35 Lauderdale Drive
Vaughan, Ontario
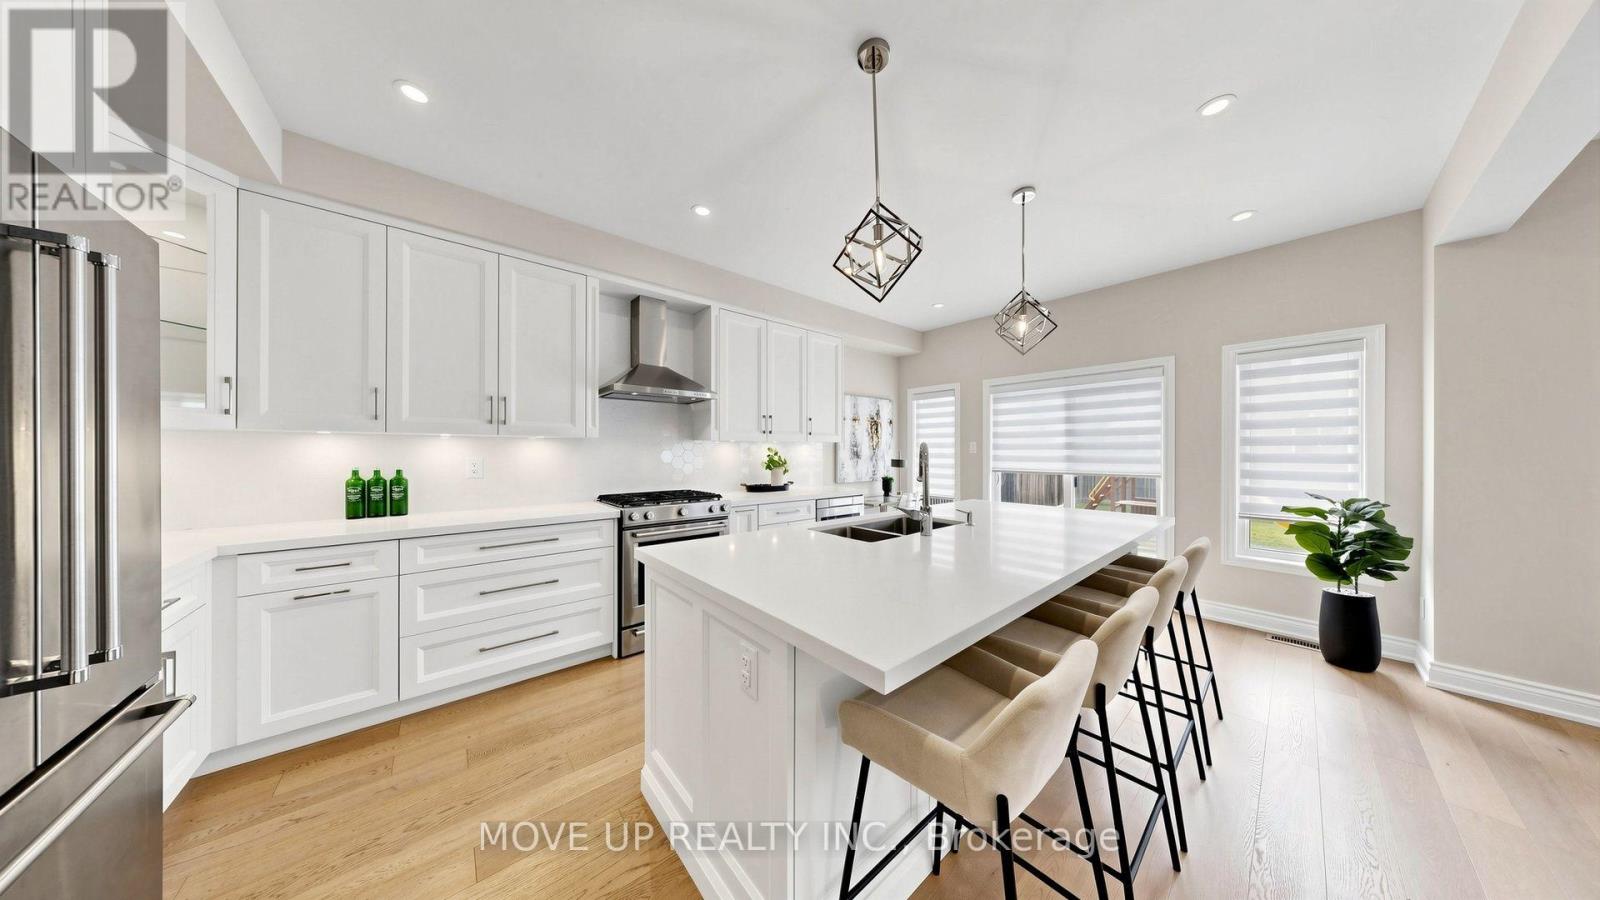
Welcome to a masterfully upgraded, state-of-the-art residence that seamlessly blends sophisticated modern-luxury design with ultimate comfort. This 4 bedroom, totally renovated house ($250K+spent) showcases true pride of ownership, with every detail thoughtfully curated for a high-end lifestyle. An elegant main-floor flow features 9FT smooth ceilings, sleek pot lights, and high-quality wide-plank hardwood floors. The inviting family room centers around a grand stone fireplace, creating the perfect ambiance for gatherings. Contemporary zebra blinds outfit the windows across every room. The chef's kitchen boasts high-end appliances, a built-in Bosch microwave, and soft-close cabinetry with ambient valance lighting. A massive extended central island serves as both a central culinary prep station and a welcoming breakfast area, while the open dining areas stand ready for formal entertaining and large family gatherings. The primary bedroom features a spacious walk-in closet with custom organizers and a spa-inspired ensuite with a freestanding bathtub and glass shower. Upgraded bathrooms fitted with comfort-height vanities, American Standard comfort-height toilets, and premium Grohe and Aquabrass faucets. A fully finished lower level offers maximum natural light through large look-out windows, a full bath, and premium carpet underfoot. A functional main-floor laundry/mudroom comes complete with a utility sink, closet, and convenient interior garage access. Step outside to a sun-filled oasis backyard featuring a large interlock patio and a convenient natural gas line for seamless grilling and hosting. Curb Appeal: Enhanced by a sleek new garage door and a new fiberglass front door with a multi-lock security system. Elite Location & Easy Commutes: Located minutes from championship golf clubs, elite schools, fine boutique shopping, GO Transit, subways, Highway 7, and Highway 407. (id:63616)
3002 - 28 Interchange Way
Vaughan, Ontario
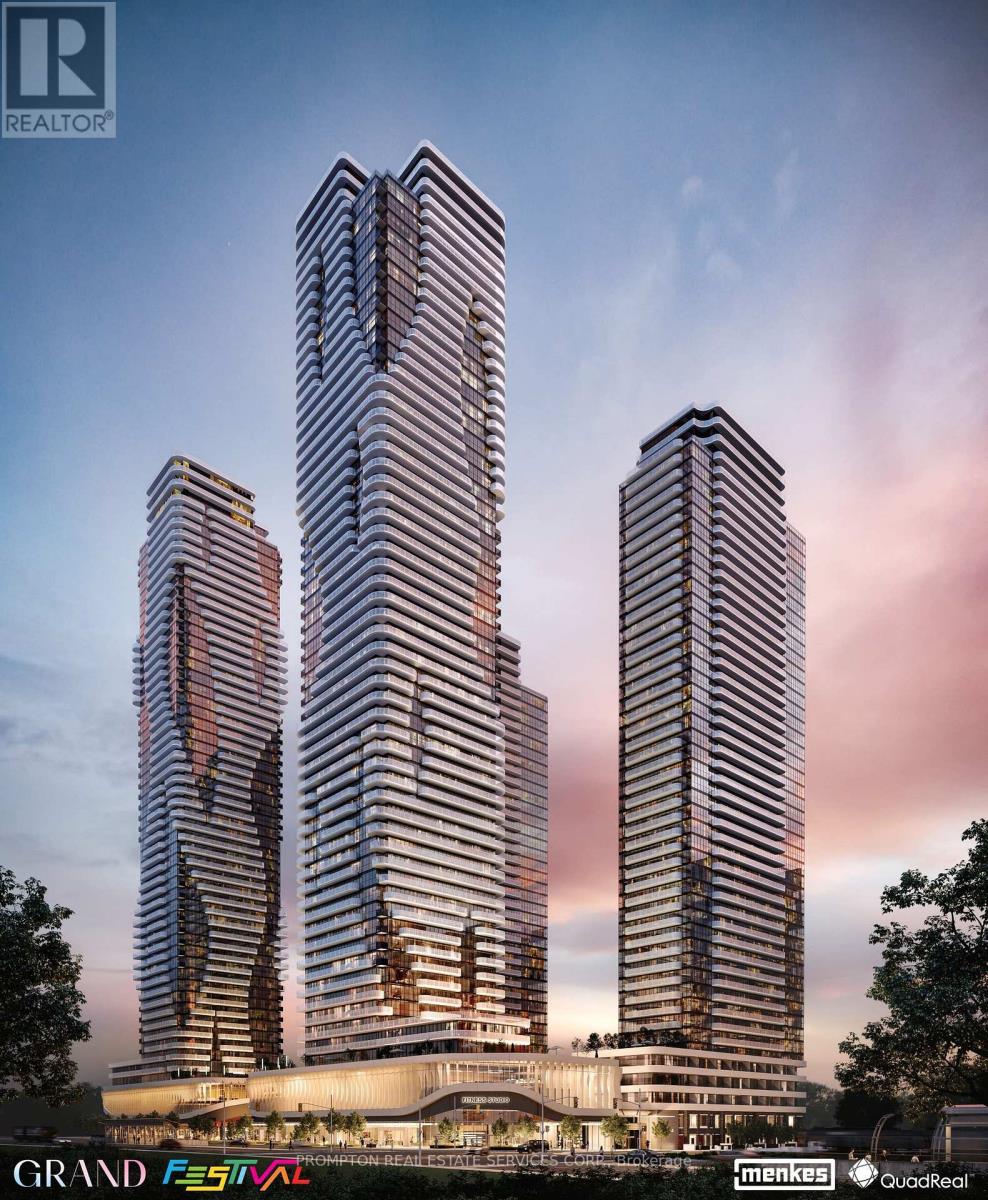
Grand Festival tower D by Menkes! Brand new 1 bedroom and 1 full bathroom condo unit with 499 sq feet! One Locker Included. Open balcony facing to West! Open concept kitchen and living room! This Stylish Condo Features Laminate Flooring Throughout And Stainless Steel Kitchen Appliances. Enjoy The Best Of Urban Living With Top Amenities. Just Minutes Away! Cineplex, Costco, IKEA, And Vaughan Mills Shopping Centre Are All Within A Short Drive, Along With Easy Access To TTC, VMC Subway, VIVA, And Highways 7/400/407. (id:63616)
15 Marsh Street
Richmond Hill, Ontario
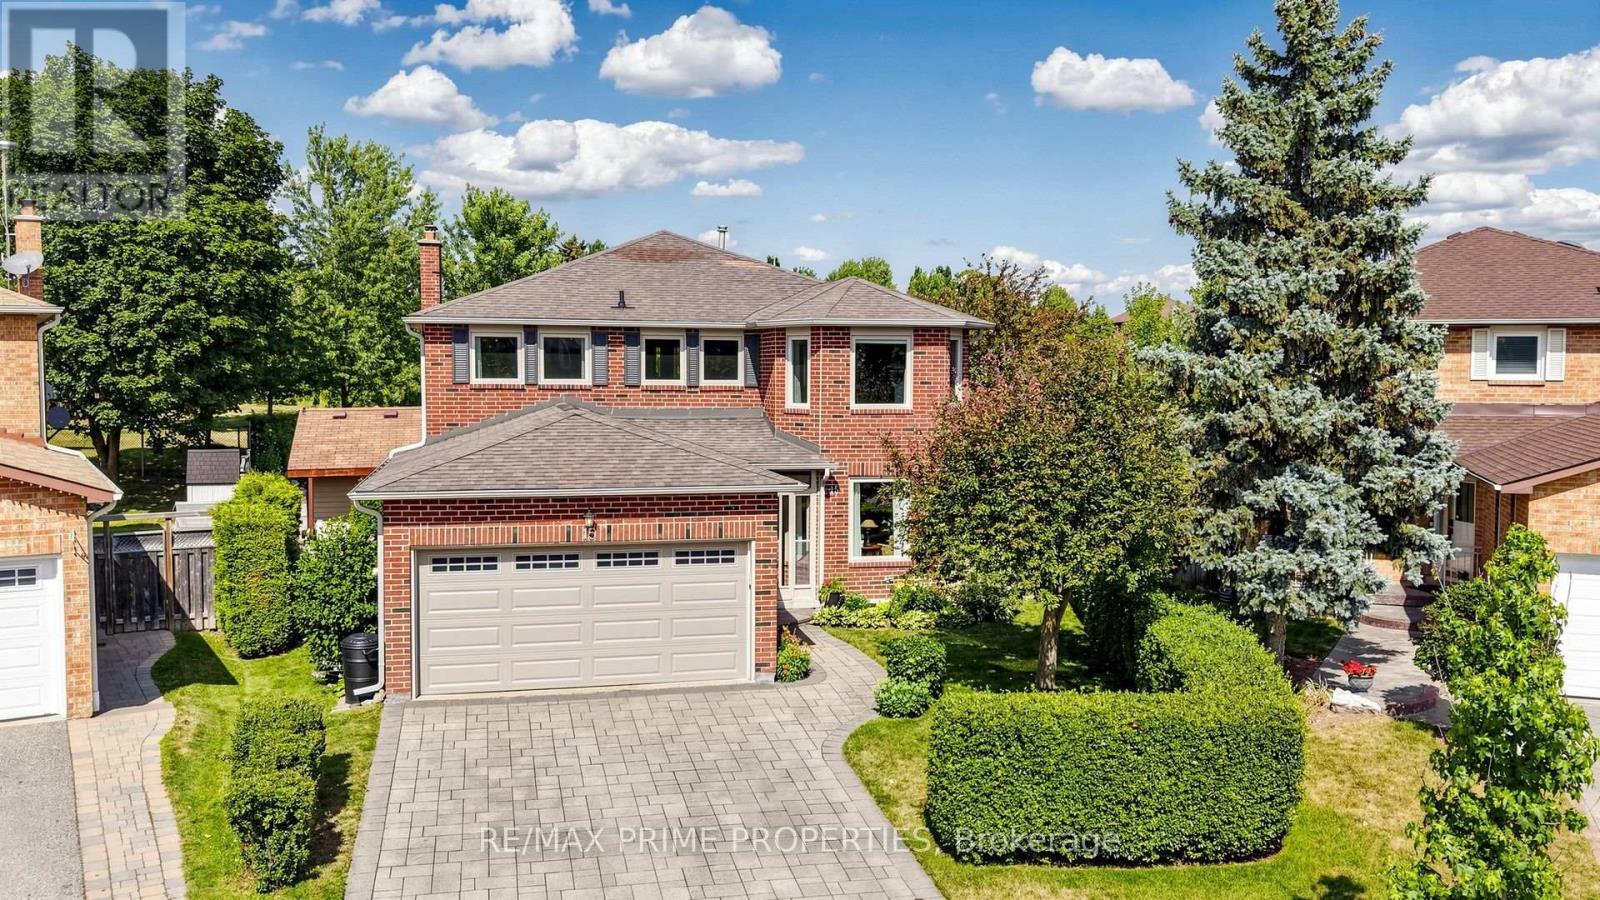
Some homes impress you the moment you walk in. Others keep surprising you around every corner. This home does both. Inside, nearly 2,839 sqft + finished basement offers room for everything life throws your way. The welcoming foyer has double closet, the main-floor laundry offers a sink, cabinetry and a handy side entrance.The granite kitchen features brand-new Samsung appliances, a chef's desk and breakfast area for busy mornings. Host dinner in the formal dining room, then settle into the family room by the white brick gas fireplace. A dedicated main-floor office with French doors keeps work calls out of the kitchen. The front living room with french doors and beautiful bay window add a touch of classic formality. The piano hardwood stairs open up to the bright second floor landing with space for a reading nook. French doors open to the primary suite with hardwood flooring, walk-in closet and ensuite with double granite vanity, a water closet, and heated floors. Three additional bedrooms provide space for kids, guests or multigenerational living. The oversized second bedroom with hardwood floors, sitting area and double closet is especially well suited to a teenager who believes personal space should be measured in square feet. The basement adds a rec room with smooth ceilings, pot lights, and gas fireplace, games area with ping-pong table, 3-piece bathroom, workshop, and flexible space for a home gym or guest bedroom. But the real showstopper is waiting outside. Backing directly onto Mary Dawson Park, your backyard feels like a private resort. Spend summer days in the saltwater pool, relax in the hot tub, or entertain from the cabana, all while enjoying peaceful green views. Minutes from downtown Richmond Hill, schools, shopping, restaurants, theatres, GO Transit, Highways 404 and 407-everything your family needs. The Yonge Street shopping corridor is minutes away with grocery stores, banks, cafes, restaurants, and everyday conveniences. (id:63616)

12 Elderbrook Crescent
Vaughan, Ontario
Welcome to 12 Elderbrook Cres, a bright and functional 3 bedroom freehold townhome in the family friendly Dufferin Hill community. Designed for comfortable everyday living, this home features a functional open concept layout filled with natural light, a spacious foyer, smooth ceilings, crown moulding and built in shelving surrounding the gas fireplace. Generously sized bedrooms with large windows and closet organizers offer plenty of space and practical storage. The fully finished basement provides valuable additional living space, complete with a convenient 2 piece bathroom. Outside, enjoy a professionally tiled front walkway and porch, attached garage and a deep, fully fenced private backyard with plenty of room for entertaining, relaxing and play. An exceptionally convenient location puts transit, grocery stores, pharmacies, shops, dining and parks just steps away, with North Thornhill Community Centre, top schools and childcare also nearby. A fantastic opportunity to enjoy the space and freedom of a freehold townhome in an established, highly accessible community. OFFERS ANYTIME!! (id:63616)
305 - 21 Meadowdale Road
Vaughan, Ontario
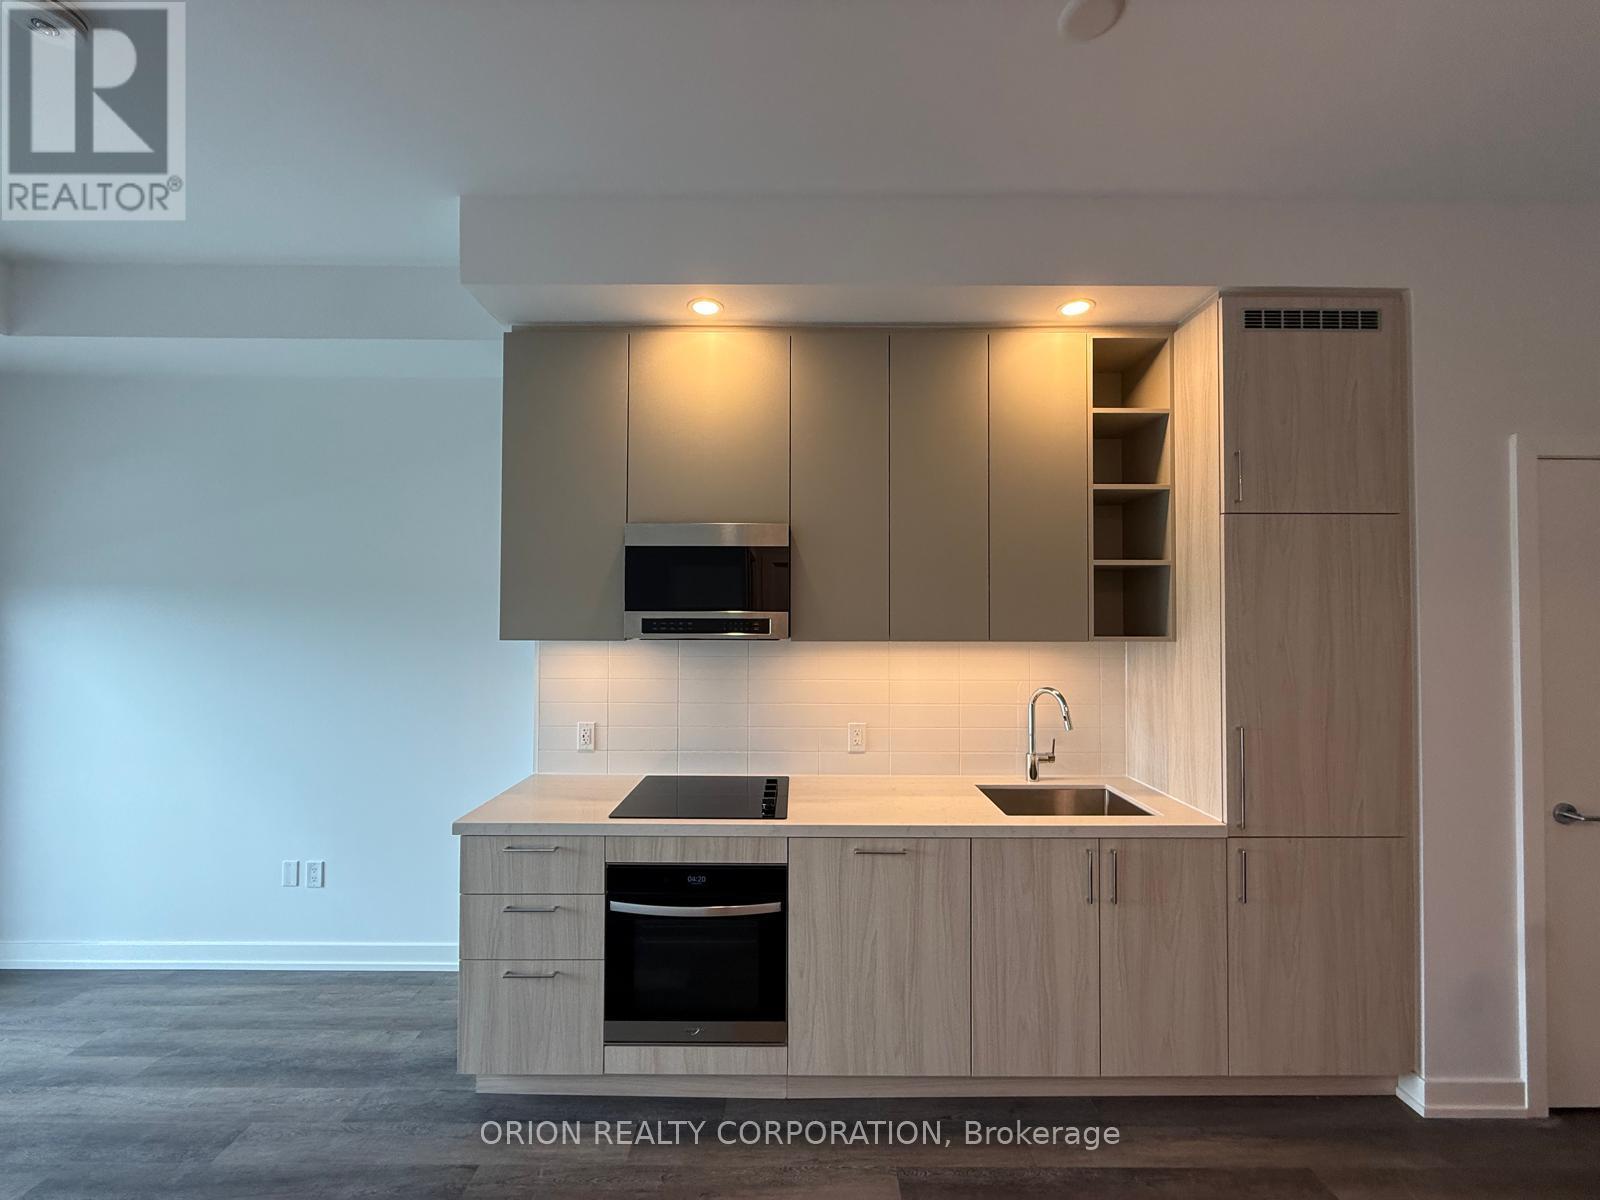
Welcome to The Vincent! This brand-new 1-bedroom + den suite features an impressive 200 sq. ft. west-facing terrace, perfect for outdoor entertaining and enjoying additional living space. Offering 577 sq. ft. of thoughtfully designed interior space with 10-ft ceilings, this suite combines modern style, comfort, and functionality. The open-concept layout features contemporary finishes, while the versatile den provides the perfect space for a home office, study, or additional living area. Internet, EV parking, and locker are all included! Residents also enjoy an impressive collection of amenities, including a party room, fully equipped gym, yoga room, children's play area, pet spa, business centre, sport simulator, outdoor pool, and outdoor lounge. Ideally located in Vaughan with easy access to the Vaughan Metropolitan Centre Subway, Highway 7, shopping, dining, parks, and everyday amenities. Experience modern living in a vibrant new community with everything you need right at your doorstep. (id:63616)
1115 - 9000 Jane Street
Vaughan, Ontario
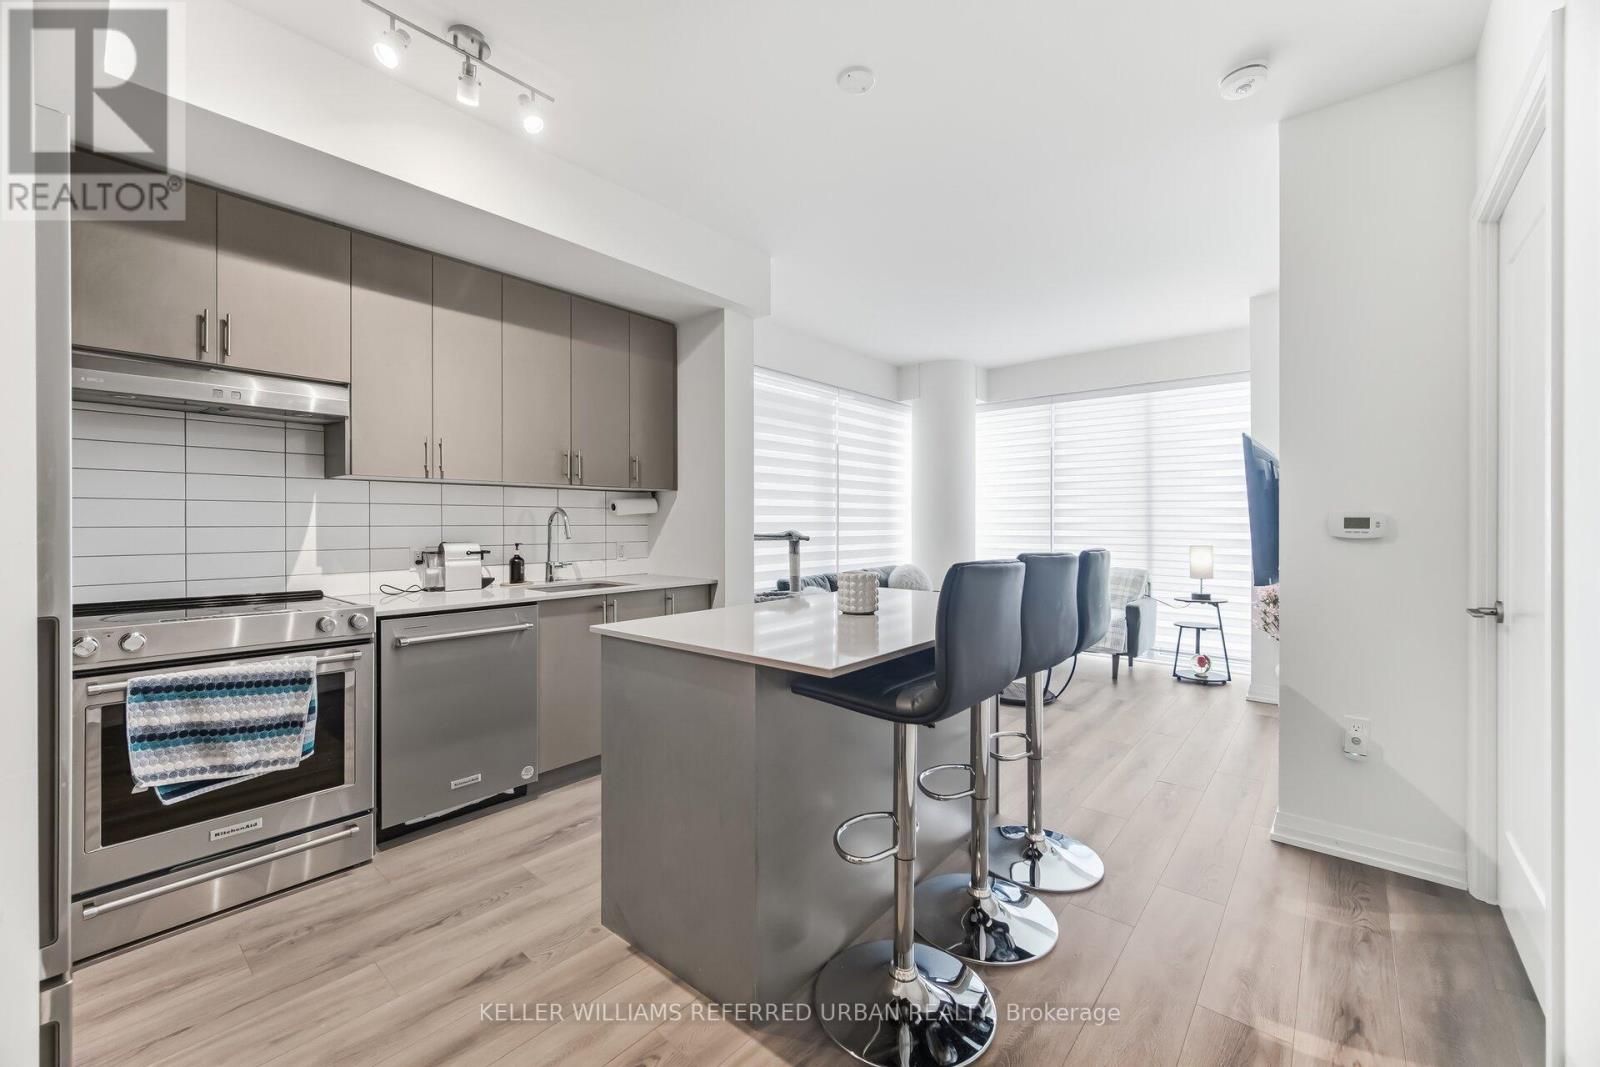
Suite 1115 is not your average two-bedroom. This is a corner, south-east facing suite offering 874 sq' of thoughtfully designed interior space and a large 229 sq' private balcony. With large windows throughout, the space offers exceptional natural light. The split two-bedroom layout gives you privacy and flexibility - perfect for a home office, guest space, or roommate setup. Two full bathrooms mean no sharing stress. The open-concept living and dining area flows into a modern kitchen built for both quick weekday meals and weekend hosting. Now let's talk about the building. Charisma isn't just a condo - it's a full lifestyle complex. Residents enjoy resort-style amenities including an outdoor pool with cabanas, fitness centre, party room, theatre space, games room, billiards lounge, Bocce courts, BBQ area, and 24-hour concierge. It feels polished, social, and just a little bit glamorous. Location? You're steps to Vaughan Mills for shopping and dining, and conveniently close to Highway 400 and transit for an easy commute. (id:63616)
27 Pine Hollow Crescent
Vaughan, Ontario
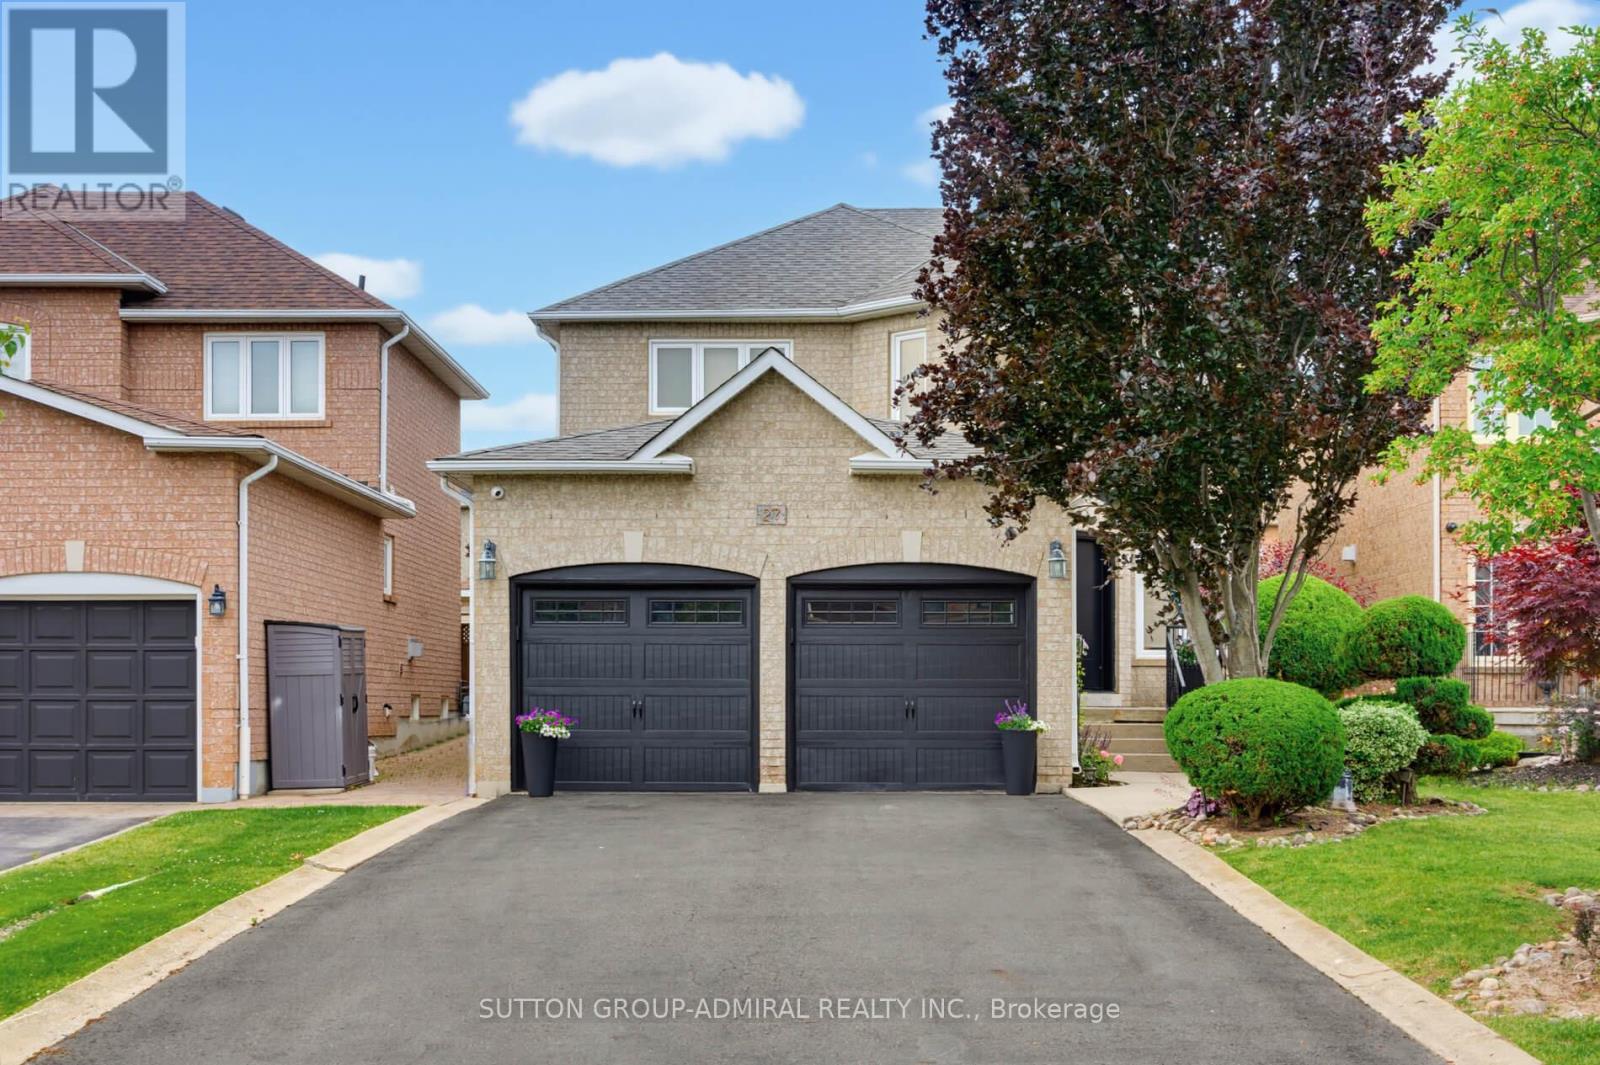
Welcome to this beautifully maintained 4-bedroom, 4-bathroom family home in the highly sought-after community of Maple! Offering just over 2,300 sq. ft. of above-grade living space, this home combines comfort, functionality, and exceptional outdoor living. The upgraded kitchen features ample cabinetry, modern finishes, and a bright eat-in area with a walkout to the professionally landscaped backyard-your own private oasis complete with an inviting pool, perfect for entertaining and summer enjoyment. The spacious layout includes four generously sized bedrooms, including a primary retreat with a private 4-piece ensuite. The partially finished basement offers additional living space, a 4-piece bathroom, and a separate entrance, creating excellent potential for an in-law suite or future income opportunity. Ideally situated close to shopping, transit, top-rated schools, parks, restaurants, and every amenity imaginable, this home delivers the perfect balance of convenience and lifestyle. A fantastic opportunity to own a spacious family home in one of Maple's most desirable locations-don't miss it! (id:63616)

17 Dunloe Road
Richmond Hill, Ontario
MASSIVE 5 bedroom, 5,000 sqft + 2,500 finished lower level w/Approx 7,500 sqft Total Living Area,. Newer shingled roof, newer forced air gas heating sys & central air conditioning sys. New garage doors & garage door openers w/4 remotes. New 3.25 inch wide x 3/4 inch thick solid oak hardwd main flr. Stunning home in Lower Bayview Hill Village. Spacious Sun-Filled Exceptional Layout 5 + 3 Bedroom Home on Quiet Side St w/3 car Tandem Garage. Separate Side Front Entry Dr extra 2 Pc Powder Rm.Separate 2nd Service Staircase from Main Flr to Lower Lvl w/ Direct Entry to Extra High Ceiling 3 car Tandem Garage Exit to Pool Sized Rear Garden. Gymnasium, Huge Custom Cedar Sauna, Cedar Walled Hot Tub Rm, 7 washrooms, Main Flr Laundry Rm, Great for Entertaining. Huge Custom Deck w/ Benching w/Direct Connect for Gas BBQ. Fully Fenced Yard, Magnificent Opportunity. "Wycliffe Luxury Windsor Model" Home approx. 4,977 sqft as per Builder w/9ft ceilings on Main & 2nd Flrs w/approx 19' Ceiling Foyer Impeccable Design Top to Bottom. The Perfect Blend of Prestige, Space, & Privacy. Magnificent Mansion W/Superior Imaginable Upgrades & Massive sized Principal Rooms. Luxurious Home. Parking for more than 8cars on Driveway + Garage. Supersized Gourmet Kitchen Preparation & Breakfast Areas approx. 32' Long w/ Corian Topped Centre Island & Giant Walk-in Pantry, Thoughtfully Appointed w/Oak Wood Cabinetry. Deck Area is Equipped with a Direct Connect Gas Line For BBQ, Perfect for Outdoor Enjoyment. Several Walkouts from Kitchen, Dining & Family Rooms to Large Custom Benched Deck & Rear Garden Oasis. Custom Giant Cedar Sauna w/Exterior Sitting Area, Cedar Walled Hot Tub Room w/Separate Shower, Custom Oak Wet Bar w/ Dance Floor. Cobblestone Custom interlocked Drvwy for 8 + Cars Including the 3 Car Tandem Garage. Walk In Cedar Closet in Lower Level. (id:63616)
27 Bagshaw Crescent
Uxbridge, Ontario
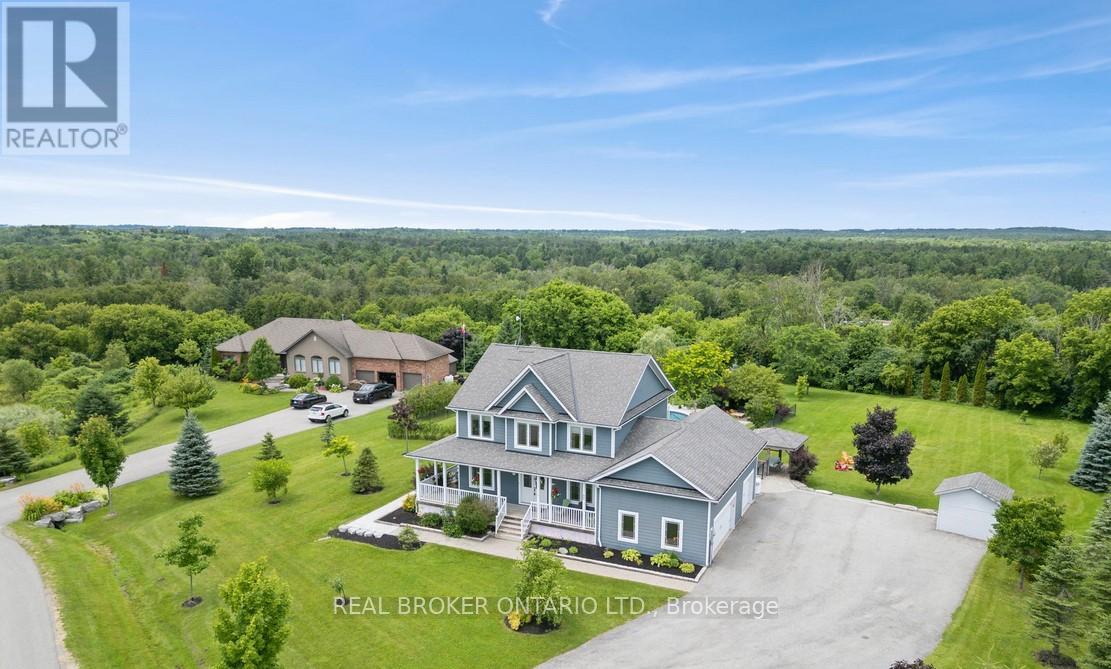
Welcome to one of the most extraordinary properties in Uxbridge's sought-after Udora community, set on an incredible 1.9-acre lot surrounded by mature trees, rolling hills, and breathtaking sunset views. Offering the perfect blend of executive country living and resort-style relaxation, this home is highlighted by a spectacular backyard oasis that truly sets it apart. Featuring a stunning in-ground pool with fountain jets, expansive multi-level entertaining areas, pool cabana, charming gazebo, fire pit, mature pear & apple trees, and professional landscaping throughout, this property was designed to create unforgettable memories with family and friends. Inside, the home offers a warm and inviting open-concept layout with 9.5-ft ceilings, bamboo flooring, and seamless views of the surrounding property. The gourmet kitchen features granite countertops, island seating, and a separate pantry, flowing effortlessly into the spacious living and dining areas anchored by a cozy gas fireplace. A versatile main floor bedroom with its own 4-pc ensuite provides incredible flexibility as a guest suite, home office, or ideal multi-generational living space. Main floor laundry adds to the functionality of the home. Upstairs, the primary retreat offers a private balcony overlooking the treetops, dual closets, fireplace, and a spa-inspired ensuite with double sinks and a 2-person soaker tub. The finished basement extends the living space with a large rec room, additional bedroom, bathroom, and separate office/studio area. Additional highlights include geothermal heating/cooling for efficient, low-cost living, drilled well, oversized garage, and high-speed fibre internet. Located on the Uxbridge school bus route and only approx. 20 mins to Hwy 404, this exceptional property offers the tranquility of country living without sacrificing convenience. **NB: Due to Tenants Listing photos are from a previous listing and may not reflect the current condition or appearance of the property. (id:63616)
Upper - 317 O'connor Drive
Toronto, Ontario
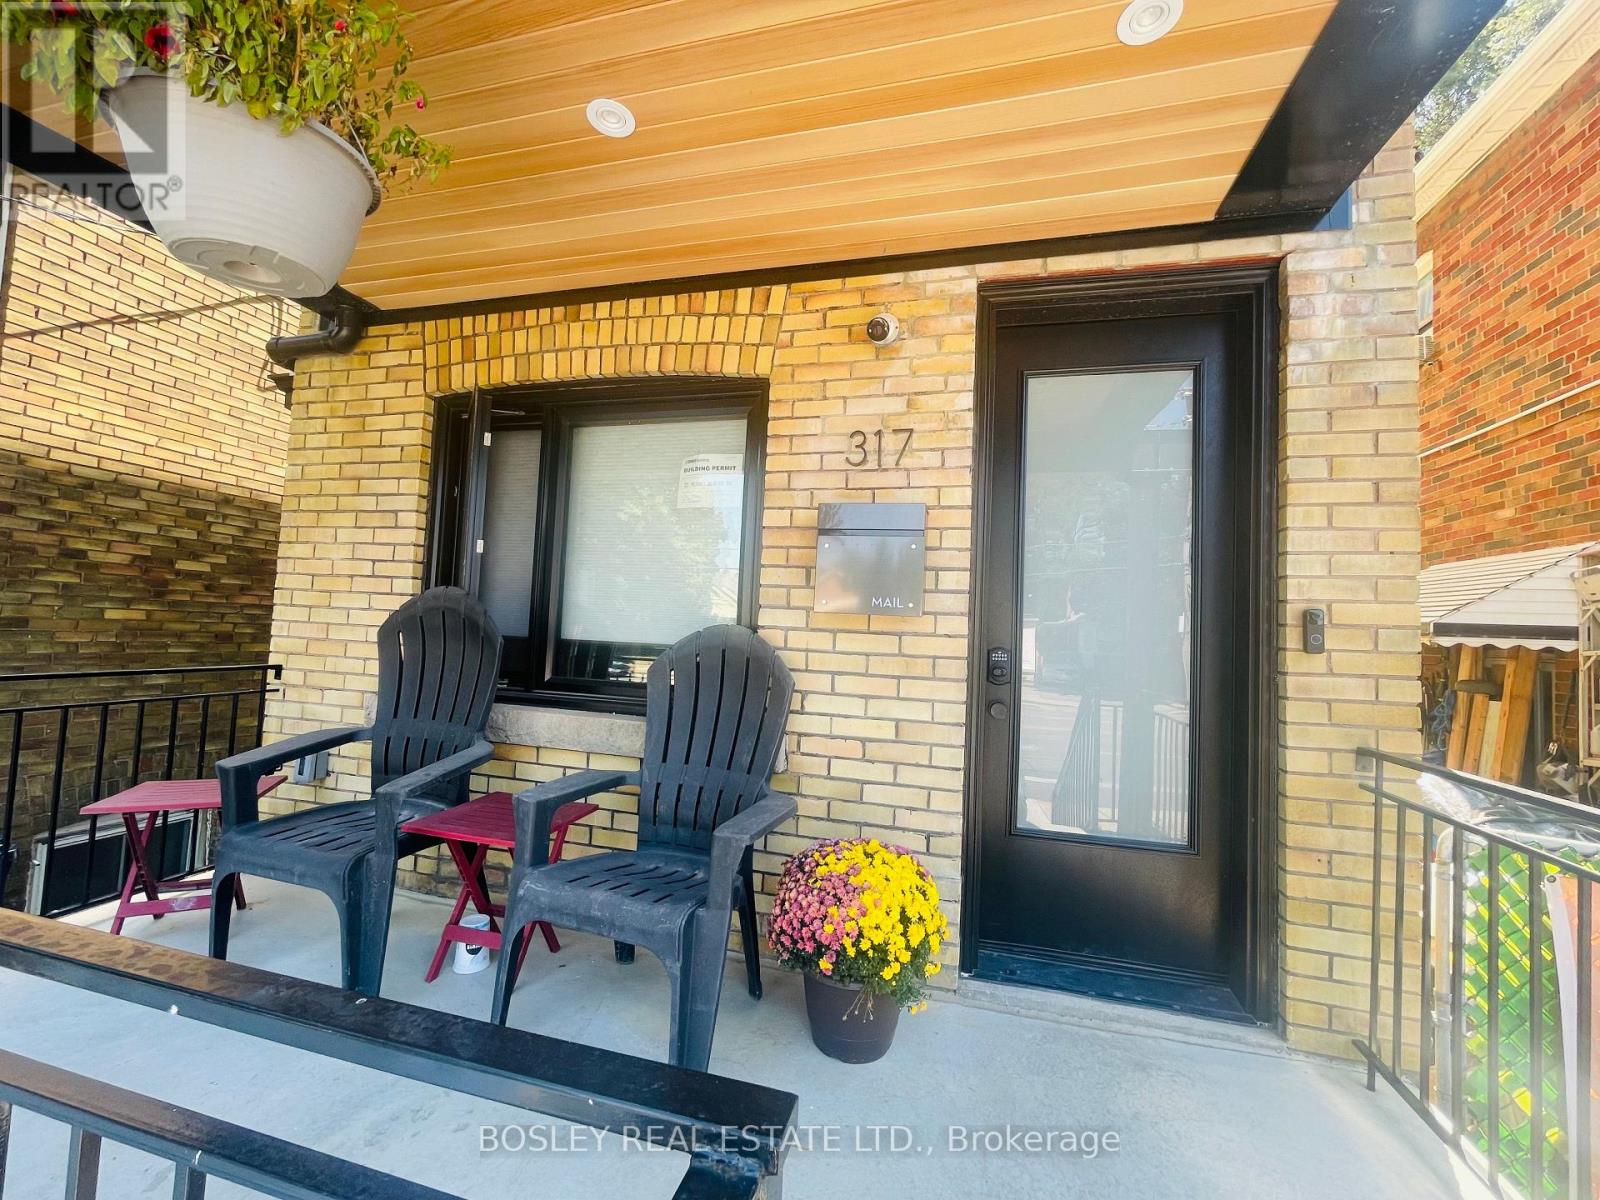
Discover the epitome of modern living in this stunning 2-bedroom, 2-bathroom unit, occupying the top two floors of a newly built triplex. This thoughtfully designed home features radiant heated floors throughout, ensuring year-round comfort. The spacious, open-concept layout includes a sleek, modern kitchen with built-in appliances, complemented by a quartz countertop that adds both style and durability. Enjoy the convenience of an ensuite washer and dryer. Natural light floods the living space, thanks to double skylights and 9-foot ceilings, creating a bright and airy atmosphere. Step outside to not one, but two private balconies, perfect for enjoying your morning coffee or evening relaxation. This unit combines modern amenities with elegant finishes, making it the perfect place to call home. Internet included. Separate metered Heat and hydro. Water 40% of total bill. (id:63616)
6 - 58 Leyton Avenue
Toronto, Ontario
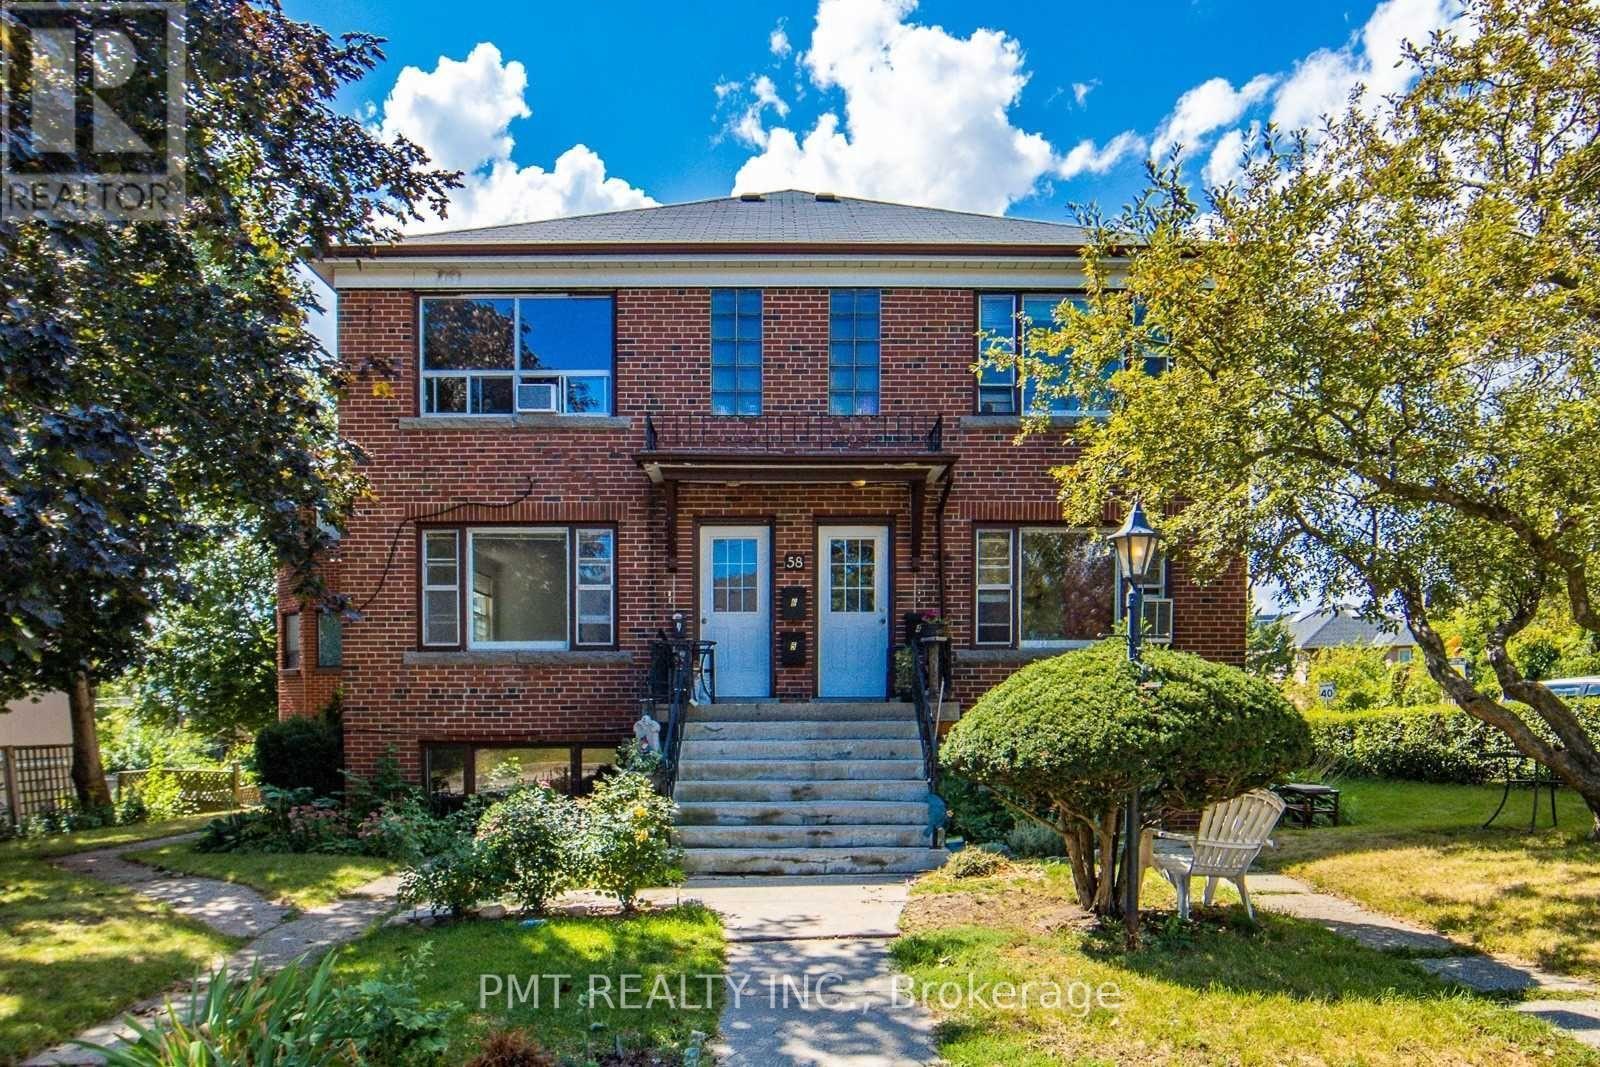
Large 2-Bedroom Unit In The Heart Of Oakridge, Just Steps To Danforth Avenue! Bright 2nd Floor Unit Featuring High Ceilings, Laminate FlooringThroughout, And An Oversized Living Room With Multiple Windows. Sunny Window Nook Is Perfect For A Home Office Or Reading Space.Ductless A/C Units Installed. Shared Laundry And 1 Parking Space Included (vehicle to be registered with Landlords). Conveniently LocatedWithin Walking Distance To TTC, Schools, Parks, Grocery Stores, And Shopping. Easy Access To The Subway, GO Transit, Downtown Toronto,And Danforth Bike Lanes. Heat, Hydro & Water Included. (id:63616)
763 Stanstead Path
Oshawa, Ontario
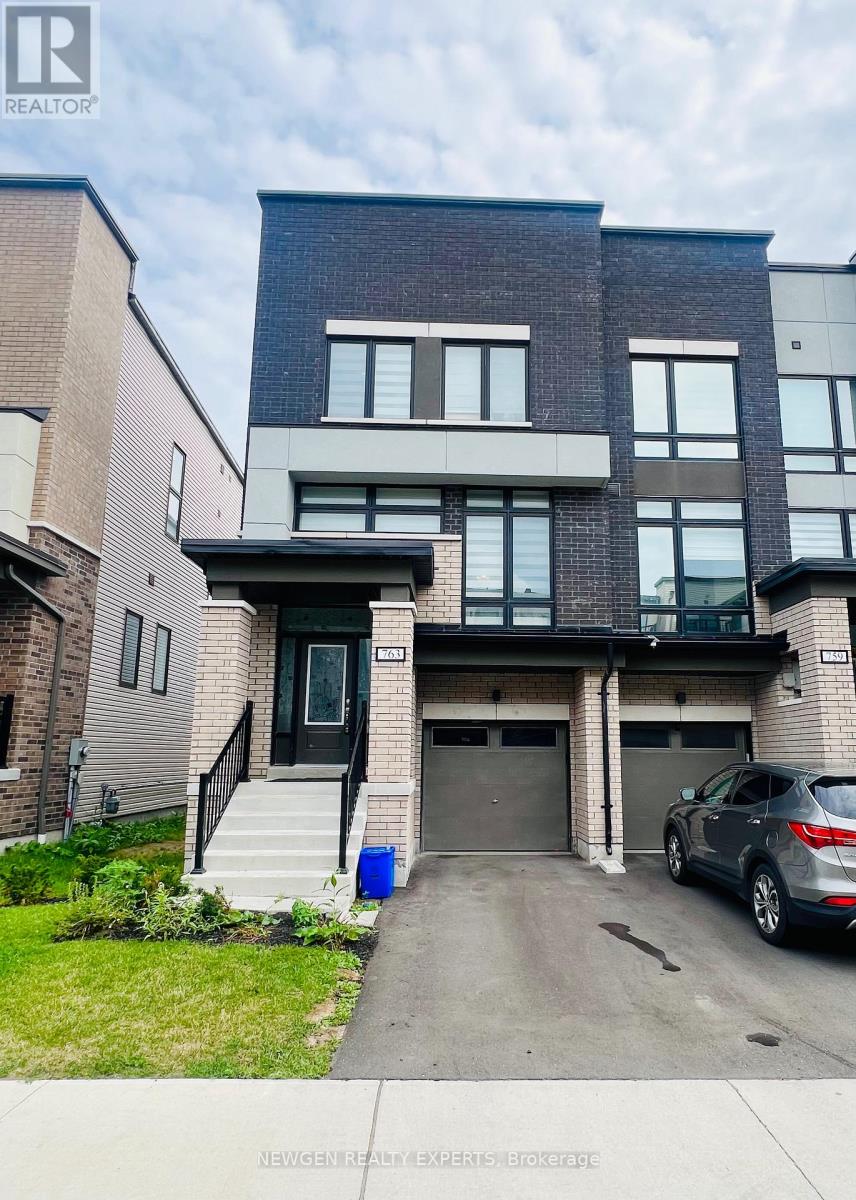
Gorgeous 2023 Built 4 Bed 4 Bath Town Home with 2 Primary Bedrooms For Lease In North Oshawa. Open Concept Main Floor W/9 Feet Ceiling. Large Great Room W/Walk Out To Deck. Modern Family Kitchen W/Quartz Countertop, Undermount Sink & Equipped W/ Brand New S/S Appliances. Separate Living & Dining Area. 3 Generous Size Bedrooms On Upper Floor. Master Bedroom With 5pc Ensuite. 4th Bedroom on the Ground Level With 4 Pc Ensuite Bath. Stays Bright Throughout. Over Sized Windows Allowing Natural Light To Flow Into This Beautiful Home. Close To Schools, Parks, Recreation Centre, Shopping And Restaurants. (id:63616)