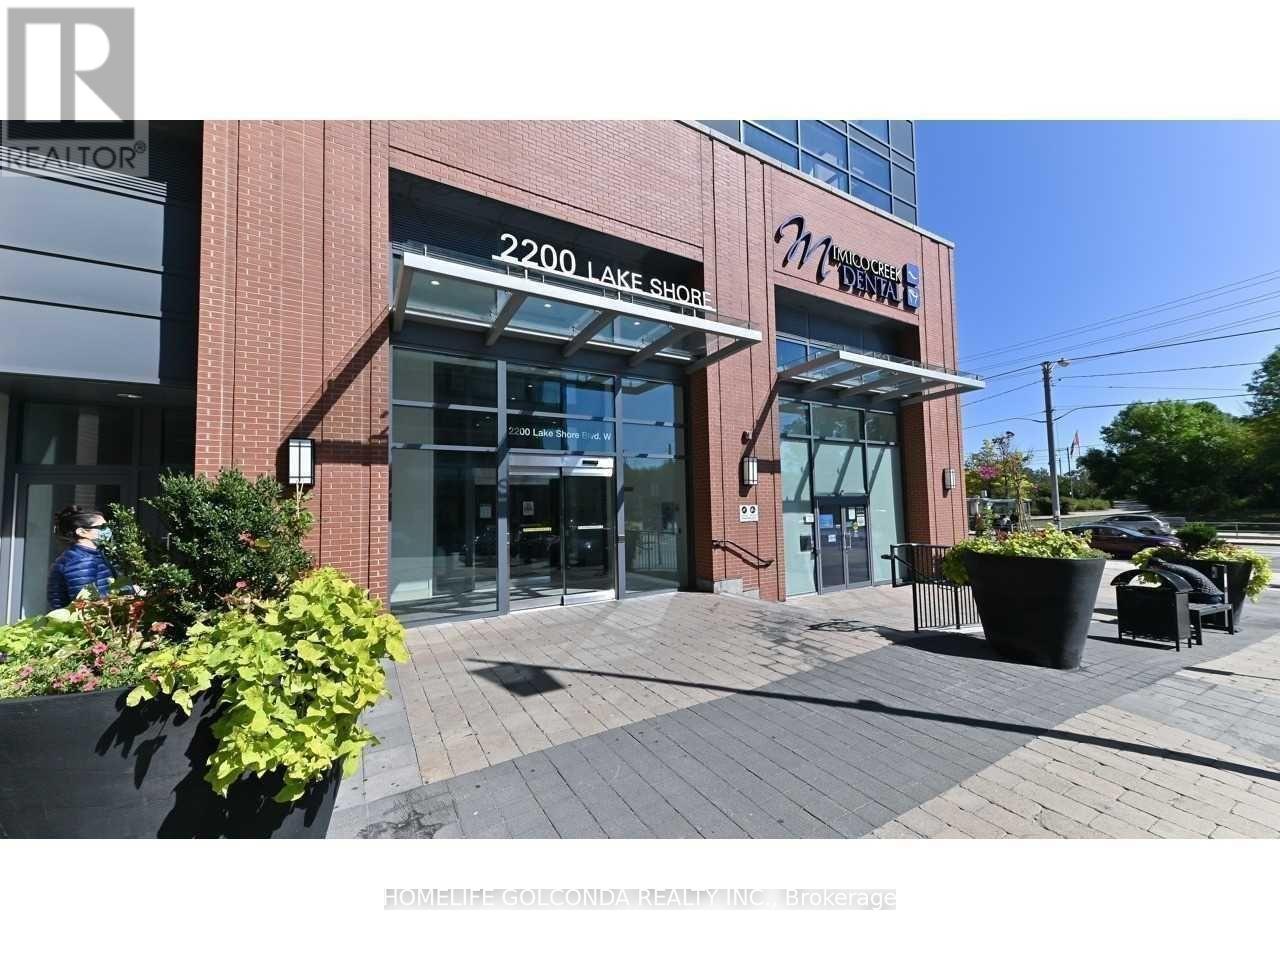
3008 - 2200 Lake Shore Boulevard W
Toronto, Ontario
Spacious One Bedroom + Den, Lakeview Unit, Complete Unobstructed View Of The Lake & Toronto Skyline.Direct Access To The Highway.Ttc ,Shopping Center* Den Can Be Used As A Home Office, Open Concept Living & Dining W W/O To Balcony.Stainless Steel Appliances, Ensuite Washer/Dryer, 9Ft Ceilings. Oak Laminate Floor Throughout.Master Bedroom W Walk-In Closet. building Include Gorgeous Indoor Pool With Jacuzzi, Sauna, And Steam Room, Fully Equipped Gym, Yoga Studio, Sports Lounge, Party Rooms, Outdoor Bbq Terrace.Easy Access To Metro, Starbucks, Shoppers, Bank, Lcbo. Cross street is Mimic creek park and humber bay park trail, butterfly Garden, enjoy the lake view. (id:63616)
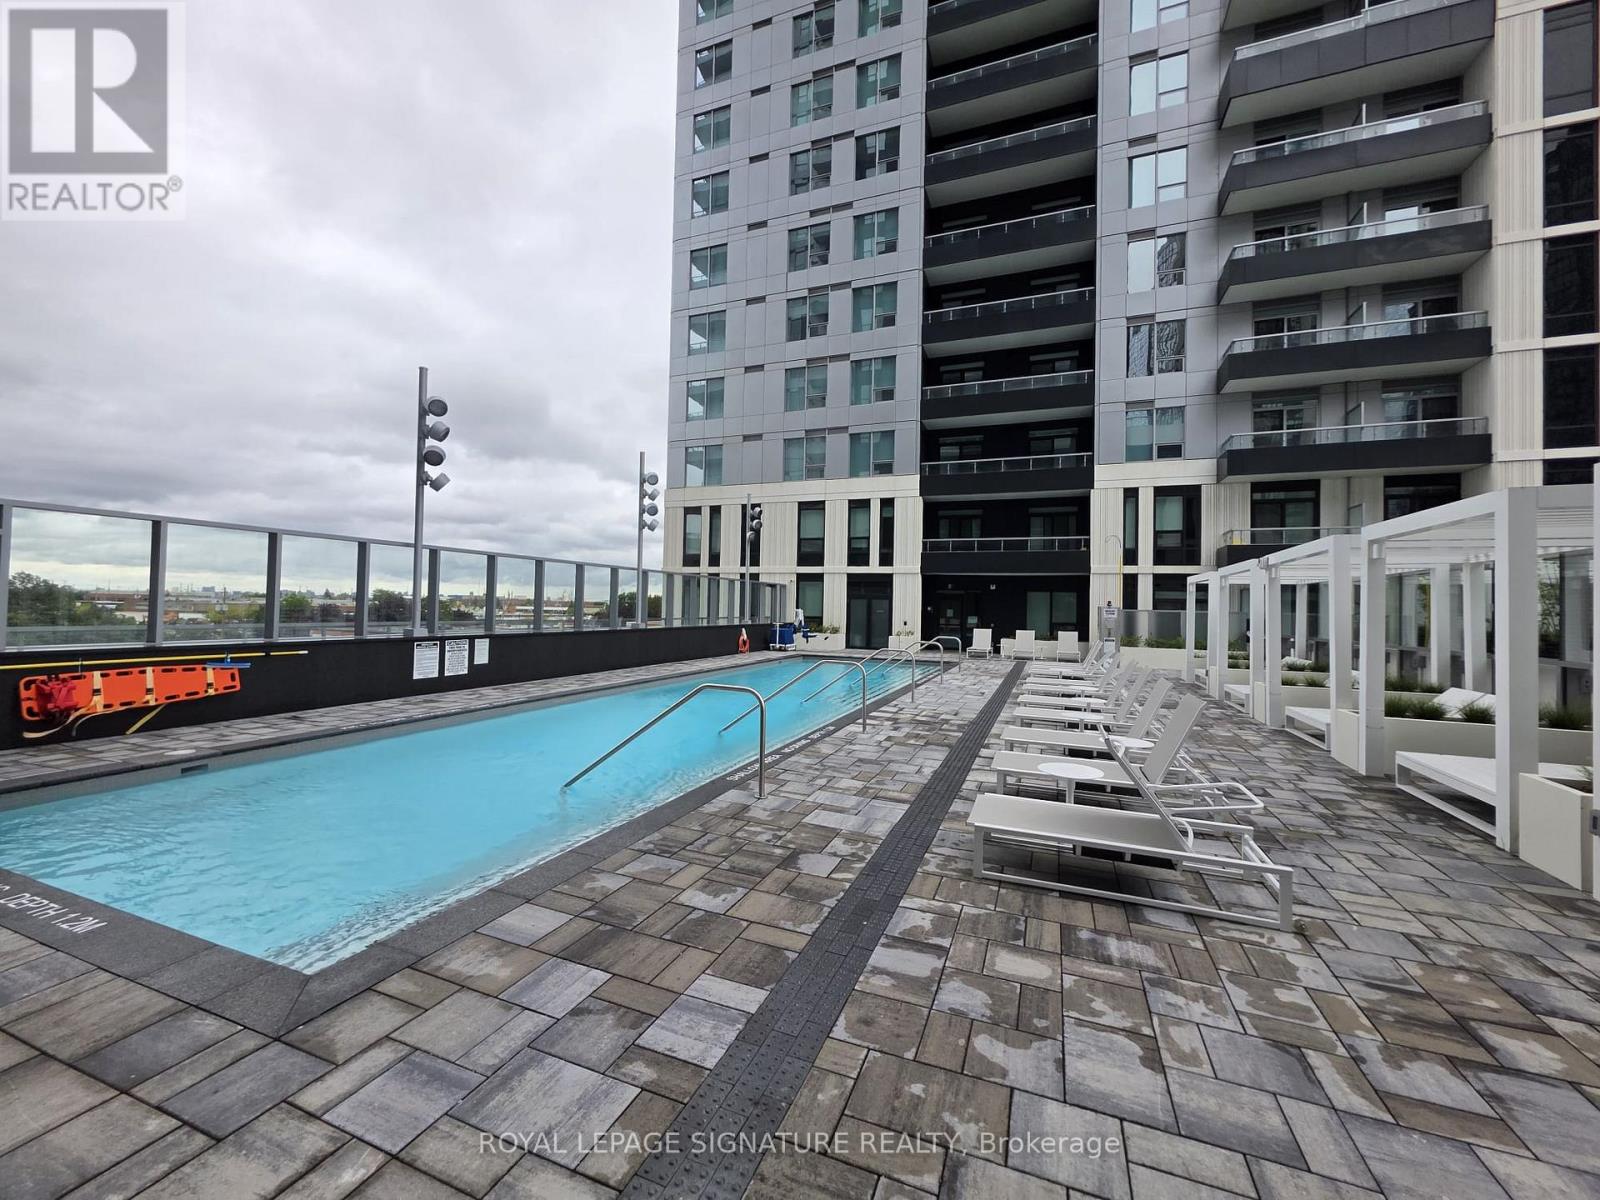
2106 - 21 Meadowdale Road
Vaughan, Ontario
Welcome to The Brand New Luxury Vincent Condos! Bright & modern one-bedroom on the 21st Floor With Desirable city Exposure And Plenty Of Natural Light. Functional Open-Concept Layout Featuring A Contemporary Kitchen, Spacious Bedroom, Ensuite Laundry And Private Balcony. Enjoy excellent building amenities and an unbeatable location, just steps from VMC Subway, Viva Transit, restaurants, and shopping. Minutes To Costco, IKEA, York University, Hwy 400 & 407. Don't miss this wonderful & beautiful condo apartment! (id:63616)

112 - 112 Deacon Lane Ne
Ajax, Ontario
Rare Spacious End Unit In A Quiet, Family-Friendly South Ajax Community! Bright Open-Concept Living & Dining With Pot Lights And Walkout To A Large Fully Fenced Backyard & Patio. Features 3 Generous Bedrooms, 2 Bathrooms Plus Finished Basement With Additional Bedroom, Bathroom & Large Recreation Area. Central HVAC Heating & Cooling With Wi-Fi Smart Control, Plus Wi-Fi Controlled Pot Lights & Front Door Access. Recently Purchased Stove, Fridge, Microwave, Dishwasher & Freezer Included. Convenient End-Unit Walk-Through Provides Direct Pedestrian Access Toward Harwood Ave. & Westney Rd. Minutes To Ajax Waterfront, Lake Ontario, Trails & Parks, And Approx. 5 Minutes To Ajax GO. Close To Southwood Park Public School, Ajax High School, Sobeys, Rexall, Pizza Pizza, Shopping & Transit. Maintenance Includes Water, Internet/Wi-Fi, Cable TV With TV Box & Channels, Garbage Pickup, 1 Car Garage Door & 1 Exclusive Outdoor Parking Space, Recently Resurfaced Corporation-Maintained Parking Area, Fence, Garage Roof & Door Maintenance, Plus Weekly Front & Backyard Upkeep. Visitor Parking Conveniently Located In Front. Fantastic Move-In Ready South Ajax Family Home (id:63616)

141 Crow Street
Welland, Ontario
Welcome to this beautifully designed, carpet-free 2-storey home on a premium corner lot with no sidewalk, offering added privacy and standout curb appeal in a desirable family-friendly community of Welland . This 4-bedroom, 2.5-bath home blends modern elegance with a highly functional layout-perfect for families and entertainers alike. The main floor features a bright open-concept layout with a spacious family/living room, ideal for everyday living and hosting. The chef-inspired kitchen boasts quartz counter tops, a large centre island, ample cabinetry, and a walk-through pantry, flowing seamlessly into the sun-filled breakfast/dining area with walkout to a generously sized backyard. A formal dining room or home office with an elegant coffered ceiling adds versatility and sophistication. Upstairs, the primary suite offers double door entry, a brand-new spa-inspired 5-piece ensuite, and two walk-in closets. The additional bedrooms are generously sized, filled with natural light, with two featuring large walk-in closets. Additional highlights a legal separate basement entrance that allows for in-law suite potential ready for personalization. Large basement windows provide abundant natural light and flexibility for future customization. Close to schools, parks, shopping, and transit, this well-maintained home offers a rare opportunity to own a premium lot in a highly sought-after neighbourhood. (id:63616)

994 Safari Road
Hamilton, Ontario
52+ acres of agriculturally zoned land in Millgrove - a rare find this close to Hamilton, Burlington, and the Waterdown corridor. The 5+1 bed, 2 bath farmhouse is a true time capsule: clean, functional, and ready for your vision, whether that's a full renovation, a rebuild, or a working hobby farm. A two-car detached garage, large shed, and small barn already support equipment, livestock, or a home-based agricultural venture. Rolling fields, mature trees, and generous frontage offer privacy today and flexibility tomorrow - think market garden, equestrian setup, storage and logistics use, or a private family compound surrounded by nature. Acreage like this rarely comes to market in this corridor. (id:63616)
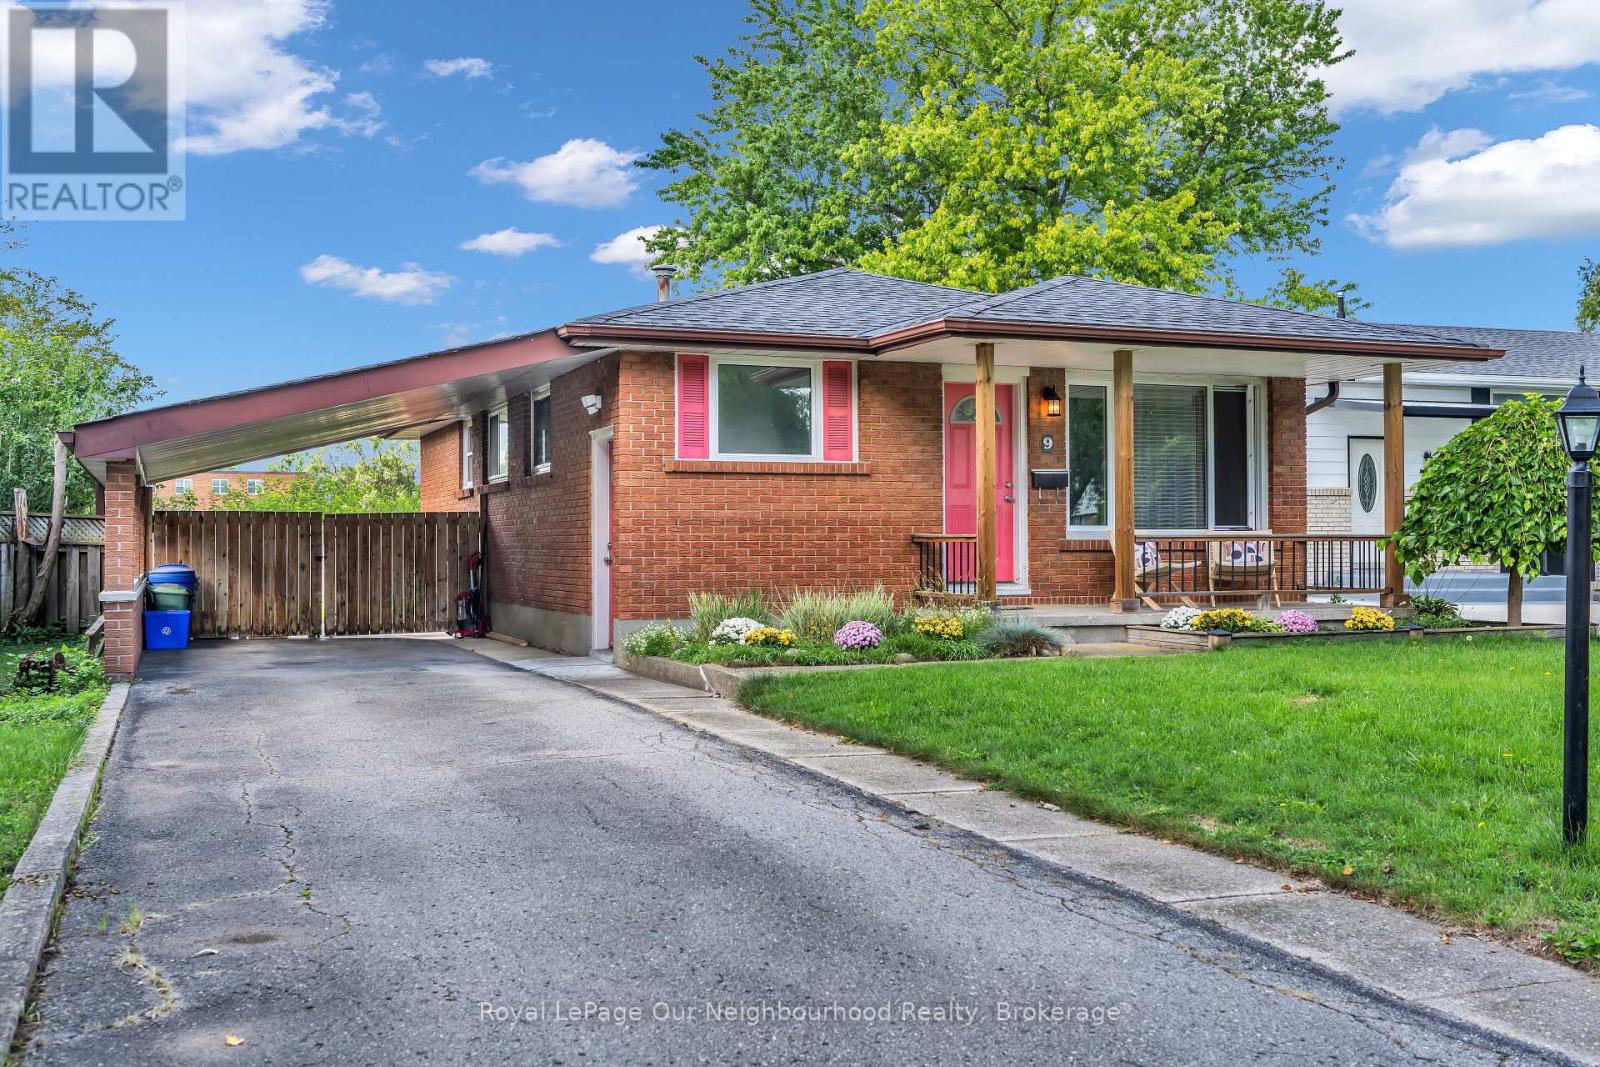
9 Kenwood Crescent
London East, Ontario
Welcome to 9 Kenwood Crescent, where easy bungalow living meets a location that keeps everything close! Tucked onto a quiet crescent in East London, this bright 3-bedroom home offers plenty of space to settle in, spread out and make it your own. Step inside to updated flooring throughout and a spacious front living room with an oversized picture window that gives the room a classic, welcoming feel. The kitchen is anything but ordinary-it's massive, with loads of room to cook, gather and entertain, plus a generous eat-in dining area that makes everyday meals and weekend get-togethers feel effortless. The main bathroom has been beautifully renovated with a huge walk-in shower, upgraded fixtures and a fresh modern feel. Downstairs, the fully finished lower level adds even more living space with a cozy family room and fireplace-perfect for movie nights and cold winter evenings. Two additional finished rooms give you the flexibility to create exactly what you need: home office, gym, playroom, hobby space, guest room or a combination of them all. Outside, summer is calling. A large rear deck is ready for BBQs, patio dinners and relaxing with friends, while the fenced backyard offers room to enjoy the outdoors. The home also features a charming covered front porch, carport and convenient gated drive-through access to the backyard-ideal for trailers, toys or extra flexibility. Backing directly onto Sir John A. MacDonald Public School, the location is especially convenient for families, while nearby Highbury Avenue puts groceries, restaurants, coffee shops, banking, transit and everyday shopping within easy reach. Fanshawe College is just a quick drive away, adding even more appeal for students, families and investors alike. Comfortable, flexible and surprisingly spacious, 9 Kenwood Crescent is the kind of home that proves a bungalow can offer a whole lot more than you expect. A great fit for first-time buyers, downsizers, families or anyone craving room to grow. (id:63616)
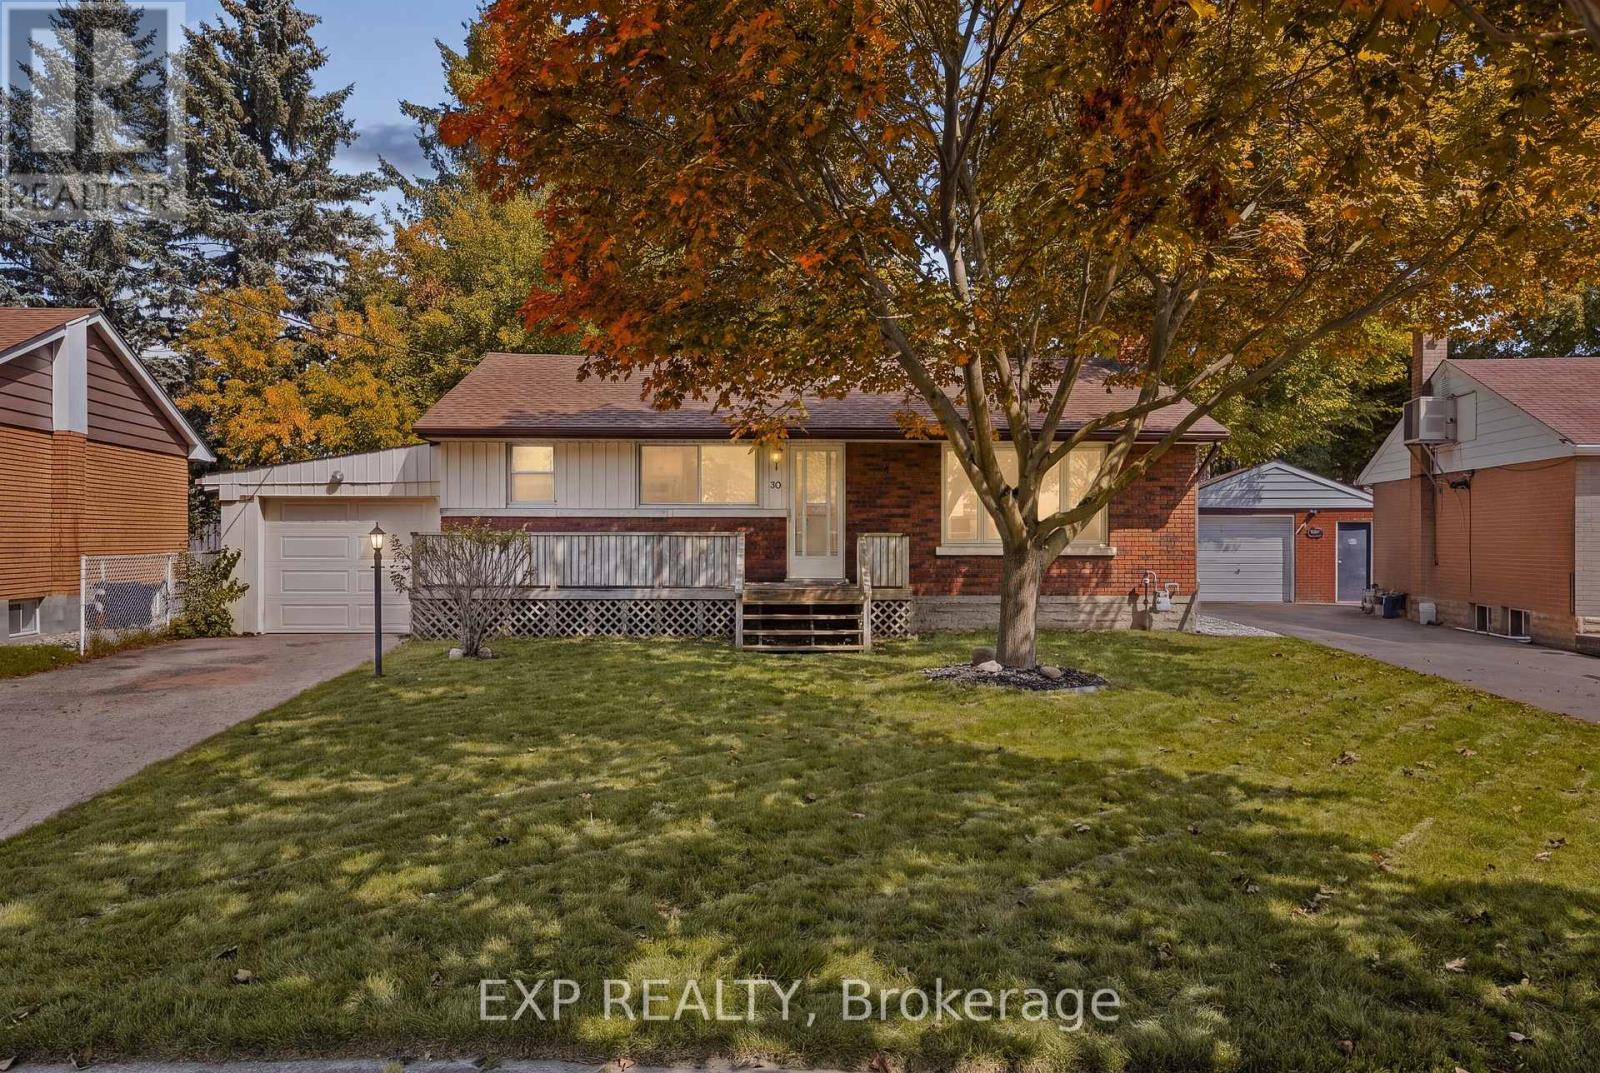
30 Gerard Avenue
Kitchener, Ontario
Gerard Avenue sits on the quieter side of Kitchener, in a pocket of the city that doesn't get talked about enough. The street is lined with mature trees and homes that have been well-rooted here for decades, on lots that give neighbours actual breathing room between them. It's the kind of place people move to and stay. This 1956 bungalow offers three bedrooms, a 4-piece bath, and a layout that keeps everything on one level without feeling cramped. The living room is generous by bungalow standards, anchored by a gas fireplace, with a separate dining area and a breakfast nook behind it that make the main floor feel bigger and more livable than you might expect. The natural light through the front-facing windows is easy to underestimate until you're standing in it. The kitchen is functional and practical, with everything you need to work with. The full basement adds meaningful square footage below grade: a large rec room, a dedicated workshop for the projects that never quite fit in a standard garage, and laundry tucked away where it belongs. A detached home on a quiet street with more going for it than the price suggests. The lot is level with a yard that has real outdoor space, a garage and private driveway out front, and fresh sod already laid. Minutes from Fairview Park Mall, excellent schools, parks, and transit. For the buyer who wants a real neighbourhood at a price that's increasingly hard to find on a detached home in this city, this one is worth a serious look. (id:63616)

514 St. Ola Road
Limerick, Ontario
Escape to Your Private Retreat - New Build on 5.7 Acres with Lake & Trail Access! Tucked away in a serene rural setting, this brand-new custom home offers the perfect blend of modern convenience and off-grid tranquility. Sitting on 5.7 private acres, this 2-bedroom, versatile layout features one bedroom on the main floor and one in the lower level floor-ideal for guests, a home office, or main-level living space. Main Floor Highlights: Vaulted ceilings clad in stunning Western Red Cedar create a warm, lodge-like atmosphere. Convenient main-floor laundry adds single-level ease. A covered front porch invites you to sip morning coffee while soaking in the peaceful views.Lower Level & Outdoor Living: The walkout finished basement expands your living space-perfect for a rec room, gym, or hobby area. Attached one-car garage keeps vehicles and gear protected. Location Perks: Just a short drive to the public boat launch on the Limerick Lake system-bring your boat, kayak, or fishing rod! Minutes to abundant trail system access for ATVs, snowmobiles, and off-road enthusiasts right from your doorstep. This is more than a home-it's a lifestyle. Privacy, nature, and recreation all in one package. (id:63616)
10 Emily Street
Haldimand, Ontario
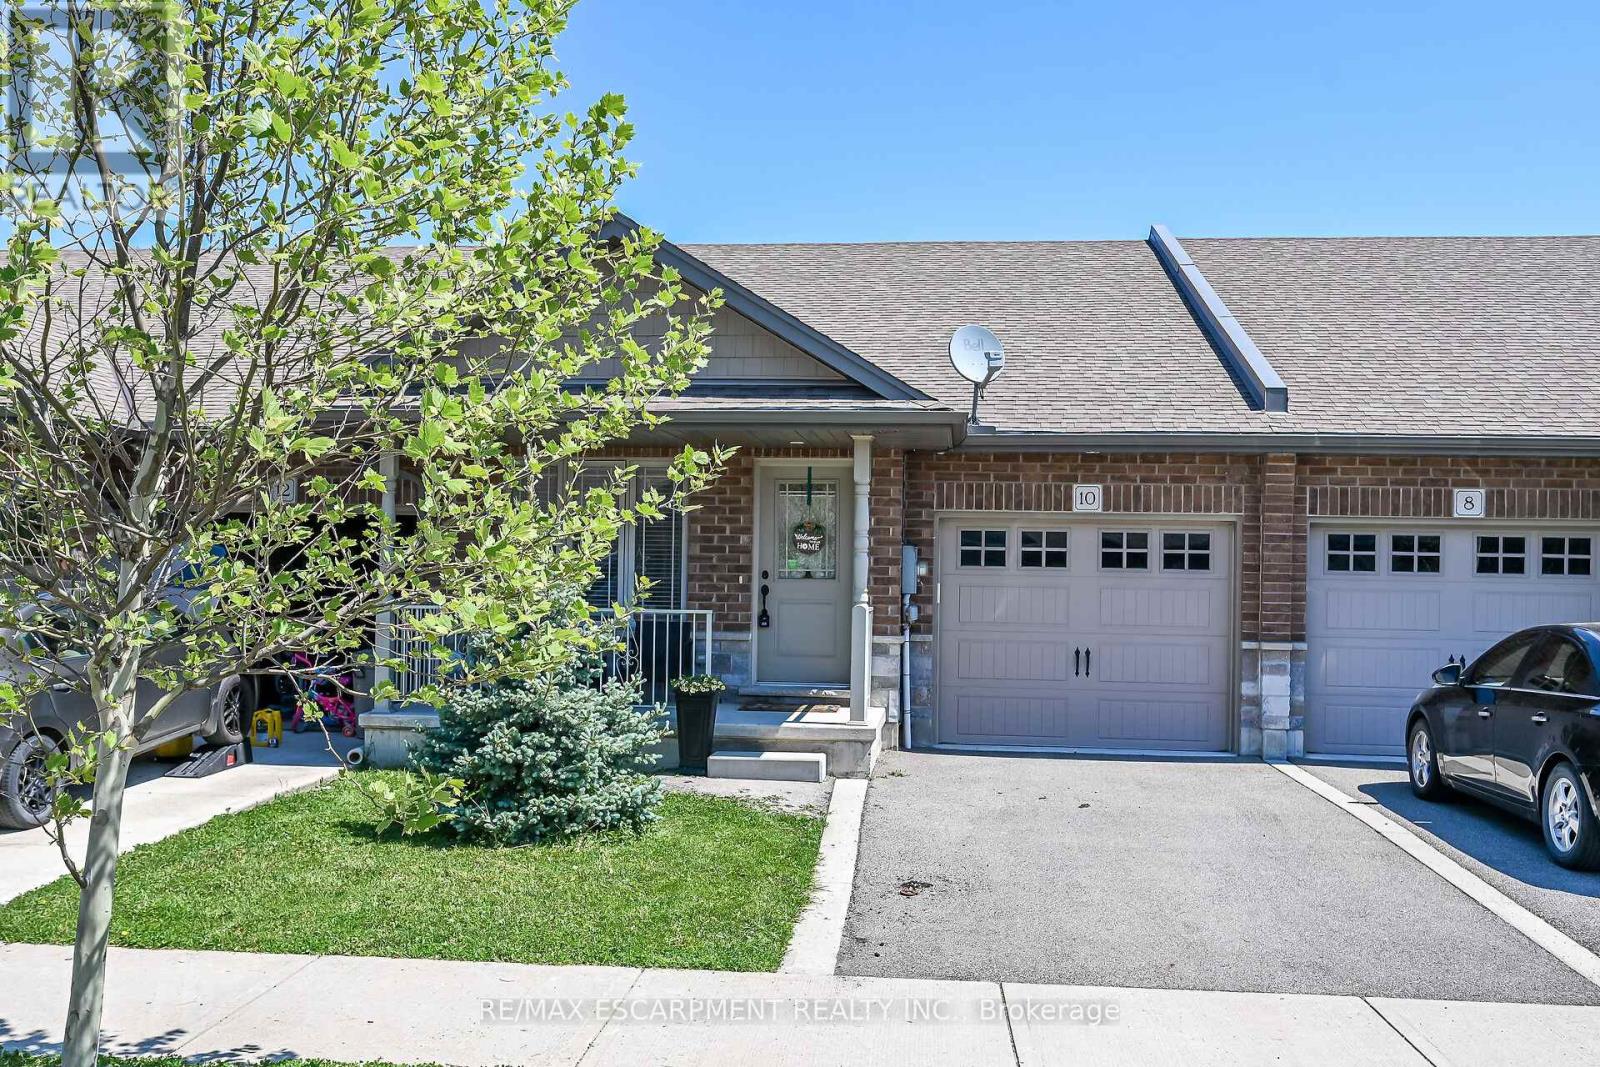
A beautiful one-storey freehold townhouse in a newer subdivision in the desirable area of Hagersville, a short 30-minute commute to Hamilton. Built in 2018 by Boehr Homes, this well-maintained home was finished above the builder's standard grade. It features two bedrooms on the main level, including a primary bedroom with an ensuite bath and walk-in closet, as well as a fully finished basement with a third bedroom and a 3-piece bath. The main level features an open-concept living area with hardwood and ceramic floors throughout. The kitchen has dark oak cabinetry and includes a spacious island, a built-in dishwasher, a porcelain apron-front sink, a stainless-steel refrigerator, and a gas range. The laundry room is conveniently located on the main floor and allows direct interior access to the single-car garage. The sliding glass door leads to a rear deck and a fully fenced yard. A freestanding sauna in the lower level is also included, a wonderful bonus for relaxing and unwinding. Plenty of storage throughout, including a utility room in the lower level. Out front, a private asphalt driveway and a quaint covered porch invite you to slow down and settle in.This house is nestled in a quiet, well-kept, tree-lined neighbourhood in the small town of Hagersville. The town has plenty of charm while still providing all the necessary amenities - grocery stores, restaurants, a hospital and healthcare, schools, churches, gas stations, banking, as well as a genuine sense of community. It sits within easy driving distance of Port Dover and Caledonia, which are 15-20 minutes away, Simcoe, which is approximately 25 minutes away, and Brantford, which is only 30 minutes away, making weekend lunches, antiquing runs, and day trips entirely effortless. A well-priced home in a location that makes the slower life surprisingly easy to live. Don't wait on this one. (id:63616)

34 - 1570 Richmond Street
London North, Ontario
Amazing Price in this Location! Location! Location! Great investment value! The Gables. Walk out to public Transit, minutes to Western University, University Hospital, 5 mins walk out from side gate to Masonville Mall, on same side, no need to cross the street..No need to worry about shopping and dining with tons of other plazas nearby. Buy with confidence! . Immaculate, tasteful and revelling in 9 foot ceilings on main floor.. Easy to maintain renovated kitchen with quartz counters and subway tiled backsplash,flows right into dining room. Upgraded bathrooms with quartz counters and glass shower door . Tiled floors - ground ; laminate floors 2nd floor and basement. Spacious bedrooms with huge closets and big bright windows. lots of closets and storage spaces.Enjoy the potential designs with virtual upload of rooms. Live stress free !Amazing Property Management company , strict and diligent in maintaining property values in this well run complex leaving you free to focus on your busy lifestyle. They renewed roof shingles in 2020, installed a new front door in 2025 and fences replaced 2026. Snow is shoveled and salted up to your doorstep in winter. Park 2 vehicles one in garage and one on driveway. Lots of visitors' parking including some near your front door! Just tour the complex and see how well maintained. Move quickly, my open houses were well attended!! (id:63616)
139 Balsam Avenue S
Hamilton, Ontario
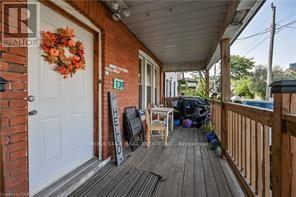
Charming and Versatile Home with Ample Living Space. Discover this unique and versatile 2.5-storey home that perfectly blends comfort, convenience, and style. Growing family? Need space for extended family members? Looking for an investment opportunity? This property has it all! This lovely home offers expansive living space, maximizing square footage for family living or creative uses such as a home office, guest room, or recreational area. Carpet free flooring (excluding stairs) with a combination of quality laminate and ceramic flooring is easy to maintain, perfect for allergy suffers, and provides a modern and durable surface that withstands daily wear and tear. The covered porch provides a relaxing outdoor space that can be enjoyed year-round, sheltered from the elements, and perfect for morning coffee or evening relaxation. Parking is only a few short steps away from the entrance providing convenient access to the home, making unloading groceries or managing everyday tasks more efficient and hassle-free. And the backyard is fully fenced offering a safe and private outdoor space for children and pets to play, as well as an outdoor space for entertaining guests. Location location location...grocery, financial, electronics, health & beauty, fashion and more are less than a 10-minute drive away at The Centre on Barton. Any medical needs are only a 2-minute drive to St. Peters Hospital. And Gage Park is a short walk away and offers a variety of outdoor leisure opportunities. Add this to your favorites AND check it out! (id:63616)

950 Ellrose Avenue
Windsor, Ontario
**Fully Brick 3-Bedroom Home in Windsor!** Beautiful and well-maintained brick home featuring **3 bedrooms plus 1 basement room**, offering additional living space for a growing family. Great opportunity in a convenient Windsor location, close to schools, shopping, parks, transit, and other amenities. (id:63616)
236 Parkdale Avenue S
Hamilton, Ontario
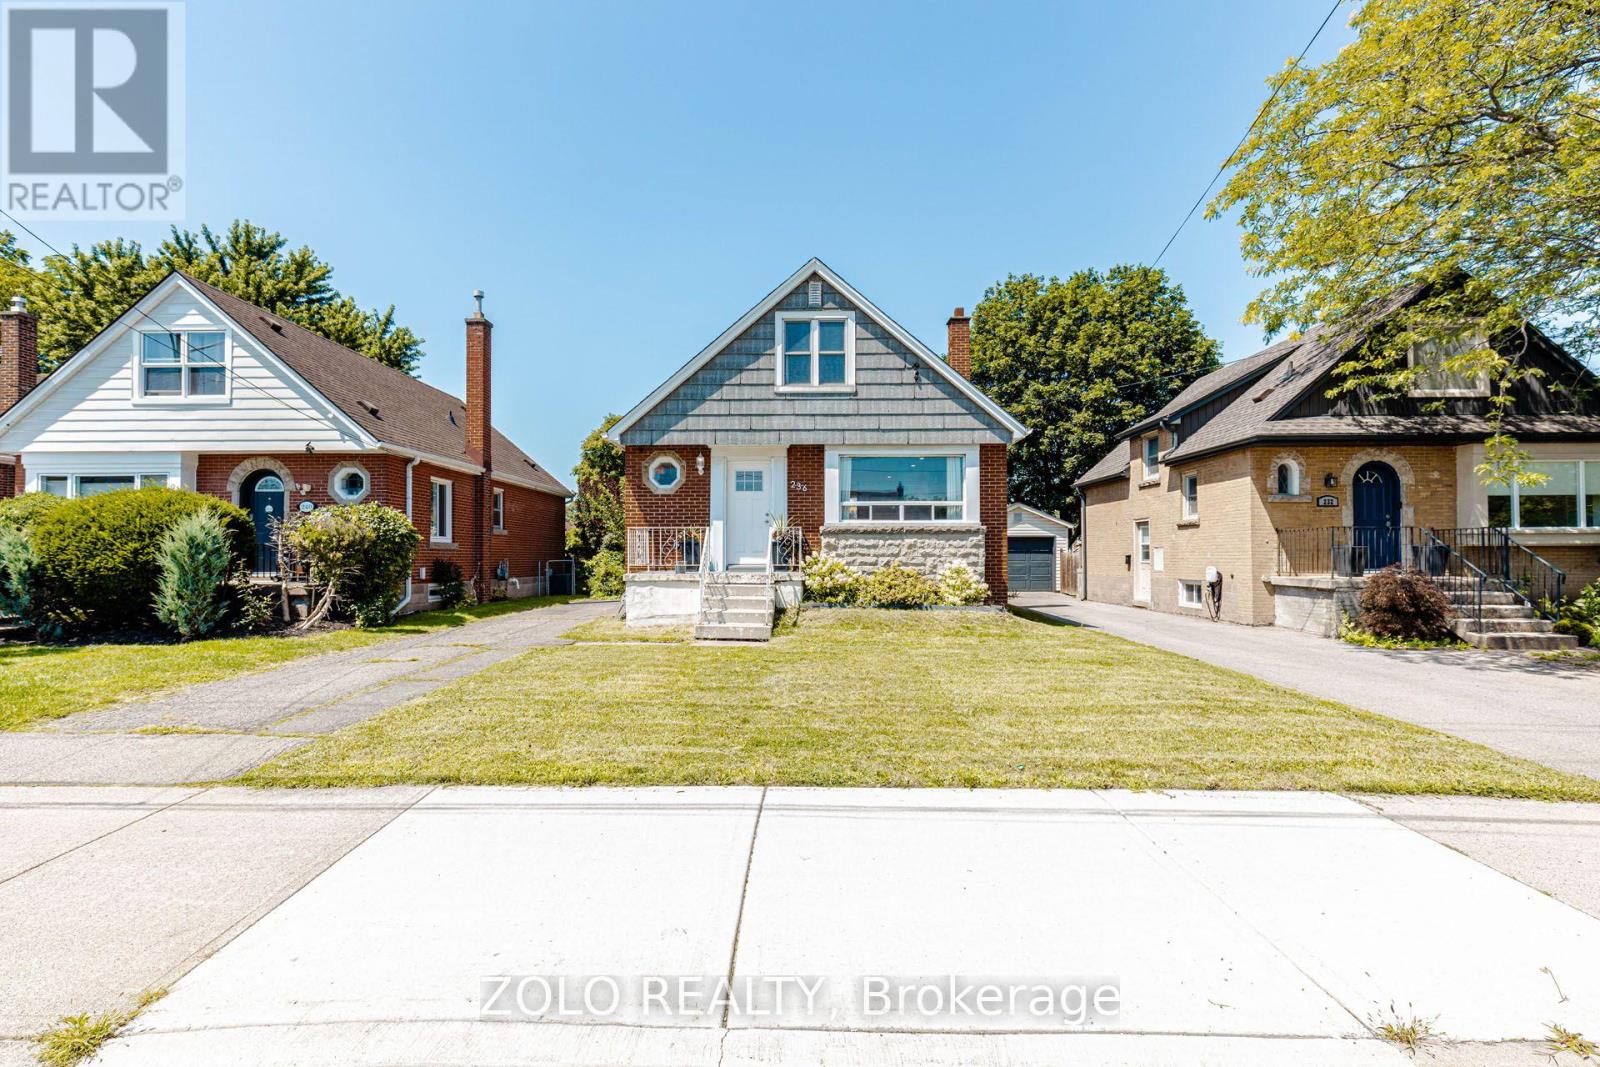
A gem of a home! Move-in ready 3 bed, 1 washroom charming abode. Nestled conveniently close to Red Hill Valley Pkway, Shopping and Transit. Beautiful layout featuring spacious Living Room with awesome new natural White Oak engineered flooring. Opens to a very functional updated eat-in kitchen with built-in microwave and dishwasher. This opens up to a picnic worthy deck for u to sip your cup of tea every morning and on to a private backyard like an oasis. Very rarely seen bedroom on main floor with a full washroom. Head upstairs to find two additional, comfortable bedrooms with hardwood floors. Head down to the basement with a high roof where u have potential to rent out due to separate entrance. It's unfinished but a rough-in for the washroom is available. WSun-drenched enclosed yard. Furnace and Ac rented with Reliance. Monthly rental $112. Walking distance to Schools, Rec Center and steps from natural Hiking on nature trails. Plenty of parking, flexible closing. A possible dream home. (id:63616)
311 - 220 Gord Canning Drive
Blue Mountains, Ontario
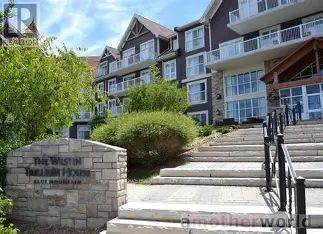
Westin Trillium House Bachelor Suite in Blue Mountain Village - Experience four-season resort living in this fully furnished bachelor suite at the prestigious Westin Trillium House, ideally located at the base of Blue Mountain and in the heart of Blue Mountain Village. Situated on the third floor, this turnkey suite features a private balcony with stunning views. Designed for both personal enjoyment and investment potential, the suite offers a fully equipped kitchenette, dining area, gas fireplace, and a beautifully renovated full bathroom with a separate shower. An in-suite locked storage cupboard provides secure space for personal belongings. Owners enjoy access to an exceptional array of Westin amenities, including a year-round heated outdoor pool, outdoor hot tub, fitness centre, sauna, games room, ski locker, valet service, and room service from the renowned Oliver & Bonacini restaurant and lobby bar. The building features three elevators and two levels of heated underground parking, with complimentary unassigned parking available for owners participating in the rental program. The Westin Trillium House offers a professionally managed rental pool program that can help offset ownership costs while still allowing generous personal use. Utilities are included in the condominium fees, making ownership even more convenient. *This is not a Timeshare* Pet lovers will appreciate the hotel's pet-friendly policy, allowing owners to designate their suite as pet-friendly and enjoy resort getaways with their furry companions. A one-time 2% Blue Mountain Village Association entry fee applies on purchase, with ongoing BMVA fees of approximately $1 per square foot annually. HST is applicable but may be deferred by obtaining an HST number prior to closing and enrolling the suite in the rental program. (id:63616)

1608 - 1333 Bloor Street
Mississauga, Ontario
Welcome to the much coveted Applewood Place! This renovated Unit is ready for you to move in! 770 Sq. Ft. of open living space. A fabulous new chef inspired kitchen with quartz countertops and new appliances! New flooring in the living/dining with a walkout to your west facing balcony with unobstructed west views & beautiful sunsets! Updated Bath - 4 pce. In-suite Storage Locker. New Thermostat & freshly painted! Fees include heat, hydro, AC, Wi-Fi, Cable (Rogers Infinity) and unlimited internet. Fabulous amenities including rooftop pool, sauna, fitness centre, tennis & pickleball courts, party room. guest suite, working woodshop! The best location in Mississauga! Steps to shopping, one bus to subway, close to Dixie Go Train, parks, and schools, HWY 403/410/QEW & 427! Don't miss this unit! (id:63616)

3762 Freeman Terrace
Mississauga, Ontario
Welcome to this sun-filled corner-lot, all-brick home featuring huge windows and a double-door entry, located in the highly desirable, family-friendly Churchill Meadows community. This move-in-ready home offers hardwood flooring with almost no carpet, generously sized bedrooms, and a functional layout. Separate living, dining, and family rooms provide plenty of space for everyday living and entertaining. The well-kept kitchen features new countertops, sink, faucet and tile flooring (2025), a movable island, and ample cabinetry. Upstairs, the spacious primary bedroom offers a walk-in closet and ensuite with a walk-in shower and bathtub. The bright second bedroom is surrounded by windows, and all bedrooms are generously sized. The finished basement features a spacious bedroom, full washroom, and large open-concept living/rec area, with excellent potential for future in-law or income-generating use. Recent updates include roof shingles (2018), dishwasher (2025), fridge (2026),fresh paint, modern light fixtures and landscaping (2026).Ideally located close to top-rated schools, Churchill Meadows Community Centre & Mattamy Sports Park, Erin Mills Town Centre, Credit Valley Hospital, Streetsville & Meadowvale GO Stations, Toronto Premium Outlets, parks and restaurants, with quick access to Hwys 403 & 407.A rare opportunity to own a bright corner-lot home in one of Mississauga's most sought-after communities. Book your showing today! Irregular Lot (48.90 ft x 4.87 ft x 4.87 ft x 4.87 ft x 4.87 ft x 4.87 ft x 4.87 ft x 44.46 ftx 22.43 ft x 51.34 ft x 85.42 ft ) (id:63616)

31 Monarch Drive
Halton Hills, Ontario
Step Into Luxury With This Modern Double Garage, 5 +2 Bedroom (3 Master Bedrooms) 6 Bathroom Detached Home on an Extra Deep Premium Lot in Georgetown. Spend Over $50K On Upgrades, This Property Includes 2 Self-Contained Units With 2 Sep Entrances Making It Perfect For Multi-Generational Living. Main Floor Impresses With 10 Feet Ceiling, 200 Amp Electrical Panel, Double Door Entry, Bright Pot Lights, Separate Living Room, Dining Room & Family Room With Fireplace And Elegant Waffle Ceiling While Oversized Windows Flood The Entire Space With Natural Light. Upgraded Modern Kitchen With Stainless Steel Appliances, Quartz Countertops, Backsplash And A Center Island. Upstairs, 9-foot Ceilings And 3 Master Suites. The Huge Primary Bedroom Is A Private Retreat With A Luxurious Ensuite Bathroom & A Large Walk-In Closet. 2nd & 3rd Bedroom With Ensuite & Walk-In Closets. 2 Bedroom Finished Basement With 2 Separate Entrances And Massive Windows That Give It A Bright, Walk-Out Feel. Outside, Enjoy A Big Backyard. This Home Is Ideally Located Close To Top-Rated Schools, The Georgetown Marketplace, Major Highways And Local Amenities. (id:63616)

1710 - 80 Absolute Avenue
Mississauga, Ontario
Experience Elevated Urban Living In The Heart Of Mississauga City Centre! This Bright And Spacious 2-Bedroom, 2-Bathroom Condo Features A Modern Open-Concept Layout With Impressive Floor-To-Ceiling Windows That Fill The Space With Natural Light. Enjoy 24-Hour Concierge Service And World-Class, Resort-Inspired Amenities. Ideally Located Just Moments From Square One, Dining, Entertainment, Transit And Major Highways, Putting Everything You Need Within Easy Reach. Includes 1 Parking Space And 1 Locker. Perfect For Professionals, Couples Or Families Looking For Style, Comfort And Convenience In A Prime Mississauga Location. Make This Exceptional Condo Your Next Home-Book Your Private Showing Today And Experience City Centre Living At Its Best! (id:63616)

44 - 2272 Mowat Avenue
Oakville, Ontario
Absolutely Stunning And Completely Transformed End-Unit Townhome In One Of River Oaks' Most Desirable Private Enclaves! This Bright, Spacious And Exceptionally Renovated Home Offers The Perfect Blend Of Modern Style, Comfort And Low-Maintenance Living In Prime Oakville.The Heart Of The Home Has Been Completely Reimagined! The Entire Main Floor Has Been Professionally Renovated, Including A Beautifully Updated Kitchen And Open-Concept Layout, With Over $80,000 Invested In High-Quality Improvements. The Result Is A Bright, Sophisticated And Seamless Living Space That Is Perfect For Entertaining Or Simply Enjoying Everyday Life.Offering Close To 1,400 Sq Ft Of Comfortable Living Space Plus An Additional Approx. 600 Sq Ft Of Finished Lower-Level Space, This Home Offers Exceptional Space And Versatility. The Beautifully Renovated Kitchen Opens Effortlessly To The Main Living Areas, Creating The Spacious Modern Feel Today's Buyers Are Looking For. Renovated Bathrooms Add To The Home's Move-In-Ready Appeal, Including A Gorgeous 4-Piece Ensuite Off The Primary Bedroom.Enjoy The Rare Privacy Of An End Unit, Complete With A Private Terrace And Beautifully Tree-Lined Yard. A Wonderful Outdoor Retreat Without The Work And Maintenance Of A Traditional Detached Home.Located In The Highly Sought-After River Oaks Community, Just Minutes To QEW/403, Scenic Trails, Parks, Shopping, Restaurants And Coveted Oakville Schools. Whether You're A First-Time Buyer Ready To Step Into The Oakville Market, An Empty Nester Looking For Effortless Living, Or Simply Seeking A Beautifully Renovated Home In An Exceptional Location - This One Checks All The Boxes. Truly Turnkey, Stylish And Ready To Enjoy! (id:63616)
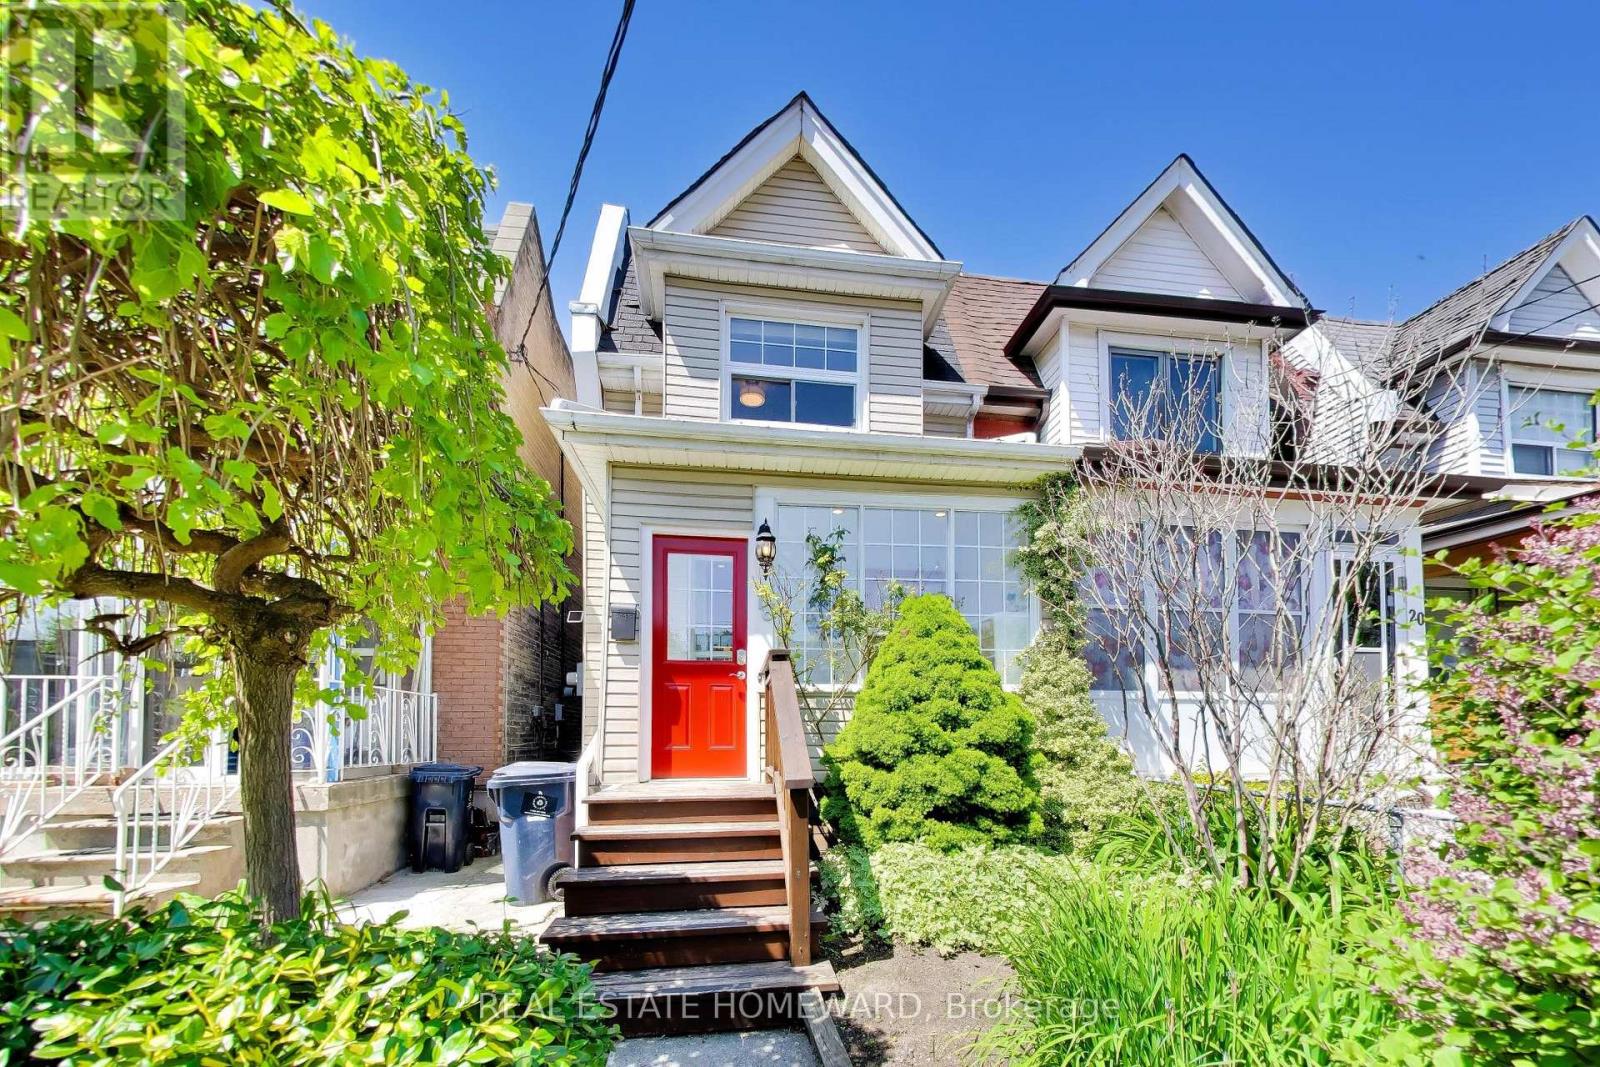
18 Britannia Avenue
Toronto, Ontario
Welcome home to this sunlit gorgeous 3 bedroom, 2 bath semi situated on a quiet cul-de-sac, yet close to so many amenities! The main floor features an open concept living space, ideal for entertaining. Complete with fireplace and a bright, additional family room on the main floor, with patio for indoor-outdoor flow onto a private deck with a generous landscaped backyard. Sip wine overlooking the perennial garden, or head downstairs to unwind in the custom built Finnish cedar sauna! This beautiful, well laid out home with a park playground and walking/biking trails nearby, is a must see! 2 car parking with laneway access, inspiring for any future projects. A lovely neighbourbood, in the Runnymede Collegiate district! Close to Stockyards, parks, shopping, restaurants and more! All whilst being tucked away, on a lovely tree-lined street. (id:63616)

21 Mcintosh Avenue
Toronto, Ontario
Muskoka in the City! A rare urban retreat in the heart of Etobicoke. This beautifully renovated bungalow combines modern living, incredible versatility and exceptional income potential. The main level offers beautifully kitchen combined with the Breakfast area. Living room overlooks the front porch/deck and 3 bedrooms & 2 full baths, while the finished lower level features 2 additional bedrooms, 2 baths, a second kitchen, guest kitchenette & separate side entrance-perfect for extended family or flexible living arrangements. Walk out from the primary bedroom to a two-level deck overlooking a private backyard that opens directly onto expansive green space-your own peaceful escape without leaving the city. Parking for 6+ cars plus a detached 1 car garage. Conveniently located near Mimico GO, TTC, major highways, shopping, dining, Starbucks & Tim Hortons. Renovated, versatile and ideally connected-city living with a cottage-country feel! (id:63616)
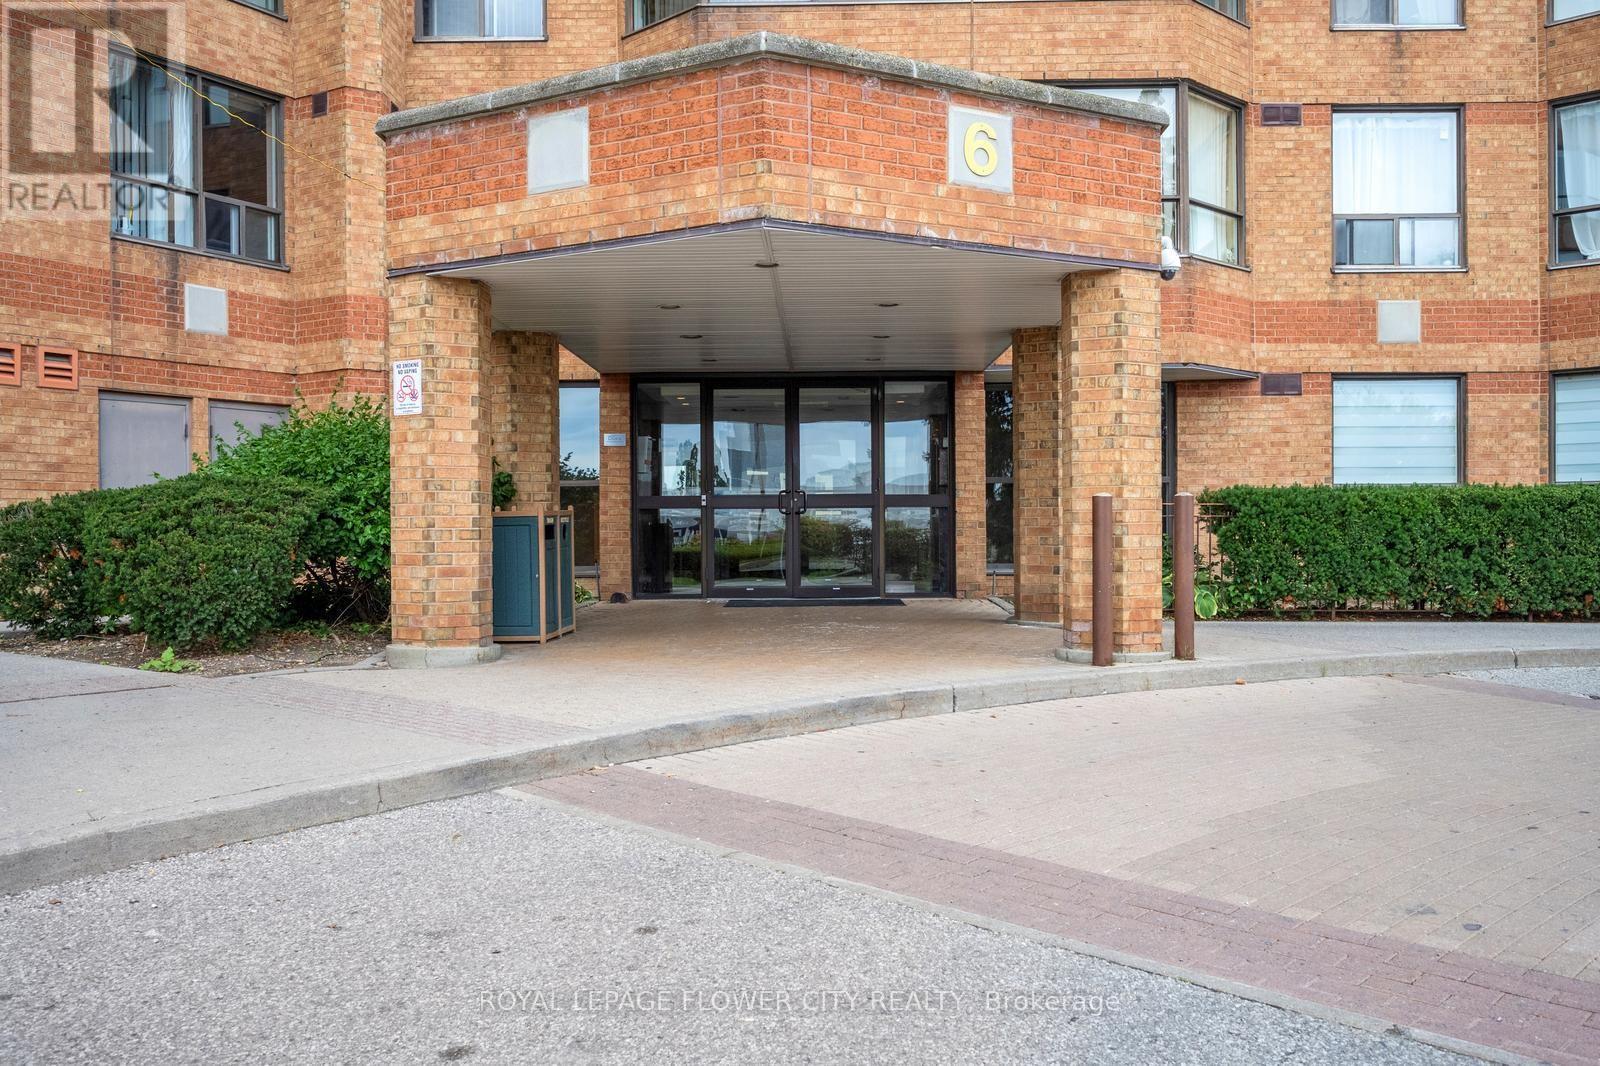
417 - 6 Humberline Drive
Toronto, Ontario
Well-laid-out 2 bedroom, 2 bathroom suite in the well-maintained King's Terrace Condominium, offering bright southwest views over expansive green space. This spacious and well-kept unit features large windows with plenty of natural light, a functional layout, a primary bedroom with a 4-piece ensuite, generous walk-in closet, and large window overlooking the greenbelt, plus a good-sized second bedroom with a large closet and greenbelt views. The open-concept living and dining area offers a comfortable space for everyday living and family time, with the dining area conveniently located just off the kitchen and the living room framed by oversized windows overlooking the green space. A second full bathroom is conveniently located near theentry foyer. Recent updates include a renovated kitchen in 2023, renovated primary bathroom in2023, and updated tub and tiles in the second bathroom in 2026. The unit also includes 1 owned parking space and a decent-sized exclusive-use locker. Ideal for end users, downsizers, first-time buyers, or investors, especially with Humber College just a short walk away. The building offers excellent amenities including concierge, indoor pool, fitness centre, sauna, party room, games/billiards room, outdoor lounge/BBQ area, library, and more. Conveniently located steps to TTC, shopping, Woodbine Mall, parks, trails, everyday amenities, and quick access to Highway 427. One of the best features of this building is the large outdoor park and beautiful ravine area, offering great space for kids to play and enjoy the outdoors. A spacious, bright, and move-in-ready unit you will appreciate the moment you walk in. (id:63616)

12 Azalea Court
Toronto, Ontario
Welcome to 12 Azalea Court - a rare opportunity to own a spacious semi-detached home on an impressive Ravine lot in a highly convenient Toronto location.Offering an exceptional combination of lot size, location, versatility and potential, this 3-bedroom semi-detached home features approximately 1,800 sq. ft. of combined living space , three bathrooms, generous rooms and a highly coveted cold storage room and a outdoor shed for storage or seasonal use.A separate side entrance provides access to the lower level, which includes a versatile in-law suite with a second kitchen, bachelor bedroom and full bathroom. The basement is currently tenanted, making the property particularly appealing to investors, extended families and multi-generational households.Step outside and discover the true scale of the property. The substantial 18.93' x 142.18' lot features a mature, tree-lined backyard with abundant green space, privacy and plenty of room to enjoy or reimagine the outdoor setting.Bring your personal items - and make 12 Azalea Court your home. (id:63616)
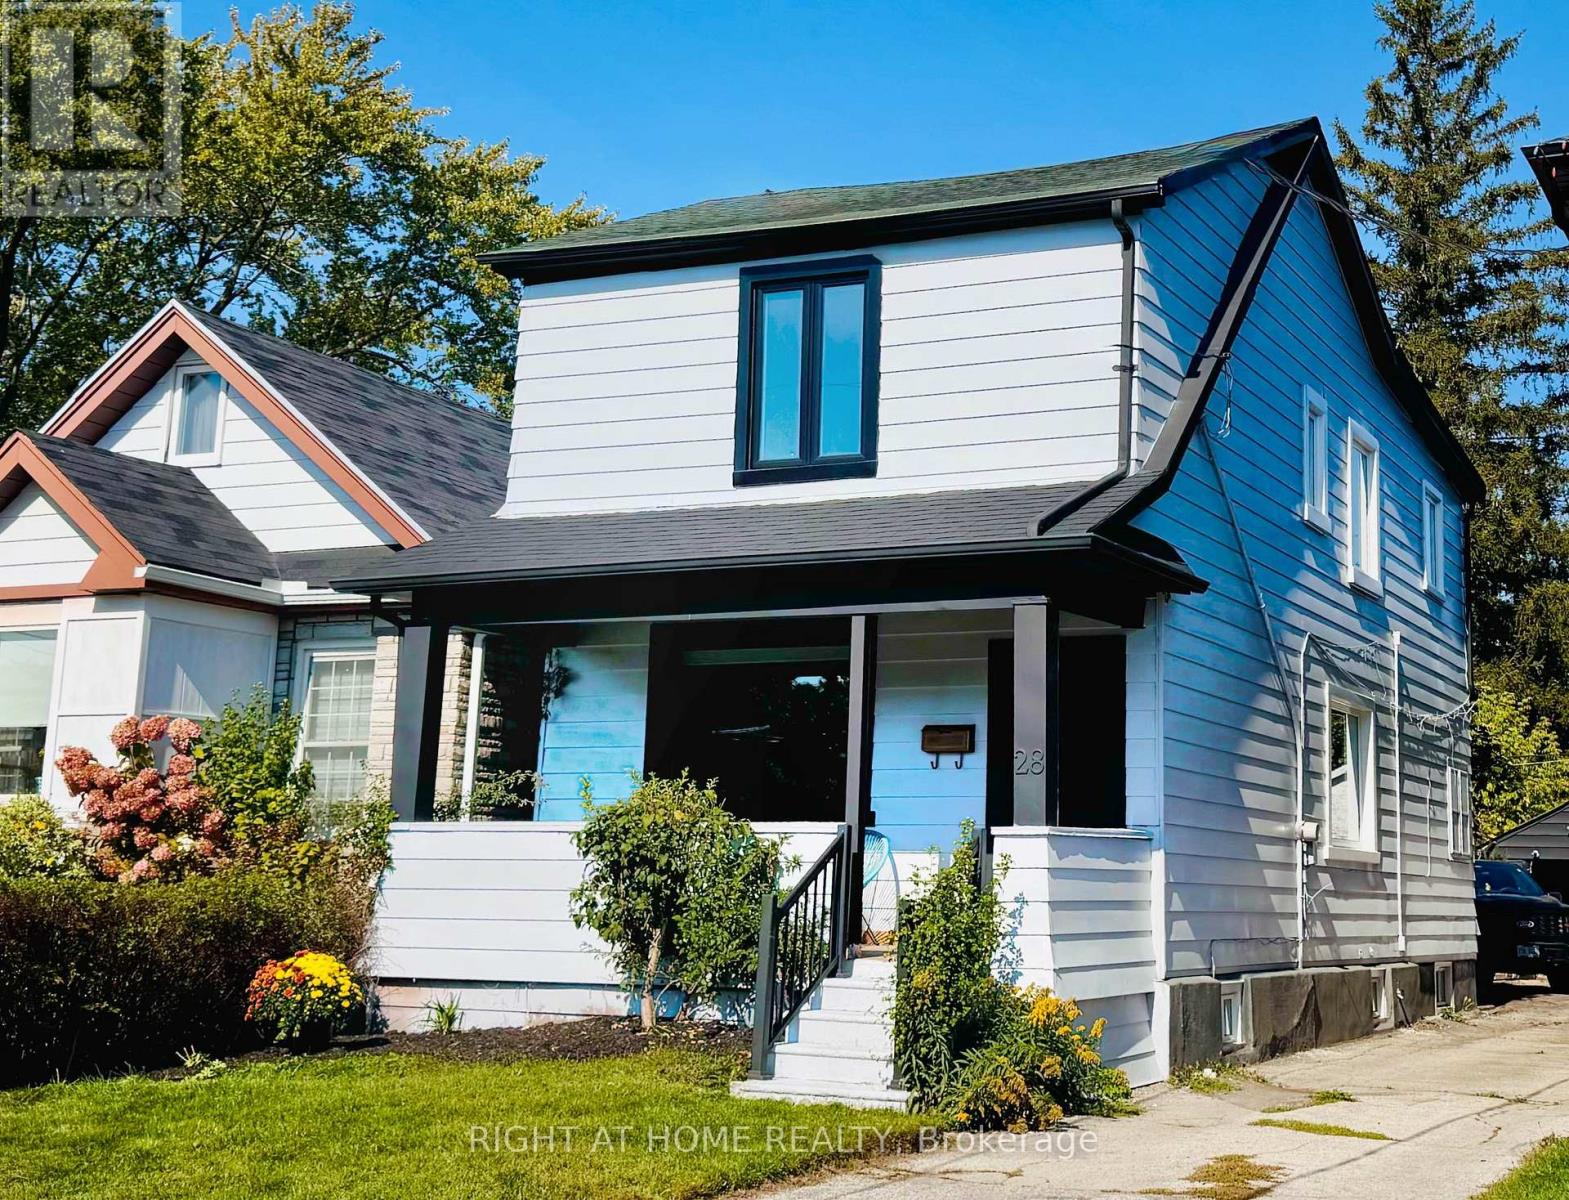
28 Pendeen Avenue
Toronto, Ontario
Great Location! Newly Renovated from Top to Bottom & Truly Move-In Ready! This stunning detached home was completely renovated in 2025 with a modern open-concept design and everything brand new-just move in and enjoy! Extensive upgrades include new windows, doors, insulation, drywall, flooring, and fresh paint throughout. Four beautifully renovated bathrooms and a fully finished basement with excellent in-law suite potential add comfort and flexibility.The home also offers extensive mechanical and electrical upgrades, including new electrical wiring, PEX plumbing with a dedicated shut-off panel, HVAC system, heat pump, furnace, tankless water heater, and sump pump. Enjoy modern conveniences such as a smart thermostat, smart lock, electric bidets, and energy-efficient LED lighting throughout. The exterior has also been refreshed with repainted siding and garage and new landscaping. Nothing left to do-this is a newly renovated, turn-key home that is completely move-in ready! (id:63616)