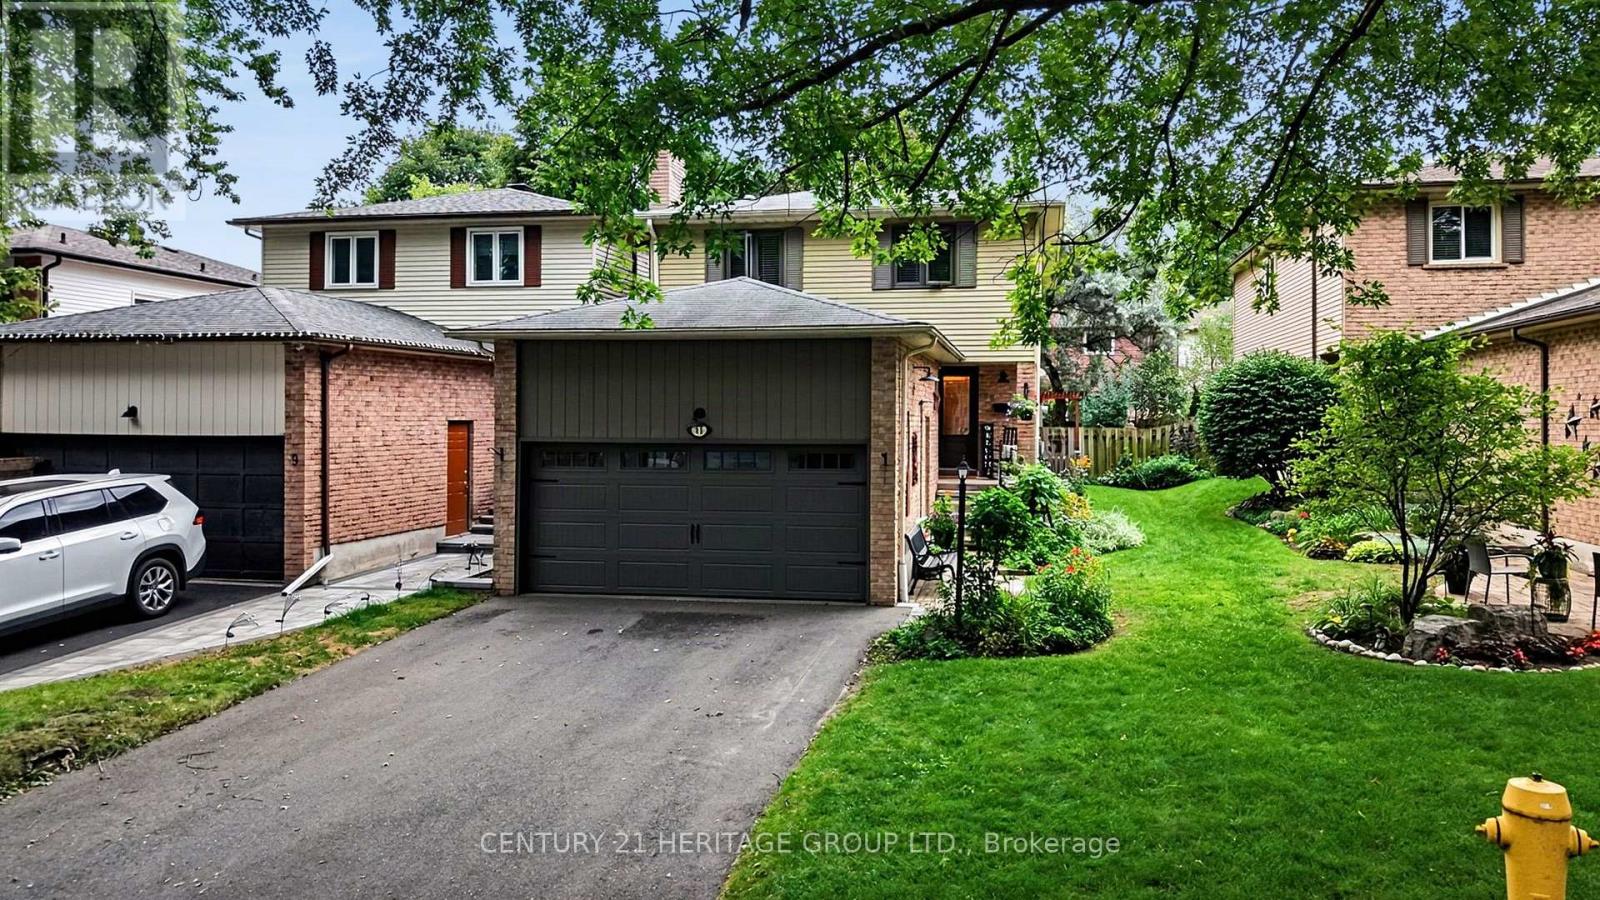
11 Bishop Crescent
Markham, Ontario
PRIDE OF OWNERSHIP SHINES AT 11 BISHOP CRESCENT! Enjoy a mature crescent setting in sought-after Markham Village, with the shops and restaurants of Historic Main Street Markham close to home. This beautifully maintained 3+1-bedroom, four-bathroom home offers over 2,400 sq. ft. of total living space, including approximately 1,822 sq. ft. above grade (per MPAC) and a finished basement. The bright, beautifully designed open-concept kitchen features white cabinetry, a contrasting centre island with breakfast-bar seating and pot lights. The spacious adjoining dining area is ideal for everyday meals and gathering with friends and family, while a dual walkout to the landscaped backyard and interlocking patio makes outdoor entertaining easy. A separate living room with a wood-burning fireplace provides a welcoming place to unwind. Upstairs, three generously sized bedrooms include a spacious primary bedroom with a three-piece ensuite. The finished basement extends the living space with a large recreation room, a fourth bedroom and another three-piece bathroom, offering flexibility for guests, hobbies or a home office. An attached two-car garage and four driveway spaces provide parking for six vehicles. Updates include the furnace (2024), central air conditioning (2020), garage and front doors (2021), select windows (2021) and roof shingles (2015), as reported by the sellers. With parks, schools and Markham GO Station nearby, enjoy everyday convenience alongside the charm of historic Main Street. A home you'll be proud to own, with room to grow, space to entertain and the best of Markham Village close to your doorstep. ** This is a linked property.** (id:63616)
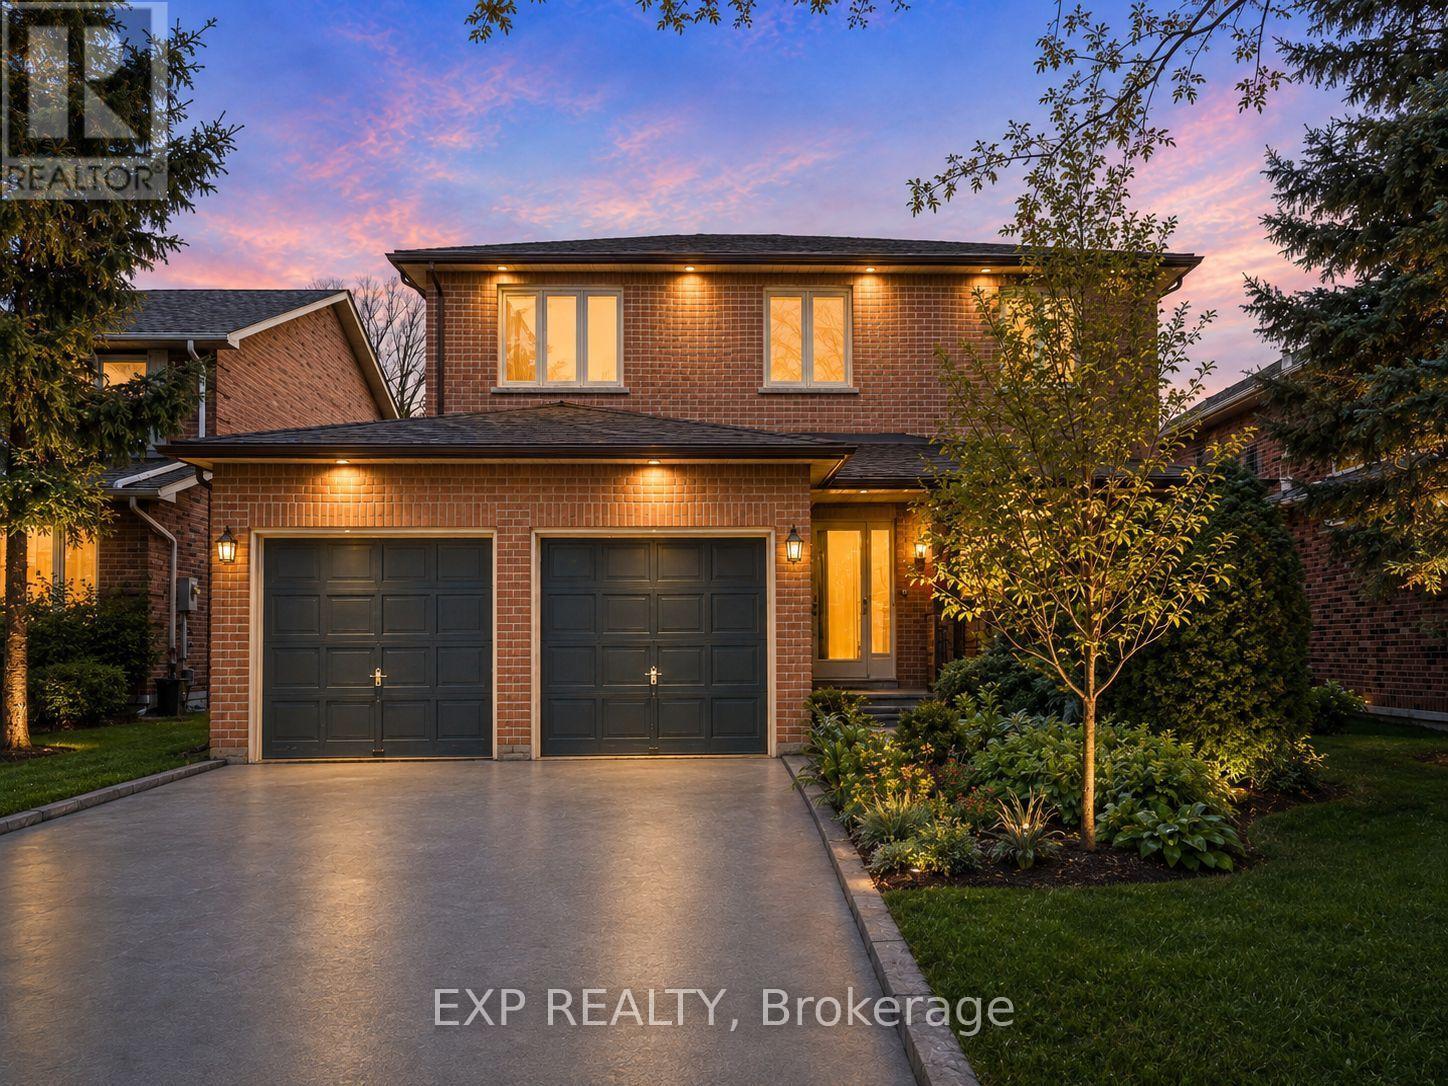
51 Sanderson Crescent
Richmond Hill, Ontario
Backing on to the ravine! Discover an exceptional opportunity to own a spacious 4+1 bedroom, 4 bathroom detached two-storey home in the highly sought-after North Richvale community. Offering approx. 4,000 sq. ft. of total living space, including 2,498 sq. ft. above grade per MPAC plus a finished basement, this sun-filled residence features generous principal rooms, a grand curved staircase, bright formal living and dining areas, a cozy family room with fireplace, and a large eat-in kitchen with abundant cabinetry, breakfast area, and walk-out to the rear deck. Enjoy seamless indoor-outdoor living with a private fenced backyard, garden shed, and peaceful views backing on to the ravine. The upper level offers four well-sized bedrooms, including a spacious primary retreat with ensuite bath and dressing/closet area. The finished basement provides impressive additional living space with a large recreation room, fireplace, extra bedroom or office potential, 3-piece bath, and included cabinets/shelving for added storage. Complete with main-floor laundry and close to parks, trails, schools, shopping, transit, and major amenities, a rare combination of space, privacy, nature, and long-term potential in a coveted location. ***Some Listing Photos, Including Exterior Images, Have Been Virtually Staged With Digitally Added Elements For Illustration Purposes. The Property May Appear Different In Person.*** (id:63616)
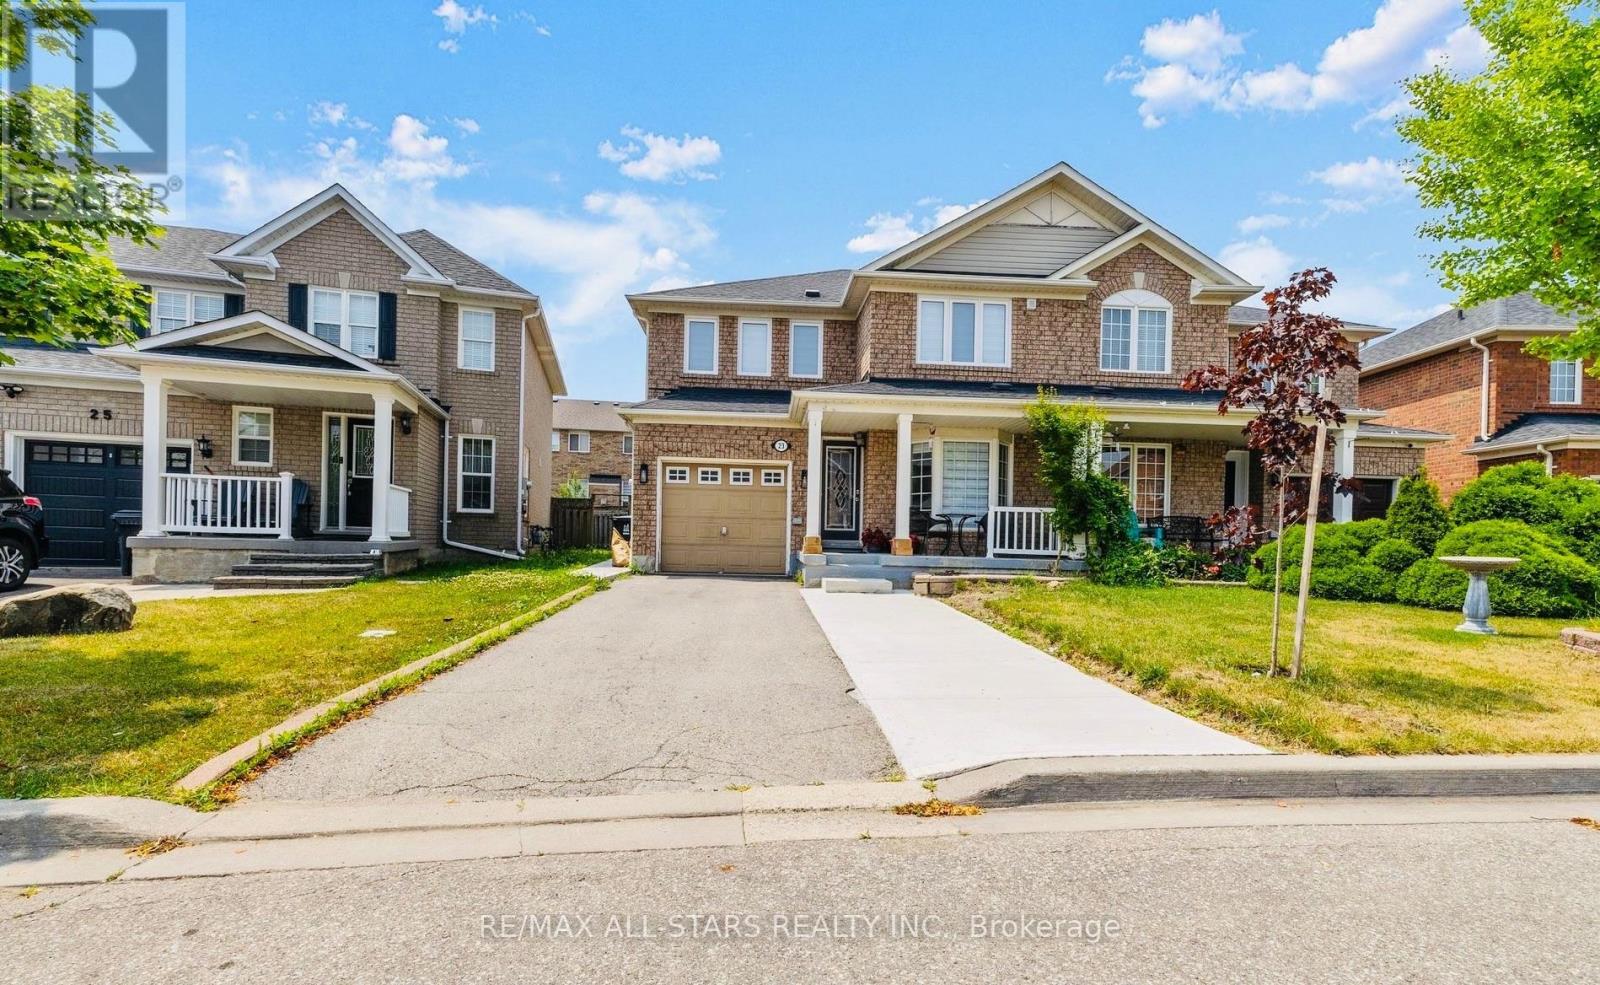
Basement - 23 Hyacinth Crescent
Toronto, Ontario
AVAILABLE TO IMMEDIATE MOVE-IN, WELL MAINTAINED ONE (1) BEDROOM BASEMENT APARTMENT FEATURING A PRIVATE SEPARATE ENTRANCE, KITCHEN, BATHROOM, IN-SUITE LAUNDRY AND ONE (1) DEDICATED PARKING SPACE. CONVENIENTLY LOCATED CLOSE TO BUS ROUTES, SCHOOLS, PARKS, GOLF COURSE, HOSPITAL, SHOPPING AND HIGHWAY 401. AN EXCELLENT LEASING OPPORTUNITY IN SCARBOROUGH'S ROUGE NEIGHBOURHOOD, OFFERING COMFORTABLE LIVING AND CONVENIENT ACCESS TO EVERYDAY AMENITIES AND PUBLIC TRANSIT. (id:63616)
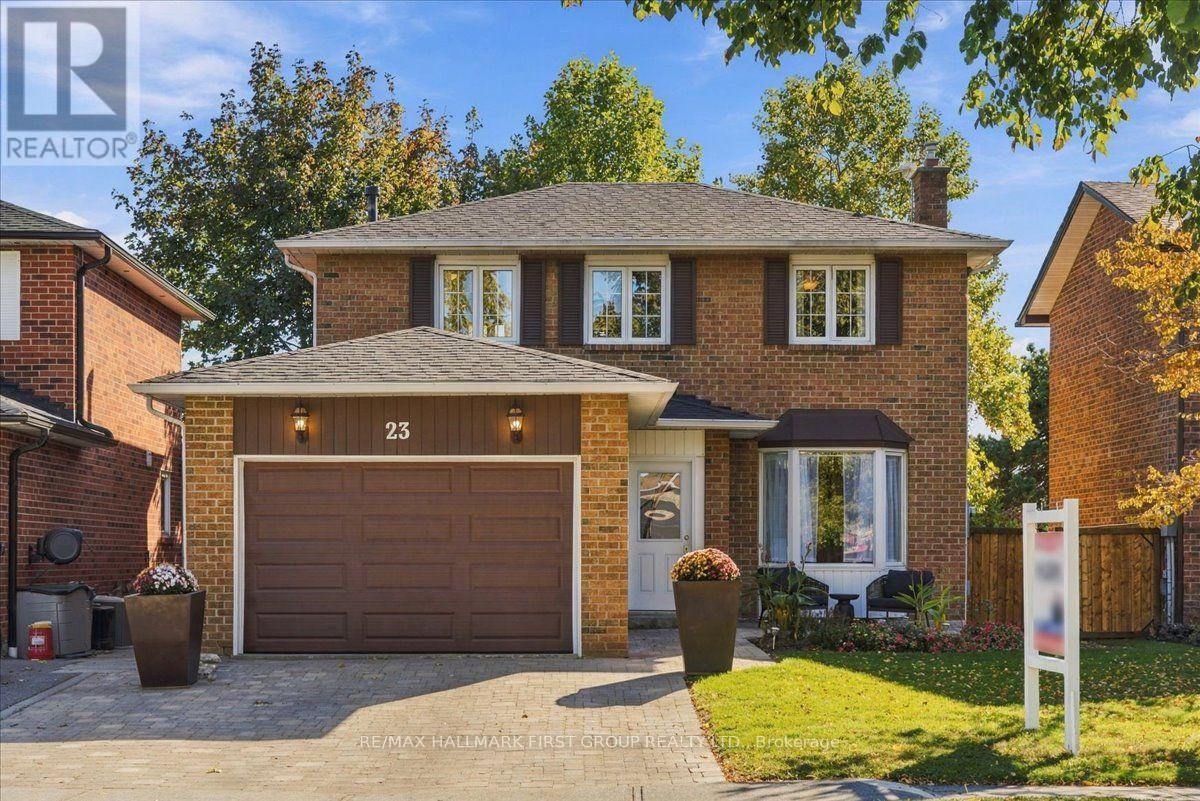
23 Flowers Crescent
Ajax, Ontario
Lakeside Living at its Finest in Desirable South Ajax! Welcome to this meticulously maintained and thoughtfully upgraded 3-bedroom, 4-bathroom home nestled on a quiet crescent in sought-after South Ajax, just moments from the lake! Offering the perfect blend of comfort, space, and versatility, this home is an exceptional opportunity for first-time buyers, growing families, or downsizers seeking a welcoming neighbourhood and convenient lifestyle. The bright living and dining rooms feature a beautiful bay window overlooking the front yard, while the updated kitchen (2020) offers ample cabinetry and counter space with a seamless view of the family room, currently used as an additional dining area. Upstairs, the spacious primary retreat boasts a walk-in closet and private ensuite, complemented by generous secondary bedrooms with excellent closet space. The finished basement adds incredible versatility, featuring a recreation room, home gym, extensive storage, and a spectacular addition with bright above-grade windows (renovated in 2026) - ideal for a home office, hobby space, or potential in-law retreat. Step outside to enjoy the stunning covered rear porch addition (2026) with a hot tub, newly installed lighting, and gas-line for the barbeque, creating the perfect setting for relaxing or entertaining. Beautiful curb appeal with landscaped front yard and private double driveway plus 1.5-car garage, oversized storage shed, and backyard space for kids and pets complete the package. Enjoy the best of lakeside living in a desirable Ajax community steps to Lake Ontario, parks, trails, shopping, grocery, restaurants, schools, and everyday amenities. A wonderful place to call home, with the space to grow, room to entertain, and lifestyle you've been looking for! Additional updates include: garage door 2026, broadloom on stairs going to second level 2026, interior paint throughout 2026, laundry room floor 2026, hot tub pump 2026, shingles 2021, & furnace 2015. (id:63616)
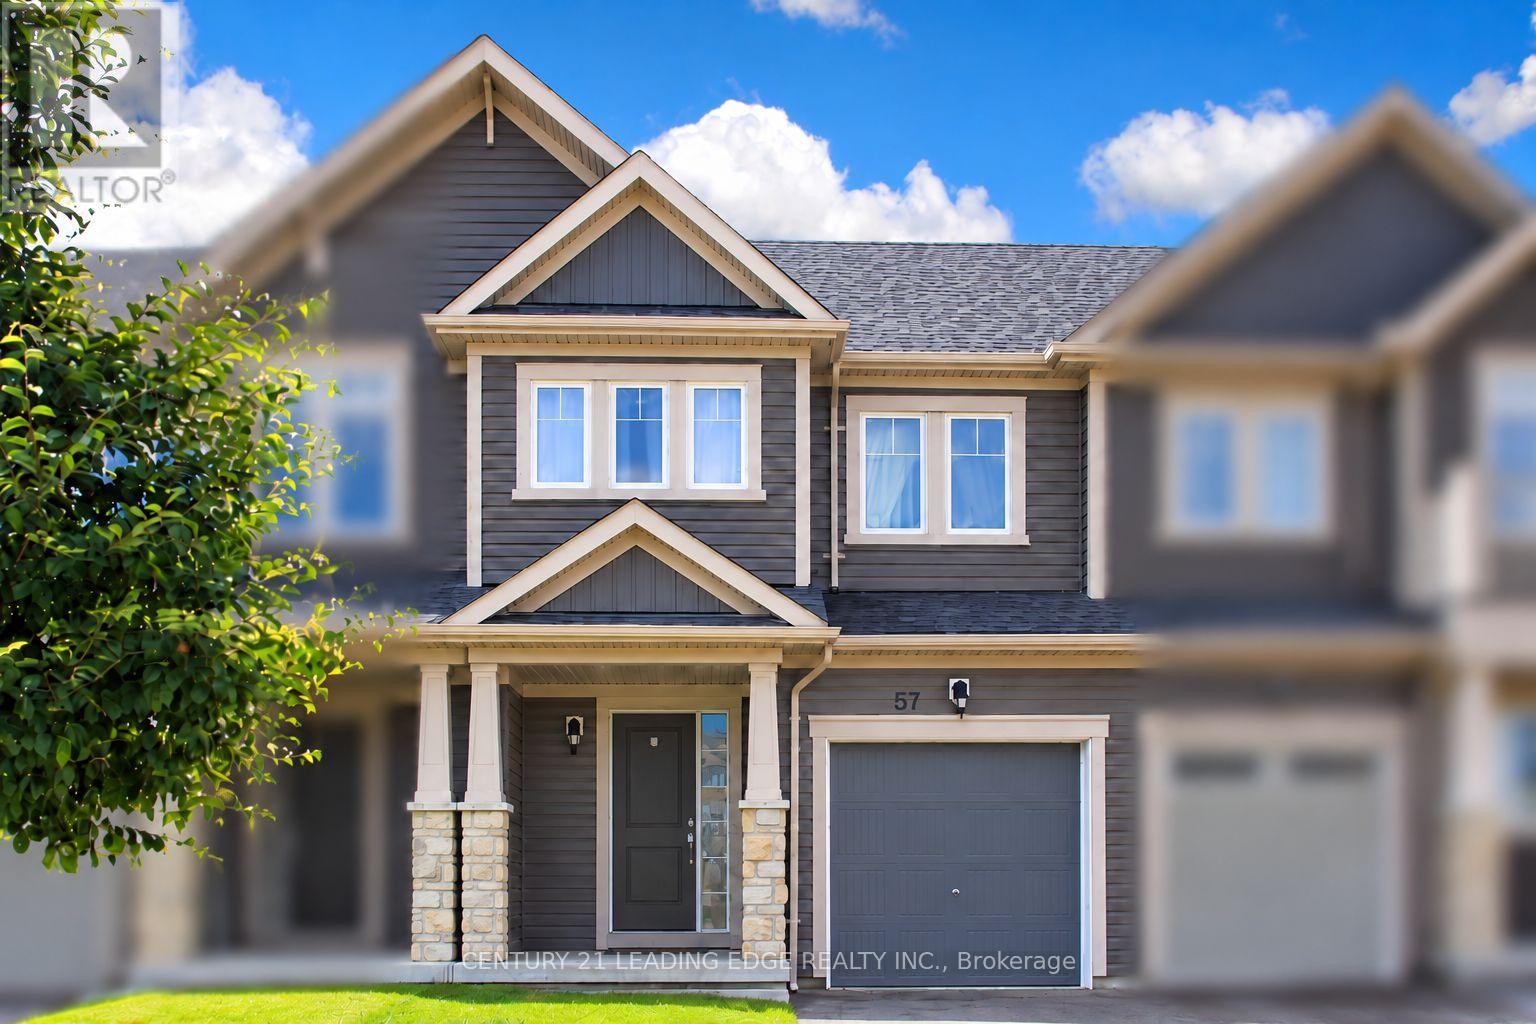
57 Great Gabe Crescent
Oshawa, Ontario
Spacious, clean and well-maintained freehold townhouse for lease in the highly desirable Windfields community! Featuring 3 generously sized bedrooms, a primary bedroom with a 4-piece ensuite and walk-in closet, two full bathrooms on the upper level, and a convenient powder room on the main floor. Enjoy a carpet-free main floor and a finished walkout basement with an additional bedroom and extra living space. Ideally located within walking distance to Costco, grocery stores, banks, gas stations, shopping and other everyday amenities. The newly built Cedar Valley Secondary School and Waaban Elementary School are also within walking distance, offering added convenience for families. Close to Ontario Tech University (UOIT), Durham College and parks, with easy access to toll free Highways 407 and 412. A fantastic location offering comfort, convenience and accessibility! (id:63616)
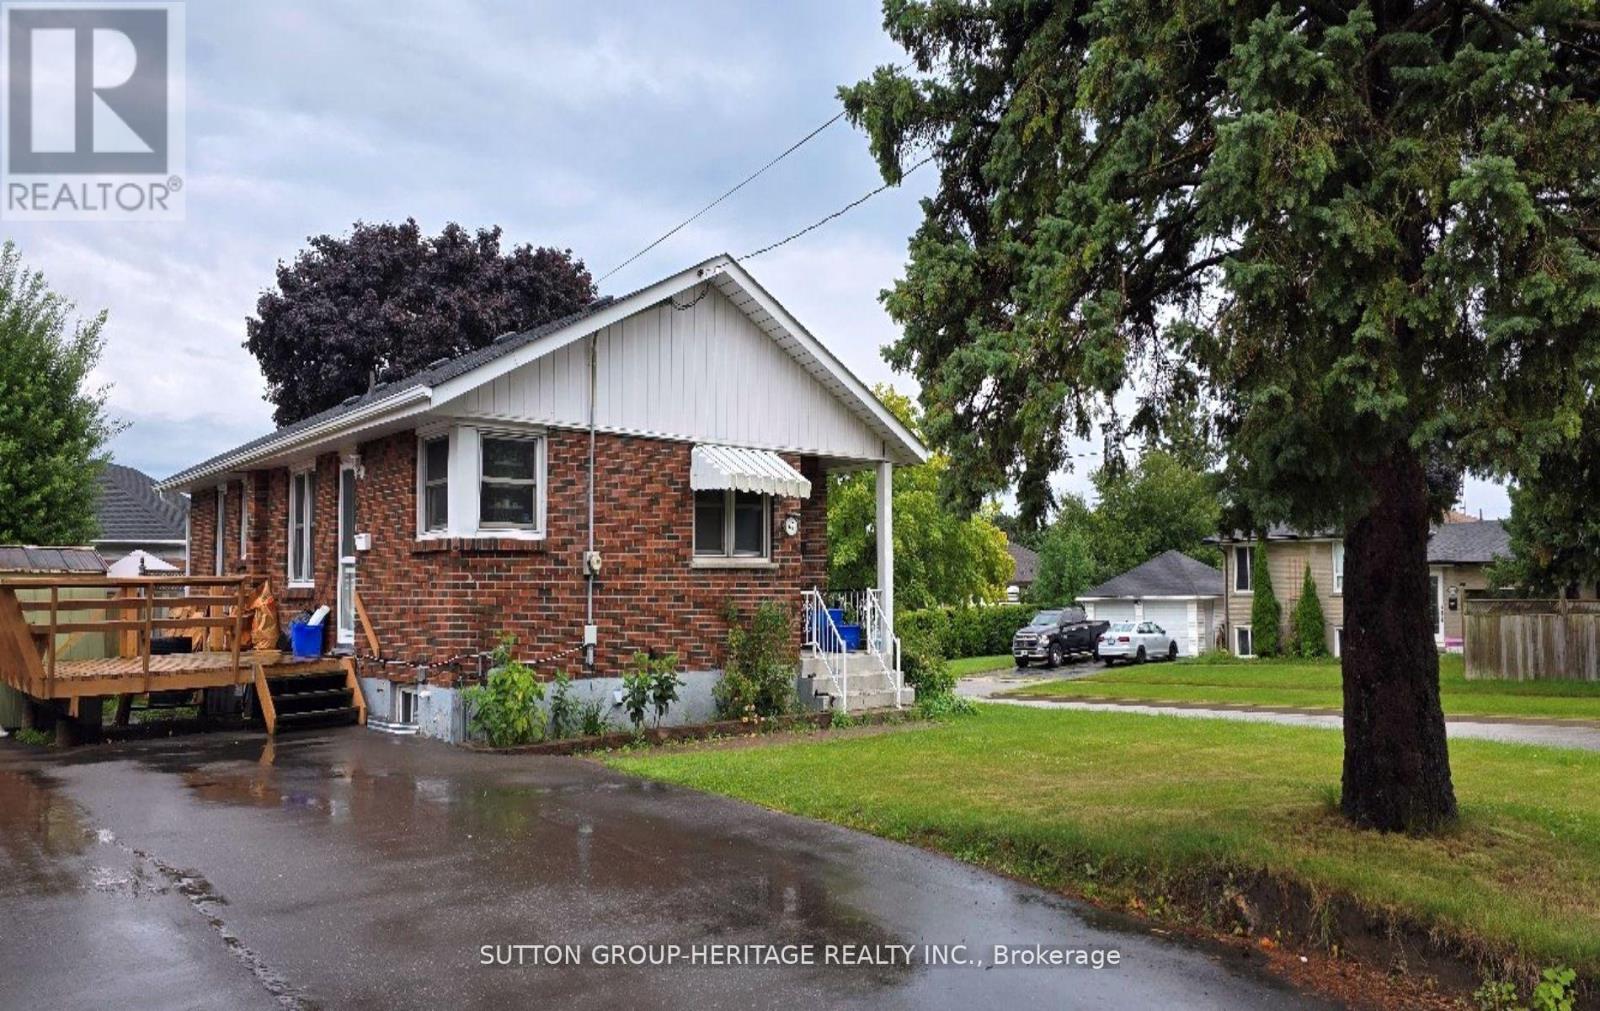
Lower - 49 Grassmere Court
Oshawa, Ontario
This Very Spacious, 1 Bedroom LEGAL Apartment Is Now Available To Rent. Perfect For Young Professional, It Features A Large Eat-In Kitchen w/Great Natural Light From Large Windows, Ample Living Room And A HUGE Storage Space With Ensuite Laundry! Great Location Just A Short Walk To The Lake/Beach, Shopping, Parks, Public Transit. Quick And Easy Access To 401 And GO Station. Come And See Today Before Its Gone! (id:63616)
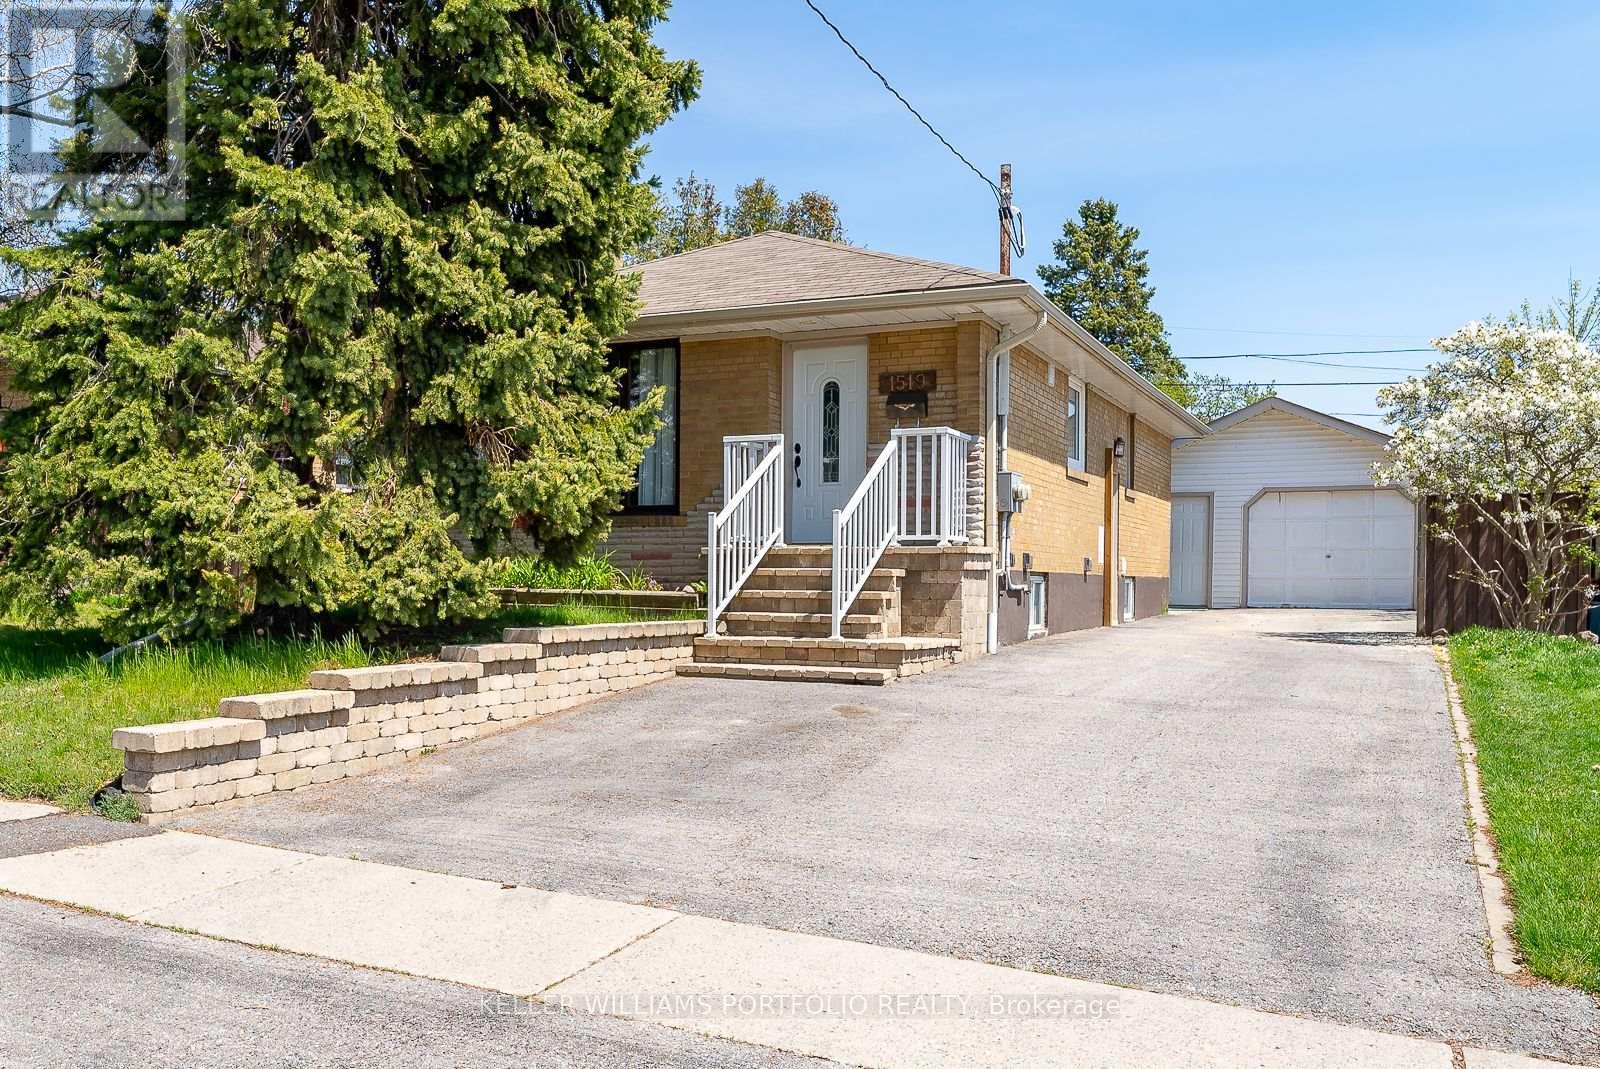
Main Flr - 1519 Lakeside Street
Oshawa, Ontario
Main Floor unit for lease in this beautiful, 3 bedroom, brick bungalow with gleaming hardwood floors and updated Kitchen. Walk to waterfront trails & parks. Quiet, mature neighbourhood - a perfect place to call home! (id:63616)
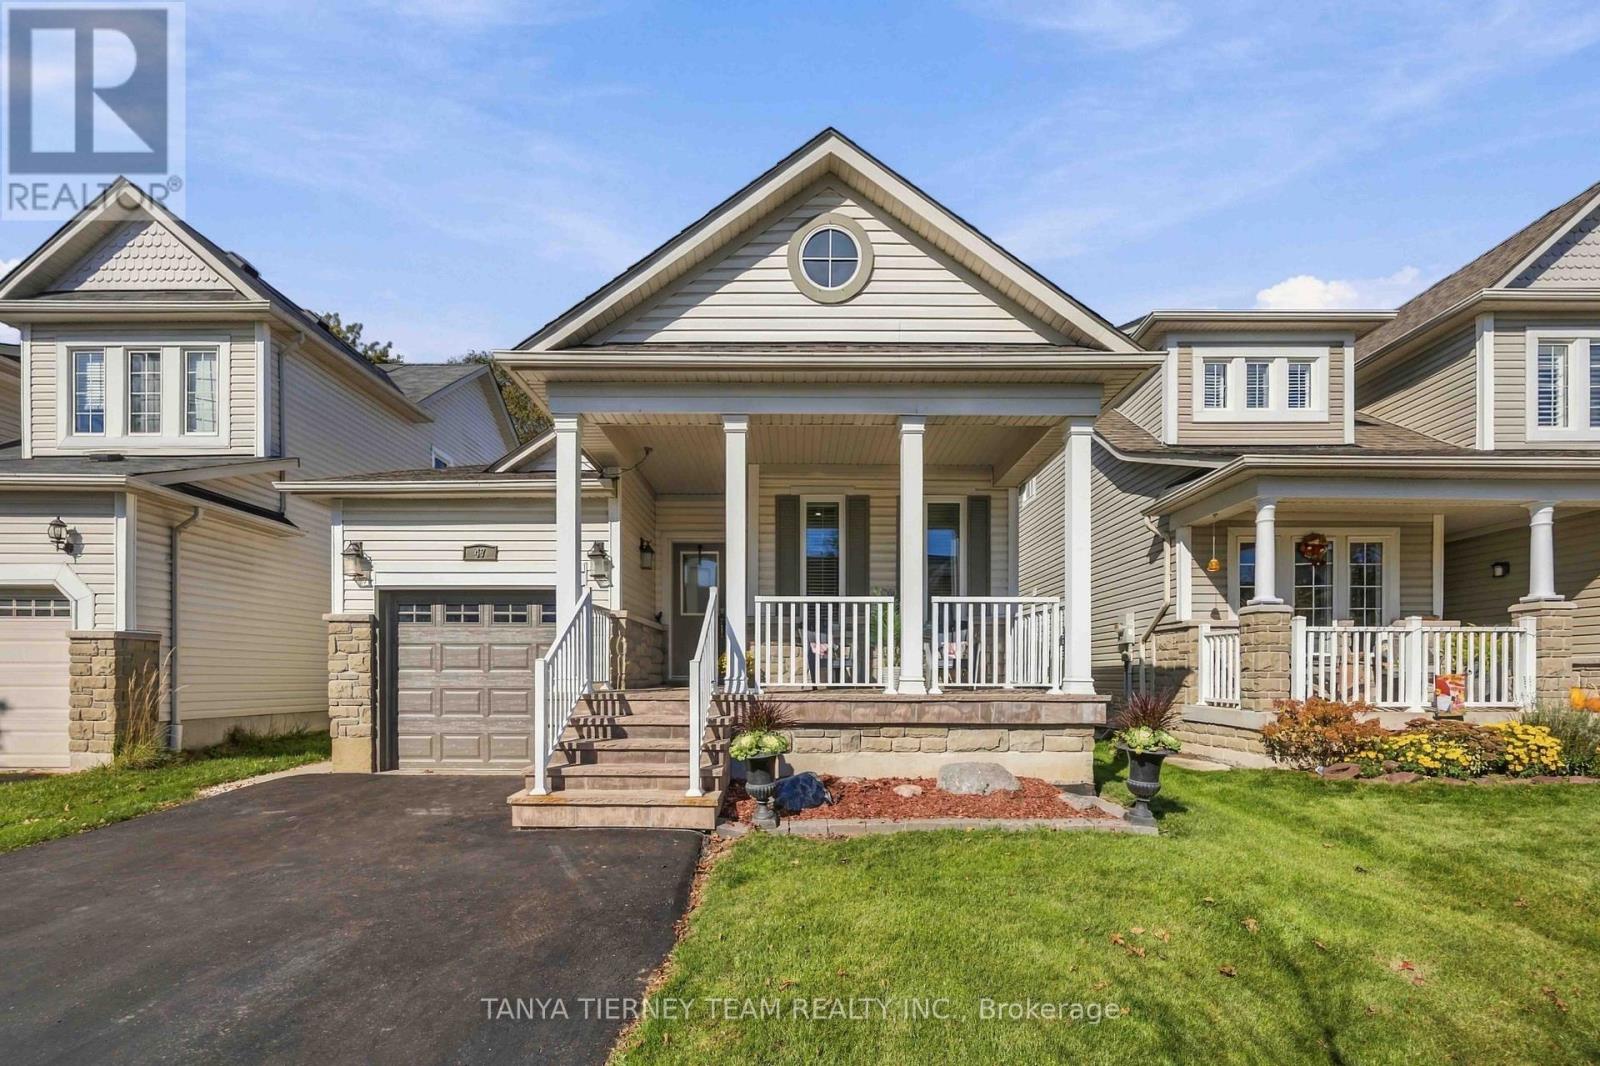
47 Mikayla Crescent
Whitby, Ontario
Immaculate, beautifully upgraded executive bungalow, offering exceptional curb appeal, manicured landscaping, and an inviting front porch-perfect for enjoying your morning coffee! Step inside to discover a bright, open-concept main floor featuring 9-foot ceilings, gleaming hardwood floors throughout the principal rooms and bedrooms, extensive California shutters, pot lights, and convenient interior garage access. The elegant formal dining room showcases sophisticated coffered ceilings, while the spacious living room offers a cozy gas fireplace, perfect for relaxing or entertaining. The gourmet kitchen is sure to impress with quartz countertops, a centre island with breakfast bar, stylish subway tile backsplash, stainless steel appliances, abundant cabinetry, and generous counter space. The adjoining sun-filled breakfast area features a sliding glass walkout to an entertainer's dream backyard, complete with a spacious deck, gazebo, dedicated BBQ gazebo with gas BBQ hookup, and a fully fenced, private, mature yard. The main level offers two generous bedrooms, including a serene primary retreat featuring a walk-in closet, tranquil backyard views, and a spa-inspired 4-piece ensuite with a relaxing soaker tub. The fully finished lower level provides exceptional additional living space, boasting a large recreation room with bright windows, two spacious bedrooms, a 3-piece bathroom, laundry area, and ample storage. Perfectly situated in one of Brooklin's sought-after communities, just steps from excellent schools, parks, and charming downtown shops! (id:63616)
97 Oakcrest Avenue
Toronto, Ontario
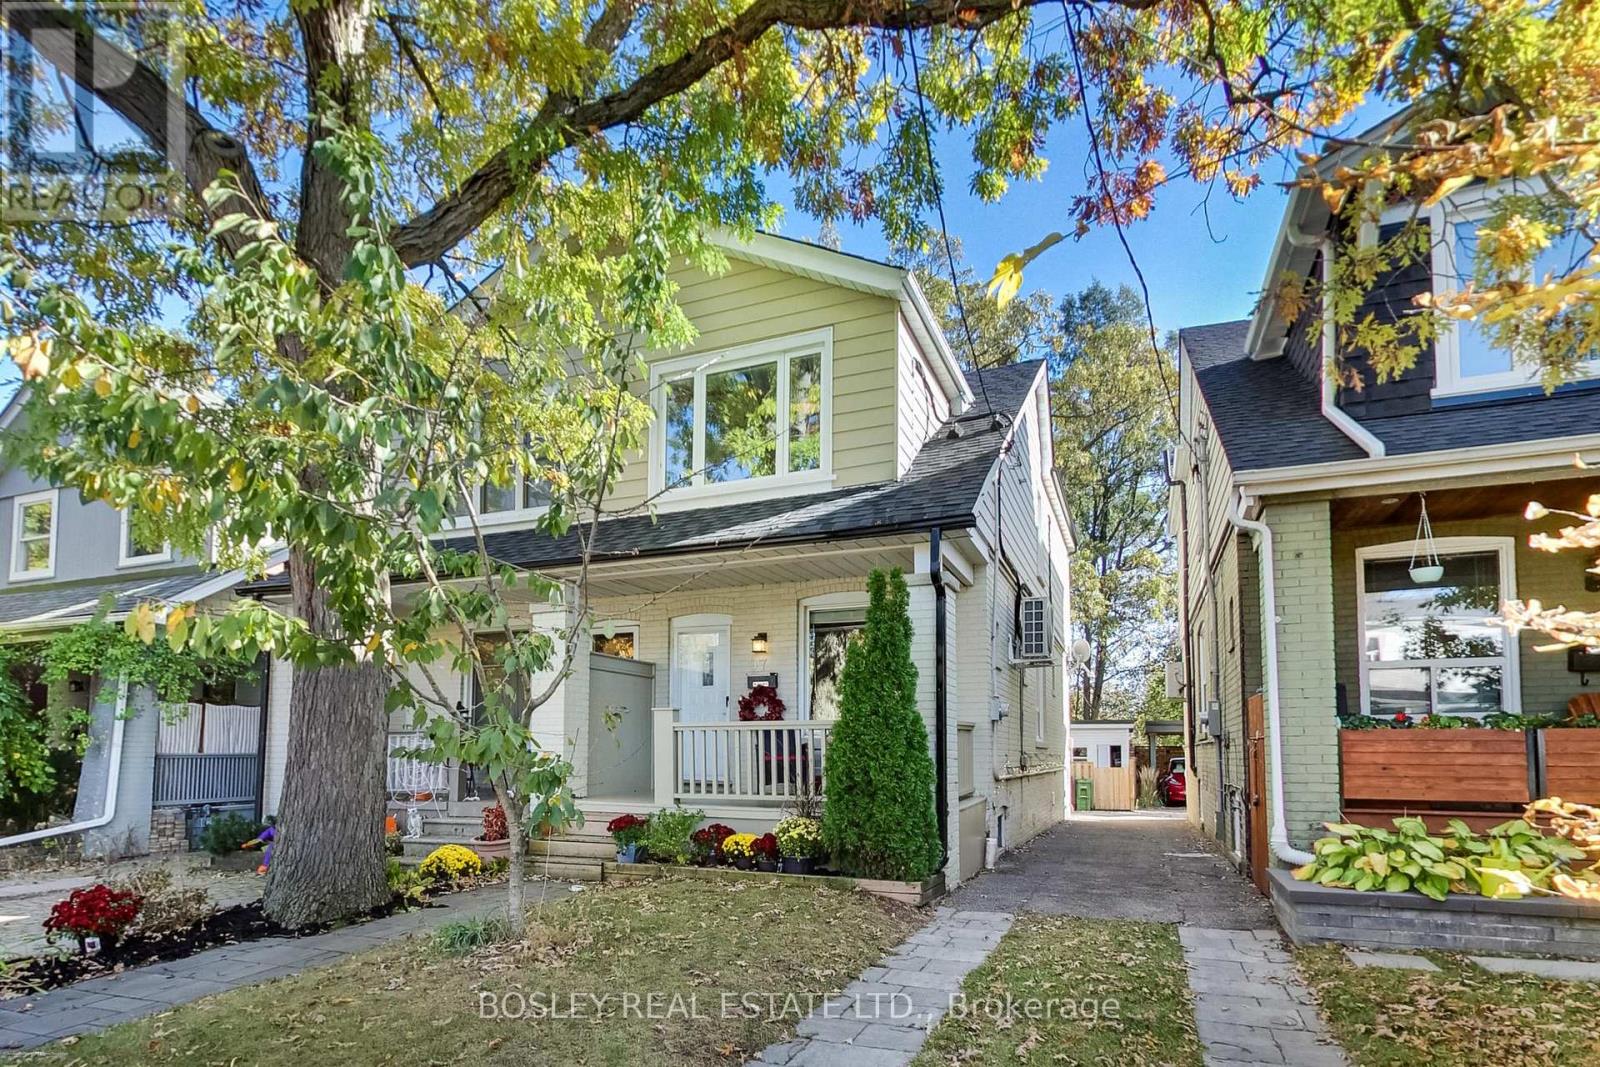
Amazingly connected. Surprisingly quiet. & a little piece of nature in the city.Welcome to Oakcrest, a tucked-away, tree-lined pocket south of the Danforth where neighbours know each other, mature trees line the streets, & coming home feels like an escape from the pace of the city. Step inside and you'll immediately notice the light. Southern exposure & large windows fill the home w/sunshine throughout the day, while the open-concept main floor, updated kitchen, hardwood flooring, & generous rm sizes create a warm, airy space that feels instantly inviting. W/ 3+1 bedrooms, 2 kitchens, & 2 bathrooms, there's room to grow, work from home, accommodate extended family, or simply enjoy the flexibility of a thoughtfully designed layout. The lower level features a private walkout entrance, bedroom, kitchen, & bathroom, offering exceptional versatility for guests, in-laws, or potential income opportunities. Comfort comes W/Central heating & A/C, plus 2 Samsung split units w/integrated heat pumps for year-round comfort on all 3 levels.. But the real magic is out back. Framed by mature oak trees, lush greenery, & a beautiful urban canopy, the backyard enjoys a rare sense of privacy & a peaceful, ravine-like setting with no direct rear neighbours. It's a retreat that feels worlds away from the city while remaining connected to everything around it. Enjoy easy access to the 506 Gerrard streetcar, Woodbine Subway Station via the nearby pathway, & Danforth GO. The Danforth's cafés, restaurants, shops, & everyday conveniences are just minutes away, while Queen Street East, Kew Gardens, & the Beaches are under 30-min walking distance. Families will appreciate excellent local schools, including Gledhill Jr. PS (Fr. Imm.), D.A. Morrison MS & Monarch Park CI W/ its renowned IB Program. A bright, welcoming home offering space, flexibility, exceptional transit access, & a rare connection to nature in one of the East End's most desirable neighbourhoods. (id:63616)
55 Mammoth Hall Trail
Toronto, Ontario
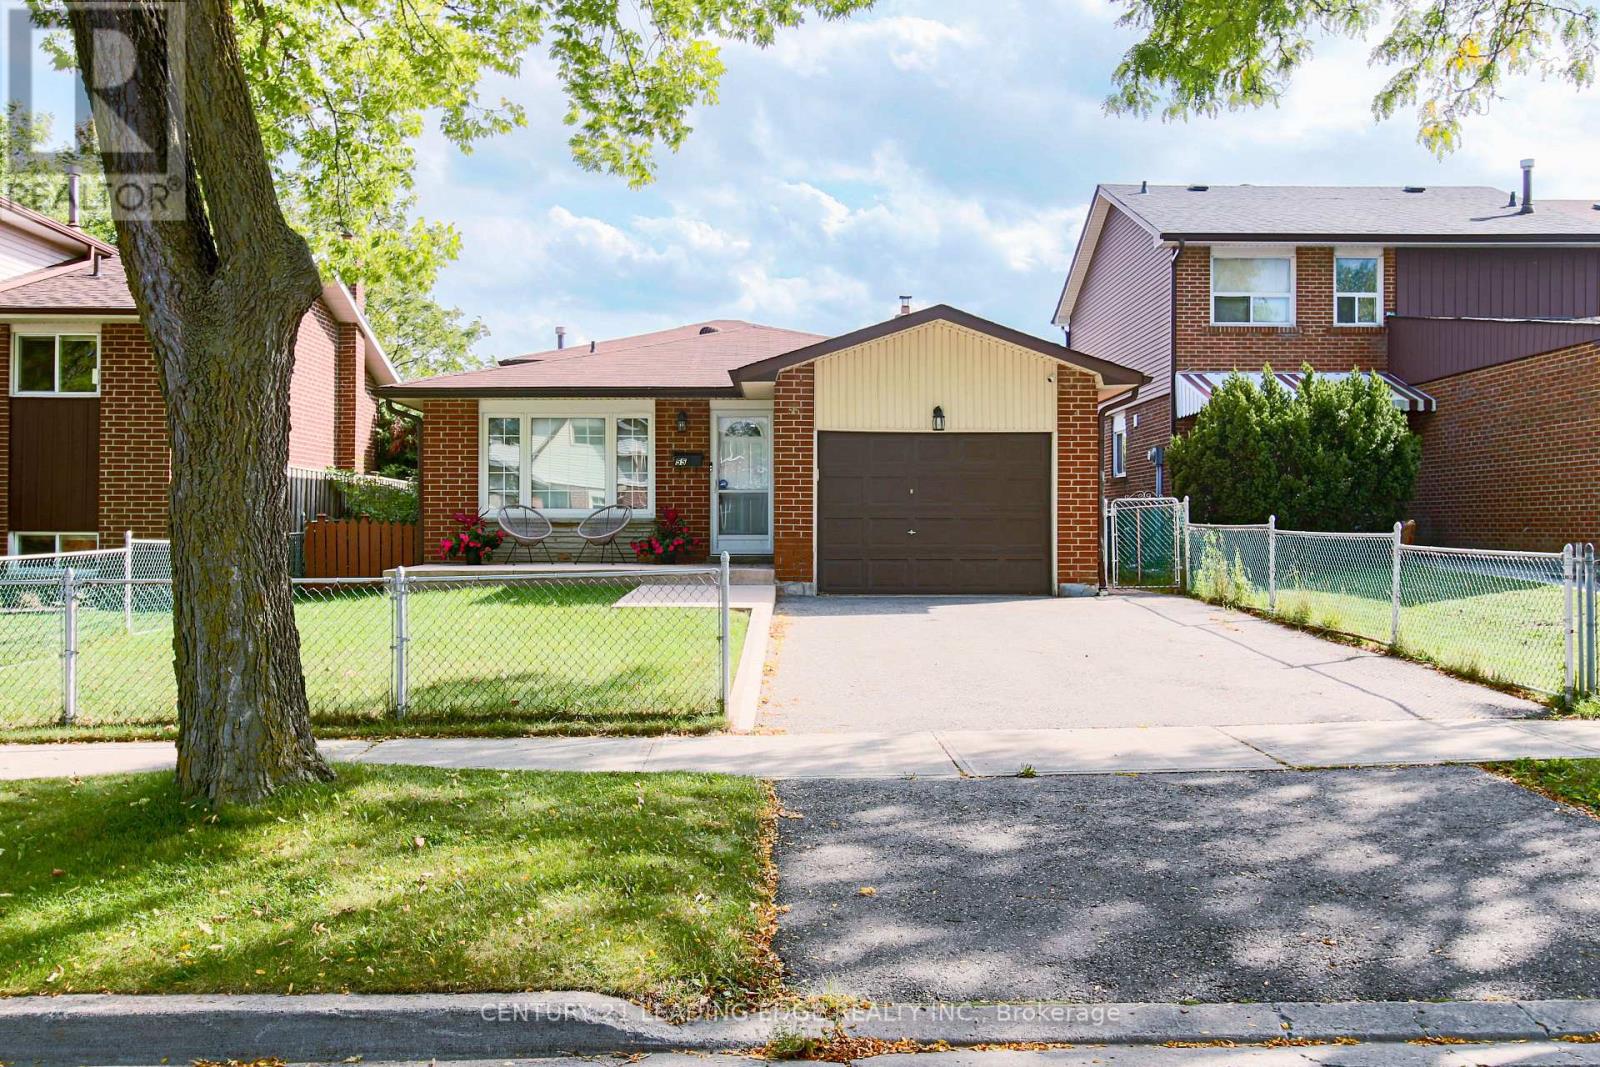
Location Location!!! Ready to Move-in Condition!!! Don't miss out on the opportunity to own this beautiful and well maintained freshly painted home. Shows a clear pride of ownership. This home is in a Family Friendly and Safe neighbourhood. Close to All Amenities, walking distance to school, public transit, shopping, mosque, church, parks and one minute to Hwy 401. This home has a double car driveway with an attached garage. The bright Main floor features a seamless flow from the spacious living room to dining room, inviting for everyday living and entertaining. Large kitchen with plenty of cabinetry and counter space, window and side door. Plenty of Natural light throughout. Upper floor with good sized 3 bedrooms and a large bathroom. Finished basement with above grade windows, features a large Rec room with fireplace, powder room and a laundry room. Plus a massive crawl space that easily handles all your seasonal storage needs. Step outside into your private, fully fenced backyard. Move right-in and start making memories! (id:63616)
301 - 1865 Pickering Parkway
Pickering, Ontario
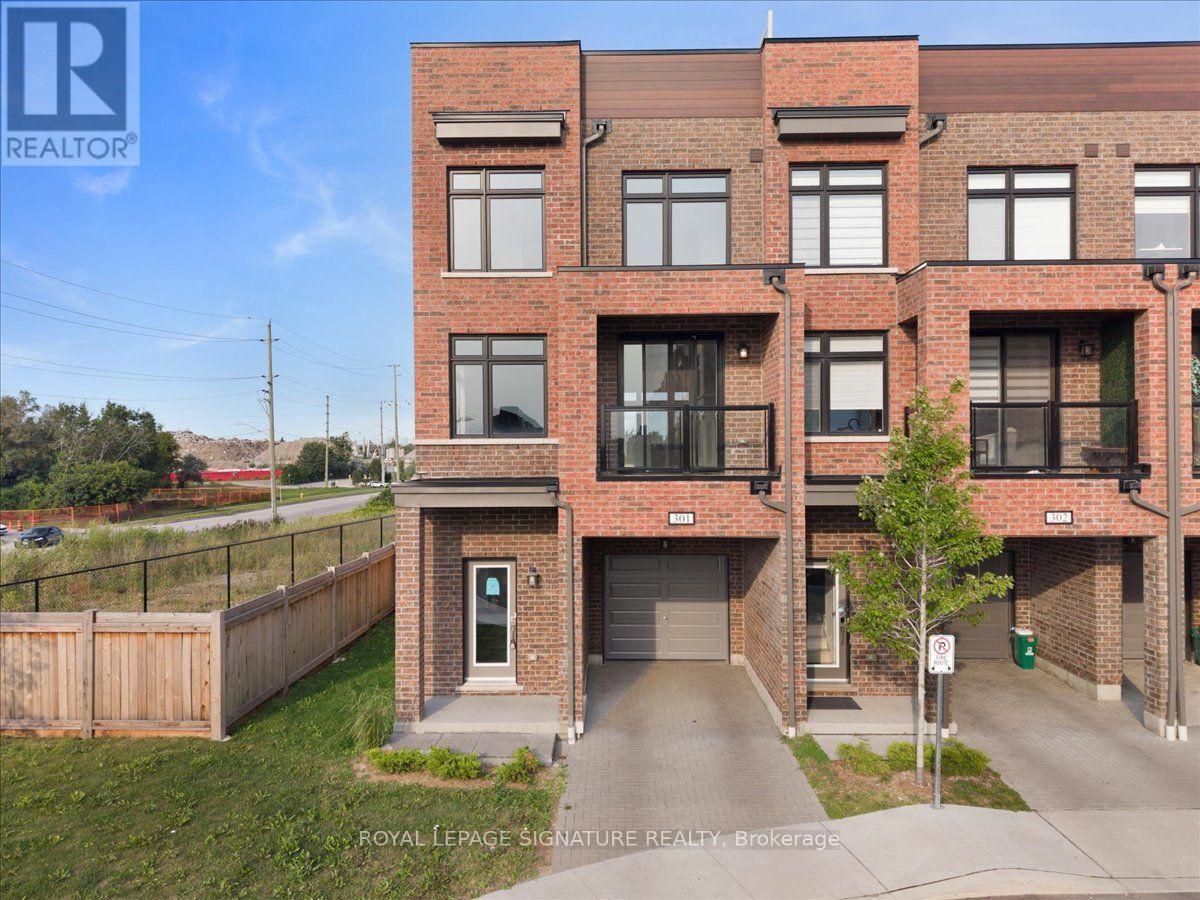
Welcome to the largest floor plan in the entire community -an 1,858 sq ft corner-unit condo townhouse in Pickering's sought-after Village East, facing directly onto the community's own park. This freshly painted, 1.5 year new 4-bedroom, 3-bathroom home stands apart, offering more space and privacy than anything else the builder created in this development. The main level opens with a spacious 4th bedroom, featuring wide-plank flooring and a large window -ideal as a private guest room, home office, or additional living space. Upstairs, the open-concept kitchen showcases stainless steel appliances and a breakfast bar, flowing seamlessly into a sun-filled dining and living area with a walk-out balcony and wide-plank flooring throughout.The upper level holds three additional bedrooms, anchored by a spacious primary suite complete with a 3-piece ensuite and walk-in closet. A separate full 3-piece washroom serves the other two generously sized bedrooms, each with large windows and closets.The true showstopper is the oversized, 2 sided rooftop terrace -1 side overlooking the park, the other facing the private backyard below -giving you two distinct outdoor entertaining spaces in one home. Add in the rare private backyard, and this unit offers an amount of outdoor living space unmatched elsewhere in the community.Facing the park itself, residents enjoy direct views of the community's green space, complete with a children's play area and swings -a huge draw for families. The corner-lot position floods the home with natural light from multiple exposures while adding privacy on all sides. An attached garage plus a private driveway space keep parking effortless.Location is unbeatable: just a 2-minute walk to SmartCentres Pickering and a 5-min dr to The Shops at Pickering City Centre, Durham's largest mall. Quick access to Brock Rd and Pickering Pkwy puts Highway 401 and GO Transit within reachA rare chance to own the largest floor plan this community has ever offered. (id:63616)
158 Jennings Drive
Clarington, Ontario
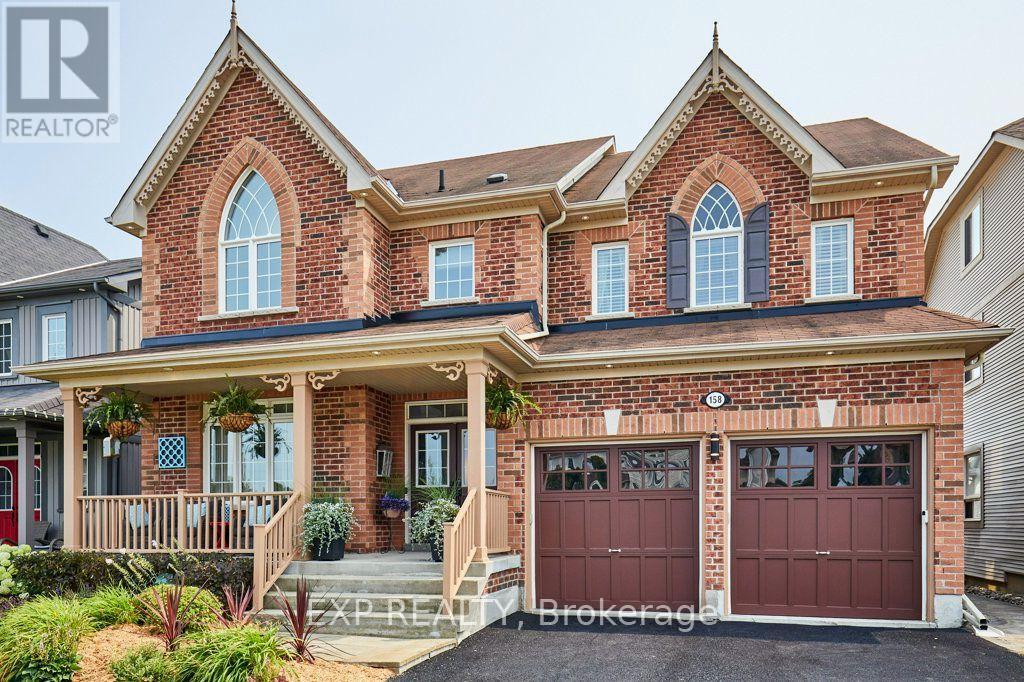
RARE LEGAL IN-LAW/RENTAL SUITE & BACKYARD PARADISE! An exceptional opportunity in Bowmanville for multi-generational families, investors, or homeowners seeking significant rental income to offset housing costs. This sprawling residence offers approximately 3,840 sq. ft. of finished living space across 4 thoughtfully designed levels. The BASEMENT UNIT is a fully registered, self-contained legal apartment featuring its own private walkout entrance with security lighting, independent laundry, full kitchen and pantry, basement with heated floors, and bright living space. Ideal for extended family, aging parents, or generating substantial monthly income. The HOME: Generous main floor featuring a convenient main-floor laundry/pantry combo and a stylish kitchen equipped with premium 2023 Samsung BeSpoke appliances. Bedrooms & Loft: 4 upper bedrooms fitted with fresh 2026 carpeting, plus a massive 3rd-floor open-concept loft-perfect for a home office, executive lounge, or teen retreat. Modern Upgrades & Efficiency: Energy-efficient 2023 heat pump system, integrated EV charger in the garage, and high-end finishes throughout. THE OUTDOOR OASIS: Step out to your private backyard sanctuary featuring a heated, in-ground saltwater pool, expansive deck with gazebo, and a direct natural gas BBQ hookup-built for summer entertaining! Move-in ready with mechanical peace of mind and unmatched flexibility. Properties with fully permitted, turn-key legal suites in this neighborhood rarely hit the market-book your private showing today! (id:63616)