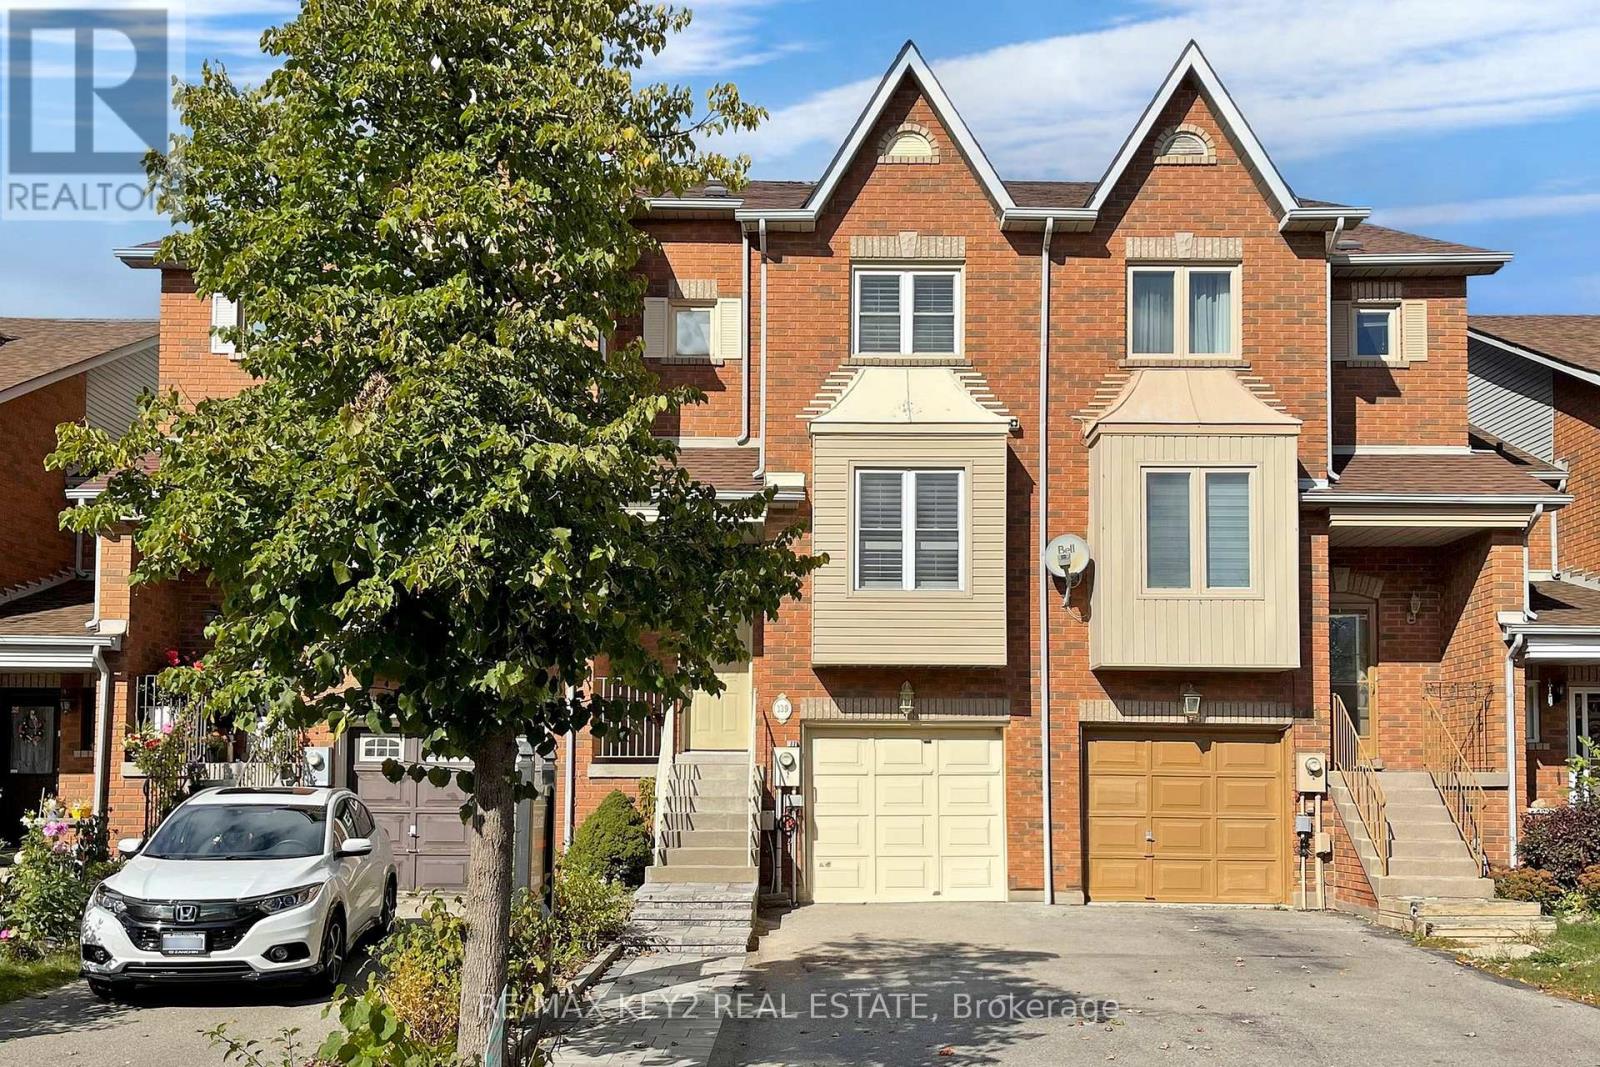
139 Kelso Crescent
Vaughan, Ontario
Welcome to this Stunning, Recently Updated 3-Bedroom, 3-Bathroom Gem Located in the Highly Sought-After Maple Community of Vaughan. This Home Features Three Generously Sized Bedrooms, Ensuring Ample Space for Family, Guests, or the Home Office You've Been Dreaming Of. Enjoy an Open-Concept Layout with Abundant Natural Light, Creating an Inviting Atmosphere for Relaxing or Entertaining. You'll Be in Close Proximity to All the Amenities You Desire. From Shopping and Dining to Parks and Excellent Schools, Everything You Need Is Just Minutes Away. Commuting Is a Breeze with Convenient Access to Public Transportation and Major Highways, Making It Simple to Get to Downtown Toronto and Surrounding Areas. (id:63616)
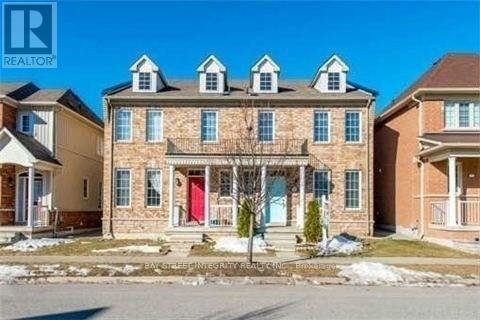
34 Evaridge Drive
Markham, Ontario
Large Semi-Detached Home In Upper Cornell. Open Concept Floor Plan. Ideal For Large Family. Double Garage With 1 Extra Parking Space. Finished Basement With 1 Bedroom & 1 Bath. 9 Ft Ceilings On Main Floor. Bur Oak Secondary School (9/749) And Little Rouge Public School. Great Location Close To All Amenities, Go Train, Community Centre. Quiet Street Walk To School. Move-In Condition! (id:63616)
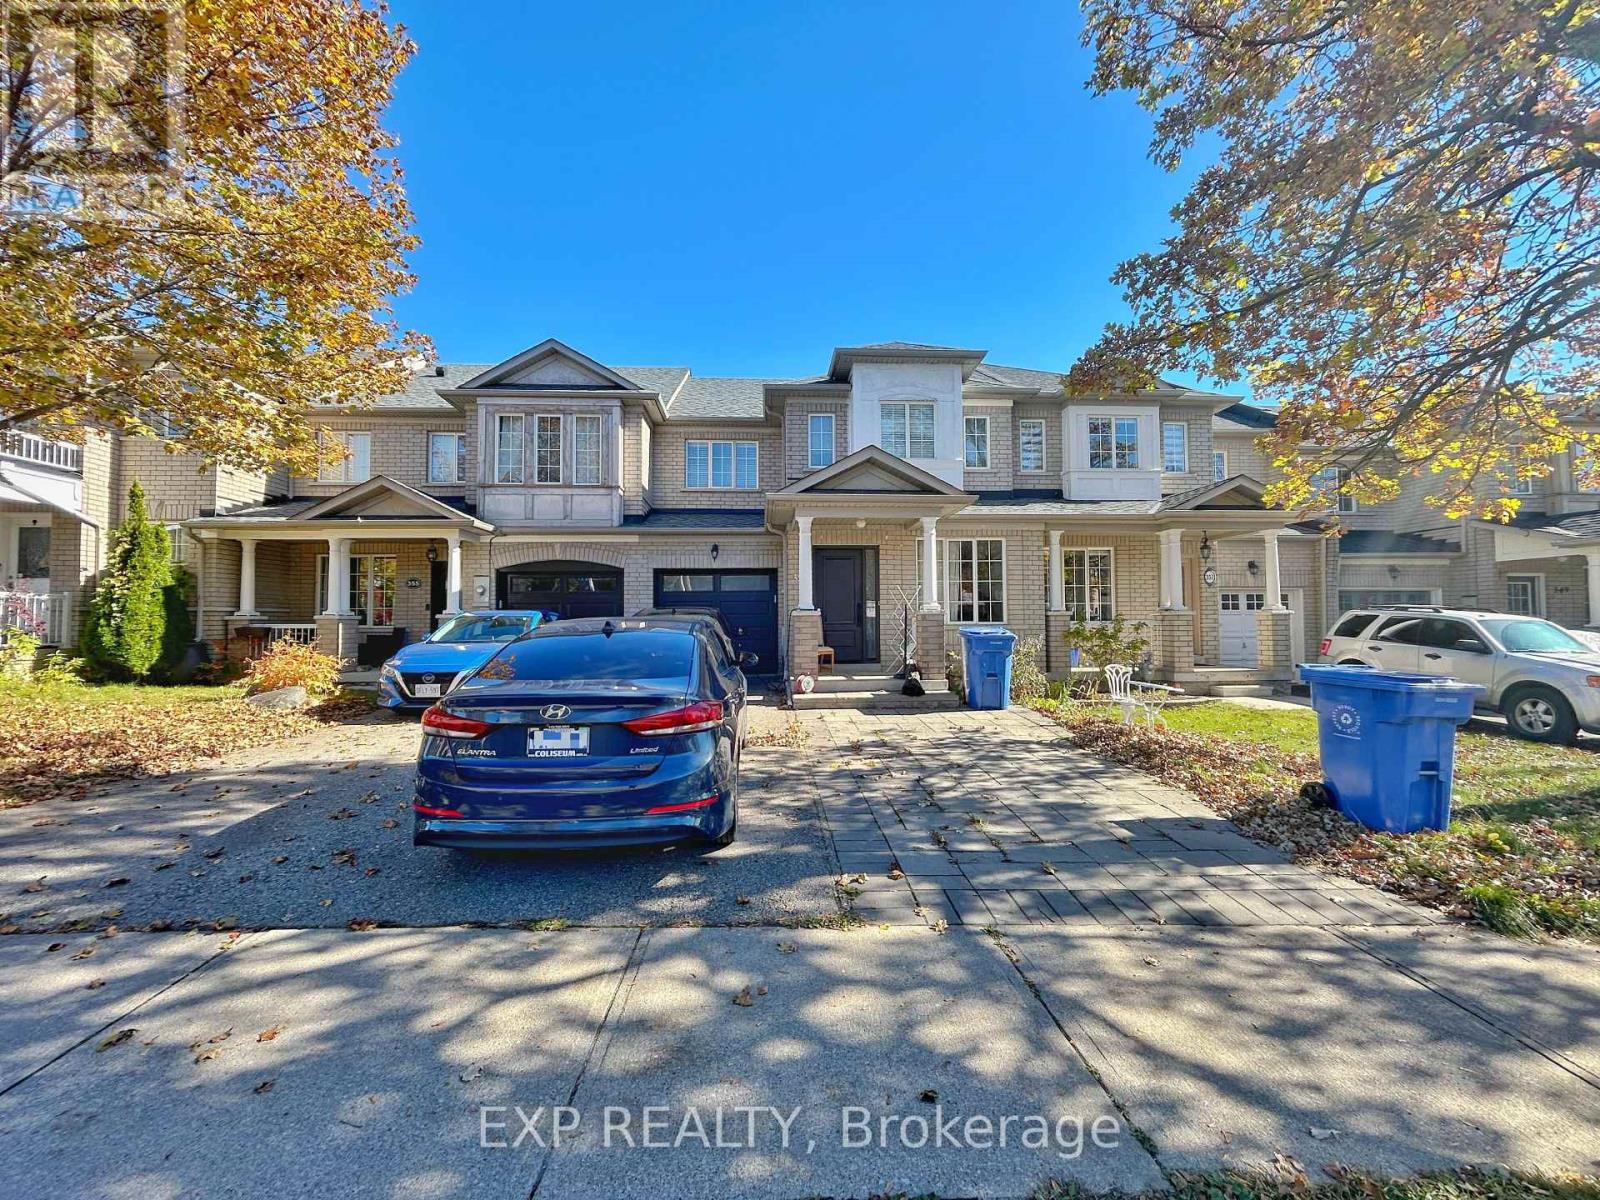
Bsmt - 353 Flagstone Way
Newmarket, Ontario
Bright Walk-Out Basement Apartment(Approx. 800sqft) With A Private Separate Entrance, Located In A Quiet, Family-Friendly Neighbourhood In Newmarket. Features A Spacious Open-Concept Bedroom And Living Area With Large Windows, Bringing In Plenty Of Natural Light, Plus A Full Kitchen. Conveniently Located Near Walmart, Parks, Trails, Public Transit, And Everyday Amenities, With Easy Access To Major Roads. Ideal For Professionals Or Couples Seeking Privacy And Convenience. (id:63616)
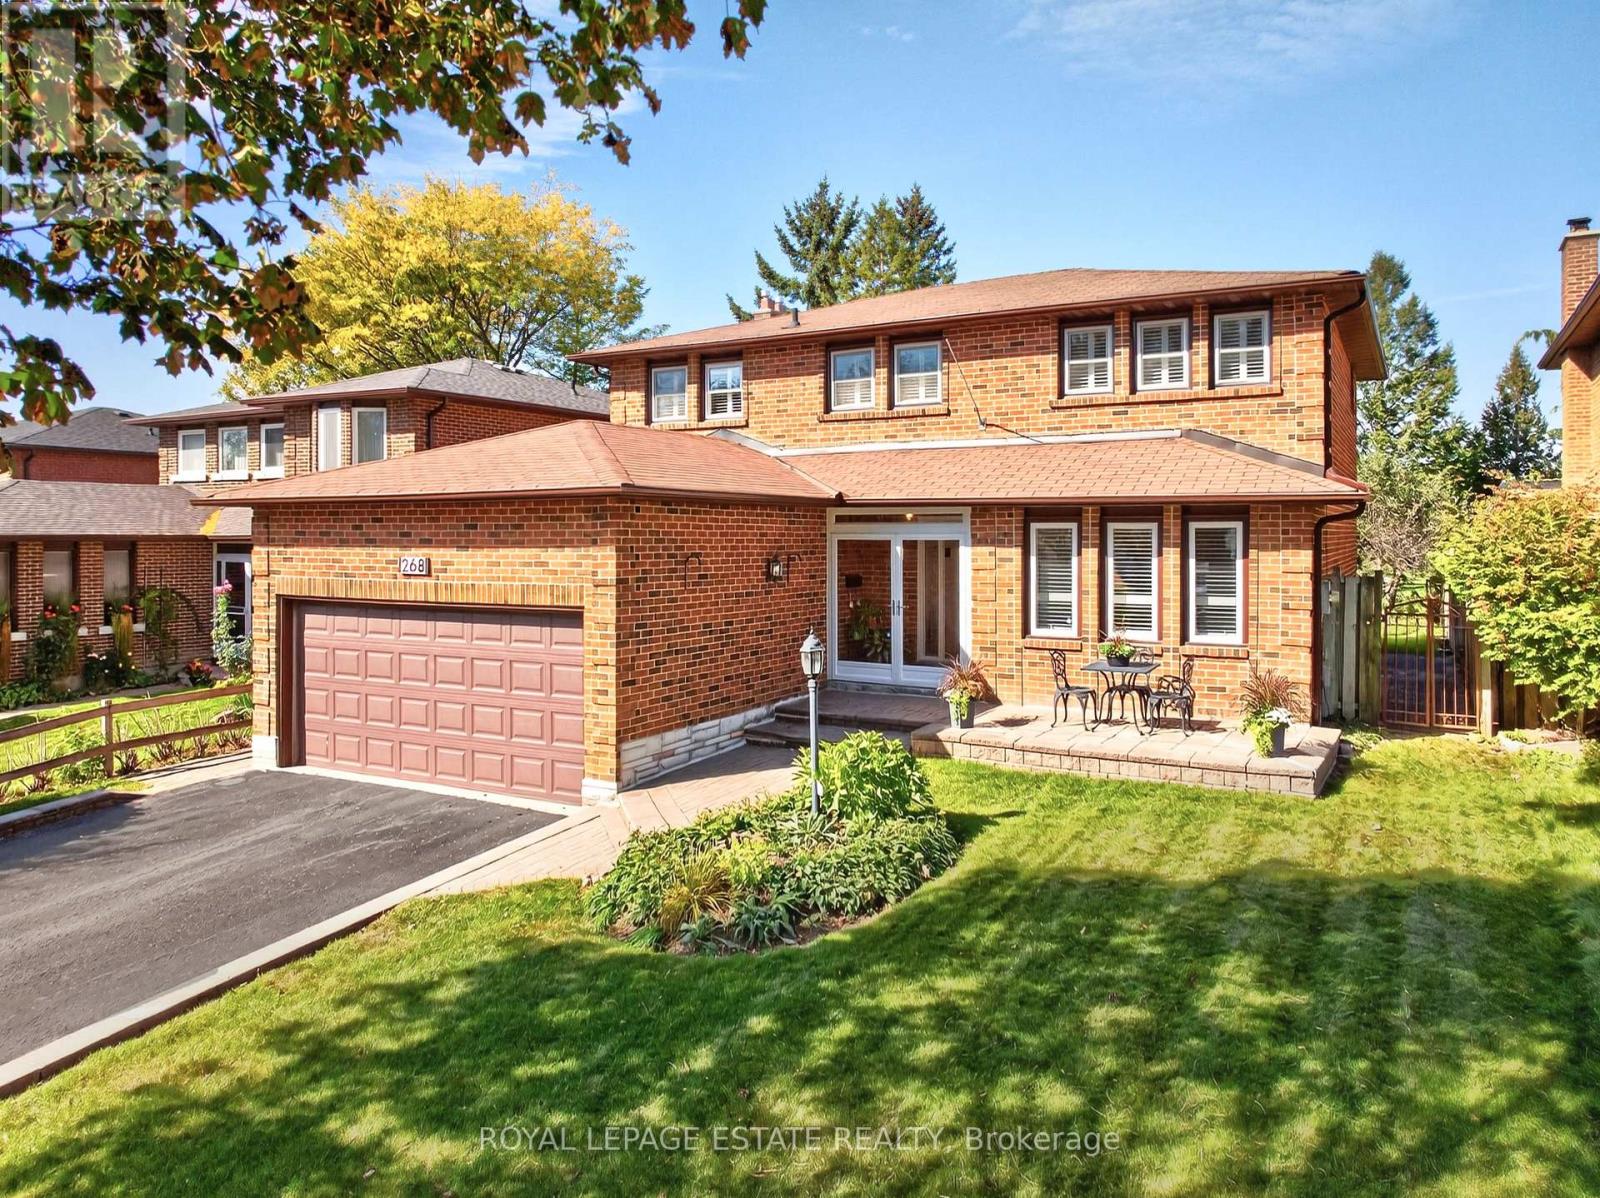
268 Fincham Avenue
Markham, Ontario
AN EXCEPTIONAL HOME. AN EXTRAORDINARY SETTING. A RARE OPPORTUNITY. Privately nestled along the coveted Mintleaf Park, 268 Fincham Avenue presents a truly rare opportunity to own a distinguished 4+1 bedroom, 4-bathroom home in one of the neighbourhood's most desirable settings. Cherished by one family, this gracious garden residence offers over 3,000 sq. ft. of total living space on an impressive 49 x 110 ft. lot, where timeless elegance, generous proportions and the beauty of nature come together. Freshly painted and featuring an updated kitchen, hardwood flooring throughout, and generously sized bedrooms, this inviting home blends comfort and sophistication with the warmth and charm of two fireplaces. Thoughtfully designed for everyday living and entertaining, the spacious interiors offer room for the entire family to live, gather, and grow. Two walkouts provide a seamless connection to the beautiful yard, creating an inviting outdoor retreat complete with a charming gazebo. Enjoy peaceful mornings, summer gatherings and relaxed evenings surrounded by mature greenery, with the tranquil beauty of Mintleaf Park as your backdrop. The park feels like a natural extension of the property, offering an exceptional sense of openness, privacy and connection to nature. Complete with four parking spaces and generous indoor and outdoor living areas, this is a home that offers a lifestyle few properties can replicate.**Homes backing onto Mintleaf Park rarely come to market.** This is more than an address; it is an opportunity to own a truly special piece of the neighbourhood, where space, privacy and nature exist in perfect harmony. (id:63616)
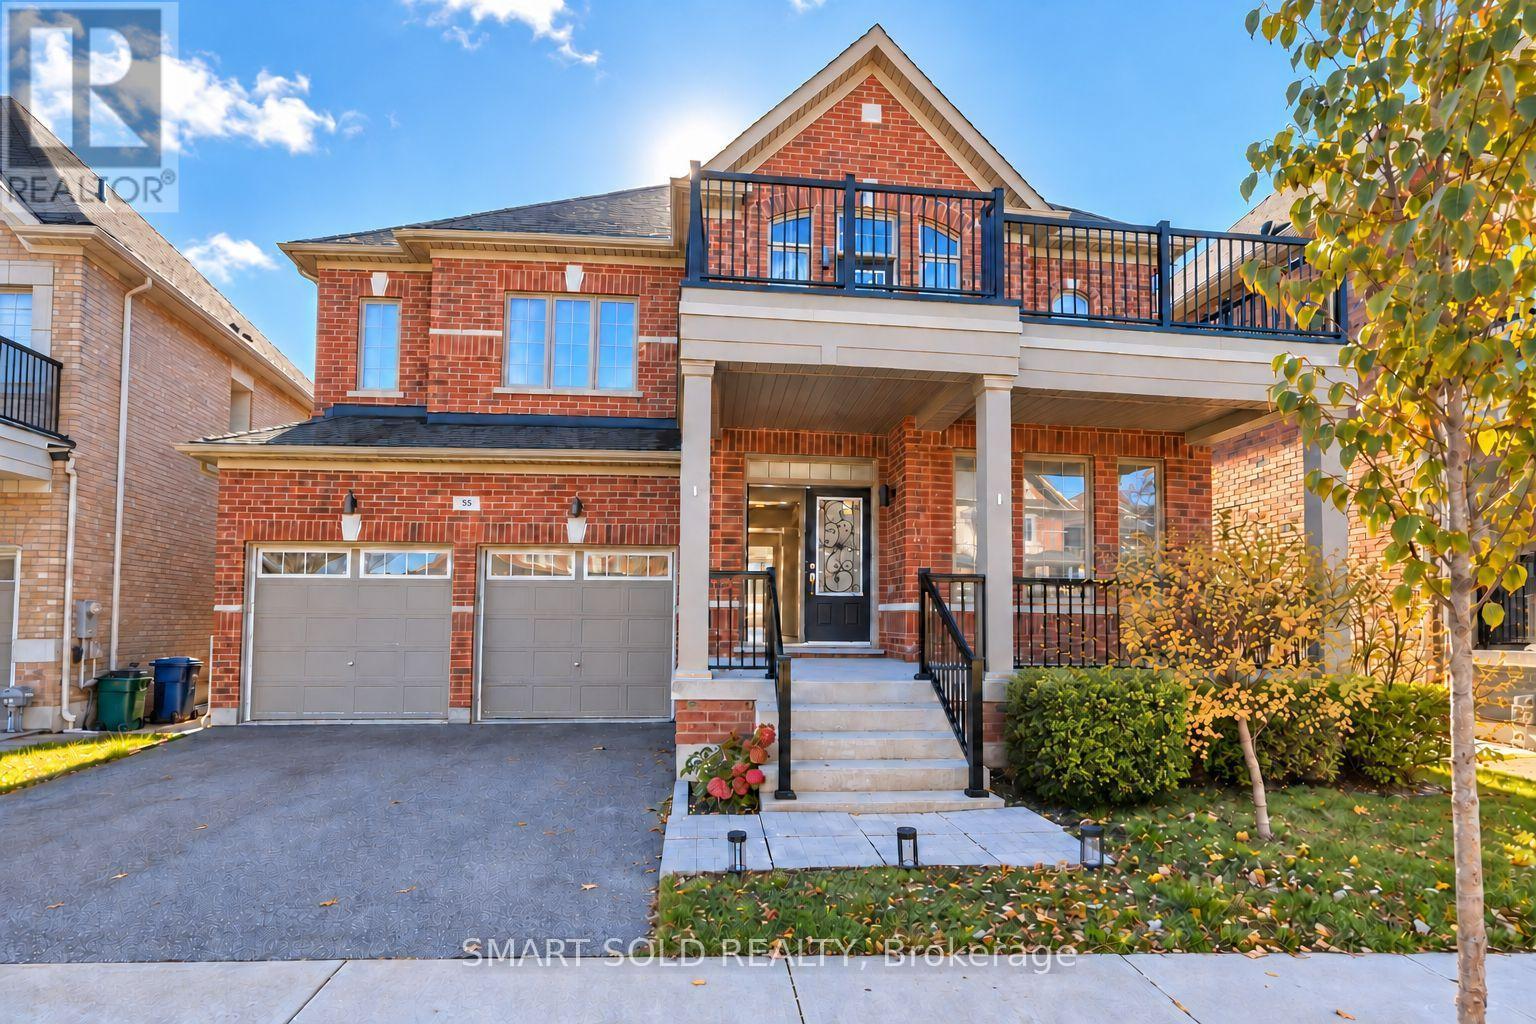
55 Charlotte Abby Drive
East Gwillimbury, Ontario
Spacious luxury detached home offering approximately 3,400 sq. ft. in desirable Holland Landing! Bright, functional layout with 9-ft ceilings, main-floor hardwood, elegant living and dining areas, a family room with fireplace and a main-floor library. Open-concept kitchen features granite countertops, centre island, servery and breakfast area with walkout to the fenced backyard. Primary retreat with two walk-in closets and a spacious ensuite. Another bedroom offers a walkout to a large private balcony, perfect for morning coffee. A double garage adds everyday convenience. Convenient access to Highways 404/400, GO Transit, Costco, Upper Canada Mall, parks, schools and golf. No smoking. No pets preferred (id:63616)
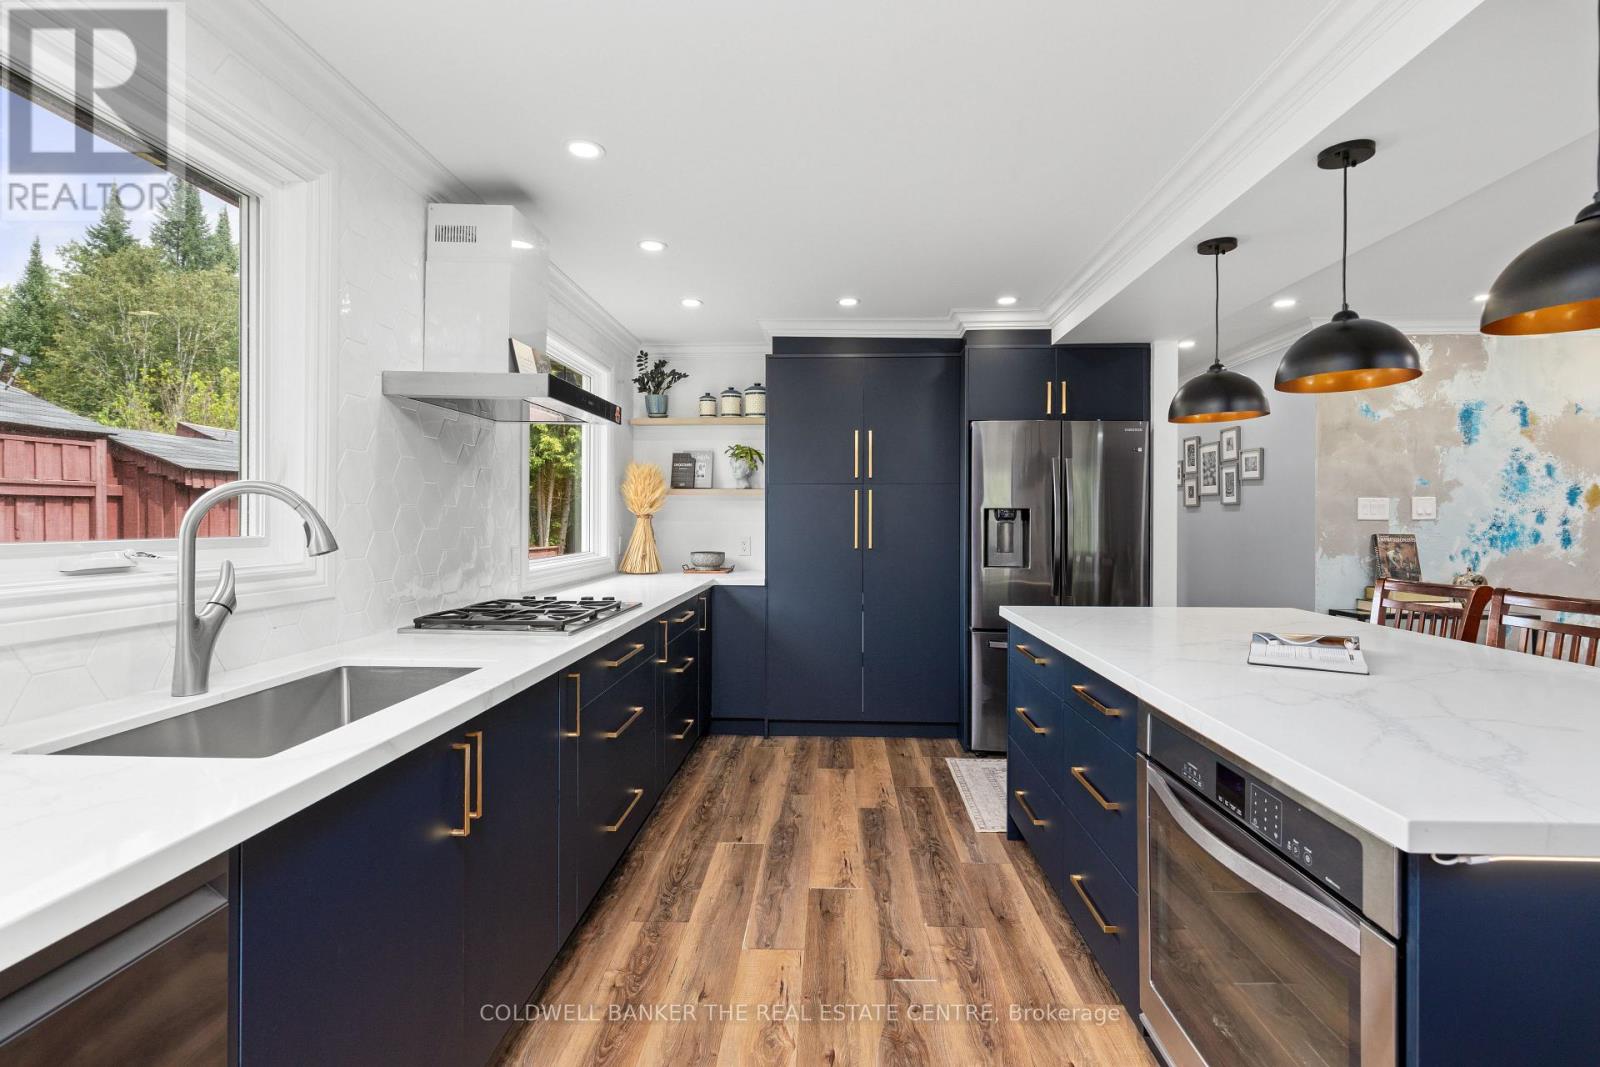
3211 Cowan Avenue
Innisfil, Ontario
Welcome to 3211 Cowan Avenue, a beautifully updated raised bungalow tucked away on a quiet, family-friendly cul-de-sac in Innisfil. Set on a large, private lot, this home offers plenty of space inside and out, with many important updates already completed. The bright open-concept main floor brings the kitchen, dining and living areas together. The modern kitchen features a large island, plenty of workspace and updated finishes. The renovated bathroom includes a freestanding tub, glass shower and contemporary finishes. The lower level adds even more usable space and is already largely finished. It includes two bedrooms, a full bathroom with a shower, living space and a kitchen area with upper cabinetry and rough-ins already in place. The major work has been completed, with flooring, lower kitchen cabinetry and appliances remaining to finish the space. It's ideal for a growing or multi-generational family, with future potential for a separate 2-bedroom income suite. Key updates and features include: Modern kitchen with large island, Renovated main bathroom, Finished lower-level bedrooms and full bathroom, Furnace and water heater replaced in 2025, Upgraded attic insulation, Smart thermostat, Water softener and iron filtration system, Drilled well, with no municipal water bill, All equipment owned, with no rental contracts. Outside, the large backyard offers plenty of room for kids, gardening and entertaining. The septic bed is located in the front yard, leaving the backyard open and usable, while the oversized driveway provides parking for up to 8 vehicles. All of this is just minutes from Lake Simcoe beaches, Innisfil Beach Park and Friday Harbour Resort, with convenient access to Hwy 400, the GO Station, shopping, parks and everyday amenities. A well-updated home with a large lot, flexible living space, and most of the major work already done. (id:63616)
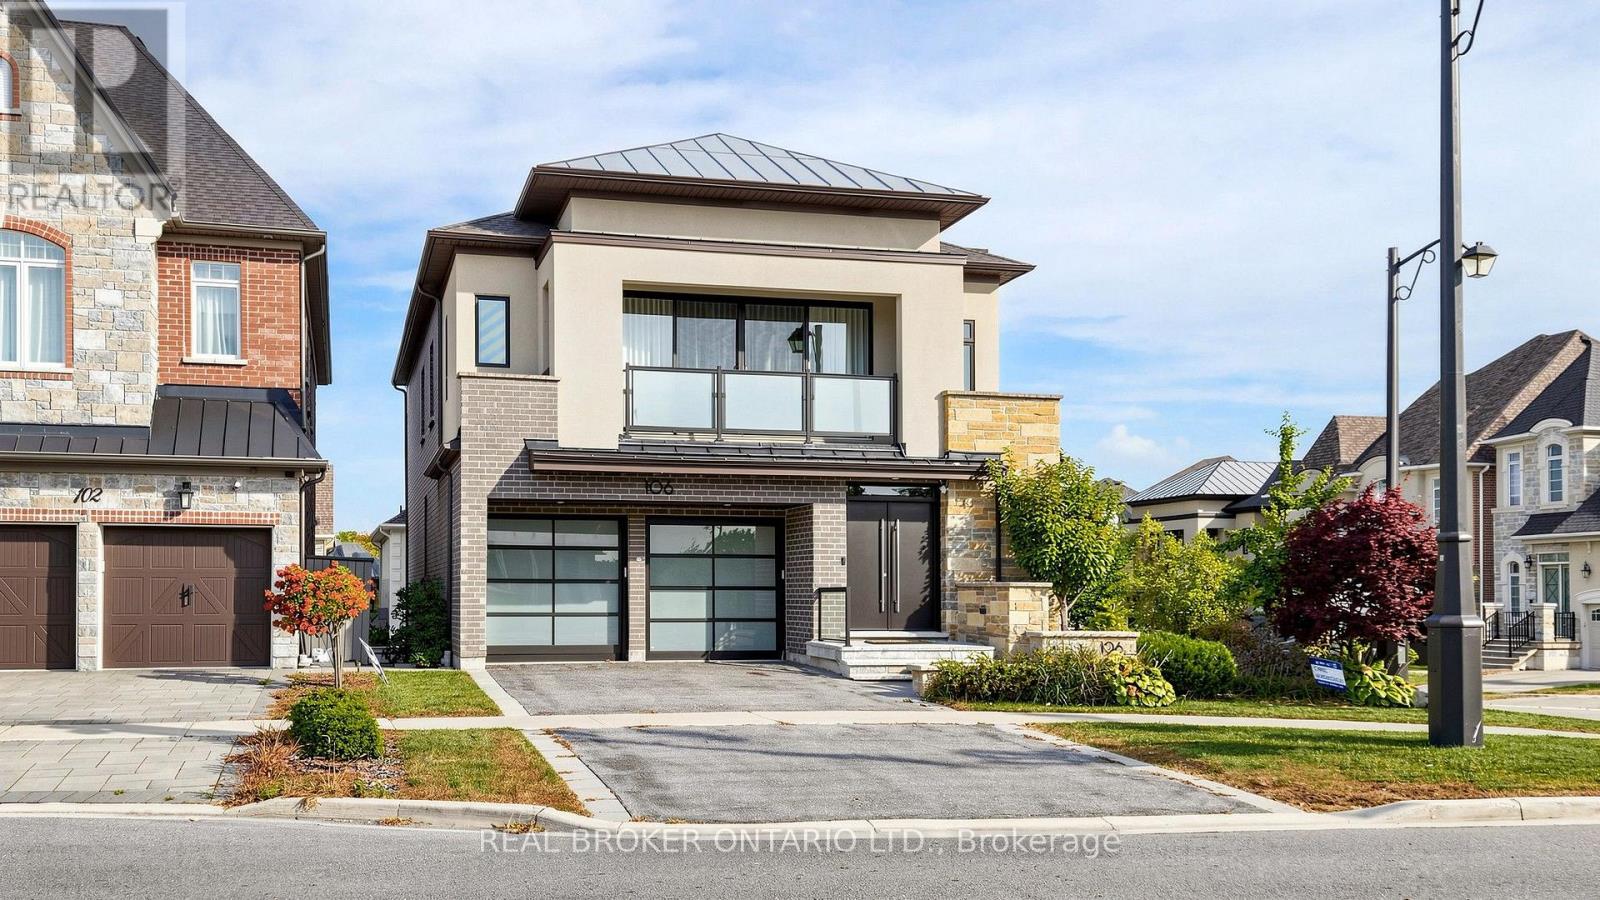
106 Via Romano Boulevard
Vaughan, Ontario
A Truly Exceptional Luxury Residence, Meticulously Designed And Upgraded With An Uncompromising Attention To Detail. No Corner Has Been Overlooked In This Stunning Home, Offering Approximately 5,100 Sq. Ft. Of Sophisticated Living Space, Including A Spectacular Finished Walkout Lower Level. An Entertainer's Dream, Featuring An Expansive Open-Concept Layout, Soaring Ceilings, Oversized Windows Flooding The Home With Natural Light, And Three Balconies. A Breathtaking 10-Ft Carrara Marble Fireplace Creates A Striking Architectural Centrepiece, While The Gourmet Kitchen Boasts Premium Built-In Sub-Zero And Wolf Appliances. The Fully Finished Walkout Lower Level Features Impressive 9-Ft Ceilings, A Complete Second Kitchen, And Two Additional Bedrooms, Offering Exceptional Space And Versatility. Enjoy A Luxurious Beautifully Landscaped Backyard Sanctuary Complete With Smart Irrigation. Thoughtfully Integrated Smart Home Features And Exquisite Designer Finishes Elevate Every Corner Of This Remarkable Property. Ideally Situated Steps From Beautiful Parks And An Elementary School. An Extraordinary Home For The Most Discerning Individuals Who Appreciate Refined Living, Timeless Elegance, And The Finer Things In Life. A Rare Opportunity To Lease A Residence Of This Calibre. (id:63616)
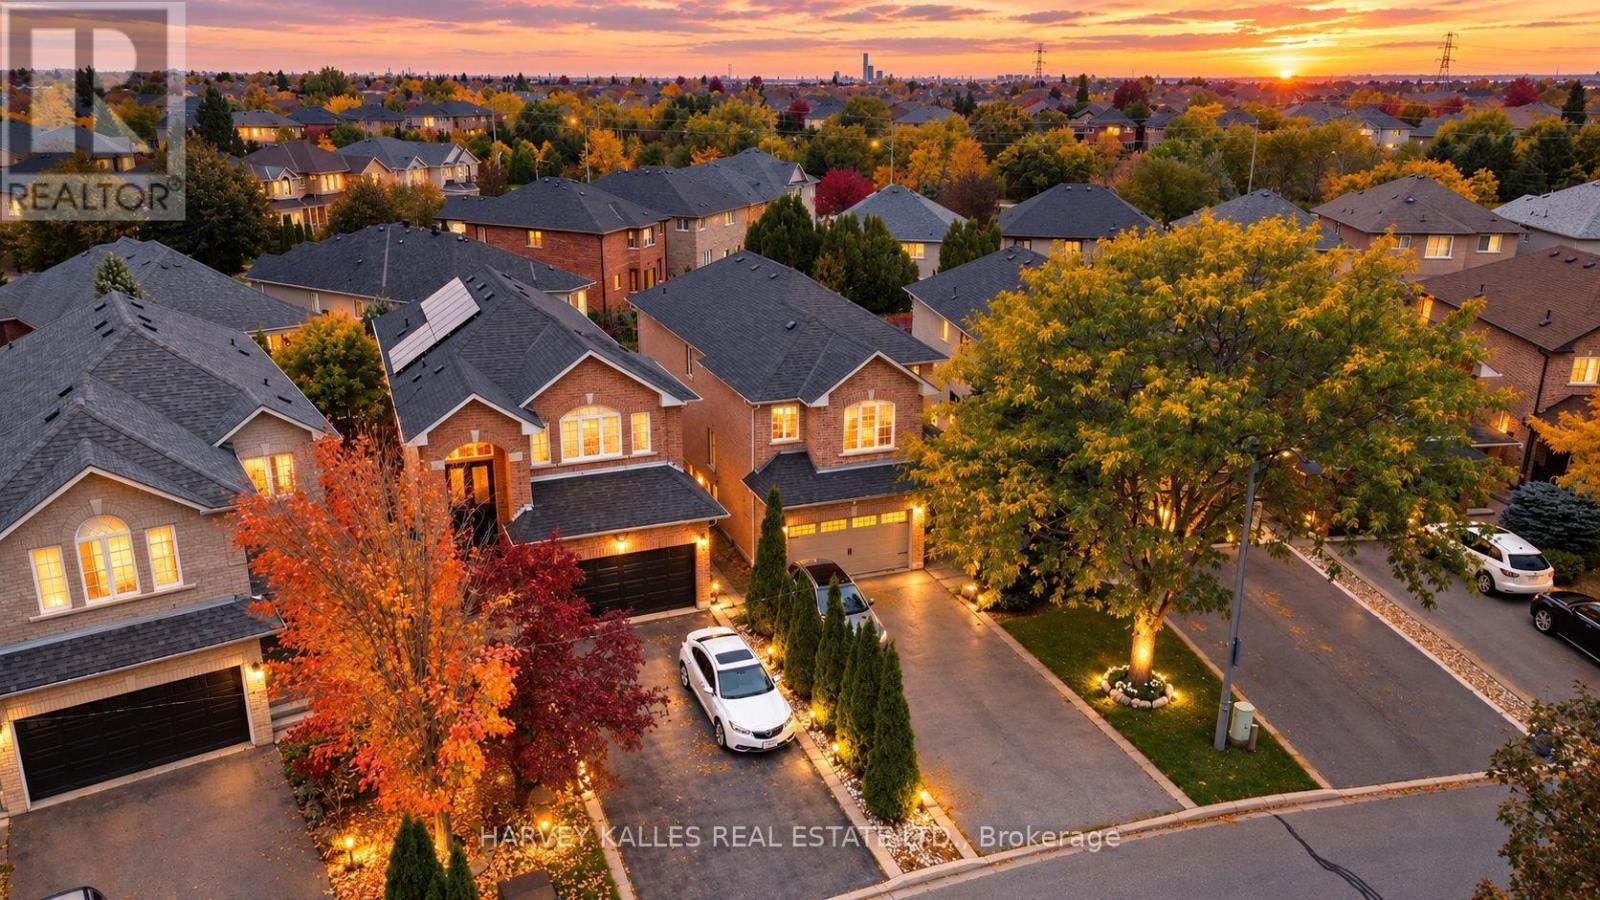
35 Water Garden Lane
Vaughan, Ontario
Fair Warning: You May Not Want To Leave After The Showing! This unique Renovated All-Brick Beauty Has Been Reimagined From Top To Bottom With Sleek, Modern Finishes, So All That's Left For You To Do Is Unpack. Walk In And Let The Sweeping Curved Staircase Make Its Grand First Impression. Cozy Up By The Gas Fireplace In The Living Room, Host Dinners Your Friends Will Talk About In The Bright Dining Area, And Whip Up Weekend Pancakes In The Family-Size Kitchen With Quartz Counters & Stainless Steel Appliances. Then Step Out To The Large Elevated Deck For Morning Coffee Or Sunset BBQs Overlooking A Premium Pie-Shaped Lot. Upstairs, 4 Generous Bedrooms With closetes and Walk-In Closet,A Stunning, Modern Renovated Walk-Out Basement With Private Entrance, Full Kitchen, Open Concept Living, Bedroom & 5 Pc Bath. Perfect For Parents, Grown Kids Who Aren't Quite Ready To Leave, Or Fantastic Income Potential That Helps Pay Down Your Mortgage While You Sleep! Outside. Double Built-In Garage Plus Double Driveway Gives You 6 Parking Spots - Yes, Even For The In-Laws. Book Your Showing Before Someone Else Calls It Home!Lower-level bathroom Renovated bath with separate frameless glass walk-in shower with rain head and handheld wand, plus a deep soaker tub with full tile surround. Wood-look plank flooring, pot lights, pedestal sink and mirrored medicine cabinet.Powder room: Designer powder room with a black shaker vanity, brushed-gold hardware and faucet, marble-look counter and an arched gold-framed mirror. Large-format marble-look porcelain floors, tall baseboards and a window for natural light.Ensuite double vanity: Bright, updated double vanity in white shaker cabinetry with two undermount sinks, matte black fixtures and hardware, and twin arched black-framed mirrors. Tile flooring and ample storage.Spa-style bath: Spacious bath a separate glass-enclosed corner shower, floor-to-ceiling grey tile accents and large-format floor tile. (id:63616)
2 Shallmar Gardens
Richmond Hill, Ontario
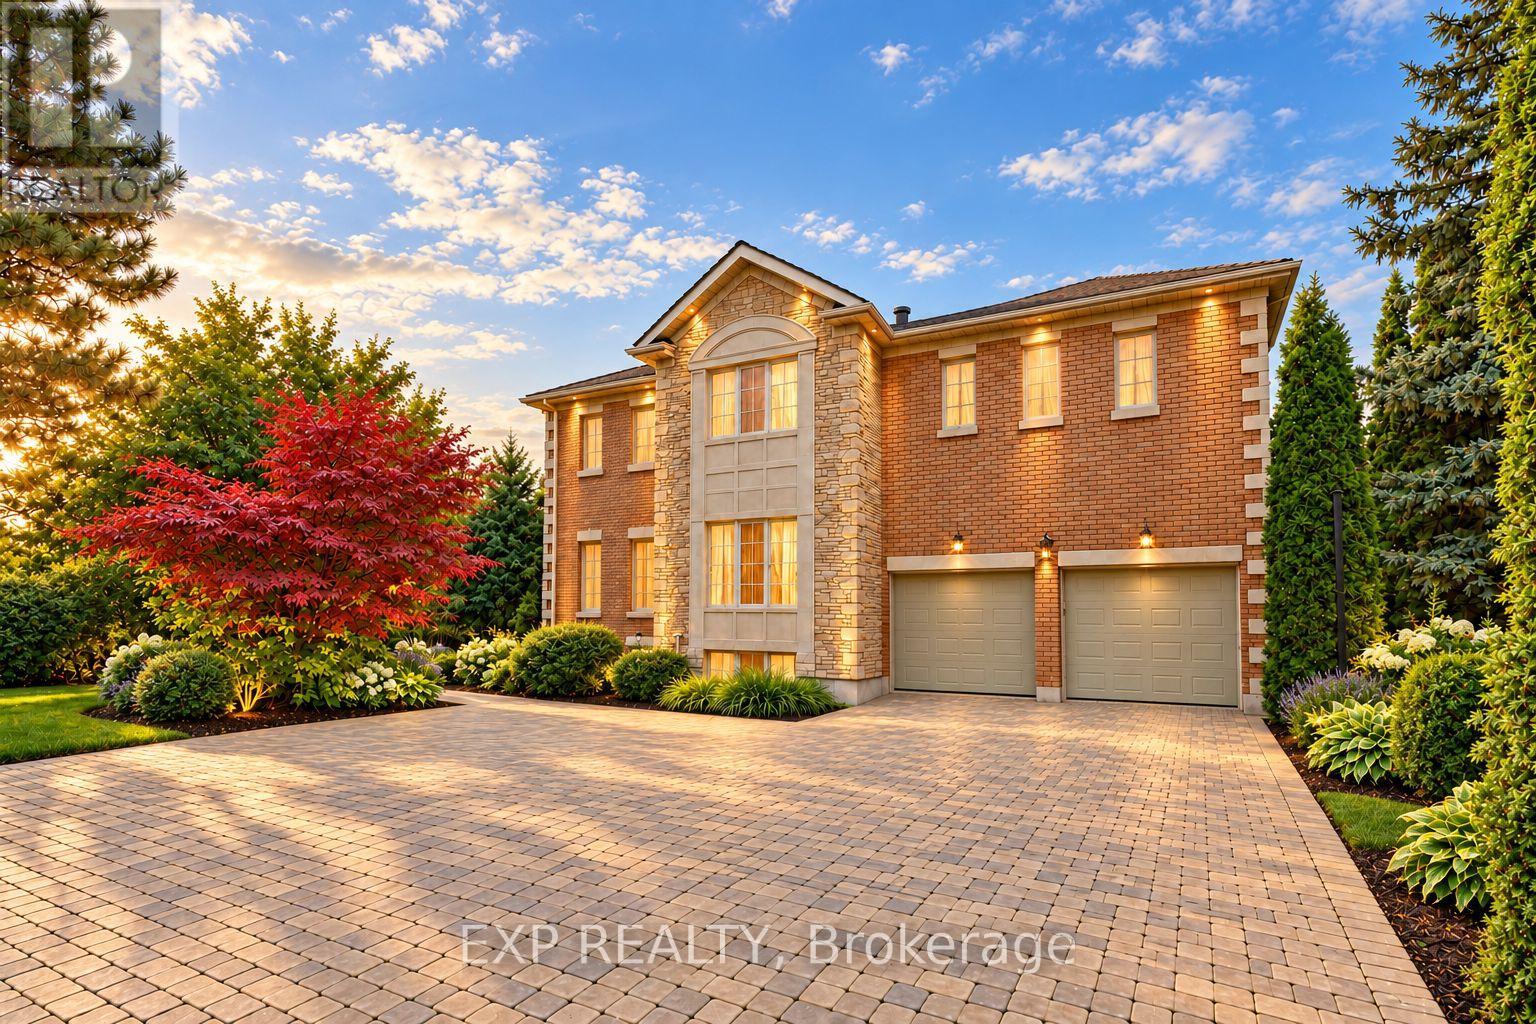
An Extraordinary Opportunity In Prestigious Bayview Hill, One Of Richmond Hill's Most Coveted Neighbourhoods. Set On A Premium Pie-Shaped Lot With Approximately 65.20 Ft Of Frontage, Widening To 128.89 Ft At The Rear, This Impressive Family Home Is Surrounded By Distinguished Multimillion-Dollar Residences And Offers Approximately 8,000 Sq. Ft. Of Total Living Space, Including 5,227 Sq. Ft. Above Grade Plus A Finished Basement. A Grand Double Staircase In A Soaring, Skylit Foyer Creates A Dramatic First Impression. The Main Level Features Spacious Formal Living And Dining Rooms With Hardwood Floors And French Doors, A Large Family Room With Gas Fireplace And Bay Window, And A Separate Library Overlooking The Front Yard. The Generous Kitchen Offers Marble Flooring, Stainless Steel Appliances, Abundant Cabinetry And A Breakfast Bar, While The Adjoining Breakfast Area Walks Out To The Patio And Expansive Fully Fenced Backyard With Gazebo. Upstairs Are 5 Generously Sized Bedrooms, Including An Oversized Primary Retreat With Gas Fireplace, His-And-Hers Closets And A Spacious 5-Piece Ensuite. The Second Bedroom Features Its Own 4-Piece Ensuite. The Finished Basement Provides Exceptional Additional Living And Entertaining Space With A Massive Recreation Area, Wet Bar, Additional Bedroom And 4-Piece Washroom. Landscaped Grounds, Extensive Interlocking, A Built-In Double Garage And Parking For Up To 10 Vehicles Complete This Impressive Residence. Set Within Highly Rated School Catchments Including Bayview Hill Elementary School And Bayview Secondary School, This Premier Address Offers The Perfect Balance Of Prestige And Practicality, With Bayview Hill Community Centre And Pool Nearby, Plus Convenient Access To Parks, Shopping, Public Transit And Major Routes. (id:63616)
263 Chambers Crescent
Newmarket, Ontario
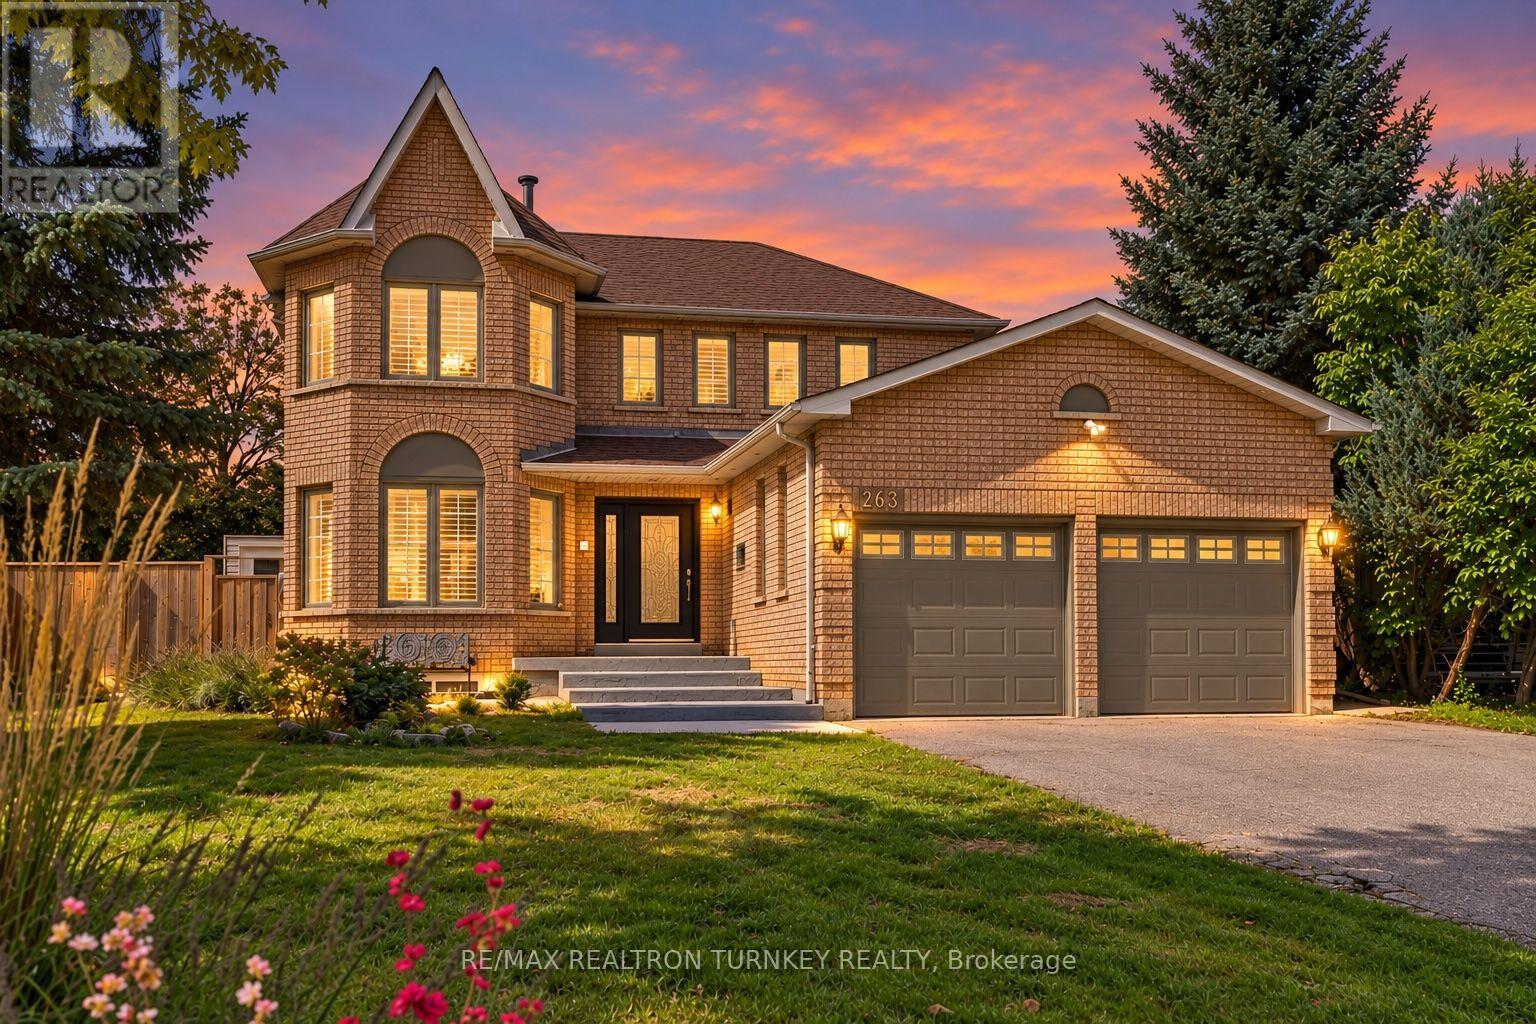
Stunning 4+2 Bdrm, 4-bath Executive home on a Premium 58 ft wide Lot on a Quiet, family-friendly Crescent in South Newmarket's desirable Armitage Neighbourhood w Sunny West Backyard. Ideal Open Concept Floorplan + Permitted Separate Entrance to In-Law Suite, designed for everyday living w space for a growing multi-generational family or potential for extra income! Gather w Family in the Renovated Eat-in Chef's Kitchen featuring rich Granite counters, SS Appliances, Breakfast Bar & W/O to private fenced backyard & Deck. The Kitchen O/Looks a modern family rm w Custom Built-In Entertainment Centre & cozy Fireplace for relaxed movie nights. A seamless flow into the upgraded Living/Dining rms w LED pot lights is perfect for quiet evenings or family celebrations. Retreat to the spacious Primary suite w sitting room, 5 Piece Ensuite Bathrm & Large Organized Walk-In Closet! Plus 3 additional generously-sized bdrms, each w Double closets. The Finished Basement space offers incredible flexibility & a well-appointed 900 sq ft, 2 Bdrm In-Law Suite w 2nd Kitchen & Laundry plus 3 Piece Bathrm, ideal for extended family, guests, or additional living space. Step outside to a Private Fully-Fenced Backyard w Deck ideal for kids & pets to play, or easy summer BBQ's & outdoor entertaining. Dbl Garage & Driveway w No Sidewalks provide Parking for 6+ vehicles and storage for all the toys! $$$ Spent: Permitted Separate Entrance, Gas Furnace & Tankless HWH 2019, Upgraded 24" Porcelain Tile & laminate floors main, Vinyl Windows, Roof Shingles, Ext Doors/Garage Doors & more! Steps to Top-Rated Schools, Park, Tom Taylor Trail, Groceries & Yonge St Shops & Amenities. Minutes to Viva & GO Transit, Hwy 404 & 400, Southlake Regional Hospital, Upper Canada Mall, Ray Twinney & Magna Community Centres. A perfect blend of style, functionality & location; this home is thoughtfully designed for a growing family in a sought-after, low-turnover S. Nmkt neighbourhood ready for you to call Home! (id:63616)
123 - 481 Rupert Avenue
Whitchurch-Stouffville, Ontario
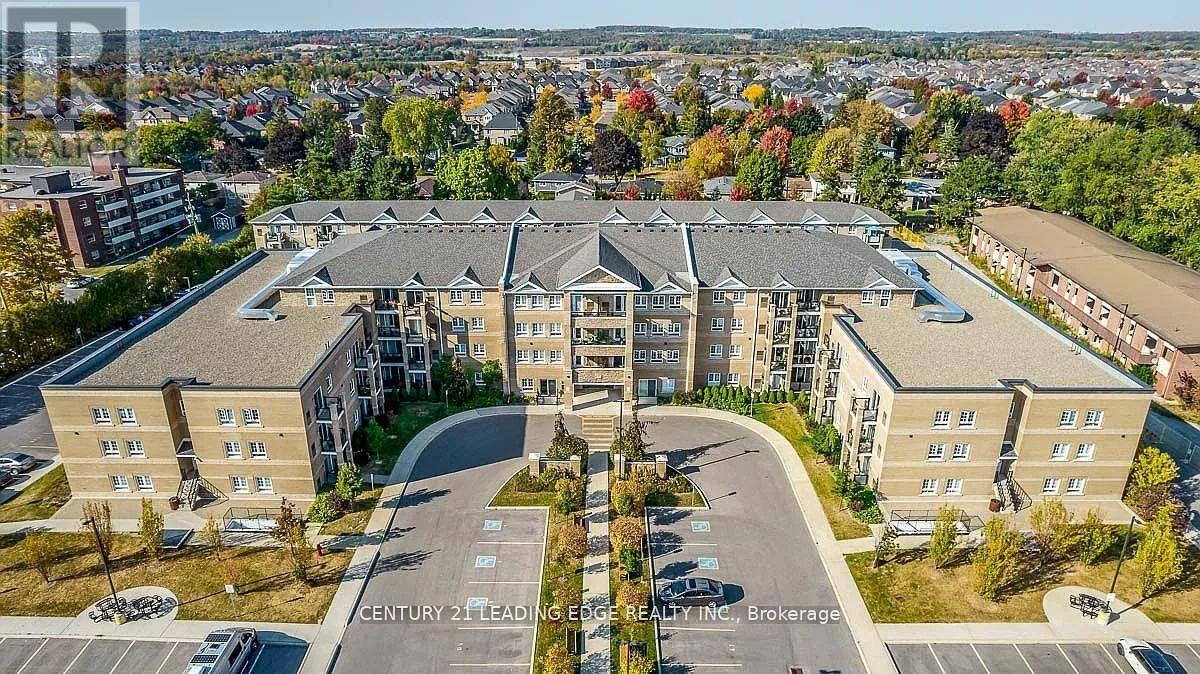
Ground-floor living, top-floor attitude. This bright 2-bed, 2-bath suite offers a private entrance (no elevator small talk required) and an open-concept living/dining space with a walkout to your own balcony. Stainless steel appliances in the kitchen, ensuite laundry, and a 4-piece ensuite off the primary keep mornings simple. One owned underground parking spot and a private locker handle the practical stuff. The building brings the fun - indoor pool, gym, and a party/games room for when your friends want proof this isn't a rumour. Location does the rest: steps to the GO Train, Longo's, Main St shops, parks, schools, hospital and transit.Approx. 1000-1199 sq ft in one of Stouffville's most walkable low-rise buildings. Quiet, newer, and ready for you to stop touring and start living. Book your showing. (id:63616)
1919 Innisbrook Street
Innisfil, Ontario
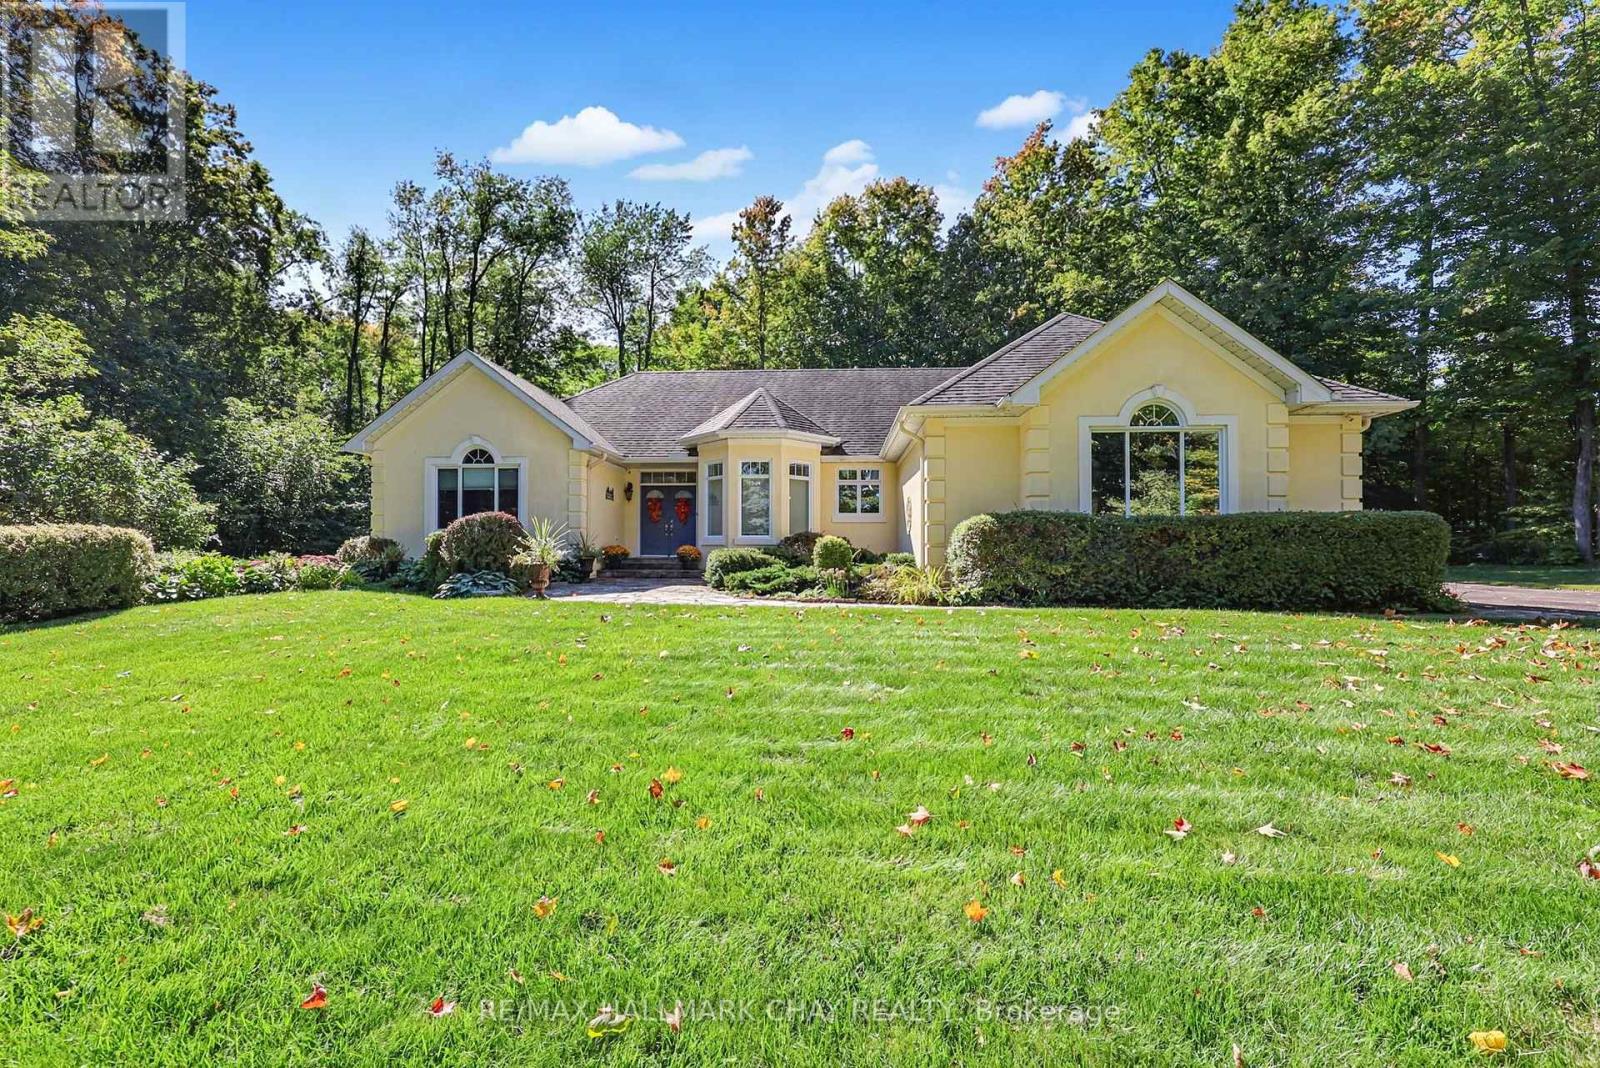
Welcome to refined luxury in one of the area's most prestigious and exclusive neighbourhoods. Tucked away on a quiet cul-de-sac, this exceptional custom bungalow sits on a stunning 1.5 acre lot surrounded by mature trees, extensive landscaping and beautifully detailed gardens. A bright, spacious foyer welcomes you into an elegant open-concept living space featuring 10-foot ceilings, rich walnut flooring, crown mouldings, premium light fixtures and solid wood doors. The gourmet kitchen offers granite countertops, built-in appliances, gas stove top, oversized island with pendant lighting, large pantry and built-in wine fridge. The adjoining dining area impresses with soaring cathedral ceilings and expansive floor-to-ceiling windows overlooking the resort-like backyard. Relax in the inviting living room beside the gas fireplace while enjoying peaceful views of the private grounds. The spacious primary suite features a luxurious 4-piece ensuite and walk-in closet, complemented by a second bedroom and 4-piece main bathroom. The finished lower level is filled with natural light and offers two additional bedrooms, 3-piece bathroom, spacious recreation room with gas fireplace and large workshop, with a separate entrance from the oversized double-car garage. Step outside to your private oasis featuring mature landscaping, detailed gardens, gas BBQ hookup and a large outdoor entertaining area just off the kitchen, with no neighbours behind. Ideally located minutes from Highway 400, golf, shopping and amenities, this remarkable property offers an exceptional combination of privacy, elegance, quality and convenience. (id:63616)