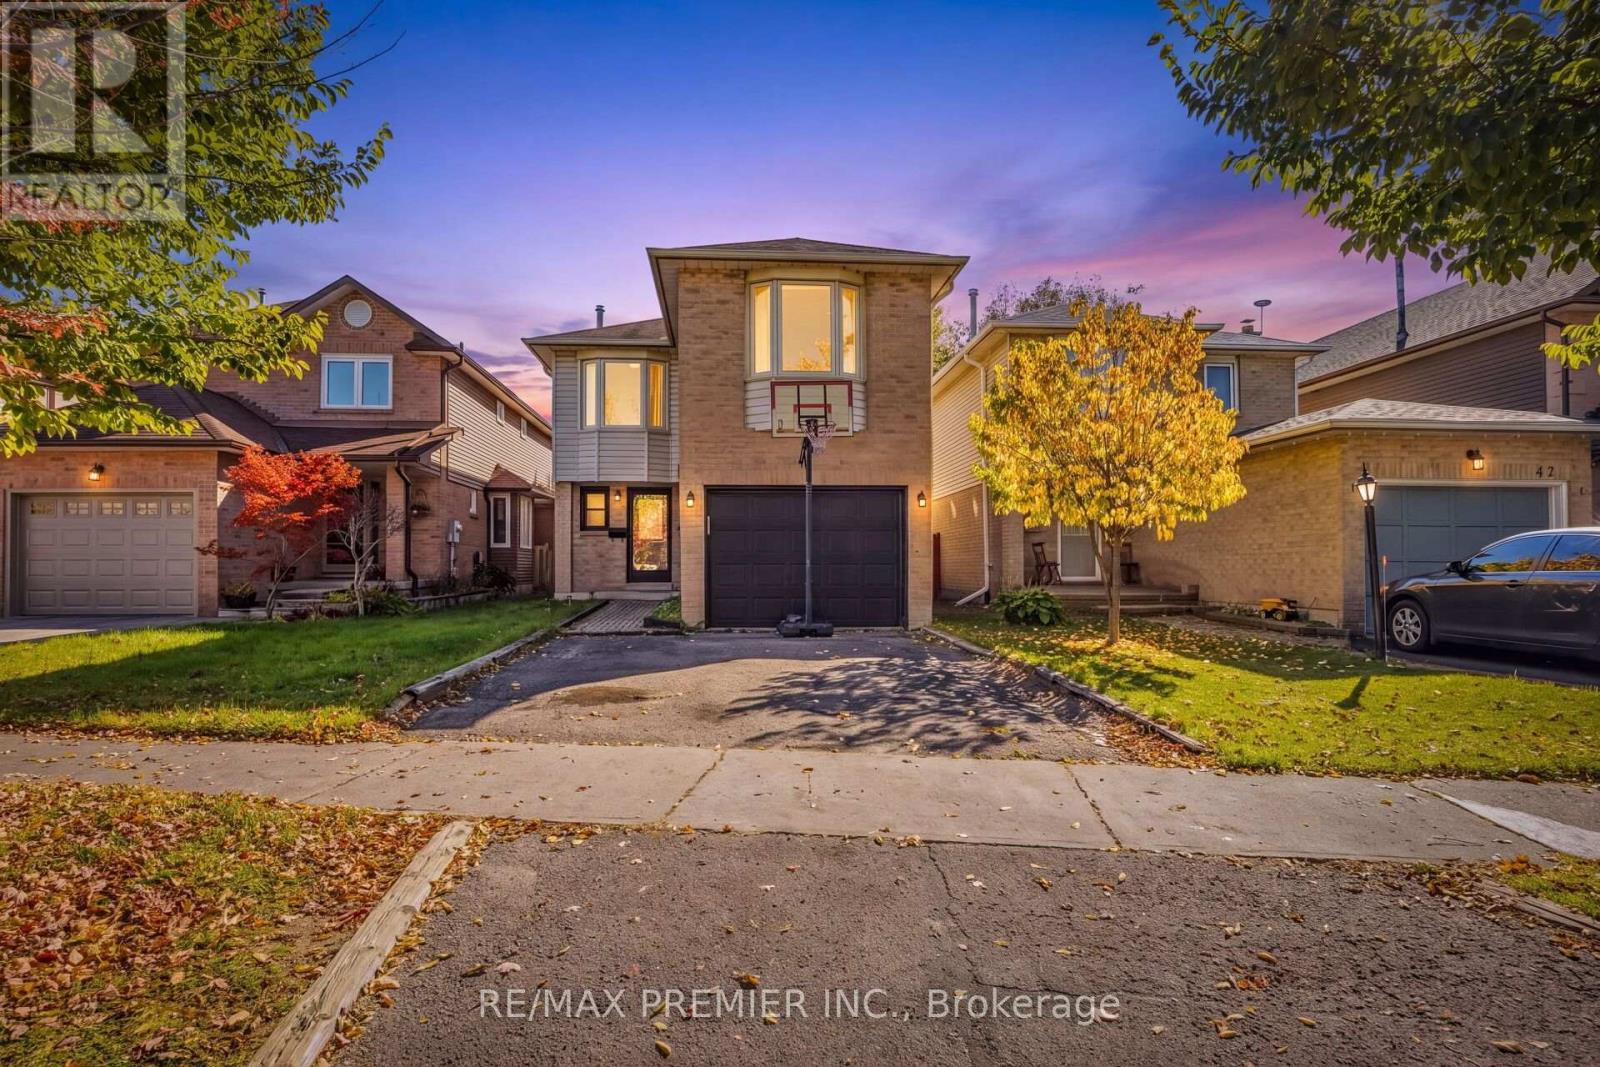
45 Rosebud Avenue
Brampton, Ontario
Bright & Spacious 4 Bedroom detached in a desirable Brampton neighborhood near Main Street and Vodden Street. Offering a spacious layout, comfortable living spaces, and plenty of room for the whole family, this home is an excellent opportunity for families, first-time buyers, or investors. Lovely Centre Hall Welcomes You Through The French Doors To Newly Appointed Living Room With Gas Fireplace, Powder Room on Main Floor & Large Dining Area With W/O to Yard. Spacious Kitchen With Spacious Kitchen Cabinets And Ceramic Backsplash & Floor. Furnace(2024),Air Conditioner (2024).Second Floor has a Four Spacious Bedrooms with Separate Laundry Room as well as 2 full washrooms. Finished basement with Separate Entrance , Living/Dining Room , Bedroom & 4 Pc Bath as well as Washer & Dryer . Fully fenced backyard with a Huge Deck & Much More !!! (id:63616)
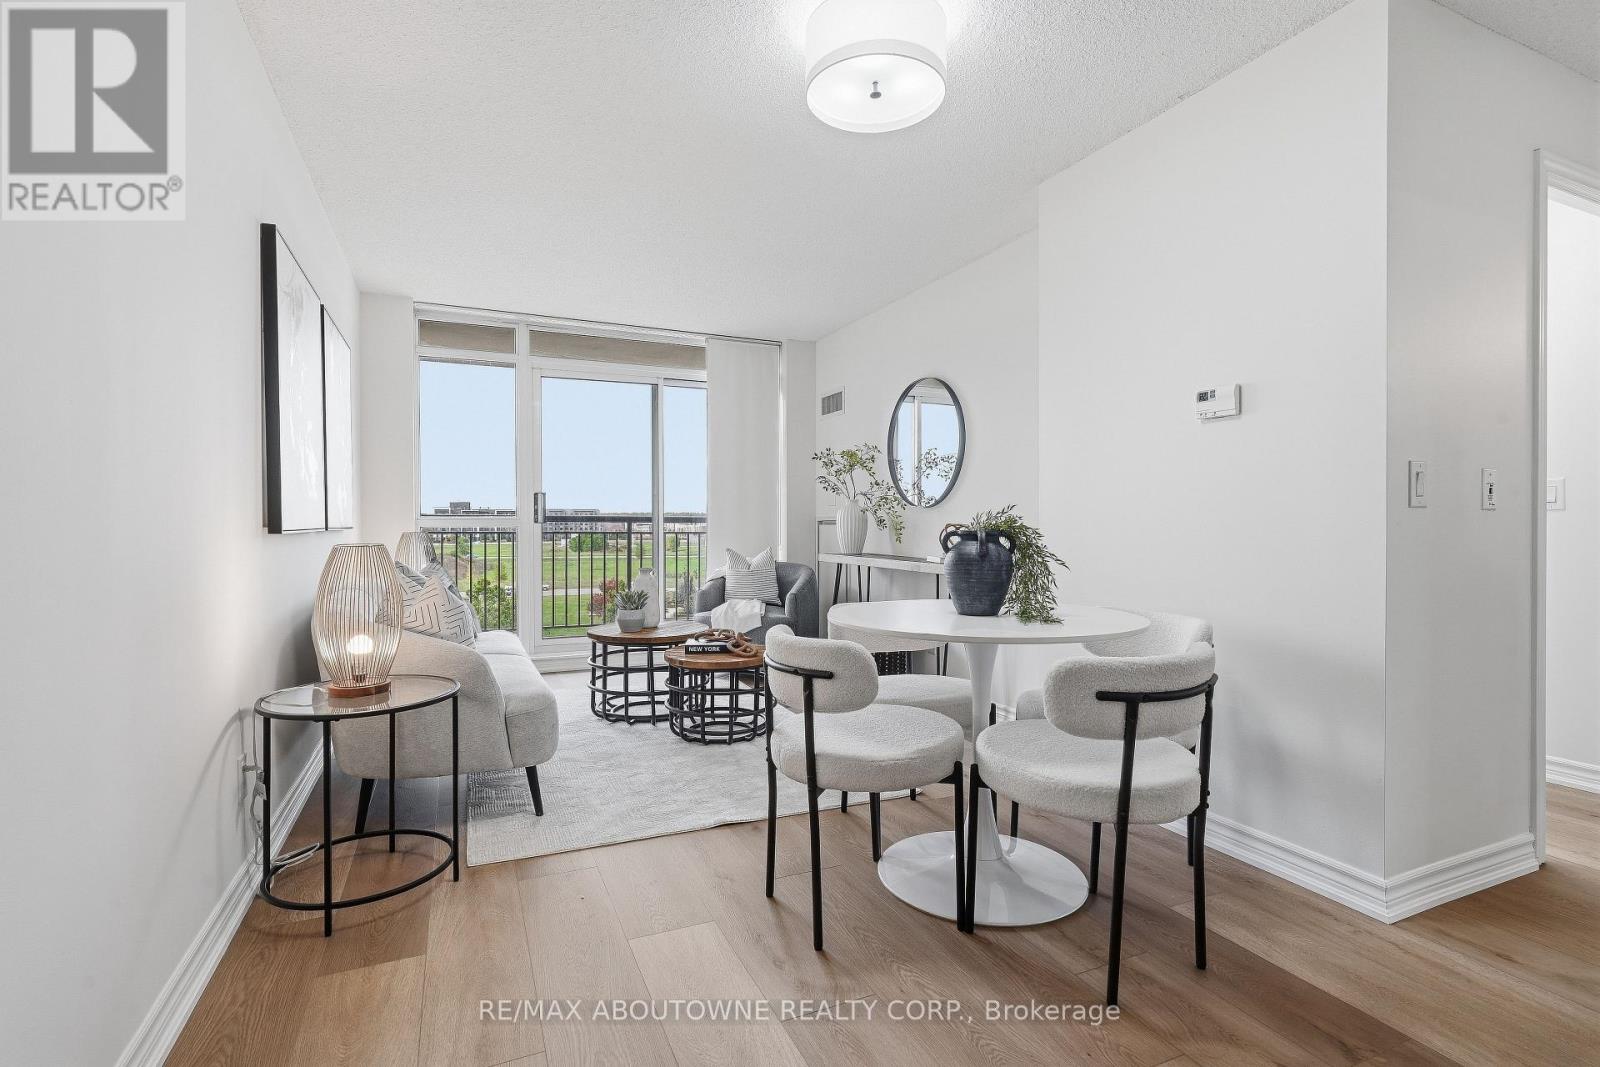
709 - 2391 Central Park Drive
Oakville, Ontario
Breathtaking sunsets from this corner, park-facing, unit with 2 parking. .........The rare 2 parking side-by-side parking spots, offers great value since the new buildings don't have enough. Not only is this convenient but it's also a great investment and potential extra income if you choose to rent out the 2nd spot..........there is no substitute for being a corner unit, featuring unobstructed views of parkland and complete privacy..............large 6x8ft locker is larger than average............minutes walk of the new Oakville Hub ..............everything is at your finger tips at Dundas and Trafalgar, including GO terminal hub, shops, trails, dog park, and the main Halton Police Headquarters making this one of the safest areas in the province............great amenities and superintendent. Includes gym with several treadmills and weights, party room, sauna, outdoor pool and BBQ area, and media room offers great work-from-home facility...................move-in-ready with lots of upgrades inlcluding updated kitchen cabinetry, new stove, new dishwasher, new flooring...... Steps to sheridan Colledge, great restaurants, excellent cafes, walkmart, LCBO, easy access to the Oakville Go train and a 27 acre park with trees, ponds, and trails. (id:63616)
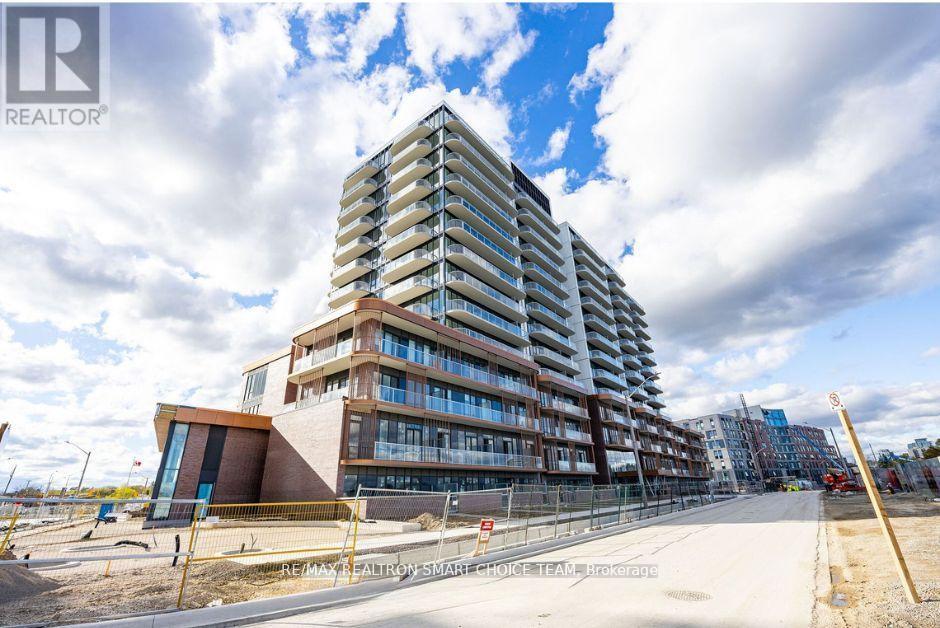
1316 - 220 Missinnihe Way
Mississauga, Ontario
Welcome To 220 Missinnihe Way In Mississauga's Vibrant Port Credit Neighbourhood. This 1-Bedroom, One-Bathroom Unit Offers Stylish, Open-Concept Living With Modern Finishes. The Suite Features A Well-Appointed Kitchen With Integrated Or Stainless-Steel Appliances, A Living Area With Generous Windows To Maximize Natural Light, And A Primary Bedroom With Balcony. A Designated Underground Parking Space Is Included For Your Vehicle Along With A Locker. Residents Of This Address Enjoy Access To Resort-Style Amenities. The Building Offers A 24-Hour Concierge Service, A Fitness Centre And Yoga/Stretch Studio, Party/Lounge Rooms And A Co-Working Space For Remote Work Or Study, Pet Spa, Secure Bike Storage And Visitor Parking. A Convenient ***COMPLIMENTARY SHUTTLE SERVICE*** To The Nearby GO Station Is Provided, Enhancing Transit Access. Positioned Steps From Lake Ontario, The Community Surrounding 220 Missinnihe Way Provides An Appealing Mix Of Scenery And Urban Convenience. Residents Can Stroll Along Waterfront Trails Or Through Landscaped Green Spaces, And Enjoy Immediate Proximity To Retail Amenities Including Grocery Stores, Pharmacies, Boutique Shops, Cafes And Restaurants. Transit Options Are Strong, With The Nearby Port Credit GO Station Providing Rail Access And The Building's Shuttle Service Offering An Additional Commuting Route. (id:63616)
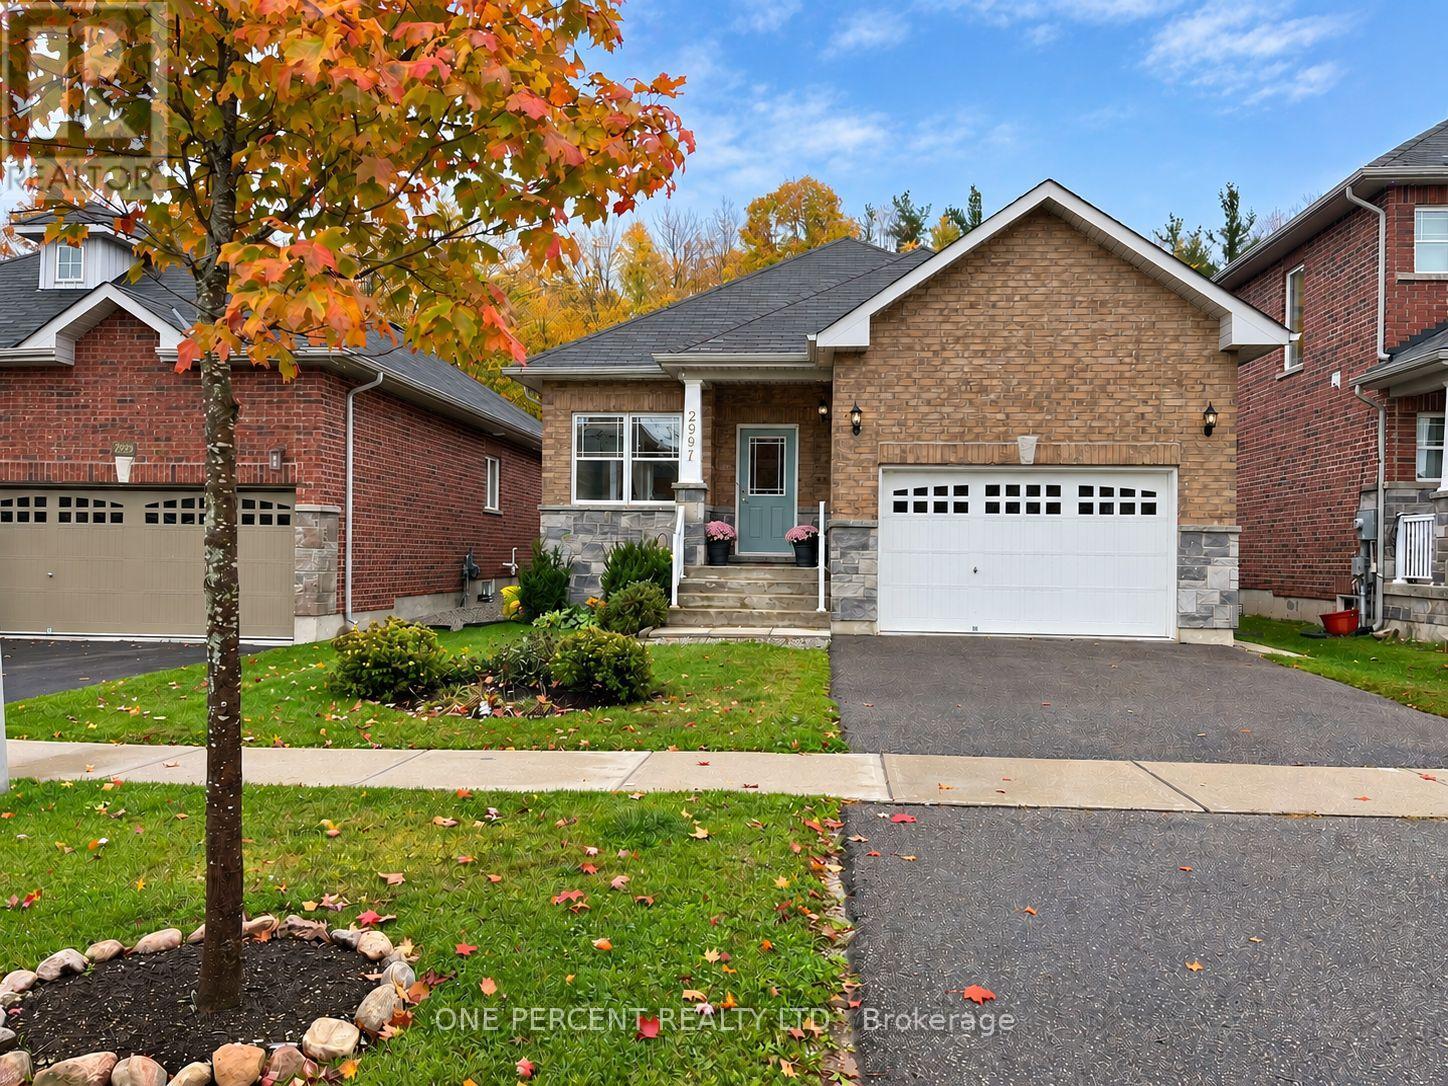
2997 Stone Ridge Boulevard
Orillia, Ontario
WELCOME TO 2997 STONE RIDGE BLVD - ONE PROPERTY, TWO LEGAL LIVING UNITS & ENDLESS POSSIBILITIES! Located in Orillia's popular West Ridge neighbourhood, this beautifully finished 2018 brick bungalow is a LEGAL, CITY-PERMITTED DUPLEX offering 2 self-contained units with separate entrances, kitchens & laundry facilities. Ideal for buyers seeking mortgage assistance through rental income, multi-generational living or a turnkey investment! The bright, open-concept MAIN LEVEL offers approx. 1,800 sq. ft. (1486 AG, 322 unfinished BG) with 3 bedrooms, 2 full baths including primary ensuite, spacious living/dining areas, attractive kitchen with breakfast nook & backyard walkout, plus main-floor laundry. The 322 sq ft unfinished basement room is ideal for a family room, office or hobby space. The LEGAL LOWER APARTMENT offers 1,100 sq. ft. of tastefully finished living space with private entrance, full kitchen, generous living area, 2 bedrooms, full bath & laundry. Both units are MOVE-IN READY with nothing to do! HERE'S WHERE IT GETS INTERESTING! Prefer one larger family home? The 2 lower-level areas can be connected by adding either an interior doorway OR knocking out the wall between Unit 1 and Unit 2, creating an expansive lower level with its own kitchen, family room, 2 bedrooms & full bath. Enjoy the rental income today or adapt the layout as your family's needs change! Outside, the deep 39' x 187' lot backs onto peaceful greenspace with NO REAR NEIGHBOURS! Attached garage is to upper unit, driveway parking for 4, central air & forced-air gas heating. Minutes to Costco, Lakehead University, schools, shopping, parks, trails & Hwy 11. WHY CHOOSE BETWEEN A FAMILY HOME & AN INCOME PROPERTY WHEN YOU CAN HAVE BOTH? Beautifully maintained, tastefully finished & offering exceptional flexibility. One address, multiple possibilities! (id:63616)
32 Davidson Road
Aurora, Ontario
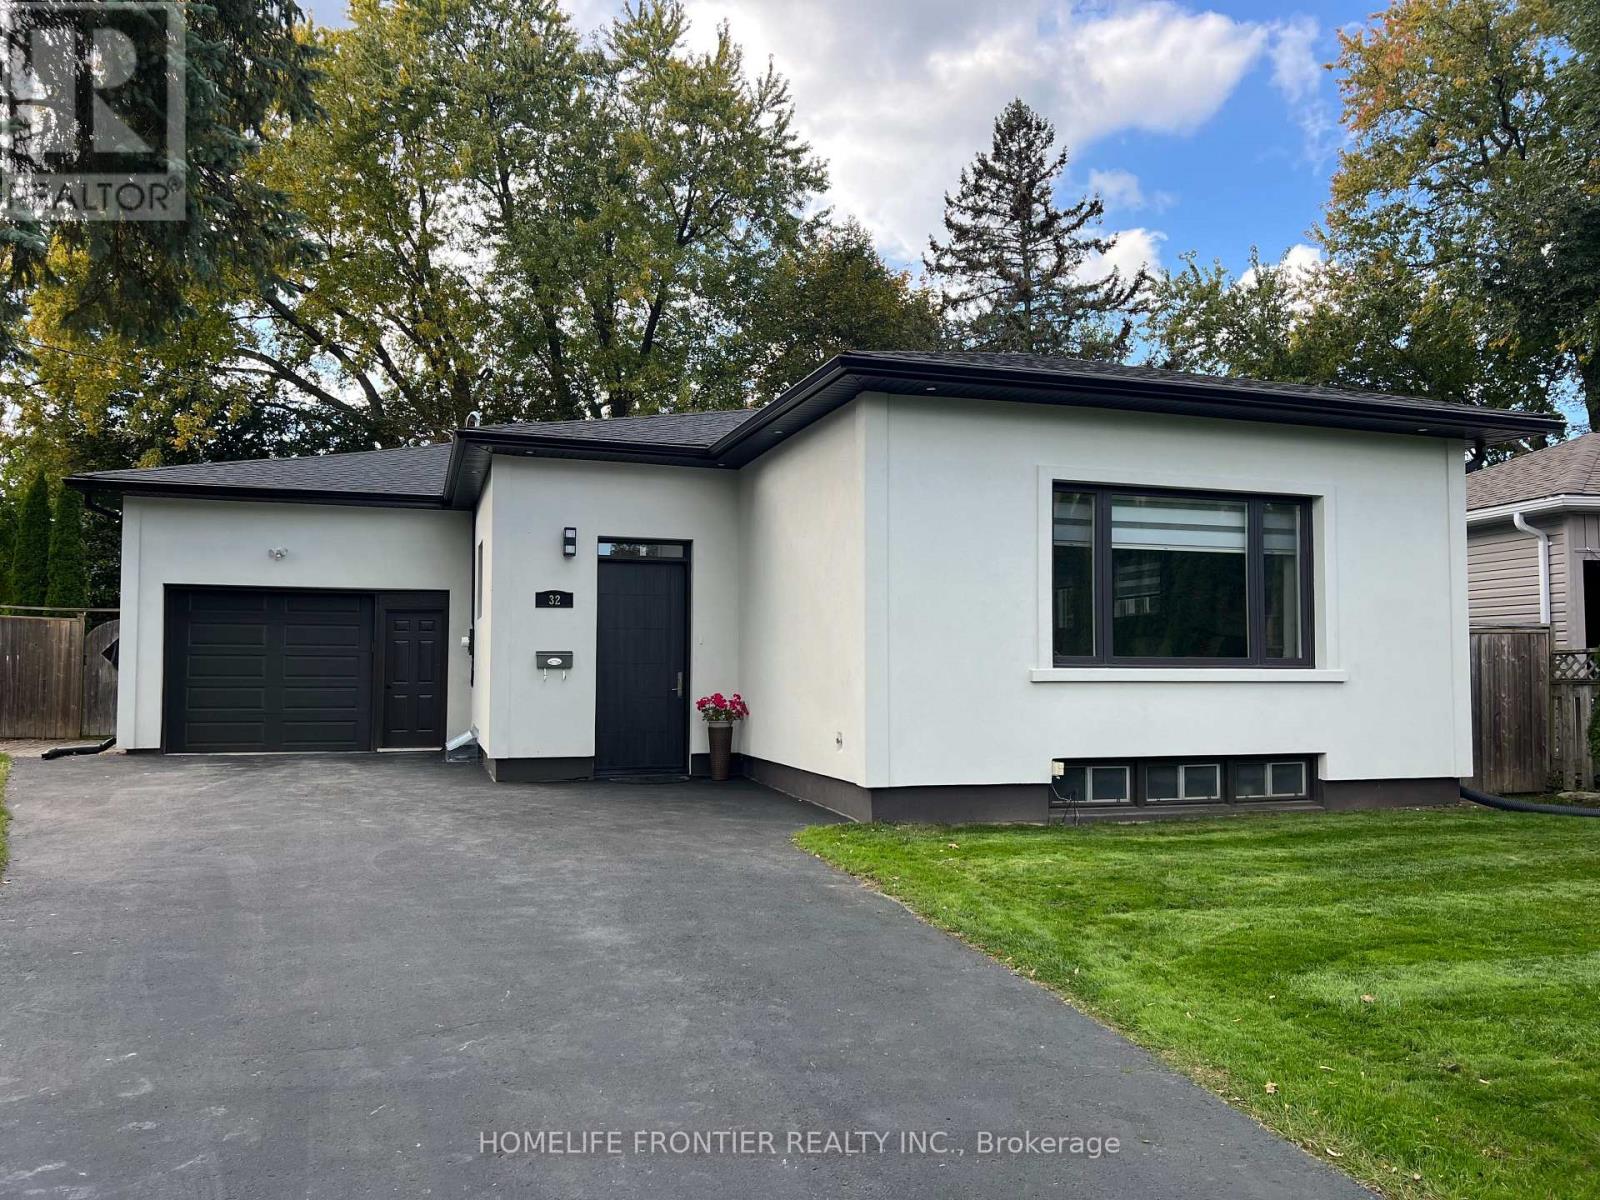
Spacious & Beautifully Renovated Bungalow! Offering an impressive 1,678 sq.ft. above grade, this home is substantially larger than many surrounding bungalows. Approximately $300K invested in renovations, featuring modern design, 9.5-ft ceilings, an open-concept layout and bright, generously sized rooms. The European-inspired, Architectural Digest-quality kitchen features a gas cooktop and stylish contemporary finishes. Rich hardwood floors, elegant crown moulding and pot lights throughout. Heated floor in the bathroom. The fully finished, highly functional 1200 sq.ft basement is ideal for a large or extended family, with potential for laundry on every level. An oversized, insulated garage with storage shelves adds extra convenience. The home features a stylish stucco exterior and sits on exceptional oversized lot with 56-ft frontage, widening to approx. 140 ft at the backyard, and a depth of 156.71 ft., framed by mature trees. Prime location, close to an excellent Catholic school, transit, restaurants and amenities. A rare combination of space, style, functionality! (id:63616)
112 Lake Avenue
Richmond Hill, Ontario
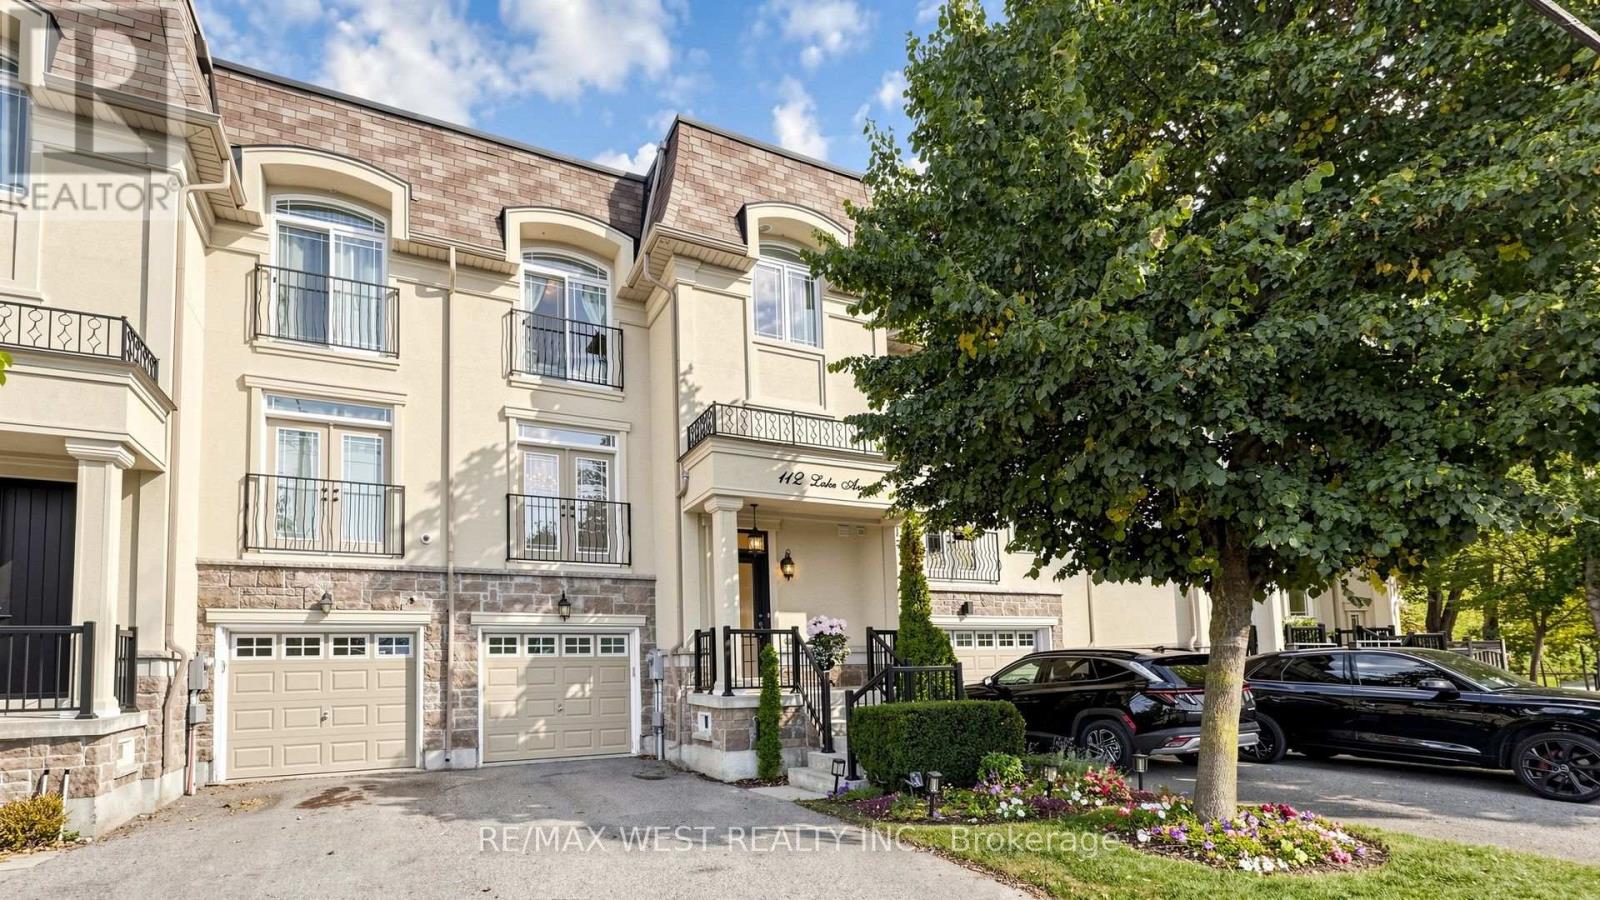
Welcome to 112 Lake Ave, a beautifully appointed executive freehold townhome in the highly sought-after Oak Ridges community of Richmond Hill. Surrounded by multi-million dollar homes. This spacious 4-bedroom, 4-bathroom home features a bright open-concept layout, generous living spaces, upgraded hardwood flooring, crown moulding, 9ft ceiling height on main & 2nd floors, and a spacious chef-inspired kitchen with a large custom island ideal for everyday living and entertaining. Features a low maintenance backyard with a BBQ gas line. Enjoy an exceptional location just steps from Lake Wilcox, offering easy access to nature and recreational opportunities, while Yonge St, Ozark Community Park, Oak Ridges Community Centre, public transit, Hwy 404, shops, restaurants, and everyday amenities are all conveniently nearby.The versatile ground-floor bedroom features a spa-inspired ensuite bathroom and separate rear entrance, offering excellent potential for an in-law suite, multi-generational living, or private teen retreat. A unique opportunity for buyers with potential extra income possibilities. Don't miss this exceptional opportunity in Oak Ridges! (id:63616)
63 Millcliff Circle
Aurora, Ontario
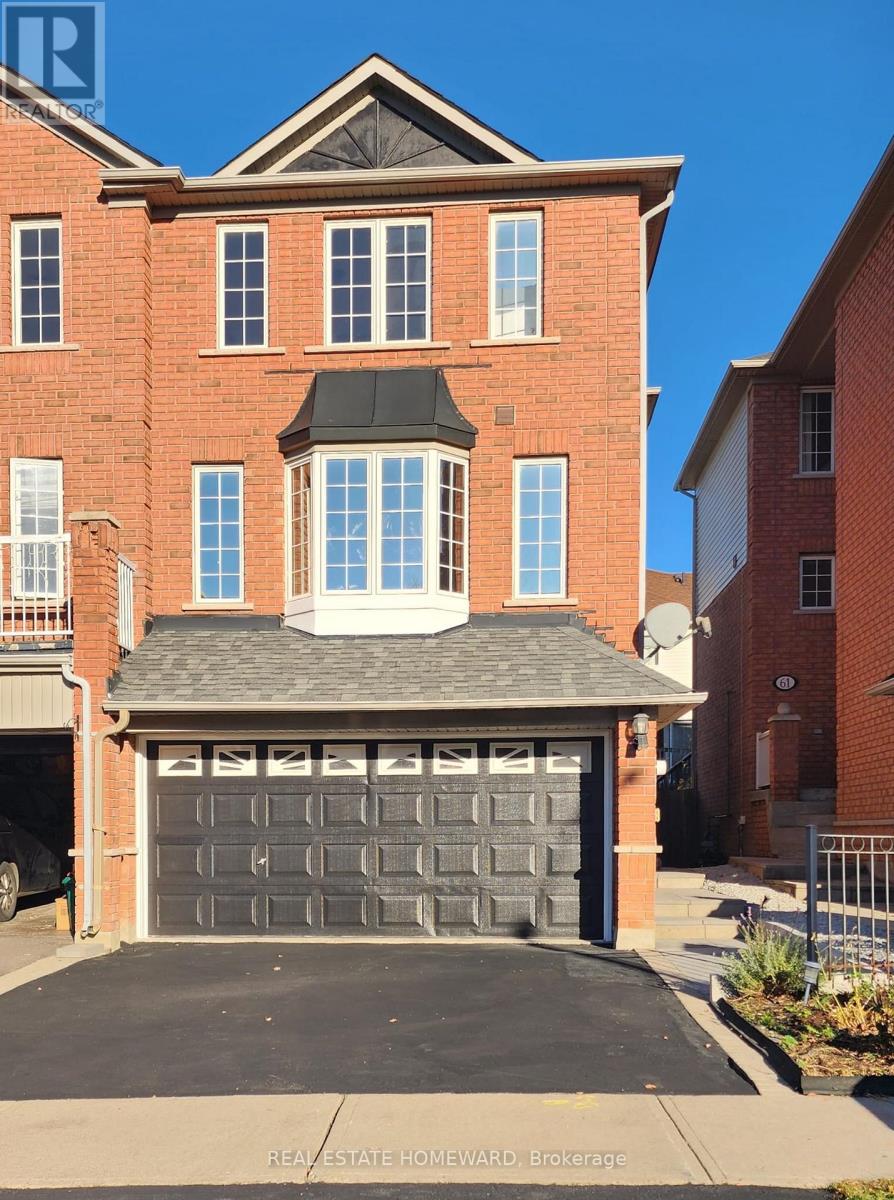
Space To Grow, Room To Gather, A Place To Call Home In Sought-After Aurora Grove! Imagine a home where family life unfolds effortlessly, entertaining comes naturally, and everyone has room to feel at home. Welcome to this beautifully maintained, freshly painted 3-bedroom, 2.5-bathroom semi-detached home by premium builder Heathwood Homes, nestled on a quiet, family-friendly circle. A standout feature is the fully finished, sun-filled walk-out basement, offering exceptional versatility for movie nights, a recreation room, a home office, or extended family living, with direct access to the backyard. It's the extra space that adapts to your lifestyle and changing needs. The bright, open-concept main floor is designed for comfortable everyday living and effortless entertaining. Picture family dinners, gatherings with friends, and relaxed mornings with coffee. Step onto the raised deck for summer barbecues, outdoor dining, and peaceful evenings in the fresh air. Timeless brick construction, a functional layout, and direct interior access to the garage add lasting appeal and everyday convenience. Upstairs, retreat to the spacious primary bedroom, complete with a walk-in closet, private ensuite, and luxurious Jacuzzi tub. Two additional bedrooms offer welcoming space for family, guests, or a home office. Enjoy a location that makes everyday living a pleasure! Just moments from Aurora Grove Public School, neighbourhood parks, and the scenic trails of Sheppard's Bush Conservation Area, you'll love the family-friendly surroundings. Shopping, dining, and everyday essentials along Bayview and Wellington are close by, while Highway 404 and the GO Station offer convenient commuting options. Move-in ready and freshly painted, this is your opportunity to enjoy the space, comfort, and convenience you've been looking for in highly desirable Aurora Grove.Your next chapter begins on Millcliff Circle! (id:63616)
Unit 5 - 11 Plaisance Road
Richmond Hill, Ontario
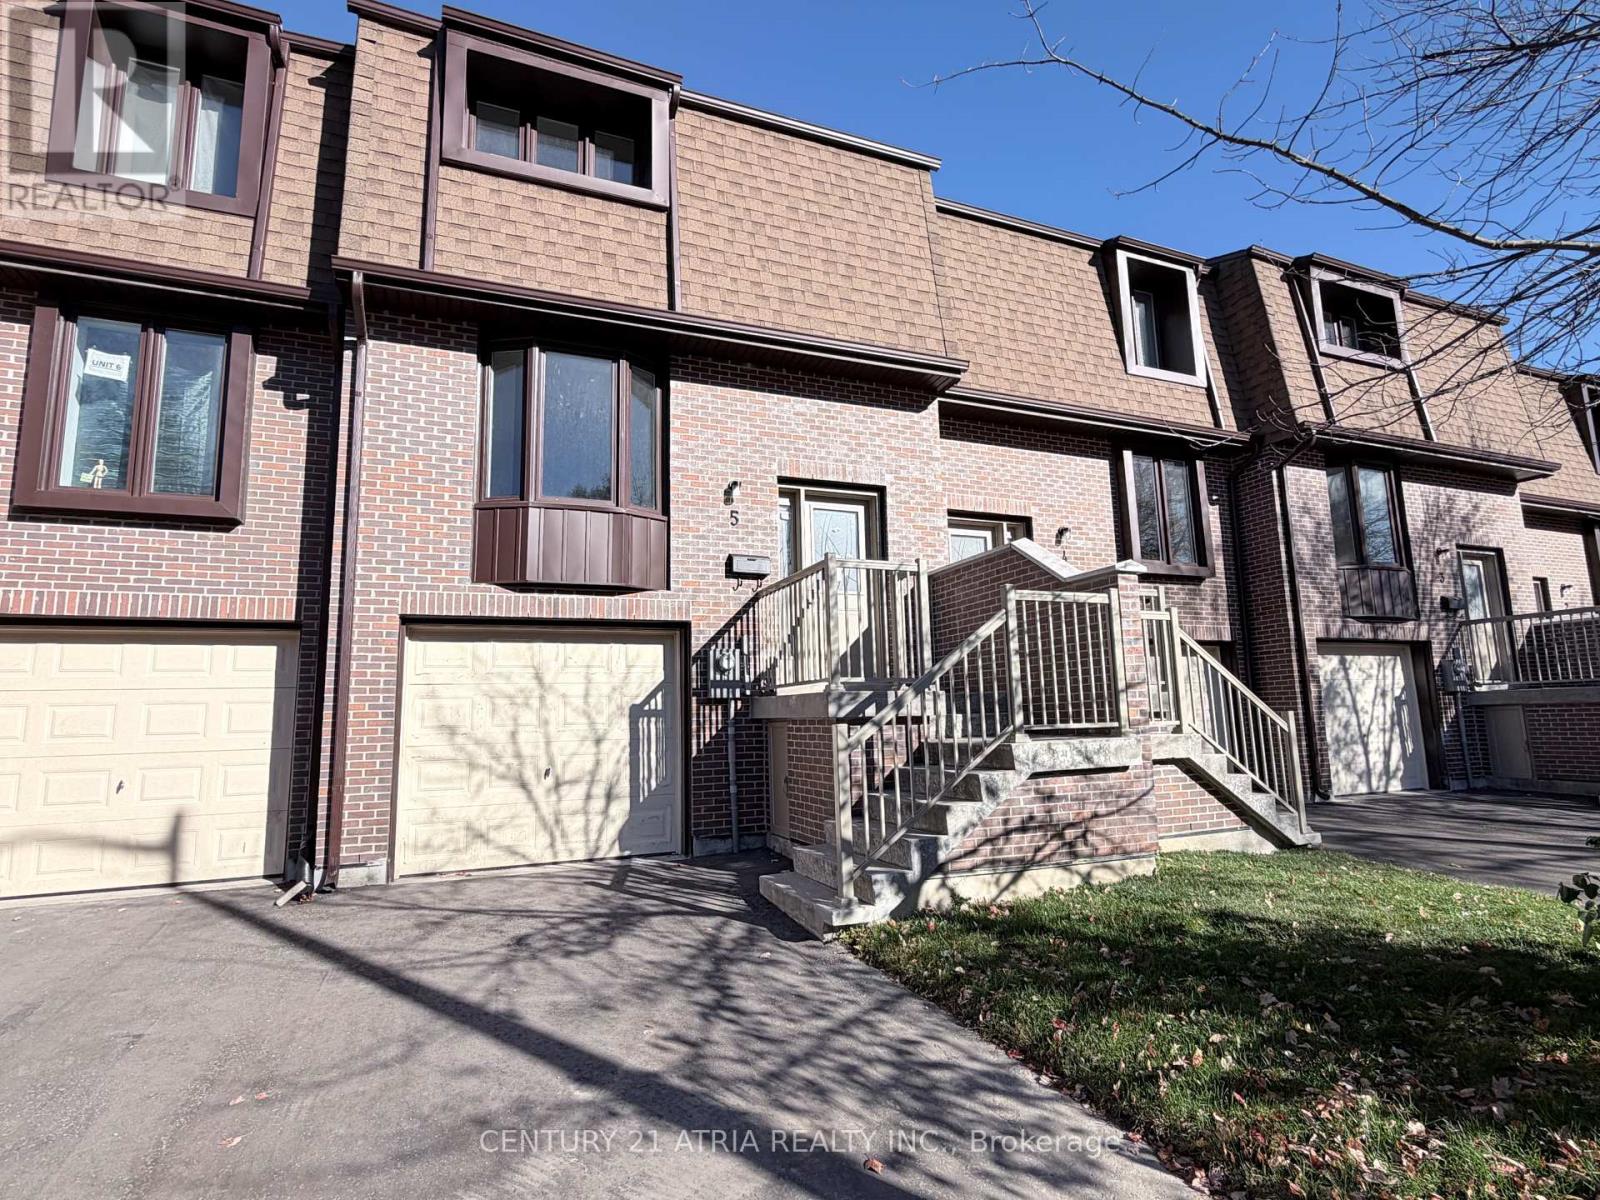
Brand new & never lived in 3 Bedroom Townhouse!!! Prime location in Richmond Hill near Yonge / Carville / 16th Ave. 3 bedrooms on upper level (but Family room on the ground level can be used as 4th bedroom). 2 washrooms. Brand New Modern white Kitchen with quartz countertop & quartz backsplash .Brand New engineered hardwood floors. Brand New Finished basement on ground level that walks out to backyard. Parking for 3 cars total (1 garage + 2 on driveway). Enclosed backyard with brand new fence & new grass....Amazing location & Walking distance to Hillcrest Mall, Restaurants, Mcdonalds, No Frills, Richvale Athletic Park, Richvale Community Centre, Roselawn Public School. And Close to Rutherford Marketplace, Freshco, T & T Chinese Supermarket, Longos, LA Fitness. (maintain fees include: cable tv, water ) (id:63616)
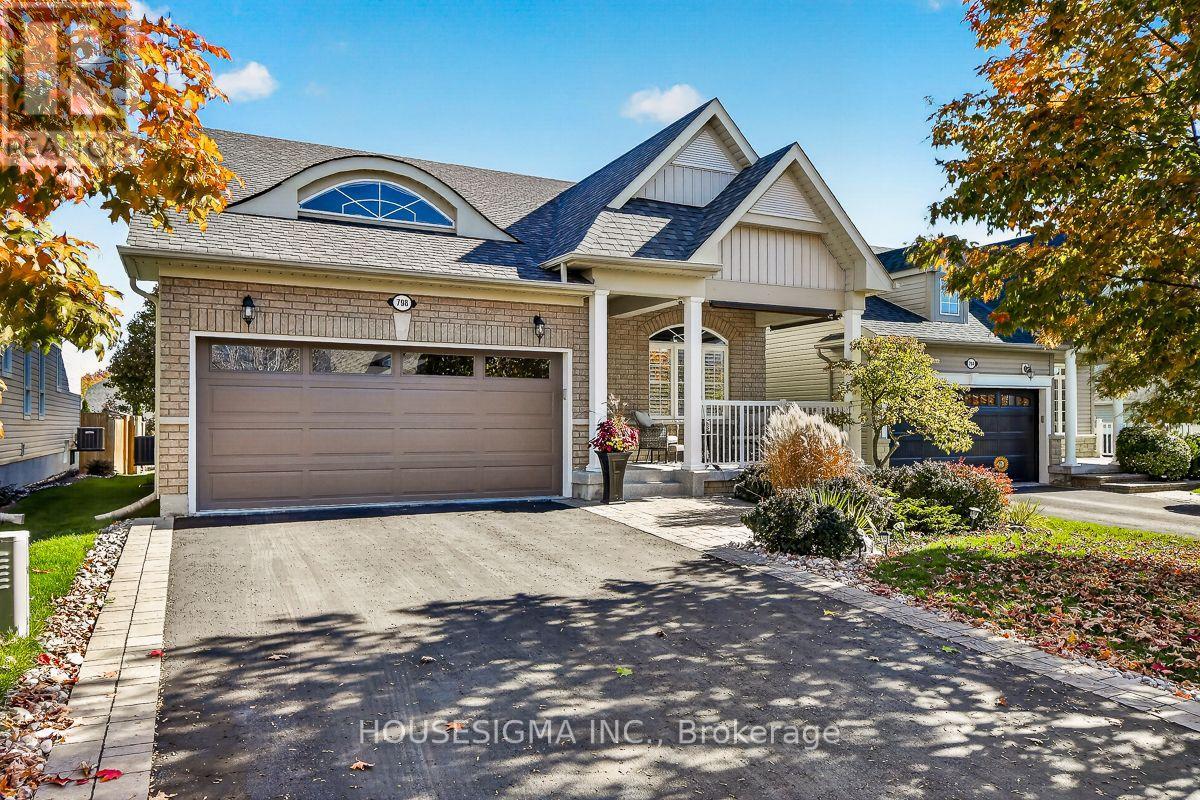
798 Greenly Drive
Cobourg, Ontario
Look no further, this one has everything you're looking for! Located in the sought after New Amherst community, this stunning, 3+1 bed, 3 bath bungalow is lavishly updated throughout with high end upgrades and finishes. Enjoy ample parking with a spacious 2 car garage with direct home entry, and a 4 car driveway, complete with stone soldier courses and landscaped gardens. Take a sip of your morning coffee, or cozy up with a book on the huge and enclosed front porch, with built in privacy shades to block some sun if needed. Step inside and you'll find 9' ceilings, hardwood floors, LED pot lighting, and plantation shutters throughout the home. The immaculate living and dining room are sun filled and bright, leading into the quartz kitchen, with extended cabinetry, taller uppers and S/S appliances. The open concept family room is a great space for gatherings or to put on a show and relax, with a garden door walkout to the large deck and peaceful yard with privacy fencing and a cute garden shed for all your gardening needs. The primary bedroom is well appointed with his/hers closets both with custom built in organizers and one being a large walk in, and an elegant 3 piece ensuite with newer quartz vanity and seamless glass shower. The main level also features a good sized laundry room, two additional bedrooms and a 4 piece main bath. The finished lower level feels warm and bright thanks to the oversized above ground windows and dricore flooring system, and features a huge rec room with pot lighting and space for an office or additional bedroom if needed. Additionally, this level has a large 4th bedroom, a 2 piece bath with rough in for shower, a gym, and both a large workshop and cold cellar with ample storage solutions. This home is a must see! (id:63616)
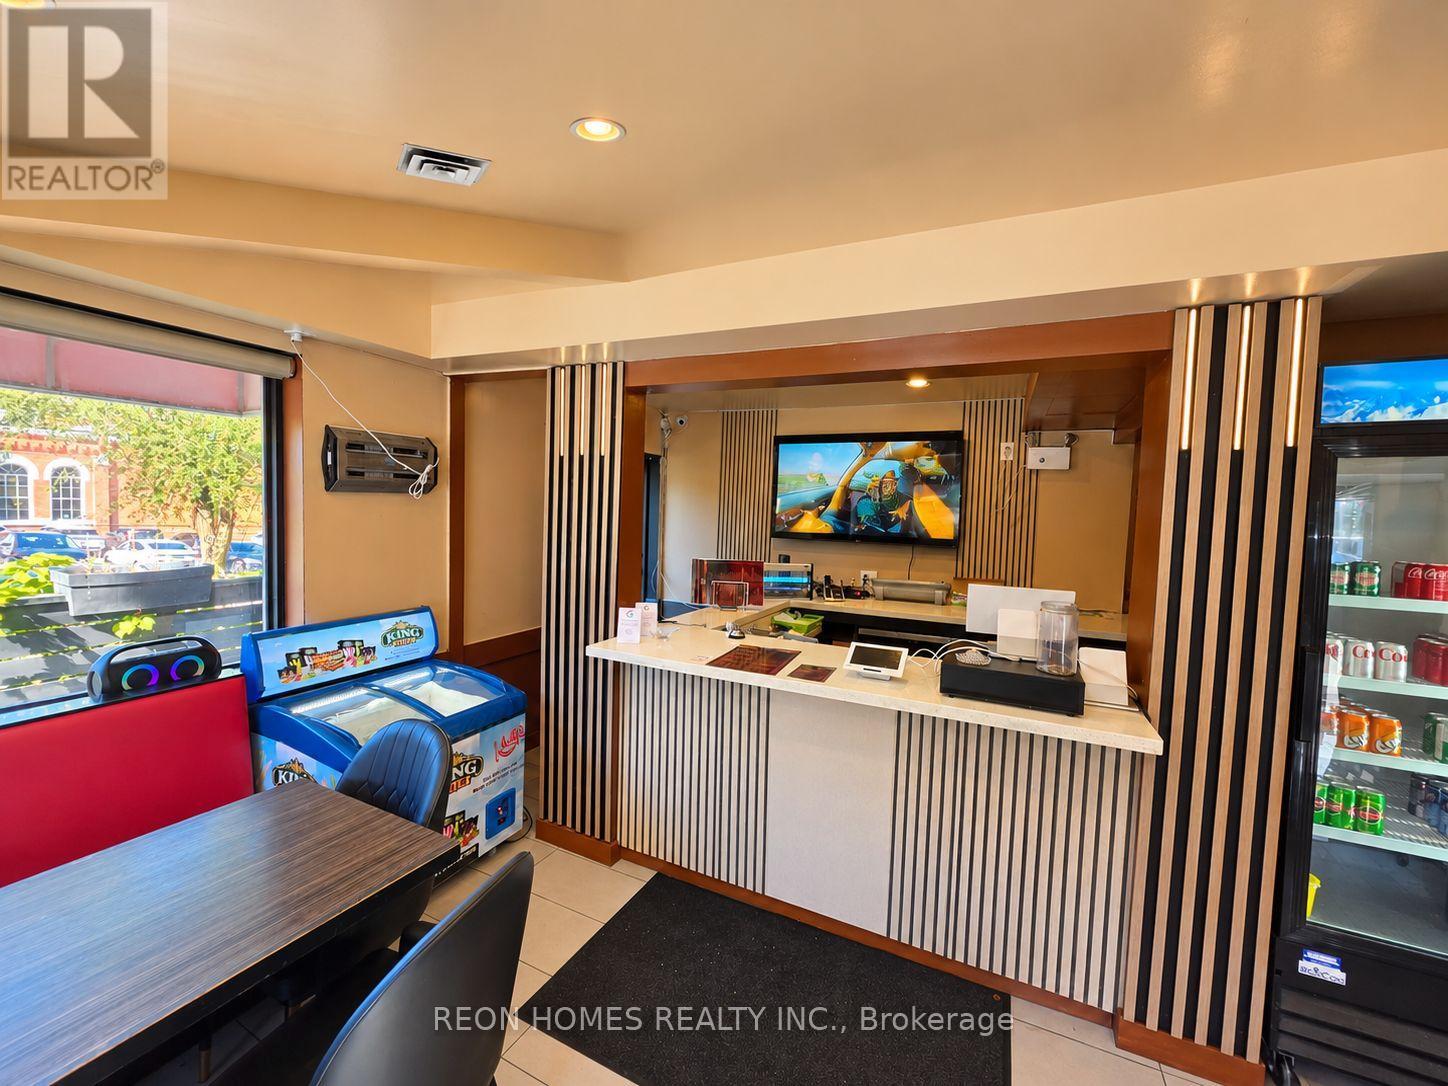
81 King Street
Hamilton, Ontario
Rare opportunity to own a well-established restaurant in the heart of downtown Stoney Creek, surrounded by established residential neighborhoods, numerous retail shops, and steady traffic throughout the day. The restaurant features 40 seats, potential for a patio, a fully equipped chef's kitchen, and a walk-in cooler and freezer. BONUS: A 4-bedroom apartment is included in the rent! Buyers have the flexibility to live on-site and operate the restaurant or continue renting out the apartment for additional income. Plenty of parking is available. Total Monthly Rent: $3,500 (TMI & HST Included). Apartment Rental Income: $2,500/Month. Effective Monthly Rent: Only $1,000 after rental income! Approximate Monthly Sales: $45,000-$55,000. (id:63616)
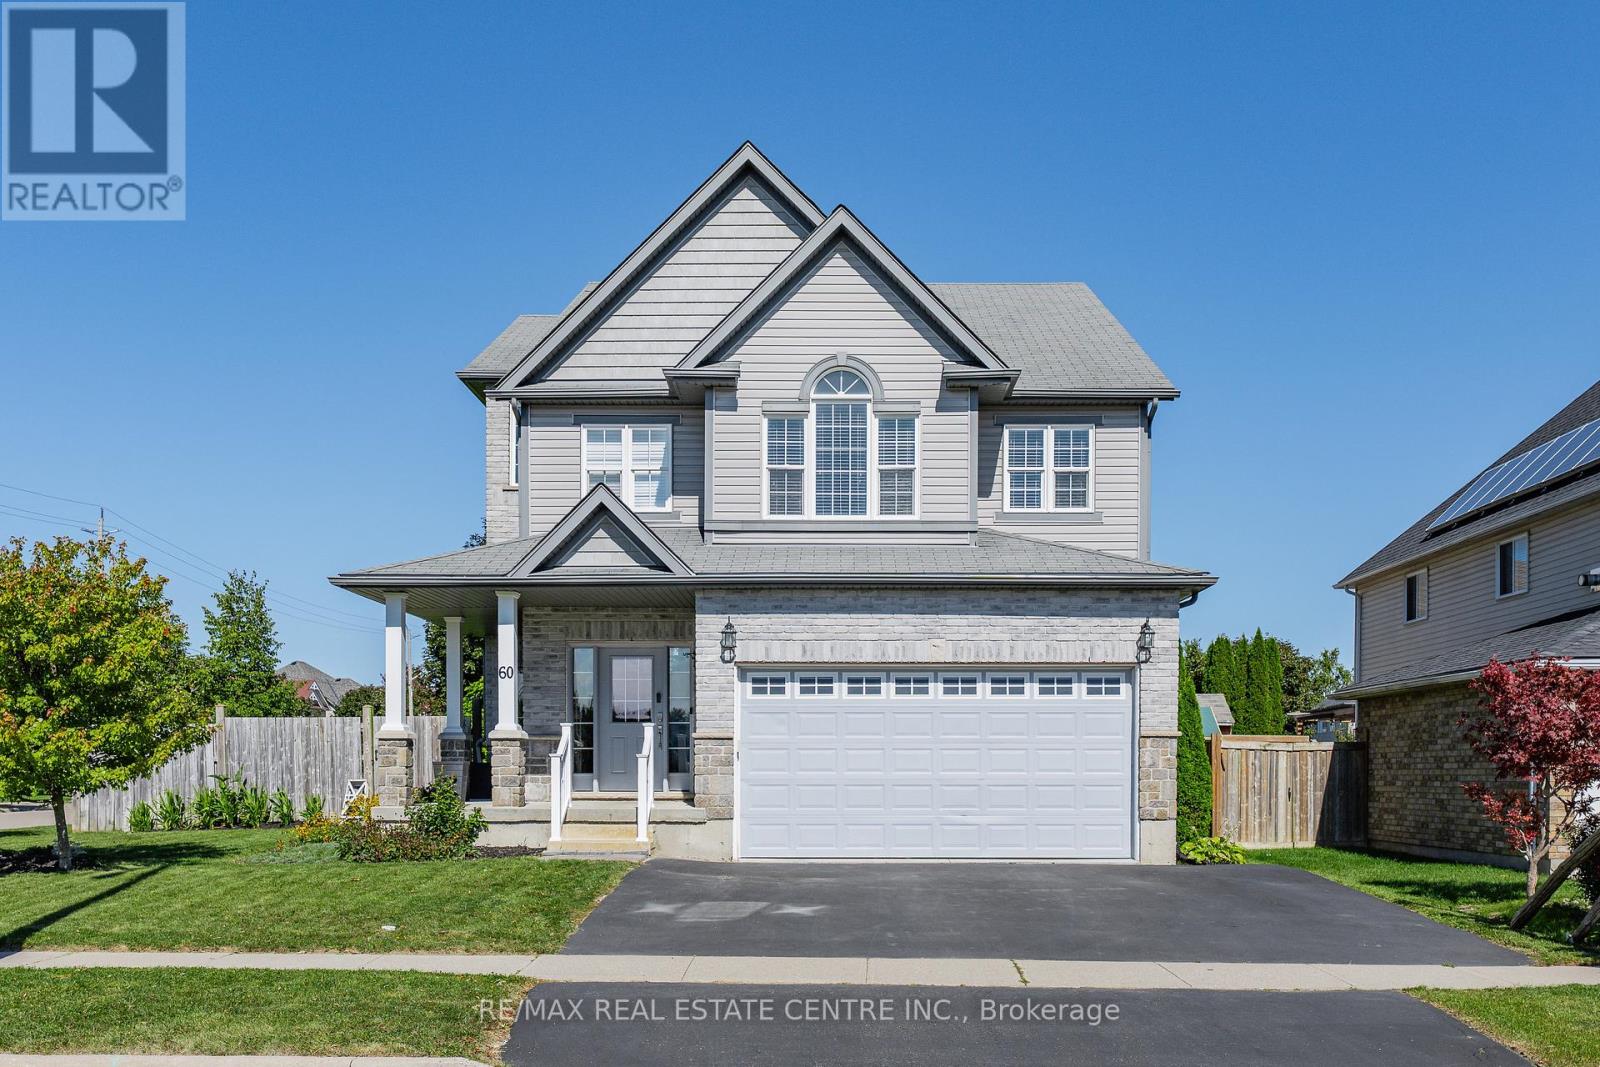
60 Wagler Avenue
Wilmot, Ontario
Welcome to this spacious, custom built home offering over 3,000sq ft. of total living space, ideally situated across from the Historic Castle Kilbride in Baden. Offering 4+1 bedrooms and 3.5 bathrooms. Upon entering the home you are greeted with a large foyer that takes you into the living room that boasts approximately 19ft vaulted ceilings. A main floor laundry room with inside entry into the garage and a powder room completes the main floor. Up the stairs you will find the family room, and a newly renovated kitchen (2025) with patio doors that lead you out onto the large backyard with an above ground pool (2017) and an abundance of space for gardens, and a separate entrance to your lower level. The upper level consists of four generous size bedrooms, the primary bedroom has a large walk in closet and a five piece ensuite bathroom. Three additional bedrooms and a main bathroom complete this level. The lower level has an in-law suite, with its own separate entrance, providing so much space for multigenerational living, guests and those seeking additionally flexibility. The exterior of the home has ample parking for five cars, and no front neighbours. Walking distance to Baden Public School and loads of amenities, this home is sure to impress. Come and check it out today! (id:63616)
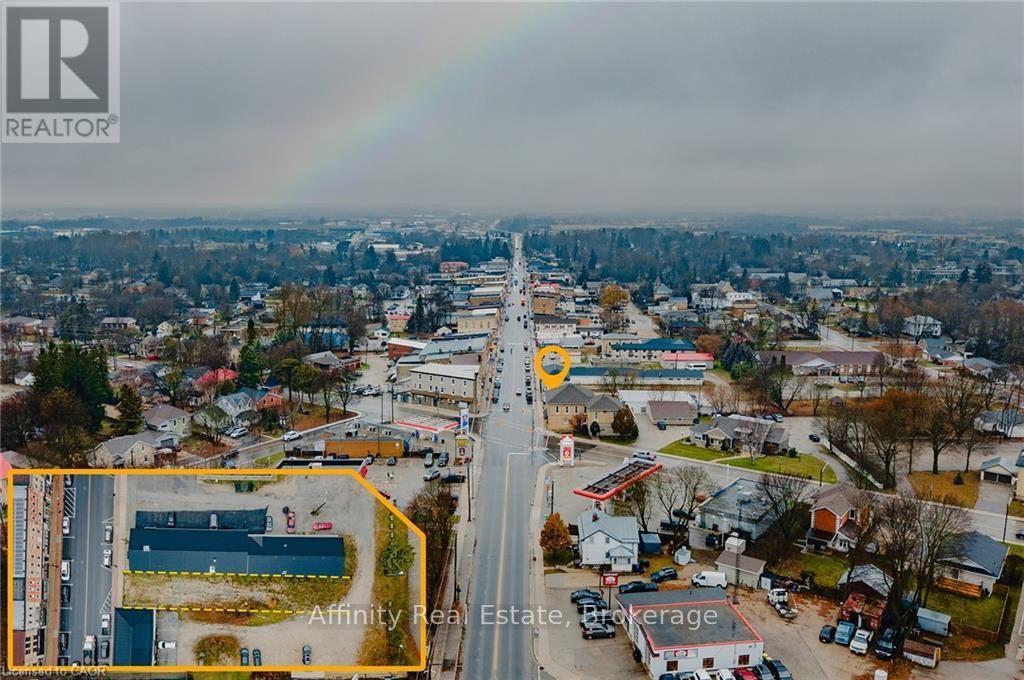
250 Main Street S
Wellington North, Ontario
Rare opportunity to own a prime vacant commercial lot on Main Street in the heart of Mount Forest. This C1-zoned property offers exceptional exposure in a thriving and growing community, making it ideal for a wide range of commercial uses. Municipal approvals are already in place, including a fully approved site plan agreement and drawings for a proposed mixed-use building featuring commercial space on the main level with residential units above. All preliminary work has been completed-simply obtain your building permit and start construction. Located in a high-traffic, established marketplace within the vibrant town of Mount Forest, known for its strong community amenities and steady population growth, this property presents an outstanding investment opportunity for builders, developers, and business owners alike. (id:63616)
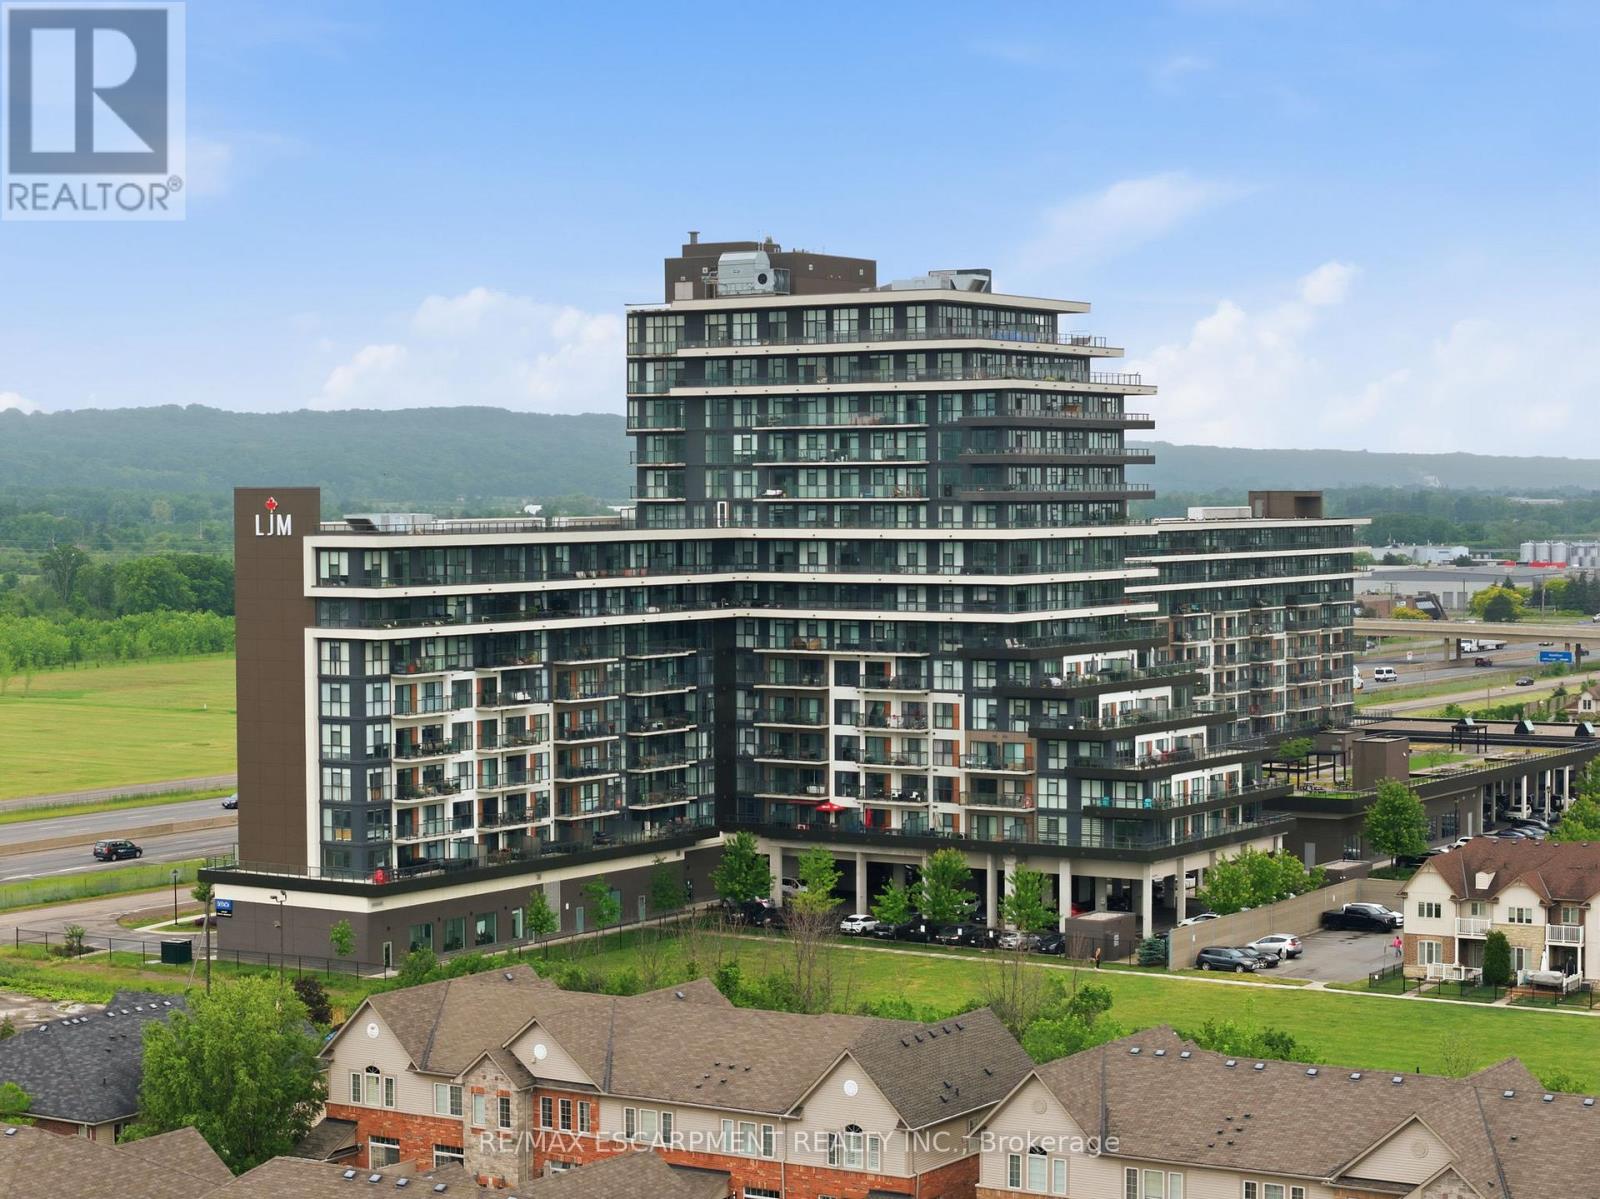
1201 - 550 North Service Road
Grimsby, Ontario
Welcome to modern condo living at its finest. This stunning two-bedroom, one-bathroom corner suite offers over 800 square feet of bright, thoughtfully designed living space, enhanced by expansive wrap-around windows that flood the home with natural light. The contemporary kitchen is both stylish and functional, featuring white shaker cabinetry, stainless steel appliances, quartz countertops and a spacious island perfect for casual dining and entertaining. The open-concept living area seamlessly extends to a private balcony where breathtaking views of the Niagara Escarpment and Lake Ontario create the perfect backdrop for morning coffee or evening relaxation. Convenient in-suite laundry adds everyday practicality, while the elegant four-piece bathroom is finished with a sleek quartz vanity. Both bedrooms are generously sized and feature floor-to-ceiling windows, offering abundant natural light and impressive views. The primary bedroom also includes a walk-in closet. This unit comes with one underground parking space and one storage locker. Residents enjoy an exceptional array of amenities, including concierge and security services, a fully equipped fitness centre, party room, dedicated workspace, and a beautifully designed elevated terrace. Ideally located with quick access to the QEW, as well as nearby shopping, dining, and everyday conveniences, this exceptional condo offers the perfect combination of comfort, style, and convenience. RSA. (id:63616)
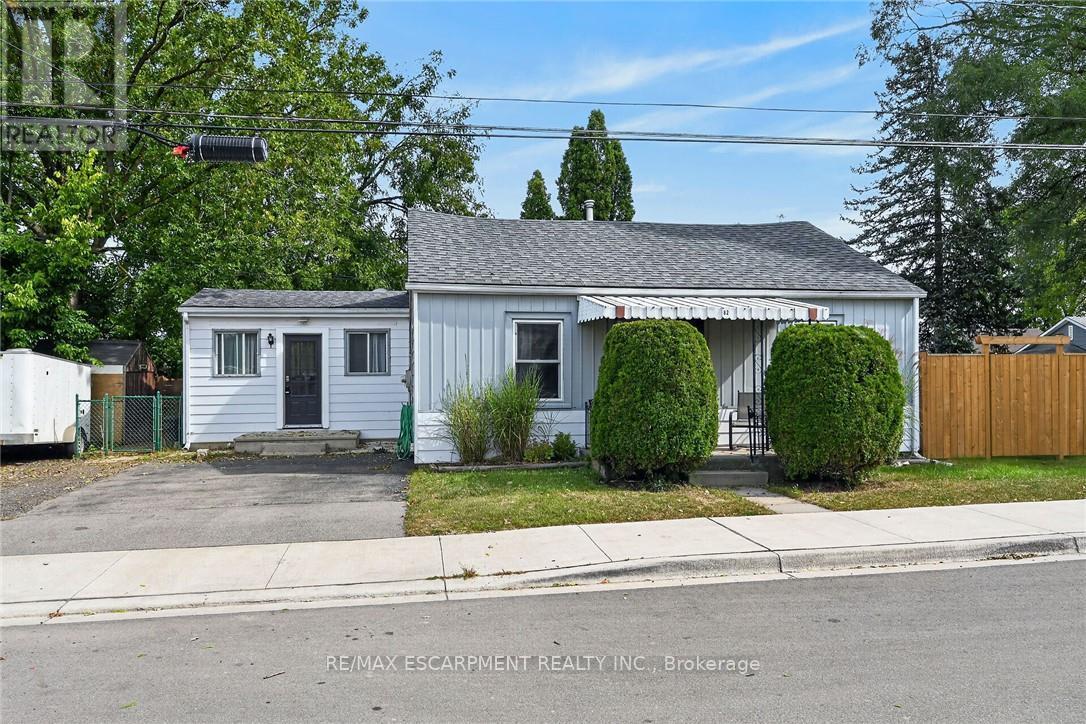
82 Division Street
Brantford, Ontario
Beautifully updated, Attractively priced 2 bedroom, 1 bathroom Brantford Bungalow located on desired 41' x 100' corner lot in sought after Eagle Place neighborhood. Great curb appeal with sided exterior, double driveway, shed, & fully fenced yard with large deck for entertaining. The flowing, open concept interior layout features 927 sq ft of tastefully updated living space highlighted by updated eat in kitchen, large living room / dining room area, 2 spacious main floor bedrooms, refreshed 4 pc bathroom, desired MF laundry, & welcoming foyer / mud room area. The partial basement houses the utilities & ample storage. Highlights include premium flooring throughout, modern decor, lighting, & fixtures. Conveniently located close to amenities, parks, schools, shopping, & more. Ideal home for the first time Buyer, investor, young family, or those looking for convenient main floor living. Shows Incredibly well - just move & Enjoy! Experience Eagle Place Living. (id:63616)
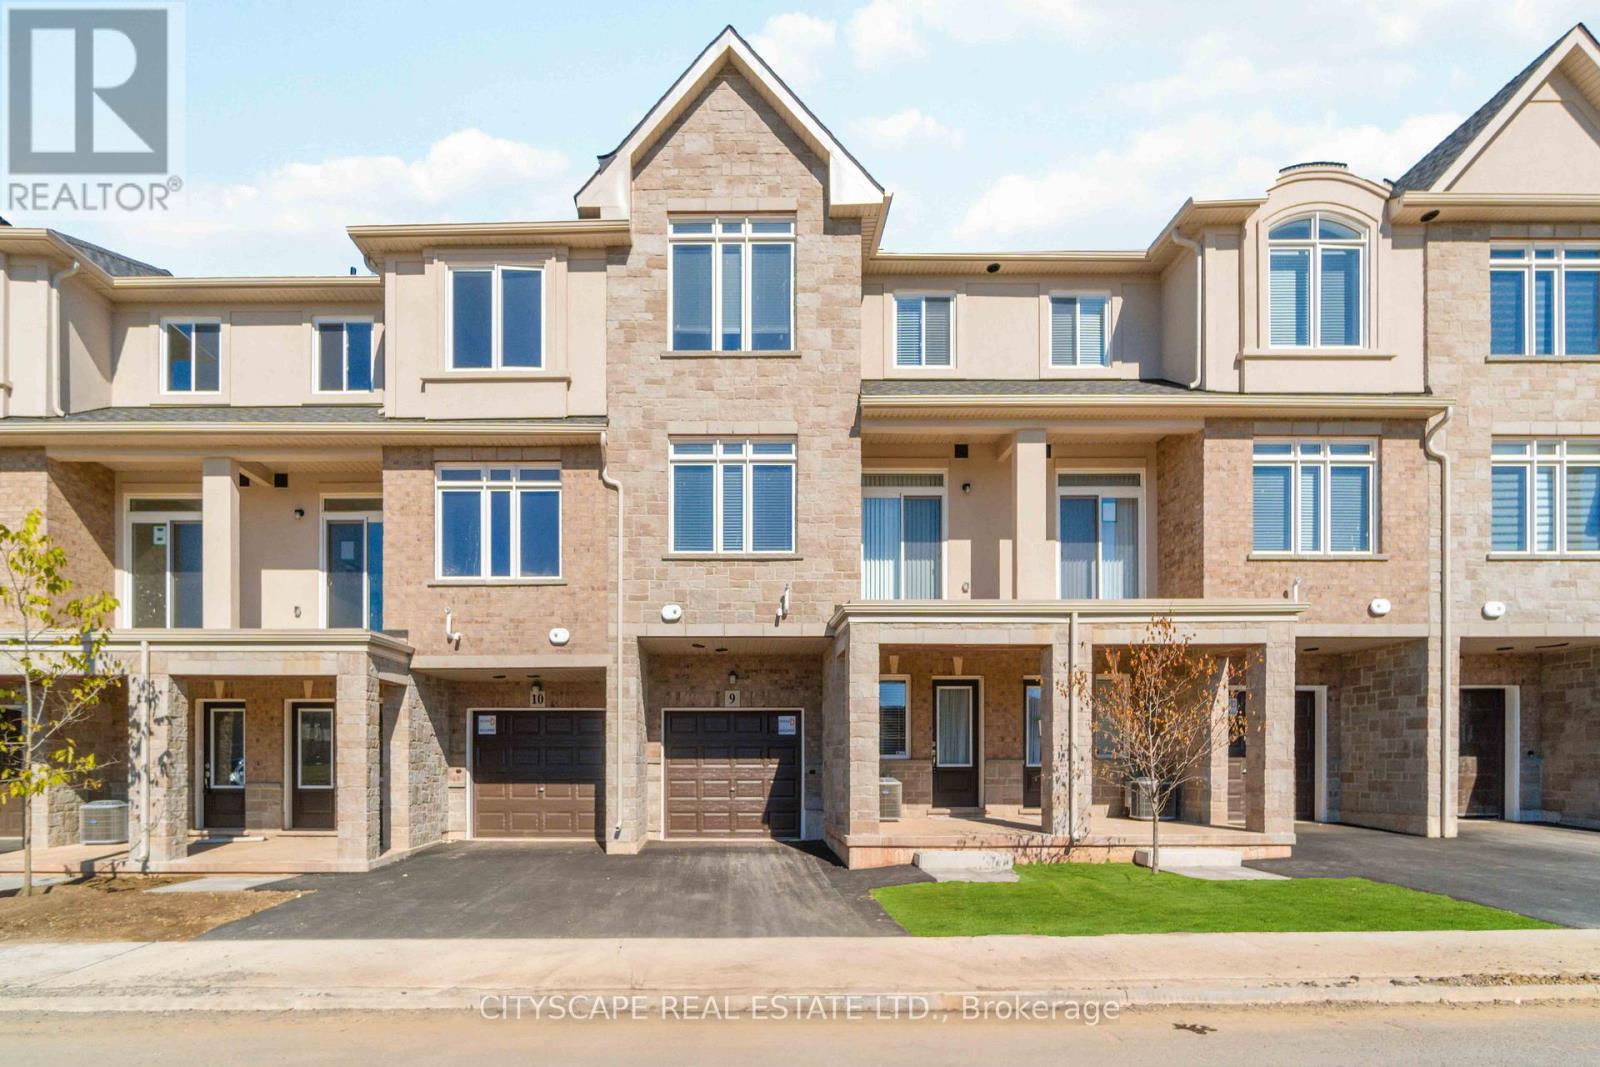
9 - 40 Zinfandel Drive
Hamilton, Ontario
Stunning, fully upgraded & customized 1330 sq. Ft. townhome with 2 large bedrooms facing the Niagara escarpment. Unique features w/custom upgrades unlike any other townhome built within this development. Ground floor family room. Customized kitchen with upgraded quartz countertops & bkfst bar, upgraded backsplash, and custom light fixtures! Laminate wide-plank flooring and custom window coverings throughout the house! Kitchen w/, stainless steel appliances. Min to QEW, Winona Crossing Shopping Centre & Costco. Walking distance to parks, trails, and school.Please submit application using: https://l.singlekey.com/61408f80 (id:63616)
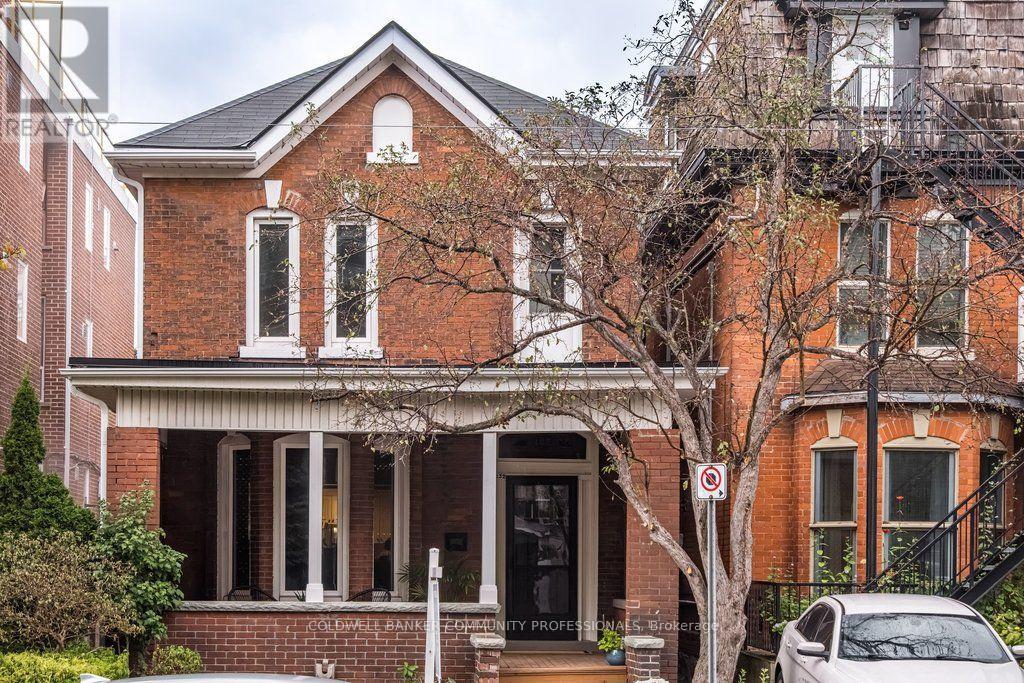
132 Herkimer Street
Hamilton, Ontario
A gracious, c.1882 character-filled home where high ceilings, archways, two fireplaces, grand foyer, butler stairs and an inviting front porch speak to an earlier era of Hamilton architecture, while thoughtful updates have allowed the home to evolve beautifully for modern family life. This well-maintained 3-bedroom, 2.5-bath home offers generous principal rooms, original details and wonderful flexibility. The main floor features a spacious living room with a decorative fireplace and room for a baby grand piano, plus a second sitting area that could easily serve as a family room, dining room or additional living space. The eat-in kitchen is complemented by a bright rear room, ideal for dining or a home office, with a cozy fireplace and walkout to the large deck and professionally landscaped backyard. Upstairs are three bedrooms and two full bathrooms, with hardwood flooring adding warmth throughout. Original character shines through in the beautiful front door and welcoming porch overlooking the landscaped grounds. Outdoor spaces are designed for both enjoyment and easy care, with interlock, garden beds, river rock, stepping stones and private rear parking for 2-3 cars. Updates include a dishwasher (2026), rear dining room roof (2024), washer and dryer (2023), sump pump, porch roof, chimney work and city water main (2020), hardwood flooring, kitchen updates, a rebuilt and reinforced main staircase, rear staircase improvements, and replacement of all interior doors (2019/20), paving and landscaping (2017/18), and fencing (2016).A wonderful opportunity to own a character-filled home in one of Hamilton's most established and walkable historic neighbourhoods, close to parks, trails, Locke Street and James Street South. Surrounded by mature streets, beautiful architecture and a truly connected community, this is a neighbourhood the current family loves calling home. (id:63616)
60 - 131 Rockwood Avenue
St. Catharines, Ontario
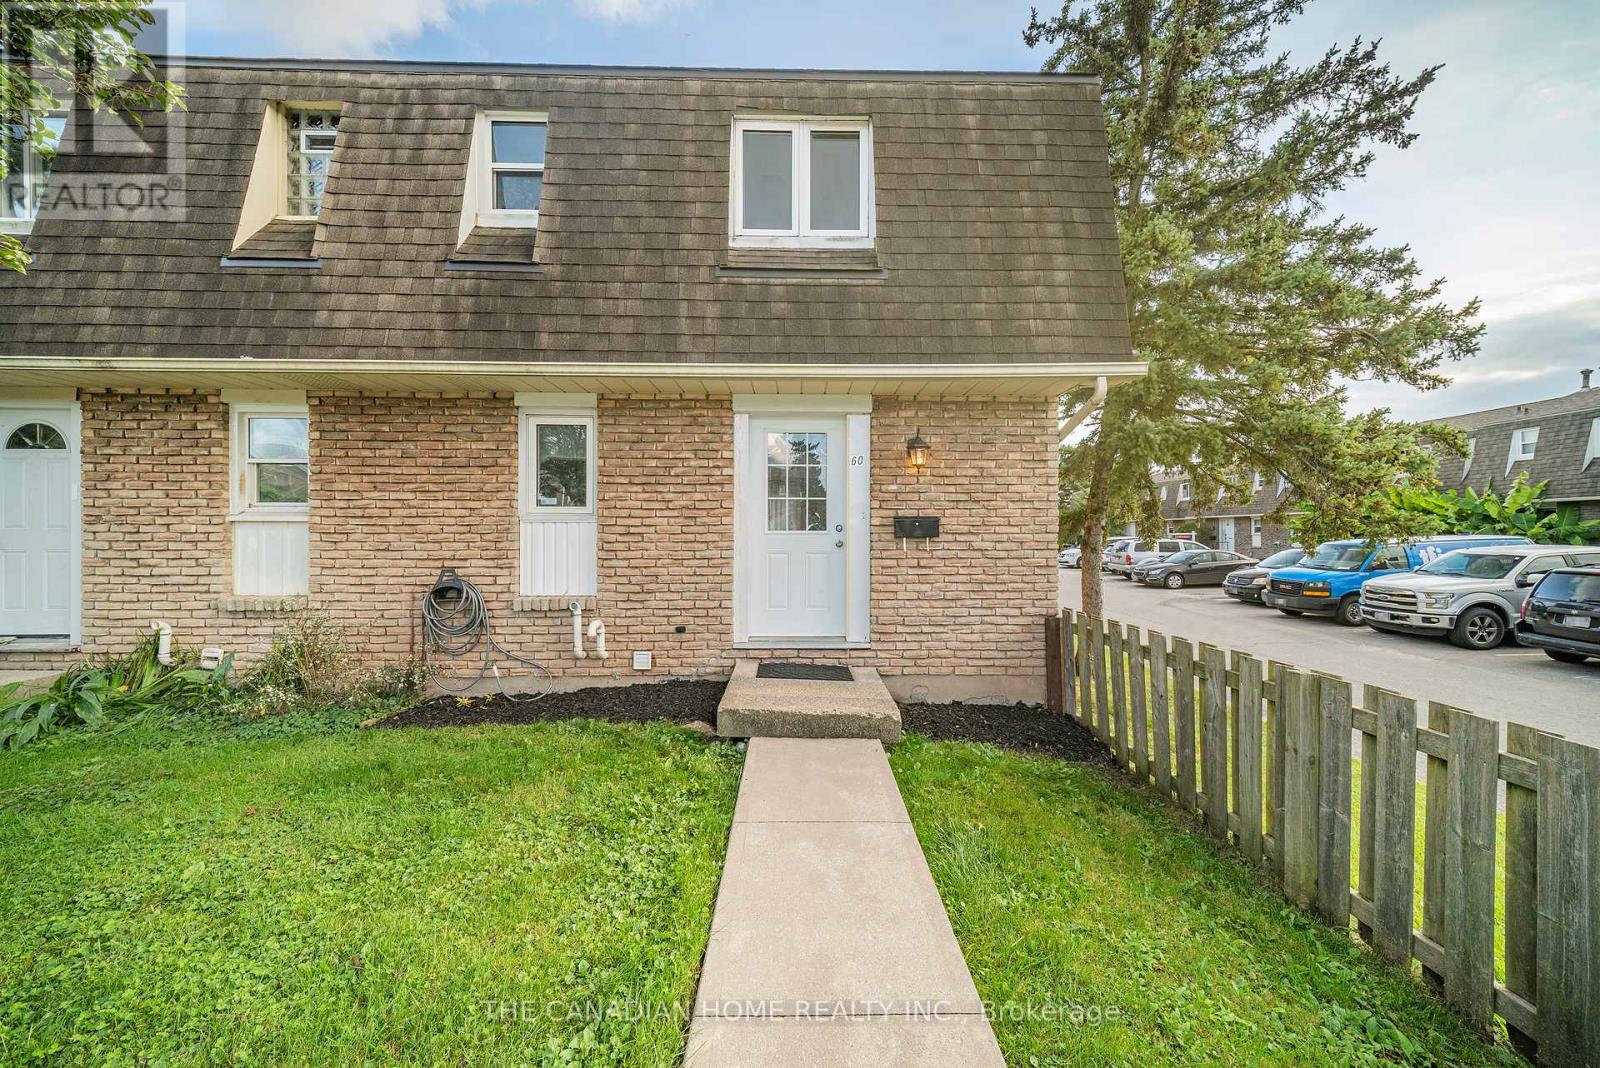
Welcome to this beautiful 3-bedroom end-unit townhome in the desirable Victoria Estates community of Secord Woods. This bright and spacious, carpet-free home features hardwood flooring throughout the main living areas and bedrooms, a generous kitchen, and an open-concept living and dining area with sliding doors leading to a fully fenced private patio and yard. The finished basement offers additional living space with a large recreation room and second full bathroom, making it perfect for a family room, home office or workout area. The home includes two full bathrooms, one private parking space and plenty of visitor parking. Enjoy convenient, low-maintenance living with grass cutting, snow removal, water and hot watertank rental all included; tenants are responsible only for hydro, gas and internet. Ideally located close to public transit, Welland Canal trails, the Pen Centre, Niagara Outlet Collection, schools, shopping and other everyday amenities. (id:63616)
311 Hemlock Avenue
Hamilton, Ontario
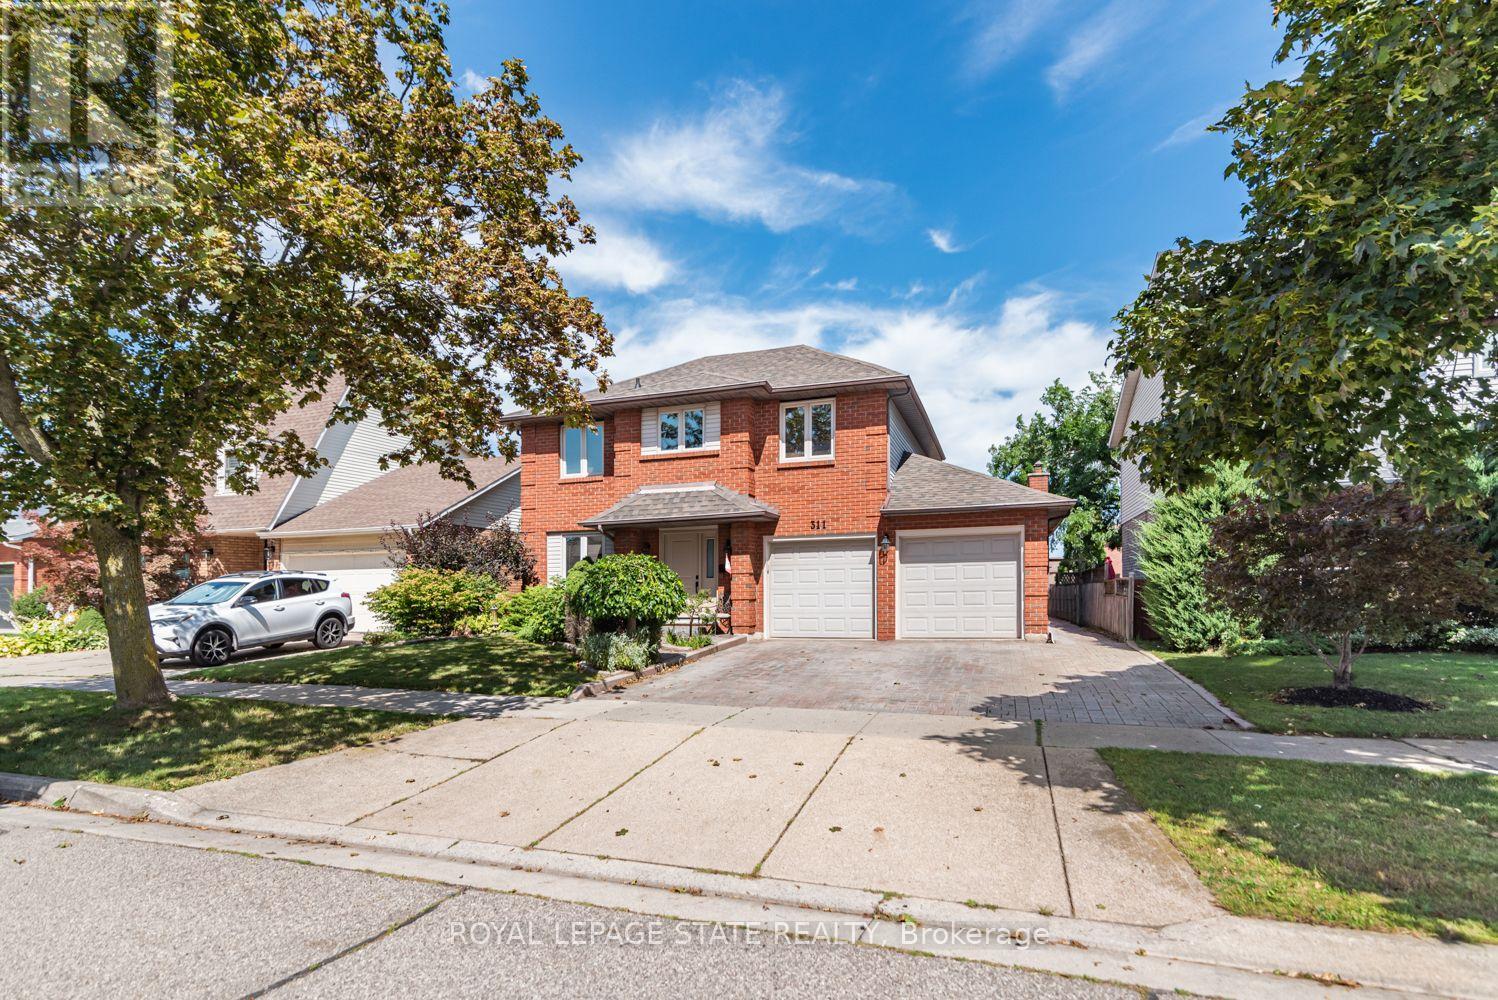
Welcome home! This spacious 4-bedroom, 2.5-bathroom property offers comfortable living with a practical layout and plenty of convenience. Enjoy the added benefit of main-floor laundry, making living easy and accessible. Large fenced yard and patio. Ideally located close to schools, parks, shopping and highway access, this home is perfect for families and commuters' alike. Situated in a great , welcoming neighbourhood this home offers a wonderful combination of convenience and location (id:63616)

533 Catharine Street N
Hamilton, Ontario
Fantastic opportunity to live in Hamilton's "Neighbourhood by the Bay!" This charming 2-storey home offers 3 bedrooms, 2 full bathrooms, a beautiful brand-new kitchen with stainless steel appliances, and convenient main-floor laundry. Freshly painted with brand-new sod and private driveway parking, it's move-in ready and waiting for its next owner.Step outside to a backyard designed for enjoying the outdoors, featuring a unique sunken courtyard area that's perfect for a kids' play space, outdoor dining or gathering with friends. Mature trees add privacy and create a peaceful backdrop in the heart of the city.And the location? It doesn't get much better! Just steps from the Bayfront, Pier 4, the West Harbour redevelopment, Collective Arts Brewing and Hamilton favourites including Grandad's Donuts, Hutches By The Bay and the Hamilton Yacht Club. Enjoy nearby parks, recreation centres, waterfront trails and schools, plus easy access to the GO Station, public transit, James Street North and everything downtown Hamilton has to offer. This is city living with the waterfront right at your doorstep! (id:63616)
140 Courtland Street
Blue Mountains, Ontario
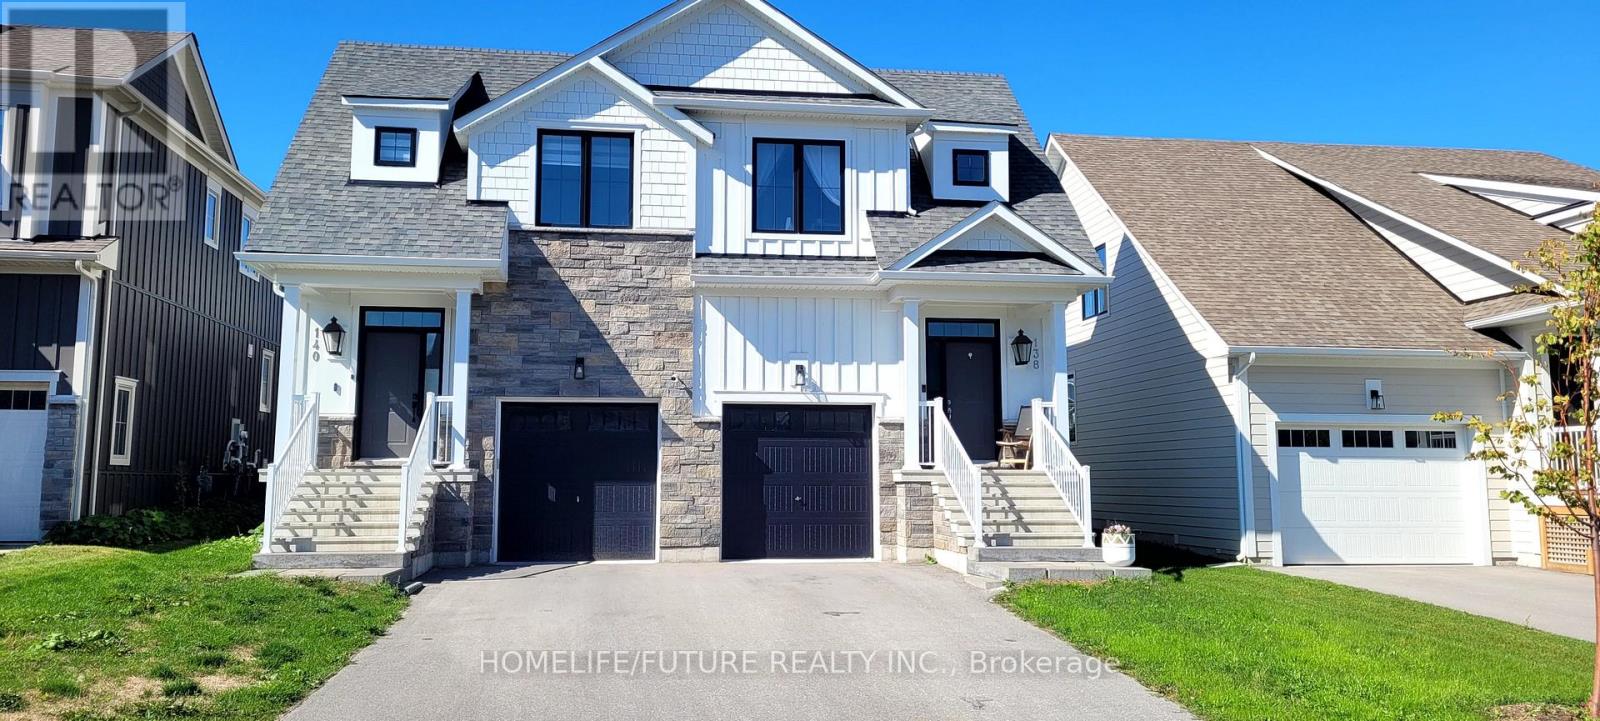
Semi-Detached Home with 2059sf of Finished Space Available for Long Term LEASE. In thePrestigious Community, Windfall of Blue Mountain, With Views of the Mountain, 3 B/R, 4W/R,Finished Basement provides a Huge Recreation Room or Option as a 4th B/R and another Fullwashroom. Perfect for Kids or Overflow Guests. Stunning Open Concept Kitchen with a largeGranite Island & Countertops, Living room with a Cozy Gas Fireplace for Cold Winter Nights & Dinning Area. Brand New Appliances. Primary Suite with a Gorgeous En-suite with Double Sinks,Soaker Tub, Glass Shower & Walk In Closet. Upper-Level Laundry. Includes Exclusive Access tothe Shed Club House/Recreation Centre with Outdoor Hot & Cool Pools Open all Year, Sauna, Gymetc. - Minutes from Blue Mountain Resort, Village, Ski Clubs, Scandinavia Spa, Hiking Trails,Golf Courses, Collingwood & Shores of Georgian Bay.* All Previously Statged Photos Attached To The Listings. *SKI Seasonal Rental* Available $22000/-Utilities Included (rest fof the bedrooms will be furnished with beds & dining. Upon request) (id:63616)
Unknown Address
,
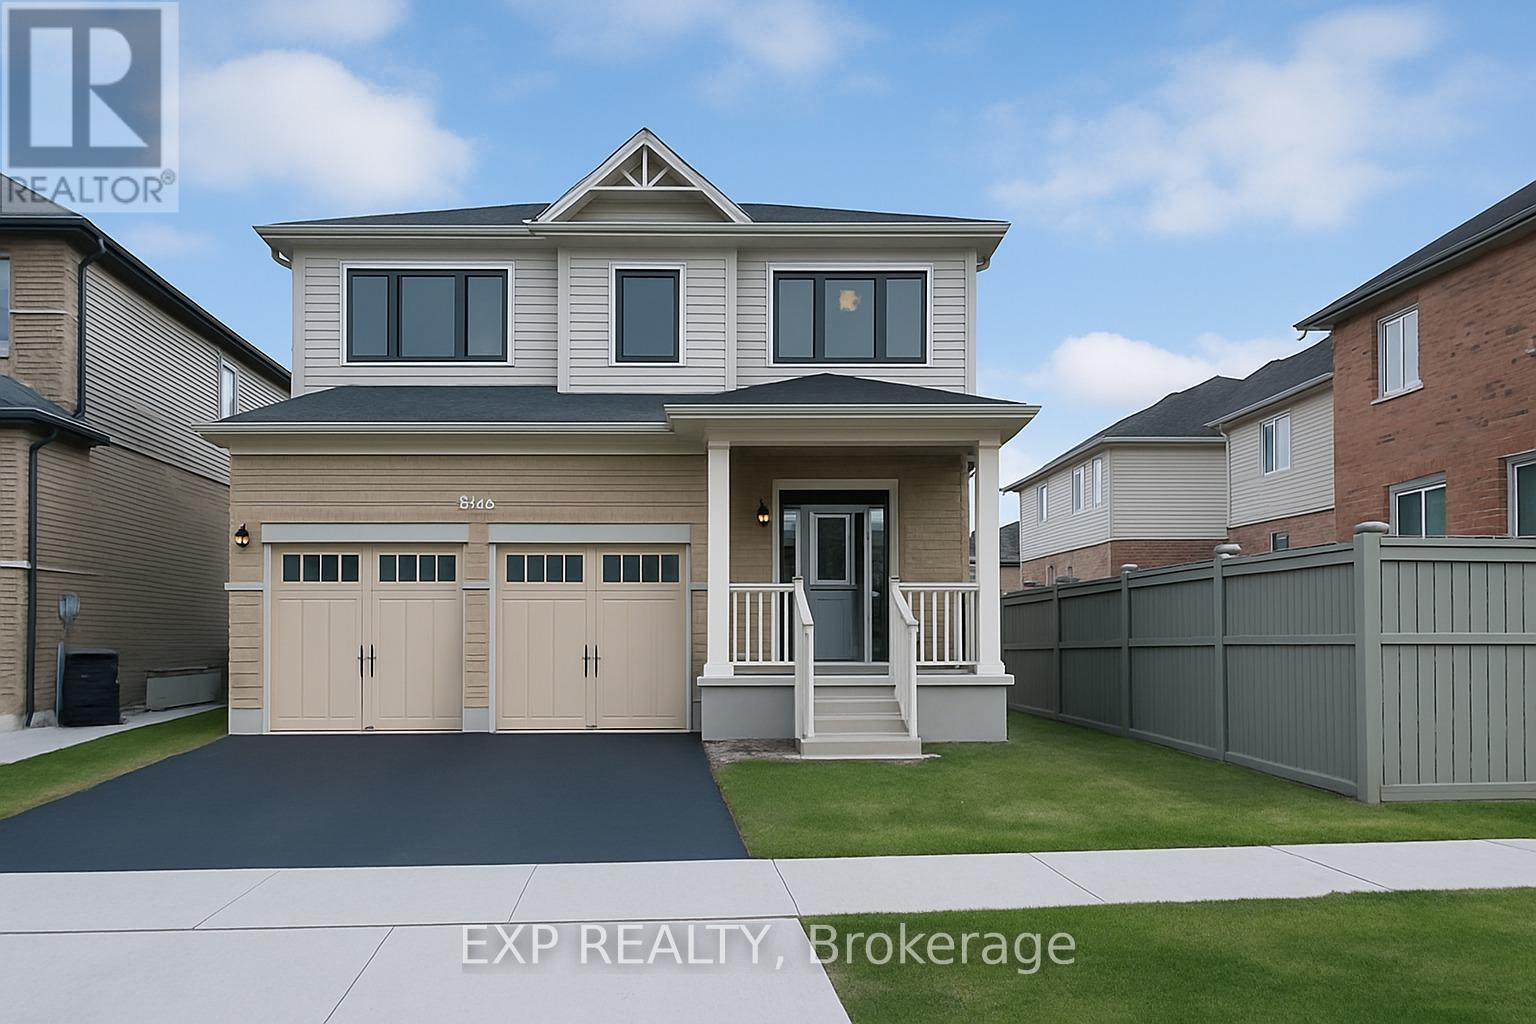
Welcome to the stunning 43 Sugar Trail, Kitchener home, Renowned Builder Fusion Homes "Rahi" model detached home offering the perfect blend of elegance, space, and functionality in one of Kitchener's most desirable neighborhoods. This beautiful home features 4 spacious bedrooms, 2.5 bathrooms, and 2,350 sq. ft. of thoughtfully designed living space. The main floor showcases a bright open-concept layout with modern finishes, ideal for both everyday living and entertaining. Upstairs, generously sized 4 bedrooms and well-appointed 2 full bath provide ultimate comfort, while the walk-out basement offers endless possibilities for future customization of additional living space/mortgage helper accessory apartment. With a double car garage and double driveway, this home ensures ample parking and convenience. This exquisite property is a perfect opportunity to own a luxurious family home in a prime Kitchener location close to parks, schools, and all amenities. (id:63616)

422 - 77 Leland Street
Hamilton, Ontario
Welcome To 77 Leland Street! This Stunning Boutique Building Is Conveniently Located Steps Away From McMaster University Offering Elevated & Modern Living. Gorgeous 1+1 Corner Suite.Very Bright & Airy. Beautifully Decorated With Tasteful Decor! Lovely Kitchen Boasts Granite Cntps, S/S Appls & Custom White Cabinetry. Spacious Living/Dining Area W/ Plank Laminate Flooring. Generous Primary Bedroom W/ Closet & Window. Oversized Den W/ Windows & W/O To Balcony. The Den Is Currently Used As A Second Bedroom. Enjoy The Sunsets From Your Private Balcony With Spectacular Views! Incredible Bathroom. Impeccably Maintained. Walk To Shops, Restaurants, Cafes, Hospital And Transit. (id:63616)
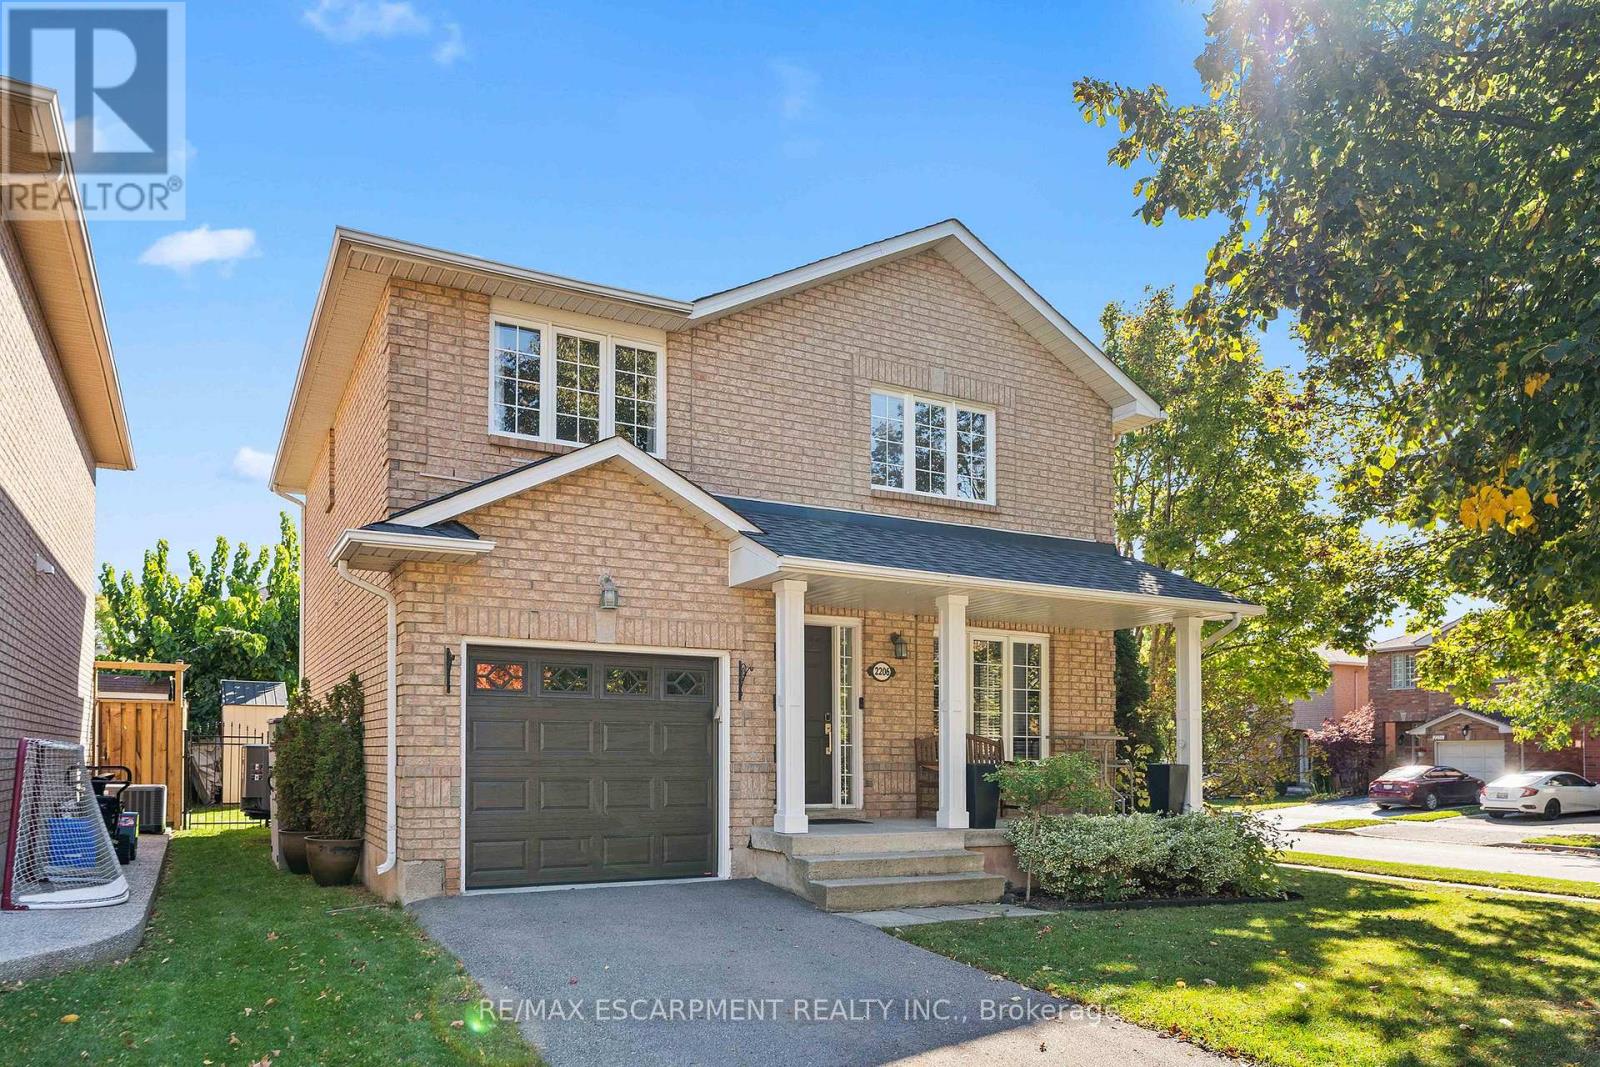
2206 Golden Orchard Trail
Oakville, Ontario
Welcome to Westmount - A Wonderful Place to Call Home! Proudly presenting this well-maintained detached freehold in Oakville's desirable Westmount community. Lovingly cared for by its longtime owners, this inviting 3-bedroom, 2.5-bathroom home offers comfortable family living in a well-established neighbourhood known for its convenience, green spaces and welcoming community atmosphere. The functional kitchen features a gas stove, while the finished basement, complete with a gas fireplace, provides additional living space ideal for relaxing, entertaining or family gatherings. Step outside to enjoy the gas BBQ hookup and inground sprinkler system, perfect for making the most of the warmer months. Additional features include a single-car garage, double-length driveway, concrete pad for a shed and a convenient cold cellar. The roof is approximately 10 years old. Westmount is especially appealing for families, with an abundance of nearby schools, parks, shopping, everyday amenities and public transportation. Enjoy access to green spaces and hiking trails, as well as proximity to the Oakville Community Centre and the many programs and recreational opportunities the area has to offer. Sports enthusiasts will appreciate being close to the Oakville Soccer Club, Oakville Hornets and Oakville Rangers hockey programs, and Oakville Minor Baseball. Oakville Hospital is also nearby, and the shores of Lake Ontario are just a 10-minute drive away. Beyond the amenities, Westmount offers the kind of neighbourhood atmosphere that makes a house feel like home, with a strong sense of community and neighbours who look out for one another. A wonderful opportunity to settle into a sought-after Oakville neighbourhood and enjoy the comfort, convenience and community that make Westmount such a special place to call home. (id:63616)
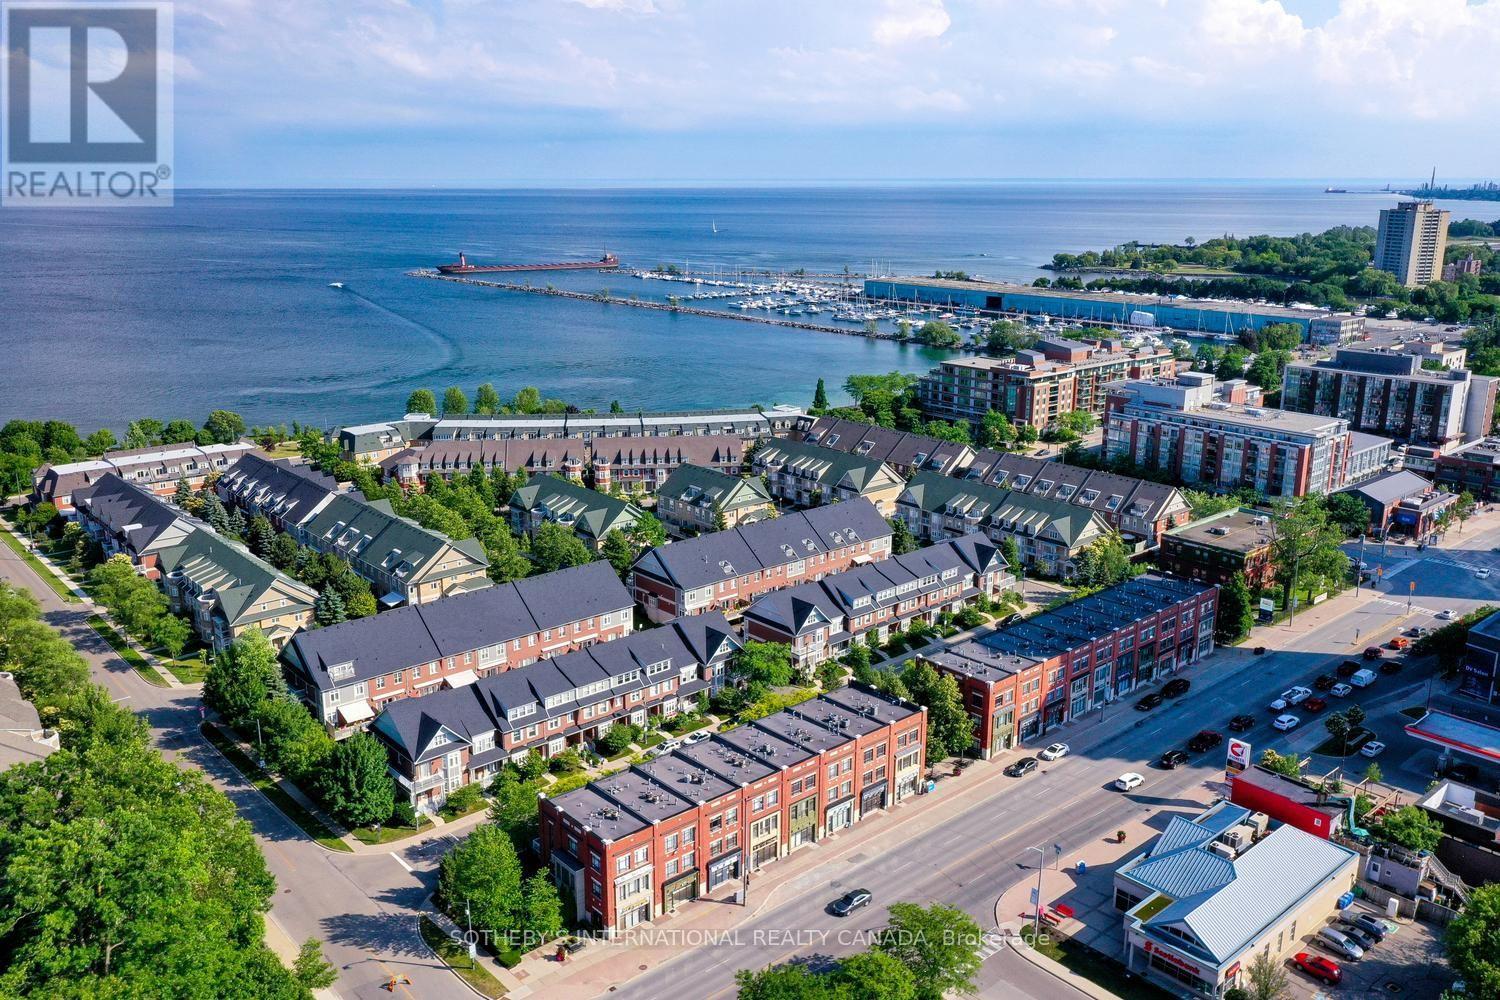
112 Waterside Drive
Mississauga, Ontario
Port Credit Waterfront Luxury ***3 Primary Suites ***4-Car Parking*** Welcome to exceptional waterfront living in the heart of Port Credit! This bright, spacious and beautifully maintained luxury townhome is nestled in an exclusive waterfront community offering an enviable lifestyle just steps from the lake, scenic trails, parks, fine dining and vibrant village entertainment. This home offers exceptional comfort and privacy for families, guests or those looking for flexible living arrangements as it features 3 generous primary suites, each with its own ensuite bath and ample closet space. The main floor is designed for both everyday living and entertaining featuring a spacious eat-in kitchen and family room with fireplace, plus a walkout to your private sun deck-perfect for morning coffee, outdoor dining or relaxing in the fresh air while the bright and spacious living and dining area provides an inviting setting for entertaining family and friends. The lower level offers a versatile den, laundry area and additional storage with convenient walkout access to the 2-car garage and with the additional covered parking outside, there is potential parking for up to 4 vehicles. Location is exceptional... The Port Credit GO Station is just a short walk away offering approximately a 20-minute train ride to downtown Toronto. Enjoy the best of Port Credit right outside your door - from waterfront trails and parks to renowned restaurants, cafés, shops and exciting entertainment. ***Freshly painted and move-in ready, this is a rare opportunity to enjoy spacious luxury, privacy and an exceptional waterfront lifestyle in one of Port Credit's most desirable communities. Live where others come to visit... This is Port Credit waterfront living at its finest! (id:63616)