
1160 Islington Avenue
Toronto, Ontario
Fantastic, Custom Detached Home! Main floor features Large Open concept Living & Dining Rooms, High ceilings, modern light fixtures, hardwood floors and crown mouldings. Family Size Kitchen with plenty of cabinets, S/S Appliances, Double Sink, California Shutters, Ceramic Floors, Ceramic backsplash, Granite Counters & Island, Double wall oven, Walk Out to Deck from two double doors in the kitchen. Primary Br. with Hardwood Floor, Large Window, Pot lights, Coffered Ceiling, His & Her Ensuite (with Shower & Bathtub) and Walking Closet. (id:63616)
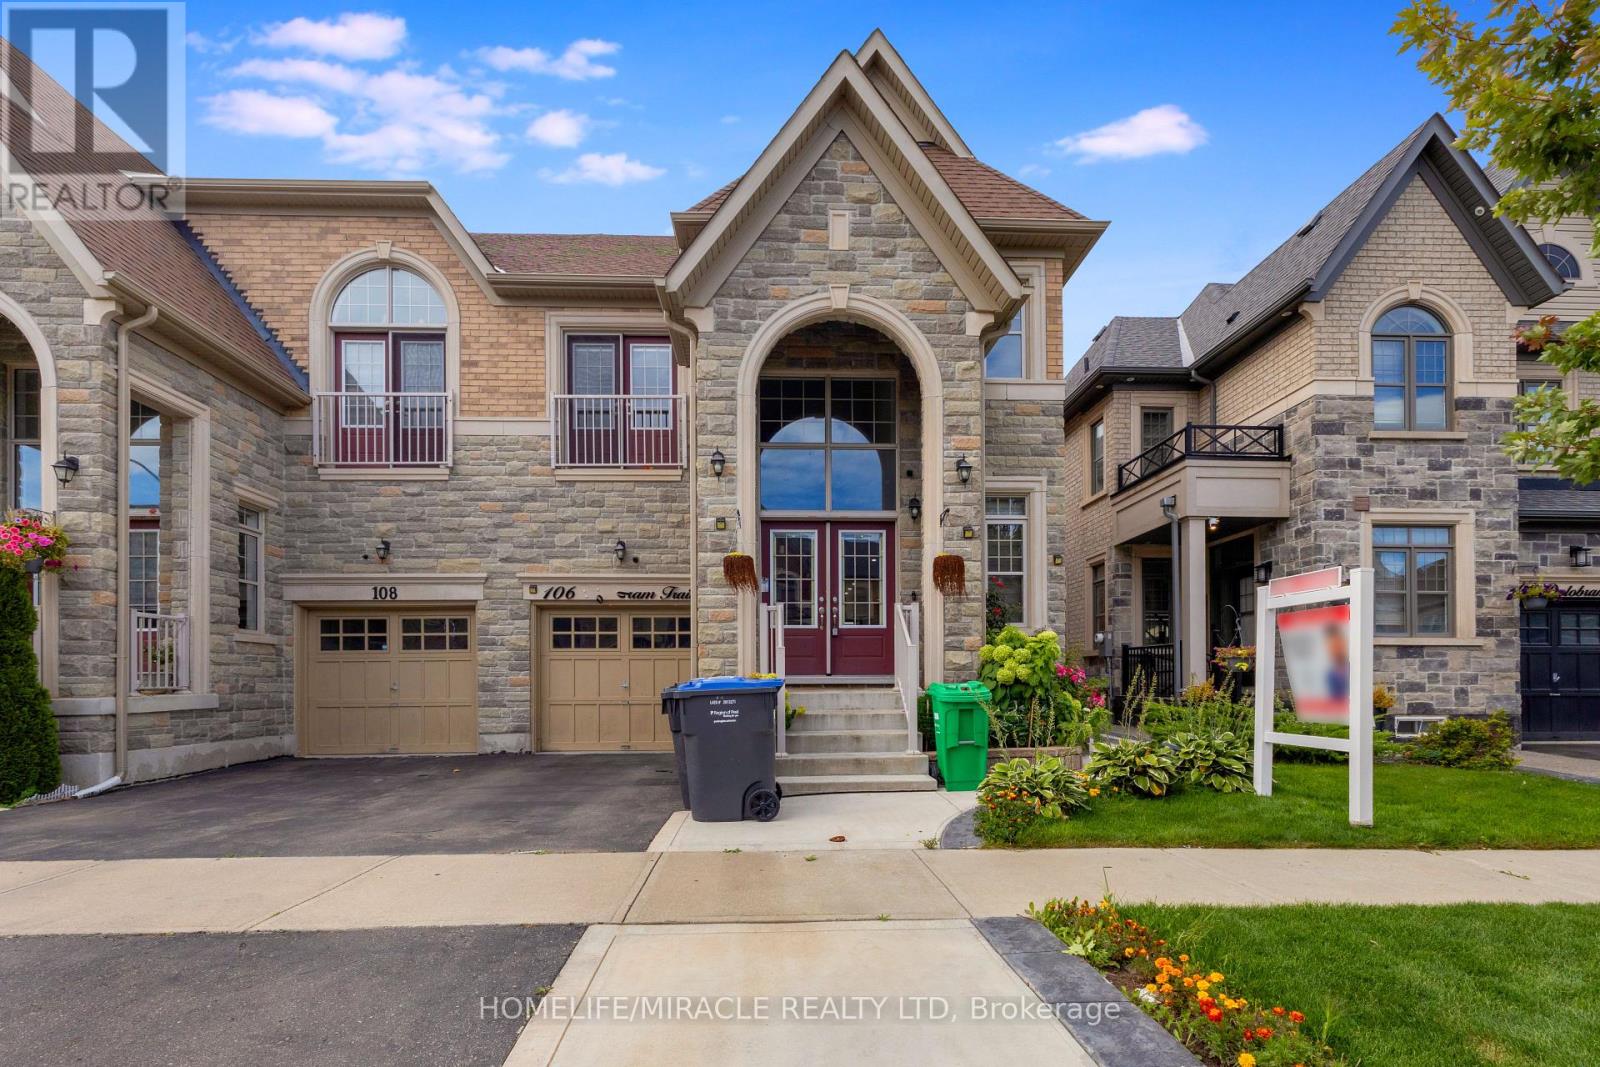
Bsmt - 106 Dolobram Trail
Brampton, Ontario
Welcome To This Bright & Spacious Legal 2-Bedroom Basement Apartment With A Private Entrance. Features An Open-Concept Kitchen & Living Area With Plenty Of Natural Light, Laminate Flooring, Large Porcelain Tiles & Pot Lights. Includes A Modern Bathroom, Ensuite Laundry, Ample Storage& 1 Parking Space. Conveniently Located Close To Parks, Schools, Shopping, Tim Hortons, Public Transit & Mount Pleasant GO Station.** Tenants to pay 25% of total utilities.** (id:63616)
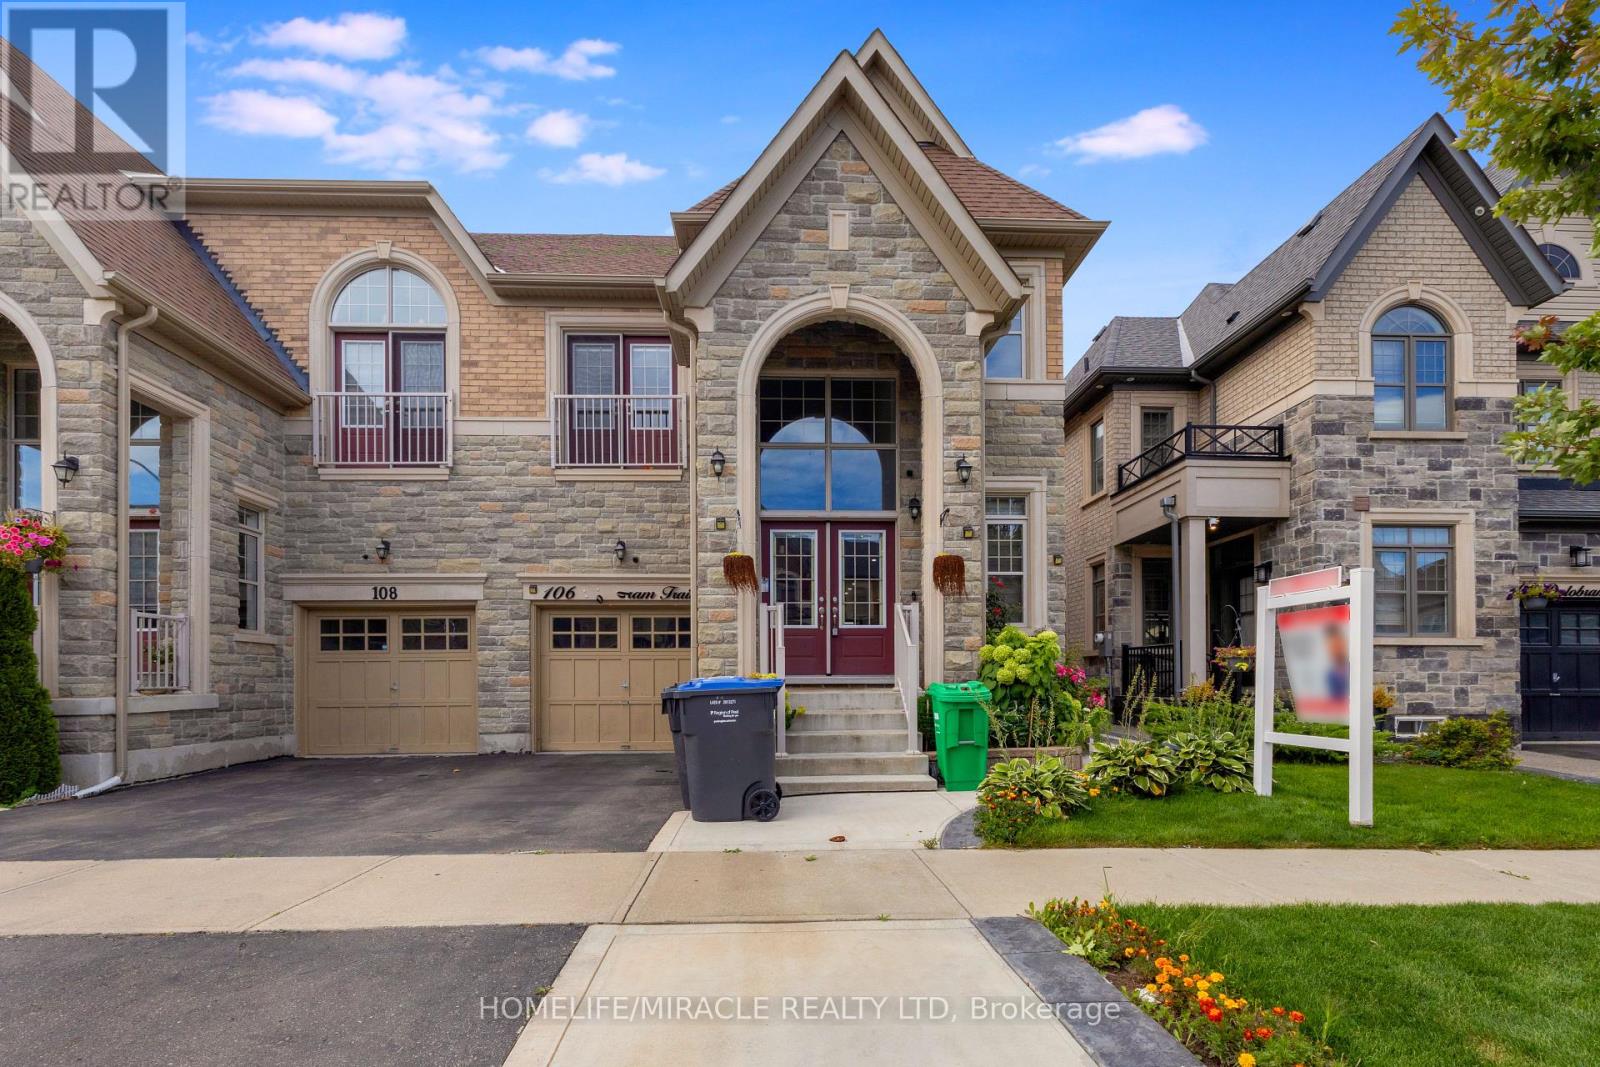
Upper - 106 Dolobram Trail
Brampton, Ontario
Spacious 4 Bed, 3 Bath Home for Lease in Prime Brampton Location! Discover the perfectly maintained house offering 4 bedrooms, 3 bathrooms, and 3 parking spaces. This stunning home provides ample space, modern upgrades, and unbeatable convenience for families and professionals alike! Public transit is at your doorstep with Brampton Transit & Zum Bus Service, while Mount Pleasant GO Station at 5 mins drive, makes commuting effortless. Inside, enjoy a spacious & bright layout with an open-concept living & dining area, a modern kitchen with stainless steel appliances, and generous bedrooms. Surrounded by great public and Catholic schools, this home is ideal for families and students alike. This move-in ready home is a renters dream, offering the best of Brampton's urban convenience with top-tier amenities nearby.**Upper tenants to pay 75% utilities** (id:63616)
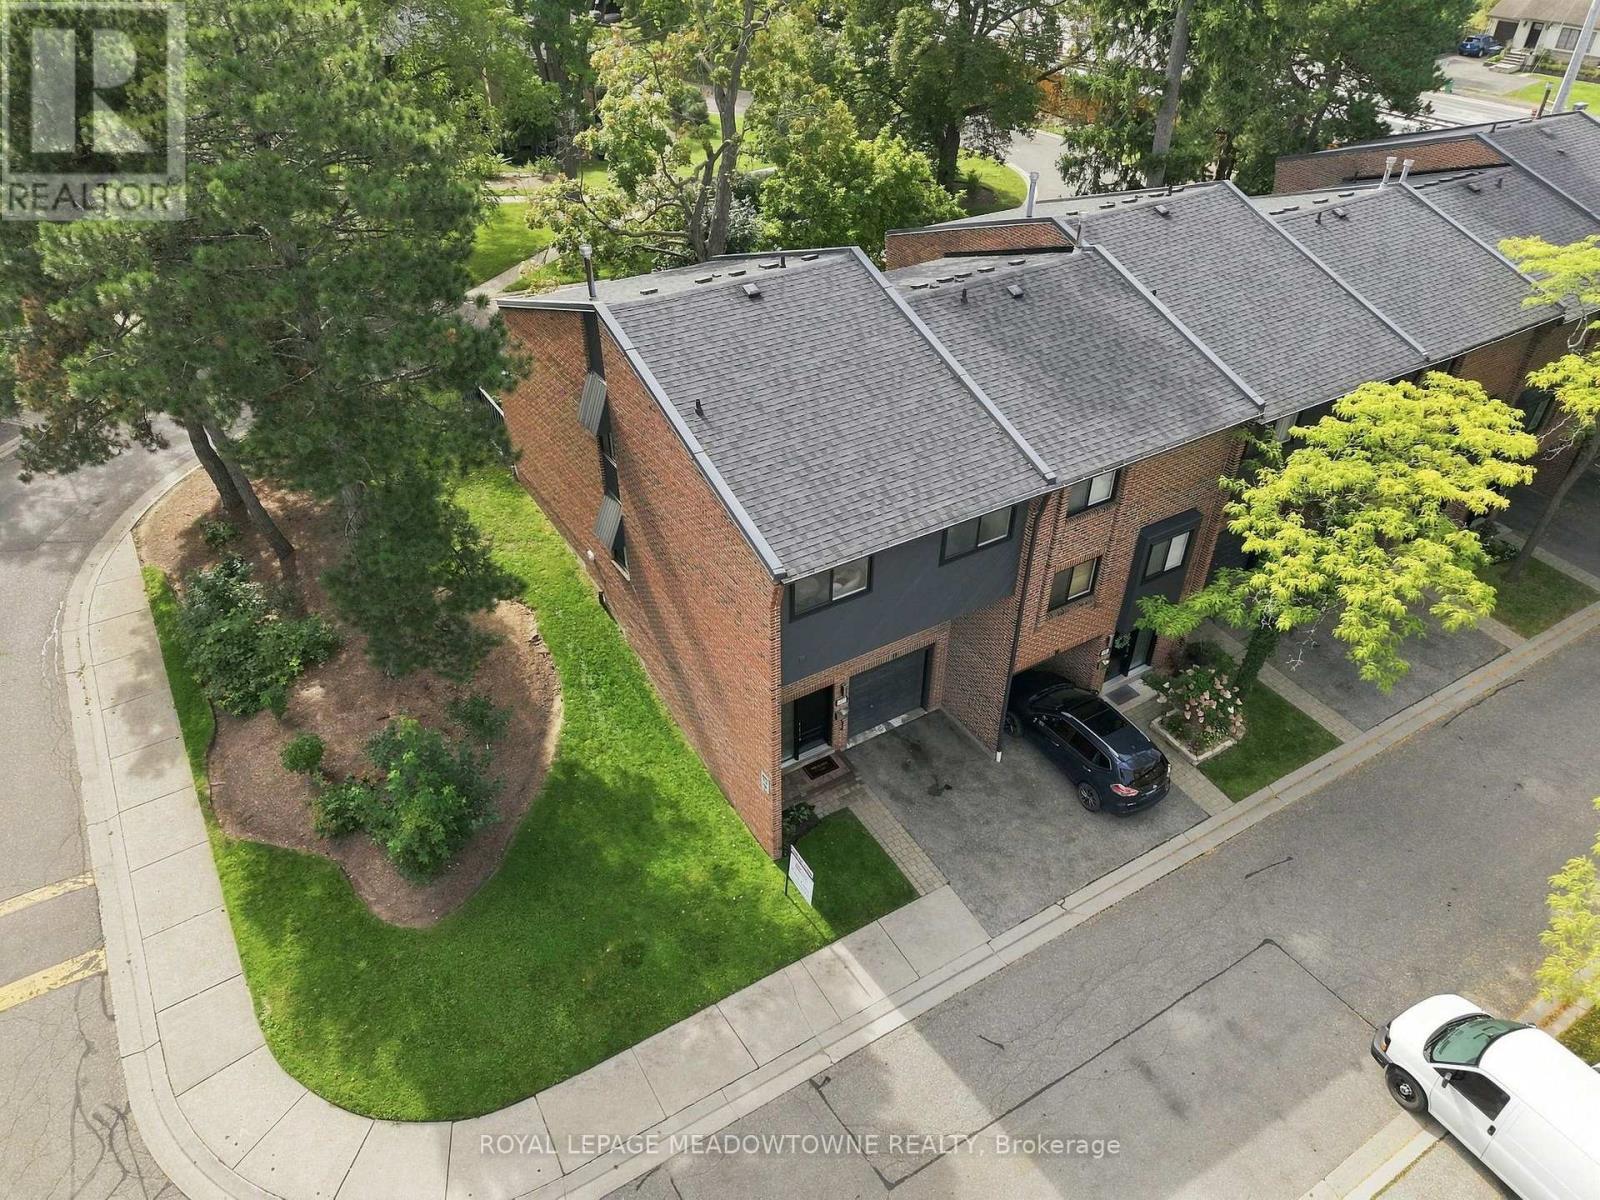
17 - 20 Mineola Road
Mississauga, Ontario
There is something special about living in Mineola, its Beautiful tree lined streets, established neighbourhood feel and wonderful sense of community. It is easy to see why this is one of Mississauga's most sought after areas. Tucked into a gorgeous, well maintained complex, this beautifully renovated four bedroom end unit townhome is completely move in ready. Renovated from top to bottom, the home feels fresh, bright and welcoming from the moment you walk in. The brand new white kitchen features stone countertops/backsplash and stainless steel appliances, complemented by new flooring throughout, updated ceiling light fixtures and fully renovated bathrooms, including a brand new primary ensuite. The end unit location offers extra privacy and natural light, while the walkout to the landscaped stone patio creates a lovely extension of the living space and a private spot to relax or entertain. Families also have access to a exceptional range of educational opportunities, including a variety of schools such as Public, Catholic, International, IB, AP, Arts, Skilled trades and other specialized programs all within reach. You are also just minutes from Port Credit, Lake Ontario, waterfront trails, parks, shops, restaurants and everyday amenities, this is more than a beautifully updated home. This is an opportunity to enjoy everything that makes Mineola such a special place to call home. (id:63616)

309 Hixon Road
Hamilton, Ontario
A masterclass in modern design, sophisticated smart-home integration, and panoramic privacy. Nestled in a highly desirable, quiet pocket of East Hamilton, this stunning detached residence has been meticulously transformed with nearly $200,000 in top-to-bottom premium upgrades. The exceptional curb appeal sets the stage, featuring a flawless custom epoxy front porch, driveway, and garage, beautifully accented by a bold new modern main door and sleek architectural lighting. Security and convenience are fully automated with an advanced, high-functioning garage door system equipped with an integrated camera and remote smartphone monitoring.Step inside the main level to find a bright, open environment defined by striking custom glass railings, premium new flooring, and designer lighting. The chef-inspired kitchen is a true centrepiece, boasting solid quartz countertops. This level features three generous bedrooms and 1.5 beautifully redesigned modern bathrooms.The incredible value doubles on the lower level, which features a completely private, separate side-entrance walk-out suite equipped with a brand-new patio sliding door that seamlessly connects indoor luxury to your outdoor oasis. Step directly out to a premium patio deck under a covered shade-making it an exceptional setting for social gatherings and outdoor barbecues, even during the rainy season. Mirroring the same high-end craftsmanship as the upper level, this independent space includes a second full kitchen with matching quartz countertops, two spacious bedrooms, a bright living area, and a gorgeous modern full bath. Adding to the unmatched privacy of this property is the spectacular backyard, which backs directly onto a peaceful, natural ravine with no rear neighbours. The front of the home offers equally pleasant, unobstructed views directly overlooking the open green space of Hixon Parkette, providing total serenity with no front neighbours. And offers income Potential to offset carring cost. (id:63616)

6 Moffatt Lane
Guelph, Ontario
Exceptional Family Home in a Prime Location! Nestled on a quiet side street, this beautifully maintained home offers the perfect blend of space, comfort, and convenience. A large paved driveway accommodates up to 6 vehicles in addition to the double-car garage. Inside, the main level features hardwood and ceramic flooring, formal living and dining rooms, a spacious family room, a bright kitchen, a 2-piece powder room, and convenient main-floor laundry. The garage also features a convenient spice kitchen, providing added functionality for everyday cooking and entertaining. Upstairs, the generous primary suite boasts a walk-in closet and private ensuite, accompanied by two additional bedrooms and a full 4-piece bath. The fully finished basement provides valuable additional living space with an extra bathroom, ideal for entertaining, a home office, or extended family. Recent updates include an owned water heater and roof, both approximately 3 years old. Additional features include central air conditioning, central vacuum, automatic garage door opener, and upgraded light fixtures. Ideally located just a short walk to the South End Community Centre, Bishop Macdonell Catholic High School, Longo's, Zehrs, Food Basics, banks, the library, medical clinics, Shoppers Drug Mart, Tim Hortons, Starbucks, Galaxy Cinemas, restaurants, parks, transit, and more, this home offers an exceptional lifestyle in one of the area's most convenient family-friendly neighborhoods. (id:63616)
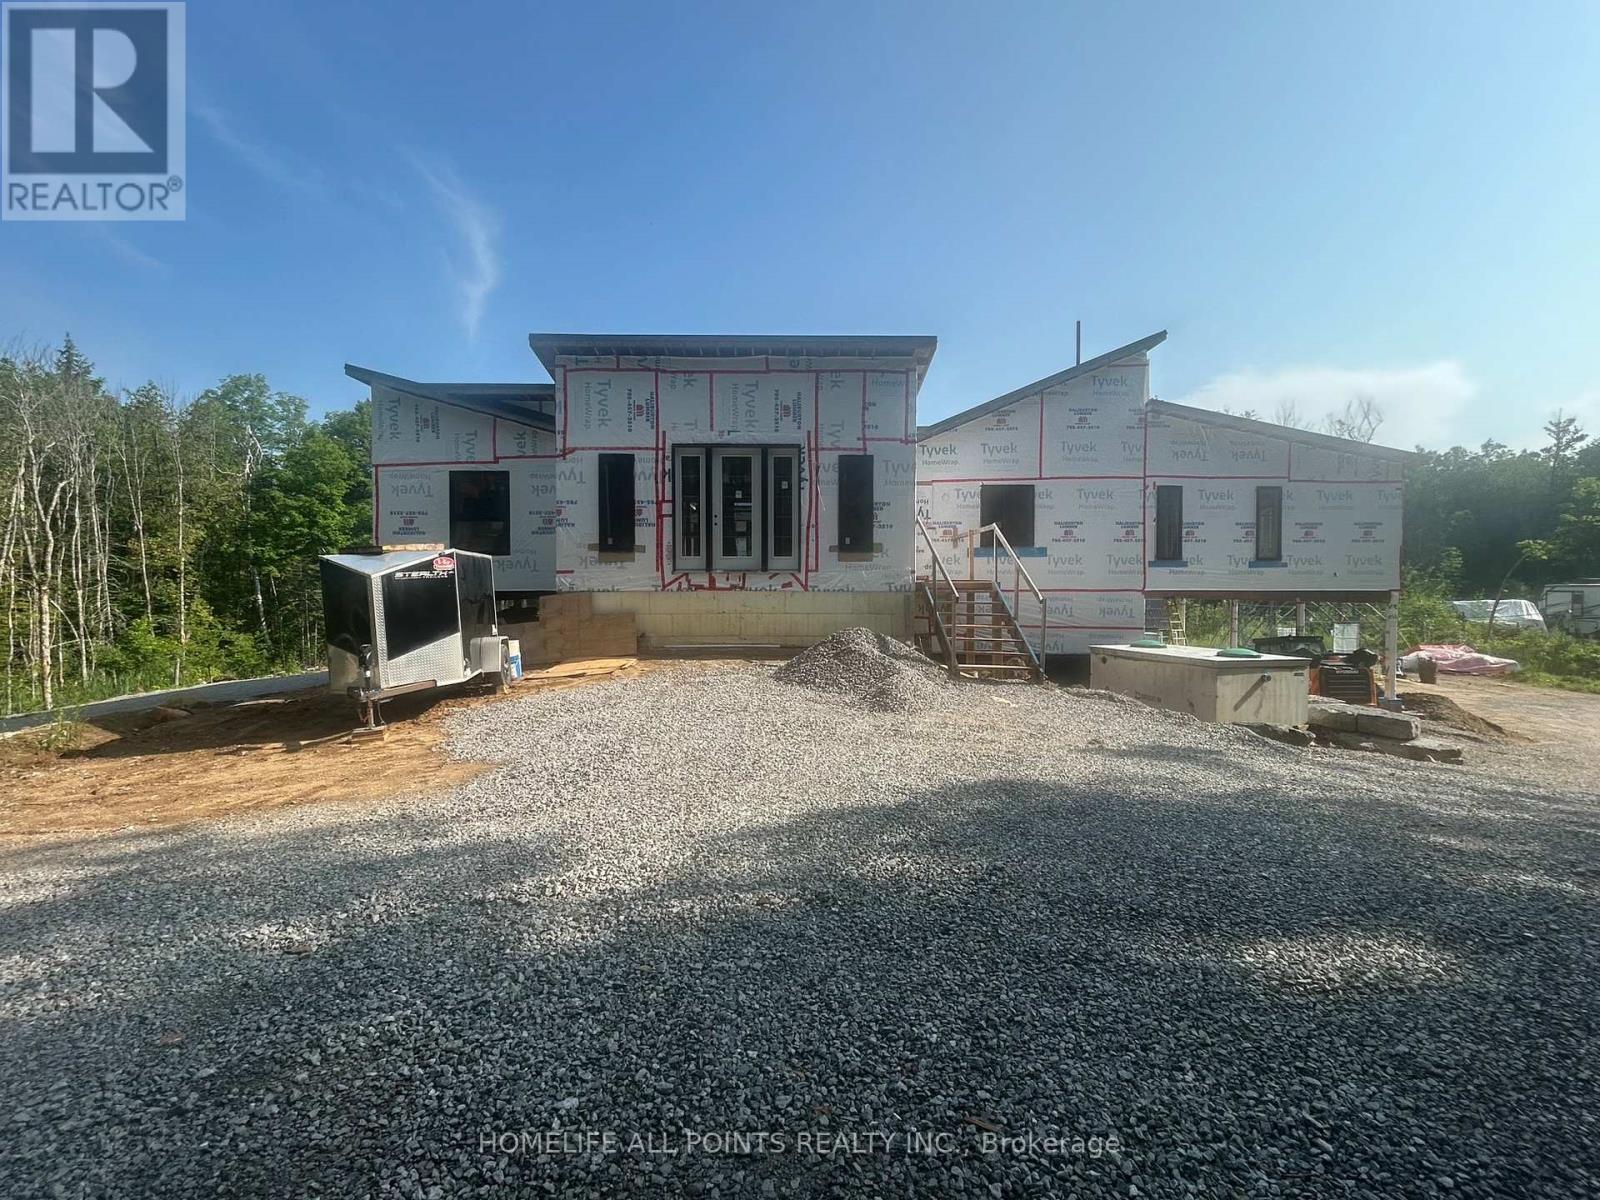
1416 Fortesque Lake Road
Highlands East, Ontario
New home buyers here is your chance to buy an executive home on a large +/- 10 acre estate lot and you can pick the finishes. Home construction is at the closed in stage. The builder will complete construction to your specifications or finish construction yourself. The builder can show you through the property, explain construction details, and answer cost and finish questions. Roof is 4,200 sq ft 24 gauge metal with standing seam. 12 sliding doors, 24 windows, 3.5 bathrooms, mechanical room sprinklers, 207 pot lights main floor, drilled well 30 gallons per minute, septic in place, 10kw solar system in place can be upgraded for off grid living. Book a showing with the builder now, there is Real Value here. (id:63616)
4 Bergen Road
Toronto, Ontario
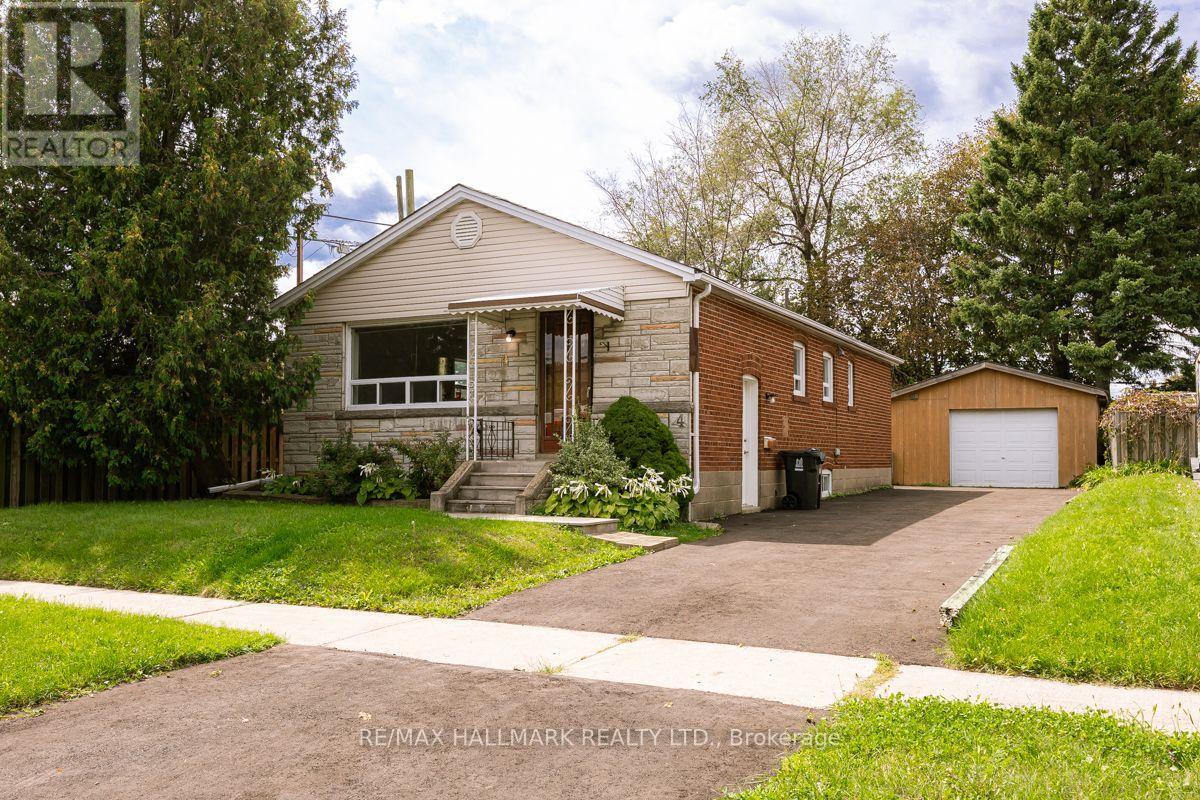
Welcome to Dorset Park! This 3-bedroom bungalow sits on a generous 45 x 120 ft lot in a family-friendly Toronto neighbourhood. The home offers excellent potential for investors, multi-generational families, or buyers looking to generate rental income. The main floor features a spacious open concept living/dining room, a bright eat-in kitchen and three bedrooms. Freshly painted throughout. A convenient side entrance leads to a self-contained basement unit with a full kitchen and 1 or 2 bedrooms. There is also shared laundry (See Floor Plan). The property also features a detached 1.5-car garage and shed with plenty of storage. Located in the established Dorset Park community, residents enjoy access to parks, schools, recreation centre, public transit, shopping, dining, and everyday amenities, with convenient connections to major roads and the TTC so downtown or uptown in minutes. The neighbourhood's location makes it an attractive choice for families and commuters alike. Property is being sold in AS IS condition. Furnace, AC and masonry work on the front of the house done in 2020. (id:63616)
Bsmnt - 90 Kilrea Way
Brampton, Ontario
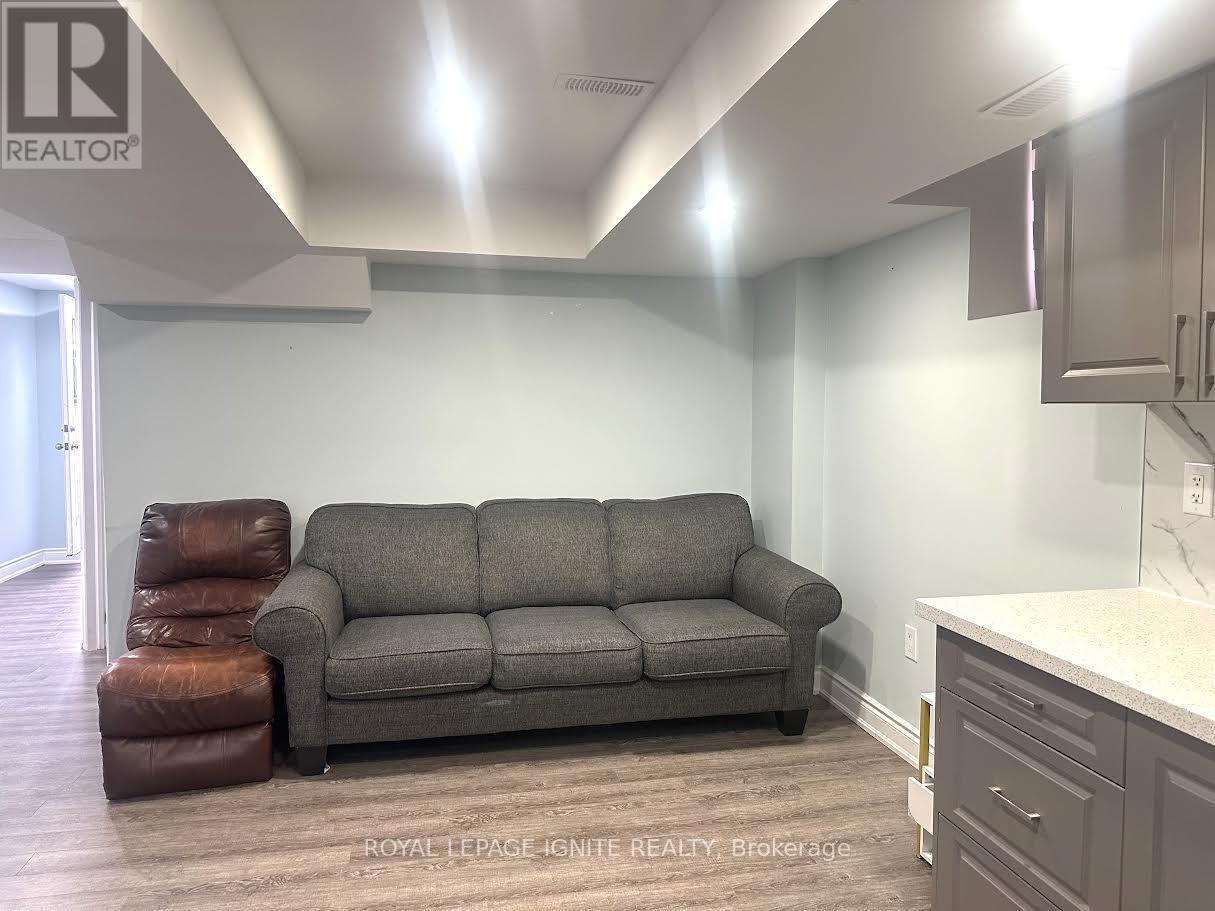
Welcome to this beautifully updated 1-bedroom + den legal basement apartment featuring a privateseparate entrance and dedicated 1-car parking. Designed with modern finishes throughout, thismove-in-ready unit offers a bright and functional open-concept layout complete with all major appliances.Located in a highly desirable Brampton neighborhood, you'll enjoy unmatched convenience-just minutesfrom Mount Pleasant GO Station, Brampton Transit, top-rated schools, parks, shopping centers, andeveryday amenities. Ideal for clean, quiet, and professional tenants. (id:63616)
Unknown Address
,
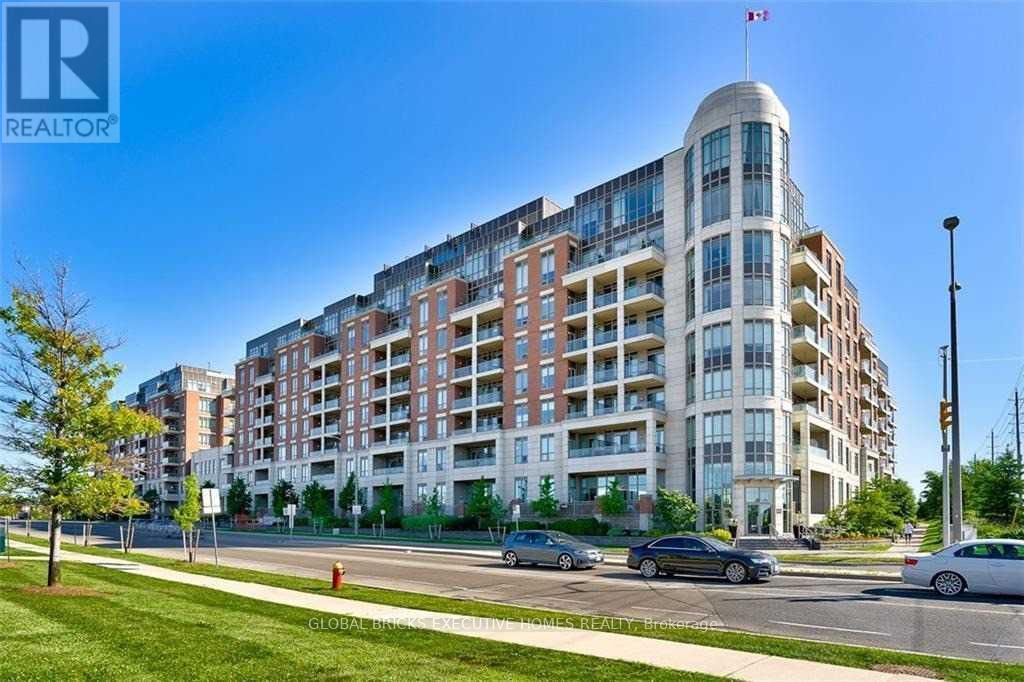
Luxury One Bedroom + Den Condo Located In Sought After Emporium Condominium At Joshua Creek, Stunning Upgraded White Kitchen W/Quartz Counter Top, Modern Neutral Decor, Soaring 9 Ft Ceilings, Wood Flooring Throughout, Great Size Principal Bedroom W/Generous Closet Space. Excellent Location, Close To Go Station, Transit, Easy Access To Hwy, Across From Plaza W/Starbucks & More. (id:63616)
5204 - 70 Annie Craig Drive
Toronto, Ontario
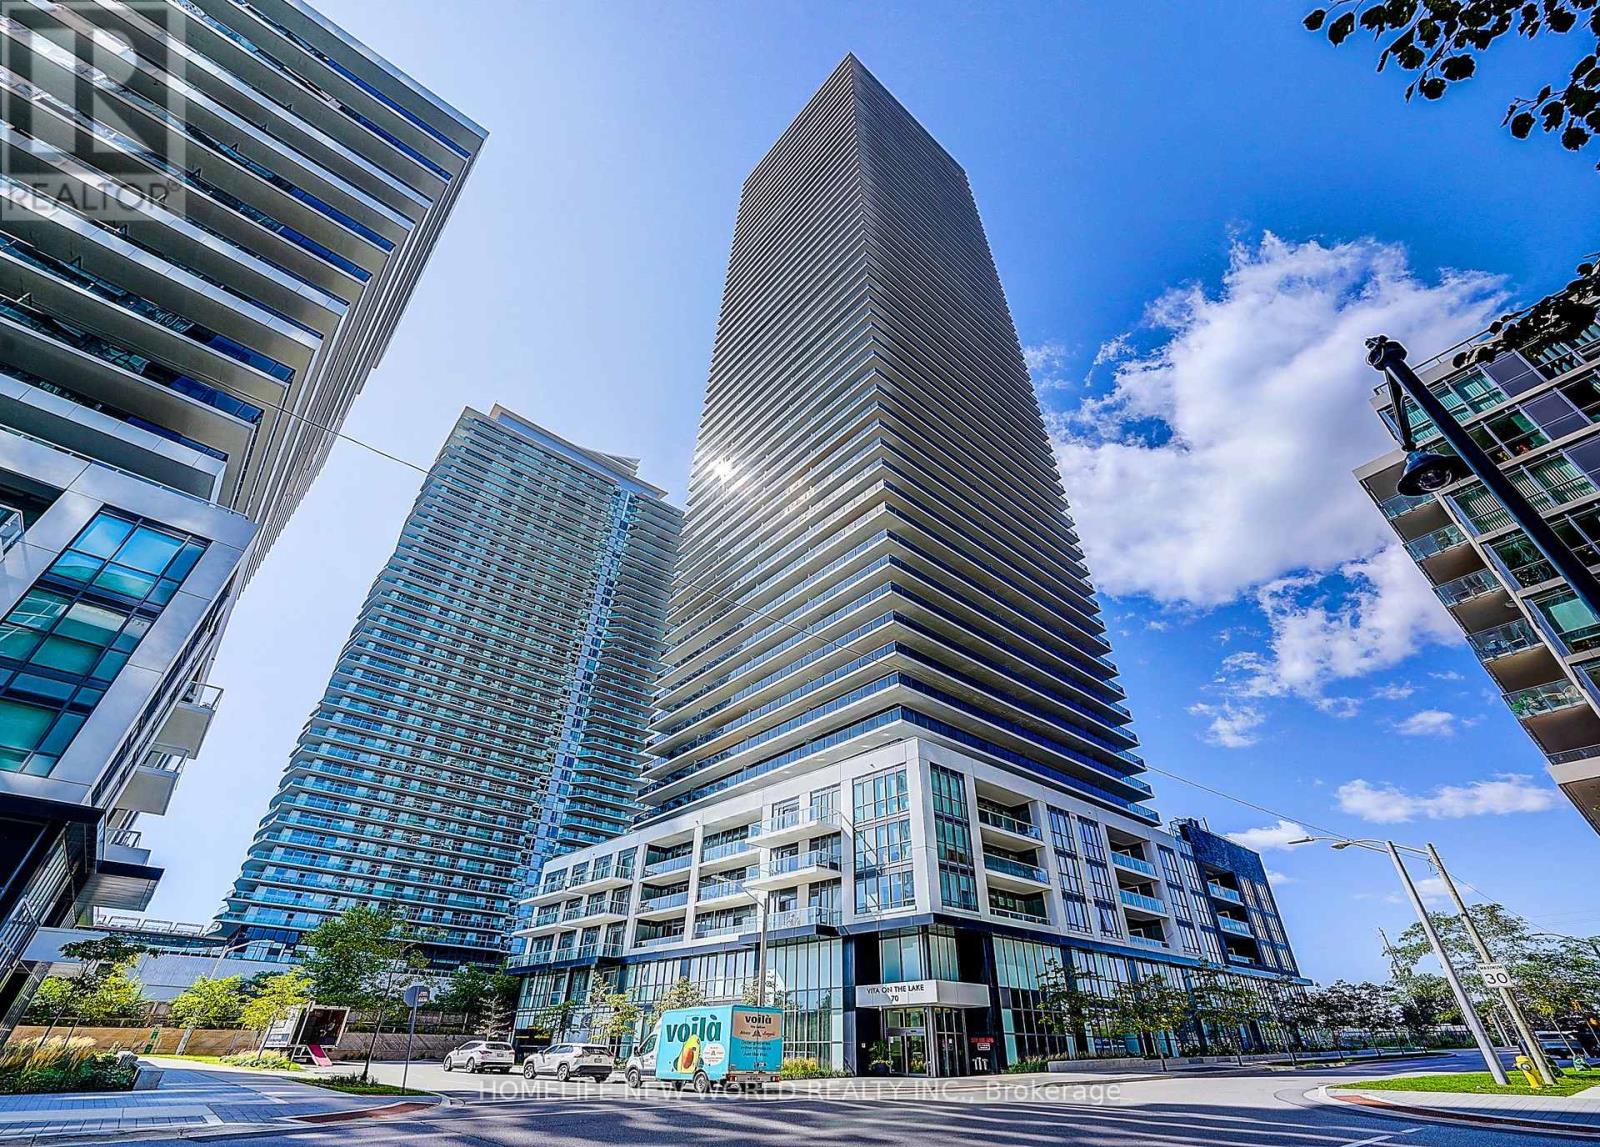
Soaring above Toronto's waterfront on the 54th floor, this spectacular southeast-facing residence captures an extraordinary panorama of Lake Ontario and the city skyline. This exceptional 2-bedroom + den, 3-bathroom home features extensive luxury upgrades and refined finishes throughout. Floor-to-ceiling windows flood the sophisticated interior with natural light, while the expansive private balcony offers breathtaking, unobstructed lake and skyline views. The elegant open-concept design, spacious bedrooms and versatile den create an exceptional blend of luxury, comfort and functionality, this is a rare opportunity to experience elevated waterfront living at its finest. Humber Bay Shores is a coveted Toronto waterfront enclave where the tranquility of lakeside calm meets urban ease & upscale living. Steps to the Martin Goodman Trail and a vibrant dining & patio scene. Metro, Shoppers, LCBO & major banks are all walking Distant. With TTC at your door and a future GO station planned, access to downtown & beyond is seamless. Rising 56 storeys, Vitaon the Lake is a 4-year-old building offering refined amenities including 24/7 concierge, 5 high-speed elevators & on-site management. The 5th floor features a fully equipped fitness centre with cardio, weights, yoga studio, saunas, a stylish party room & private dining room with walkouts to the pool, sundeck & BBQ terrace. Two guest suites, ample visitor parking, underground car wash and pet wash stations provide daily convenience (id:63616)

39 Checkendon Drive
Toronto, Ontario
Welcome to this lovingly cared-for 3-bedroom raised bungalow, ideally situated on a quiet, family-friendly street in one of Etobicoke's desirable established neighbourhoods. Bright, clean, and move-in ready, this wonderful home offers comfortable living today with excellent potential for the future. Step inside to a sun-filled, open-concept living and dining area featuring large windows and a warm, inviting atmosphere. The fully updated main-floor kitchen offers a fresh, modern feel and functional space for everyday family living and entertaining. The main floor also features 3 spacious bedrooms and a well-appointed 4-piece bathroom. The bright, clean and dry basement offers exceptional versatility and income potential, featuring a separate kitchen, 2 bedrooms, a large recreation room, space for a potential 3rdbedroom, and a 3-piece bathroom. The lower level provides excellent flexibility for extended family, a future in-law suite, or potential rental accommodation. Step outside to the spacious, fully fenced backyard, surrounded by mature trees and lush greenery. There is plenty of room for children and pets to play, gardening, relaxing, or entertaining family and friends. The private driveway accommodates up to 6 vehicles. Numerous important updates have already been completed, including new central air conditioning (2024), hot water tank (owned), and the newer appliances. The location is exceptional, with Etobicoke Humber Park and the Humber River trail system, Rivercrest Junior School, transit, shopping, and everyday amenities all close by. Enjoy the added privacy of a quiet residential setting, while maintaining easy access to Highways 401and 427 and Kipling GO Station. A rare opportunity to own a well-maintained home with a fully updated kitchen, highly versatile lower level, generous private backyard, and excellent future potential in an established Etobicoke community. Move in, enjoy, and make it your own! (id:63616)

2nd Floor - 1986 Davenport Road
Toronto, Ontario
Welcome to 1986 Davenport Rd! This bright and well-maintained second-floor, two-bedroom, one-bathroom apartment features a private entrance, spacious rooms, high ceilings, a functional kitchen and plenty of natural light. Move-in ready and conveniently located just steps from TTC, shops, restaurants, parks and everyday amenities, this stylish and spacious apartment is ideal for professionals or families. Shared use of the storage shed is included. The tenant is responsible for electricity and must establish their own accounts. If the tenant chooses to use the existing A/C unit, they are responsible for its repair and maintenance. All tenants share responsibility for snow removal and salting for safety and must maintain their own tenant insurance. (id:63616)

31 Monarch Drive
Halton Hills, Ontario
Step Into Luxury With This Modern Double Garage, 5 +2 Bedroom (3 Master Bedrooms) 6 Bathroom Detached Home on an Extra Deep Premium Lot in Georgetown. Spend Over $50K On Upgrades, This Property Includes 2 Self-Contained Units With 2 Sep Entrances Making It Perfect For Multi-Generational Living. Main Floor Impresses With 10 Feet Ceiling, 200 Amp Electrical Panel, Double Door Entry, Bright Pot Lights, Separate Living Room, Dining Room & Family Room With Fireplace And Elegant Waffle Ceiling While Oversized Windows Flood The Entire Space With Natural Light. Upgraded Modern Kitchen With Stainless Steel Appliances, Quartz Countertops, Backsplash And A Center Island. Upstairs, 9-foot Ceilings And 3 Master Suites. The Huge Primary Bedroom Is A Private Retreat With A Luxurious Ensuite Bathroom & A Large Walk-In Closet. 2nd & 3rd Bedroom With Ensuite & Walk-In Closets. 2 Bedroom Finished Basement With 2 Separate Entrances And Massive Windows That Give It A Bright, Walk-Out Feel. Outside, Enjoy A Big Backyard. This Home Is Ideally Located Close To Top-Rated Schools, The Georgetown Marketplace, Major Highways And Local Amenities. (id:63616)

980 Shadeland Avenue
Burlington, Ontario
Welcome to 980 Shadeland Ave in desirable Aldershot/La Salle Community. With its modern design, spacious layout, and desirable location this impeccable bungaloft offers the perfect blend of comfort, style, and functionality. The carefully manicured front lawn, garden and interior maintainance show much care and pride of ownership. The welcoming foyer greets you into the formal dining room with plenty of space to entertain a large family and guests. The thoughfully designed kitchen features a granite island large enough to seat 4 people, modern cabinetry, plenty of natural light, garden doors to the deck and backyard. Creating an inviting concept, the kitchen is open to the living/family room with cathedral ceilings, 2 skylights and large windows with plenty of natural light. The primary bedroom is spacious with walk-in closet, convenient built-in organizers and a 5 piece spa like ensuite bathroom. The main floor features a 2 piece powder room, and the laundry room with direct access to the double garage, the landing off the main floor to the lower floor, also features access to the garage. The driveway parks 4 cars. On loft area: two bedrooms, both with double closets, large windows, and a 3 piece main bathroom. An additional room in the loft can be used as an office/den or converted into a 4th bedroom. Professionally finished versatile L-shaped recroom with electric fireplace, a 3 piece bath, and large windows, offers a variety of options for tv room, media room, games room, bar area, pool table, exercise room, children playroom, arts and crafts. Additionally, lots of storage room is available including a cold room. Located minutes away to transit, schools, shops, grocery stores, hospital, pharmacies. places of worship, lakefront, Highway access (403, 407 and QEW ) Golf and Country Club, parks and amenities. (id:63616)
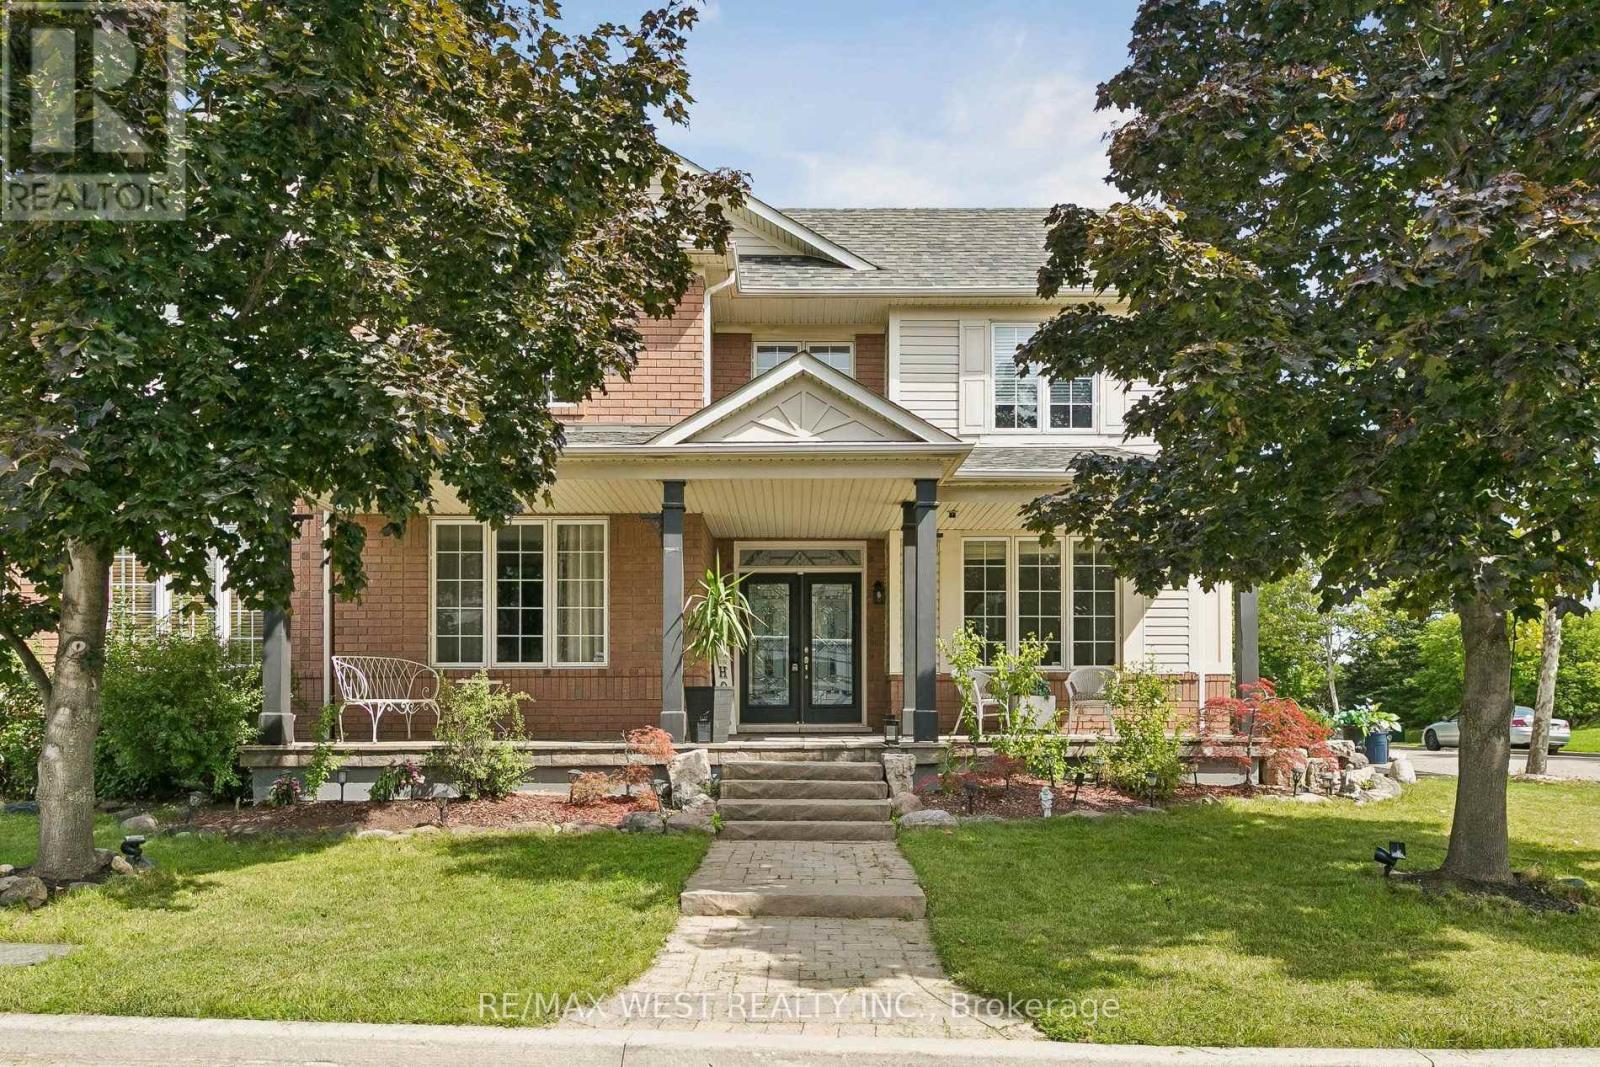
737 Turrell Crescent
Milton, Ontario
Beautiful spacious 4+1 bedroom Westford model in desirable Beaty Neighbourhood. Situated on a corner lot. Walk to parks and trails. This home offers over 3500 sq ft with finished basement. Long spacious welcoming front porch is the perfect setting for morning coffee or evening spirits. As you walk in the main floor an open concept design awaits you with large windows through out welcoming the natural light. Hardwood floors throughout main floor. Large separate dining room for those special occasions. Family room is open to the kitchen perfect for watching over the kids. Huge kitchen with plenty of cabinets, center island, quarts counters and S/S appliances. 2nd floor offers 4 large bedrooms, den and laundry. Primary suite w/2 walk in closest + 5 pc ensuite. Lower level boasts a 1 bedroom apartment with 3pc bath and kitchen. Currently tenanted for $1600 per month. Tenant willing to stay. Separate entrance through the garage. New FURNACE 2025, NEW A/C 2025, UPDATED roof, Upgraded bathroom counters 2018, Stone covered front porch $25k 2010, Pot lights main floor and Den 2018. Great school district New French Emersion School. (id:63616)
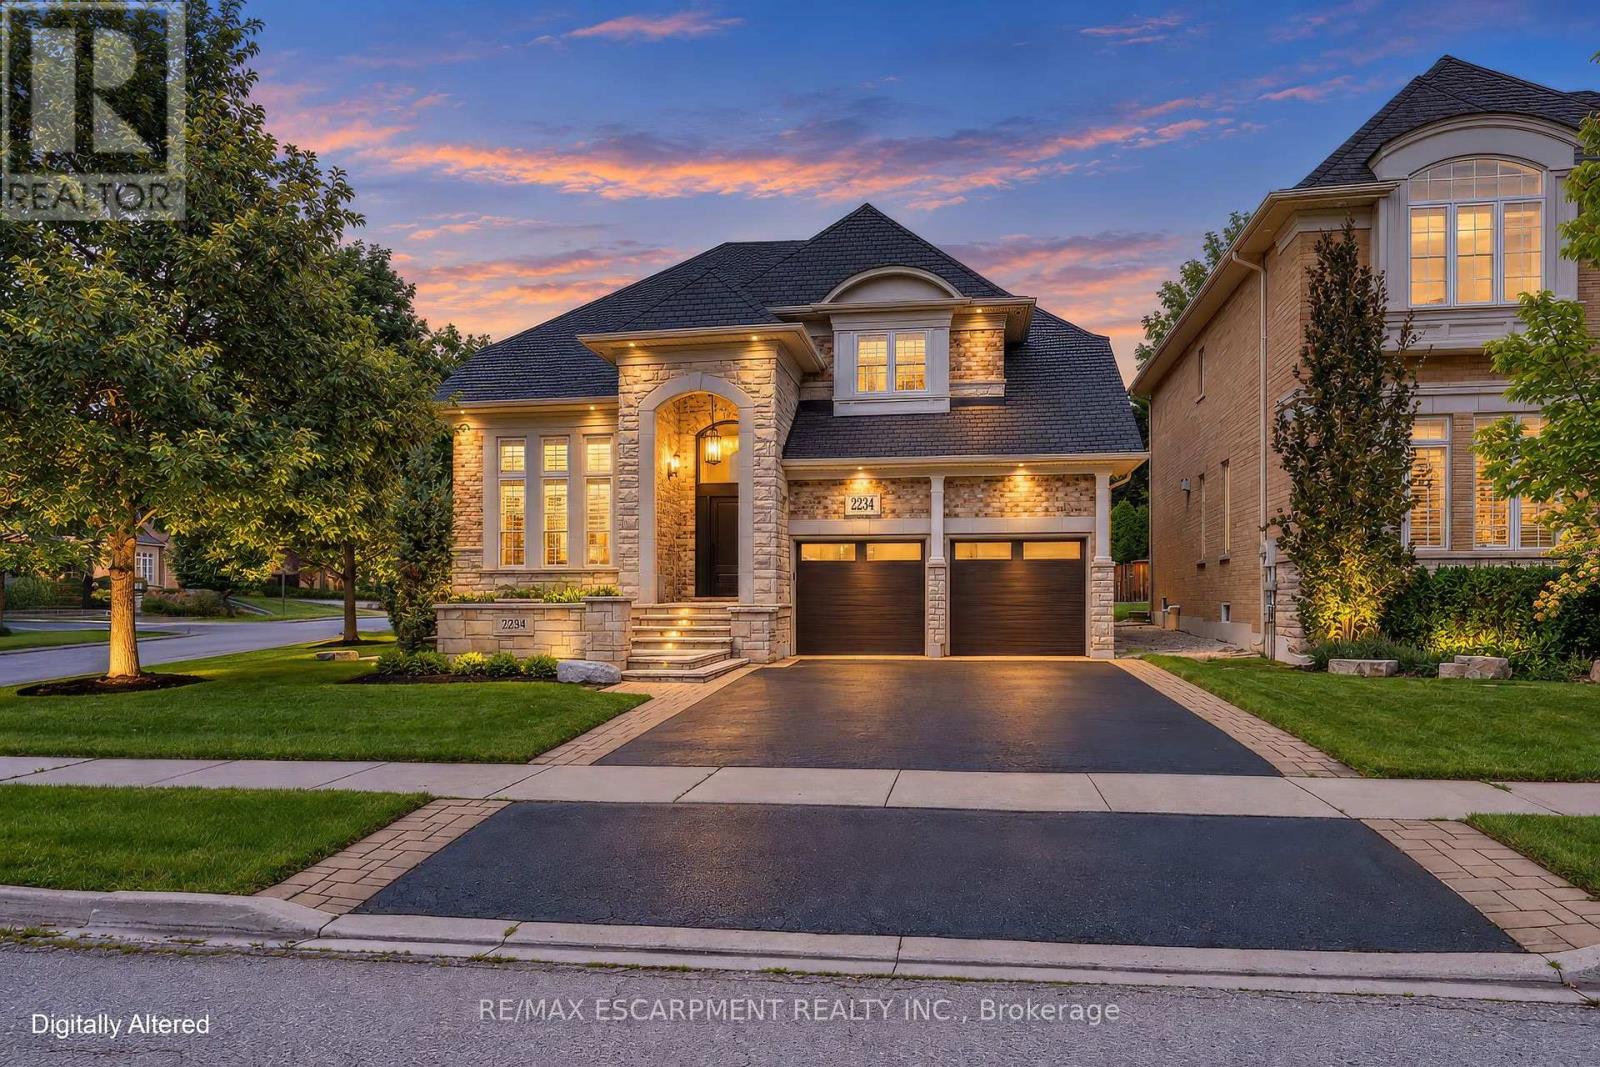
2234 Lyndhurst Drive
Oakville, Ontario
Absolutely Stunning Executive Family Home Where Refined Design Meets Resort-Inspired Living In The Estates Of Joshua Creek. Extensively Renovated, This Exceptional Family Home Offers A Reimagined Open-Concept Floor Plan, Beautifully Connected Principal Rooms And Carefully Selected Designer Finishes. The Custom K-Design Kitchen Features Full-Height Cabinetry, Cambria Quartz Countertops, Jenn Air Built-In Appliances, A Wolf Gas Cooktop And An Adjacent Bar And Servery With Illuminated Display Shelving. Wire-Brushed Solid-Plank Hardwood, Elegant Lighting, Custom Millwork And Smart-Home Integration Continue Throughout. The Upper Level Offers Four Bedrooms, All With Ensuite Privileges, A Serene Primary Retreat With Custom His & Hers Closets And A Spa-Inspired Ensuite Featuring A Freestanding Neptune Tub, Custom Glass Shower, Double Vanity layered with Caesarstone countertops, Heated Tile Floors, And A Wall-Mounted Toilet. The Finished Lower Level Provides Additional Space For Recreation And Entertaining. Outside, The Private Backyard Oasis Features A Saltwater Pool With Triple Waterfall, Built-In Napoleon BBQ, Custom Gazebo With Gas Fireplace And Multiple Patio Areas. Complete With A Professionally Finished Garage, Detailed Landscaping And Natural Flagstone Curb Appeal, This Turnkey Home Is Minutes From Top-Rated Schools, Parks, Trails, Shopping, Transit And Major Highways. (id:63616)
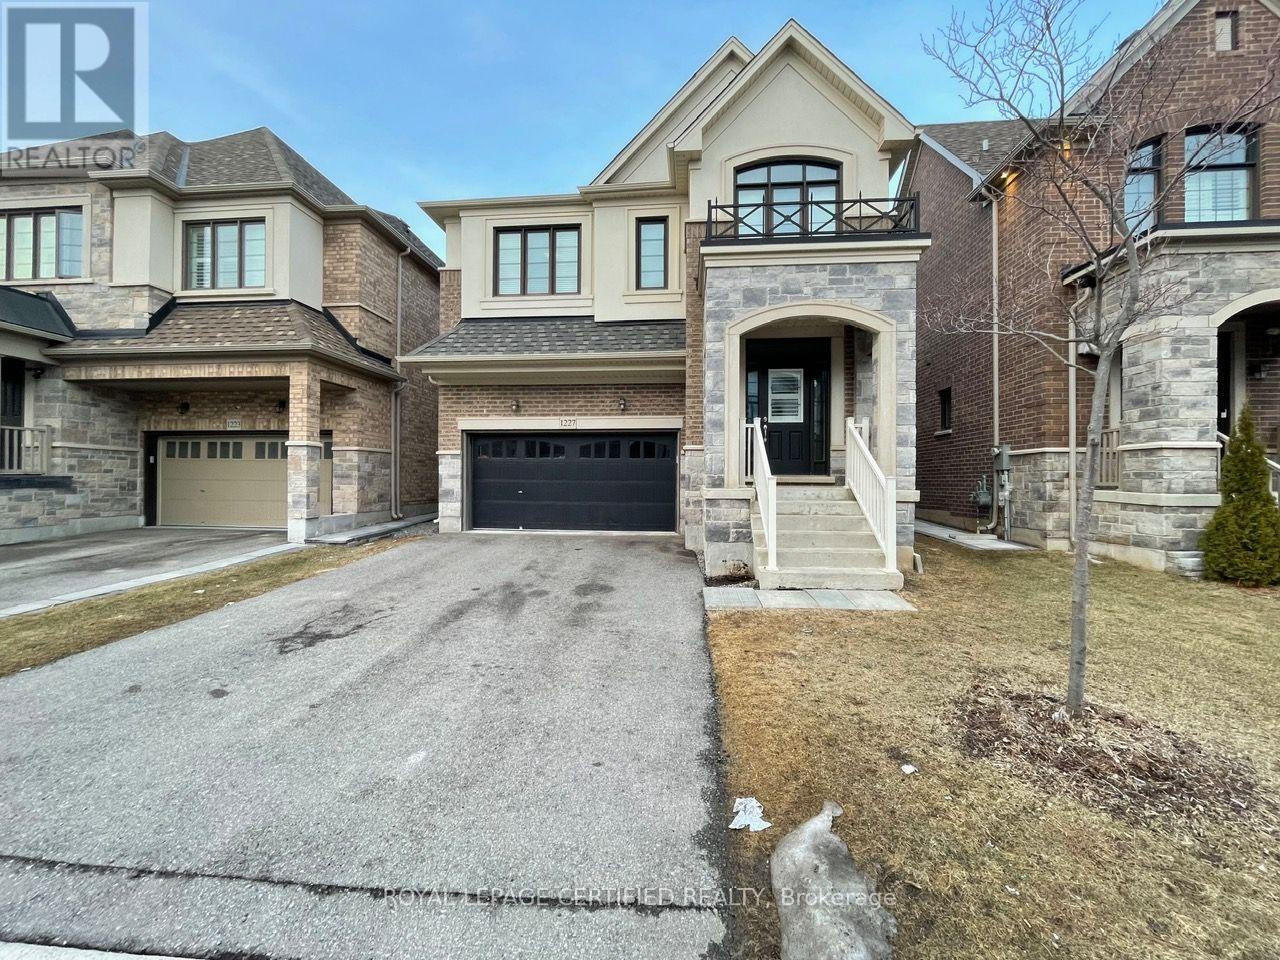
Bsmt 1 - 1227 Mcphedran Point
Milton, Ontario
Spacious Legal 1 Bedroom + DEN Basement Apartment. SEPARATE Side Door Entrance. Ensuite PRIVATE Laundry. Open Concept LIVING/DINING With Vinyl Floors, Open To Kitchen With Stainless Steel Appliances Including DISHWASHER. Large Counter Space With QUARTZ Counter & BACKSPLASH. Spacious Bedroom With 2 Windows And 2 CLOSETS. Stunning Bathroom With Full Size Stand Up Shower And Glass Door. SEPARATE DEN With Glass Wall & Door, Ideal For Office Or Guest Room. Unit Best Suited For Singles Or Couples. Included: S/S Fridge, S/S Stove, S/S B/I Dishwasher, S/S B/I Microwave, White Washer & Dryer. Close To All Amenities, Grocery, Parks, Transit & More!! Tenant To Pay 30% Of All The Utilities. Full Basement Also Available for $2000 to Include Studio Unit With Its Own Bathroom, Entrance & Kitchenette. (id:63616)
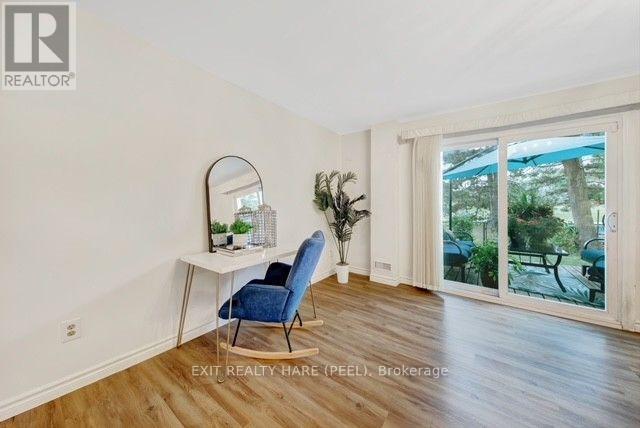
48 Nanport Street
Brampton, Ontario
Welcome to Your Next Chapter! This beautifully maintained and freshly painted raised bungalow offers an incredible blend of comfort, convenience, and endless potential in a highly sought-after neighbourhood. Main Level Features: Spacious Layout: Featuring 3 generously sized bedrooms and 2 well-appointed washrooms. Living Spaces: Warm hardwood floors flow through the main living and dining areas, complemented by a spacious, functional kitchen ready for everyday living and entertaining. Lower Level & Exterior: Walk-Out Basement: A convenient walk-out basement provides fantastic potential to easily convert the lower level into a comfortable in-law suite, offering wonderful flexibility for extended family living. Prime Location: Enjoy the tranquility of backing directly onto lush parkland with no rear neighbours. Unbeatable Convenience: Situated within walking distance to local schools, places of worship, and public transit (including the nearby Bramalea GO station and transit links). Just minutes from shopping at Bramalea City Centre, major highways, and local community hubs. Whether you are looking to settle into a peaceful, family-friendly pocket or accommodating multi-generational living, this home is move-in ready and packed with opportunity. Book your private showing today! (id:63616)

18 Terryellen Crescent
Toronto, Ontario
Welcome to 18 Terryellen Crescent, a beautiful detached family home nestled in the highly desirable Markland Wood community! This bright and spacious 4+1 bedroom, 3 bathroom home offers an inviting layout filled with natural light and generous living spaces throughout. The main floor features a welcoming living and dining area, a convenient home office, and a spacious family room with a cozy fireplace, perfect for everyday living and entertaining.Upstairs, you'll find four generously sized bedrooms and two full bathrooms, providing plenty of space for the entire family. The finished basement offers even more living space with a large recreation room, games area, laundry room, and an additional room ideal for a fifth bedroom, home gym, or office.Step outside to enjoy the large pie-shaped lot featuring a two-tiered deck and above-ground swimming pool, an ideal backyard setting for summer entertaining and family gatherings. Additional highlights include California shutters, crown moulding, carpet-free flooring, and ample parking.Ideally located close to parks, schools, recreation facilities, shopping, public transit, and major highways. A wonderful opportunity to own a spacious family home in one of Etobicoke's sought-after neighbourhoods. A MUST-SEE! (id:63616)
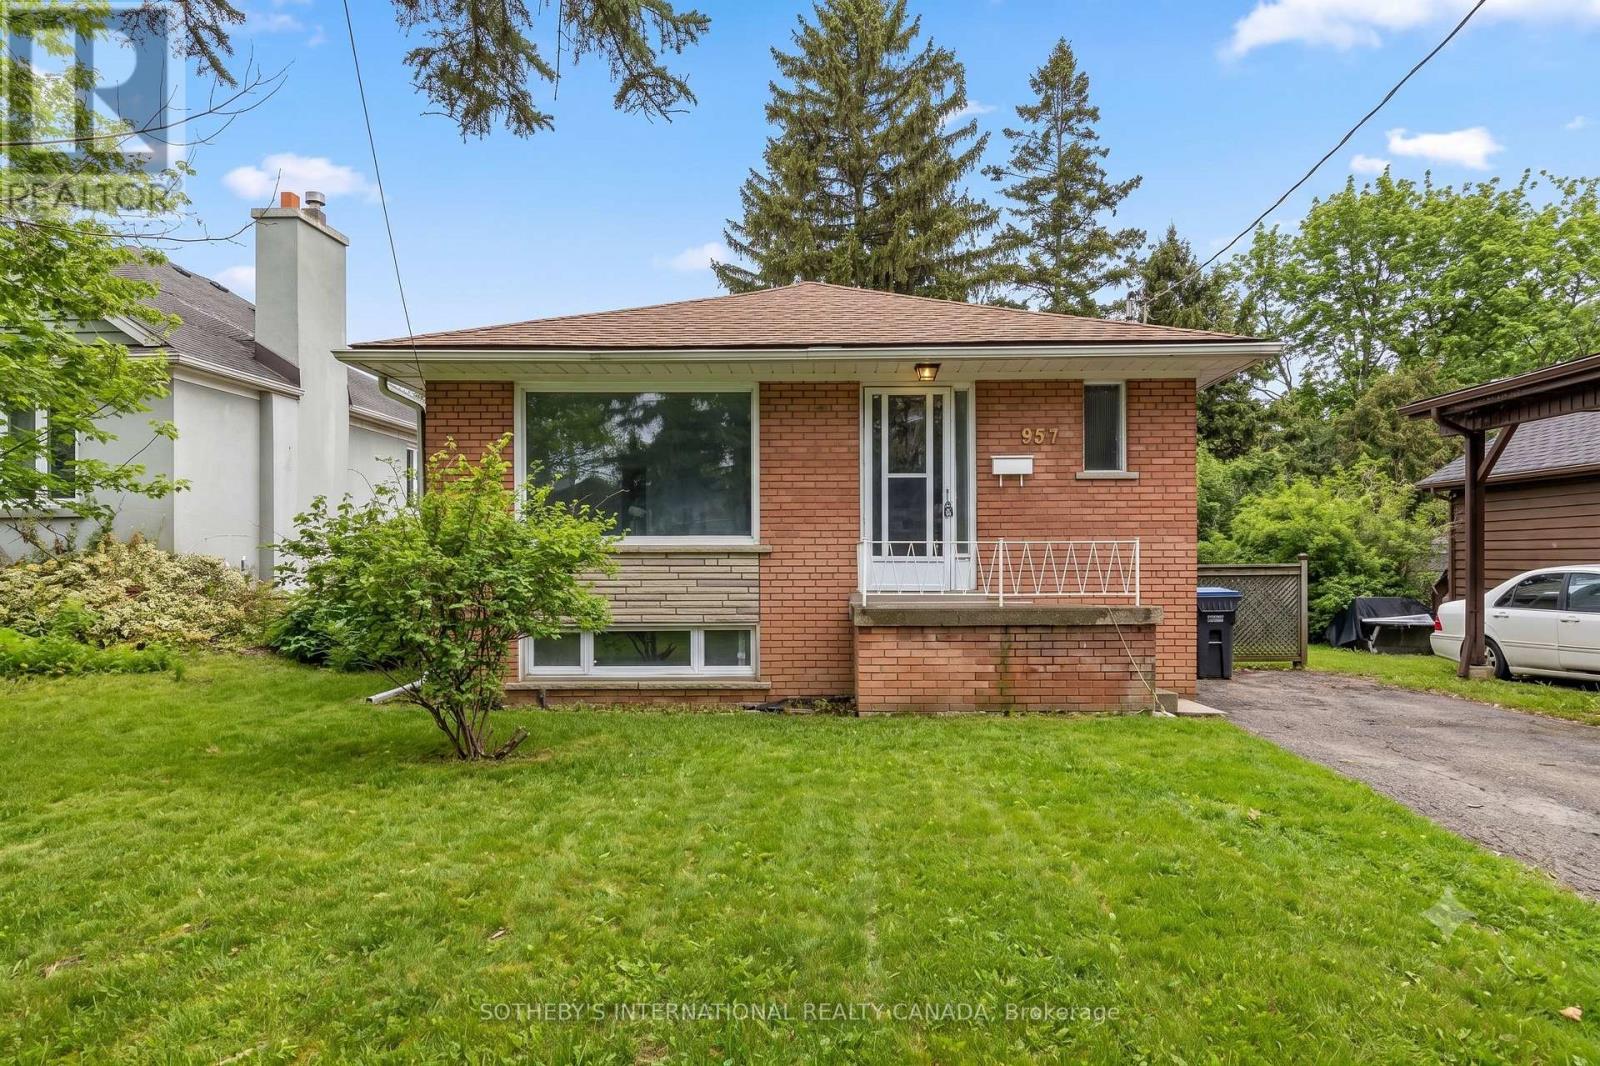
Upper - 957 Beechwood Avenue
Mississauga, Ontario
Live the Lakeview lifestyle in this beautifully maintained detached upper-level home, ideally situated in the prestigious Beachwood community. Just steps from the waterfront, beaches, scenic walking trails, and marina, this bright and spacious 3-bedroom, 1-bathroom residence offers an exceptional opportunity to enjoy one of Mississauga's most desirable neighbourhoods. Featuring a functional layout, private separate laundry, and exclusive use of a large backyard, this home is perfect for relaxing or entertaining. Enjoy the convenience of being within walking distance to the Port Credit GO Station, public transit, top-rated schools, parks, restaurants, cafés, boutique shopping, banks, and everyday amenities, with easy access to major highways. Experience the perfect balance of lakeside charm and urban convenience in this sought-after location. Tenant must provide Tenant Liability Insurance, Rental Application, proof of income, credit report, photo Id. The tenant pay 70% of all utilities. The Landlord is renovating the basement !!! (id:63616)
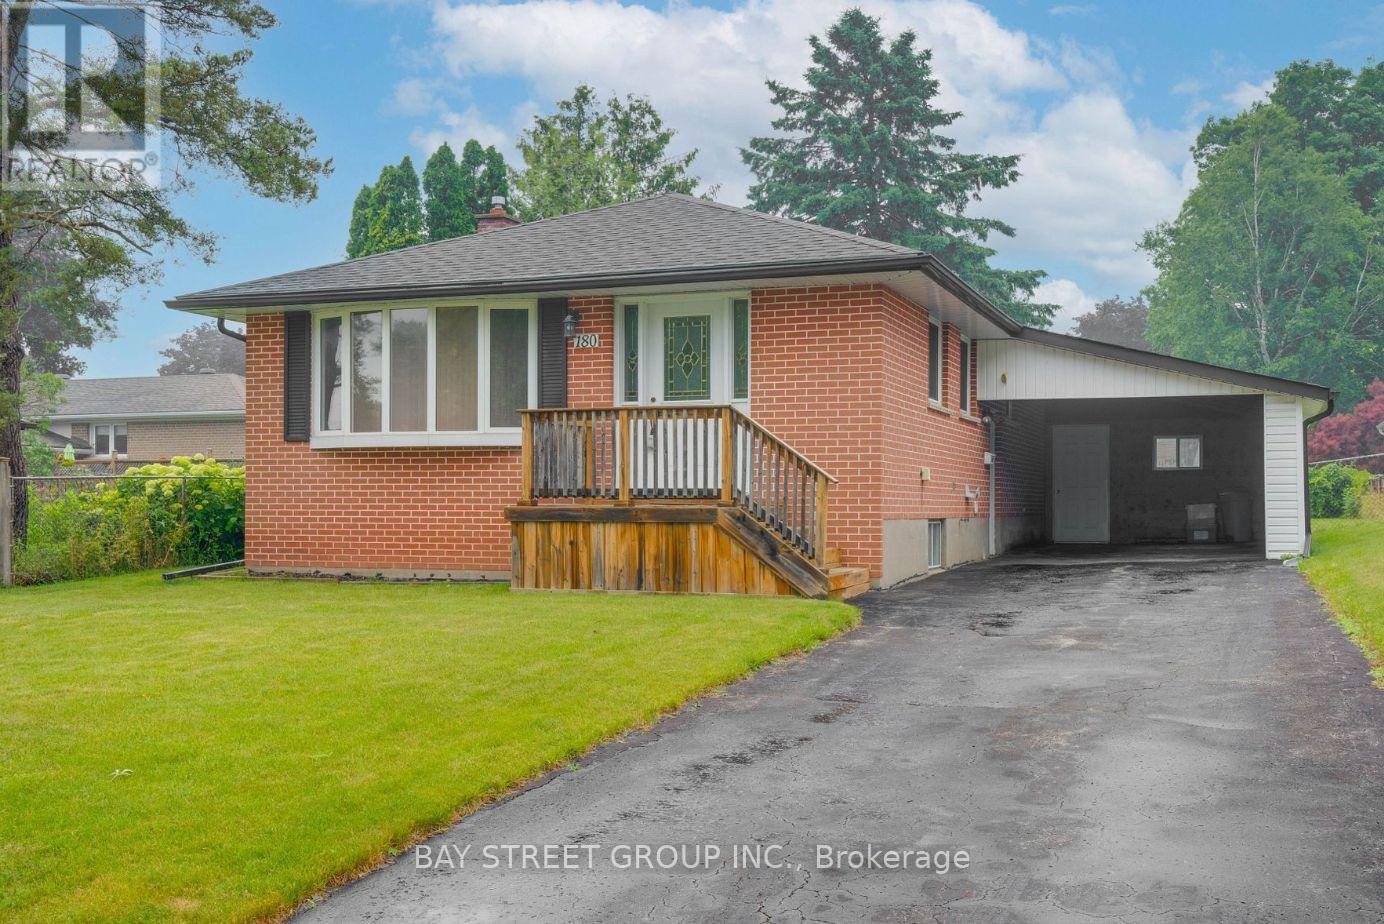
180 Rose Street
Barrie, Ontario
Main Floor Only. Bright and Modern 3-Bedroom, 1-Bathroom Main Floor Unit Featuring a Spacious Living Room, Updated Finishes, Pot Lights Throughout, and In-Suite Washer & Dryer for Exclusive Use. Includes 2 Parking Spaces. The basement is a separate self-contained apartment with its own private entrance. Located in a Desirable, Family-Friendly Neighbourhood Close to Hwy 400, Schools, Parks, Downtown Barrie, and the Waterfront. Walk or Bike to Nearby Amenities. Utilities Shared. (id:63616)
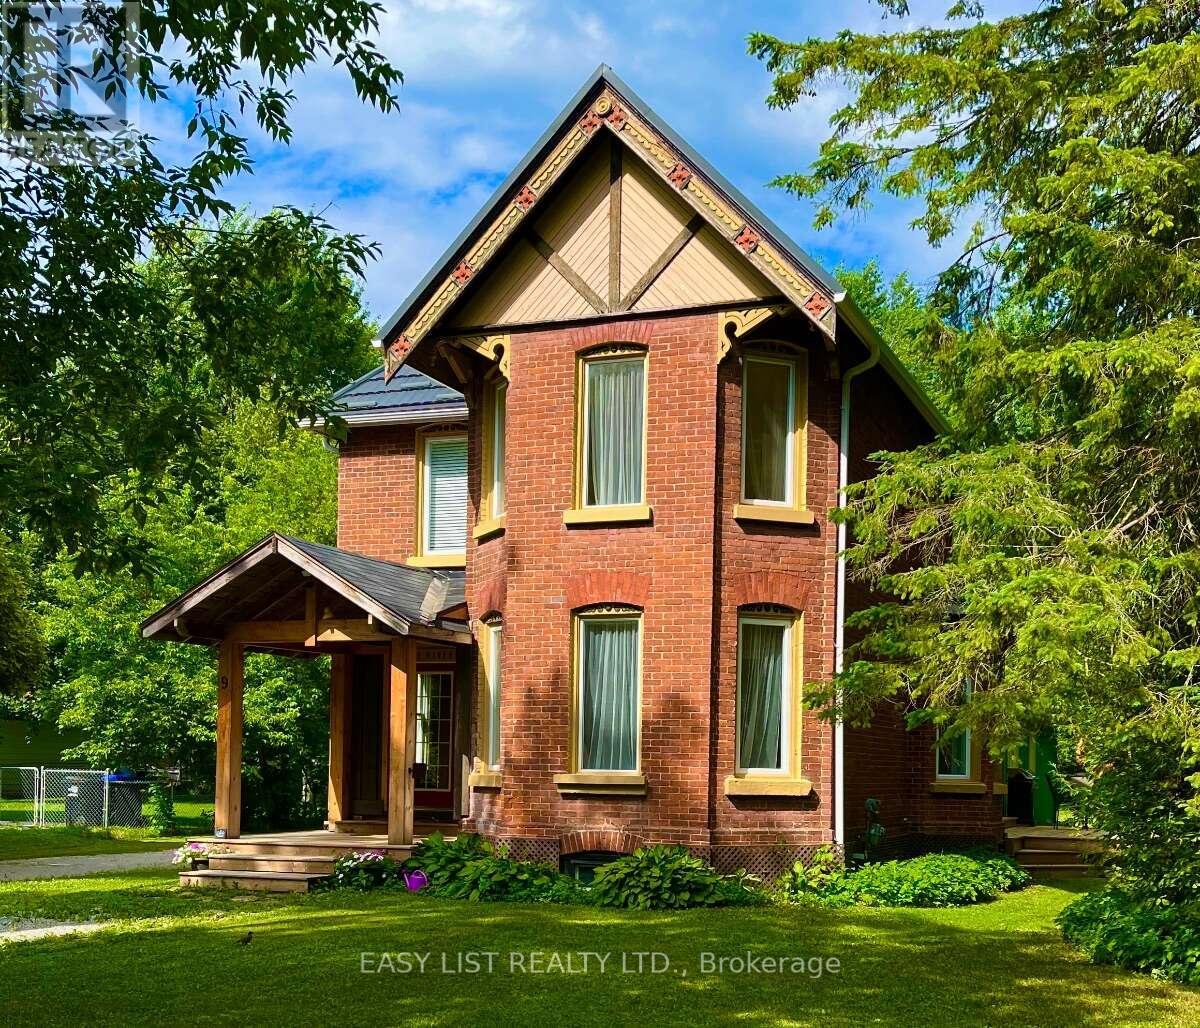
9 River Street
Severn, Ontario
Visit the REALTOR website for further information about this listing. Quietly set just foot steps away from the Village of Coldwater's unique amenities including the famous Em's Cafe, Restaurants (Shannon's Kitchen, 4age, Tiffany's, the Legion), the Arena, Library, LCBO, Foodland, Post Office and many other shops, as well as the Coldwater Fall Fair! This character home features approx. 2,800 sq ft including nearly 1,800 sq ft of original home (c. 1870) tastefully updated by the architect-owner in recent years as well as nearly 700 sq ft legal and bright one bedroom apartment. The main home features 9 ft ceilings on the main floor with an exceptional kitchen with granite counters and an authentic vintage tin ceiling. Other rooms include three bedrooms, a bright office / den, a 3 piece washroom and powder room, as well as a dining room and living room both with bay windows. Tall baseboards and generous unique trim throughout. Laundry room is strategically located between the main house and the apartment. The generously sized apartment (recently vacated to sell) was created in 2020 and can generate considerable revenue. It features a huge window to the rear yard. Designed for sound isolation and flexibility to allow use as a rented legal apartment, a granny suite, or for other family members with a degree of independence or potential home based business. (id:63616)
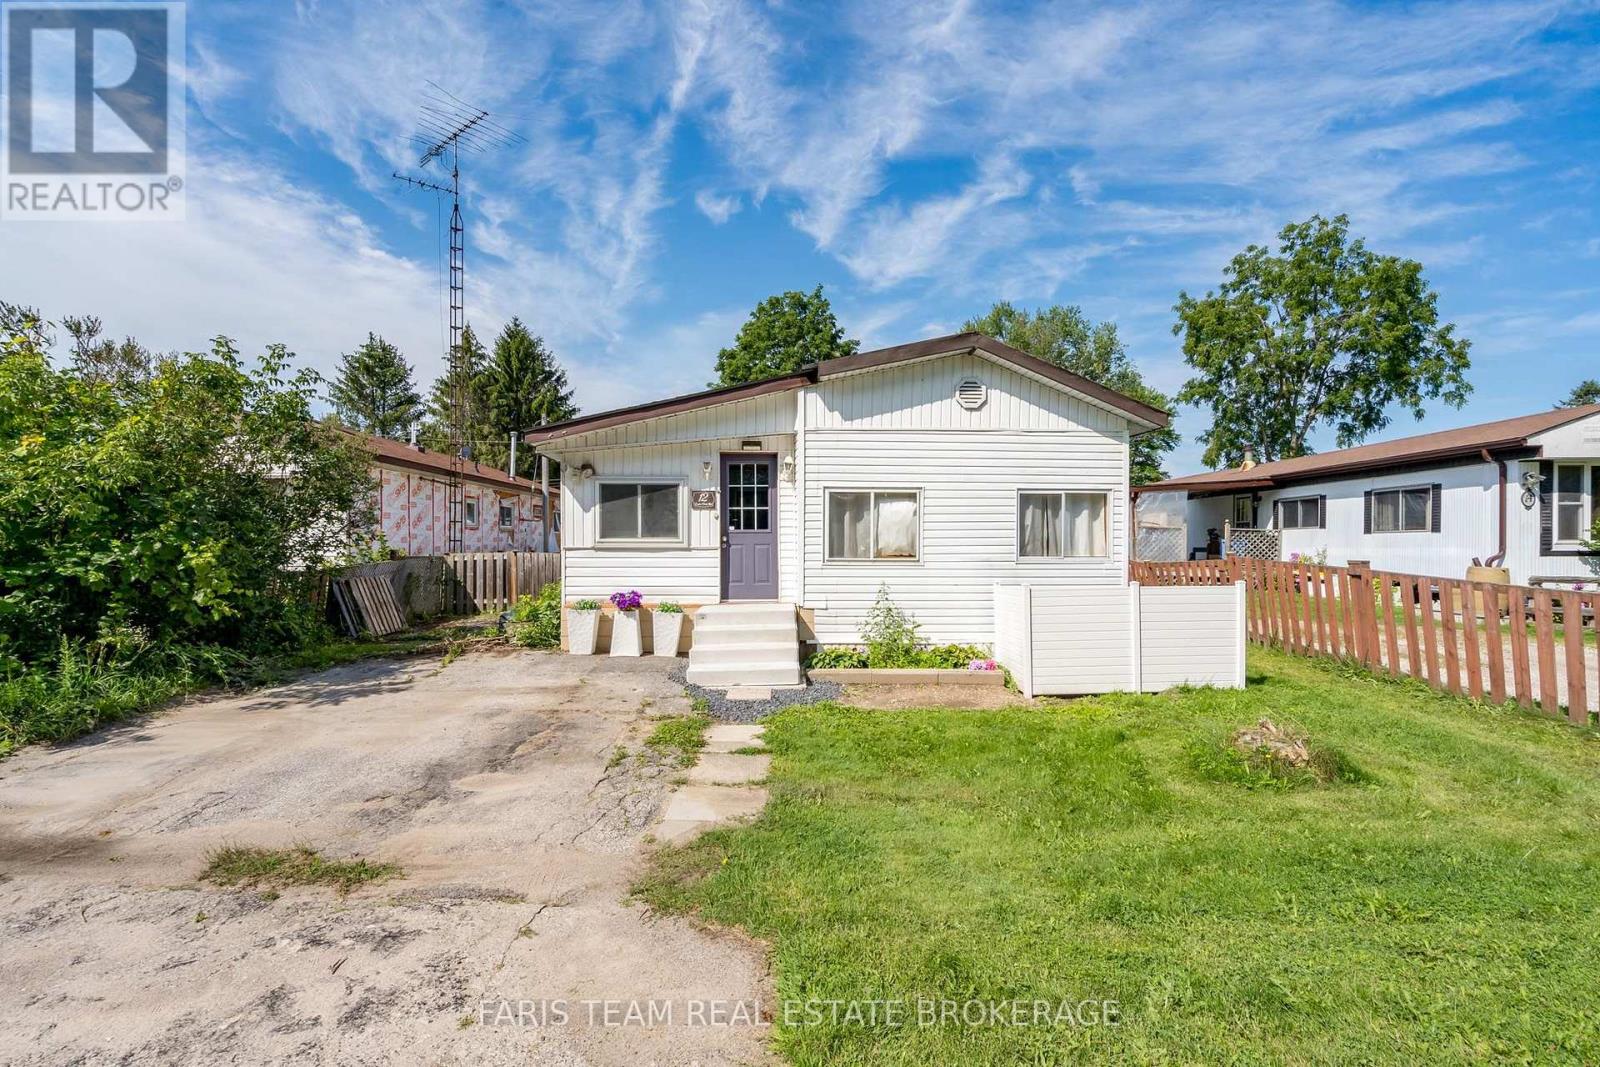
12 Centre Park Road
Essa, Ontario
Top 5 Reasons You Will Love This Home: 1) Welcome to this spacious and inviting bungalow located within the peaceful Shamrock Estates land lease community, offering an affordable opportunity to enjoy comfortable, low-maintenance living in a welcoming setting 2) Thoughtfully designed for everyday comfort, this home features a bright sunroom, a well-appointed kitchen with warm oak cabinetry, a comfortable family room, two bedrooms, and a full bathroom, providing plenty of space to relax and unwind 3) Enjoy added peace of mind with several important updates already completed, including a newer furnace (2023), water heater (2024), and roof (2014), helping make this home a practical and move-in-ready choice 4) Take advantage of an affordable price point complemented by monthly maintenance fees of $439.64, which include property taxes, water, garbage removal, and road maintenance, making it easier to manage your monthly expenses 5) Set within a quiet community while remaining conveniently close to shopping, everyday amenities, and major commuter routes, this location offers an ideal combination of peaceful surroundings and easy accessibility. 1,537 fin.sq.ft. (id:63616)