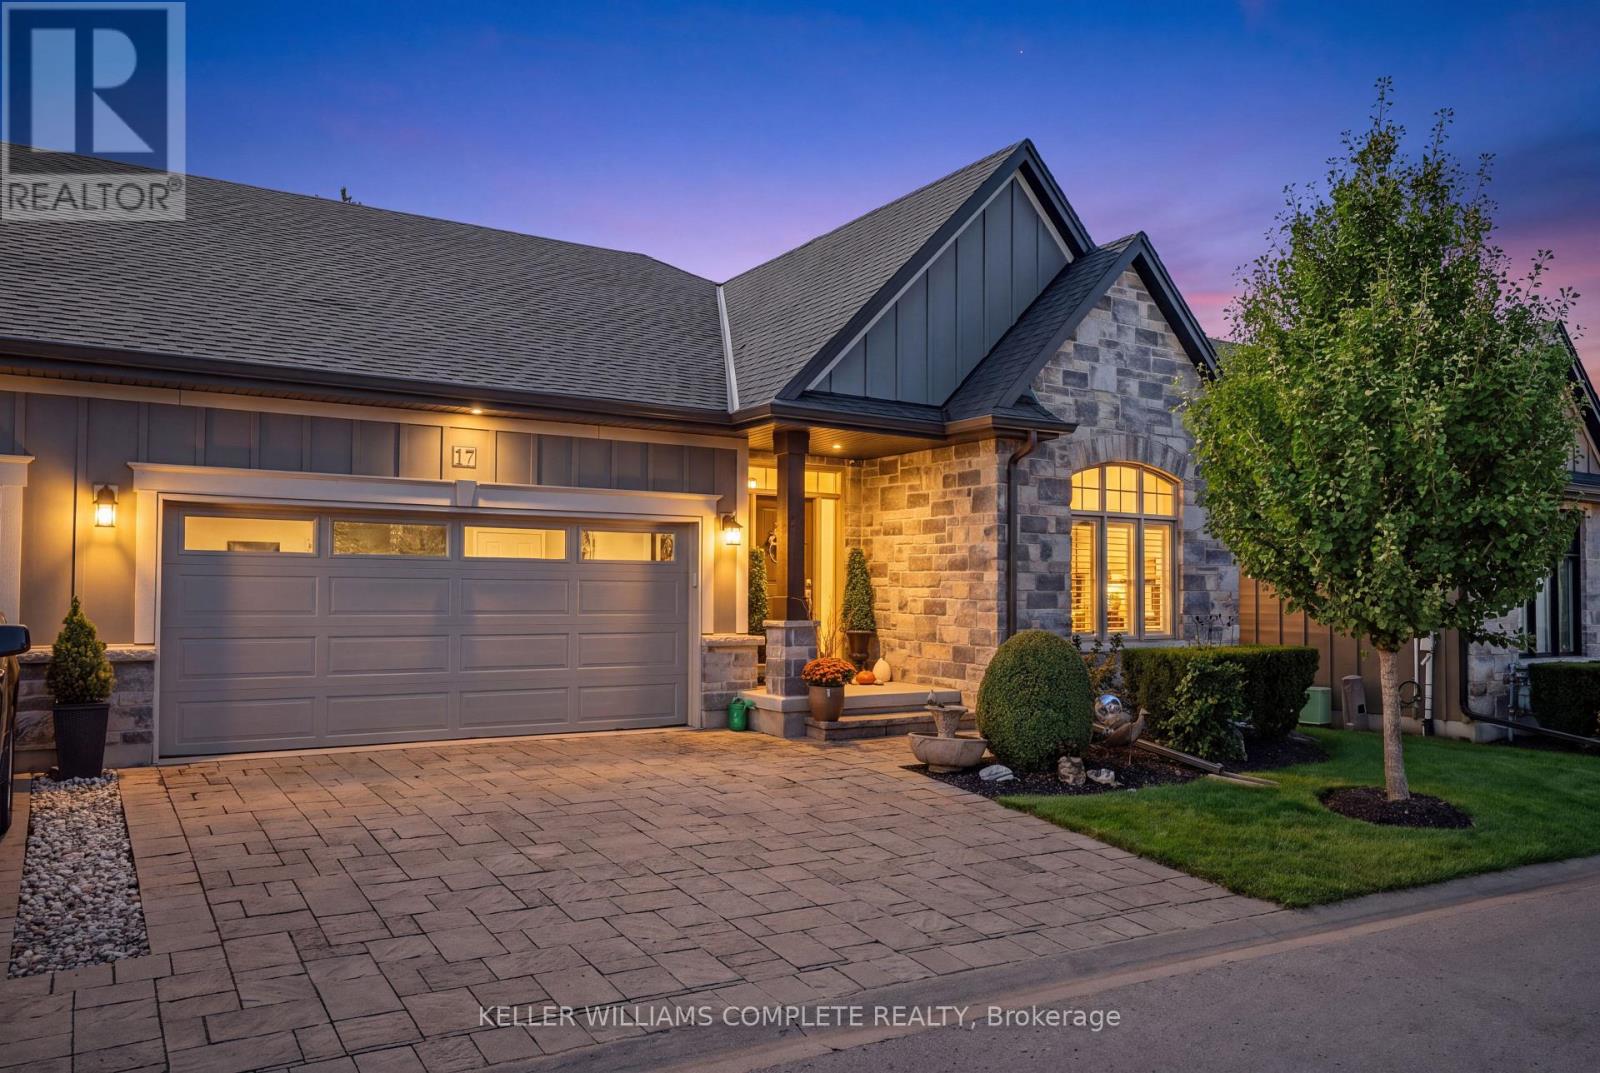
21 - 17 Ridgeview Crescent
Niagara-On-The-Lake, Ontario
Experience effortless, low-maintenance luxury in prestigious St. Davids with this stunning stone and board-and-batten bungalow townhome, offering over 1,556 sq ft of total finished space on a quiet cul-de-sac just minutes from world-class wineries, golf courses, the Niagara Parkway, and Old Town Niagara-on-the-Lake. The 1,556 sq ft main level boasts rich wide-plank hardwood throughout, a light-filled great room with soaring vaulted ceilings and a cozy gas fireplace, and an open-concept chef's kitchen featuring an oversized quartz island, stainless steel appliances, and custom cabinetry. Garden doors open to a private, fully fenced, covered patio perfect for outdoor relaxation. The primary suite serves as a spa-inspired retreat with a double vanity and glass walk-in shower, alongside a second main-floor bedroom and full bath. Below, the fully finished lower level expands your options with a third bedroom, a third full bathroom, and a generous [rec room / family room]. Complete with an attached double garage, double driveway, central vac, owned water heater, flexible 30-59 day possession, and a low $436.91 monthly fee covering high-speed internet, TV, lawn care, and snow removal, this turn-key residence seamlessly blends elegance and effortless living. (id:63616)

1226 Ashland Drive
Cobourg, Ontario
Located in the sought-after Parkview Hills community in Cobourg, just steps to St. Mary's Catholic Secondary School and nearby amenities, this family-friendly bungalow offers convenient main-level living with the added benefit of a fully finished lower level. A spacious covered front porch leads into a welcoming foyer with ample storage for the whole family. At the front of the home, an office with glass French doors is filled with natural light, perfect for working from home. The open-concept principal living space is highlighted by a cathedral ceiling with a bright, airy feel. The living room features a wall of windows, built-in shelving, and an electric fireplace, seamlessly connecting to the dining area with modern lighting and a walkout to the back deck, ideal for extending your living space and entertaining. The kitchen is both stylish and functional, offering sleek countertops, a double undermount sink, tile backsplash, stainless steel appliances, and a large island with pendant lighting. Ample cabinetry and prep space make it perfect for everyday living. The main floor primary suite features a large window, walk-in closet, and a private ensuite with a glass shower enclosure and separate tub. Completing the level is a second bedroom, bathroom, and convenient main floor laundry. The finished lower level provides a spacious rec room with a gas fireplace, two additional well-appointed bedrooms, and a full bathroom, perfect for guests or growing families. Outside, enjoy a generous deck, mature gardens, green space, and the added benefit of solar panels on the roof. Ideally located close to amenities with easy access to Highway 401, this home offers comfort, space, and convenience in a desirable neighbourhood. (id:63616)
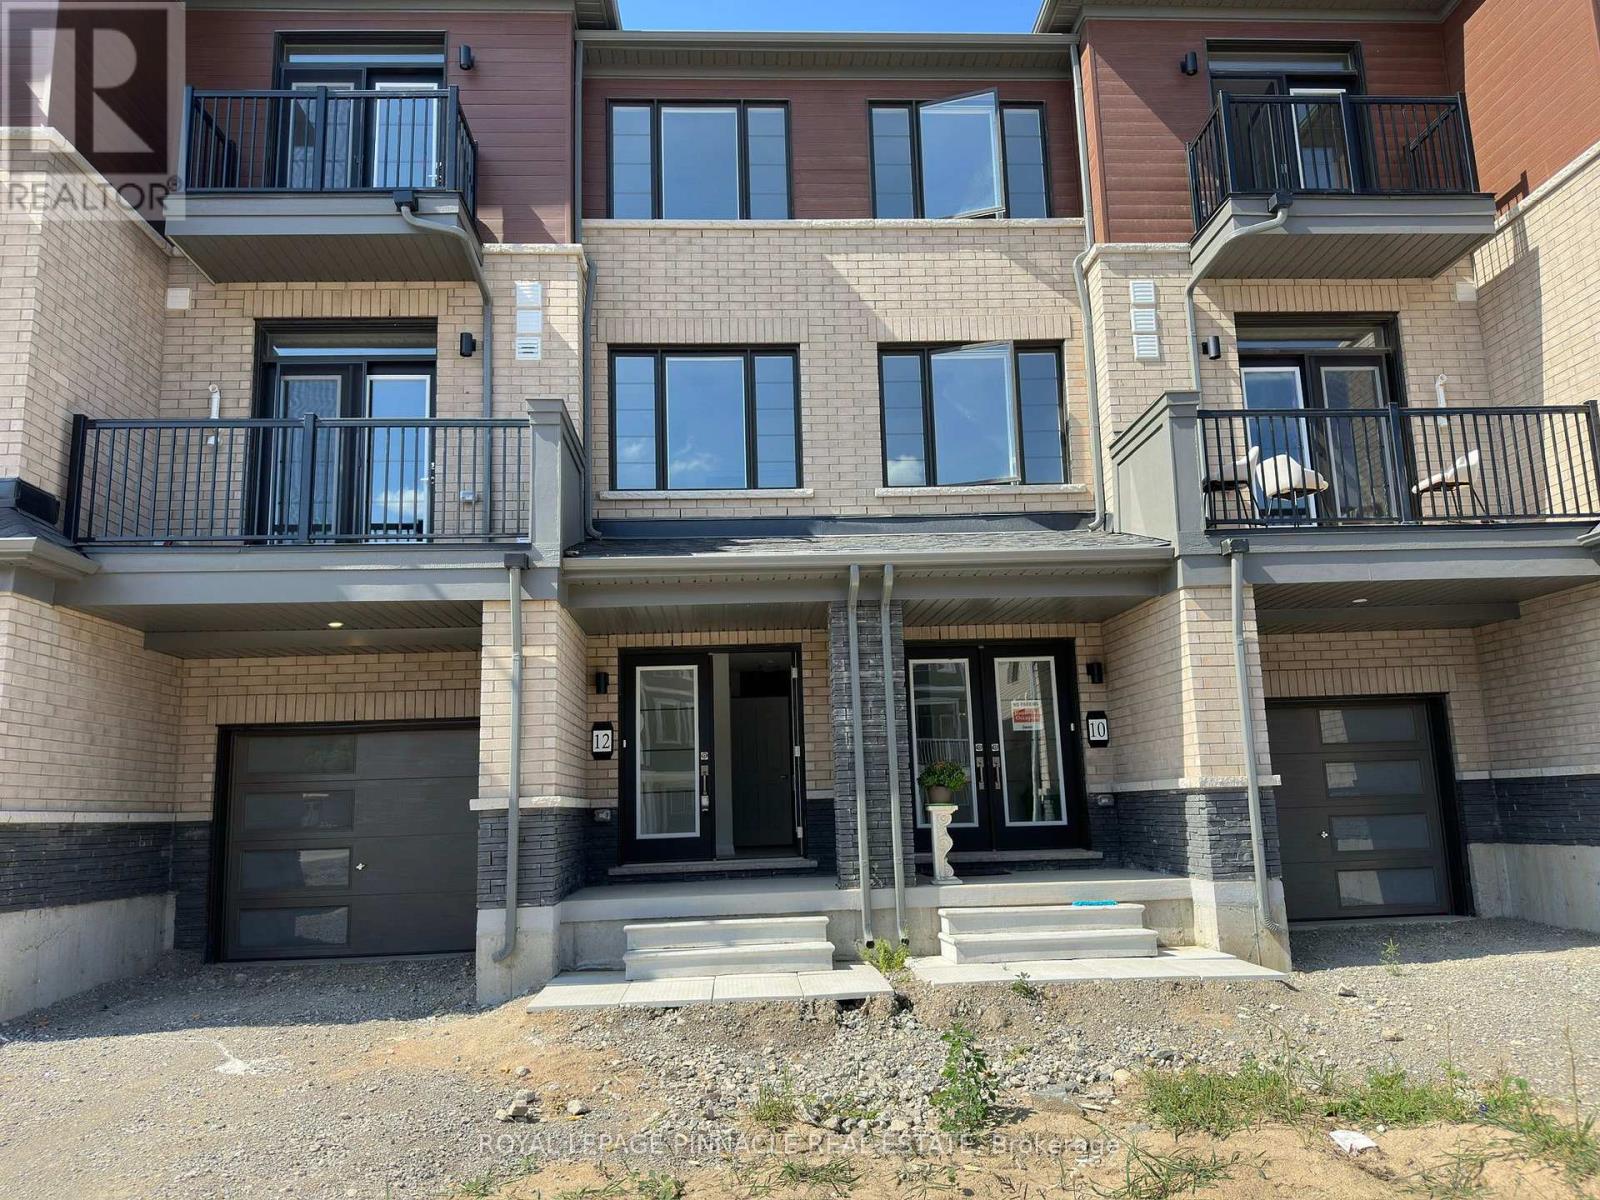
12 Kensington Road
Haldimand, Ontario
Welcome to this beautifully maintained corner unit offering approximately 1,400 sq. ft. of stylish living space across three thoughtfully designed levels.Featuring soaring 9-foot ceilings, premium upgrades, and a bright, open-concept layout, this home is perfect for both entertaining and everyday living. The sun-filled living and dining areas are framed by large windows that flood the space with natural light, creating a warm and inviting atmosphere. Key Features:Approx. 1,400 sq. ft. of living space over 3 levels , unit with abundant natural light 9-ft ceilings and high-end finishes throughout Spacious open-concept living/dining areas new construction Private, modern layout with upscale details Prime Location: Located in a highly sought-after neighborhood, you're just minutes from: Grocery stores & shopping Daycares & top-rated school sparks, walking trails, and playgrounds ,Transit & commuter routes .Don't miss your chance to live in a brand new home that blends luxury, space, and location. Book your exclusive private viewing today! (id:63616)

654 Duke Street
Cambridge, Ontario
GREAT IN-LAW AND INVESTMENT POTENTIAL IN A PRIME CAMBRIDGE LOCATION! Situated on a large lot, this well-maintained and versatile R5(CO)-zoned property offers a rare opportunity for multigenerational families, owner-occupiers and investors. The separate main level, with its own private entrance, kitchen and bathroom, is ideally suited to an in-law or nanny suite, allowing the family to live independently under the same roof while staying close. Live in the bright two-bedroom upper residence and enjoy the spacious deck and private garden while using or renting the main level, or rent the upper apartment, which has historically generated between $1,800 and $2,000+ per month in rental income, and explore converting the main floor into an additional apartment, subject to applicable zoning and municipal approvals. The flexible layout also supports combining residential living with permitted professional use, and the main level may be reconfigured into a spacious open-concept great room, main floor bedroom and family living space. Historically fully rented, the property offers established income potential, ample parking for at least three vehicles and convenient public parking next door. With its desirable location, generous lot, adaptable floor plan, and potential for multiple living spaces, 654 Duke Street offers a rare opportunity to house a family, generate rental income, offset ownership costs, and build long-term value. (id:63616)

39 Ainsworth Street
Hamilton, Ontario
Welcome to 39 Ainsworth Street, a beautifully updated home nestled in one of Stoney Creek's most desirable family friendly neighbourhoods. This carpet free property has been thoughtfully renovated throughout, offering a fresh and modern feel that's ready for you to move right in. Recent updates include new drywall, ceilings, interior doors, flooring, and a beautifully refreshed staircase, creating a bright and inviting living space. Step outside to enjoy the private backyard featuring a newer fence and an inviting pool with a liner that's just four years old, perfect for making the most of the summer months. Ideally located close to excellent schools, parks, scenic trails, shopping, and everyday amenities, this home offers the perfect balance of comfort, style, and convenience. Whether you're a growing family, first time buyer, or simply looking for a turnkey property in a fantastic community, 39 Ainsworth Street is a home you won't want to miss. (id:63616)
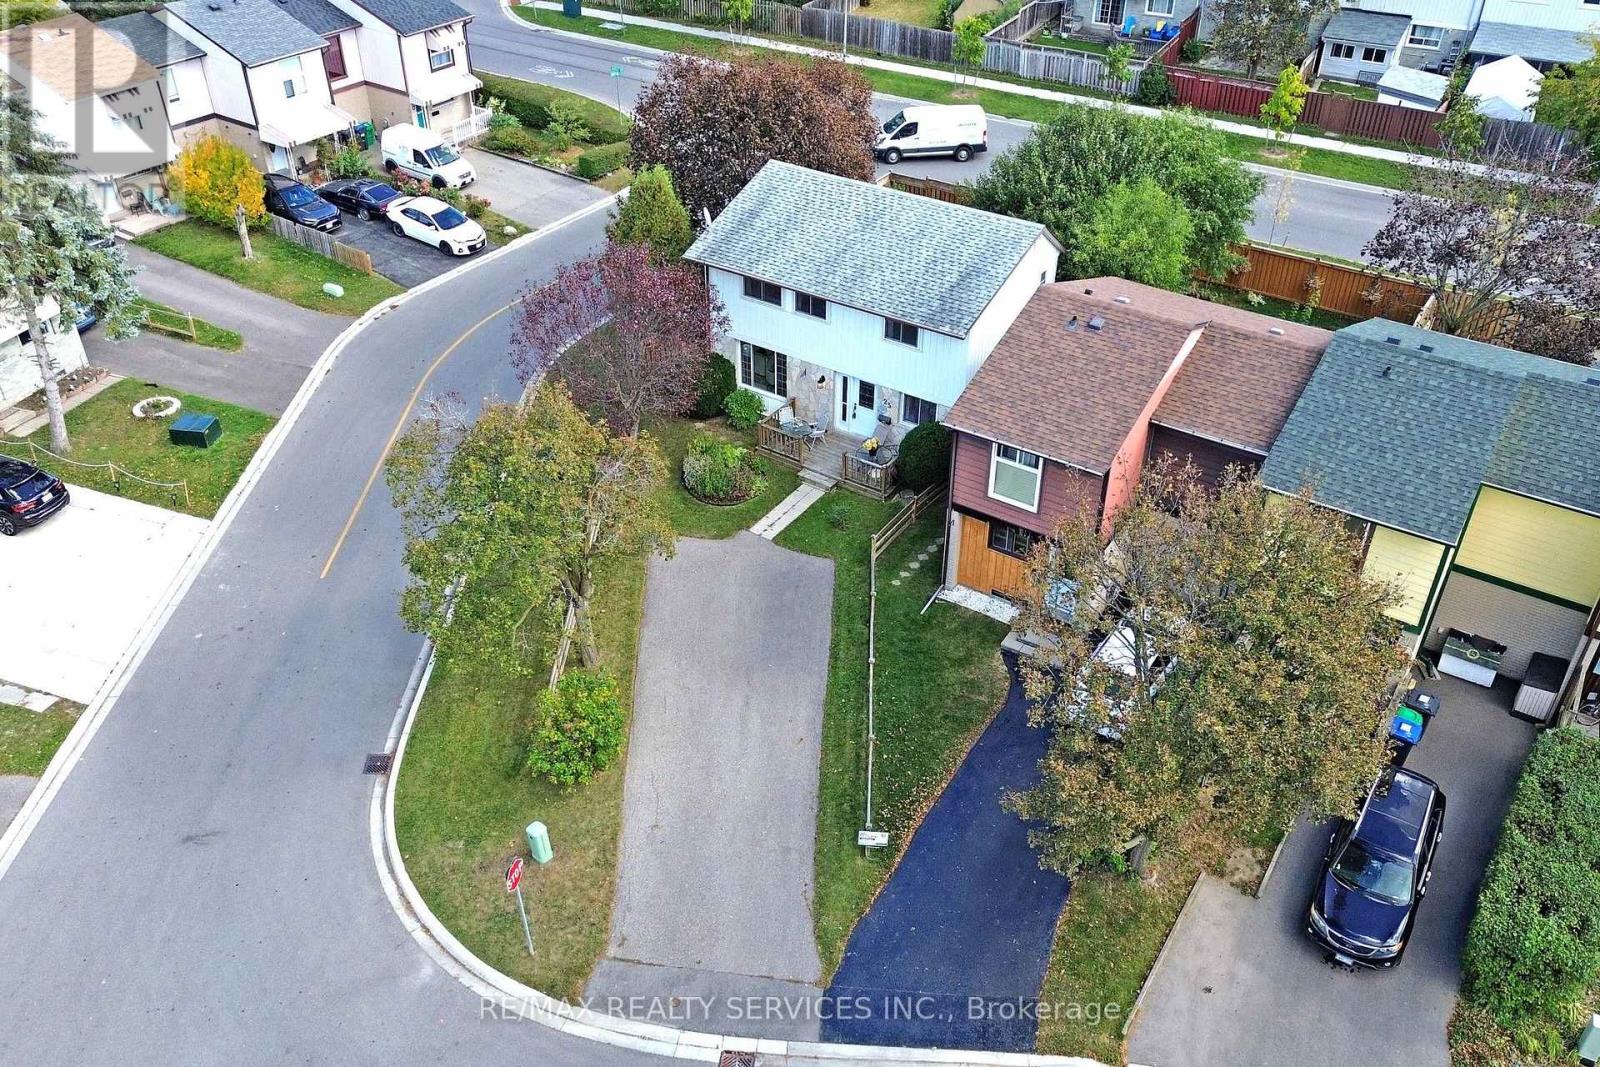
25 Jennifer Square
Brampton, Ontario
OPEN HOUSE THIS COMING SAT & SUN 2-4PM! Picture your mornings at 25 Jennifer Square- coffee on the front porch of a premium corner lot in Brampton's family-friendly Northgate (J-Section) neighbourhood. This move-in-ready home offers 3 bedrooms and 1.5 bathrooms. The bright open-concept living and dining area walks out to a large, fully fenced backyard with a deck and garden shed, the perfect space to relax, play or entertain. The updated eat-in kitchen features quartz countertops, quality cabinetry, an extended pantry, stylish backsplash, built-in microwave range hood, dishwasher, double sink and pot lights. Upstairs, three generously sized bedrooms share a full bathroom. The finished open-concept basement, with its own separate entrance and a 2-piece bathroom, can be your home gym, playroom, movie room or quiet retreat. The double-wide driveway parks up to 6 cars. Updates include windows, patio doors, bathroom and leaf guards. Close to Chinguacousy Park, Professor's Lake, Greenmount Park, the Chinguacousy Recreational Trail, libraries, recreation centres, public and Catholic schools, transit, Bramalea City Centre, Bramalea GO Station, Brampton Civic Hospital, Hwy 410 and shopping. Book your showing today! (id:63616)
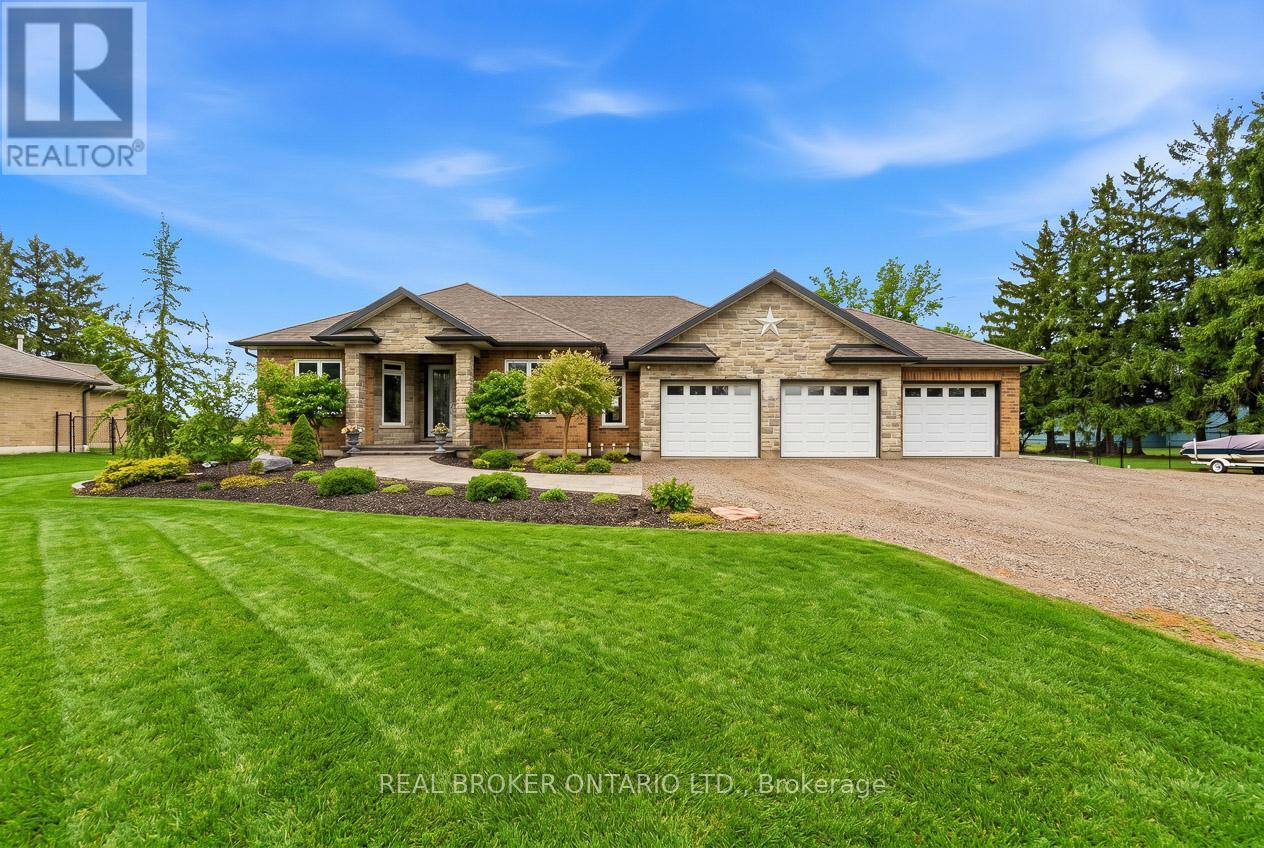
191 Highway 53 Highway
Brant, Ontario
Have you been searching for the perfect countryside home that is completely move-in ready, loaded with upgrades, and features an incredible detached heated shop? Welcome to 191 Brant County Highway 53 in Cathcart. This custom-built 4 bedroom home offers over 2,750 square feet of beautifully finished living space and the perfect balance of country living with modern comfort. A spacious tiled foyer welcomes you into the bright open concept main floor, where natural light fills the home. The inviting living room features a gas fireplace with stone hearth and rustic mantel, while the adjoining dining area is ideal for entertaining. The stunning kitchen offers stainless steel appliances, white shaker-style cabinetry, granite countertops, tiled backsplash, breakfast bar, and ample cupboard and counter space. French doors off the dining area lead to the backyard and large partially covered deck, perfect for relaxing or hosting guests. Thoughtfully designed, the spacious primary suite is privately located on one side of the home and features a walk-in closet plus spa-like ensuite with walk-in shower and soaker tub overlooking the backyard. Additional bedrooms are generously sized, with a 4-piece bathroom and convenient main floor laundry completing the level. The finished lower level adds even more living space with a large rec room, additional bedroom, 3-piece bathroom, utility room, storage, and room for the whole family. Outside, the property continues to impress with an attached 3-car garage plus a remarkable 36 ft x 36 ft detached shop offering approximately 1,300 sq ft of space, an 8 ft x 36 ft mezzanine, 16 ft ceilings, oversized doors, a 2-piece bathroom, full insulation, heat, and hydro. Ideal for hobbyists, contractors, home-based business owners, or storing boats, RVs, and toys. Set on a large country lot just a short drive to amenities in Woodstock and Brantford, this is the complete package buyers have been waiting for. Some photos are virtually staged. (id:63616)
53 Geneva Crescent
Brampton, Ontario
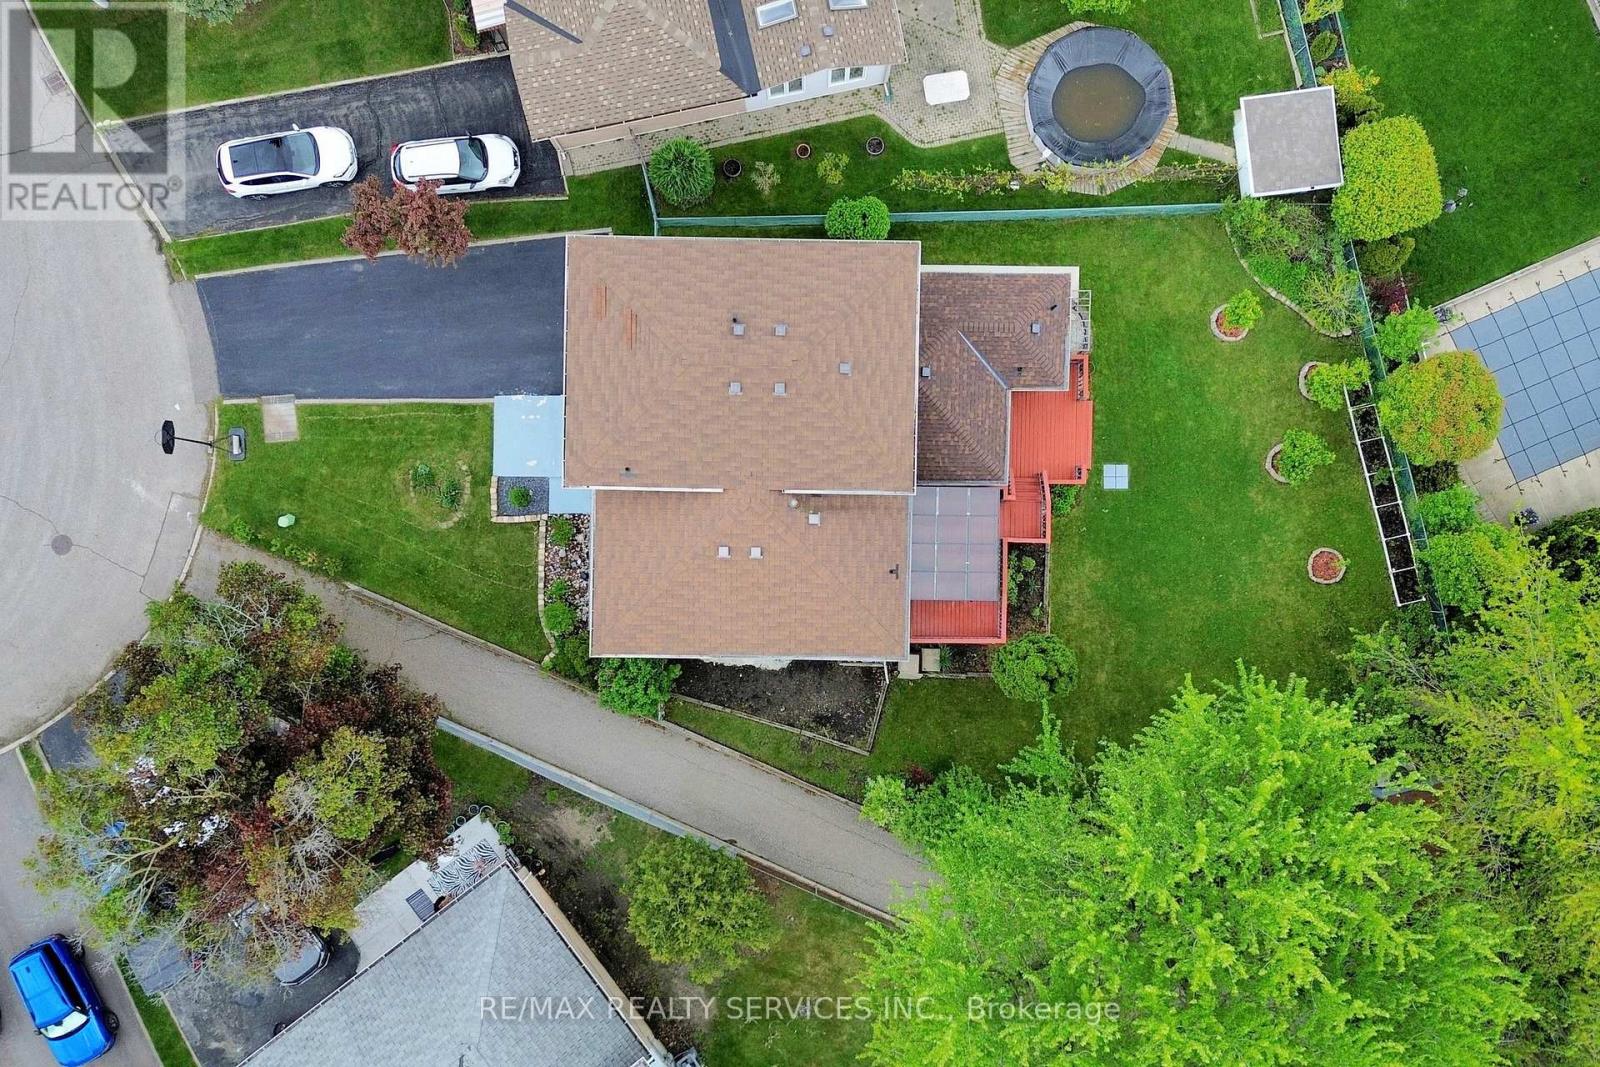
Welcome to 53 Geneva Crescent, a beautifully renovated 4-level side-split tucked away on a quiet, family-friendly street in Brampton's desirable Northgate community. Set on a premium 40 ft. x 148 ft. pie-shaped corner lot, this turn-key home offers impressive living space inside and out. The open-concept main floor showcases a chef-inspired kitchen with quartz countertops, a large island, stylish backsplash, and sleek black stainless-steel appliances including a gas range, plus a walk-out to the deck with BBQ gas hook-up. The bright living and dining area is enhanced by a gorgeous bow window and modern finishes throughout. A rare ground-level addition elevates the home with a spacious foyer, powder room, and a versatile family room - perfect as a second living space or potential 5th bedroom - complete with its own 3-piece bath and separate entrance/walk-out, ideal for an in-law or extended-family setup. The upper level features four generous bedrooms and a beautifully updated 4-piece bathroom, while the finished basement adds a cozy recreation area, pantry, laundry room, and utility space. Step outside to an expansive, fully fenced backyard perfect for entertaining, gardening, or unwinding, complete with a powered garden shed. Additional highlights include parking for up to 5 vehicles, a double-wide driveway, and direct garage access. Minutes to Chinguacousy Park, schools, transit, Bramalea City Centre, Bramalea GO Station, Highway 410, and a variety of shopping and amenities. A truly special, move-in ready home in one of Brampton's most sought-after neighbourhoods! (id:63616)
34 Granby Court
Brampton, Ontario
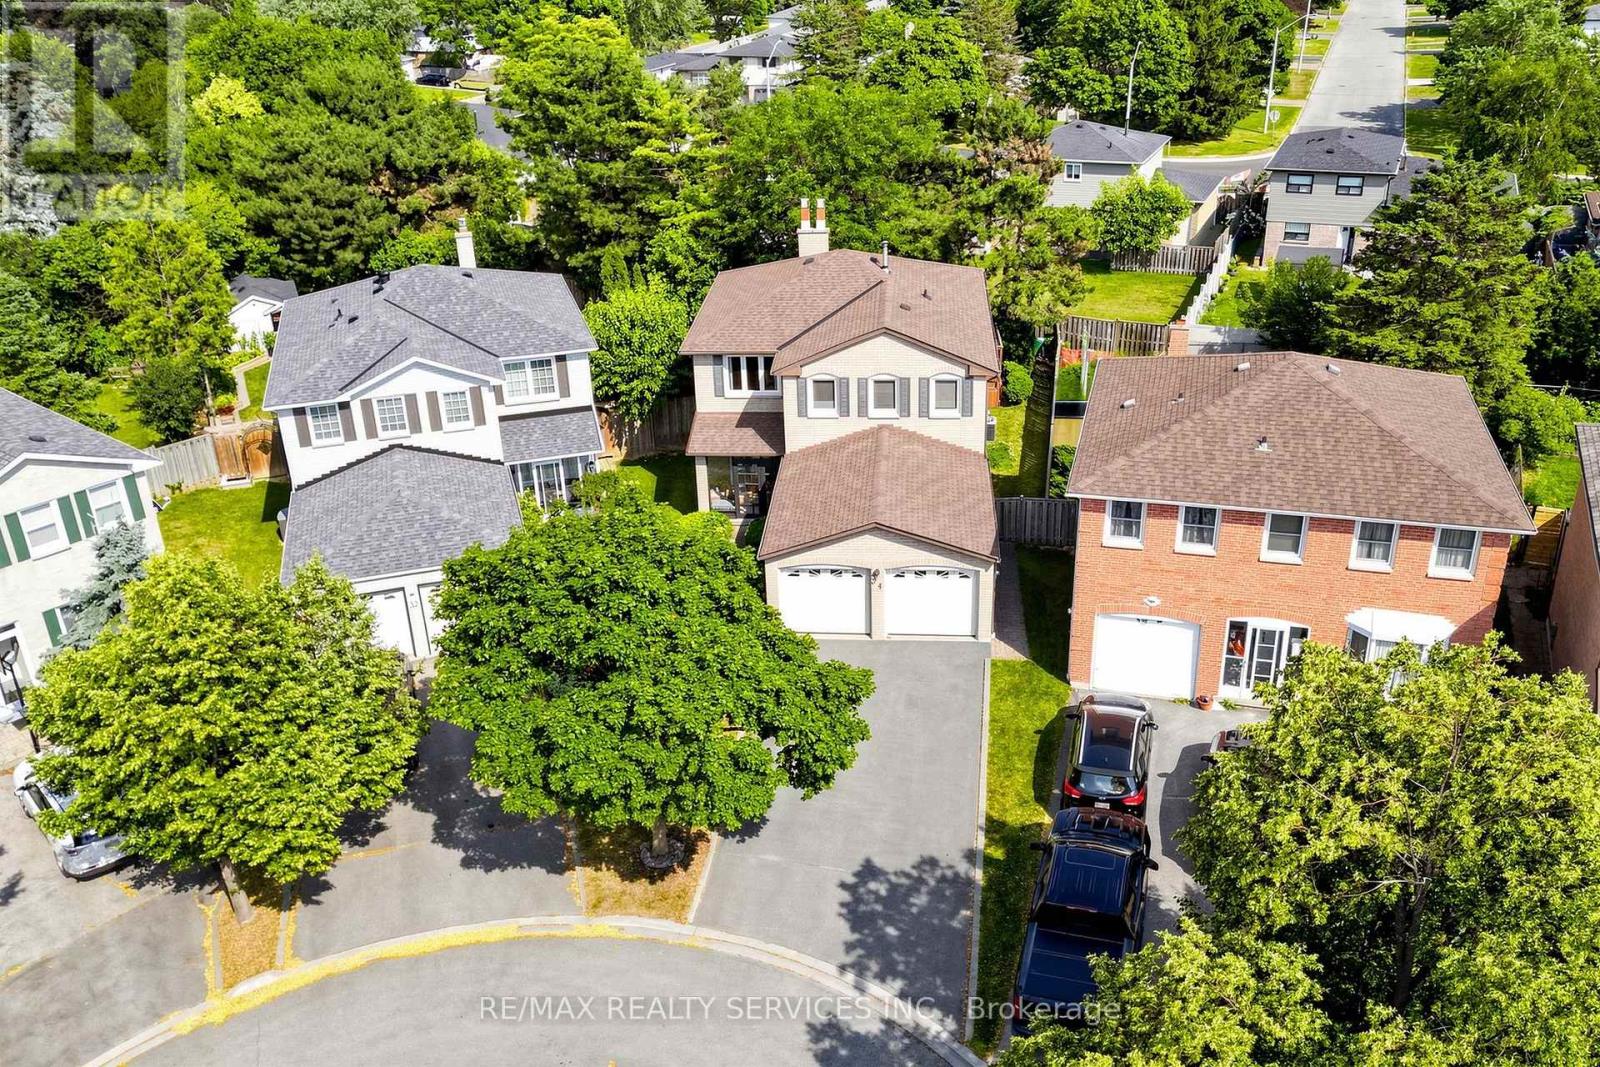
Welcome to 34 Granby Court, a beautifully maintained all-brick detached home with 4 bedrooms and 4 bathrooms in the family-friendly "G" section of Northgate. It sits on a quiet court, with a 2-car garage, a 4-car driveway, and no sidewalk to shovel. A charming enclosed front porch leads into a main level with neutral flooring throughout. Formal living and dining rooms give you room to entertain, and the family room gathers everyone around a cozy gas fireplace. The functional kitchen includes a family-sized breakfast area overlooking the yard. A main-floor laundry/mud room with direct garage access keeps busy days organized. Upstairs are four generously sized bedrooms and two full bathrooms, with laminate flooring throughout. The primary retreat includes a walk-in closet and a private 4-piece ensuite. The fully finished, open-concept basement adds a second gas fireplace, a prep/kitchenette area (no stove), a shower, a hot tub, and ample storage. The space suits a rec room, a home gym, or a growing family. Outside, the private, lush backyard features a large deck for summer barbecues and quiet evenings. The home is close to schools, parks, transit, shopping, and Chinguacousy Park, with easy access to Hwy 410. (id:63616)
93 Lauchlin Crescent
Halton Hills, Ontario
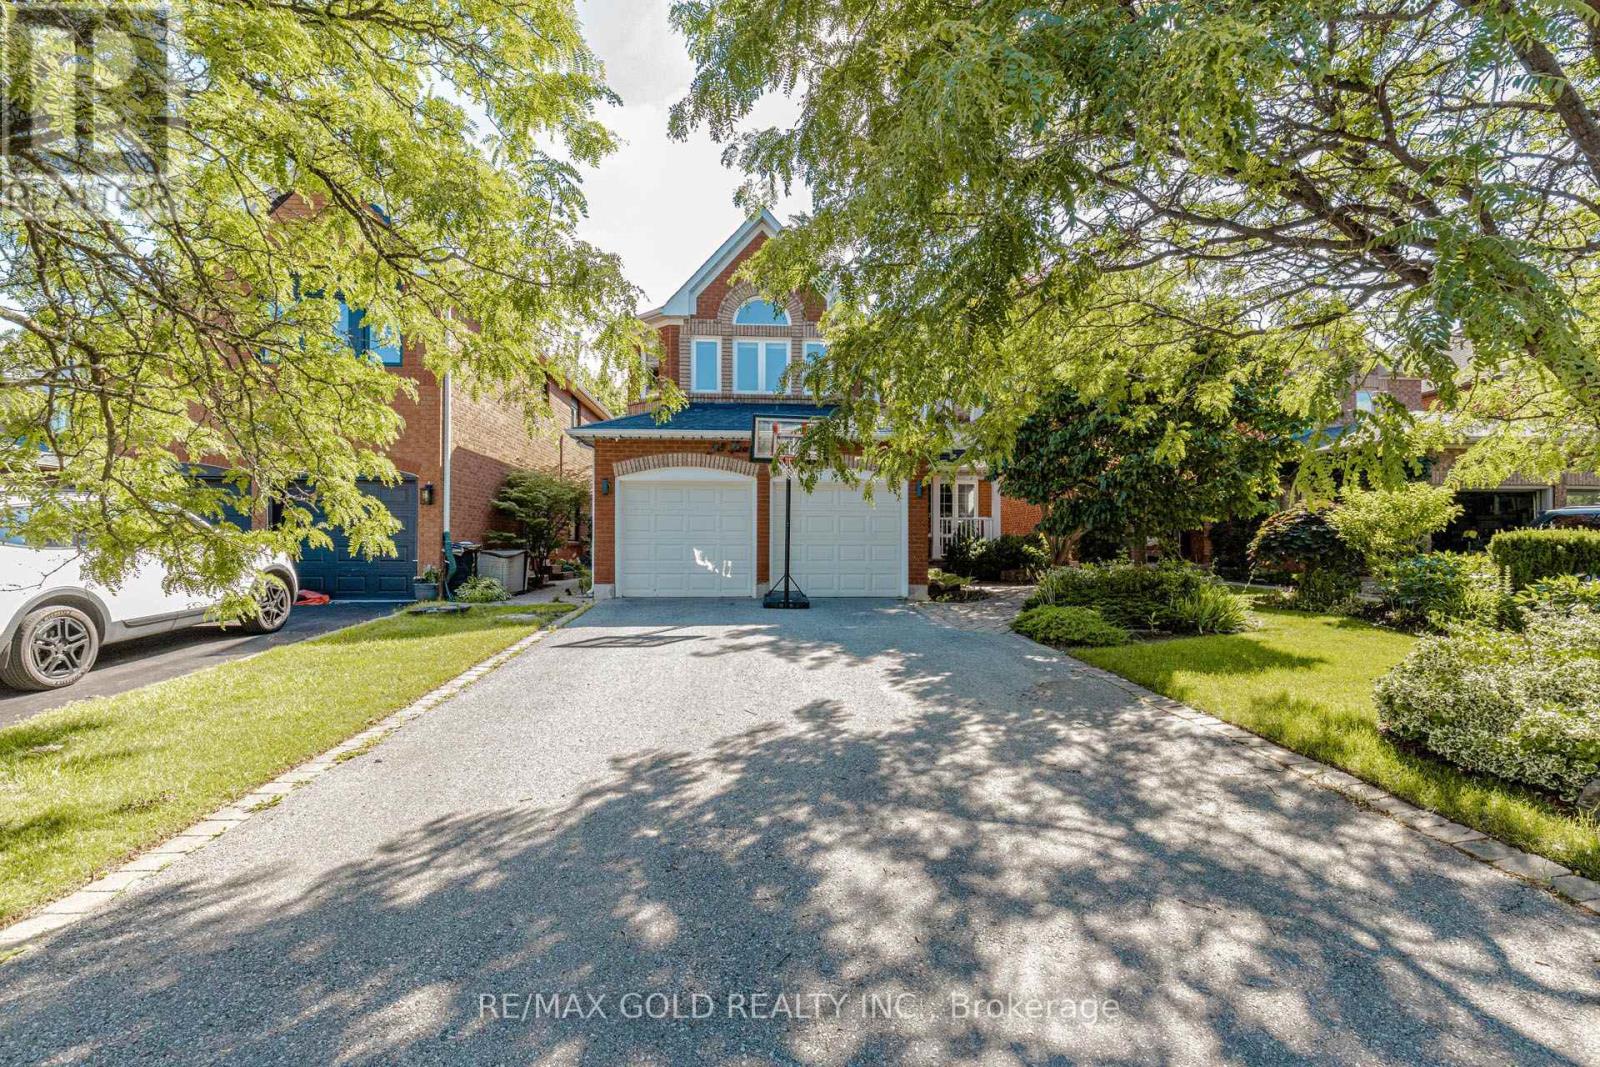
**Charming Family Home in Georgetown South - Fernbrook "Westminster" Model, 2,365 Sq. Ft.**Welcome to this beautifully designed family home on a quiet, tree-lined street in sought-after Georgetown South - close to top schools, parks, and everyday amenities. The heart of the home is a spectacular eat-in kitchen with custom cabinetry, a 9-ft. granite island, heated floors, and a walk-in pantry, flowing into a cozy sunken family room with a walkout to a spacious 18' x 24' deck. Separate living and dining rooms offer extra space for family gatherings. Outside, enjoy a fully fenced backyard with sunny southwestern exposure and a gas BBQ hookup - perfect for kids, pets, and summer nights together. Upstairs, an elegant curved oak staircase leads to four spacious bedrooms with hardwood floors, giving everyone room to grow. A warm, move-in-ready home built for family life. **Book your showing today!** (id:63616)
809 - 50 Thomas Riley Road Nw
Toronto, Ontario
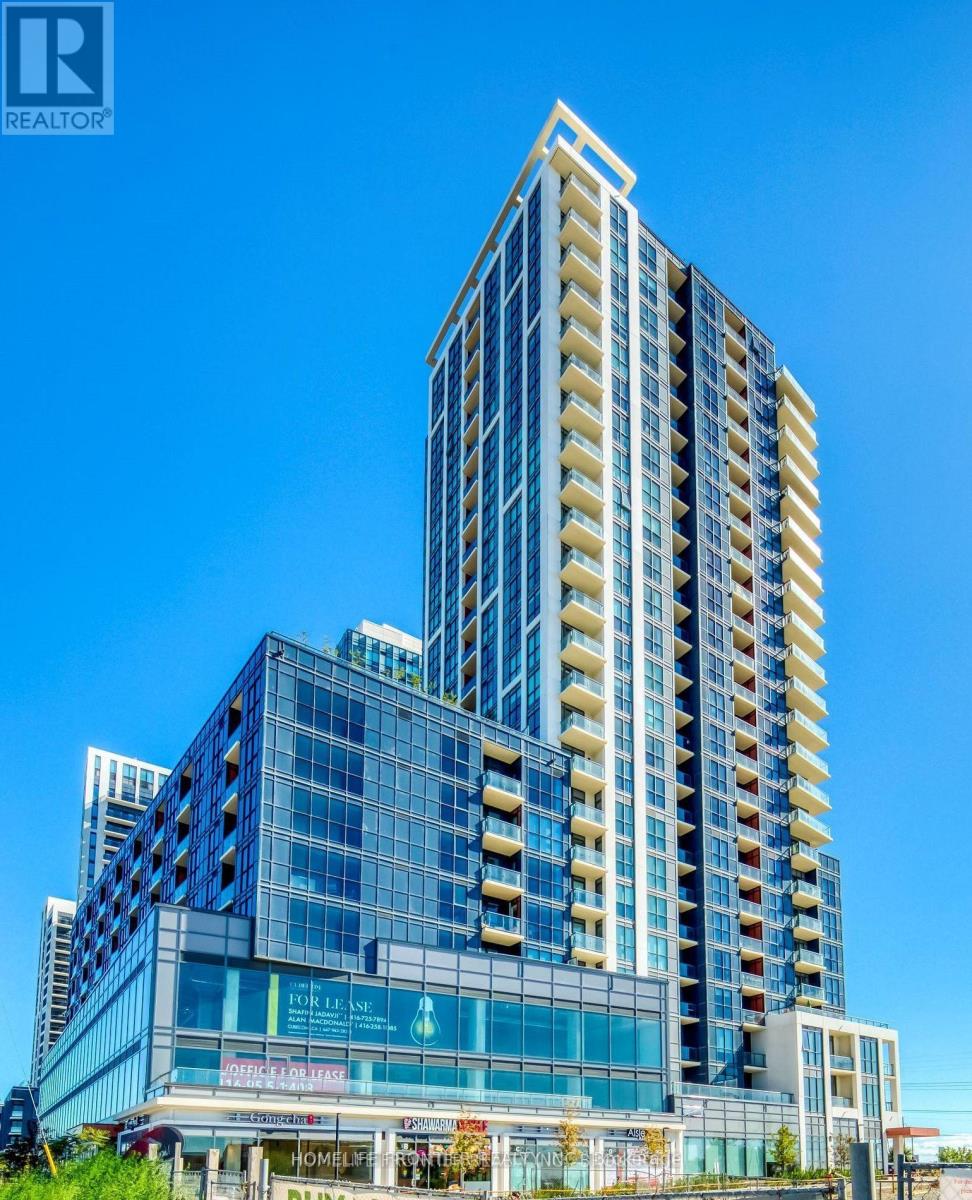
Welcome To Cypress @ Pinnacle Etobicoke Condominium Residences. This Luxurious 2 Bedrooms + Den Unit Comes with OPEN balcony. Laminate Floor Thru-Out. Spacious Kitchen, Excellent Layout, Granite Counters And Stainless Steel Appliances. Close To All Amenities, Major Highways, Bus Terminals, Sudway, Buses, Shops, Restaurants, School and Park. (id:63616)
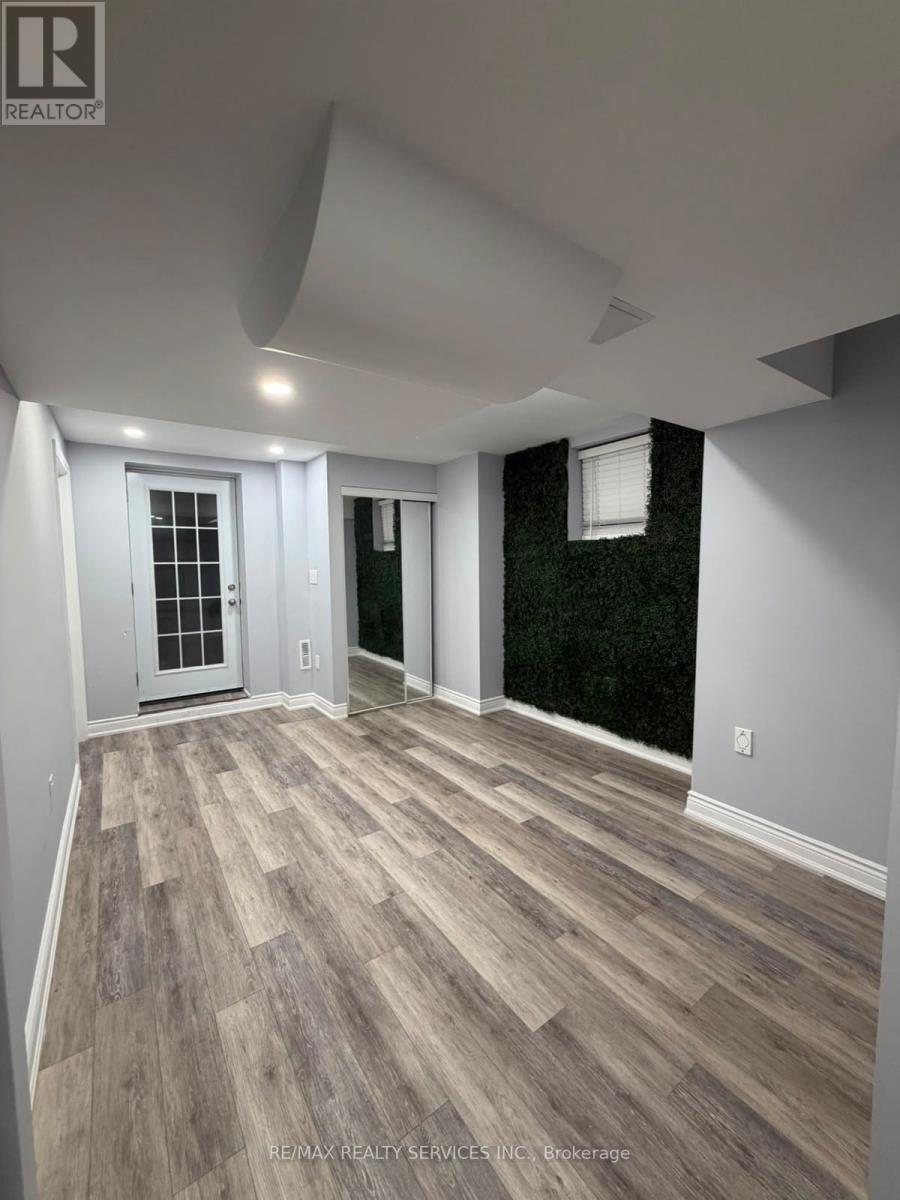
Lower - 2 Tonalite Road
Brampton, Ontario
Available Immediately! Spacious 1 Bedroom Legal Registered Basement Apartment With Private Separate Entrance & All Utilities Included (Gas, Heating, Cooling, Hydro & Water). Premium Wide Plank Vinyl Flooring & Pot Lights Throughout The Entire Unit. Bright Open Concept Living Area With A Mirrored Closet & Large Window. Eat-In Kitchen With White Cabinetry, Quartz Counters & Backsplash, Ample Counter Space, Stainless Steel Fridge, Stove & Range Hood. Oversized Bedroom With 3 Pc Bath. Private Ensuite Laundry With Folding Station. 1 Surface Parking Space Included. Great Location Close To Transit, Shopping, Highways & More! (id:63616)