
139 Newton Drive
Toronto, Ontario
Picture a Sunday here.The light greets you first. Floor-to-ceiling south-facing glass lets the sun travel through these rooms from morning to evening. You come downstairs barefoot onto warm heated floors, start the coffee in a kitchen designed for someone who truly loves to cook, and gaze out at the pool resting calm in the morning stillness.Your parents are already up, settled in their own private wing below, witha peaceful space all their own. They came for a month and decided to stay. Everyone has room to breathe, exactly as it was meant to be.By noon the doors are open and the house comes alive. Kids splash in and out of the pool, wet footprints dot the deck, and a cousin happily claims the office for its most comfortable chair. You are at the island preparing lunch, and you don't miss a moment, because the kitchen opens straight through the family room to the pool with nothing in between. Cathedral ceilings lift the sound upward, and glass railings keep every view open. Fourteen people gather here, and it still feels relaxed and effortless.Upstairs are four bedrooms, each with its own ensuite. This home grows with your family and adapts beautifully to every new chapter.Then evening arrives. The black-and-gold primary suite becomes your retreat, with a seven-piece spa-inspired bath and a dressing room built on the generous scale you have always dreamed of. Eight-foot solid doors close behind you on true tranquility.Set on a 60 x 130 ft south-facing lot, this home was built without compromise: a custom gas and plumbing manifold system, and a heated snow-melt driveway that clears itself all winter long. Twenty years from now, someone in your family will still describe this house from memory, room by room, every detail as vivid as today. That is what you are truly investing in.Homes of this calibre are rarely built today, and even more rarely offered for sale. Come walk through it, imagine your life here, and feel it for yourself. You will understand it. (id:63616)
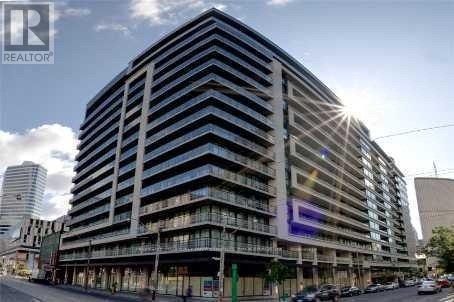
1910 - 111 Elizabeth Street
Toronto, Ontario
Majestic Living In This One of A Kind Two Level Loft At One City Hall. This Two Bedroom + Den, With Approx 1400 SF Penthouse Suite Features A Rare Upper Level With 3 Walkouts to a 945 Sf Private Open Roof Top Terrace, 10' Ceiling in Lower Level, Floor to Ceiling Windows With Amazing Views. Minutes To TTC, Subway, Toronto Eaton Centre, Restaurants And Much More! (id:63616)
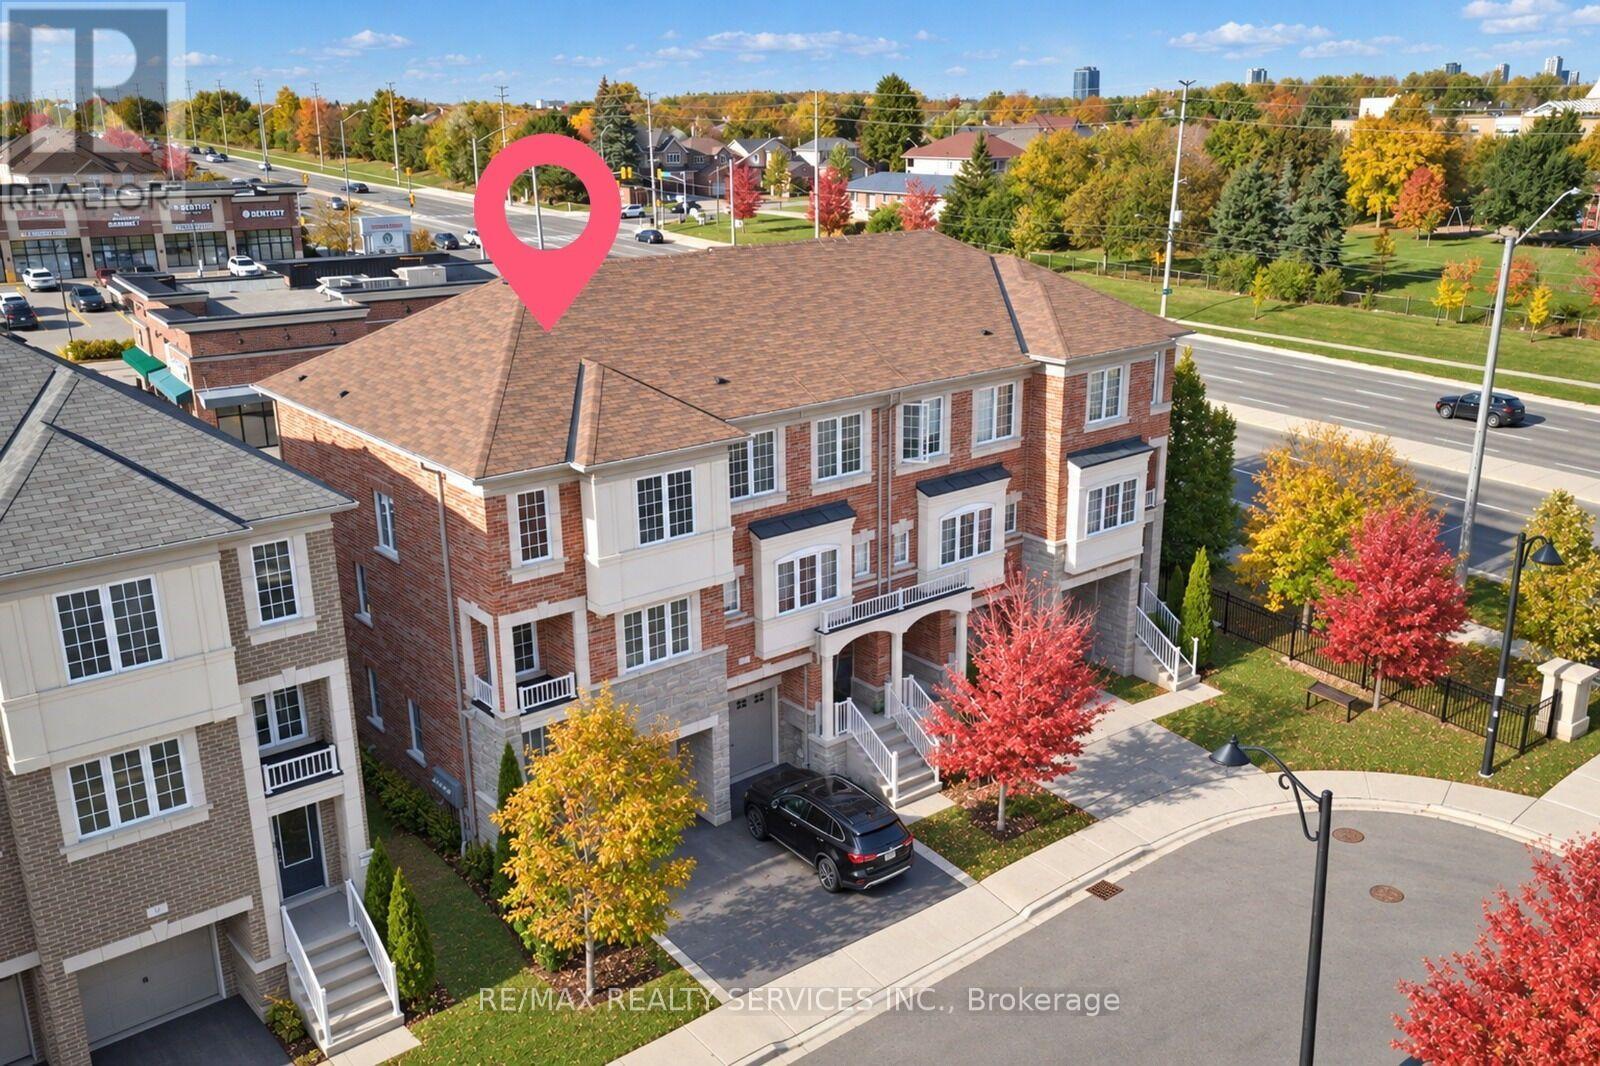
111 - 12 Cedarland Road
Brampton, Ontario
Freshly painted, well-maintained end-unit executive townhouse with the feel of a semi-detached home! Approx. 1,800 sq. ft. with 3 bedrooms, 3 bathrooms and a functional multi-level layout. Ground-floor family room walks out to the backyard; the second level features bright, open-concept living and dining areas. Upgraded eat-in kitchen with granite counters, centre island, breakfast bar, soft-close cabinetry, new backsplash, stove and dishwasher, plus walkout to a deck. Hardwood floors on main and second levels, newer waterproof laminate in bedrooms and upper hallway, plus large-format ceramic tile upgrades. Primary bedroom has a walk-in closet and 4-piece ensuite. No residential neighbours directly behind. 2 parking spaces (garage and driveway), plus visitor parking directly across the street. Steps to a plaza with grocery store, Starbucks, restaurants, pharmacy and medical clinics. Close to schools, parks, transit and highways, with convenient access to Mississauga. (id:63616)
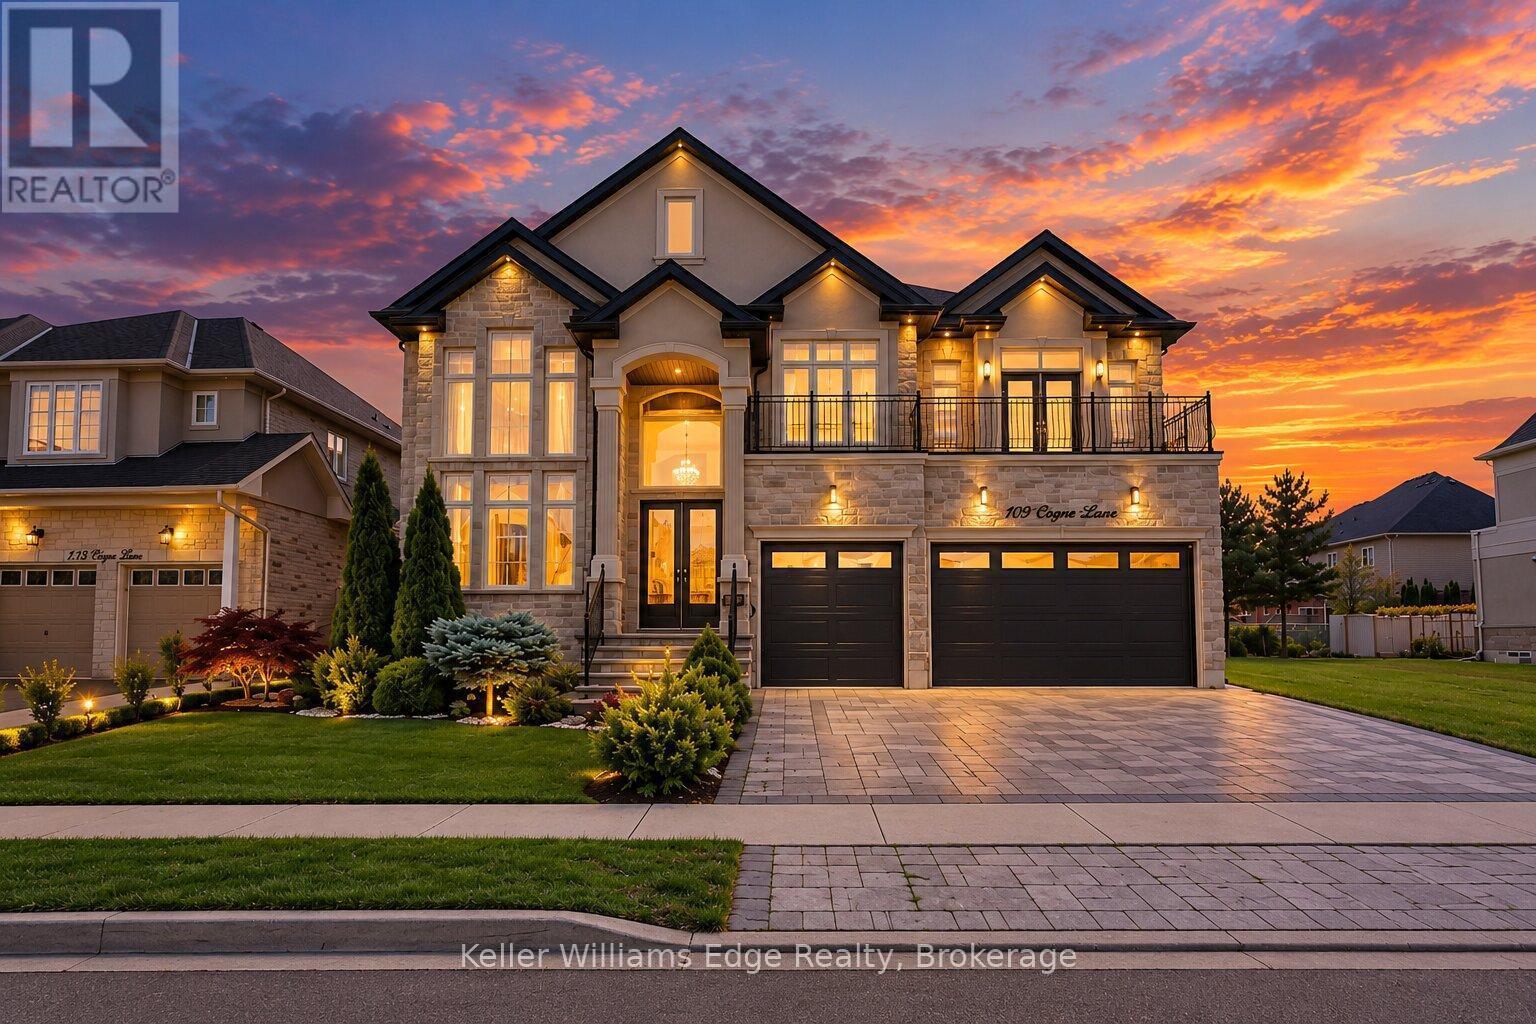
109 Copes Lane
Hamilton, Ontario
Exquisite Elegance in Stoney Creek's Most Prestigious Enclave. Masterfully curated sanctuary on Copes Lane, where architectural sophistication meets serene neighborhood luxury. Steps from Lake Ontario, scenic trails, the Newport Yacht Club, this custom executive estate offers over 5,000 sq ft of total living space on sun-drenched, open-concept footprint. Framed by modern manicured turf & an expansive double-door entry, main flr features soaring 10-ft tray & coffered ceilings, custom plaster crown moldings, rich wainscoting, & wide-plank hardwood. Grand foyer with open-riser oak staircase leads to formal dining room w custom wall wine cellar & butler's pantry, plus executive home office. The Chef's kitchen has flat-panel hand-glazed cabinetry to the ceiling, waterfall quartz island & elite appliances (double fridge, built-in oven/microwave combo). The Great Room showcases floor-to-ceiling gas fireplace framed by built-ins, with patio doors opening to glass-enclosed covered porch. Main-flr bdrm, chic powder room, & dedicated mudroom/laundry complete this level. Take elevator to 2nd flr, defined by 9-ft ceilings and 8-ft solid doors. It offers 4 large bedrooms-each w built-in closets & bath access-plus 2 private balconies. Primary Retreat features bar/coffee station, south-facing views of lush greenspace & pond, private balcony, custom walk-in dressing room & spa-inspired 5-piece ensuite with jetted tub, TV, fireplace, glass rain shower, &makeup vanity. The fully finished 9ft lower level with separate entrance is bespoke retreat or in-law suite, complete with kitchen, custom quartz island/dining area, 2 bedrooms, & 2 baths. Outdoors, the fully fenced, professionally landscaped yard offers ultimate privacy with no rear neighbors, gas BBQ setup, concrete paver walkways, & impressive glass-enclosed 3-seasonsunroom. Complete with 3-car garage, quick QEW access,& proximity to Winona Crossing/Costco & wineries. Some images are virtually staged. Book your private tour today! (id:63616)
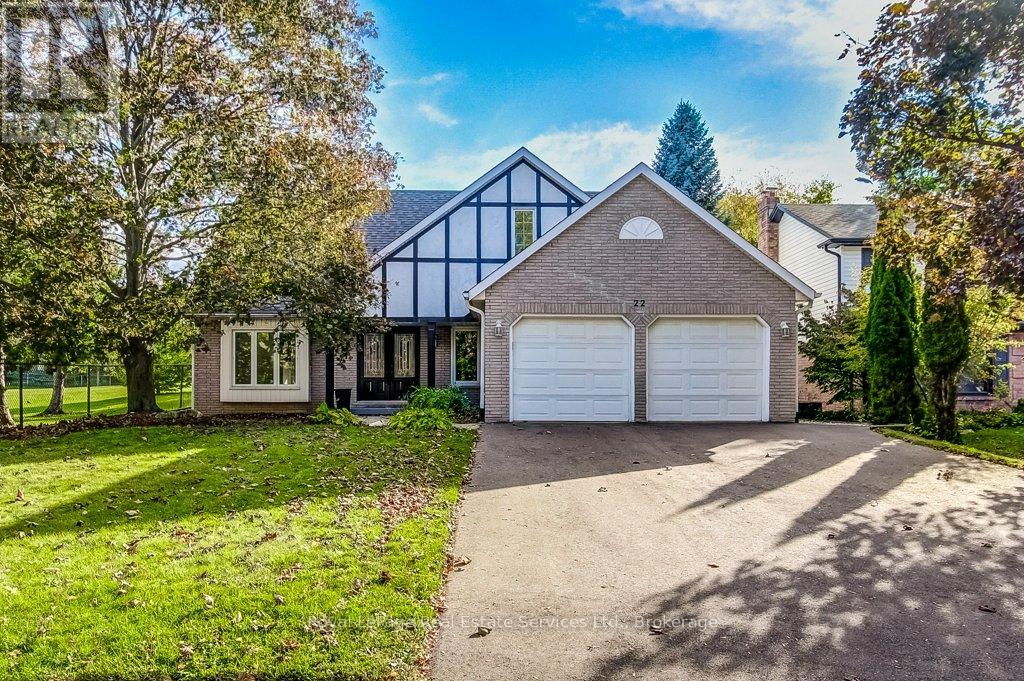
22 Daffodil Crescent
Hamilton, Ontario
Welcome to 22 Daffodil Cres. This absolutely stunning 4 bedroom family home is on an extremely large and private lot located in the lovely & quiet neighbourhood of Scenic Woods and sits directly next to Scenic Woods park and is also backing onto open greenspace. Beautifully appointed, this approximately 3350 sq. ft. carpet free home offers an exquisite grand entrance, formal living and dining rooms, an absolute dream kitchen with ranite CT's, BI Stainless Steel Appliances, a large island with breakfast bar, butlers pantry station, separate pantry and all open to the gorgeous oversized family room with gas FP. This home also features a gorgeous sunroom addition with skylights, gas FP & W/O to a private composite deck all overlooking greenspace and the beautiful Scenic woods park. The main floor also includes a custom library/den with full wall shelving and electric FP., an upgraded 2 piece bath, MF laundry & direct access to the double garage. The 2nd level features a solid oak Staircase, hardwood floors, 4 oversized Bedrooms including a gorgeous Primary Suite featuring a 5-piece ensuite with Skylight, Jacuzzi Tub & Sep shower and a large Walk-in closet with all BI shelving. 3 other oversized Bedrooms and a 4-piece bath complete this level. Stunning fully finished lower level featuring a L-shaped Recreation/Entertainment area, separate fitness room, lovely 3-piece bath, luxury vinyl plank flooring, pot lighting and lots of storage with BI shelving. The exterior offers gorgeous curb appeal, a lovely front porch, a fully fenced landscaped yard and lots of beautiful walking trails (Bruce Trail) and plenty of nature. This area is conveniently located just off the Linc Alex Pkwy for easy commuting and is close to all nearby amenities. Don't miss this amazing family home and the opportunity to live in a beautiful family neighbourhood and community.This home has it all! (id:63616)
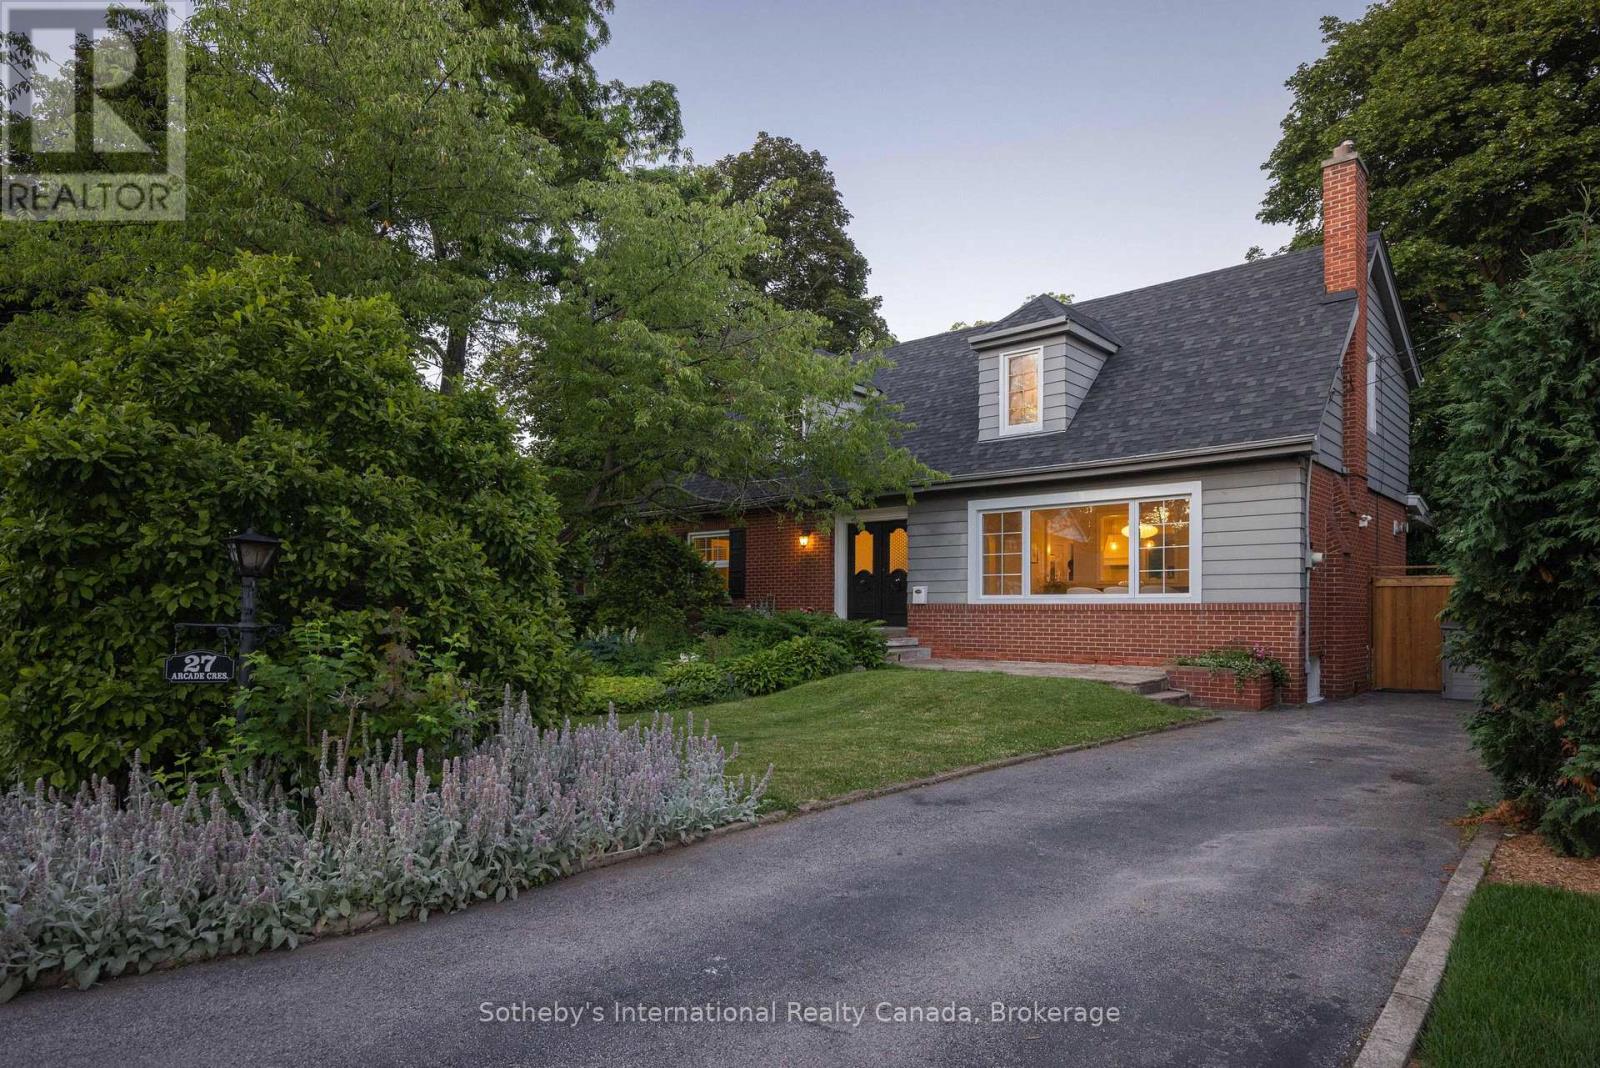
27 Arcade Crescent
Hamilton, Ontario
Your private resort in the heart of Hamilton. Welcome to 27 Arcade, a beautiful Cape Cod nestled beneath mature trees in sought-after Southam. Thoughtfully updated and filled with natural light, this home blends chic 1960s character with effortless resort-style living, and is far larger than it appears with over 3,000 sq. ft. of living space across three levels. The surround-glass family room opens to an exceptional private backyard with a saltwater pool, hot tub and expansive 86' x 150' lot, plus bonus parcel. Imagine long summer days outdoors, winter evenings by the fire and holiday dinners around the dining room's wood-burning fireplace. Multiple fireplaces add warmth and character throughout. Updates include white oak hardwood flooring, fresh paint, renovated bath and new furnace (2024).The main floor offers a primary bedroom, additional bedroom or office and full bath, ideal for one-level or multigenerational living. Three additional bedrooms, 3 baths and a separate-entry lower level offer exceptional flexibility. Steps to the Bruce Trail and minutes to hospitals, downtown and Hillfield Strathallan College.A rare Southam offering where character, privacy and resort-style living come together. (id:63616)
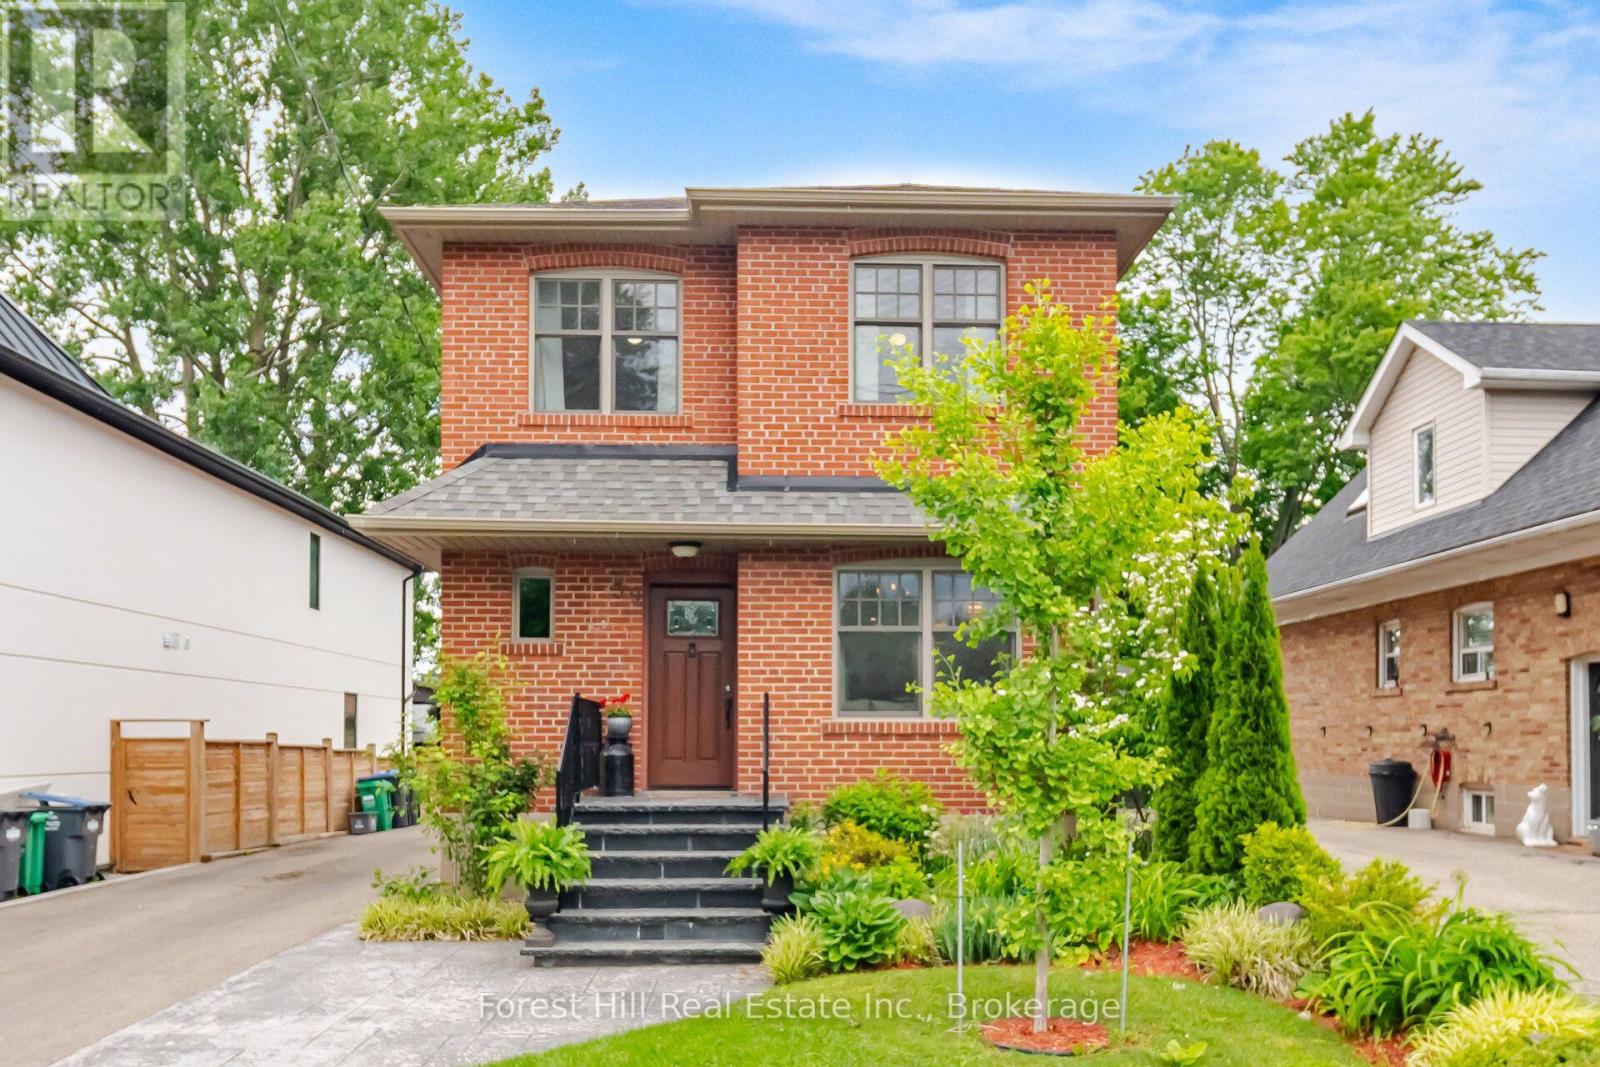
39 Broadview Avenue
Mississauga, Ontario
Welcome to 39 Broadview, a custom built top up on a quiet street in the heart of Port Credit. Offering 3+2 bedrooms and over 2,000 square feet of living space, this home blends thoughtful design with everyday comfort. Custom millwork adds warmth and character throughout the main floor, while the separate side entrance to the basement provides flexibility for extended family or future possibilities.Step outside to an impressive 200 foot deep pool-sized lot with professionally landscaped gardens and a spacious ack deck designed for entertaining. Abundant parking for 6-8 adds everyday convenience, but the true standout is the exceptional 20 x 30 detached garage. Fully climate-controlled and equipped with an exhaust system and 100amp service, it's the perfect space for a car enthusiast, hobbyist, small business owner, workshop, or the ultimate man cave; a space that invites big ideas and even bigger projects. Located just a short walk to Port Credit's shops, restaurants, and waterfront, this is a rare opportunity to enjoy generous space, exceptional versatility, and one of Mississauga's most sought-after neighbourhoods. (id:63616)

166 Panton Trail
Milton, Ontario
Welcome to an easy place to start your next chapter. Offering 1,445 sq. ft., 3 bedrooms, 2 full baths + 2 powder rooms and a single-car garage, this Dempsey townhouse delivers the space and everyday functionality that can make the move into homeownership feel like a real step forward. The main floor offers a comfortable layout for daily life, beginning with a spacious living room anchored by a corner electric fireplace - a welcoming place to relax, gather with family or entertain friends. The kitchen features quartz countertops and a generous eat-in area with plenty of room for family meals, homework at the table or casual entertaining. From here, walk directly outside to the backyard, giving you your own outdoor space for barbecues, kids, pets or simply relaxing at the end of the day. Upstairs, all three bedrooms are together along with two full bathrooms and a homework nook - a practical setup for busy mornings and growing households. Heading downstairs, the large rec room provides additional space and the additional half bathroom in the adds even more flexibility. The single car garage provides the everyday convenience of parking and additional storage with an access door to the backyard. And then there's the location. Dempsey is one of Milton's most convenient neighbourhoods, putting so much of daily life within easy reach. Parks, Shopping, Bishop Redding High School and the Milton GO Station are all within walking distance, while quick access to Highway 401 and major commuter routes makes getting around the GTA that much easier. Whether you're buying your first home, looking for a little more room or simply want a low maintenance home in a location that keeps life convenient, this is a property that offers a lot of practicality in one very well connected Milton neighbourhood. (id:63616)
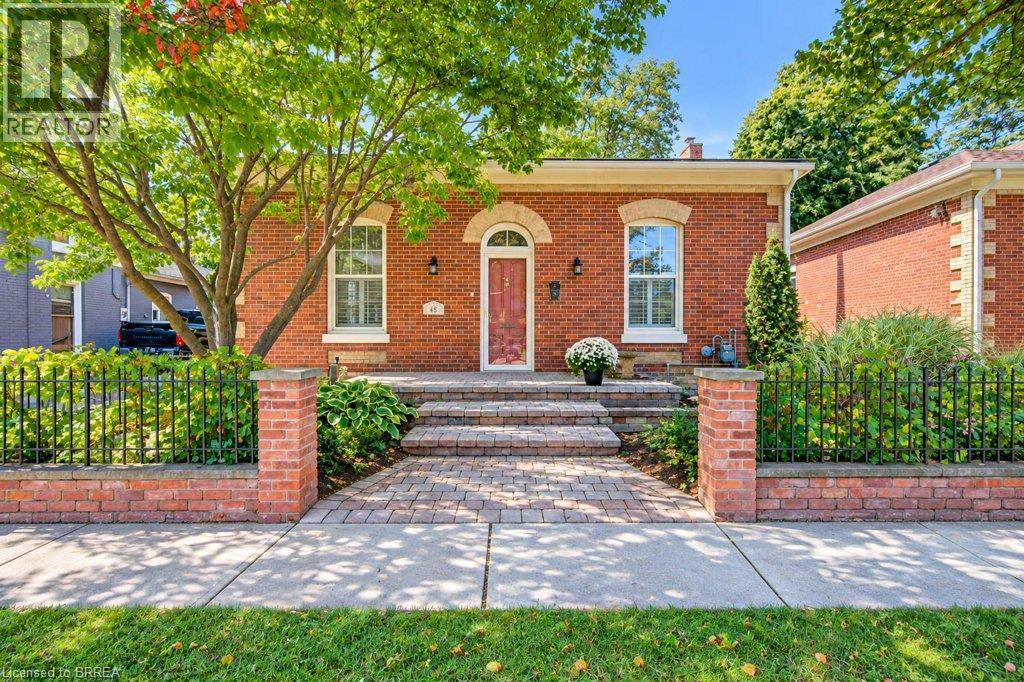
48 Albion Street
Brantford, Ontario
Heritage designated Ontario Cottage! Located near the Grand River for the tranquil walking trails or the active person running & cycling; adjoining historical Dufferin District by Brant Ave, a leisurely walk to various eateries. Own a piece of history this circa 1872 red brick original cottage offers over 2,300 sq feet of incredible living space. The entrance welcomes you with a walk-up to the front brick porch surrounded by a brick wall; walking through the front door you will find original pine plank flooring and 10 foot ceilings. Be amazed! Two spacious bedrms with closets on the main floor, a big living/dining rm, an oversized eat-in kitchen featuring brick floors, quartz counters, farmhouse sink, French doors opening onto a stunning sunrm addition, here you can enjoy your morning coffee or tea watching birds in your tranquil backyard; on cold winter days the gas fireplace provides the warmth & cozy ambiance. You may access your deck from this special room. Main floor laundry/mudrm plus the renovated main bathrm completes this floor The high ceilings, original tall baseboards & wide pine floors that are featured in the gracious living/dining rm, two main floor bedrms & upper loft bedrm depict the true age of this gracious home. The upper level offers additional living space with a large bedrm & big walk-in closet plus 2 pc powder suite, perfect set up for your guest. The lower level features a family rm with fireplace &home office Storage room, utility rm finishes the basement. Beautifully maintained on the exterior with many perennial gardens at the front with additional landscaping in the backyard, completely fenced (redone in the last 3 years); beautiful shed built 2 years ago, the deck was redone 2024, natural gas bbq hook-up. The roof received double sheeting, new shingles in 2026, vinyl windows installed in 2022, the furnace & A/C approx. 6 years old. Electrical updated/Breaker Panel. Parking is not an issue with carport & driveway for 2 additional cars. (id:63616)
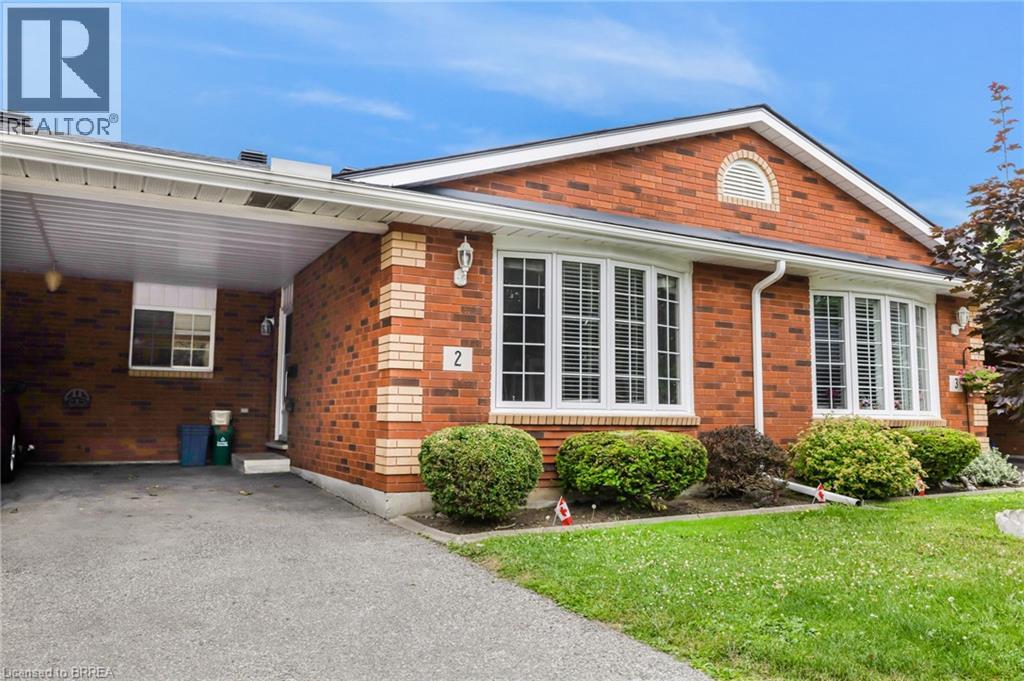
570 West Street Unit# 2
Brantford, Ontario
Welcome to this beautiful and spacious 3-bedroom, 2-bathroom bungalow-style Townhouse, offering the perfect blend of comfort and convenience. This well-maintained Townhouse offers a bright and spacious open-concept main floor, seamlessly connecting the living and dining areas—ideal for both entertaining guests and enjoying quiet family time. The living room features a large window and skylight that floods the space with natural light, creating a warm and inviting atmosphere. The functional kitchen provides ample cupboard space and an efficient layout, making meal prep a breeze for all your culinary needs. One of the unique features of this home is the potential for two primary bedrooms—one on the main level and one on the fully finished lower level—both offering walk-in closets for added convenience. The secondary bedroom on the main floor includes sliding patio doors that leads directly to the backyard deck, perfect for enjoying your morning coffee or hosting evening barbecues, with a natural gas line already in place for your grill. Downstairs, the fully finished lower level offers a generous recreation room along with a spacious additional bedroom that could easily serve as a second primary suite, home office, guest quarters, or a dedicated hobby space—giving you flexibility to suit your lifestyle. Ideally located in Brantford’s highly sought-after North End, this home is just minutes from top-rated schools, beautiful parks, major amenities, and offers quick and easy access to Highway 403. Whether you're a first-time buyer, downsizer, or investor, this charming Townhouse is a fantastic opportunity in a prime neighbourhood. Pictures were taken before current Tenant moved in. (id:63616)
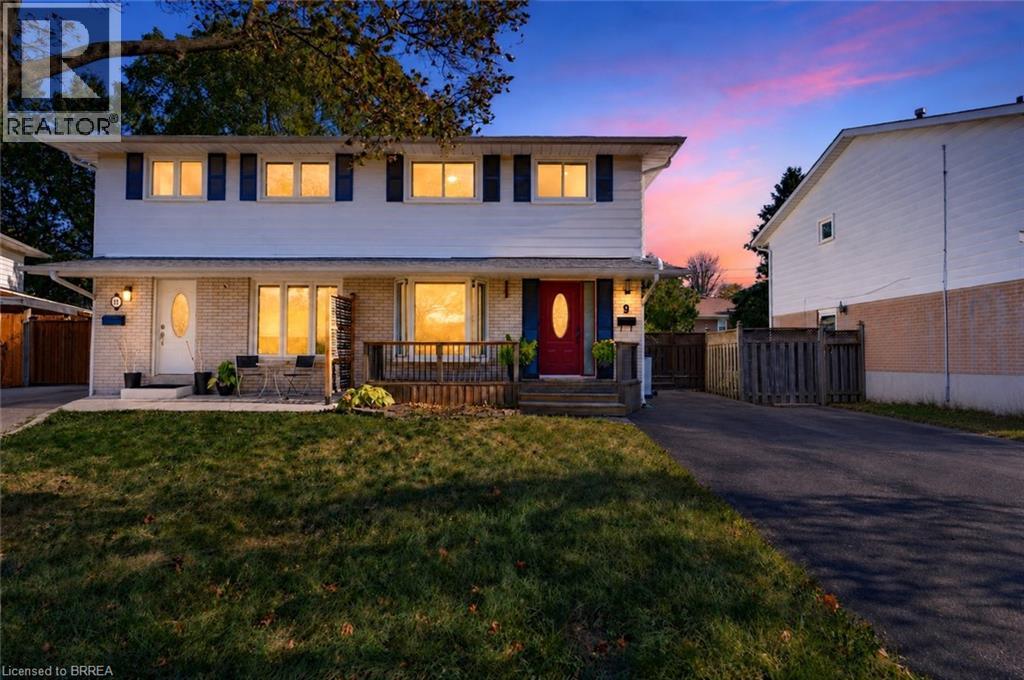
9 Onslow Court
Oakville, Ontario
Welcome to 9 Onslow Court, ideally situated in Oakville’s family-friendly College Park neighbourhood. This inviting home offers a warm and comfortable setting with timeless character, thoughtful updates, and plenty of space for everyday family living. The long driveway provides ample parking for up to four vehicles and was just freshly sealed, enhancing its appearance and providing a well-maintained finish. The attractive front deck, renovated in 2024, creates a welcoming first impression. Inside, the home showcases original hardwood flooring throughout almost the entire home, adding warmth and character. The renovated kitchen is both stylish and functional, featuring rich chestnut wood cabinetry, elegant granite countertops, a coordinating backsplash, updated tile flooring, and modern lighting with pot lights that create a bright and inviting atmosphere. The upper-level bathroom has been tastefully updated over the years, including a renovated tub, Moen shower faucet, vanity, tile, lighting, exhaust fan, and fixtures. The finished lower level provides valuable additional living space. More recently, the basement has been refreshed with new carpeting, updated walls, and new lighting in July. Step outside to enjoy the beautifully enhanced backyard, thoughtfully designed for relaxing and entertaining. The backyard was renovated with refreshed gardens, attractive patio stones, and a pergola providing a wonderful outdoor gathering space. A new pergola shade was added and backyard deck was renovated in 2023, creating an inviting space for outdoor dining and summer enjoyment. A spacious shed, built on a durable concrete base, offers convenient additional storage. Additional updates include a new hot water tank installed in October 2026 and professionally cleaned and sanitized ductwork completed in 2022. The combination of numerous improvements and a functional layout makes this charming home an excellent opportunity for families seeking a welcoming Oakville community. (id:63616)
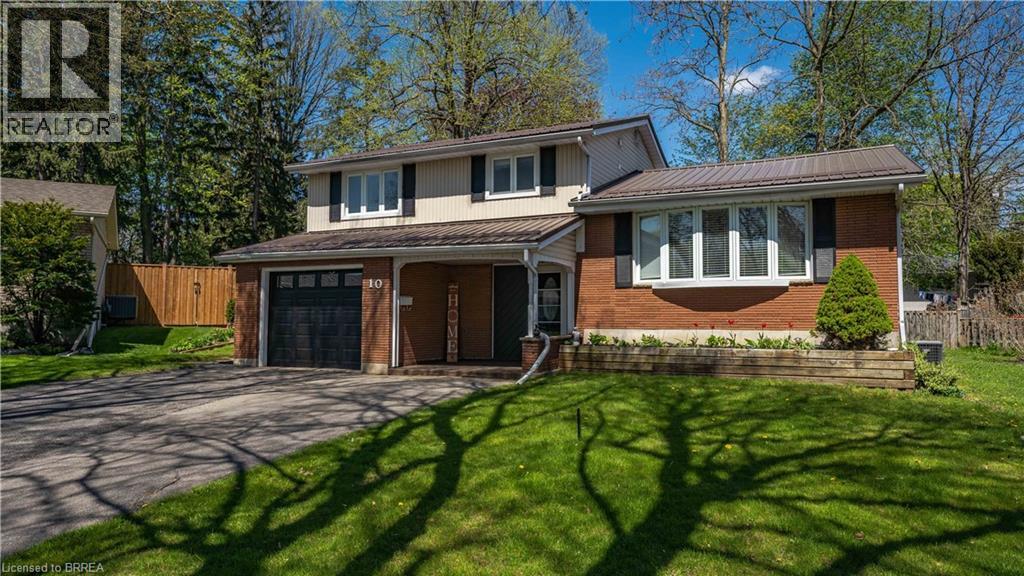
10 Aaron Place
Brantford, Ontario
Welcome to 10 Aaron Place, nestled in the highly sought-after Grand Woodlands community of Brantford! Situated at the quiet end of a peaceful court, this inviting traditional side split offers a wonderful combination of comfort, space, and family-friendly living. Featuring 3 bedrooms and 3 bathrooms, this charming home provides plenty of room for the whole family to grow and enjoy. The thoughtfully designed layout offers comfortable living spaces for everyday life and entertaining, while the finished lower-level recreation room provides valuable additional space for family movie nights, a playroom, or a relaxing retreat. An additional versatile room offers excellent flexibility to accommodate a guest bedroom, home office, hobby room, or whatever best suits your needs. Enjoy the convenience of living in a desirable neighbourhood close to beautiful parks, reputable schools, and a variety of everyday amenities, making this an ideal setting for families at every stage of life. With its welcoming atmosphere, practical layout, and fantastic location, 10 Aaron Place is a wonderful opportunity to put down roots in one of Brantford's most established communities. Don't miss your chance to make this lovely home your own. Book your private viewing today! (id:63616)