
1202 - 17 Knightsbridge Road
Brampton, Ontario
Beautiful 3 Bedroom, 2 Washroom Condo For Lease In Bramalea City Centre Area, Large Family Room, Dining Room, Large Balcony, Great View. Spacious Corner Unit. Job Letter, Full Credit Report With Score, Deposit Of 1st & Last Month, Tenant Insurance, Rental Application Required, Reference By Previous Landlord Will Be Preferred. (id:63616)

1441 Broderick Street
Innisfil, Ontario
Welcome to 1441 Broderick St, an impressive and beautifully upgraded home designed for modern family living, entertaining and everyday comfort. A brick home with striking stone and stucco-accented front exterior covered front patio and double-door entry create a welcoming first impression. Inside, the bright and spacious main level features upgraded engineered hardwood flooring, smooth ceilings, upgraded trim and an open-concept layout. The versatile living room offers an ideal home office or sitting area, while the dining room connects seamlessly to the stunning kitchen. Designed for both cooking and gathering, the kitchen features quartz countertops, floor-to-ceiling cabinetry, a large centre island with seating for three, upgraded storage, stainless steel appliances and a walkout to the backyard. The adjoining family room features a gas fireplace, pot lights and a beautiful bow window overlooking the rear grounds. Upstairs, the generous primary retreat offers tray ceilings, wall-to-wall windows, remote-controlled blinds, a large walk-in closet and a luxurious 5-piece ensuite with double quartz vanity, soaker tub and frameless glass shower. Three additional bedrooms provide excellent flexibility for family, guests or work-from-home needs, with ensuite/semi-ensuite access and generous closet space. The second-floor laundry room adds everyday convenience with upgraded cabinetry and a sink. Enjoy outdoor living in the spacious backyard with a natural gas BBQ line and plenty of room to create your ideal retreat. The three-car tandem garage offers exceptional functionality and storage. Additional highlights include upgraded tile flooring, stained staircase, square oak railings, central vacuum and an expansive unfinished lower level with upgraded lookout windows, offering exciting future potential. Ideally located close to parks, trails, golf, dining and Innisfil Beach, this is a home that truly blends comfort, style and lifestyle. (id:63616)
4704 - 501 Yonge Street
Toronto, Ontario
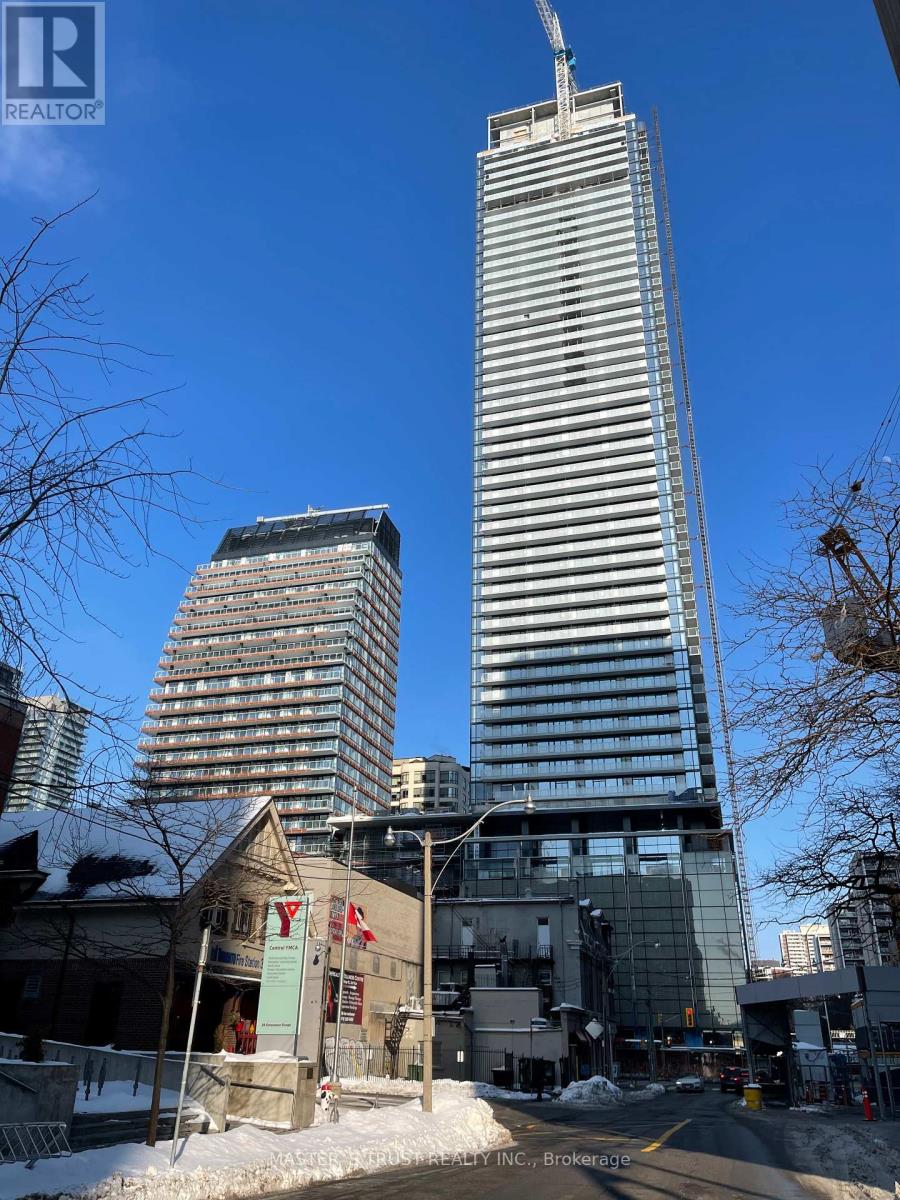
Large studio plus 375 sq ft at yonge and college walk to subway universities swim poo spa pool gym excellent area at downtown toronto beautiful view at 47 floor (id:63616)

318 Centre Street
Vaughan, Ontario
Welcome to 318 Centre Street, Thornhill - a truly distinctive side-split residence showcasing modern architectural design in Vaughan's prestigious Uplands community. Set on an impressive and beautifully manicured 100 x 250 ft lot overlooking Oakbank Pond and surrounded by multi-million-dollar homes, this exceptional property offers a rare combination of architectural character, privacy, and an enviable setting. Designed with entertaining in mind, this one-of-a-kind home features soaring vaulted ceilings, dramatic floor-to-ceiling windows, and an abundance of natural light throughout. Multiple fireplaces create warmth and character, while the expansive layout offers exceptional spaces for hosting family and friends, including a party room, spa, bar, and several walkouts to a covered veranda and terrace. The private primary suite occupies its own level and features a luxurious 8-piece ensuite, a two-sided fireplace, and an exclusive walkout to a peaceful rooftop terrace overlooking the serene waters of Oakbank Pond. The finished, open-concept walkout lower level provides additional living and entertaining space, complementing the home's generous and versatile layout. With its unique architecture, expansive lot, seamless indoor-outdoor flow, and exceptional setting, this home presents tremendous potential for the discerning buyer. The property requires some TLC, with select areas offering opportunities for updating, improvements, or modifications to suit the new owner's personal style and vision. A rare opportunity to restore, customize, and enhance an extraordinary residence in one of Thornhill's most desirable settings, within Vaughan's prestigious Uplands community. Bring your vision and create a truly remarkable home surrounded by multi-million-dollar properties and overlooking the tranquil beauty of Oakbank Pond. (id:63616)
4195 Cherry Heights Boulevard
Lincoln, Ontario
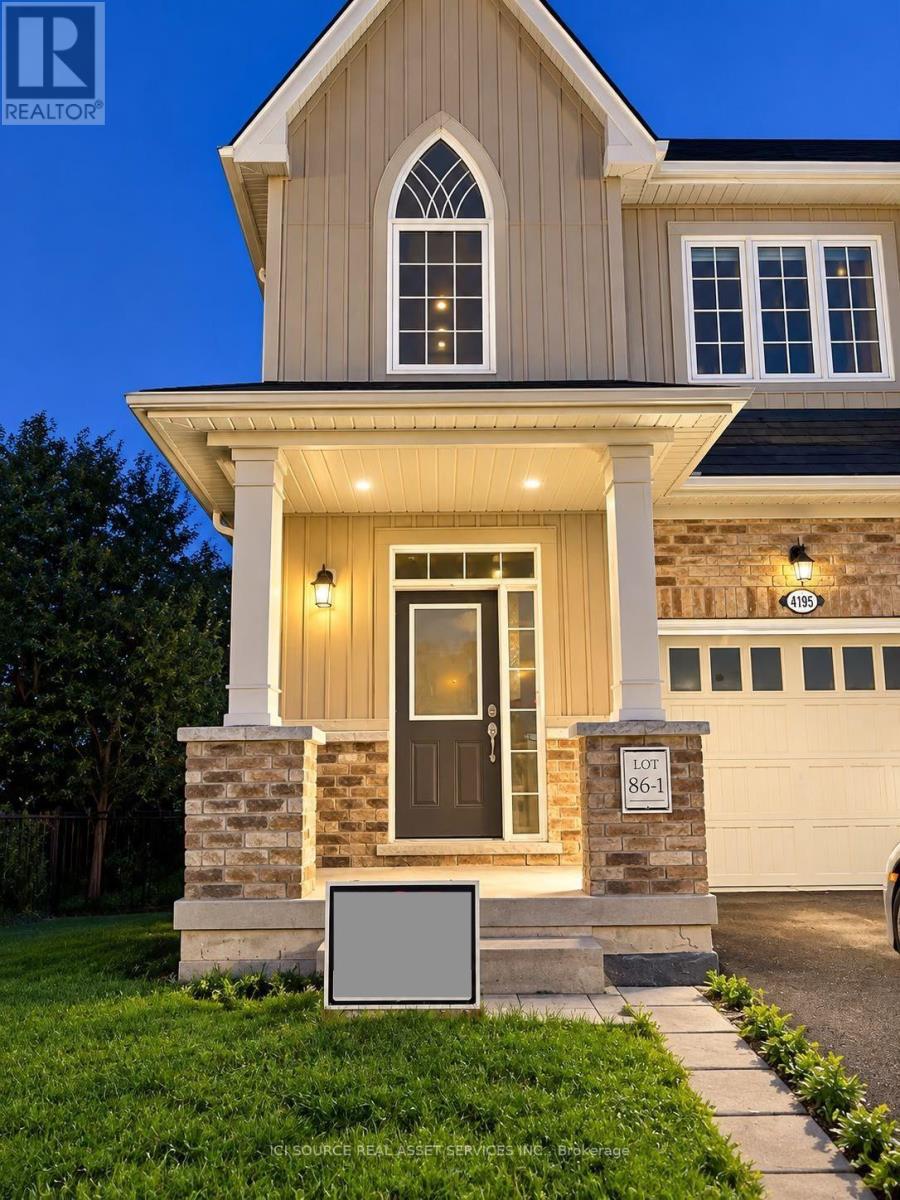
The townhome has a total living area of 1650 square feet. The townhouse is a corner unit and a ravine unit. Backdrop is a vineyard. It has three spacious bedrooms. The townhome features THREE bathrooms. The main floor is open-concept and filled with natural light. The townhome is located in a desirable neighbourhoods with easy access to schools, parks, shopping, transit, and major highways. *For Additional Property Details Click The Brochure Icon Below* (id:63616)
2nd Floor Apt - 88 Bexhill Avenue
Toronto, Ontario
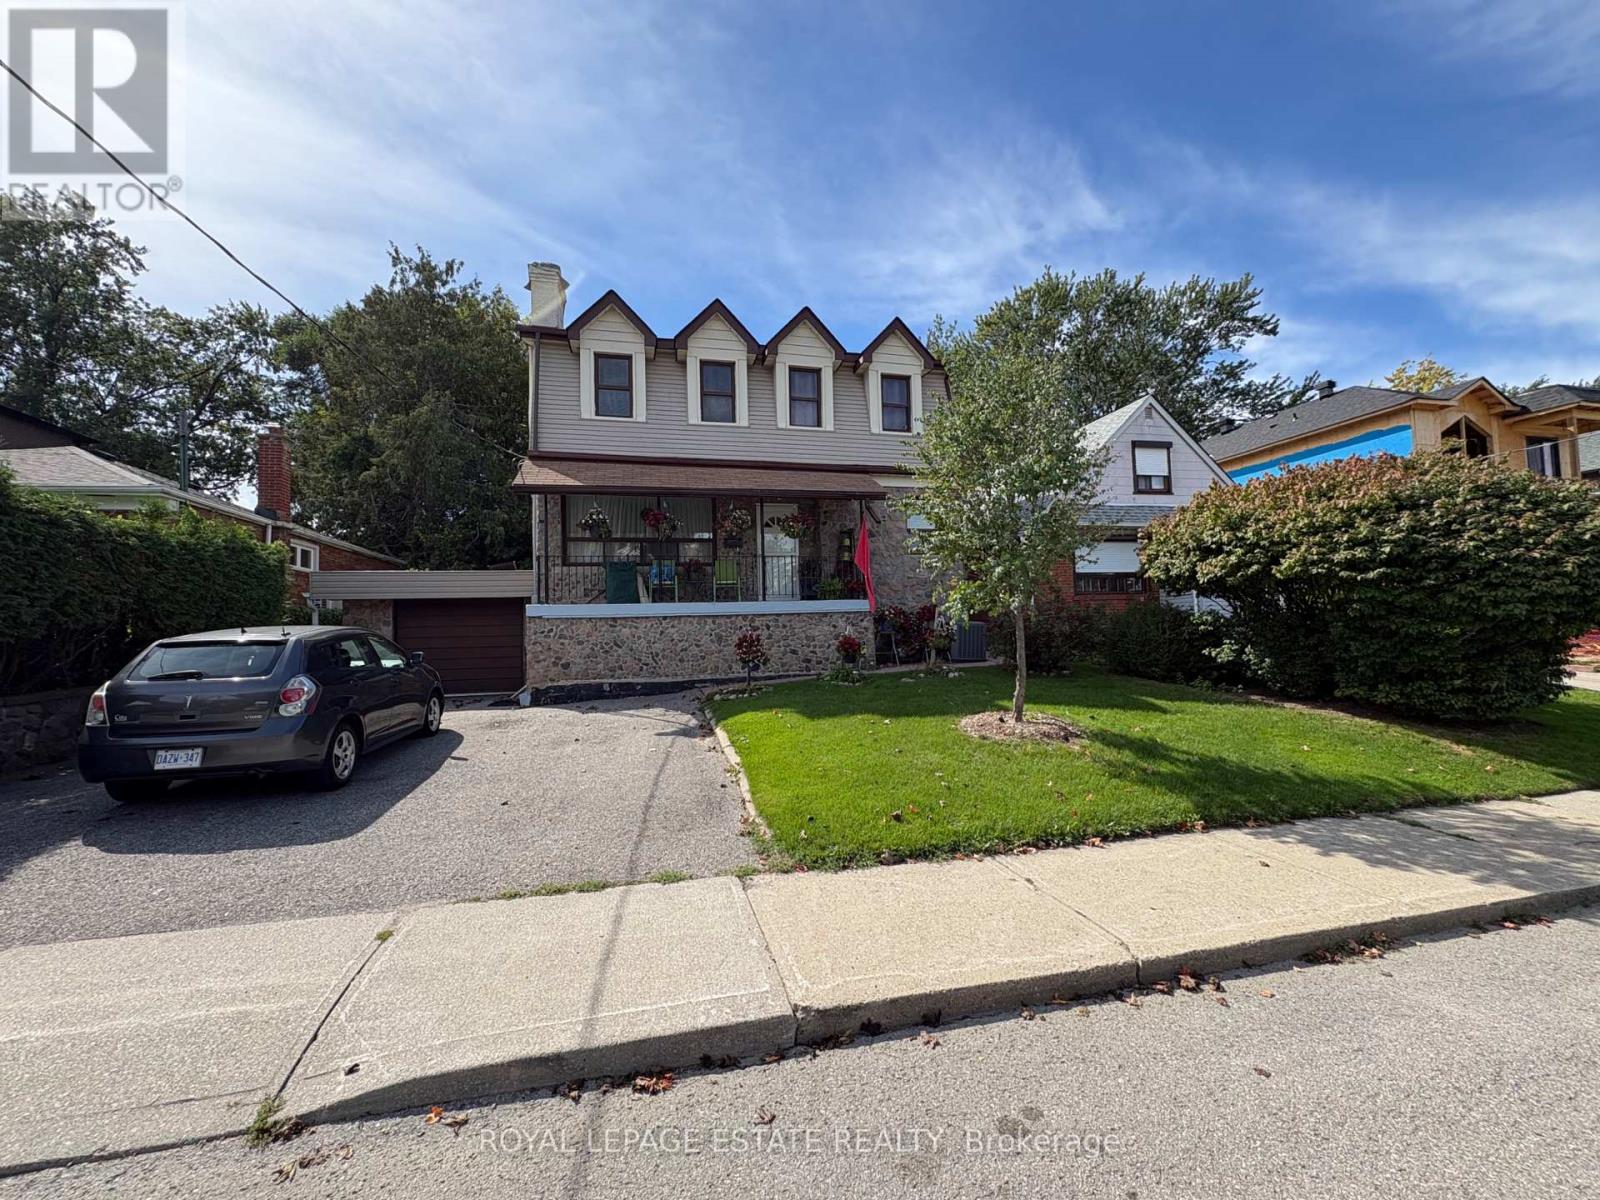
Welcome to 88 Bexhill Road! This warm, bright, and meticulously maintained 2-bedroom, 2-bathroom upper-level apartment offers the perfect blend of comfort, privacy, and ultimate convenience. Flooded with natural light, the unit features a spacious layout complete with your own brand-new, private en-suite washer and dryer combo, new paint and a dedicated driveway parking spot.(1car). Step out onto the spectacular large private W/Walk Out To 8 x40 Deck, perfect for morning coffees, evening relaxation, or entertaining. Best of all, utilities are included (heat, hydro, water) in the $2,200/month rent, offering complete peace of mind and hassle-free budgeting! Commuting is a breeze with a TTC bus stop less than a 2-minute walk, Victoria Park Station & Warden station nearby. Perfectly situated in a friendly neighborhood, you are steps from parks, schools, groceries, pharmacies, walk-in clinic, community centers, Tim Hortons, & McDonald's. It's Move-in ready for October 1st. lucky #88 is ready to welcome you! (id:63616)
Main Floor - 241 Westbury Avenue
Loyalist, Ontario
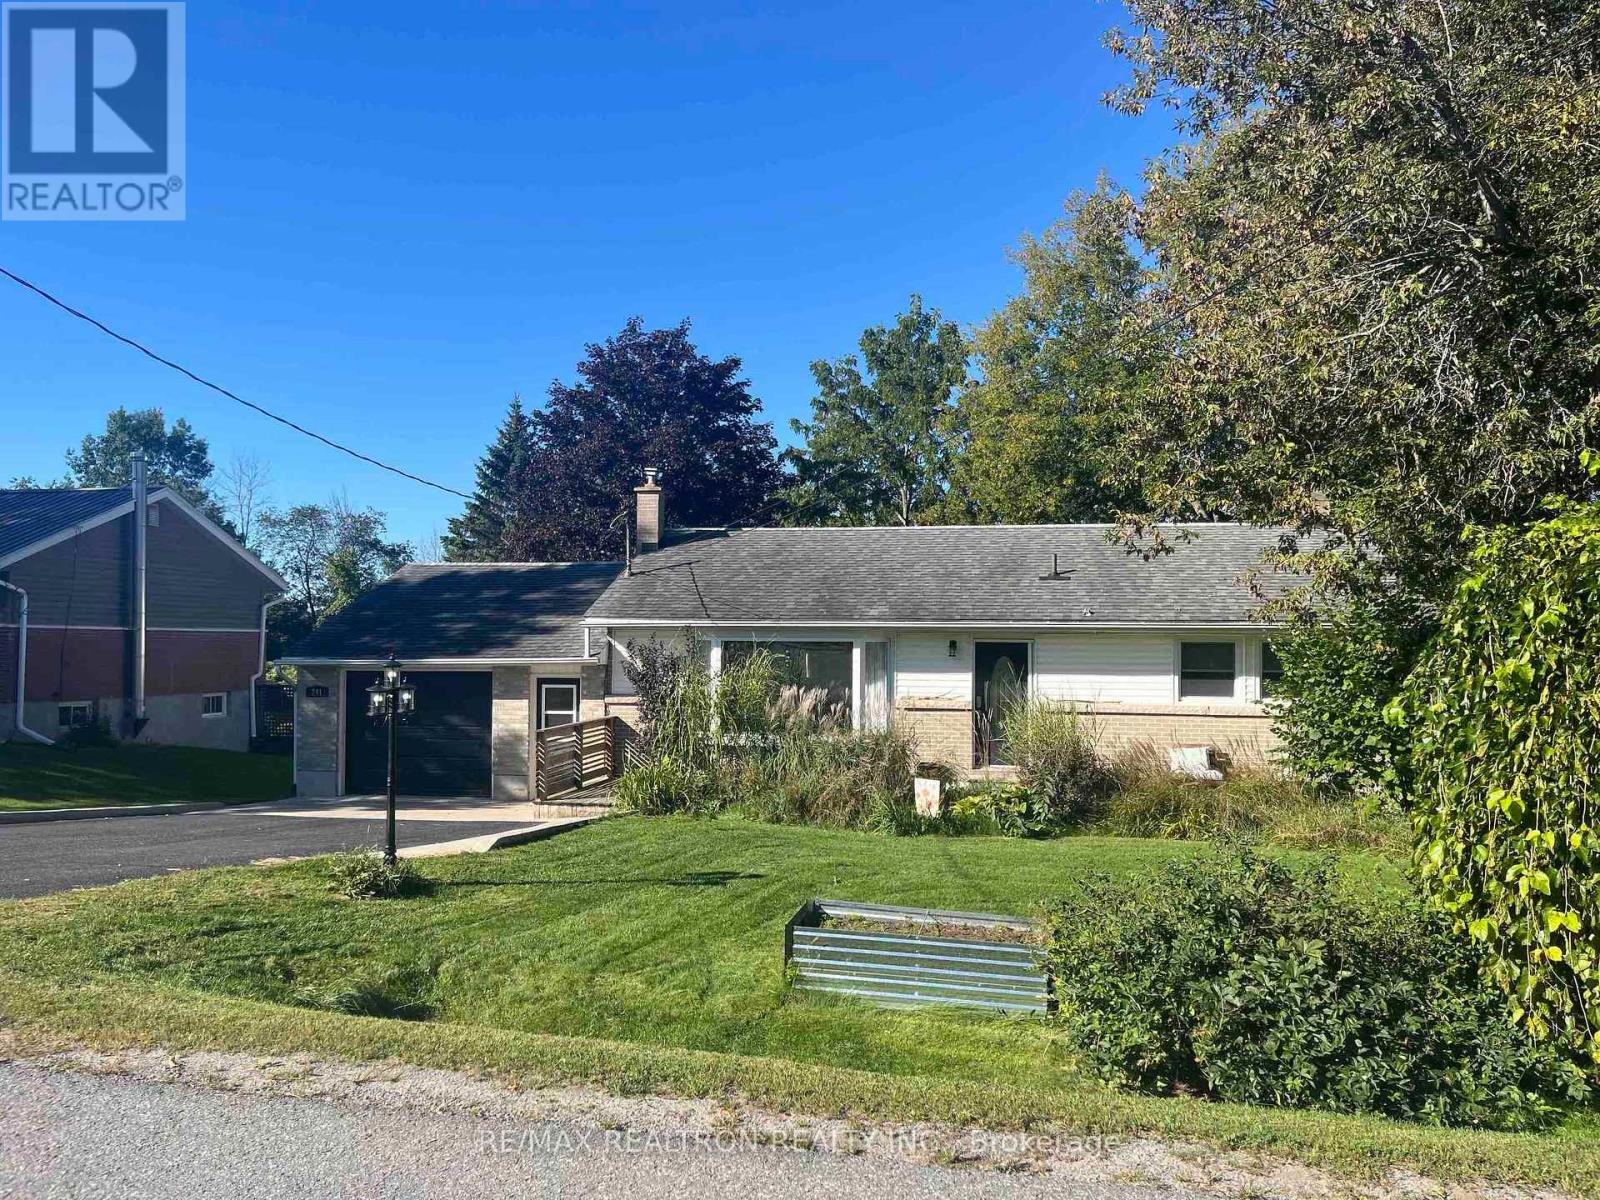
Discover a premier main-floor rental in Bath! This exceptional single-level home features three bedrooms and one bath, surrounded by tranquil green space. The spacious kitchen, with plenty of cabinetry, overlooks private two-tier deck complete with outdoor dining, BBQ, and beautiful greenery. Enjoy meals or your morning coffee while soaking in the natural light from the large bay window. The oversized primary bedroom adds comfort, and main floor laundry offers convenience. Two parking spaces are included (tandem), and you're just a 5-minute walk to the village of Bath, with grocery stores, shops, restaurants, parks, and a golf course. Kingston, Napanee, and the 401 are a mere 15-minute drive away.Tenant pays 2/3 of utilities (electricity, gas, water), Internet included. Lawn care included. No pets. Tenant has access/use os front yard and all decks. Two parking spots included, tandem. Tenant responsible for their own weekly garbage tags (id:63616)
221 - 35 Southshore Crescent
Hamilton, Ontario
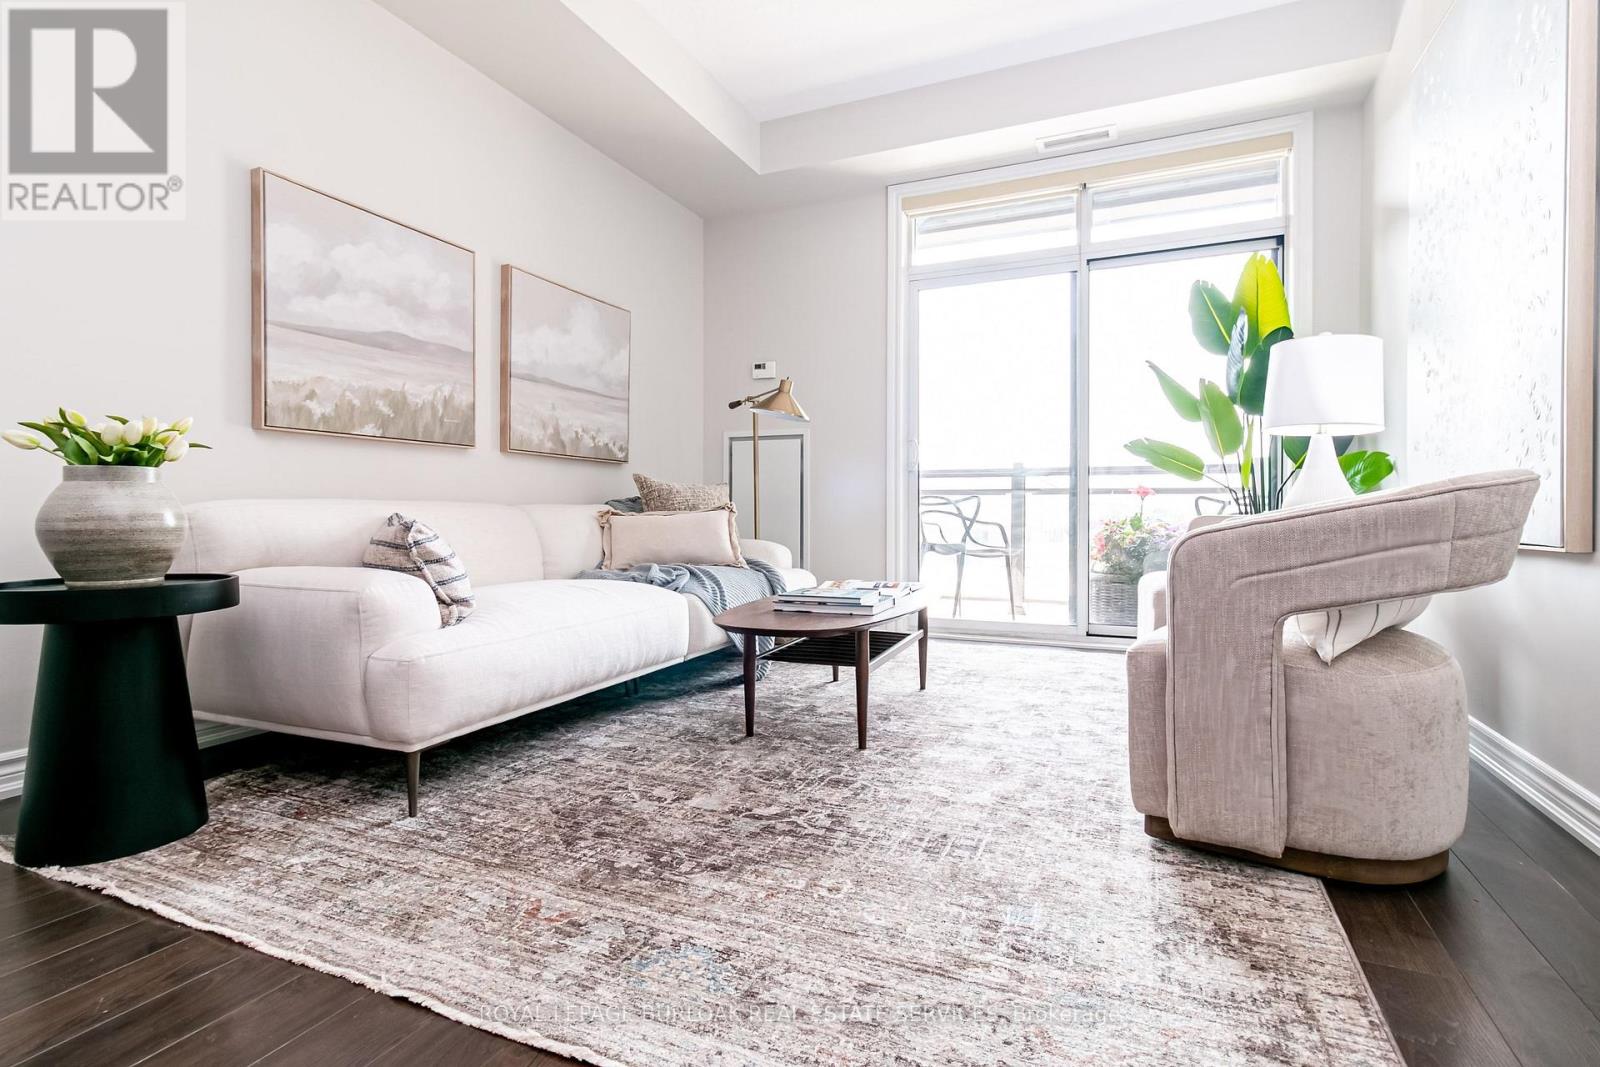
Resort-style lakeside living meets modern urban convenience at Waterfront Trails Boutique Condo located at 35 Southshore Crescent in Stoney Creek. This immaculate, carpet-free 1+1 bed, 1-bath suite features 707 sq ft of beautifully optimized living space, significantly larger than standard building models. Perfect for remote work, the floor plan showcases a separate, large den ideal for a quiet home office or guest space. The bright, open-concept living area walks out to a private balcony catching evening breezes. A modern kitchen boasts ample cabinetry, tiled flooring, and stainless Whirlpool appliances. Unwind in the spacious primary bedroom with a spacious walk-in closet. Enjoy in-suite laundry, secure underground parking, and an owned storage locker. Waterfront Trails is a boutique building of four levels with a fifth-level rooftop terrace overlooking the water, offering panoramic views of Lake Ontario and the Toronto skyline. Ground-floor amenities include a gym, yoga studio, and party room with BBQ access. For outdoor enthusiasts, the main-level bike room allows you to come right in from the trail, store your gear, or grab your bike and go for a stroll. Step right onto the Great Lakes Waterfront Trail and local beach paths. Commuting is effortless with fast access to the QEW and the upcoming Confederation Park GO Station, while premium dining and Niagara wineries are just a short drive away. Monthly condo fees cover management, maintenance, insurance, heat, and water, leaving you with only a small hydro bill. This pet-friendly building offers the ultimate lakeside lifestyle. (id:63616)
50 Strathcona Avenue
Brantford, Ontario
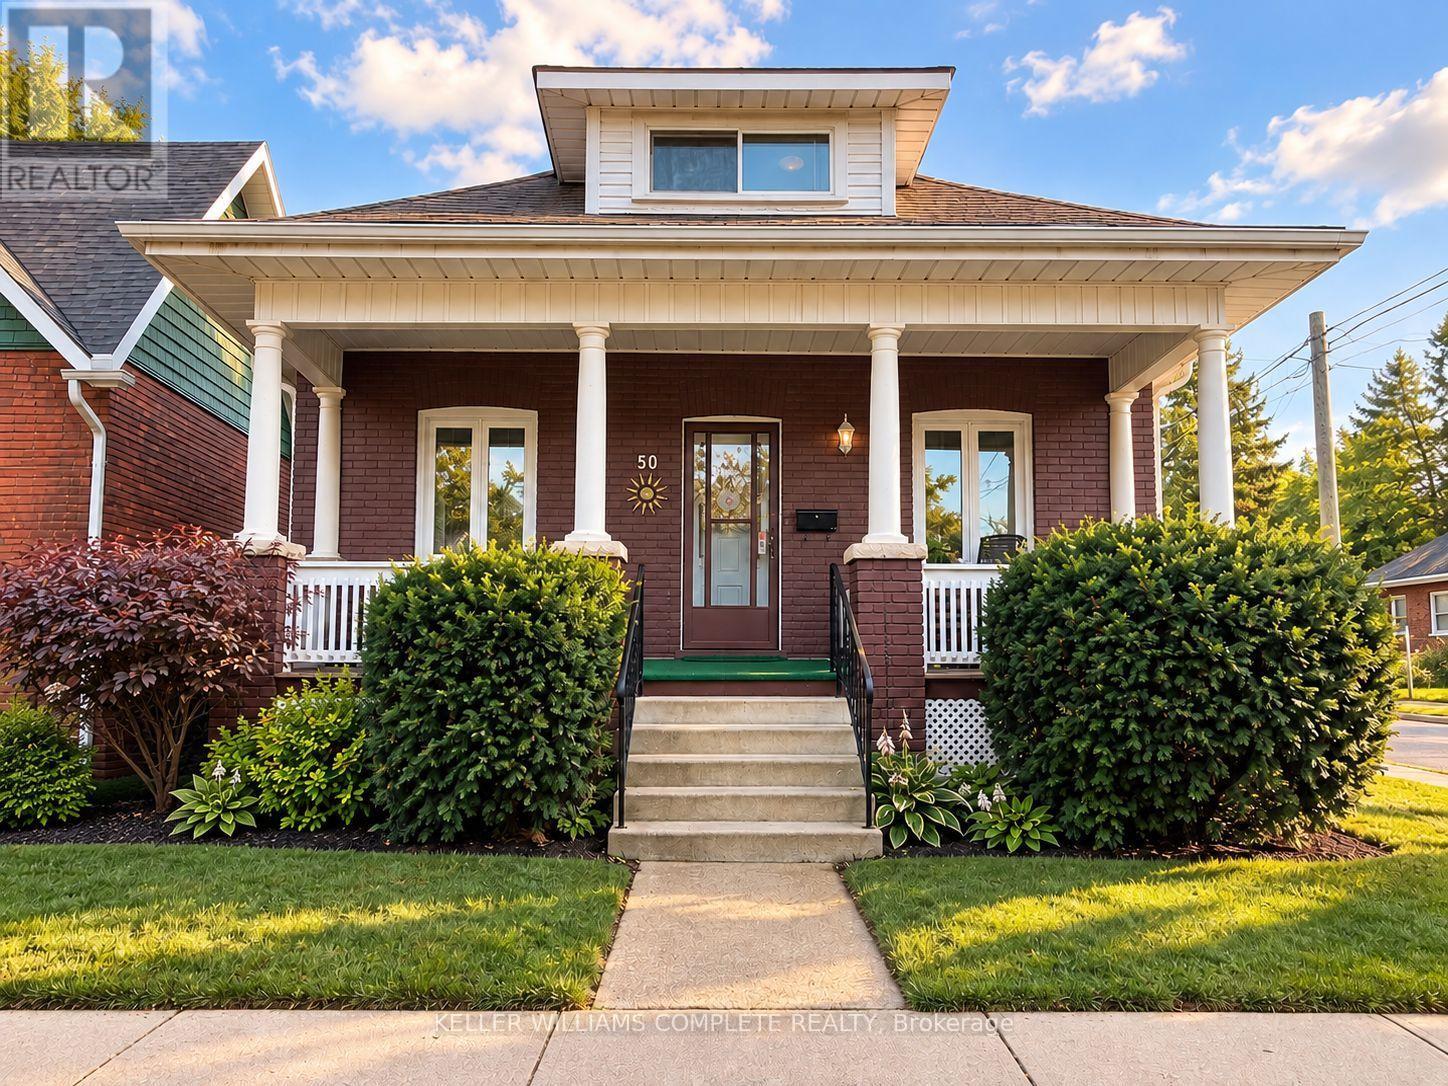
Welcome to 50 Strathcona Avenue, nestled in one of Brantford's established, family-friendly neighbourhoods. Just minutes from the scenic Grand River, you'll enjoy easy access to picturesque walking and cycling trails, parks, playgrounds, and beautiful green spaces. Conveniently located close to schools, shopping, restaurants, and everyday amenities, this home offers the perfect balance of nature and convenience. Perfect for first-time home buyers or those looking to downsize, this charming 1,000 sq. ft. bungalow has been thoughtfully updated and is truly move-in ready. Freshly painted in modern, neutral tones, the home features updated hardwood flooring and a bright, welcoming interior with timeless appeal. The updated eat-in kitchen is both stylish and functional, featuring stainless steel appliances, a modern ceramic tile backsplash, crown moulding, wainscoting, and durable luxury vinyl flooring. Step directly from the kitchen onto the back deck, where you'll enjoy views of the private, beautifully landscaped backyard, an inviting space that's perfect for entertaining, hosting summer barbecues, or simply unwinding with your morning coffee. A private driveway that can accommodate 2 small cars adds everyday convenience.The partially finished basement offers valuable additional living space with endless possibilities, whether you're looking for a family room, home office, fitness area, or playroom. The lower level also features a dedicated laundry area with plenty of room for storage and everyday functionality. Additional updates include the windows, furnace, air conditioner, and roof. With such a sought-after location, thoughtful updates, and exceptional value, 50 Strathcona Avenue is the perfect place to begin your homeownership journey. Book your private showing today! (id:63616)
16 Burwell Street
Brantford, Ontario
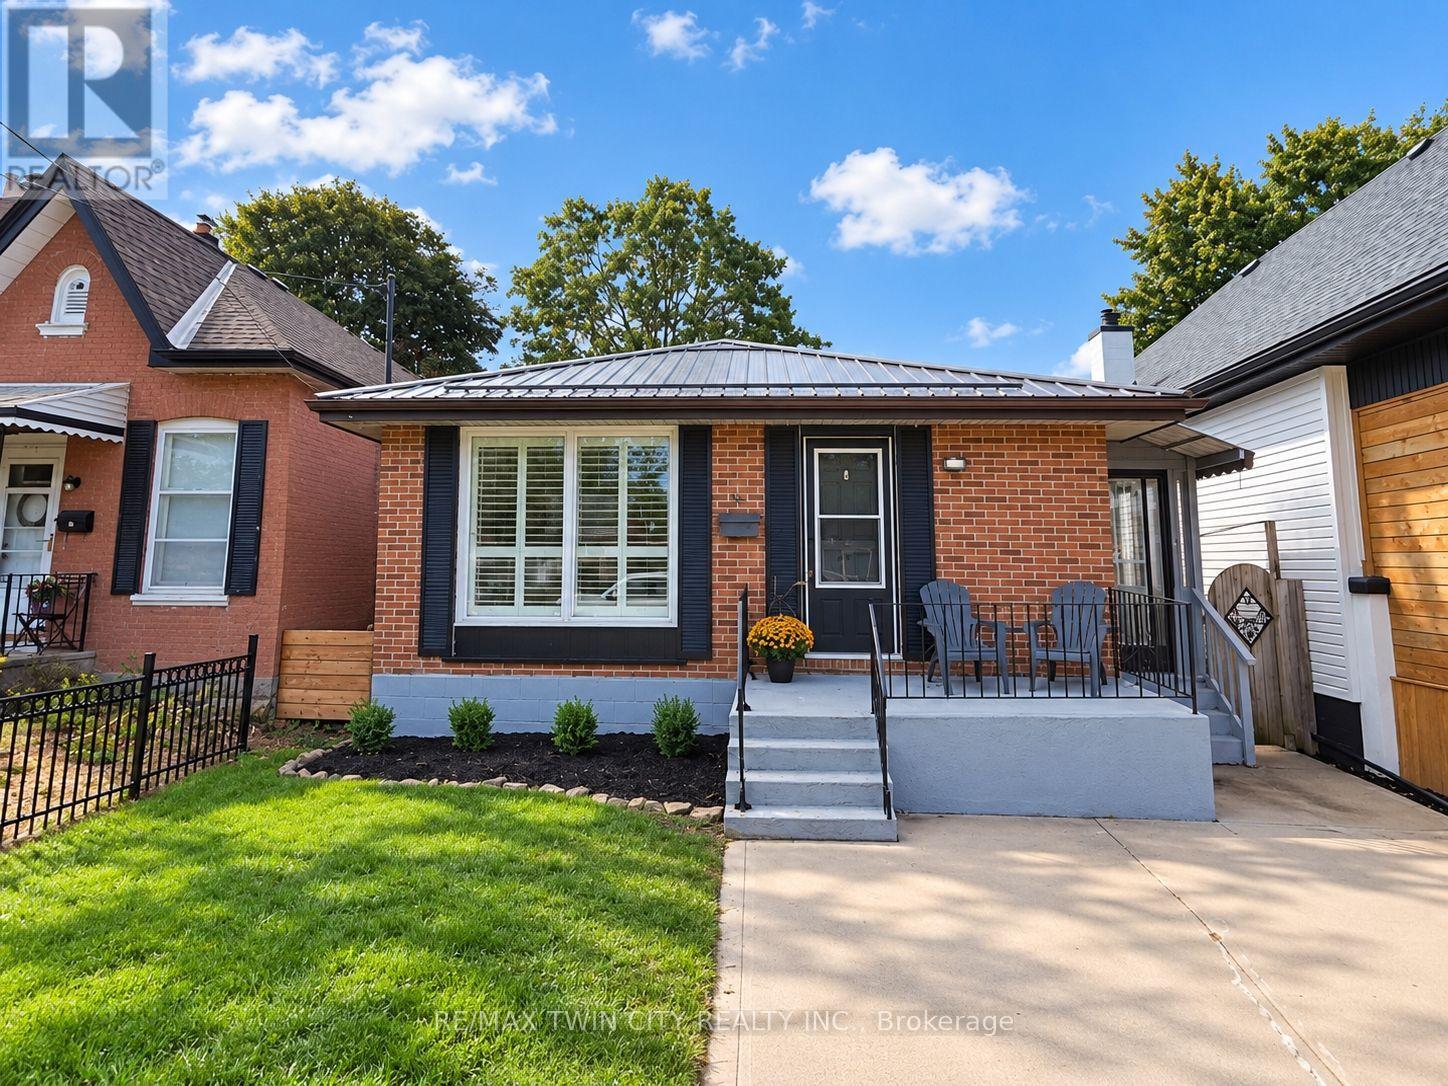
Welcome to 16 Burwell Street in Brantford. This beautiful three-bedroom, two-bathroom bungalow is turnkey and move-in ready. The bright, functional main-floor layout features a brand-new kitchen with stainless steel appliances, including a built-in microwave, new LED lighting, three spacious bedrooms, an open-concept living room and a separate dining area. The fully finished basement offers an office, a huge recreation room and a large unfinished area that could accommodate additional bedrooms, a kitchen or customized living space. A separate entrance provides excellent potential for an in-law setup. Updates include attic insulation, steel roof (2020), Furnace, Ac (2020), 100 amp breaker , windows (2020), California shutters and more! Situated in the sought-after Holmedale neighbourhood, this home is conveniently located near schools, parks, grocery stores, restaurants and beautiful walking trails along the Grand River. Outside, enjoy a patio overlooking the deep, fully fenced backyard-perfect for relaxing or entertaining on warm summer evenings. Schedule your private viewing today! (id:63616)
16 Burwell Street
Brantford, Ontario
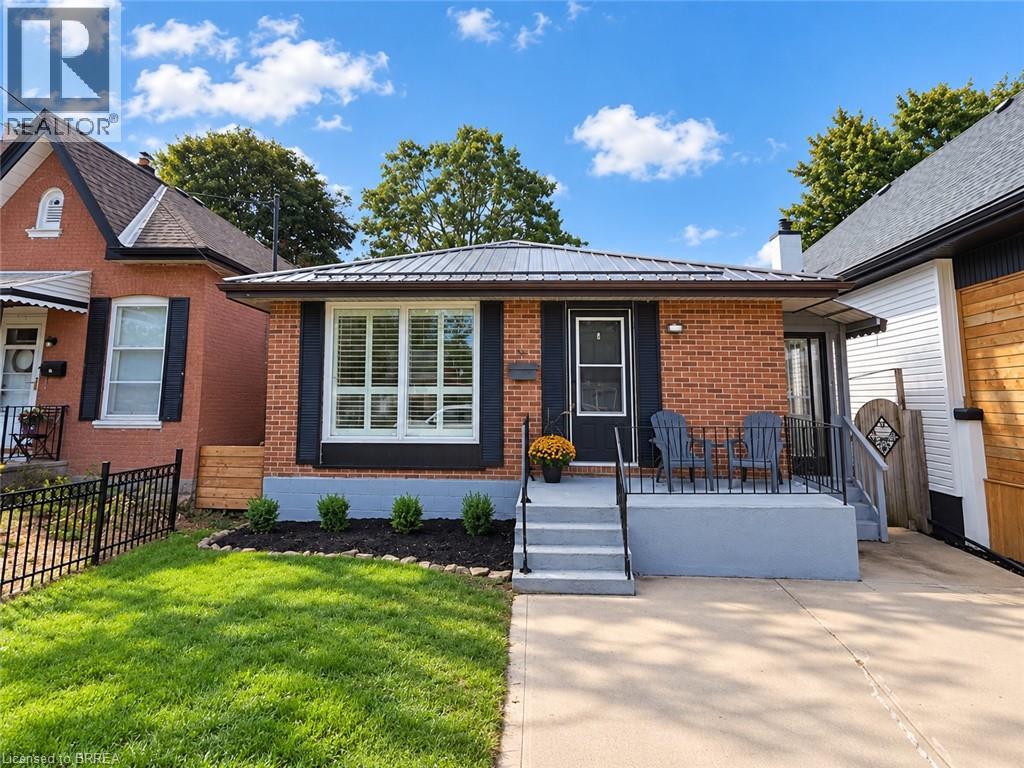
Welcome to 16 Burwell Street in Brantford. This beautiful three-bedroom, two-bathroom bungalow is turnkey and move-in ready. The bright, functional main-floor layout features a brand-new kitchen with stainless steel appliances, including a built-in microwave, new LED lighting, three spacious bedrooms, an open-concept living room and a separate dining area. The fully finished basement offers an office, a huge recreation room and a large unfinished area that could accommodate additional bedrooms, a kitchen or customized living space. A separate entrance provides excellent potential for an in-law setup. Updates include attic insulation, steel roof (2020), Furnace, Ac (2020), 100 amp breaker , windows (2020), California shutters and more! Situated in the sought-after Holmedale neighbourhood, this home is conveniently located near schools, parks, grocery stores, restaurants and beautiful walking trails along the Grand River. Outside, enjoy a patio overlooking the deep, fully fenced backyard—perfect for relaxing or entertaining on warm summer evenings. Schedule your private viewing today! (id:63616)
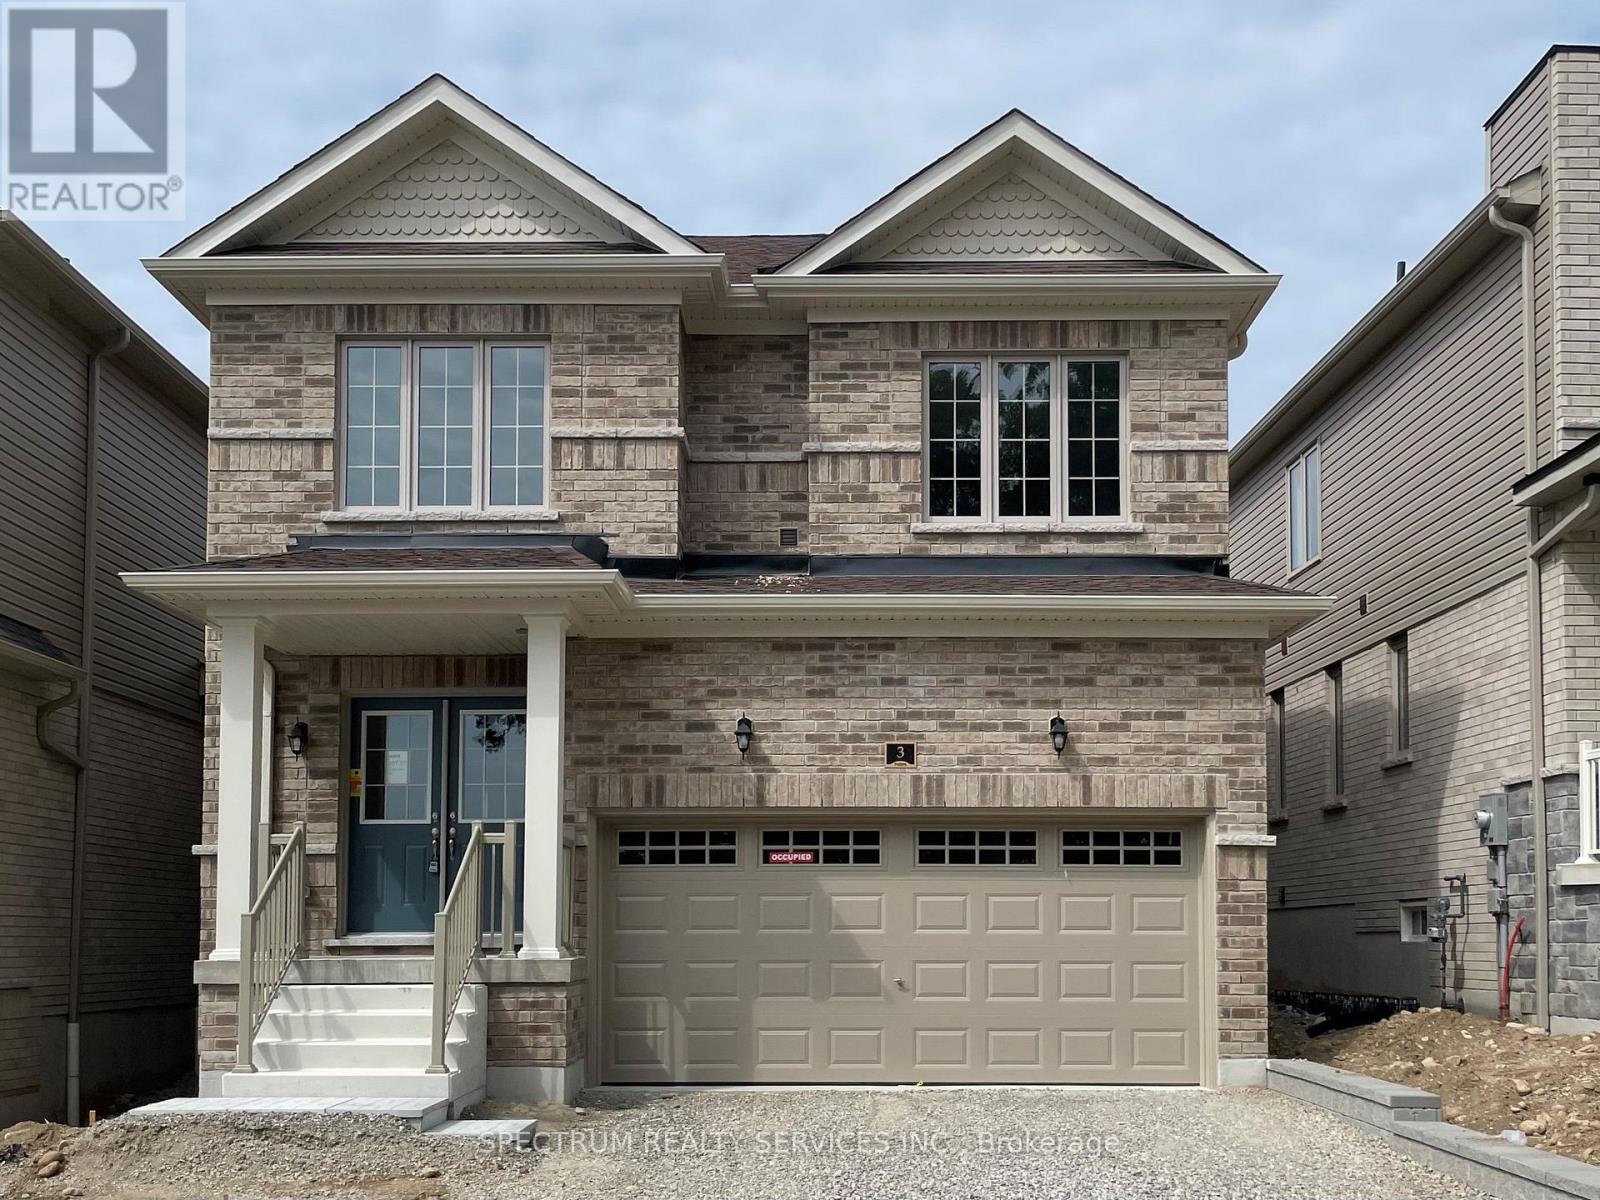
3 Southern Avenue
Brant, Ontario
Welcome to 3 Southern Avenue! A Brand-new, Fenbrook-built detached home in the hightly sought-after Riverside Community of Paris. This beautifully designed home offers over 2000 sqft. of elegant living space, hardwood flooring and tiles on the main floor, 4 spacious bedrooms, 200 amp service and a double-car garage for up to 4 parking spaces total. The home is filled with an abundance of natural light and offers scenic neighbourhood views. The bright open-concept main floor showcases 9-ft ceilings, hardwood and tile flooring, a spacious great room, a formal dining area, and a modern kitchen with quartz countertops, ample cabinetry, a breakfast area, and brand-new stainless steel appliances. Upstairs includes a luxurious primary bedroom featuring a private ensuite, plus three generously sized bedrooms. A convenient second-floor laundry room completes the upper level. Ideally located just minutes from Downtown Paris, schools, parks, scenic trails, shopping, restaurants, and Highway 403, this home offers exceptional comfort and convenience in one of Paris' fastest-growing communities. Tenants pay all utilities including Hot Water Rental. Be the first to enjoy this brand-new home with premium finishes in a desirable family-friendly neighbourhood. (id:63616)