
107 - 105 Vansickle Road S
St. Catharines, Ontario
Welcome to Villa Serena, an exclusive 55+ adult life lease community of only 52 residences, built in 2020. The beautifully designed Caboto model offers 1,135 sq. ft. of stylish living with an impressive array of amenities. The open-concept layout features high ceilings, quartz countertops with breakfast bar, white cabinetry, tile backsplash and four kitchen appliances. Walk out from the living area to a private ground floor patio. Two spacious bedrooms plus a primary ensuite & a full second bathroom. A dedicated in-suite laundry room with sink, washer & dryer adds every day convenience. Villa Serena offers an exceptional lifestyle with underground heated parking and a private storage cage, plus a large, well-lit storage locker conveniently located on the main floor close to the unit. The expansive main-floor party room includes a kitchen, fireplace, piano, billiards and ping pong, with garden doors opening to a substantial outdoor patio. Multiple gazebos, two barbecues, wrought-iron fencing and mature oak trees create a wonderful setting for relaxing and entertaining. Additional amenities include community sunrooms with large balconies on every floor, a well-equipped gym with Universal machine, craft/sewing room, bicycle storage and an underground garage with carwash. Secure keyless entry provides added peace of mind. Residents may have one small pet under 25 lbs., such as a cat, bird or small dog. The affordable monthly maintenance fee includes property taxes, and there are no land transfer taxes upon closing, making moving day more economical. Villa Serena's quality, design and sense of community are best appreciated in person. Conveniently located close to Club Roma, hospital, shopping, dining, a variety store and Short Hills Provincial Park. Come experience the exceptional lifestyle this unique life lease residence has to offer. (id:63616)

476 Vine Street
St. Catharines, Ontario
Opportunity is Knocking for the person who is looking for a multi-purpose dwelling. The possibilities are endless. This well-maintained brick bungalow offers exceptional space, flexibility and functionality on a generous 70' x 158' corner lot. The main floor features 3 bedrooms, an inviting living/dining room with bay window and hardwood floors, and an updated eat-in kitchen showcasing white cabinetry & corner windows over a double sink. Two renovated bathrooms feature stylish glass shower doors, while the convenient entry/mudroom adds valuable everyday storage and function. The lower level offers excellent additional living space with a spacious bedroom, family room with gas fireplace, office with cut-glass French door, vinyl plank flooring and a side-door entrance providing potential for a future secondary living arrangement, subject to applicable approvals. High-efficiency gas furnace and central air provide year-round comfort. A standout feature is the impressive 2.5-car detached garage, measuring approximately 24' x 35'6", accessed from the low traffic side street. This deep garage is equipped with radiant tube heating, air compressor, its own electrical panel and attic storage, offering tremendous versatility for the hobbyist, tradesperson or those needing exceptional workspace and storage. The garage may also offer potential for future additional living space, subject to permits/approvals. Enjoy the outdoors with a large fenced side yard, privacy hedge, concrete patio and gazebo conveniently located near the kitchen which is ideal for easy outdoor dining and entertaining. An attached shed provides additional storage. Conveniently located close to numerous amenities, this property offers a rare combination of a substantial lot, versatile living space and an exceptional garage. (id:63616)
167 Pleasant Avenue
St. Catharines, Ontario
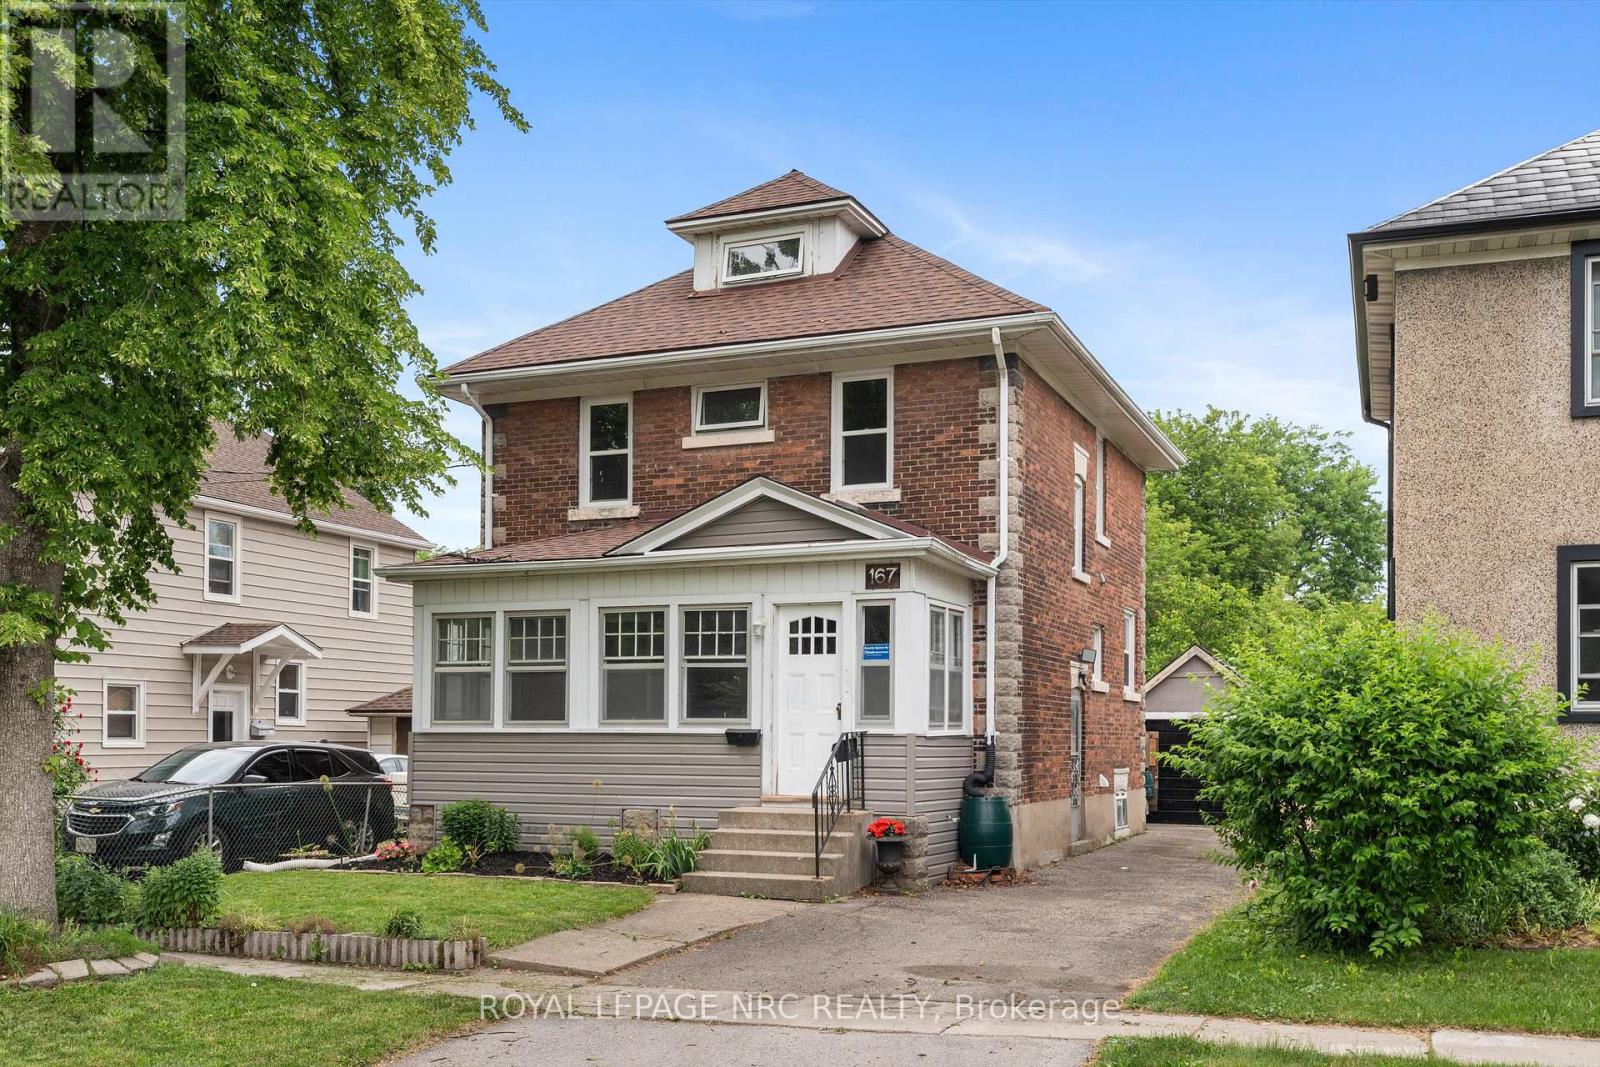
Spacious Downtown Family Home with Enclosed Front Porch. Driveway, yard & garage included in rent. This solid brick 2.5-storey home offers plenty of space, character, and modern updates. The 2025 renovated open-concept kitchen features stylish cabinetry, ceramic backsplash, breakfast bar, 4 black S/S appliances, and a convenient mudroom with storage and access to the rear deck. The main floor includes dining & living rooms with hardwood floors, a modern 2-piece bath, and family room with access to the deck and fenced rear yard. Family room could serve as a 3rd bedroom. Upstairs features a large renovated bathroom with freestanding soaker tub, 2 bedrooms plus a third room that could be an office or walk in closet and a finished walk-up attic accessed from the primary bedroom. See floorplans in photos. Enjoy a deep 150' fenced lot, single detached garage, and numerous updates such as windows, plumbing/electrical and kitchen/bathrooms. Excellent location directly across from an Elementary School, close to the Community Centre, cafés, restaurants & parks. Basement bachelor apartment is currently rented to one person & pays own utilities. Laundry room is shared. Utilities are in addition to the monthly rent. (id:63616)

123 A&b First Street Louth
St. Catharines, Ontario
A truly one-of-a-kind offering in the highly sought-after Grapeview neighbourhood! This rare property features two semi-detached split level homes under one ownership, creating an exceptional opportunity for multi-generational living, extended families, or those seeking a unique and versatile living arrangement. Together, the homes offer 4 bedrooms plus 2 dedicated dens/offices, skylights in B, solatubes in A, 2 family rooms and 4 full bathrooms, providing generous space and flexibility for today's lifestyles. Situated on a corner lot each residence enjoys its own private entrances facing 2 different streets each having a separate driveway, and attached garage (a single & a 1 1/2 car), allowing for independence while remaining conveniently connected. Another bonus is the shared inground pool (4 1/2' deep - no deep end) with pergola, outside lower level entry close to washroom access, 2 large sheds, combination privacy fencing & iron fencing all surrounded by a lush mature landscape. Ideally located, you'll be just minutes from excellent schools, parks, highway access, major shopping, and the hospital. Enjoy the best of both worlds with nearby roadside markets offering fresh local produce, while still being close to every urban convenience. Properties with this distinctive configuration are exceptionally rare. Whether you're accommodating multiple generations under one ownership or simply looking for a home that offers unmatched flexibility, this is a unique opportunity you won't want to miss. (id:63616)

1287 Third St Louth
St. Catharines, Ontario
Enjoy the perfect blend of rural tranquility and urban convenience in this attractive 2.5 storey home, ideally situated on a paved road just minutes from shopping, the hospital, highway access, the Green Ribbon Trail, Port Dalhousie shops, dining, and the beach. A spacious front veranda and courtyard entrance lead to a large mudroom and the rear family room addition (1991). The heart of the home is the impressive open-concept kitchen and family room, designed for entertaining and family gatherings. The kitchen features Quartz countertops, a large island with prep sink, vaulted ceiling, four skylights, built-in display cabinet, and two gas stoves/ovens. The adjoining family room offers another vaulted ceiling, four additional skylights, pine wood walls, and a gas freestanding fireplace. The main floor also includes formal living and dining rooms, a cozy sitting area with bay window and second gas fireplace, plus a 3-piece bathroom with shower. Upstairs are three bedrooms, a bathroom with jet tub, and a walk-up staircase to the unfinished third-level attic. This undeveloped space could potentially be finished into a beautiful bedroom retreat, office, or bonus room, measuring approximately 16' x 14'.Additional features include: 8 skylights throughout, Timberline roof shingles (2016), Bell Fibe internet, backyard garden shed, and drywalled garage with high ceilings (approx. 23' x 21'). Set back from the road, the beautifully landscaped 100' x 164' lot offers privacy and a concrete driveway with parking for up to six vehicles. Experience country living with all the conveniences of the city just a short drive away. (id:63616)
782 Frank Hill Road
Kawartha Lakes, Ontario
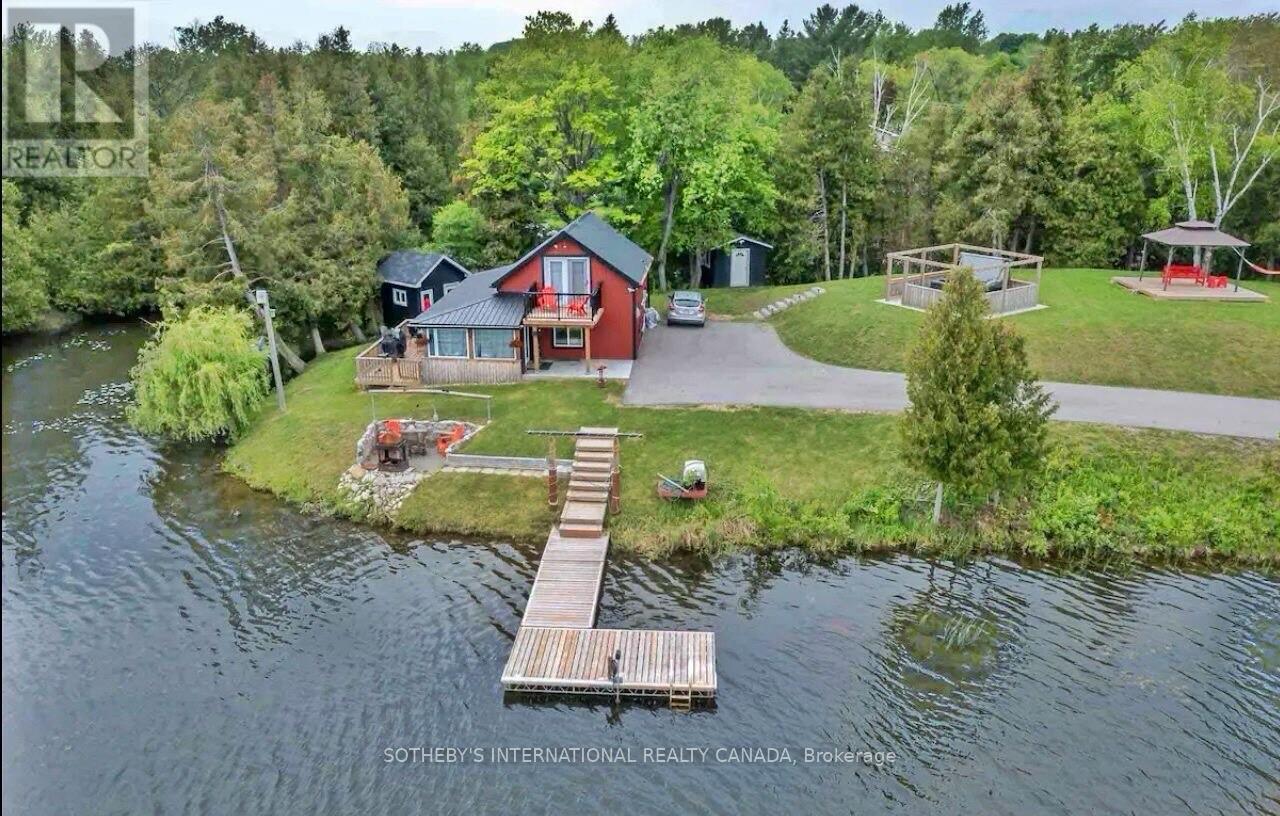
TOP 5 REASONS TO FALL IN LOVE WITH THIS WATERFRONT RETREAT- Exclusive Waterfront Peninsula Location: Nestled on a private, gated peninsula on Chemong Lake, this exceptional property offersunmatched privacy and prestige in a truly one-of-a-kind setting.-Turn key Airbnb Investment Opportunity:Proven success as a short-term rental makes this property ideal for investors seeking a steady stream of passive income. Its prime lakefront location-perfect for fishing on Chemong and boating on the Trent-Severn Waterway-makes it a consistent favorite among guests.Ideal Proximity to Major Urban Centers:Enjoy the best of both worlds with convenient access to Peterborough and Lindsay, and just a short one-hour drive from the GTA. Whether you're a weekend traveler or full-time resident, this location offers the perfect balance of nature and accessibility.-Luxury Features Designed for Entertaining:From the heated and insulated 3-car garage to the private dock, elevated hot tub area, 2 firepits, and scenic gazebo, hammock, outdoor seating, Billiards/pool table, Ping-Pong table, abrand new YOGA GREENHOUSE!, BBQ, Paddleboards, Pedal Boat and Kayaks. This property is an entertainer's dream-designed for year-round enjoyment.-Multi-Use Potential for Families or Entrepreneurs: Whether you're envisioning a private family compound or a high-performing income property, this versatile retreat adapts to your goals with ease.-One of the best lakes to go fishing! FULLY FURNISHED AIRBNB READY (id:63616)
195 Niagara Street
Toronto, Ontario
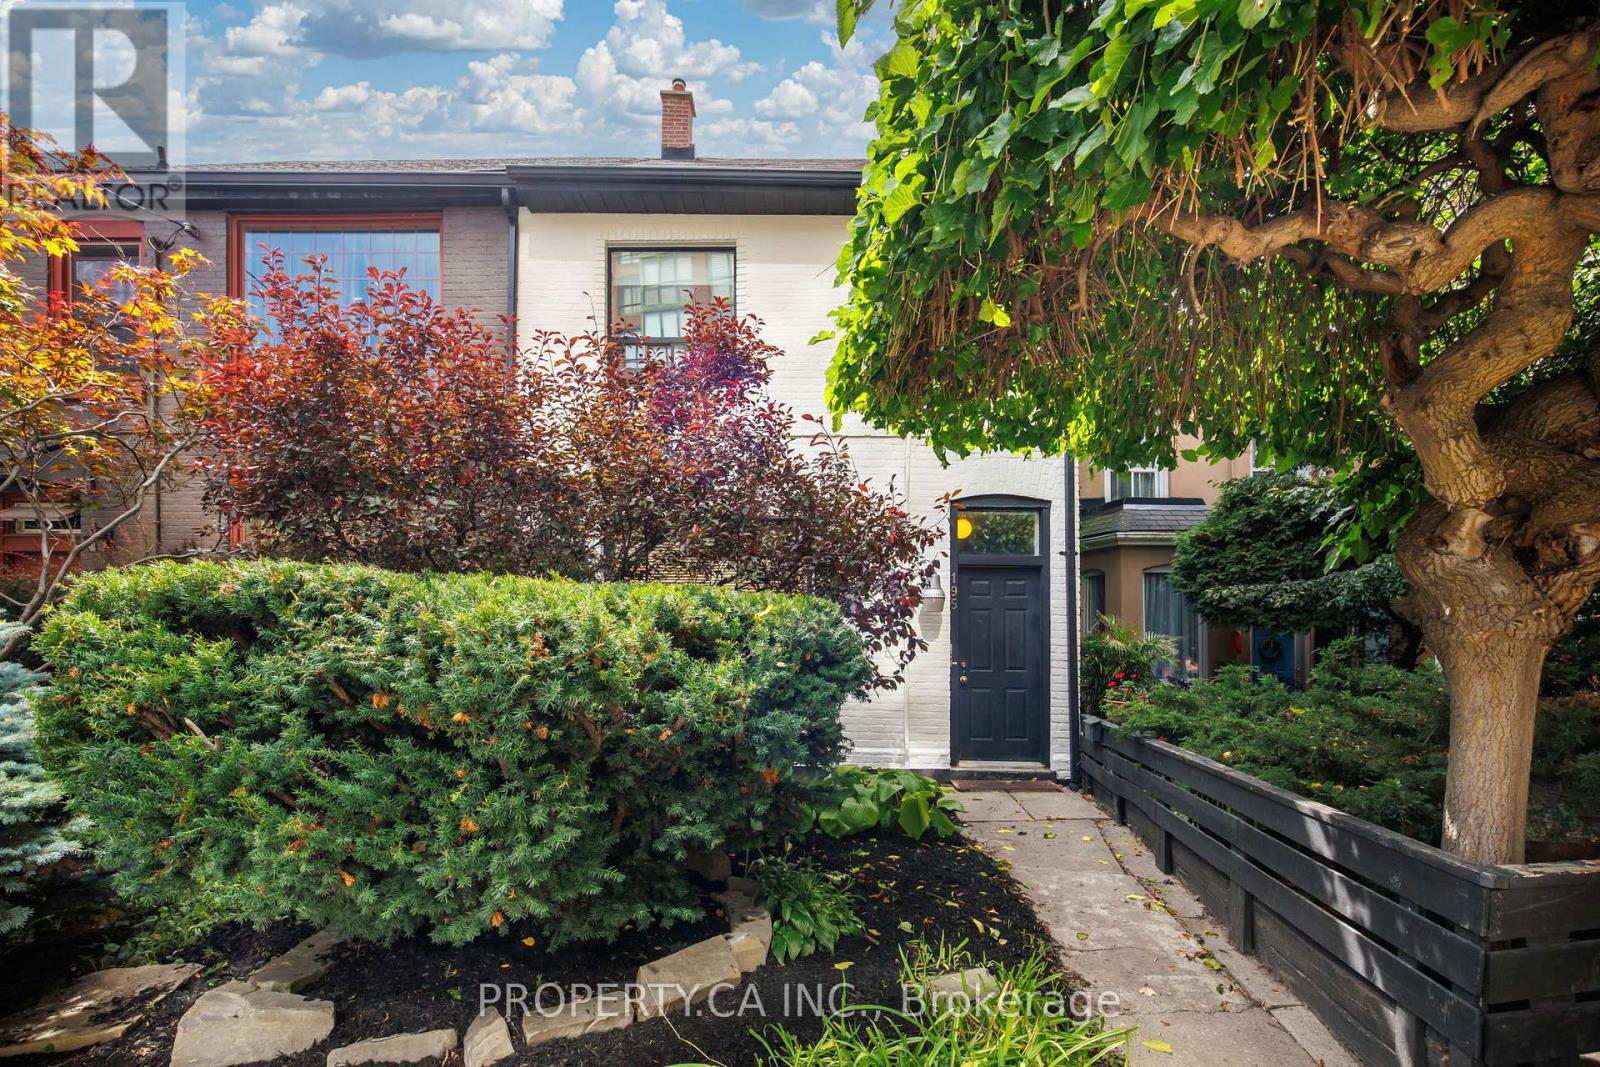
Set along one of downtown Toronto's most established residential streets, 195 Niagara is a two-storey semi-detached property offering three units, a detached one-car garage and a location that places some of the city's best neighbourhood amenities within easy reach. The main-floor one-bedroom is the standout, pairing generous proportions with character details that give the space a distinct sense of place. Soaring ceilings are complemented by skylights that bring natural light into the living area, while a tin ceiling adds architectural interest to the separate dining room. A large chef's kitchen anchors the rear of the home and walks out to a private outdoor space framed by a pergola-a welcome extension of the living space in the warmer months. Upstairs, the second one-bedroom unit is thoughtfully laid out with clearly defined living spaces. A separate eat-in kitchen sits apart from the living room, while the bedroom offers a dedicated closet and comfortable proportions. The lower level is home to a quaint bachelor suite with its own separate eat-in kitchen, tiled floors and ample storage. With access available from both the front and rear of the property, the space offers a practical and efficient layout. Shared laundry facilities are also conveniently located on the lower level.The property has benefited from a number of meaningful improvements over the years, including a new main roof, garage roof and skylights in 2019. More recently, the interior has been refreshed with a new coat of paint, while the front exterior has received fresh paint, brick repairs and updated landscaping. Outside, a detached one-car garage adds valuable downtown utility. The location brings together the residential character of Niagara Street with exceptional access to the city. The 511 Bathurst streetcar stops at Niagara Street, while the 504 King streetcar runs nearby along King West, providing a direct connection through the downtown core. (id:63616)
1799 Castleton Avenue
Windsor, Ontario
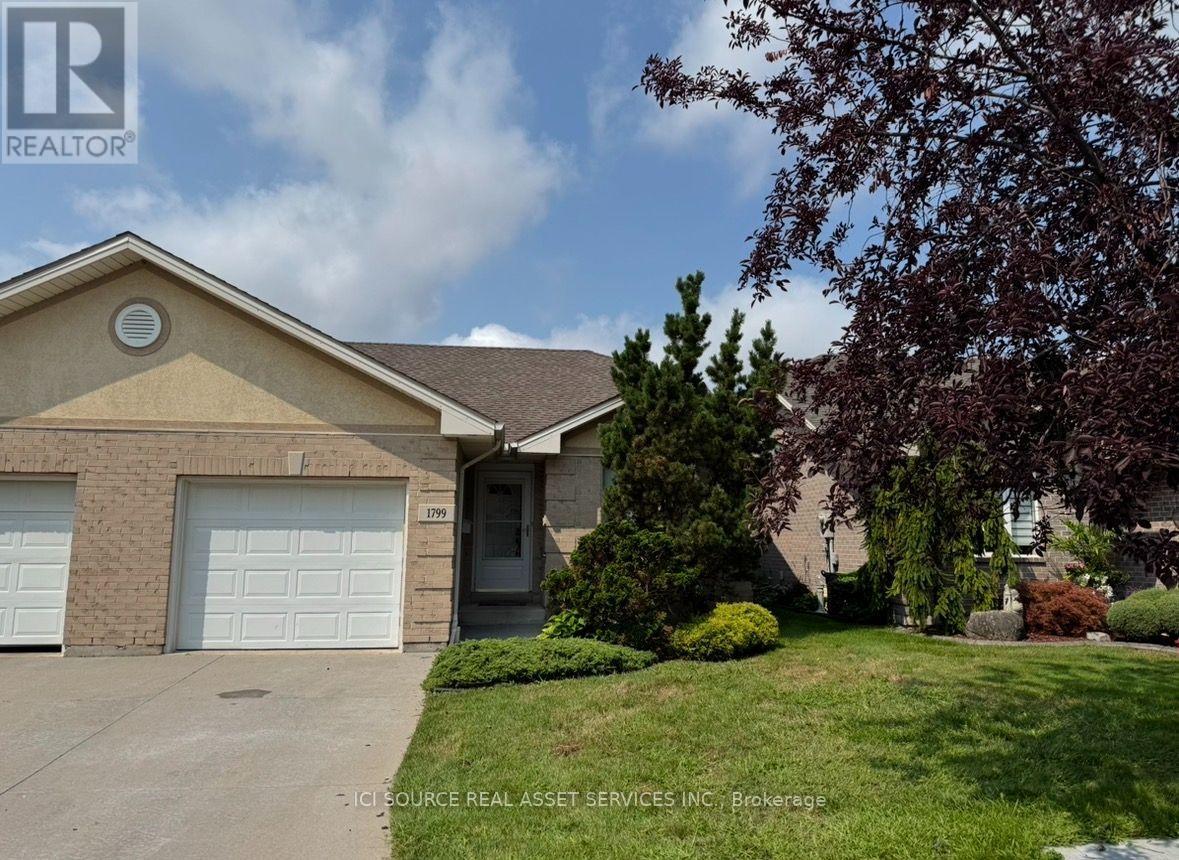
Well maintained, two bedroom townhouse in Blue Heron. With an open concept living room, dining area and kitchen. The main living room has vaulted ceilings and a gas fireplace. Master bedroom with ensuite and walk-in closet. Hardwood and ceramic floors through the main floor with additional bathroom and laundry room. Access to a large deck via the living room patio door. The basement features a large finished family room with plenty of room for storage in the unfinished portion with roughed-in bathroom and an additional bedroom option. There is a $100/ month HOA fee that covers lawn care, snow removal, annual aeration and fertilization, sprinkler system with water. Immediate possession available. *For Additional Property Details Click The Brochure Icon Below* This is an estate sale. (id:63616)
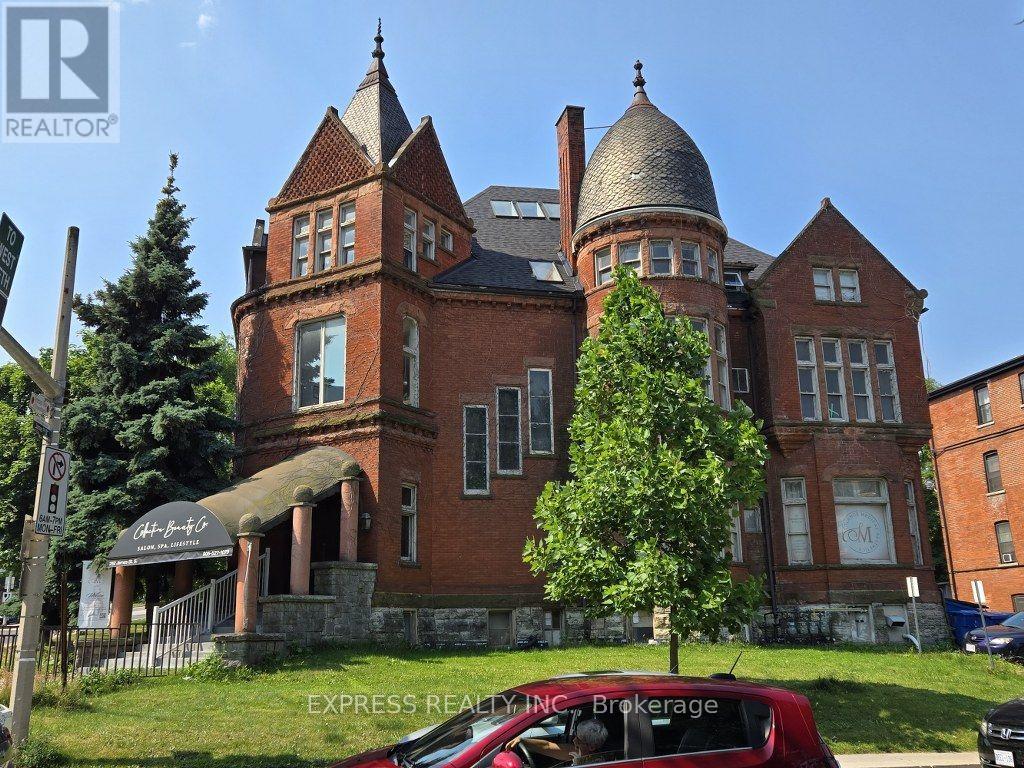
4 - 252 James Street S
Hamilton, Ontario
Modern 2-bedroom apartment, fully renovated last year, in the lower level of a charming Victorian apartment building in the Durand neighbourhood. Located right across from St. Joe's Hospital, with transit at the door and quick access to restaurants, shops, and major highways. 5 minutes walk to Hamilton GO Centre station. The unit includes in-suite laundry, free Wi-Fi, and optional parking. Applicants must provide a credit report, proof of income, and government ID (id:63616)
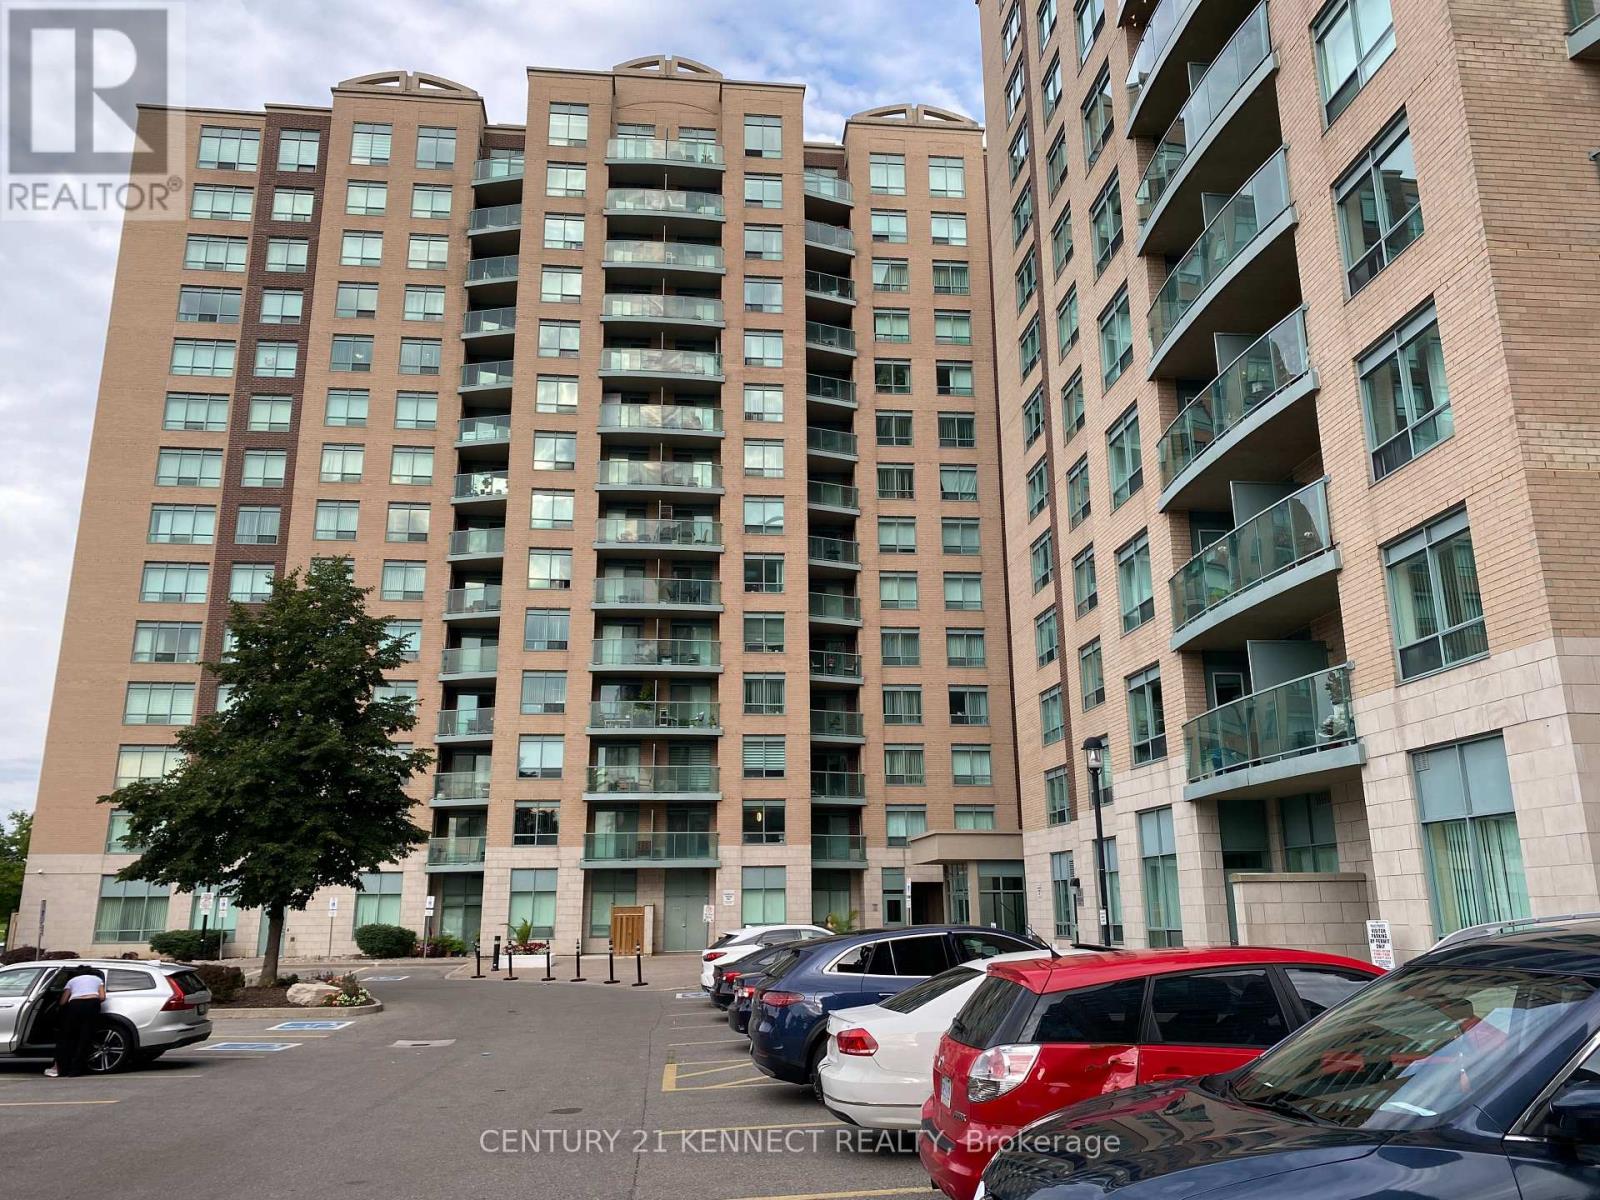
707 - 11 Oneida Crescent
Richmond Hill, Ontario
Convenient Yonge & Hwy 7 location; 1+ den includes 1 parking space and 1 locker, plus hydro, heat, water, and cable TV. East-facing unobstructed views and abundant natural light throughout the day. Updated to maximise comfort and usable space, with plenty of cabinets for a functional & valuable addition. Close to top-ranking schools, restaurants, supermarkets, and a park. Just minutes to Yonge St and Hwy 7, VIVA transit, Richmond Hill GO Station, Hwy 404, 407, Walmart, Canadian Tire, Home Depot, Canadian Tire, Staples, Etc. Move-In condition. All Hardwood Flooring in Living/ Dining Room. Ideal for young professionals, downsizers, long-term visitors, and students. (id:63616)
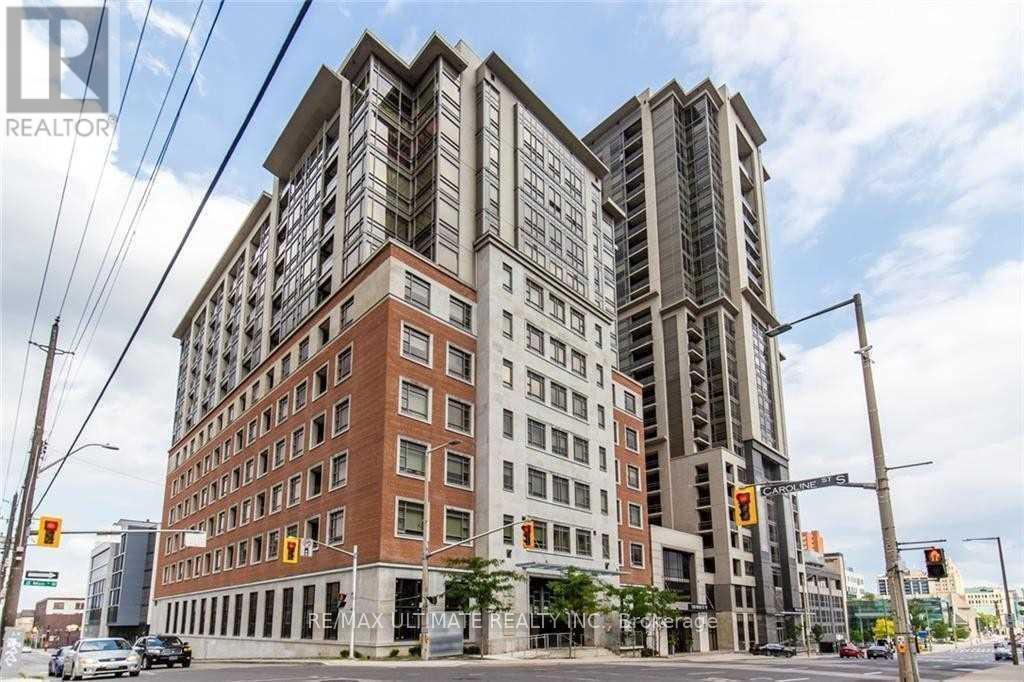
413 - 150 Main Street W
Hamilton, Ontario
Client RemarksFabulous 1+ Den Unit In Luxury Building In Downtown Hamilton. Secure Building With Amazing Amenities - Available Immediately. Den Is Large Enough For A Great Home Office, Relaxing (And Quiet) Courtyard View From Your Private Open Balcony, 4 Pc En-Suite In Bedroom And En-Suite Laundry Room (Yes An Entire Room!). Close To University, Hospitals And Business District. 1 Parking Included. Newly painted. (id:63616)

141 Hazelglen Drive
Kitchener, Ontario
Welcome home to this clean, well kept, 3 bedroom detached backsplit offering over 1,800 square feet of finished living space ideally located in the family oriented Victoria hills area of Kitchener. The single-car garage, along with a private driveway offers excellent parking and convenience. The location of this home provides unbeatable convenience of nearby grocery stores, restaurants, parks, schools, both Waterloo universities, public transit and quick access to the expressway, all just minutes away. Inside, you will appreciate the carpet free environment throughout the home. Much of the home has been recently painted, creating a fresh, modern feel throughout. The bright & spacious formal living room features a large bay window that fills the space with natural light & flows seamlessly into the adjoining dining room - perfect for hosting family dinners & special occasions. The kitchen offers ample cabinetry, generous counter space, & an adjoining dinette. Included are a stainless steel fridge, stove, and a newer dishwasher (2026). Upstairs you will find a generous primary bedroom, 2 additional well sized bedrooms, and an updated full bathroom. The lower level features a spacious rec room with a gas fireplace. This level also includes a convenient two-piece bathroom, a cold cellar, a laundry area with washer and dryer, & a large crawl space providing extra storage space. Step outside to your private backyard oasis featuring a tiled patio - an ideal setting for summer barbeques, outdoor dining, or relaxing with your morning coffee. The fenced yard also includes 2 storage sheds. Additional updates include recently replaced roof shingles (2026), central vac (2025), updated electrical panel & newer front and side entry doors. Central air conditioning is also included for year-round comfort. This versatile home offers space, comfort, and a great location - everything your family needs. Book your private showing today & experience all this wonderful home has to offer! (id:63616)