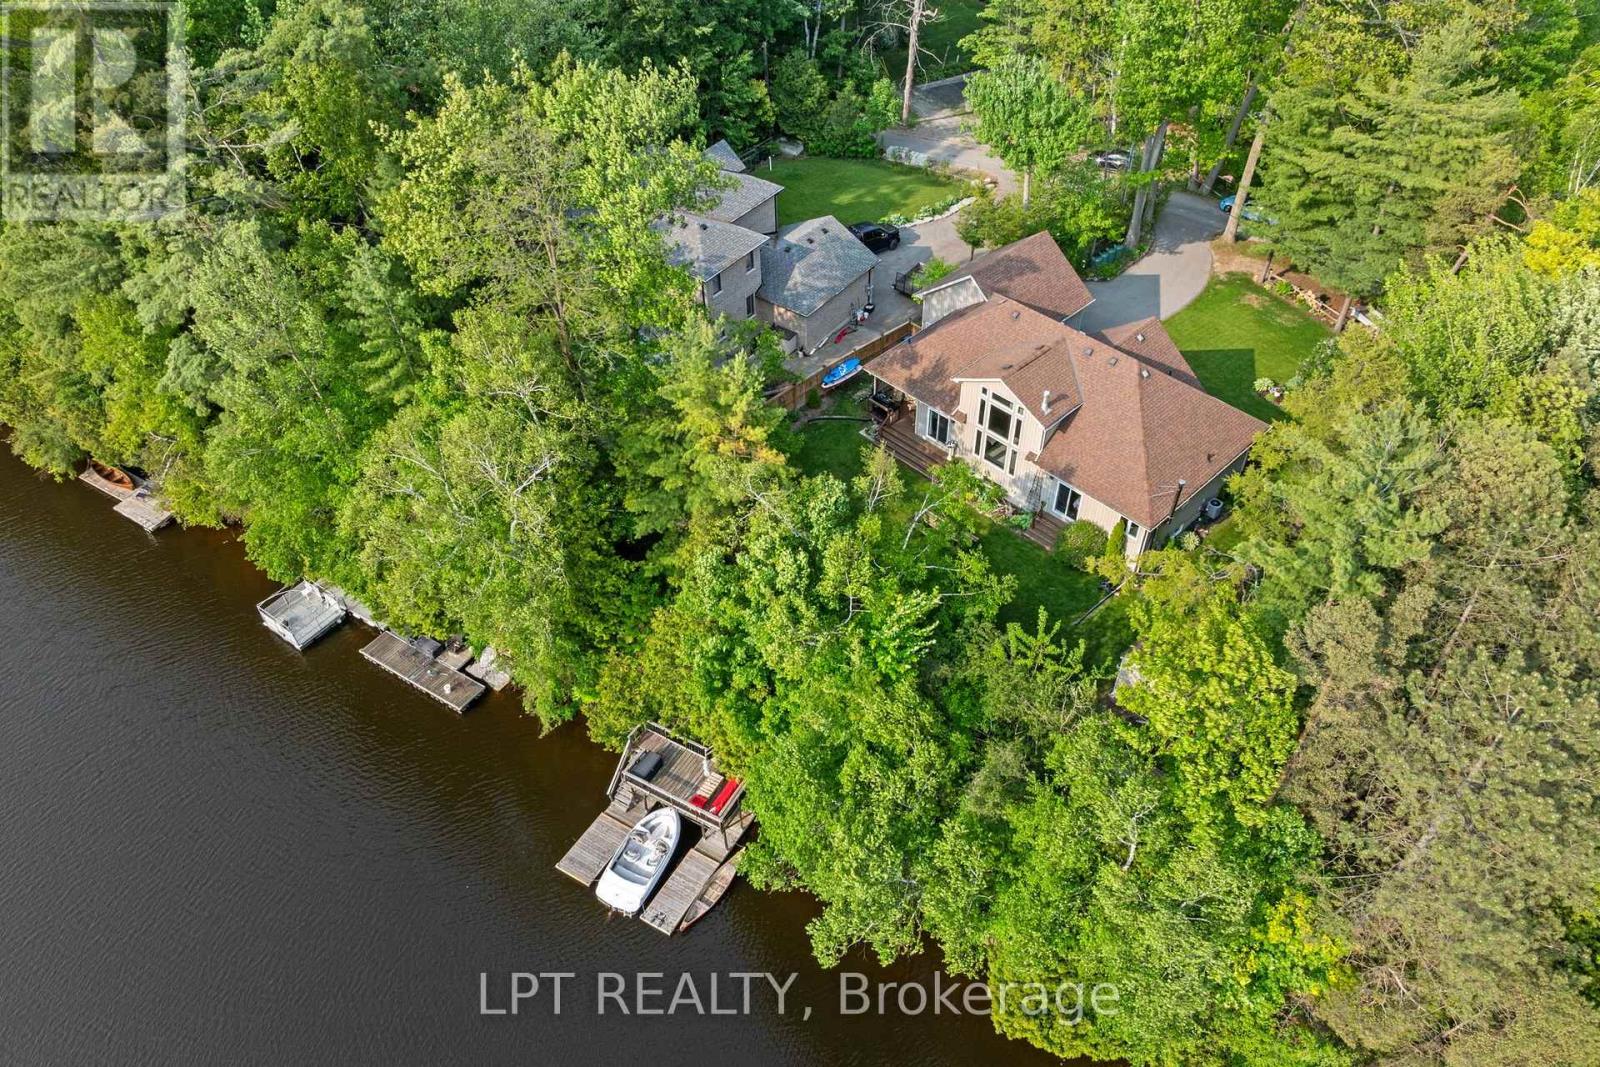
2 Birch Knoll Road
Georgina, Ontario
WATERFRONT LUXURY ON BLACK RIVER - A RARE FIND! Welcome To Your Dream Escape - An Exquisite 5-Bedroom, 3-Bath Bungaloft (2011 Build) Nestled On A Quiet Dead-End Street Offering Total Privacy And Serenity. This Architecturally Stunning Home Features An Open-Concept Layout, Soaring Cathedral Ceilings In The Great Room, And A Cozy Gas Fireplace That Sets The Stage For Effortless Entertaining Year-Round. Wake Up To Breathtaking Views Of The Black River And Enjoy A Quick Boat Ride Straight Out To Lake Simcoe - This Is The Ultimate 'Hottage' Lifestyle: Full-Time Home Meets Luxury Vacation Retreat. The Second-Story Loft Is A Showstopper, Boasting Panoramic River And Conservation Views That Feed Your Soul. Step Outside To Nature's Playground, Where Summer Days Are Spent Boating, Paddle Boarding, Or Unwinding With A Glass Of Wine At Sunset. Just A Short Walk Away, Your Deeded Access Leads To A Private Sandy Beach - Perfect For A Morning Swim Or Sun-Soaked Afternoons. In Winter, Embrace The Magic Of The Season With Ice Fishing, Snowmobiling, Or Simply Enjoying The Stillness From Your Fireside Perch. This Four-Season Oasis Delivers Charm, Adventure, And Tranquillity In Equal Measure. And When You're Ready To Socialize, You're Just Minutes From The Prestigious Briars Golf Club & Resort, Offering Top-Tier Fitness, Recreation, And Community Events. Located In A Hidden Gem Enclave Known As "The Southamptons North Of Toronto," You're Only 18 Minutes To Hwy 404 - Where Small-Town Warmth Meets Upscale Living. This Is More Than A Home. It's A Lifestyle. A Sanctuary. A Place Where Even The Local Coffee Shop Remembers Your Name. Waterfront. Privacy. Prestige. Don't Miss Your Opportunity To Own One Of The Most Desirable Properties North Of The City. (id:63616)
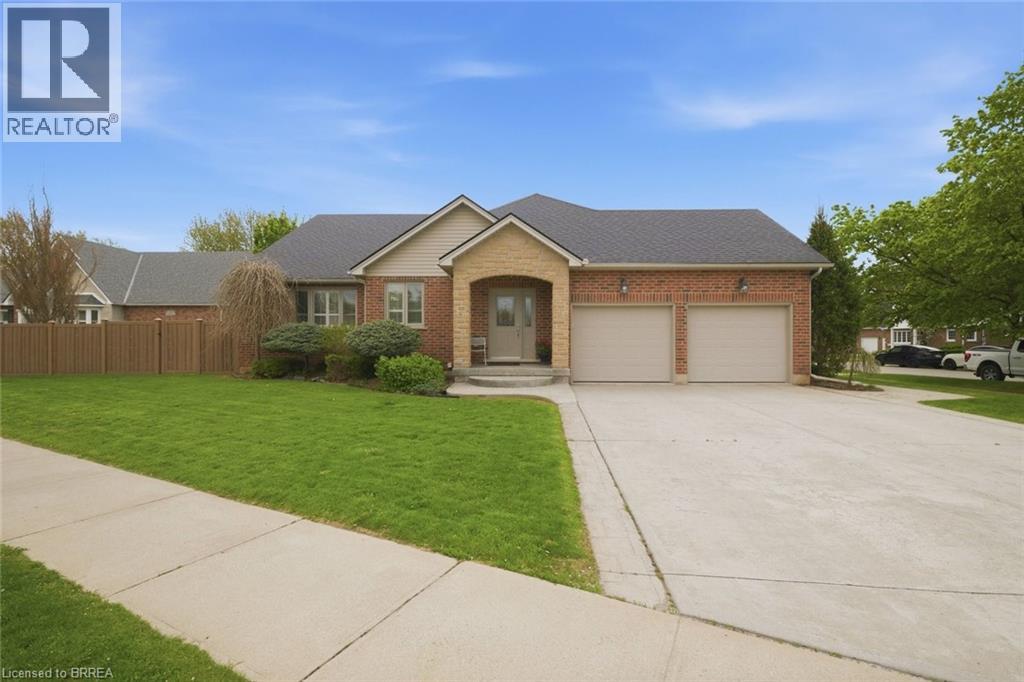
74 Franklin Street
Brantford, Ontario
Exceptional one-of-a-kind home in Henderson Survey! Custom-built with quality craftsmanship and attention to detail, this impressive 3+1 bedroom, 3 bathroom home offers over 2800 sq ft of beautifully designed living space in one of Brantford’s most sought-after neighbourhoods. Featuring a built-in 17-foot indoor Hydropool Aqua Trainer swim spa—perfect for staying active or simply unwinding—this home delivers a truly elevated lifestyle experience. Stunning curb appeal, impeccable landscaping, and beautiful stone detailing provide an upscale, executive-style presence from the moment you arrive. Inside, the thoughtful layout is tailored to suit active families, avid entertainers, and those seeking the convenience of main-floor living. At the heart of the home is the striking kitchen, with an abundance of cabinetry, that flows seamlessly into the family room, an ideal gathering place for everyday living. The formal dining room connects perfectly to the kitchen, while the separate living room offers additional space to relax or entertain. The main floor bedroom layout is equally impressive, offering 3 bedrooms (one is currently an office). Two bedrooms feature ensuite privileges to spacious 4-piece bathrooms, creating a flexible layout for families, guests, or multi-generational living. The indoor pool room is a standout gathering space—bright, airy, and designed for year-round enjoyment. Surrounded by windows and filled with natural light, it offers sliding patio doors to the backyard, as well as sliders to the covered deck, and a beautiful two-way fireplace shared with the family room. Completing the main level is a conveniently located laundry room with direct access to the garage & side entrance. The lower level adds even more versatility with a finished sitting area/den, spacious 4th bedroom, 4-pc bathroom and the massive unfinished area—already intended for the future rec-room and offering endless possibilities. This is a rare offering not to be missed! Book today! (id:63616)
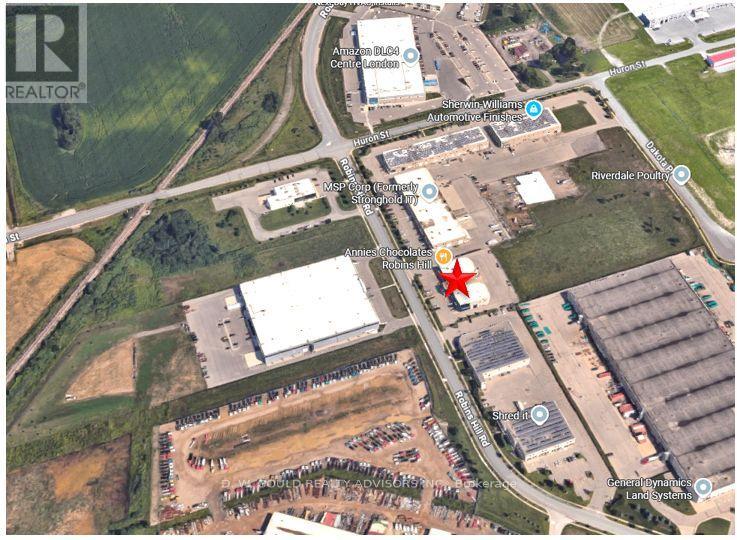
3 - 15875 Robins Hill Road
London East, Ontario
Rare opportunity to lease a 6,050 SF Industrial/warehouse space in an established Dancor Business Park commercial/industrial area in East London, with convenient access to Veterans Memorial Parkway, Highway 401 and London International Airport while nearby public transit offers convenient access for employees and visitors via London Transit Commission (LTC). The facility features approximately 15% office space, rare combination of one drive-in door and one dock-level loading door. Ideal for logistics, distribution, warehousing and a variety of industrial uses, subject to zoning. Zoned G1 Industrial, the property accommodates a wide range of industrial and commercial uses. This property might benefit for Canada's geographic Foreign Trade Zone (FTZ) program, allowing tenants to significantly reduce operational costs. Eligible businesses can establish a CBSA Customs Bonded Warehouse, defer or waive upfront import duties via the Duties Relief Program, and utilize GST/HST export exemptions. Subject to tenant's due diligence. Please Review Available Marketing Materials Before Booking A Showing. Please Do Not Walk The Property Without An Appointment. For inquiries or showings, please call toll-free 1-855-828-1500. (id:63616)
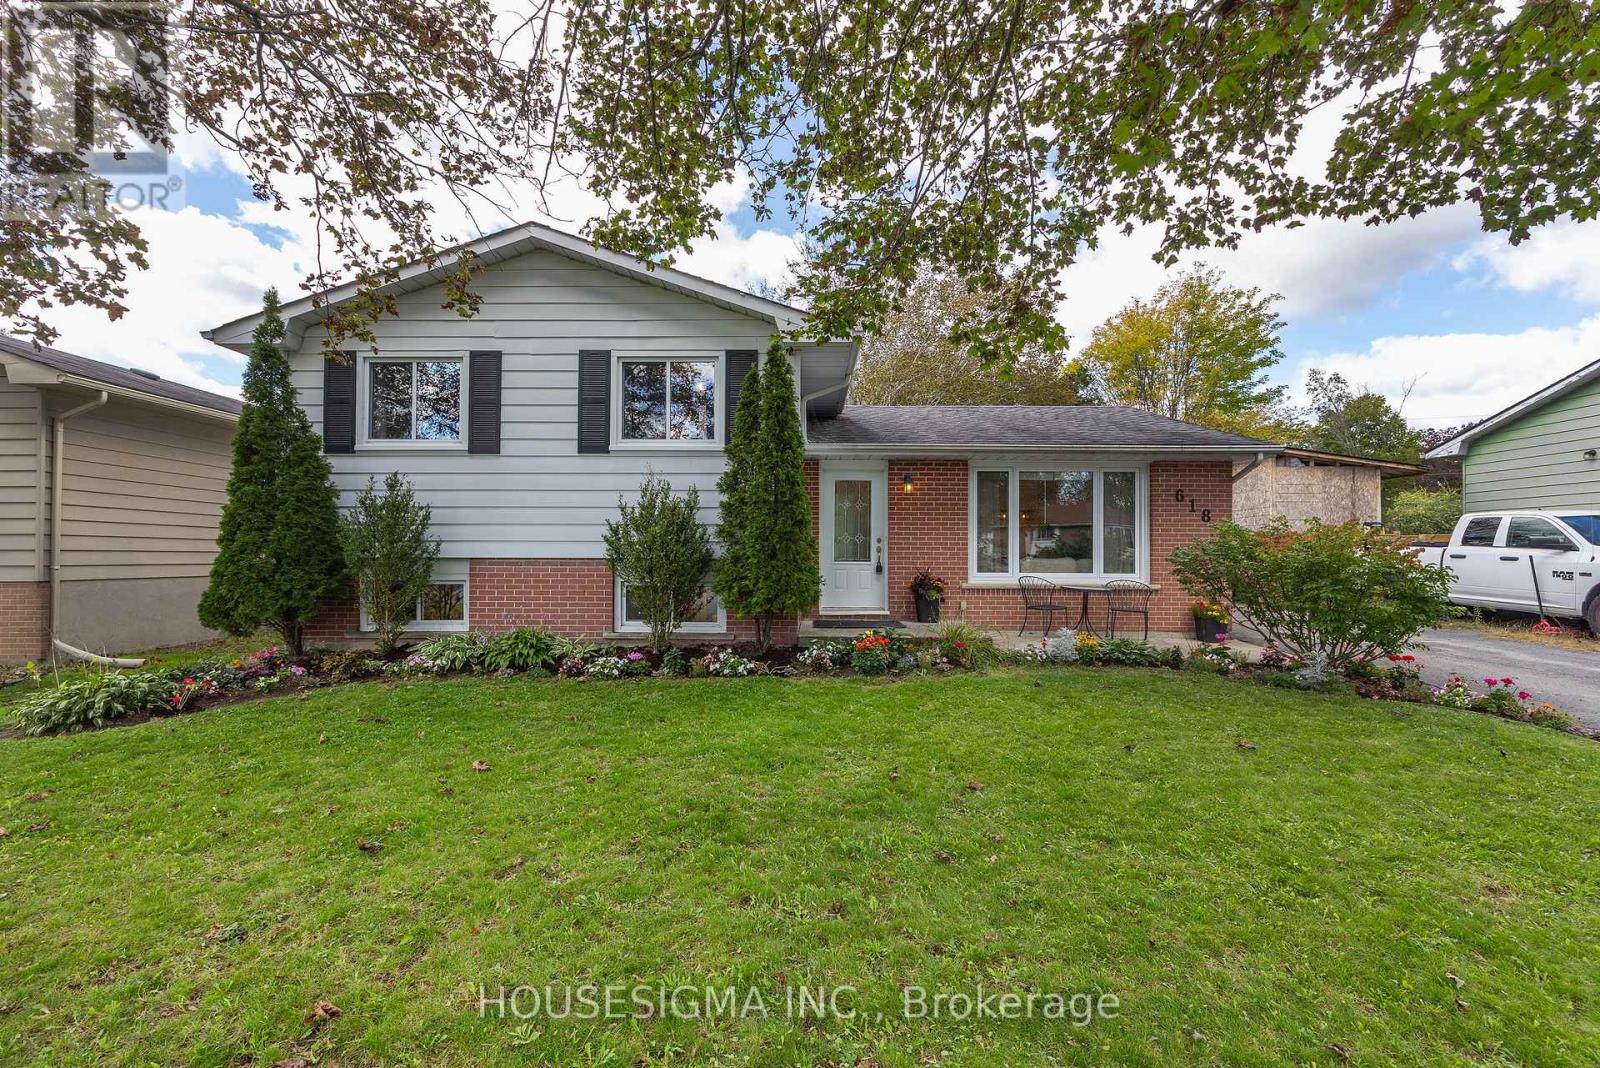
618 Aylmer Crescent
Kingston, Ontario
Welcome to 618 Aylmer Crescent, a charming and move-in-ready 3-level side split nestled within the lovely Lawrence Park neighbourhood and community. Set on a generous, wide lot surrounded by mature trees, this inviting home offers a wonderful combination of comfort, style, and everyday functionality. From the moment you step inside, you'll be welcomed by a bright and inviting open-concept main floor. The thoughtful updates include updated custom kitchen featuring newer lovely quartz countertops, newer subway tile backsplash, updated faucet and under mount sink, elegant light fixtures, and a functional island with butcher block shelving and electrical. A newer range hood adds to the many thoughtful updates. The dining area patio door access to the large elevated back deck and lower patio, creating a wonderful space for morning coffee, summer dinners, relaxing, or entertaining family and friends. Upstairs, you'll find three nicely sized bedrooms, each with its own closet space, along with a 4-piece main bathroom. The lower level provides even more room to enjoy, with a spacious and freshly painted recreation room that is perfect for family movie nights, entertaining, a home office or a cozy play space. The utility/laundry room and offers plenty of storage along with additional storage that is available in the crawl space. Step outside and enjoy your own private, fully fenced backyard, surrounded by mature trees and offering plenty of space to relax and enjoy the outdoors. The two garden sheds provide convenient storage for all your outdoor needs. Warm, welcoming, and thoughtfully updated 618 Aylmer Crescent is a wonderful place to call home. (id:63616)
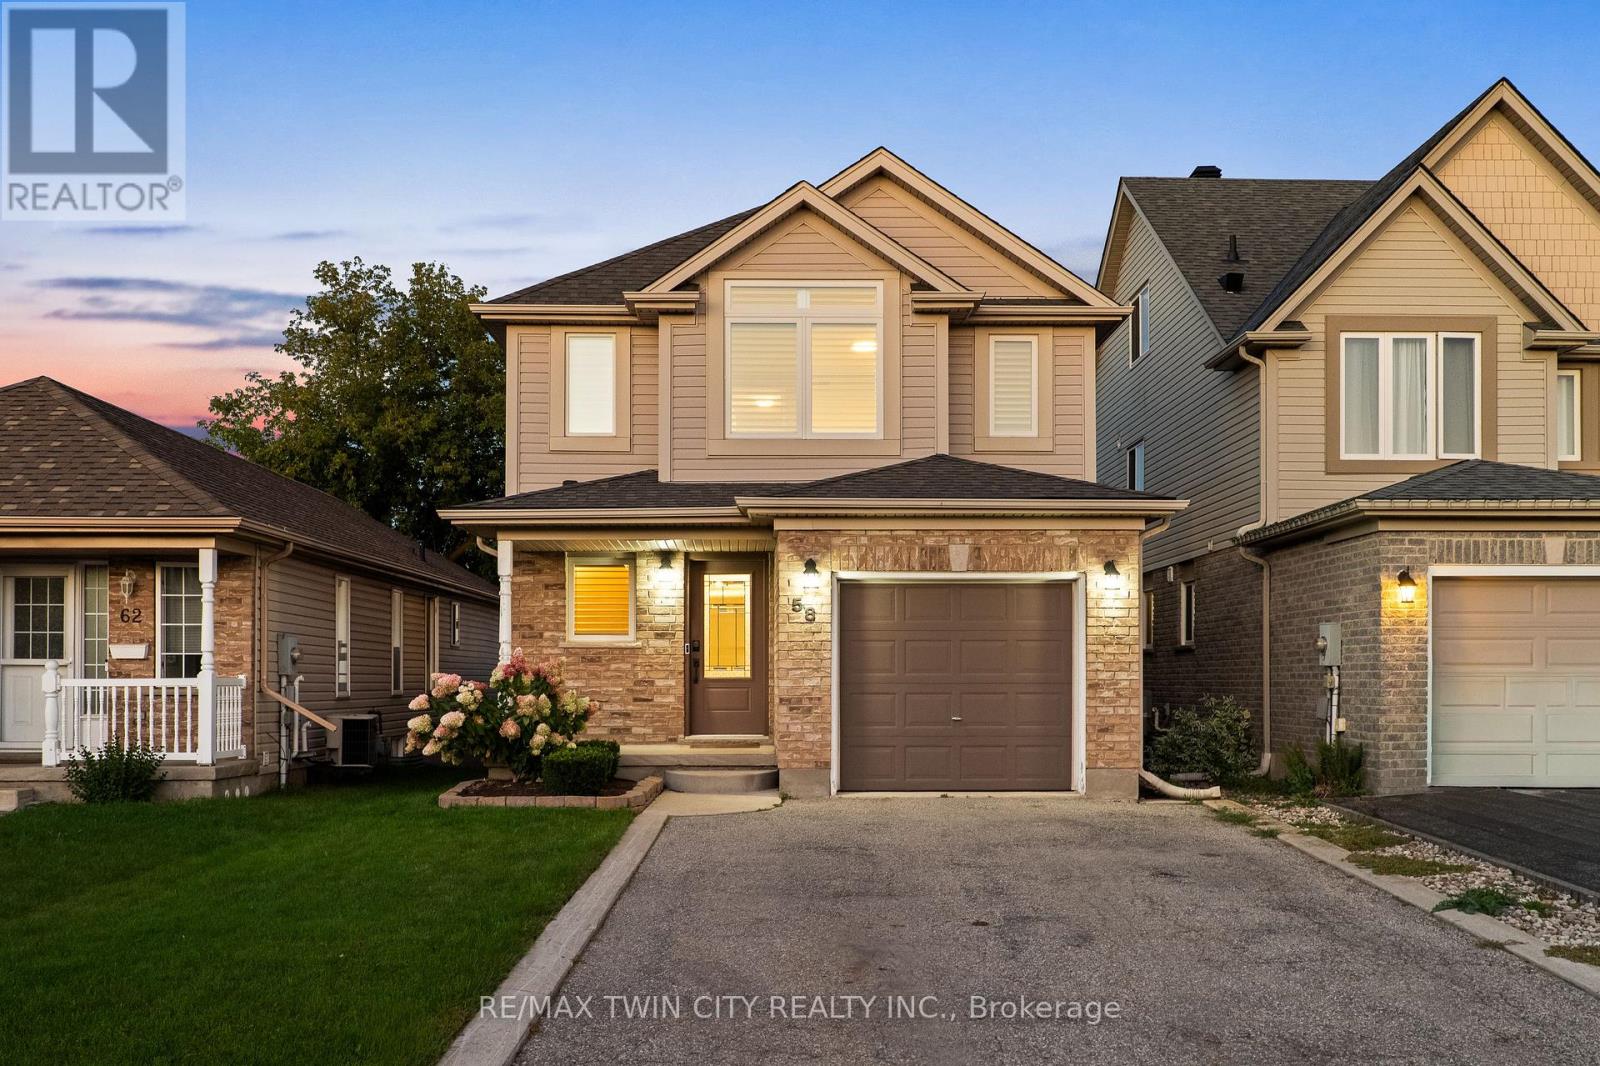
58 Chateau Crescent
Cambridge, Ontario
Welcome to 58 Chateau Crescent! Centrally located yet pleasantly tucked away, this renovated turnkey home offers a bright, carpet-free main floor, a finished basement, and a backyard designed for summer living. With thoughtful updates throughout and a saltwater pool waiting outside, this is a home that's easy to settle into and even easier to enjoy. Check out our TOP 7 reasons why this home is the right fit for you. 7: LOCATION: Quick access to Highway 401, schools, parks, Cambridge Centre, and shopping along Hespeler Road means everyday convenience is always close by. 6: CURB APPEAL: A covered front porch, tasteful landscaping, and an extended driveway give this home a warm, welcoming first impression. 5: CARPET-FREE MAIN FLOOR: Bright and open, the main floor features California shutters, an electric fireplace, and a natural flow from the living room to the dining area and kitchen. A walkout at the back connects directly to the deck and backyard, and a convenient powder room completes the level. 4: EAT-IN KITCHEN: This updated kitchen includes quartz countertops, soft-close cabinetry, chevron subway tile backsplash, under-cabinet lighting, stainless double sinks, and a breakfast bar. The spacious dinette offers another walkout to the backyard. 3: BACKYARD & POOL: A two-tier deck provides space for dining, grilling, and lounging beside the saltwater pool. It's a backyard built for summer fun and easy entertaining. 2: BEDROOMS & BATHROOMS: Upstairs you'll find three bedrooms and an updated four-piece bathroom with heated flooring, a deep soaker tub, and a walk-in shower with niche. The primary bedroom features California shutters and a walk-in closet, while second-floor laundry adds everyday convenience. 1: FINISHED BASEMENT: The finished basement offers a comfortable rec room perfect for movie nights, games, or extra living space. It's the kind of flexible area that becomes more valuable the longer you live here. That's what makes this home stand out. (id:63616)

13052 County Road 24 Road
Trent Hills, Ontario
You'll never tire of the magnificent views and fabulous sunsets from this home! As the saying goes "you can see for miles" from this spacious and sun-filled custom bungalow with a lower level walk-out set on a very private 1.38 acre hillside lot. The area is noted for its historic century farmsteads. Perfect for downsizing, yet large enough for guests with over 2000 sq ft of living space, 3 + 1 bedrooms and 2 full baths. Streaming with light, the open chef's kitchen offers ample counter space; a centre island and a walk-out to the bbq on the outdoor deck -- great for families and casual entertaining. The lower level offers a walk-out to the drive shed and gardens, and boasts a relaxing family/recreation room with a cozy wood-burning stove, along with a separate guest bedroom with an ensuite bathroom and walk-in shower. The current sellers enjoy this property as a mini hobby farm. Just minutes to the popular arts Village of Warkworth and the Port of Hastings for restaurants, cafes, shops, golfing, swimming and boating. Only 30 minutes to Cobourg for VIA Rail and approximately 90 minutes to the GTA. See virtual tour video. (id:63616)
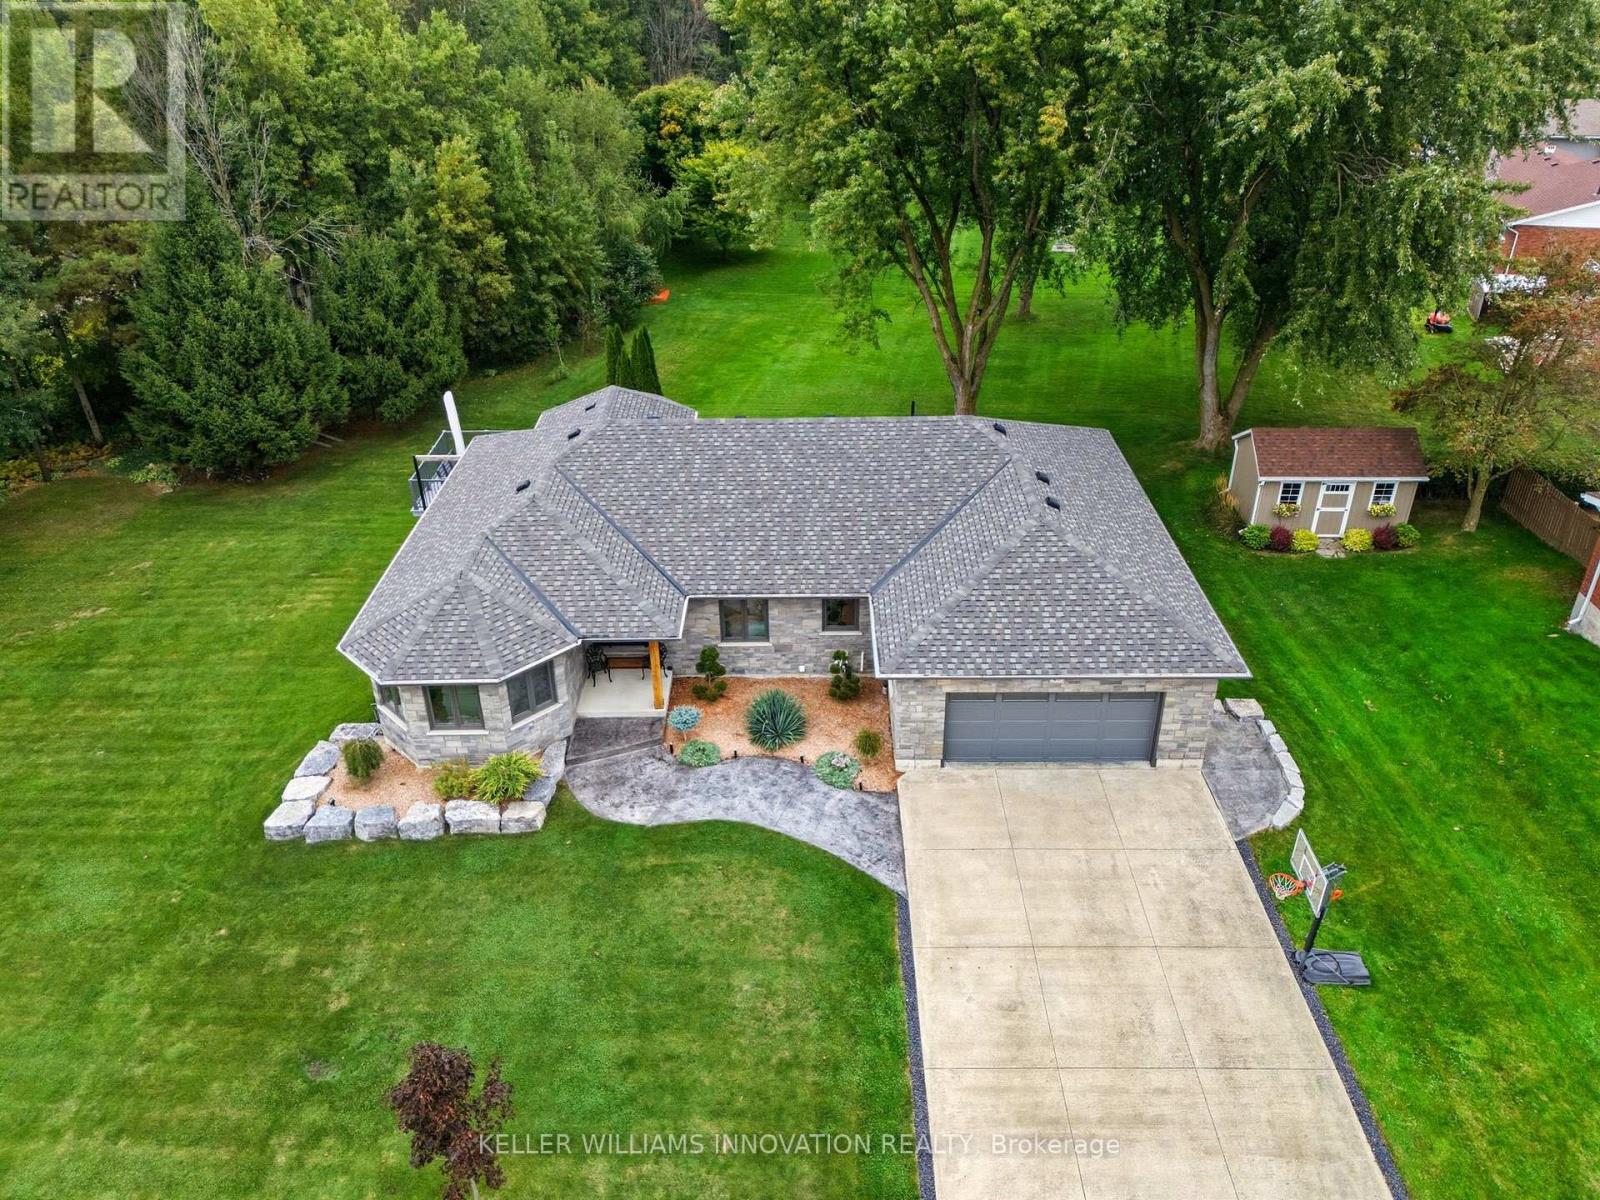
29 Mcdonald Street W
North Perth, Ontario
WALK-OUT. FULLY UPDATED. TRAIL ACCESS. Welcome to 29 Mcdonald ST West in Listowel, a beautifully remodeled 4-bedroom, 3-bathroom bungalow offering nearly 2,000 sq. ft. of bright, open-concept living space on the main level. Set on a sprawling 0.6-acre lot in a mature, quiet neighborhood, this home has been completely renovated in 2022/2023 with high-end finishes, energy-efficient upgrades, and thoughtful design throughout. Step inside to discover a light-filled interior with large windows, hardwood floors, and a brand-new custom kitchen with stone countertops. The spacious main floor includes 3 bedrooms, an inviting living room with gas fireplace, laundry room, and zebra blinds throughout. Downstairs offers a 4th bedroom, additional full bath, a theatre room pre-wired for surround sound, two walk-out doors and a walk-up to the garage. Major updates in 2022 include, new roof shingles, soffits & eaves, windows & doors (triple-pane comparable glass), 200 AMP service & all-new electrical wiring, CAT6 wiring throughout, New furnace, A/C, HRV, water heater & softener, Full insulation upgrades (R60 attic, Rockwool R24 walls, spray foam in basement), Rough-in for generator + transfer switch, and Hardwired exterior security cameras and much more. Outside, enjoy the curb appeal of the home with stamped concrete walkways and landscaping, or the backyard featuring an exposed aggregate patio , and a new Trex deck with aluminum railing perfect for entertaining. The fully insulated garage features custom flooring and doubles as a workshop or hobby space. Pride of ownership is evident in every corner. Don't miss your chance to own this exceptional move-in-ready home! (id:63616)

6168 1 St Line
Erin, Ontario
This Beautiful Custom Designed Bungalow Estate Home Is Set On A Picturesque And Private 28+ Acre Property With 2 Entrances Surrounded By Forest. It Is Located Just10 Minutes From Fergus Hospital, Orangeville While Still Offering Complete Privacy. The Property also Features Meandering Streams, Countless Trails and a Large Pond (Previously used as a Beach). This Modern Bungalow Offers Approximately 6000 Sq Ft Of Finished Space, An Open Floor Plan With A Large Gourmet Kitchen, Elegant finishes, Large Pantry, Custom Entertainment Unit And 3 Bedrooms On The Main floor. The Primary Bedroom Overlooks The Pond and Forest, Features a Large Custom Closet System and Modern Ensuite with 2 Separate Vanities. The Mudroom Has Hook Ups For Second Laundry. The Walkout Basement is Perfect As A fully Contained In-law Suite And Also boasts A Large Kitchen that Overlooks the Backyard, 2 Bedrooms Serviced by A Main Bathroom, 1 Ensuite and Separate Laundry. There Is Also An Entrance To The Basement From The Garage. This State of the Art home is efficiently Service BY Geothermal Heating And Cooling, Plus Geothermal Heated Basement Floors. Custom Built Shelving Units. State Of The Art Water Treatment System. Separate Entrance To Property From Erin Garafaxa Townline With Newer Workshop - Perfect for Car enthusiasts, entreprenuers. Newer Generac Generator is also Included. (id:63616)
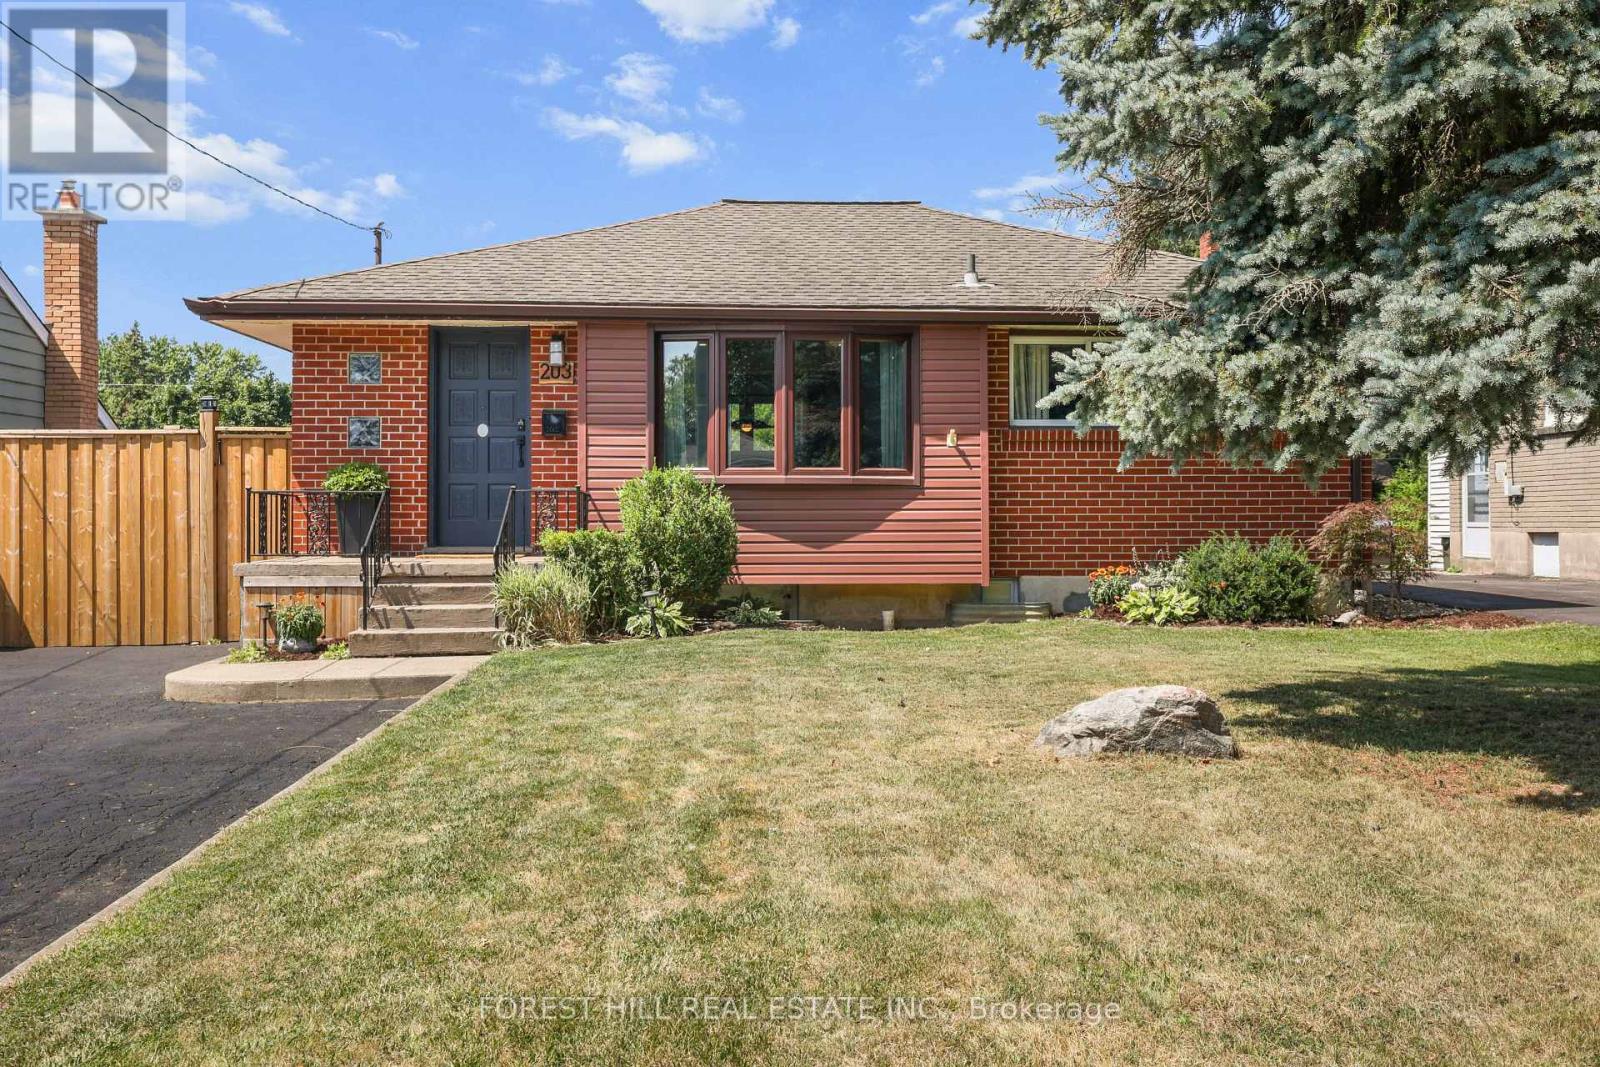
203 Merlin Crescent
London East, Ontario
Beautifully renovated 2+2-bedroom, 2-bath bungalow on the Eastside with ample parking and close to shopping, schools, and parks. The large, open-concept kitchen, renovated in 2021, features gorgeous stone countertops and connects seamlessly to the living and dining areas, with updated lighting throughout. The main floor includes 2 spacious bedrooms and a full bath. Outside, there's a hot tub, an above-ground pool, and a fire pit, perfect for relaxing and entertaining. A sizeable 14'X26' detached garage adds convenience. The property has a side entrance and walk-up basement access, ideal for an in-law suite setup! The large, bright basement boasts two bedrooms, a full bath and plumbing is roughed in for a second kitchen. There's plenty of storage throughout the home. New A/C, furnace, and insulation were installed in 2021. Nothing to do here-just move in and enjoy! (id:63616)

298 Woodview Drive
North Perth, Ontario
4 BEDROOM BUNGALOW, HEATED GARAGE, 0.42-ACRE LOT. This 4-bedroom bungalow offers plenty of space both inside and out. The long front steps lead to the welcoming entrance, surrounded by mature trees, gardens and established landscaping. The large lot provides lots of room to enjoy, while the in-and-out driveway offers convenient access and plenty of parking. The main level features large windows throughout, filling the home with natural light and giving the living spaces a bright and comfortable feel. There is plenty of room for the family with a spacious living room, formal dining room and a European-inspired kitchen with built-in appliances and a separate eating area. Three bedrooms and 1.5 bathrooms complete the main level. The finished basement adds even more living space with a family room, separate recreation room and fourth bedroom. You'll also find a full laundry room with a dedicated folding area, making laundry day a little more organized. The heated double-car garage offers excellent functionality with convenient walk-up access directly to the basement. Outside, the backyard is a great place to relax or entertain. The covered deck features an outdoor kitchen area, making it easy to enjoy summer meals and gatherings. The spacious yard is surrounded by mature trees, gardens and established plantings, while an oversized shed provides plenty of additional storage. Updates include furnace and A/C (2019) and shingles (2023) & Generator. With a spacious layout, large windows, finished basement, heated double garage and a beautiful 0.42-acre lot, this home offers plenty of room for the whole family to enjoy-inside and out. (id:63616)
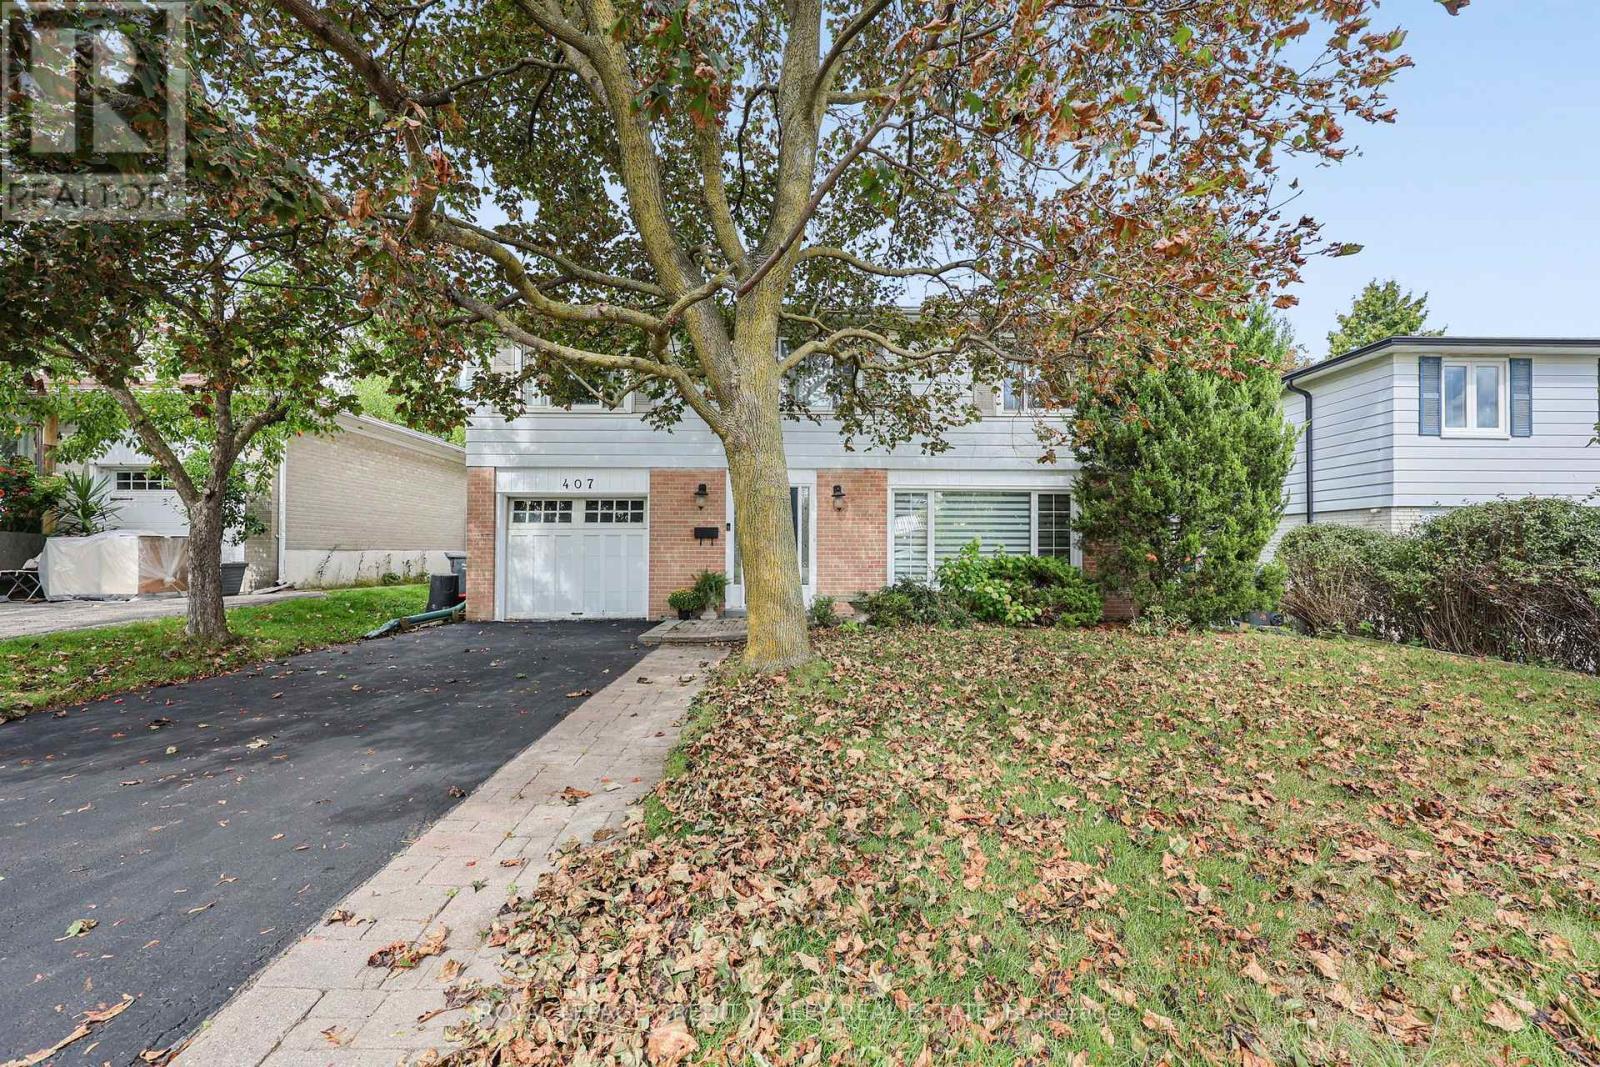
407 Bartley Bull Parkway S
Brampton, Ontario
Welcome to 407 Bartley Bull Parkway, Brampton! Located in the highly desirable Peel Village neighbourhood, this executive two-storey home offers the perfect combination of space, comfortand family-friendly living.Featuring 4 spacious bedrooms and 3 bathrooms, including a primary bedroom with its own ensuite, this home is ideal for a growing family. Hardwood flooring throughout adds warmth and elegance, while the renovated kitchen provides plenty of cupboard and counter space, complemented by stainless steel appliances. The living room features a fireplace, creating a warm and inviting space for family gatherings.The full basement features an oversized recreation room, offering plenty of space for entertaining, family activities or a home theatre.Step outside to your own private backyard oasis, complete with a fully fenced yard, in-ground swimming pool and spacious wood deck-perfect for summer entertaining and relaxing with family and friends.Additional features include an attached one-car garage and parking for up to 5 vehicles. Enjoy the convenience of being close to major highways, shopping, parks and schools. Peel Village is well known for its extensive network of walking trails and parks, excellent schools and welcoming family-oriented atmosphere. A wonderful opportunity to own an executive family home in one of Brampton's most desirable neighbourhoods! (id:63616)

741 Hollinger Avenue S
North Perth, Ontario
4 BEDROOMS. ~2000 SQ FT ABOVE GRADE. TRAILS & PARKS. Welcome to this beautiful 2-storey townhome, built in 2021 and offering almost 2,000 sq. ft. of finished living space above grade. Located on a quiet street just steps from the local park and walking trails, this spacious home features 4 bedrooms and 3 bathrooms-providing plenty of room for a growing family. The bright, open-concept main level features a spacious living room, dining area, and kitchen, all enhanced by 9-foot ceilings. The kitchen is beautifully finished with quartz countertops, a stylish backsplash, under-cabinet lighting, and a convenient walk-in pantry. Upstairs, you'll find all four bedrooms along with a separate laundry room. The spacious primary bedroom features a massive walk-in closet and a private 3-piece ensuite. Outside, enjoy the partially fenced backyard with a deck-perfect for relaxing or entertaining. Completing the property is a single-car garage and a double concrete driveway, offering parking for up to three vehicles. A modern, spacious home in a fantastic location close to trails and park. (id:63616)
1241 One Mile Drive
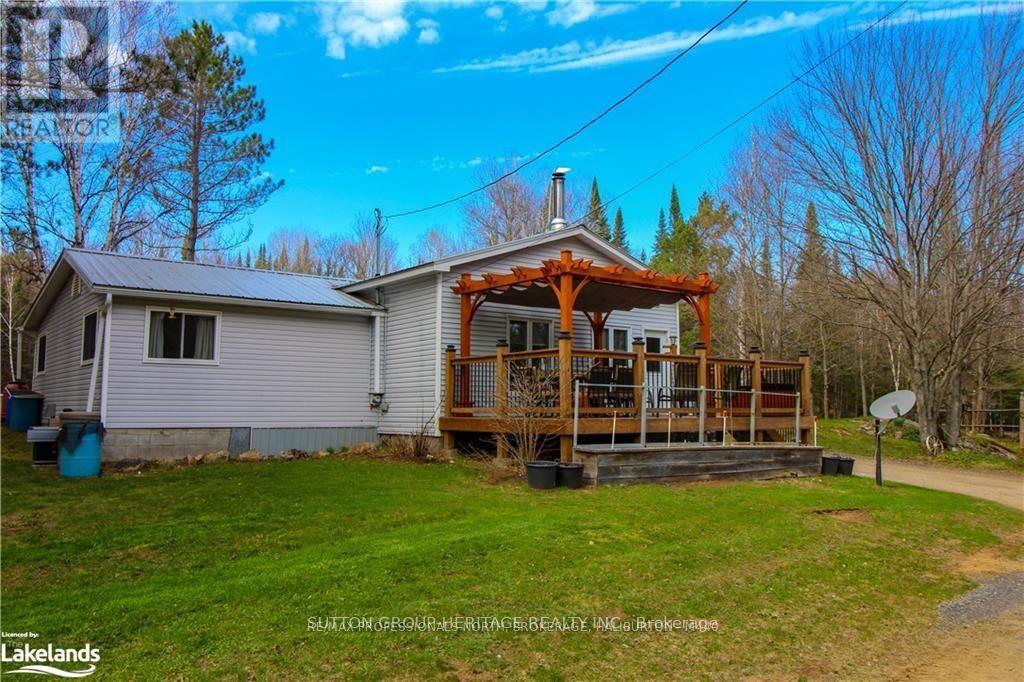
Minden Hills, Ontario
Just Under 100 Acres, This Beautifully Maintained Property And Move-In Ready Home Offers Endless Possibilities. Explore Pine Forest, Mixed Bush, Meadow Lands, water frontage on beautiful Anson Creek. Great for kayaking and fishing. Private Trails - Perfect For Hiking, ATV Adventures, Or Simply Enjoying Nature. The Charming Home Features 2 Large Bedrooms, 1 Bath, And An Open Concent Kitchen, Dining, And Living Area. An Oversized heated Garage Provides Plenty Of Room For Toys And Equipment, While The Additional Outbuilding Offers Shed Storage, A Screened in cabin, And Access To Large Outdoor Fire Pit Area. Furnace & Ducts 2024. Lots Of Wood On The Property For The Wood Stove, Keeps Costs Down. 300 metres to The Public Boat Launch On Brady Lake, With Frontage On Hwy 118. Comes with a Case tractor. 589L. A Rare Opportunity You Won't Want To Miss. Access Property From Hwy 118 To Brady Lake Road To One Mile Drive. (id:63616)
2194 Batters Loop
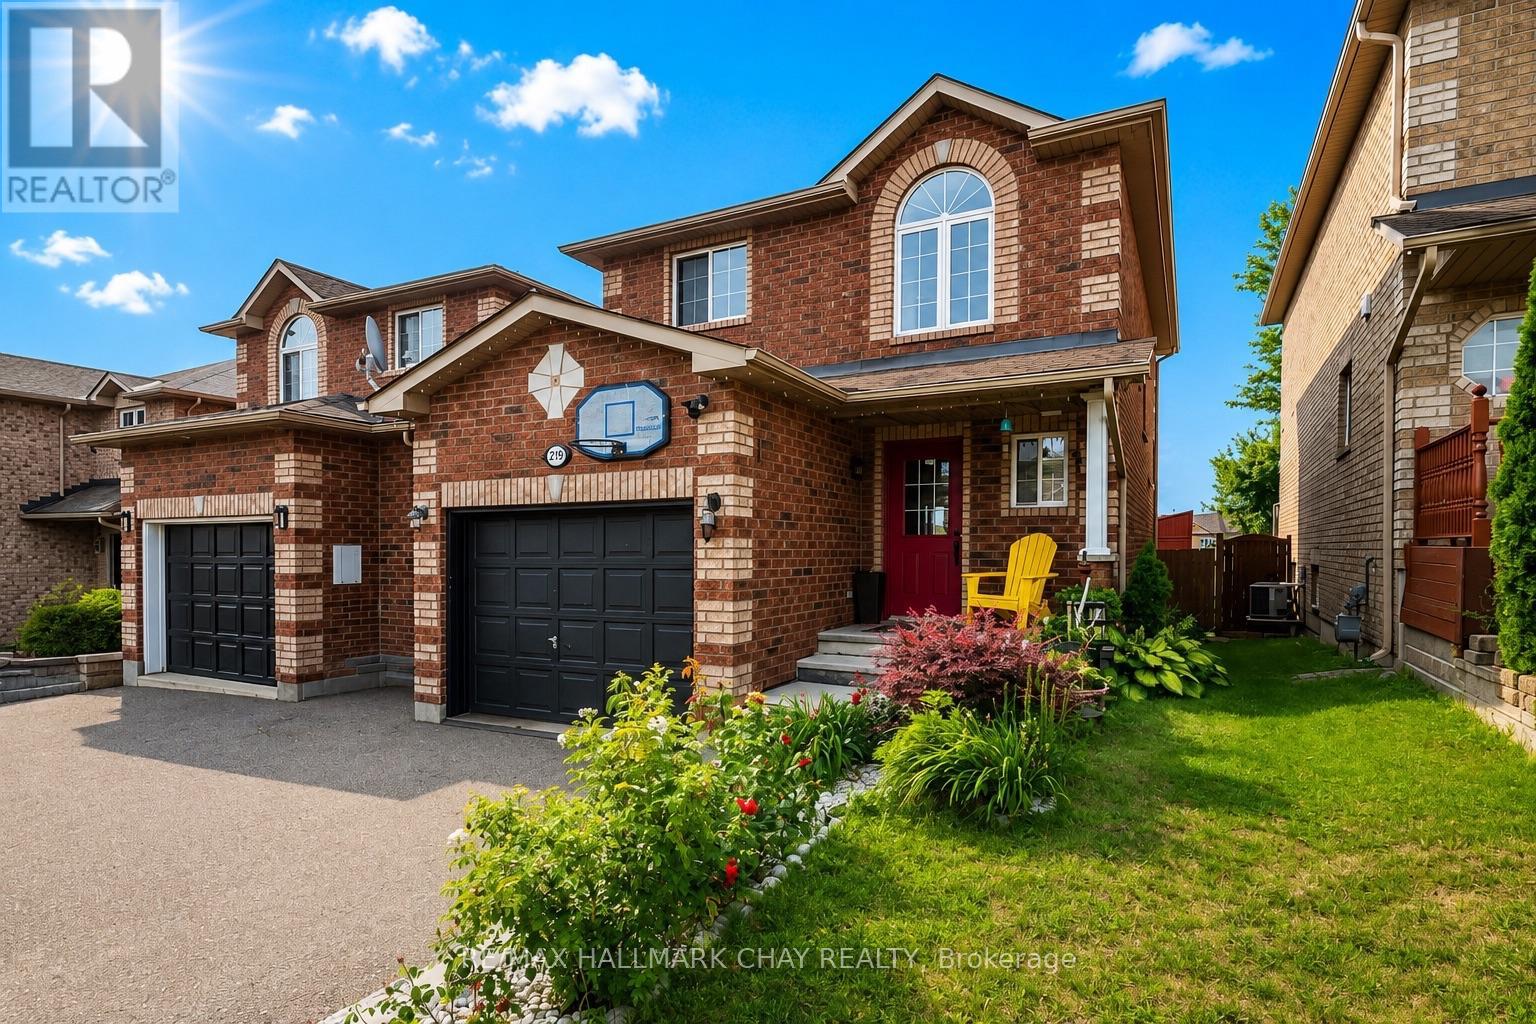
Innisfil, Ontario
TERRIFIC TWO-STOREY FAMILY HOME IN THE HEART OF ALCONA! Welcome to this spacious 3+1 bedroom, 3 bathroom home offering approximately 1,782 sq. ft. of finished living space, including a mostly finished lower level. The main floor features a large foyer, fully equipped eat-in kitchen with breakfast bar, and an open-concept living and dining area. The generous dining room offers a walk-out to the backyard, while a convenient powder room completes the main level. Upstairs, the spacious primary bedroom features a walk-in closet and semi-ensuite bathroom privileges, along with two sizeable additional bedrooms. The finished lower level provides excellent additional living space with a fourth bedroom, family/rec room, laundry area, and full bathroom. Step outside to a fenced backyard featuring a storage shed and party-sized deck, perfect for entertaining, relaxing, and enjoying summer days. KEY FEATURES include an updated furnace and air conditioner, all-brick exterior, oversized single garage with inside entry, covered front entry, and an extra-wide driveway with no sidewalk for ample parking. AREA HIGHLIGHTS: Fantastic Alcona location close to the waterfront of Lake Simcoe and Innisfil Beach Park. Enjoy nearby parks, schools, shopping, restaurants, and amenities along Innisfil Beach Road, with convenient access to Highway 400 and just minutes to Barrie. A wonderful opportunity for families looking for space, functionality, and an excellent location! (id:63616)
781 Edward Street
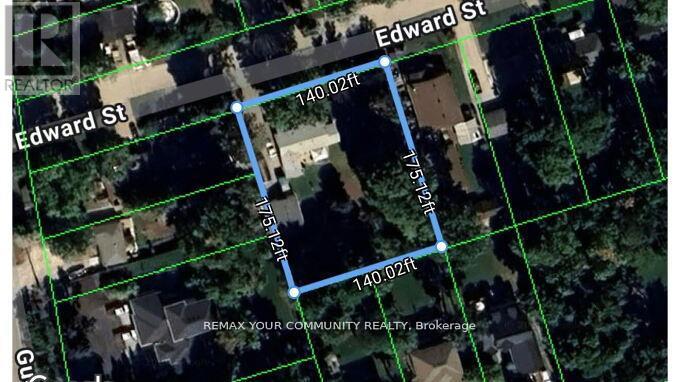
Innisfil, Ontario
Excellent Opportunity for an End User or Investor! Double Lot Property (140ft x 175ft) Minutes walk to Lake Simcoe and close to Friday Harbour Resort. A well maintained Bungalow on a large private lot. Open Concept, Bright & Sunny. Huge Paved Driveway. Large Drive through Garage and workshop with high ceilings (20ftx28ft) plus a (7 x 28ft) Boat Port W/Concrete Floor. Currently tenanted to excellent tenants since 2022 paying $3100/month, The tenants are willing to stay If buyer wishes so OR will Vacate. Great Potential for severance. Excellent quiet street with many newer custom builds around. See virtual tour! (id:63616)

665 Richmond Avenue N
North Perth, Ontario
INGROUND POOL, 4 BEDROOMS, AMPLE SPACE. Welcome to this 4-bedroom side split nestled in a quiet, family-friendly neighborhood just steps from the park. Lovingly cared for by the same owner since 1967, this home reflects decades of pride of ownership and thoughtful maintenance. Designed with everyday living in mind, the home offers a functional layout with plenty of space for the whole family to enjoy. The bright main level features a spacious living room, dining area, and kitchen with sliding door access leading directly to the backyard creating a seamless indoor-outdoor flow. Step outside to your own private backyard retreat set on a fully fenced 66 x 139 ft lot. Enjoy summer days lounging by the in-ground pool or entertaining guests on the expansive two-tiered deck. The lower level offers a cozy rec room that's perfect for movie nights, a kids' play area, home office, or additional family living space. With four bedrooms, multiple living areas, and a peaceful low-traffic location, this home offers the flexibility and comfort growing families are looking for. (id:63616)
Lower - 20 Bush Drive
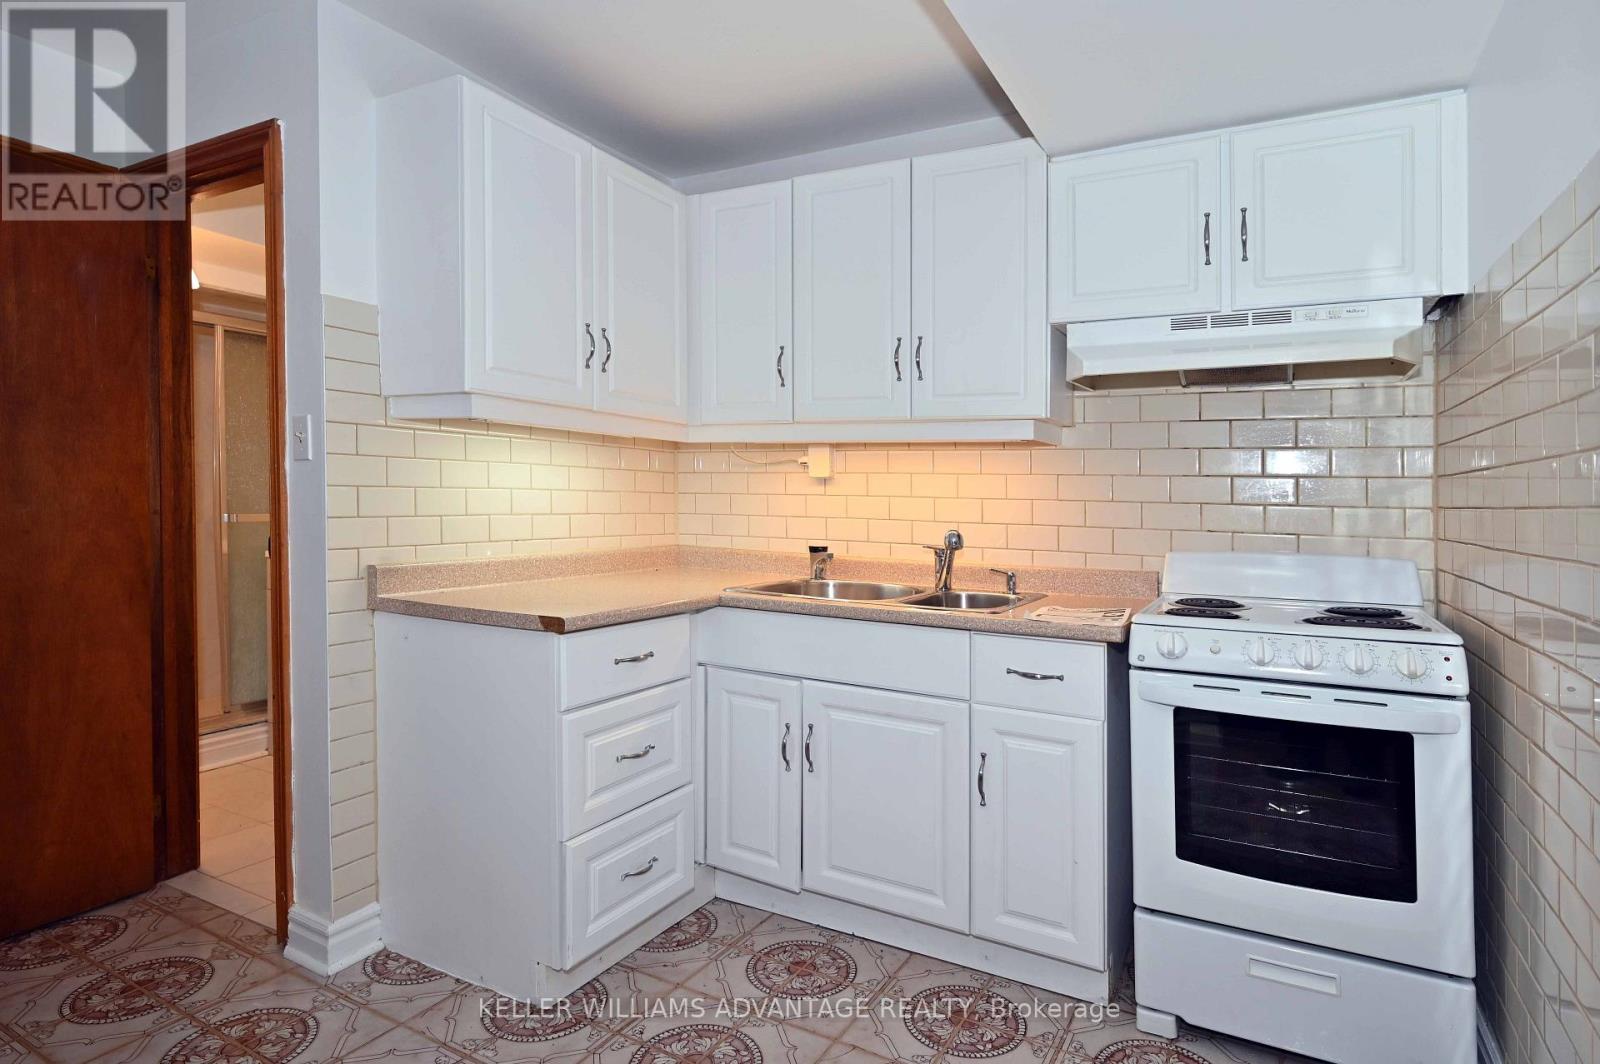
Toronto, Ontario
Large Lower Level, 2 Bedroom Unit With Walk-Out To Opulent Shared Yard - With Parking For 1 Car In Drive. Spacious 800+Sf Of Living Space On Quiet Secluded Area In Desired South Highland Creek Area. Private Entrance, Full Height Ceilings, Open Concept Layout, Full Sized Appliances In Kitchen, Not To Mention A Huge Walk-In Closet Off The Second Bedroom. Ideal Country-Like Location. Short Walk To U Of T, Centennial College,. Easy Access To Kingston Road And The 401. Small Plaza Around The Corner. Major Stores Nearby. (id:63616)
118 - 8 Harris Street
Cambridge, Ontario
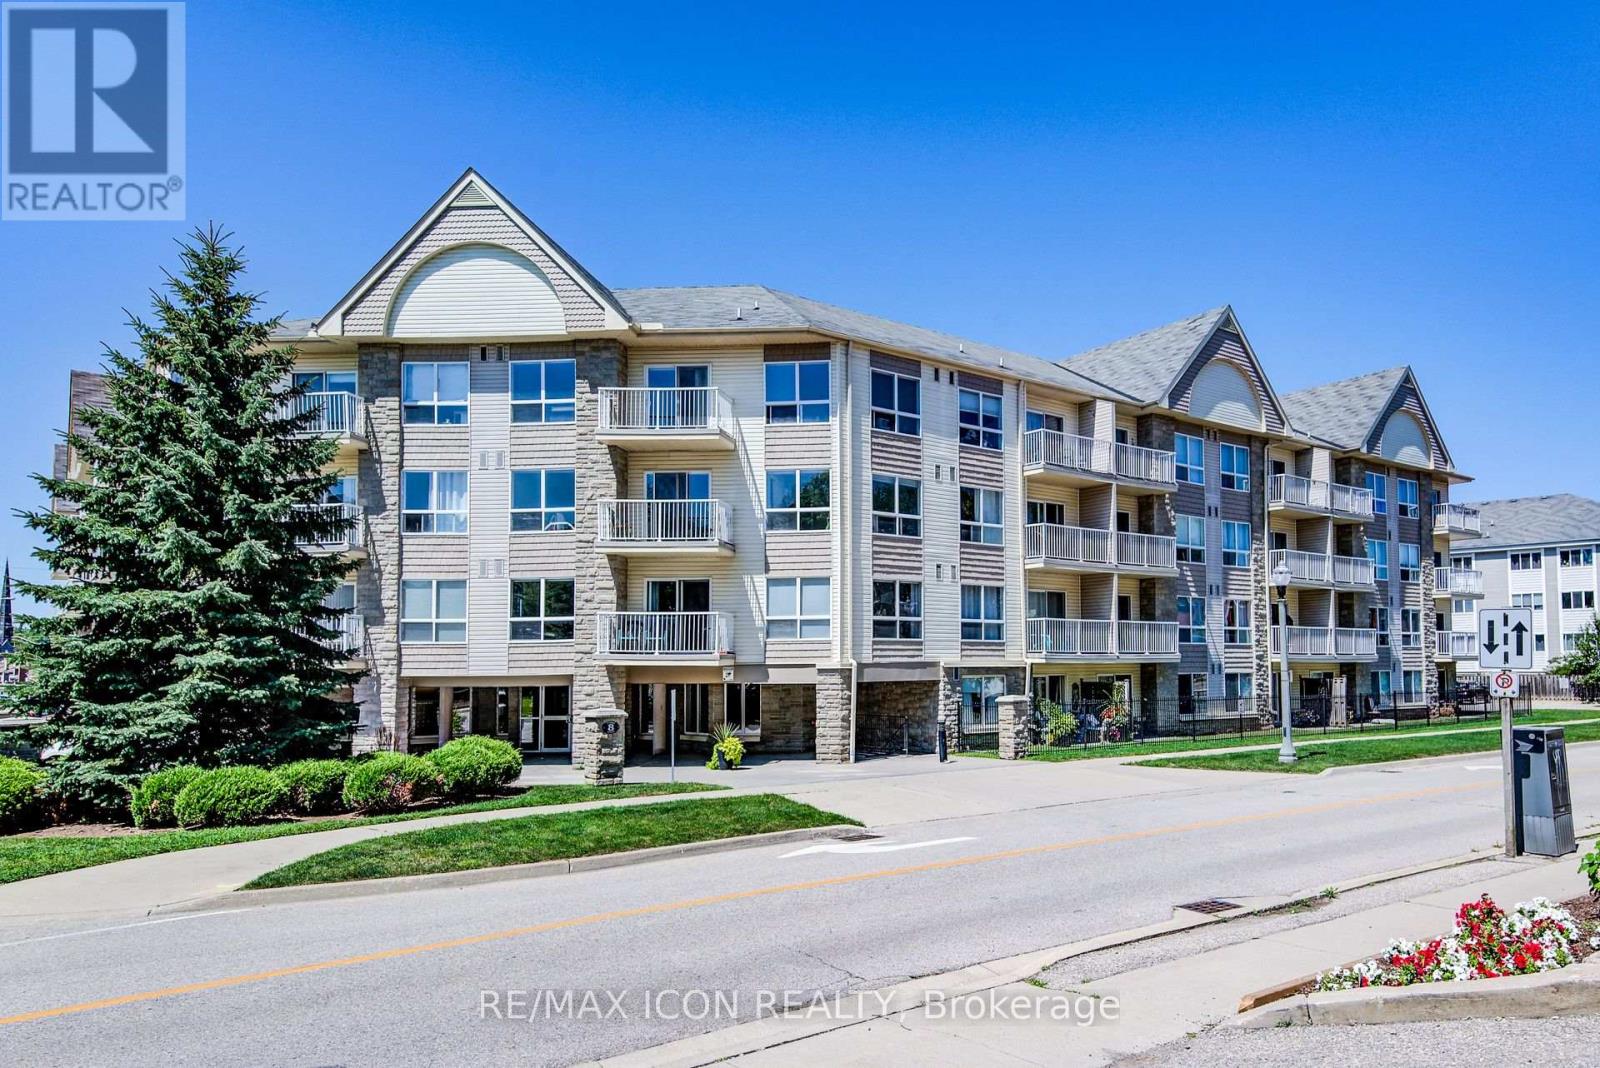
Enjoy the convenience of ground-floor condo living in the heart of Historic Downtown Galt! This well-maintained 2-bedroom, 2 full bathroom condo features a functional open-concept layout designed for comfortable everyday living.The kitchen overlooks the dining and living areas and features a convenient breakfast bar for casual dining or entertaining. Sliding doors from the dining area lead to the ground-level patio, offering easy indoor-outdoor living. The spacious primary bedroom features two closets and a full ensuite bathroom, while the second bedroom is conveniently located near the home's second full bathroom - ideal for guests, family, or a home office. In-suite laundry, underground parking, and an exclusive storage locker add to the home's everyday convenience. Most utilities are included in the condo fees, leaving hydro as the only additional utility expense.Step outside and experience one of Cambridge's most walkable neighbourhoods. Enjoy a short stroll to local cafes, restaurants, boutique shopping, the Cambridge Farmers' Market, the Gaslight District, the Grand River, trails, parks, public transit, and more. This is an opportunity to enjoy a low-maintenance lifestyle in Historic Downtown Galt. (id:63616)
1039 Ben Lake Road E
Gravenhurst, Ontario
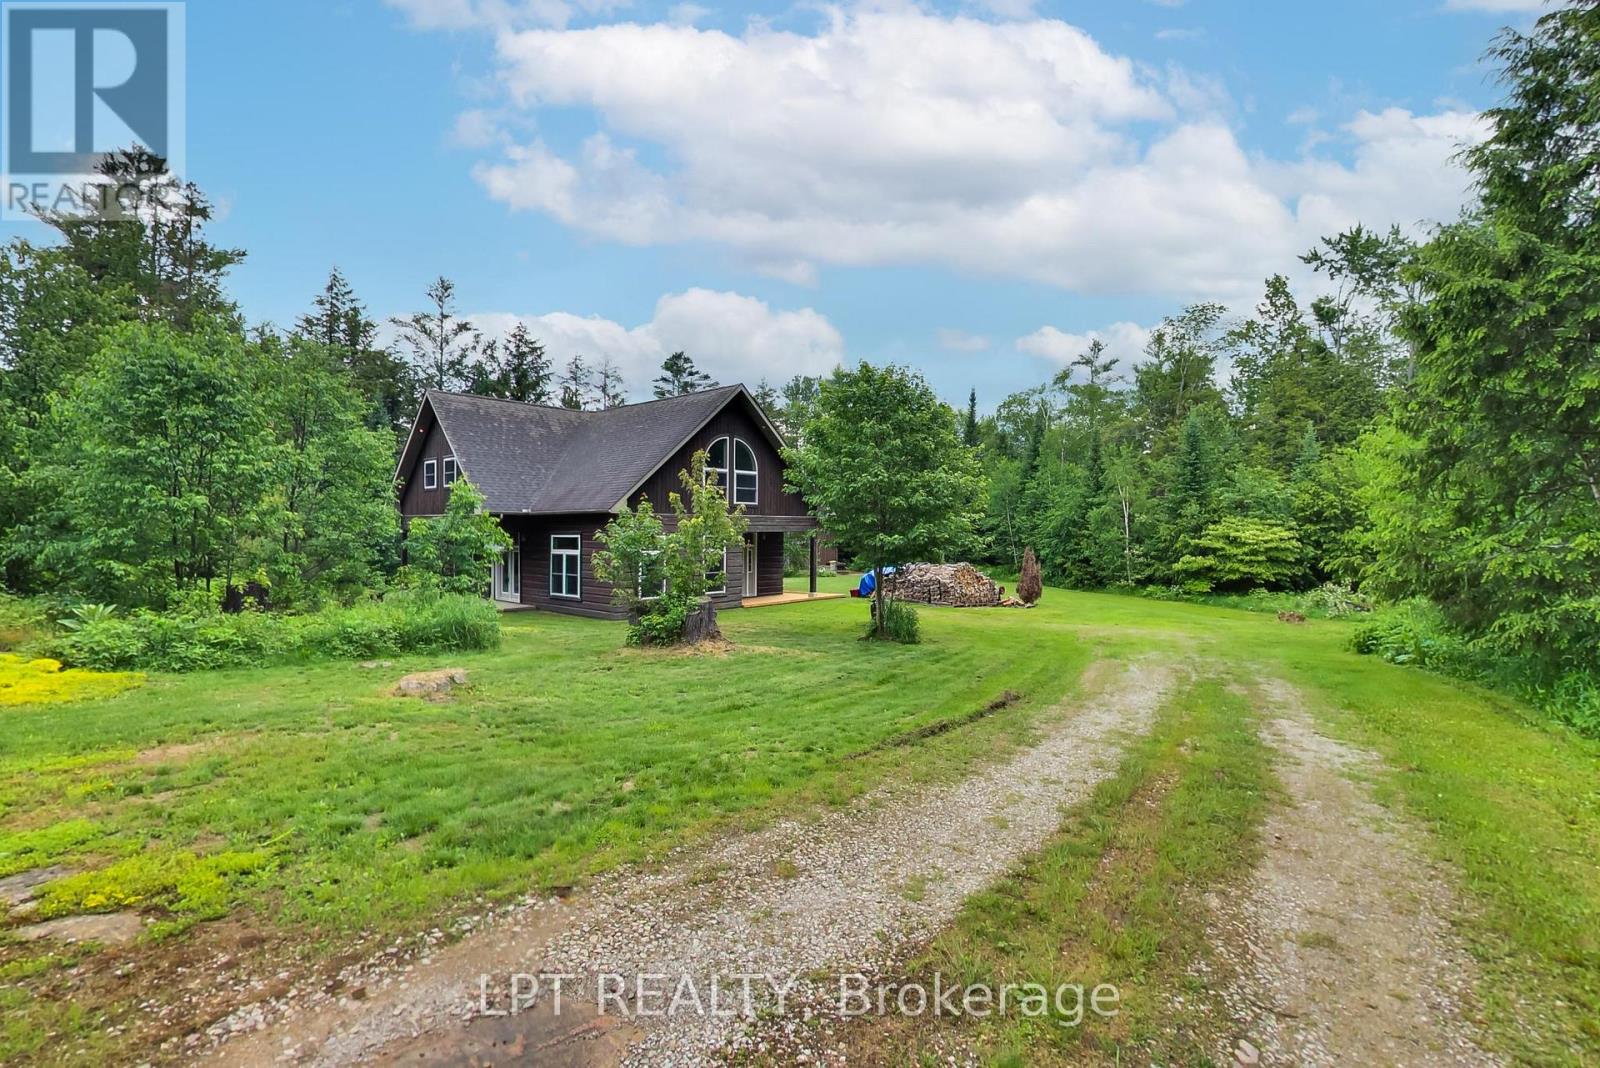
Tucked Away At The End Of A Long Private Driveway And Set On 12.3 Acres, This Beautifully Maintained Log Home Offers A Scenic Natural Setting With The Space And Serenity Many Buyers Have Been Searching For. Offering Approximately 2,700 Sq Ft Of Living Space, The Home Features High Ceilings, Rich Wood Finishes, And An Open-Concept Layout Designed For Comfortable Everyday Living And Entertaining. Expansive Windows Fill The Home With Natural Light While Showcasing Views Of The Surrounding Property. The Warm And Inviting Interior Combines Rustic Character With Functional Living Spaces, Creating A Home That Is Both Welcoming And Practical. The Spacious Kitchen Features New Stainless Steel Appliances, Generous Prep Space, And A Large Island That Serves As The Heart Of The Home. Flowing Seamlessly Into The Principal Living Areas, It Provides An Ideal Setting For Family Gatherings, Entertaining Guests, Or Enjoying Everyday Life. The Upper Level Offers Three Spacious Bedrooms, Including A Primary Suite Complete With Hardwood Flooring, Vaulted Ceilings, A Large Closet, And A 5-Piece Ensuite Bath. Freshly Painted Throughout And Thoughtfully Maintained, The Home Is Move-In Ready. Step Outside To Enjoy The Covered Deck, Ample Parking, And An Oversized Shed Offering Excellent Storage, Workshop, Or Hobby Space. Surrounded By Mature Trees And Open Space, The Property Provides Plenty Of Room To Explore, Enjoy Nature, Or Simply Relax And Unwind. A New Boiler System Installed In 2026 Adds Additional Peace Of Mind For Years To Come. All Of This Is Conveniently Located Just 15 Minutes From Town Amenities, Shopping, Dining, And Everyday Conveniences. (id:63616)

169 James Street
North Perth, Ontario
ADDITIONAL LOT, BACKYARD RETREAT, ~1 ACRE. Constructed with logs sourced from British Columbia, this stunning home showcases authentic character throughout, with warm wood interiors, and aluminum-clad windows. The heart of the home is the beautifully appointed kitchen, featuring custom solid elm cabinetry, soapstone countertops, stainless steel appliances, a gas cooktop and a stone-faced fireplace with gas insert. The impressive great room boasts soaring vaulted ceilings, rich black walnut paneling above the fireplace, and distinctive elm hardwood flooring crafted from a tree harvested directly from the property. The main-floor primary bedroom offers the convenience of one-level living and features a vaulted ceiling, with laundry located just steps away. The luxurious main-floor bathroom includes a tiled walk-in shower and a leathered granite countertop, and in-floor heating. Upstairs, you'll find two generously sized bedrooms, each with walk-in closets, along with a 3-piece bathroom. Step outside and discover a true backyard oasis. Enjoy evenings by the outdoor masonry wood-burning fireplace or relax beneath the cedar gazebo covering the 6-person Arctic Spa hot tub. The Tigerwood deck, stamped concrete patio, and cedar pergola are surrounded by beautifully landscaped perennial gardens. Additional features include a large pond with circulating pump and UV water treatment system, a firepit area, vegetable garden, raspberry patch, pear trees, and cordwood garden shed with second-level storage. A rare and valuable bonus is that the adjoining lot is included in the sale, offering additional privacy, expanded outdoor space, or the opportunity for future development. With the build potential, this extra parcel provides flexibility and long-term value that is increasingly difficult to find. Additional highlights include municipal sewer, a drilled well, geothermal heating, natural gas service, fibre optic internet, and a durable Enviroshake roof. (id:63616)
517021 County Rd 124 Road
Melancthon, Ontario
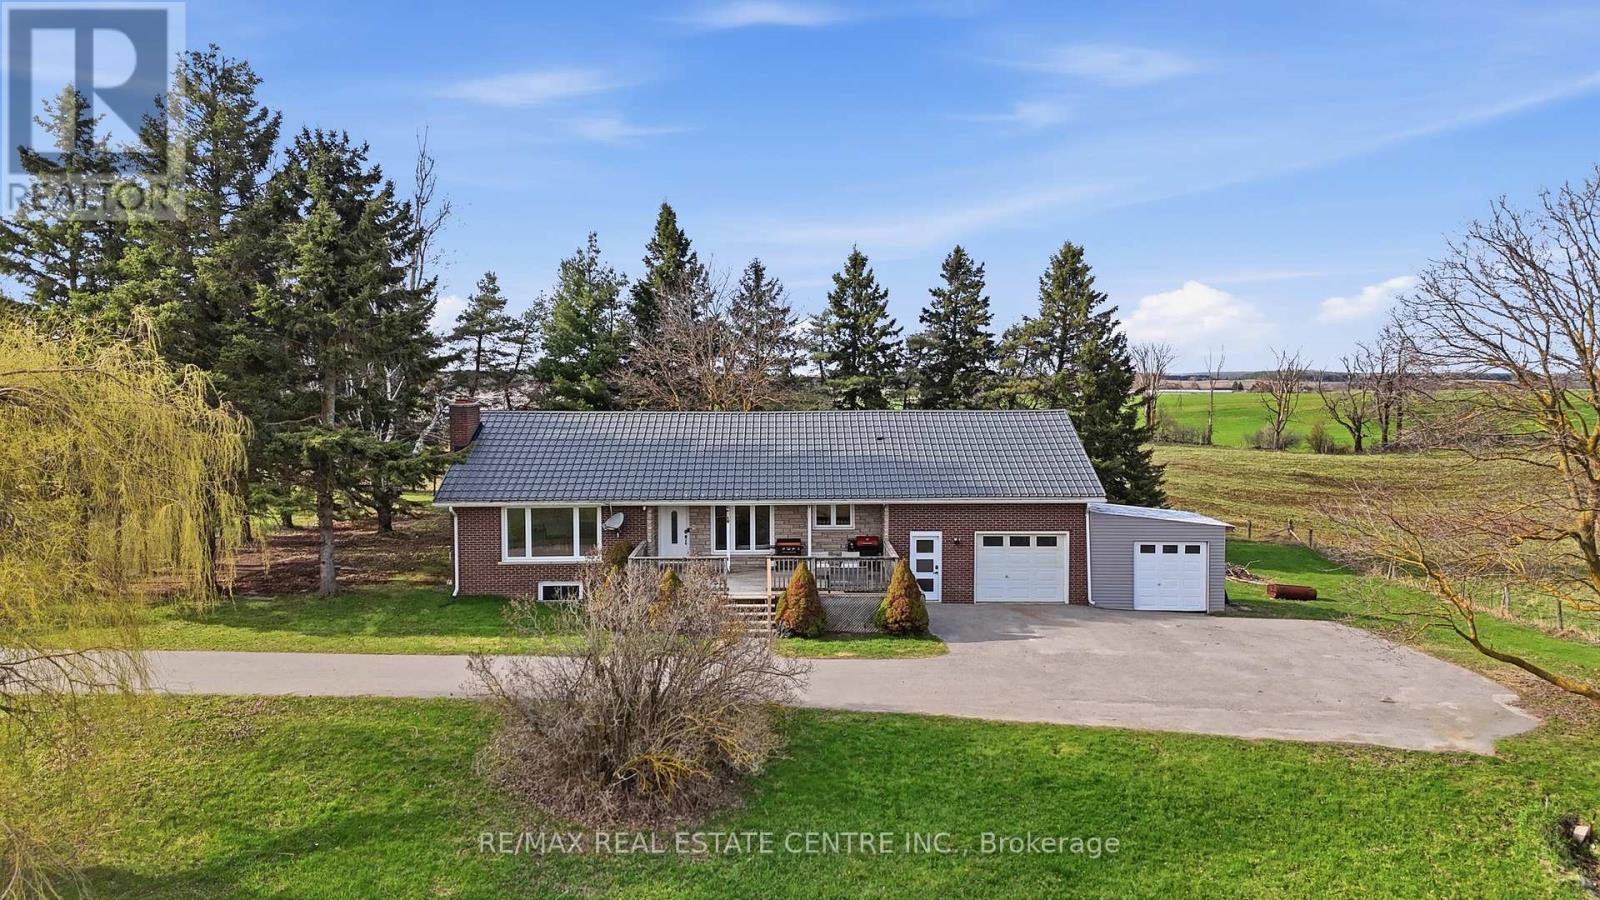
Set on over 1.3 acres of picturesque country land, this beautifully updated bungalow loft offers the perfect blend of comfort, functionality, and rural charm. A paved driveway leads to a one-car garage, enclosed lean-to (Shallow Garage) with convenient access into a spacious mudroom-ideal for everyday living.The main floor features two well-appointed bedrooms, while the private primary suite above the garage offers a cozy retreat complete with a gas fireplace, and additional built-in storage space. The heart of the home is the stunning kitchen, fully renovated in 2020 with quartz countertops and updated again with appliances in 2026, combining modern style with everyday practicality.The fully finished walk-out basement (2020) expands your living space with a second gas fireplace, a 4-piece bathroom, wet bar, cold cellar, and abundant storage-perfect for entertaining or extended family living.This home is loaded with valuable upgrades, including a steel roof (2018), furnace (2018), and natural gas service brought to the property in 2020. Enjoy year-round comfort and convenience with gas hookups for a barbecue, plus the option to add gas heaters on the patio and in the garage. Additional features include a UV and charcoal water filtration system (2026), fibre internet, and laundry machines conveniently located on the main floor (2018).Step outside to your private outdoor retreat featuring a large deck, an above-ground pool with gas heater, a partially fenced yard, and a play set included-perfect for family enjoyment. A rare opportunity to own a thoughtfully upgraded country property with modern amenities and room to breathe. (id:63616)

6 Iris Court
Hamilton, Ontario
Stunning Custom Home On Private Approx. 2 Acre Lot On A Quiet Court In Highly Desirable Carlisle. Fantastic Curb Appeal !! Enjoy Wildlife and Tranquility Of The Large Green Space. Meticulously Cared For, This Sun-Filled 3,200 Sq.Ft, 5+2 Beds, 4 Baths Home. Fully Renovated New Basement In-Law Suite. A Circular Driveway (Can Fit 10+ Cars) & Beautiful Perennial Gardens At Entrance, 3 Garages (Oversized Attached 2 Car Garage & Detached 1 Garage). Main Floor Bedroom & Laundry With Access to the Garage. Main Floor Features Hardwood Floorings In The Formal Living, Dining & Family Rooms. Great Views in Every Room. Gorgeous Newly Renovated Whitish Open Concept Eat-In Kitchen with Island, Quartz Countertops, Backsplash, Marble Floor, SS Appliance & Lights. Updated 2nd Floor Main Bath and Main floor 3 Pcs Bath. 2nd Floor Large Master Suite and A Bonus Studio/Office. Completely New Walk-out Basement In-Law Suite with Separate Entrance Contains Kitchen, Bedroom with 3 Pcs Ensuite & Walk-in Closet, Office, Living/Dining Room, Fire place. Less Than 10 Years for All Windows, Furnace/A/C and Roof Shingle, Fenced In-Ground Pool & New equipment (Sand Filter System/Pool Liner/Pool Cover/Pump-2023), Garden Shed.. THE MOST PITCTURESQUE SETTING. Truly A Gem!! (id:63616)
24 Jopling Avenue N
Toronto, Ontario
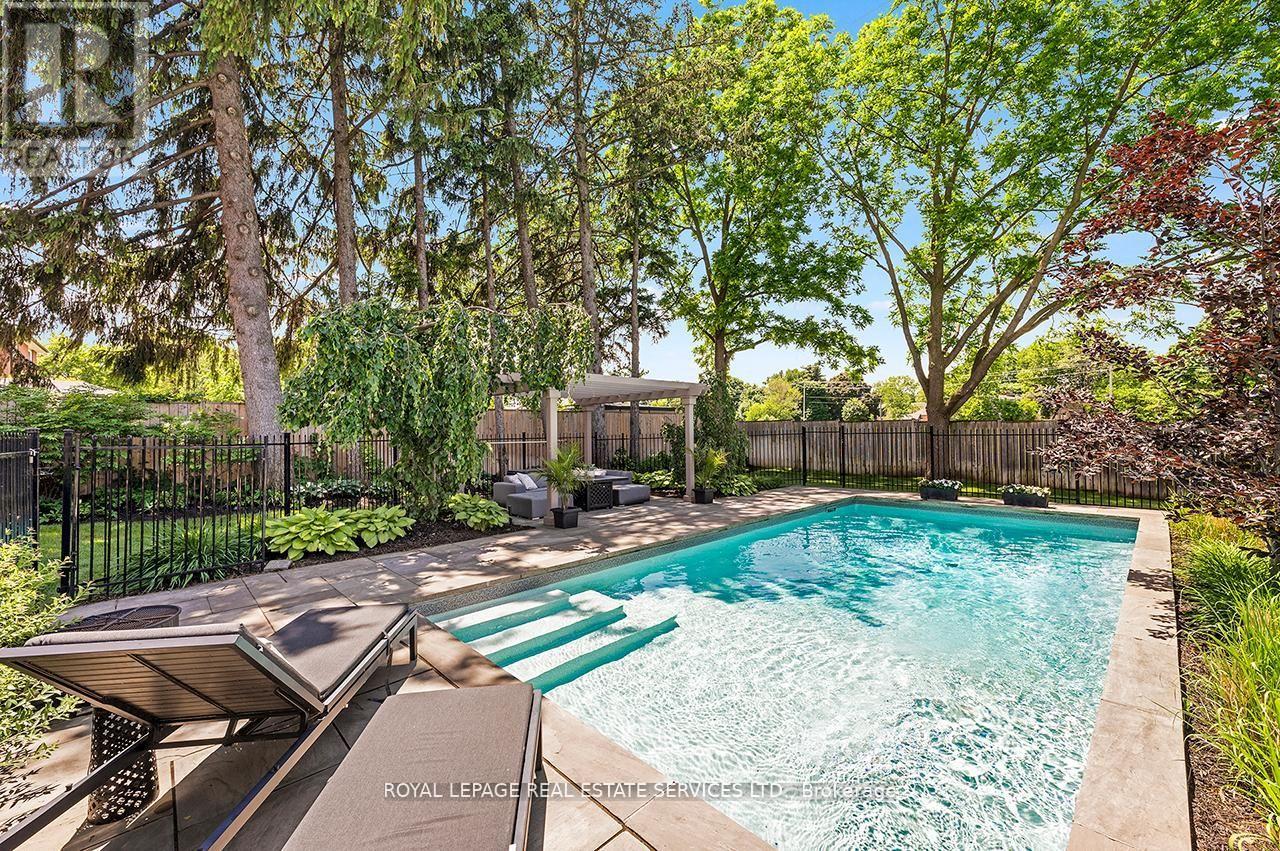
Exceptional custom-built home in premier Etobicoke location. Features over 4,300 square feet of high-end finished living space, flawlessly blending sleek modern design with premium family functionality. The property features a lush backyard oasis with a saltwater pool and professional landscaping. The main level offers gleaming hardwood floors throughout, a private office, an open dining room, and a spacious family room with a gas fireplace and coffered ceilings. The custom kitchen includes upgraded cabinetry, stainless steel appliances, a large center island with breakfast bar seating, and an eat-in area with a walk-out to the backyard. This level also includes an updated two-piece powder room and a separate laundry room with direct garage access. The upper level continues with hardwood flooring throughout. The stunning primary suite features a walk-in closet and an updated piece 5 piece ensuite with a separate tub, rain shower, custom cabinetry, and double vanity. The 2nd bedroom includes its own updated 3 piece ensuite, while the 3rd and 4th bedrooms share a well-appointed 4 piece bathroom. The lower level showcases a large recreation room that currently functions as a Sitting/TV room, but a portion is ideal for a games room or play area. This level also includes a three-piece bathroom and a dedicated gym area with custom flooring. Additional features include wainscoting throughout the main two levels, a fully finished garage with custom shelving, specialized flooring, a bike hoist and fabulous West facing sun drenched backyard. The home is in a superb location, just a 5 minute walk to Kipling Subway and GO Transit. It is a 2 minute walk to shopping at Six Points Plaza (including Shoppers Drug Mart and Starbucks, with Farm Boy directly across) and within walking distance of top-rated schools, including Our Lady of Peace Catholic School and Wedgewood Junior School. Enjoy easy access to Highway 427 and a quick ten-minute drive to Toronto Pearson Airport. (id:63616)
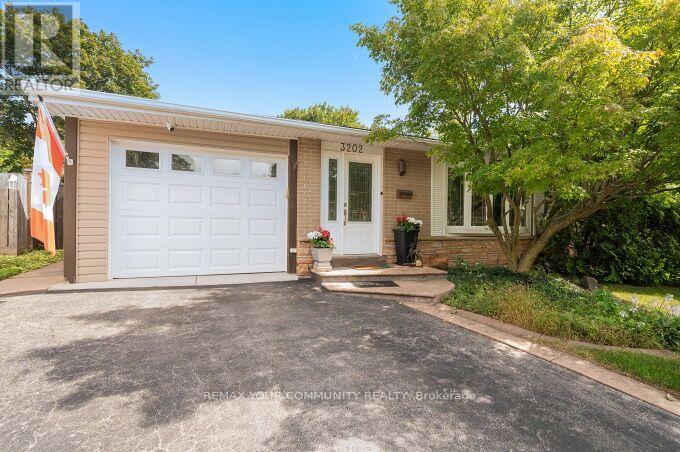
3202 Centennial Drive E
Burlington, Ontario
Welcome to 3202 Centennial Drive in Burlington's sought-after Palmer community. This beautifully updated 3-bedroom, 2-bathroom backsplit home offers modern comfort and style. The Open concept kitchen features quartz counters, a gas range stove, wine fridge section, and a large pantry, and opening to a bright living and dining area with hardwood floors. Upstairs features spacious bedrooms and a main bath with marble floors, large shower, and whirlpool tub provide a relaxing retreat. The lower level adds a large Rec Room and a Second Full Bath. *Premium Lot Widens at back to *66.74 ft, and one side *127 ft deep. The Private backyard is a true highlight, with a heated In-Ground Pool surrounded by mature trees and landscaping, ideal for relaxing or entertaining. Recent updates include a Newer Furnace, A/C, and Hwt, updated wiring, all Newer Pool Equipment, and lighting. Features a double driveway with an attached garage with backyard access. Located close to top schools, parks, shopping, GO Transit, and highways. This beautiful home offers peaceful living with easy city access. Ideal for comfortable and stylish living with a stunning "Poolside Oasis". Flexible Closing! (id:63616)