
165 Mcgarry Drive
Kitchener, Ontario
Lovingly maintained by its original owner, this four-bedroom family home in desirable Forest Heights has over 2,200 square feet of living space. A charming, tumbled brick front porch welcomes you inside, where you'll discover plenty of original hardwood and thoughtful updates. An impressive family room addition features soaring ceilings, a dramatic floor-to-ceiling gas fireplace, and spectacular backyard views. A very private rear patio invites you to relax and entertain surrounded by a beautiful landscaping and spectacular gardens. The family-friendly mudroom provides a convenient drop zone for backpacks, boots and everyday essentials, while downstairs, the spacious rec room is perfect for family gatherings, movie nights and entertaining. Two dedicated workshops provide excellent versatility, with plenty of space for your hobbies and projects. This home has been exceptionally well maintained and most windows have been updated. Set in a mature and established neighbourhood, this home is exceptionally well located close to schools and parks, with plenty of nearby shopping and easy expressway access. With great fundamentals, generous living areas, a private backyard and opportunities to add your personal touches, this wonderful family home is ready for its next chapter! (id:63616)
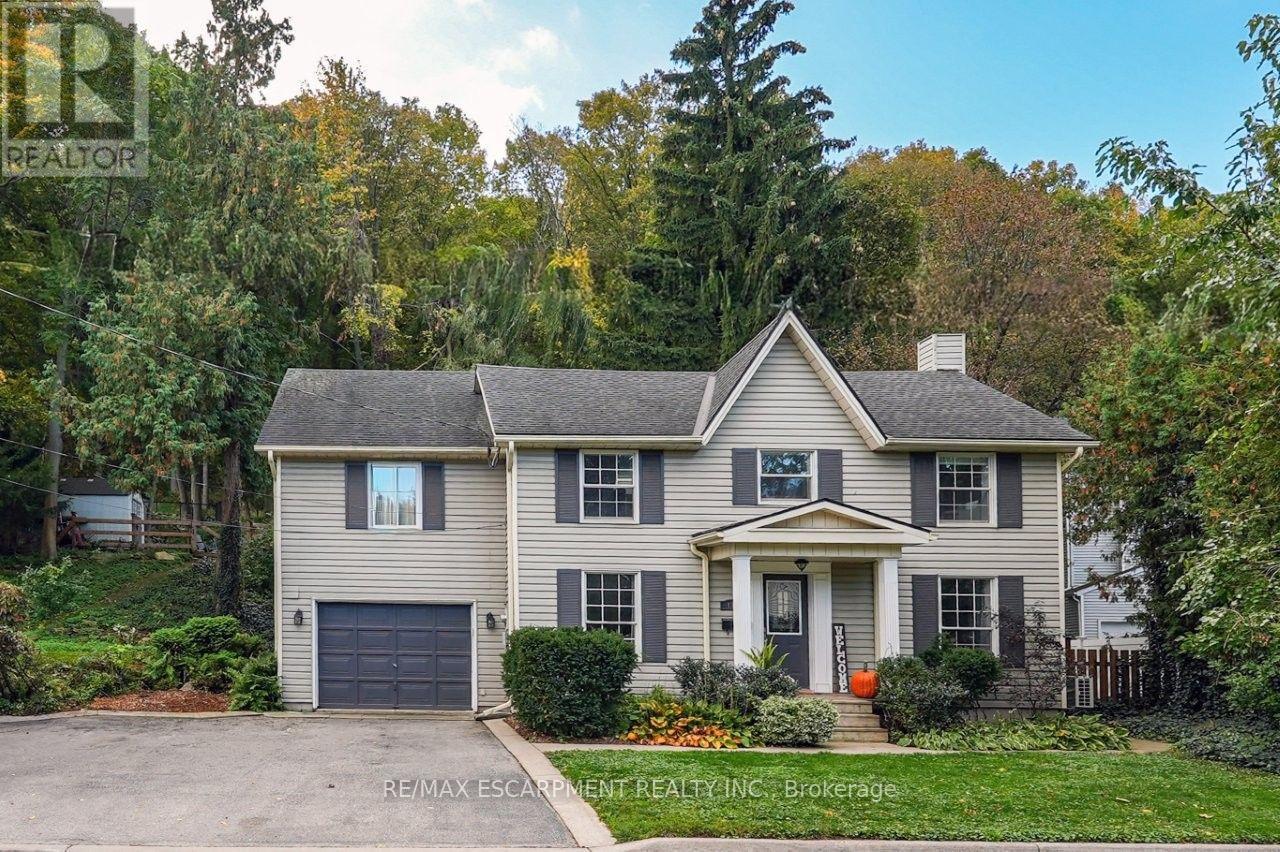
173 Main Street W
Grimsby, Ontario
UNIQUE YET DISTINCTIVE -- TUCKED AGAINST THE ESCARPMENT ... Backing onto serene green space, life at 173 Main St W, Grimsby brings together inviting spaces, unexpected details and room to make it your own. Step through the foyer into the main level where updated flooring, crown moulding, skylights, potlights, pocket doors, and Juliet balcony add refined finishing touches. In the spacious living room, a VAULTED CEILING & SKYLIGHT create an airy feel, while a GAS FIREPLACE with mantel & stone surround creates a cozy feeling. The dining room is ready for weeknight dinners or special celebrations, with big windows boasting nature views, while connecting to the UPDATED kitchen (2024) - QUARTZ counters and backsplash, new appliances (2025), and a butler pantry that adds handy extra space. The sunken mudroom/laundry with washer & dryer (2023) provides direct garage and yard access along with a 2-pc bath. Step outside to the private, gated patio w/gas BBQ hookup, then up a few steps to a secluded UPPER PATIO, with the gorgeous NIAGARA ESCARPMENT as your backdrop. The upper level features a versatile LOFT area with Murphy Bed that could function as another bedroom area. The SUNKEN PRIMARY BEDROOM suite feels like its own retreat with a WALK-IN CLOSET, thermostat-controlled GAS FIREPLACE and WALK OUT to a private deck. The luxurious ENSUITE turns everyday routines into something special with a HEATED FLOOR, XL soaker TUB, and stand-up shower + pocket door. A second bedroom and 4-pc bath complete the level. Ductless split A/C adds additional comfort, while the unfinished basement provides additional space for storage and future possibilities. XL garage + DOUBLE drive. Located WALKING DISTANCE to everything that makes Grimsby desirable - downtown core, shopping, restaurants, plus easy highway access AND 2 minutes to GO Station! CLICK ON MULTIMEDIA for virtual tour, drone photos, floor plans & more. (id:63616)
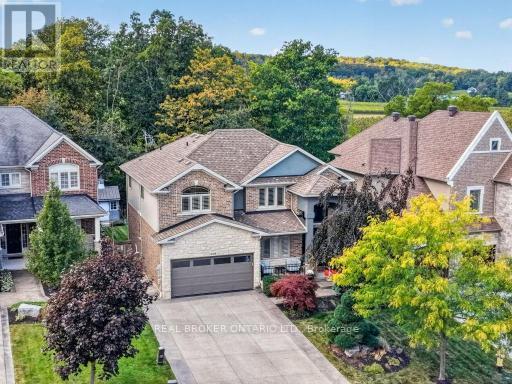
4088 Highland Park Drive
Lincoln, Ontario
Welcome to your private retreat overlooking the picturesque vineyards of the sought-after Beamsville Bench! Offering over 3,200 sq. ft. of finished living space, this beautifully maintained Cambridge model features 3 bedrooms, 3.5 bathrooms, fresh paint throughout, and newly renovated bathrooms. The spacious eat-in kitchen boasts granite countertops, hardwood cabinetry, and stainless steel appliances, with direct access to a two-tier deck overlooking the stunning backyard. Enjoy your own outdoor oasis featuring a heated saltwater inground pool, pool house, stamped concrete patio, and beautifully landscaped, fully fenced yard. Inside, hardwood flooring flows through the main living areas, including a welcoming family room with a gas fireplace. The spacious primary suite offers a walk-in closet and beautifully updated ensuite. The fully finished lower level is perfect for entertaining, complete with theatre seating and a wet bar. With a double-car garage, main-floor laundry, and breathtaking vineyard views, this home offers the perfect blend of comfort, style, and resort-inspired living! (id:63616)
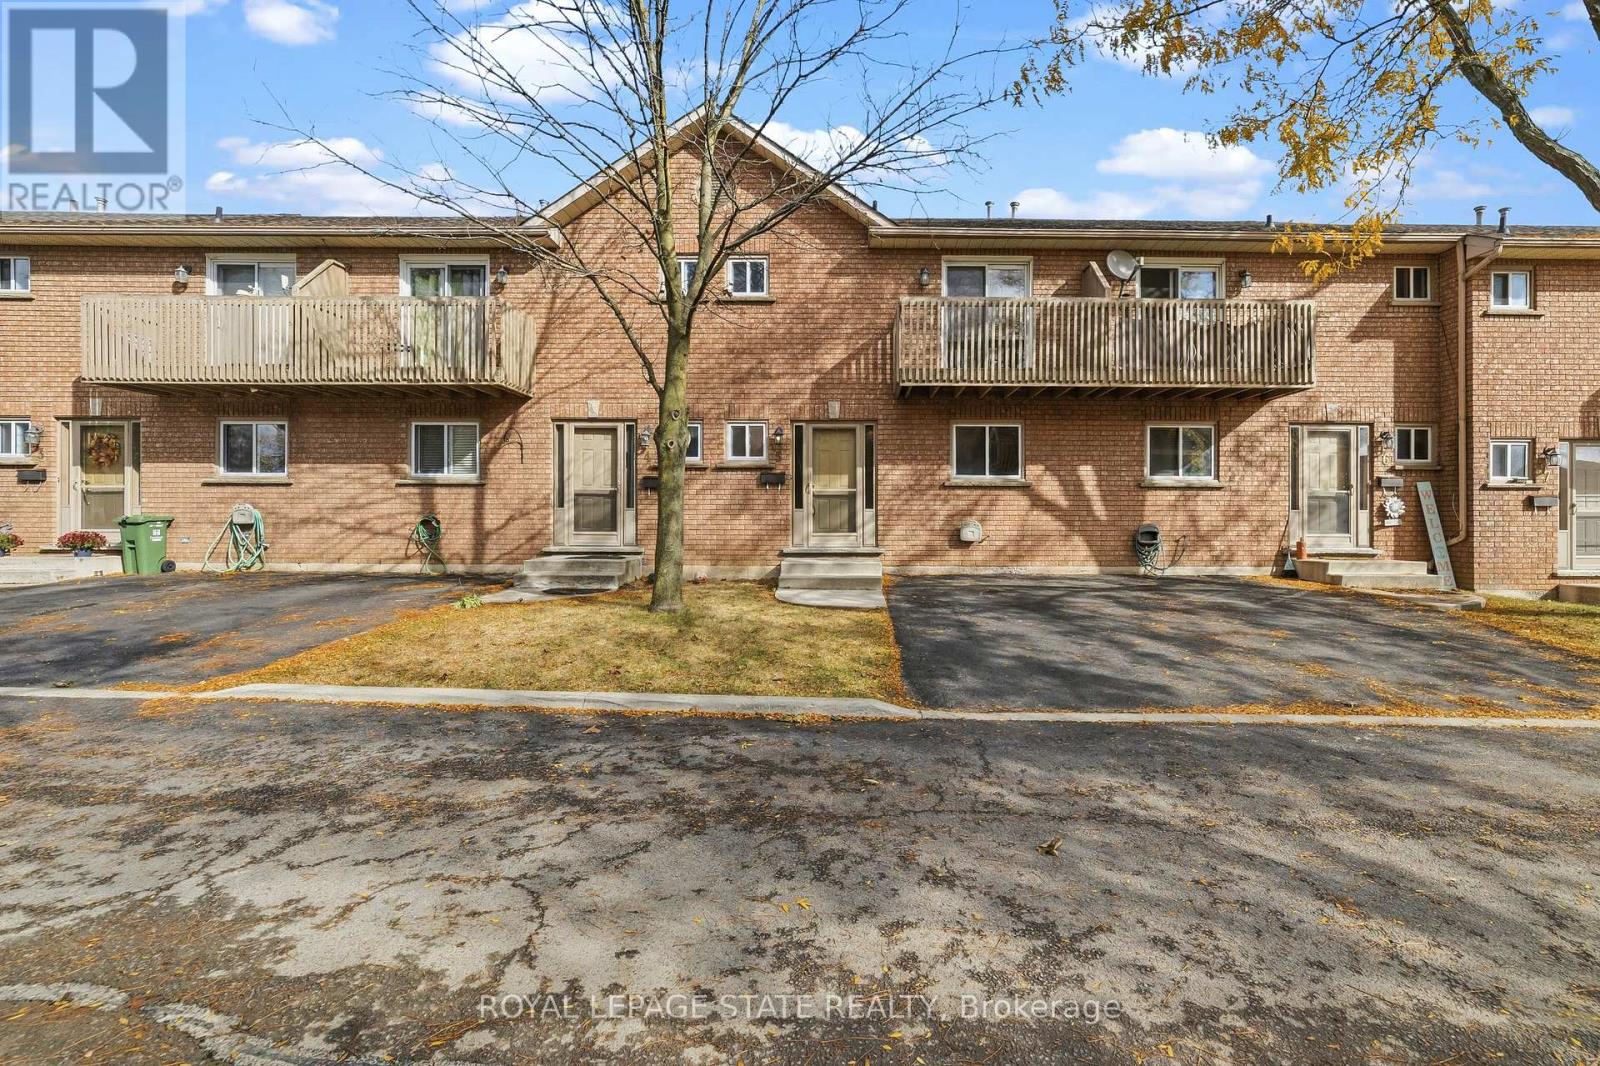
5 - 1475 Upper Gage Avenue
Hamilton, Ontario
Welcome to this well maintained three-bedroom townhome. Natural light illuminates the functional floor plan, creating a polished, move-in-ready atmosphere ideal for both relaxing and entertaining. Featuring one full bathroom and two convenient half baths, this residence has been updated with fresh interior paint and stylish new flooring throughout key areas, including the main stairs and the inviting basement recreation room. Offering comfort and exceptional functionality across three levels. Perfectly situated in a prime neighbourhood. This home provides effortless access to schools, public transit, local parks, and everyday amenities. (id:63616)
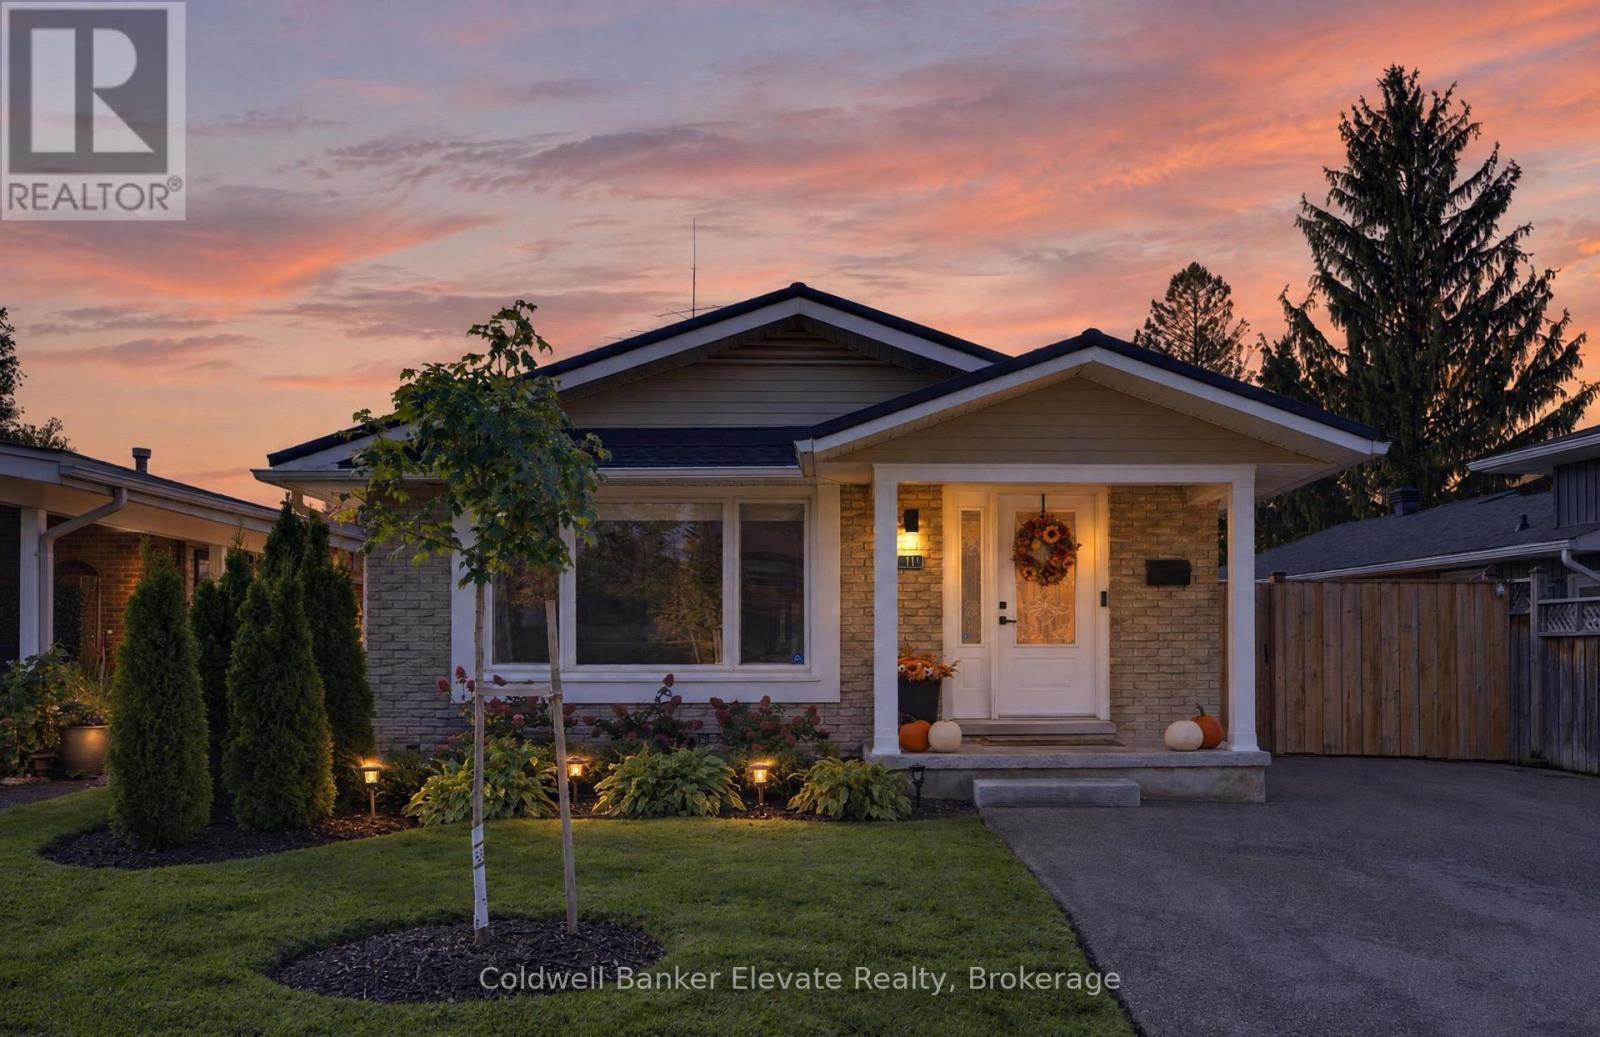
111 Kingswood Drive
Kitchener, Ontario
One home, two beautifully finished living spaces, and endless possibilities! Welcome to this move-in-ready bungalow that offers the perfect combination of modern style, thoughtful upgrades, and exceptional versatility. Officially registered with the City as a Legal Duplex, yet currently enjoyed as a single-family home, this property offers the flexibility to accommodate extended family, multi-generational living, or potential rental income. Step inside to discover a bright, inviting main level where contemporary finishes and thoughtful design create a space, you'll love coming home to. Stylish flooring, recessed lighting, and a stunning custom kitchen featuring crisp white shaker cabinetry, quartz countertops, soft-close drawers, and stainless-steel appliances set the tone. Three comfortable bedrooms, including one with a walkout to the backyard, a beautifully updated 4-piece bathroom, and convenient main-floor laundry complete this functional and welcoming space. The fully renovated lower level is equally impressive, offering a second beautifully finished living space with its own separate entrance. A gorgeous custom kitchen with quartz countertops, spacious recreation and living area, additional bedroom, modern 3-piece bathroom, and separate laundry provide all the comforts and conveniences of independent living. With separate meters already in place the home's legal duplex designation provides added flexibility for today's needs and tomorrow's plans. And the appeal doesn't stop inside! Step outdoors to your own fully fenced private backyard, thoughtfully designed for both relaxation and entertaining. Enjoy summer evenings on the composite deck with sleek glass railings, gather with friends beneath the pergola, or cozy up around the fire pit. Beautiful landscaping, newer fencing, and inviting outdoor spaces create a wonderful place to unwind or bring family and friends together. Centrally located and all the heavy lifting done! Welcome home! (id:63616)
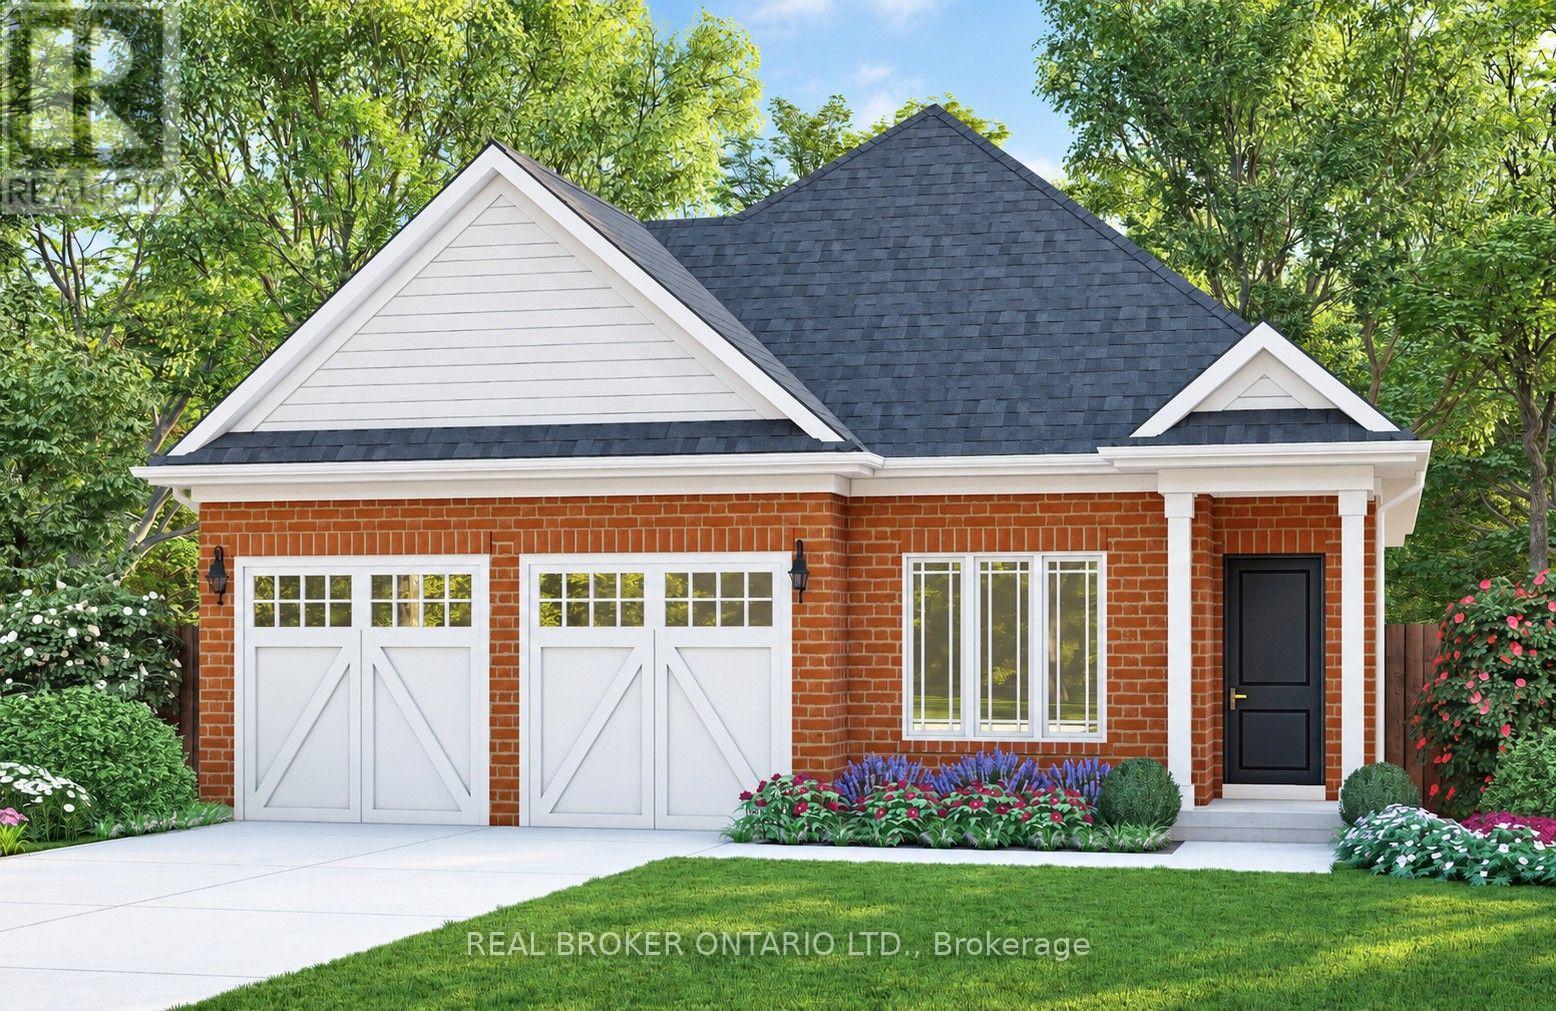
57 Stoneybrook Crescent
Welland, Ontario
Welcome to Stoneybrook, a new home community in Welland. Featured here is the Albany, a thoughtfully designed bungalow to be built, offering 1,360 sq. ft. of comfortable one-level living with two- or three-bedroom floor plan options available. The open-concept main floor is designed for everyday living and entertaining, featuring 9' ceilings, extended-height cabinetry, soft-close drawers, and many more upgraded features. The spacious primary bedroom features a private ensuite, while the flexible floor plan allows buyers to customize the layout to better suit their lifestyle. Architecturally controlled elevations feature an attractive combination of brick and quality siding, creating a distinctive and cohesive streetscape. Additional features include a high-efficiency gas furnace, HRV, 220V EV charger outlet in the garage, Cat6A network rough-ins, and fully sodded front, rear and side yards. The full basement offers excellent potential for future additional living space. Conveniently located in Welland with access to shopping, schools, parks, everyday amenities and major routes throughout the Niagara Region. List price is reduced to reflect the HST rebate, subject to purchaser eligibility. Looking for a different design? Stoneybrook currently offers a limited release of 8 additional lots with bungalow and two-storey home options available. An exciting opportunity to build a brand-new home in Niagara, in an existing community. Tarion warranty coverage included. (id:63616)
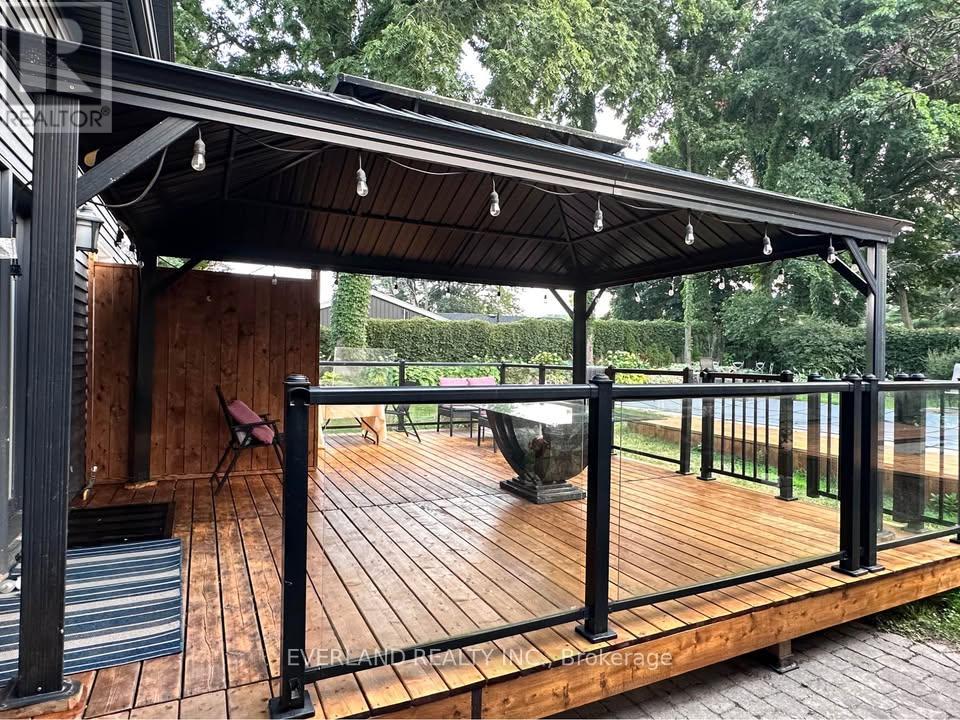
Prime Bedroom - 3369 St Paul Avenue
Niagara Falls, Ontario
Bright and spacious private main-floor bedroom with a private ensuite bathroom in a quiet detached home in Niagara Falls. Rent is $1,100/month includes utilities for one person ,for couple will be 1200 per month . high-speed internet, parking and laundry. All rooms are furnished.Tenants will enjoy shared access to a modern open-concept kitchen featuring marble countertops, a 36" refrigerator, gas stove and dishwasher, as well as a bright living and dining area with large windows and glass doors leading to a spacious deck and a peaceful, private, tree-lined backyard with a fire pit area. easy access to shopping, public transit and other everyday amenities.Ideal for a clean, quiet and responsible working professional, graduate student or retiree. Single occupancy preferred.Rental application, credit report, employment verification and proof of income are required (id:63616)
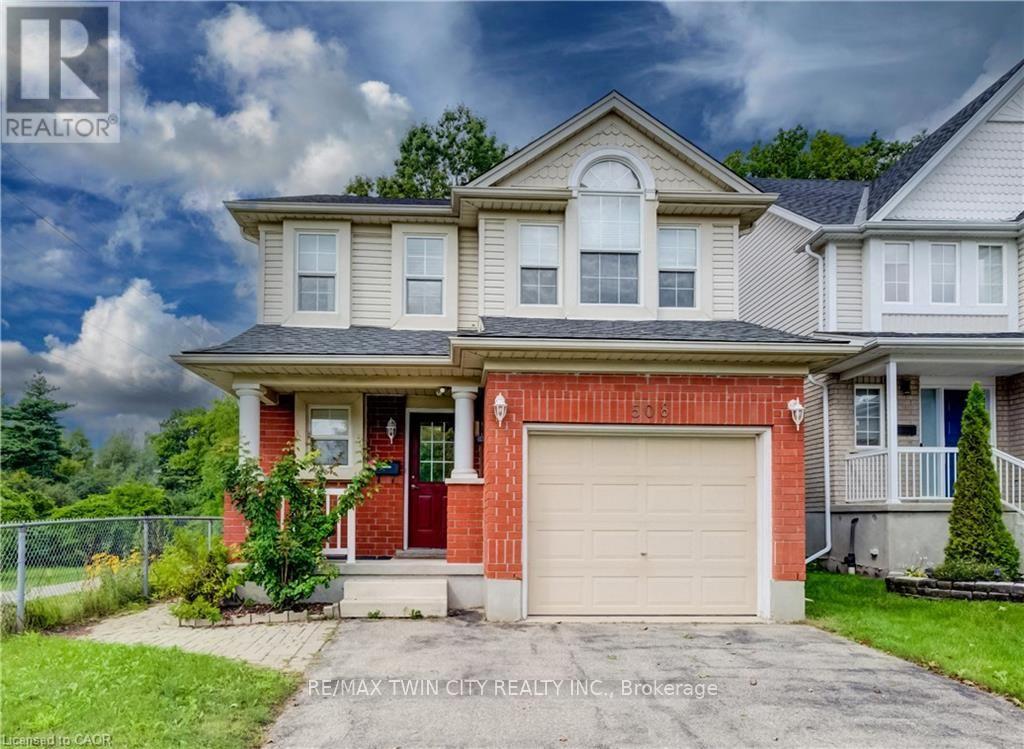
508 Veronica Drive
Kitchener, Ontario
Welcome to 508 Veronica Drive, a beautifully maintained 2-storey detached home offering over 2000 sq ft tucked away on a quiet, family-friendly street in Stanley Park with no through traffic and a peaceful greenspace setting behind. Offering 3 bedrooms, 2 full bathrooms, plus a convenient powder room on the main floor and another in the finished basement, this home has plenty of space for families to grow. Inside, you'll find a bright, functional layout with hardwood flooring on the main and basement level and laminate on the upper level, making the home easy to maintain and move-in ready. The spacious main floor offers an inviting flow between the living and dining areas, with plenty of natural light and views of the surrounding greenery. The kitchen features ample cabinetry and updated appliances, including a new gas stove (2025) and dishwasher (2021). Upstairs, three generous bedrooms provide comfortable living space, including a primary bedroom with its own private ensuite and 2 closets. A second full bathroom serves the additional bedrooms. The finished basement adds valuable living space with a large recreation room and convenient 2-piece bathroom-perfect for movie nights, a playroom, home office or gym. Step outside to your fully fenced backyard and enjoy the privacy of greenspace directly behind the home, complete with a deck and gazebo. With trails right nearby and easy access to Chicopee Ski & Summer Resort, outdoor adventure is just steps from home. Recent updates include a new furnace and A/C (2025) and new gas stove (2025). Located close to top-rated schools, parks, trails, shopping and amenities, this is a wonderful opportunity to own a home in one of Kitchener's established and sought-after family neighbourhoods. Quiet street. Greenspace. Trails. Great schools. Move-in ready. 508 Veronica Drive has it all. (id:63616)
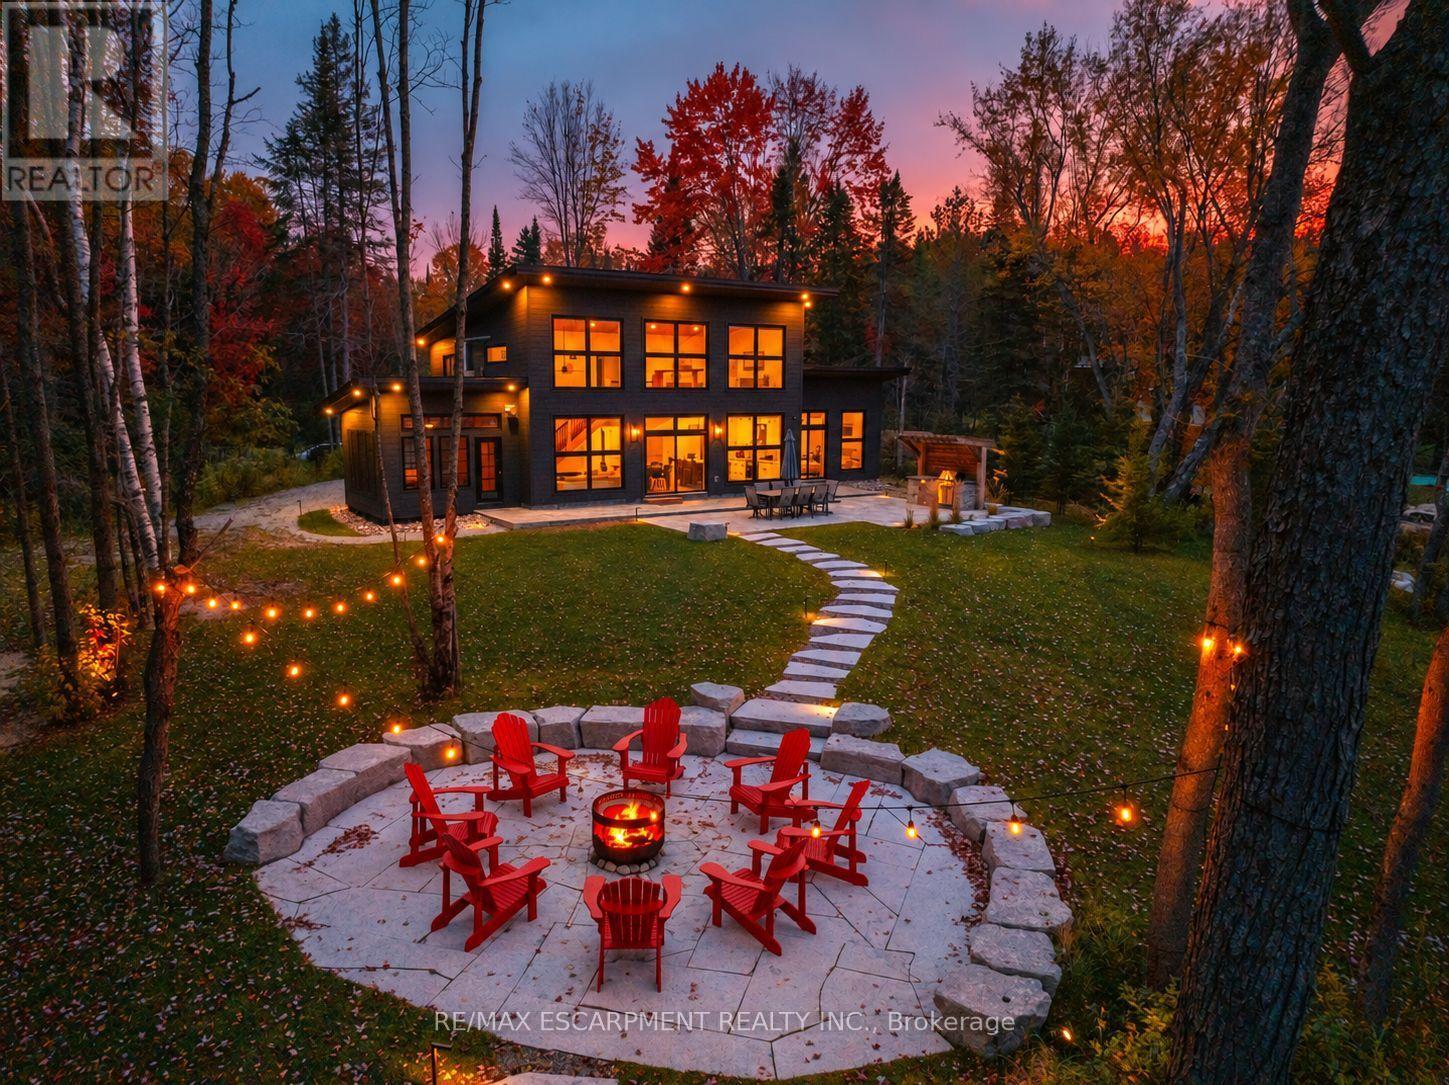
575 Selena Drive
Mcmurrich/monteith, Ontario
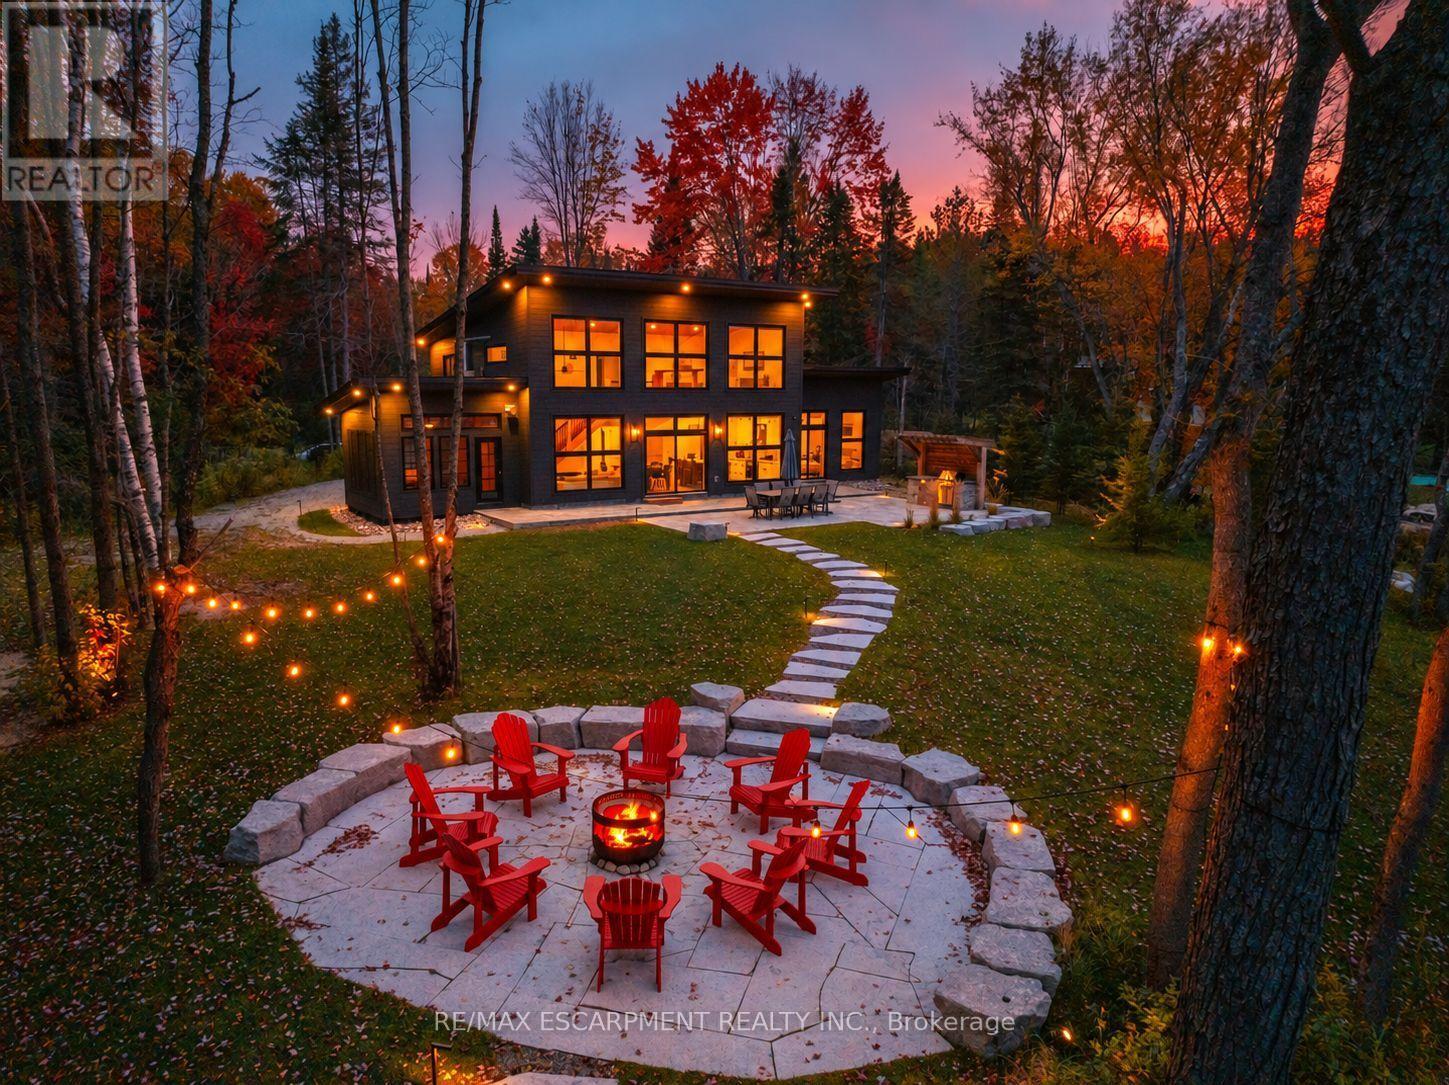
Welcome to Selena Lakehouse! A spectacular 2022 custom-built retreat on the sandy shores of Buck Lake in Sprucedale, just 25 minutes from Huntsville. Set on a beautifully landscaped, level waterfront lot with year-round road access, Selena Lakehouse combines modern Muskoka luxury with a proven high-revenue business.Enjoy it as a private family escape or step into a turnkey rental operation with an outstanding reputation, Airbnb Luxe recognition, Superhost status and five-star ratings. The brand, booking channels and operating systems are established, with owners available to assist with transition and introductions to trusted local service providers. Detailed financials are available to qualified buyers with a signed NDA.The professionally landscaped property features a private sandy beach, floating dock and shallow water entry ideal for families, swimming and paddling. Over $200,000 in outdoor improvements include an outdoor kitchen, stone patio, wood-fired barrel sauna, floating dock and two storage sheds.Inside, floor-to-ceiling windows frame Buck Lake. The modern kitchen features quartz counters, stainless-steel appliances and a large island, opening to the dining area, fireplace-equipped living room and screened Muskoka Room. Four bedrooms and three bathrooms include a primary suite with ensuite, patio walkout and workspace, plus an upper-level loft.Year-round features include radiant in-floor heating, A/C, generator, UV water filtration, Starlink and remote-controlled lake-facing shades. High-end furnishings, equipment and water toys are included.Close to snowmobile trails, Arrowhead Provincial Park and Hidden Valley Ski Resort. (id:63616)
575 Selena Drive
Mcmurrich/monteith, Ontario
Welcome to Selena Lakehouse! A spectacular 2022 custom-built retreat on the sandy shores of Buck Lake in Sprucedale, just 25 minutes from Huntsville. Set on a beautifully landscaped, level waterfront lot with year-round road access, Selena Lakehouse combines modern Muskoka luxury with a proven high-revenue business.Enjoy it as a private family escape or step into a turnkey rental operation with an outstanding reputation, Airbnb Luxe recognition, Superhost status and five-star ratings. The brand, booking channels and operating systems are established, with owners available to assist with transition and introductions to trusted local service providers. Detailed financials are available to qualified buyers with a signed NDA.The professionally landscaped property features a private sandy beach, floating dock and shallow water entry ideal for families, swimming and paddling. Over $200,000 in outdoor improvements include an outdoor kitchen, stone patio, wood-fired barrel sauna, floating dock and two storage sheds.Inside, floor-to-ceiling windows frame Buck Lake. The modern kitchen features quartz counters, stainless-steel appliances and a large island, opening to the dining area, fireplace-equipped living room and screened Muskoka Room. Four bedrooms and three bathrooms include a primary suite with ensuite, patio walkout and workspace, plus an upper-level loft.Year-round features include radiant in-floor heating, A/C, generator, UV water filtration, Starlink and remote-controlled lake-facing shades. High-end furnishings, equipment and water toys are included.Close to snowmobile trails, Arrowhead Provincial Park and Hidden Valley Ski Resort.Luxury Certified. (id:63616)
51 Wellington Street N
Hamilton, Ontario
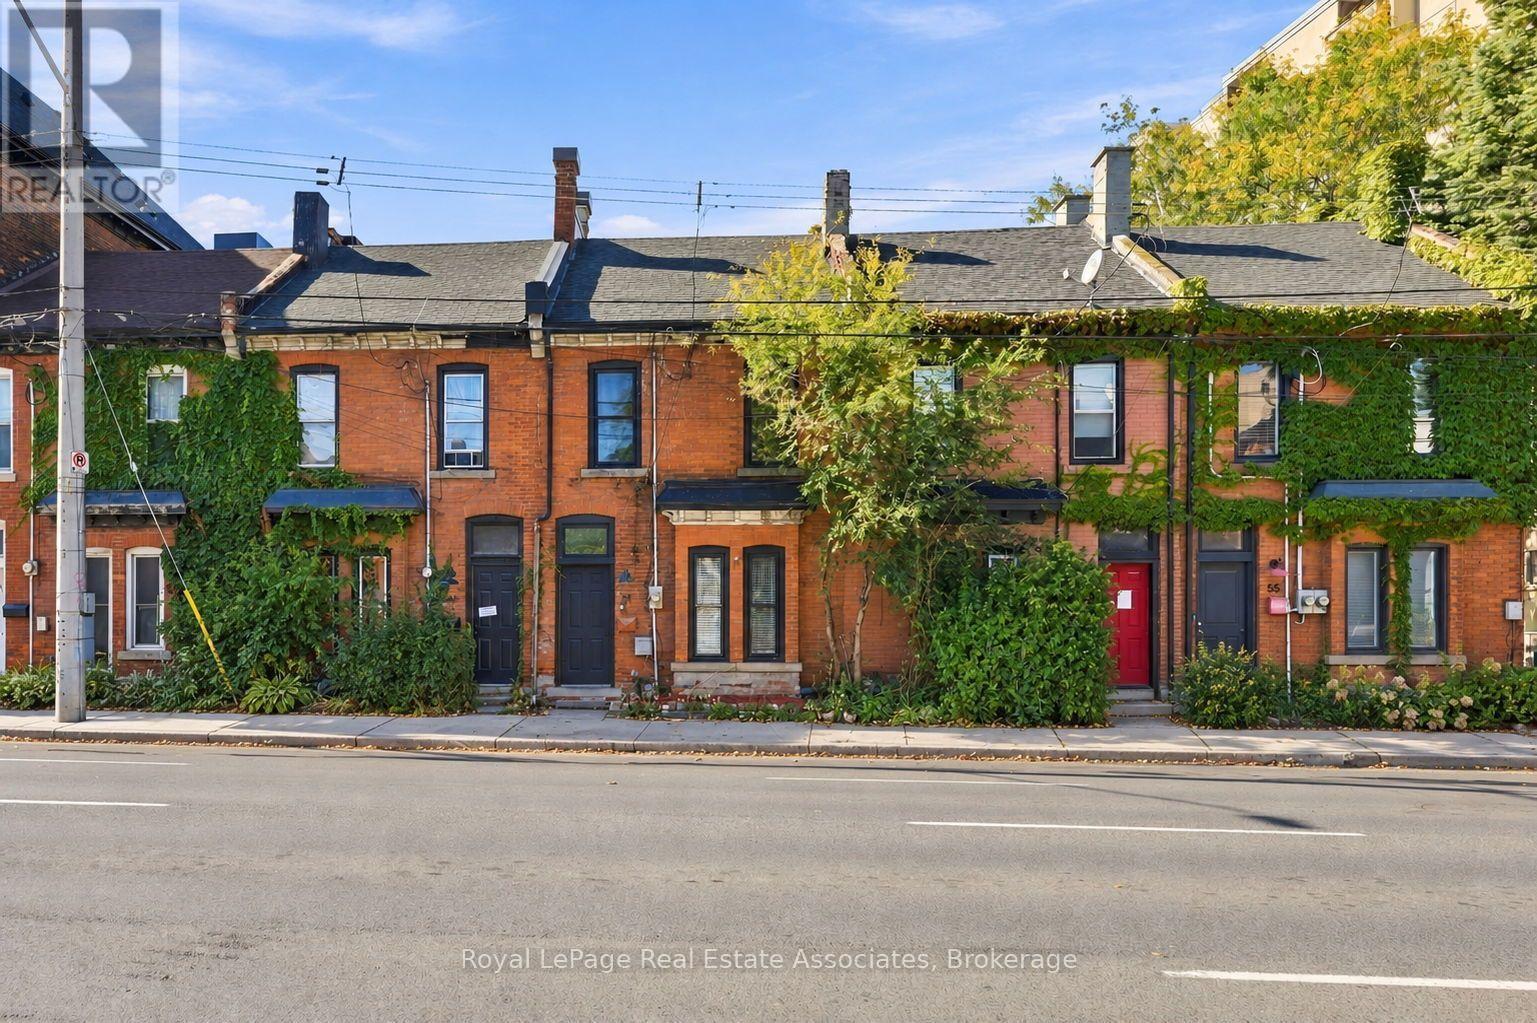
Located in the growing Beasley neighbourhood, this beautiful all-brick row townhouse offers an excellent investment opportunity in a central location, within walking distance to major amenities. The home features two separate units: one 1-bedroom unit and one 2-bedroom unit. Upon entering the main foyer, you'll find separate entrances for each unit, along with a spacious entryway that offers additional room for bike storage. The main-floor unit features one bedroom and a 4-piece bathroom. The bright and spacious living area is finished with dark flooring and large windows that bring in plenty of natural light. The kitchen offers ceramic tile flooring, dark cabinetry, stainless steel appliances, and ample workspace. The generously sized bedroom includes a large built-in closet, creating a functional and practical space. The upper unit features two bedrooms and a 4-piece bathroom. The main living area is finished with grey laminate flooring, a shiplap feature wall, and a bright, open feel. The kitchen includes ceramic tile flooring, dark cabinetry, stainless steel appliances, and a subway tile backsplash. Two spacious bedrooms, each with closet space and light flooring, complete the unit. For those looking for a turnkey investment opportunity in a convenient Hamilton location, this is one you won't want to miss. (id:63616)
1450 Beiers Road
Gravenhurst, Ontario
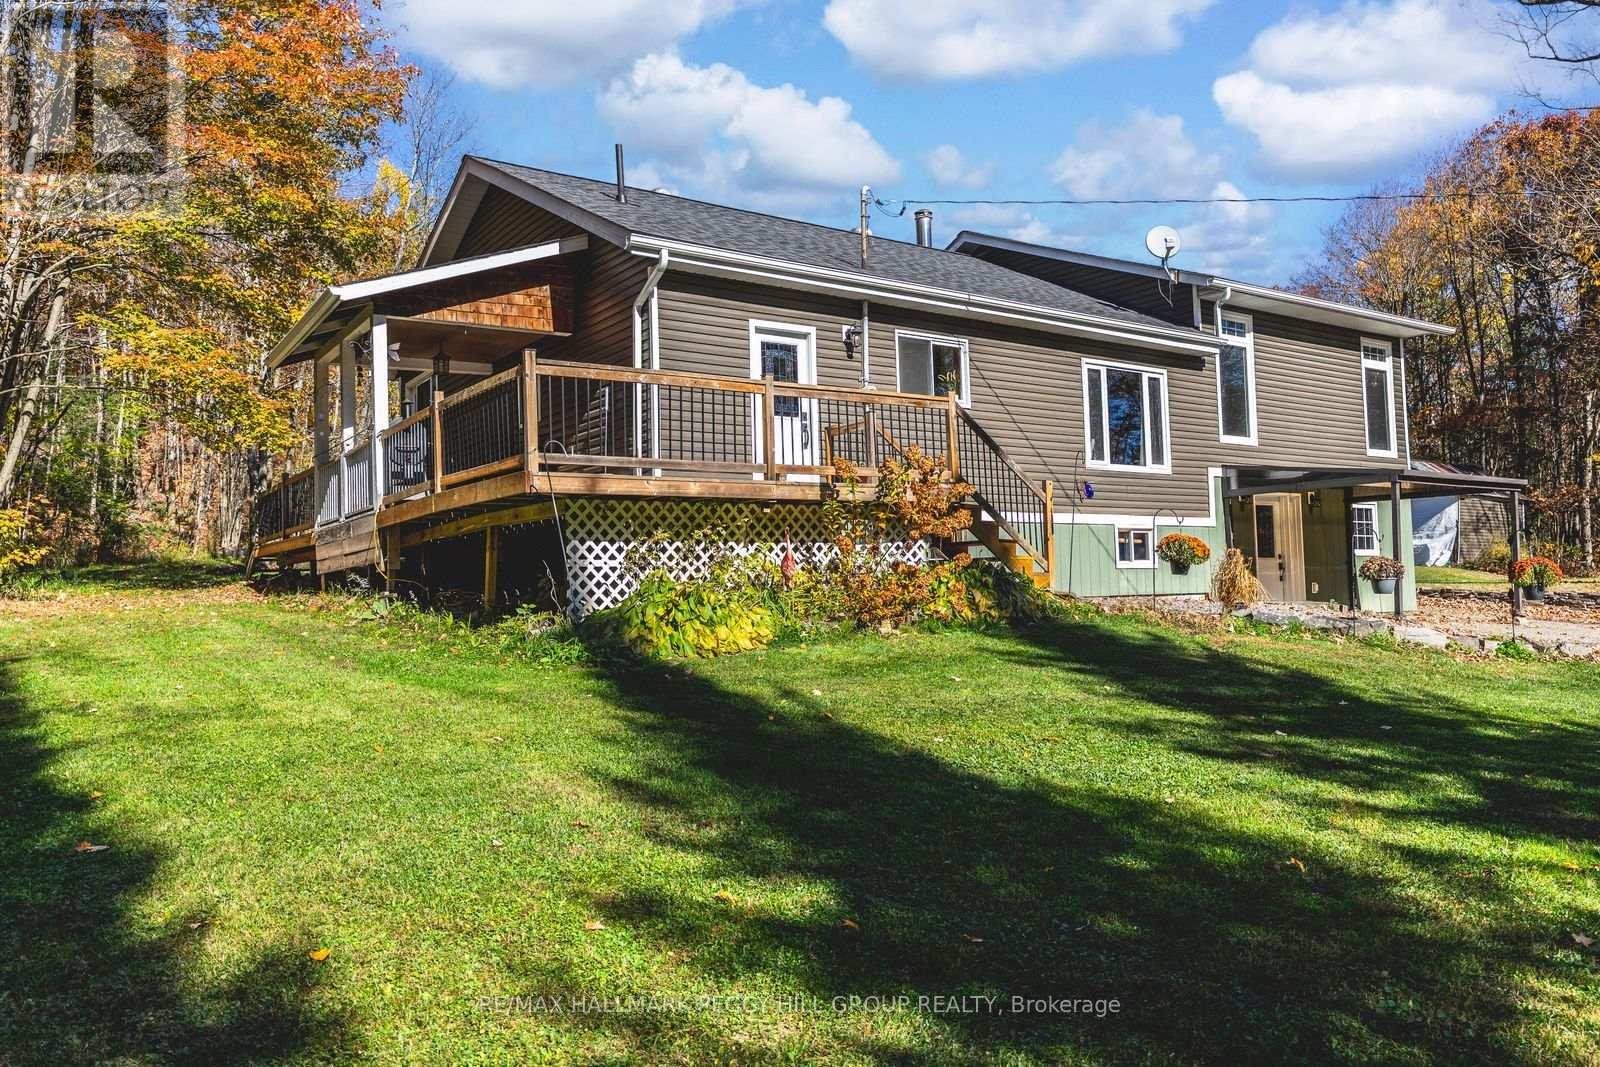
UPDATED MUSKOKA ESCAPE ON 1.76 ACRES WITH A BUNKY, HOT TUB & 30 x 30 FT SHOP! All the reasons people chase the Muskoka lifestyle are already here, with the lake minutes away, the trees wrapped around you, the shop ready for every toy, and a home where the major work is done. Wrapped in mature forest, this raised bungalow brings together the pieces buyers actually want: a heated and insulated 30 x 30 ft shop with double bay doors and 110V power, a 3-season bunky, a newer hot tub beneath a pergola, a wrap-around deck, and an expansive driveway with room for vehicles, RVs, boats, trailers, and weekend guests. Extensive updates include a newer septic tank, newer windows, an updated roof, a custom addition, an owned on-demand hot water tank, and a custom 3-season Muskoka room off the primary suite. The heart of the home is the beautifully redesigned kitchen, where a generous island with custom wood detailing, stainless steel appliances, extensive cabinetry, and warm rustic finishes create a natural gathering place after days spent outside. Clear sightlines carry into the living room, where oversized windows frame the forest and a floor-to-ceiling stone fireplace anchors the space. Sliding barn doors lead to the spacious primary bedroom featuring a walk-in closet, a 3-piece ensuite with a deep soaker tub, and direct access to the Muskoka room. The partially finished walkout basement extends the living space with a dry bar, electric fireplace, excellent storage, and in-law potential. Adding even more character, the hand-milled white ash staircase was crafted from a tree harvested right from the property itself. Located just down the road from McLean Bay and Sopher's Landing Marina and only 10 minutes to Gravenhurst, you'll enjoy easy access to boating, hiking trails, golf, dining, shopping, and all the recreation that makes Muskoka one of Ontario's most sought-after destinations. (id:63616)
159 Wellington Street
Cambridge, Ontario
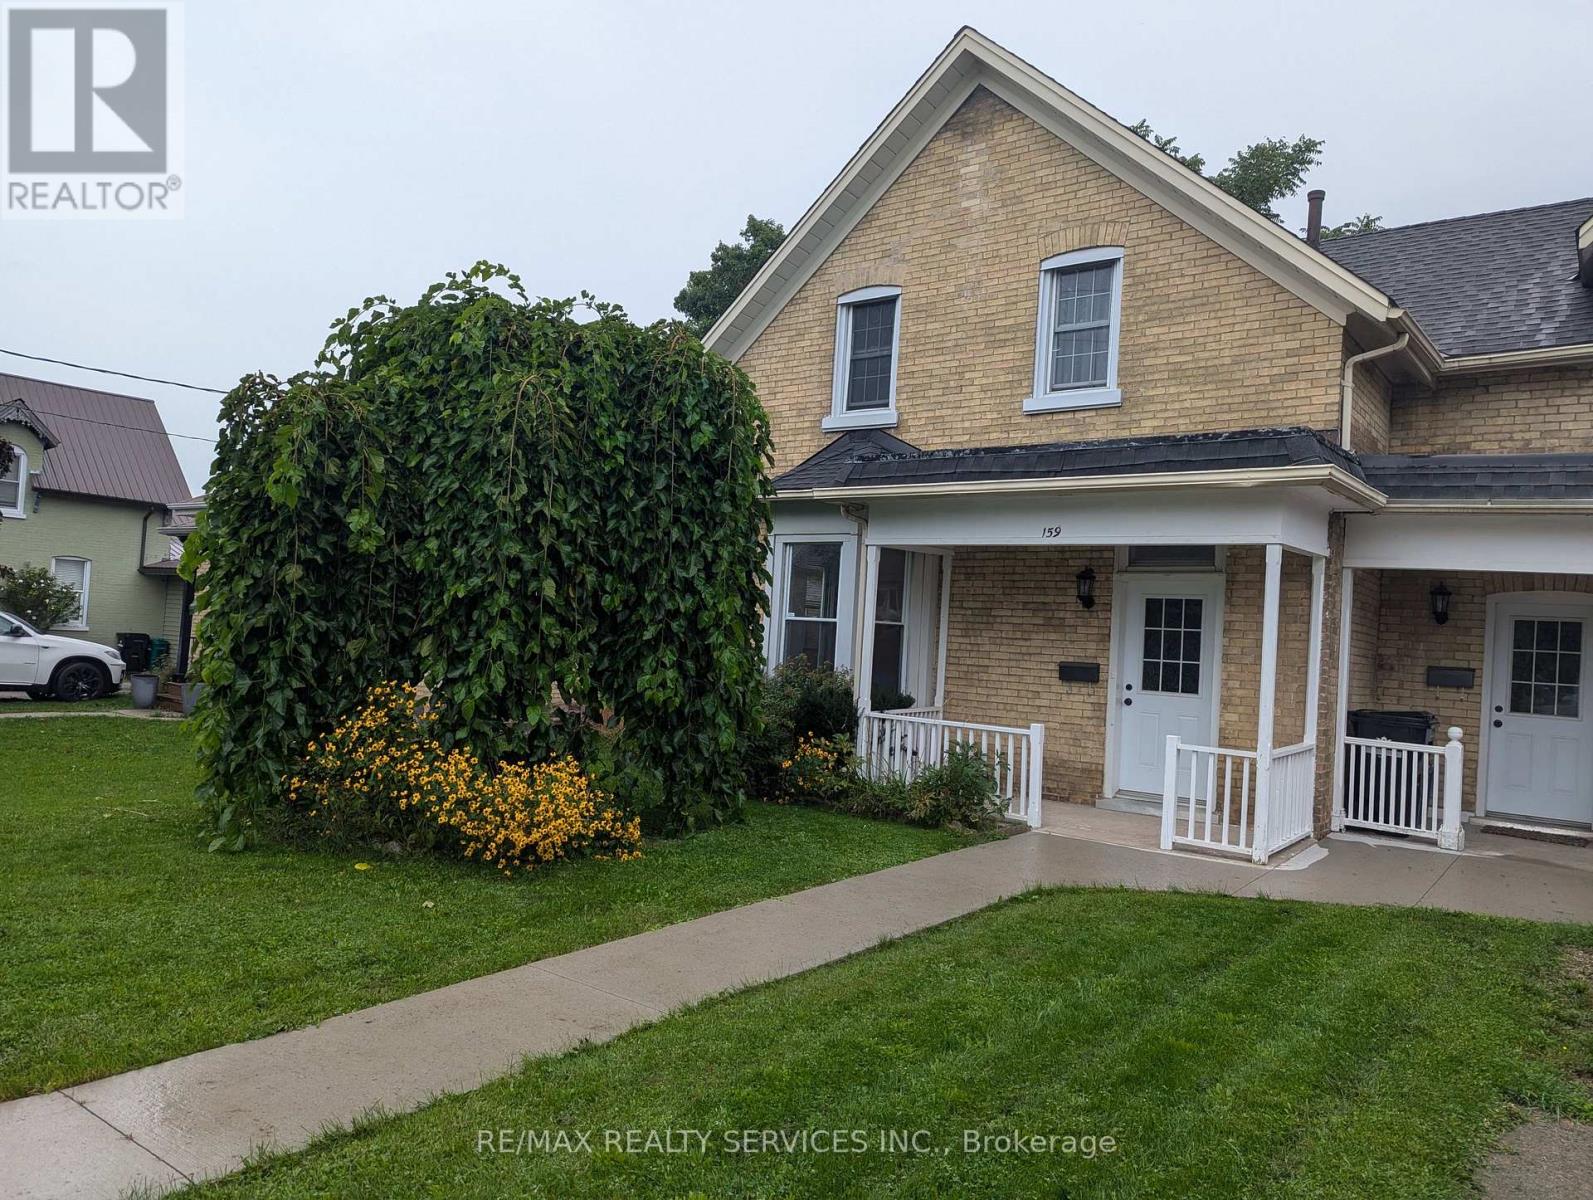
This charming and beautifully updated semi-detached home offers the perfect combination of comfort and convenience. Don't miss the opportunity to lease this lovely residence in a mature, family-friendly neighborhood. This inviting residence is ideal for both families and professionals. Located in East Galt, it features a spacious living room and dining room, complemented by large sunny windows that flood the home with natural light. With three generously sized bedrooms, two bathrooms and unfinished basement this home provides ample space for comfortable living. The kitchen has stainless steel appliances, including fridge, stove, microwave and dishwasher. Main floor laundry and washroom adds to the convenience of daily living. The large fenced backyard is perfect for summer gatherings, barbecues, and quiet outdoor relaxation. Set in a quiet, established neighborhood, this home is within distance to schools, parks, Downtown Galt, and other essential amenities. Quick access to major city routes makes commuting and daily errands a breeze. (id:63616)
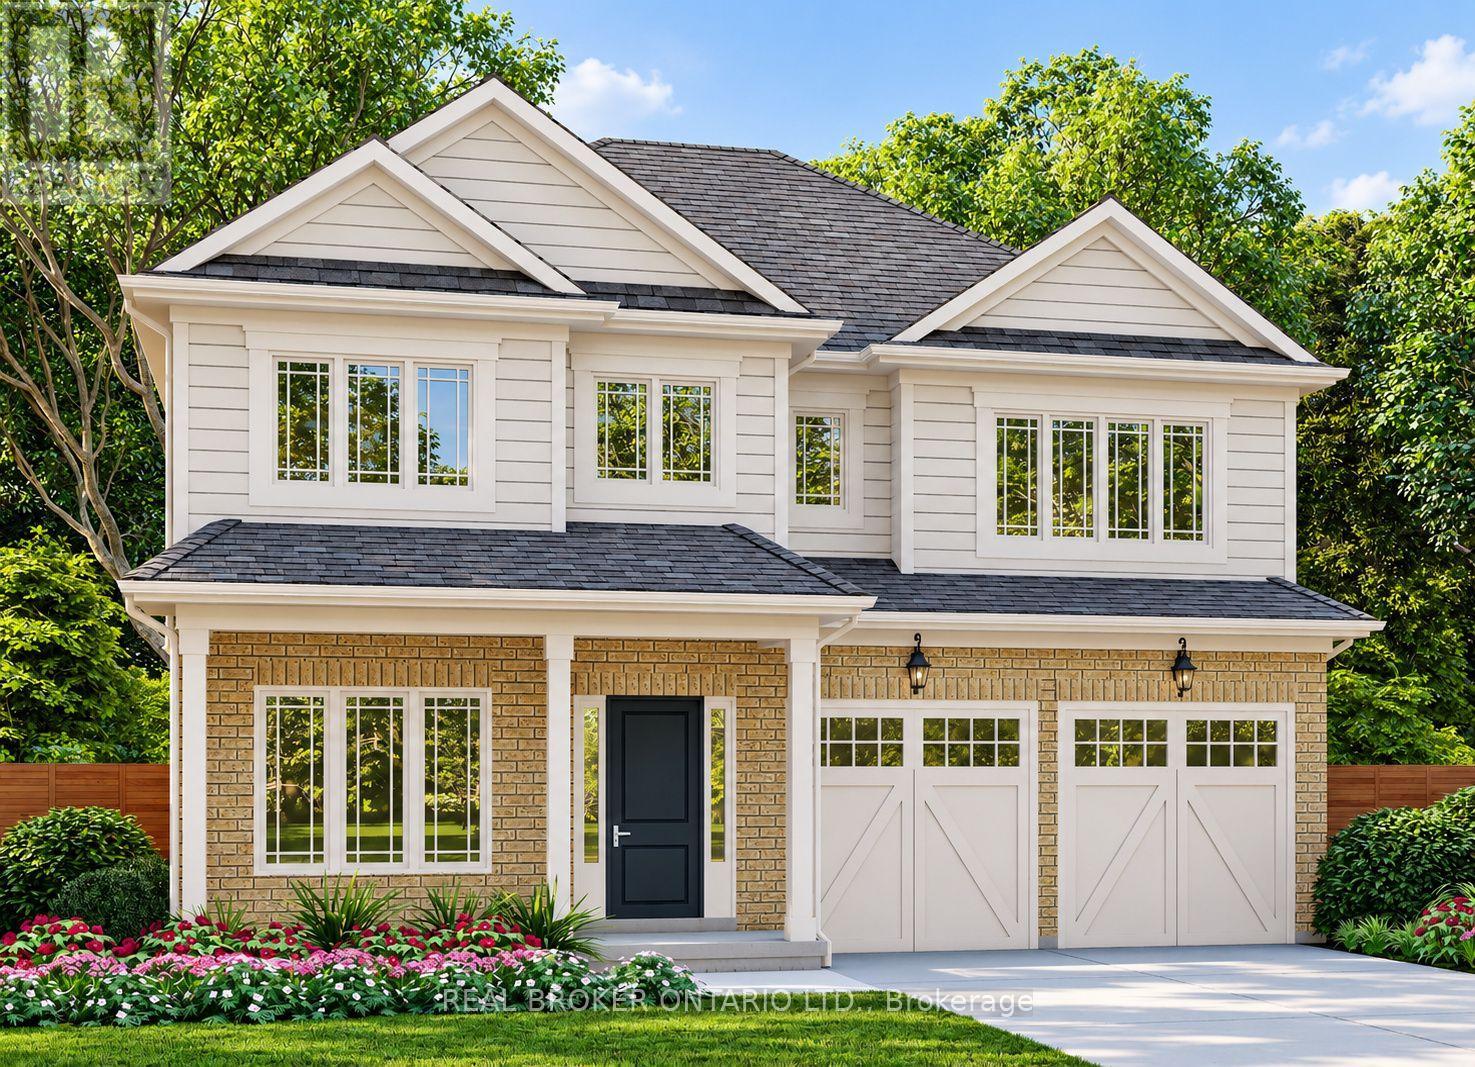
110 Stoneybrook Crescent
Welland, Ontario
Welcome to Stoneybrook, a new home community in Welland. This home is TO BE BUILT. Situated at the end of a quiet court within an established community, this 46' lot is featured with the Hudson, a spacious 2-storey design offering approximately 2,490 sq. ft. of living space, 4 bedrooms and a double-car garage. The main floor features 9' ceilings and a flexible layout with a dedicated den, separate dining room, family room, kitchen and dinette-space for everyday living, working from home and entertaining. A mudroom provides convenient entry from the garage. Upstairs, the primary bedroom includes a walk-in closet and ensuite, while three additional bedrooms and second-floor laundry add comfort and practicality. The full basement offers potential for future living space. Choose from two distinctive exterior elevations designed to complement the Stoneybrook streetscape. Enjoy the feel of an established neighbourhood close to schools, parks, shopping and everyday amenities, with access to routes throughout the Niagara Region. The advertised list price has been reduced to reflect the extended HST rebate; rebates are subject to purchaser eligibility. Ask about additional bungalow and two-storey designs available at Stoneybrook. Tarion warranty coverage included. (id:63616)
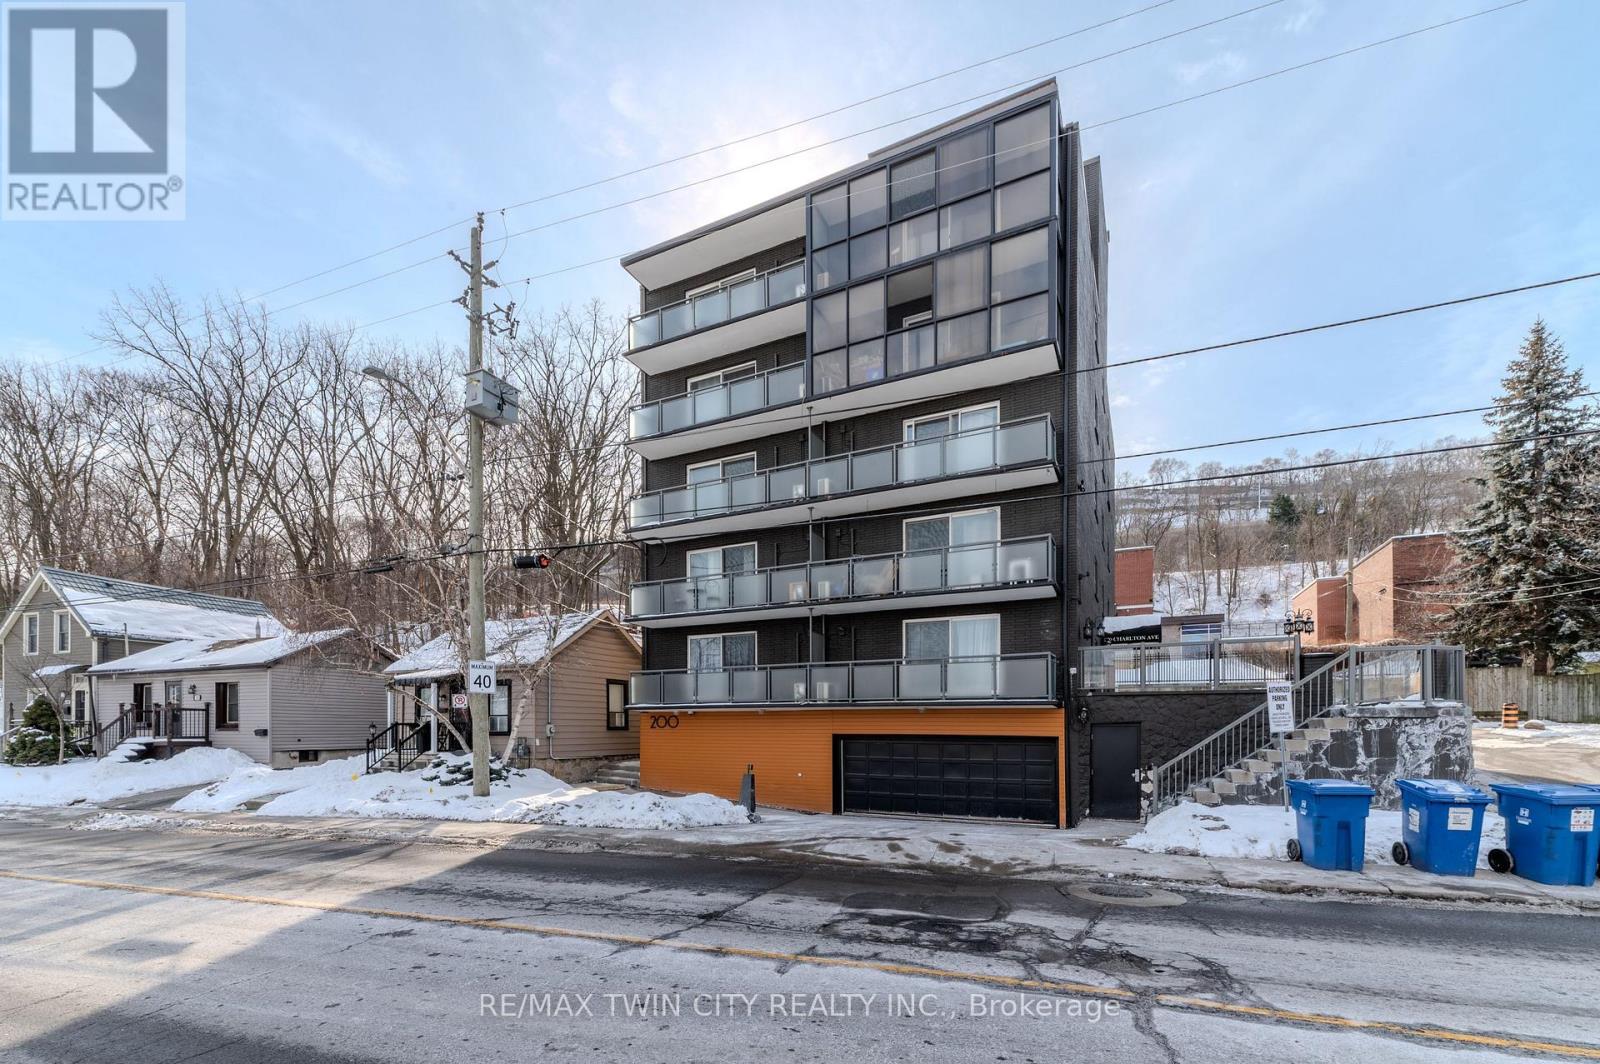
303 - 200 Charlton Avenue E
Hamilton, Ontario
Bright, spacious 2b/1b unit in a boutique Corktown building with sweeping views of the City. This unit, in addition to stunning views, features one oversized and one large bedroom, sleek modern kitchen with energy efficient appliances and marble backsplash adjacent to a bright, spacious dining room. The unit also has an updated bath and access to clean energy-efficient laundry. Enjoy the convenience of downtown living without being IN downtown, this beautiful unit is 2 minutes from St Joe's Hospital, 5 minutes from Hamilton GO, 5 Minutes from City Hall and James street restaurants, bars, shops and galleries. This is a no smoking building. Photos in listing are of an identical unit. Above ground parking is free for one year. Come see your new home! (id:63616)
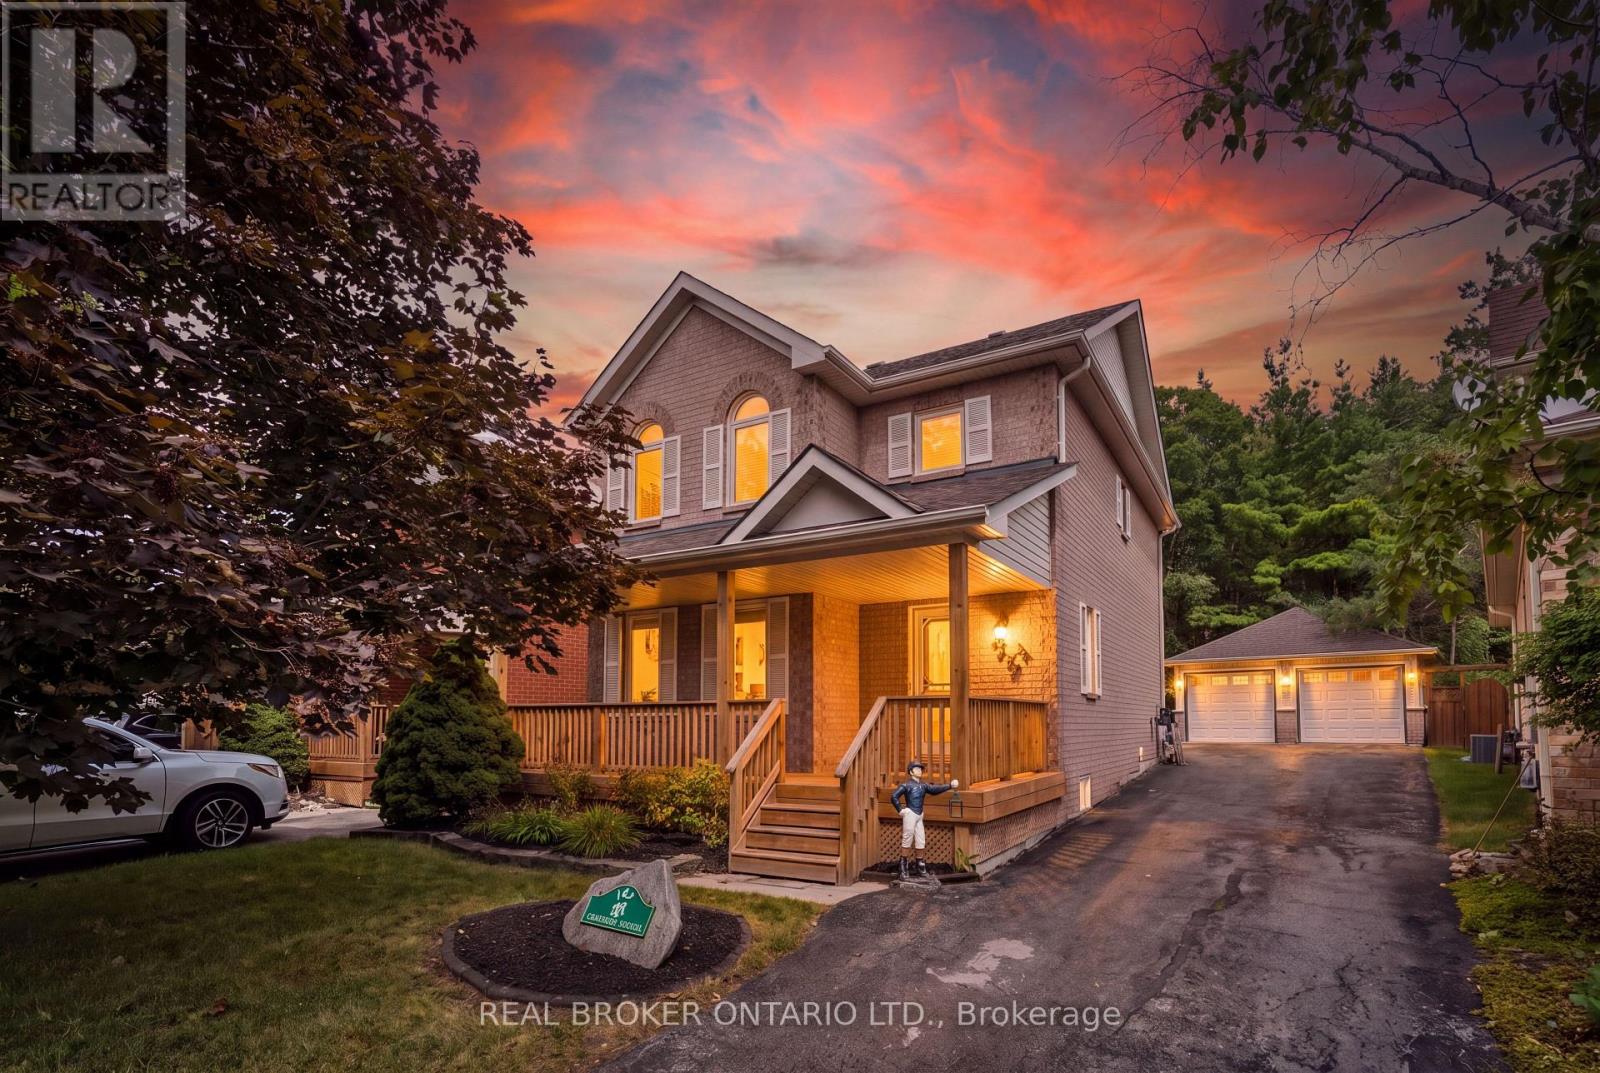
167 Academy Place
Guelph/eramosa, Ontario
NO BACKYARD NEIGHBOURS. FINISHED BASEMENT. DOUBLE CAR GARAGE. Welcome to 167 Academy Place, a well-appointed detached home offering comfortable living spaces, thoughtful updates and a private rear setting backing onto a forest and trail. The covered front porch, landscaped grounds and no-sidewalk frontage create an inviting exterior with excellent parking convenience. Inside, hardwood flooring extends through the living and dining areas, both enhanced by large windows and fireplaces that create warm, inviting spaces. The kitchen features tile flooring, double sink, backsplash and sliding-door walkout to the fully fenced backyard, making everyday living and entertaining easy. Upstairs, three bedrooms include a spacious primary retreat with vaulted ceiling, large windows, walk-in closet and 4-piece ensuite. The additional bedrooms feature generous windows and closets, with a 4-piece bathroom completing the second level. The fully finished basement provides valuable additional living space, along with a 2-piece bathroom, dedicated laundry area with sink and workbench. Outside, enjoy a fully fenced backyard with no rear neighbours and a peaceful forest and trail backdrop. A detached double-car garage and 8 total parking spaces provide exceptional convenience for families and guests. Enjoy Rockwood's small-town setting with parks, trails, the Rockwood Conservation Area, local shops and everyday amenities nearby. Conveniently located with easy access to Hwy 7, Acton GO Station and Guelph, making commuting and getting around the surrounding communities simple. (id:63616)
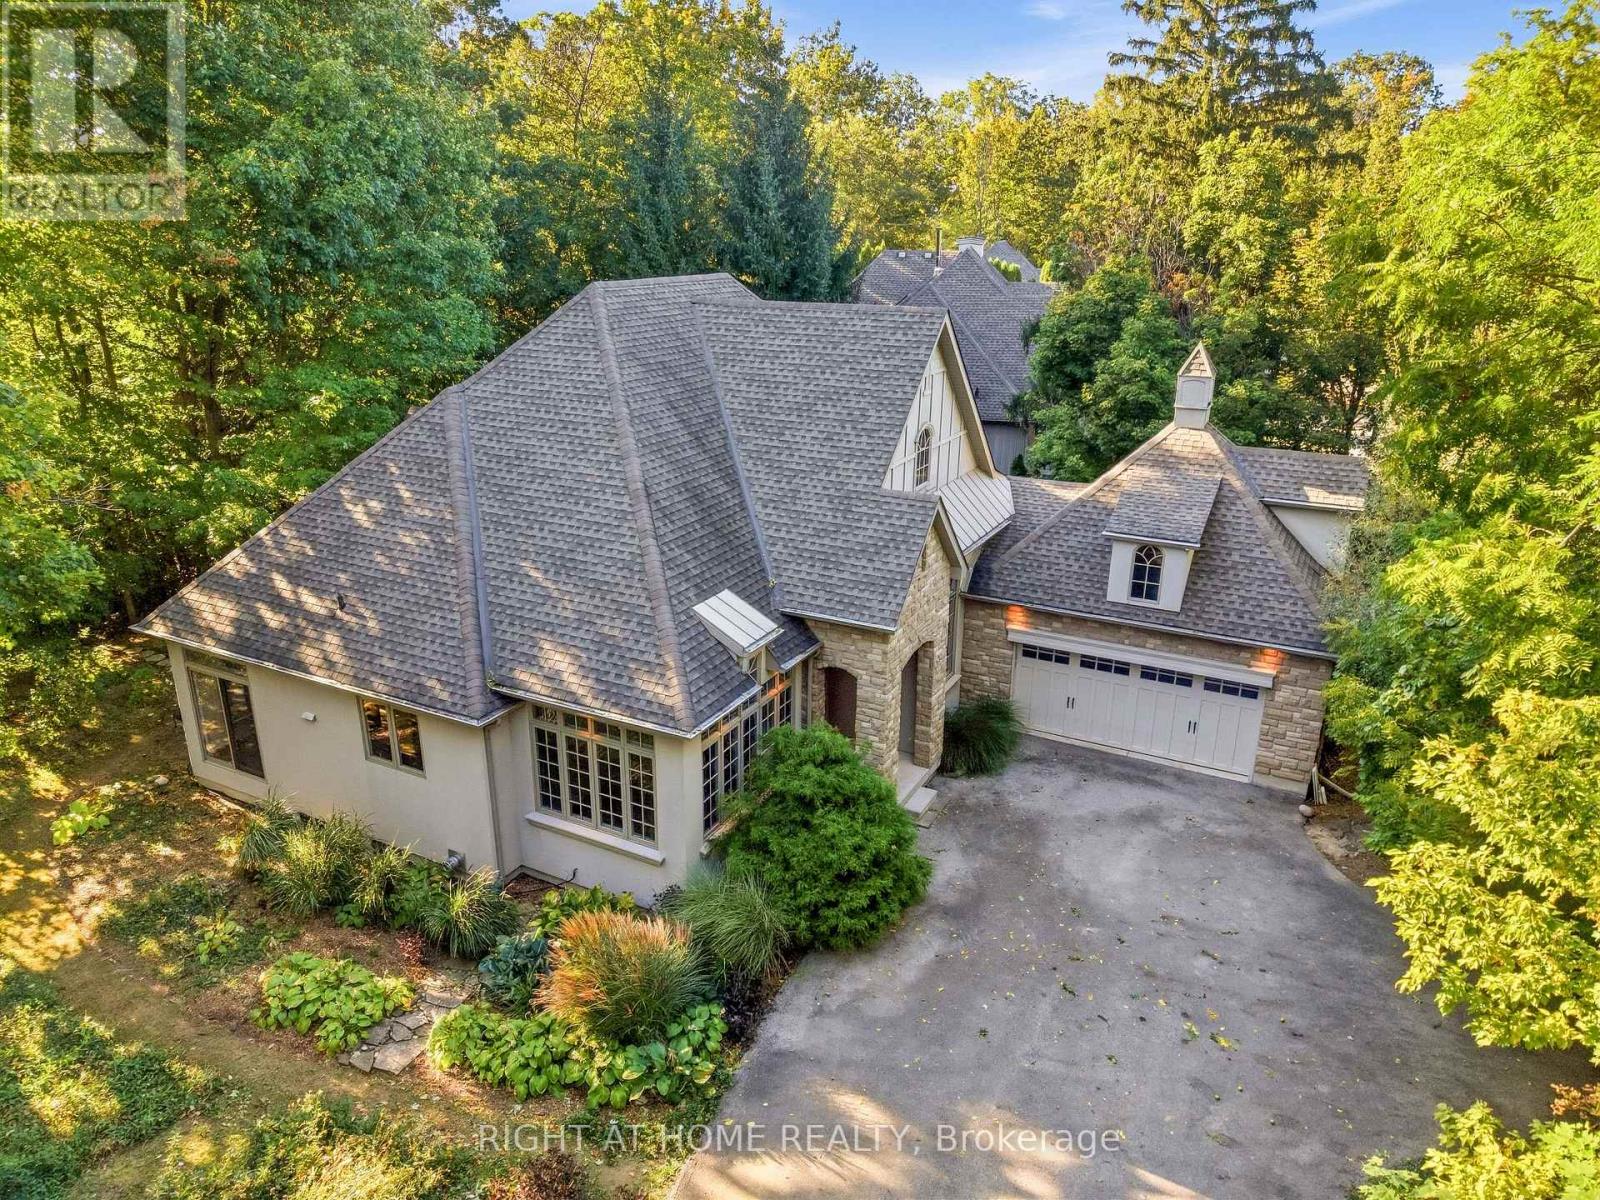
2206 Four Mile Creek Road
Niagara-On-The-Lake, Ontario
Where privacy, nature, and premium craftsmanship meet. Quality built by Gatta Homes, a premier builder in Niagara-on-the-Lake, this stunning stone and stucco bungalow is true to the Gatta standard - solid, timeless, and exceptionally well-built. Set on the edge of town in a serene rural setting with the convenience of town services and backing onto Four Mile Creek, you have nature right in your own backyard. Mature trees, forest, and foliage surrounds the home, creating a completely private oasis. Inside, high ceilings and plenty of windows bring the outdoors in. The open-concept main floor offers spacious living room featuring a striking custom fireplace, a separate dining room, plus an eating area and large island. The entire main level has been freshly painted and is designed for effortless main floor living with two bedrooms plus a dedicated office, laundry room, double garage, and oversized private driveway perfect for guests. The large primary bedroom is a true retreat with a walk-in closet and ensuite bath, complemented by the second spacious bedroom and bathroom on the main floor. Walk out from the main level to rear gardens surrounded by mature forest. Enjoy an additional 1,800 sq. ft. below - finished with a bedroom, bathroom, rec room with custom fireplace, and huge bonus room, ideal for family, guests, or extended stays. Enjoy rural tranquility with town just a 3 minute drive away. This is main floor living at its finest, with space, privacy, and Gatta quality you can feel. (id:63616)

23 Oak Avenue
Hamilton, Ontario
Charming Victorian Home Full of Possibilities! Welcome to this spacious home, cherished by the same family for over 33 years. High ceilings throughout main floor. This property offers plenty of possibilities for families, investors, entertainers, and those looking to create a home of their own. It awaits your final touches. The inviting layout provides generous space for entertaining and everyday living. Recent updates include upgraded electrical and beautiful oak staircase, along with fresh paint throughout. Enjoy the convenience of two parking spaces and the welcoming atmosphere of a wonderful neighbourhood with great neighbours. Move in, settle in, and add your own personal touches to make this special home truly yours. A fantastic opportunity to own a Victorian home with endless potential! (id:63616)
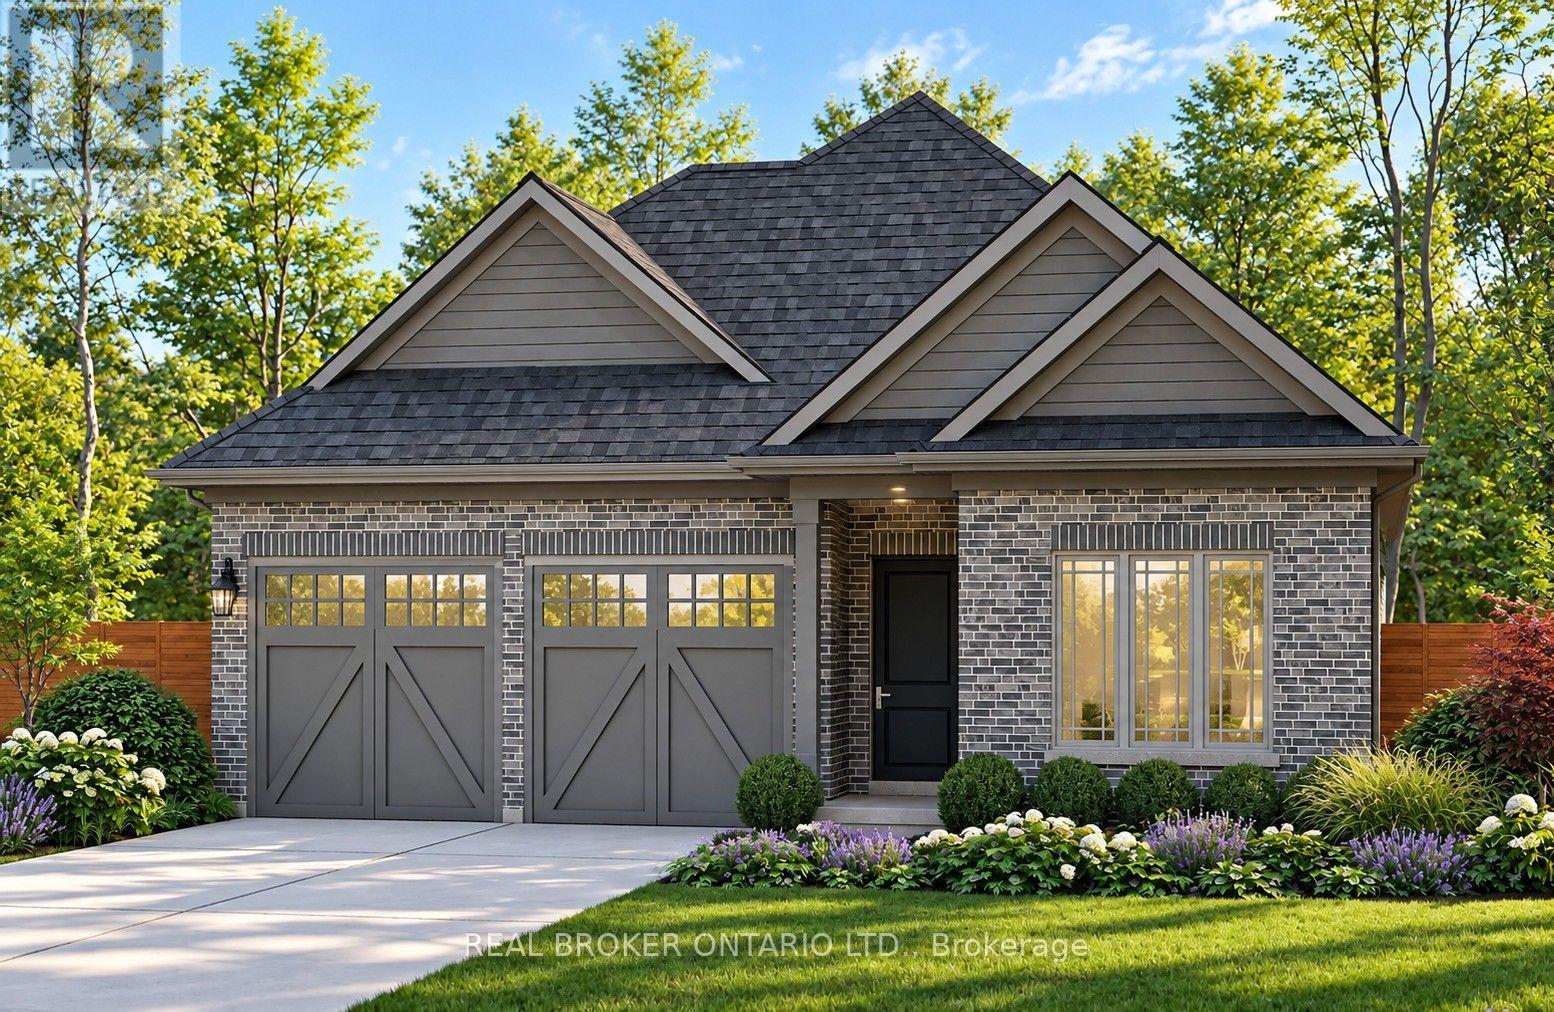
49 Stoneybrook Crescent
Welland, Ontario
Welcome to Stoneybrook, a new home community in Welland. Featured here is the Manhattan, a thoughtfully designed bungalow to be built, offering comfortable one-level living with 2 bedrooms and the option for a 3rd bedroom. The open-concept main floor is designed for everyday living and entertaining, featuring 9' ceilings, extended-height cabinetry, soft-close drawers, and many more upgraded features. The spacious primary bedroom features a private ensuite and walk-in closet, while the flexible floor plan allows buyers to customize the layout to better suit their lifestyle. Architecturally controlled elevations feature an attractive combination of brick and quality siding, creating a distinctive and cohesive streetscape. Additional features include a high-efficiency gas furnace, HRV, 220V EV charger outlet in the garage, Cat6A network rough-ins, and fully sodded front, rear and side yards. The full basement with 9' ceilings offers excellent potential for future additional living space. Conveniently located in Welland with access to shopping, schools, parks, everyday amenities and major routes throughout the Niagara Region. List price is reduced to reflect the HST rebate (eligible purchasers). Looking for a different design? Stoneybrook currently offers a limited release of 6 additional lots with bungalow and two-storey home options available. An exciting opportunity to build a brand-new home in Niagara. Tarion warranty coverage included. (id:63616)
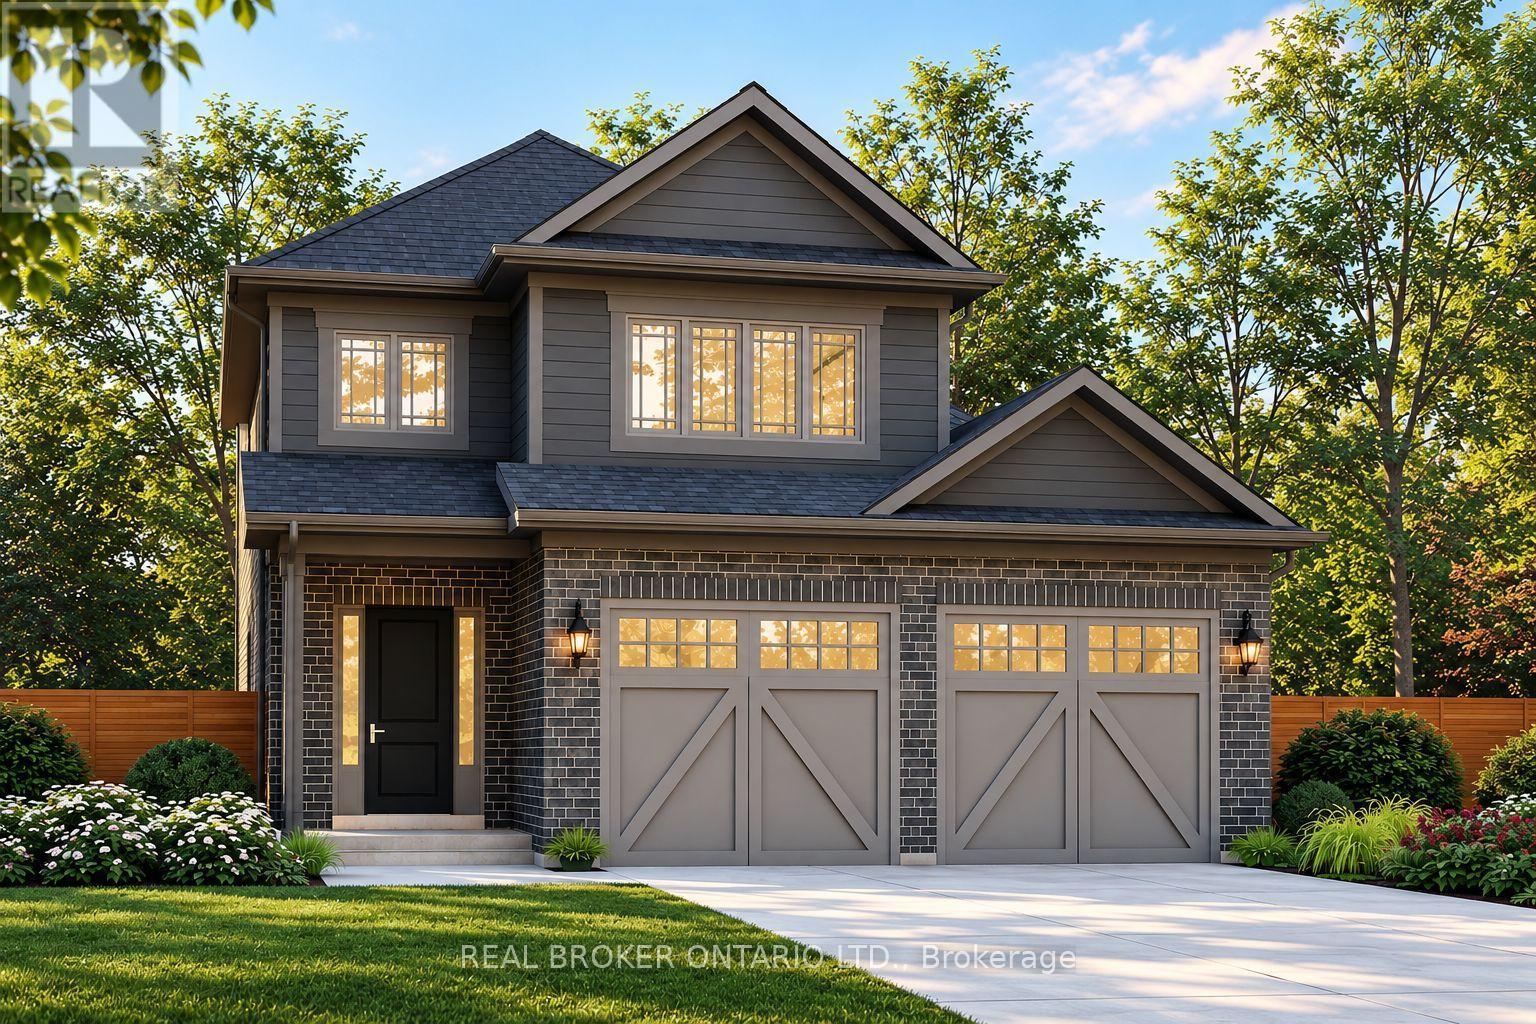
41 Stoneybrook Crescent
Welland, Ontario
Welcome to Stoneybrook, a new home community in Welland. Featured here is the Rochester, currently under construction with anticipated December 2026 occupancy! This thoughtfully designed 2-storey home offers 1,700 sq. ft. of living space with 3 bedrooms, 2.5 bathrooms, a double-car garage and a generous 43' x 100' lot. The open-concept main floor is designed for comfortable everyday living and entertaining, featuring 9' ceilings, quartz kitchen countertops, extended-height cabinetry, soft-close doors and full-extension drawers, backsplash, fireplace, engineered hardwood throughout the main level (excluding powder room), plus oak stairs for a timeless upgraded finish. Upstairs, 8' ceilings and a functional layout provide plenty of space for the whole family, including a spacious primary bedroom with ensuite and walk-in closet. Architecturally controlled elevations feature an attractive combination of brick and quality siding, creating a distinctive and cohesive streetscape. Additional features include a high-efficiency gas furnace, A/C, HRV, 220V EV charger outlet in the garage, Cat6A network rough-ins, basement 3-piece bathroom rough-in and fully sodded front, rear and side yards. The full, 9' ceiling-height, basement offers excellent potential for future additional living space. Conveniently located in Welland with access to shopping, schools, parks, everyday amenities and major routes throughout the Niagara Region. List price reduced to reflect HST rebate. HST Rebates may be available to eligible purchasers. Looking for a different design? Stoneybrook currently offers a limited release of 6 additional lots with bungalow and two-storey home options available. An exciting opportunity to own a brand-new home in Niagara. Tarion warranty coverage included. (id:63616)
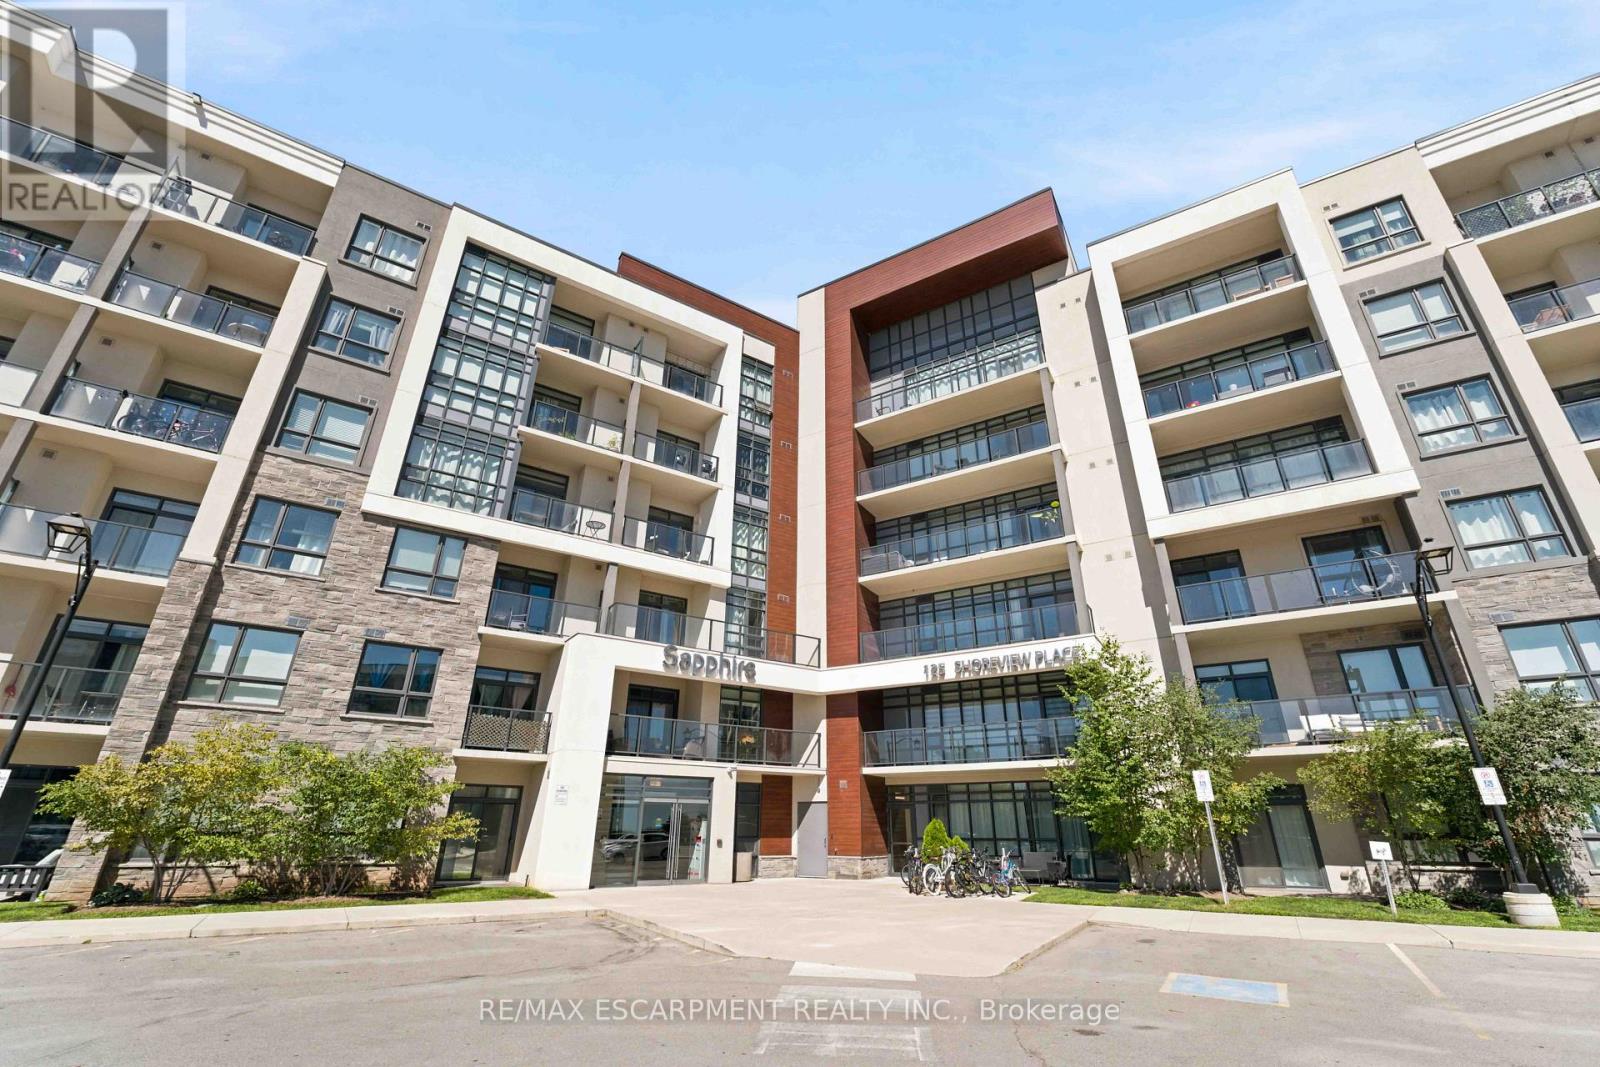
411 - 125 Shoreview Place
Hamilton, Ontario
It's a good life! Welcome to Sapphire, a condominium community situated right on Lake Ontario. With steps to the beach and waterfront trail access, this rare 2-bedroom condo is an end unit with increased privacy and plentiful daylight. Enjoy your morning coffee and view of the lake from the 150 square foot wrap-around balcony or bask in the sun on the rooftop terrace. Upgrades in the last few years include paint throughout, vinyl flooring (no carpet), and accent wall. Included is one underground parking space, same-floor locker unit and convenient in suite laundry. Condo amenities include an exercise room, party room, rooftop terrace, bike storage and visitor parking. Nearby to many trails, parks, restaurants and the QEW. Don't miss out! (id:63616)

513 Mariner Drive
Waterloo, Ontario
Recently Renovated Freehold End-Unit Townhome - Move-In Ready! This bright 3-bedroom home features an open-concept main floor, updated bathroom, new flooring, fresh paint. Furnace and A/C replaced in 2025. Enjoy a large pie-shaped backyard with mature privacy trees, deck, and landscaping. Conveniently located close to shopping, schools, trails, RIM Park, and highways. A great family home in a desirable Waterloo neighbourhood! (id:63616)
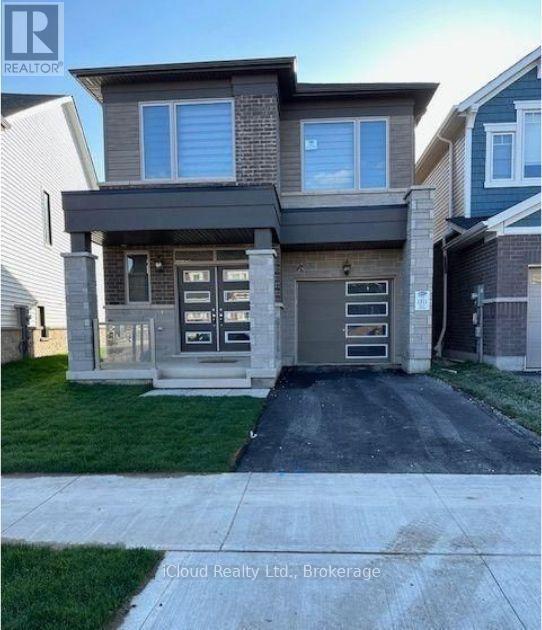
42 Milt Schmidt Street
Kitchener, Ontario
Newer & Fully Upgraded** 4 Bedroom/ 3 Washroom Detached House In Kitchener ** High End Kitchen With Upgraded S/S Appliances** Granite Counter Top** Upgraded Ceramic Tiles** Wooden Flooring Throughout, Main Floor Office With French Doors **Oak Staircase, All The Bedrooms Are Good Size** Master Bedroom Has 5Pcs Ensuite, Tons Of Pot Lights* Blinds Are Installed** Garage Access To Home, Garage Door Opener W/Remote **Prime & Convenient Location Close To All Amenities, Plaza & Schools (id:63616)

901 - 50 Grand Avenue S
Cambridge, Ontario
Rare two-bedroom corner unit in the highly sought-after Gaslight District, located in the heart of historic Downtown Galt! This bright and modern two-bedroom, two-bathroom condo features nine-foot painted ceilings, wide-plank flooring, floor-to-ceiling windows, and a spacious balcony. The stylish kitchen offers quartz countertops, a tile backsplash, stainless steel appliances, ample cabinetry, and an oversized island with an undermount sink and gooseneck faucet. The primary bedroom features balcony access, built-in closet organizers, and a four-piece ensuite with dual sinks and a walk-in shower. The spacious second bedroom also includes built-in closet organizers and large windows. A second full bathroom and convenient in-suite laundry complete the space. Enjoy outstanding Gaslight District amenities including a fitness centre, yoga and Pilates studios, a games room, a reading lounge, and an expansive outdoor terrace with seating areas, pergolas, fire pits, and BBQ stations. Steps from dining, shops, trails, entertainment, and everything Downtown Galt has to offer! (id:63616)