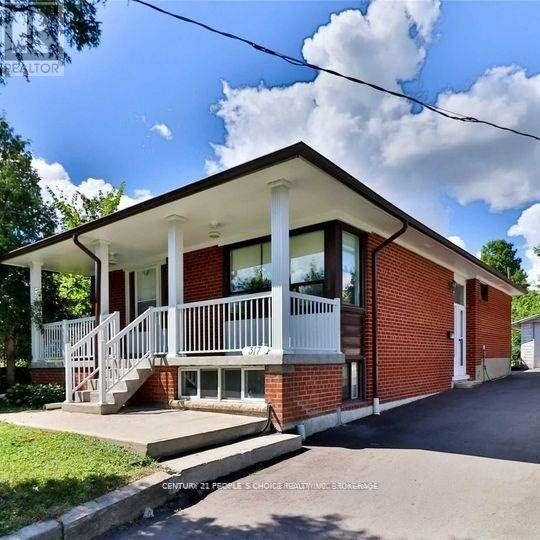
317 Albion Road
Toronto, Ontario
Renovated detached home in a prime location! This bright, open-concept main floor features 3 spacious bedrooms, a modern washroom, and an inviting living and dining area perfect for entertaining. Enjoy upgraded contemporary finishes throughout and move-in ready convenience. Step outside to a massive front yard and a spacious, private backyard complete with mature fruit trees. Unbeatable location-just minutes to Humber College, Highway 401, public transit, shopping, and everyday amenities. Includes 2 dedicated parking spaces. (Note: Basement is not included/rented separately). (id:63616)
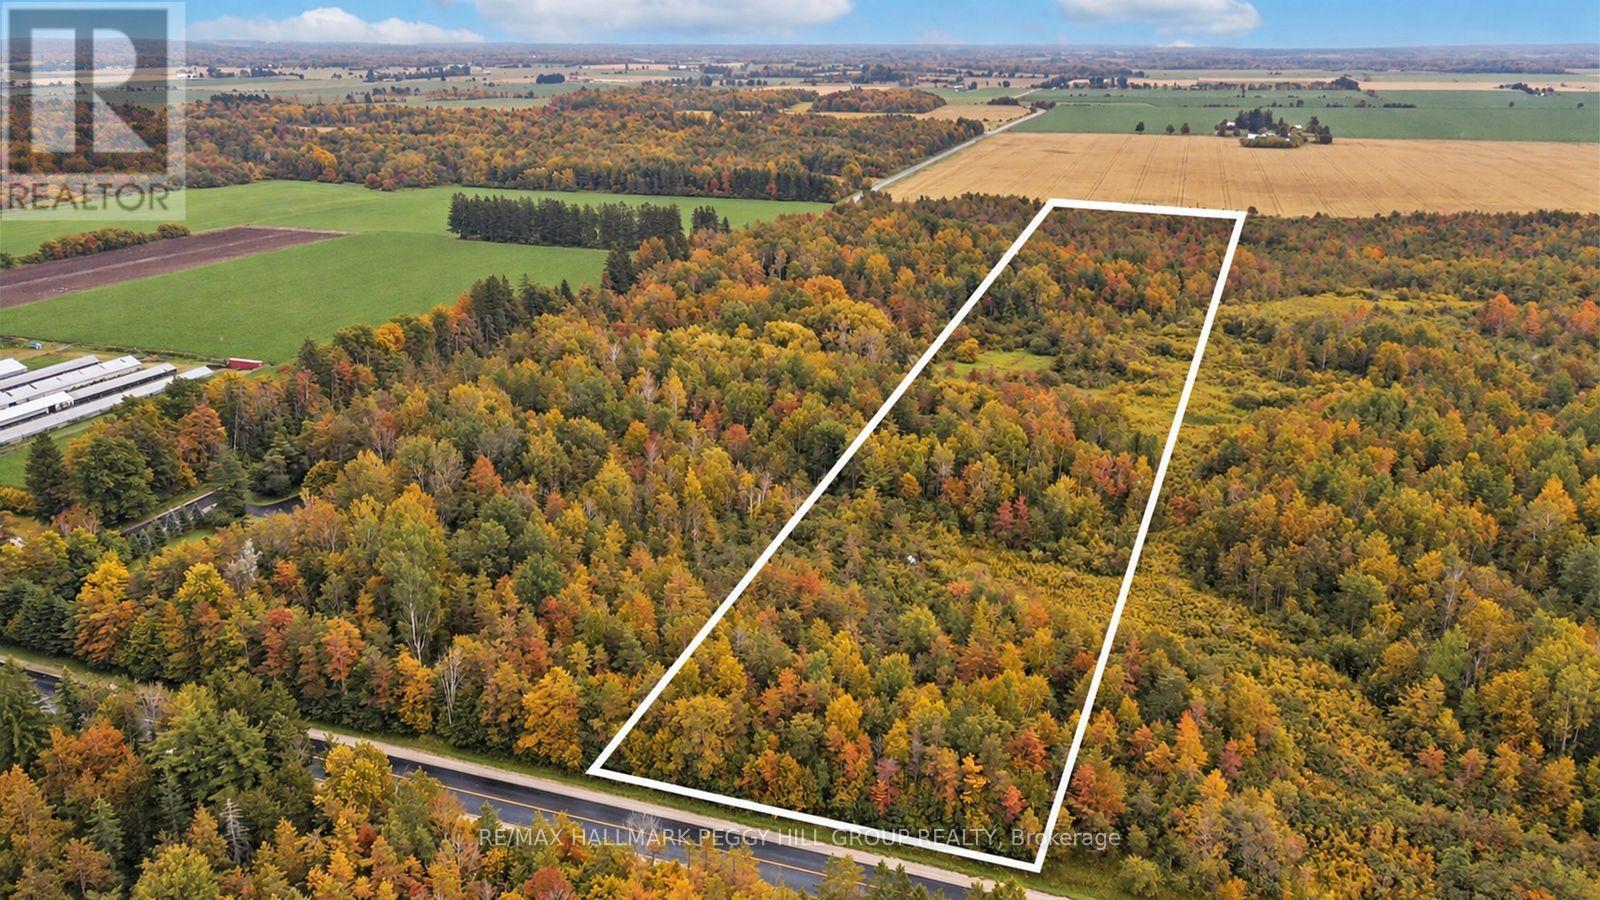
1659 County Road 92
Springwater, Ontario
MOTIVATED SELLER! STOP WAITING FOR THE RIGHT HOUSE & START BUILDING IT ON 10 TREED ACRES! Bring your imagination, your builder and maybe a pair of boots. Every great country property begins with a piece of land and a vision, and this 10-acre parcel on County Road 92 is where saved inspiration starts looking like blueprints, survey stakes and a winding driveway disappearing into the trees. Approximately 0.63 acres have already been cleared, giving you a head start on bringing your plans to life while the rest of the property remains beautifully treed. This is your chance to decide where the kitchen catches the morning sun, where the porch belongs, how the windows frame the view and what coming home feels like every day. No builder-grade floor plan. No renovations to undo. No previous owner's decisions influencing your own. Zoned Agricultural (A), the property permits a single detached dwelling along with rural uses such as agriculture, an equestrian facility, a market garden, a home occupation and more. Just three minutes from Elmvale, you'll have schools, grocery stores, parks, the arena, restaurants and local shops close by, while Wasaga Beach, Rounds Ranch and nearby ski hills give you plenty to enjoy throughout the year. Some people spend years searching for the right home. Others start with the right piece of land and build exactly what they have been waiting for. (id:63616)
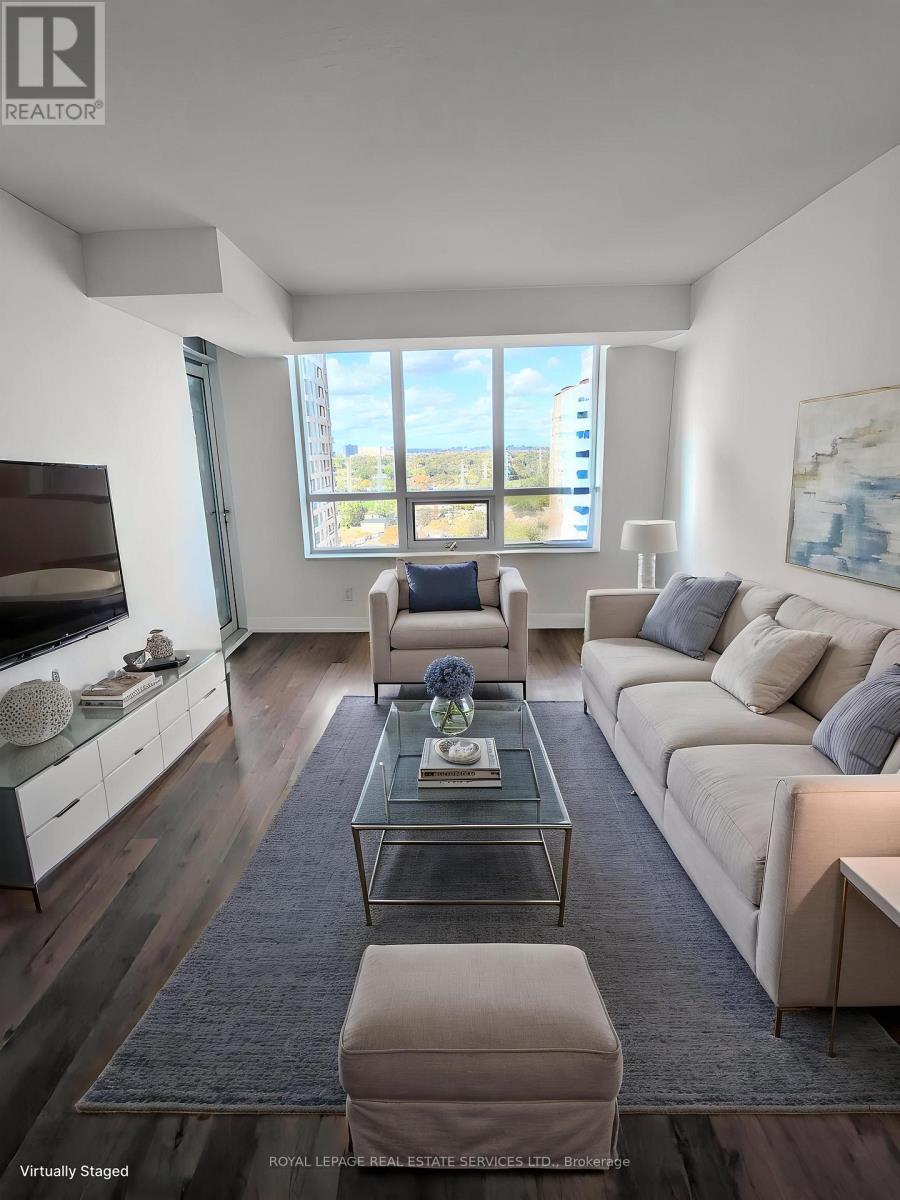
2157 - 25 Viking Lane
Toronto, Ontario
Prime Location & Move-In Ready! Spacious 2-bedroom, 2-bathroom condo with over 800 sq. ft. of living space, freshly painted throughout with brand-new carpeting in both bedrooms. The thoughtfully designed layout features an inviting open-concept living and dining area, well-appointed kitchen, spacious bedrooms, and two full bathrooms. One parking space is included. Enjoy an impressive suite of resort-inspired amenities, including 24-hour concierge/security, indoor pool & jacuzzi, fitness center, theatre, games room, guest suites and more - providing an exceptional level of service, recreation, and convenience right at home. The location is second to none. Kipling Subway and GO are directly across the street, offering effortless connectivity throughout Toronto and the GTA. With Highway 427 and the QEW just minutes away, commuting by car is equally seamless. Surrounded by shopping, dining, entertainment, parks, and everyday conveniences. A fantastic opportunity to lease a bright, spacious home in a highly connected location with exceptional amenities. Just move in and enjoy! **Please note: Living area and bedrooms have been virtually staged. (id:63616)
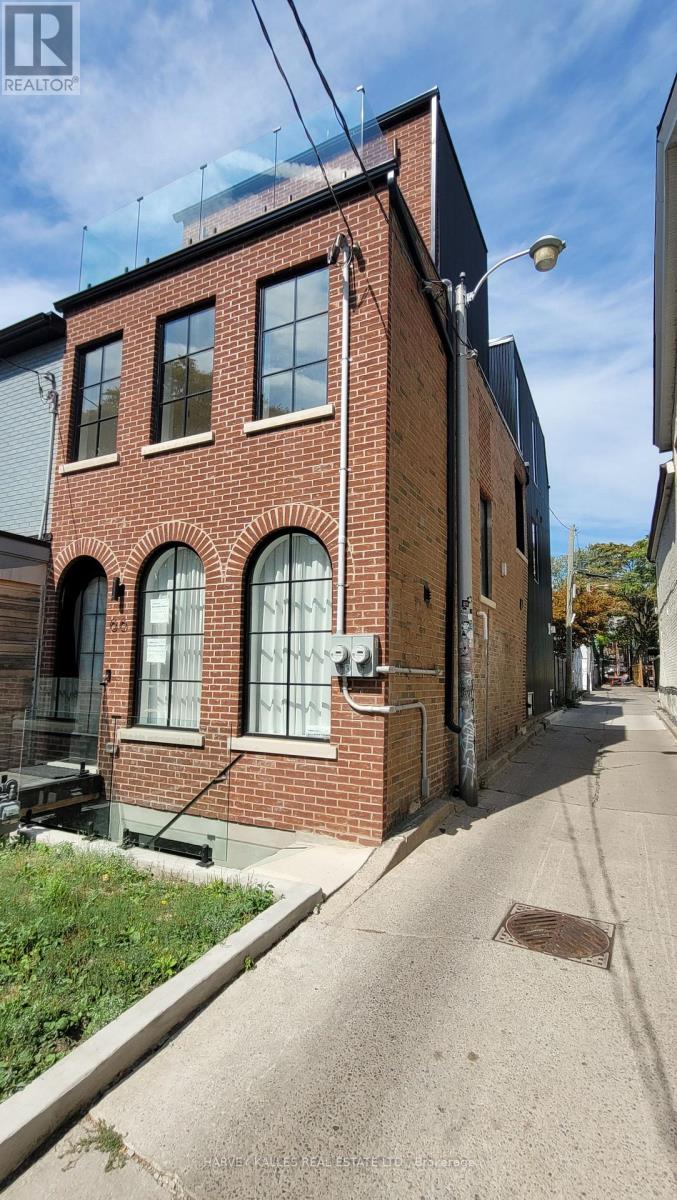
Lower - 66 Argyle Street
Toronto, Ontario
New 2 bedroom basement apartment in the heart of the Trinity Bellwoods neighbourhood. This large open concept suite with high ceilings features a full size kitchen with brand new stainless steel appliances, caesar stone counters, large island with breakfast bar, pantry and tons of storage; engineered hardwood throughout, full size ensuite laundry and stylish bathroom with stand up shower. Situated in an incredible location with multiple TTC options at your door. You're steps from Ossington St and a short walk to Dundas St, Queen St, and Dufferin St. Your choice of the city's best restaurants, cafes, bars and lunges is just around the corner. A short stroll will take you to Trinity Bellwoods park and multiple rec centres. (id:63616)
802 Bloor Street W
Toronto, Ontario
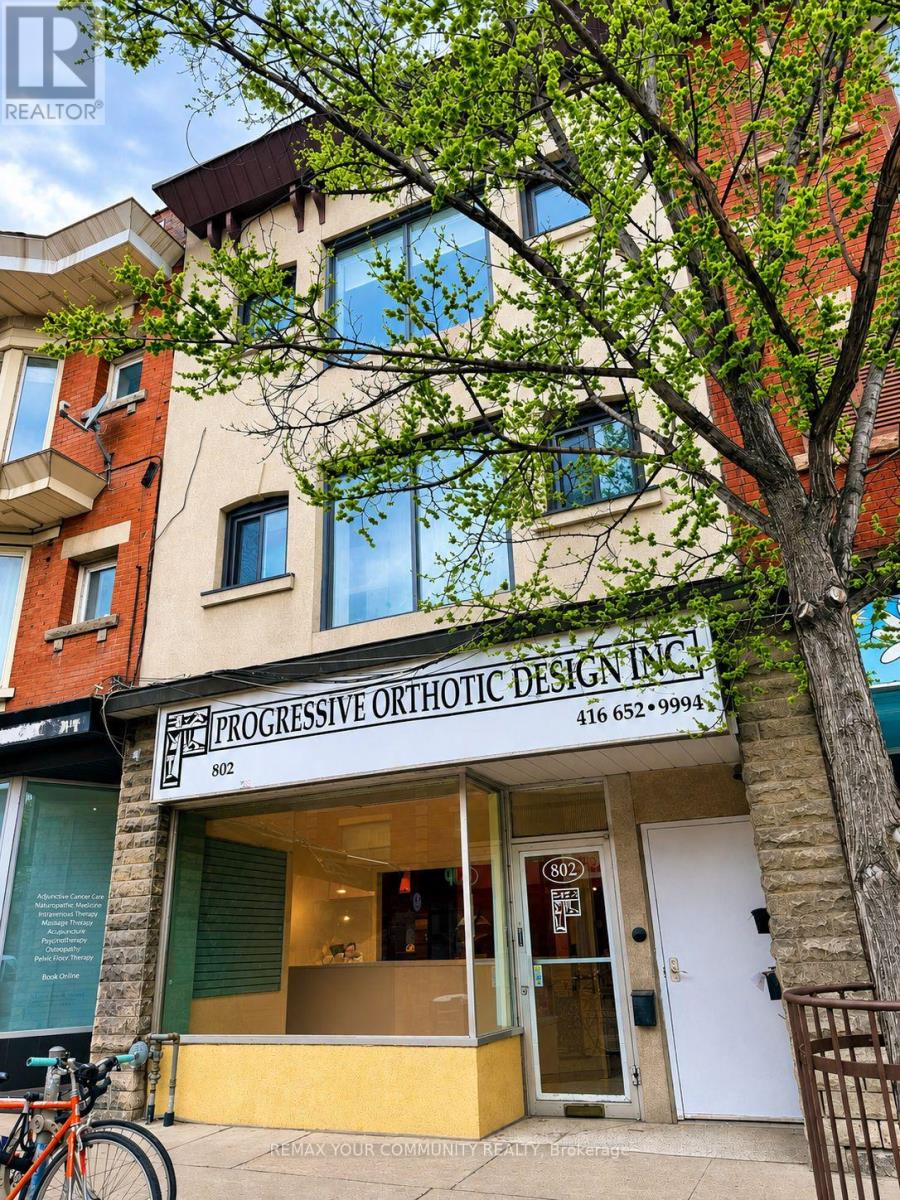
Excellent main-level commercial space located on vibrant Bloor Street West in Bloor Court Village , on the edge of Koreatown and The Annex. Formerly an orthopedic office, this versatile space offers a wide range of permitted uses, including a retail store or boutique, personal care and service businesses, medical or law offices, a tattoo parlour, hair salon, pharmacy, variety store, and much more. The property features an impressive 18-foot open storefront with large windows, providing exceptional visibility and prominent exposure along one of Toronto's busiest and most vibrant corridors. Enjoy excellent pedestrian and vehicular traffic in a trendy neighborhood surrounded by popular bars, restaurants, shops, and steps from the iconic Christie Pits Park with the numerous visitors it brings. Conveniently located within walking distance of both Christie and Ossington subway stations, this location offers excellent accessibility for customers, clients, and staff. Situated in a strong and established retail corridor, this is an outstanding opportunity to establish or expand your business in one of Toronto's most dynamic neighborhoods. Prior tenants include a Real Estate Office, a Dental Clinic and an Orthotics clinic. Recent tenant retired after an 18-year tenancy. Also has individually controlled heating and cooling for year-round comfort. The Rental also includes an 850 square foot high and dry basement for additional storage and bonus space. 1 Surface parking at rear of building is also included with coded access to a fully fenced, interlocked patio, with two direct door entries to the Commercial space and the included basement. (id:63616)

834 Edistel Crescent
Mississauga, Ontario
Welcome to 834 Edistel Cres! This custom-built residence, completed in 2020, is nestled in the coveted Lorne Park community and offers over 5,100 SF of beautifully finished living space designed for modern luxury and effortless family living. An open-concept main floor sets the tone, with hardwood flooring and LED lighting throughout creating a bright, welcoming atmosphere. The designer kitchen features white quartz countertops, premium built-in KitchenAid and Bosch appliances, custom cabinetry, a walk-in pantry and an exposed brick feature wall that adds warmth and character. Expansive principal rooms flow seamlessly for both everyday living and entertaining. Above, 4 generous bedrooms include a luxurious primary retreat with a spa-inspired ensuite and walk-in closet, while the additional bedrooms provides equal comfort for the whole family and includes semi-ensuites/ensuites and their own closets. Below, the finished lower level offers exceptional versatility with a home cinema, spacious recreation space, a full bath and abundant storage. Step outside to your private backyard oasis featuring a heated saltwater concrete pool, professional landscaping, exterior mood lighting and a fully fenced yard, designed for privacy and memorable summer gatherings. Additional highlights include hardwired internet for every TV, custom blinds throughout, a water filtration system, security cameras with doorbell consoles on every floor, and a double garage providing ample parking and storage. Ideally situated in one of Mississauga's most sought-after neighbourhoods, this home is just moments from top-rated Lorne Park schools, Whiteoaks Park, Jack Darling Memorial Park, Lake Ontario, Clarkson Village, Port Credit, boutique shopping, restaurants, golf clubs, GO Transit and convenient access to the QEW, Highways 403 and 407, offering an exceptional lifestyle in one of the city's most desirable communities. (id:63616)
13 - 80 Pertosa Drive
Brampton, Ontario
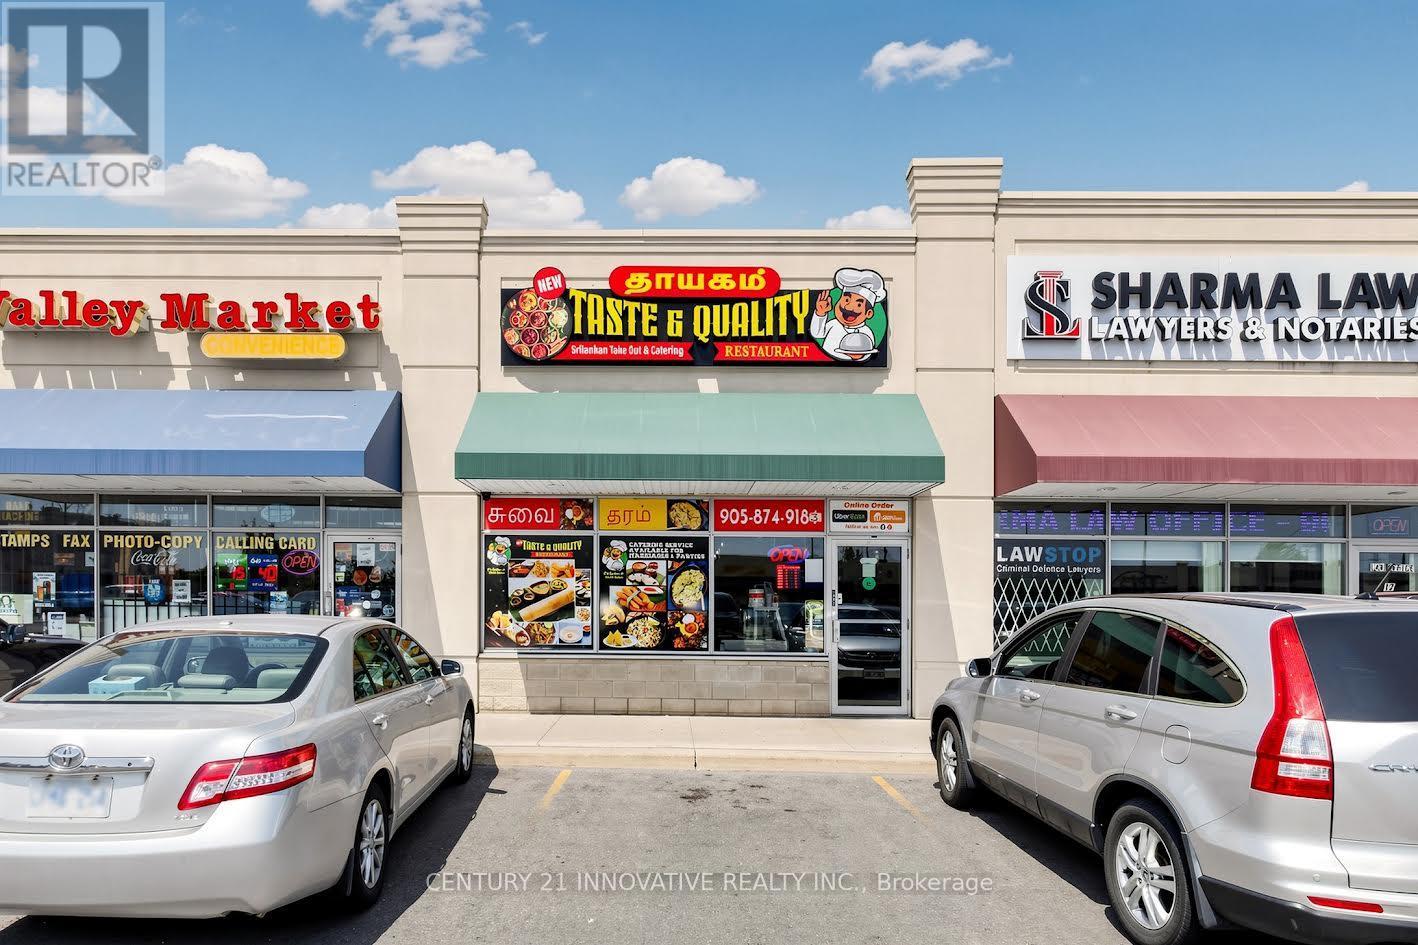
Sale of business only (not property) Turnkey Opportunity - Profitable Sri Lankan & South Indian Restaurant. Exceptional Opportunity to own a well established and profitable Sri - Lankan & South Indian restaurant in a high traffice, busy plaza surrounded by a dense residential Asian Community. Enjoy a loyal customer base with steady repeat business and excellent potential for future growth. Fully equipped commercial Kitchen with all equipment required for efficient food preparation. Spacious office with a private washroom. Two walk-in coolers. Large storage area, All chattels and fixtures included in the Sale, Turnkey operation-ready for a new owner to take over and start earning from day one. Ample customer parking in the plaza. Excellent visbility and easy access. Ideal for owner operators or investors. Business details and financial statements are available to qualified prospective buyers upon request. Monthly Sales Gross about $90,000 plus caterings. (id:63616)
802 Bloor Street W
Toronto, Ontario
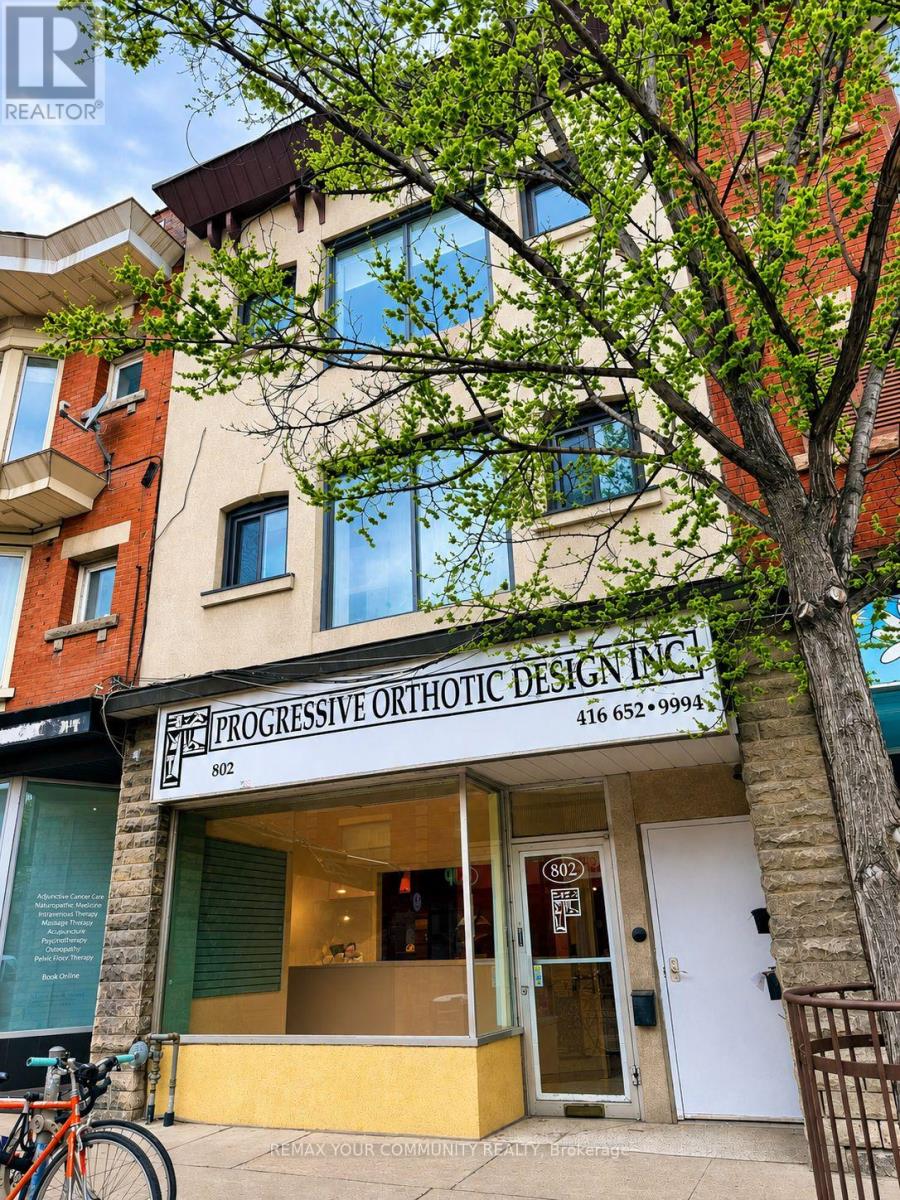
A rare opportunity to own a landmark mixed-use property in one of Toronto's most sought-after neighbourhoods. Properties of this calibre are often held within the same family for generations as is this. Ideally situated on prestigious Bloor Street West in Bloorcourt Village, this prime commercial/residential building is just steps from Christie Pits Park, Christie and Ossington subway stations, and surrounded by trendy cafés, restaurants, boutiques, bars, and everyday conveniences. Bordering Koreatown and The Annex, this vibrant High Traffic location continues to be one of Toronto's strongest investment corridors. The property features approx 1,100 sq. ft. of prime main-floor commercial space, an additional 850 sq. ft. bsmt, and FOUR fully leased residential apartments, providing immediate, stable rental income. The commercial unit is now vacant for the first time in 18 years following the tenant's retirement. This presents a rare opportunity for an owner-operator or investor to maximize the property's potential. The versatile commercial space is ideally suited for a medical or dental practice, law office, accounting firm, wellness clinic, psychologist, beauty or esthetics business, boutique retail, specialty services, or even restaurant use, subject to standard approvals. A standout feature is the private, fully fenced, and interlocked rear yard/patio. Set on an impressive 120-foot-deep lot-significantly deeper than the typical 95-100 foot lots along Bloor-this exceptional property offers tremendous long-term REDEVELOPMENT potential. The generous lot size may provide opportunities for future expansion, additional building area, or the construction of Laneway Suites, increasing income and value. Whether you're seeking a premier Owner-User opportunity, a high-performing investment, or a trophy asset in one of Toronto's most dynamic neighborhoods this is your chance to acquire a Landmark Bloor St. property with immediate cash flow and significant long term UPSIDE. (id:63616)
52 First Street
Orangeville, Ontario
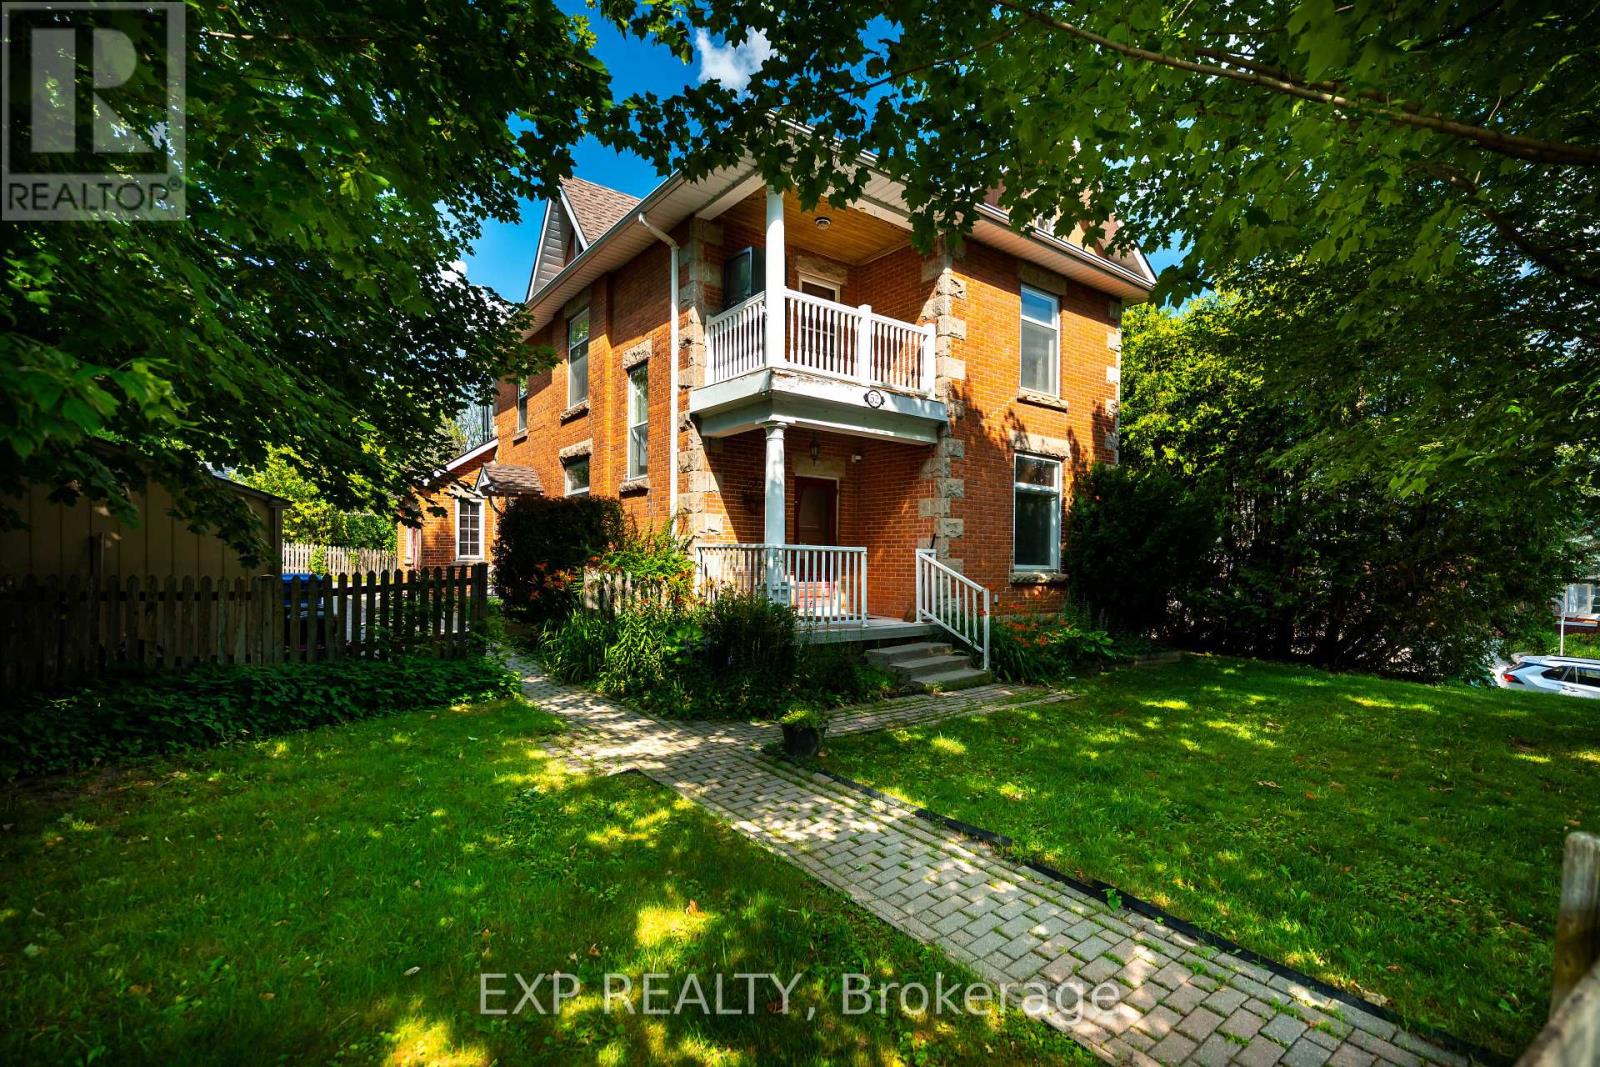
A rare opportunity to get into the Orangeville real estate market while having rental income help offset your monthly costs. Situated on a prominent corner lot at First Street and Fead Street, this solid two-storey brick duplex features two self-contained 2-bedroom, 1-bathroom units, each with its own laundry. Live in one unit and rent the other, creating an opportunity to build equity while having rental income contribute toward your ownership costs. For investors, the property's two-unit configuration and central location offer a versatile addition to a rental portfolio. Each unit offers a comfortable, functional layout, while parking for up to five vehicles is an added bonus and a valuable feature for a duplex in such a central location. Just a short walk to Orangeville's vibrant downtown Broadway, residents enjoy easy access to restaurants, cafes, shops, parks, schools and everyday amenities. Whether you're a first-time buyer looking for a more affordable path to homeownership, a homeowner wanting to offset your mortgage with rental income, or an investor seeking a well-located income property, this duplex offers flexibility and long-term potential in the heart of Orangeville. (id:63616)
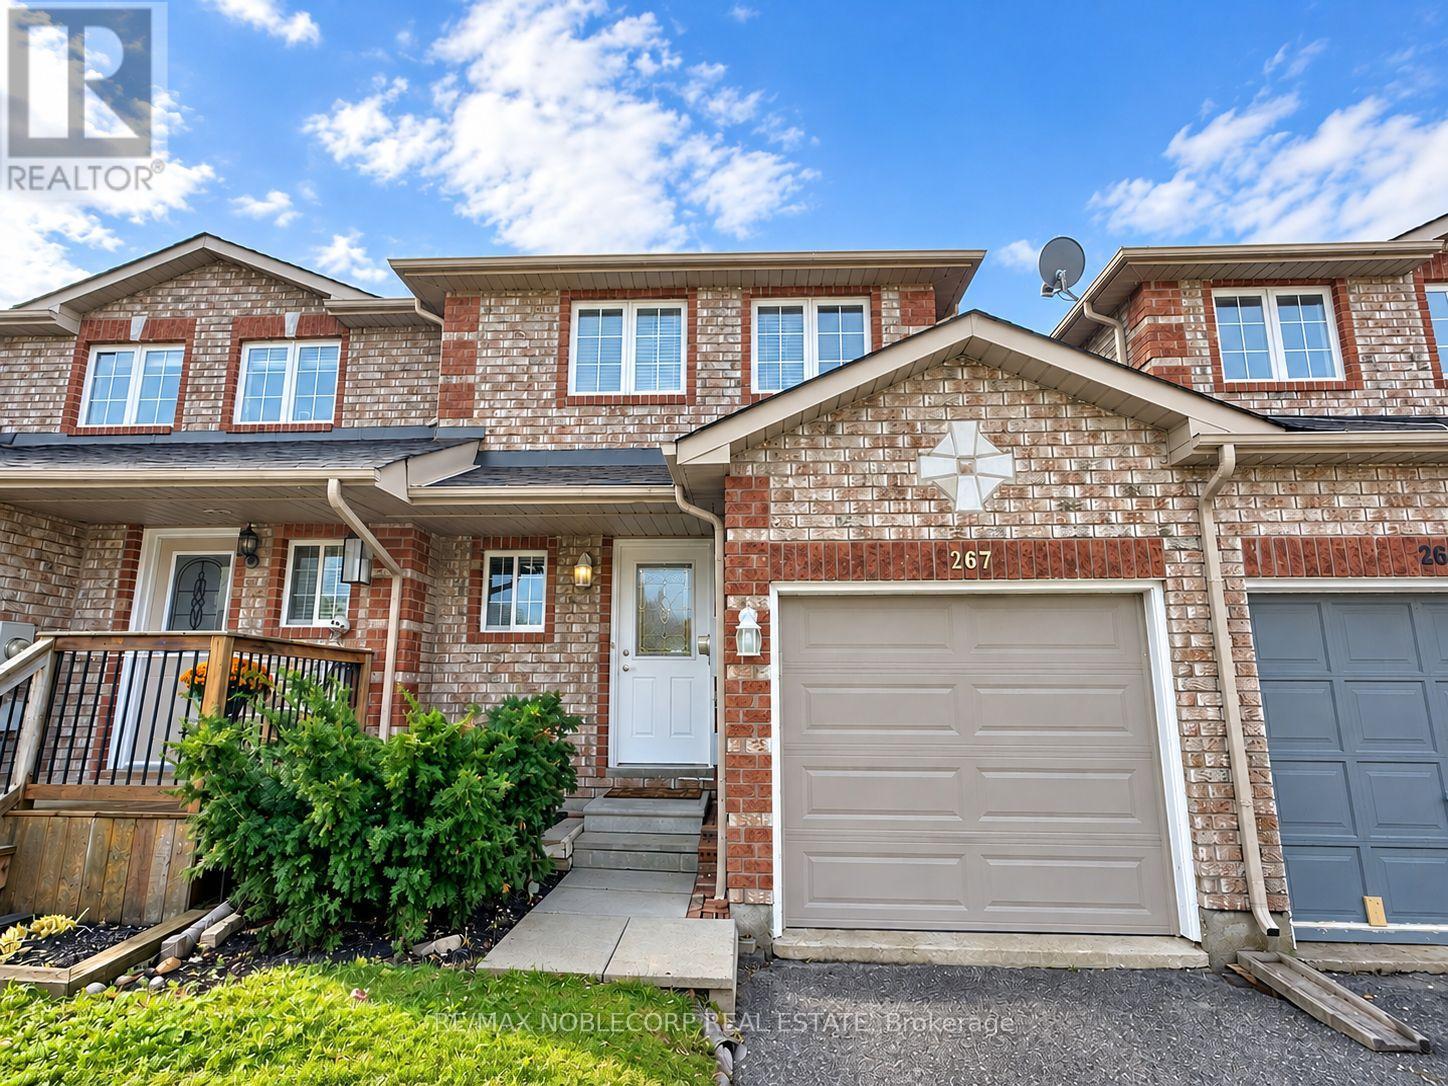
267 Dunsmore Lane
Barrie, Ontario
Welcome to this bright, spacious, and beautifully maintained townhome in a family-friendly Barrie community! Offering a carpet-free interior and an abundance of natural light, this inviting home features 2 generously sized bedrooms on the upper level, plus an additional bedroom in the recently renovated basement - perfect for a growing family, guests, or a home office. The spacious primary bedroom boasts a walk-in closet, while the second level features a 4-piece bathroom. The finished basement provides valuable additional living space, a 3-piece bathroom, and convenient in-home laundry. Step outside to your private, fully fenced backyard with a large patio, backing onto a park - the perfect setting for family time, outdoor enjoyment, and entertaining. Complete with an attached garage and additional driveway parking, this home offers both comfort and practicality. Enjoy a convenient location close to Georgian College, the hospital, schools, parks, restaurants, shopping and public transit, with easy access to Highway 400. Best of all, enjoy the entire townhome with no basement tenants, giving you the space and privacy to truly feel at home. An excellent opportunity for families looking for space, convenience, and a welcoming community! (id:63616)
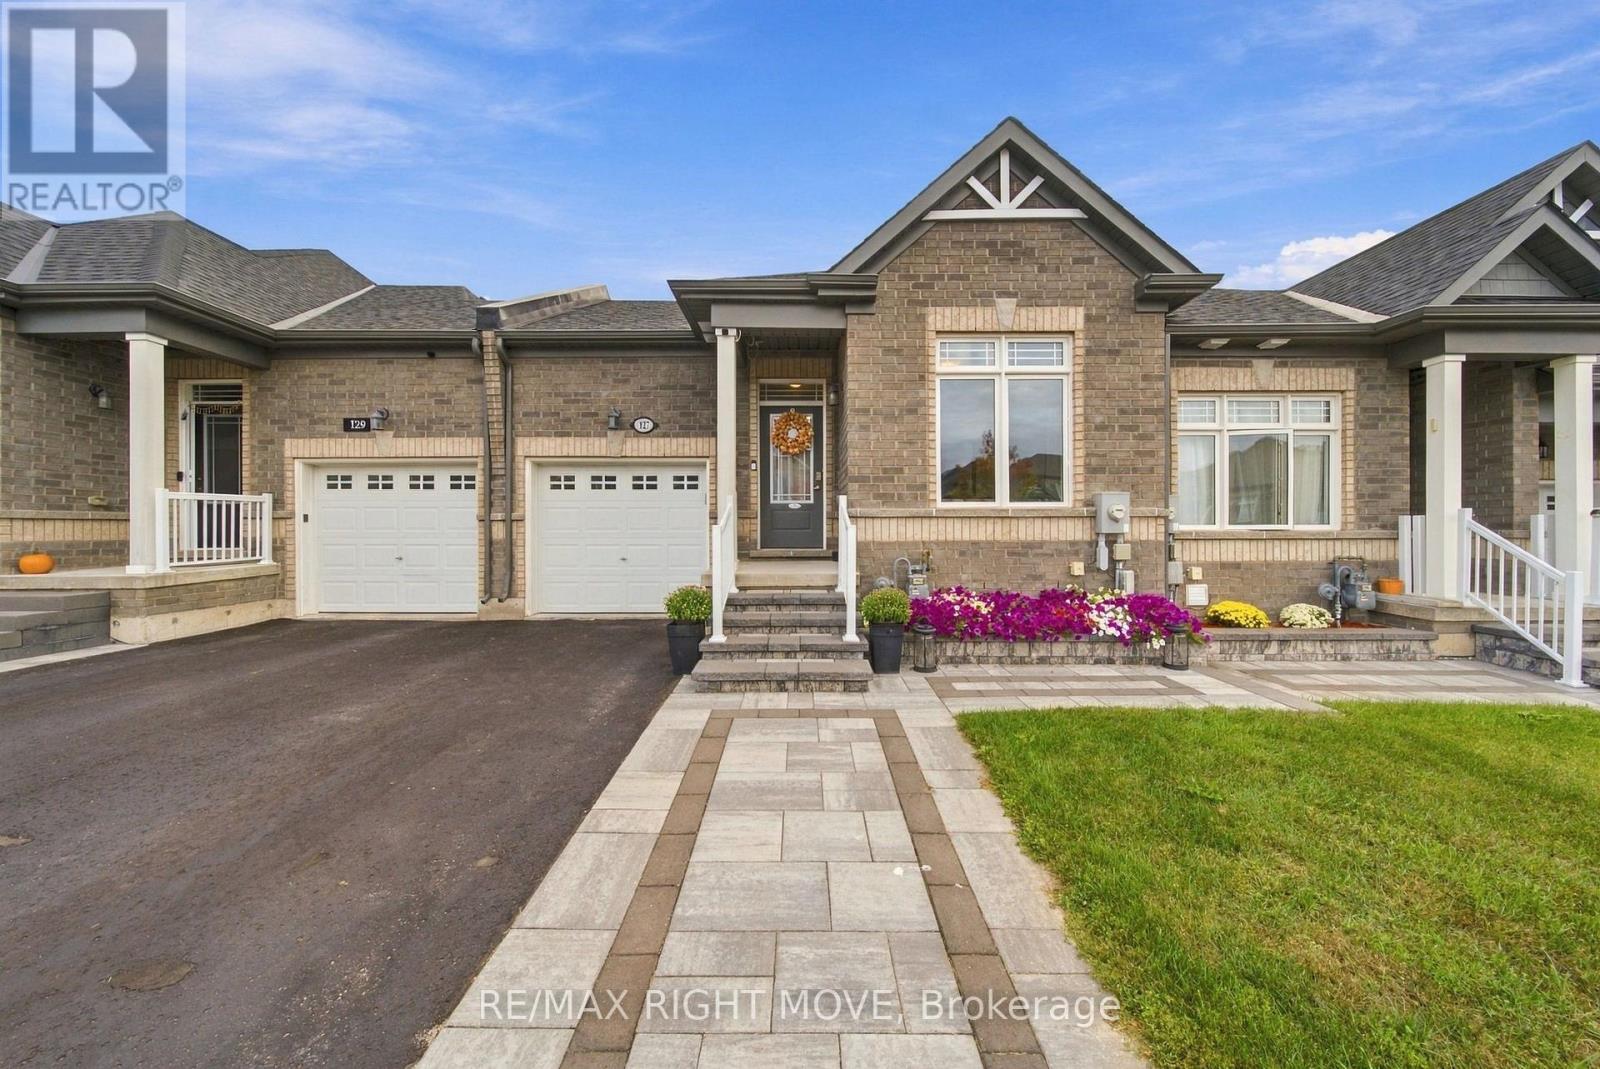
127 Isabella Drive
Orillia, Ontario
Welcome to the sought-after Westridge community in Orillia. This immaculate Bradley Homes "Lightfoot" bungalow delivers comfortable single-level living with a finished walkout basement and approximately 1,819 square feet of total living space.Thoughtfully designed with 9-foot ceilings and an open-concept main floor, the home flows seamlessly from the great room to a contemporary kitchen featuring an oversized island, sleek laminate counters, and stainless-steel appliances. Two generous bedrooms and two full bathrooms occupy the main level, including a primary suite with a private 3-piece ensuite and ample closet space.The fully finished lower level adds exceptional versatility with a large third bedroom, a stylish 3-piece bathroom with heated flooring, a spacious family room, and direct access to the backyard and deck-complete with a gas line for effortless outdoor entertaining.Outside, professional landscaping, interlock detailing, and a welcoming entrance enhance the home's curb appeal. An extended deck off the great room provides the perfect spot for relaxation or gatherings. Ideally situated just moments from shopping, parks, the sports complex, walking trails, and quick access to major highways, this modern Lightfoot model offers both everyday convenience and timeless design in one of Orillia's most desirable neighbourhoods. (id:63616)
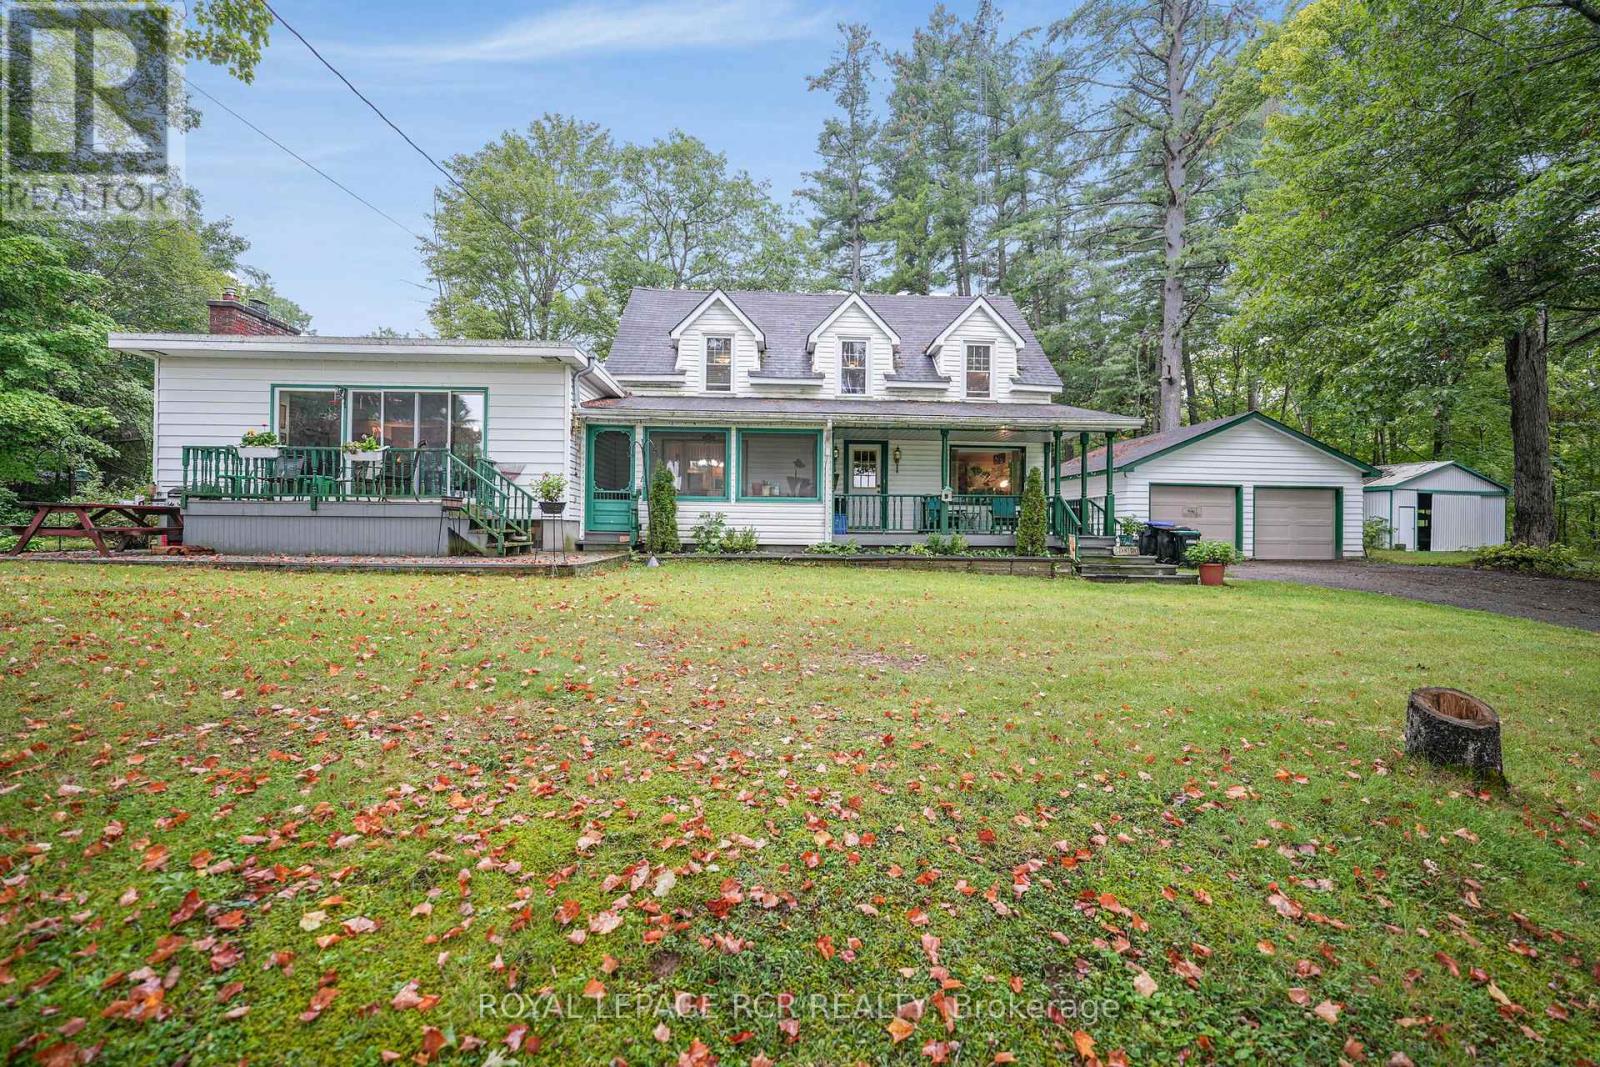
1424 Port Stanton Parkway
Severn, Ontario
First time on the market, this family-owned 1936 charmer offers the perfect blend of character, space, and incredible potential. Nestled on a mature, private 2-acre lot in the highly desirable Port Stanton area, this 3-bedroom, 2-full-bathroom 1 1/2-storey home is a rare find. Enjoy peaceful mornings on the large front porch, sipping your coffee while gazing across the road at the beautiful waters of Sparrow Lake. Located in Port Stanton, famous for the historic Bayview Wildwood Resort and Lauderdale Point Marina on the Trent-Severn Waterway-your gateway to Sparrow Lake and endless boating, fishing and swimming. The expansive living room (added in 1973) features a bar, a cozy wood-burning fireplace and sliding doors to the deck. A separate, bright family room boasts elegant cove moulding, large windows and an additional fireplace (being sold "as-is"). Three well-appointed bedrooms, each offering generous closet space with good sized windows. The Perfect spot for hobbyists, car enthusiasts, or self-employed tradespeople, this property features: A 24' x 24' detached double garage with a concrete floor. A 24' x 24' storage shed with gravel base and its own private driveway. A 20' x 20' third shed with a concrete floor and its own separate driveway. Note: The property abuts the CN rail line, and a backyard culvert that drains from Beaver Creek. This property can also be purchased with a waterfront lot across the street at 1419 Port Stanton Parkway MLS S13780662 (id:63616)