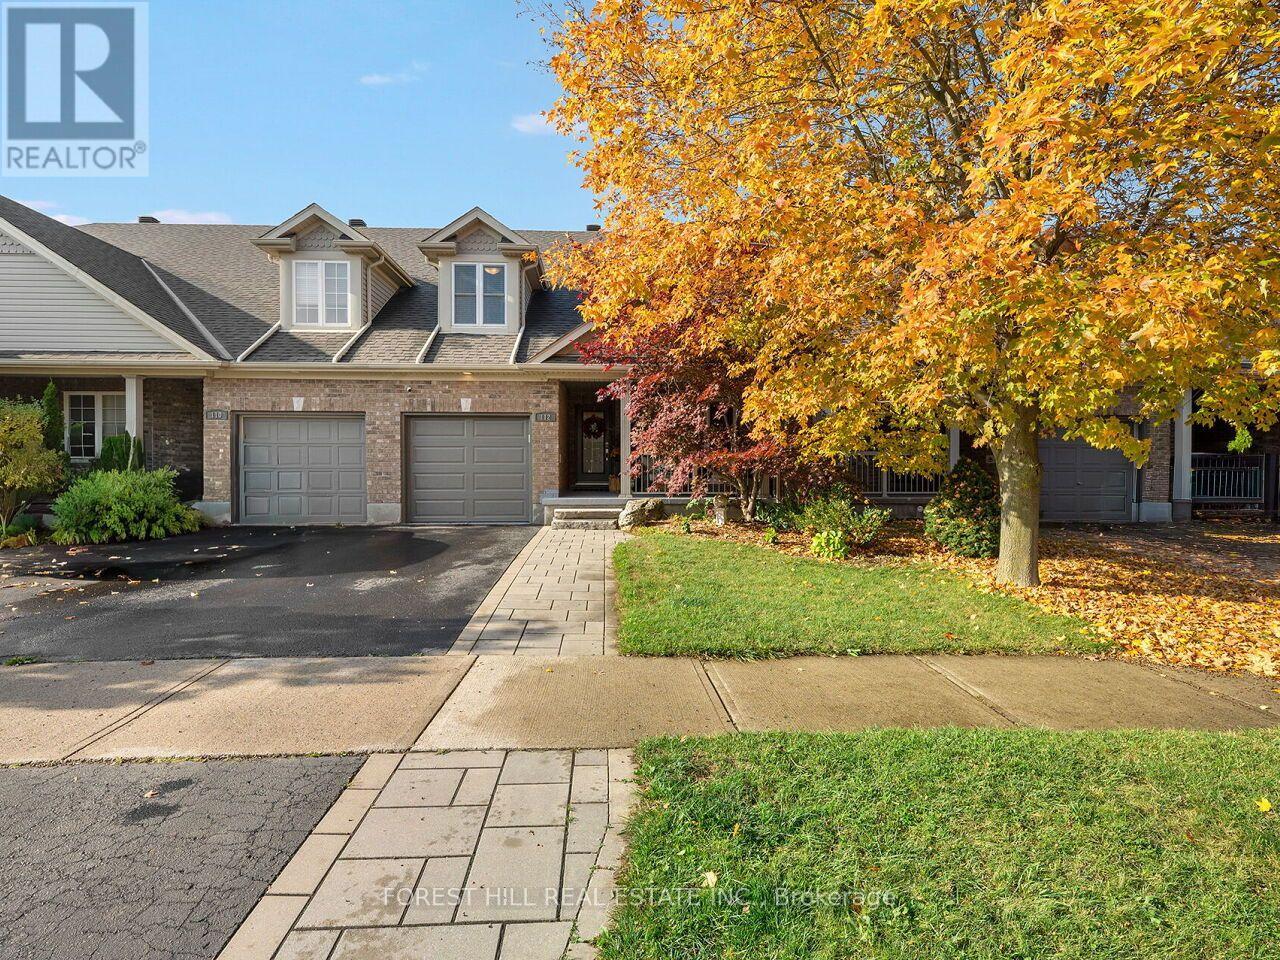
112 Mcarthur Crescent
Guelph, Ontario
Welcome to 112 MacArthur Crescent, a spacious and impeccably updated four-bedroom, four-bath home in the highly sought-after south end of Guelph, with over 3,200 sq. ft. of luxurious living space. This bright bungaloft has room for everyone. The open-concept main floor showcases an impressive great room with soaring ceilings, hardwood floors, and great natural light, plus a walkout to a private porch, ideal for family and social gatherings. The expansive kitchen is finished with beautiful quartz countertops and an abundance of cabinetry, generous counter space, and a massive breakfast area, making it as functional as it is stunning. The primary bedroom offers his and hers closets and a luxurious private ensuite. Upstairs, you'll find a large second family room loft, two generous bedrooms, and a full 4-piece bath. This professionally finished lower level features a generously sized bedroom, beautiful rec room, office area, gym, and a walkout to a private seating and grilling area. This treasured, quiet neighbourhood is within walking distance to schools, trails, bus routes, grocery stores, a movie theatre, banks, a library, and a gym, and just minutes from major highways. This stunning home offers the perfect blend of space, comfort, functionality, and location. (id:63616)
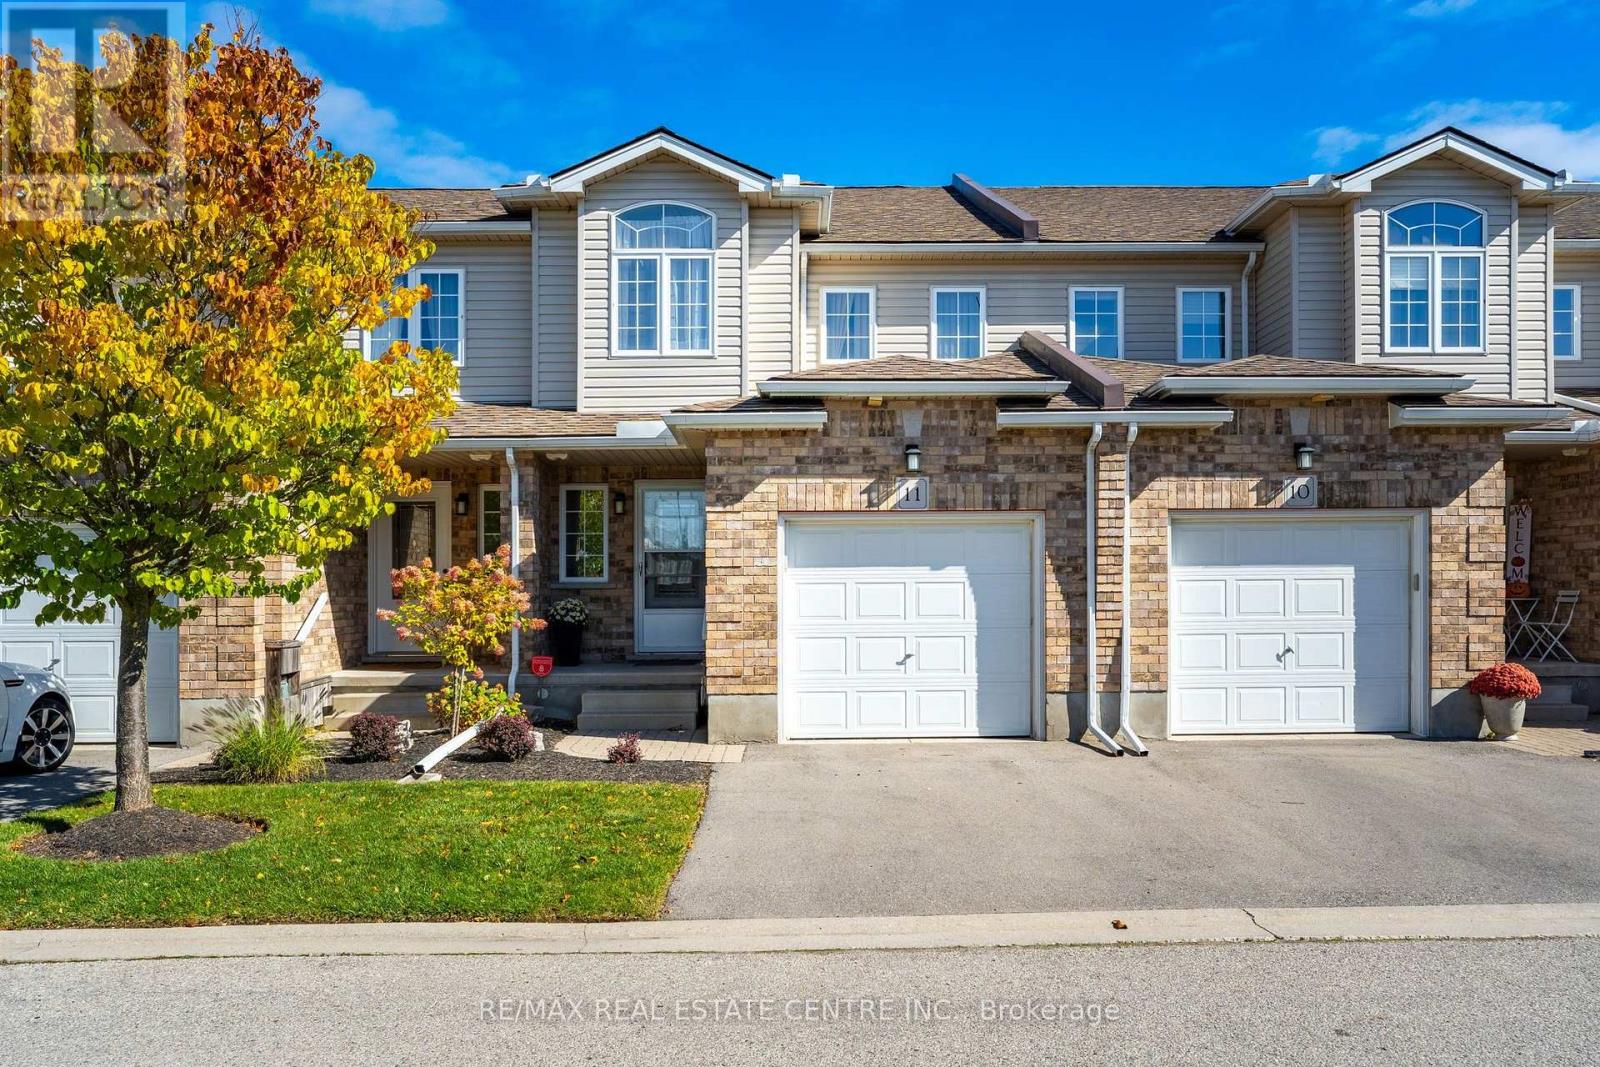
11 - 20 Shackleton Drive
Guelph, Ontario
Welcome to 20 Shackleton Drive, Unit #11! This well maintained 3 bedroom, 3 bathroom townhouse offers 1,576 sq. ft. of bright, comfortable living space with pride of ownership throughout. The main floor features a bright open concept layout with a spacious kitchen, centre island and backsplash, seamlessly connecting to the dining area. The living room offers hardwood floors, a gas fireplace and walkout to the backyard deck - an ideal space to relax or entertain. A 2 piece powder room and convenient garage access complete the main level. Upstairs you'll find three well sized bedrooms, including a spacious primary bedroom with a walk in closet and private ensuite. The second floor laundry room and additional large 4 piece bathroom add everyday convenience. Continue down to the basement where you'll be amazed by the amount of extra space. It offers plenty of potential for additional living space, a home gym, office, recreation room or storage. This is a bright, clean and extremely well cared for home in a convenient Guelph location - close to shopping, restaurants, schools, parks, public transit and major routes. (id:63616)
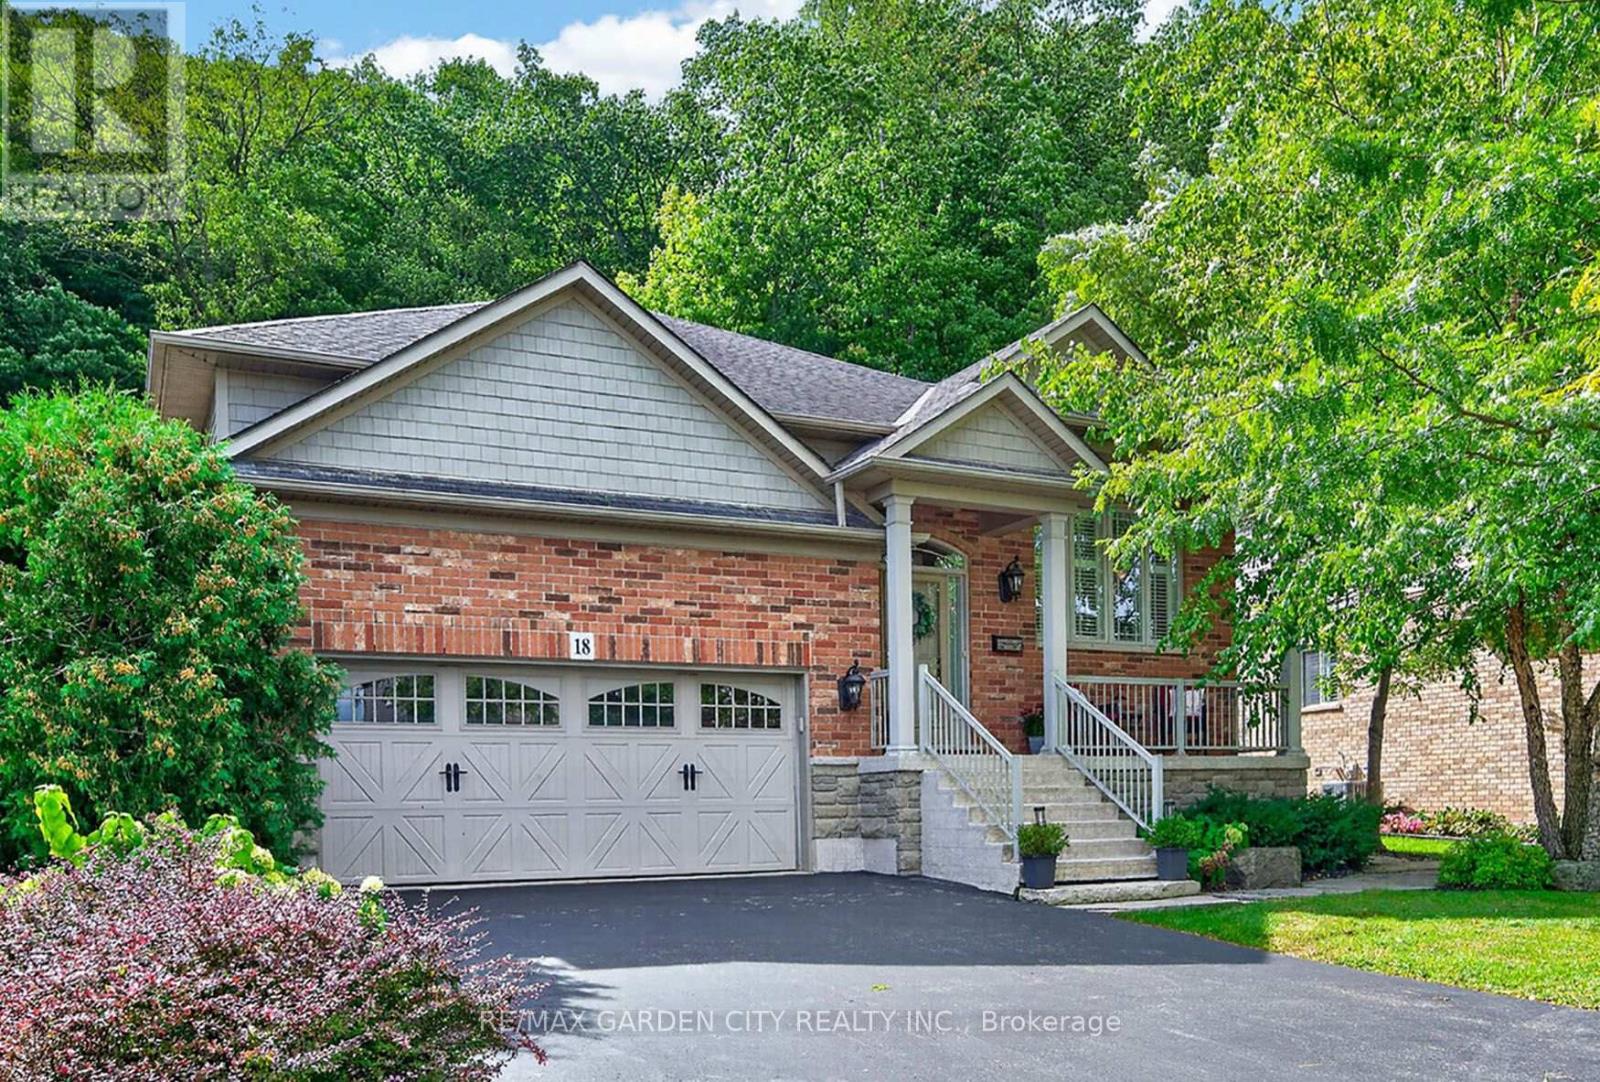
18 Heathcote Court
Grimsby, Ontario
EXQUISITE 3-BEDROOM BUNGALOW over 1700SQFT backing onto picturesque escarpment on quiet upscale court, adjacent to community park with access to Bruce Trail. This bright & spacious bungalow was quality-built with dramatic, open-concept design & high ceilings. Main floor family room with gas fireplace, hardwood floors & large windows overlooking the magnificent woodland setting. Gourmet kitchen with abundant cabinetry, top-of-the-line appliances, granite counters & sliding doors leading to backyard retreat with expansive decking, patios, retractable awning, hot tub, custom garden shed, private serene surroundings. Formal dining room with hardwood floors. Luxurious, primary bedroom with garden and escarpment views, hardwood floors, spa-like ensuite bath & walk-in closet. OTHER FEATURES INCLUDE: Main floor laundry room with washer/dryer, gas fireplace, carpet-free home, 2 updated baths, c/air, c/vac, hot tub, charming shed, garage door opener, retractable awning, sprinkler system, fully-fenced yard. Custom window treatments. Open staircase to unspoiled full basement with high ceilings. Oversized 2-car garage with 2-storey ceiling. Walking distance to parks, hospital, schools, all amenities & only a few minutes to QEW access. A fabulous home with nature at your doorstep & amazing forest views in every season! (id:63616)

10 Linden Park Lane
Hamilton, Ontario
Welcome to 10 Linden Park Lane, a beautifully curated, two-year-old freehold (POTL) end-unit townhome designed for modern family life. Nestled on a premium lot with no rear neighbours, this home offers the perfect balance of a private sanctuary and suburban connectivity. From the striking stone and modern brick facade, you step into a light-flooded, open-concept main floor boasting high ceilings, light flooring and a brilliant southeast exposure. Whether you are keeping an eye on the kids while prepping dinner or hosting a weekend gathering with friends, this layout is built for connection. Escape to the second level where a spacious primary bedroom that easily handles a King-size bed, complete with a private ensuite bath and dual (one is walk-in) closets awaits. The two additional large, sunlit bedrooms share a full bath, perfect for kids' rooms, a nursery, or a dedicated, quiet home office. An unfinished lower level with high ceilings awaits your vision. Transform it into the ultimate kids' playroom, a home gym, or a cozy media den. Situated in one of Hamilton's rising communities, this home is just minutes away from local parks, schools, everyday shopping and public transit. Plus, with quick access to major highways, commuting into the city or taking weekend family day-trips is a breeze. Low-maintenance, high-style, and move-in ready, 10 Linden Park Lane is where your next chapter begins. (id:63616)
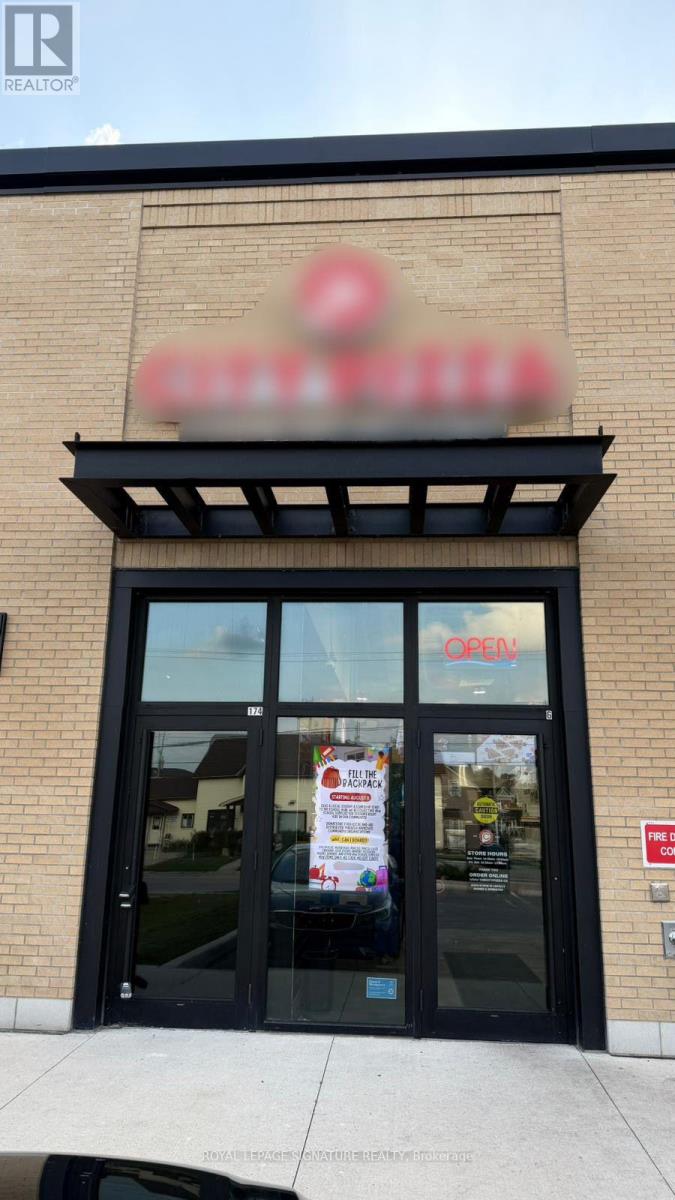
174 Union Street
Wilmot, Ontario
Excellent Franchised CITY PIZZA Business in New Hamburg, ON is For Sale. Located at the intersection of Union St/Huron St. Business is located close to Kitchener. Surrounded by Fully Residential Neighborhood, Close to Schools, Park and more. Excellent Business with Good Sales Volume, Low Rent,Long Lease, and More. Rent: $3737.29/m incl TMI, HST and Water, Lease Term: Existing 8 + 5 + 5 years option to renew, Royalty: Store Area: Approx. 887sqft. (id:63616)

7224 Island 630 Georgian Bay
Georgian Bay, Ontario
This brilliantly designed recreational property offers a once-in-a-lifetime opportunity on Robert's Island, Georgian Bay. Exceptionally built, low-maintenance, 4-season residence on 12+ acres with 1000+ ft of pristine waterfront, just a 10-minute sheltered boat ride from Honey Harbour. The newly constructed 75x6 ft fixed-boardwalk to floating dock accommodates multiple boats, while an electric golf cart provides easy transport up to the main cottage. Spacious and turn-key, this property offers spectacular vistas and an elevated cottage experience, in every sense. Take in the dramatic view from the 30x20 ft composite deck high above Big Dog Channel, or toast spectacular Georgian Bay sunsets from the west-facing screened porch. Inside, vaulted ceilings, wide sliders, skylights and bay windows drench every room in natural light. The impressive chef's kitchen is an entertainer's dream, boasting 2 sinks, side-by-side fridge/freezer, dishwasher, range and island with bar seating. A separate dining area and generous living room provide the perfect environment for family gatherings. The convenient screened-in BBQ area keeps outdoor cooking bug-free. Thoughtfully and meticulously engineered for maximum enjoyment and privacy. Each of the 3 spacious bedrooms has its own ensuite, closet, and a walkout to the wrap-around deck. A full-size main-floor laundry room and copious storage help create a relaxed, livable space. Enjoy peace of mind with low-maintenance Hardie Siding, year-round comfort with in-floor heating, Generac back-up for uninterrupted power. Balancing utility and retreat, the property includes an attached workshop, a classic waterside boathouse, a charming bunkie perfect for an artist's studio, and an older cottage. Come explore this wonderful retreat where nature and architecture exist in perfect harmony. (id:63616)

118 Alma Street
Guelph/eramosa, Ontario
+/- 2,400 sf Commercial/Retail/Office space in Guelph/Eramosa. Garage can be built (Extra). Hwy 7 exposure in the Downtown area. C2 Village Service commercial zoning allows for many uses. Fully renovated. **EXTRAS** Please Review Available Marketing Materials Before Booking A Showing. Please Do Not Walk The Property Without An Appointment. (id:63616)

118 Alma Street
Guelph/eramosa, Ontario
+/- 2,400 sf Commercial/Retail/Office space in Guelph/Eramosa, including +/- 915 sf or more that can be very easily converted to Residential. Garage can be built (Extra). Hwy 7 exposure in the Downtown area. C2 Village Service commercial zoning allows for many uses. Available also as Investment. Fully renovated. **EXTRAS** Please Review Available Marketing Materials Before Booking A Showing. Please Do Not Walk The Property Without An Appointment. (id:63616)
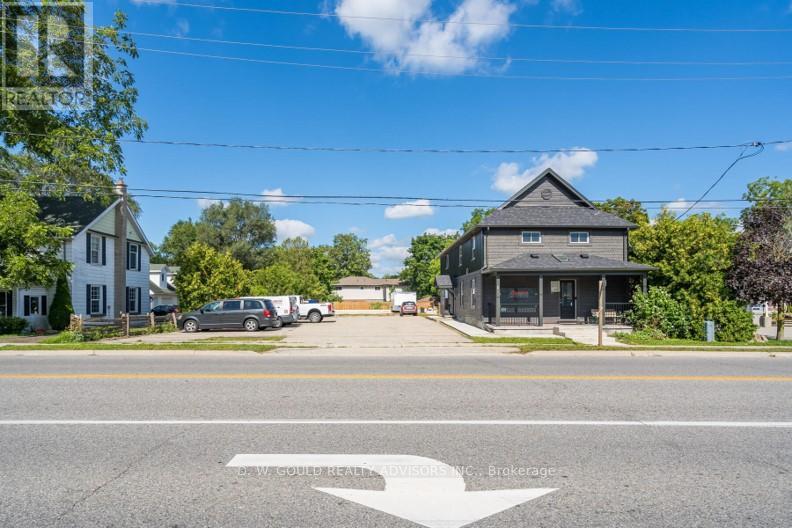
118 Alma Street
Guelph/eramosa, Ontario
+/- 2,400 sf Commercial/Retail/Office space in Guelph/Eramosa. Garage can be built (Extra). Hwy 7 exposure in the Downtown area. C2 Village Service commercial zoning allows for many uses. Available also as Investment. Fully renovated. **EXTRAS** Please Review Available Marketing Materials Before Booking A Showing. Please Do Not Walk The Property Without An Appointment. (id:63616)
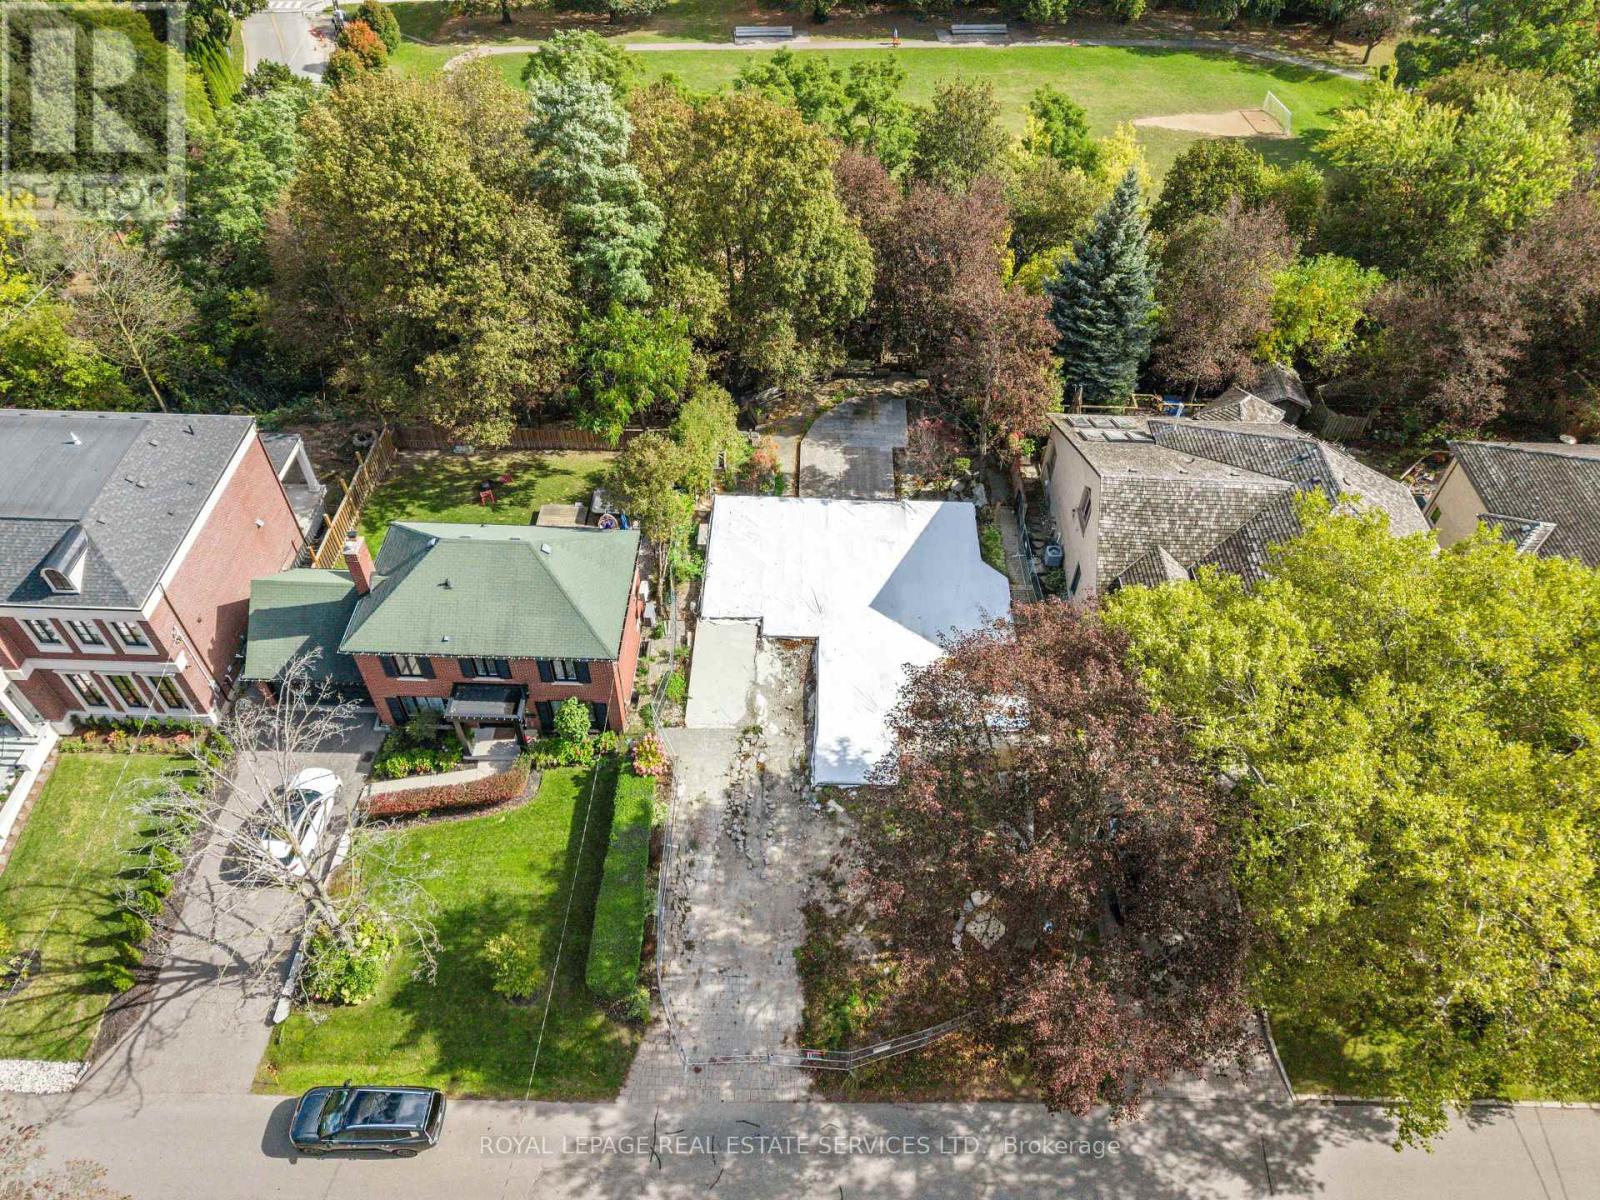
17 St. Georges Road
Toronto, Ontario
A Rare Ravine Lot in Prestigious Humber Valley. An exceptional opportunity to create your dream home on a remarkable 60 x 160 ft landscaped ravine lot backing onto Humbertown Park in the heart of prestigious Humber Valley. Surrounded by nature and nestled within an established, sought-after community, 17 St. Georges Road offers an incredible setting for those looking to build a custom home in a truly special location. The property features an existing foundation and in-ground pool, offering an exciting starting point for buyers to explore the possibilities and bring their vision to life. The in-ground pool is a particularly special feature on this tiered ravine lot, creating a unique opportunity to enjoy outdoor living in a beautiful natural setting. Enjoy an exceptional family lifestyle just steps to excellent schools, Humbertown Shopping Centre, parks, and some of Toronto's most renowned golf courses. Conveniently located near major highways and public transit, with Pearson International Airport just a short drive away. A rare opportunity to secure a substantial ravine property in one of Etobicoke's most desirable neighbourhoods and create something extraordinary. (id:63616)
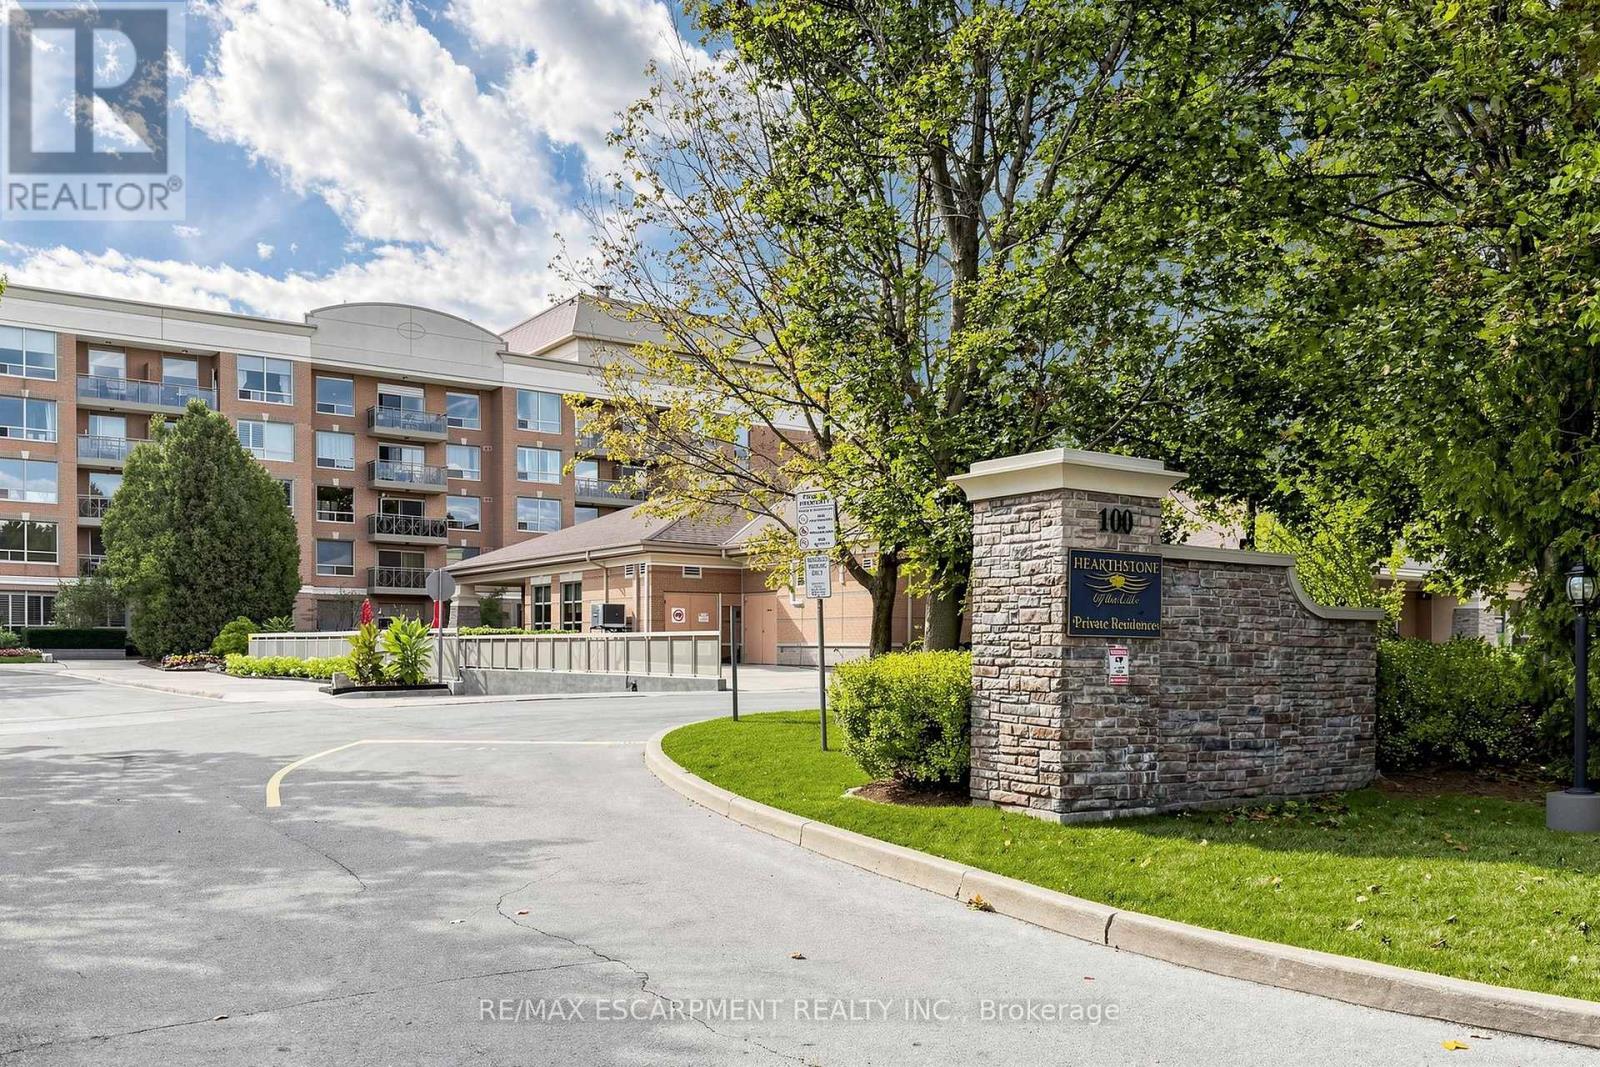
2416 - 100 Burloak Drive
Burlington, Ontario
Welcome to Hearthstone by the Lake, where independent living meets comfort, convenience and a vibrant lakeside lifestyle! Discover this beautifully updated, move-in-ready 4th-floor condo featuring 1 bedroom + den, 1 bathroom, lovely Lake Ontario views and an impressive double balcony, perfect for enjoying morning coffee, fresh lake breezes and peaceful moments outdoors. Thoughtfully refreshed throughout, this inviting suite combines modern finishes with warmth and everyday functionality. The updated kitchen features quartz countertops, custom cabinetry and appliances (2020), complemented by custom closet cabinetry, updated bathroom vanity and toilet, new interior doors, baseboards and contemporary lighting. Elegant 12" x 24" travertine-look luxury vinyl tile flooring over cork underlay adds warmth, comfort and timeless appeal. Freshly painted in 2026, this residence is ready for you to move in and enjoy! Beyond your front door, Hearthstone offers a unique lifestyle that blends the privacy and freedom of condo ownership with the benefits of an established, welcoming community. Enjoy exceptional amenities including an indoor swimming pool, fitness facilities, library, games & activity areas, full-service dining room, lounge/pub, Health and Wellness Centre, hair salon and beautifully landscaped outdoor spaces. Stay active, connected & engaged through fitness classes, social gatherings, live entertainment, educational programs and organized outings, all while enjoying the flexibility to participate at your own pace. Additional support services are available as your needs evolve, offering convenience & peace of mind without compromising independence. Ideally situated near Lake Ontario, scenic waterfront parks and walking trails, this is more than a place to call home. It's an opportunity to embrace a relaxed, fulfilling lifestyle in a community designed around your comfort, independence and enjoyment! (id:63616)
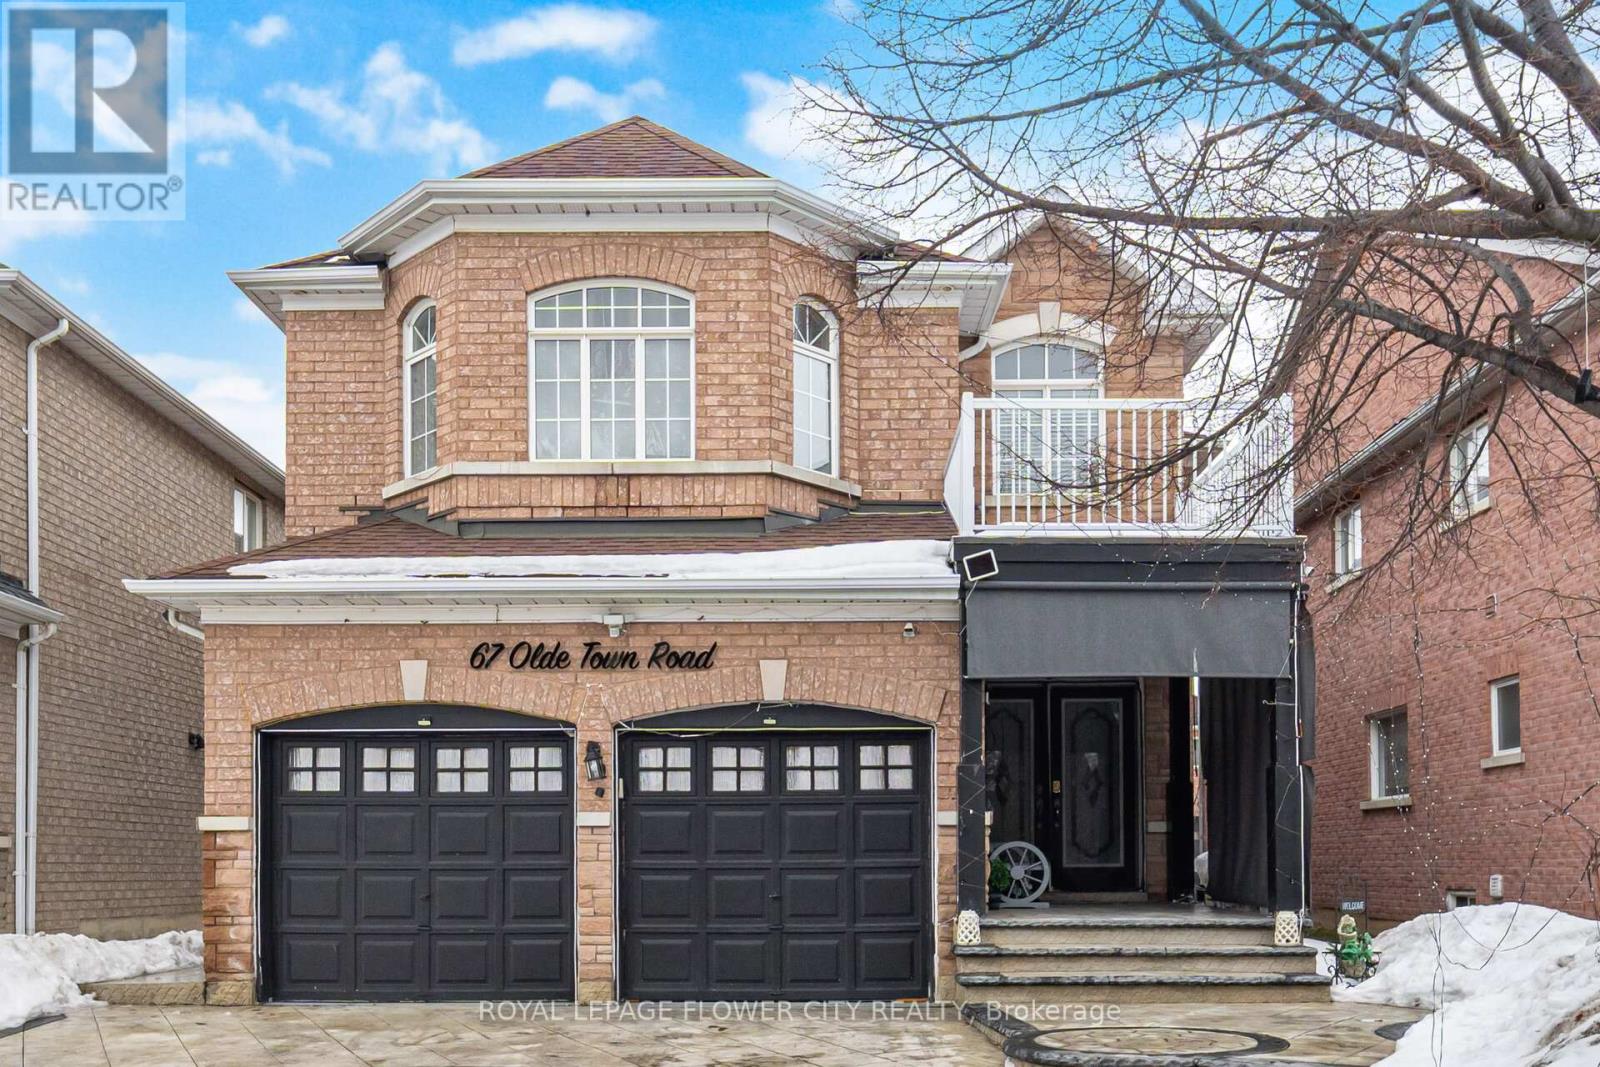
67 Olde Town Road
Brampton, Ontario
Welcome to 67 Olde Town Rd, Brampton! Beautiful detached home offering 3,186 sq ft above grade, Double doors entrance with a grand open-to-above foyer and elegant oak staircase. Main floor features 9 ft high ceiling a private den/office, separate living, dining and family rooms - perfect for large families and entertaining. Huge upgraded kitchen with ample tall cabinets, Stainless Steel Appliances & Backsplash, spacious breakfast room walkout to stamp concrete huge patio. Upstairs features a huge primary bedroom with his & hers walk-in closets and a luxurious ensuite with double sinks, standing shower and relaxing jacuzzi tub. Three additional spacious bedrooms and 2 full washrooms with quartz countertops complete the upper level. Hardwood floor in Primary bedroom & 2nd bedroom, 3rd & 4th bedroom with engineered hardwood. No carpet in the house. Basement includes 1 room reserved for owner's use plus a fully finished 2-bedroom rental basement with separate entrance and separate laundry - excellent income potential. Upgraded 200 amp electrical service. Heated garage for added comfort. Over $40,000 spent on stamped concrete driveway and patio, including a large stamped concrete patio perfect for family gatherings and BBQ parties, adding premium curb appeal and outdoor enjoyment. Excellent opportunity in a desirable Brampton neighborhood! (id:63616)