11 - 20 Shackleton Drive Guelph, Ontario N1E 0C5

$599,900Maintenance, Common Area Maintenance
$385 Monthly
Maintenance, Common Area Maintenance
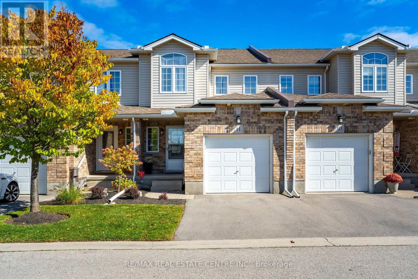
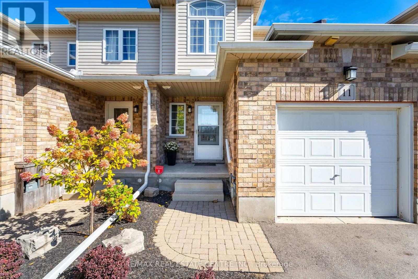
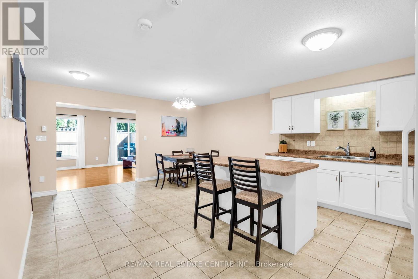
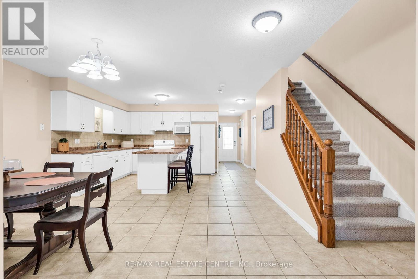
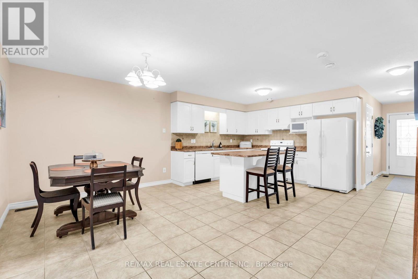
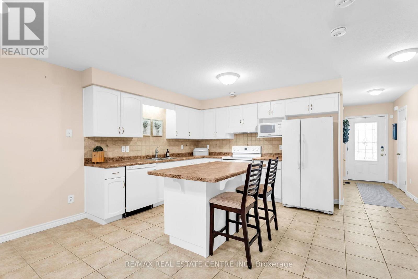
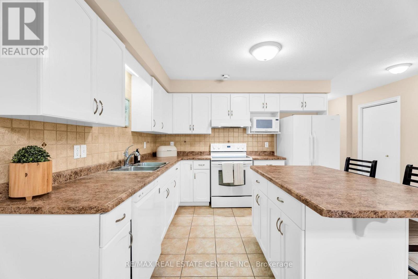
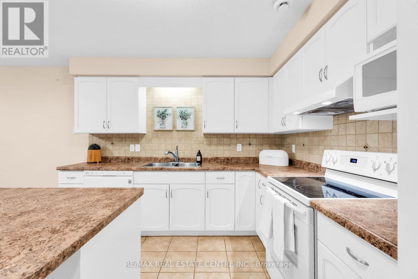
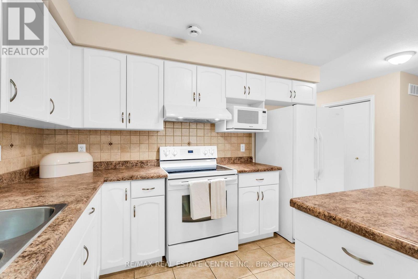
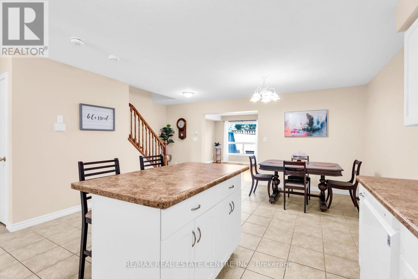
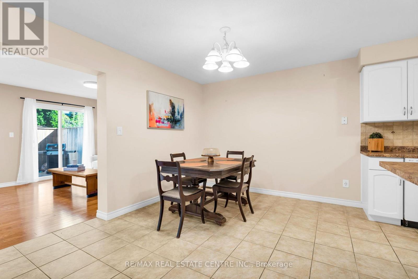
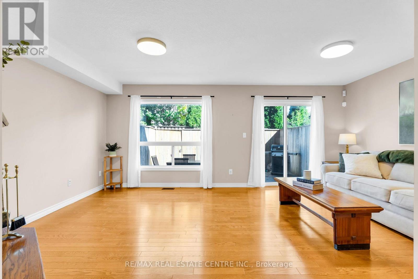
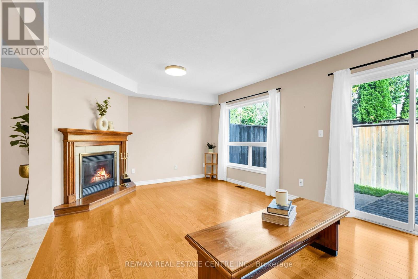
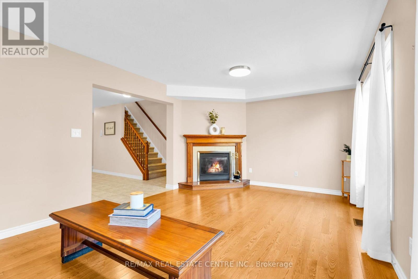
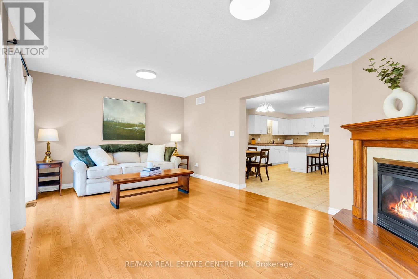
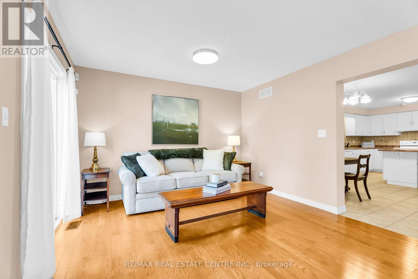
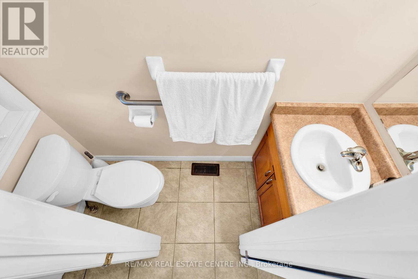
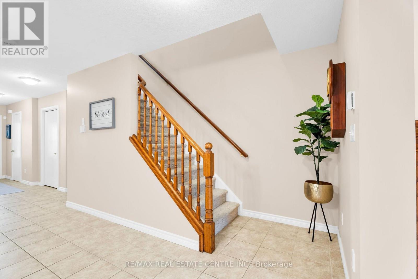
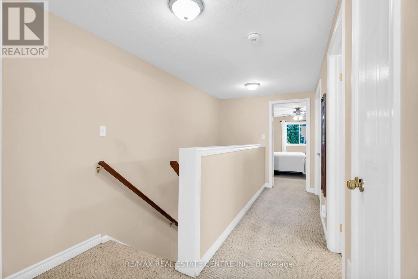
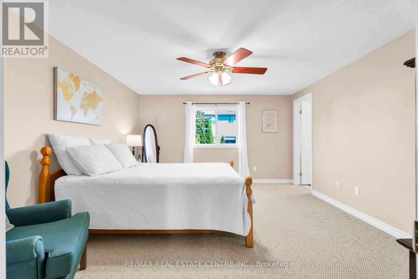
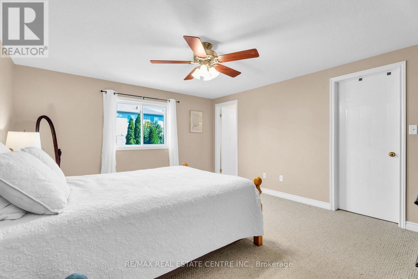
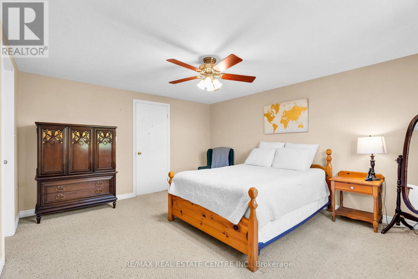
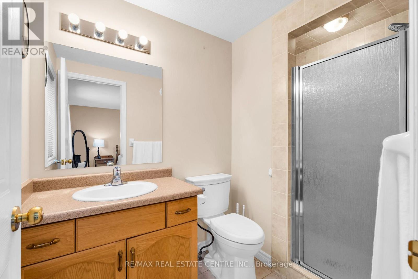
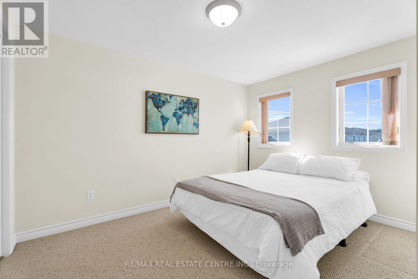
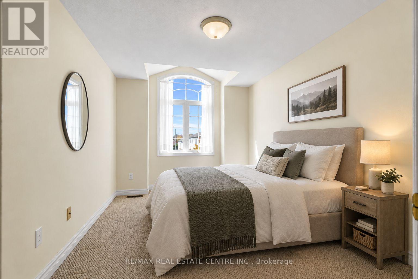
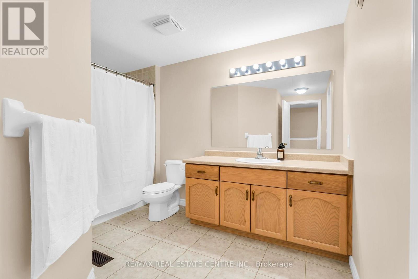
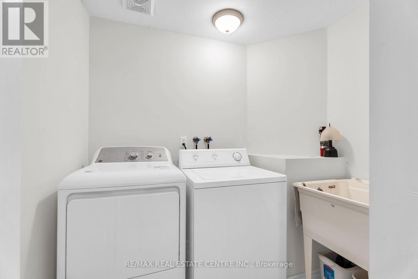
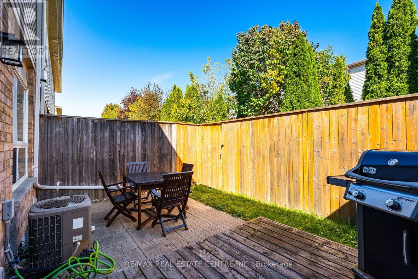
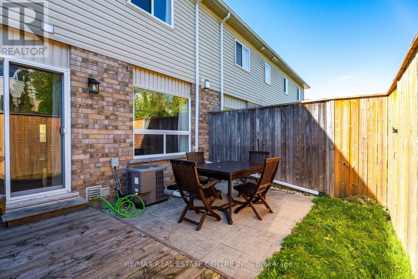
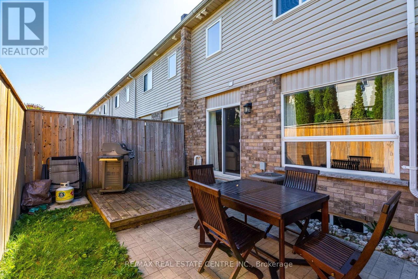
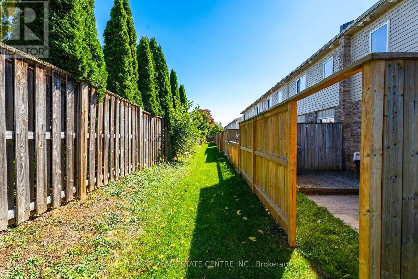
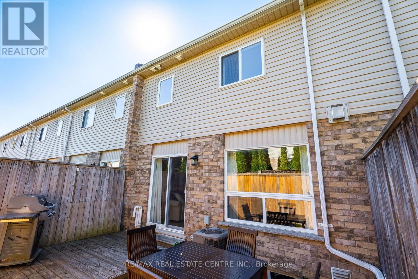
$385 MonthlyWelcome to 20 Shackleton Drive, Unit #11! This well maintained 3 bedroom, 3 bathroom townhouse offers 1,576 sq. ft. of bright, comfortable living space with pride of ownership throughout. The main floor features a bright open concept layout with a spacious kitchen, centre island and backsplash, seamlessly connecting to the dining area. The living room offers hardwood floors, a gas fireplace and walkout to the backyard deck - an ideal space to relax or entertain. A 2 piece powder room and convenient garage access complete the main level. Upstairs you'll find three well sized bedrooms, including a spacious primary bedroom with a walk in closet and private ensuite. The second floor laundry room and additional large 4 piece bathroom add everyday convenience. Continue down to the basement where you'll be amazed by the amount of extra space. It offers plenty of potential for additional living space, a home gym, office, recreation room or storage. This is a bright, clean and extremely well cared for home in a convenient Guelph location - close to shopping, restaurants, schools, parks, public transit and major routes. (id:63616)
Property Details
| MLS® Number | X13874848 |
| Property Type | Single Family |
| Neigbourhood | Grange Hill East |
| Community Name | Grange Road |
| Community Features | Pets Allowed With Restrictions |
| Equipment Type | Water Heater |
| Parking Space Total | 2 |
| Rental Equipment Type | Water Heater |
Building
| Bathroom Total | 3 |
| Bedrooms Above Ground | 3 |
| Bedrooms Total | 3 |
| Appliances | Dishwasher, Dryer, Microwave, Stove, Washer, Window Coverings, Refrigerator |
| Basement Development | Unfinished |
| Basement Type | Full (unfinished) |
| Cooling Type | Central Air Conditioning |
| Exterior Finish | Brick, Vinyl Siding |
| Fireplace Present | Yes |
| Flooring Type | Hardwood, Carpeted |
| Foundation Type | Concrete |
| Half Bath Total | 1 |
| Heating Fuel | Natural Gas |
| Heating Type | Forced Air |
| Stories Total | 2 |
| Size Interior | 1,400 - 1,599 Ft2 |
| Type | Row / Townhouse |
Parking
| Attached Garage | |
| Garage |
Land
| Acreage | No |
Rooms
| Level | Type | Length | Width | Dimensions |
|---|---|---|---|---|
| Second Level | Primary Bedroom | 4.54 m | 3.96 m | 4.54 m x 3.96 m |
| Second Level | Bedroom | 3.96 m | 2.79 m | 3.96 m x 2.79 m |
| Second Level | Bedroom | 3.65 m | 2.81 m | 3.65 m x 2.81 m |
| Second Level | Laundry Room | 2.18 m | 1.52 m | 2.18 m x 1.52 m |
| Main Level | Kitchen | 4.47 m | 3.18 m | 4.47 m x 3.18 m |
| Main Level | Dining Room | 4.47 m | 3.04 m | 4.47 m x 3.04 m |
| Main Level | Living Room | 5.58 m | 3.63 m | 5.58 m x 3.63 m |
https://www.realtor.ca/real-estate/30379215/11-20-shackleton-drive-guelph-grange-road-grange-road
Contact Us
Contact us for more information

The trademarks REALTOR®, REALTORS®, and the REALTOR® logo are controlled by The Canadian Real Estate Association (CREA) and identify real estate professionals who are members of CREA. The trademarks MLS®, Multiple Listing Service® and the associated logos are owned by The Canadian Real Estate Association (CREA) and identify the quality of services provided by real estate professionals who are members of CREA. The trademark DDF® is owned by The Canadian Real Estate Association (CREA) and identifies CREA's Data Distribution Facility (DDF®)
October 08 2026 07:11:05
Toronto Regional Real Estate Board
RE/MAX Real Estate Centre Inc.