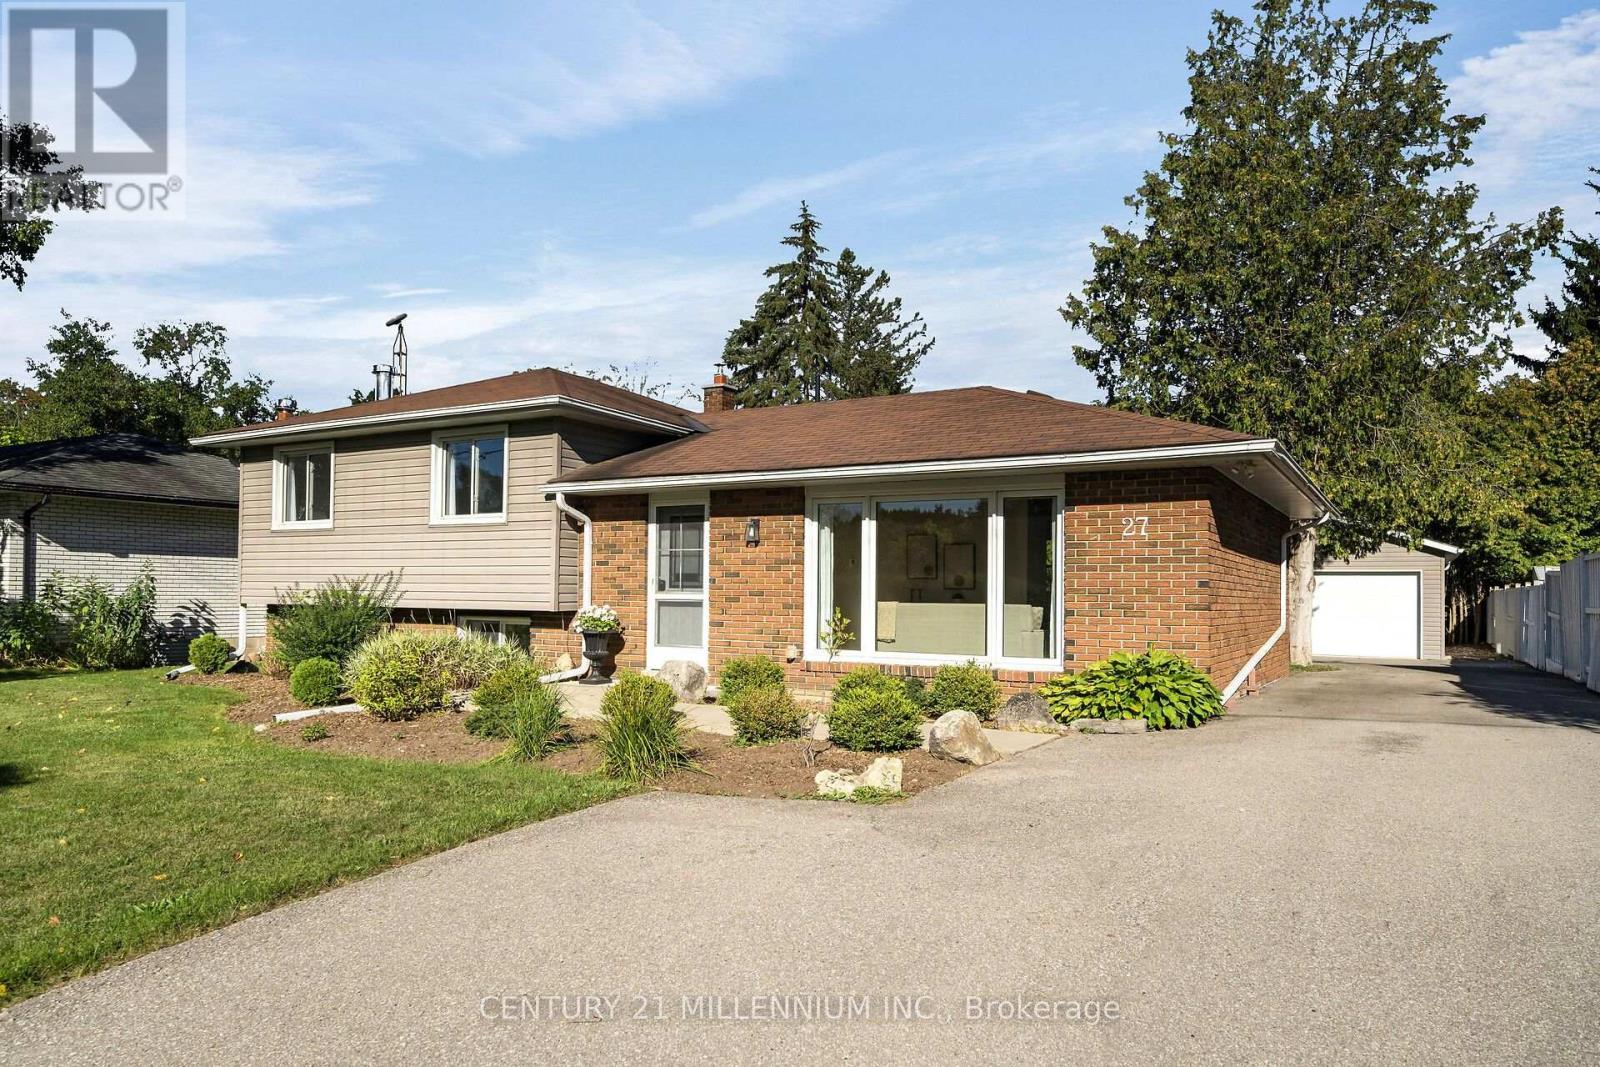
27 Dundas Street W
Erin, Ontario
Welcome to 27 Dundas Street West, a stunning 3 level side-split in the heart of the Village of Erin! With over 1200 sq feet of bright, airy living space, this home will not disappoint. Three spacious bedrooms and 2 baths make it a versatile home for first time buyers, downsizers or even young families. So much space to create new memories with a living room, dining room and family room. The kitchen walks out to the fully fenced backyard, with mature trees and lots of sunlight. Now let's talk about the 15x22 foot detached garage, which is insulated, has a poured concrete floor and storage space overhead. Hydro runs out to it, so it would also make a great workshop, man cave or simply storage for all the toys. There is also a garden shed with hydro. The location is perfect, walking distance to all the amenities, plus arena, tennis courts, the new library and perfect for the Erin Fall Fair. An easy commute to the GTA, 35 minutes in the car, or 15 minutes to the GO train. If you've got the travel bug, only 45 minutes to the airport. This may be exactly what you need! (id:63616)
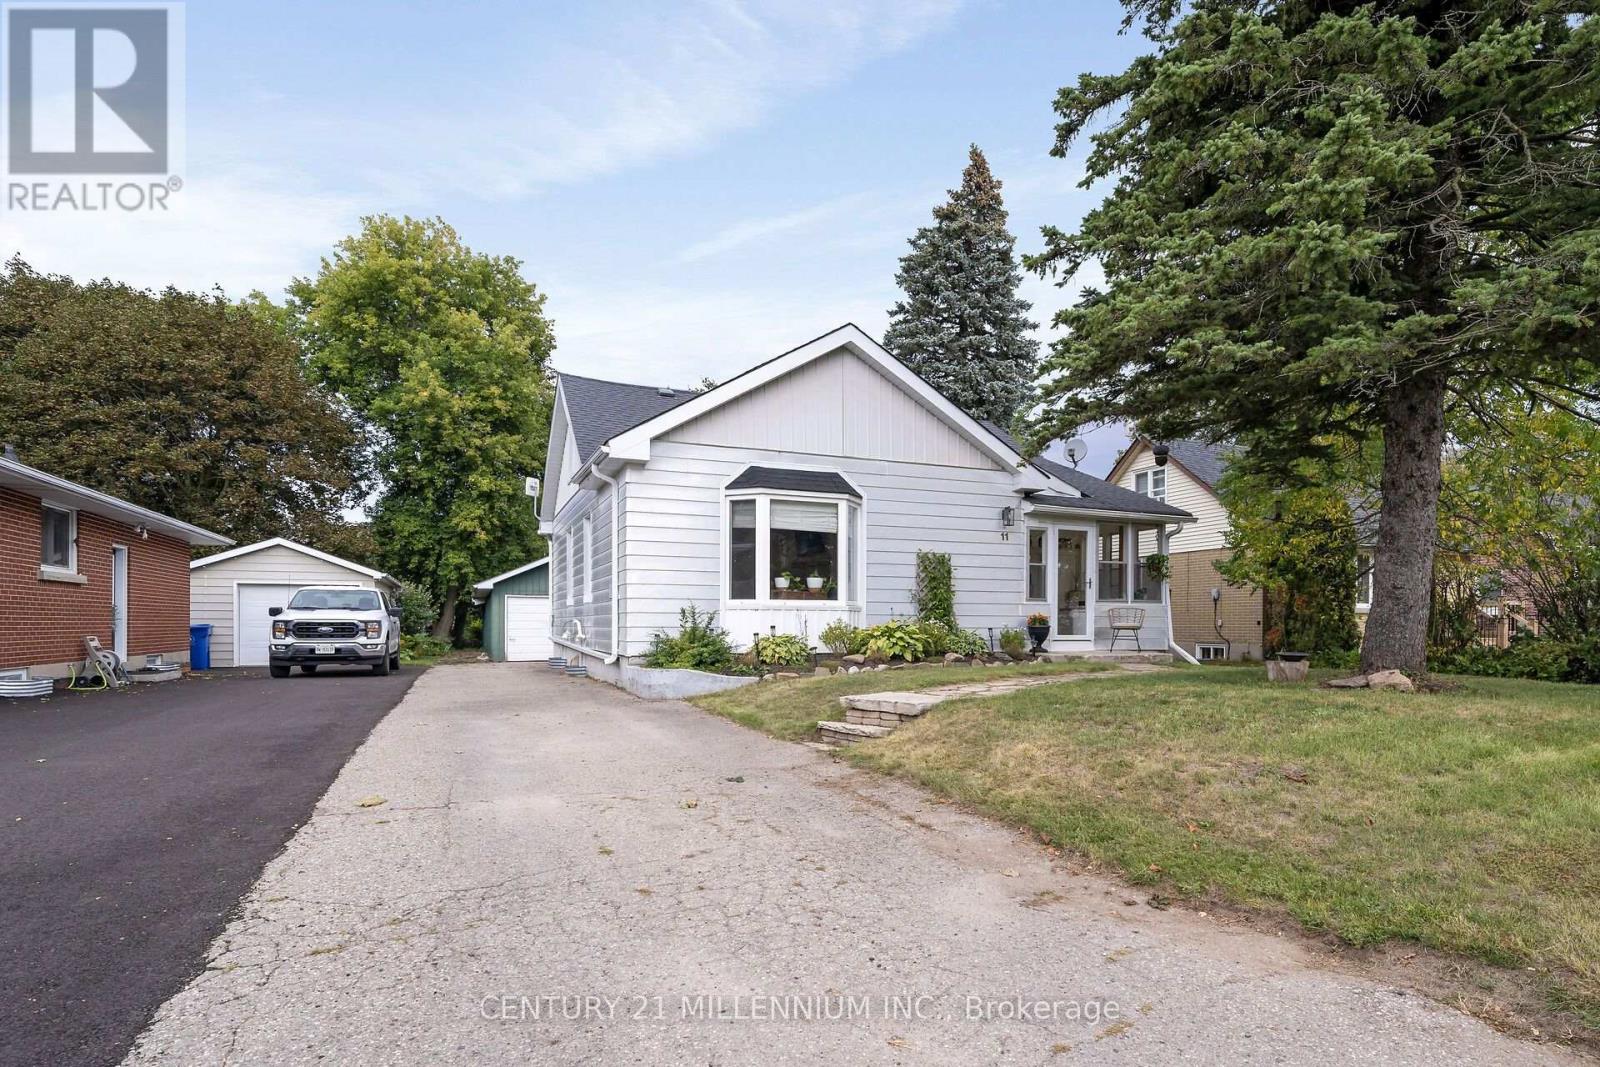
11 Dundas Street W
Erin, Ontario
It is very rare to find an affordable home that has been renovated from top to bottom, and I have seen it firsthand with this one. A stunning and thoughtful transformation, which combines modern style to daily functionality. Open the front door to a bright and stylish mudroom, complete with coat hooks and storage for the whole family. Upon walking in you see the fantastic kitchen, with farmstyle sink, gas range, and floating live edge shelving. Kitchen is open to the dining room, which has French doors leading you to the Trex deck. The huge living room overlooks the front yard, with warm colors, gas fireplace, and high ceilings. The main floor is home to bedroom number one with its own modern farmhouse style bathroom. Meander upstairs to the primary suite with its own sitting and dressing room. Head on down to the lower level with a large family room, third bedroom, 3-piece bathroom and cute little kitchenette. A deep and wide garage completes the package of functionality but just wait till you see the fully fenced backyard!! It is double the depth of most of the other homes on the street, complete with deck, patio and firepit, and still enough room for a soccer game. Walking distance to all the charm of the Village of Erin, plus schools, the arena, tennis courts and even the brand new library. Does not get much better than this! (id:63616)
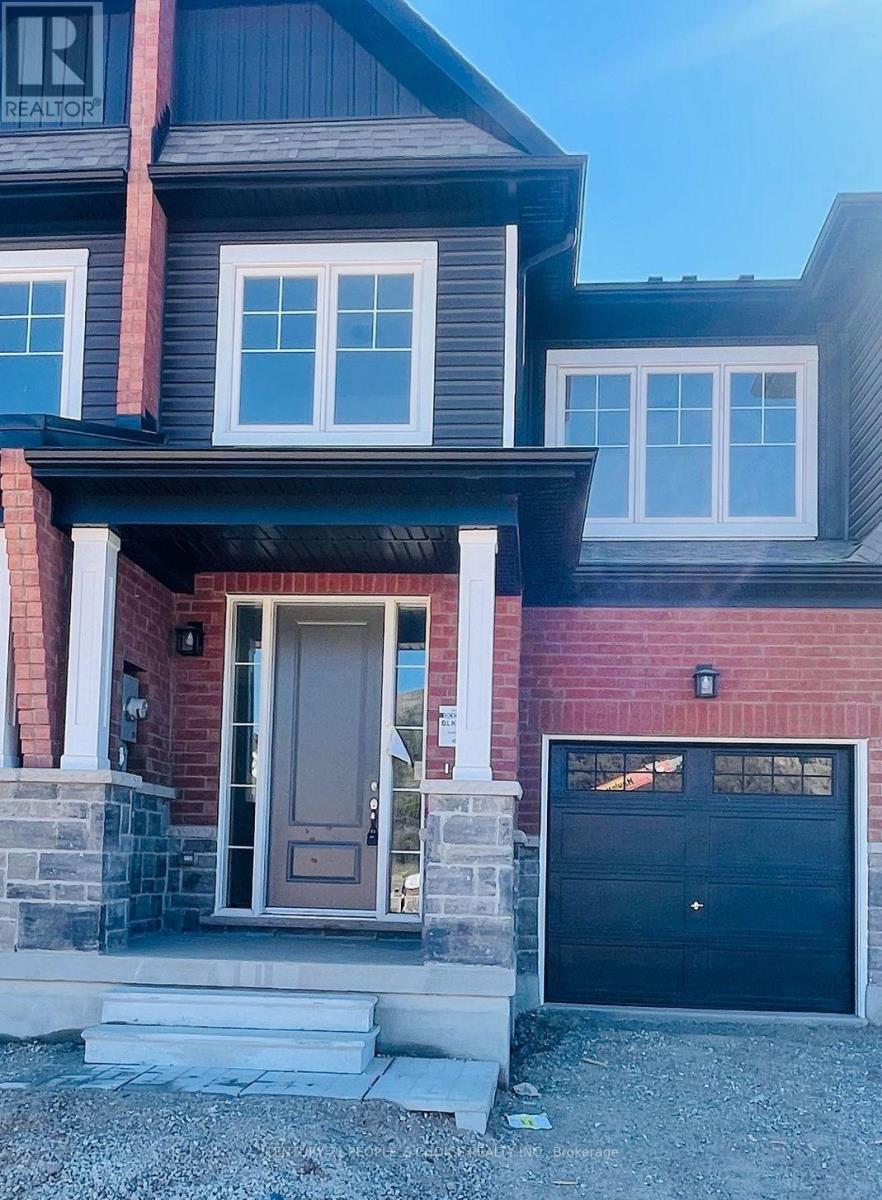
119 Gear Avenue
Erin, Ontario
This stunning 3bedroomtownhome offers a modern openconceptmain floor with high ceilings, a stylish kitchen, and a bright, inviting living space perfect for comfortable family living. Featuring a walkout basement, this home offers both convenience and functionality. Located in a peaceful, familyfriendlyneighbourhood, just minutes from , schools, and all essential amenities. Enjoy the charm of smalltown living with easy access to major roads and nearby communities. Tenant to pay hot water and water softener. (id:63616)
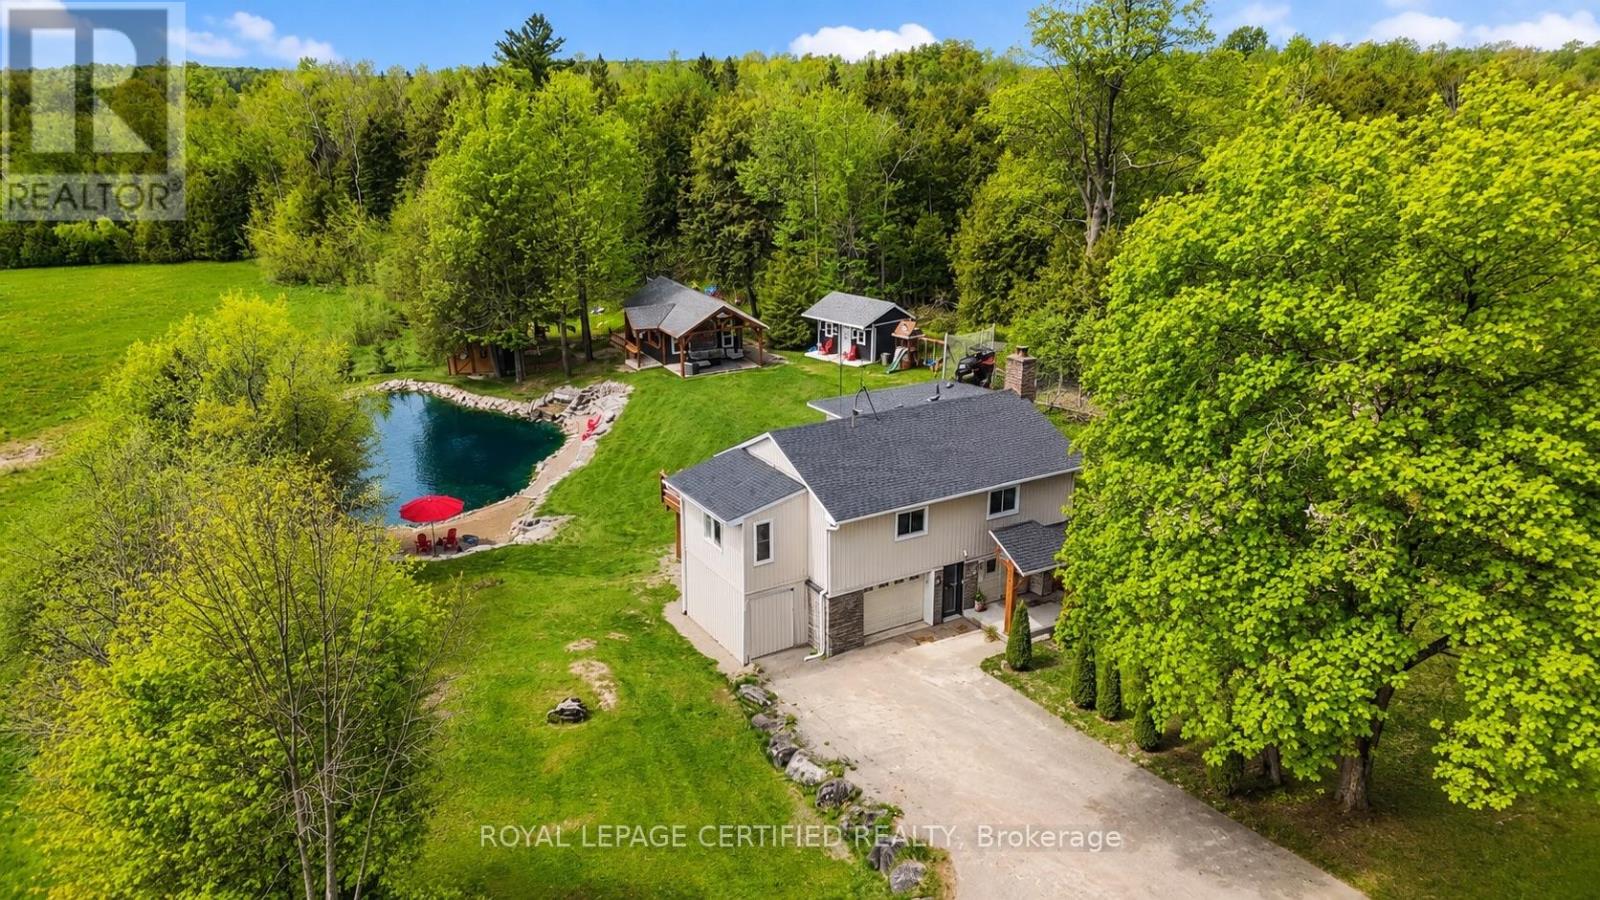
5058 3 Line
Erin, Ontario
Magnificent private pond retreat with sandy beach & rock waterfall, and beautifully landscaped surroundings creates a setting you rarely find on a private 1-acre property. Nestled on the edge of Erin, this exceptional estate offers the perfect blend of privacy, elegance, and country living. Inside, the home features vaulted ceilings, a beautifully updated kitchen with granite countertops and centre island, and an open-concept living and dining area designed for entertaining with walkout access to an elevated deck overlooking the grounds and pond. The main floor offers three spacious bedrooms, a renovated family bathroom, and convenient laundry hookup. The fully finished lower level adds even more living space with a warm and inviting recreation area featuring an electric fireplace, bar and sink area, renovated 4-piece bathroom with glass shower, fourth bedroom, and walkout access to the mudroom and garage. The outdoor entertaining spaces truly set this property apart, including a custom-built cabana complete with wood stove, 3-piece bathroom, and both indoor and outdoor bar areas overlooking the pond. A covered front cement patio adds even more space to relax and unwind while the expansive driveway comfortably accommodates up to 6 vehicles. A rare opportunity to own your own private country oasis just minutes from town. (id:63616)
1 - 9 Main Street
Erin, Ontario
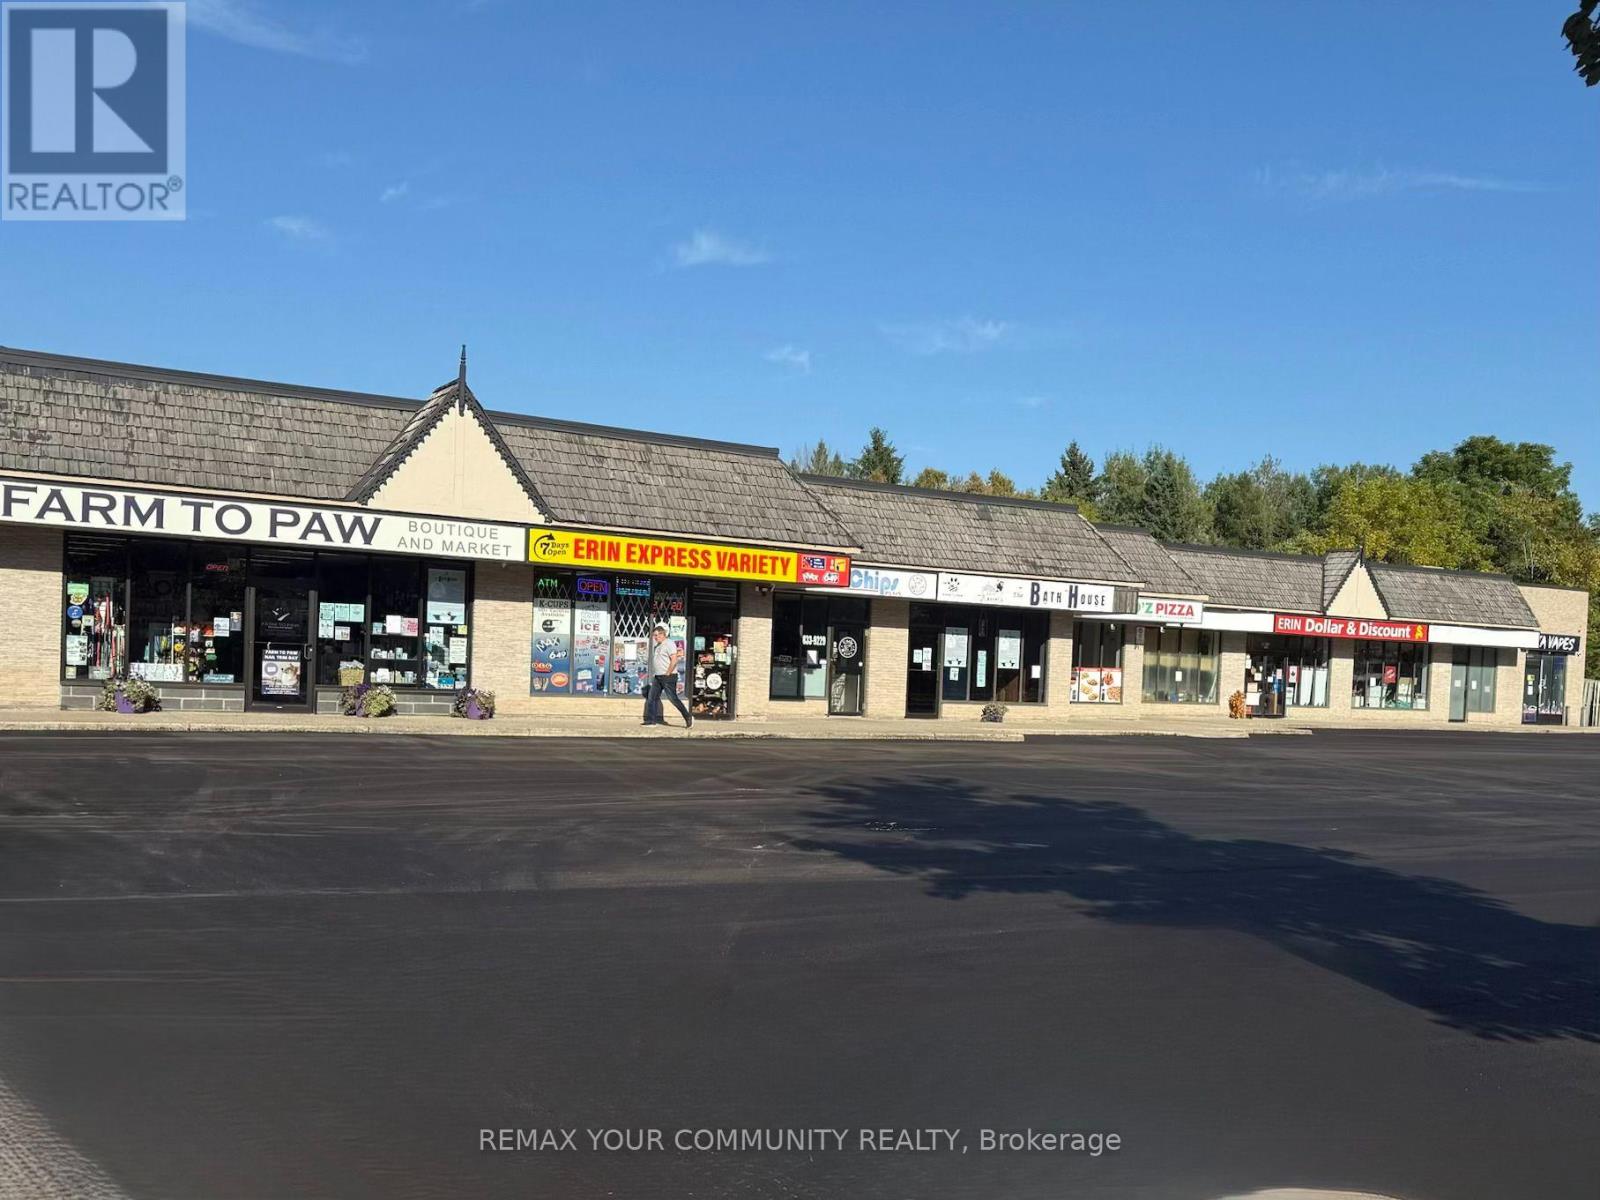
Prime Commercial Leasing Opportunity! Discover 1,961 sq. ft. of versatile commercial space in a well-positioned, high-traffic plaza just off Main Street. This desirable end unit offers excellent exposure and enhanced visibility, making it an ideal location for a wide range of businesses. Benefit from a convenient, accessible location with strong traffic flow and an established commercial setting. Whether you're looking to launch a new business or expand your existing operations, this space offers outstanding potential at an affordable and competitive lease rate. Don't miss this excellent opportunity to establish your business in a sought-after commercial location! (id:63616)
32 Mill Street
Erin, Ontario
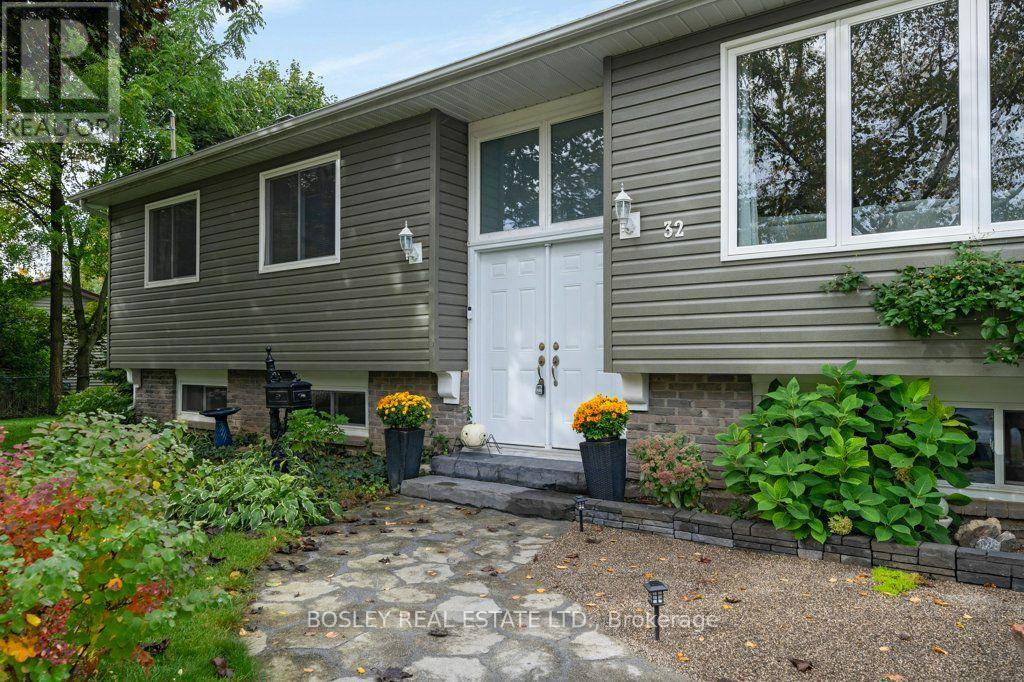
Experience The Perfect Blend Of Rural Charm & Everyday Convenience In This Spotless, Updated Turnkey Home Over 1700 Sq Ft Of Inviting Living Space. Nestled In A Quaint, Family-Friendly Bdrm Community, This Maintained Property Is Within Walking Distance To Schools, Parks, Shopping, And Local Arena. Enjoy The Peaceful Surroundings & Easy Commute While Coming Home To Your Own Private Retreat. Step Out Onto The Deck Overlooking A Mature, Treed And Fully Fenced Lot, Ideal For Relaxing, Entertaining, Or Enjoying The Outdoors. The Spacious Primary Bdrm Features Elegant Double-Door Entry & Beautiful Views Of The Backyard. Private, Peaceful, & Move-In Ready, This Home Is Waiting For You & Your Family To Make It Your Own. Fenced Yard, Quiet Secluded Neighbourhood. Heated Workshop In Garage, New Septic & A/C. Possible In Law Suite With Separate Entrance. (id:63616)
25 Mundell Road
Erin, Ontario
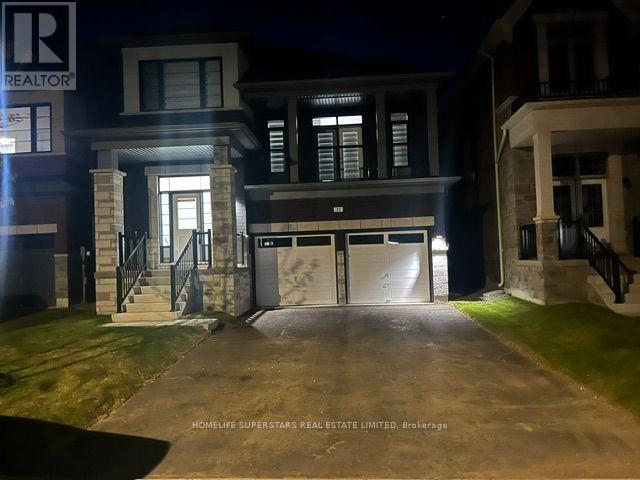
Beautiful 4 Bed 3 wash , with media room can be used 5th bedroom , office, with beautiful balcony , less than 1 year new, Detach house, In New Subdivision Of Erin , Close to Brampton , Guelph to raise family in a peaceful Environment. 30 mints drive universities of waterloo , Guelph . Live a Life of urban and Nature mix with urban Roads and, Rural walks . (id:63616)
9364 Wellington Rd 124
Erin, Ontario
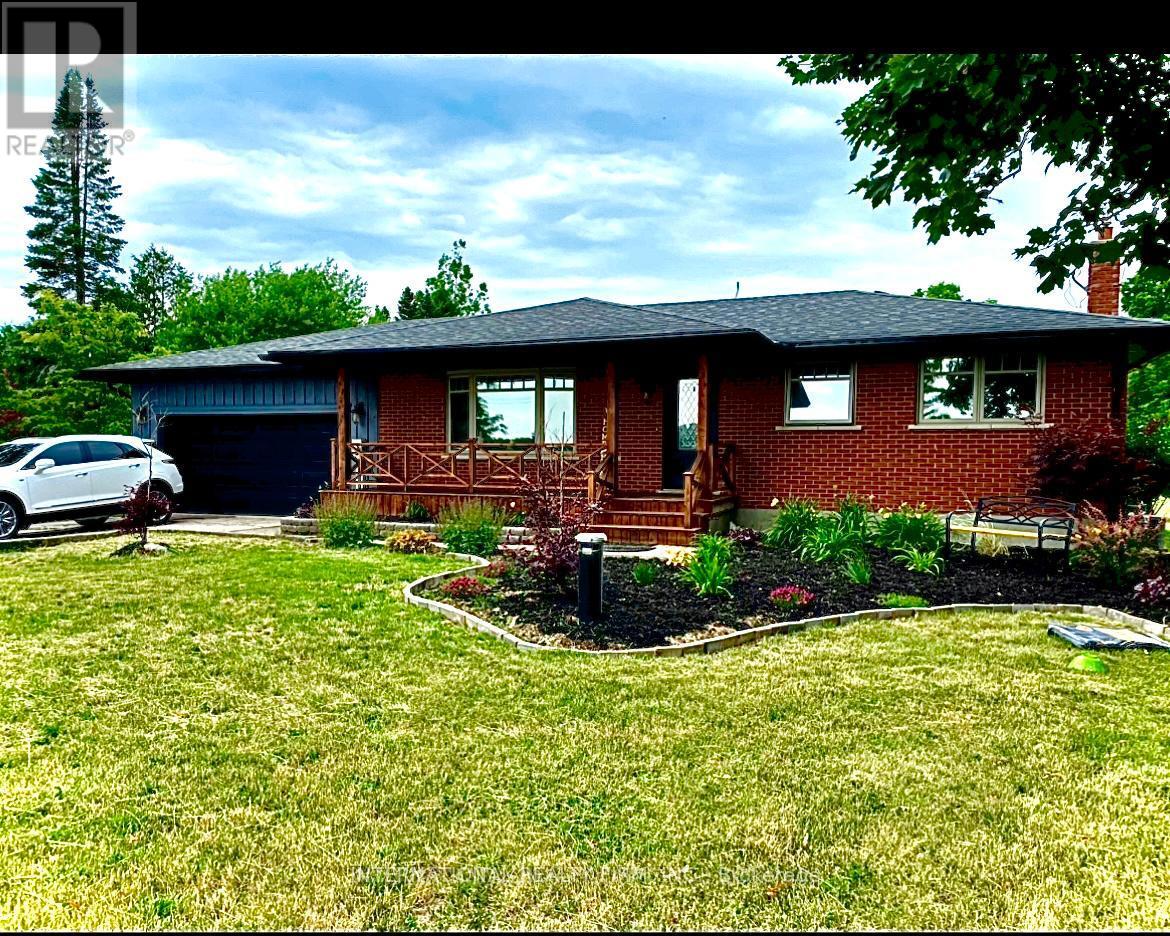
Discover this beautifully maintained 3+1 bedroom, 2-bathroom bungalow, perfectly situated on a private, meticulously landscaped one-acre lot in the heart of Erin. Combining timeless craftsmanship with modern comfort, this exceptional home showcases a custom-built kitchen, energy-efficient triple-pane windows, and rich hardwood flooring throughout the main level. The fully finished basement offers versatile additional living space, ideal for a recreation room, home office, guest suite, or growing family. Step outside and experience your own backyard retreat. A sprawling 1,500 sq. ft. deck overlooks a peaceful, park-like setting featuring an outdoor dining area, pergola, hot tub, fire pit, children's play structure, and a saltwater above-ground pool, creating the perfect space for entertaining or relaxing with family and friends. Car enthusiasts, hobbyists, and entrepreneurs will appreciate the impressive 900 sq. ft. insulated workshop with electricity and heating, offering endless possibilities for projects, storage, or additional indoor parking. An attached two-car garage and an expansive driveway with parking for up to 10 vehicles provide exceptional convenience. Pride of ownership is evident throughout this remarkable property. Offering outstanding privacy, quality finishes, and an unbeatable lifestyle in one of Erin's most sought-after locations, this is a rare opportunity you won't want to miss. (id:63616)
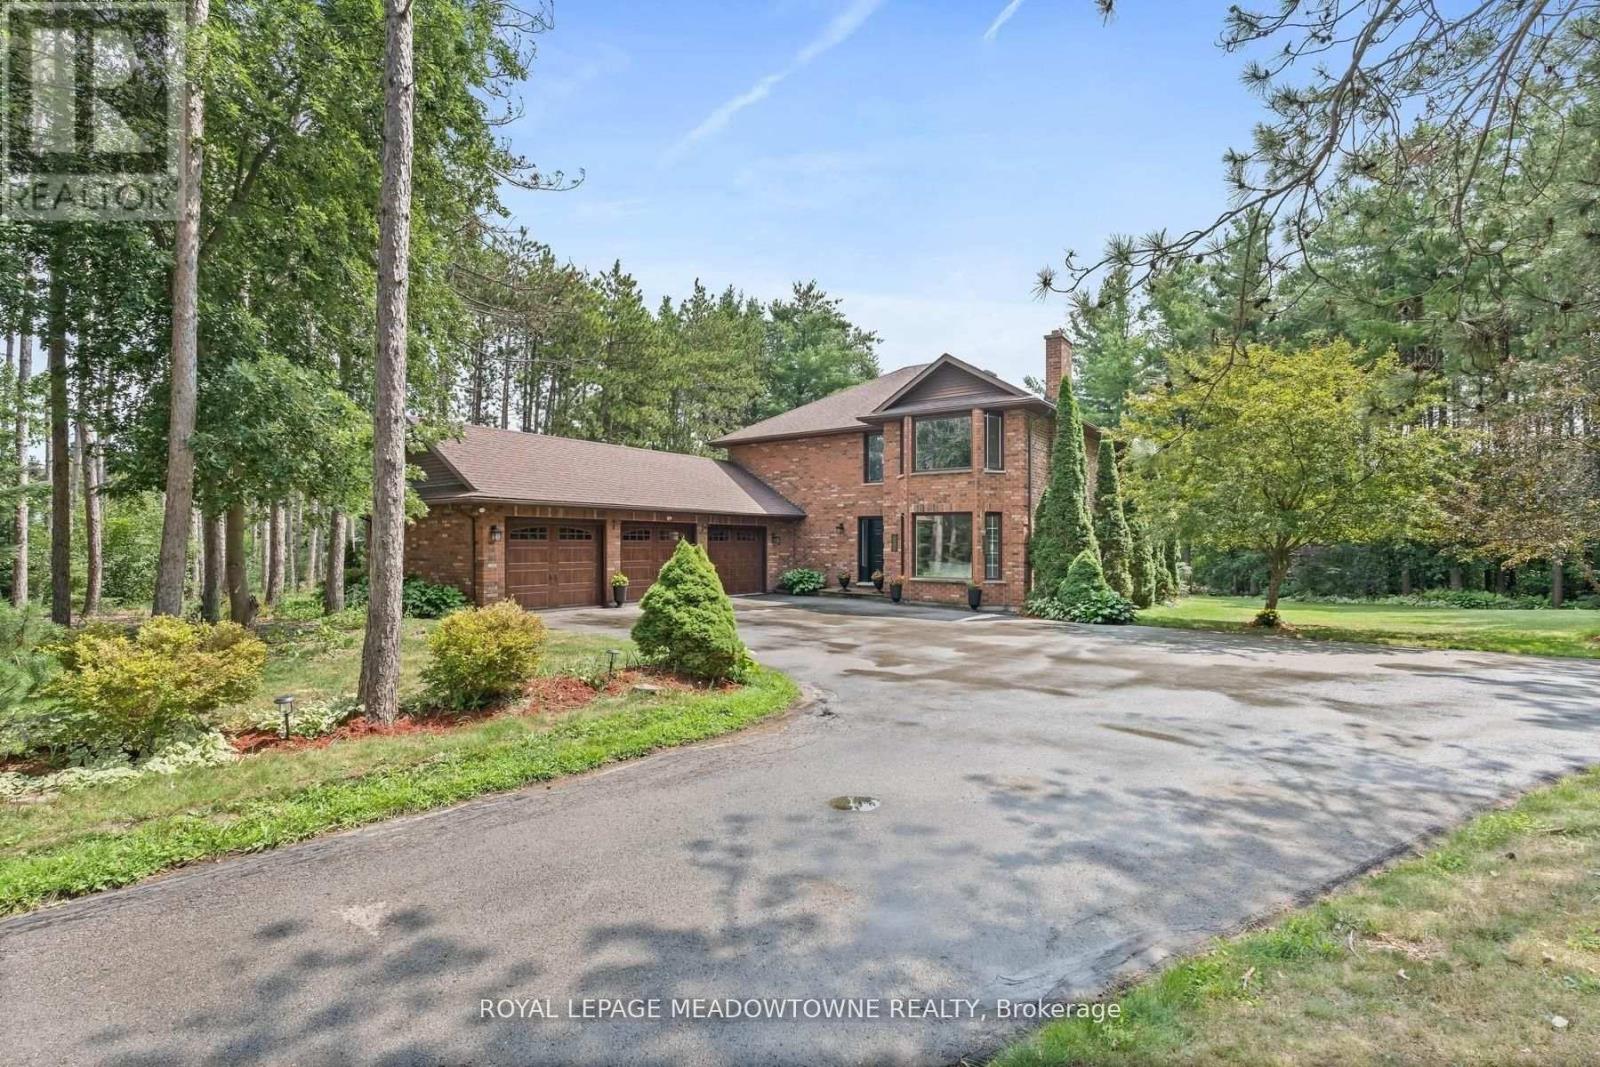
4 Pine Ridge Road
Erin, Ontario
Fabulous offering on one of Erin's most desirable streets on a mature one acre lot. Your own private retreat on sought after Pine Ridge Road! The three car garage is sure to impress and house that special sports car or provides space for your workshop. The open concept kitchen/family room with its gas fireplace overlooks the beautiful yard and the sunfilled breakfast nook will be your favourite spot to enjoy the views. There is a large living/dining room with a wood-burning fireplace and large window overlooking the front yard and one with backyard views. The kitchen boasts stainless steel appliances including a built-in microwave, dishwasher, stove and refrigerator new in 2025 and granite counters with a convenient island/breakfast bar. There's pot lighting and glass cabinets too. The second level features three bathrooms all beautifully renovated and four good-sized bedrooms with the primary offering his/her walk-in closets. The lower level is partially finished and offers tons of room for the rec room, fifth bedroom and storage. Enjoy the perennial gardens, relax on the deck and take in nature. Country living close to the conveniences of quaint Erin or just a short drive to Orangeville. Affordable amongst luxury homes! (id:63616)
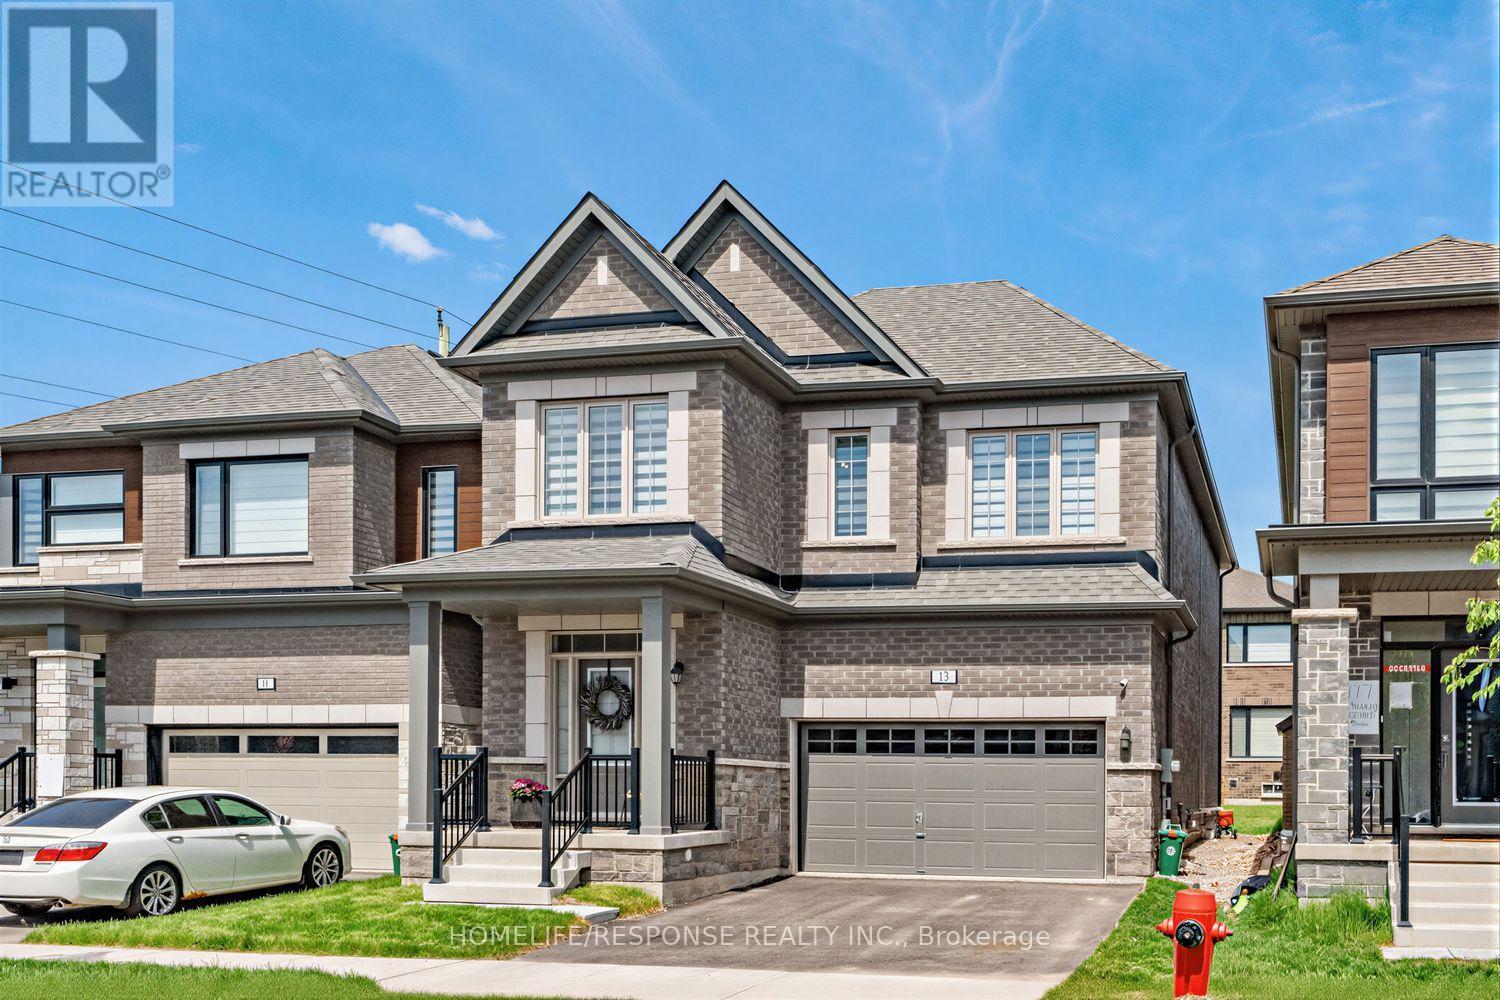
13 Stanley Leitch Drive
Erin, Ontario
Welcome to this exceptional executive residence in one of Erin's most sought-after family communities. Built in 2025 and offering 2,383 sq. ft. above grade, this thoughtfully designed 4-bedroom home showcases premium finishes, spacious principal rooms, and the rare convenience of a private ensuite bathroom for every bedroom. The bright and inviting main floor features 9-foot ceilings, stunning natural white oak hardwood flooring throughout, and a seamless open-concept layout designed for modern living. At the heart of the home is a beautifully appointed kitchen with an oversized centre island, abundant cabinetry, and generous prep space, flowing effortlessly into the spacious living room anchored by a cozy gas fireplace. A separate formal dining room provides the perfect setting for family gatherings, holiday dinners, and entertaining guests. Convenient interior access from the double car garage leads into a practical mudroom area, while the second level offers the added convenience of an upper-level laundry room. The impressive primary suite serves as a private retreat, featuring tray ceilings, a large walk-in closet with custom organizers, an additional closet, and a luxurious 5-piece ensuite complete with a soaker tub and separate glass shower. The unfinished basement benefits from oversized upgraded windows, allowing an abundance of natural light while providing endless potential for additional living space, a recreation room, home gym, or in-law suite. Enjoy all the benefits of a nearly new home without the wait in the charming Town of Erin, surrounded by parks, trails, schools, and small-town character while remaining conveniently connected to the GTA. (id:63616)
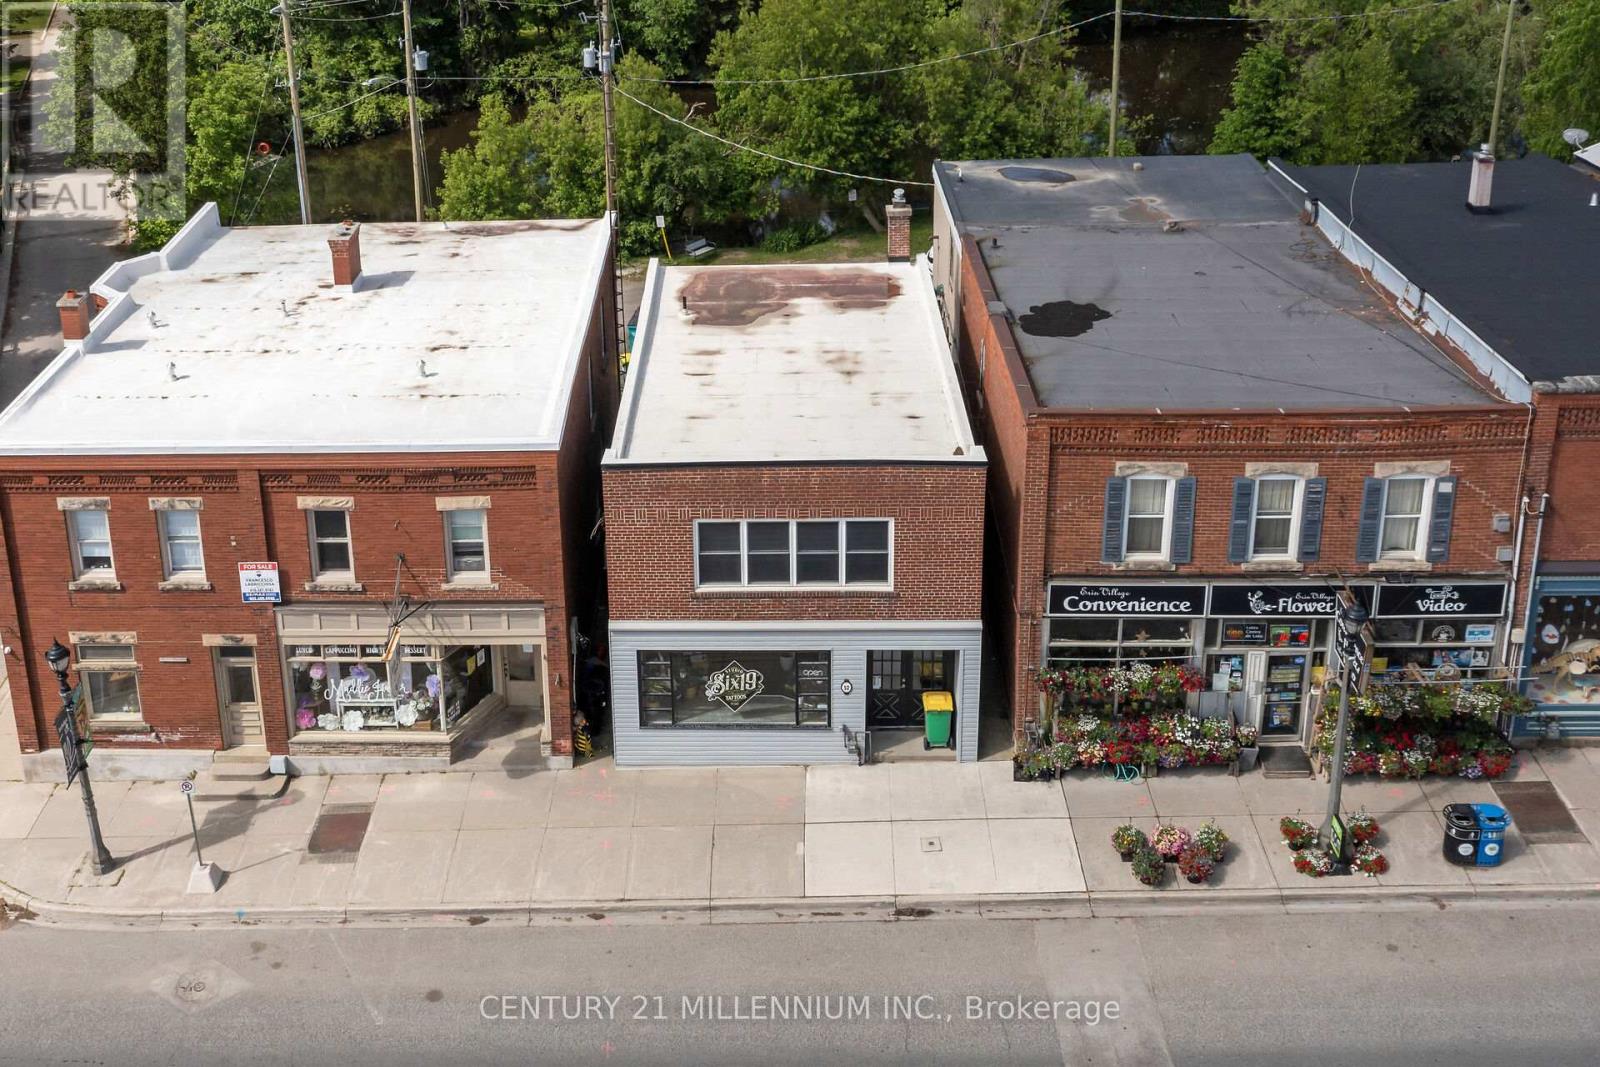
52 Main Street
Erin, Ontario
It has been established that this location is scheduled to be connected to the municipal sewer system in 2028!! We are pleased to share a unique investment opportunity located in the heart of the Village of Erin. This impressive income property features over 2100 square feet of versatile space. The upper level boasts a bright and spacious three-bedroom apartment that was completely renovated from 2022 and includes a private outdoor deck. The main floor offers excellent retail or service space with a large display window, while the dry, renovated basement provides ample storage and office. Key features include Main Street frontage with high foot traffic, four parking spaces in the rear overlooking the West Credit River, and a new septic tank installed in 2022. With the planned growth of Erin well underway, this is an incredible time to own a piece of the town's history. (id:63616)
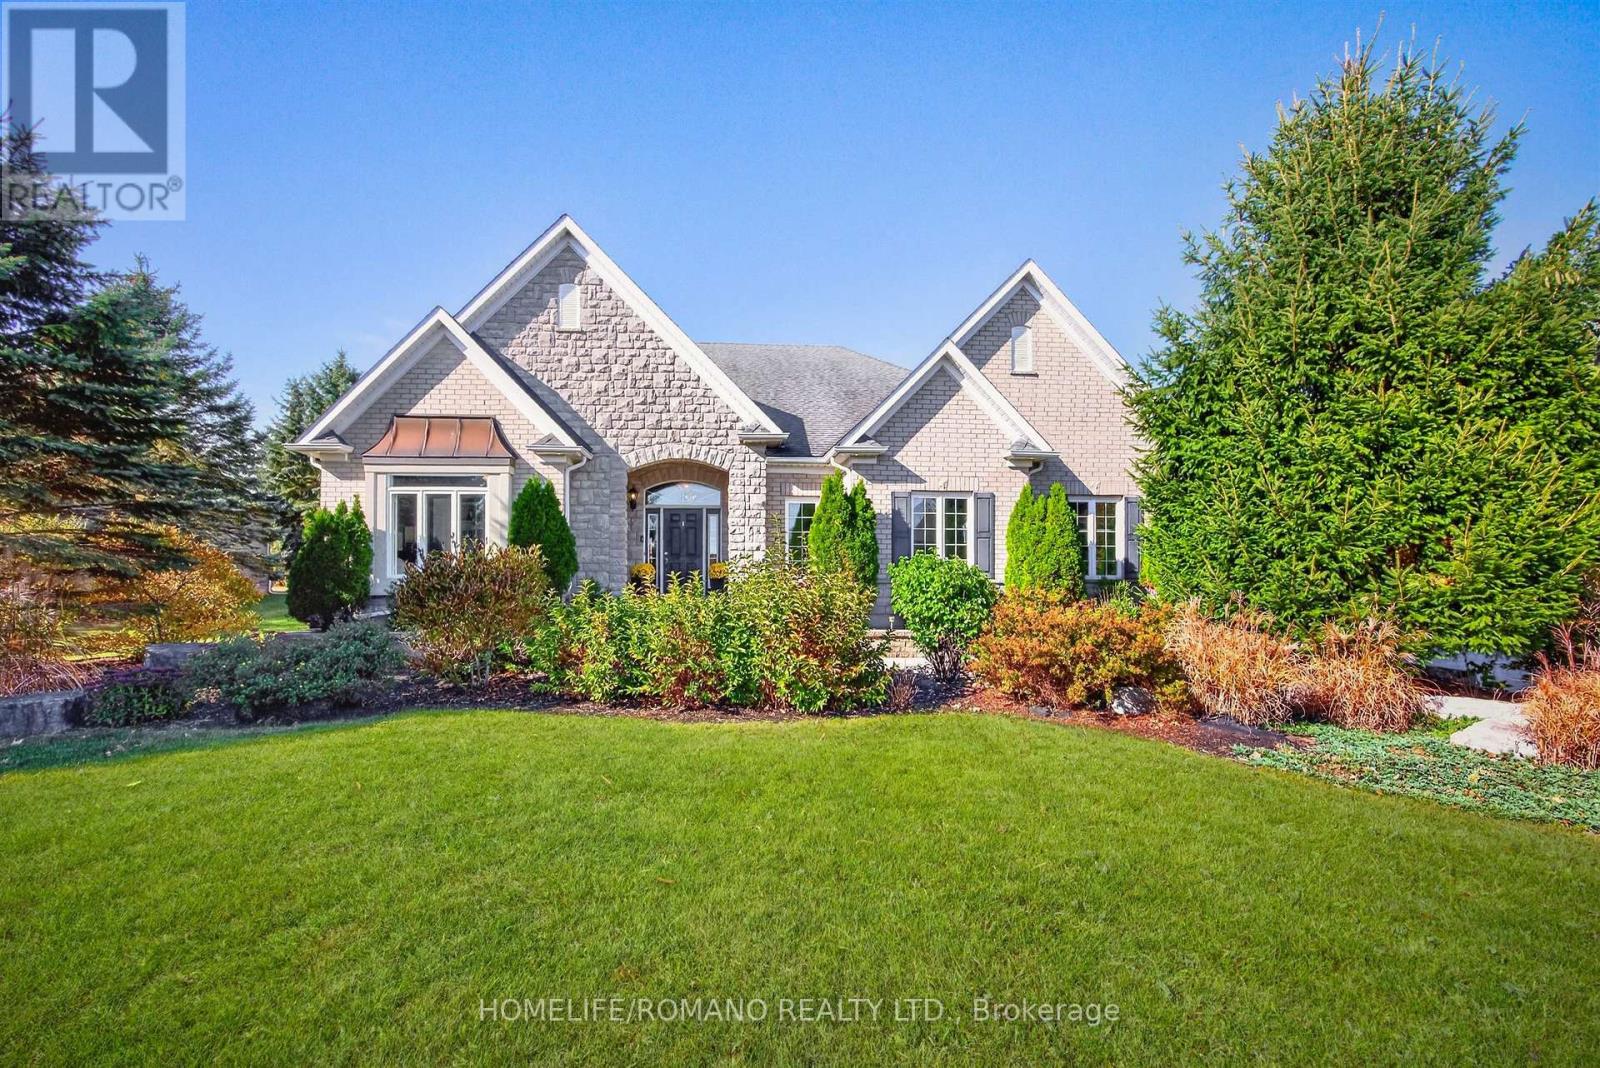
56 Leenders Lane
Erin, Ontario
Truly Exceptional Executive Bungalow in an Exclusive Estate Community nestled on a premium one-acre lot at the end of a quiet cul-de-sac. This impressive residence offers approximately 5,000 square feet of elegant living space, delivering luxury, privacy, and refined craftsmanship against a backdrop of scenic farmland. Beautiful landscaping, mature trees, manicured gardens, oversized accent stones, and a waterfall pond create a picturesque setting. The interior boasts custom millwork, crown moulding, oversized baseboards and trim, architectural columns and a spectacular soaring cathedral ceiling in the living room. Highlights include 9-ft ceilings throughout the home, a built-in living room wall unit, three gas fireplaces and wide-plank engineered white oak flooring in the kitchen, living room, primary bedroom and hallway. The renovated kitchen features Neolith countertops imported from Spain, an expansive island with generous storage with push-to-open cabinetry on the back, and premium Bertazzoni appliances imported from Italy. The spacious primary bedroom retreat offers a large walk-in closet and an updated spa-like 5-piece ensuite with quartzite countertops and the added convenience of dual sinks. A renovated laundry room features patterned tile flooring, a quartz countertop, shelving and direct garage access. The finished lower level offers, two additional bedrooms, two full bathrooms, a spacious recreation room and a separate walk-up entrance to the garage. Outdoors, an expanded patio, dedicated fenced dog park and saltwater hot tub enhance the private grounds. A matching detached shed/workshop with electrical service offers added versatility. Further features include, solar panels enrolled in Hydro One's residential Net Metering program, a new owned tankless water heater, whole-home audio with speakers extending to the back patio, and an EV plug. An attached two-car garage and long interlock brick driveway provide parking for over 10 vehicles. Shows 10+++ (id:63616)