32 Mill Street Erin, Ontario N0B 1Z0

$867,900
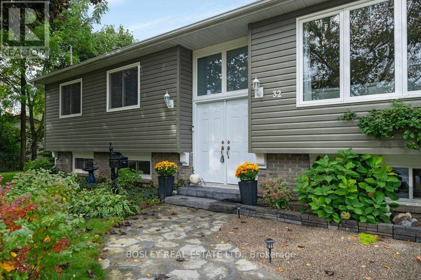
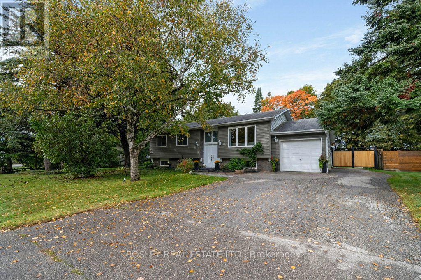
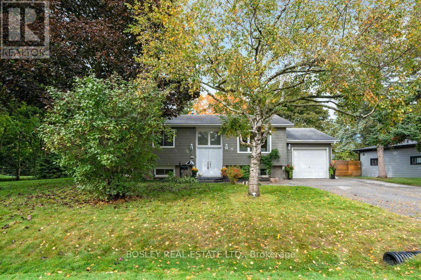
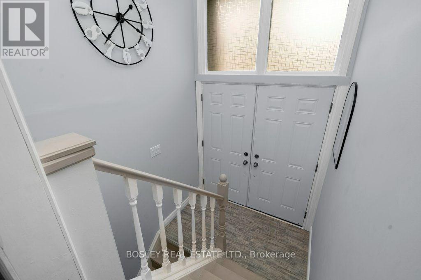
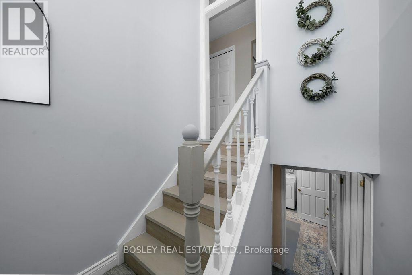
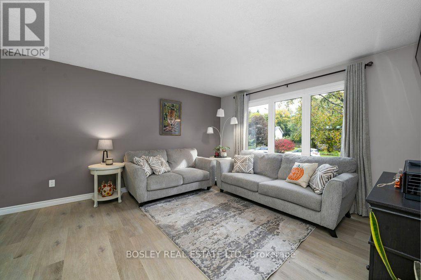
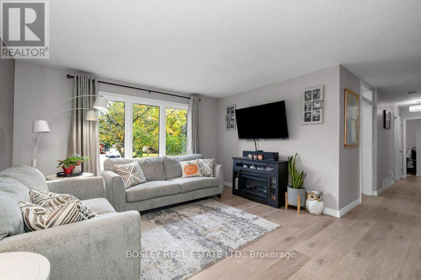
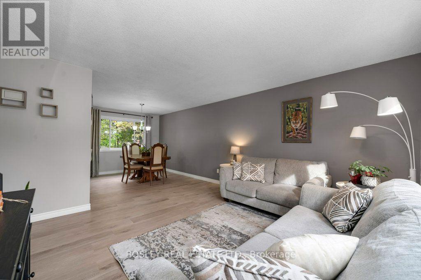
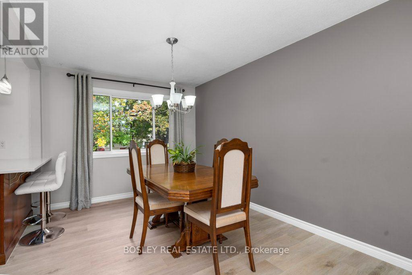
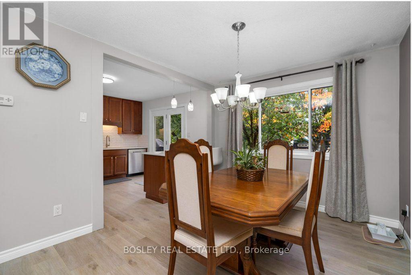
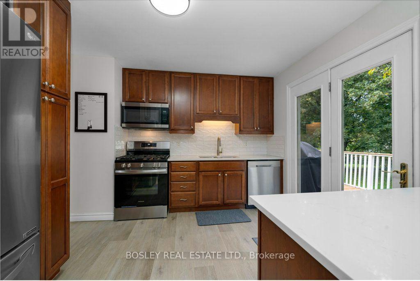
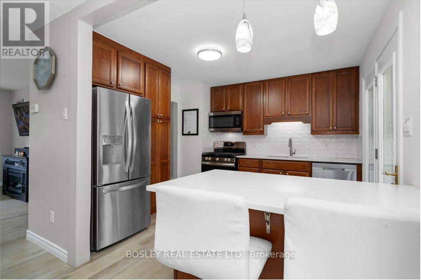
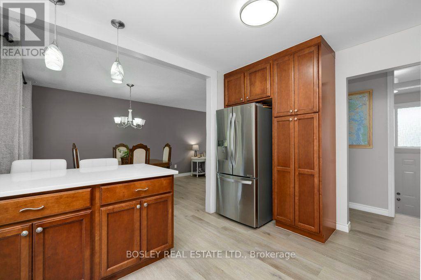
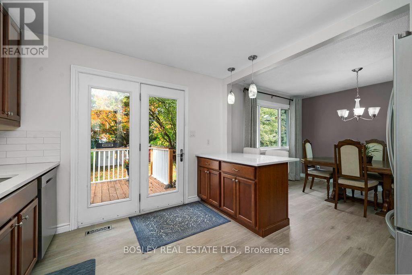
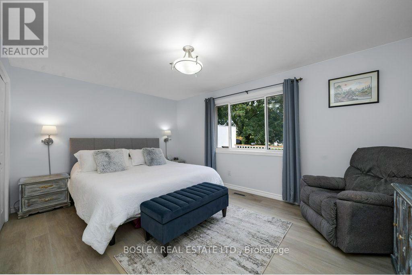
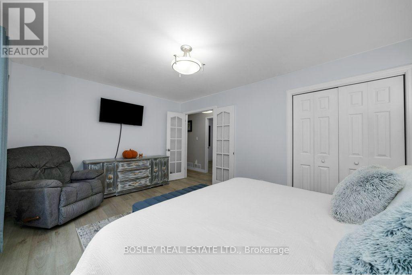
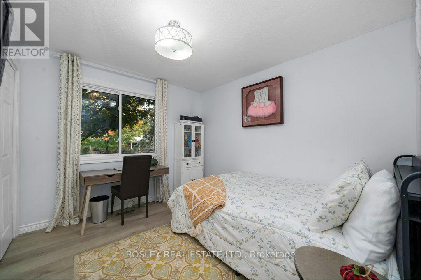
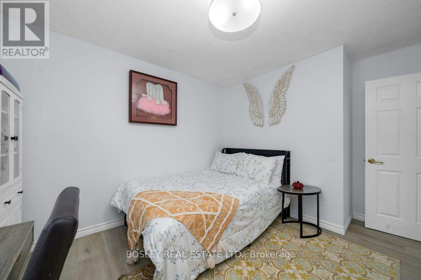
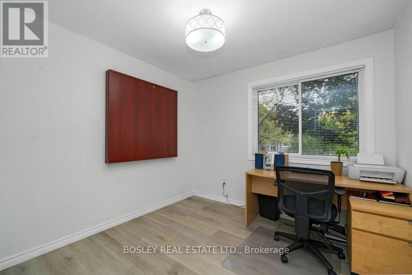
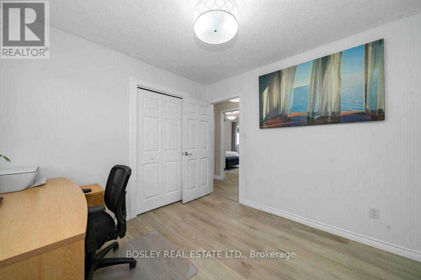
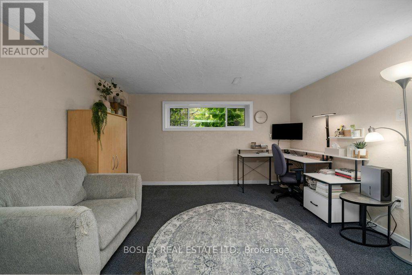
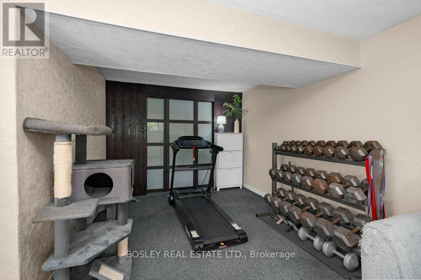
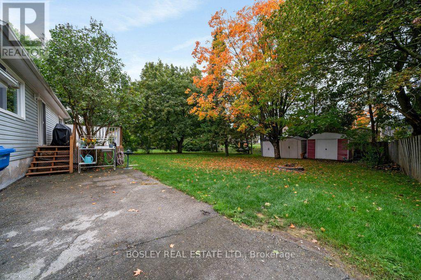
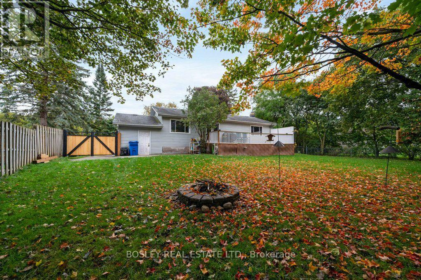
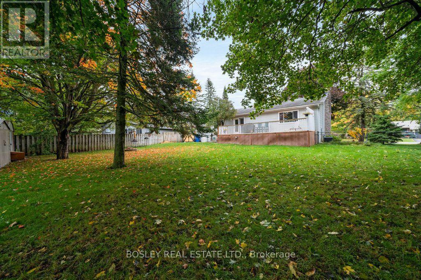
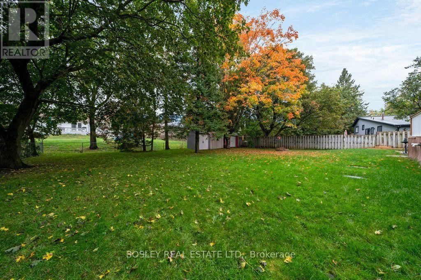
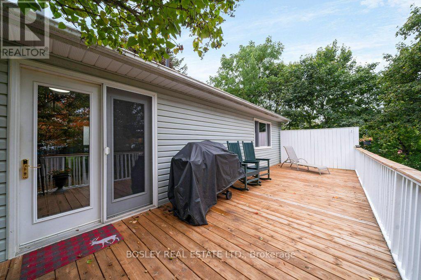
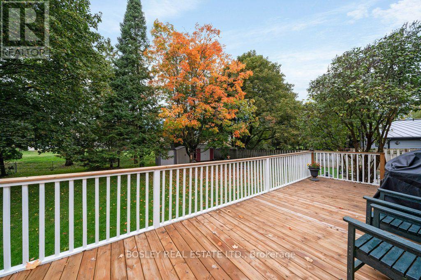
Experience The Perfect Blend Of Rural Charm & Everyday Convenience In This Spotless, Updated Turnkey Home Over 1700 Sq Ft Of Inviting Living Space. Nestled In A Quaint, Family-Friendly Bdrm Community, This Maintained Property Is Within Walking Distance To Schools, Parks, Shopping, And Local Arena. Enjoy The Peaceful Surroundings & Easy Commute While Coming Home To Your Own Private Retreat. Step Out Onto The Deck Overlooking A Mature, Treed And Fully Fenced Lot, Ideal For Relaxing, Entertaining, Or Enjoying The Outdoors. The Spacious Primary Bdrm Features Elegant Double-Door Entry & Beautiful Views Of The Backyard. Private, Peaceful, & Move-In Ready, This Home Is Waiting For You & Your Family To Make It Your Own. Fenced Yard, Quiet Secluded Neighbourhood. Heated Workshop In Garage, New Septic & A/C. Possible In Law Suite With Separate Entrance. (id:63616)
Property Details
| MLS® Number | X13868746 |
| Property Type | Single Family |
| Community Name | Rural Erin |
| Amenities Near By | Park |
| Community Features | Community Centre |
| Equipment Type | Water Heater, Water Softener |
| Features | Wooded Area |
| Parking Space Total | 6 |
| Rental Equipment Type | Water Heater, Water Softener |
| Structure | Shed |
Building
| Bathroom Total | 2 |
| Bedrooms Above Ground | 3 |
| Bedrooms Below Ground | 1 |
| Bedrooms Total | 4 |
| Age | 51 To 99 Years |
| Amenities | Fireplace(s) |
| Appliances | Dishwasher, Microwave, Stove, Refrigerator |
| Architectural Style | Raised Bungalow |
| Basement Development | Finished |
| Basement Type | Full (finished) |
| Construction Style Attachment | Detached |
| Cooling Type | Central Air Conditioning |
| Exterior Finish | Vinyl Siding |
| Fire Protection | Smoke Detectors |
| Fireplace Present | Yes |
| Fireplace Total | 1 |
| Flooring Type | Vinyl, Carpeted |
| Foundation Type | Block |
| Half Bath Total | 1 |
| Heating Fuel | Natural Gas |
| Heating Type | Forced Air |
| Stories Total | 1 |
| Size Interior | 700 - 1,100 Ft2 |
| Type | House |
| Utility Water | Municipal Water |
Parking
| Attached Garage | |
| Garage |
Land
| Acreage | No |
| Fence Type | Fenced Yard |
| Land Amenities | Park |
| Sewer | Septic System |
| Size Depth | 127 Ft ,8 In |
| Size Frontage | 110 Ft |
| Size Irregular | 110 X 127.7 Ft |
| Size Total Text | 110 X 127.7 Ft |
Rooms
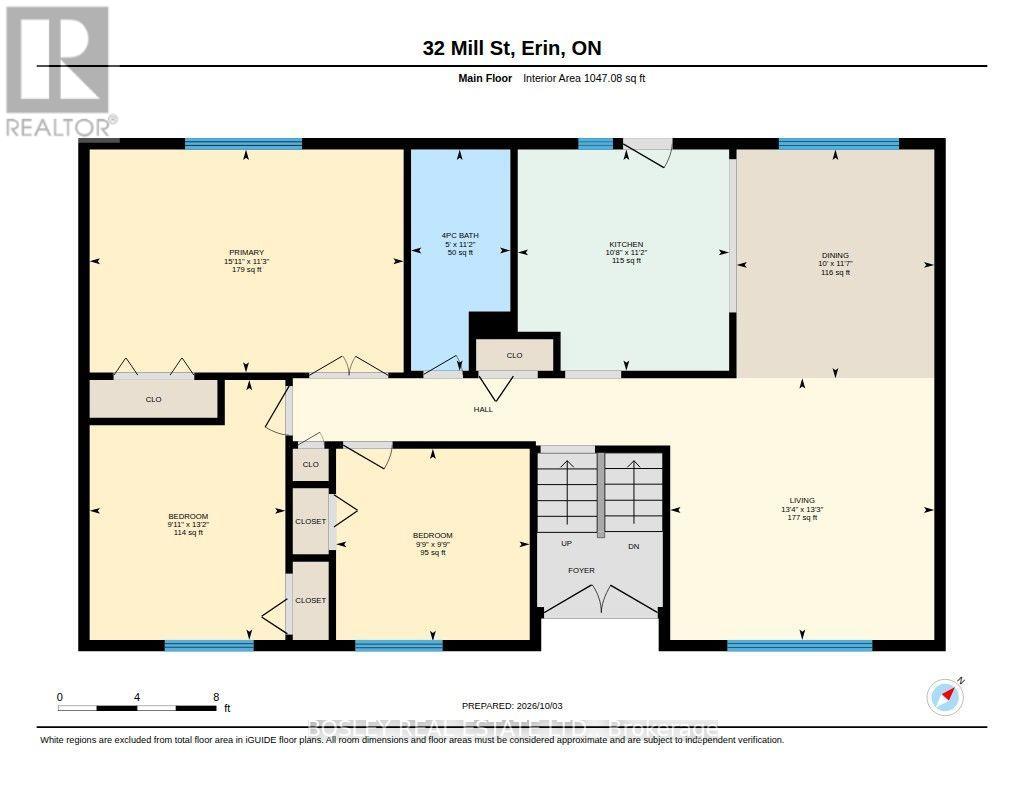
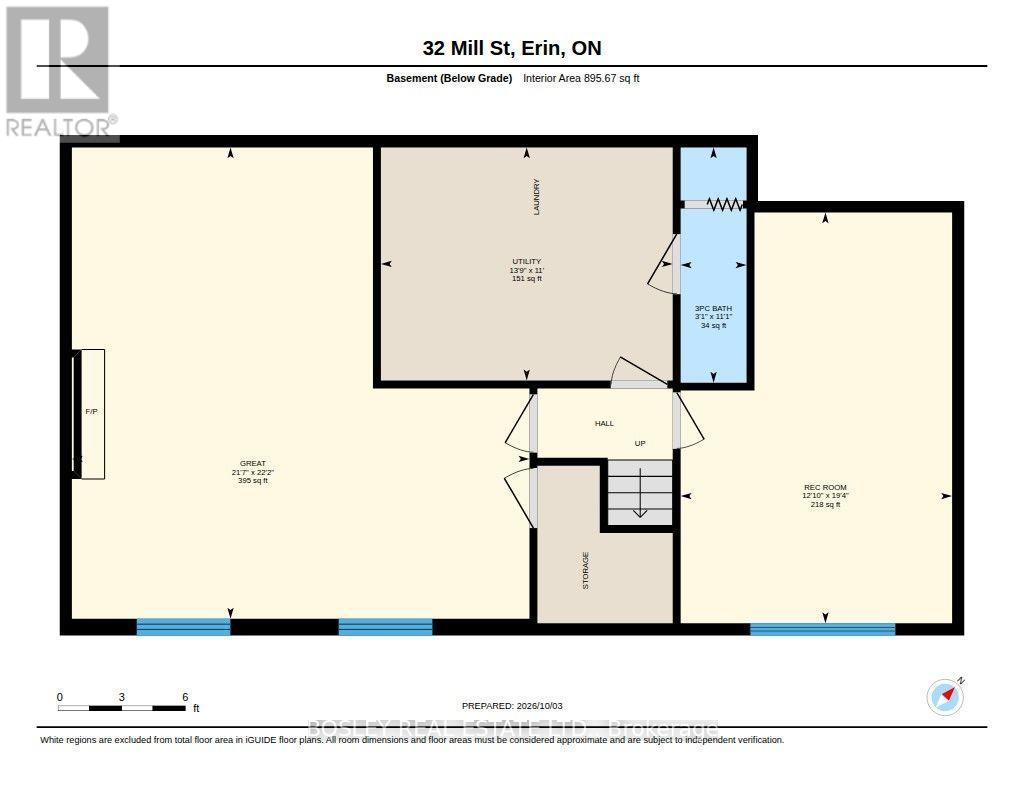
| Level | Type | Length | Width | Dimensions |
|---|---|---|---|---|
| Basement | Utility Room | 3.35 m | 4.24 m | 3.35 m x 4.24 m |
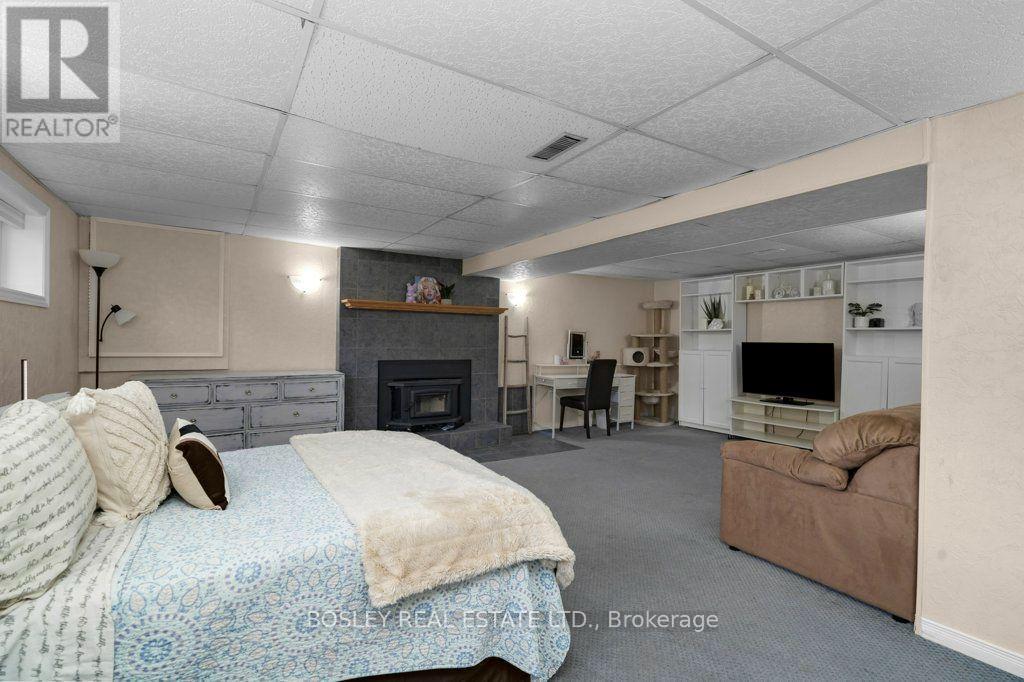
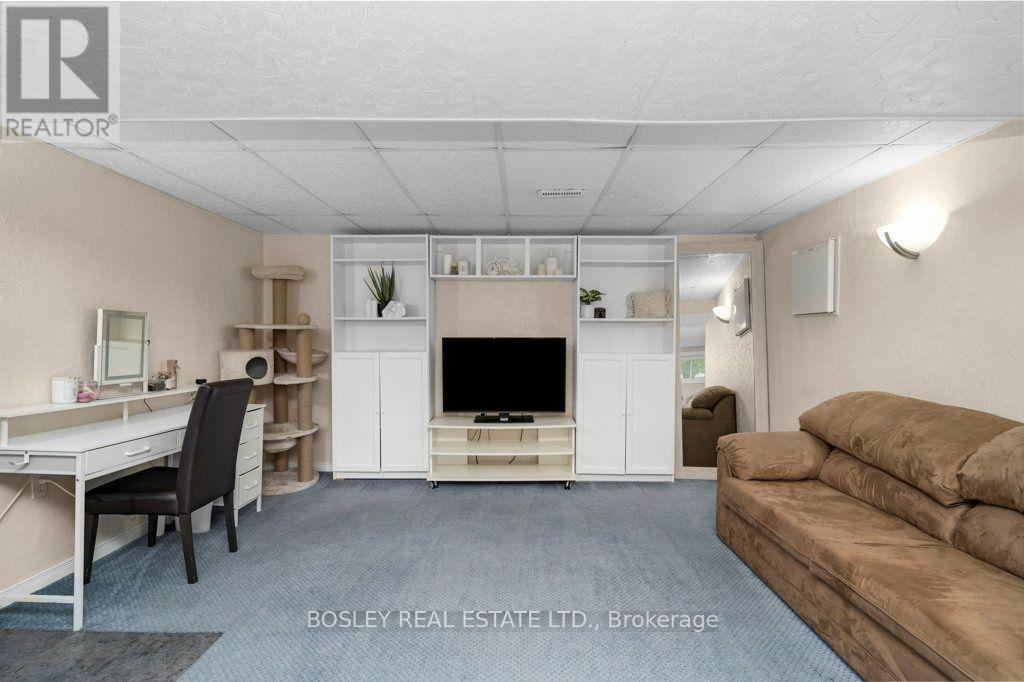
| Basement | Great Room | 6.77 m | 6.58 m | 6.77 m x 6.58 m |
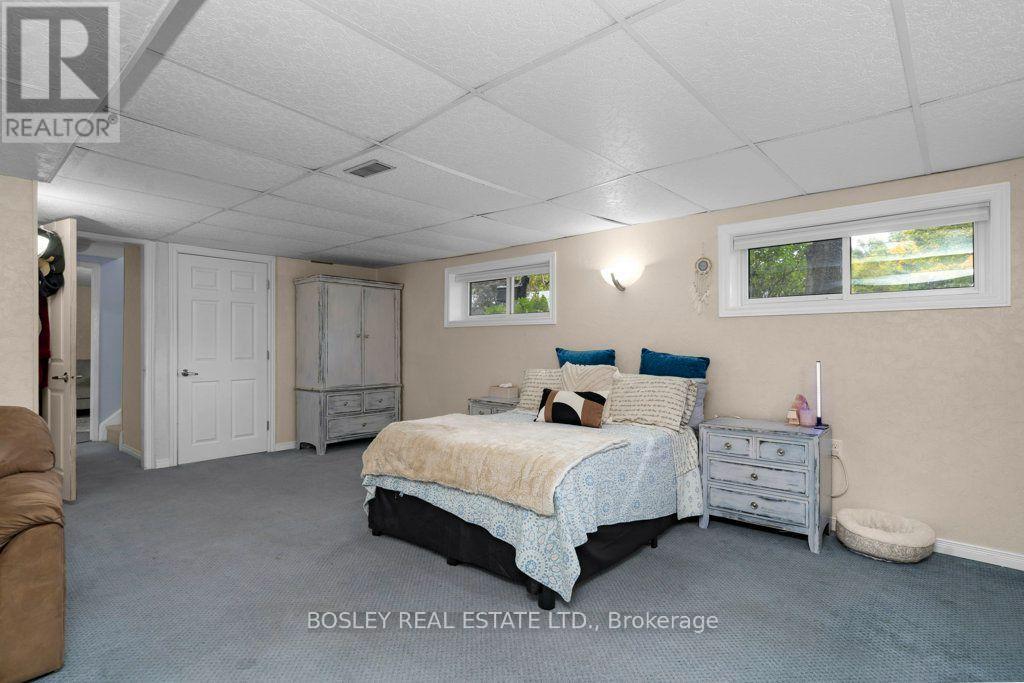
| Basement | Bedroom | 5.91 m | 3.69 m | 5.91 m x 3.69 m |
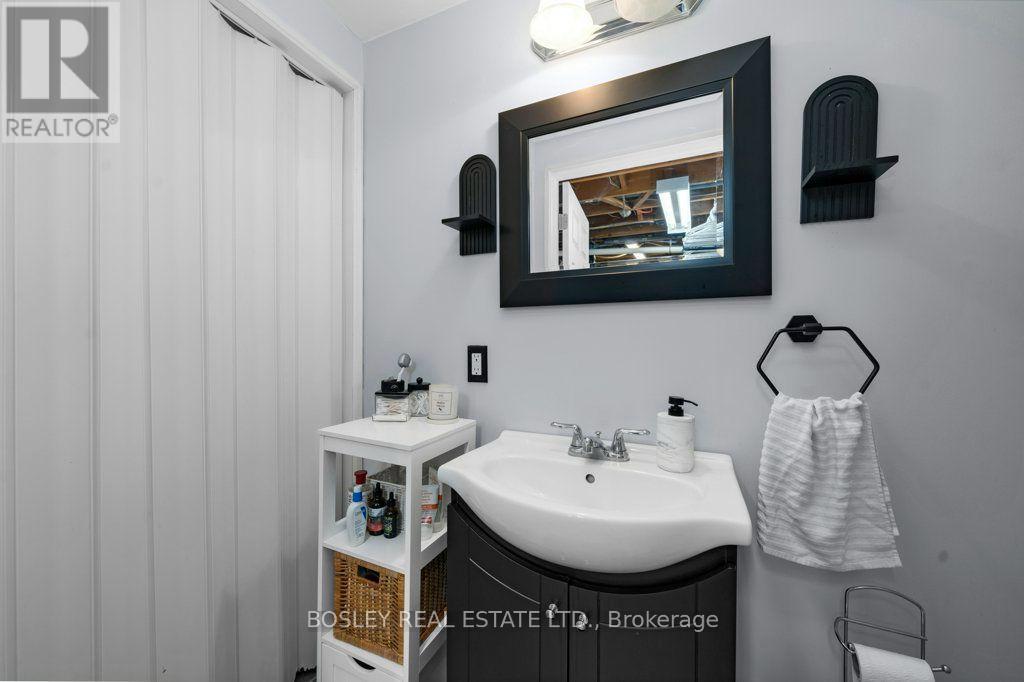
| Basement | Bathroom | 3.38 m | 0.95 m | 3.38 m x 0.95 m |
| Main Level | Living Room | 4.02 m | 4.06 m | 4.02 m x 4.06 m |
| Main Level | Dining Room | 3.57 m | 3.05 m | 3.57 m x 3.05 m |
| Main Level | Kitchen | 3.72 m | 3.29 m | 3.72 m x 3.29 m |
| Main Level | Primary Bedroom | 3.44 m | 4.61 m | 3.44 m x 4.61 m |
| Main Level | Bedroom 2 | 4.02 m | 2.78 m | 4.02 m x 2.78 m |
| Main Level | Bedroom 3 | 3.02 m | 3.02 m | 3.02 m x 3.02 m |
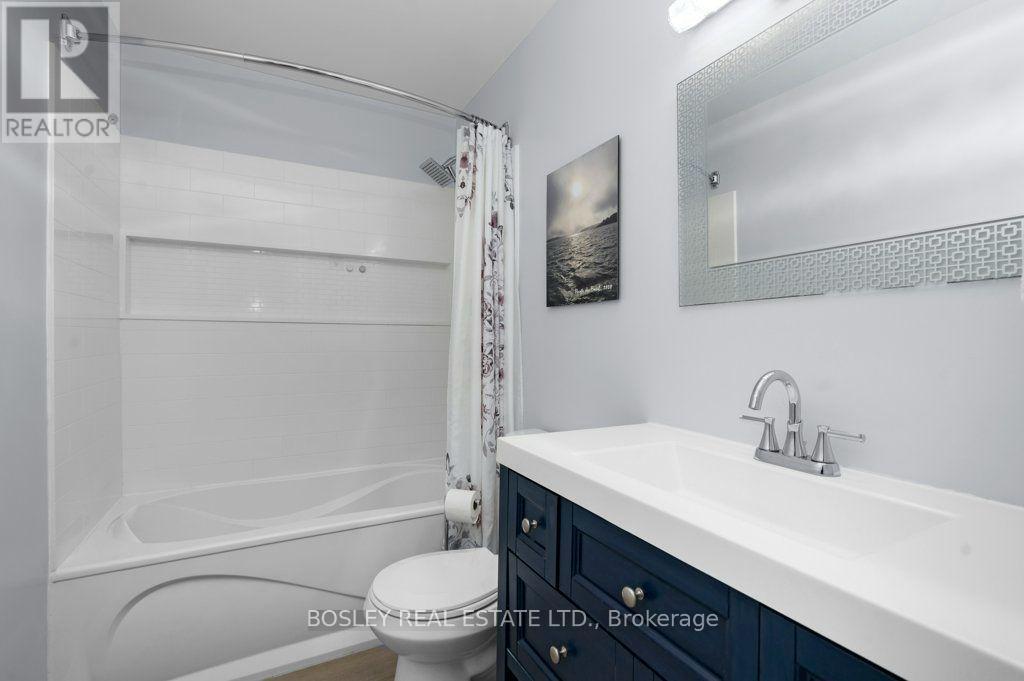
| Main Level | Bathroom | 3.41 m | 1.52 m | 3.41 m x 1.52 m |
Utilities
| Cable | Installed |
| Electricity | Installed |
https://www.realtor.ca/real-estate/30372053/32-mill-street-erin-rural-erin
Contact Us
Contact us for more information

The trademarks REALTOR®, REALTORS®, and the REALTOR® logo are controlled by The Canadian Real Estate Association (CREA) and identify real estate professionals who are members of CREA. The trademarks MLS®, Multiple Listing Service® and the associated logos are owned by The Canadian Real Estate Association (CREA) and identify the quality of services provided by real estate professionals who are members of CREA. The trademark DDF® is owned by The Canadian Real Estate Association (CREA) and identifies CREA's Data Distribution Facility (DDF®)
October 16 2026 03:03:38
Toronto Regional Real Estate Board
Bosley Real Estate Ltd.