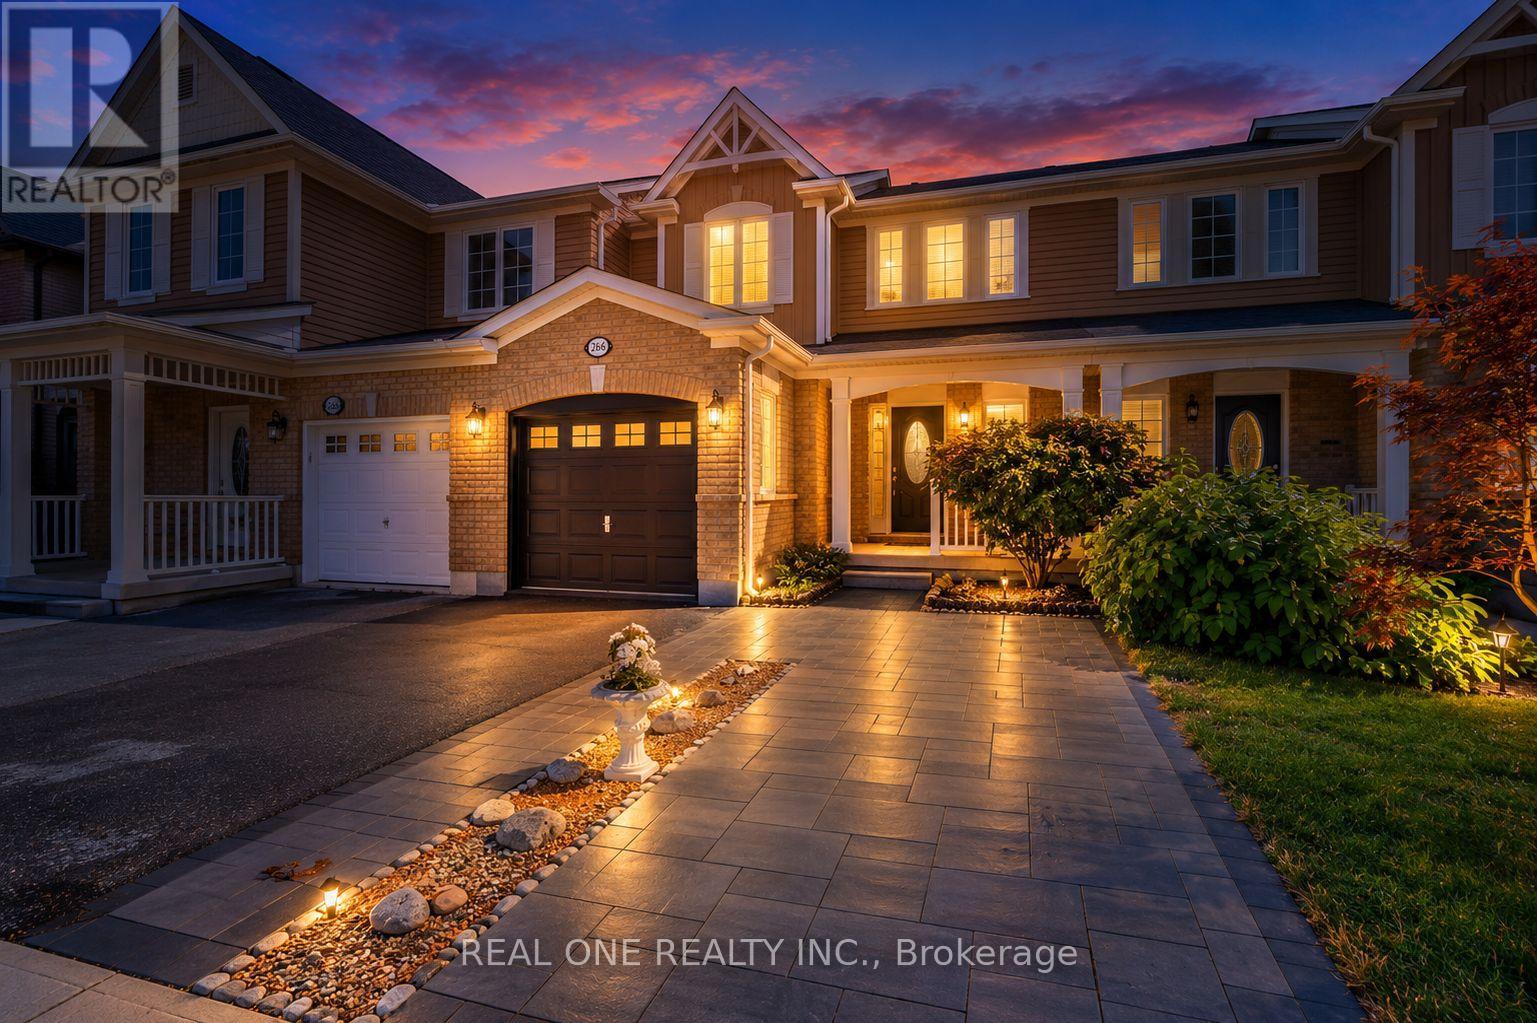
266 Woodley Crescent
Milton, Ontario
Beautifully renovated freehold townhouse built in 2011, nestled on a quiet crescent with minimal traffic. Bright, open-concept and carpet-free throughout, this move-in-ready home features new German wide-plank laminate flooring and has been freshly painted throughout, including walls, doors, windows, trim, closets and garage door. The extensively updated kitchen showcases brand new quartz countertops, sink, pull down faucet, crisp white backsplash, refreshed cabinetry with valance and LED cabinet lighting, large pantry, new stainless steel ThinQ-enabled refrigerator, stove and dishwasher, plus a new stainless steel 450 CFM range hood. The main floor also features a wood staircase with upgraded handrails and pickets, keyless garage entry, rough-in central vacuum, garage door opener, smart thermostat with remote control. Upstairs, the spacious primary bedroom offers a large walk-in closet, while the second and third bedrooms feature built-in closets. The semi-ensuite main bathroom has been refreshed with a brand new quartz countertop, sink and faucet, convenient hallway access and a large built-in storage closet. Major recent improvements include a new AC/heat pump (2024) and upgraded attic insulation (2022), enhancing year-round comfort and efficiency. Outside, enjoy a professionally landscaped backyard with a spacious raised patio, ideal for relaxing and entertaining. The extended driveway with interlock provides additional parking and enhances curb appeal. The unfinished basement offers excellent potential for future customization and additional living or recreational space. Prime location within walking distance to schools, Milton District Hospital, sports centre, shopping, groceries, dining, banks and leash-free dog park. Nearby recreational facilities offer hockey, swimming, pickleball, soccer, baseball and basketball. Minutes to Hwy 401 and Milton GO Station, and approximately 30 minutes to Pearson International Airport. (id:63616)
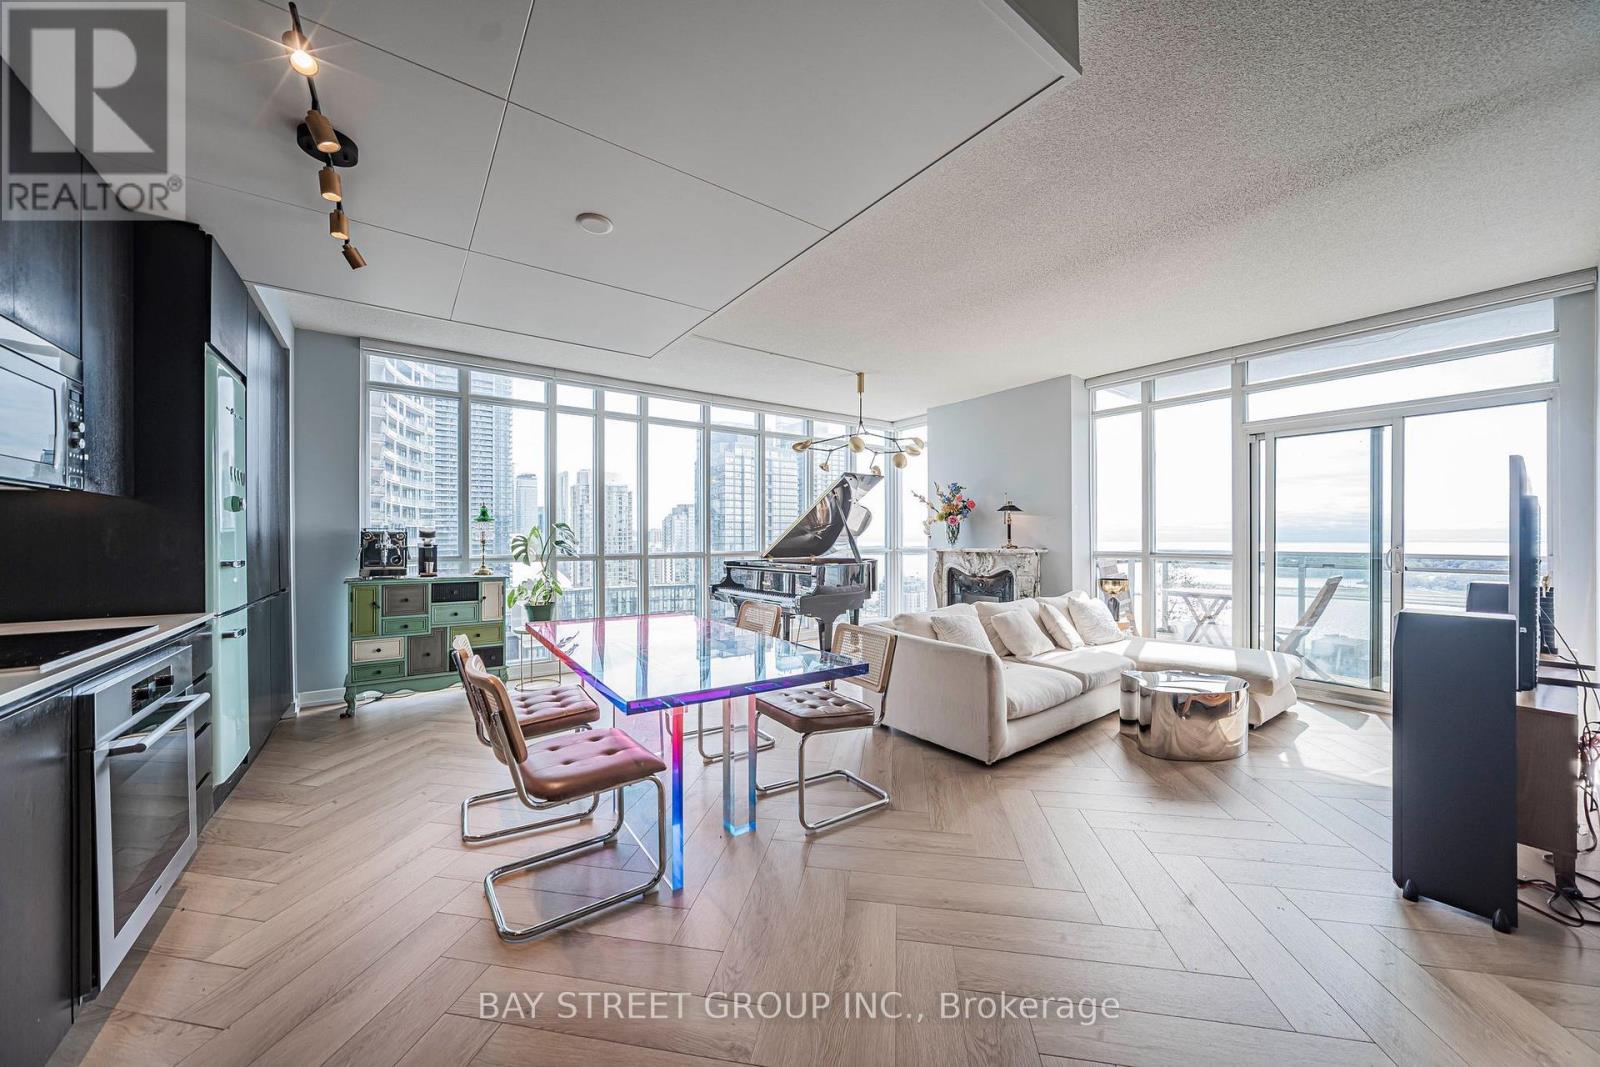
3206 - 15 Iceboat Terrace
Toronto, Ontario
Luxury Downtown Toronto Corner Unit with Stunning Unobstructed Lake Ontario Views! This spacious approximately 1,300 sqft fully furnished corner suite features 3 bedrooms with King, Queen and Double beds, 2 bathrooms, stylish furnishings, high-end appliances, brand new laminate flooring, and newly installed shades (2024). All furniture and furnishings shown in the photos are included with the lease, making this home truly move-in ready. A German-made baby grand piano and genuine marble decorative fireplace add elegance and character to this exceptional home. Fireplace is non-functional and for decorative purposes only. Ideally located in the heart of Toronto's Entertainment District, just steps to restaurants, cafés, sports and entertainment venues, Chinatown, community centre, library, supermarkets, pharmacies and wine shops, with the lakeside just a 7-minute walk away. Includes 1 parking space and 1 locker. Enjoy premium building amenities including a four-season swimming pool, jacuzzi, gym, squash court, boardroom, lounge and theatre room. Just bring your luggage and start enjoying luxurious downtown living! EXTRAS: Flexible lease terms available. (id:63616)
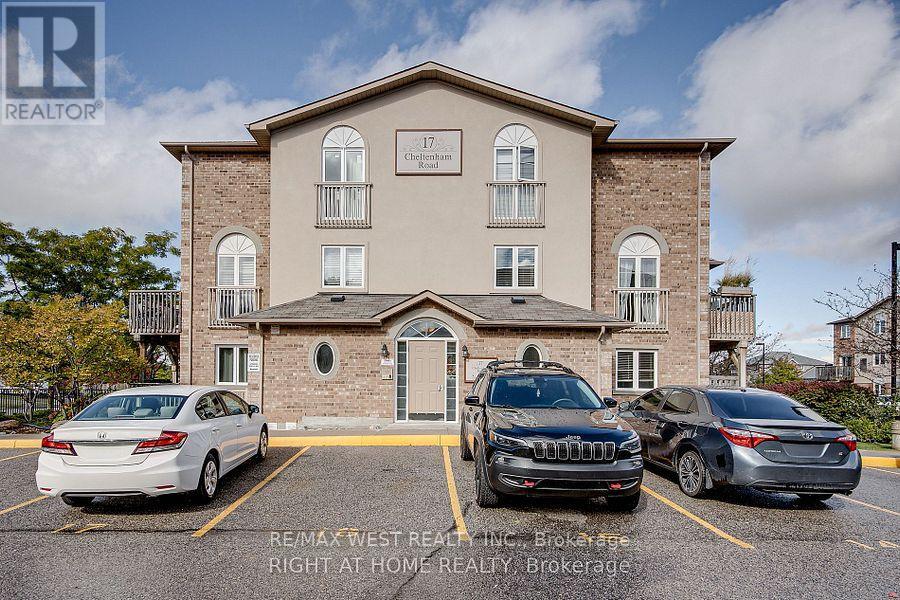
4 - 17 Cheltenham Road
Barrie, Ontario
Bright & Spacious 3-Bedroom Stacked Townhouse. Welcome to this bright and spacious 3-bedroom stacked townhouse offering approximately 1,200sq. ft. of finished living space. Featuring an open-concept layout, this home offers a comfortable and functional floor plan ideal for families, professionals, or students. The main level features an open-concept living and dining area, an eat-in kitchen, a convenient 2-piece powder room, and a walkout to your private ground-level balcony.The lower level offers three bedrooms and a 4-piece bathroom. Ideally located close to the (RVH) Hospital, Highway 400, Georgian College, shopping, restaurants, and other amenities. Includes one parking space, with additional parking potentially available. (id:63616)
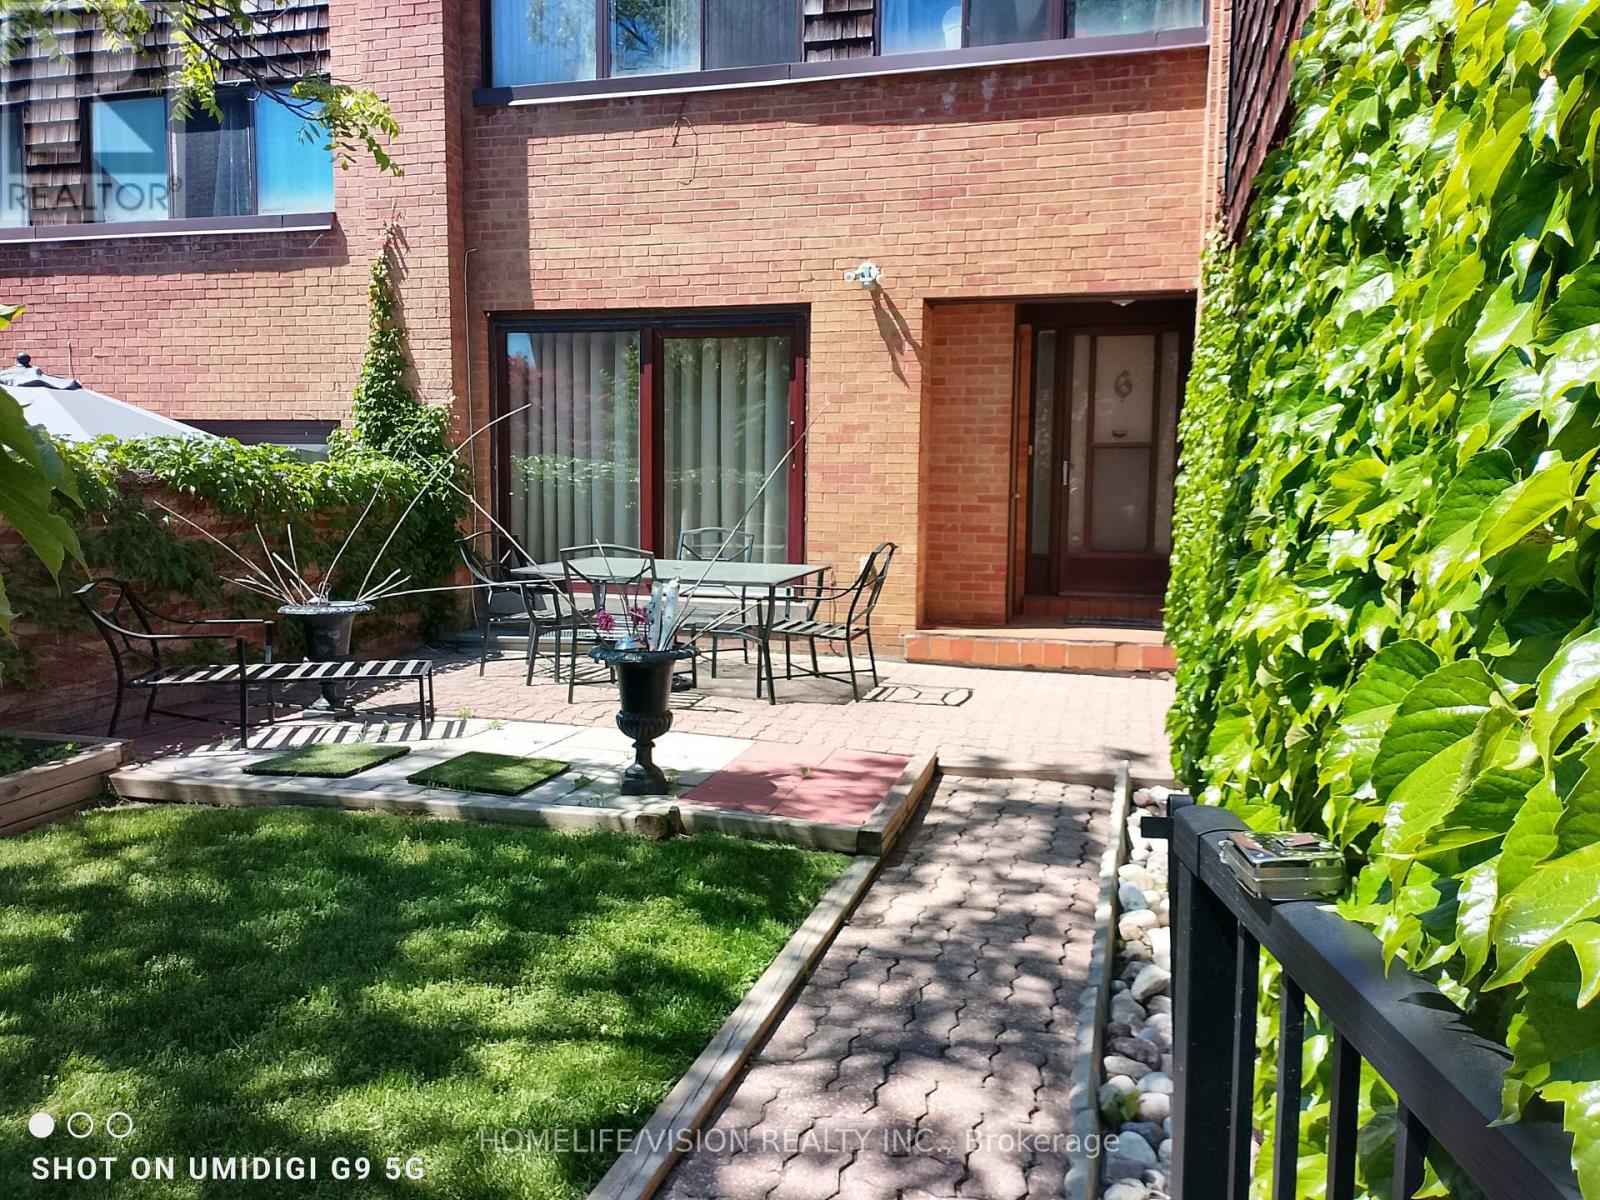
6 Laurie Shepway
Toronto, Ontario
The highly sought-after Shepway Community! Nestled in a beautiful park-like seting, this tranquil and peaceful home offers the perfect blend of comfort, convenience, and lifestyle. Bright, airy, and tastefully renovated, featuring modern laminate flooring, spacious pantry, abundant cabinet and storage space, and plenty of guest parking. Exceptional location! Along the Sheppard subway line. Walking distance to Leslie subway station. Steps to TTC. Two major shopping malls just minutes away. Enjoy the serenity of nature while living in the heart of the city. Move right in and start enjoyign one of the area's most desirable communities. (id:63616)
905 - 5444 Yonge Street
Toronto, Ontario
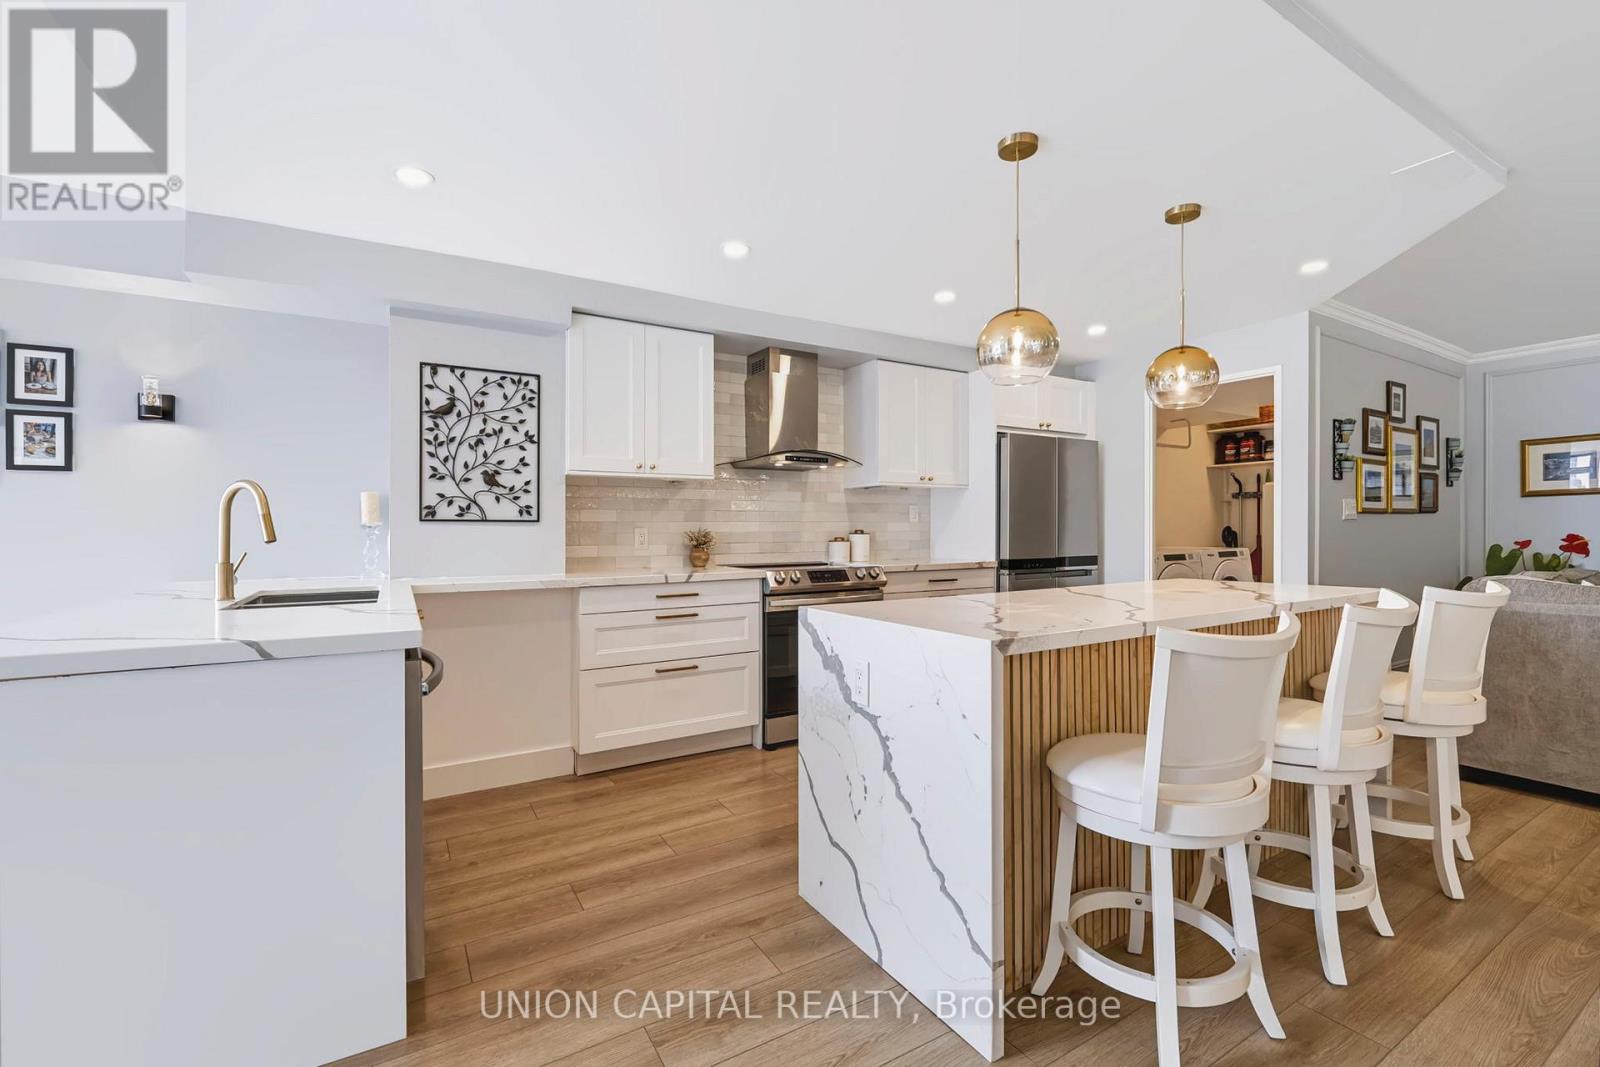
Welcome to 5444 Yonge St. - Skyview on Yonge by Tridel! Exceptional executive-style living in a prime location on a quiet side street just steps to Yonge St. & Finch Subway. Restaurants, shops, groceries and transit are all right at your doorstep. Completely renovated & redesigned in 2022, this spacious 1,665 sq. ft. suite features 2 beds plus solarium and 2 full baths, a bright open-concept layout, unobstructed sunny south views, and luxurious finishes throughout. Stunning kitchen with large centre island, abundant cabinetry, quartz counters & huge eat-in area. Spa-like bathrooms with oversized showers, upgraded vanities & soaker tub. White oak laminate flooring, LED pot lights, smooth ceilings, crown mouldings, high baseboards, wainscotting and motorized blinds throughout. Sun-filled office can easily be used as a 3rd bedroom. Separate walk-in laundry room with full-size side-by-side machines & hanging area. Includes huge locker + tandem parking for 2 cars. Enjoy 24/7 concierge and resort-style amenities including indoor/outdoor pools, tennis & squash courts. Maintenance fees include all utilities & cable TV. A beautifully renovated home offering space, style, convenience & an exceptional lifestyle! (id:63616)
74 Davidson Boulevard
Hamilton, Ontario
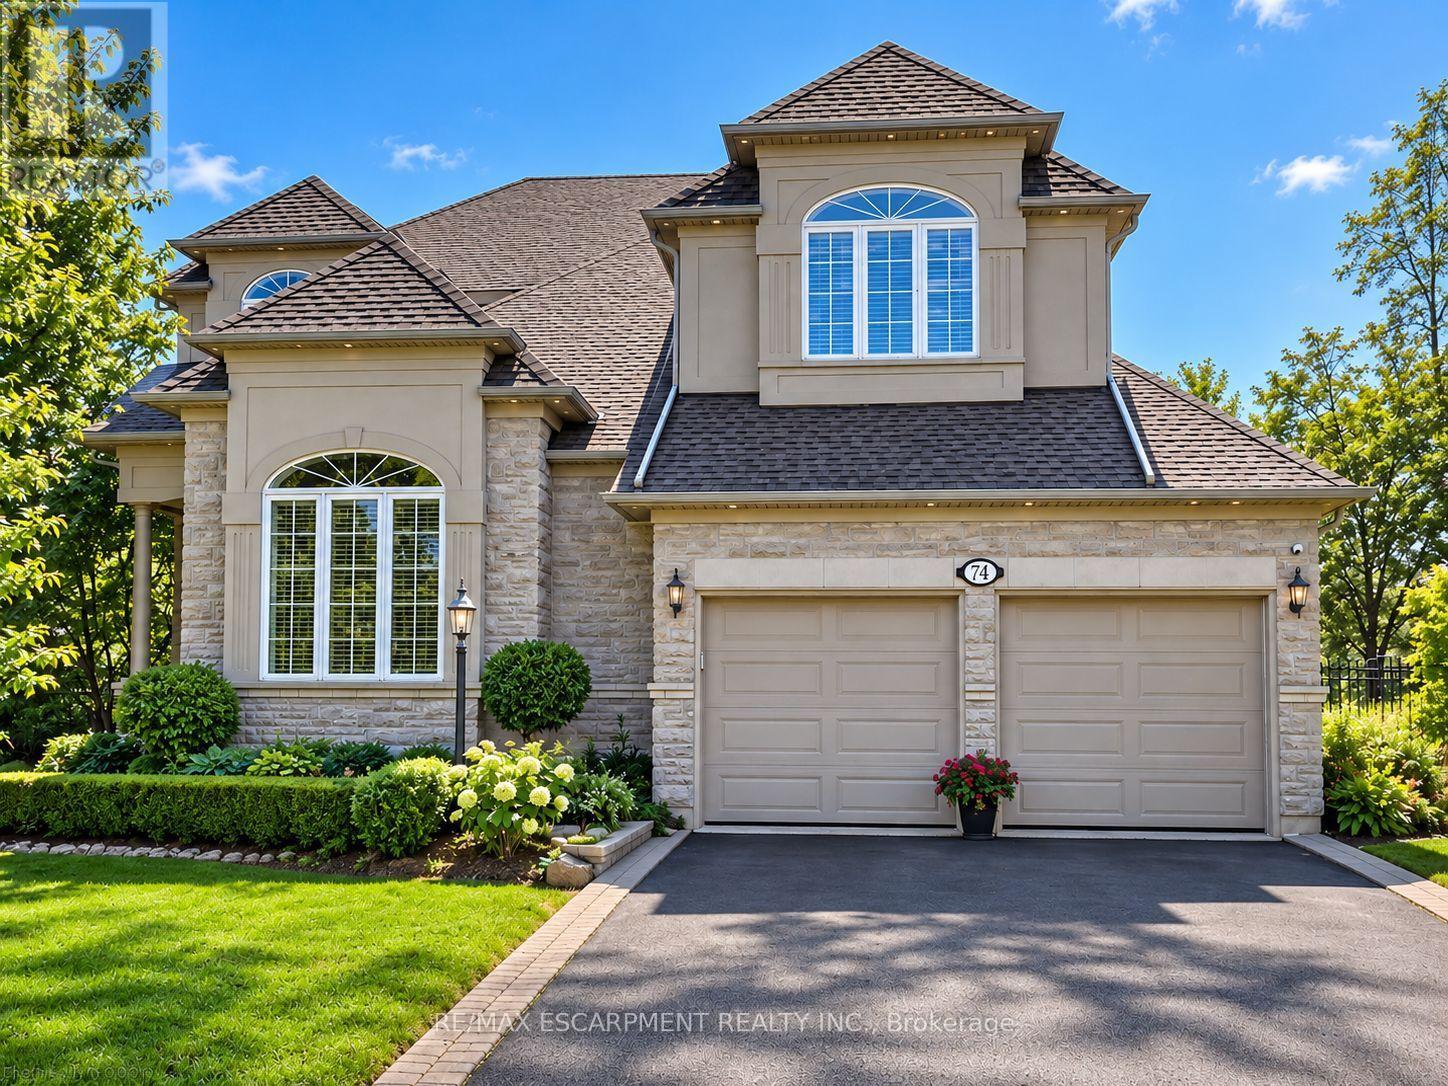
Welcome to 74 Davidson Blvd, an impressive 3,104 sq ft "Bridgewater" model plus a fully finished walkout lower level, set on a spectacular 159-ft-deep lot backing onto peaceful parkland in one of Dundas' most desirable family neighbourhoods. Offering 4+1 bedrooms and 4.5 baths, this beautifully maintained home delivers exceptional space, privacy and versatility.The bright main level features hardwood floors, formal living and dining rooms, a private home office and a stunning 2-storey family room framed by soaring windows and anchored by a gas fireplace. The spacious eat-in kitchen offers abundant cabinetry, generous counter space, centre island and a walkout to the deck overlooking the pool and mature backyard. Upstairs are 4 generous bedrooms plus an open sitting area, including a spacious primary retreat with ensuite featuring a double vanity, soaker tub and separate shower.The finished walkout lower level adds tremendous living space with an additional bedroom, full bath, expansive recreation area and second kitchen-ideal for extended family, guests or multi-generational living-with direct access to the backyard.Outside, discover a private summer retreat surrounded by mature trees and lush landscaping. The large inground pool is complemented by expansive multi-level decking and patio space, while the deep fenced yard provides plenty of additional lawn and entertaining space with a beautiful natural backdrop.Enjoy an established, family-friendly Dundas community just steps from trails and minutes to the 1,200-hectare Dundas Valley Conservation Area and Bruce Trail. Parks, schools, Dundas Valley Golf & Curling Club and everyday amenities are nearby, with the shops, cafés and restaurants of historic Downtown Dundas only minutes away. An exceptional combination of space, nature, privacy and convenience. (id:63616)
40 Main Street E
Southgate, Ontario
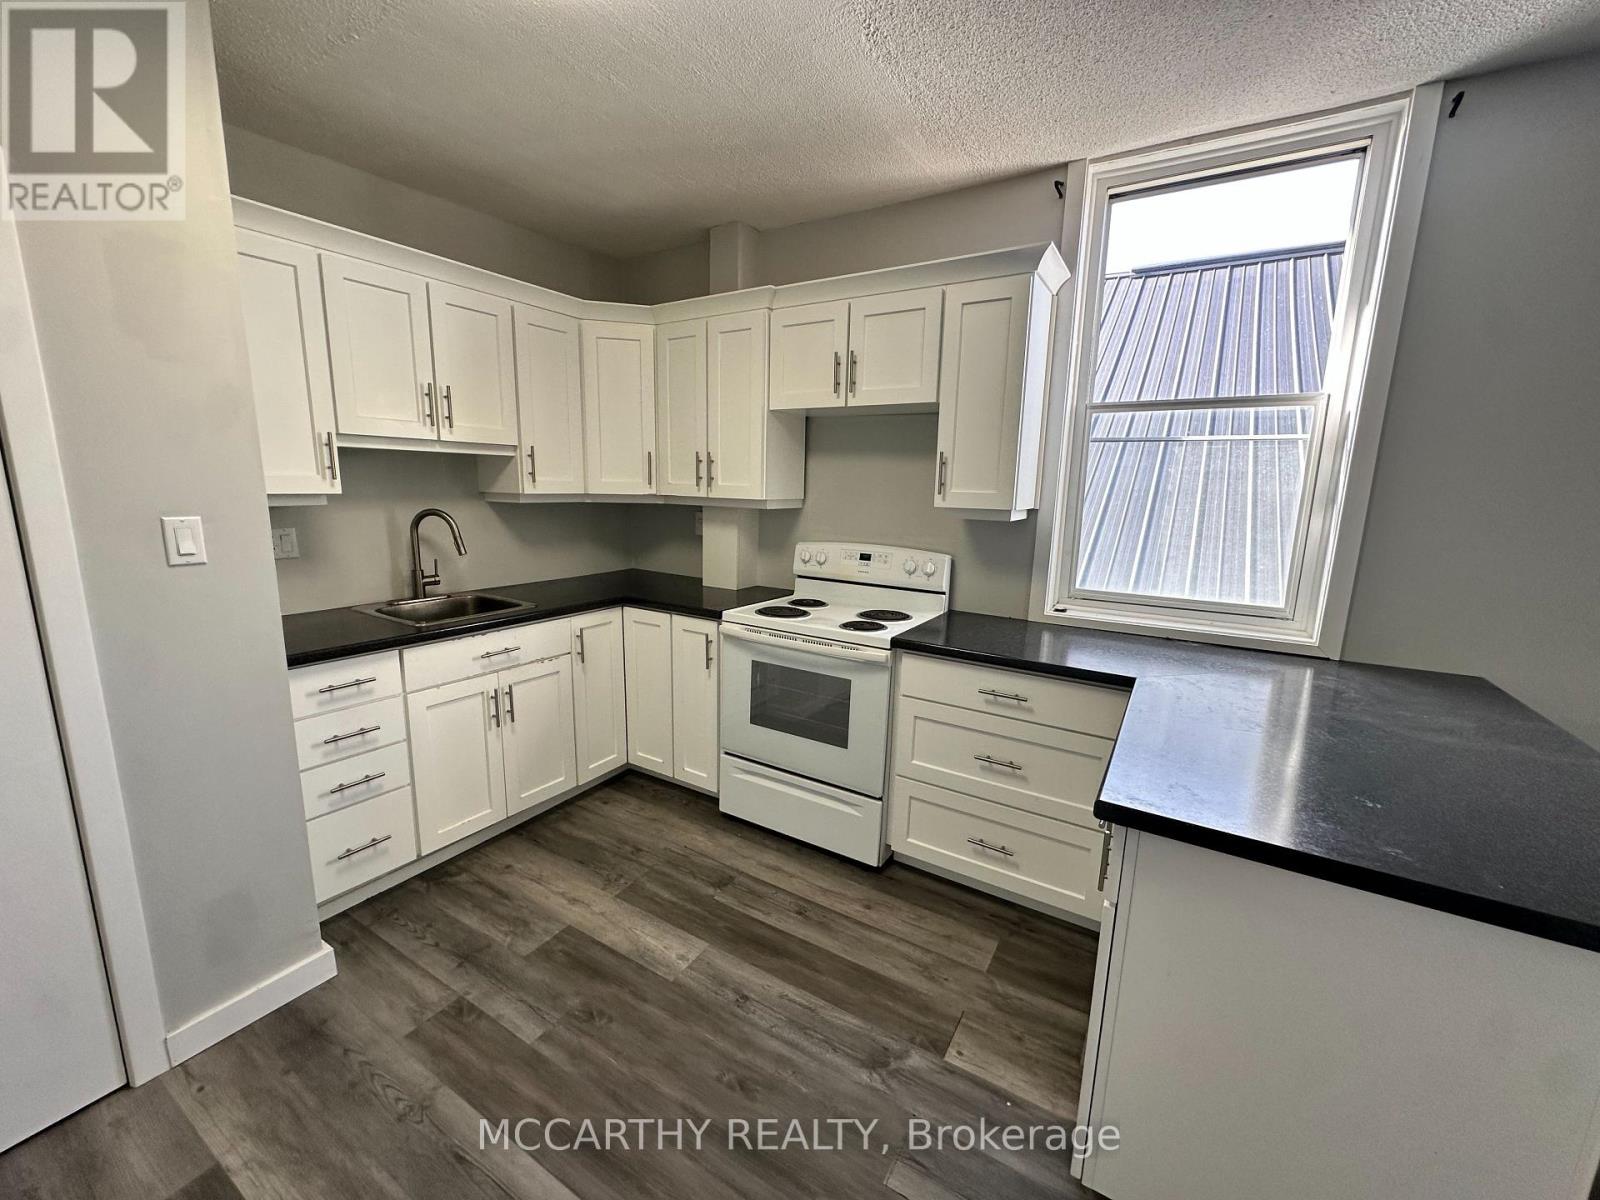
*ALL-INCLUSIVE RENT* Bright second-floor, above-store 1-bedroom, 1-bathroom apartment available for lease. This inviting unit features a private balcony, one parking space, and an efficient layout ideal for a single professional or couple. Rent is all-inclusive, covering heat, hydro, and water for added convenience. Please note there is no laundry on-site. Conveniently located close to shops, restaurants, and everyday amenities. A great opportunity for comfortable, low-maintenance living. (id:63616)
312 - 1201 Lackner Place
Kitchener, Ontario
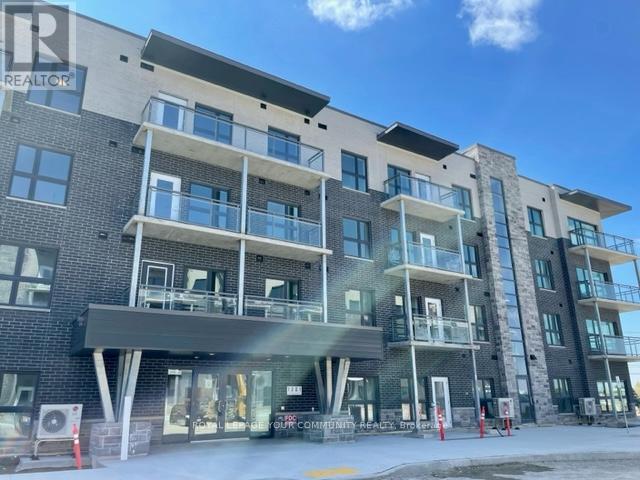
Newer Modern Design Unit at "Lackner Ridge" Excellent Floor Plan, the *Denlow Model, Spacious & Bright. Unobstructed South Views, Over Looking Greenspace. Open Concept, Spacious Balcony. Bright Kitchen with Stainless Steel Appliances. Hardwood Floors throughout. Includes (1 Parking and 1 Storage Locker) Upgraded Unit, Quartz Counters. Excellent Location, Walking distance to Transit, Shopping, Restaurants, Schools etc. Occupancy Available as of November 1, 2026! (id:63616)
16 Panorama Way
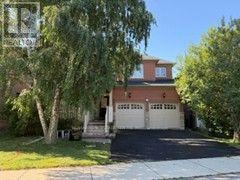
Hamilton, Ontario
Welcome to this beatiful 4-bedroom detached brick family home in the highly sought-after Lake Point community! Sitting on a 45x96 ft lot, this residence offers ~2,300 sq ft of elegant, open-concept living space. Freshly painted in warm neutral tones, the main floor boasts a spacious formal living & dining area filled with natural light from extra windows. Relax in the family room featuring a cozy gas fireplace. Bright kitchen provides convenient access to the backyard, plus direct entry from the double-car garage. Upstairs, find 4 generous bedrooms, including a huge primary suite complete with a 4-pc ensuite and walk-in closet. The second floor also features a bright den and convenient laundry room. Enjoy an incredible lifestyle steps away from Lake Point Park, The Yacht Club, 50 Point Marina, scenic walking trails, and the breathtaking shores of Lake Ontario. Easy access to shopping, schools, and the QEW. Property shows well !! (id:63616)
80 Harpin Way E
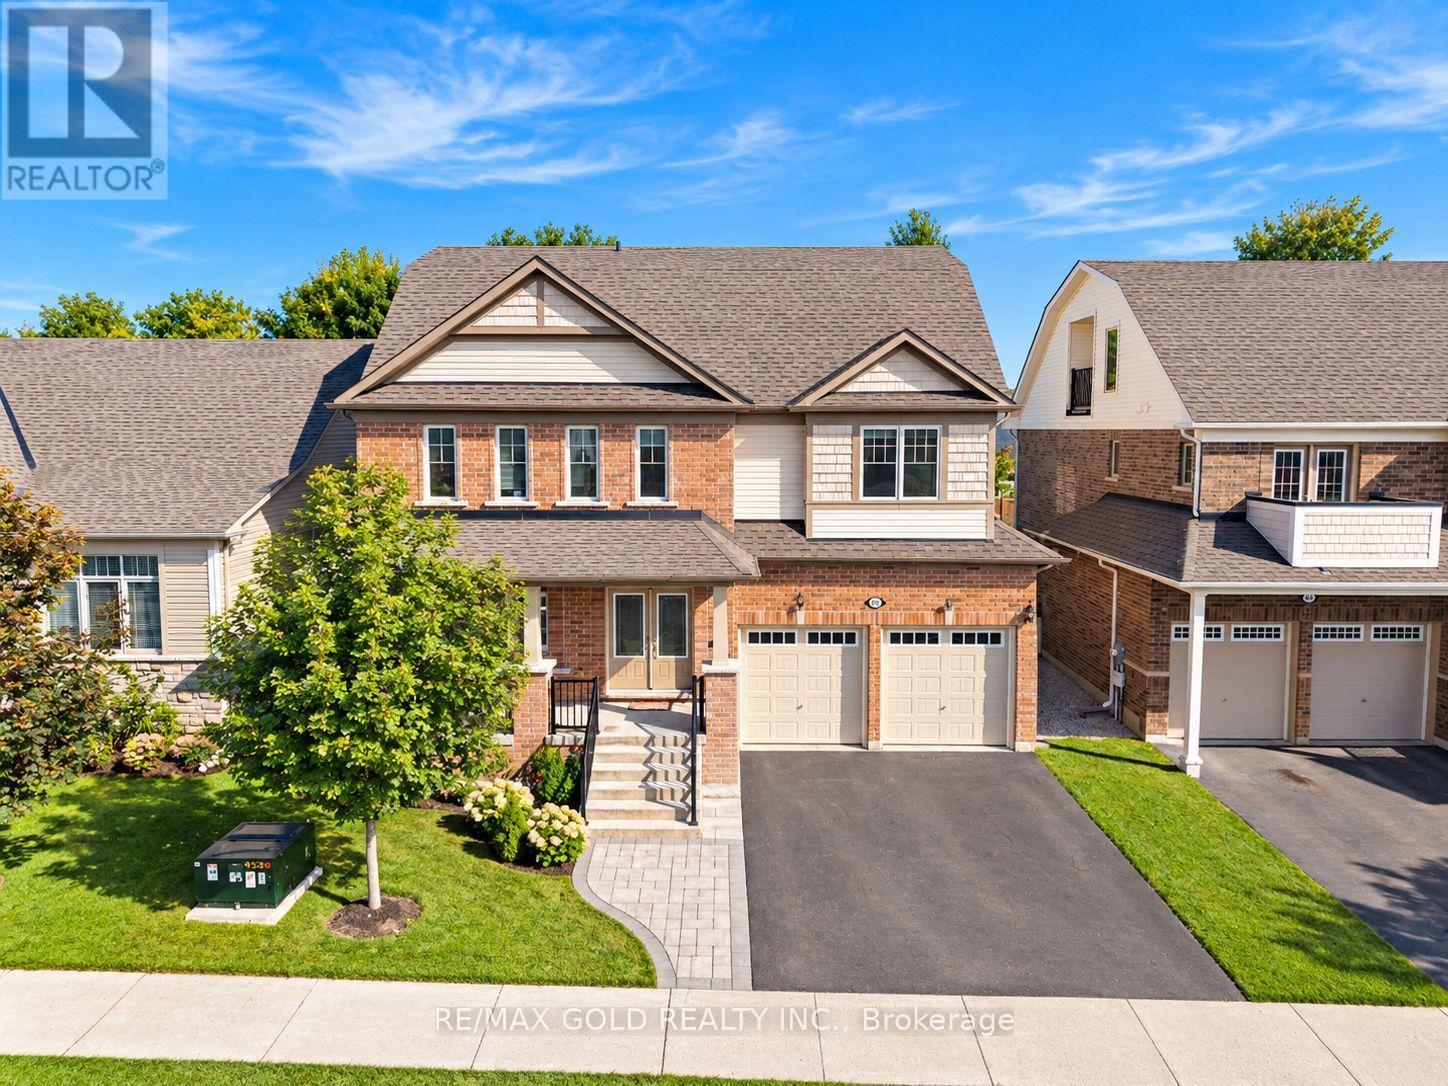
Centre Wellington, Ontario
UNDER POWER OF SALE - Welcome to 80 Harpin Way E, Fergus! This impressive upgraded detached home offers 3,392 sq. ft. as per MPAC and is located in a desirable, family-friendly community. Featuring 5 spacious bedrooms and 4.5 washrooms, this home provides plenty of space for a growing or extended family. A rare private loft and third-floor study offer flexible additional space, ideal for a home office, lounge, or quiet retreat. The main floor features a bright open-concept layout, upgraded flooring, and a beautiful staircase with stained oak steps and modern iron spindles. The kitchen features Silestone countertops, custom cabinetry with crown moulding, and premium tile flooring, flowing seamlessly into the living and dining areas. The primary bedroom offers a private ensuite with a seamless glass shower and deep soaker tub, while the second-floor laundry room with a built-in tub adds everyday convenience. The basement offers excellent future potential with enlarged egress windows and a 3-piece washroom rough-in. Additional features include an high-efficiency furnace with HRV system, 200-amp electrical service, rented tankless water heater, and water softener. The professionally finished interlock in backyard and front walkway add attractive curb appeal. A great opportunity to own a spacious, upgraded, move-in-ready home in the growing community of Fergus! (id:63616)
2206 Four Mile Creek Road
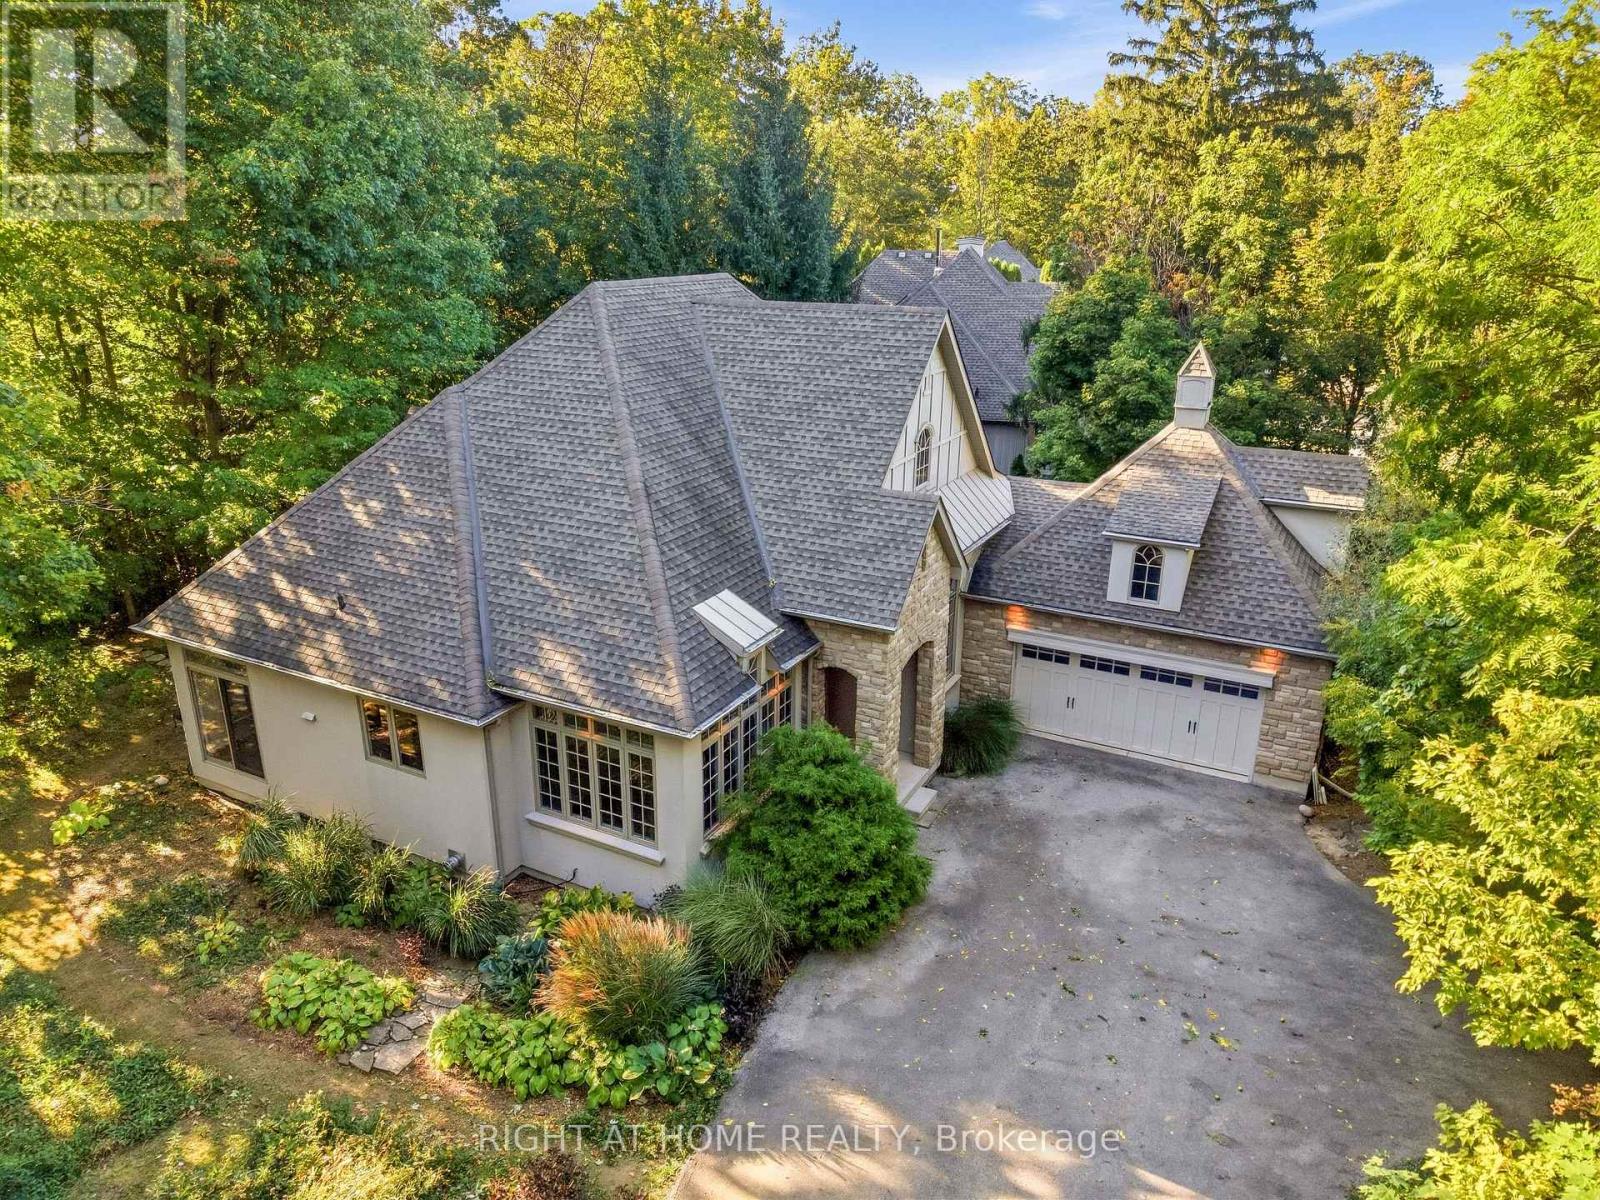
Niagara-On-The-Lake, Ontario
Where privacy, nature, and premium craftsmanship meet. Quality built by Gatta Homes, a premier builder in Niagara-on-the-Lake, this stunning stone and stucco bungalow is true to the Gatta standard - solid, timeless, and exceptionally well-built. Set on the edge of town in a serene rural setting with the convenience of town services and backing onto Four Mile Creek, you have nature right in your own backyard. Mature trees, forest, and foliage surrounds the home, creating a completely private oasis. Inside, high ceilings and plenty of windows bring the outdoors in. The open-concept main floor offers spacious living room featuring a striking custom fireplace, a separate dining room, plus an eating area and large island. The entire main level has been freshly painted and is designed for effortless main floor living with two bedrooms plus a dedicated office, laundry room, double garage, and oversized private driveway perfect for guests. The large primary bedroom is a true retreat with a walk-in closet and ensuite bath, complemented by the second spacious bedroom and bathroom on the main floor. Walk out from the main level to rear gardens surrounded by mature forest. Enjoy an additional 1,800 sq. ft. below - finished with a bedroom, bathroom, rec room with custom fireplace, and huge bonus room, ideal for family, guests, or extended stays. Enjoy rural tranquility with town just a 3 minute drive away. This is main floor living at its finest, with space, privacy, and Gatta quality you can feel. (id:63616)
3 - 39 Kay Crescent
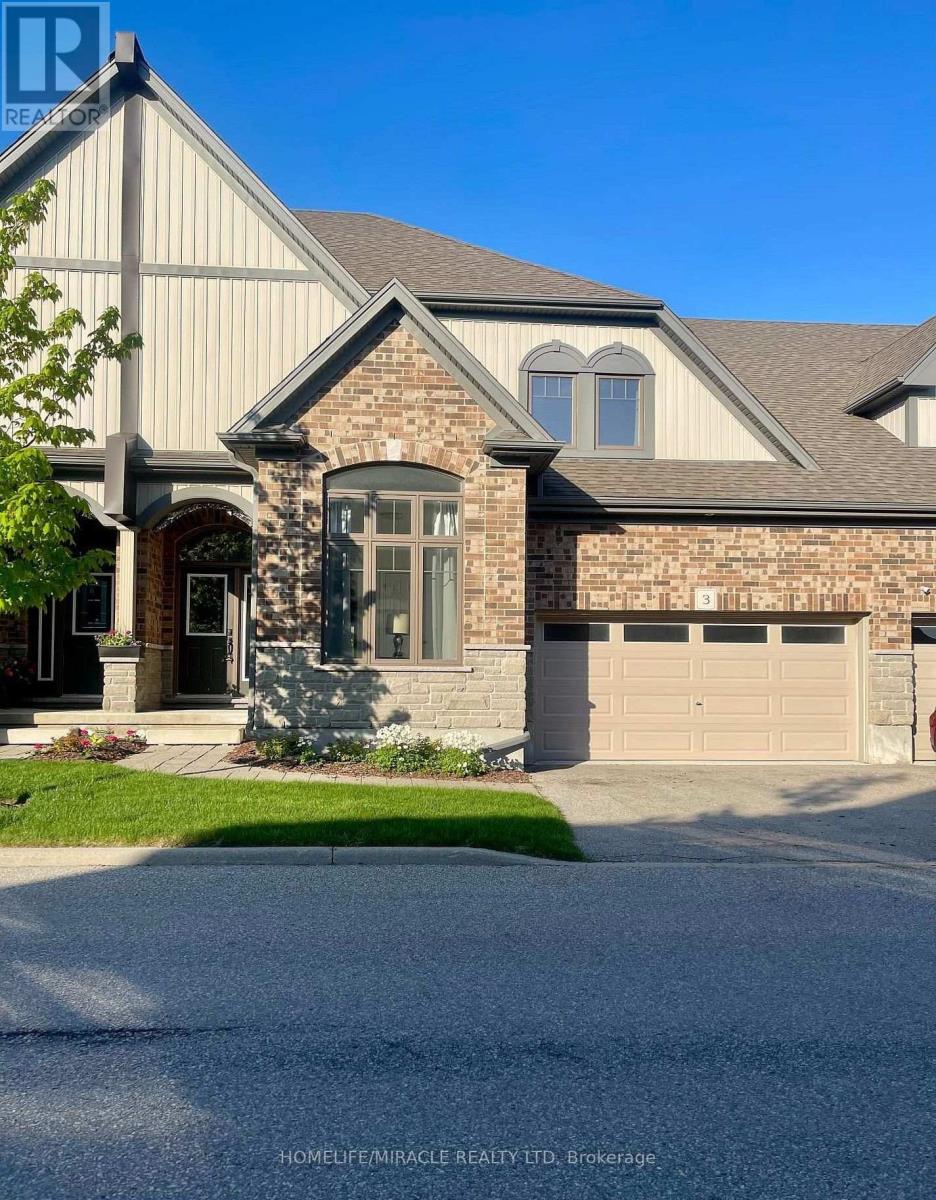
Guelph, Ontario
Welcome To This Stunning Sun-Filled Luxury Bungaloft In The Highly Sought-After Pineridge/Westminster Woods Community, Ideally Backing Onto The Tranquil Green Space Of Dallan Park. Offering Over 4,066 Sq. Ft. Of Beautifully Finished Living Space, This Exceptional Home Features A Thoughtfully Designed Layout Perfect For Families And Multi-Generational Living. The Grand Foyer With Soaring Ceilings And Open Oak Staircase Welcomes You Into An Expansive, Light-Filled Interior. The Gourmet Kitchen Showcases White Cabinetry, Stylish Backsplash, Pantry, And A Striking Black Granite Island Overlooking The Open-Concept Dining And Living Areas With Builder-Installed Pot Lights. The Main Floor Offers Two Spacious Bedrooms With Ensuites, Including A Luxurious Primary Retreat With Walk-In Closet, Spa-Inspired Ensuite, Separate Toilet Area, And Conveniently Located Laundry. Both The Living Room And Primary Bedroom Walk Out To A Covered Courtyard Overlooking The Private Fenced Backyard And Beautiful Park Views. The Upper-Level Loft Features A Guest Suite With Sitting Area, Walk-In Closet, Semi-Ensuite Bath, And Built-In Linen Storage. The Builder-Finished Basement Provides Incredible Additional Living Space With A Grand Recreation Room, Fourth Bedroom, Full Bathroom, Separate Study, Cold Room, Utility Room, And Additional Unfinished Space With Rough-In Potential. Extensively Upgraded With Fresh Paint, Designer Chandeliers, Updated Flooring, Backsplash, Doors, And More. Enjoy Four Parking Spaces, A Private Fenced Backyard, Peaceful Park Views, And Snow Removal Included. Located In A Desirable Guelph Community Close To Parks, Schools, Shopping, Amenities, And Convenient Transportation. A Rare Opportunity To Lease A Spacious And Luxurious Home Offering Comfort, Privacy, And Exceptional Living Space. *Available For Immediate Occupancy* (id:63616)
1065 Howick Street
Howick, Ontario
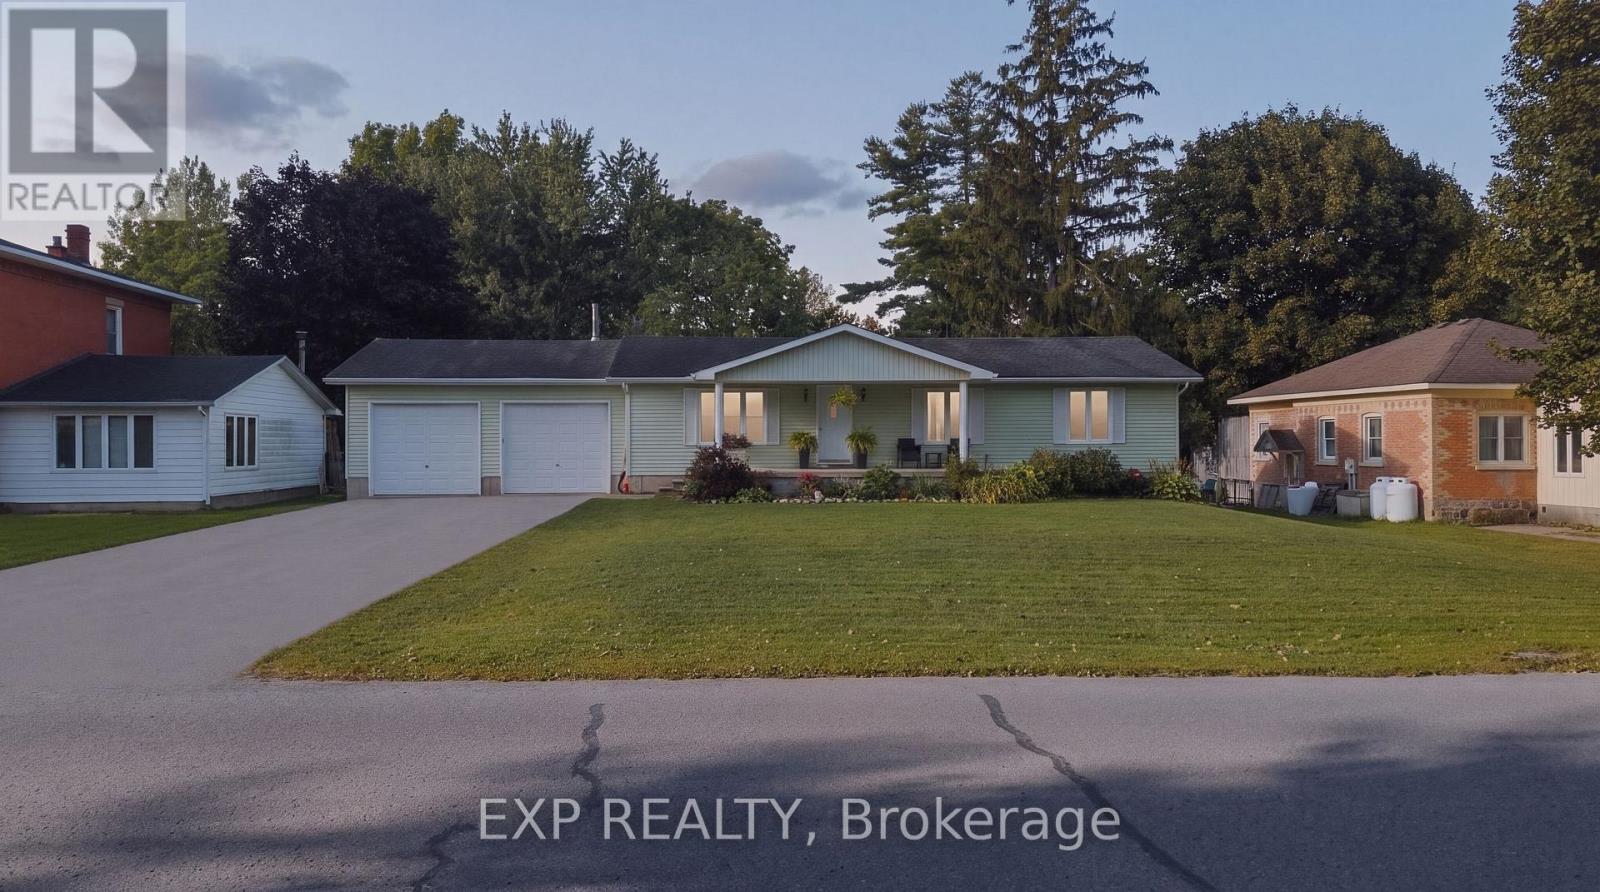
Welcome to 1065 Howick Street in Wroxeter, a charming 3-bedroom, 1.5-bathroom bungalow offering comfortable single-level living in a peaceful rural community. The bright, spacious interior features an inviting open-concept living and dining area, a functional kitchen with ample cabinetry and a generous dining space, and a large living room filled with natural light. Recent updates provide added peace of mind, including a 2019 furnace and central air, 2020 bedroom carpeting, iron filter and water softener (2020), jet pump and new foot valve (2020), reverse-osmosis system (2020) and a new bathtub (2020). The deck was completely rebuilt in 2021, creating a great outdoor space for relaxing, entertaining or enjoying the peaceful surroundings. Located in the friendly community of Wroxeter, the home is close to local amenities, community spaces, the Maitland River and walking trails, with the village's recreational facilities adding to its appeal. A wonderful opportunity for families, downsizers or anyone looking to enjoy the comfort and slower pace of small-town living. (id:63616)
602 Cochrane Road
Hamilton, Ontario
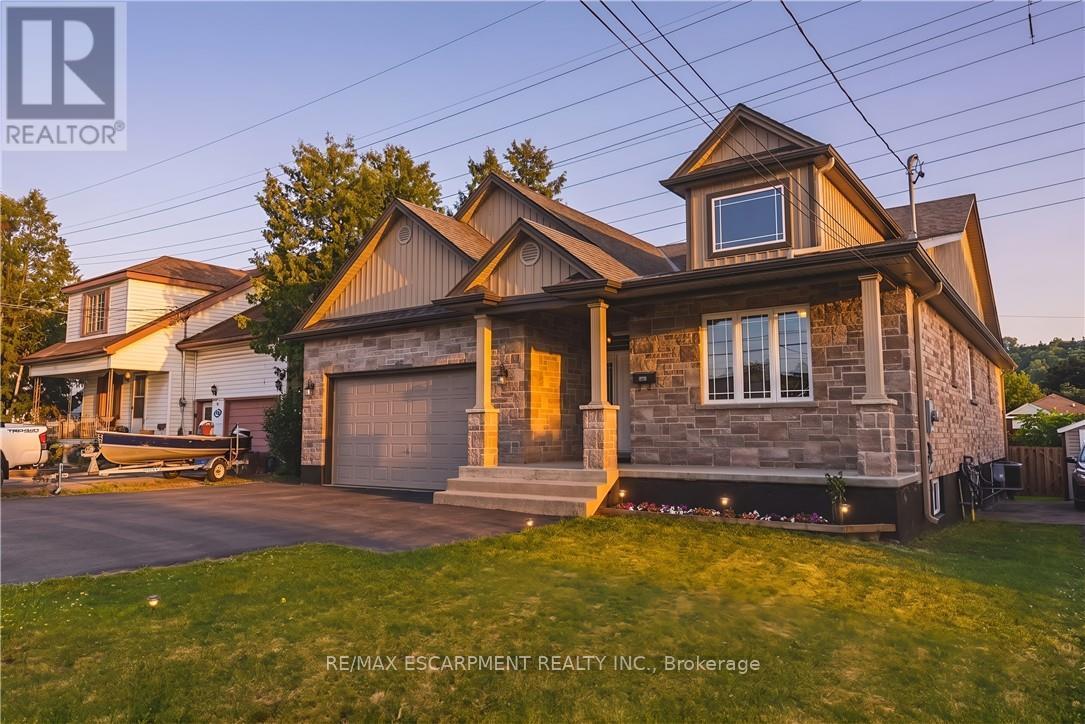
Exceptional custom-built bungalow with in law suite, ideally located in the highly sought-after Rosedale neighbourhood, just moments from a Golf Club. Showcasing quality craftsmanship and premium finishes throughout, this impressive home offers the perfect blend of elegance, comfort, and versatility. The beautiful stone exterior, double garage, and paved driveway create outstanding curb appeal. Inside, hand scraped maple flooring flows throughout main level, where the spacious living room is highlighted by soaring 14-foot cathedral ceilings, pot lights, a cozy gas fireplace, and expansive windows framing picturesque escarpment views. The open-concept eat-in kitchen is designed for both everyday living and entertaining, featuring custom cabinetry, granite countertops, a large centre island, and a pantry with built-ins. A convenient two-piece powder room and main floor laundry add to the home's thoughtful design. The bedroom wing offers generous accommodations, including a Jack-and-Jill ensuite connecting two spacious bedrooms, each with large closets. The private primary retreat enjoys beautiful escarpment views, a luxurious ensuite bathroom, and an oversized walk-in closet complete with custom built-ins. Step outside to a fully fenced backyard with a large deck, providing the perfect setting for relaxing or entertaining. The fully finished lower level offers an outstanding three-bedroom, two-bathroom in-law suite with its own private entrance and separate laundry. Featuring impressive 9-foot ceilings, a bright open-concept layout, white cabinetry, granite countertops, and a large island with breakfast bar, this self-contained suite is ideal for multigenerational living or extended family. A rare opportunity to own a beautifully finished home with exceptional flexibility in one of Hamilton's most desirable neighbourhoods. (id:63616)
14 Carrick Street
Haldimand, Ontario
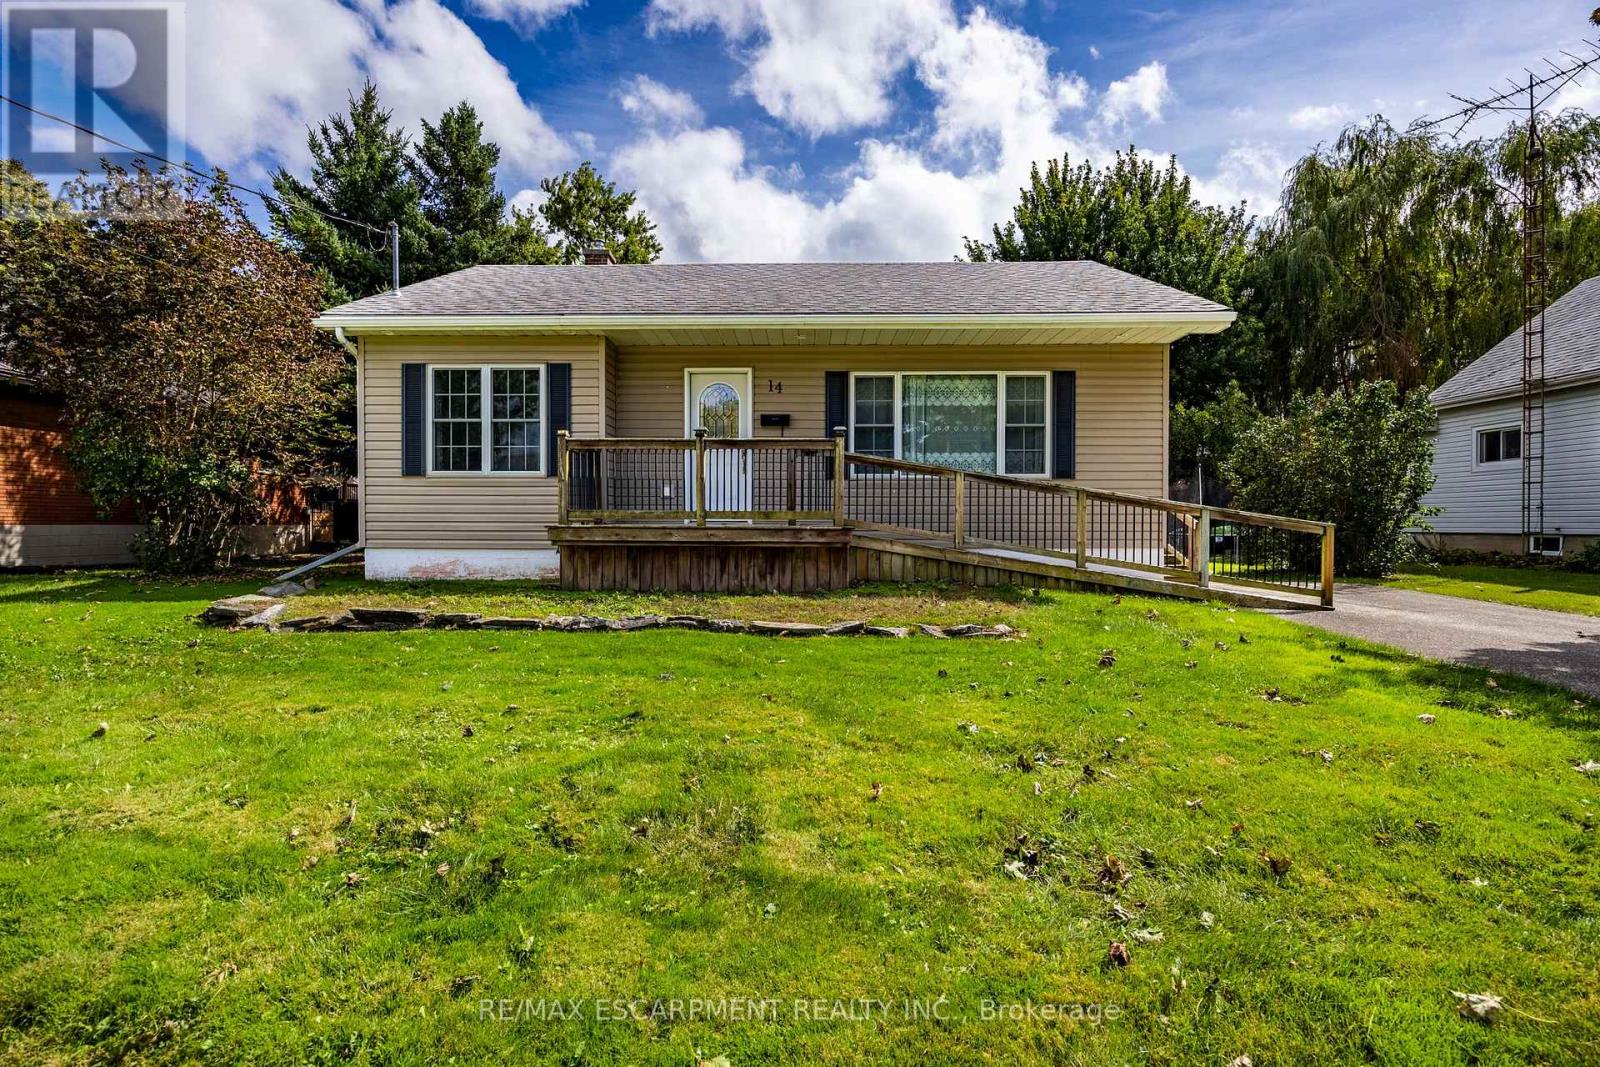
Charming bungalow offering peaceful residential living and excellent commuting convenience. Hagersville is a fantastic place to call home, providing a tight-knit community atmosphere with essential amenities right at your doorstep, including close proximity to the hospital, local schools, library, stores, arena, banks and many other amenities. For professionals, the location is highly advantageous, offering an easy commute to Hamilton and surrounding towns for the ideal balance of small-town tranquility and big-city accessibility. The home has a strong curb appeal with vinyl siding, an asphalt driveway with space for vehicles, and an accessible wooden front deck. Inside, the main floor presents a spacious living room featuring large windows, crown moulding, and pot lights that create a bright and welcoming atmosphere. The heart of the home is the kitchen, offering rich cabinetry, a built-in pantry, a double sink & a versatile breakfast bar peninsula. An adjacent dining area includes glass double doors that open directly to the rear deck, creating a seamless indoor-outdoor flow perfect for entertaining. The main level is completed by a comfortable primary bedroom & a 3-pc bathroom. Downstairs, the partially finished basement expands your living space with a spacious rec-room, two additional bedrooms, a second 3-pc bathroom, and a dedicated utility room. Outside, the property features a sprawling wooden deck overlooking mature trees and a lush green yard, nestled within a quiet residential neighborhood and an additional 20'X28' barn/out-building providing space for your hobbies or storage. Book a viewing today! (id:63616)
12 Brae Crest Drive
Hamilton, Ontario
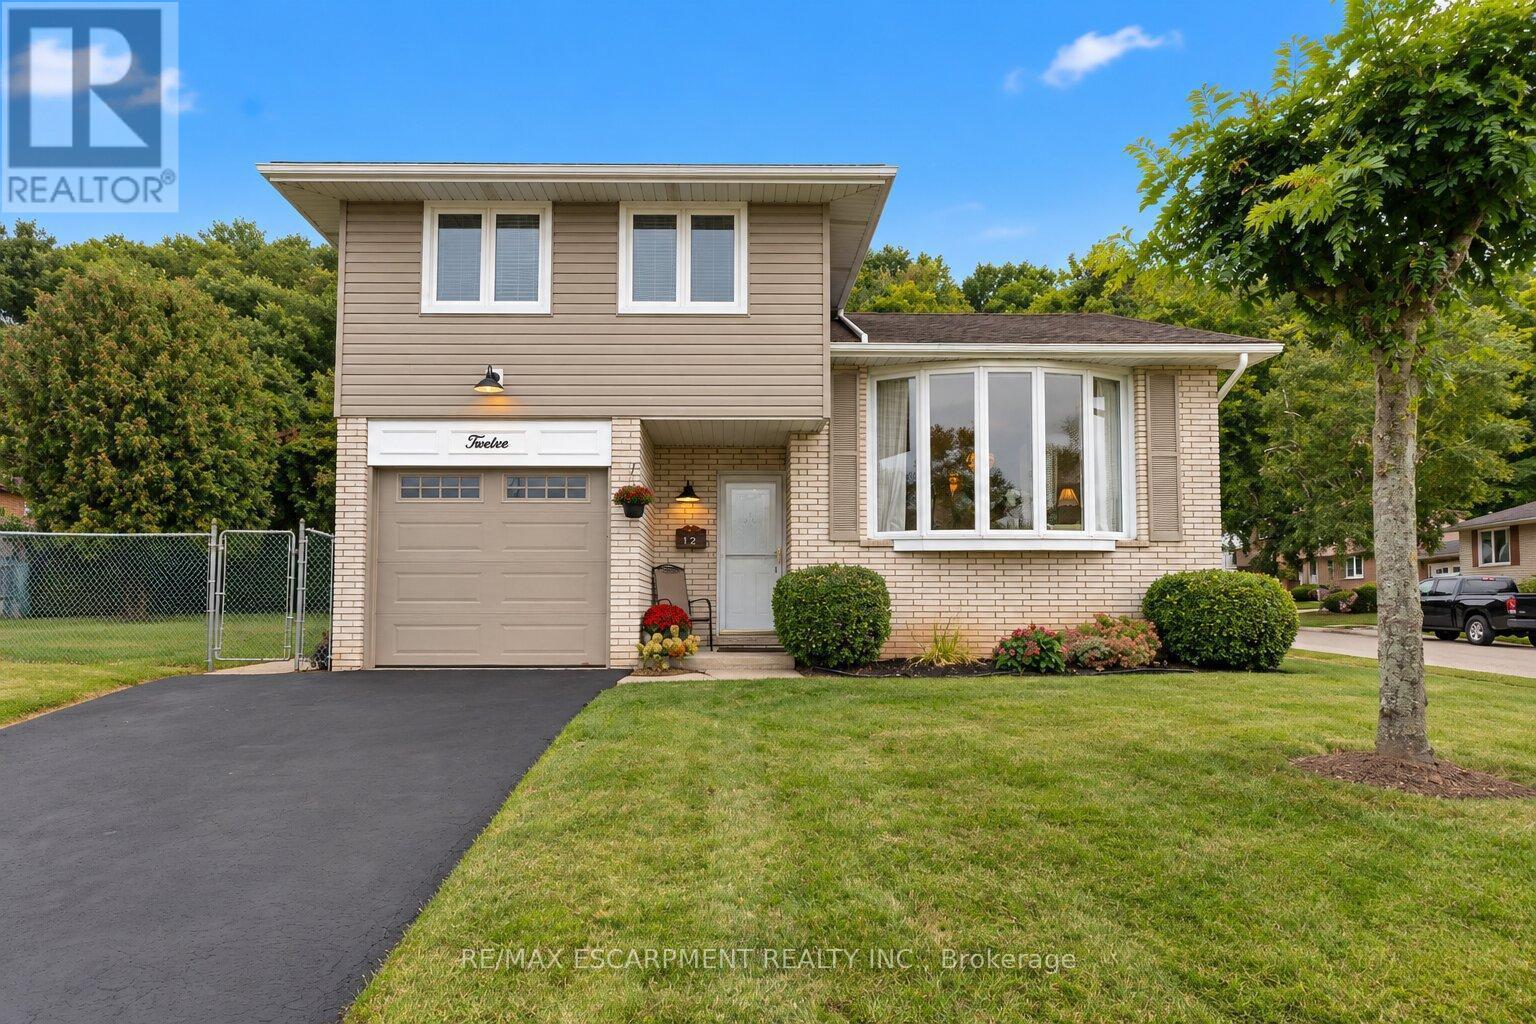
Welcome to this beautifully maintained 3-bedroom home nestled beneath the Niagara Escarpment in a prime Stoney Creek neighbourhood. Set on a corner lot in a quiet court, this home offers an updated kitchen, plenty of living space with a formal dining room and convenient access to the Bruce trail, great schools, parks, shopping, downtown Stoney Creek and major highways. This is the perfect home for any growing family. (id:63616)
15972 County Road 2 Road
Brighton, Ontario
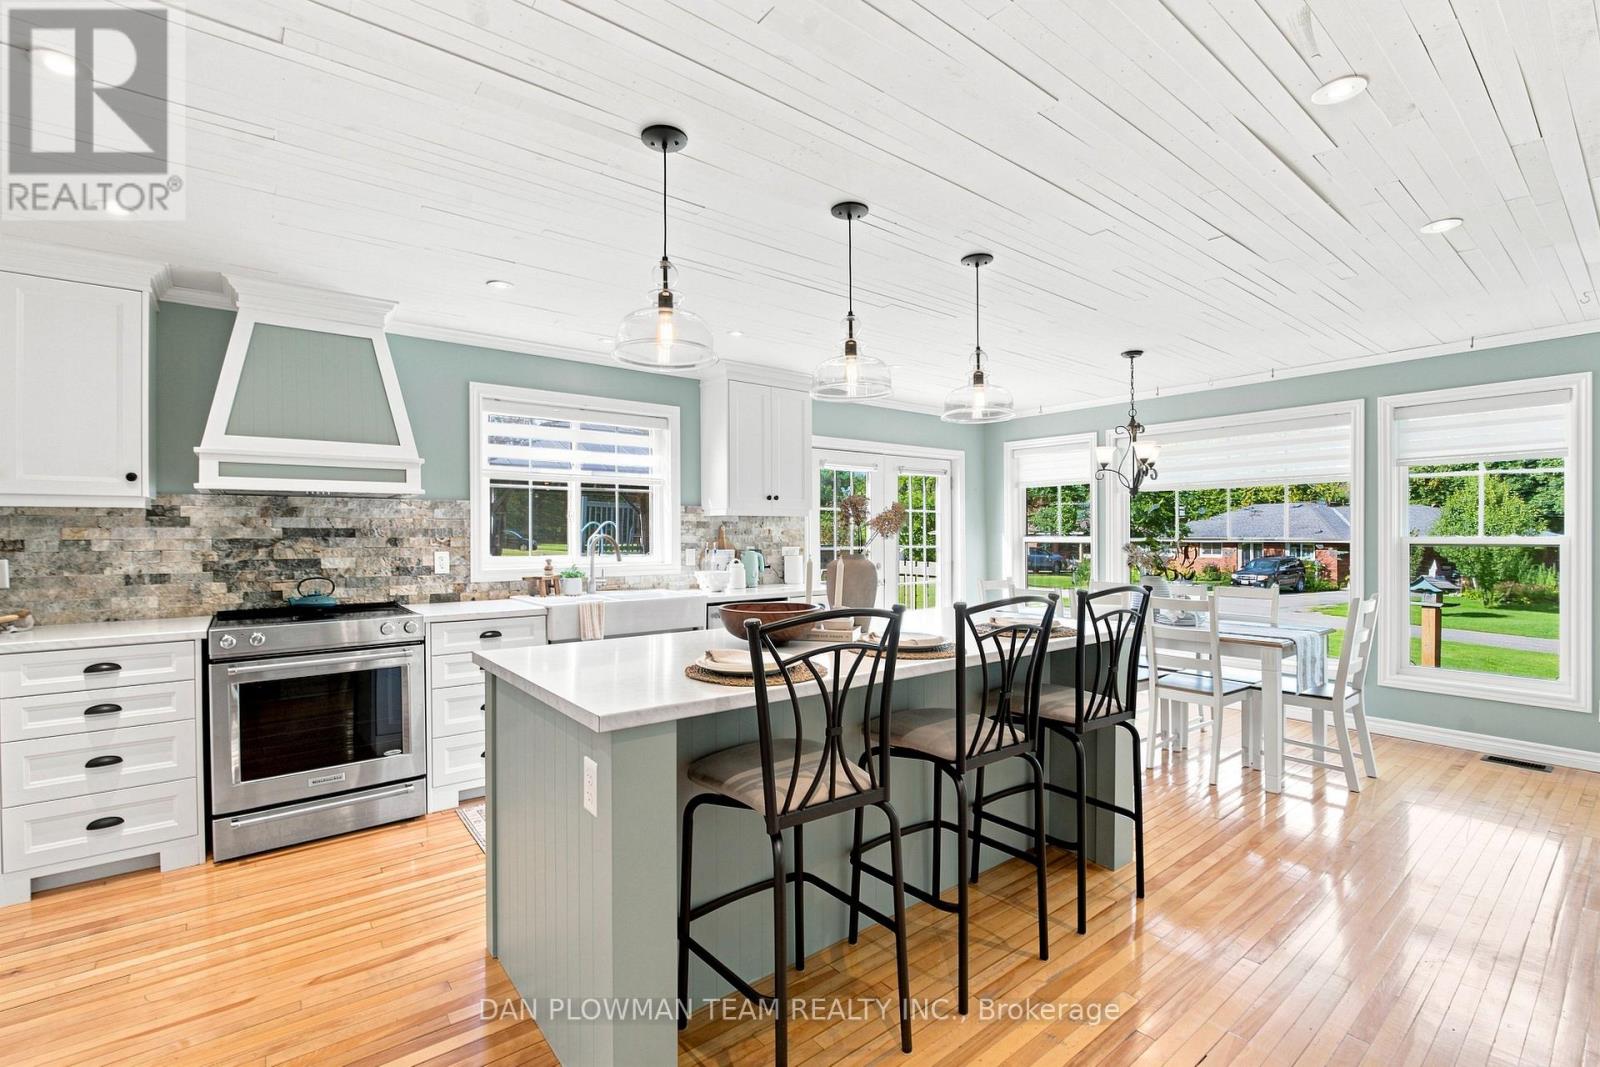
Welcome To This Beautifully Maintained 4-Bedroom, 3-Bath Century Home Set On A Picturesque Nearly One-Acre Lot In Brighton. Offering Approximately 3,500 Sq. Ft. Of Character-Filled Living Space, This Exceptional Property Blends Timeless Farmhouse Charm With The Flexibility Today's Families Are Looking For. The Inviting Main Level Features A Stunning Farmhouse Kitchen With Custom Cabinetry And A Full Suite Of Appliances, A Spacious Formal Dining Room, Bright Entrance Room, Cozy Living Room With A Gas Fireplace, And A Sunroom Overlooking The Peaceful Country Setting. A Standout Feature Is The Two Full Kitchens, Ideal For Multi-Generational Living, Extended Family, Or Entertaining. Two Bedrooms On The Main Floor Provide Added Convenience For Guests, Aging Parents, Or One-Level Living. Upstairs Offers Two Additional Spacious Bedrooms, Including A Generous Primary Retreat With An Adjoining Office Or Dressing Room, Plus A Charming Clawfoot-Tub Bathroom That Highlights The Home's Historic Character. A Massive Unfinished Loft Offers Incredible Potential For A Future Bedroom, Studio, Or Bonus Living Space.The Full-Height Partially Finished Basement Provides Excellent Additional Space For A Recreation Room, Home Gym, Workshop, Office, Storage, Or Future Finishing. Outside, Enjoy Your Own Private Backyard Retreat With An Above-Ground Pool, Hot Tub, And Children's Playground, Creating The Perfect Setting For Summer Entertaining And Family Gatherings. The Attached Two-Car Garage And Parking For Up To 12 Vehicles Offer Plenty Of Room For Cars, Boats, Trailers, And Recreational Vehicles. Just Minutes From Downtown Brighton, Presqu'ile Provincial Park, Highway 401, And Local Amenities, This Rare Country Property Offers Space, Character, And Endless Possibilities. (id:63616)
40 Canary Street
Tillsonburg, Ontario
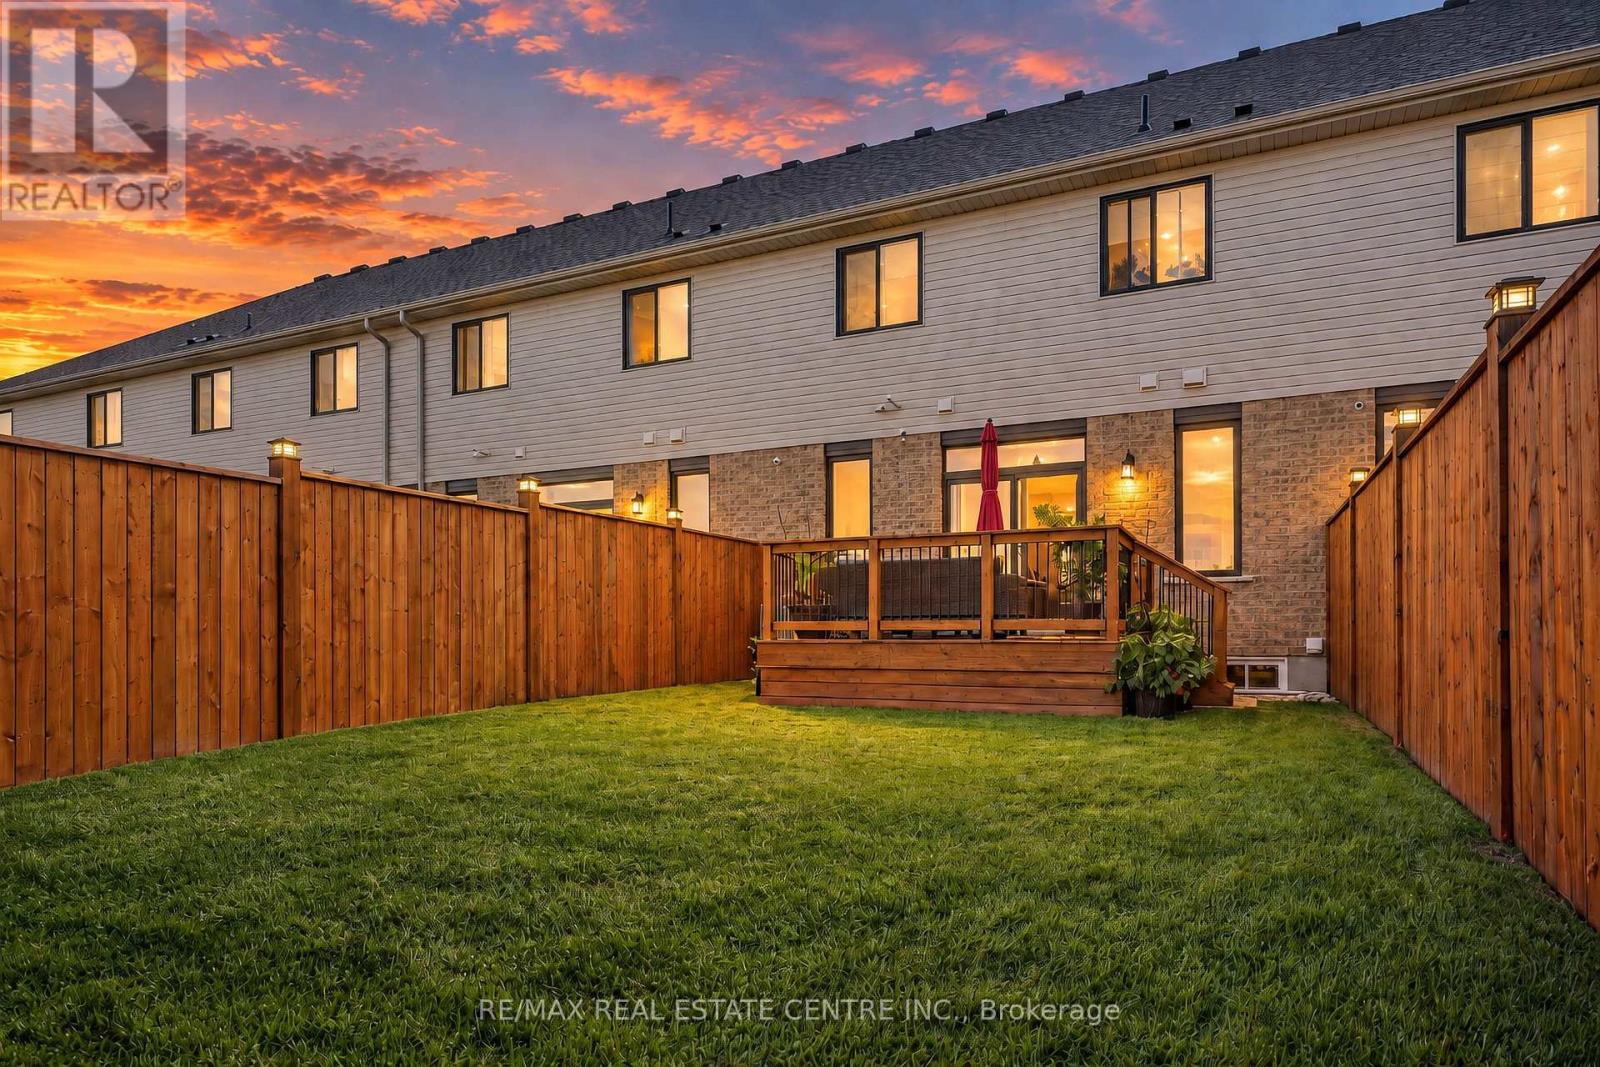
Just move into this Beautiful 'Hay hoe' Freehold town home. It is only two years old but looks great and in immaculate condition. Features 3 generous sized Bedrooms, 2.5 Bathrooms. The seller has installed custom roller blinds throughout, tinted all of the windows, except one. The kitchen backsplash has been recently installed, fully fenced and stained fence, patio deck stain. Home backs onto a Quiet Field with Kids Playground to one side. All appliances are included and a great condition. (id:63616)
82 Baker Street
Thorold, Ontario
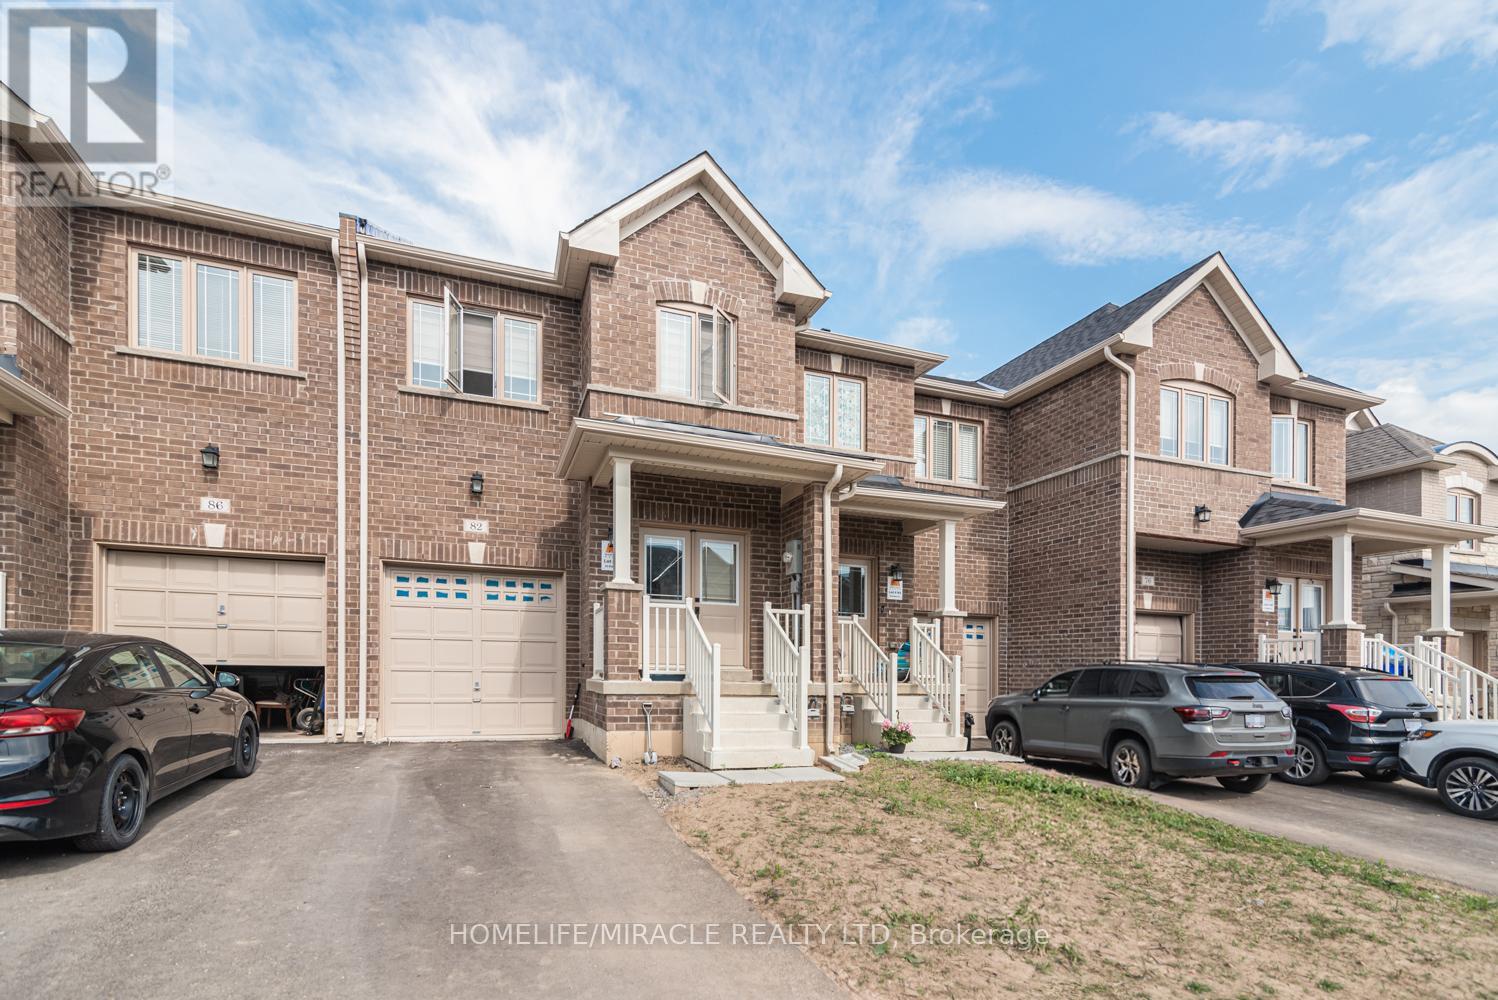
Nice well kept 1 master bedroom with closet, 1 parking with shared laundry and kitchen in freehold townhouse available for rent with all amenities available. (id:63616)
Grey Road 14 Conn Grey Road 14 Conn Road
Southgate, Ontario
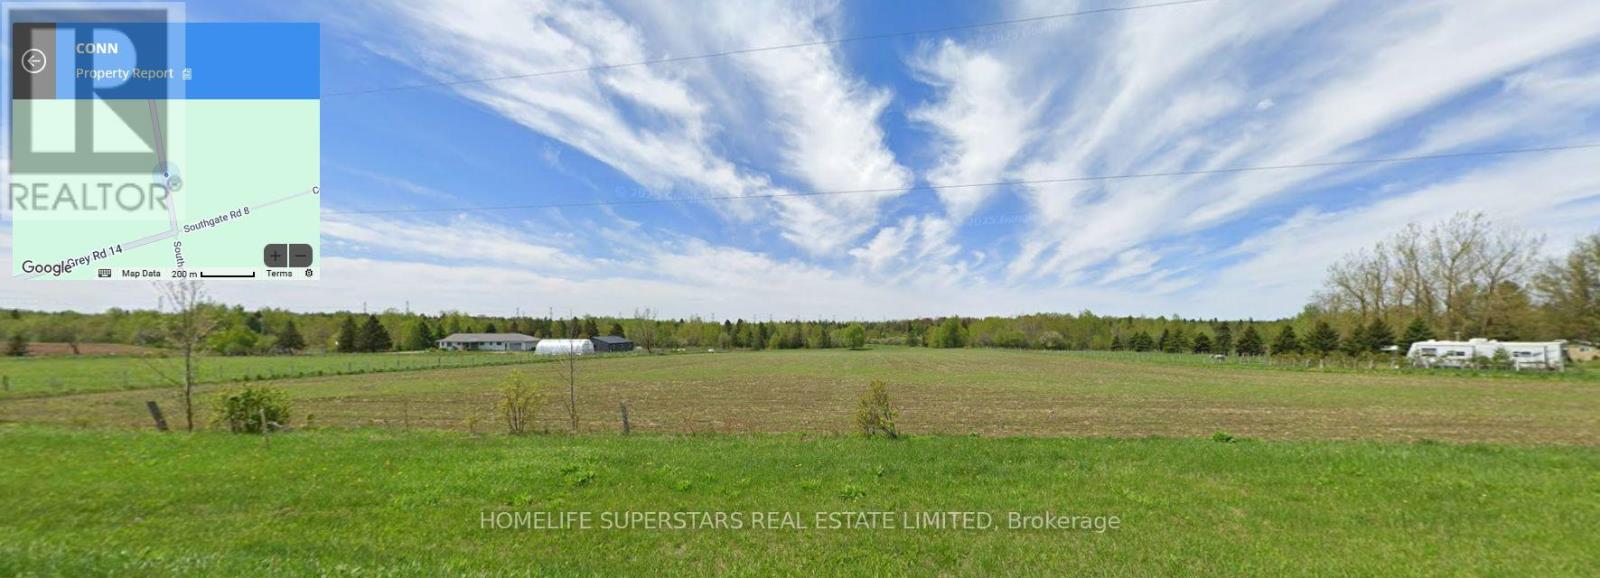
Power of Sale!!! Discover the perfect canvas for your rural retreat! This 10 acre vacant parcel is ideally situated in the peaceful township of Southgate (Proton), just north of Conn, with convenient year-round access along Grey Road 14. Enjoy the optimal blend of country serenity and accessibility, located just a short drive from Mount Forest and local amenities. Perfect for a hobby acreage, or building your dream country home. Buyer to complete their own due diligence regarding building permits, zoning bylaws, conservation authority clearances, and available utilities. Don't miss this opportunity to own a piece of Grey County!" (id:63616)

23 Huffman Avenue
Port Hope, Ontario
Set in a quiet, family-friendly neighbourhood, this spacious multigenerational home offers versatile living with a full in-law suite on the lower level with a separate entrance. A private front porch with pergola creates a welcoming outdoor retreat, while the thoughtfully designed interior offers plenty of space for the whole family. The main level features an open living and dining area with a carpet-free layout and elegant crown moulding. The bright eat-in kitchen offers ample counter and cabinet space, a tile backsplash, and a sunny breakfast nook. The spacious family room is anchored by a cozy fireplace and walkout, extending the living space outdoors. A generous primary bedroom features a bay window, walk-in closet, and modern ensuite bathroom. Two additional well-appointed bedrooms, a full bathroom, and laundry complete the main level. The lower level offers a bright, open living area with a walkout, flowing into a spacious dining area and full kitchen. A cozy recreation room, two additional bedrooms, an office, and a full bathroom with a laundry area provide an abundance of space for extended family, guests, or independent living. Outside, multiple levels of decking provide plenty of room to relax and entertain. An elevated deck off the kitchen is ideal for al fresco dining, while the lower-level deck with pergola offers a private outdoor retreat. The fully fenced yard provides a great setting for family time and everyday enjoyment. Conveniently located close to amenities with easy access to the 401, this home combines flexible multigenerational living with comfort, privacy, and a family-friendly setting. (id:63616)
23 - 25 Upper Canada Drive
Kitchener, Ontario
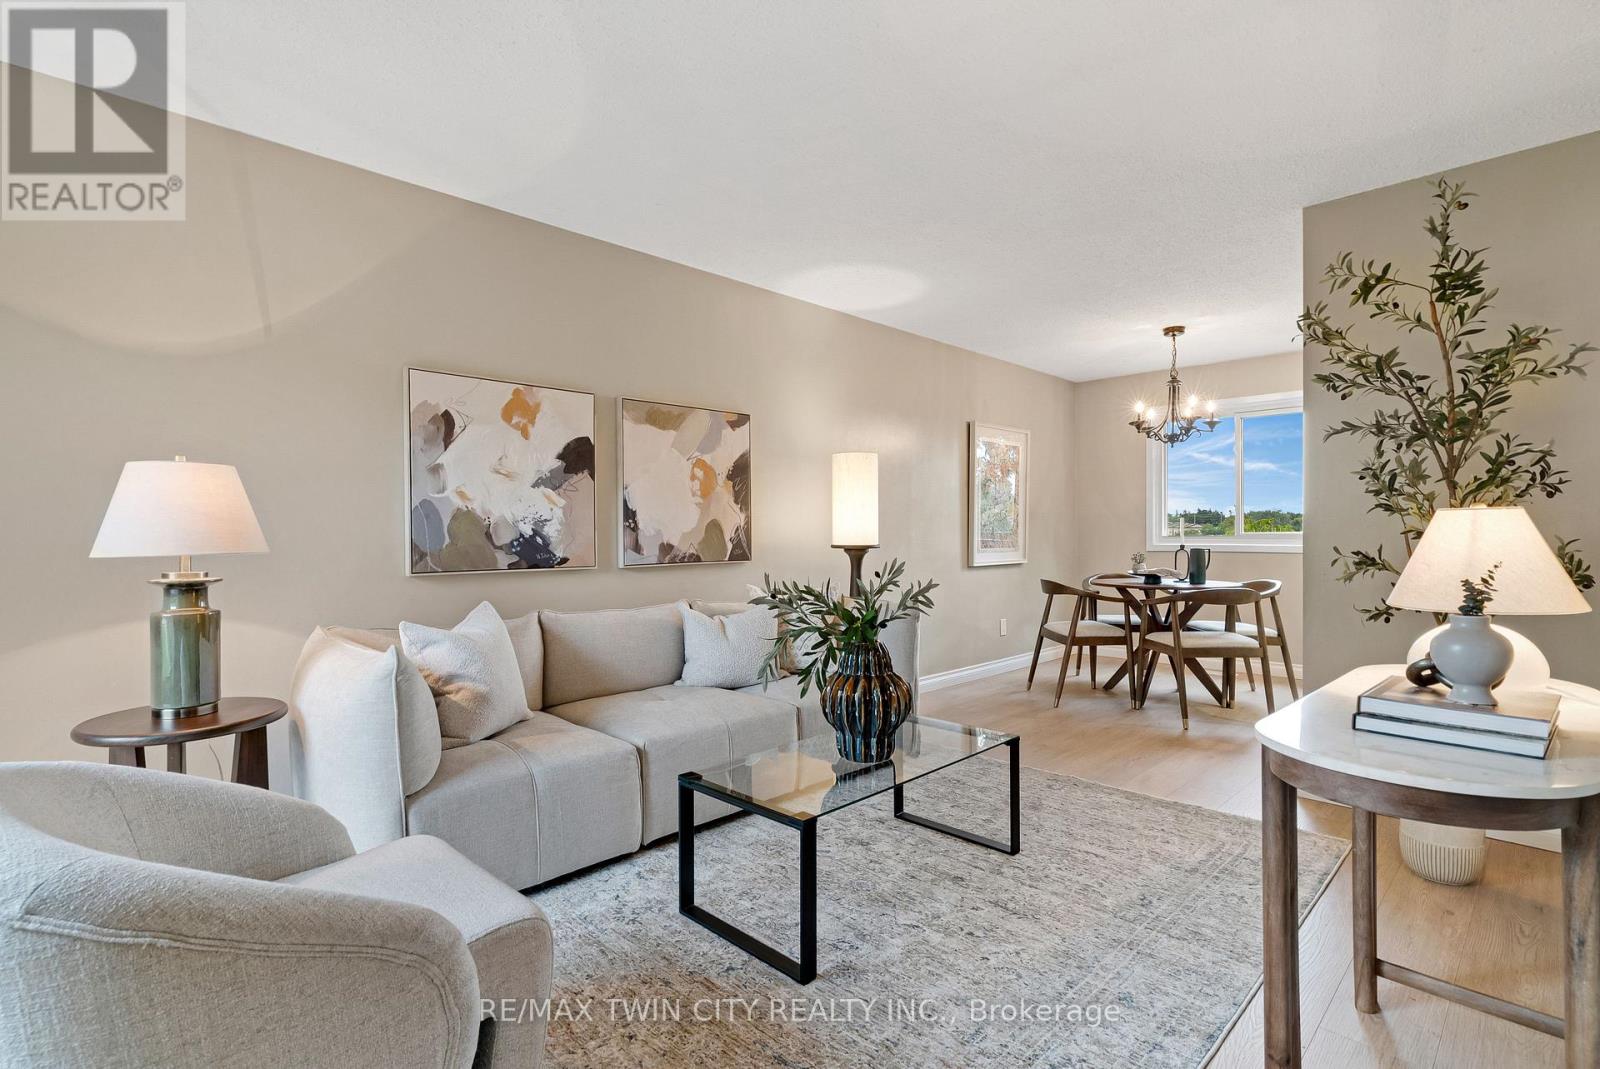
Welcome to Unit 23 at 25 Upper Canada Drive! Located in Kitchener's desirable Doon neighbourhood, this bright 3-bedroom, 1.5-bathroom condo townhome offers an inviting combination of comfortable living space, recent updates and exceptional convenience. New flooring throughout the main and second levels creates a fresh, cohesive look and complements the home's warm, neutral palette. The spacious living room is filled with natural light from the large front window and flows seamlessly into the dedicated dining area, creating an inviting space for everyday living, entertaining and gathering with family and friends. The kitchen is bright and functional with white cabinetry and stainless steel appliances, while a convenient main-floor powder room adds to the practicality of the layout. From the kitchen, step outside to your private, fully fenced backyard - a wonderful outdoor extension of the home for relaxing or giving kids and pets room to enjoy. Upstairs, the new flooring continues throughout three comfortable bedrooms, including a spacious primary bedroom with a generous closet, along with a full bathroom. The location is another standout. Situated in the established Doon neighbourhood, you'll have schools, parks, shopping, transit and everyday amenities close at hand, while quick access to Highway 401 makes commuting throughout Waterloo Region and beyond incredibly convenient. Freshly updated, move-in ready, with three bedrooms, private outdoor space and a practical layout, this is an excellent opportunity for first-time buyers, young families, downsizers or anyone looking for an affordable place to call home in Kitchener. (id:63616)
3 Kings Lane
Brant, Ontario
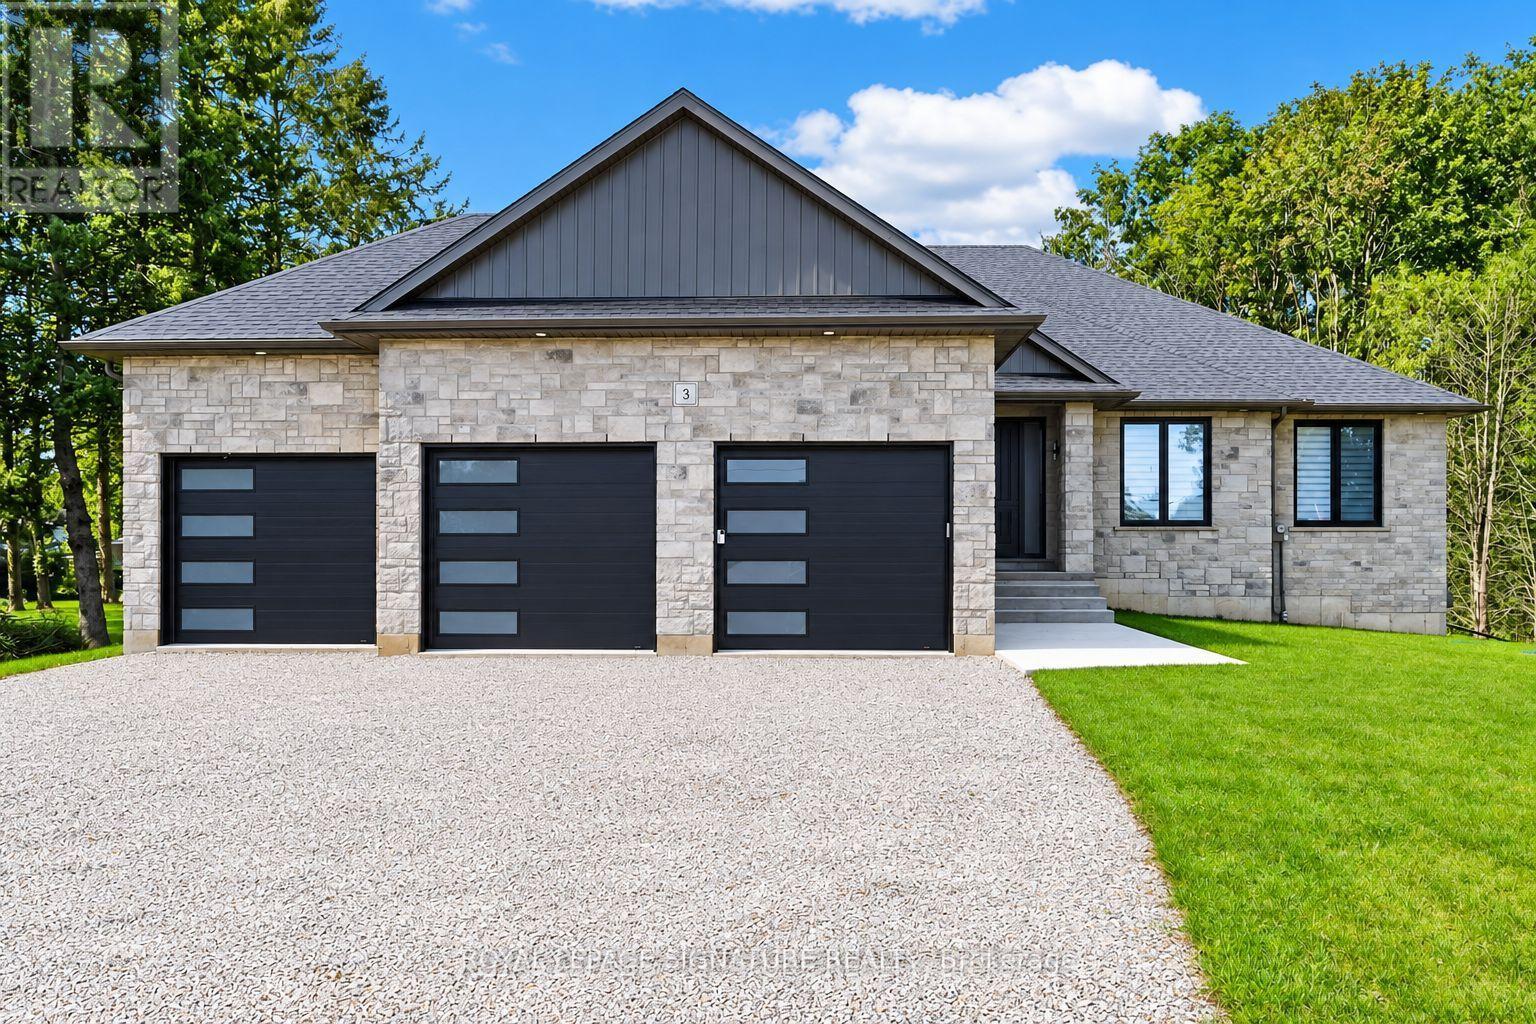
Welcome to 3 Kings Lane in Scotland, an impressive custom-built home where thoughtful design, quality finishes and peaceful country living come together. Step inside to an open, bright interior finished with engineered hardwood flooring throughout, 7-foot interior doors, oversized baseboards, custom hardware, lighting and generous storage. At the heart of the home is a striking custom kitchen featuring 9-foot cabinetry, soft-close wood-box drawers, under-cabinet lighting, quartz countertops and backsplash, a waterfall quartz island, Bosch appliances and a 36-inch induction cooktop, all flowing naturally into the open-concept living and dining area with a gas fireplace, accent wall and custom built-in cabinetry. The spacious primary retreat offers a walk-in closet with custom cabinetry and an elegant 4 pc ensuite bathoroom with double sinks and a glass shower. The additional bedrooms feature large windows, custom blinds and generous closets with built-ins. Mudroom and powder room carry the custom feel, with quartz, cabinetry, custom vanities and lighting. Basement, 9-foot ceilings, large windows and a bathroom rough-in provide excellent potential for future living space. Fully insulated 3-car garage with 12-foot ceilings adds exceptional versatility. Exterior, stone and brick construction, a deep lot and covered patio create the perfect setting to relax and enjoy the surroundings. Located in the welcoming village of Scotland, with schools, parks, local shops, dining and community amenities nearby and convenient access to Brantford, Waterford, Simcoe and Highway 403, this is custom country living without giving up everyday convenience. (id:63616)
211 Ambrous Crescent
Guelph, Ontario
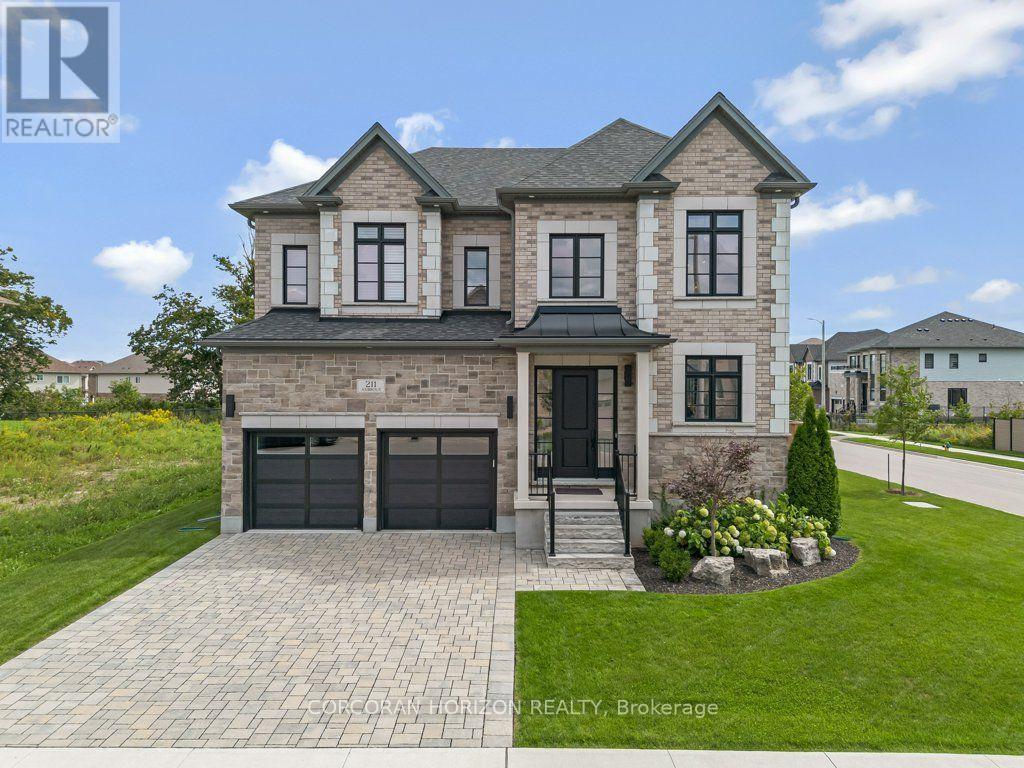
Welcome to 211 Ambrous Crescent, an exceptional executive home in Guelph's sought-after Kortright East neighbourhood, offering approximately 3,393 sq. ft. above grade with 4 bedrooms, 4.5 bathrooms and a layout created for elevated everyday living and entertaining.A grand two-storey entrance sets the tone with a wood staircase and statement Restoration Hardware lighting. Thoughtful storage starts with a walk-in front closet, while the formal dining room offers a walk-in appliance closet. The custom kitchen features extensive cabinetry, panelled Thermador appliances and a panelled Thermador wine cooler, opening directly to the great room with coffered ceilings and a custom fireplace. Just off the great room is a dedicated home office, providing a separate workspace while connected to the main living areas. Automatic blinds throughout the main floor add convenience.Upstairs, the luxurious primary suite features additional soundproofing, automatic blinds, an expansive walk-in closet and a beautifully appointed ensuite with freestanding tub, oversized walk-in shower and private water closet.What truly sets this level apart is that each of the three additional bedrooms has its own walk-in closet and private 4-piece ensuite. A wide hallway and dedicated second-floor laundry complete this exceptionally functional layout.The unfinished lower level offers large windows and plenty of space for future bedrooms, an in-law setup, theatre, gym or games room.Outside, enjoy armour stone landscaping, an interlocking driveway, full lawn irrigation with rain-sensing technology and a private, fully fenced backyard with an interlocking patio and walking trail directly behind.Set in Kortright East, you're close to excellent schools, parks, shopping and amenities, while surrounded by walking trails. Thoughtfully designed, beautifully finished and exceptionally functional, 211 Ambrous Crescent is an impressive home in a neighbourhood made for family life. (id:63616)