3344 Southwick Street Mississauga, Ontario L5M 7L5

$1,700 Monthly
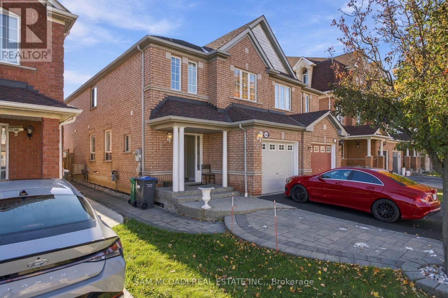
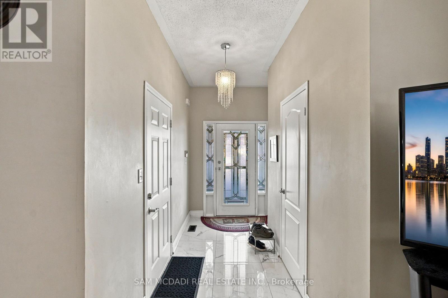
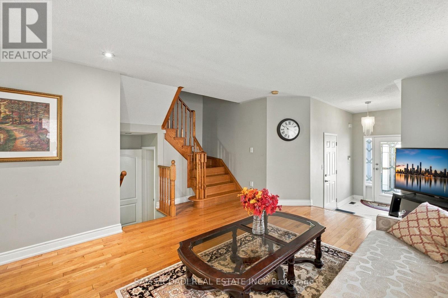
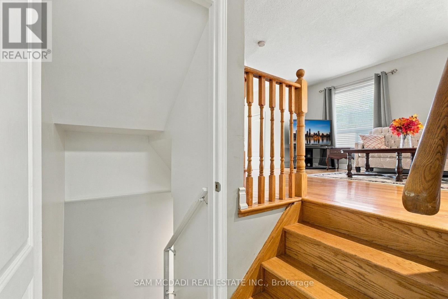
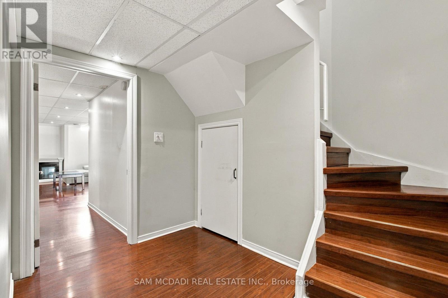
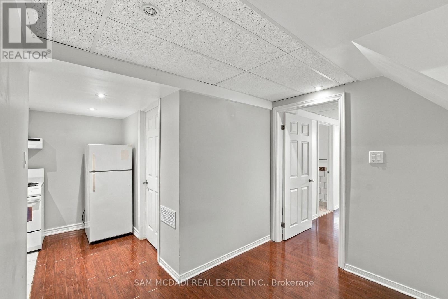
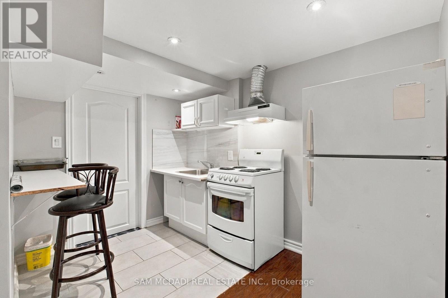
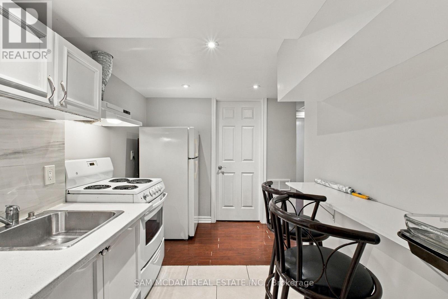
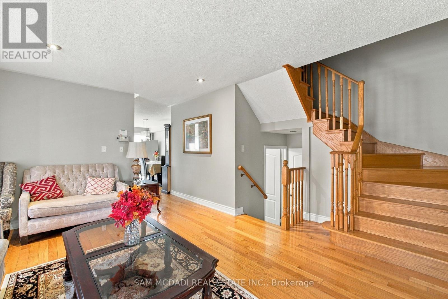
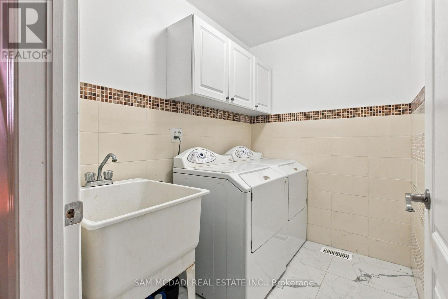
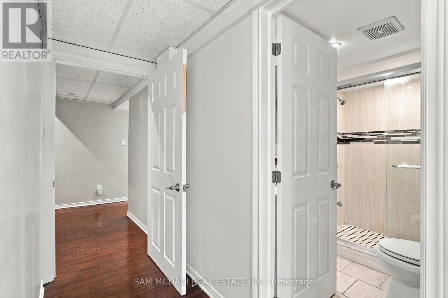
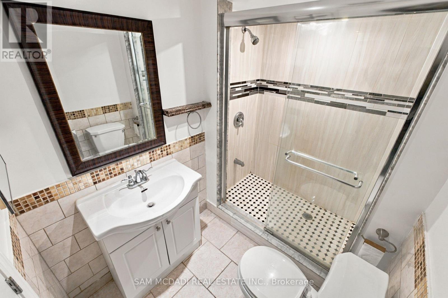
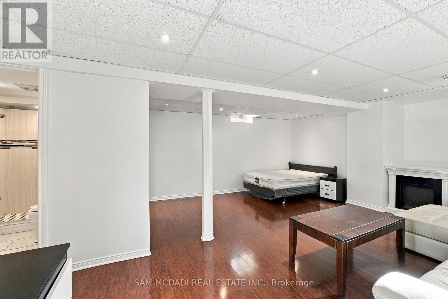
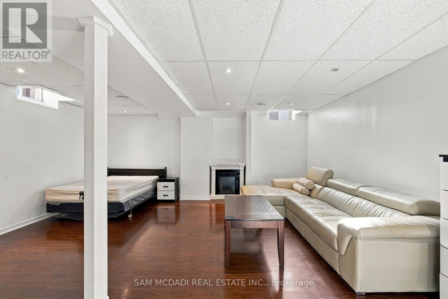
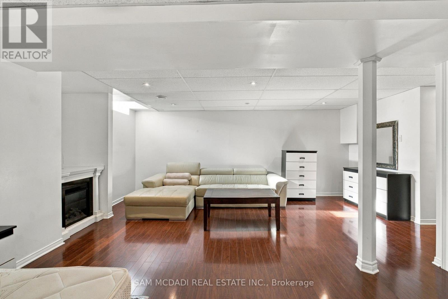
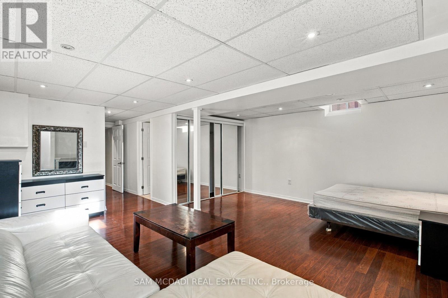
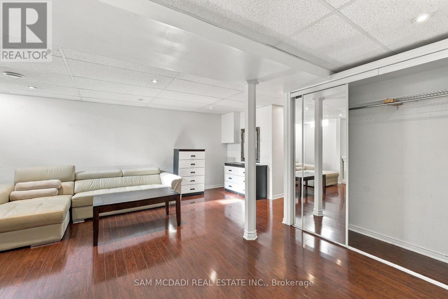
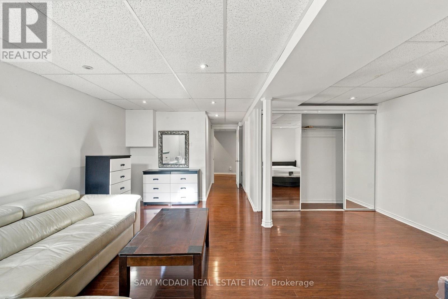
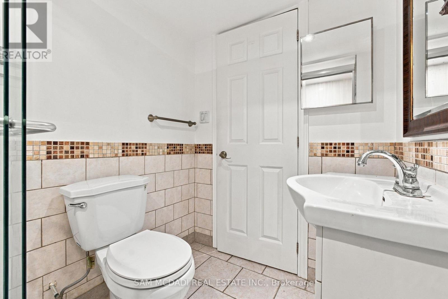
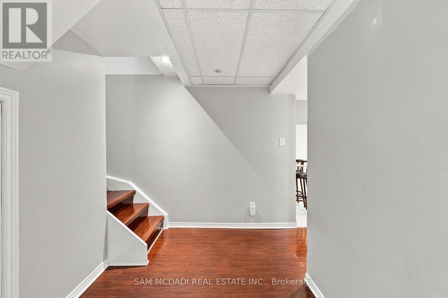
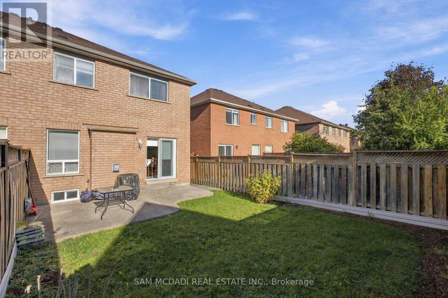
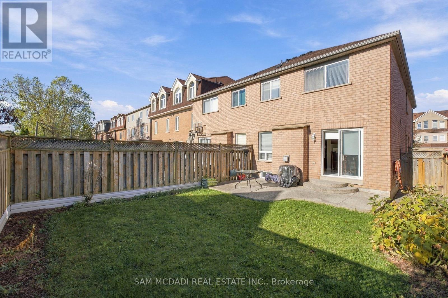
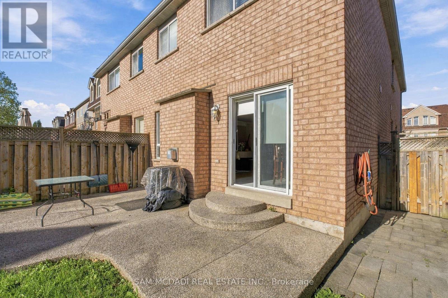
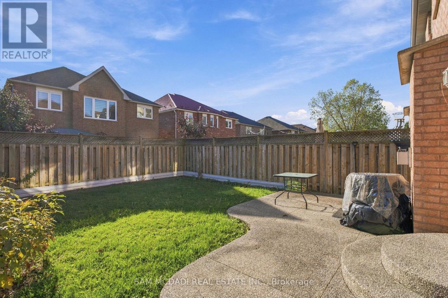
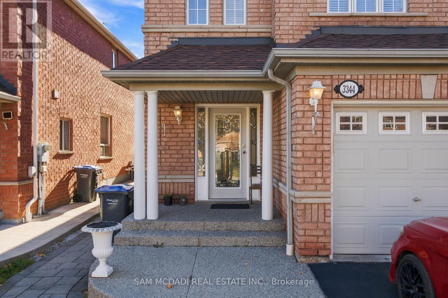
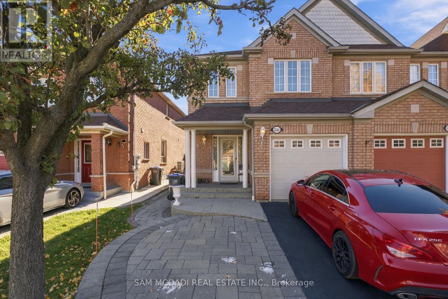
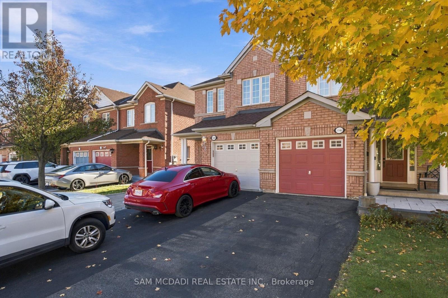
Beautifully Furnished, Bright & Spacious Studio-Style Basement Apartment In Highly Desirable Churchill Meadows! This Turn-Key, Well-Maintained Unit Features A Modern Open-Concept Layout Boasting A Generous Integrated Bedroom Area-Ideal For A Single Professional Or Couple. Includes A Sleek Kitchen With Ample Cabinetry, Durable Laminate Flooring, Airy Living Space, & Secure Entry Access Directly From The Main Front Door (Main Floor Rented Separately). Located Minutes From Eglinton Ave W & Tenth Line W. Walking Distance To Public Transit, Top-Rated Schools, Grocery Stores, & Dining. Quick Access To Hwys 403/407 & Streetsville GO! Utilities Included! (id:63616)
Property Details
| MLS® Number | W14107696 |
| Property Type | Single Family |
| Community Name | Churchill Meadows |
| Features | Carpet Free |
| Parking Space Total | 1 |
Building
| Bathroom Total | 1 |
| Bedrooms Above Ground | 1 |
| Bedrooms Total | 1 |
| Amenities | Fireplace(s) |
| Basement Development | Finished |
| Basement Features | Apartment In Basement |
| Basement Type | N/a (finished), N/a |
| Construction Style Attachment | Semi-detached |
| Cooling Type | Central Air Conditioning |
| Exterior Finish | Brick |
| Foundation Type | Concrete |
| Heating Fuel | Natural Gas |
| Heating Type | Forced Air |
| Stories Total | 2 |
| Size Interior | 1,500 - 2,000 Ft2 |
| Type | House |
| Utility Water | Municipal Water |
Parking
| Attached Garage | |
| No Garage |
Land
| Acreage | No |
| Sewer | Sanitary Sewer |
| Size Depth | 109 Ft ,10 In |
| Size Frontage | 24 Ft ,6 In |
| Size Irregular | 24.5 X 109.9 Ft |
| Size Total Text | 24.5 X 109.9 Ft |
Contact Us
Contact us for more information

The trademarks REALTOR®, REALTORS®, and the REALTOR® logo are controlled by The Canadian Real Estate Association (CREA) and identify real estate professionals who are members of CREA. The trademarks MLS®, Multiple Listing Service® and the associated logos are owned by The Canadian Real Estate Association (CREA) and identify the quality of services provided by real estate professionals who are members of CREA. The trademark DDF® is owned by The Canadian Real Estate Association (CREA) and identifies CREA's Data Distribution Facility (DDF®)
October 22 2026 09:02:59
Toronto Regional Real Estate Board
Sam Mcdadi Real Estate Inc.