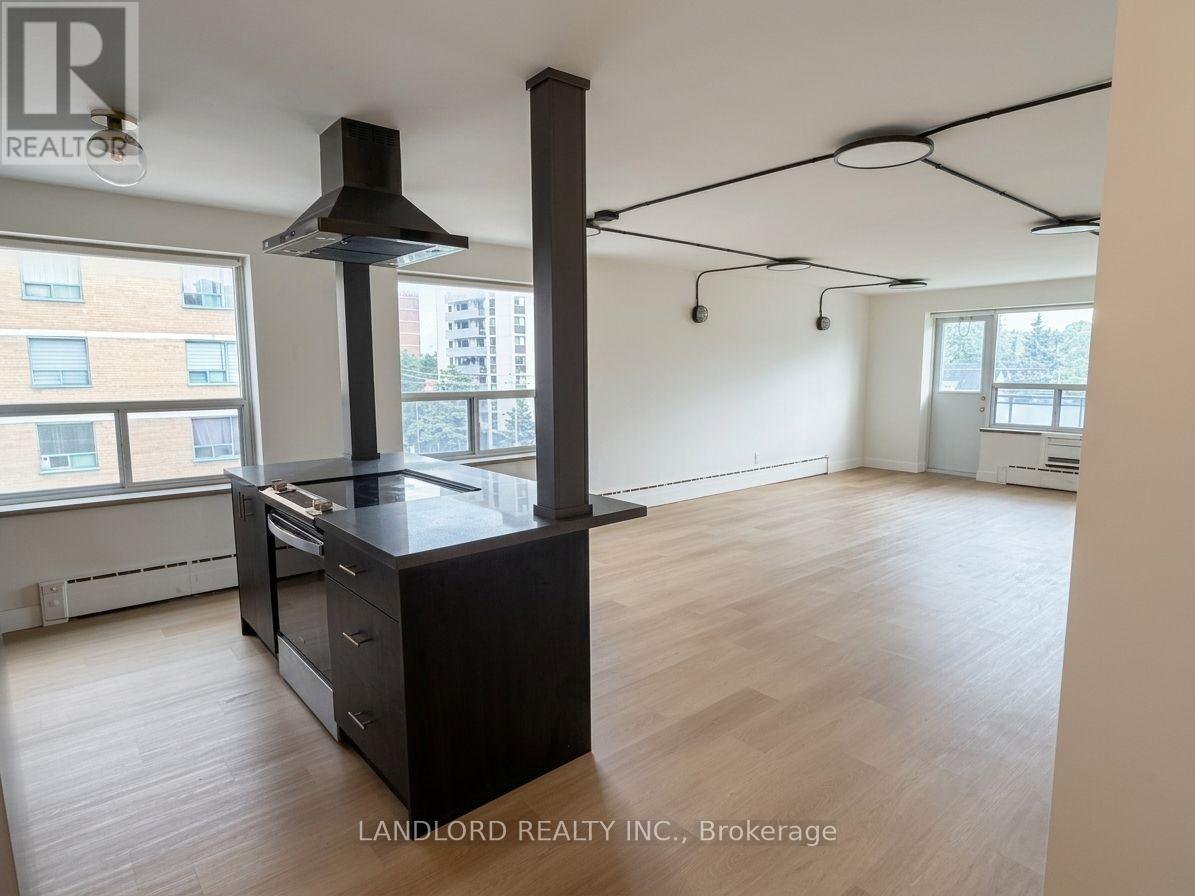
402 - 420 Eglinton Avenue E
Toronto, Ontario
This 2 Bed, 1 Bath Suite In A Boutique Building Features Contemporary Finishes And A Modern Kitchen Boasting Stainless Steel Appliances, Generous Cabinetry, And A Breakfast Bar. The Spacious Dining And Living Room Offers A Walk-Out To A Balcony, While Generously Sized Bedrooms Include Large Windows For Abundant Natural Light. Residents Enjoy Newly Renovated Shared Laundry Facilities Complete With A Seating Area And Library. Located In Toronto's Desirable Mount Pleasant East Neighbourhood, This Home Boasts A Walk Score Of 92 Out Of 100, Providing Quick Access To Transit, Dining, And Everyday Essentials. **Appliances: Fridge, Stove, Dishwashe, Washer & Dryer **Utilities: Heat (Radiant Boiler) & Water Included, Hydro Extra **Parking: 1 Spot Included (id:63616)
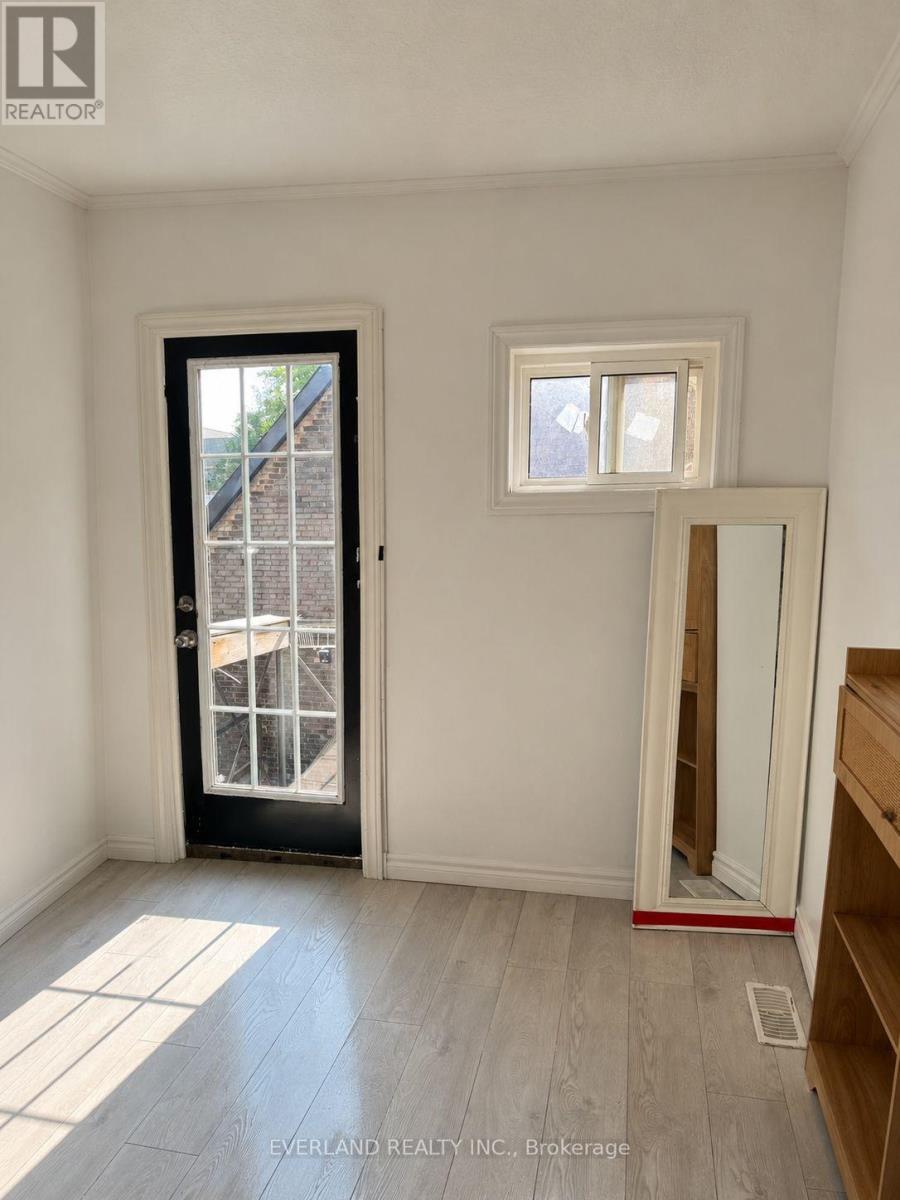
301 - 850 Bathurst Street
Toronto, Ontario
Steps from the subway and bus terminal, This bright studio apartment suite offers a functional layout with modern finishes and plenty of natural light. The unit features a small balcony, light wood-style flooring, and neutral grey walls for a clean, contemporary feel. The kitchen includes a cooktop, microwave, refrigerator, and overhead skylight that enhances brightness in the main living area. A full bathroom with shower and vanity. Overall, the space is practical, easy to maintain, and ready to be personalized for comfortable living. (id:63616)
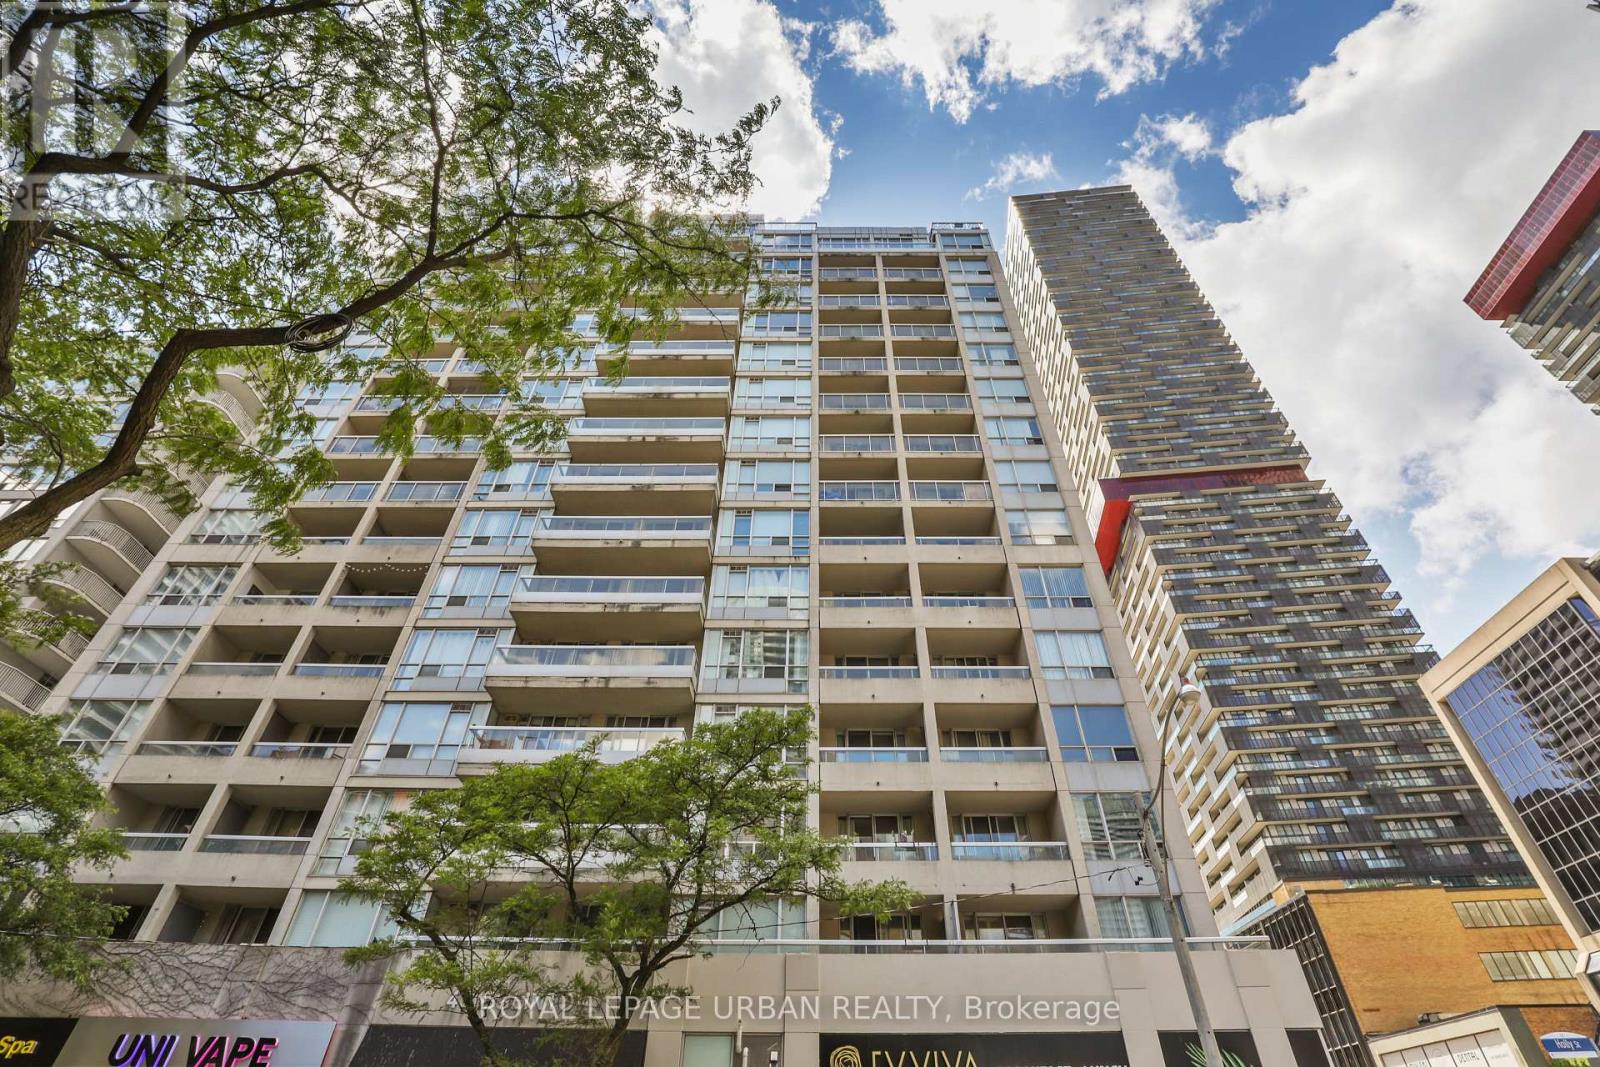
506 - 43 Eglinton Avenue E
Toronto, Ontario
Unbelievable value in the heart of Yonge & Eglinton - one of Toronto's most vibrant and sought-after neighbourhood's to live, work, and play! Enjoy unbeatable convenience with the subway and new LRT right at your doorstep, making commuting downtown or across the city effortless. Step outside and experience an incredible urban lifestyle surrounded by trendy restaurants, cafés, boutique shopping, fitness studios, movie theatres, parks, grocery stores, and every daily amenity imaginable. Whether you're meeting friends for dinner, enjoying the nightlife, or spending a relaxing afternoon at nearby parks and local patios, this dynamic neighbourhood truly offers something for everyone. This bright and spacious suite offers 673 sq. ft. of thoughtfully designed living space plus a 50 sq. ft. balcony. The large primary bedroom comfortably fits a king-size bed, while the versatile den can be used as a sunroom, home office, or even a kids' room. The kitchen features granite countertops, a breakfast bar, newly upgraded cabinetry, and lightly used stainless steel appliances. The upgraded bathroom includes a sleek granite vanity and an oversized two-person shower. Residents enjoy access to excellent building amenities including a fully equipped fitness, relaxing sauna, stylish social/party room perfect for entertaining guests, and secure building access with concierge/security services for added peace of mind. An added bonus is the exceptionally inclusive maintenance fee, which covers most major utilities including hydro, water, and gas - offering outstanding value and helping make monthly budgeting simple and predictable. Additional highlights include parking conveniently located close to the entrance and a storage locker on the same level as the parking area. Welcome to Suite 506 - your new home! .................some photos are virtually staged. (id:63616)
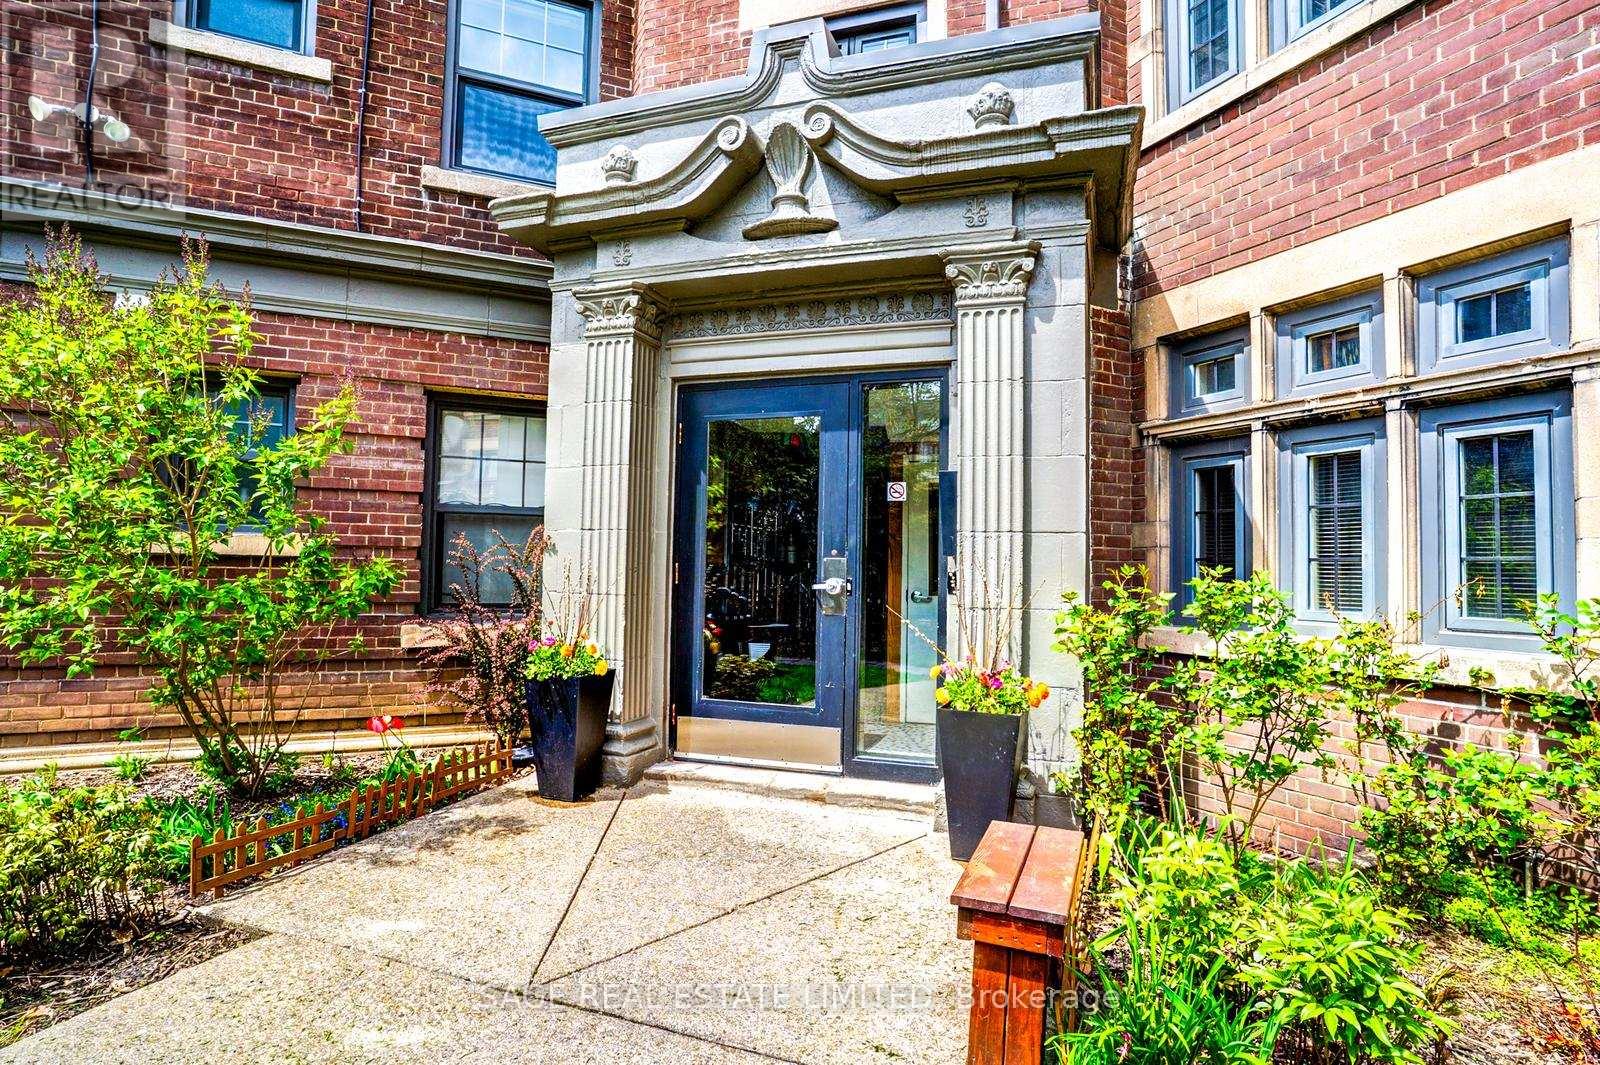
15 - 48 Lawton Boulevard
Toronto, Ontario
Dreaming of Deer Park!? Look no further than this coveted third floor 2-bedroom apartment! The unit has been updated while keeping a touch of the old charm. Hardwood floors throughout. Large principal rooms - around 1,000Sqft of total living space. Renovated kitchen with S/S appliances and Caesarstone counters. Large and equal-sized bedrooms that overlook the serene courtyard. Ensuite laundry has been added. Great family-run complex with professional Tenants. Very quiet. Parking and storage available. Steps to the bustling Yonge & St. Clair n'hood, this is as convenient as it gets! A short stroll to public transit, top schools, endless cafes/restos, and some of the City's best parks. You'll love living here, don't miss out! *** Photos and measurements of unit below with same layout. Suite will be undergoing renovation during Summer to update/make repairs*** (id:63616)
21 Grove Park Crescent
Toronto, Ontario
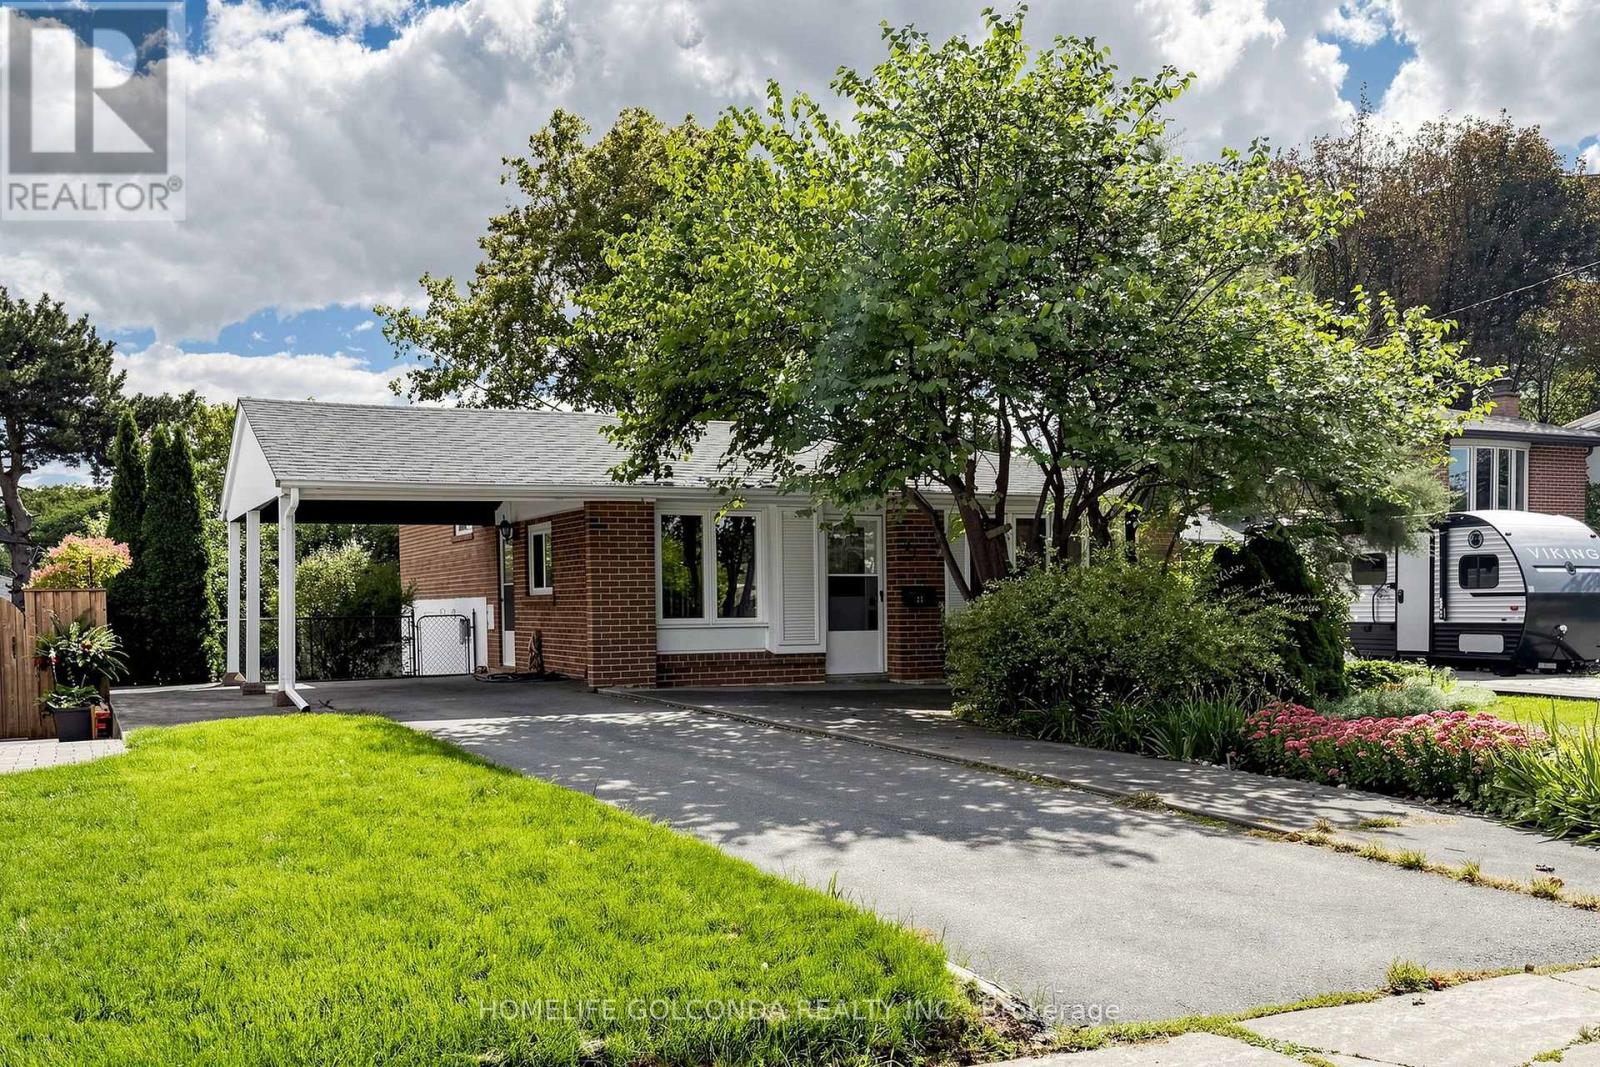
Prime Leslie & Sheppard Location! Welcome to this charming and versatile home situated on a generous 53 x 116 ft south-facing lot in a highly sought-after North York neighbourhood. Featuring 3+1 bedrooms, 1+1 kitchens, and 3 washrooms, this property offers an excellent combination of comfortable family living and income potential.The finished walk-out basement apartment provides a separate living space with excellent potential for extended family, guests, or rental income. The south-facing backyard offers abundant natural light and a wonderful outdoor space for entertaining, gardening, or family enjoyment.Enjoy exceptional convenience with Leslie Subway Station within walking distance, while Bayview Village, Fairview Mall, North York General Hospital, parks, trails, restaurants, and shops are all nearby. Easy access to Hwy 401, DVP, and Hwy 404 makes commuting throughout the GTA a breeze. (id:63616)
1809 - 3077 Weston Road
Toronto, Ontario
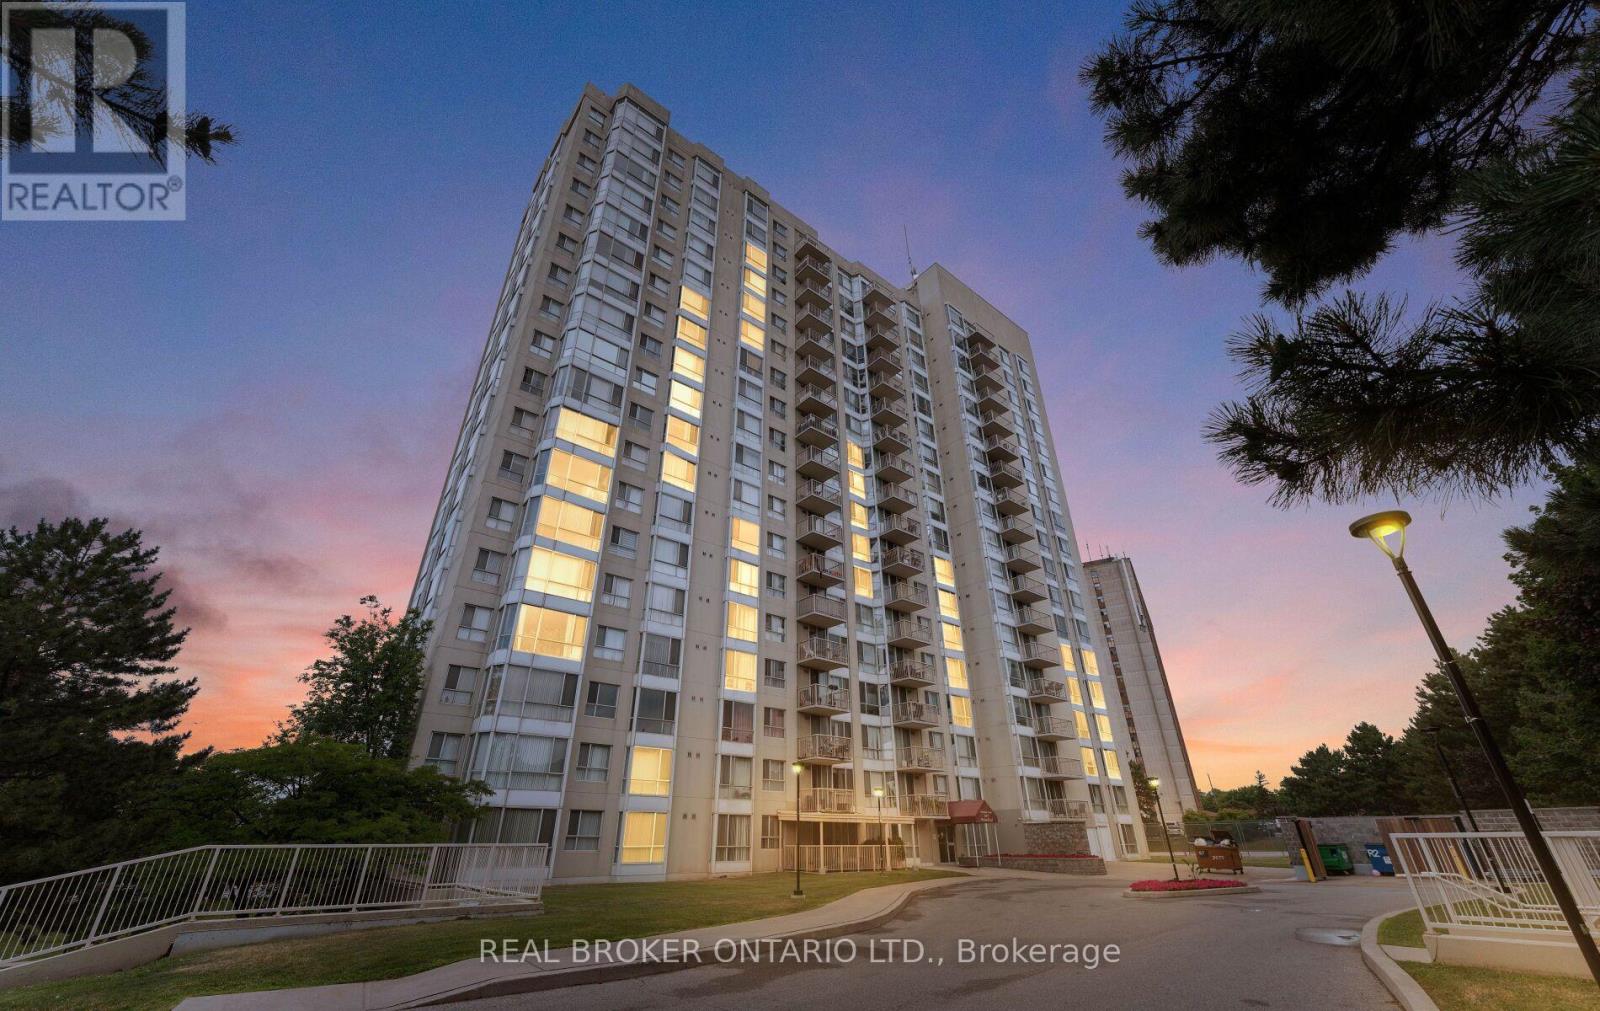
Are you a first-time homebuyer, a young professional, or looking to start a family? This is the perfect place to achieve your homeownership dreams. There are three standout features that make this property an incredible place to live, starting with the breathtaking, unobstructed views. Looking west, you can see past the Humber River to the lush greenery of the Humber Valley Golf Course, while the north side offers a clear, direct view of the iconic downtown skyline. Budgeting is also incredibly stress-free here because your utilities are fully included in the maintenance fees, allowing you to pay once and never worry about fluctuating monthly bills. Additionally, the unit comes complete with both a dedicated parking space and a private storage locker, a highly sought-after convenience that many modern condos lack. As an added bonus, the prime location right off Weston Road serves as a major artery that connects you effortlessly to all your day-to-day necessities. Inside, the condo feels exceptionally spacious, featuring a versatile layout that easily adapts to your family's changing needs. The unit looks and feels even better in person, and because it is extremely easy to access, you can book a showing to experience it for yourself. Happy home searching! (id:63616)
17 Vaudeville Drive
Toronto, Ontario
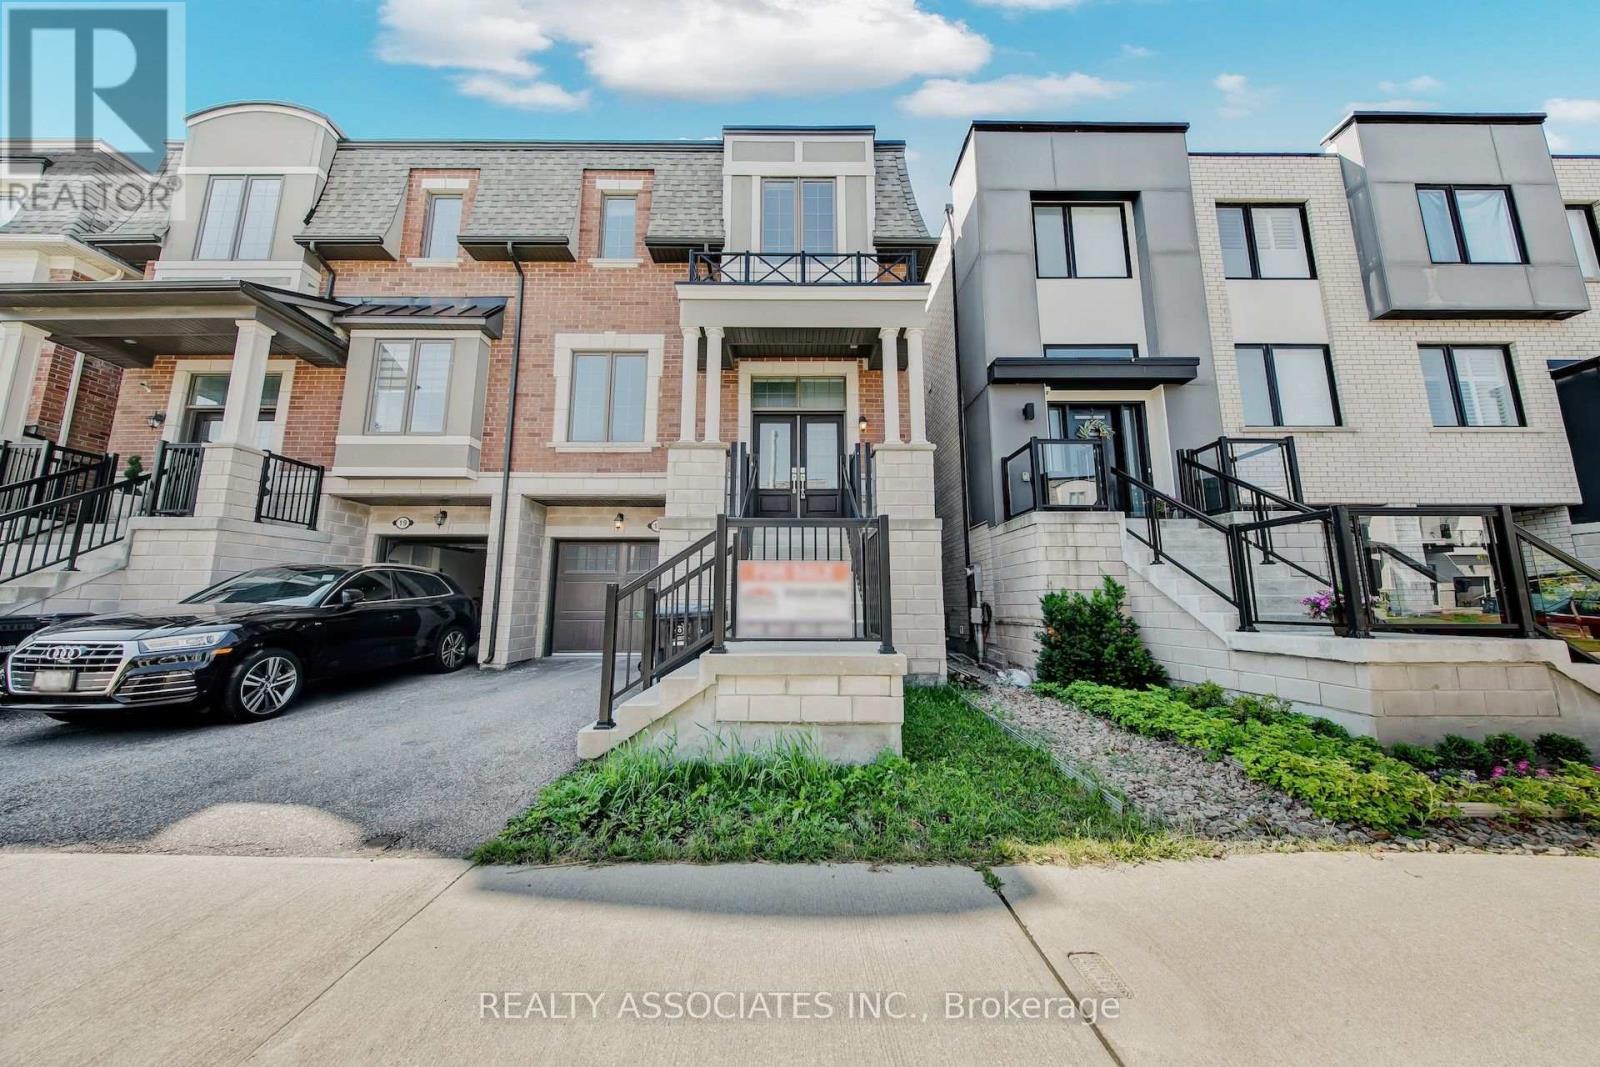
Beautiful Mattamy Home built Sami-detached house in the desirable Alderwood neighborhood in Etobicoke , 2300sf+ above grade, 9 feet ceilings on Main and Upper floor (Bedroom level), $$$$$ upgrade, brand new hardwood floor throughout, brand new upgraded Quartz countertops with undermount sinks in kitchen & bathrooms, vinyl/composite deck, aluminum/tamper glass railing, epoxi flooring in garage, smart overhead garage door opener, dimmable LED ceiling lights & pot lights, new paintings, smooth ceilings (main floor), convenience location, near school, hwy 427 and gardiner hwy. (id:63616)
Upper - 219 Mcroberts Avenue
Toronto, Ontario
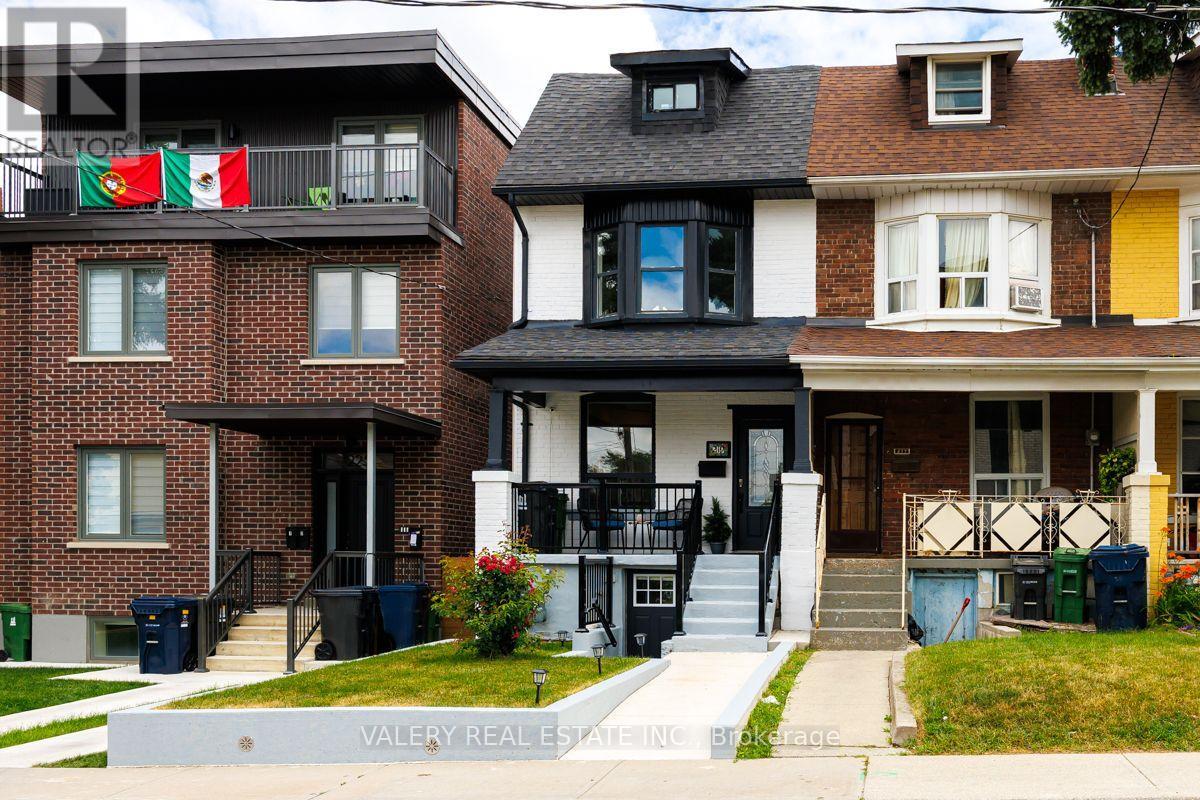
Welcome home to this beautifully renovated 3-bedroom end unit in Corso Italia, offering over 1,100 sq. ft. of bright, stylish living space across three levels. The open-concept main floor features hardwood floors, pot lights, a modern kitchen with breakfast bar, smart fridge and gas stove. Behind the kitchen is a convenient powder room, and a walkout to a private deck-perfect for relaxing or entertaining. The second level offers two well-sized bedrooms, including a spacious primary with large bay windows and floor-to-ceiling closets. You'll also find a separate laundry room with sink and a stunning 5-piece bathroom featuring a soaker tub, separate shower and double-sink vanity. The third level is a private retreat with an additional bedroom, its own 3-piece ensuite and walkout to a sun deck-ideal for added privacy or a home office. Enjoy two parking spaces-one in the detached rear-lane garage plus one driveway space-as well as additional storage in the secure shed, beneath the porch and along the side of the home. ALL UTILITIES + INTERNET INCLUDED, plus snow removal and lawn maintenance for truly easy, low-maintenance living. Explore the 3D tour, then book your private showing-this one is even better in person! (id:63616)
403 - 115 Larchmount Avenue
Toronto, Ontario
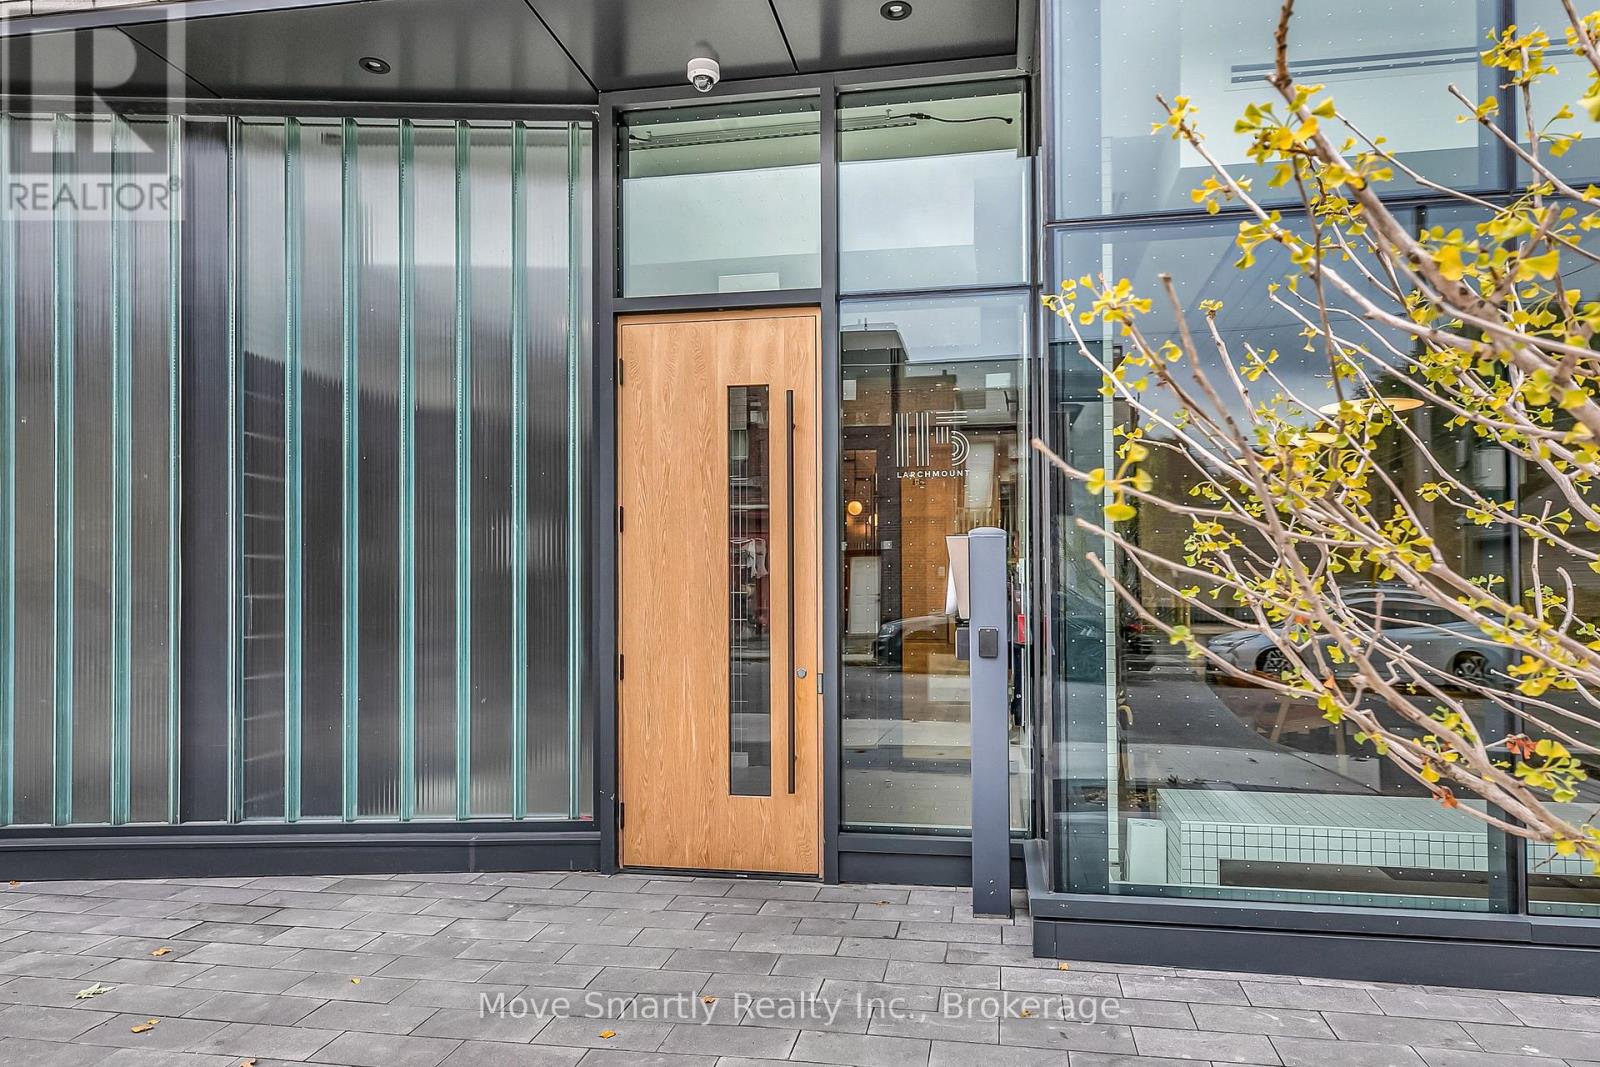
Welcome to 115 Larchmount, a new 6-storey boutique residence thoughtfully designed by the acclaimed architecture firm Superkul. Located in the vibrant heart of Leslieville, this purpose-built rental offers an elevated living experience for those who value design, comfort, & community. Enjoy year-round comfort with a state-of-the-art geothermal heating and cooling system, ensuring efficient and eco-friendly temperature control in every season. This exclusive purpose-built rental, built and managed by Hullmark, is perfect for those seeking both style and substance in an intimate setting. The unit features hardwood floors, heated bathroom floors, custom closet built-ins and stainless steel appliances. Residents will appreciate the modern conveniences that make daily living effortless. A dedicated delivery room provides private lockers, including refrigerated spaces for grocery deliveries, ensuring that your packages and perishables are safely stored. For those who prefer to commute by bike, a secure bike locker room is located on the ground floor. The building also features a stunning rooftop terrace with panoramic views of the city, offering the perfect space to relax or entertain. Additionally, a beautifully designed lounge and party room is available for residents to host gatherings or enjoy quiet moments. Every detail has been thoughtfully designed to enhance your living experience! This property is a purpose-built rental apartment building. Parking available at an additional cost. (id:63616)
303 - 115 Larchmount Avenue
Toronto, Ontario
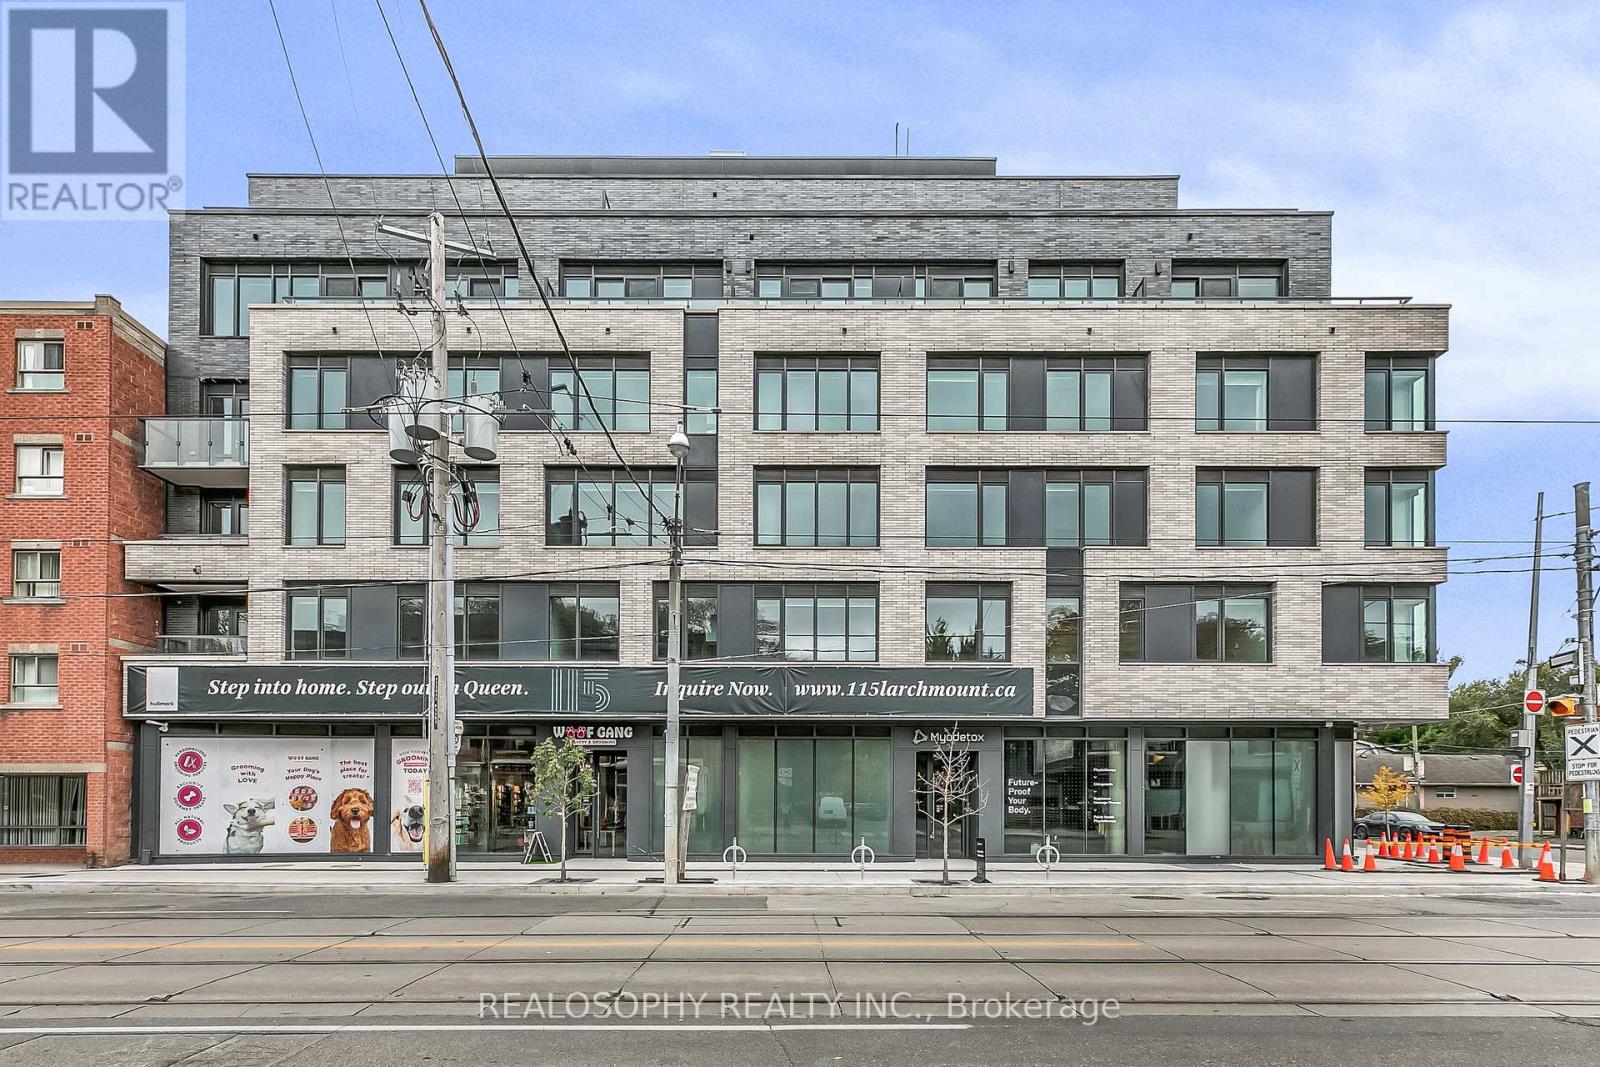
Welcome to 115 Larchmount, a new 6-storey boutique residence thoughtfully designed by the acclaimed architecture firm Superkul. Located in the vibrant heart of Leslieville, this purpose-built rental offers an elevated living experience for those who value design, comfort, & community. Enjoy year-round comfort with a state-of-the-art geothermal heating and cooling system, ensuring efficient and eco-friendly temperature control in every season. This exclusive purpose-built rental, built and managed by Hullmark, is perfect for those seeking both style and substance in an intimate setting. The unit features hardwood floors, heated bathroom floors, custom closet built-ins and stainless steel appliances. Residents will appreciate the modern conveniences that make daily living effortless. A dedicated delivery room provides private lockers, including refrigerated spaces for grocery deliveries, ensuring that your packages and perishables are safely stored. For those who prefer to commute by bike, a secure bike locker room is located on the ground floor. The building also features a stunning rooftop terrace with panoramic views of the city, offering the perfect space to relax or entertain. Additionally, a beautifully designed lounge and party room is available for residents to host gatherings or enjoy quiet moments. Every detail has been thoughtfully designed to enhance your living experience! This property is a purpose-built rental apartment building. Parking available at an additional cost. (id:63616)
307 - 115 Larchmount Avenue
Toronto, Ontario
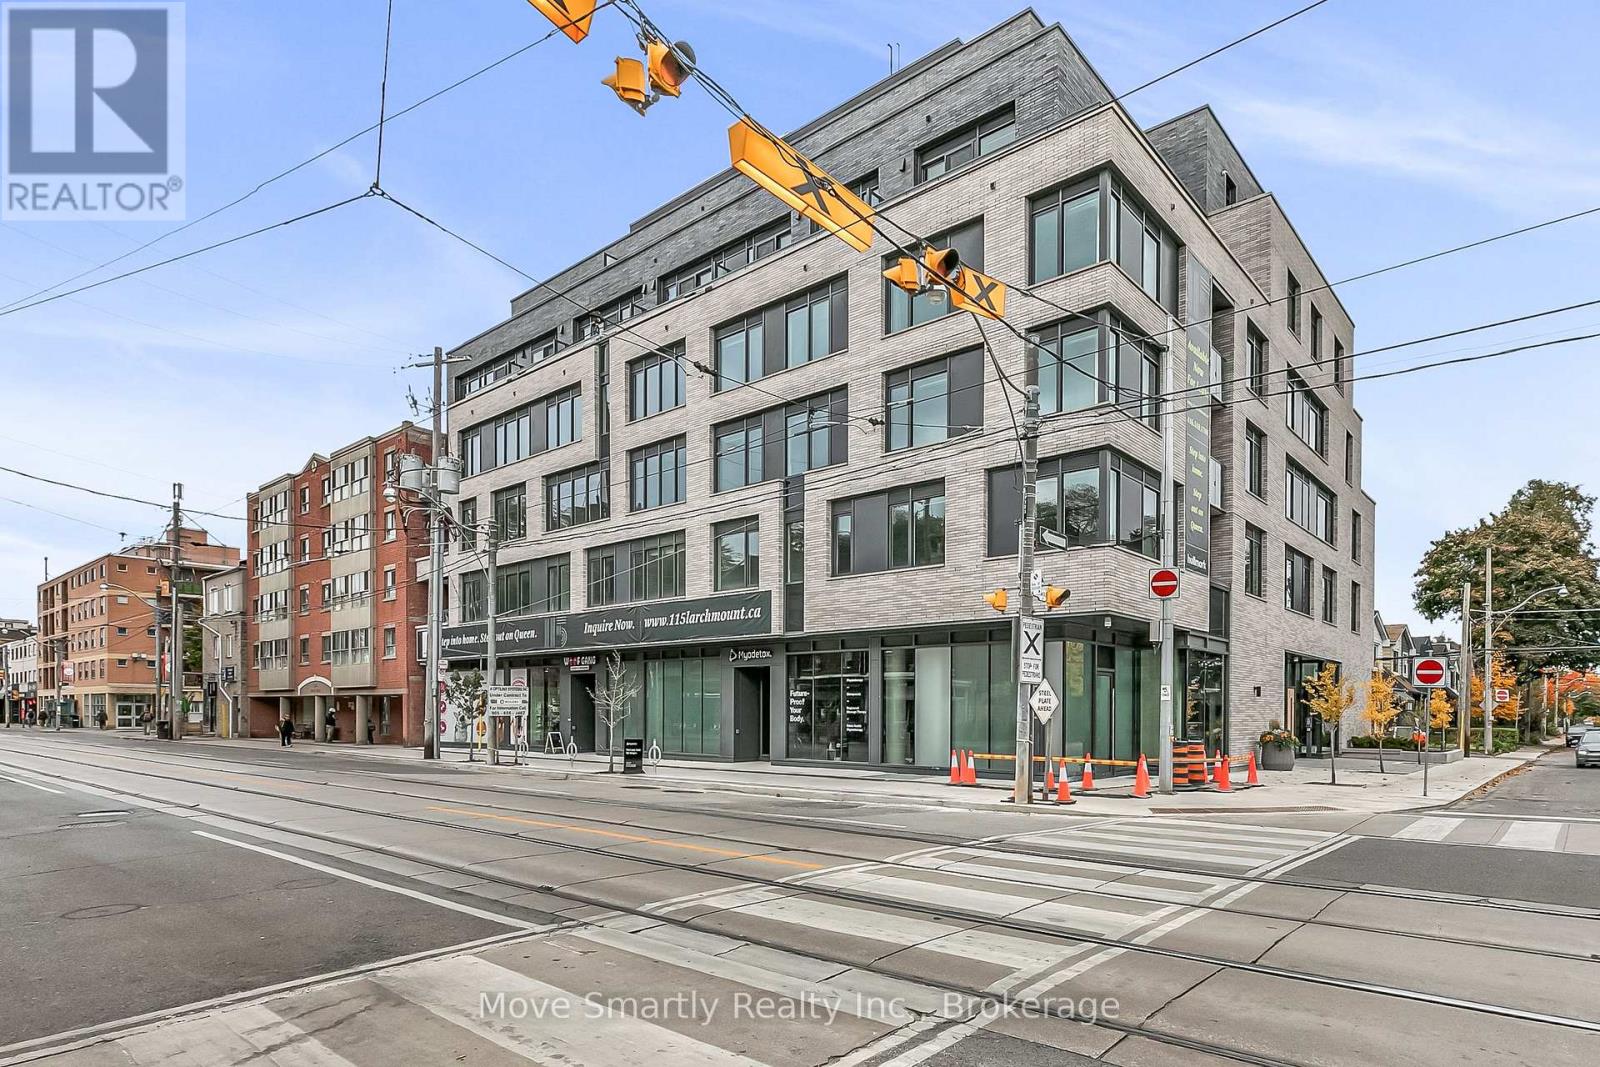
Welcome to 115 Larchmount, a new 6-storey boutique residence thoughtfully designed by the acclaimed architecture firm Superkul. Located in the vibrant heart of Leslieville, this purpose-built rental offers an elevated living experience for those who value design, comfort, & community. Enjoy year-round comfort with a state-of-the-art geothermal heating and cooling system, ensuring efficient and eco-friendly temperature control in every season. This exclusive purpose-built rental, built and managed by Hullmark, is perfect for those seeking both style and substance in an intimate setting. The unit features hardwood floors, heated bathroom floors, custom closet built-ins and stainless steel appliances. Residents will appreciate the modern conveniences that make daily living effortless. A dedicated delivery room provides private lockers, including refrigerated spaces for grocery deliveries, ensuring that your packages and perishables are safely stored. For those who prefer to commute by bike, a secure bike locker room is located on the ground floor. The building also features a stunning rooftop terrace with panoramic views of the city, offering the perfect space to relax or entertain. Additionally, a beautifully designed lounge and party room is available for residents to host gatherings or enjoy quiet moments. Every detail has been thoughtfully designed to enhance your living experience! This property is a purpose-built rental apartment building. (id:63616)
Bsmt - 76 Dalmatian Crescent
Toronto, Ontario
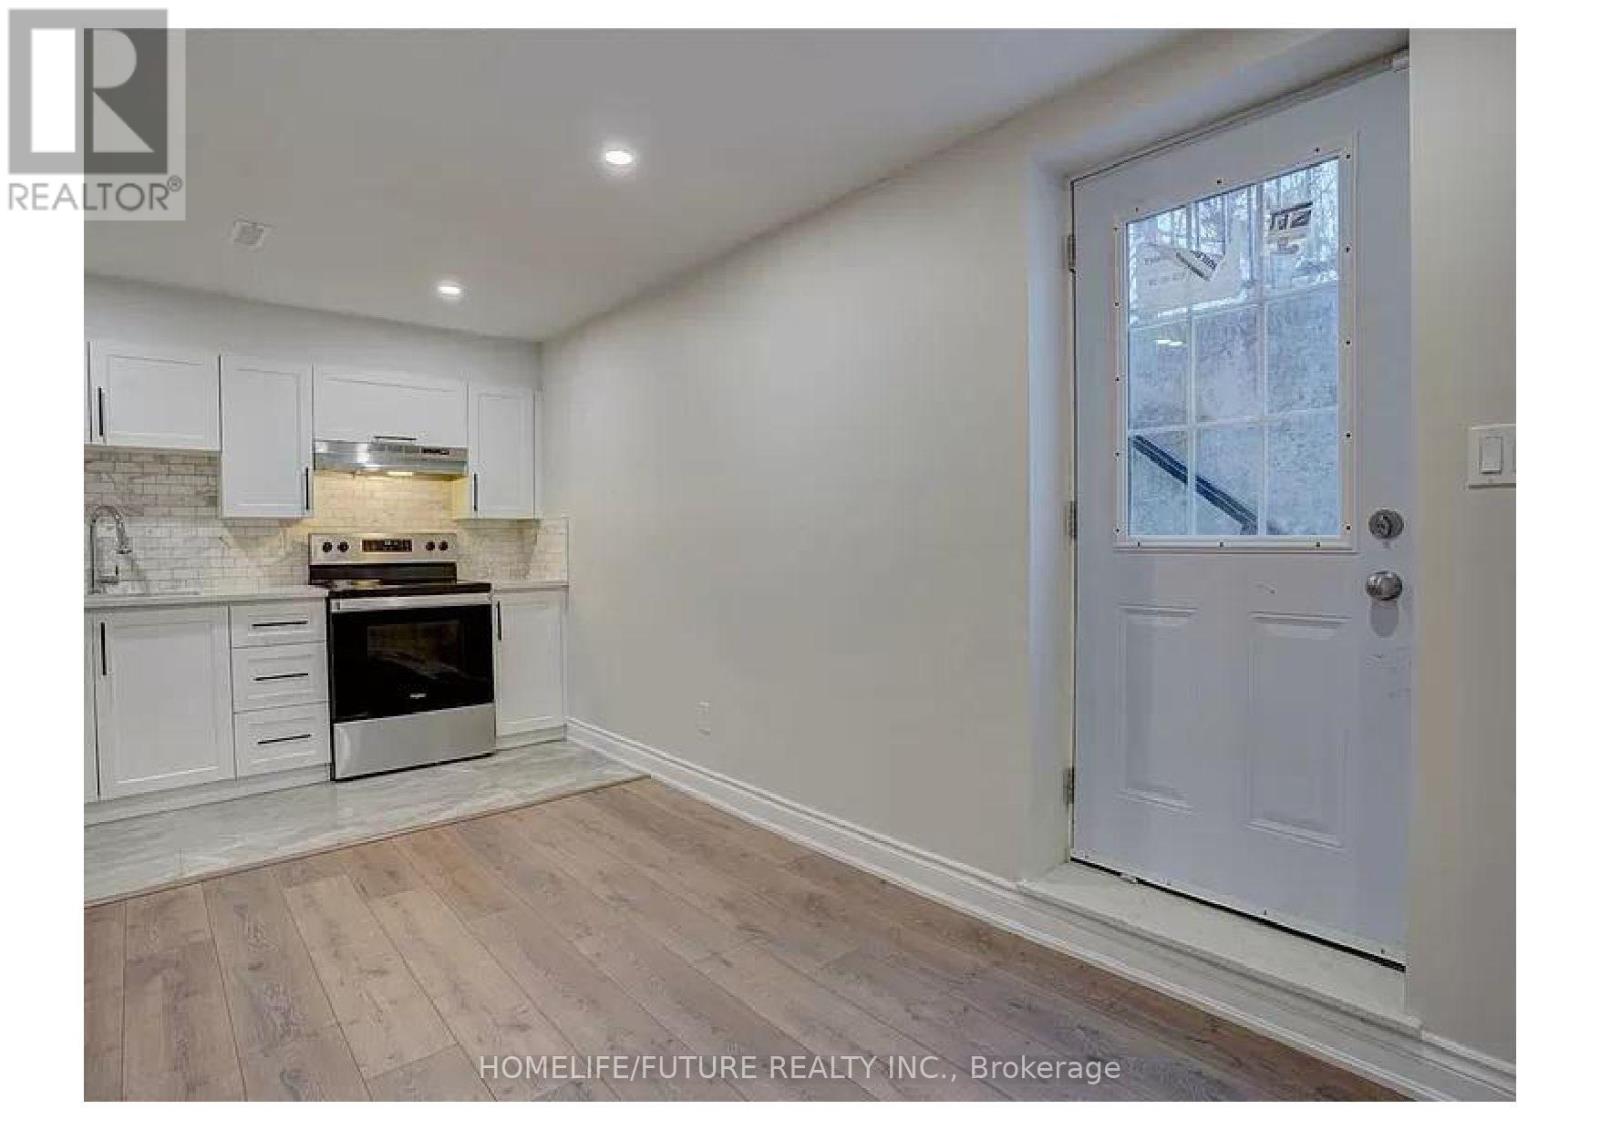
Stunning Basement Apartment In Prestigious Highland Creek Area. 1150 Sqft., Of Living Space. Ideal For A Growing Family, Couple Or Students. Generously Sized Bedrooms With Two Of Them Have 3pc En Suites And A Third Has Full Bath. Large Windows Offer Plenty Of Light. Pot Lights Are In The Kitchen And Living Area. Kitchen With Quartz Countertop. Close To UTSC, TTC, PANAM And Centennial College. Tenant Pays 40% of Utilitity Bills Out Of 100% Share With The Upper Unit Tenants. When Upper Unit Is Not Occupied Basement Tenant Pays 100% Of Utility. (id:63616)