832 - 46 Western Battery Road Toronto, Ontario M6K 3P1

$2,650 Monthly
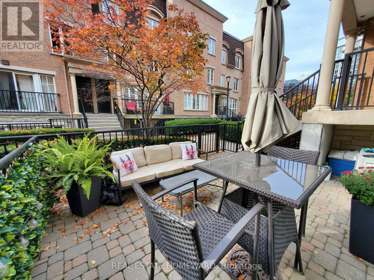
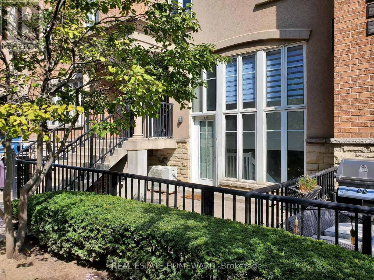
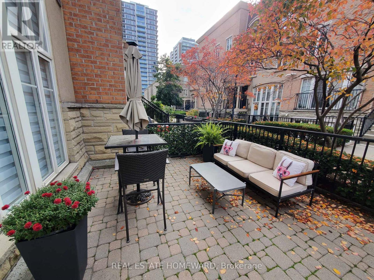
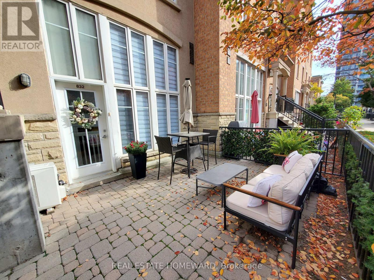
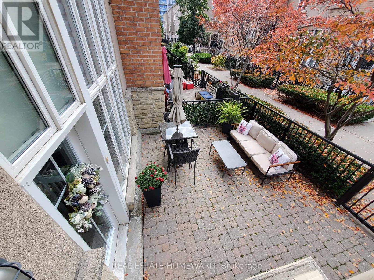
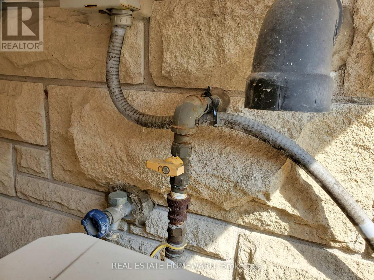
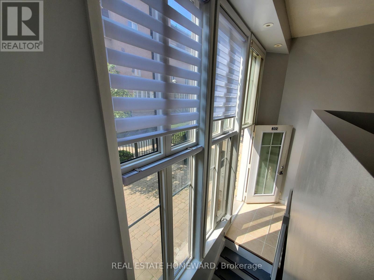
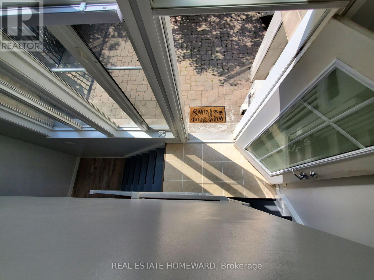
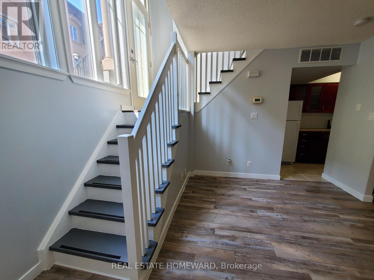
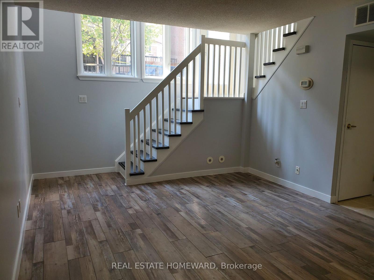
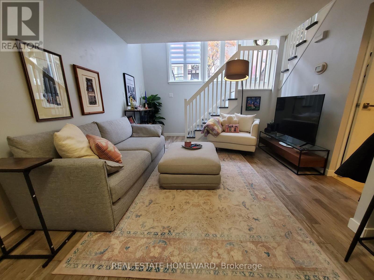
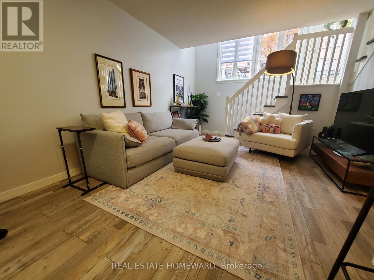
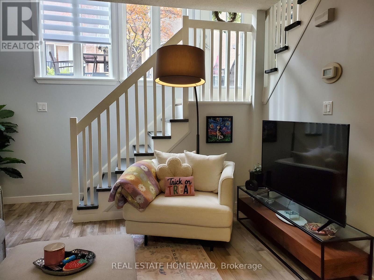
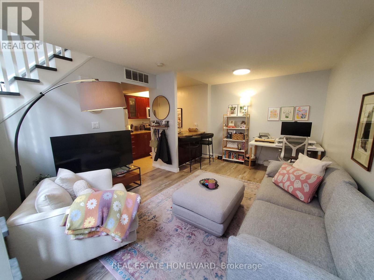
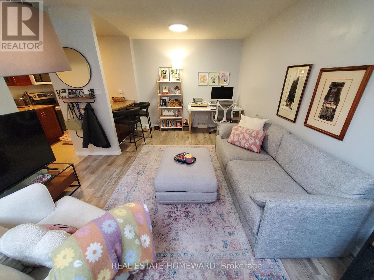
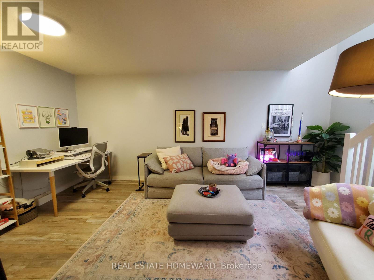
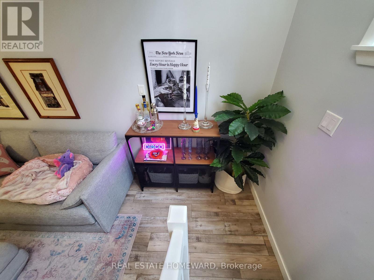
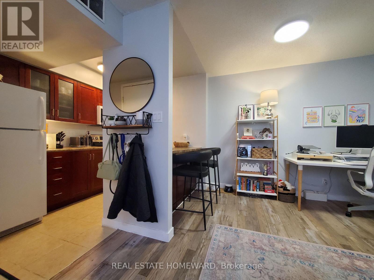
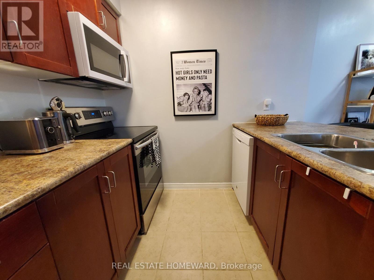
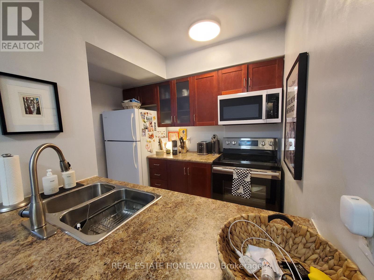
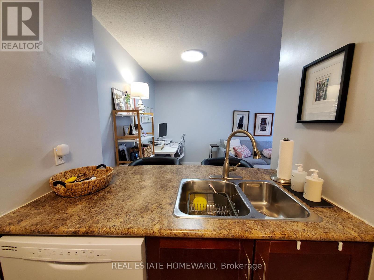
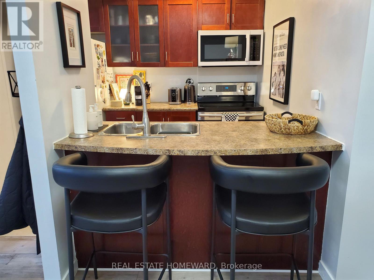
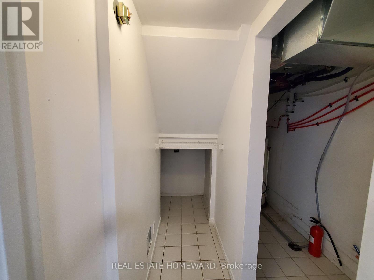
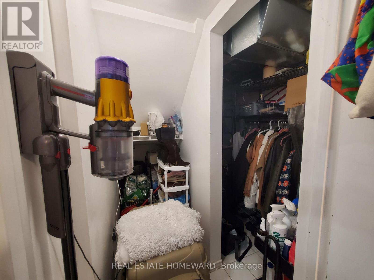
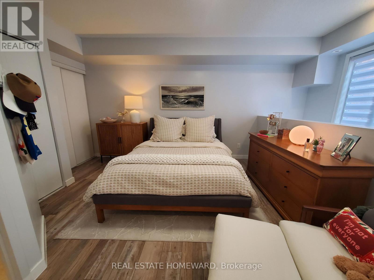
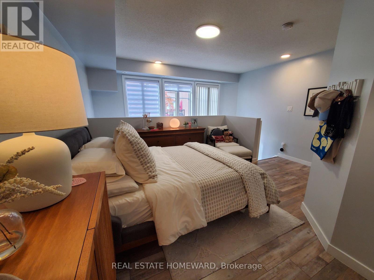
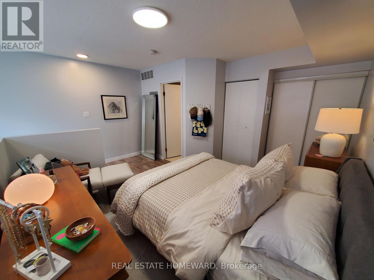
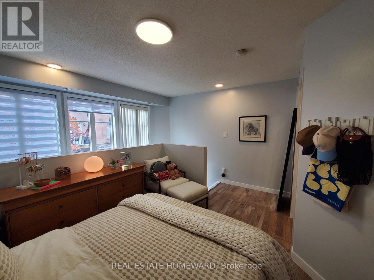
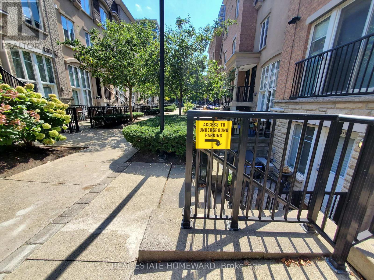
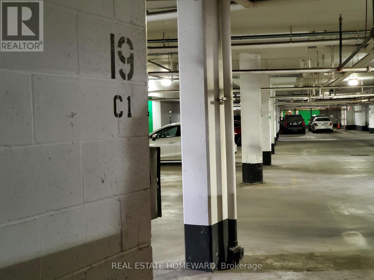
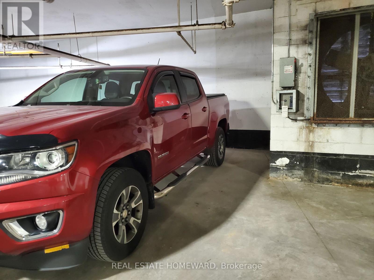
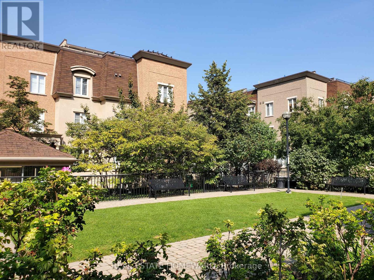
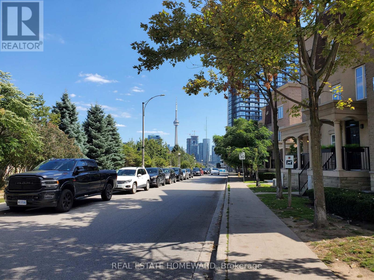
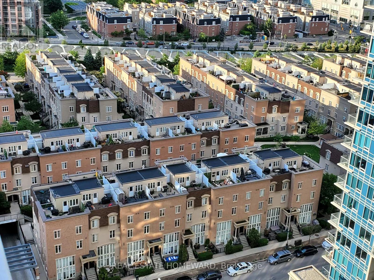
*Liberty Village Townhouse* located in the quiet tree-lined interior complex. Access from the ground floor, split level. Living, Dining & Kitchen on lower level with bedroom in Upper Loft. Lots of Windows facing West! Storage off kitchen area. No need to wait for elevators. Huge terrace with gas Line for BBQ. Private underground garage access directly across from unit. Parking space can fit long pick-up truck (no cars on one side). Walk to Metro, pub, restaurants, quick eats, Goodlife or Altea gyms. Walk to King Street car, Walk to Exhibition GO stop and soon a subway stop. Walk to RBC Ampitheatre or a BMO field for a soccer game. Includes parking. (id:63616)
Property Details
| MLS® Number | C14150608 |
| Property Type | Single Family |
| Community Name | Niagara |
| Community Features | Pets Allowed With Restrictions |
| Features | Carpet Free |
| Parking Space Total | 1 |
Building
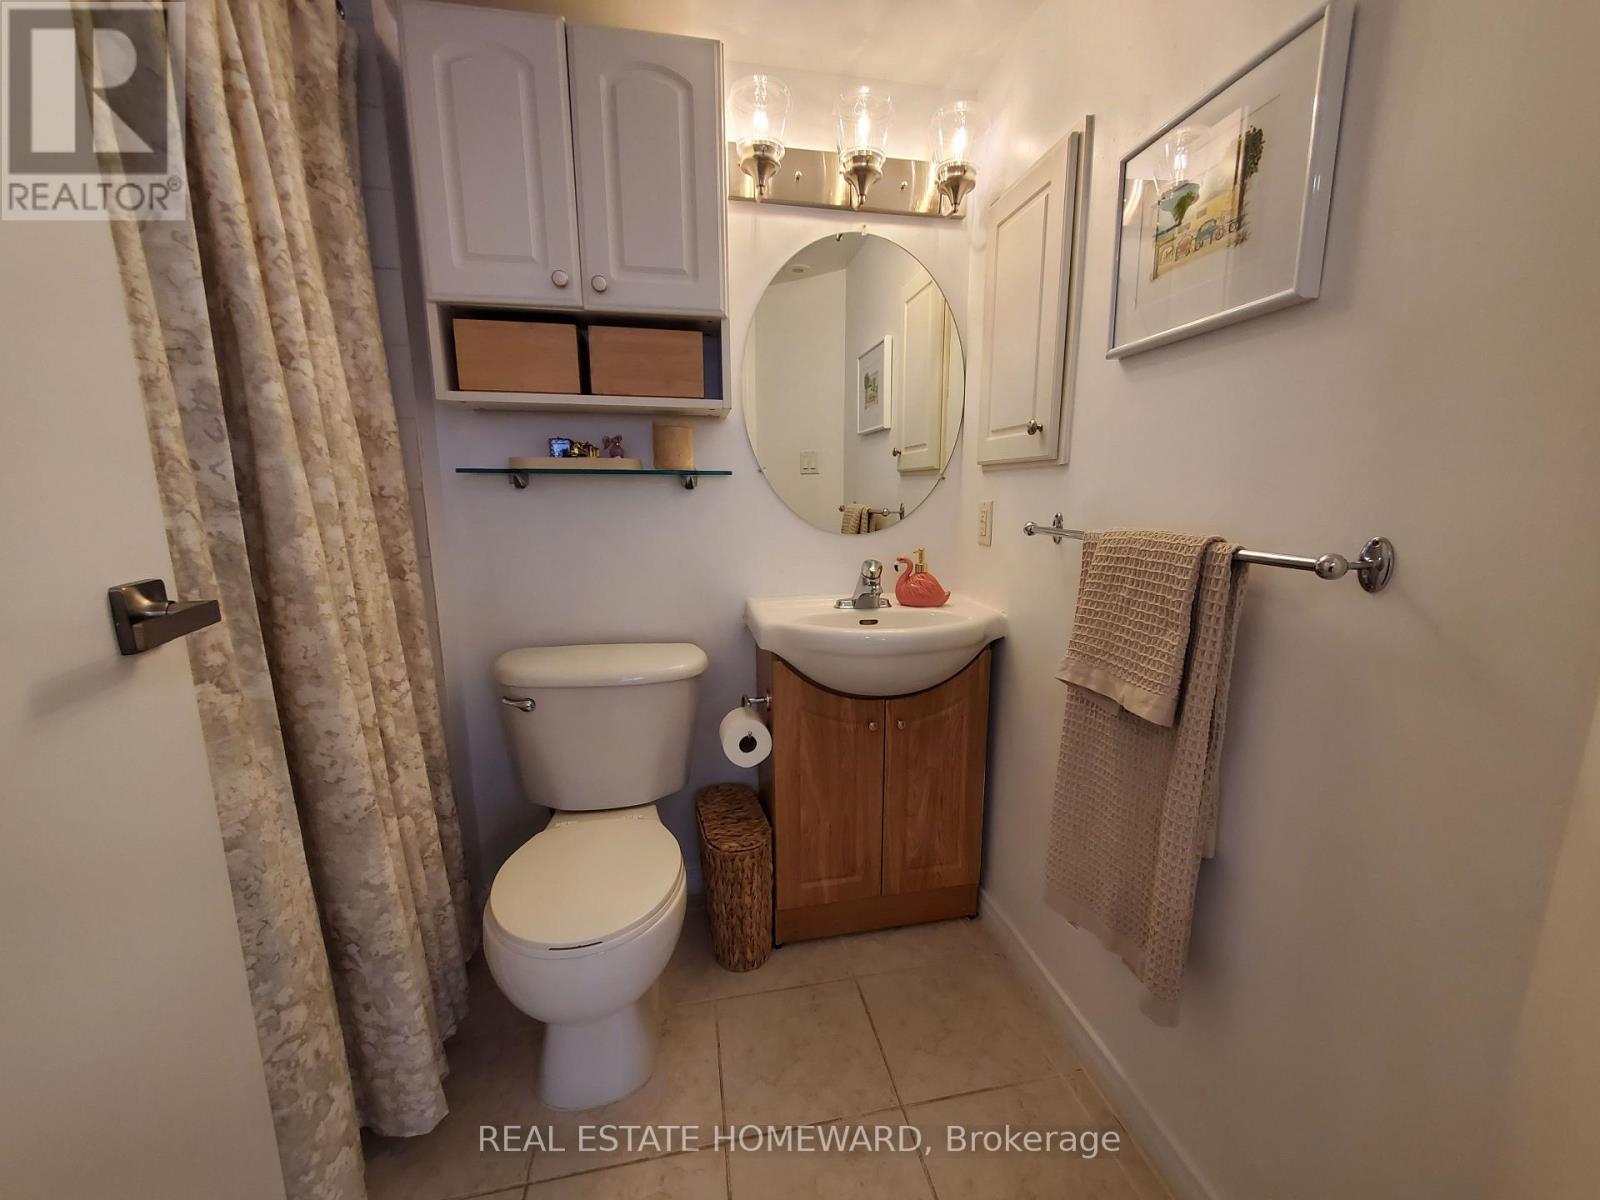
| Bathroom Total | 1 |
| Bedrooms Above Ground | 1 |
| Bedrooms Total | 1 |
| Age | 16 To 30 Years |
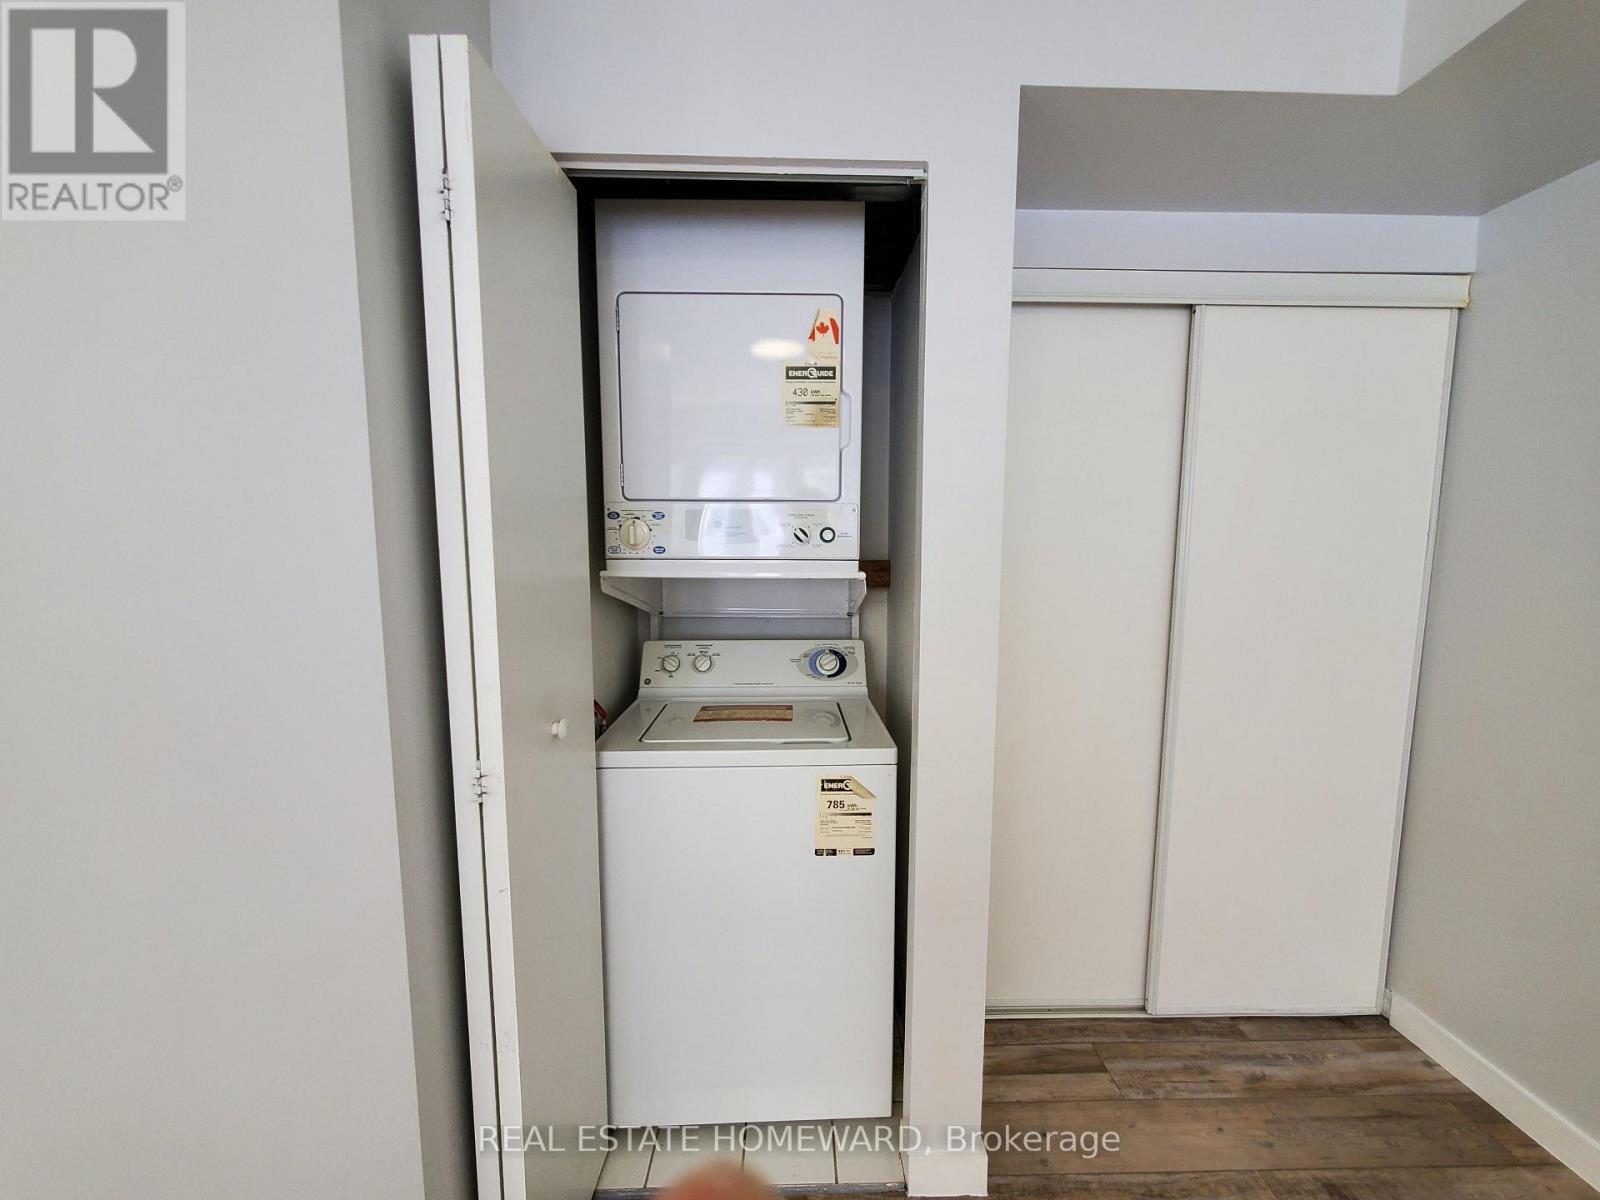
| Appliances | Water Heater, Blinds, Dishwasher, Dryer, Microwave, Range, Washer, Refrigerator |
| Basement Type | None |
| Cooling Type | Central Air Conditioning |
| Exterior Finish | Concrete, Stucco |
| Flooring Type | Laminate, Tile |
| Heating Fuel | Natural Gas |
| Heating Type | Heat Pump |
| Stories Total | 2 |
| Size Interior | 700 - 799 Ft2 |
| Type | Row / Townhouse |
Parking
| Underground | |
| Garage |
Land
| Acreage | No |
Rooms
| Level | Type | Length | Width | Dimensions |
|---|---|---|---|---|
| Lower Level | Living Room | 4.88 m | 3.66 m | 4.88 m x 3.66 m |
| Lower Level | Dining Room | 4.88 m | 3.66 m | 4.88 m x 3.66 m |
| Lower Level | Kitchen | 2.7 m | 2.5 m | 2.7 m x 2.5 m |
| Upper Level | Primary Bedroom | 3.84 m | 3.66 m | 3.84 m x 3.66 m |
https://www.realtor.ca/real-estate/30481030/832-46-western-battery-road-toronto-niagara-niagara
Contact Us
Contact us for more information

The trademarks REALTOR®, REALTORS®, and the REALTOR® logo are controlled by The Canadian Real Estate Association (CREA) and identify real estate professionals who are members of CREA. The trademarks MLS®, Multiple Listing Service® and the associated logos are owned by The Canadian Real Estate Association (CREA) and identify the quality of services provided by real estate professionals who are members of CREA. The trademark DDF® is owned by The Canadian Real Estate Association (CREA) and identifies CREA's Data Distribution Facility (DDF®)
November 05 2026 02:54:40
Toronto Regional Real Estate Board
Real Estate Homeward