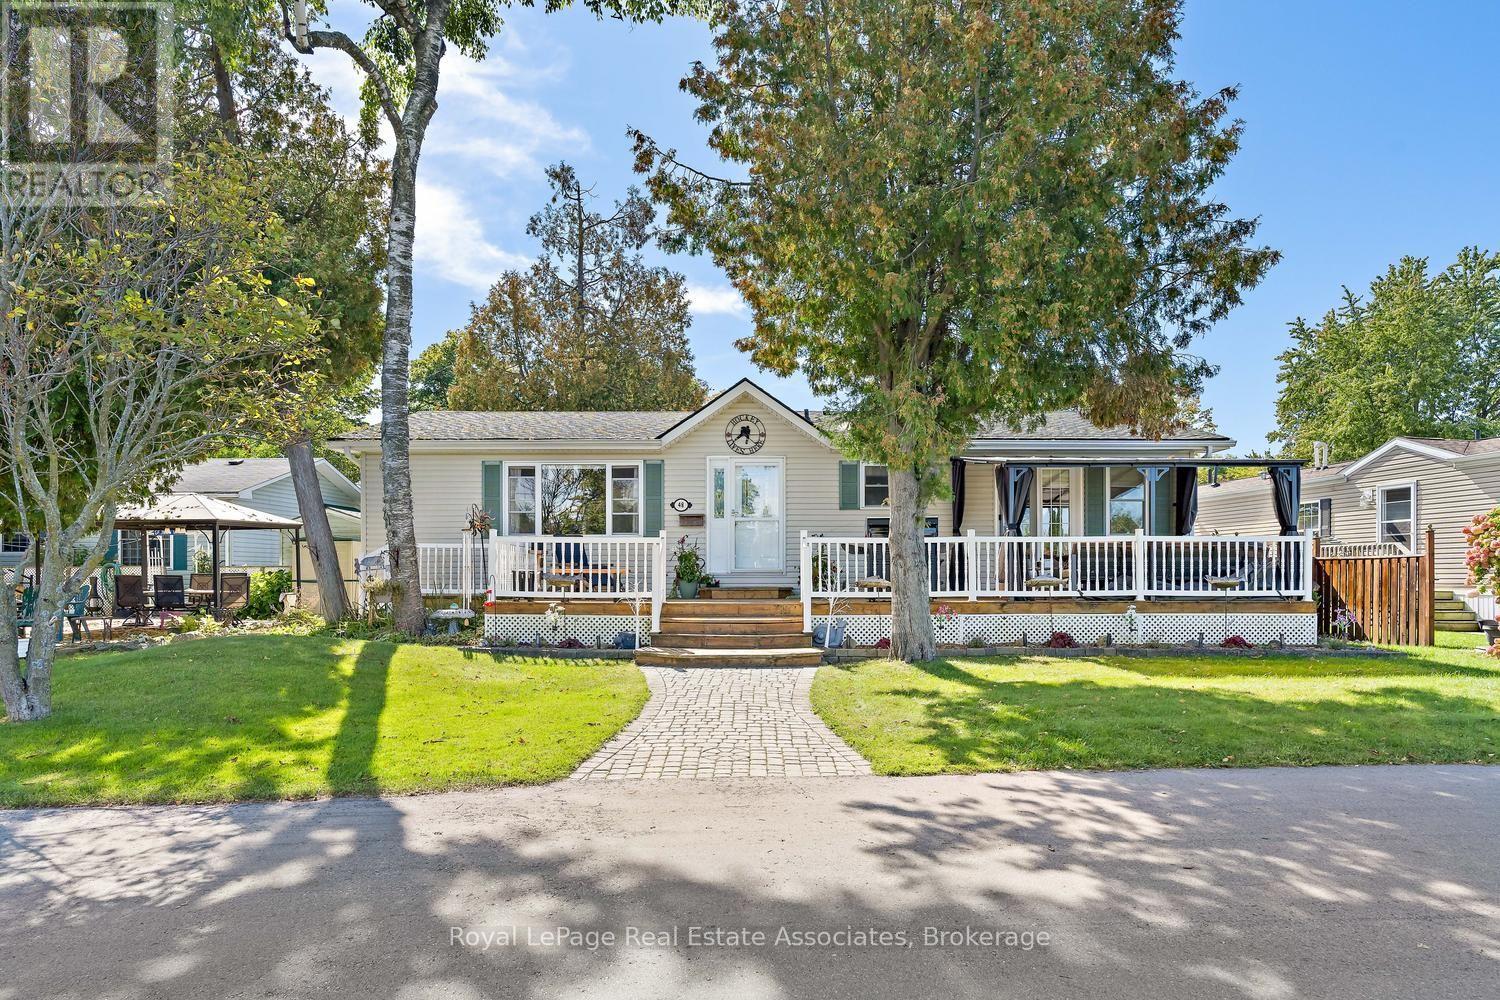
48 Lakeshore Drive
Puslinch, Ontario
Welcome to this beautifully maintained 2-bedroom, 2-bathroom bungalow on one of the largest lots in the sought-after gated community of Mini Lakes in Aberfoyle. Offered for sale for the first time, this approximately 1,400 sq. ft. home features breathtaking, unobstructed lake views from the living room and primary bedroom, along with numerous recent updates. The bright, open-concept layout offers spacious living and dining areas, a well-appointed kitchen, two cozy fireplaces, and an impressive 4-season sunroom overlooking the lake. Tinted sunroom windows help manage the warmth during sunny days, complemented by a new high-capacity heat pump/air conditioning system designed to efficiently service the additional space. Recent updates continue outdoors, with all decks refinished, a new rear deck added, a new gazebo on the front deck, and the dock refreshed. The stone has been regraded and the gardens have been thoughtfully cleaned up and redesigned, creating beautiful spaces to relax, entertain, and enjoy the peaceful lakefront setting. Additional improvements include a new furnace, new hot water tank, and upgraded showers. A separate mudroom entrance provides convenient laundry, a second fridge and sink, and excellent storage. Two dedicated workshops offer plenty of room for hobbies, projects, or storage, while parking for up to four vehicles adds convenience. Enjoy all that Mini Lakes has to offer, including private lake access, scenic walking trails, a clubhouse, and a welcoming pet-friendly community. Just minutes from Guelph and Highway 401, this exceptional home offers peaceful lakeside living with everyday convenience-perfect for downsizers, retirees, or anyone looking to enjoy a relaxed lifestyle surrounded by nature. (id:63616)
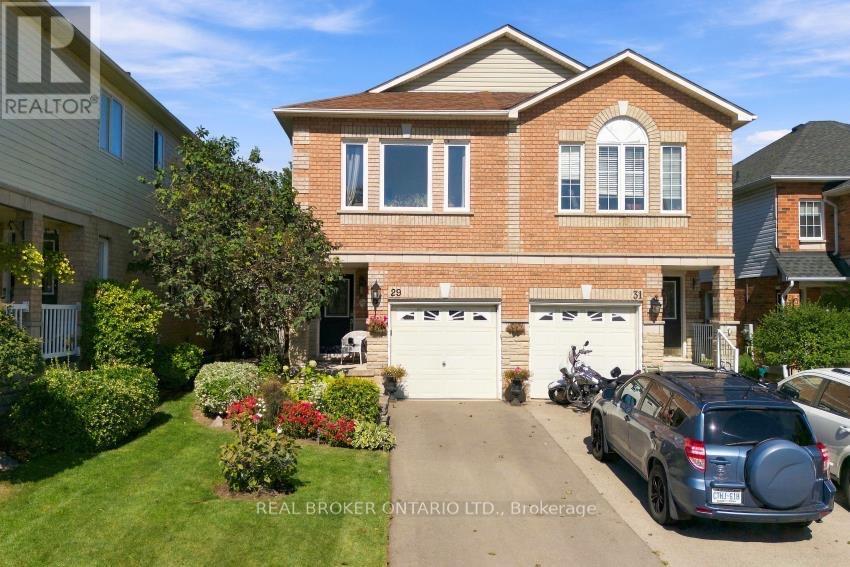
29 Slater Court
Hamilton, Ontario
Welcome to 29 Slater Court, a charming family home tucked away on a quiet court in the heart of the West end of Waterdown. Offering 3 bedrooms plus a spacious upper-level living room that could easily be converted into a 4th bedroom, home office, or playroom, this home provides the flexibility to grow with your family. The bright, open-concept main floor is made for everyday living-whether you're entertaining friends, preparing dinner, or keeping an eye on the kids while they play nearby. It's a comfortable, connected space that makes both busy weekdays and relaxed weekends feel easy. Out back, the cute and manageable yard offers a great spot for kids, pets, summer BBQs, or simply enjoying some fresh air. The unfinished basement provides even more opportunity to create additional living space tailored to your needs. Located within walking distance to schools, shopping, parks, and everyday amenities, while also offering convenient access to Highway 403, this is a wonderful opportunity to enjoy a family-friendly Waterdown neighbourhood with plenty of room to make the home your own. (id:63616)
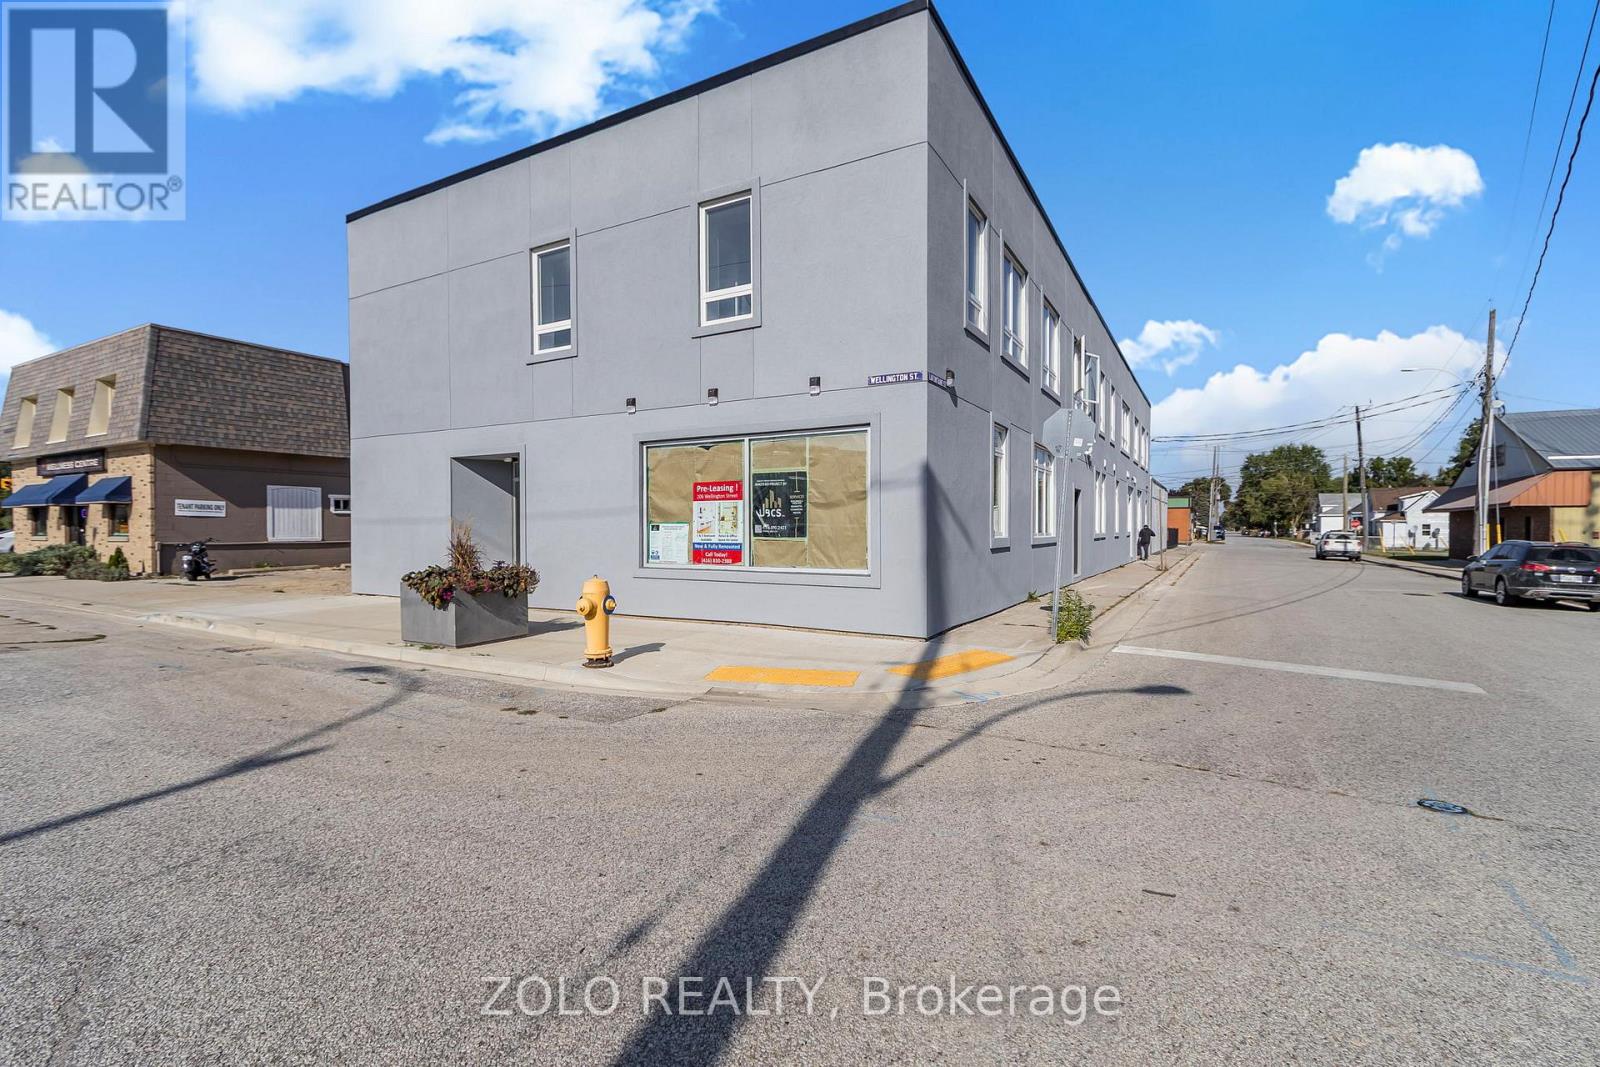
Unit # 5 - 206 Wellington Street
Chatham-Kent, Ontario
Ready to fall in love with your new home? Discover this beautifully renovated suite in Wallaceburg, Chatham-Kent, thoughtfully upgraded from top to bottom for modern style, comfort, and functionality. Available immediately - your new home is waiting! (id:63616)
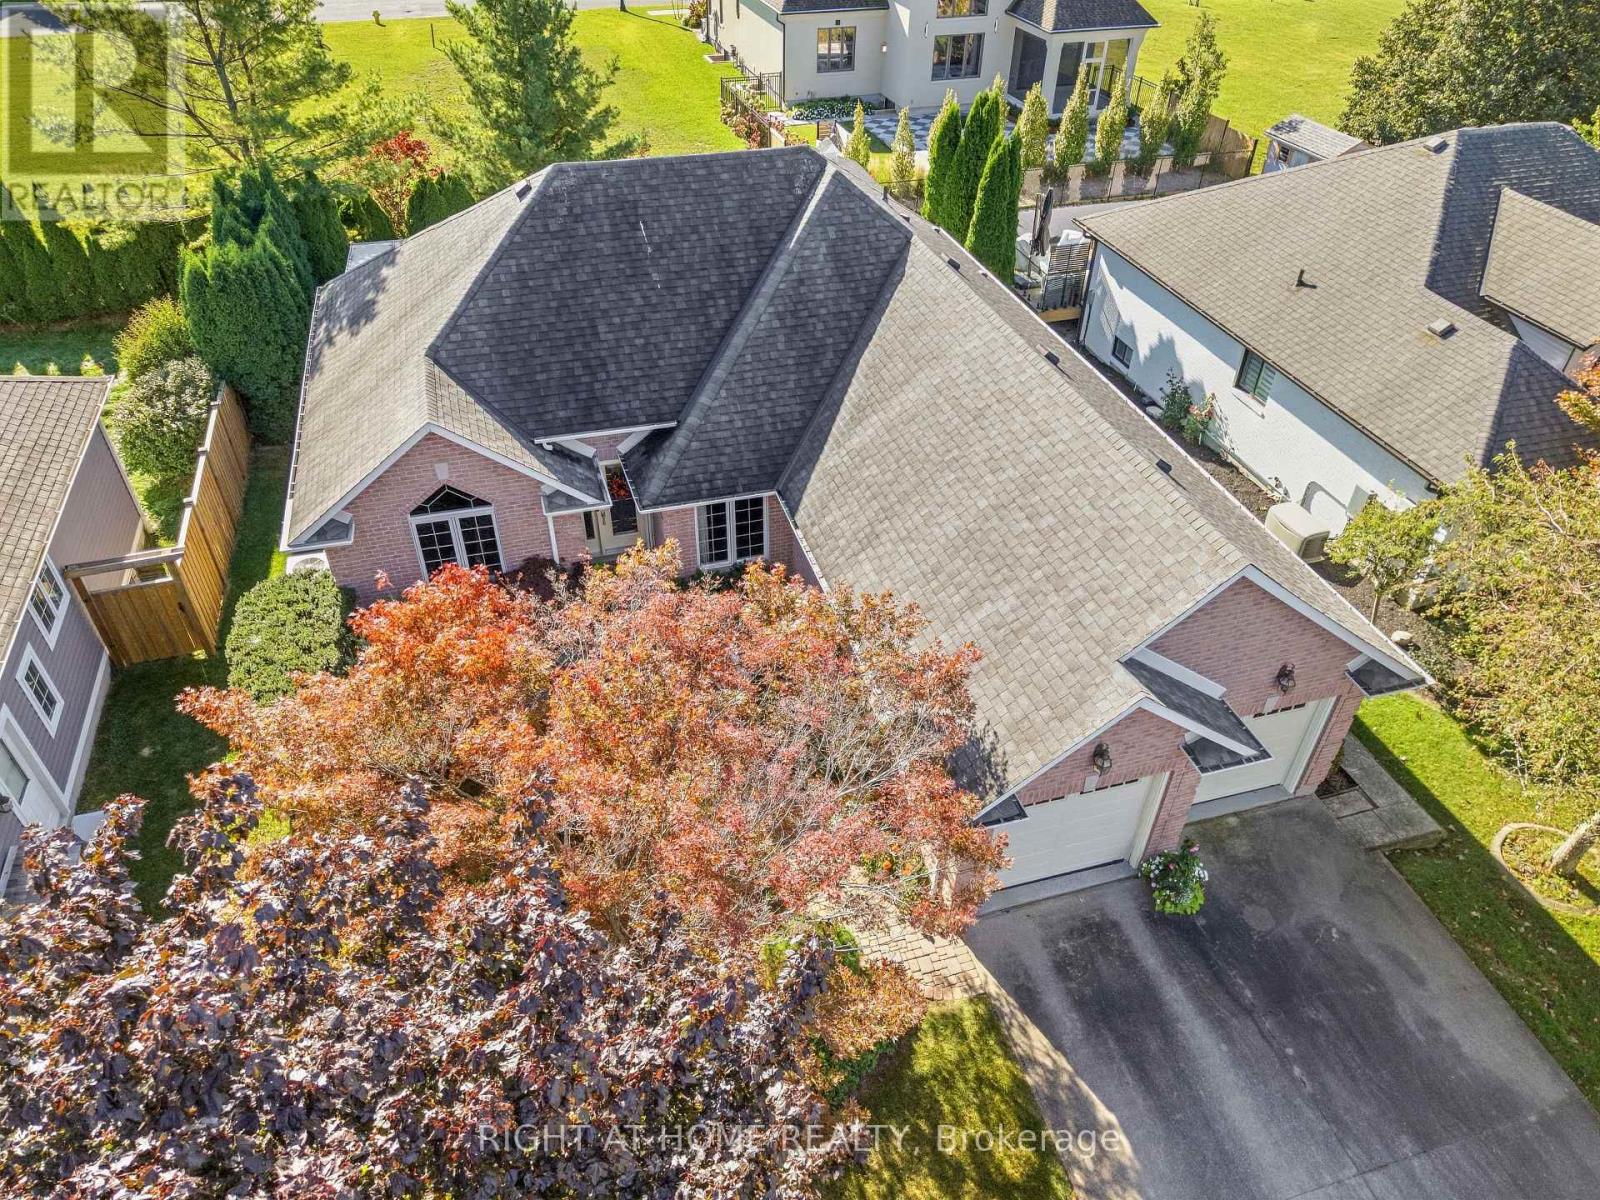
618 Victoria Street
Niagara-On-The-Lake, Ontario
Welcome to 618 Victoria in beautiful Niagara-on-the-Lake. Enjoy a walkable location close to Old Town's shops, restaurants and boutiques, as well as world-class wineries and the Shaw Festival Theatre. This spacious bungalow offers approximately 3,000 sq. ft. of finished living space, with three bedrooms on the main floor and two additional bedrooms in the finished lower level. Gleaming hardwood floors, a generous living room with gas fireplace, and an open kitchen with eating area overlooking the rear gardens create inviting spaces for everyday living and entertaining. The third main-floor bedroom is ideal as a home office. The finished lower level adds over 1,300 sq. ft. of living space, including a large family room, full bathroom and two additional bedrooms. Step outside to a covered porch and enjoy the rear gardens. A double garage and driveway parking for four more vehicles complete the package. A wonderful opportunity for a couple seeking comfortable one-level living with plenty of room to welcome family and friends. (id:63616)
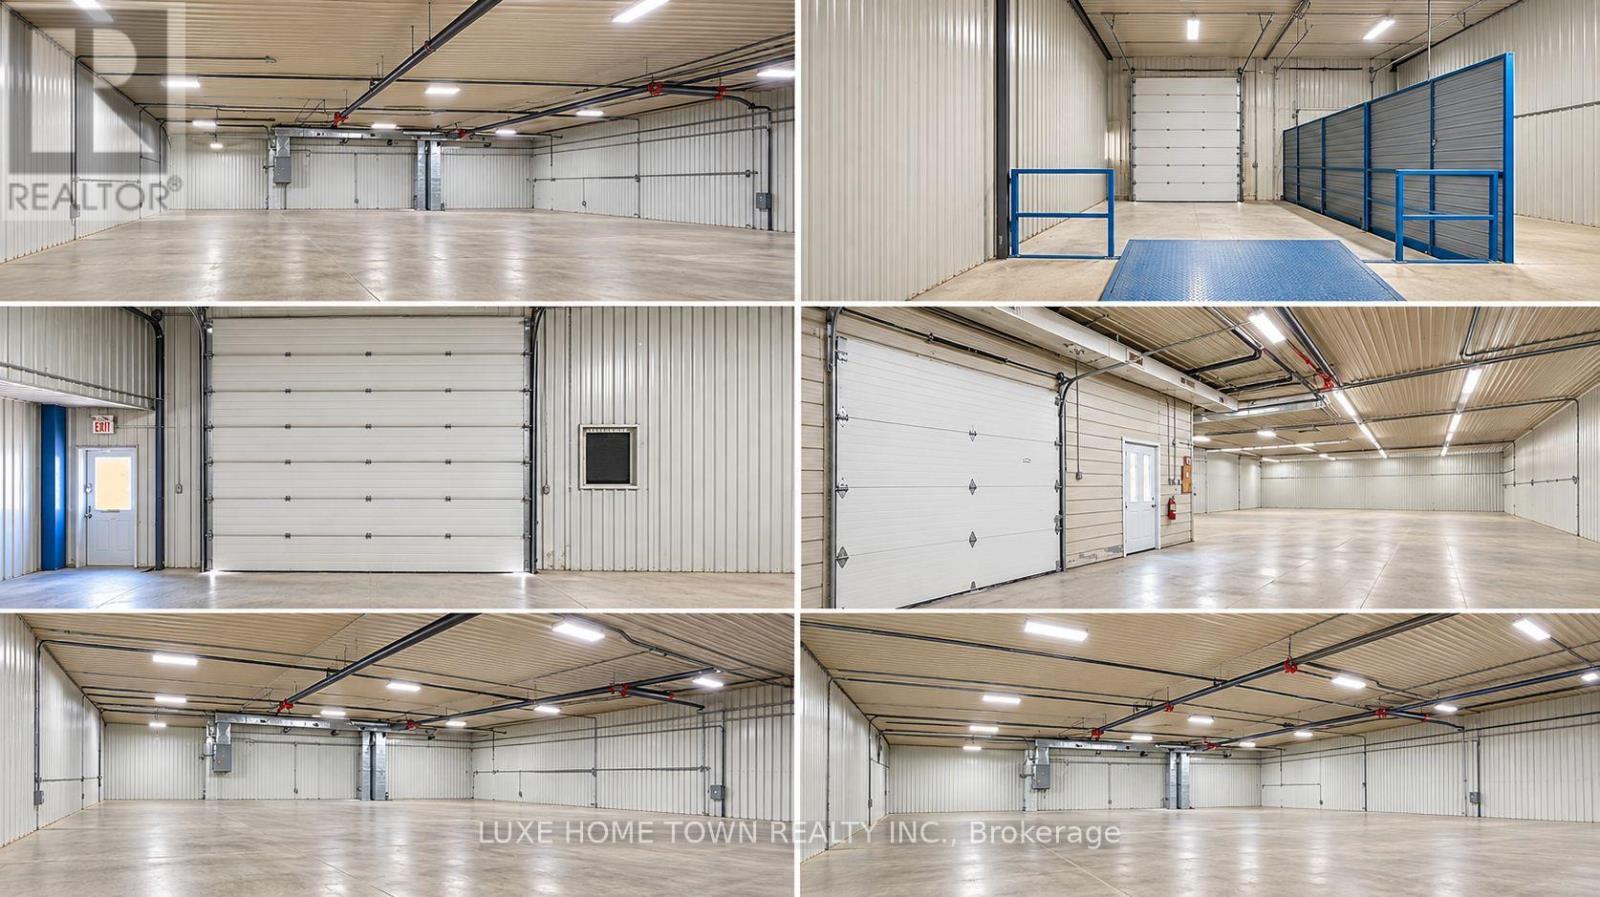
22 Stardust Drive
Thames Centre, Ontario
Welcome to Dorchester, Ontario! An exceptional opportunity awaits with approximately 8,800 sq. ft. of industrial space on a generous lot. Offering flexible zoning and versatile space, this property is well suited for a variety of commercial and industrial uses, Conveniently located with excellent visibility along a main road and easy access to major transportation routes, the property provides both accessibility and exposure for your business. With a generous lot size, substantial frontage, and existing infrastructure, this is an excellent opportunity for businesses seeking functional space in a strategic location. Explore the possibilities and bring your business vision to life in Dorchester! (id:63616)
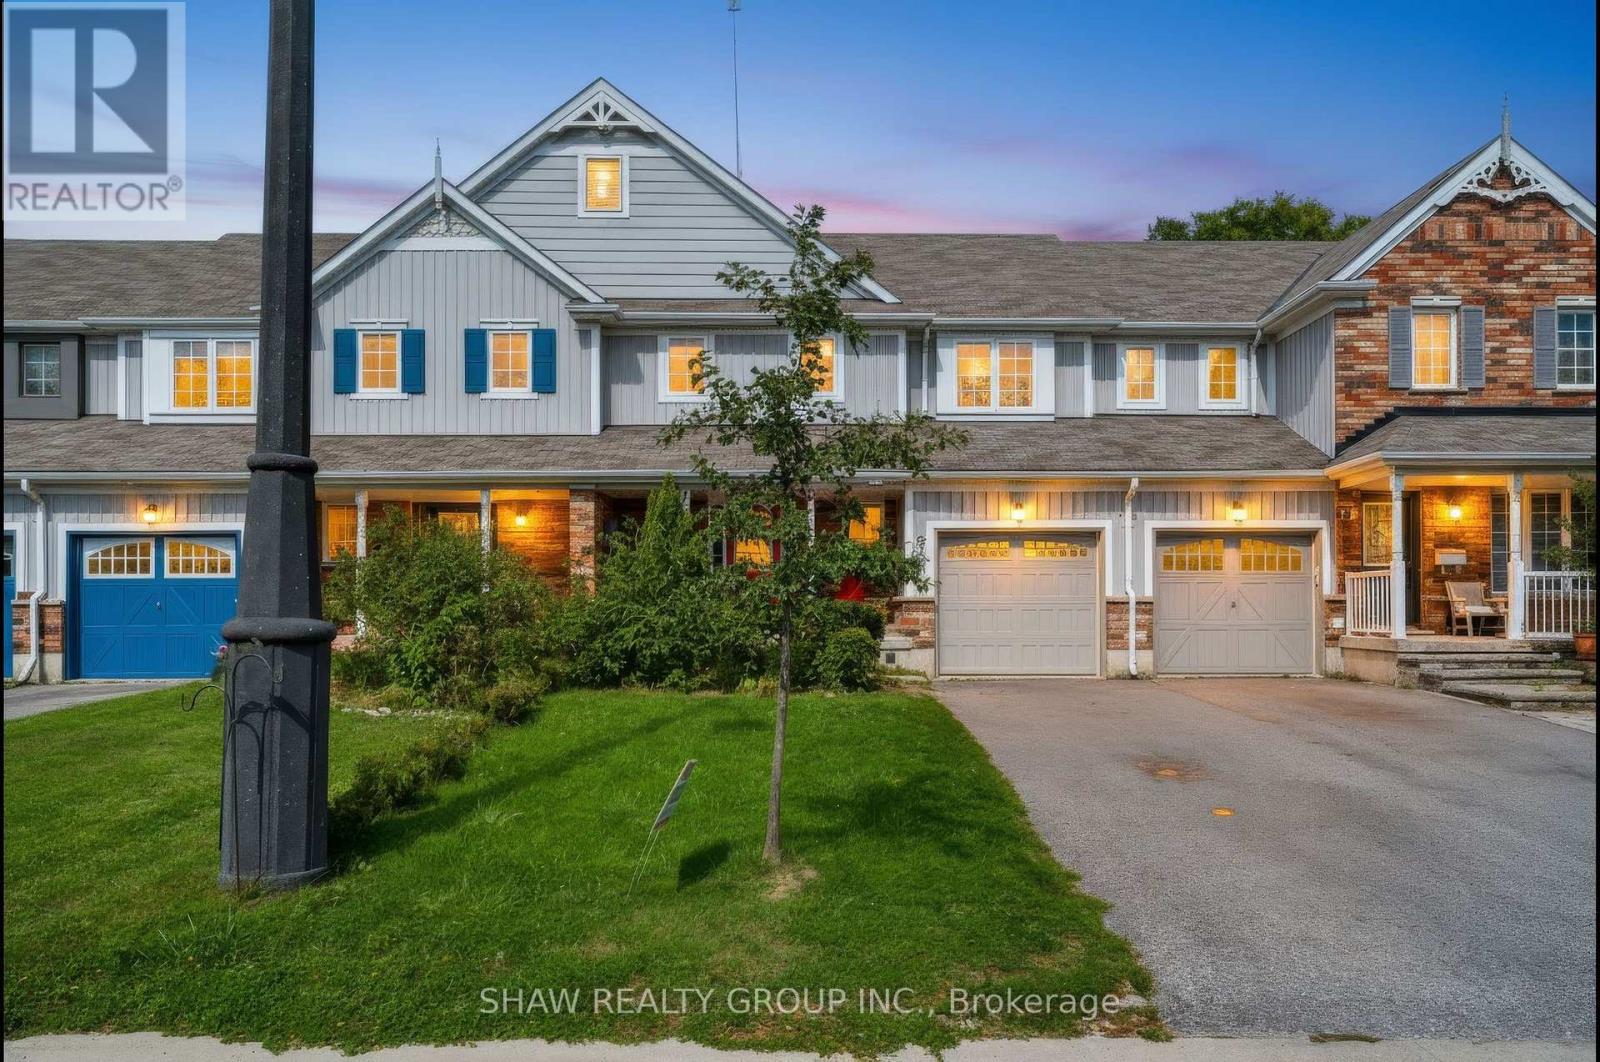
24 Fallingbrook Crescent
Kawartha Lakes, Ontario
Welcome to 24 Fallingbrook Cres! This stunning, 2-storey newly renovated townhouse offers over 1,500 sq. ft. of bright, beautifully designed living space in a highly sought-after Lindsay neighbourhood. Step inside to an airy, open-concept main floor crafted for seamless everyday living and effortless entertaining. The upper level features three spacious bedrooms filled with natural light, while the fully finished basement provides an exceptional private retreat-boasting a large bedroom complete with its own dedicated ensuite bathroom. Beyond the home, enjoy unbeatable convenience just minutes from local grocery stores, essential amenities, and the scenic beauty of nearby Kawartha Lakes. Plus, commuters will love the straightforward access down Highway 35/115 straight to the 401. This home perfectly balances comfort, functional space, and prime location! (id:63616)
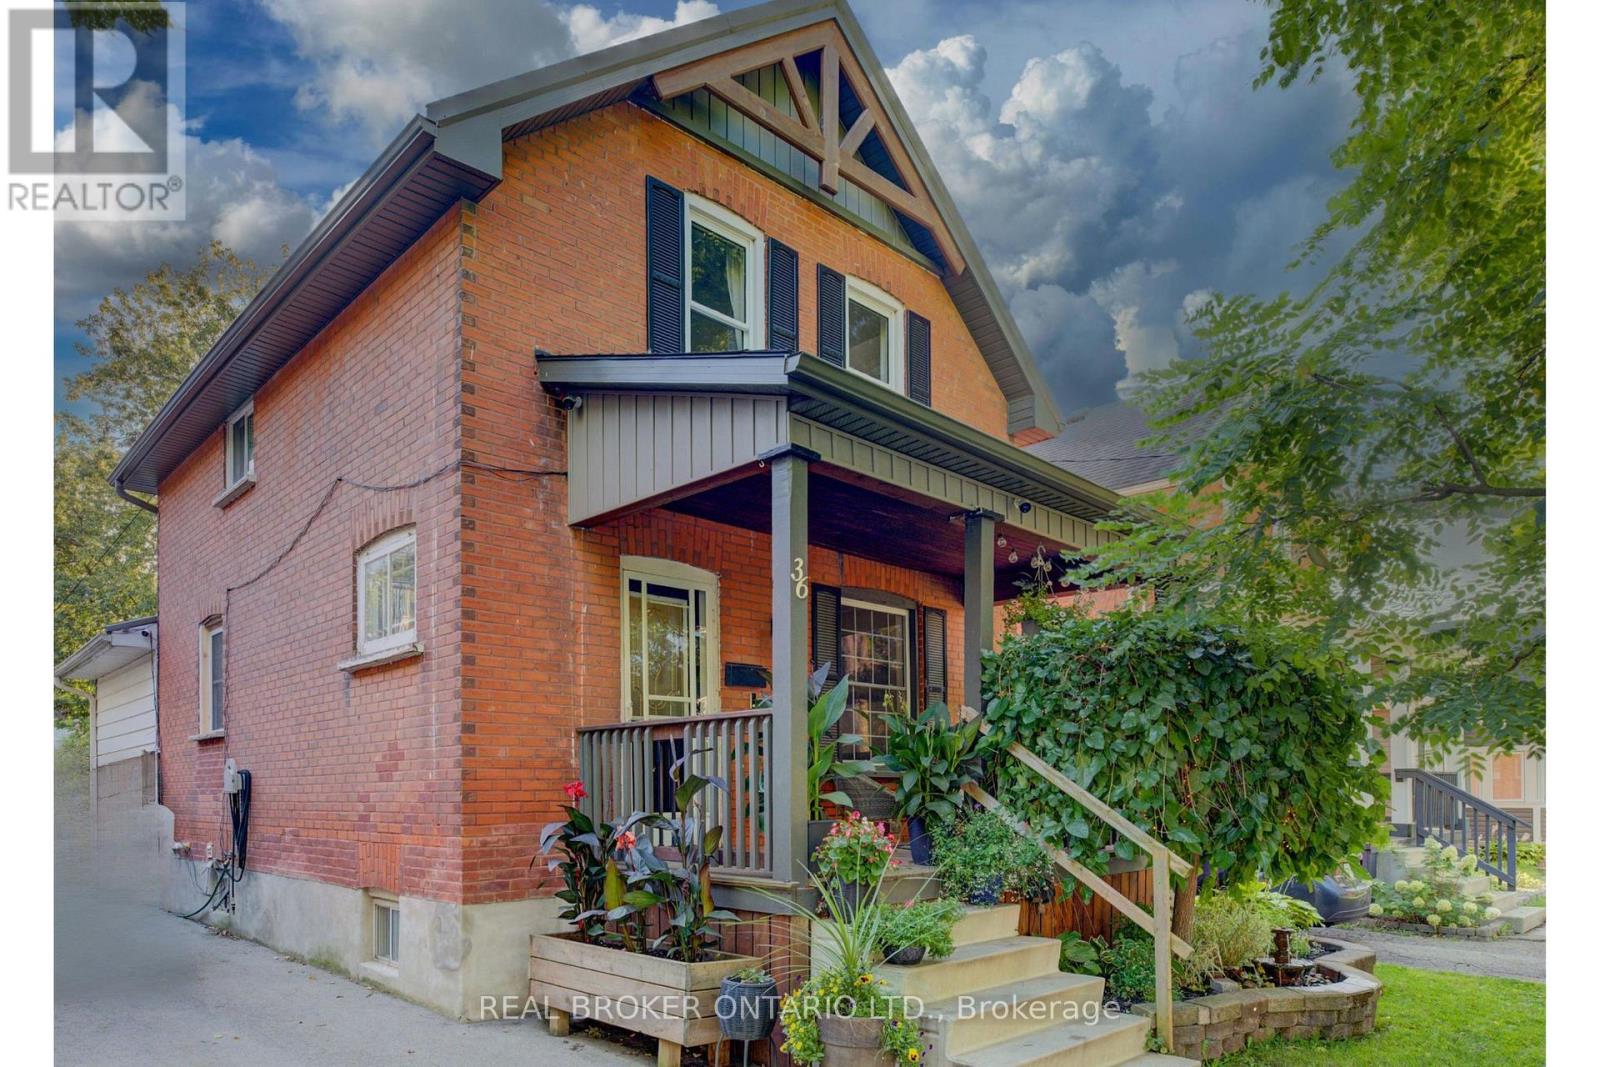
36 Cherry Street
Stratford, Ontario
Welcome to 36 Cherry Street, a beautifully maintained 3-bedroom, 2-bath century home offering classic charm and incredible potential in one of Stratford's most desirable, tree-lined mature neighbourhoods. Step onto the inviting covered front porch, perfect for morning coffee, and into a bright open living room with original hardwood floors and elegant crown moulding. The kitchen features updated appliances, crisp white cabinetry, and a functional galley layout with direct access to a versatile main-floor family room - ideal for relaxing or entertaining. A striking oak staircase with original wood trim leads to the upper level, showcasing the home's timeless architectural details. The basement offers a flexible bonus room with excellent potential for a home office, extra bedroom, or additional living space to suit your needs. Outside, enjoy a true backyard oasis. The spacious, private yard features a covered deck with pergola - perfect for outdoor dining and entertaining - plus lush gardens, mature trees, and a standout impressive detached workshop, complete with hydro and insulation, offering endless possibilities for hobbyists, tradespeople, or additional storage. Located within walking distance to downtown Stratford, top-rated schools, parks, and the scenic Avon River, this home offers the perfect blend of small-town charm and everyday convenience. Move-in ready with room to make it your own - a rare opportunity in a highly sought-after location. Don't miss your chance to own this character-filled gem with unmatched backyard appeal and workshop space. Book your private showing today! (id:63616)
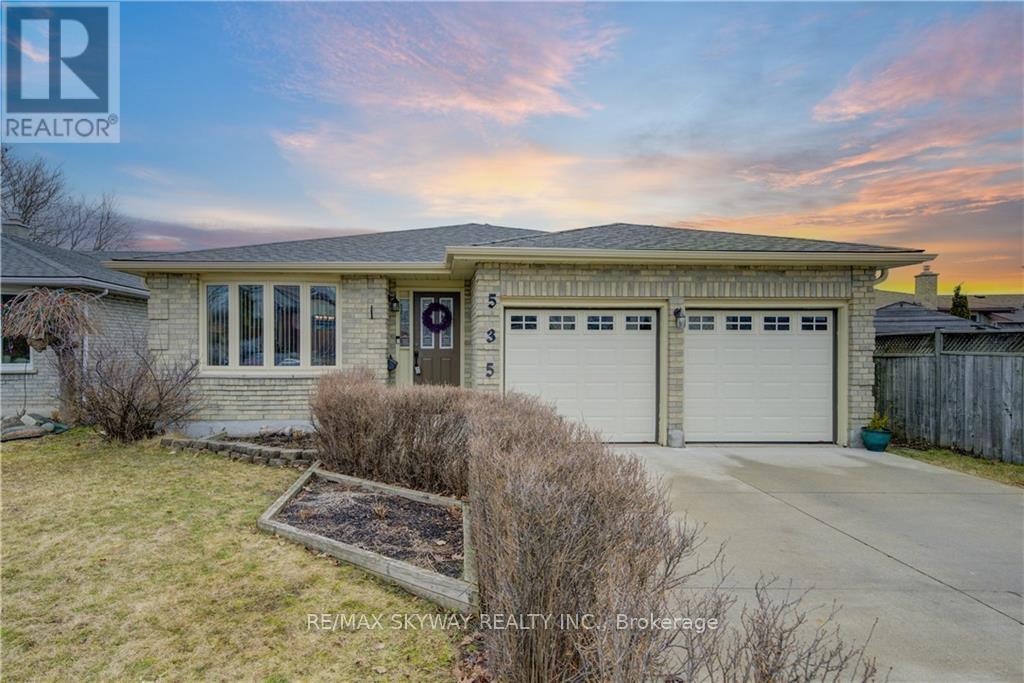
Upper - 535 Appledale Crescent
Waterloo, Ontario
**Prime Waterloo Location! Spacious 3-Bedroom Main & Upper-Level Rental!** Welcome to 535 Appledale Crescent, ideally located in a convenient and sought-after Waterloo neighbourhood. This bright and spacious backsplit offers **3 bedrooms and 2 full bathrooms** across the main and upper levels, providing comfortable living space for students, professionals, or a small family. Enjoy a functional layout featuring a generous living room, separate family room, and a **large kitchen with a dedicated breakfast area**. The home also offers **separate laundry** for added convenience and **3 parking spaces** - 2 on the driveway plus 1 garage parking. Location is a major highlight! Just approximately **6 minutes by car to the University of Waterloo**, with a bus stop nearby for easy access to public transit. Conveniently close to grocery stores, shopping, restaurants, schools, parks, and numerous everyday amenities.**Rental includes the Main & Upper Portions only. Basement is rented separately.**A great opportunity to live in a well-connected Waterloo location with generous living space, parking, and easy access to the University and transit! (id:63616)
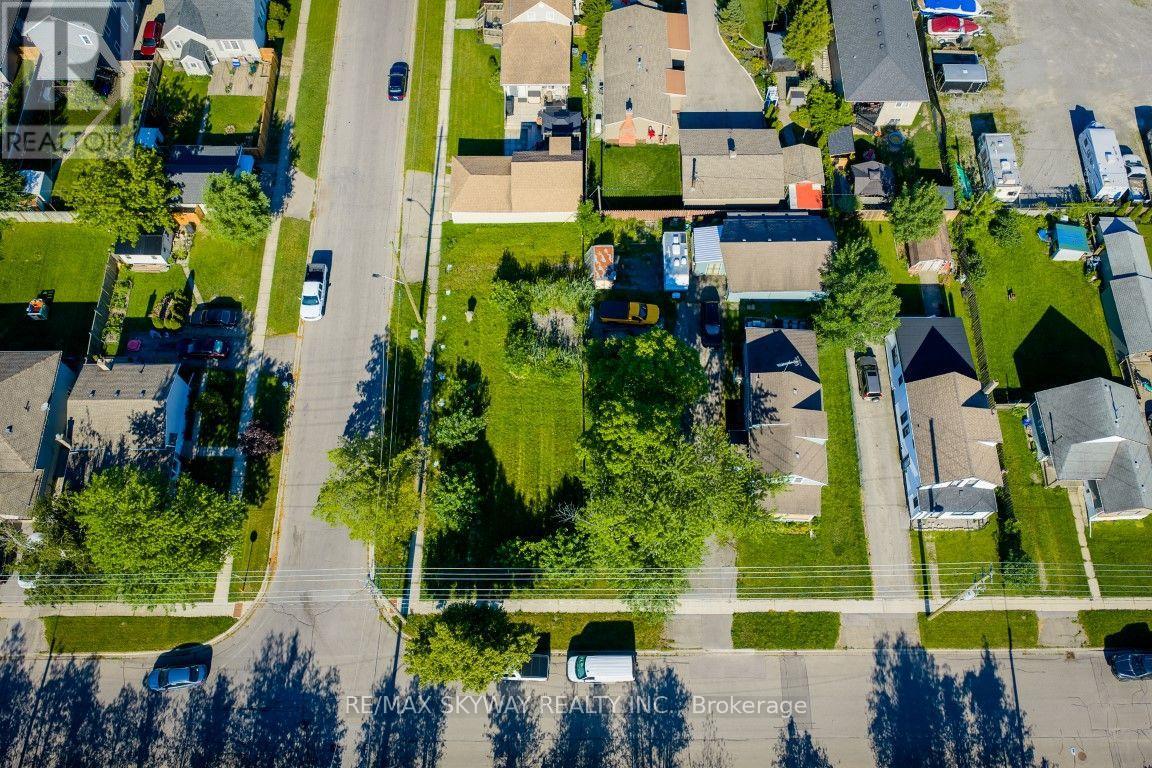
309 Dain Avenue
Welland, Ontario
DEVELOPMENT OPPORTUNITY IN WELLAND! 40' x 118' residential building lot, zoned RL2, with municipal services available at the road. An exciting opportunity for builders and investors with approved drawings for a 9-unit multiplex. Ideal site for a purpose-built multi Approved residential project in a growing market approved drawings available with an accepted offer. Buyer to conduct their own due diligence regarding zoning, development potential, servicing, approvals and permit requirements with the City of Welland. (id:63616)
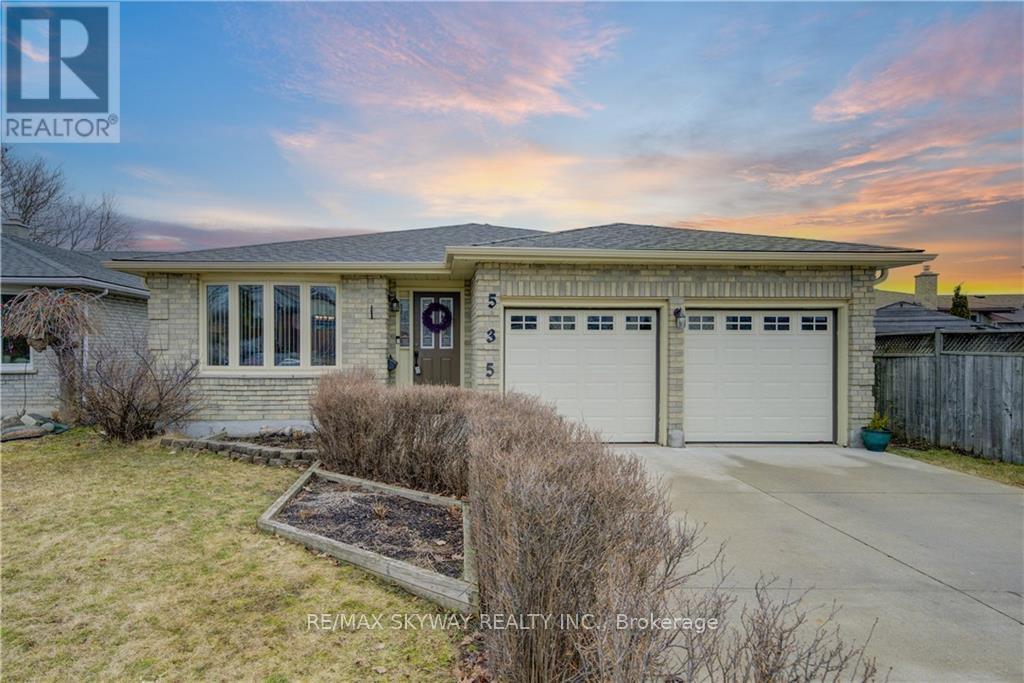
Bsmt - 535 Appledale Crescent
Waterloo, Ontario
Spacious 4-Bedroom Legal Basement Apartment in Prime Waterloo Location! Welcome to 535Appledale Crescent, located in a convenient and well-connected Waterloo neighbourhood. This spacious basement apartment offers **4 bedrooms and 2 full bathrooms**, providing plenty of room for students, professionals, or a group looking for comfortable living space. Utilities are 50% extra. The unit features a functional layout with generously sized bedrooms, **2 full bathrooms**, and comfortable shared living space. With its separate basement accommodation, this home offers excellent privacy and convenience. Enjoy an unbeatable location just approximately 6 minutes from the University of Waterloo, with public transit and a nearby bus stop making commuting easy. Close to grocery stores, restaurants, shopping, parks, and other everyday amenities.4 Bedrooms | 2 Full Bathrooms | Convenient Waterloo Location | Close to University & Transit A fantastic opportunity to lease a spacious basement unit in one of Waterloo's most convenient areas! (id:63616)
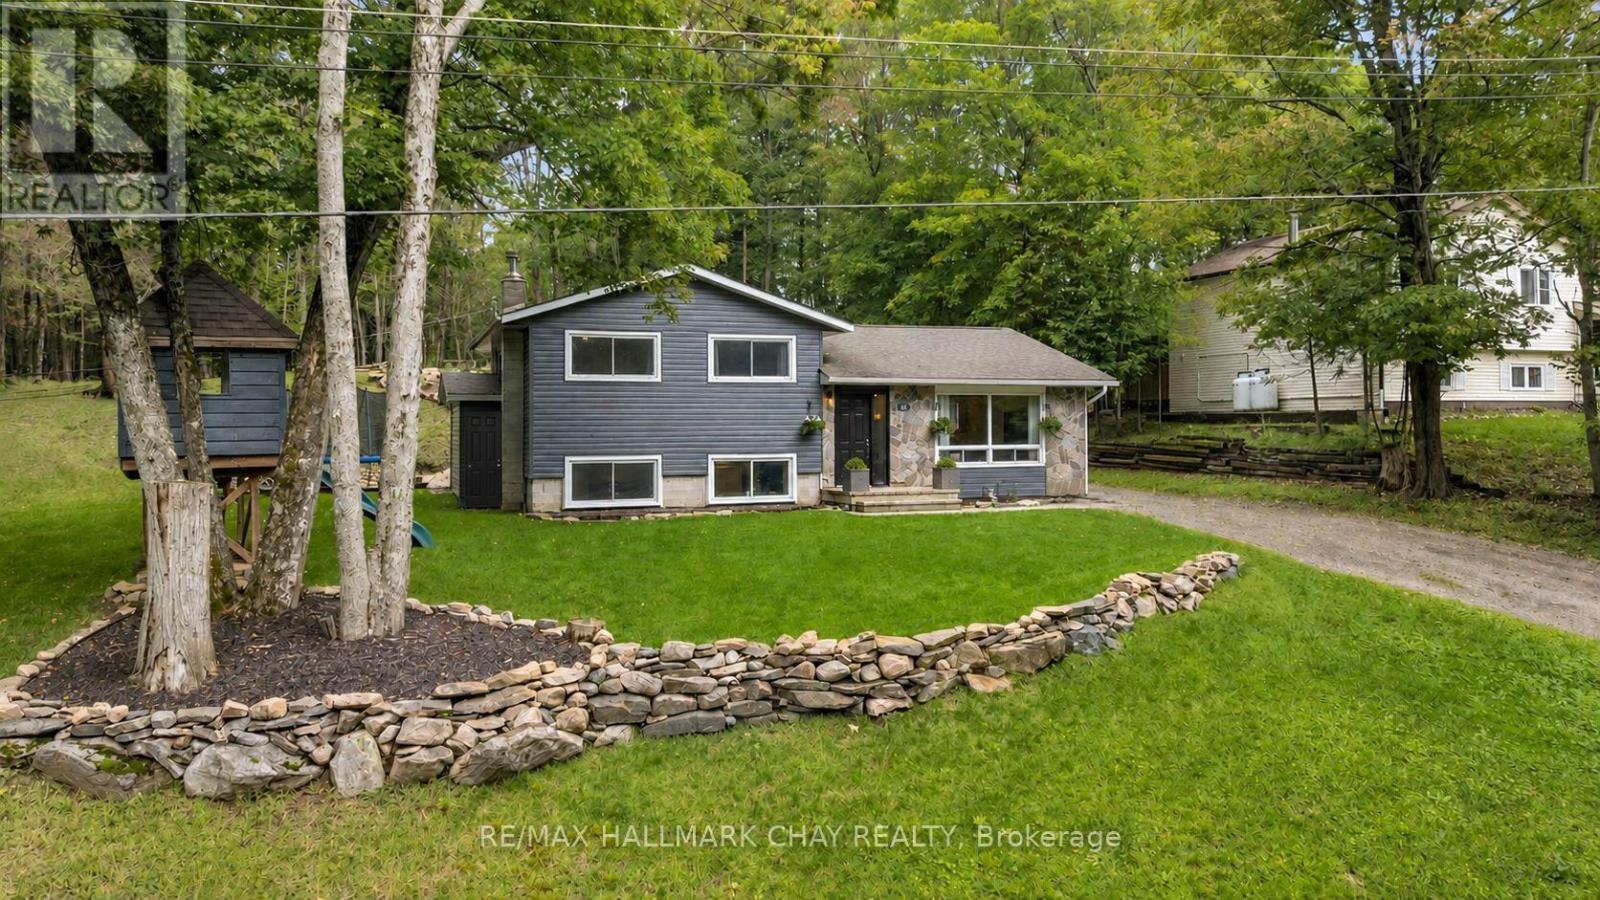
157 Sunnyside Street
Dysart Et Al, Ontario
PRESENTING 157 Sunnyside Street in Haliburton - a beautiful country-like setting with mature trees and forest behind! Situated on just over half an acre on a private, quiet street - and ideally - walking distance to downtown and all key amenities - and minutes to Head Lake with its beaches and parks. This location perfectly blends functionality and everyday convenience with much sought after privacy! From the moment you arrive you will appreciate the curb appeal of this home with natural stone accents, updated siding, and manicured lawns. This spectacular side-split detached home features tasteful neutral decor throughout with strategic wood accents and fresh white details. This home been beautifully updated with a cohesive open floor plan - modern finishes - updated lighting fixtures -flat ceilings with recessed lighting - durable, light coloured vinyl flooring - tile for the high traffic entryway - second level crown moulding, trim and doors. Big ticket items have been taken care of (Furance, AC, some windows, roof). Comfortable oversized living room where you can unwind with family & friends. Gorgeous renovated and updated kitchen - breakfast island, butcher block countertops, abundance of custom cabinetry, s/s appliances and range hood, farmhouse sink, tiled backsplash to the ceiling - all bathed in natural light with windows on all sides, and view of the private rear yard. Dining room flows perfectly to the rear yard for al fresco dining on a summer day. Private upper level with primary (his/her closets) and two generous sized bedrooms, renovated spa-like main bath with modern flat panel cabinetry and custom tiling throughout. Being a side-split design, the lower level continues to be bright with natural light via large above-grade windows. This level offers additional functional living space - rec room, extra bedroom, home office, study zone, gym, media centre - the choice is yours with this incredibly important square footage. Welcome to this turnkey home! (id:63616)

26 Maitland Street
Brantford, Ontario
Welcome to 26 Maitland Street! This charming 2-bedroom, 1-bathroom bungalow offers accessible, low-maintenance living in a quiet and established Brantford neighborhood. Designed with everyday functionality in mind, the light-filled main floor features convenient main-level laundry, eliminating the need to haul baskets up and down basement stairs. The home's practical layout flows naturally from a bright, cozy living area into a functional kitchen space, making single-story living feel effortless. Outside, the property truly shines with a expansive, great yard that provides endless possibilities-whether you are looking to host summer barbecues, start a garden, or create a private outdoor oasis for family and pets. The property also boasts a spacious detached garage, ideal for vehicle parking, extra storage, or setting up a dedicated workshop for hobbyists. Located close to local schools, parks, shopping, and convenient commuter routes, this property represents an incredible opportunity for first-time buyers, savvy investors, or downsizers looking for comfort and convenience. Book your private showing today and discover all that 26 Maitland Street has to offer! (id:63616)
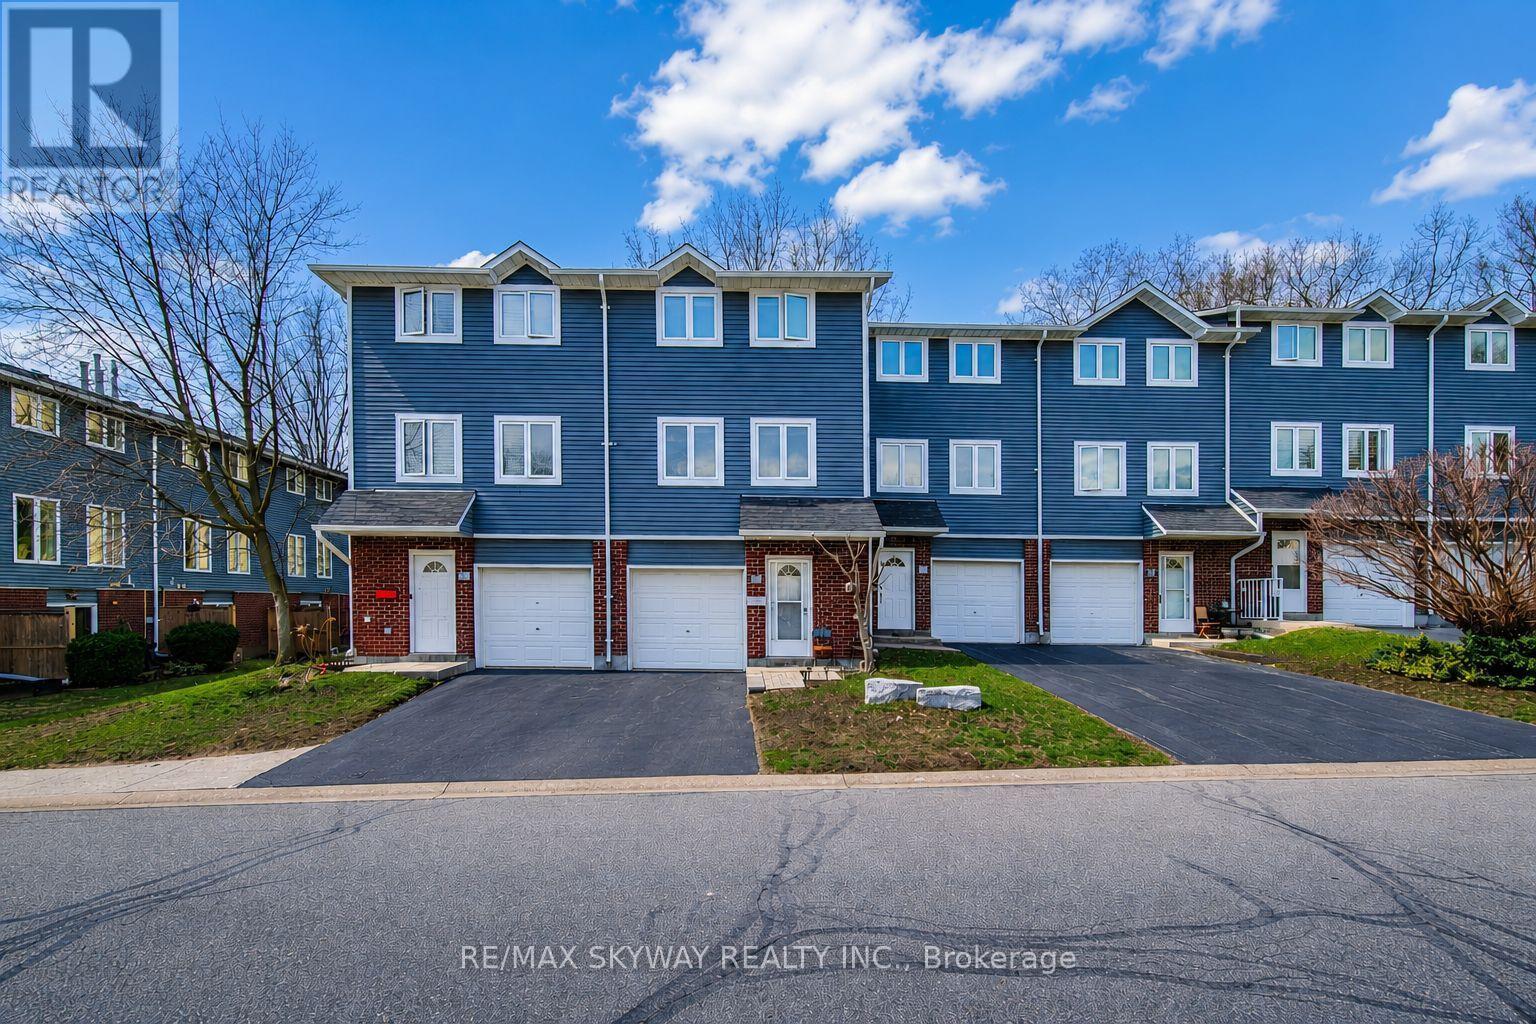
B - 56 Harris Avenue
Brantford, Ontario
Welcome to 56B Harris Avenue - a beautifully maintained 3-bedroom, 2-bathroom condo townhome offering a smart combination of space, comfort, and convenience in a family-friendly Brantford community. Freshly painted and move-in ready, this home features a bright, functional layout designed for everyday living. The ground level welcomes you with a spacious foyer, direct garage access, a convenient 2-piece bathroom, and a versatile den - ideal for a home office, gym, playroom, or additional living space. Upstairs, the main living level features a bright open-concept living and dining area with durable laminate flooring throughout. The eat-in kitchen offers generous cabinetry, ample counter space, and a centre island with breakfast bar seating, creating a practical space for both everyday meals and entertaining. The upper level features three comfortable bedrooms, including a spacious primary bedroom with sliding-door detail, double closets, and excellent storage. A 4-piece bathroom and additional hallway storage complete this level. Step outside to your private fenced patio and enjoy a more secluded backyard setting - a rare feature in the complex and perfect for summer BBQs, morning coffee, or relaxing outdoors. Additional highlights include an owned furnace and A/C with no monthly rental fees, attached garage, pet-friendly complex, and a welcoming community setting. Conveniently located close to schools, parks, shopping, transit, and everyday amenities, this home is an ideal choice for first-time buyers, downsizers, families, or investors looking for a low-maintenance property in a convenient Brantford location. (id:63616)
1275 Lakeshore Road
Haldimand, Ontario
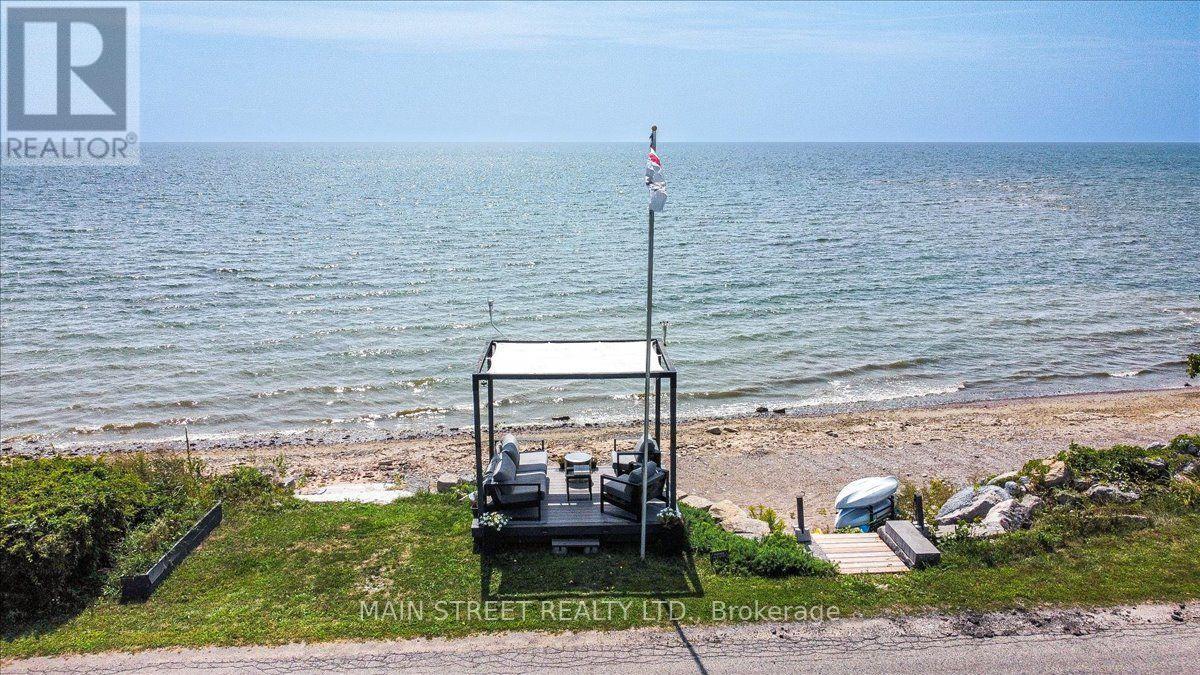
Exceptional year-round Lake Erie waterfront retreat featuring 50 feet of private, deeded beach frontage on pristine Miller Bay! This elegant 2-storey brick home beautifully blends a refined loft-and-beam interior with breathtaking panoramic lake views. The sun-drenched, open-concept main level boasts cathedral ceilings, large windows, French doors, and a spectacular, brand-new custom white kitchen with modern hardware. Main floor features a spacious bedroom, updated bath, and convenient laundry. The upper level showcases an expansive second living area with a dramatic Palladian window and a large second bedroom. Bonus upper den space can easily be converted into a true 3rd bedroom by simply framing a single wall/door, plus there is a dedicated pocket-office for remote work! Extensive premium upgrades include: new kitchen, Andersen windows, Enviroshake 50-year roof, full backup generator, composite decking, and a private beachside pergola. 5-car driveway and custom shed. Minutes to Port Dover. Turn-key lakefront living at its finest! (id:63616)
755 9th Ave E, Owen Sound, On N4k 3e6 Avenue E
Owen Sound, Ontario
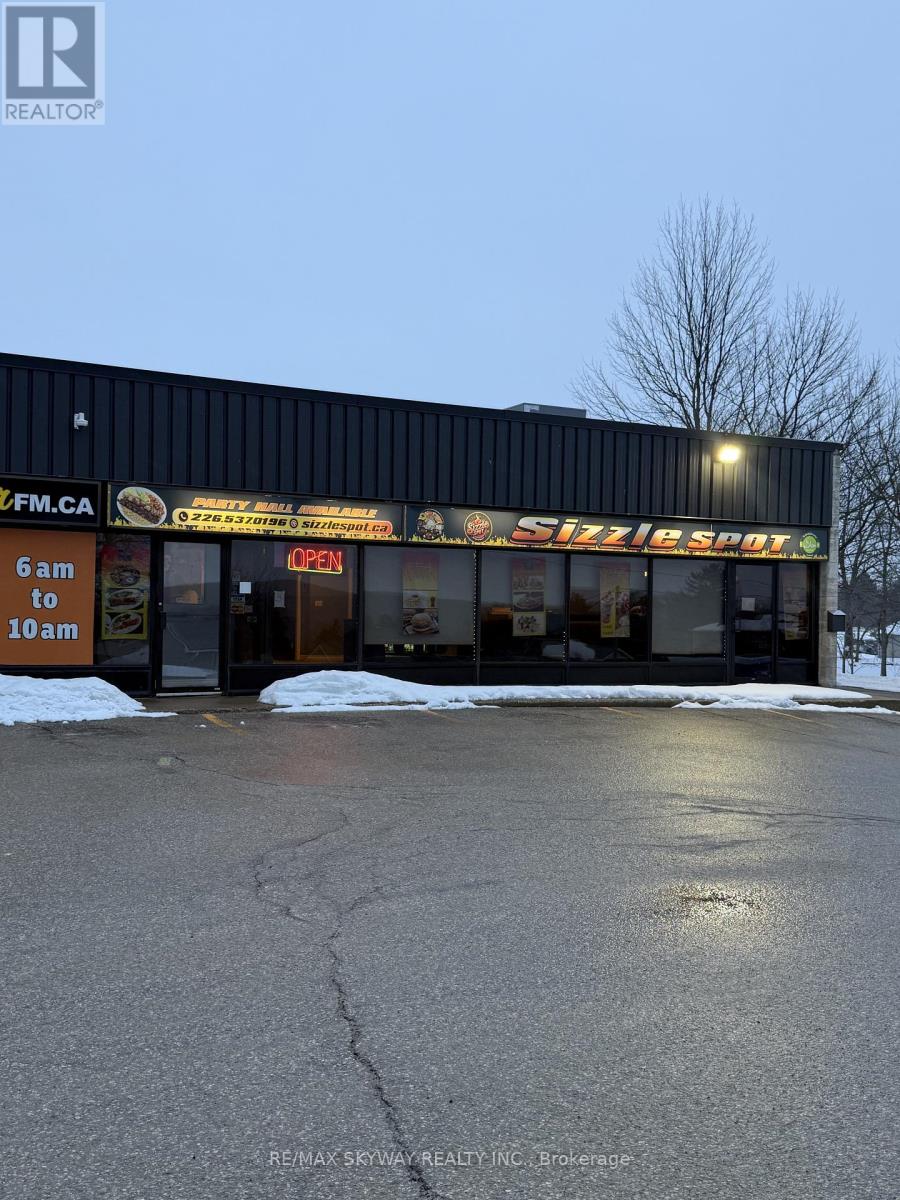
Turnkey Restaurant For Sale - Sizzle Spot, Owen SoundWell-established Pakistani/Indian restaurant in a prime, high-visibility location close to Georgian College, hotels, and motels. Just 1 year in operation with a loyal customer base, strong brand recognition, and consistent sales. Features modern equipment, an efficient layout, and a private party hall accommodating 30-40 guests - ideal for catering and private events. Option to continue LLBO (liquor license). Excellent turnkey opportunity with strong growth potential for a new owner. (id:63616)
4838 Adam Court
Lincoln, Ontario
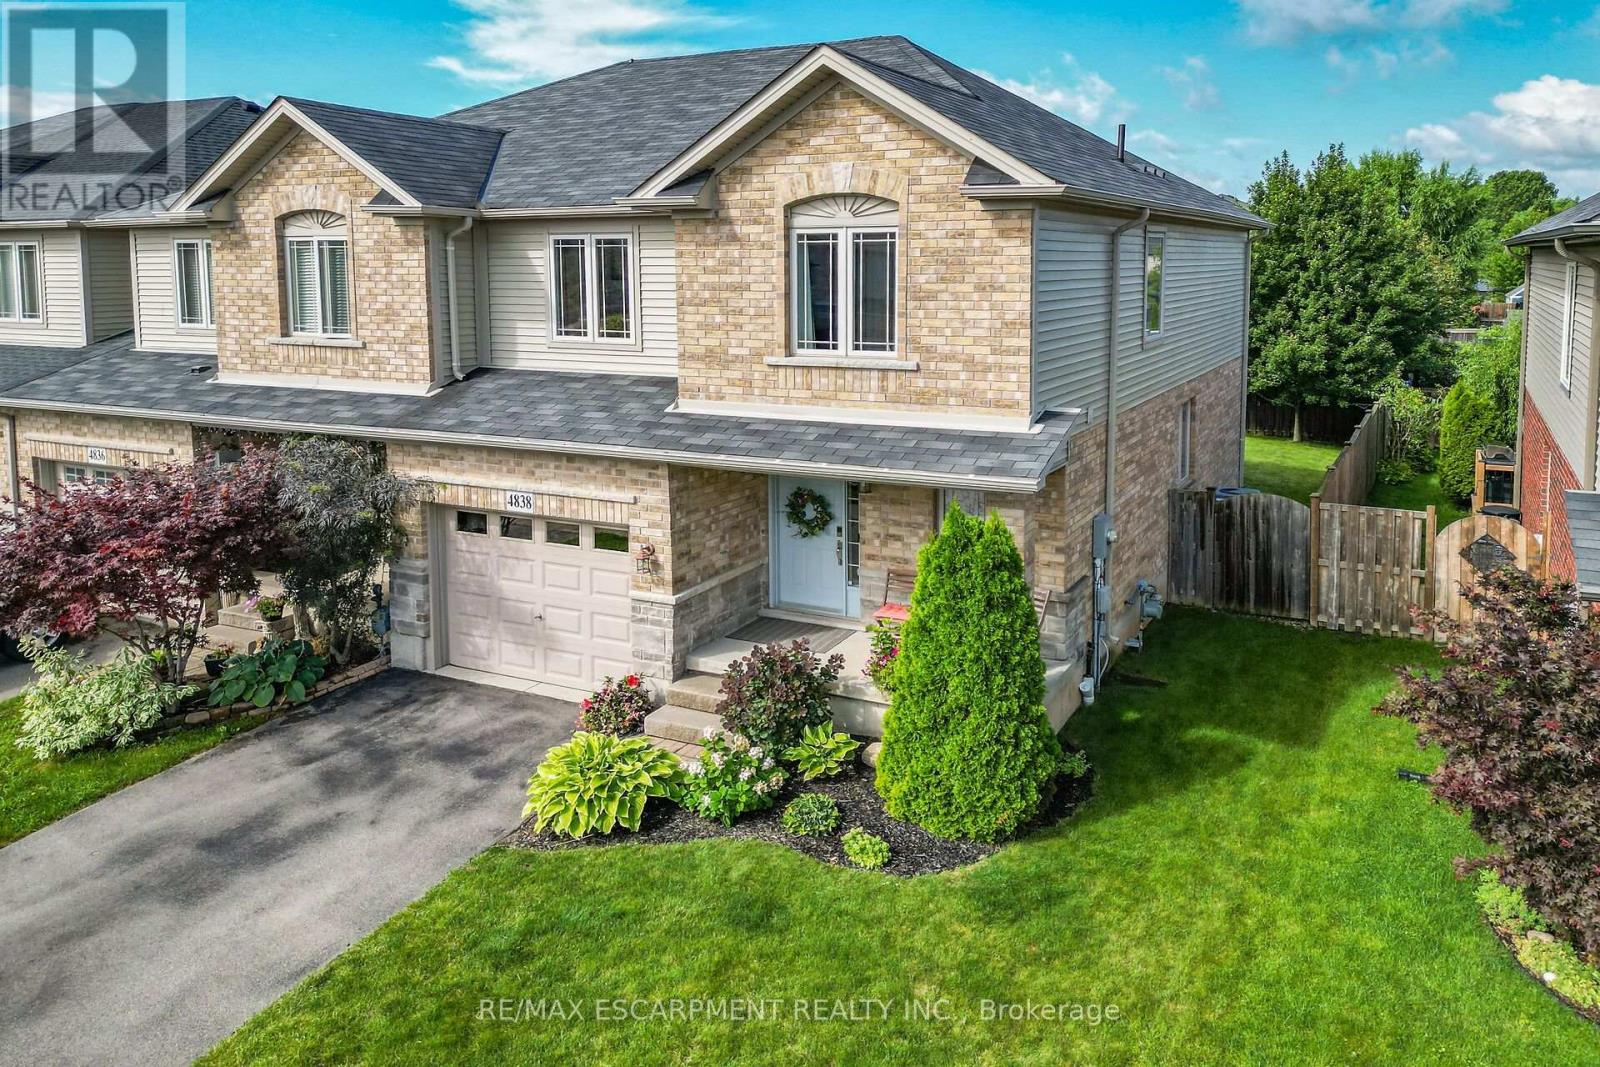
Welcome to 4838 Adam Court, an impressive end-unit town home tucked into a family-friendly Beamsville neighbourhood. From the moment you arrive, the spacious lot, beautiful landscaping and inviting covered entrance set the tone for a home that has been exceptionally well cared for. Set in the heart of Niagara's wine country, this location offers the perfect blend of small-town charm and everyday convenience. Beamsville is known for its welcoming community feel, excellent local schools, nearby parks and trails, and easy access to the QEW for commuters. You are just minutes from award-winning wineries, farm markets, restaurants, and the scenic Niagara Escarpment, making it an ideal setting for both families and professionals. Step inside to a bright, open-concept layout designed for real life. The spacious kitchen offers abundant cabinetry, stainless steel appliances, a stylish backsplash and a large peninsula with seating. It flows effortlessly into the dining and living areas, where oversized windows and glass doors fill the space with natural light and connect you to the fully fenced backyard. Whether you are hosting friends, enjoying family movie night or sipping your morning coffee on the patio, this home makes everyday living feel easy. Upstairs, the oversized primary bedroom is a true retreat, with plenty of room for a king-size bed, a sitting or office area, a walk-in closet and private ensuite. Two additional bedrooms and a second full bathroom provide space for children, guests or working from home. A main-floor powder room and attached garage add the practical features every busy household needs. Outside, enjoy a private backyard with mature trees, room to play and a patio ready for summer evenings. Located close to schools, parks, shopping, local wineries and convenient QEW access, this home delivers space, comfort and convenience in one of Niagara's most desirable and growing communities. The photos are beautiful, but the home is even better in person (id:63616)
5084 Kalar Niagara Falls Road
Niagara Falls, Ontario
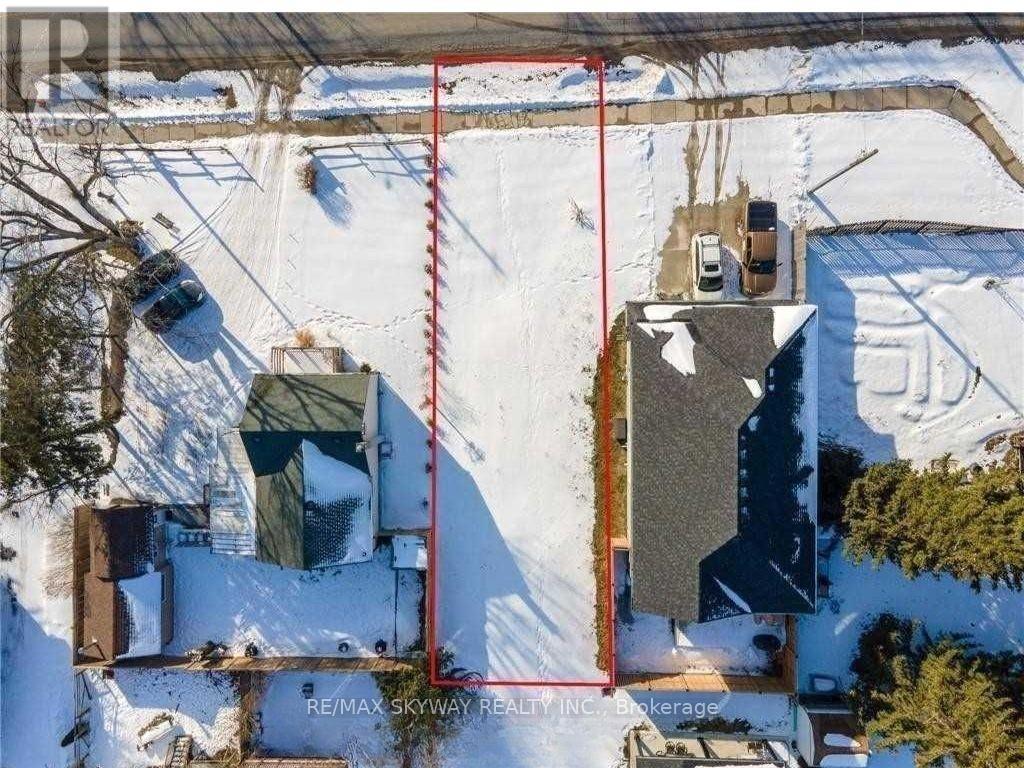
Exceptional opportunity to build your dream home in a peaceful, family-friendly neighbourhood in Niagara Falls! This vacant residential lot comes with City-approved plans for a stunning approximately 3,000 sq. ft. modern Craftsman Style home featuring 4 Bedrooms and 4 Washrooms. Save valuable time and move forward with confidence using the approved design. Conveniently located close to schools, parks, shopping, restaurants, public transit, and other everyday amenities, this is a rare chance to create your custom home in one of Niagara Falls' desirable communities. Don't miss this ready to build opportunity! (id:63616)
209 Iva Street
Welland, Ontario
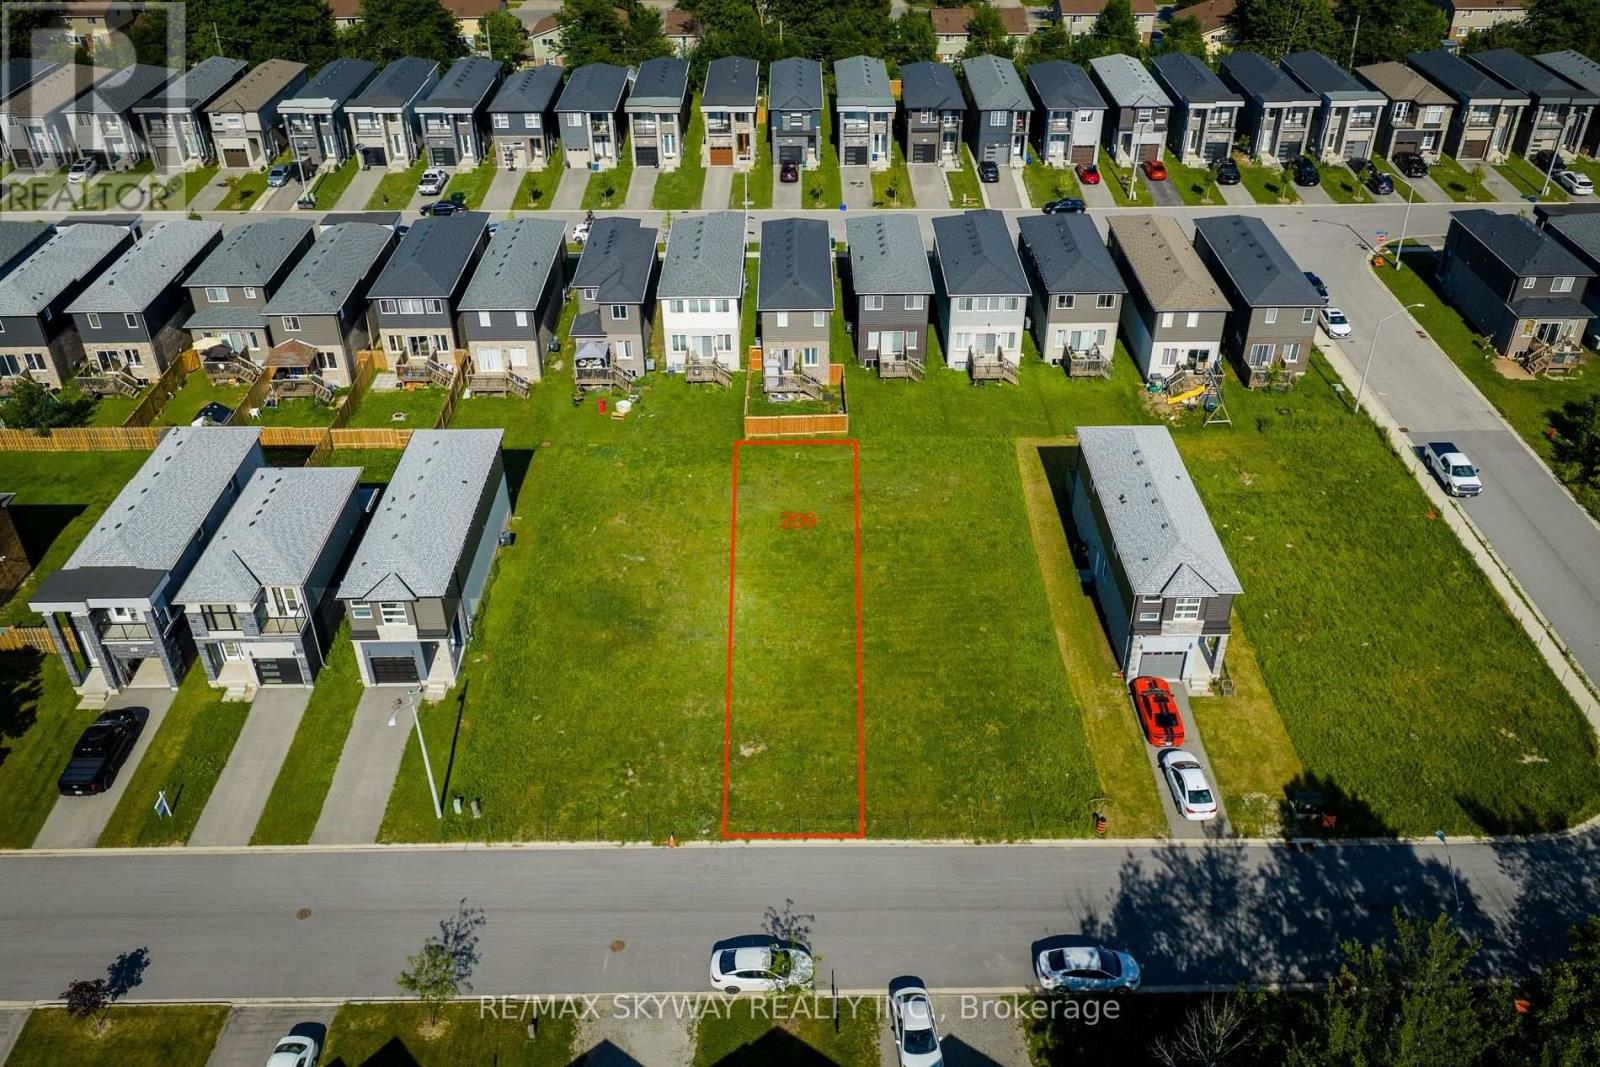
Rare opportunity to build in a well-established Welland neighbourhood! This 25' x 110' RL1- zoned vacant building lot offers excellent potential for a custom home or investment property, subject to all required approvals. Municipal services, including water, sanitary sewer, hydro, natural gas and other utilities, are available at the road (buyer to verify connection requirements and costs). Conveniently located close to schools, parks, shopping, public transit and major amenities. An ideal opportunity for builders, investors or anyone looking to build their dream home. Lots 209 Iva, 229 Iva, 201 Iva, and 215 Iva are available to be purchased together (id:63616)
215 Iva Street
Welland, Ontario
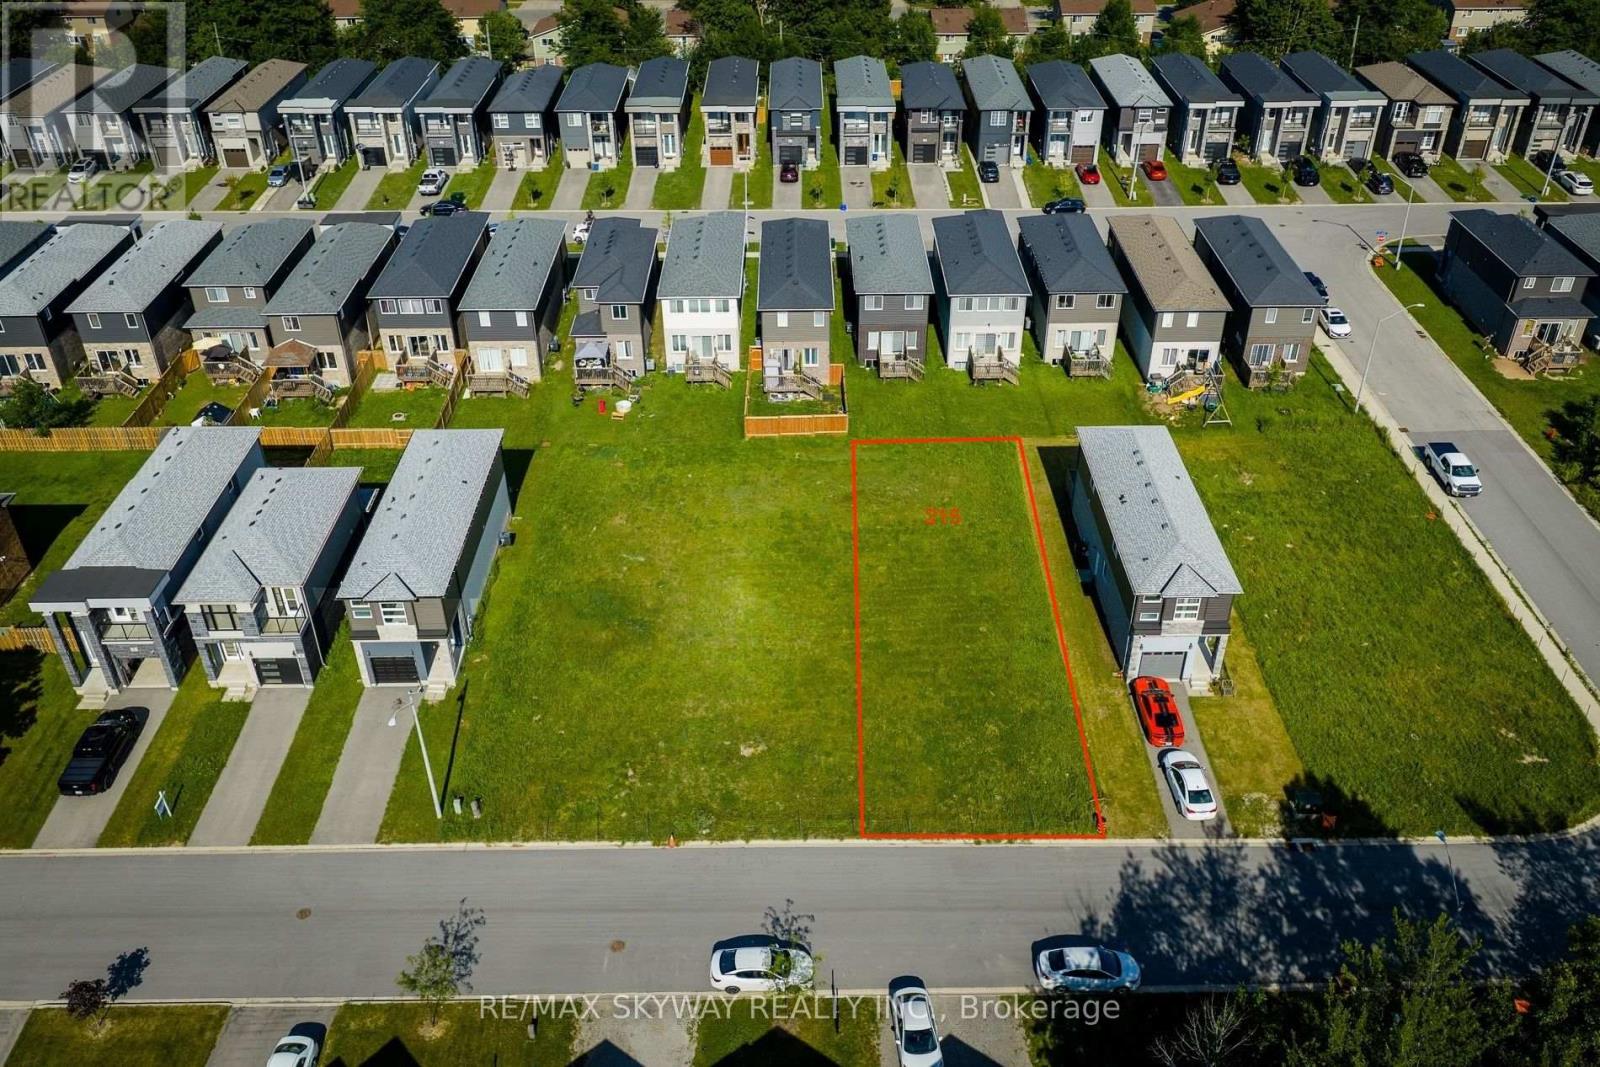
Exceptional opportunity to build on a premium 40' x 110' RL1-zoned vacant residential lot. Situated in an established neighbourhood, this property offers an excellent setting for your custom home or future investment. Conveniently located close to schools, parks, shopping, public transit and major amenities. An ideal opportunity for builders, investors or anyone looking to build their dream home Buyer to complete their own due diligence regarding permits, zoning, development charges, and all municipal approvals. Don't miss this rare chance to secure a ready-to-build lot in a desirable location. Lots 209 Iva, 229 Iva, 201 Iva, and 215 Iva are available to be purchased together (id:63616)
229 Iva Street
Welland, Ontario
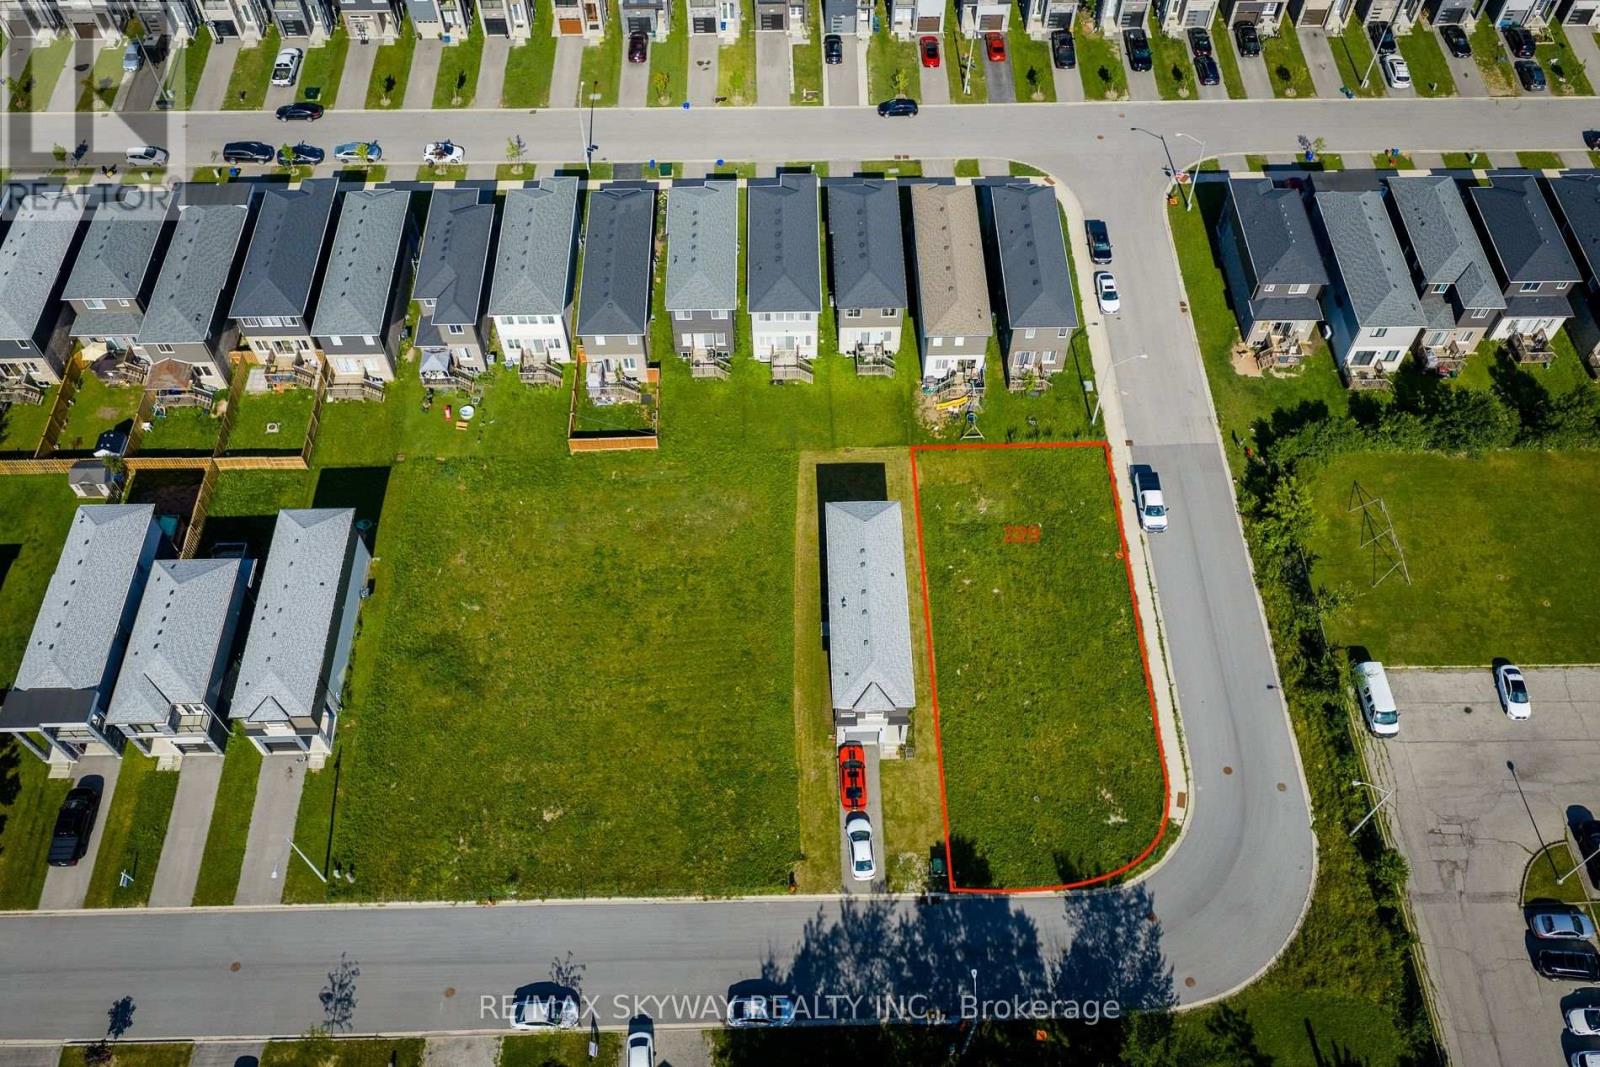
Exceptional opportunity to acquire a premium 50' x 110' RL1-zoned corner lot in an established residential neighbourhood. Corner lots offer added design flexibility and outstanding curb appeal, making this an ideal site for a custom home or future development. With increasing demand for multi-family housing, this property presents exciting redevelopment potential, subject to all municipal approvals. Buyers and their representatives are encouraged to complete their own due diligence regarding zoning, permitted uses, and development possibilities. Conveniently located close to schools, parks, shopping, public transit, and major commuter routes. A rare opportunity to secure a well-positioned vacant lot with exceptional long-term potential. Lots 209 Iva, 229 Iva, 201 Iva, and 215 Iva are available to be purchased together (id:63616)
201 Iva Street
Welland, Ontario
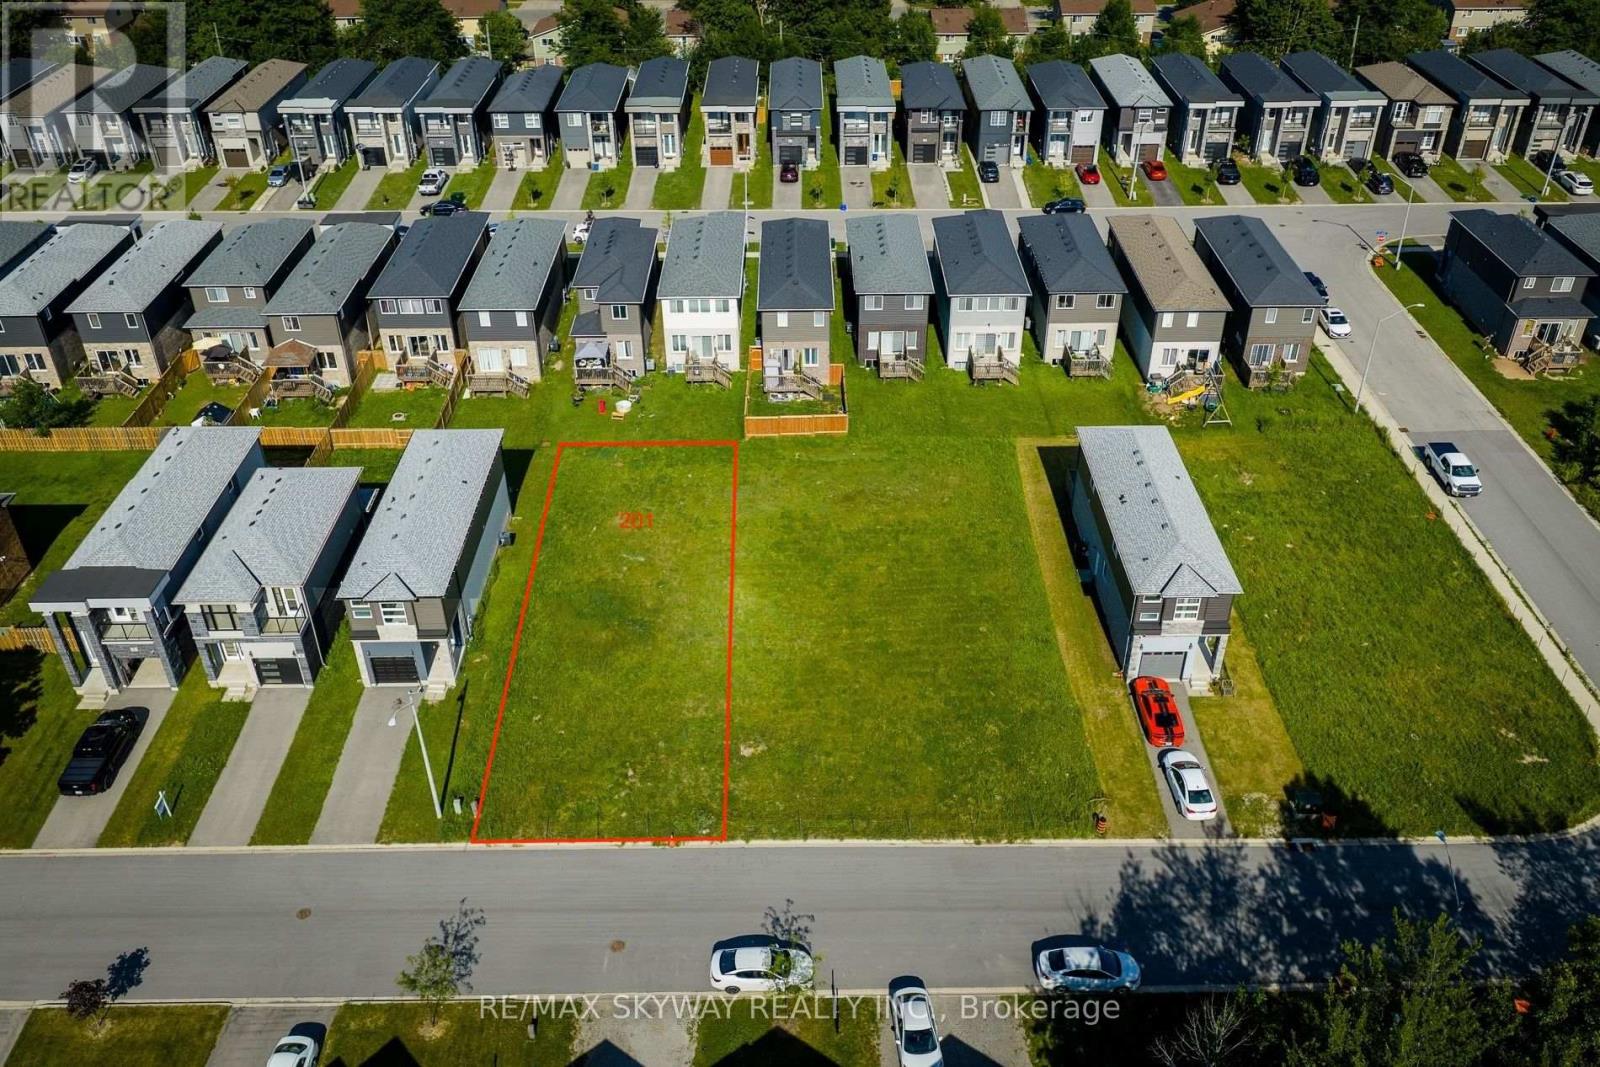
Exceptional opportunity to build on a premium 45' x 110' RL1-zoned vacant residential lot. Situated in an established neighbourhood, this property offers an excellent setting for your custom home or future investment. Buyer to complete their own due diligence regarding permits, zoning, development charges, and all municipal approvals. Conveniently located close to schools, parks, shopping, public transit and major amenities. An ideal opportunity for builders, investors or anyone looking to build their dream home. Don't miss this rare chance to secure a ready-to-build lot in a desirable location. Lots 209 Iva, 229 Iva, 201 Iva, and 215 Iva are available to be purchased together (id:63616)
4581 Service Road N
Lincoln, Ontario
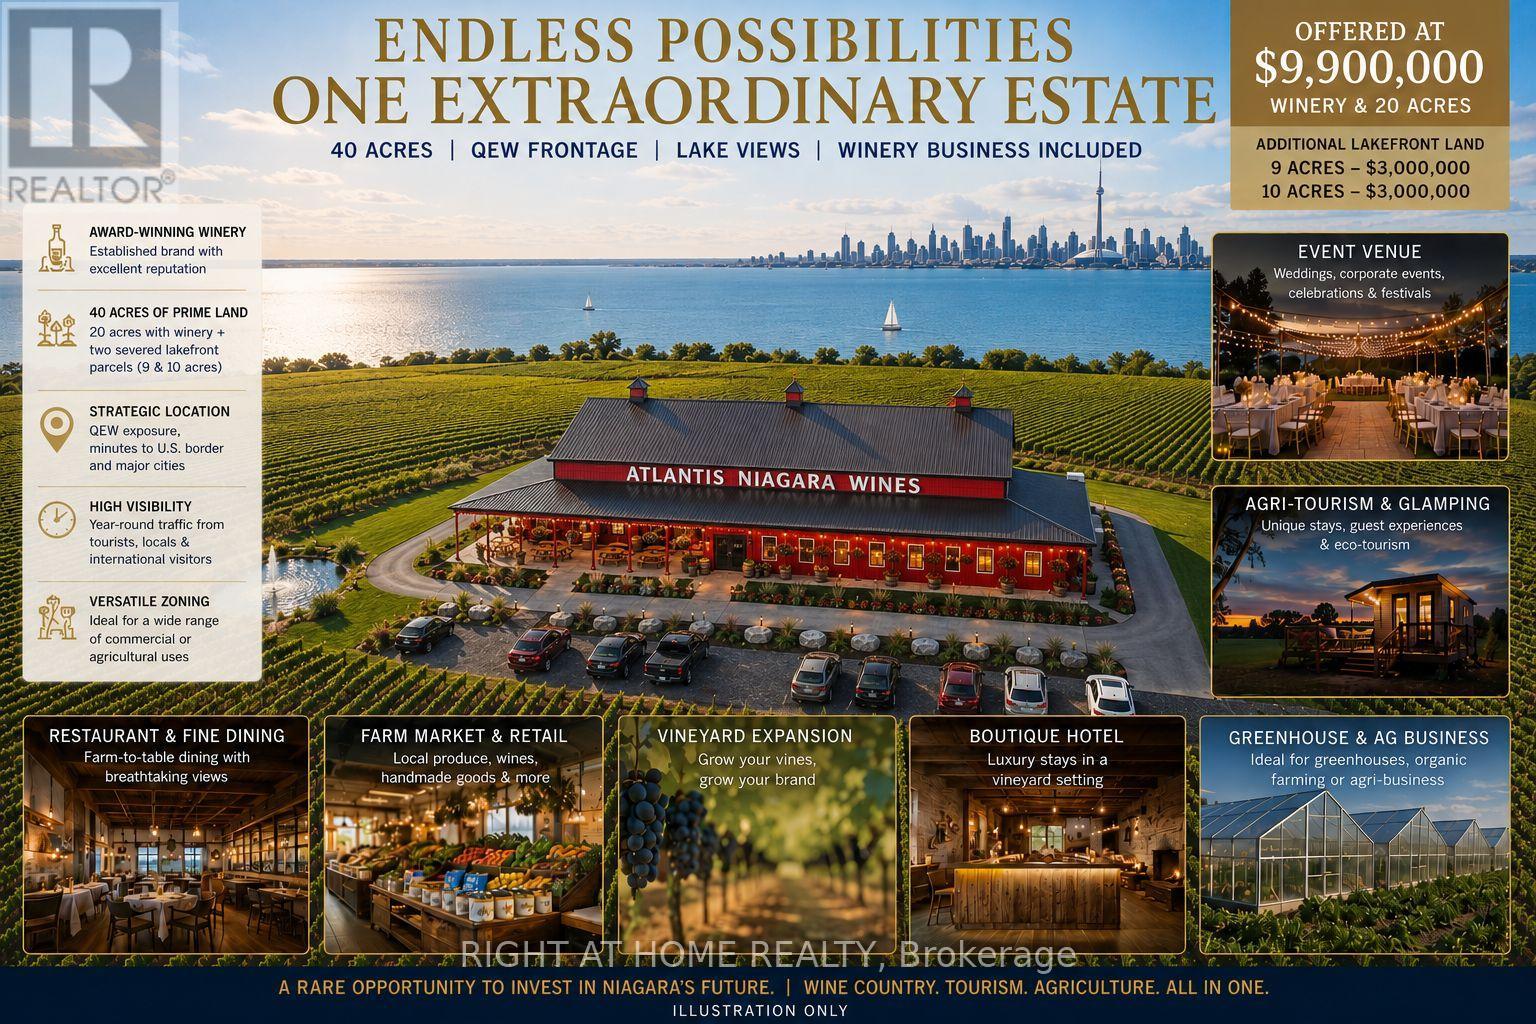
Exceptional Turnkey Winery & Investment Opportunity in the Heart of Niagara Wine Country! An outstanding opportunity to acquire approximately 20 acres in a highly visible and strategic location, featuring approximately 13,000 sq. ft. of winery and related buildings with an established winery operation. The offering includes the winery business and licenses, together with fixed and movable winery equipment, tools and remaining inventory, providing an excellent platform for an experienced operator, investor or new wine brand to take over and build upon the existing infrastructure. Ideally located with excellent QEW exposure and convenient access, the property offers significant room for future growth, with ample land for expansion of winery operations, vineyards, agriculture, events, hospitality and other complementary uses, subject to applicable approvals. Adding to this unique opportunity, two separate lakefront parcels of approximately 10 acres each, are also available and may be purchased together with the winery at an attractive package price. Each parcel offers its own separate road access and exciting long-term potential for winery, residential, hospitality, restaurant or tourism-related development, subject to zoning and required approvals. A rare opportunity to acquire a substantial Niagara property where the land, buildings, existing winery infrastructure, equipment, business and future expansion potential, come together in one offering. Ideal for winery operators looking to expand, investors seeking a distinctive Niagara asset, or entrepreneurs with a vision for wine, agriculture, hospitality and tourism. A property with this combination of location, infrastructure, acreage and expansion potential is difficult to replace. (id:63616)
143 Stonebrook Way Ne
Grey Highlands, Ontario
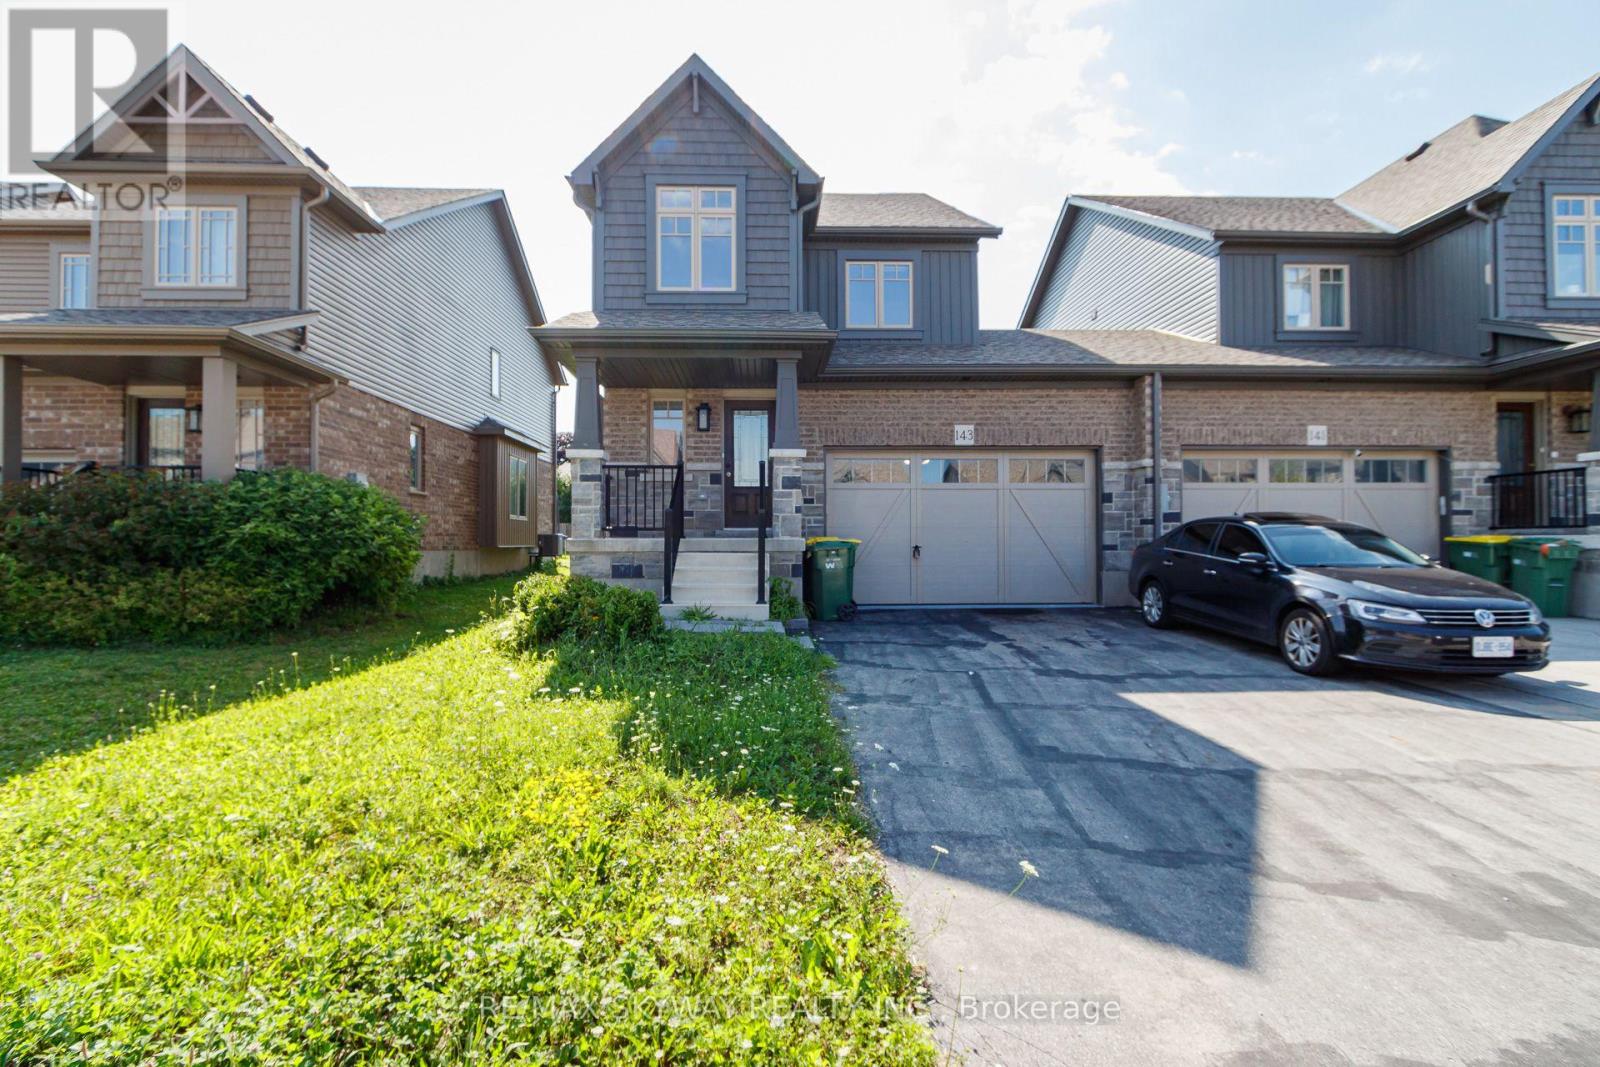
This Devonleigh-built, freehold luxury end-unit townhouse in Markdale is exceptional-a rare find for a townhome. Exceptional Property Feel: The oversized 1.5-car garage and a large lot give this home the spacious feel of a detached property. Contemporary Design: Featuring Madison interior doors and Livia square rosette MB hardware for a sleek, modern aesthetic. Upgraded Kitchen & Living: The open-concept living/dining area showcases an upgraded kitchen with 39-inch cabinetry, a full backsplash, brand-new quartz countertops, sink, and faucet. An upgraded center island with an extended breakfast bar provides ample space for entertaining. Sleek Appliances: Enjoy cooking with modern, sleek SS kitchen appliances complete with a fridge waterline. Luxurious Touches: The home features oak shaker railings with a custom stain and upgraded Westend trim throughout. Primary Suite Retreat: The luxurious primary bedroom includes a large walk-in closet. Convenient Features: Upgraded second-floor laundry is conveniently located near the bedrooms. Enhanced Functionality: An automatic garage door opener offers multiple entry points: direct access from the garage into the home and a separate entry directly into the backyard. Robust Electrical: A 200-AMP panel indicates robust electrical capacity. Bright Lower Level: The basement features upgraded, larger windows (56x24 inches), ready for your finishing touches. Location & Community Growth: Located just 90 minutes from Brampton and the Kitchener/Waterloo area, Markdale is a community experiencing significant growth, including a brand-new hospital, new schools, and expanding amenities. This end-unit townhome offers modern upgrades and excellent access to recreational opportunities. Nearby Attractions: Enjoy proximity to: 15 minutes to Beaver Valley Ski Club. 30 minutes to Owen Sound. 45 minutes to Collingwood. Call to Action: Priced to Sell and will not last long!!!!! (id:63616)
105 - 2154 Dundas Street W
Toronto, Ontario
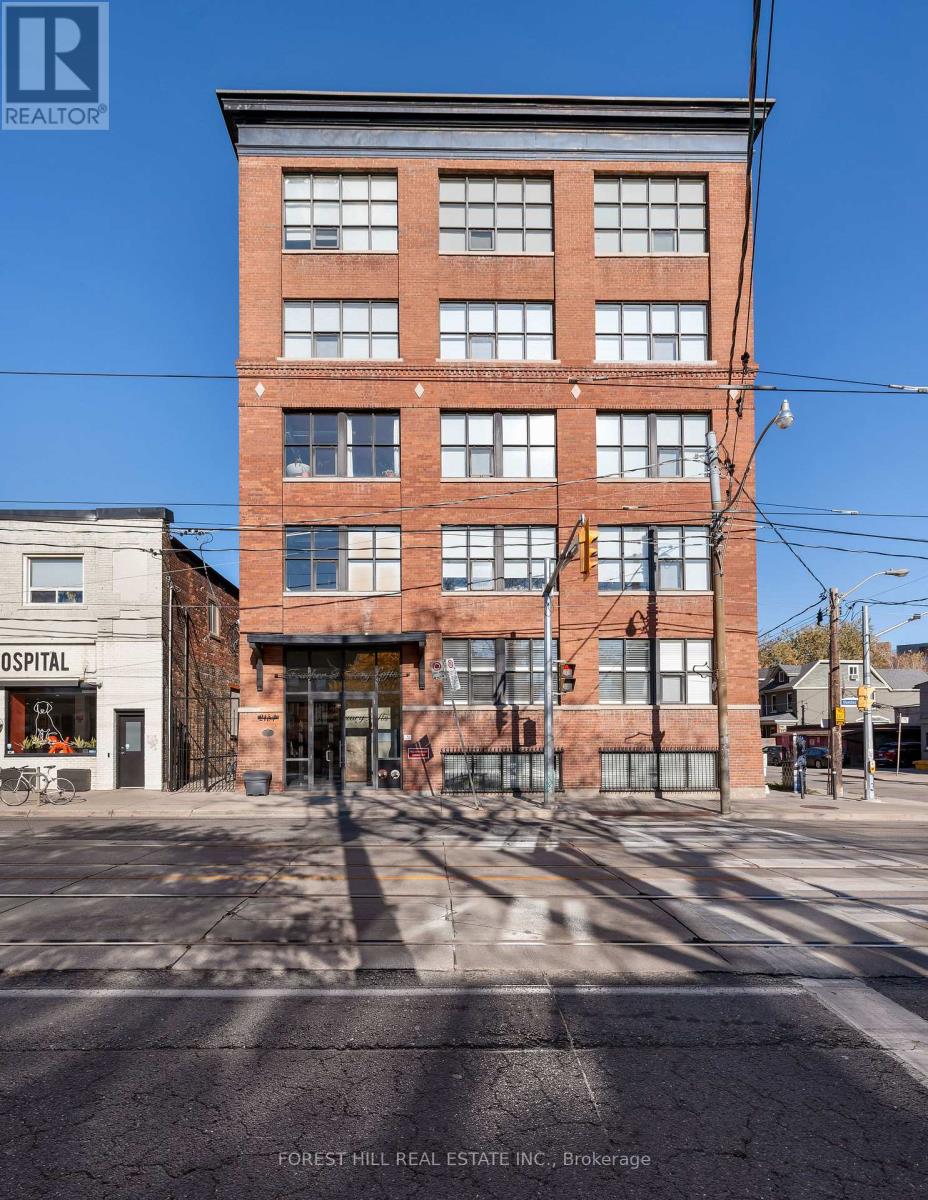
True hardstyle authentic loft located in vibrant Roncesvalles. This is no cookie cutter condo, unique and filled with character. Exposed brick and original wood beams with soaring ceilings. Large four panelled warehouse style windows fill the apartment with an abundance of natural light. Chef's kitchen with stainless steel counters and full size appliances. Stroll across the street and grab a craft beer and bite to eat at Bandit Brewery. Lots of great local shopping and eats. Two minute walk to the 304 King and the 504 King streetcars. Short walk to Dundas West TTC station on the Bloor line and UP Express. Street permit parking available from the city of Toronto, see parking map attached. **EXTRAS** Gated bike storage on the west side of the building. (id:63616)