
67 Belgrave Square Markham, Ontario L6C 2T7

$3,900 Monthly
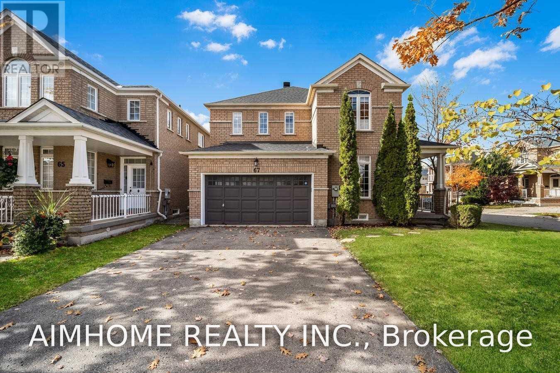
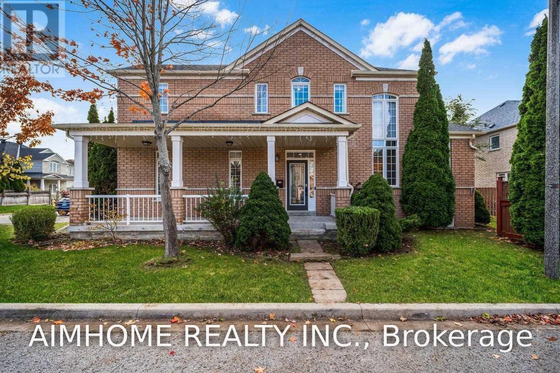
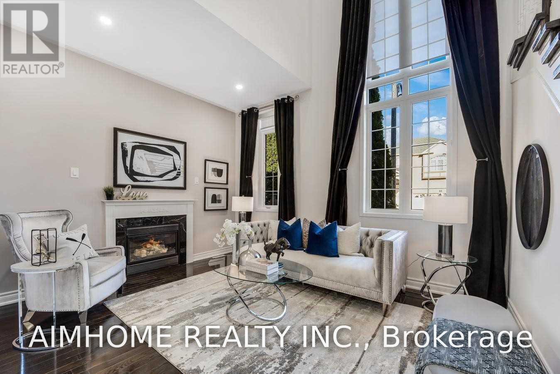
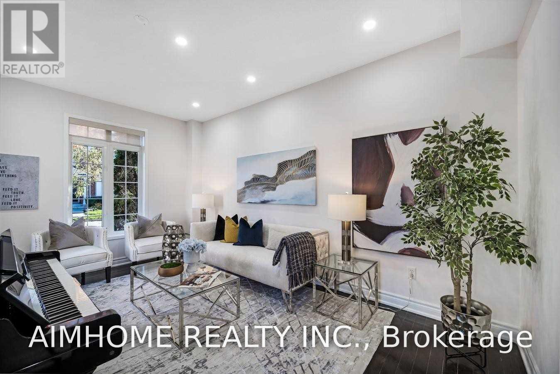
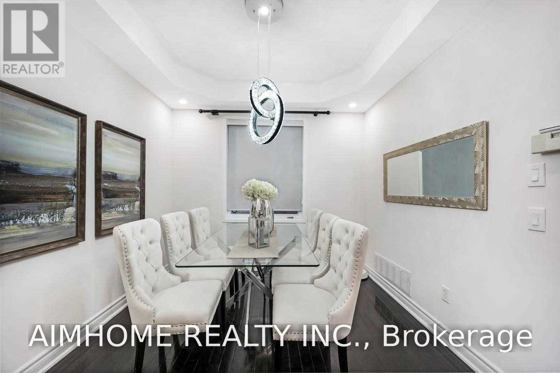
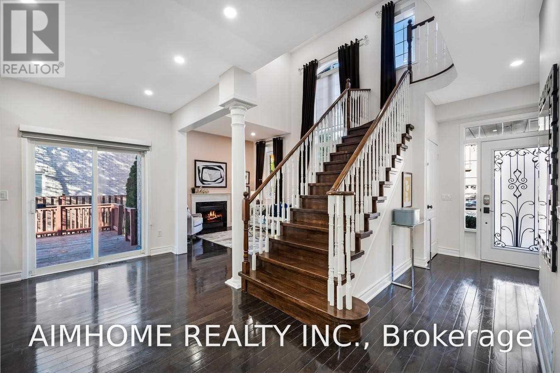
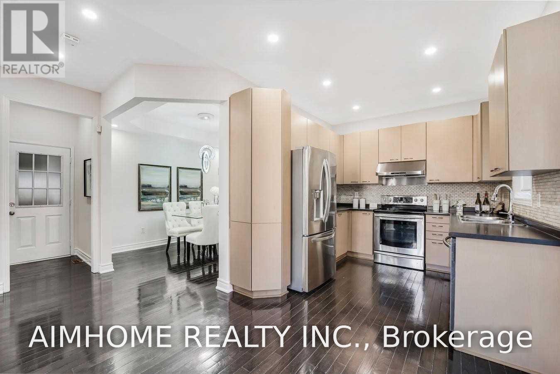
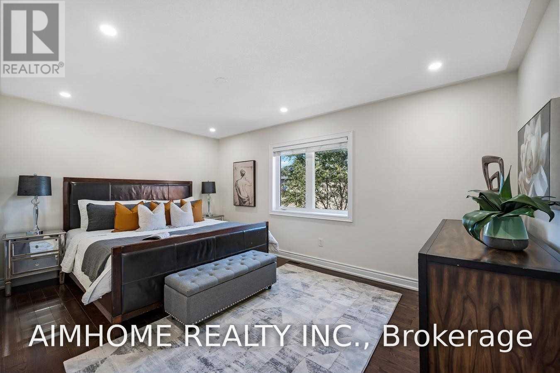
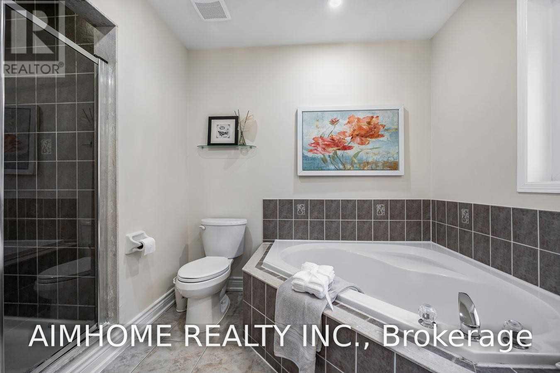
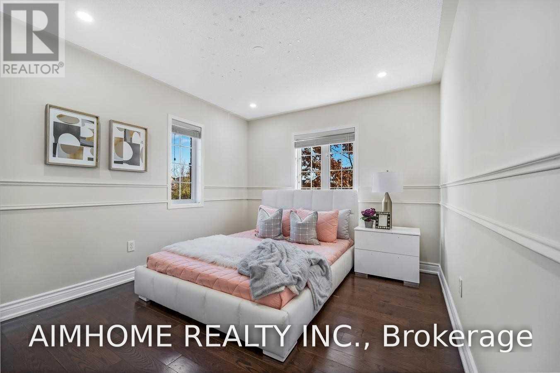
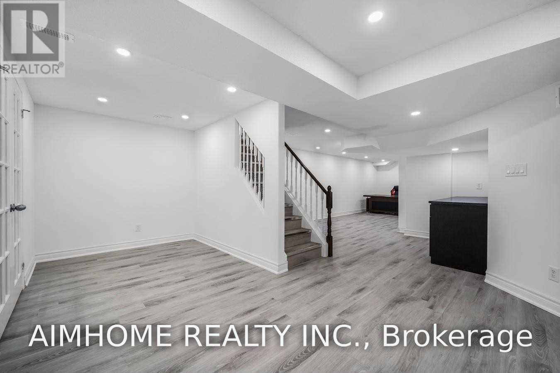
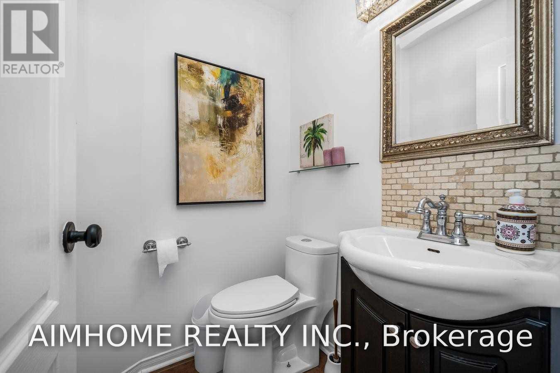
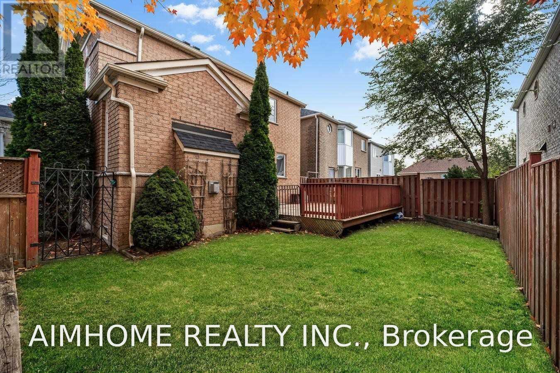
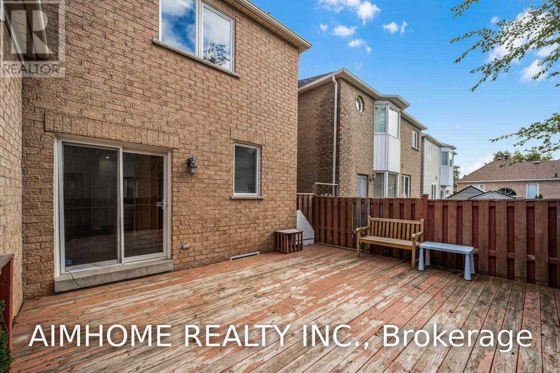
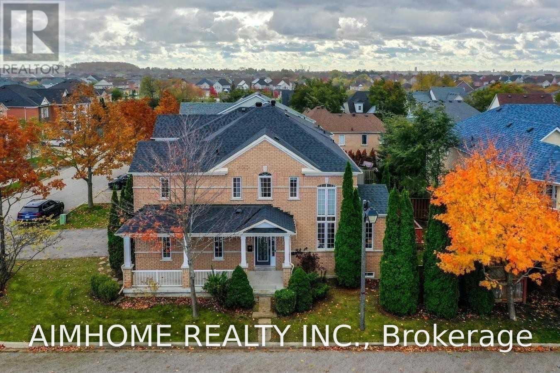
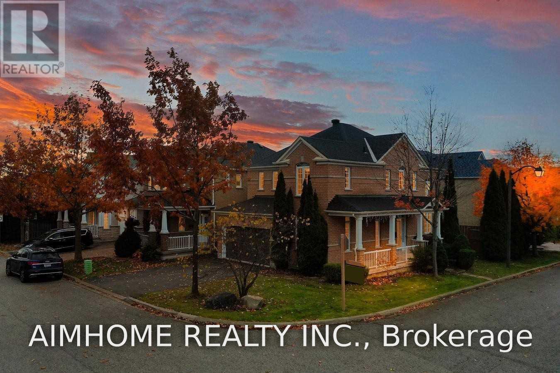
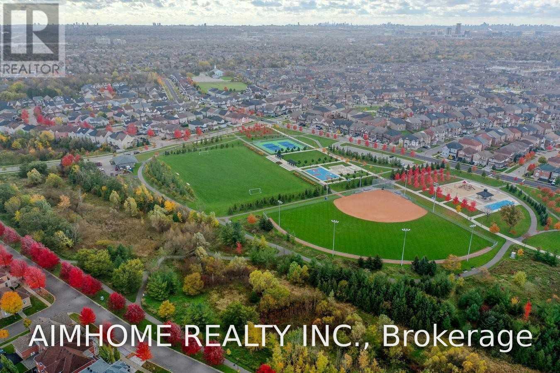
Beautiful, Bright and Spacious 3-Bedroom Home with a Separate Office, Double-Car Garage and Finished Basement in the Highly Sought-After Berczy Community! Just a 3-Minute Walk to Stonebridge Public School and Within the Boundary of Top-Ranked Pierre Elliott Trudeau High School. Featuring Hardwood Flooring Throughout, Numerous Pot Lights, and a Large Wooden Deck Perfect for Summer Entertaining. Park Just Across the Street! Conveniently Located Minutes from Supermarkets, Banks, Restaurants, Shopping and All Essential Amenities. A Wonderful Family Home in an Exceptional Location! (id:63616)
Property Details
| MLS® Number | N14201946 |
| Property Type | Single Family |
| Neigbourhood | Berczy Village |
| Community Name | Berczy |
| Amenities Near By | Park, Public Transit, Schools |
| Community Features | Community Centre |
| Features | Carpet Free |
| Parking Space Total | 4 |
Building
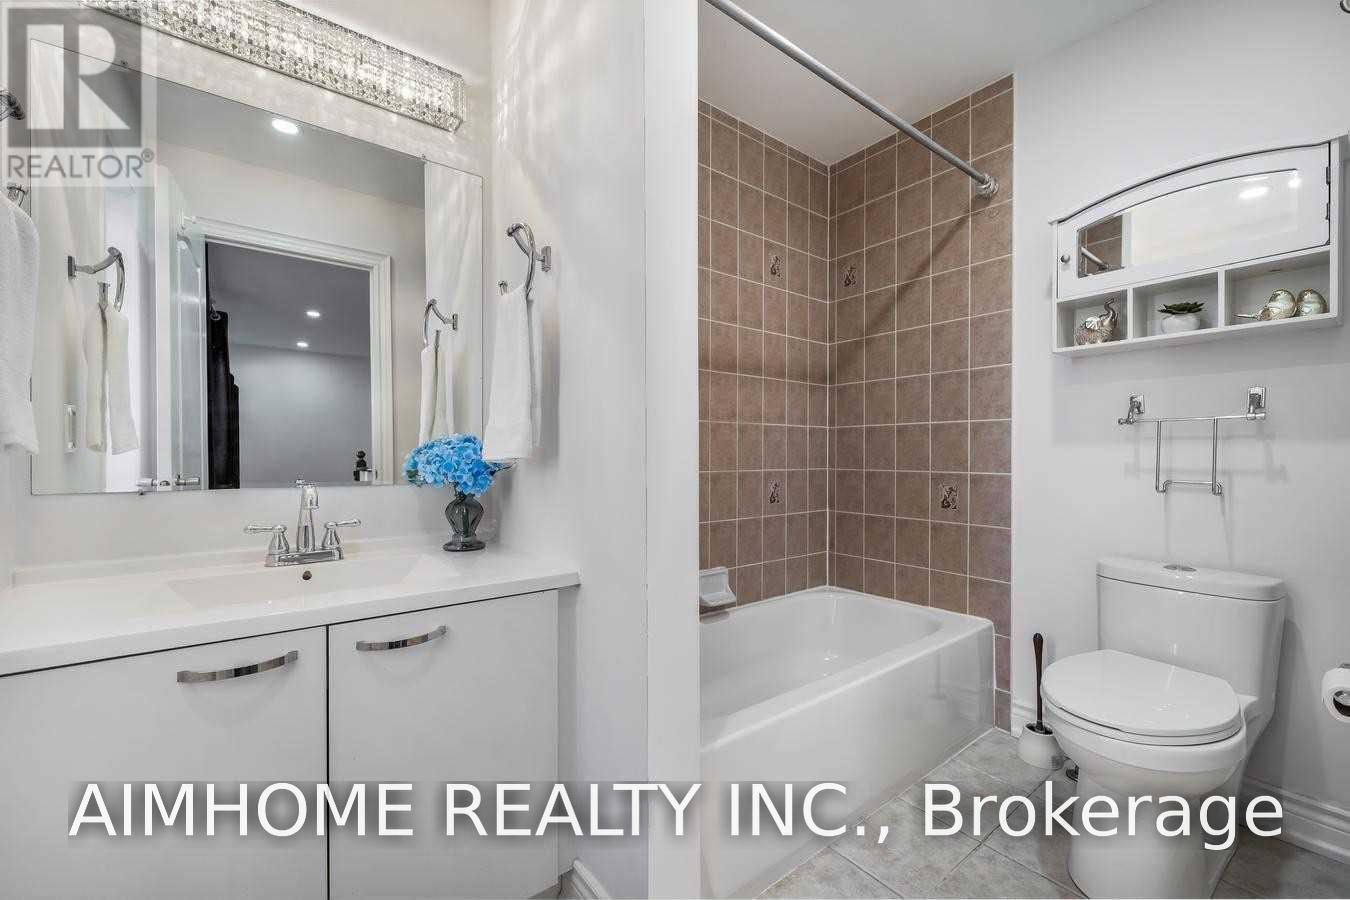
| Bathroom Total | 4 |
| Bedrooms Above Ground | 3 |
| Bedrooms Below Ground | 1 |
| Bedrooms Total | 4 |
| Appliances | Dishwasher, Dryer, Furniture, Stove, Washer, Refrigerator |
| Basement Development | Finished |
| Basement Features | Apartment In Basement |
| Basement Type | N/a, N/a (finished) |
| Construction Style Attachment | Detached |
| Cooling Type | Central Air Conditioning |
| Exterior Finish | Brick |
| Fireplace Present | Yes |
| Flooring Type | Hardwood, Vinyl |
| Foundation Type | Concrete |
| Half Bath Total | 1 |
| Heating Fuel | Natural Gas |
| Heating Type | Forced Air |
| Stories Total | 2 |
| Size Interior | 1,500 - 2,000 Ft2 |
| Type | House |
| Utility Water | Municipal Water |
Parking
| Attached Garage | |
| Garage |
Land
| Acreage | No |
| Land Amenities | Park, Public Transit, Schools |
| Sewer | Sanitary Sewer |
| Size Depth | 89 Ft |
| Size Frontage | 45 Ft |
| Size Irregular | 45 X 89 Ft |
| Size Total Text | 45 X 89 Ft |
Rooms
| Level | Type | Length | Width | Dimensions |
|---|---|---|---|---|
| Second Level | Primary Bedroom | 4.99 m | 3.45 m | 4.99 m x 3.45 m |
| Second Level | Bedroom 2 | 4.26 m | 2.4 m | 4.26 m x 2.4 m |
| Second Level | Bedroom 3 | 3.16 m | 3.41 m | 3.16 m x 3.41 m |
| Basement | Recreational, Games Room | 3.19 m | 2.22 m | 3.19 m x 2.22 m |
| Basement | Office | 2.8 m | 2.22 m | 2.8 m x 2.22 m |
| Main Level | Living Room | 3.16 m | 3.96 m | 3.16 m x 3.96 m |
| Main Level | Dining Room | 3.16 m | 3.23 m | 3.16 m x 3.23 m |
| Main Level | Kitchen | 2.4 m | 2.6 m | 2.4 m x 2.6 m |
| Main Level | Family Room | 3.35 m | 4.27 m | 3.35 m x 4.27 m |
https://www.realtor.ca/real-estate/30536200/67-belgrave-square-markham-berczy-berczy
Contact Us
Contact us for more information

The trademarks REALTOR®, REALTORS®, and the REALTOR® logo are controlled by The Canadian Real Estate Association (CREA) and identify real estate professionals who are members of CREA. The trademarks MLS®, Multiple Listing Service® and the associated logos are owned by The Canadian Real Estate Association (CREA) and identify the quality of services provided by real estate professionals who are members of CREA. The trademark DDF® is owned by The Canadian Real Estate Association (CREA) and identifies CREA's Data Distribution Facility (DDF®)
November 22 2026 06:31:15
Toronto Regional Real Estate Board
Aimhome Realty Inc.