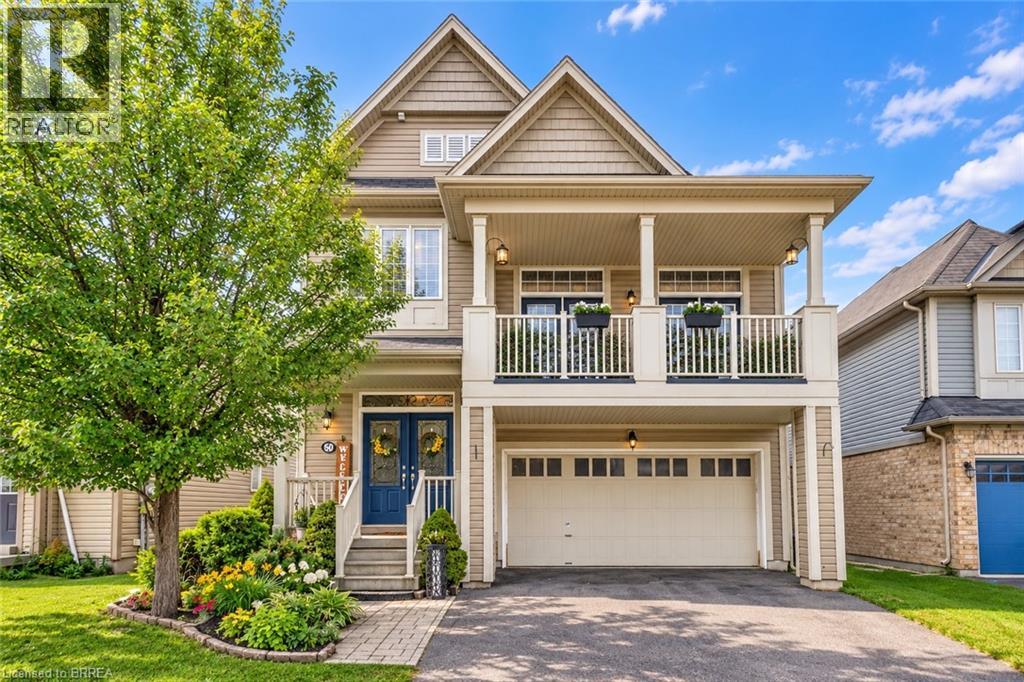
50 Bisset Avenue
Brantford, Ontario
If your family is running out of room, 50 Bisset Avenue may be the move that finally gives everyone their own space. Offering over 2,200 sq. ft. above grade PLUS a finished lower level, this West Brant home delivers an impressive amount of usable family living space. The main floor is designed for everyday life, with a bright kitchen, dining area and welcoming living room with fireplace, plus plenty of space for everyone to gather. Upstairs is where this home really stands apart. In addition to 3 bedrooms, you’ll find an incredible 20' x 17' family room with access to a private front balcony. Create the movie room, kids' hangout, playroom, home office or second living space your family has been missing. Convenient upper-level laundry makes busy family life a little easier too. Need even more room? The finished lower level adds a recreation room, additional bedroom and den, creating flexible space for teenagers, overnight guests, working from home, hobbies or a home gym. Outside, enjoy a backyard with no rear neighbours and greenspace behind, giving you added privacy and a peaceful place to relax, entertain or let the kids play. A double attached garage, parking for four vehicles and a sought-after West Brant location close to schools, parks, trails, shopping and everyday amenities complete the package. This isn't simply a home with more square footage. It's a home with multiple living areas and space that can change as your family does. Over 2,200 sq. ft. above grade. Finished lower level. Multiple family spaces. Double garage. Private backyard with no rear neighbours. If you've been waiting for a home where your family can finally spread out, this one deserves a closer look. (id:63616)
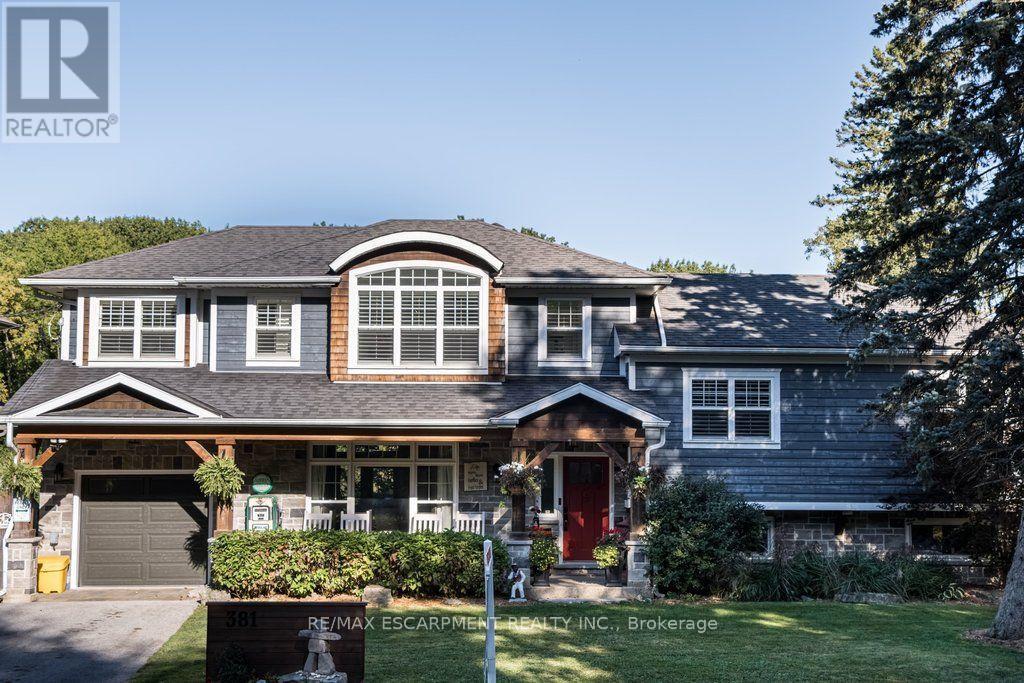
381 Woodworth Court
Hamilton, Ontario
Welcome to 381 Woodworth Court, a remarkable side split on a quiet court backing onto greenspace in Ancaster's coveted Perth Park neighbourhood. Offering 3,269 sq ft of beautifully designed and thoughtfully finished living space, this home is an entertainer's dream. The open concept main level flows from the dining area, with its built-in servery and wine bar, to a sitting area warmed by a field stone fireplace. The kitchen impresses with a large island, gas range and custom cabinetry. Step out to the deck overlooking a private backyard oasis featuring an inground pool with waterfall, hot tub, a gazebo with lounging area and plenty of space for kids to play. The second level is home to a serene primary retreat with fireplace, private deck and a walk-in closet with built-in cabinetry. The spa-like ensuite offers a dressing table, heated floors and a luxurious shower. An office and convenient laundry complete this level. Upstairs, three generous bedrooms each enjoy their own private ensuite. The lower level is made for gathering, with an expansive family room featuring a wet bar and fireplace, next to a glass-surrounded sunroom perfect for games on rainy days. A full bathroom serves guests after a swim or soak, while a theatre room, second kitchen and abundant storage add everyday ease. Close to parks, excellent schools, shopping, the historic Village and easy highway access, this is a rare opportunity to own a truly special home in one of Ancaster's most sought-after pockets. RSA. (id:63616)
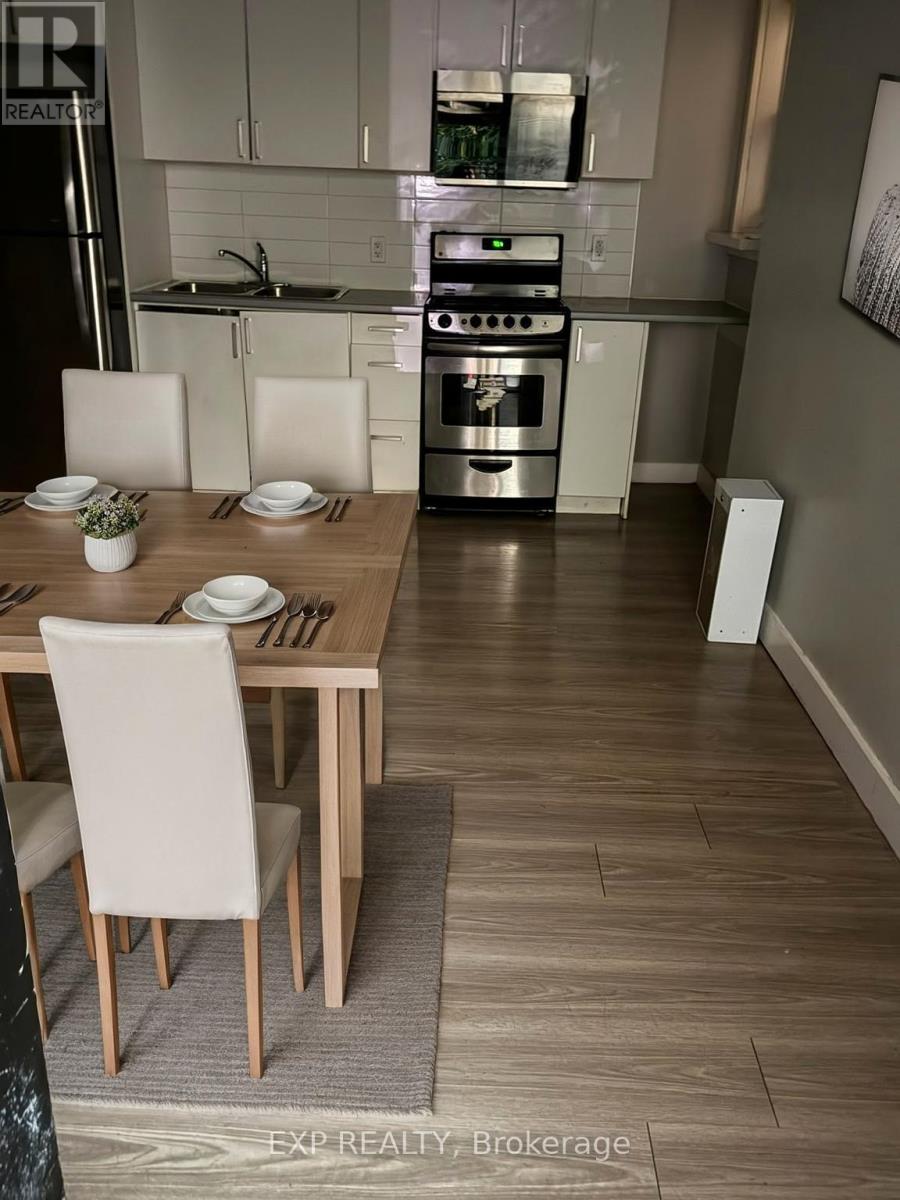
#103 - 72 Victoria Avenue S
Hamilton, Ontario
Welcome to Unit 103 at 72 Victoria Ave S!This bright, open-concept studio apartment blends modern functional living with classic charm. Located on the main floor for easy, stair-free access, the unit features updated finishes, a functional kitchen area, and a clean 4-piece bathroom.Ideally situated in Hamilton's historic Stinson neighborhood, you're just steps from public transit, St. Joseph's Hospital, Woolverton Park, local cafes, and all downtown amenities. Book your viewing now! ** This is a linked property.** (id:63616)
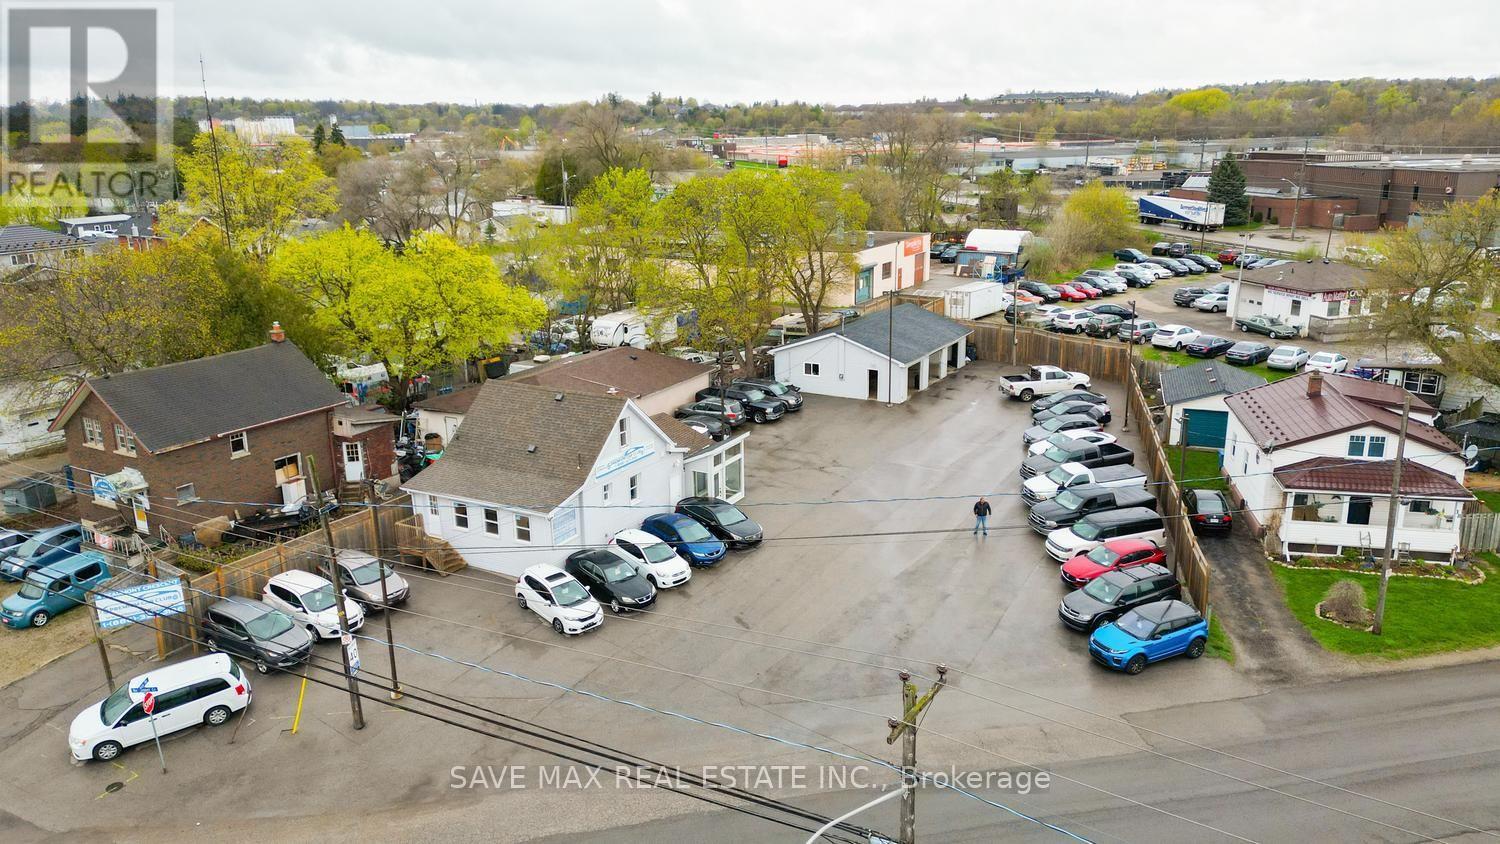
4 Beaumont Crescent S
Guelph, Ontario
Exceptional exposure and versatility define this approximately half-acre commercial property, ideally located along high-traffic Highway 7 and zoned SC2-10 (Geowarehouse). Recently paved and fully fenced, the property offers a variety of potential commercial uses, subject to applicable zoning and municipal approvals. The site is currently improved with an established automotive dealership and repair/service facility, featuring 3 drive-in service bays and 2vehicle lifts. The property also includes a fully renovated 2-bedroom residential dwelling with a separate kitchen and living area, including existing chattels. The residential component may provide owner-occupier accommodation or additional income potential, subject to municipal requirements. Attached to the residential portion are 3 private offices and 3 washrooms, offering excellent flexibility for administrative, professional, or business operations. Ample on-site parking accommodates approximately 70 vehicles. Investor Opportunity: Seller advises that a prospective tenant is prepared to lease the entire property for $14,000/month. A rare high-exposure opportunity combining commercial functionality, residential accommodation, substantial parking and potential income-generating options in a strategic Highway 7 location. Sale of the operating business may also be available for an additional amount. (id:63616)
575 Victoria Road N
Guelph, Ontario
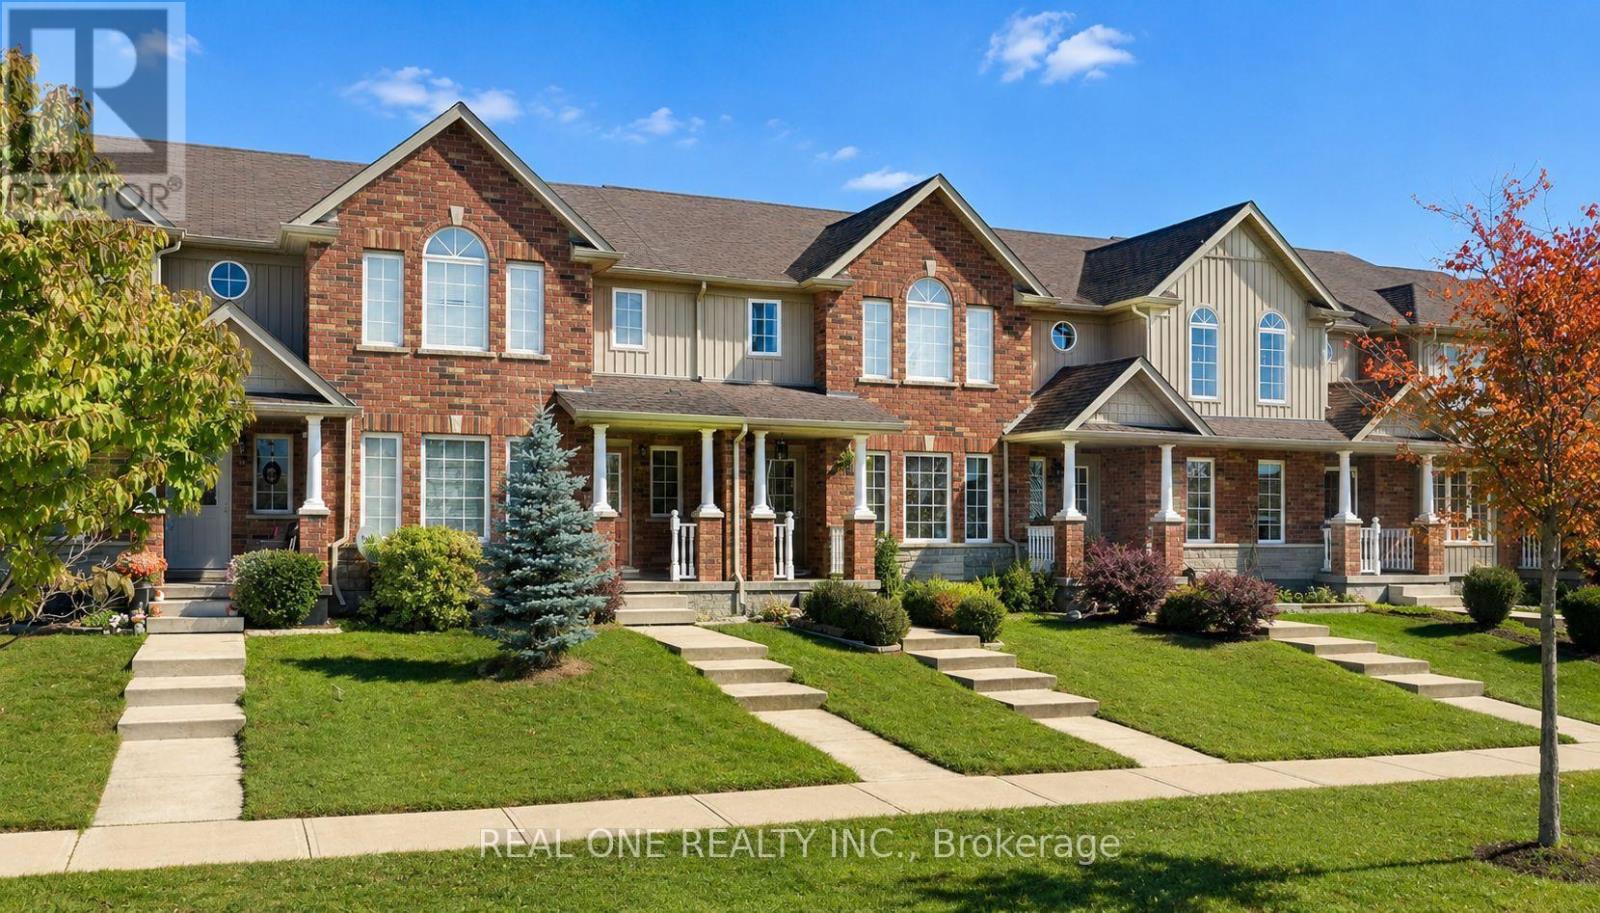
Welcome to 575 Victoria Road N! This bright and spacious freehold 2-storey townhome is ideally located in Guelph's desirable north end, just minutes from Guelph Lake Conservation Area, parks, trails and a variety of amenities. The main floor features a welcoming open-concept layout with seamless flow between the living room, dining area and kitchen. Walk out through the kitchen door to a good-sized backyard, perfect for outdoor enjoyment. A detached single-car garage provides convenient parking and storage. Upstairs, the spacious primary bedroom features a walk-in closet and private 4-piece ensuite. Two additional generously sized bedrooms, a second 4-piece bathroom and convenient second-floor laundry complete this level. Enjoy the convenience of being steps from a playground, walking trails and everyday amenities, with easy access to everything Guelph has to offer. A wonderful opportunity for first-time buyers, families or investors! (id:63616)
311 Gilmour Avenue
Toronto, Ontario
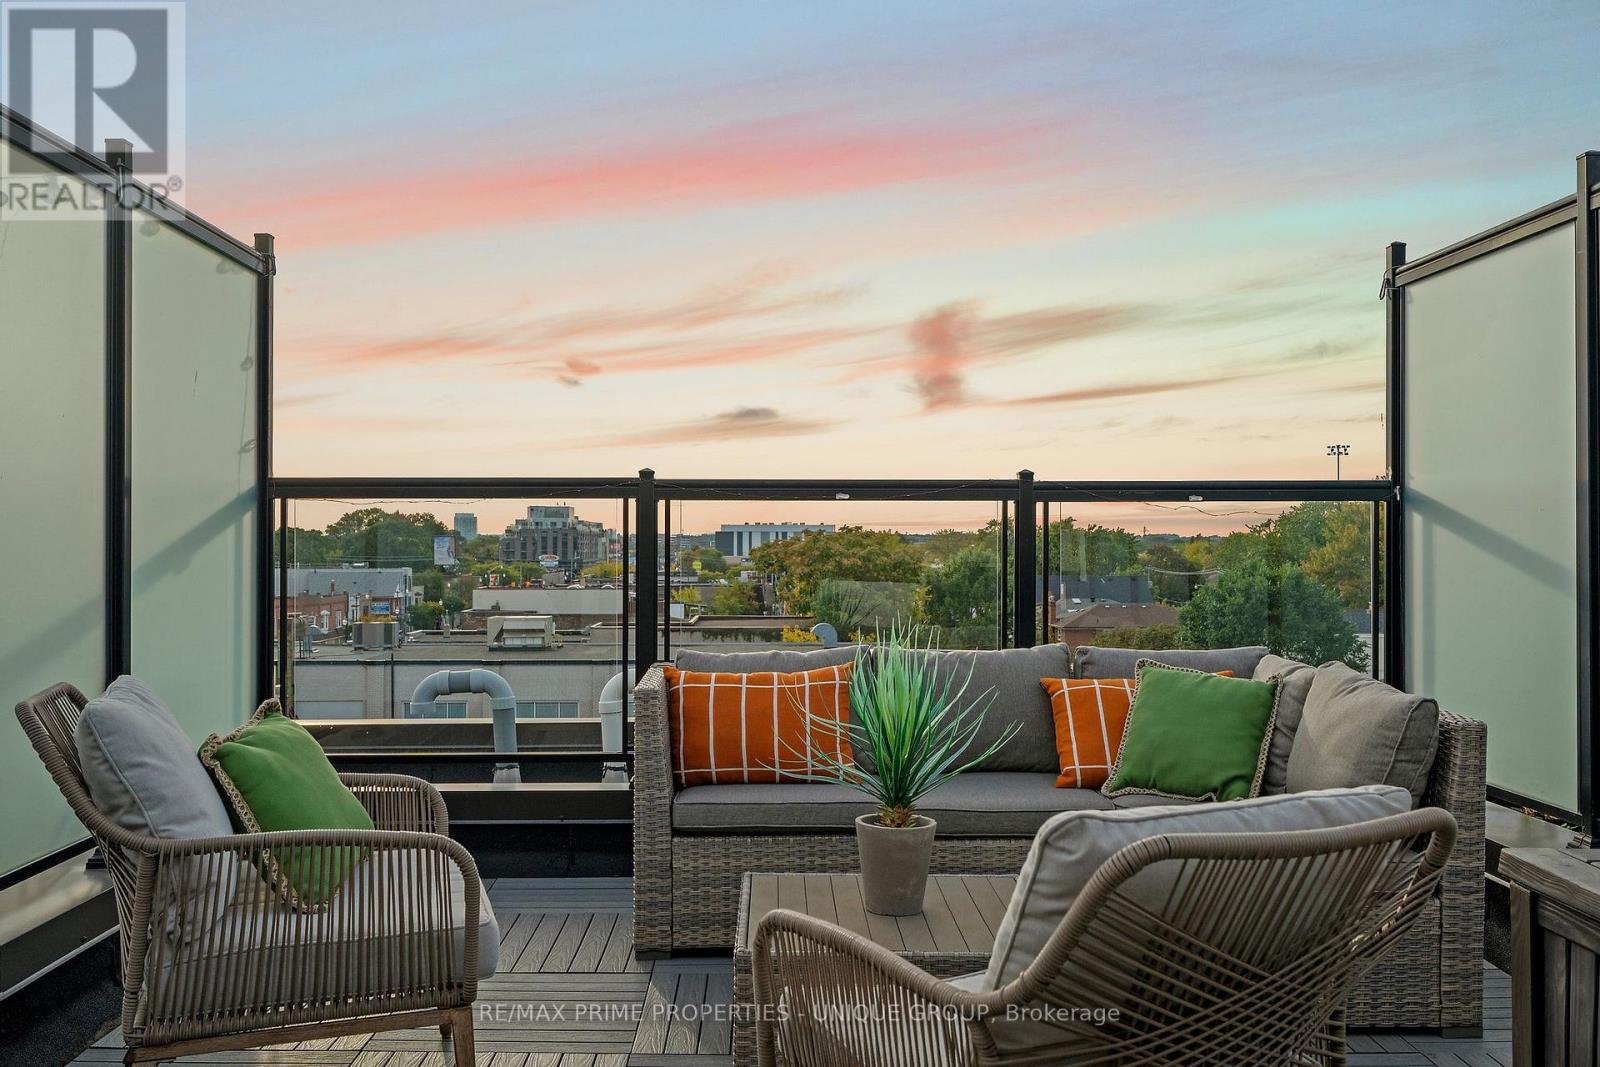
Tucked into the western edge of the Junction, on a quiet street that still puts you steps from everything the neighbourhood is loved for, 311 Gilmour is the kind of home that makes you want to slow down and stay a while. Built in 2020, this townhome was designed with real living in mind, three bedrooms, three bathrooms, and a layout that feels like a family home without any of the upkeep of an older west-end rowhouse. Step inside and 9' ceilings with a cathedral foyer set the tone right away. The open-concept main floor centres around a large island kitchen with an expansive quartz breakfast bar, undercounter storage, a built-in pantry, and upgraded stainless steel appliances including a gas stove, the kind of kitchen that turns into the heart of the home. Heated wide plank floors run throughout the main floor, along with upgraded blinds and light fixtures. Upstairs, the primary bedroom is a true retreat, with a private west-facing balcony, wall-to-wall custom-built storage and organizers, and a spa-like ensuite with double sinks finished in quartz. Two more bedrooms share a 4-piece ensuite, one bathed in natural light from a skylight, flexible enough to double as a nursery or a private home office. And then there's the rooftop. At approximately 240 sq. ft., it's a true outdoor room, big enough for dining and entertaining, with unobstructed, westerly views over the city and tree canopy. Whether you're hosting friends over a BBQ (gas hookup included) or just want a quiet spot to unwind, this is the kind of space that changes how you live. Add a dedicated parking spot (#8 large and easy to access) and you get all the ease of modern, move-in-ready ownership in one of Toronto's most established and walkable neighbourhoods. Step outside and you're close to the Junction's best restaurants, cafés, independent shops and grocery options, with parks and family amenities nearby. TTC service at your door, connects you directly toward Dundas West Station, and High Park. (id:63616)
Bsmt - 18 Tysonville Circle
Brampton, Ontario
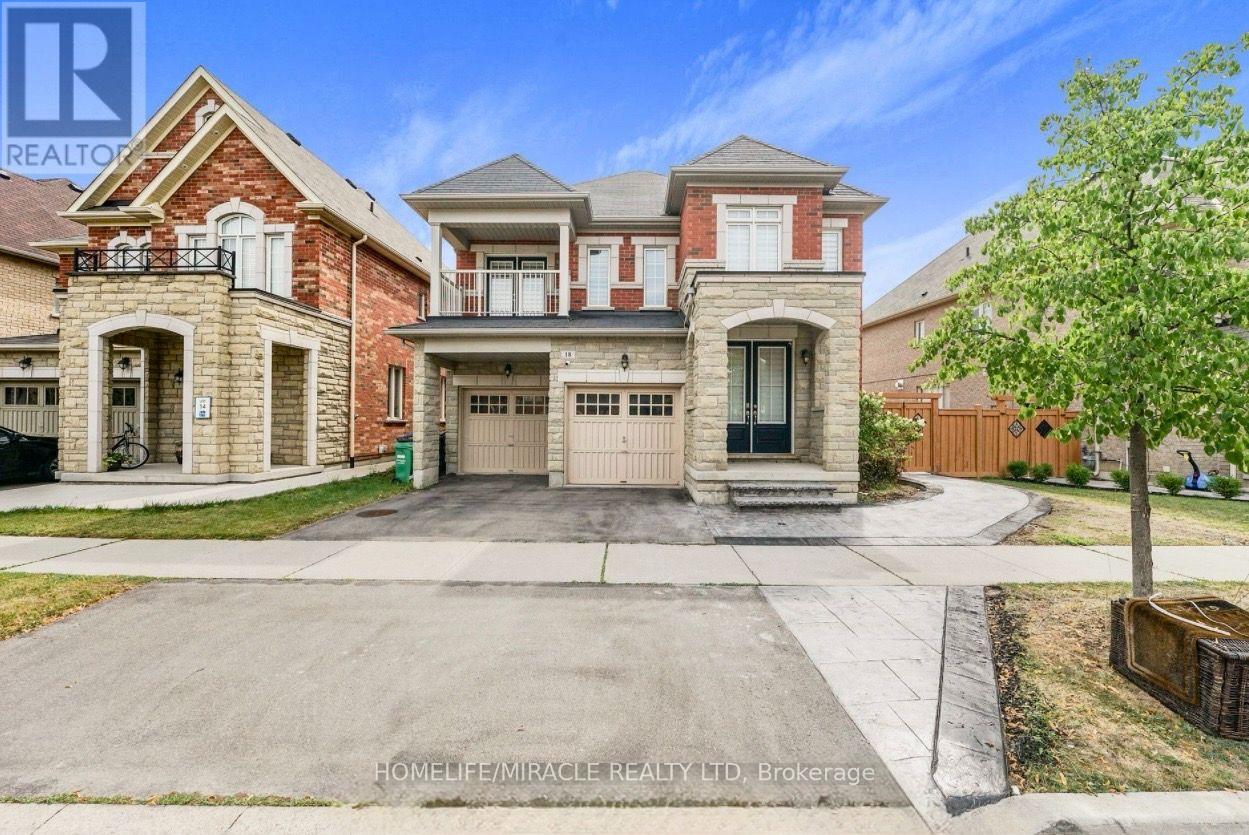
Welcome to this bright, spacious, and fully legal walkout basement apartment featuring 3 generous bedrooms, 2 full bathrooms, and exceptional storage options throughout. Designed for comfortable living, this unit boasts a functional floor plan with separate living and family rooms, a dedicated cold-storage room, plus abundant storage space to easily keep everything organized. Enjoy a fully equipped kitchen with stainless steel appliances, private in-suite laundry, and carpet-free flooring, alongside direct access to your own private backyard. Situated in a quiet, highly sought-after neighbourhood close to top-rated schools, parks, and public transit. Tenant Pays 35% Utilities. (id:63616)
3045 Mavis Road
Mississauga, Ontario
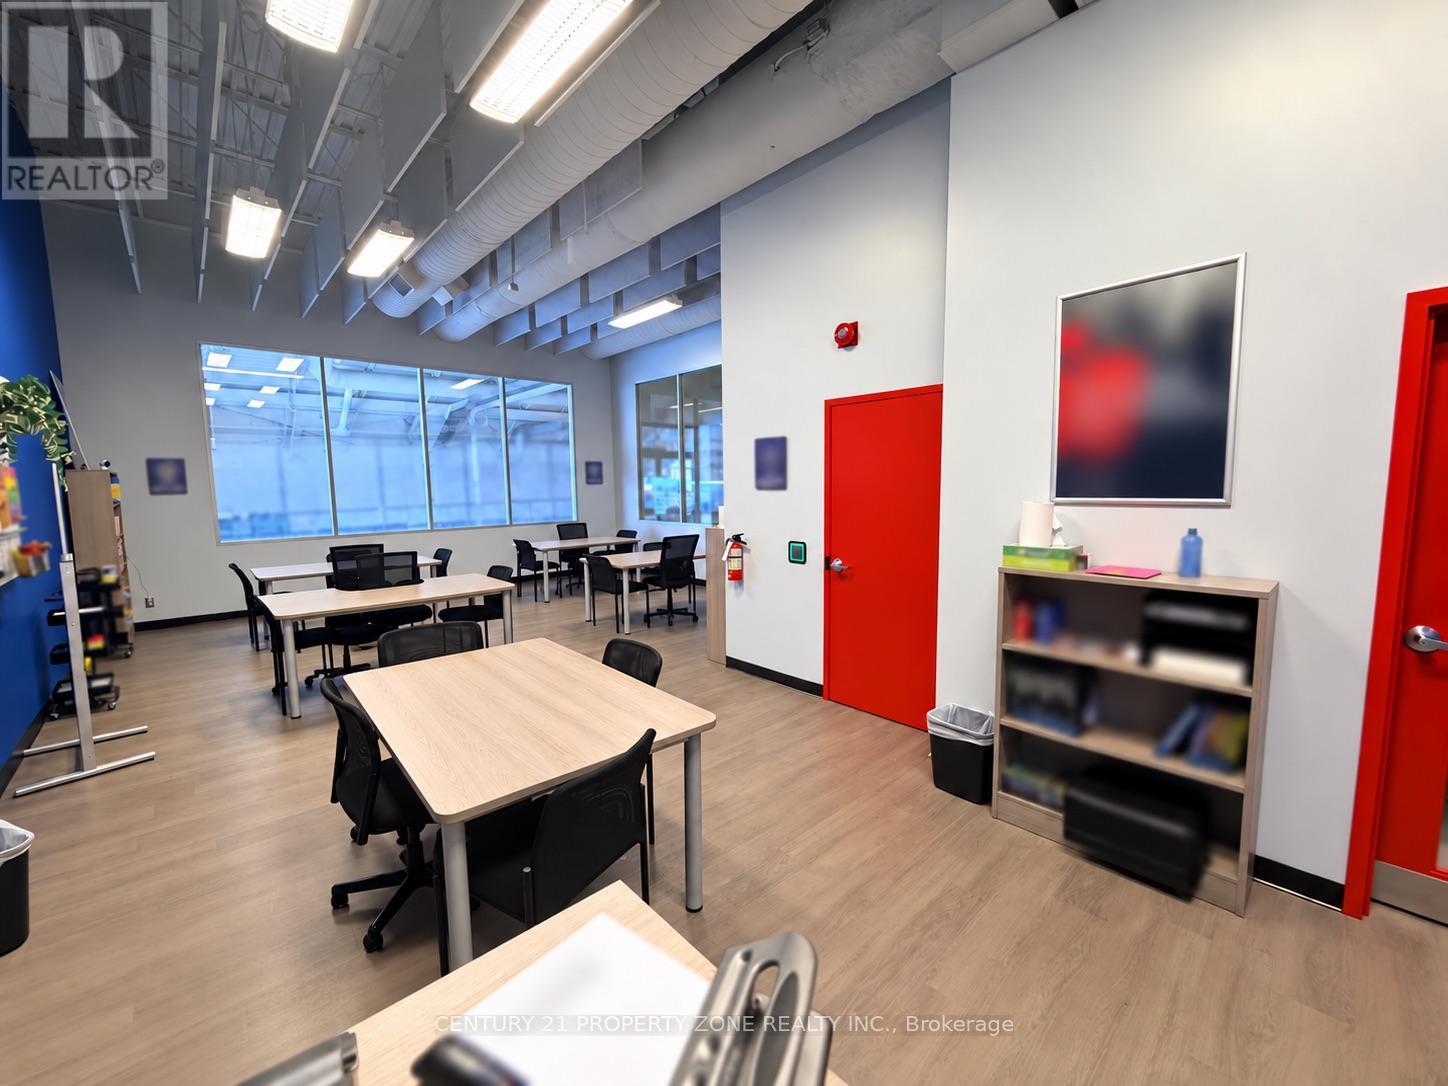
Opportunity to acquire a Leading Canadian tutoring Franchise in Mississauga. An option for an owner-operator or an education business looking to expand its presence in the area. Inquire for details about the premises, included assets, lease terms and transition arrangements. (id:63616)
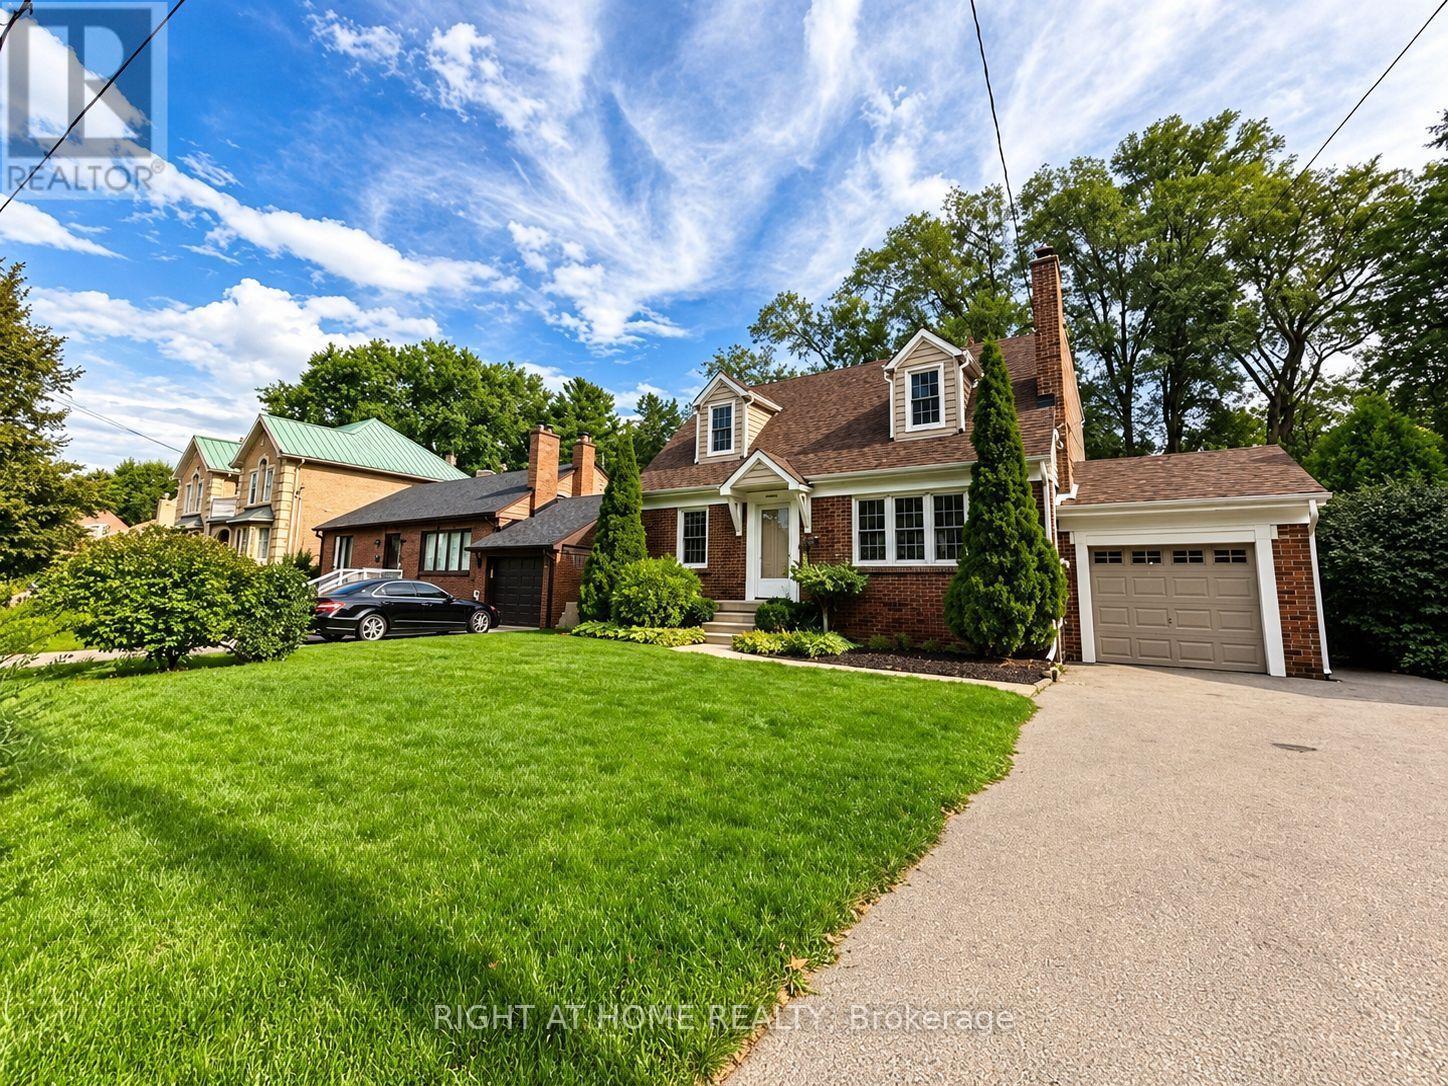
1489 Applewood Road
Mississauga, Ontario
Beautiful Bungalow in the Heart of LakeviewWelcome to this charming bungalow situated on one of Lakeview's most desirable streets, set on a spectacular 58 x 131.5 ft lot surrounded by mature landscaping and lush perennial gardens.This spacious home features three bedrooms and three bathrooms, along with a generous deck-perfect for outdoor entertaining and enjoying the beautifully landscaped yard.The main floor offers a bright, inviting layout, while the property's desirable location places you in a family-friendly neighbourhood surrounded by impressive custom-built homes.Enjoy convenient access to excellent schools, parks, major highways, and everyday amenities, all while being tucked away on a quiet and exclusive street.Main floor only. Basement is not included. (id:63616)
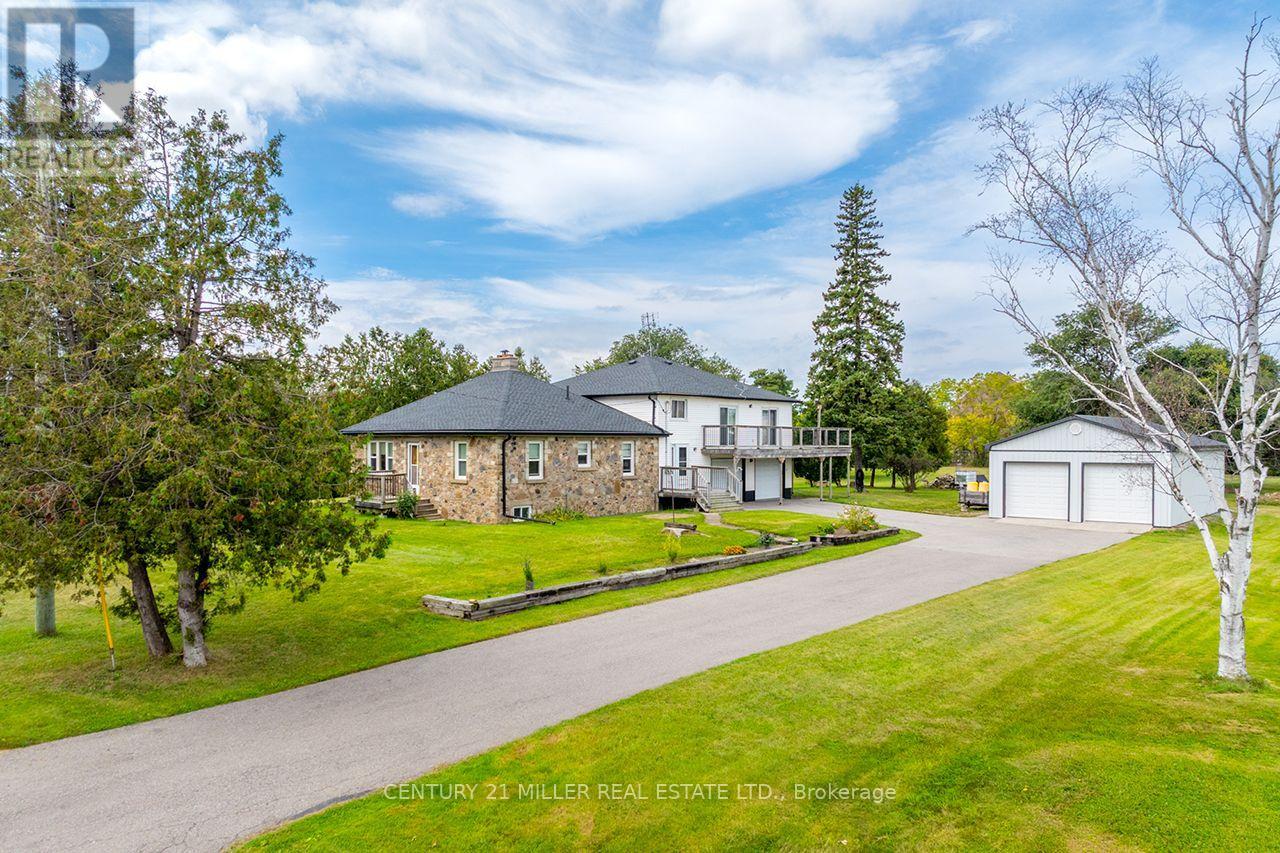
3029 Burnhamthorpe Road W
Milton, Ontario
Set on approximately 2.72 acres in South Milton, just north of the Oakville border, 3029 Burnhamthorpe Road West is a substantial landholding in an area surrounded by continued growth and change. With approximately 353 feet of frontage, mature trees, expansive open lawn, and a broad property footprint, this opportunity is increasingly difficult to find this close to established urban amenities. The property includes an existing approximately 2,255 sq. ft., 2.5-storey residence with 3 bedrooms, 2 bathrooms, two kitchen areas and generous living space, along with extensive on-site parking. A detached approximately 960 sq. ft. steel-clad outbuilding, constructed in 2017, features two insulated overhead garage doors, a concrete floor and excellent space for vehicles, equipment, storage or workshop use. Currently zoned A1 Agricultural under the Town of Milton's Rural Zoning By-law, the property supports a variety of agricultural, residential and rural uses, subject to applicable approvals and buyer due diligence. Minutes from Highway 407, with convenient access to Highway 401, Milton GO, Oakville Trafalgar Memorial Hospital, shopping, golf and the amenities of both Milton and Oakville-a rare chance to secure acreage in a location where land, accessibility and long-term possibilities intersect. (id:63616)
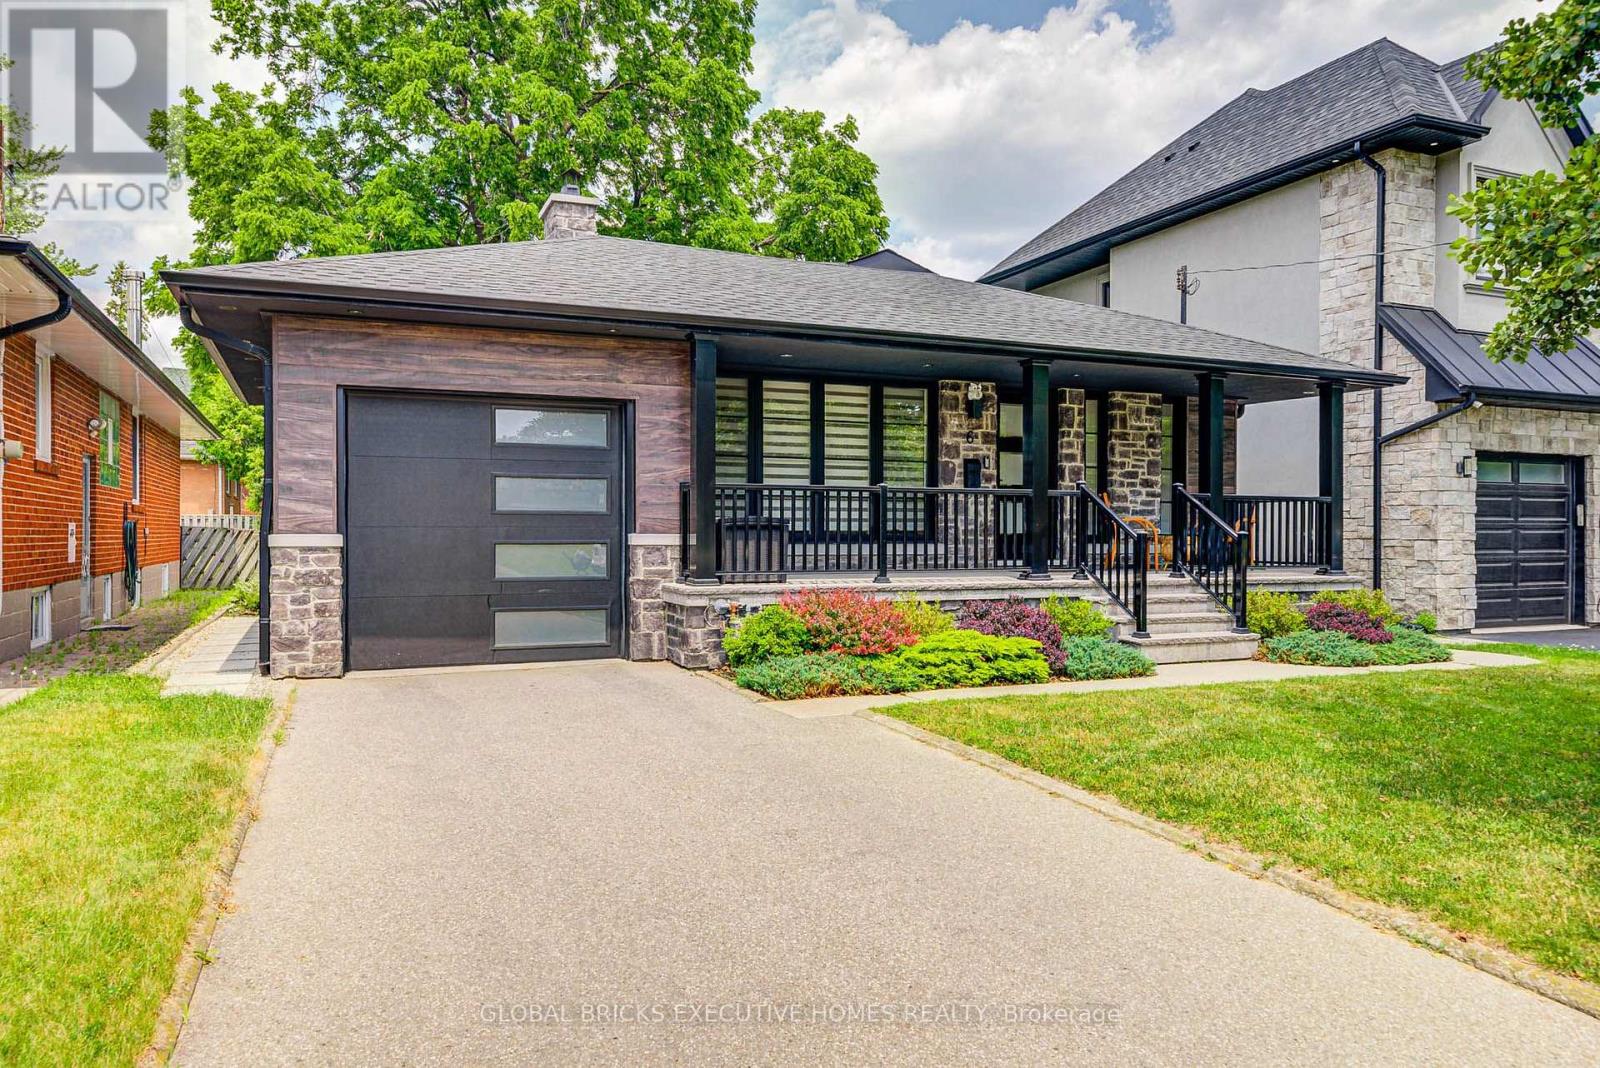
6 Cardigan Road
Toronto, Ontario
Professionally Designed & Extensively Renovated Detached Bungalow in Norseman Heights! Welcome to this beautifully renovated and thoughtfully redesigned detached bungalow in the highly sought-after Norseman Heights neighbourhood, featuring extensive upgrades completed between 2019 and 2024. This exceptional home offers 3+2 bedrooms and 2+1 full bathrooms, including a spacious primary bedroom with a walk-in closet and a luxurious double-sink ensuite. The gourmet kitchen features an elegant marble backsplash and a large central marble island, with a walk-out to the deck and a gas line for BBQs-perfect for entertaining and outdoor dining. A separate entrance leads to a fully finished basement featuring a modern kitchen, two additional bedrooms, and a full bathroom, making it ideal for extended family or additional living space. Additional highlights include city-permitted extra parking, a brand-new backyard shed, updated landscaping, direct access to the park through the backyard gate, and a foundation wall waterproofed in 2022. Ideally located just minutes from the Bloor subway line and close to parks, schools, shopping, and everyday amenities, this beautifully updated home offers an ideal combination of modern comfort, functionality, and convenience in one of Etobicoke's most desirable communities. A must-see! (id:63616)
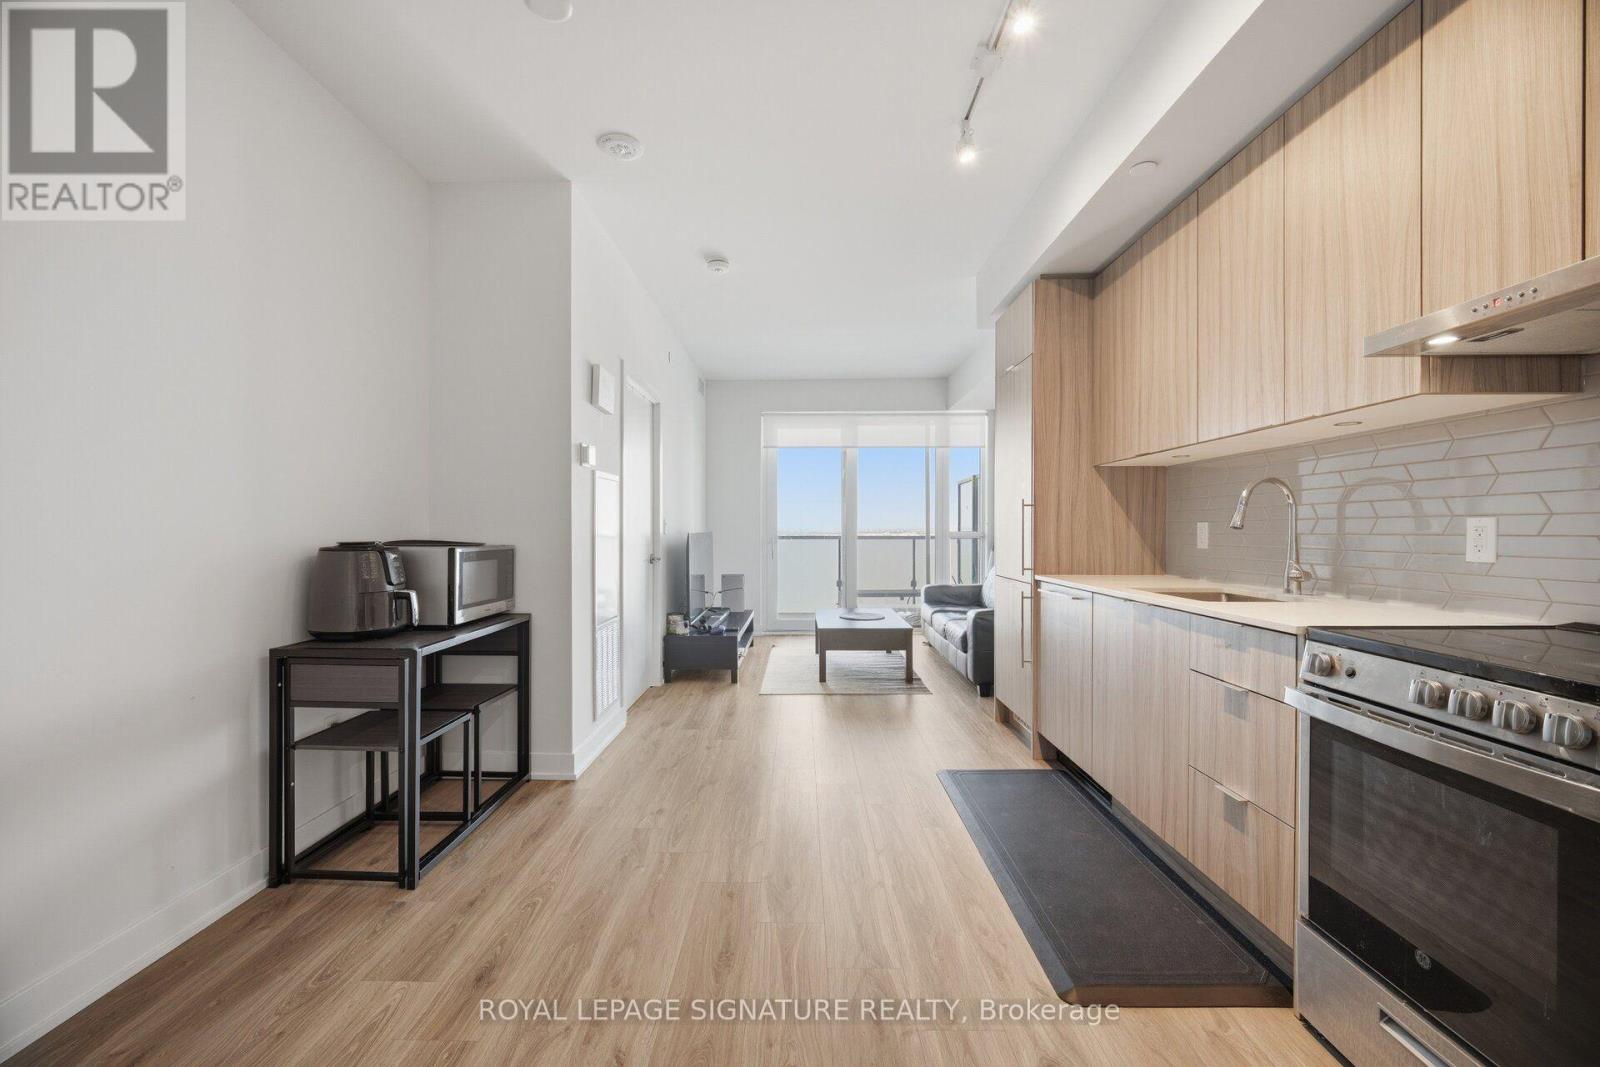
2709 - 430 Square One Drive
Mississauga, Ontario
Welcome to Avia Tower 1 in the heart of Parkside Village! This bright and spacious 2-bedroom, 2-bathroom suite features an inviting open-concept layout, modern kitchen with stainless steel appliances, and a generous private balcony offering breathtaking, unobstructed views. Floor-to-ceiling windows fill the home with natural light, creating a bright and welcoming atmosphere throughout. Enjoy the ultimate downtown Mississauga lifestyle with Square One Shopping Centre, Celebration Square, Sheridan College, Living Arts Centre, Central Library, YMCA, Whole Foods, restaurants, cafes and everyday conveniences just steps away. Easy access to transit and major highways makes commuting throughout the GTA a breeze. Residents of Avia Tower 1 enjoy an impressive collection of resort-style amenities including 24-hour concierge, fitness centre, yoga studio, theatre, party room, chef's kitchen, gaming lounge, guest suites, outdoor BBQ and dining areas, sun terrace, and children's play areas. A stylish and inviting home offering modern living, abundant natural light, spectacular views and an unbeatable location in the heart of Mississauga. (id:63616)
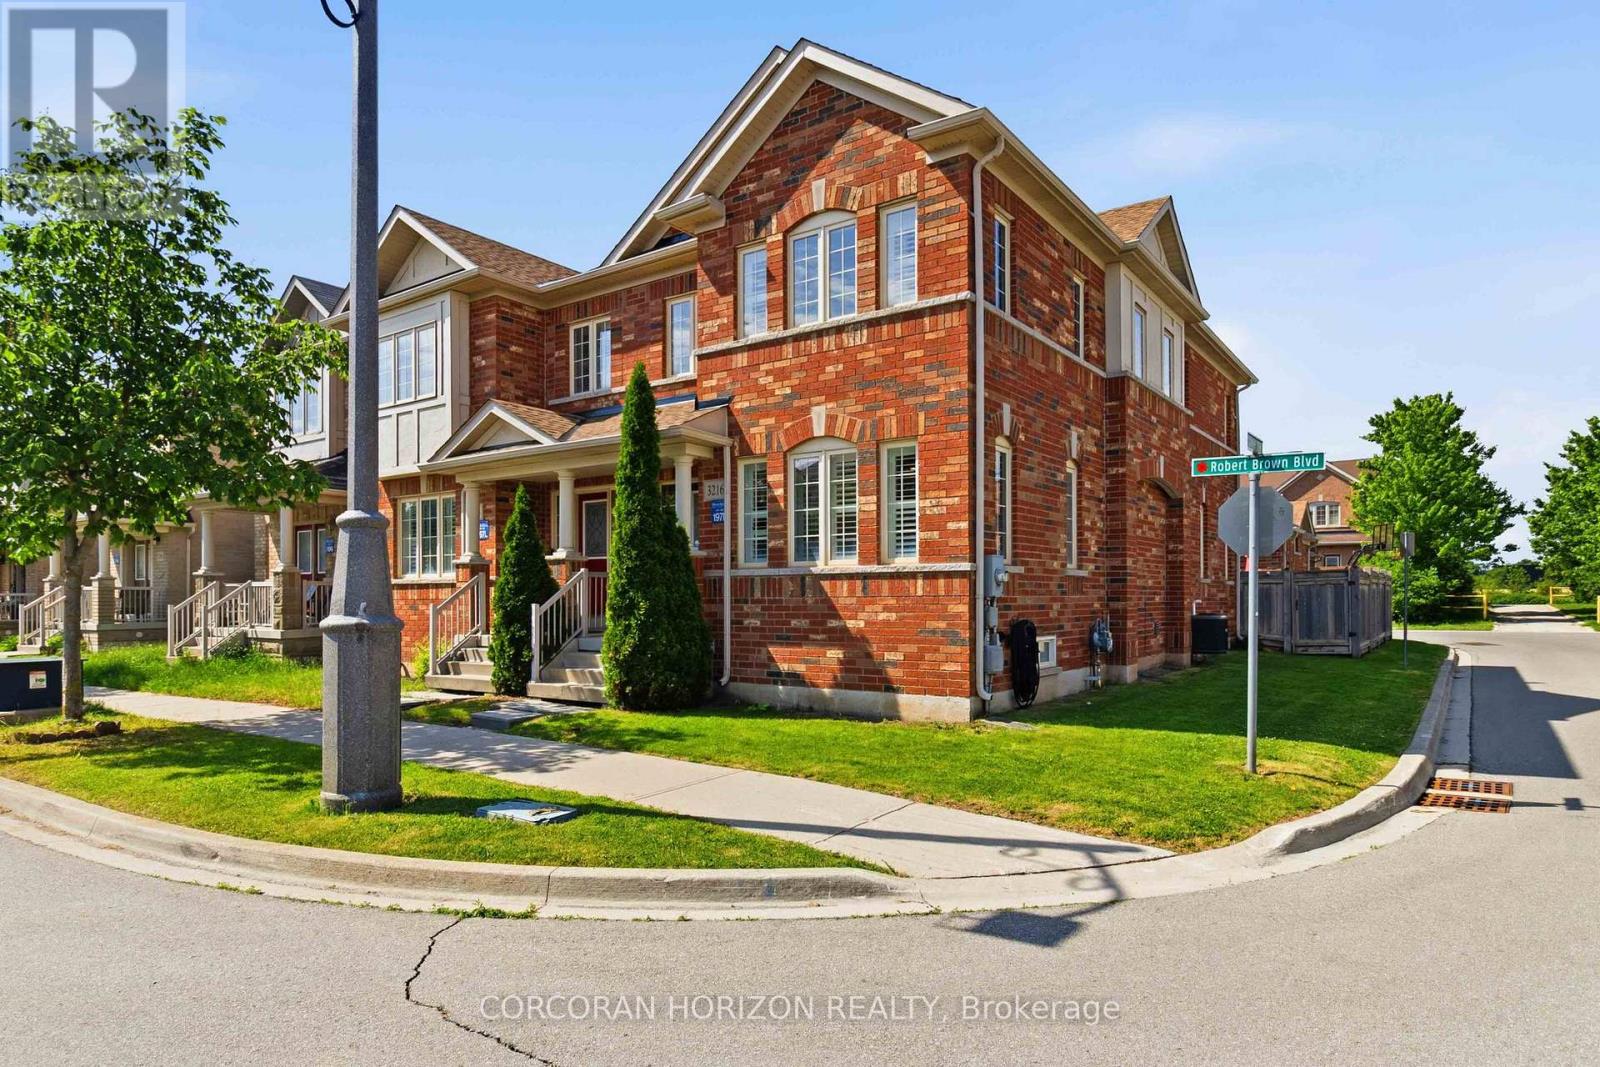
3216 Robert Brown Boulevard
Oakville, Ontario
Welcome to 3216 Robert Brown Boulevard in Oakville's Glenorchy neighbourhood. Designed for everyday family life, this home offers a bright kitchen with updated appliances (2024), a separate family room, convenient main-floor laundry, and three spacious bedrooms upstairs. The primary bedroom includes a walk-in closet and private ensuite, while California shutters and pot lights add warmth throughout.The finished lower level includes a fourth bedroom, a three-piece bathroom, and flexible space for a recreation room, home office or gym. Recent improvements include a new roof (2024), insulated smart garage door, EV charger, energy-efficient LED lighting, updated electrical outlets and switches, and wired internet connections on every floor. The hot water tank was replaced in June 2026 and includes digital temperature control. Updated closet systems add useful storage.Enjoy morning coffee on the welcoming front porch, with Sixteen Mile Sports Complex, parks, trails, schools and shopping nearby. With space to come together and room for everyone to make their own, this is a lovely place to feel at home. (id:63616)
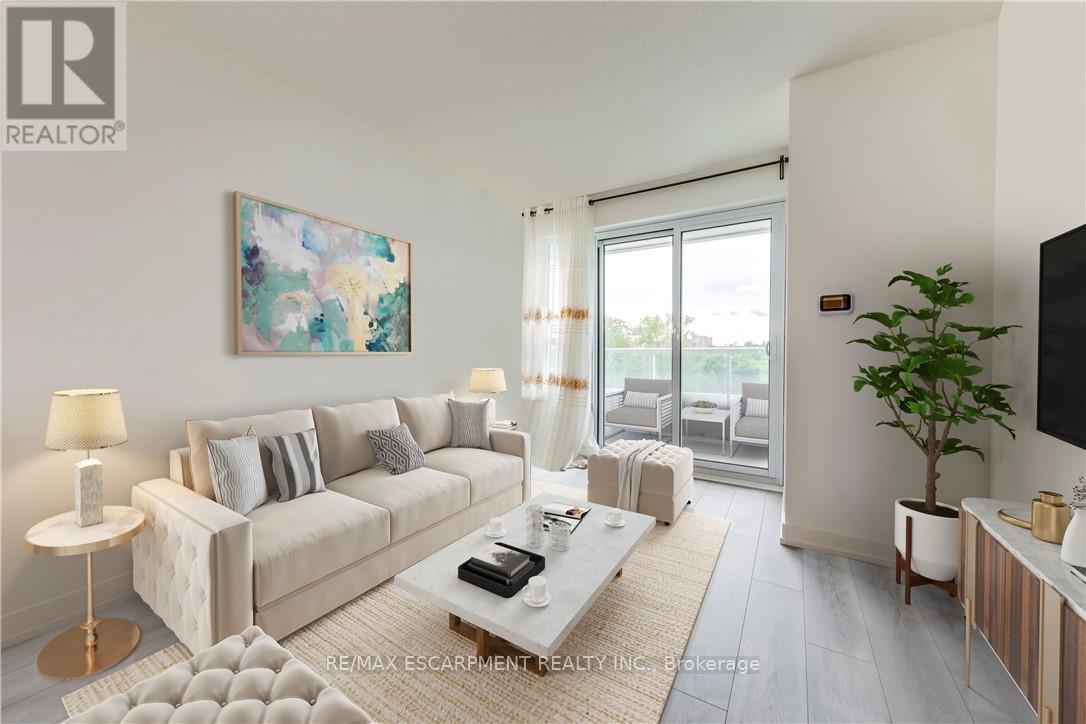
309 - 10 Wilby Crescent
Toronto, Ontario
Welcome to this bright and beautifully maintained 1-bedroom plus den condominium, ideally located at the corner of Lawrence Avenue West and Weston Road. Offering 694 sq. ft. of thoughtfully designed living space, this suite combines modern comfort, functionality, and an unbeatable location.Step inside to a spacious open-concept layout where the contemporary kitchen overlooks the living and dining area, creating the perfect space for both everyday living and entertaining. Large balcony doors fill the home with natural light and lead to a private balcony with peaceful views-an ideal spot to enjoy your morning coffee or unwind after a long day.The generously sized bedroom features a double-door closet and easy access to the well-appointed 4-piece bathroom. The versatile den provides the perfect space for a home office, reading nook, or guest area, offering flexibility to suit your lifestyle.Residents enjoy a secure, well-managed building with desirable amenities including controlled entry, a party room, and a rooftop terrace perfect for relaxing or entertaining. Conveniently located close to shopping, restaurants, parks, trails, schools, public transit, and major commuter routes, everything you need is just moments away.An excellent opportunity to enjoy low-maintenance condo living in a vibrant and convenient neighbourhood. (id:63616)
3902 - 3900 Confederation Parkway
Mississauga, Ontario
Welcome to Modern Living 2 Bedroom & Media, One Bathroom With Lots of Natural Light And Beautiful Outdoor City And Lake View. Open Concept Floor Plan With Interior 681 sqft and 113 sqft Balcony. One Car Parking and Locker Included. Close to All the Amenities, Transit, School, Plaza, Hwy 403. Good For First Time Home Buyer Or Investment. (id:63616)
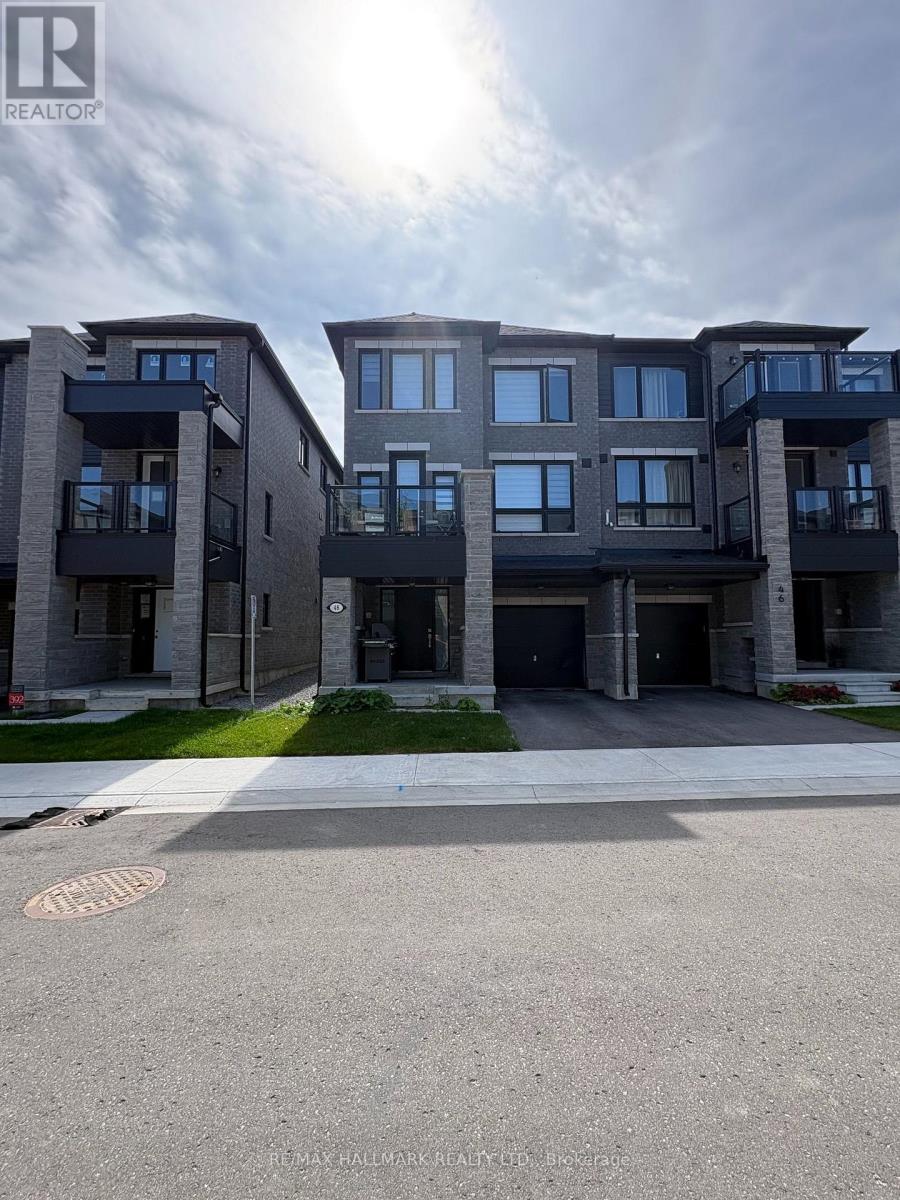
48 Spry Lane
Barrie, Ontario
End Unit 3 Storey Townhome! This 1,590 Sqft Home features 9ft Ceilings On The Main Floor, Laminate Flooring Throughout, Large Upgraded Kitchen Leading To A Private Balcony, 3 Bedrooms, 1 Den, 3 Bathrooms. Primary Bedroom Features 2 Closets And A Private Ensuite! Prime Location Steps From Go Transit, Short Drive To Shops and Lake Access. (id:63616)
Room 1 - 1378 Danforth Avenue
Toronto, Ontario
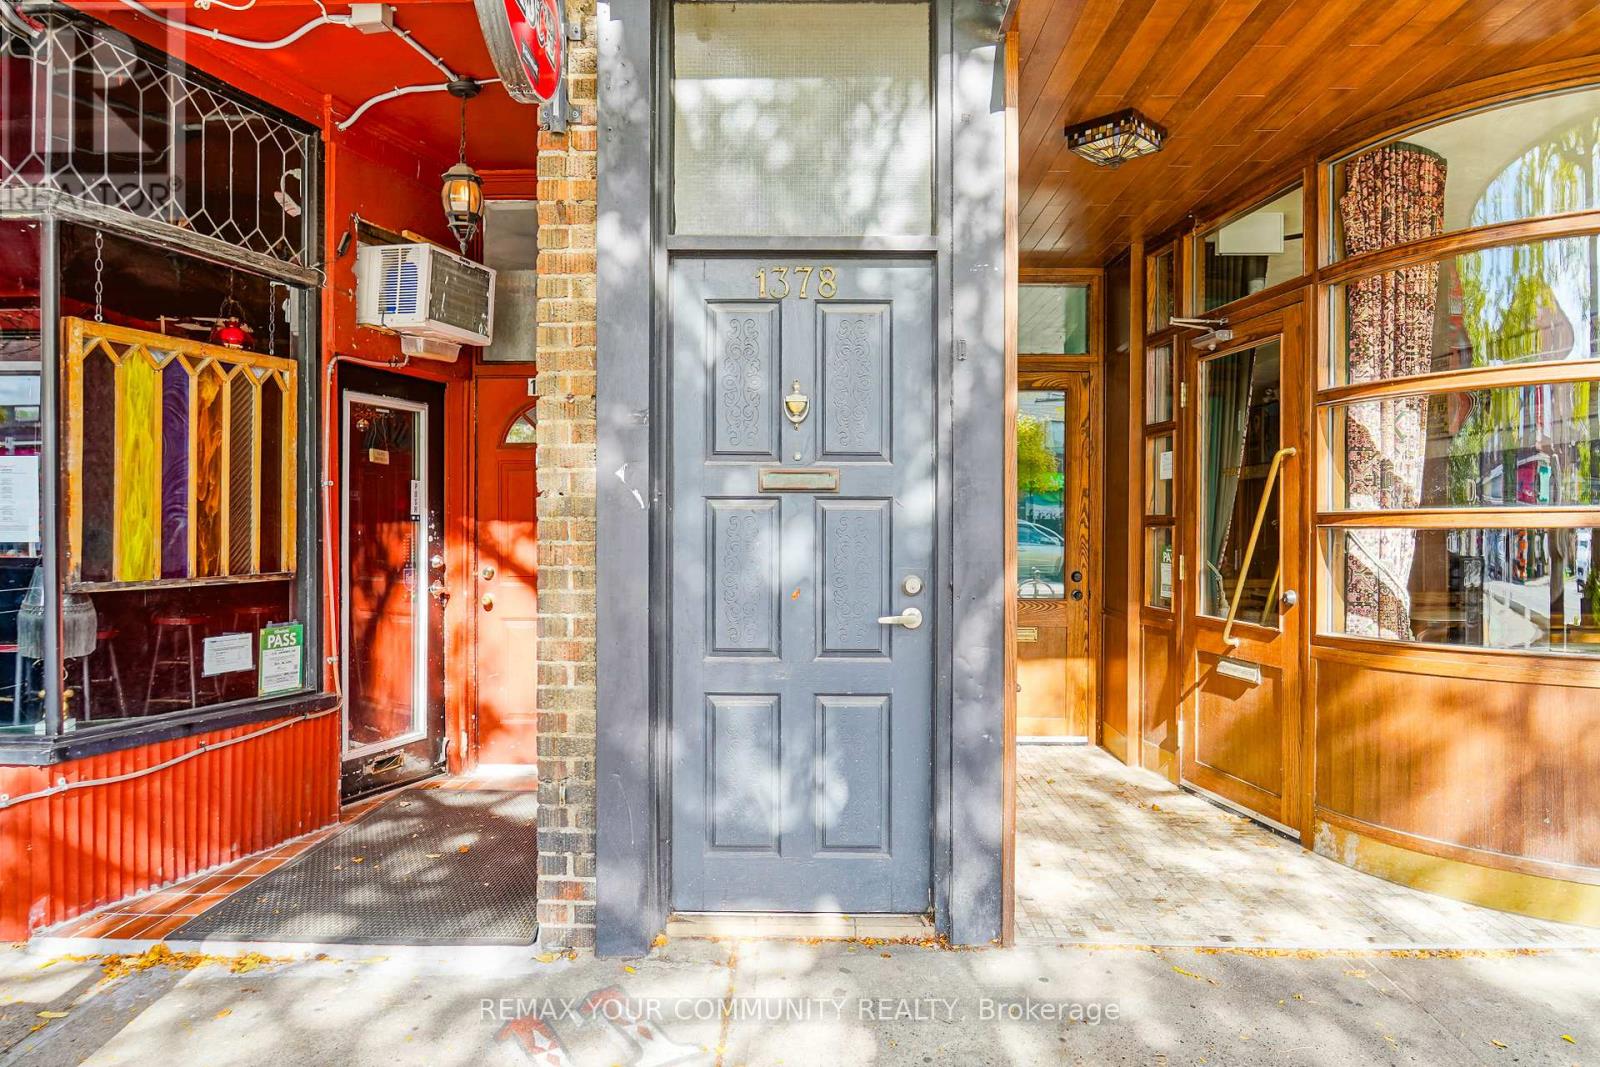
Well-Maintained One Bedroom w/ SHARED Kitchen, Bathroom, and Living Room Space. Prime Danforth Location! Newly Renovated - Chandelier in Foyer, Bay Windows for lots of natural light, Hardwood and Ceramic flooring throughout. Located in Danforth Village steps away from Shops, Restaurants, Cafes & Amenities on The Danforth. Walking Distance to Greenwood Subway Station. Approx 3km to the Beach & Boardwalk. Wonderful Community to Live In! Bedroom is partially furnished. Living Room and Kitchen furnished with brand new couches, coffee table, and dinner table/chairs. Students are welcomed. ALL Utilities Included (Heat, Hydro, Water), and High Speed Internet included for one year! (id:63616)
2703 - 55 Skymark Drive
Toronto, Ontario
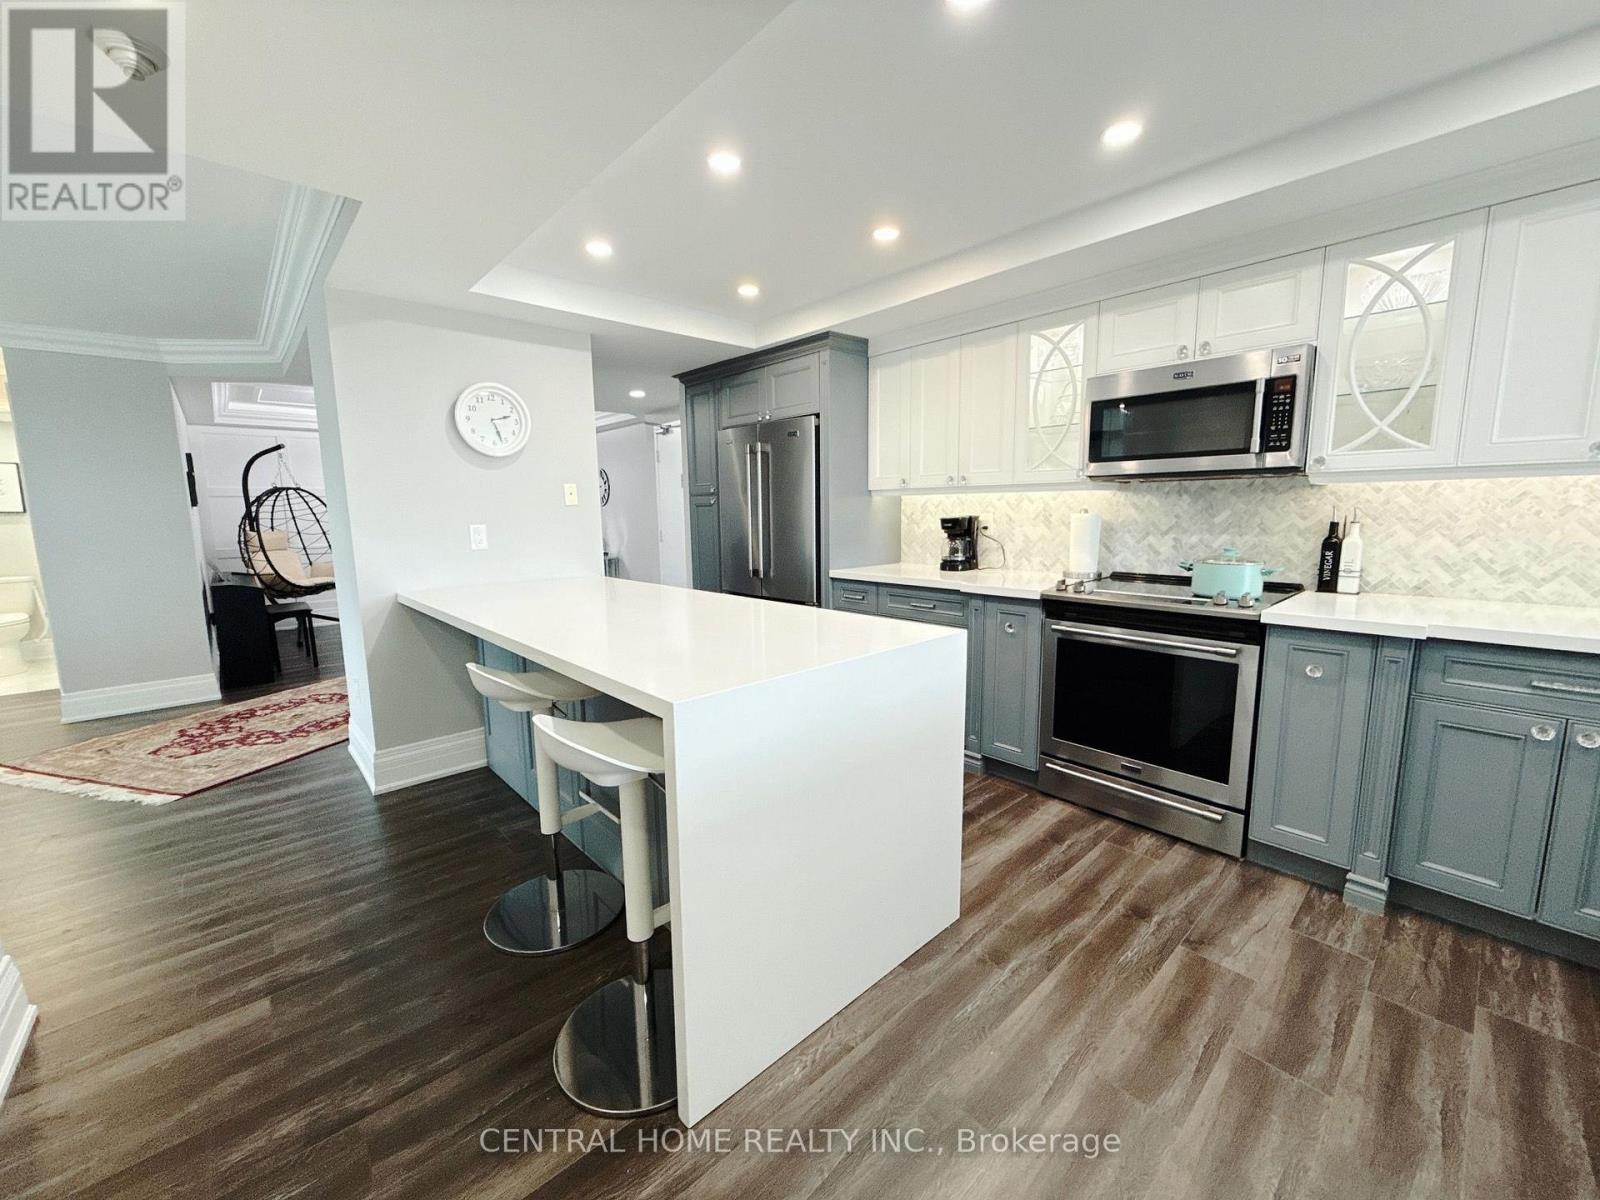
STUNNING PROFESSIONALLY RENOVATED CORNER SUITE WITH OPEN SOUTH & WEST VIEWS! Rarely offered, this exceptionally bright and spacious corner unit showcases an impressive blend of style, functionality and breathtaking natural light. The oversized living room features expansive windows, a TV wall and a dedicated entertainment/beverage bar-perfect for hosting or relaxing in style. The spacious living and dining area enjoys beautiful West-facing views and is thoughtfully separated by a partition that can easily be removed to create an even more expansive open-concept layout. Multiple exposures provide an abundance of natural light throughout the day. Professionally renovated with quality workmanship and attention to detail. Two parking spaces add exceptional convenience and value. The building has also recently undergone extensive renovations and offers a full range of resort-style amenities for residents. A truly special opportunity for buyers seeking a spacious, bright and beautifully upgraded corner suite in desirable North York area. (id:63616)
22 Fern Avenue
Richmond Hill, Ontario
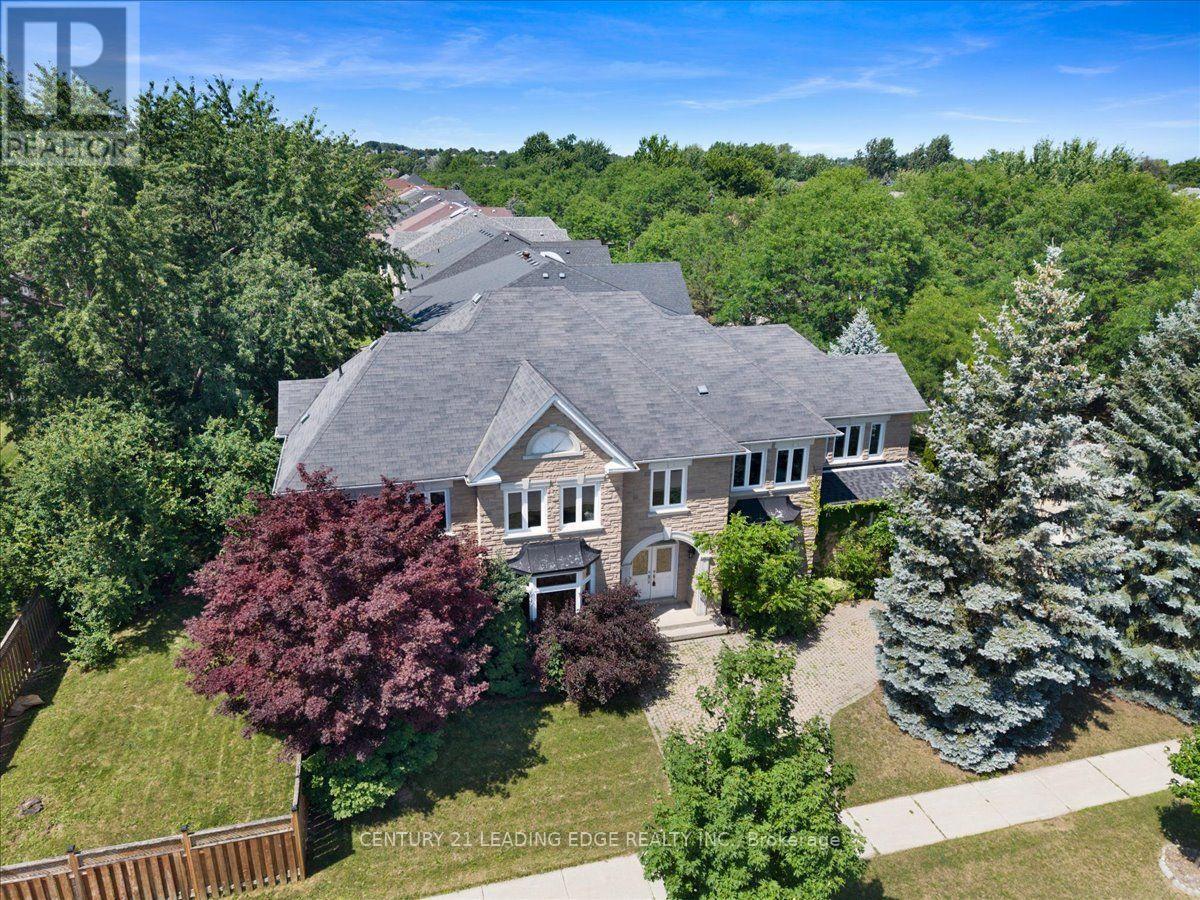
**OPEN HOUSE SUNDAY OCT 4 (1-3pm)** Fantastic opportunity to own a beautiful home in a sought-after neighbourhood. Welcome to 22 Fern Avenue, a well-maintained home offering comfort, space, and elegance. From the grand entrance with high ceilings to the expansive principal rooms, the home showcases an impressive layout ideal for everyday living and upscale entertaining. The main floor offers an inviting Living, Family and Dining room, an office, and a functional kitchen with ample cabinetry and workspace, creating the perfect setting for family gatherings or hosting guests. The upper level offers FIVE generously sized bedrooms with their FIVE beautifully appointed bathrooms, every detail has been thoughtfully designed to provide both comfort and sophistication. The luxurious primary suite serves as a private retreat complete with a spa-inspired ensuite and ample closet space The unfinished basement provides excellent storage or the opportunity to customize the space to suit your needs. Situated in one of Richmond Hill's most desirable communities, this home is surrounded by top-rated schools, beautiful parks, upscale shopping, fine dining, golf courses, and convenient access to major highways and transit, making it an exceptional choice for families and professionals alike. This is more than just a home-it's a statement of luxury, prestige, and lifestyle. Experience the elegance, space, and unmatched location that make 22 Fern Ave a truly remarkable opportunity. (id:63616)
2 - 324 Highway 7 Road E
Richmond Hill, Ontario
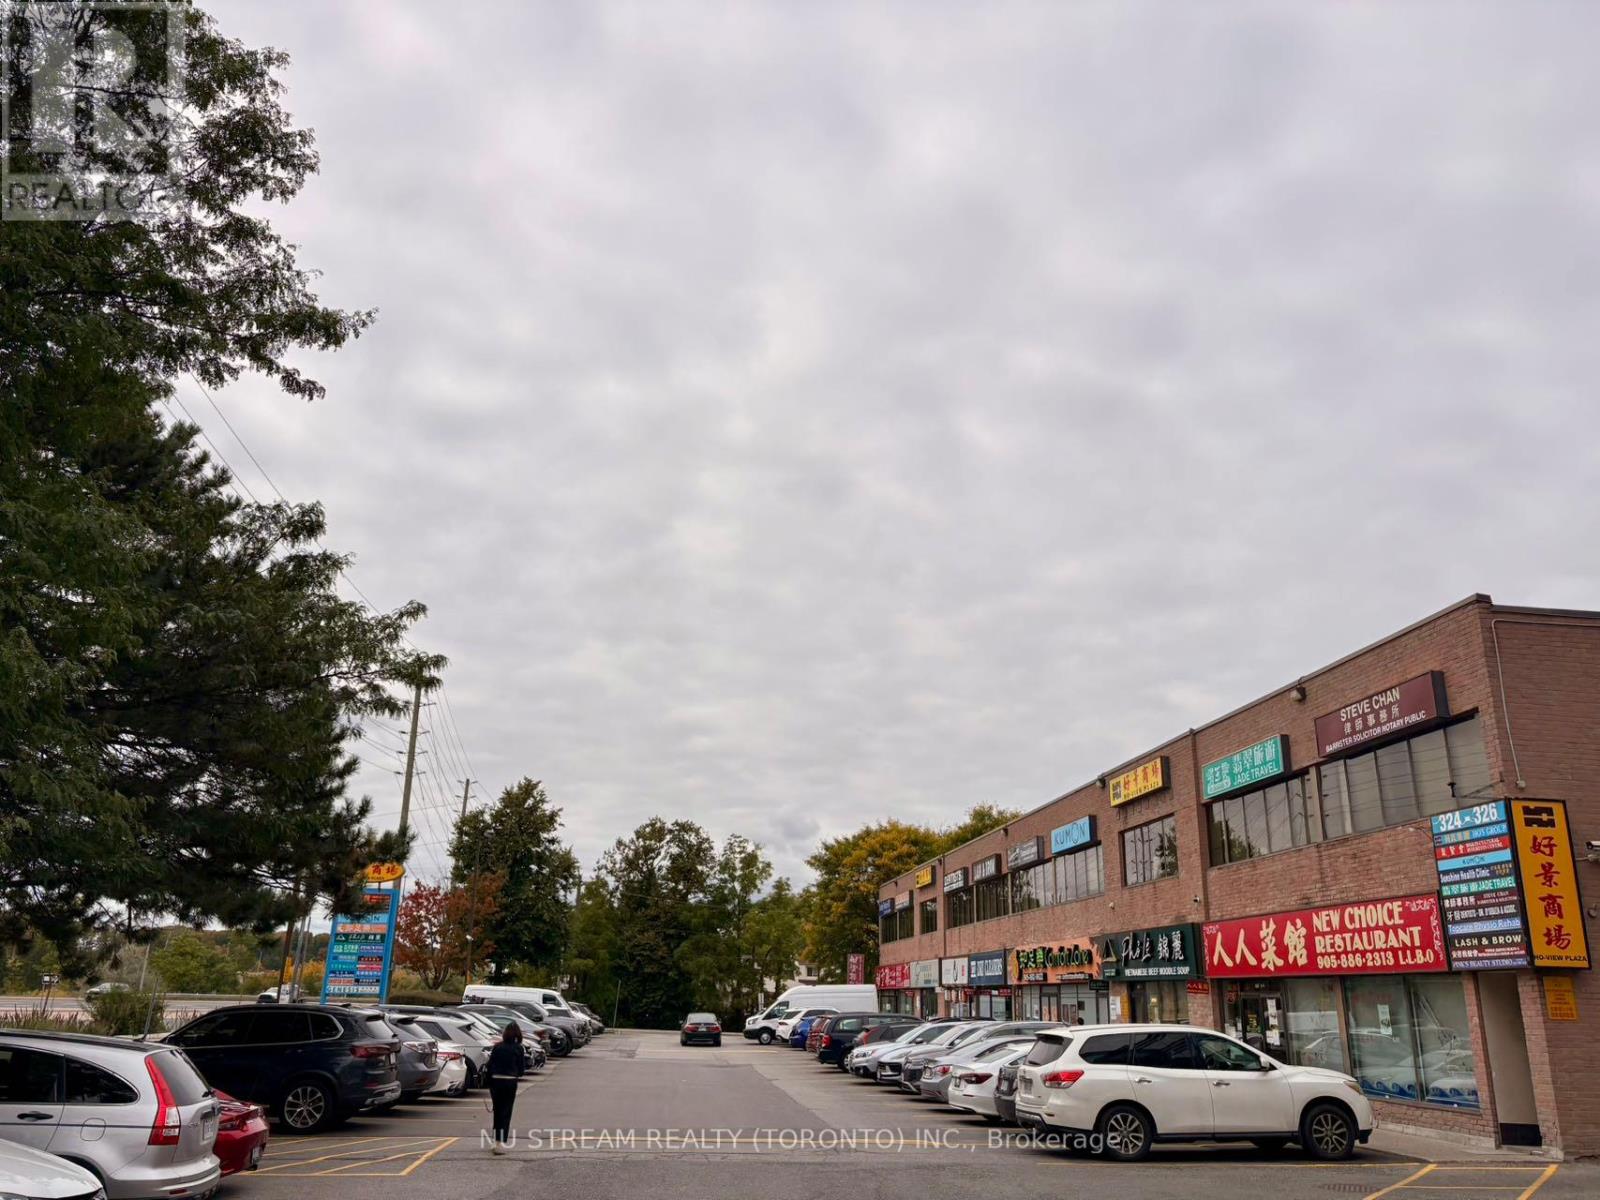
The Ground floor Unit in HO-VIEW plaza is available for lease in the highly desirable area of Hwy7/Bayview in Richmond Hill, conveniently steps to various restaurants, retail stores and professional office building. This unit was rented as a Medi clinic, which includes the reception area, 1 meeting room, 4 private rooms with sinks, 1 kitchenette and 1 bathroom. Ample Parking Spaces. Pylon Sign and Signage available for more exposure. The landlord is asking $30K for the existing leasehold improvements. No Restaurant allowed. (id:63616)
19 Mark Street
Aurora, Ontario
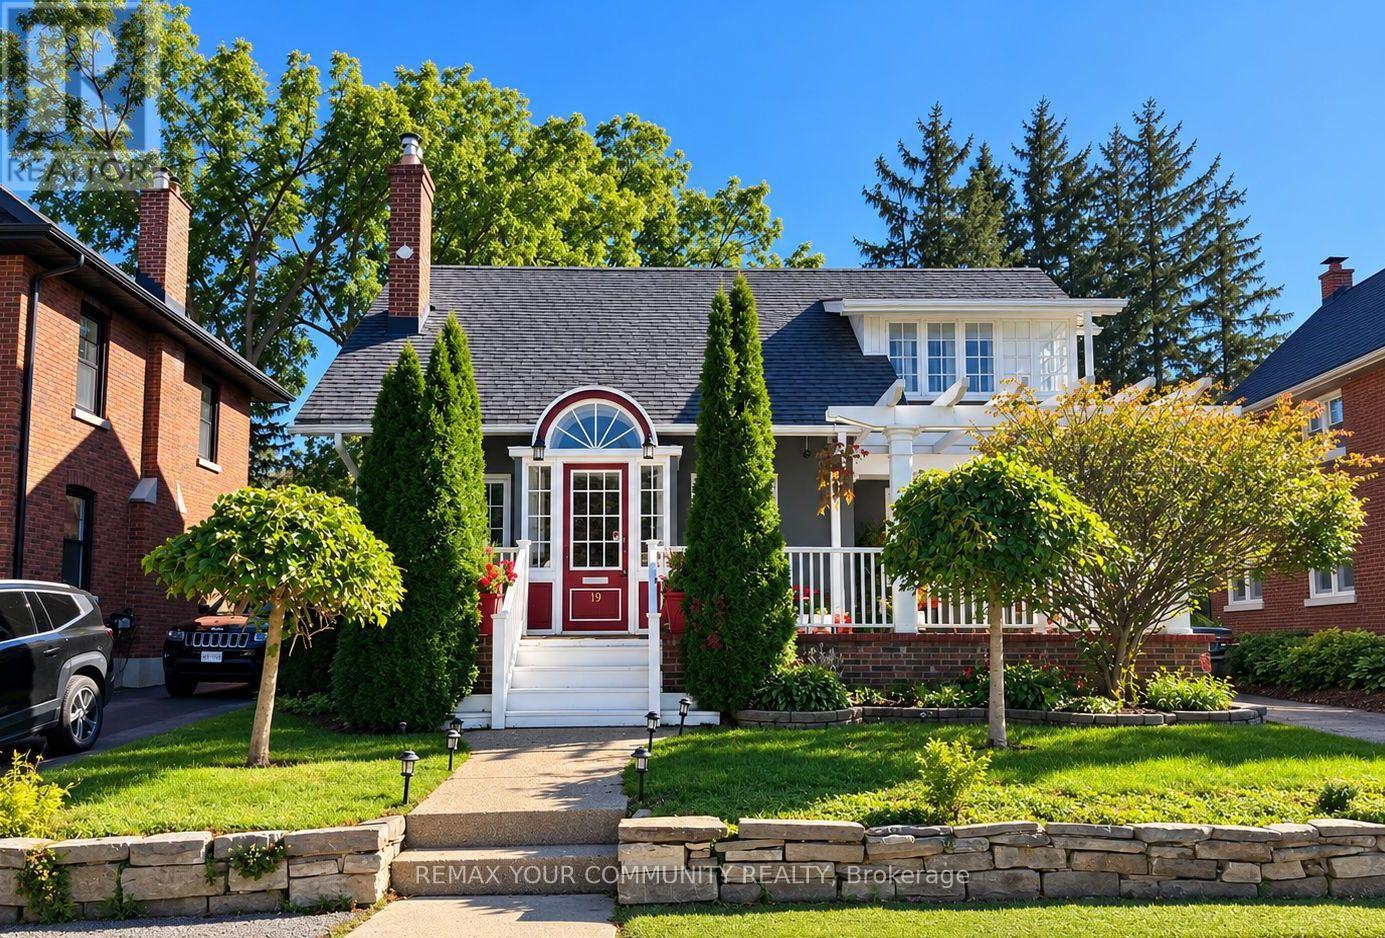
CHARM IN THE HEART OF OLD AURORA. Welcome to 19 Mark Street, a truly one-of-a-kind home where timeless character, modern comfort and an extraordinary backyard come together in one of Aurora's most sought-after neighbourhoods. Outstanding curb appeal gives way to an interior filled with warmth and craftsmanship, featuring beautiful 10" baseboards, detailed wood trim and a welcoming fireplace - the kind of character that's increasingly difficult to find.The main floor is designed for comfortable everyday living, with a gorgeous kitchen, spacious living room and the rare convenience of a primary bedroom with ensuite. Upstairs, two generous bedrooms each feature walk-in closets, with excellent storage throughout the home. The finished basement offers exceptional flexibility with an additional bedroom, bathroom and kitchen - perfect for extended family, overnight guests or a private teen retreat. Step outside and suddenly you're in an oasis without leaving Aurora. Mature black walnut trees nearby create a beautiful natural canopy around the private backyard and inground pool, while the walkout patio room overlooking the pool provides a wonderful connection between indoor and outdoor living. Swim. Entertain. Stretch out in the sun. Fire up the barbecue. Finish the day relaxing in the built-in sauna. There's even an interior change room with shower for family and guests coming in from the pool. It's a backyard designed for long summer afternoons, memorable evenings and years of gatherings with the people who matter most. Add a one-car garage, parking for three more vehicles in the driveway and an exceptional Old Aurora location within walking distance of Yonge Street, shops, restaurants and transit, with convenient access to the GO train station. (id:63616)
2a - 352 Main Street N
Markham, Ontario
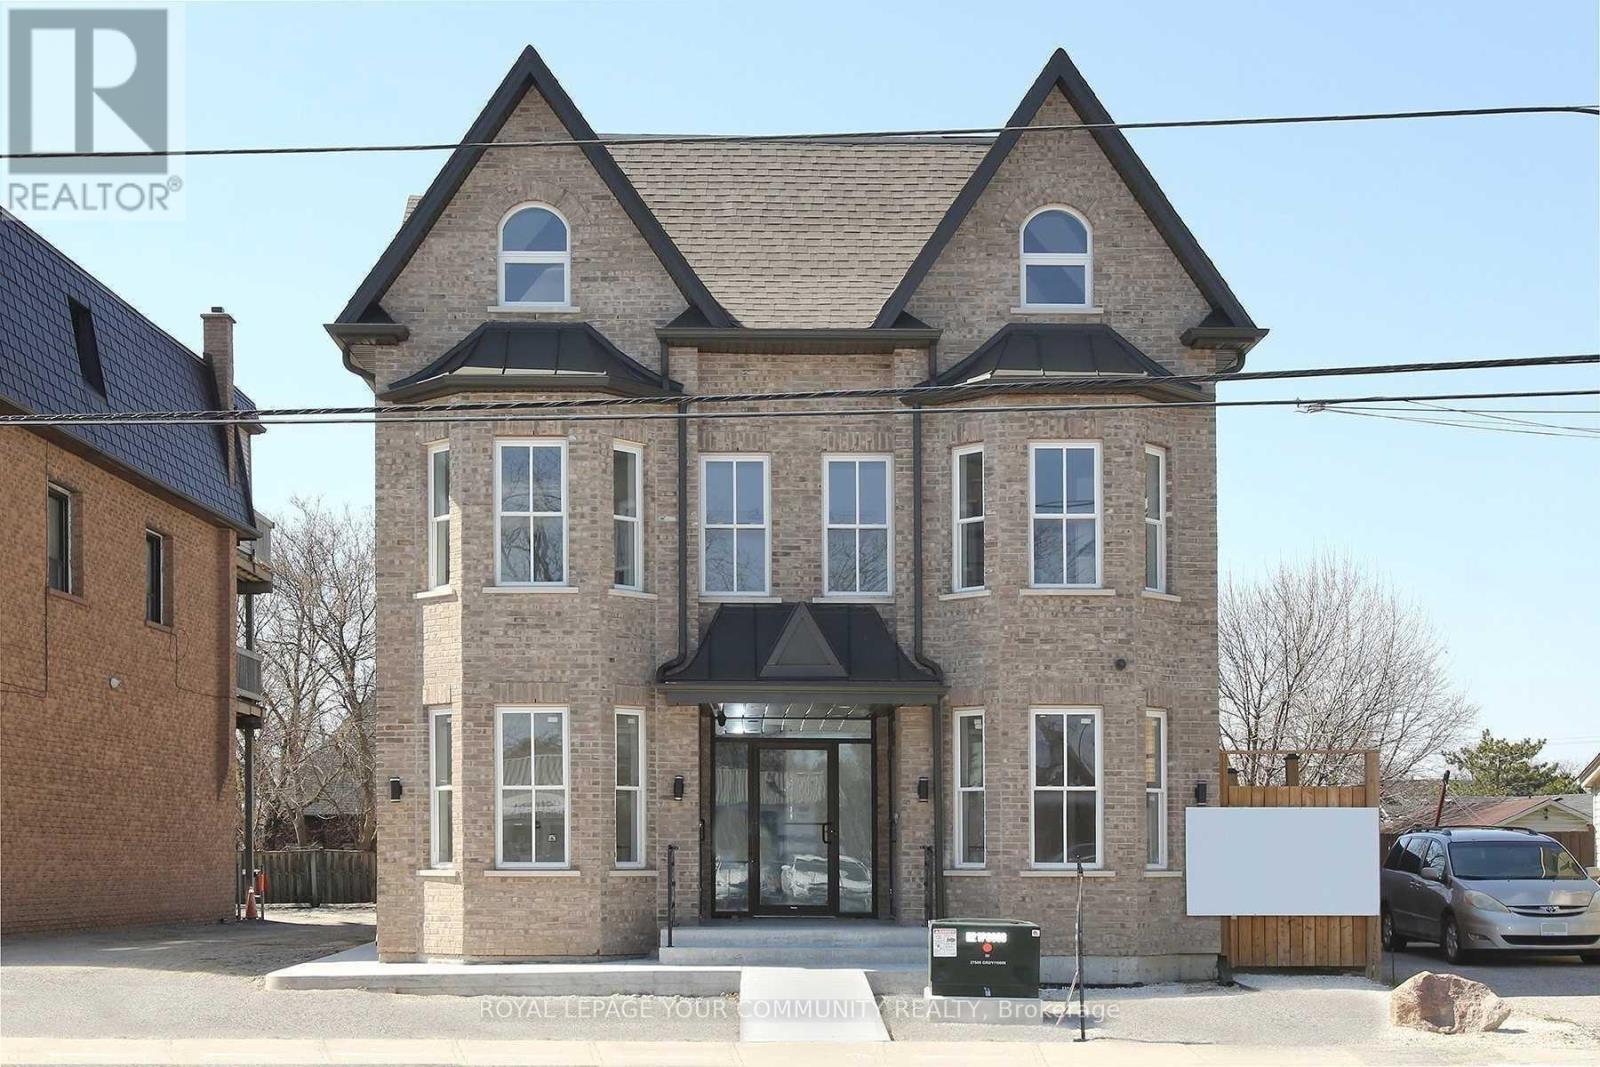
Markham village, A bright & spacious one bedroom apartment with one parking , Five appliances , Ensuite laundry!, open concept kitchen with quartz countertops, High ceilings , lots of windows .A Quite residential building /neighbourhood . Close to malls, Shops , super market, Go Transit ,etc... (id:63616)

220 - 9015 Leslie Street
Richmond Hill, Ontario
Tastefully renovated one-bedroom gem in the prime Leslie & Hwy 7 location! This suite features a renovated kitchen with new appliances, new laminate flooring throughout, and an open-concept layout that makes the space feel bright and welcoming. Nestled in the highly desirable Beaver Creek community, you'll enjoy swift access to Hwy 404 & 407, plus exclusive use of the Sheraton Parkway Athletic Club - indoor pool, tennis court, and exercise room. Steps to Times Square, City Hall, Viva transit, restaurants, and everyday conveniences, with 24-hour gatehouse security for peace of mind. Don't miss this move-in-ready opportunity! (id:63616)

70 Thornlodge Drive
Georgina, Ontario
Welcome to 70 Thornlodge Drive! This spacious 5+1 bedroom home offers the perfect combination of space and functionality, all while being located in THE MOST desirable neighbourhood in Keswick, Simcoe Landing! Simcoe Landing is where peaceful neighbourhood living meets exceptional convenience. Ideally positioned just minutes from the 404, this desirable community offers effortless access for commuters while maintaining a tranquil, family-friendly atmosphere. From the moment you walk in, you'll appreciate the generous layout and thoughtfully designed living spaces. The main floor offers plenty of room for the whole family, with bright, open living areas, emphasized with new 2026 flooring, and a kitchen that connects seamlessly to the heart of the home. Step outside to a fully fenced backyard - perfect for summer BBQs, entertaining, or letting the kids play. Upstairs, 5 bedrooms provide plenty of space for everyone, including a comfortable primary retreat with plenty of closet space and an ensuite bathroom. The partially finished lower level provides an additional bedroom and even more room to live, work, and play, all while still allowing space for another bedroom and bathroom (rough-in available in storage area) - the options are endless! Situated in a family-friendly Keswick community, you're steps to parks, schools, shopping, restaurants, Lake Simcoe, and everything Keswick has to offer. With plenty of space both inside and out, this is a home you can truly grow into. Come see why 70 Thornlodge Drive could be the perfect place to call home! (id:63616)