1354 County 2 Road
Leeds And The Thousand Islands, Ontario
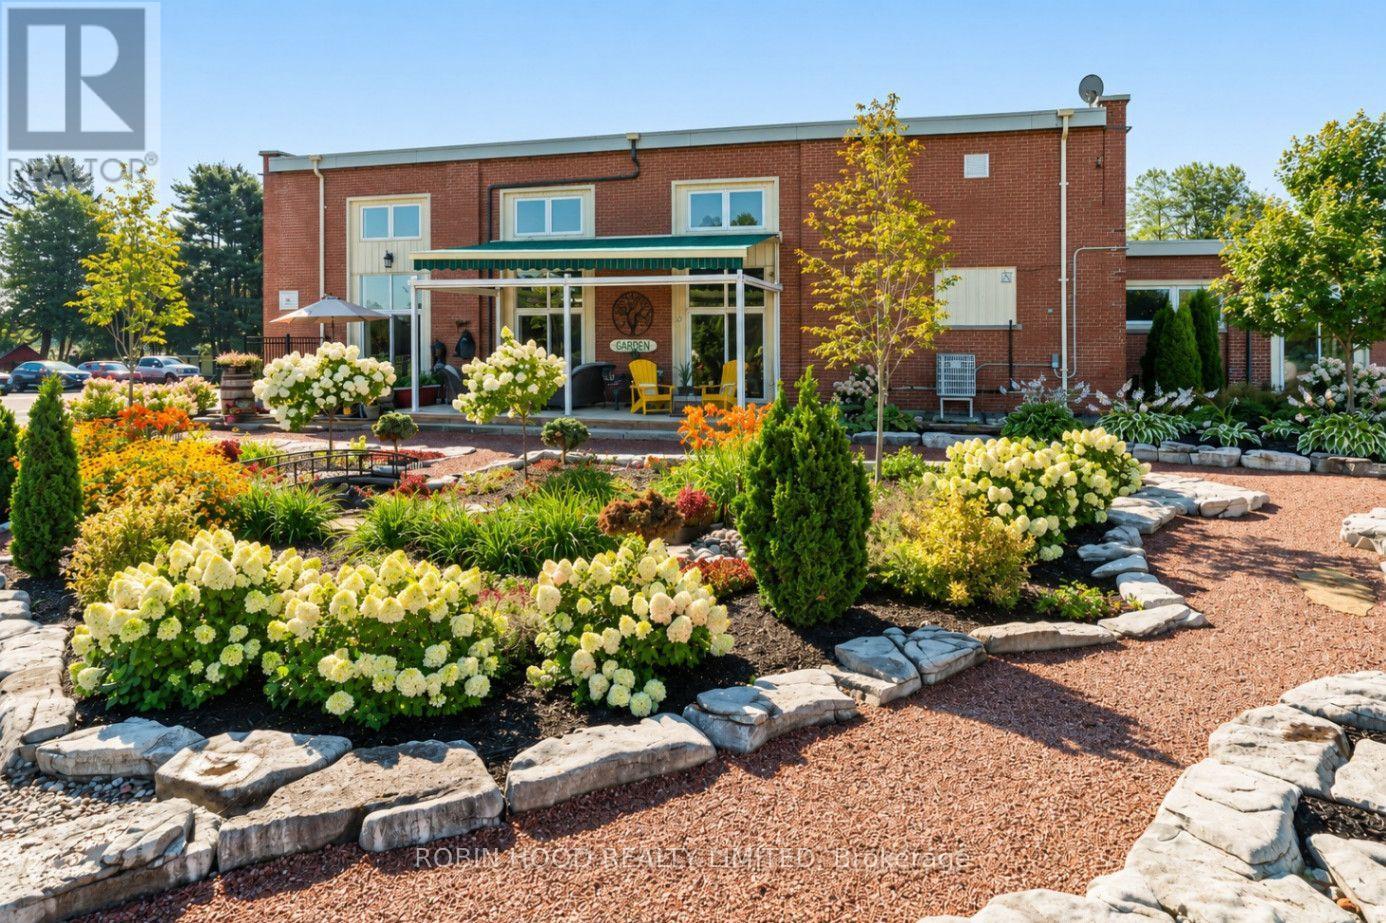
*** Additional Listing Details - Click Brochure Link *** Absolutely Stunning. The 1000 Islands Schoolhouse Estate Offers A Rare Opportunity To Enjoy An Extraordinary Private Estate Or Combine Luxury Residential Living With Income-Generating Commercial Uses. Set On Approx. 5 Acres In Ontario's Thousand Islands Region, Midway Between Toronto And Montreal And 10 Minutes From The 1000 Islands Bridge To The U.S.A., The Former Escott Public School Offers Approx. 7,000 Sq. Ft. Of Luxury Residential Living Space Within A 13,000 Sq. Ft. Building, Plus A Separate 3,200 Sq. Ft. Quonset. Approx. 2,500 Sq. Ft. Of The 7,000 Sq. Ft. Residential Area Is Suitable For Commercial Use While Retaining A Substantial And Totally Separate 3,500 Sq. Ft. Private Residence. CH-17 Highway Commercial Zoning Provides Residential, Live/Work And Commercial Possibilities. An Extensive Selection Of Furnishings, Artwork, Decor And Equipment Is Also Available Separately. ***Additional Details See "More Information" Below*** (id:63616)
2239 Southwood Road
Gravenhurst, Ontario
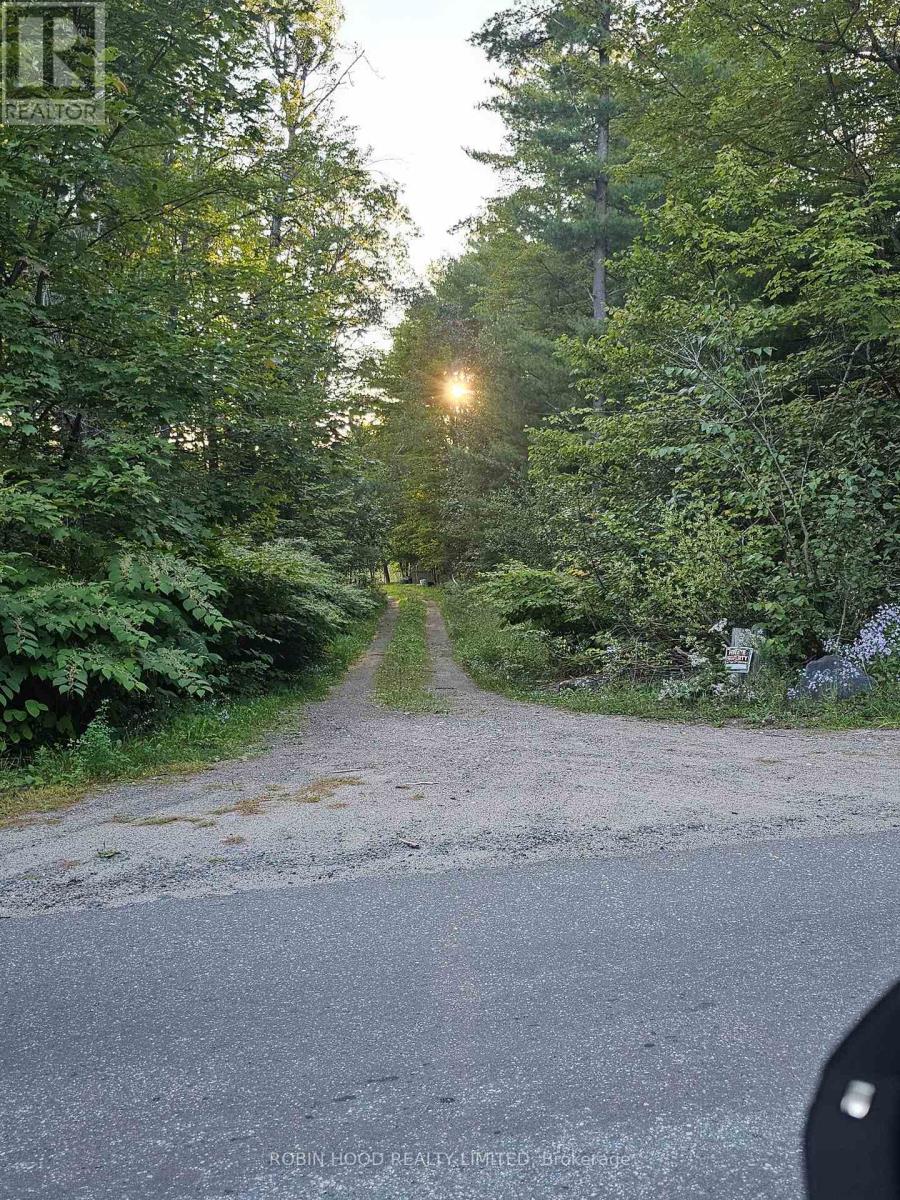
*** Additional Listing Details - Click Brochure Link *** Beautifully Treed 23+ Acre Building Lot Minutes Away From Sparrow Lake & The Trent Severn Waterway. A Natural Waterway Flowing Into Large Ponds For A Real Relaxing View & Water To Recharge In Without High Waterfront Taxes. Walking Trails Established Throughout All 23 Acres. 10 Minutes Away From Gravenhurst & Only 1.5 Hours Away From Toronto. Featuring A Long Gravel Driveway That Stays Dry All Year Even Through High Water Season. Underground Hydro & Bell Lines Already In. 3+ Acres Cleared, Ready To Build That Are Privatized By Large Canadian Shield Rock Barrier So You Do Not See The Road And The Road Does Not See In, It Also Creates A Large Sound Barrier For Heavy Traffic Season. Property Can Be Enrolled In The Forestry Management Program Which Reduces Municipal Taxes By About 70% Yearly & Brings Pride To Keeping Ontario's Forest In Good Health & Condition. (id:63616)
27 - 3085 Kingsway Drive
Kitchener, Ontario
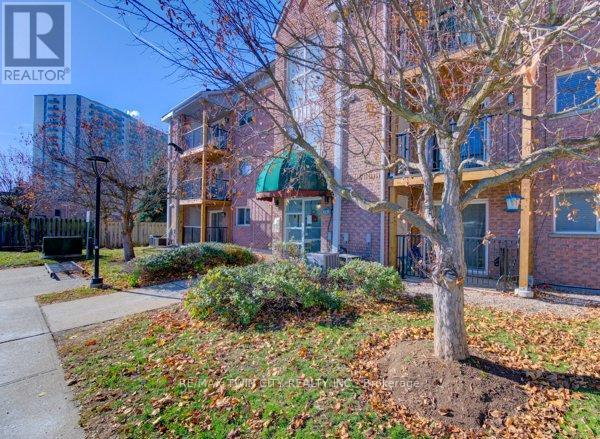
Don't miss out on this well kept, clean and affordable 2 bedroom condo with close proximity to the 401, this move in ready condo is perfect for first time buyers, downsizers or investors in a well kept quiet complex, fantastic layout with large living room including a decorative fireplace that is perfect for gatherings with family or relaxing evenings, freshly painted throughout with updated laminate flooring the condo has a modern, clean feel, the kitchen is equipped with plenty of cupboard space including a stainless steel stove, fridge, dishwasher and built in microwave, the separate formal dining area offers additional space, whether for meals or a home office area, the newer sliding door leads to your own private recently upgraded balcony, both bedrooms are generously sized, the bathroom has a full-sized tub and shower, there is an in-suite washer and dryer for added convenience as well as a newer owned water softener, forced air furnace and central air conditioning make this home a must see, with quick possession available this condo offers the perfect blend of comfort and convenience, located within walking distance to Fairview mall, grocery stores, LRT and GRT stops, and a wide range of shops and restaurants, you'll enjoy easy access to all the amenities you will need, this is a rare opportunity to buy in a such a sought after area - book your showing today! (id:63616)
111 Festival Way
Hamilton, Ontario
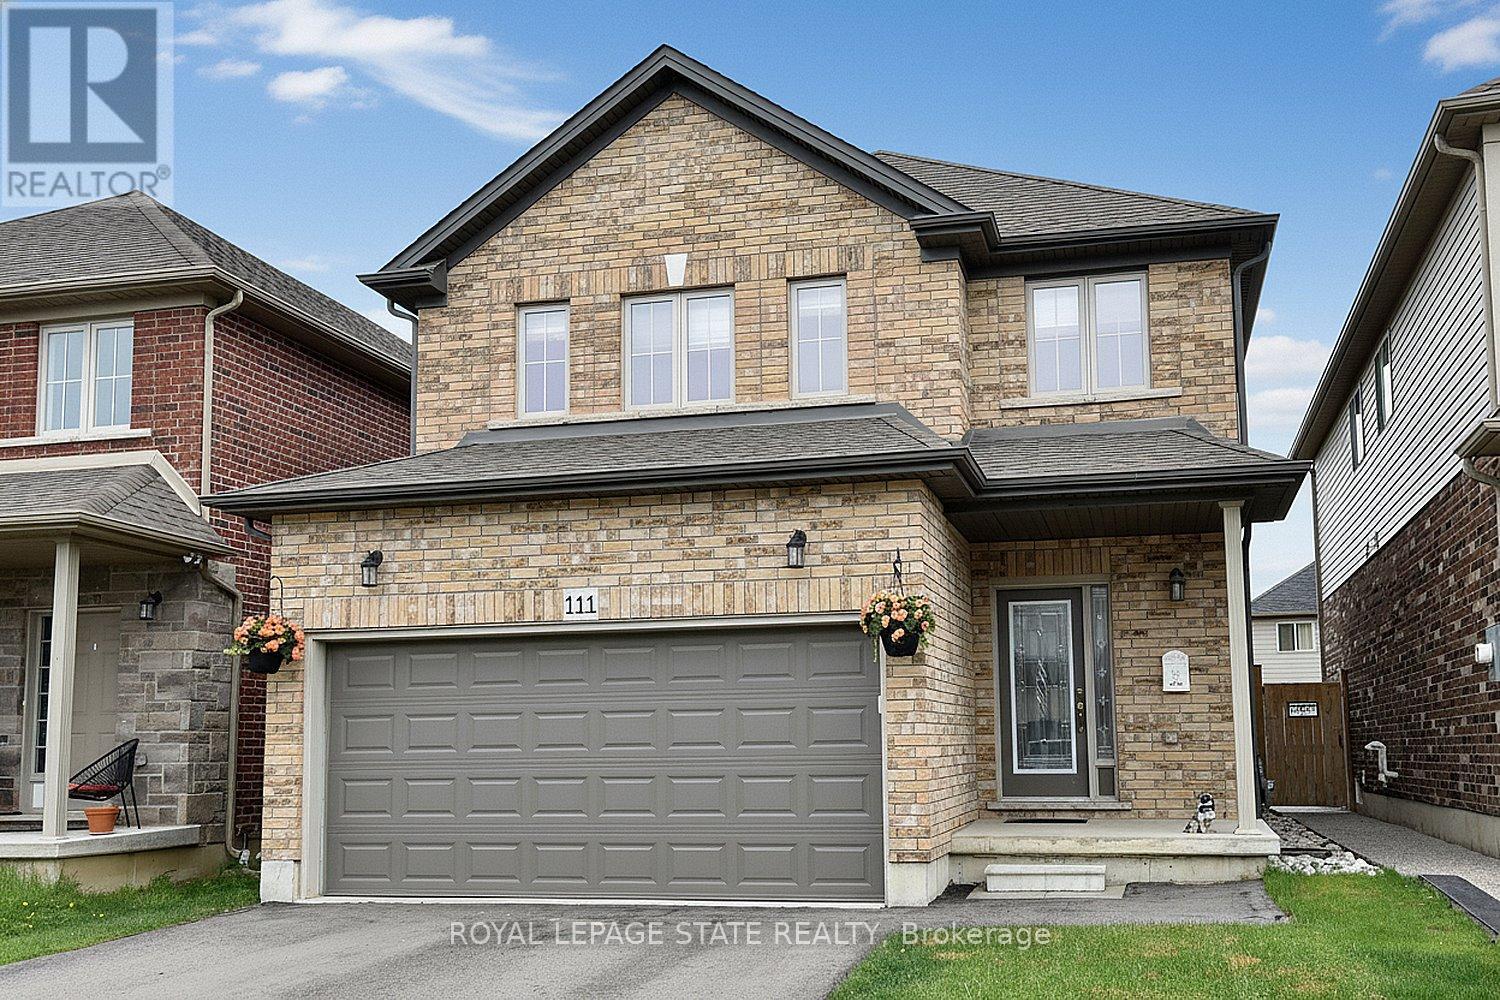
Beautifully maintained 3-bedroom, 3-bathroom detached home with a professionally finished basement, built in 2019. Offering nearly 2,500 sq. ft. of thoughtfully designed living space, this home combines modern style with everyday family comfort. From the curb, the upgraded exterior elevation and double asphalt driveway and double garage, create an inviting first impression. Inside, the bright and spacious main floor features 9-foot ceilings, rich oak hardwood and ceramic tile flooring, and an open-concept layout ideal for entertaining. Featuring custom blinds the welcoming living room is centered around a cozy gas fireplace and complemented by sleek built-in cabinetry. The oak kitchen and dining area offer both function and elegance, complete with a breakfast bar for casual meals and patio access leading to the backyard. Inside entry from the garage to the mud/laundry rm and guest bath, complete this level. Upstairs, you'll find three generously sized bedrooms, each with elegant custom blinds and its own walk-in closet, providing exceptional storage space. The spacious primary has ensuite with double vanity and a walk-in shower. The main bath services the two other bedrooms. The builder-finished basement adds valuable additional living space, perfect for a growing family , recreation area, and/or home office. Outside, enjoy the open backyard - ideal for relaxing or family playtime. Located in one of Binbrook's most desirable family-friendly neighbourhood, this exceptional home is just minutes from schools, parks, and shopping amenities. Make this YOUR home! RS (id:63616)

118 Lynch Circle
Guelph, Ontario
Fabulous 3 bedroom freehold bungaloft townhouse with numerous upgrades, located in Guelph's desirable South End. Impeccably maintained, this home features a well designed layout with hardwood flooring on the main level and crown moulding throughout. The impressive kitchen offers espresso coloured cabinetry, granite countertops, a stylish backsplash, and stainless steel appliances.The spacious family room boasts a high vaulted ceiling, dark hardwood flooring, and a walkout to the beautifully landscaped rear yard. Enjoy the convenience of a main floor primary bedroom complete with his-and-her closets and a 4 piece ensuite featuring a soaker tub and separate glass enclosed shower.The second level includes a loft overlooking the main level family room, two additional bedrooms, and a 4 piece bathroom. The partially finished basement offers a separate room ideal for a gym, playroom, or additional bedroom, along with a cold cellar.Additional highlights include interior access to the garage, a landscaped front yard, and a welcoming front porch. (id:63616)
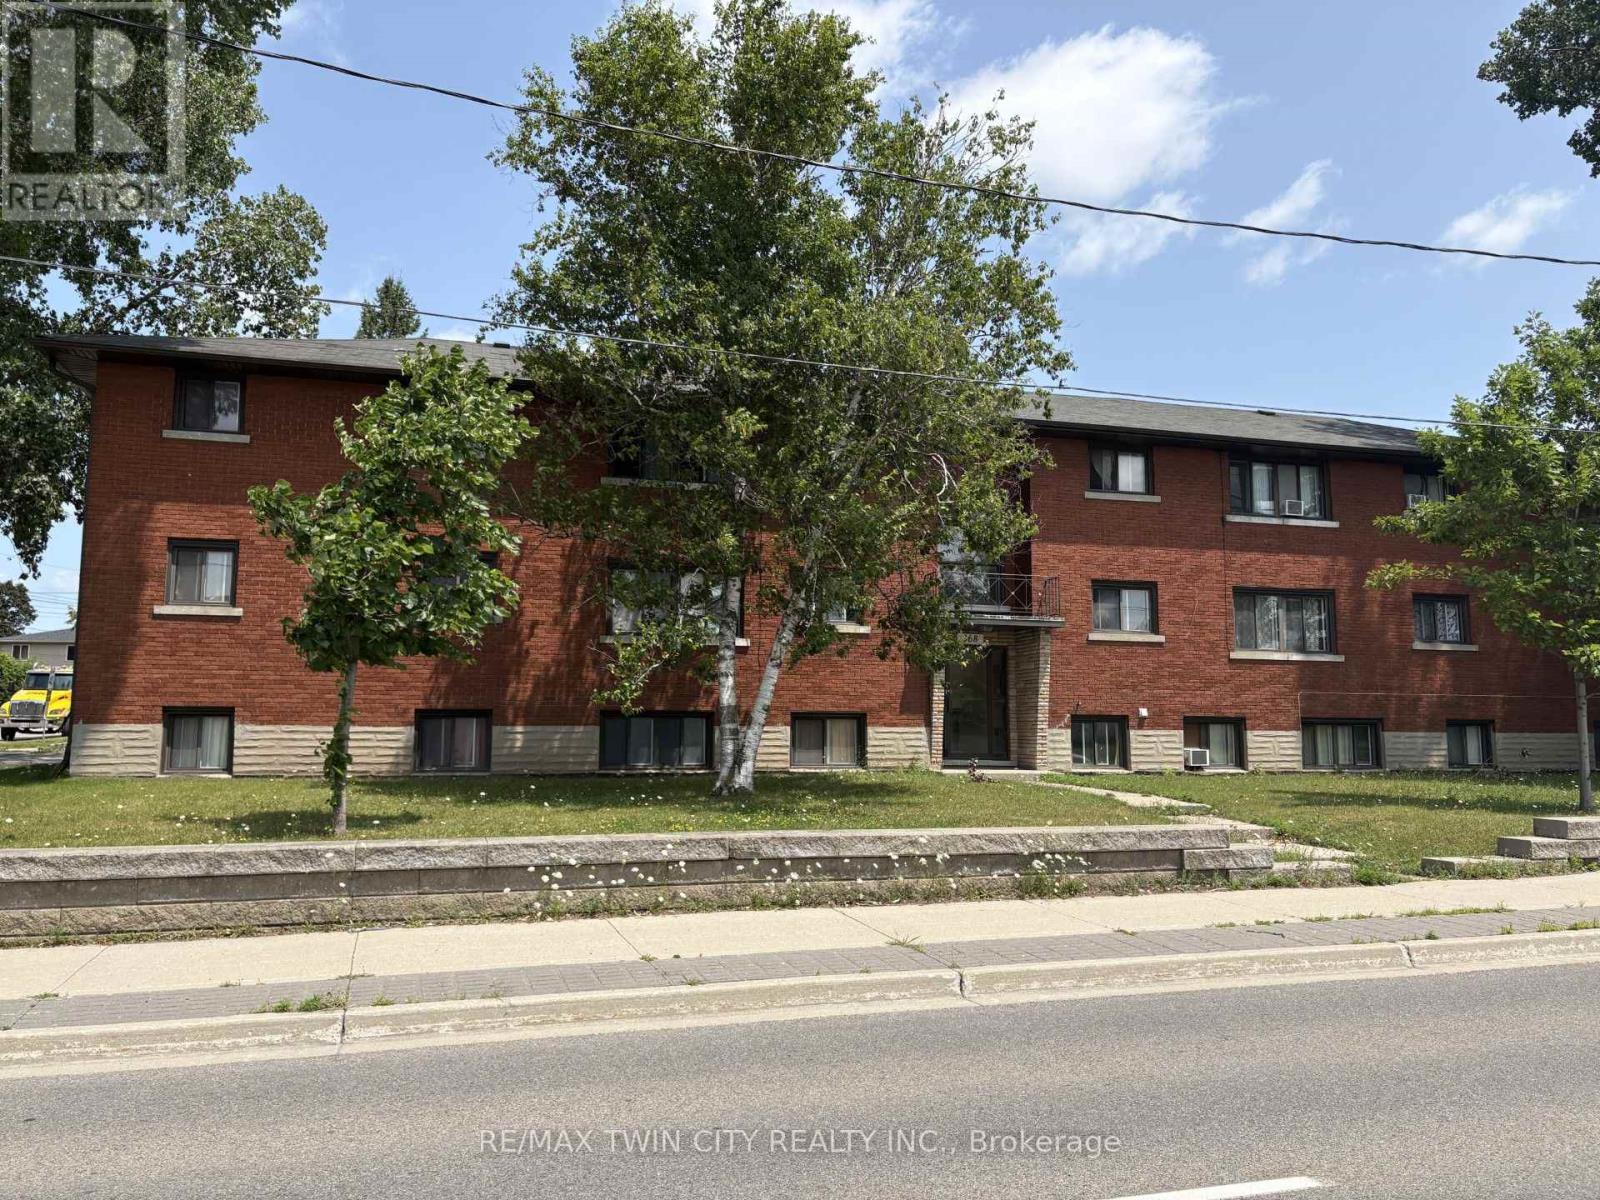
368 Weber Street W
Kitchener, Ontario
Attention investors, great investment property located right between Kitchener and Waterloo and close to public transit, shopping, the expressway and so much more. This 12 unit apartment building comes with 7 - 2 bedroom units and 5 - 1 bedroom units, each unit has a parking spot, all units are separately hydro metered, recent updates include roof shingles in 2015, water softener in 2015, downspouts, soffits and fascia in 2024 -, coin operated washer in 2026, and 2 hot water heaters that are owned in 2026. Book your appointment today (id:63616)
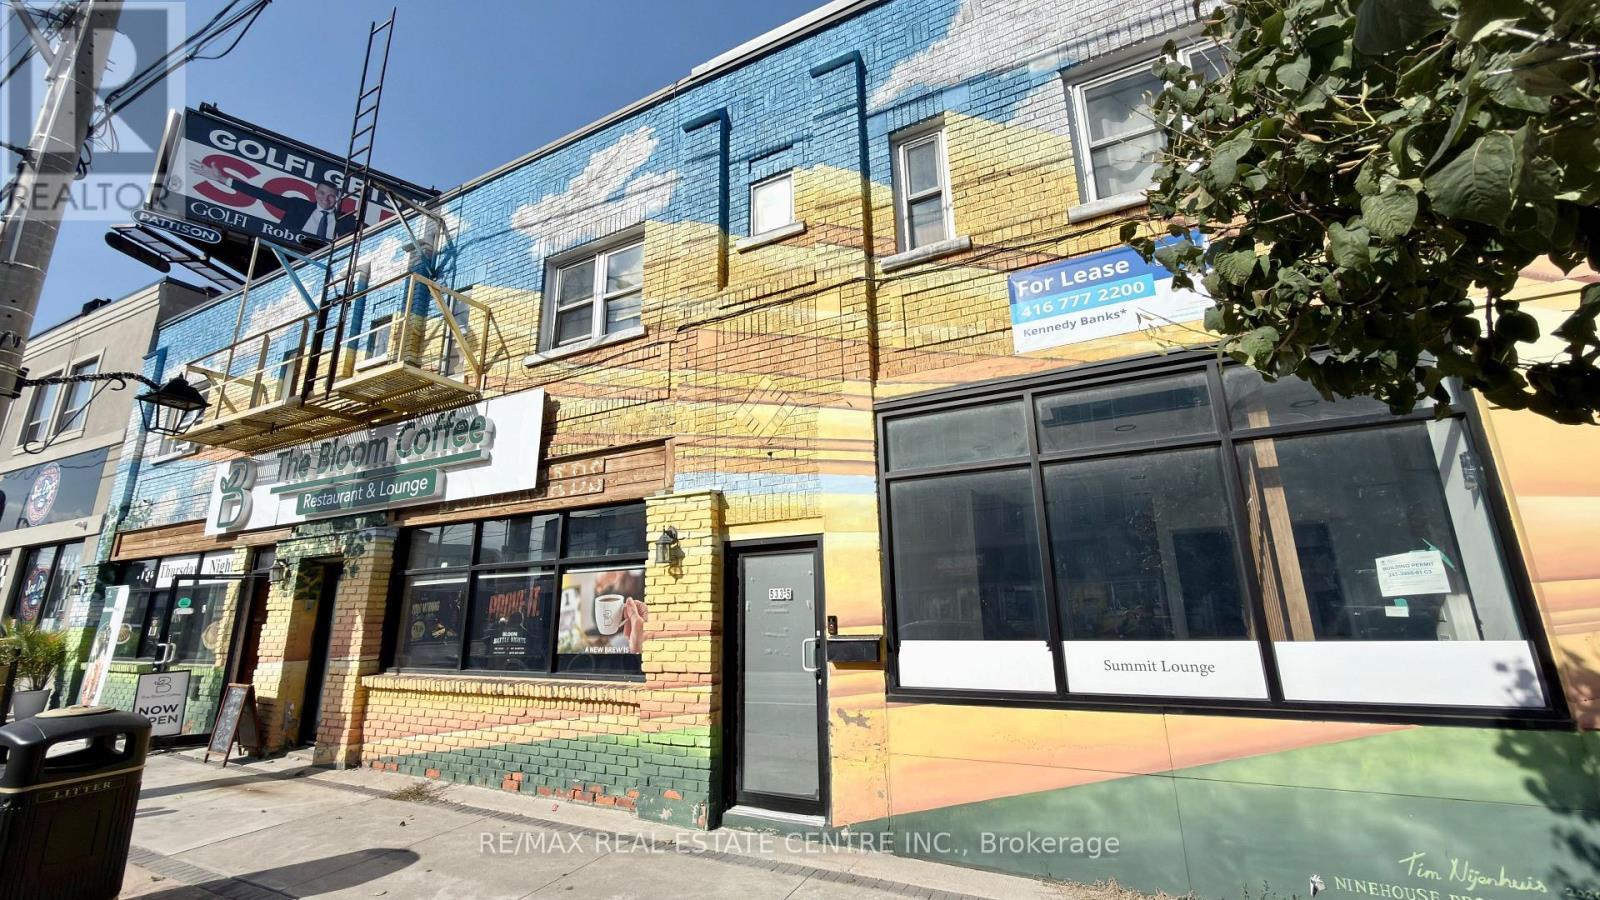
533 Concession Street
Hamilton, Ontario
Excellent opportunity to own a fully equipped restaurant, café, coffee shop in a high-traffic Hamilton Mountain commercial corridor. This turnkey spaceincludes a 12 ft commercial hood, walk-in cooler and walk-in freezer, and a 22 ft wide bar,making it suitable for a wide range of hospitality concepts. It also offers exclusive use of arear patio for additional seating and a basement area (not included in total square footage)for storage or operational use. The interior features custom seating and an inviting Arabic-style lounge setup, providing a unique and versatile atmosphere. The business can operateunder the existing franchise name "The Bloom Coffee" or be rebranded under a new name,offering flexibility for new or experienced operators. Located on a busy commercial streetwith strong visibility and consistent traffic, this location presents excellent growthpotential. Lease is secured until 2034 with an option to renew for two additional 5-yearterms, with current rent approximately $4,350/month plus TMI, making it a strong valueopportunity for entrepreneurs looking to establish or expand in the hospitality sector. (id:63616)

602 - 2055 Upper Middle Road
Burlington, Ontario
Bright and spacious 3-bedroom, 2-bathroom condo with tons of natural light and stunning panoramic views of the surrounding nature from the balcony! This beautifully renovated move-in-ready home features brand new gorgeous engineered hardwood flooring, stylishly updated bathrooms and a modern kitchen with quartz countertops and stainless steel appliances. Condo fees include water, hydro, heat, central air conditioning, Bell Fibe TV, building insurance, exterior maintenance, common elements, parking and visitor parking-providing exceptional convenience and value. Enjoy an impressive selection of building amenities, including a gym, sauna, tennis/pickleball court, outdoor pool, library, games room, party room, workshop and guest suite! Open concept living with walk-out to large private balcony-an ideal space to relax and enjoy the peaceful views.The well-designed kitchen offers lots of cupboard space and all 3 bedrooms are generously sized, each with its own window and closet. The primary bedroom provides a comfortable retreat with a walk-in closet and newly renovated washroom. The in-suite laundry area adds everyday convenience, while the corner-unit layout provides excellent flow and privacy. Conveniently located within walking distance to shopping, public transit, parks, and everyday amenities, with easy access to major highways. A beautifully updated property offering space, natural light, scenic views, extensive building amenities and the convenience of an all-inclusive condo fee! (id:63616)
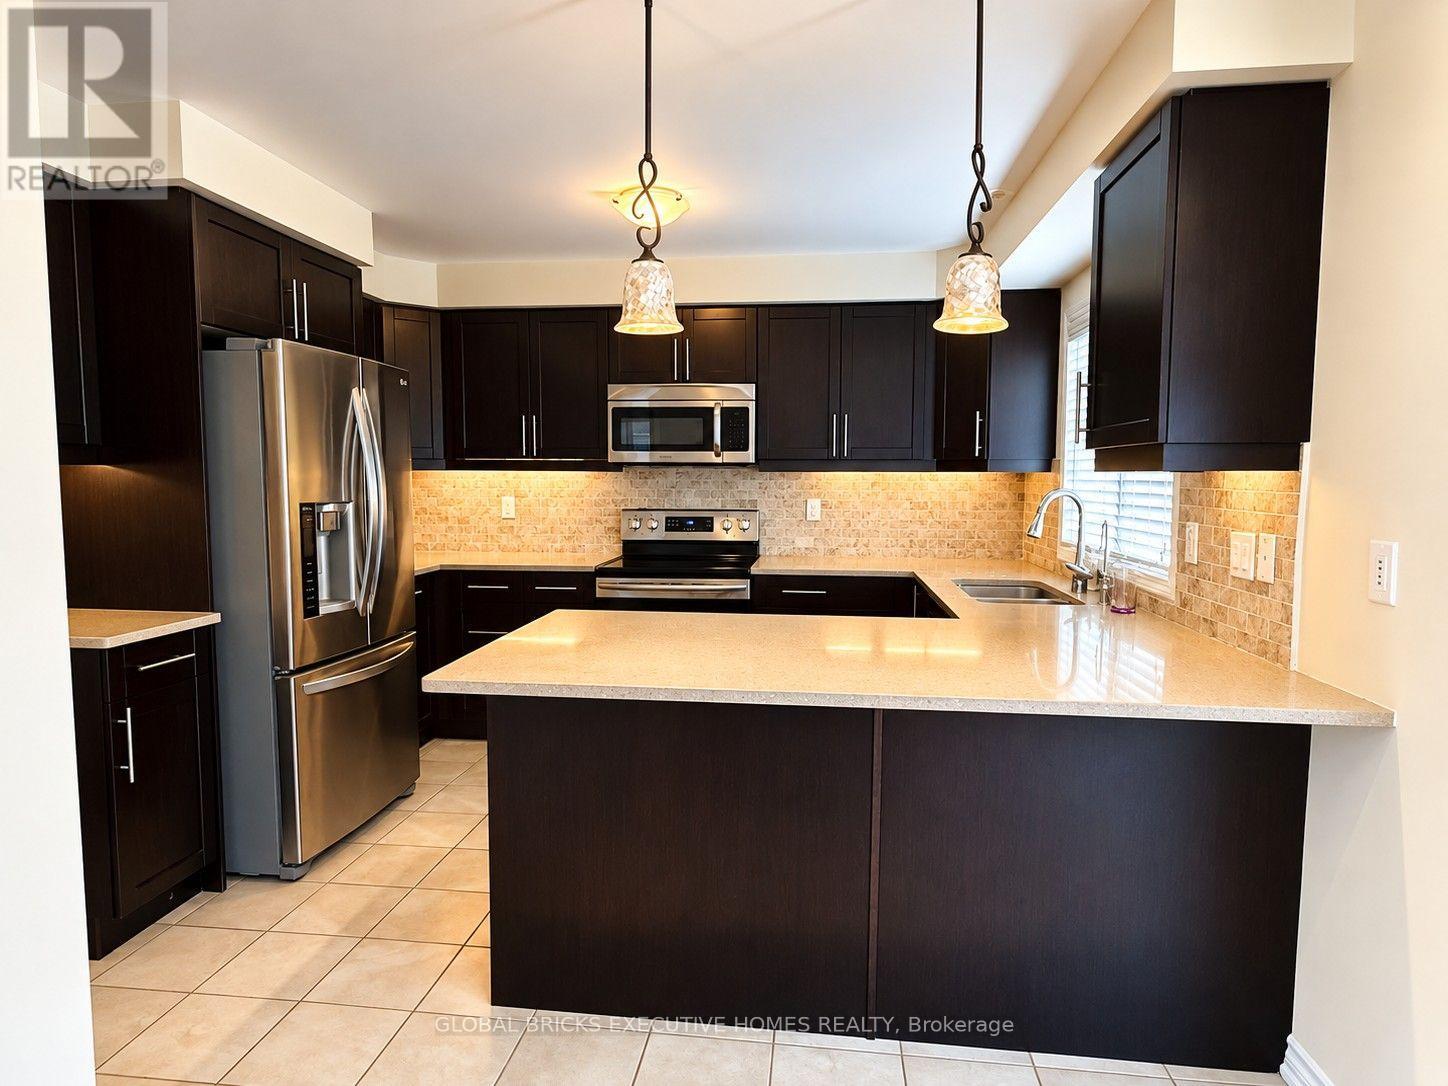
296 Ellen Davidson Drive
Oakville, Ontario
Live large in Oakville! Welcome to this bright and spacious corner townhouse, offering just under 2,000 sq. ft. of living space, a double-car garage, 3+1 bedrooms, and 2.5 baths. The thoughtfully designed layout offers excellent flexibility for a growing family, guests, a home office, or additional living space, while providing the scale and comfort often sought in asemi-detached home, with the convenience of townhouse living.The sun-filled corner position brings abundant natural light and a warm, inviting feel. The primary bedroom features a private ensuite and walk-in closet for added comfort andconvenience. The breakfast room features a walk-out to the balcony, offering the perfect spot for morning coffee, outdoor dining, or relaxing at the end of the day. Enjoy direct access to the iconic Preserve Pond and walking trails, with shops, amenities, transit, and major highways all conveniently nearby. BONUS: Hot water tank rental and water softener maintenance are covered by the landlord, adding extra convenience and value. (id:63616)
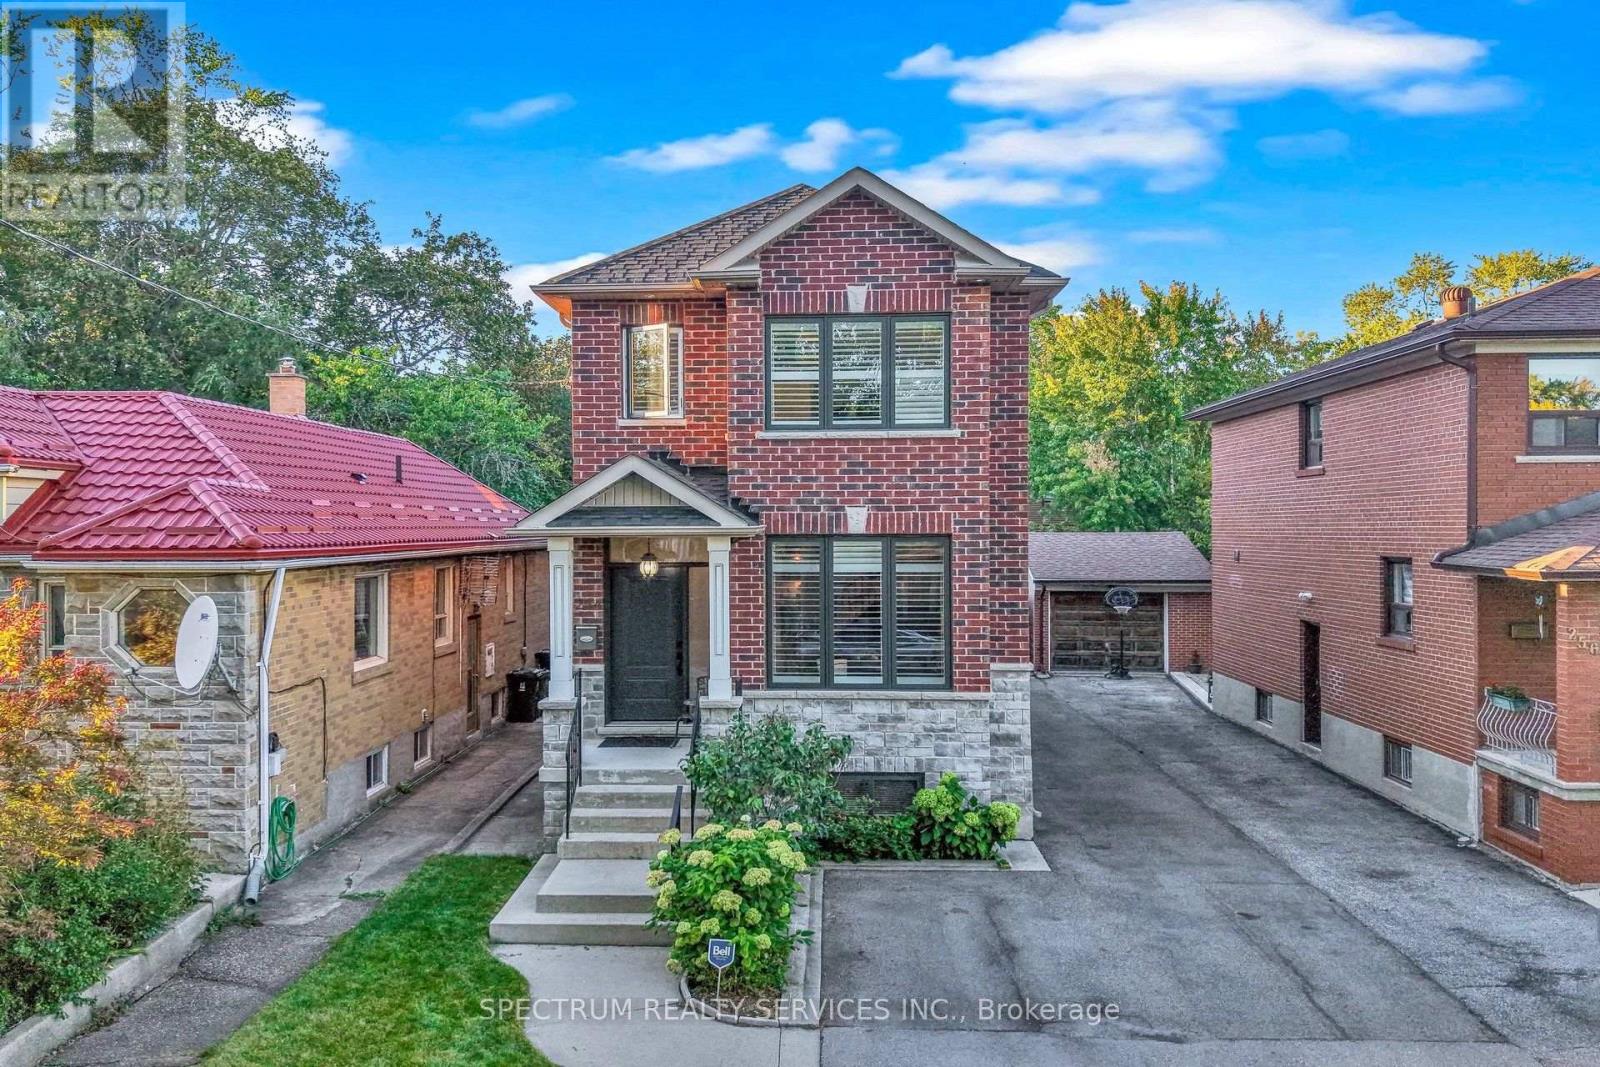
254 John Street
Toronto, Ontario
Toronto Life Ranked Weston Village #1 in their Where to Buy Next Guide [2025]. With TWO train options [walking distance] straight to downtown or Pearson Airport in 20 mins, or 5 mins to the Eglinton LRT, it's a "honey start the car" when it's a turn-key, newer 2009 custom built luxury home! In this mature & historic community, surrounded by greenspace, and strong small-town community feel, awaits this Perfectly sized, 3+1 bedroom, 4 bathroom home, on a pool sized lot [150 ft. deep], with private drive, garage and parking for 6 cars. Stunning features beg the question: what aspects will you appreciate the most? The 9 foot ceilings on both levels, with huge windows [2025], & California Shutters. The massive, south facing living room. The super-sized, kitchen & dining area, with so much counterspace & customized cabinets, any professional chef would feel home at. That all 3 bedrooms have a walk-in closet. Primary bedroom with ensuite bath. The main floor 2 piece bathroom. Three access points, with side door to the basement, with 2nd kitchen, 4 piece bathroom and Rec Room that would be a perfect bachelor suite. Is it the transom windows on front and back doors that accentuate the height and augment the light that comes in. The walk-out from the kitchen to back porch, and pool-sized yard. The beautiful finishes like the carbonized bamboo flooring, pot lights, the substantial trim & crown molding, picket railings, and red oak staircase that just locks it in all together. THEN there is what you can't see like the extra crushed stone under the basement flooring, waterproofed with weepers both inside and outside, with New Sump Pump & back flow valve. The " water line, or that every water fixture has its own water line so the pressure never changes. 200 AMP service. Reshingled 2026 [with warranty]. Five wired security cameras, plus door camera, plus more. Very active community groups and excellent connectivity with the 401/400 - 3 mins by car (id:63616)
32 Farley Circle
Georgina, Ontario
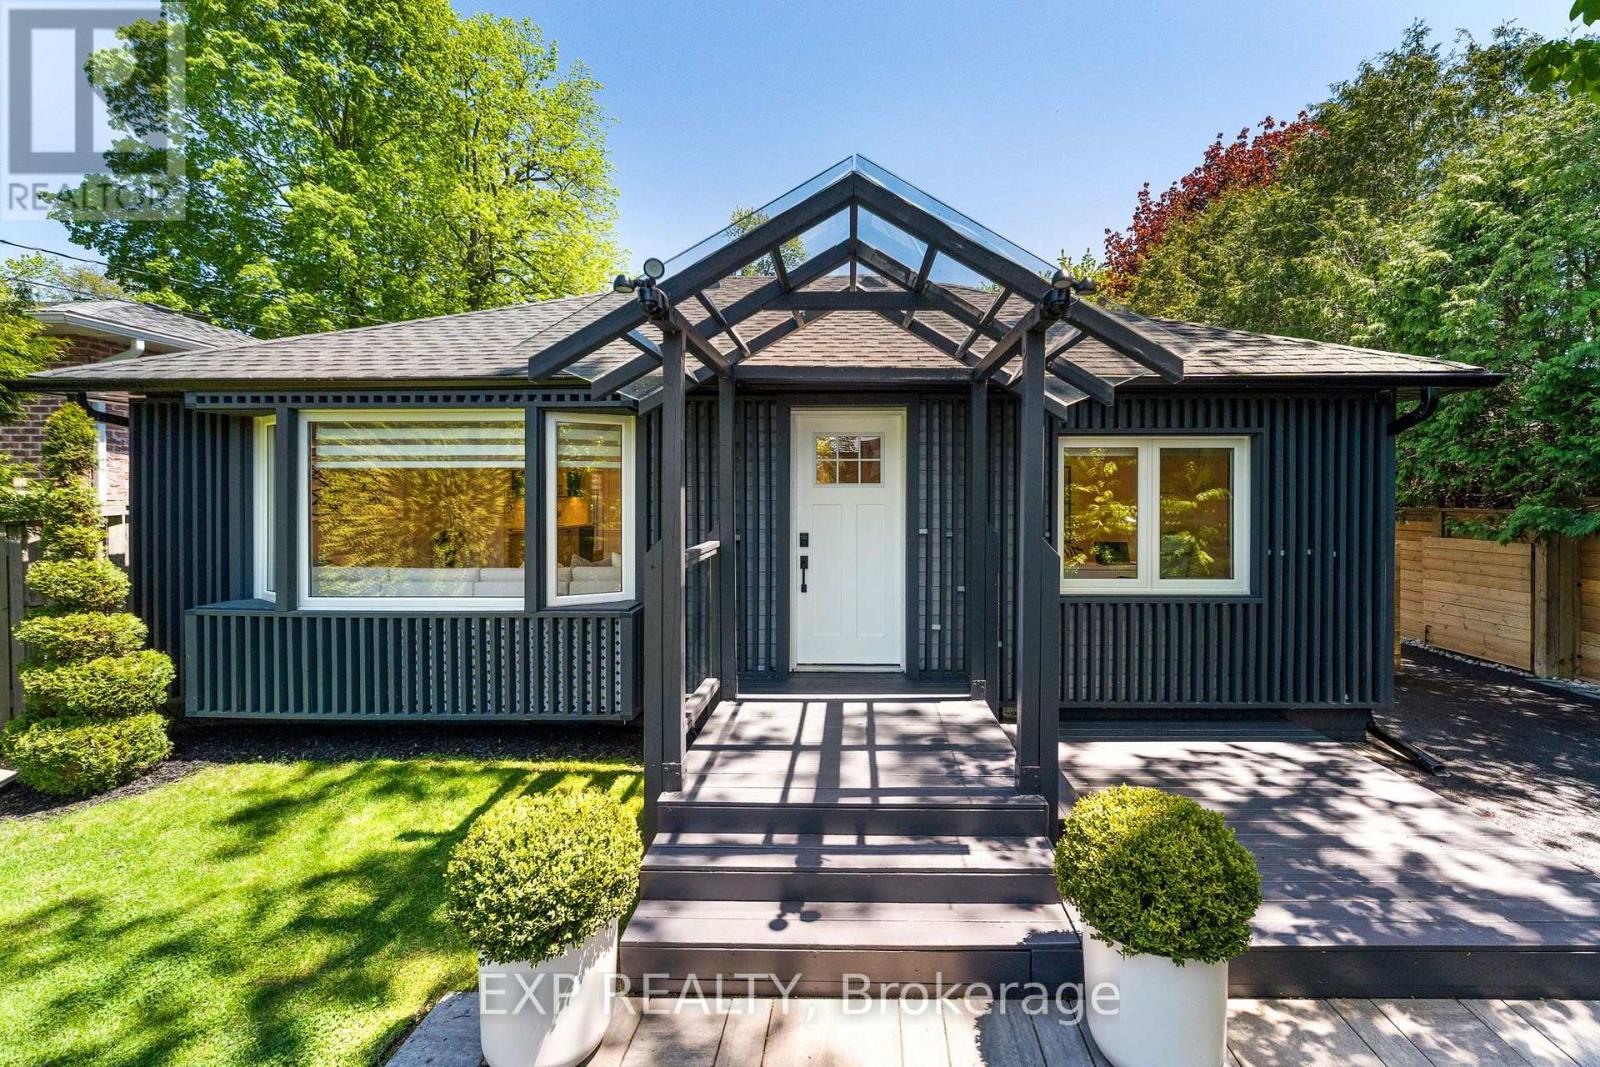
Tucked into one of Willow Beach's most sought-after pockets, this beautifully updated home sits on a private, cedar-lined lot that feels like a retreat - while keeping you connected to everything that makes life on Lake Simcoe so special. The home has a fresh, modern feel with accent walls, abundant pot lights, and generous windows that keep every room bright and welcoming. A contemporary kitchen anchors the centre of the home, opening to both the living and family room spaces in a way that just *works* for real life. Storage is plentiful throughout, and with three 3-piece bathrooms (including two ensuites) mean busy mornings are never a bottleneck. Step outside through the charming French door walkouts - from either the primary bedroom or the living/dining area - onto a full-width deck overlooking a spacious backyard with a separate fire pit patio. Sip your morning coffee on the front deck instead, taking in the tranquil, landscaped yard. Outdoor perimeter pot lights and backyard lighting make the property glow after dark. There's parking for up to 9 cars, and a brand new horizontal privacy fence runs the full length of the property. Farley Circle isn't just a quiet, family-friendly street - it's a community. Residents enjoy private beach access at one end and a golf course at the other, with Lake Drive right there for morning walks or bike rides along the water. Minutes to Sutton and Keswick for all your everyday needs, quick access to Hwy 404, and under an hour to Toronto.**Recent Updates:** Deck (2023) Paved Driveway (2023) Fence (2024) Roof (2024) Hot Water Tank (2025) (id:63616)
13 - 1935 Drew Road
Mississauga, Ontario
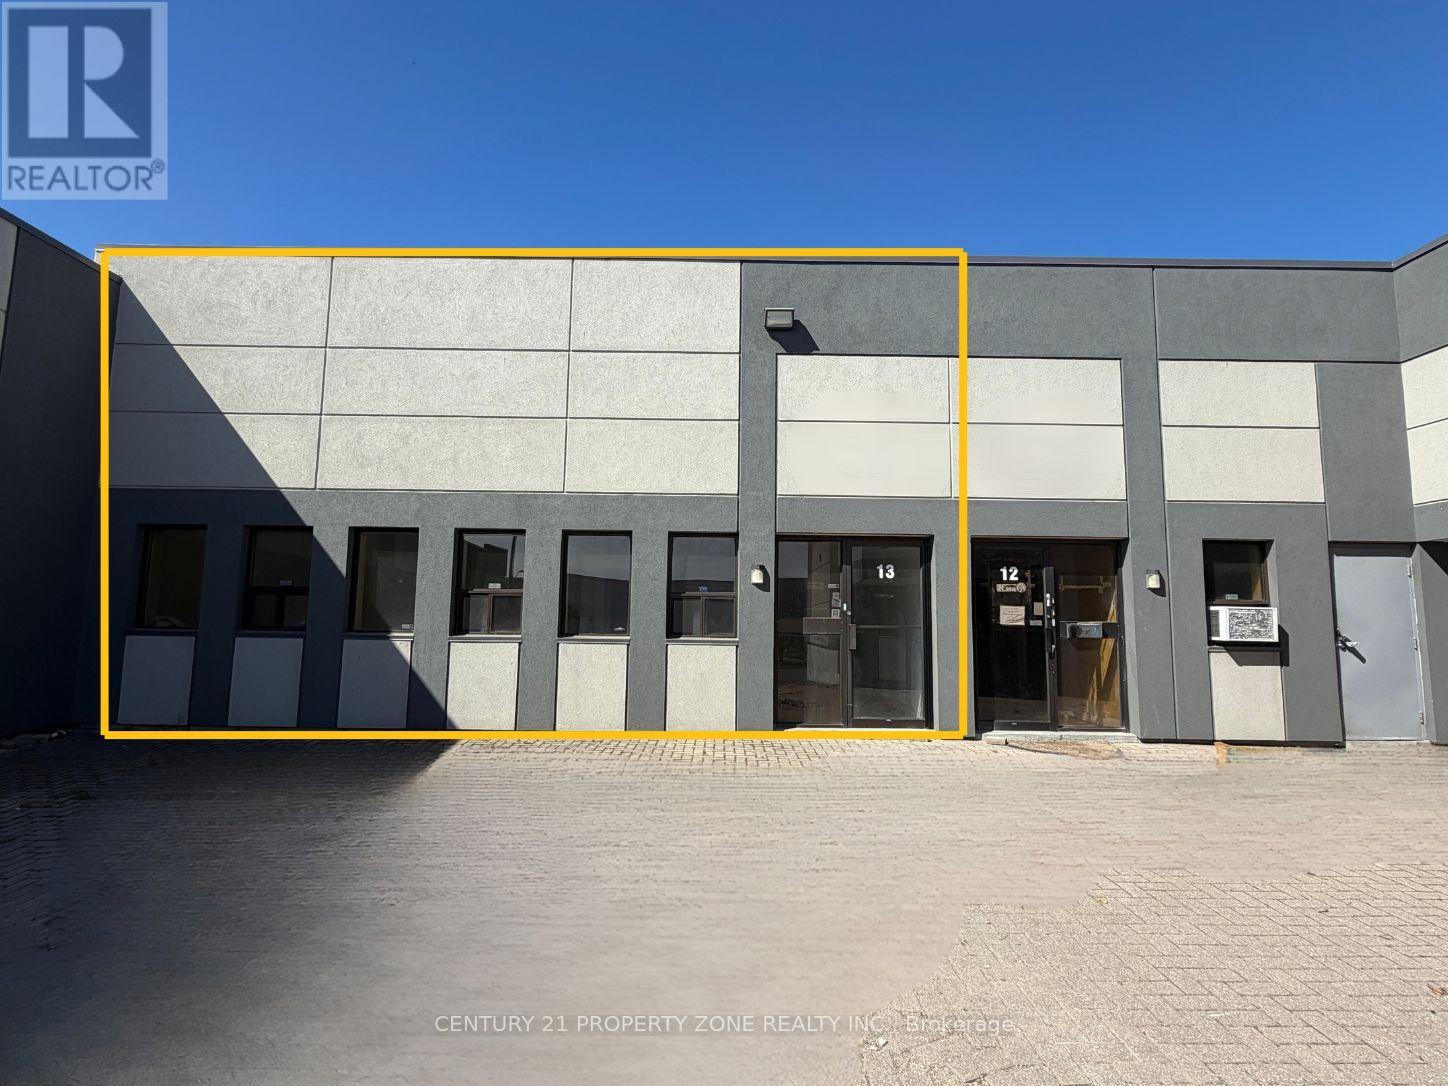
Welcome to 1935 Drew Road, an exceptional industrial opportunity in a highly accessible and well-connected location. Zoned E2, this versatile unit accommodates a wide range of permitted industrial and employment uses, subject to applicable municipal approvals. Currently undergoing renovations, the space will be delivered newly finished, offering a clean, modern and functional environment ready to accommodate a variety of business requirements. Situated within a well-maintained plaza, the property offers a professional setting with excellent connectivity to major transportation routes and surrounding commercial and industrial amenities. An excellent opportunity for businesses, investors, or owner-users seeking a versatile industrial space in a strategic location. Some renderings shown are conceptual images provided for illustrative purposes only. (id:63616)