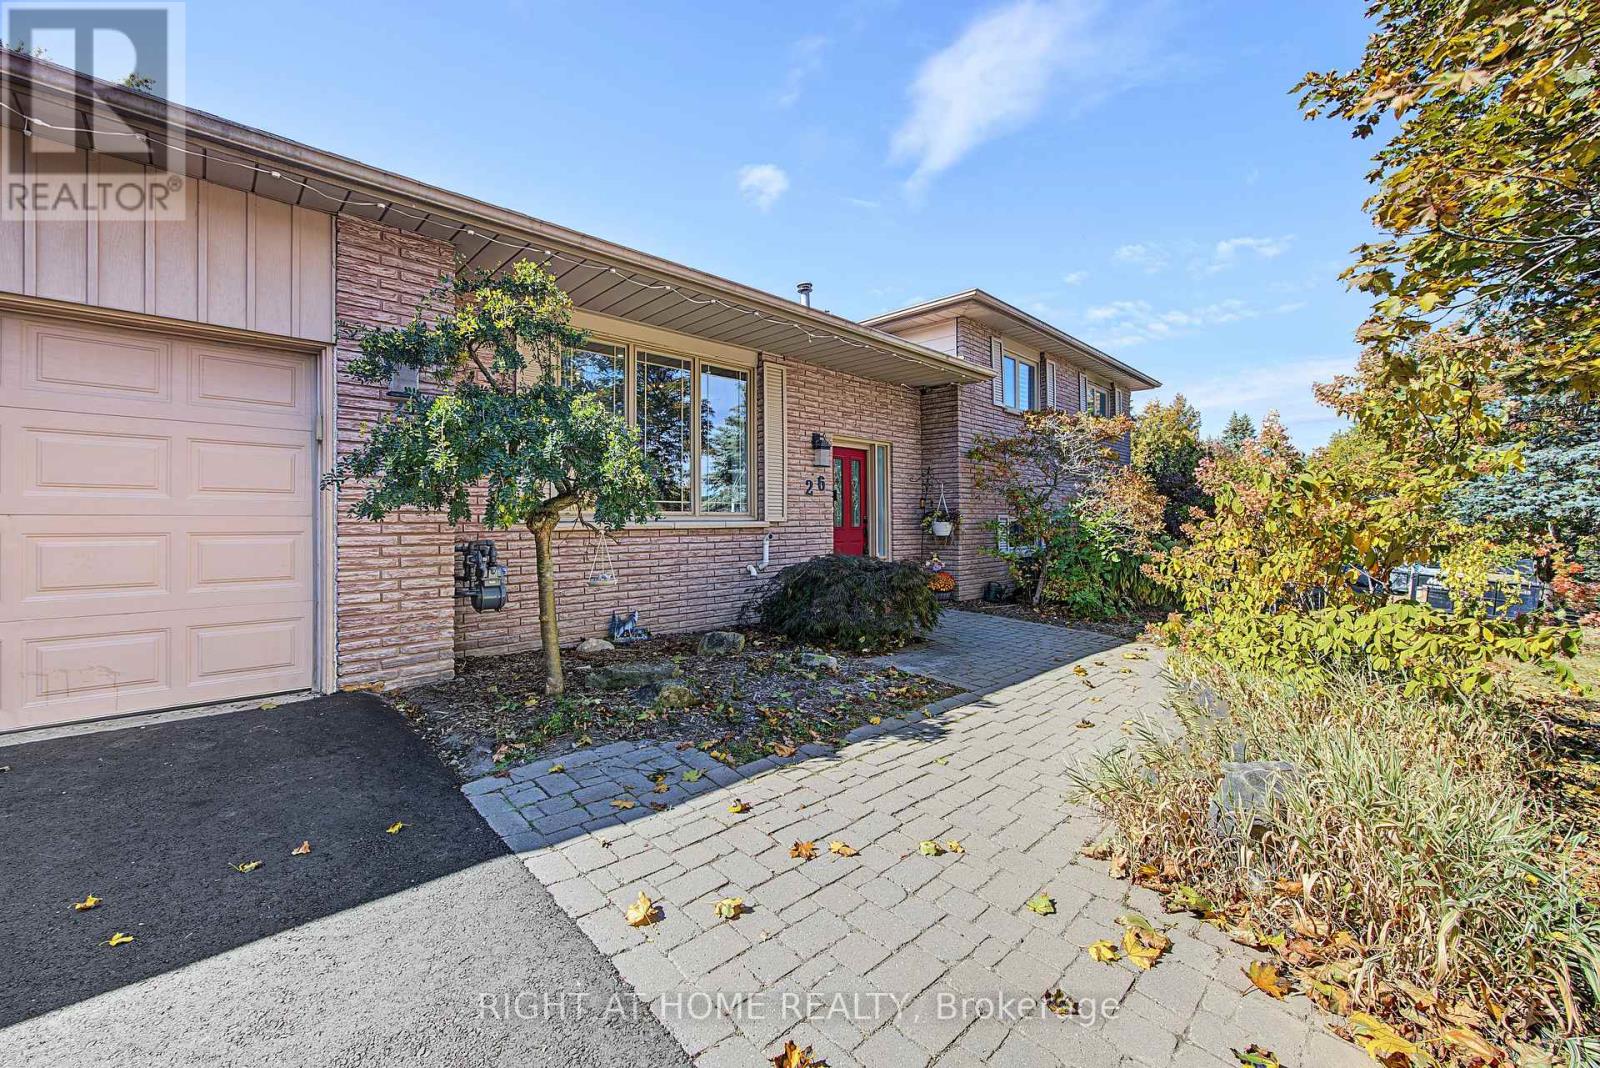
26 William Rex Crescent
Erin, Ontario
Wow! 3 spacious above grade levels plus a basement! Nestled in a family-friendly neighbourhood, this brick 4 level sidesplit has room to grow into. The upper level features 3 bedrooms and a 4 pc bathroom, main floor boasts an open concept with large kitchen, featuring hardwood cabinetry, built-in JennAir stove, quartz countertops and walk out to the backyard. The lower level has a newly renovated 3 pc bathroom, cozy family room with natural gas fireplace and an extra room that can be used as a 4th bedroom or office. The lower basement is a complete bonus in this home with tons of extra storage space and walk-up staircase access to the garage! Outside, enjoy a brand new driveway and walk-outs to an oversized fenced backyard from both the main floor and the lower level! The patio, hot tub and above ground pool will have you relaxing on those warm summer days! Truly a comfortable home with space, flexibility, and thoughtful improvements. The cherry on top is the BRAND new full home standby 22 KW Generac installed last year! Septic 2017, A/C 2018. (id:63616)
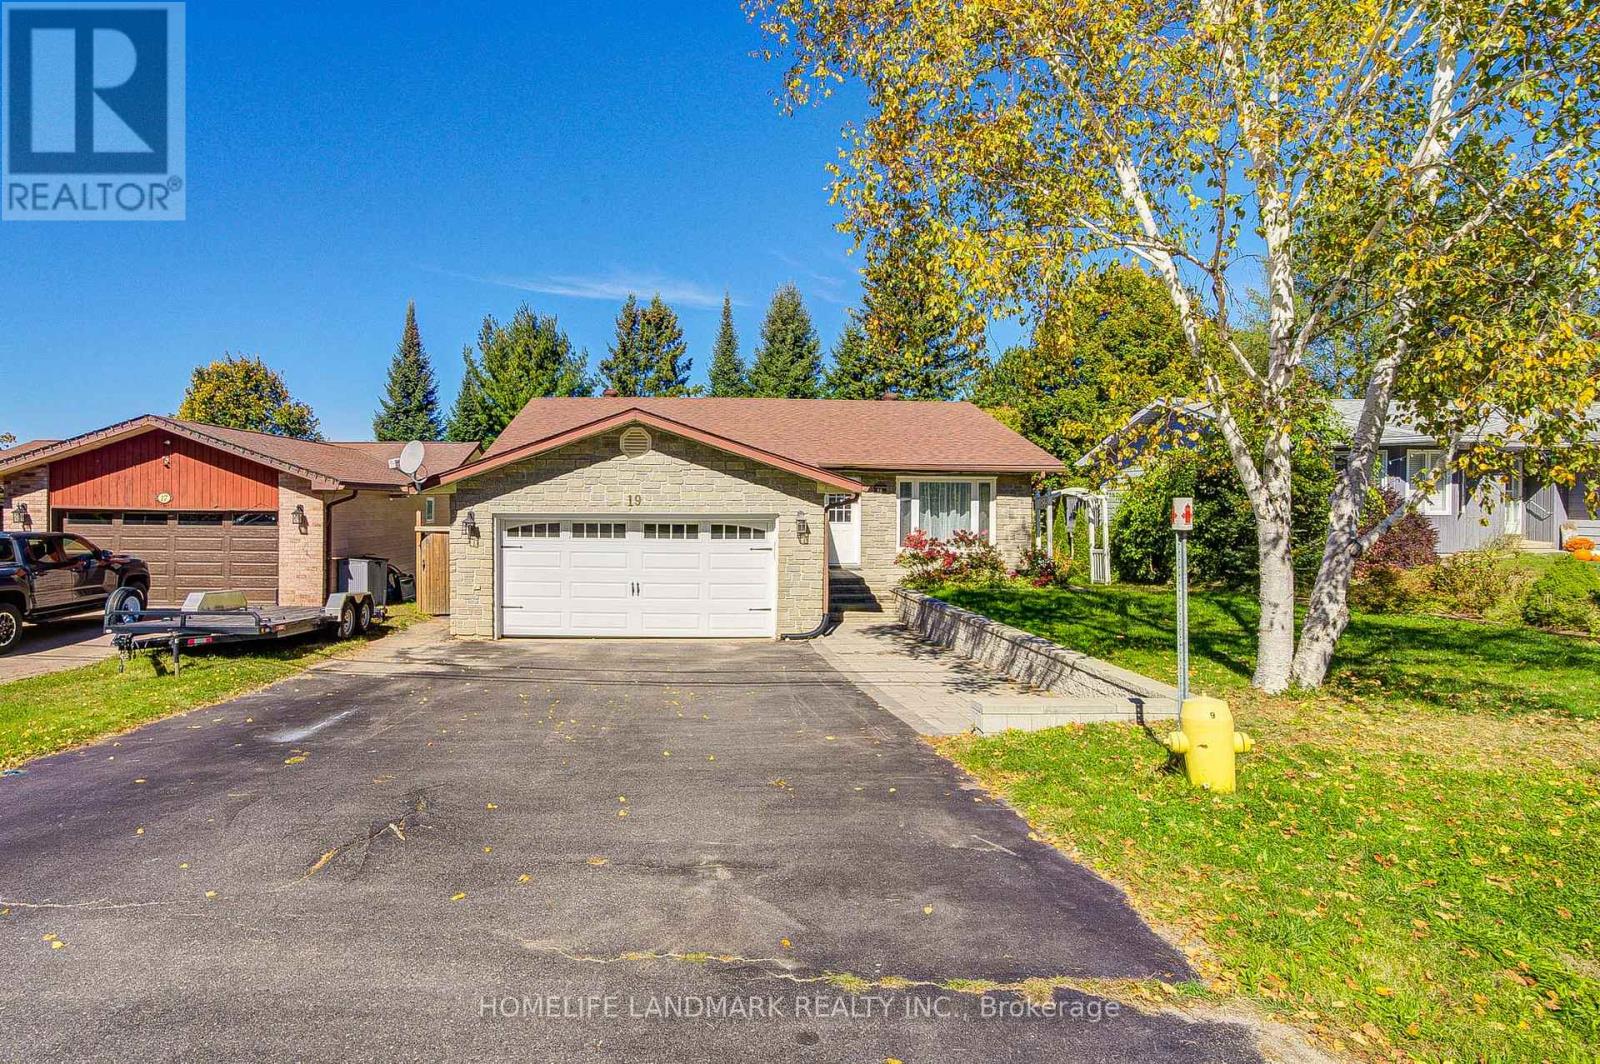
19 Southdale Drive
Huntsville, Ontario
Beautifully Updated Stone-Front Raised Bungalow In A Quiet, Family-Friendly Huntsville Neighbourhood, Just Minutes To Avery Beach And Downtown! This Well-Maintained Home Offers A Bright And Functional Layout With 3 Bedrooms On The Main Level, Including A Spacious Primary Bedroom With 4-Piece Ensuite, Plus A Second 4-Piece Bathroom.The Main Floor Features A Generous Living And Dining Area And An Eat-In Kitchen With Walk-Out To The Rear Deck, Creating An Ideal Space For Family Living And Entertaining. The Current Owner Has Completed Numerous Upgrades Over The Years, Including Updated Exterior Doors, Flooring, Staircase, Front And Rear Yard Improvements, Garage Door, Hot Water Tank, Heating System, Refrigerator, Laundry Area, Electrical Upgrades, And More. The Garage Door And Windows Were Replaced Around The Time Of Purchase.The Finished Lower Level Offers Excellent Additional Living Space And In-Law Suite Potential, Featuring A Large Family/Recreation Area, Kitchen, 4-Piece Bathroom, Additional Bedroom, Laundry/Utility Area, Ample Storage, And Walk-Out Access Through The Sunroom. Part Of The Lower Level Was Previously Finished, While The Owner Has Further Improved The Remaining Space With New Flooring And Additional Finished Rooms.Outside, Enjoy A Level Landscaped Lot With Front And Rear Yard Improvements, Deck/Patio Areas, Mature Gardens, Storage Shed, And A Partially Fenced Backyard Offering Privacy And Space To Relax.The Attached Oversized Double-Car Garage Provides Excellent Parking And Storage, With Convenient Interior Access. Located Close To Schools, Parks, Shopping, Downtown Huntsville, Avery Beach, And Everyday Amenities, This Is A Wonderful Opportunity For Families, Multi-Generational Living, Or Anyone Looking For Flexible Living Space In A Sought-After Huntsville Location.Pride Of Ownership Throughout - Move In And Enjoy! (id:63616)
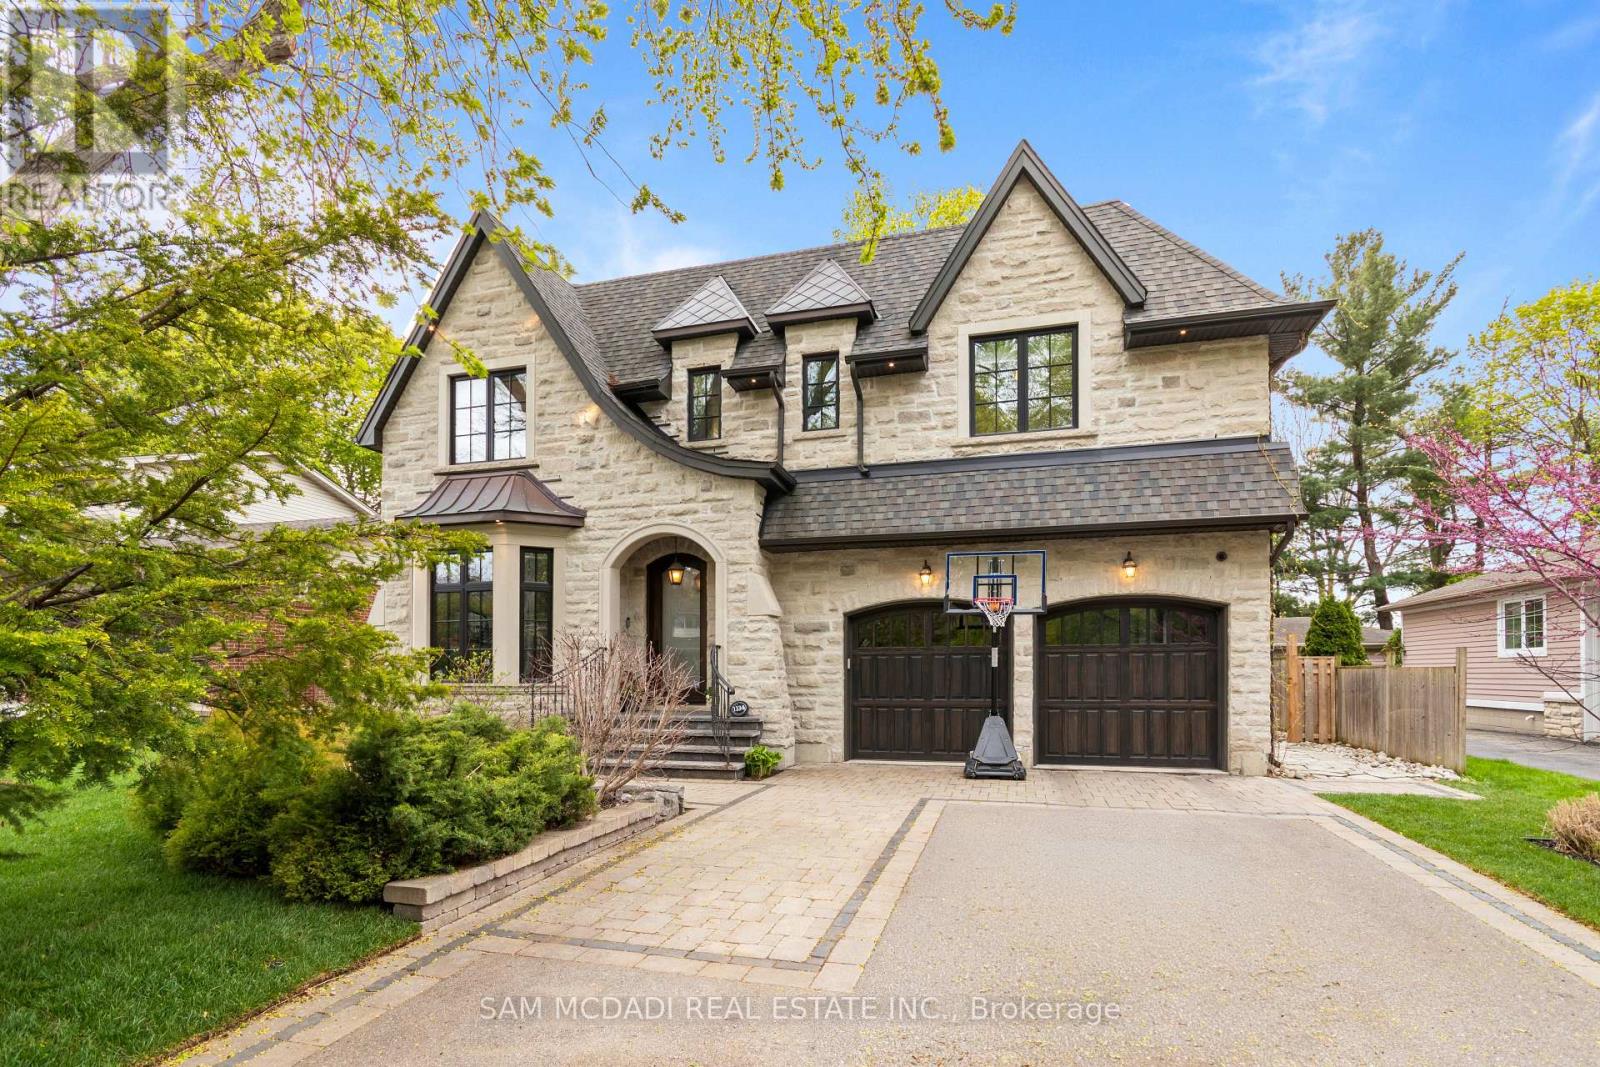
1134 Welwyn Drive
Mississauga, Ontario
A masterpiece of architectural elegance in South Mississauga's prestigious Lorne Park-Clarkson enclave, this exceptional residence offers over 5,000 sq. ft. of refined luxury living. Showcasing custom paneling, copper roof accents, and exquisite high-end finishes throughout, the home features a flawless layout enhanced by dual skylights and anchored by two inviting gas fireplaces. At the heart of the home lies a stunning two-tone chef's kitchen, complete with premium quartzite countertops, a dedicated servery, and a spacious walk-in pantry-perfectly designed for both everyday living and elegant entertaining. Resort-style amenities include a private indoor sauna and spa-like bathrooms appointed with onyx and stone sinks, mother-of-pearl mosaics, heated floors, and towel warmers. Thoughtfully designed for modern living, the property boasts dual climate system with two furnaces and two ACs, a comprehensive security system and is pre-designed to accommodate a future second laundry and custom bar. Outdoors, the exceptionally private backyard is a professionally designed and landscaped retreat framed by mature trees, featuring a full irrigation system, a stone firepit, and a natural gas line for seamless outdoor entertaining.Ideally located within a top-tier school district, this remarkable property is just a 10-minute walk to Clarkson GO, and moments from the lake, waterfront parks, Rattray Marsh trails, and the vibrant shops and dining of Clarkson Village. (id:63616)
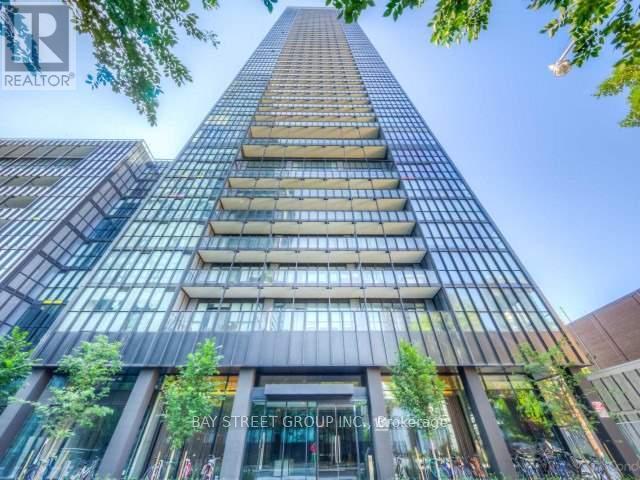
4210 - 101 Charles Street E
Toronto, Ontario
Experience elevated urban living in this beautifully maintained luxury suite on the 42nd floor, ideally situated in the heart of Toronto. Featuring a spacious, highly functional layout with 9-ft ceilings and floor-to-ceiling windows, the residence is filled with natural light while showcasing breathtaking views of Lake Ontario from a generous private balcony.The sleek modern kitchen is thoughtfully designed with a large centre island, offering both style and functionality for everyday living and entertaining. Ample closet and storage space further enhances the comfort and practicality of the home.Residents enjoy an impressive collection of premium amenities, including an outdoor pool and Jacuzzi, fully equipped fitness centre, yoga studio, elegant party room, BBQ area, visitor parking, and 24-hour concierge service.Perfectly positioned just steps from Yonge & Bloor subway stations, TTC, world-class shopping, restaurants, cafés, and nearby universities, this exceptional suite offers the perfect combination of luxury, convenience, and vibrant downtown living. (id:63616)
10 - 70 Plains Road W
Burlington, Ontario
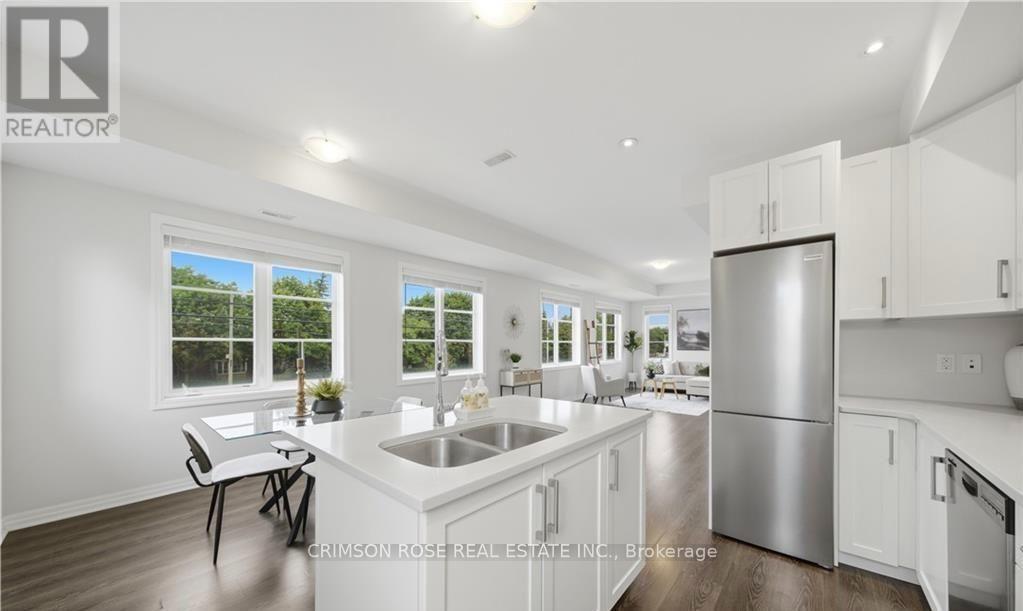
Experience modern urban living in this EXCEPTIONALLY BRIGHT carpet-free 2-bedroom, 3-bath End Unit townhouse offering approximately 1,460 sq. ft. of stylish living space and a spectacular private rooftop terrace-perfect for entertaining, dining or relaxing under the stars. Thousands spent on upgrades! The main level features 9-foot ceilings, rich hardwood flooring and an open-concept layout. The upgraded gourmet kitchen offers quartz countertops, stainless steel appliances and a large centre island, flowing into the spacious dining and great room areas. Rich oak staircases connect each level. Upstairs features two generous bedrooms, including a spacious primary suite with walk-in closet and 4-piece ensuite, plus convenient upper-level laundry. Exclusive parking is located directly outside your front door. Ideally situated in vibrant Aldershot, this home is just minutes from the Burlington GO Station, Highway 403, LaSalle Park, the Royal Botanical Gardens, waterfront trails, shopping, restaurants, and excellent schools. Perfect for commuters, young professionals, and families seeking a turnkey home in one of Burlington's most connected and established neighbourhoods. (id:63616)
12 - 1935 Drew Road
Mississauga, Ontario
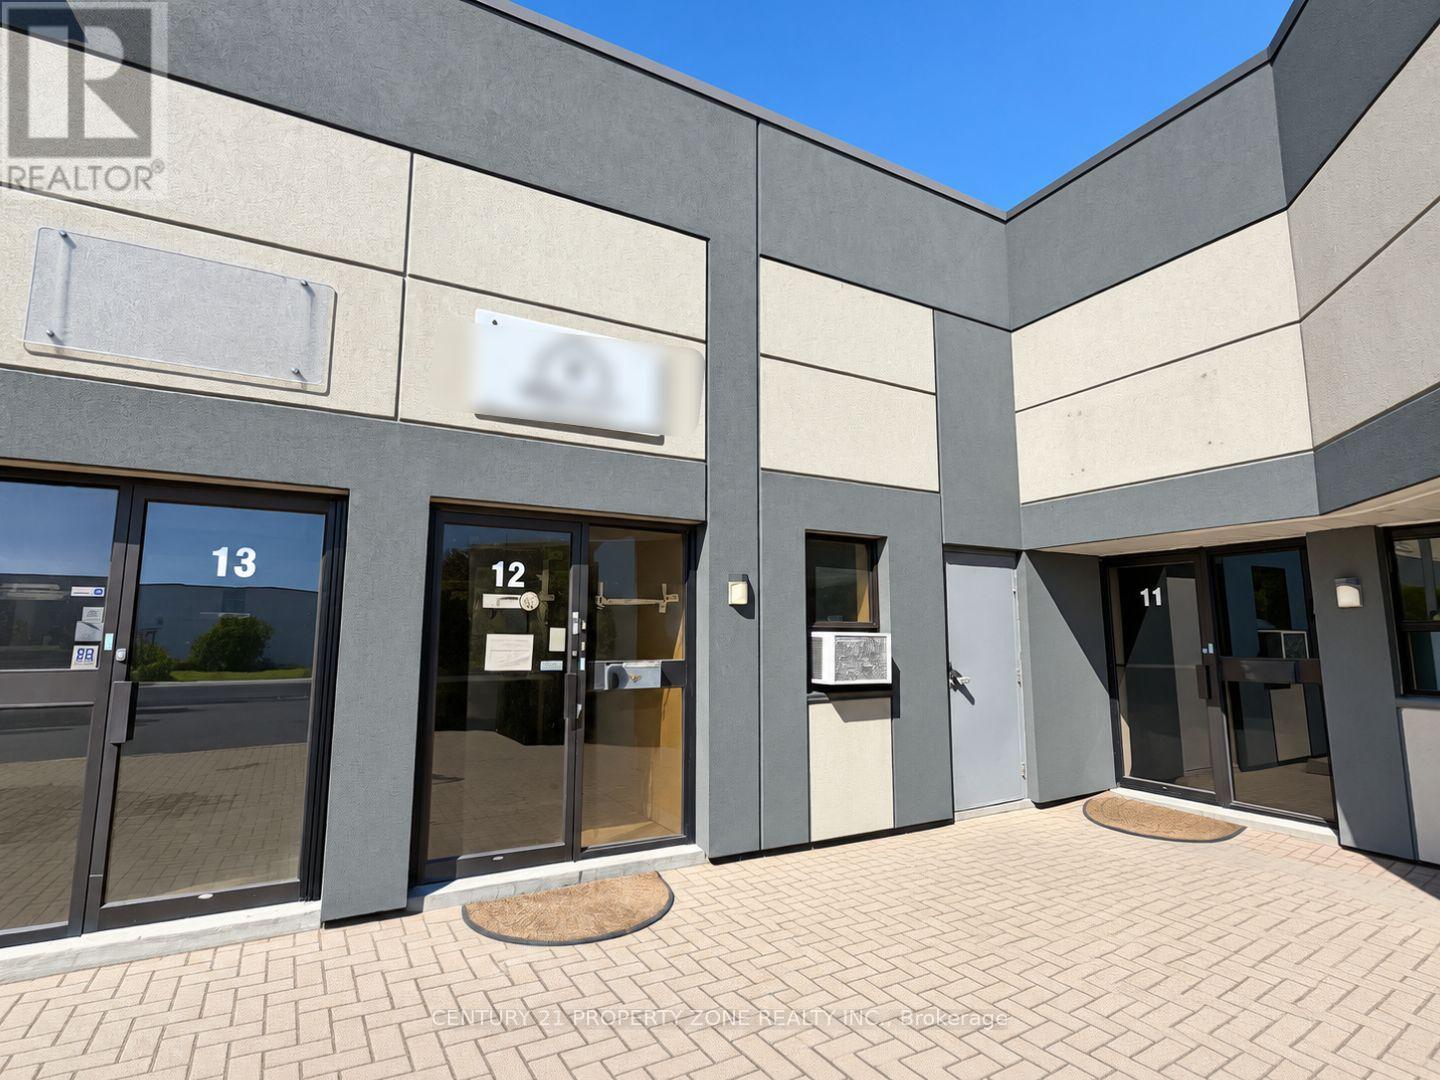
Welcome to 1935 Drew Road, an exceptional industrial leasing opportunity in a highly accessible and well-connected location. Zoned E2, this versatile property accommodates a wide range of permitted industrial and employment uses, subject to applicable municipal approvals. The unit includes approximately 16,000 sq. ft of basement, providing substantial additional capacity for storage, operations, or other business requirements. Currently undergoing renovations, the space will be delivered newly finished, offering a clean, modern environment ready for its next occupant. Situated within a well-maintained plaza, the property offers a professional setting with excellent connectivity to major transportation routes and surrounding commercial and industrial amenities. An excellent opportunity for businesses seeking a versatile and functional industrial space in a strategic location.Currently undergoing renovations, the space will be delivered newly finished, offering a clean, modern and functional environment.Some renderings shown are conceptual images provided for illustrative purposes only. (id:63616)
4141 Twine Crescent
Mississauga, Ontario
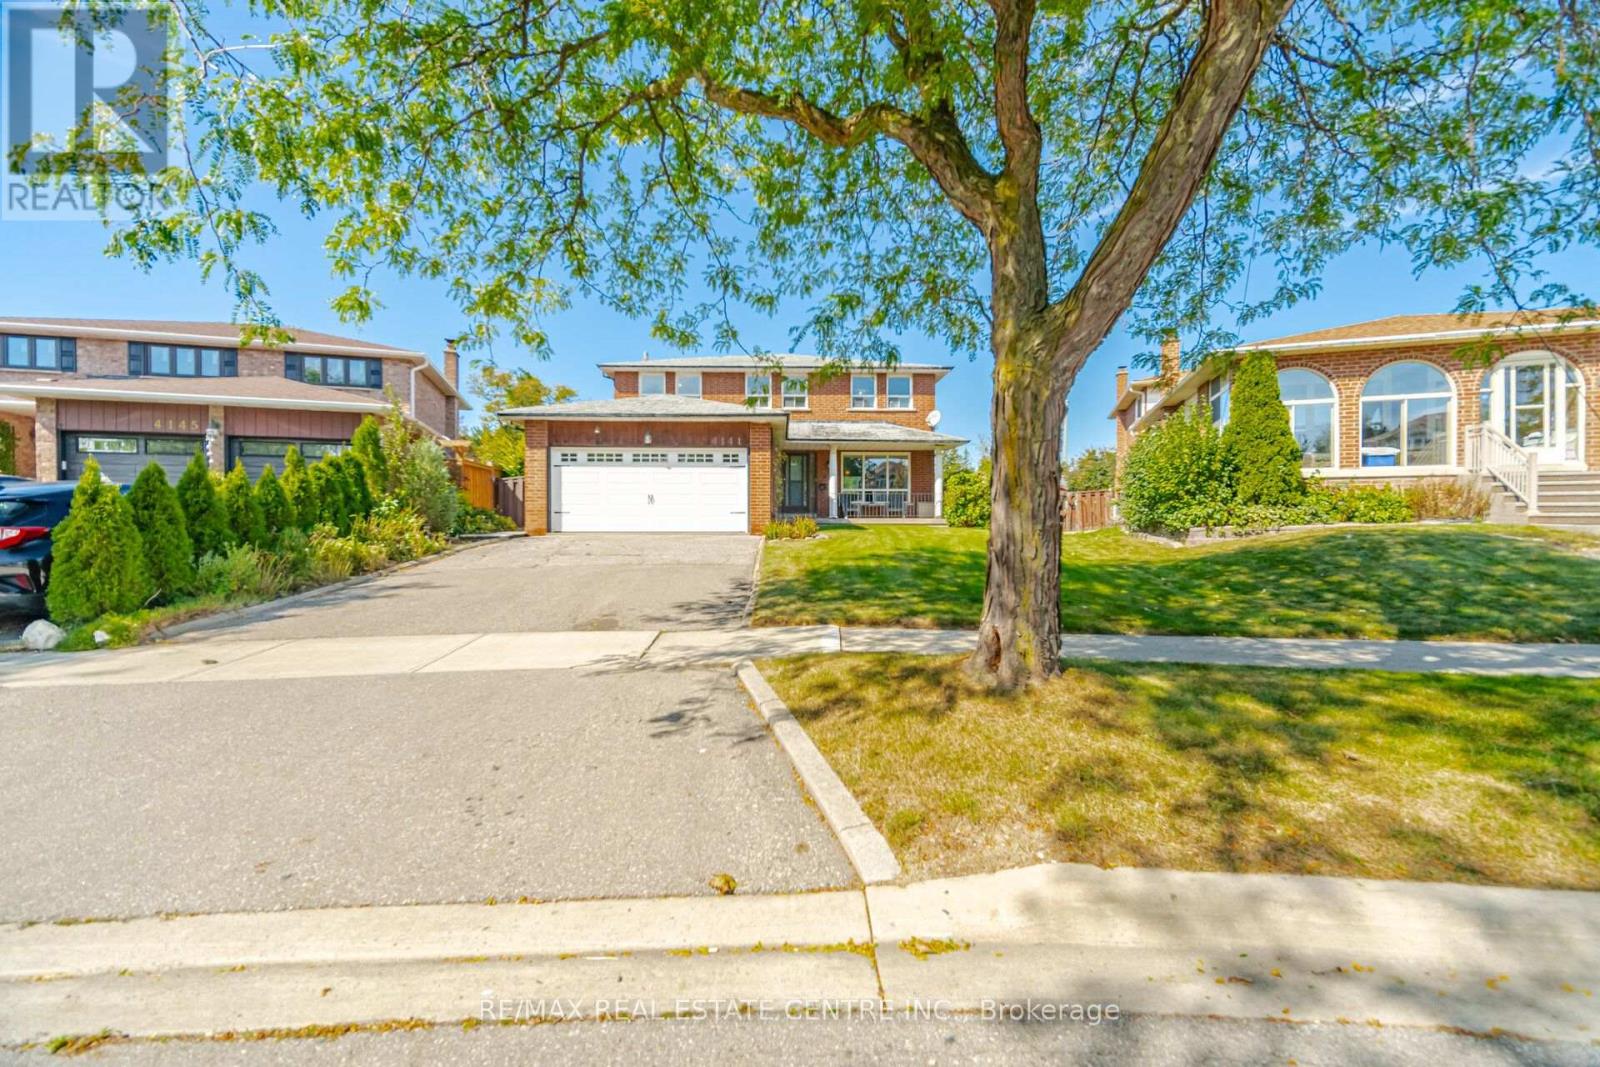
Opportunity Knocks! Solid 4 Bedroom Family Home on Oversized, Premium Pie Shaped Lot in Highly Sough-After Rathwood Neighborhood**Traditional, Functional Layout w/Spacious Principal Rooms, Grand Foyer, Abundance of Windows & Extensively Finished Basement w/Wet Bar, Full Bath & Wood Paneling Throughout**Over 3500ft2 of Living Space**Original Owner, Property in Need of Renovations & Personal Touches Offering Tremendous Potential**Rent While Planning Your Improvements, Hold as Future Investment, Build Garden-Suite for Additional Income or Extended Family**Don't Miss This Opportunity! Offers Will Be Reviewed on Tuesday, October 6th. (id:63616)
519 - 150 Oak Park Boulevard
Oakville, Ontario
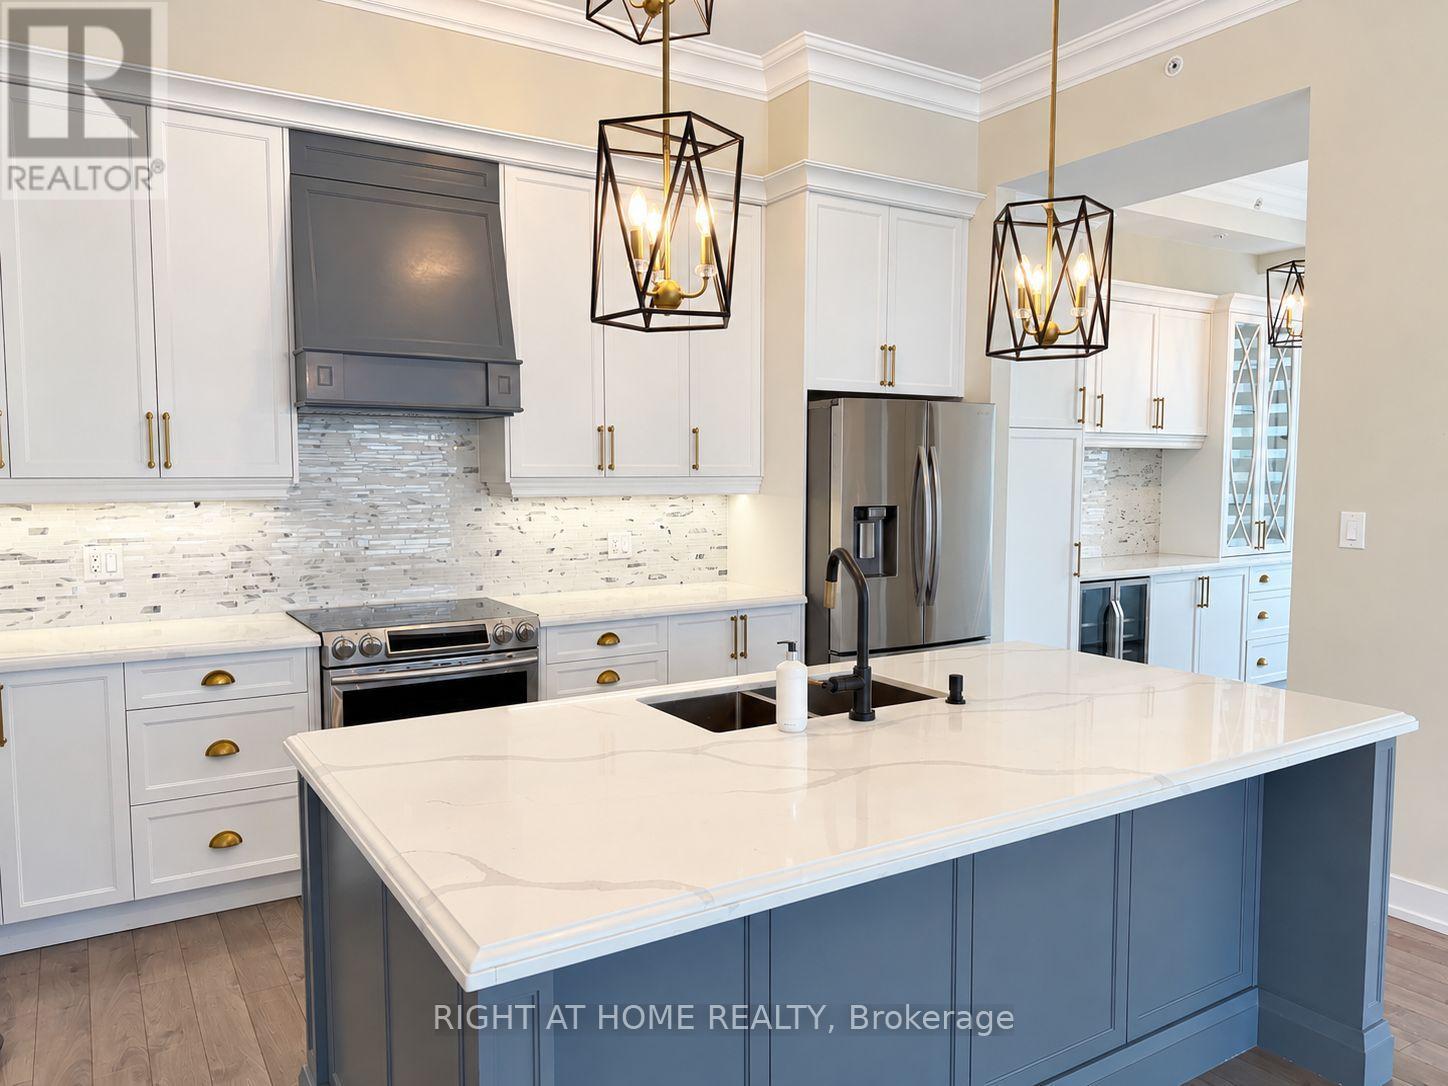
Exceptional corner penthouse offering nearly 1,400 sq. ft. of beautifully finished living space, soaring 10' ceilings and an abundance of natural light from expansive windows throughout. The spacious open-concept layout features an upgraded kitchen with a large custom island and breakfast bar, designer faucet, and dedicated coffee and pantry area. Automated blinds, elegant crown moulding and a built-in entertainment wall add to the thoughtful finishes throughout. Step outside to the expansive north-facing terrace with panoramic views, or retreat to the generous primary suite complete with a walk-in closet and 4-piece ensuite. Two underground parking spaces and a storage locker are included, offering a rare combination of space, comfort and convenience in a beautifully upgraded penthouse. (id:63616)
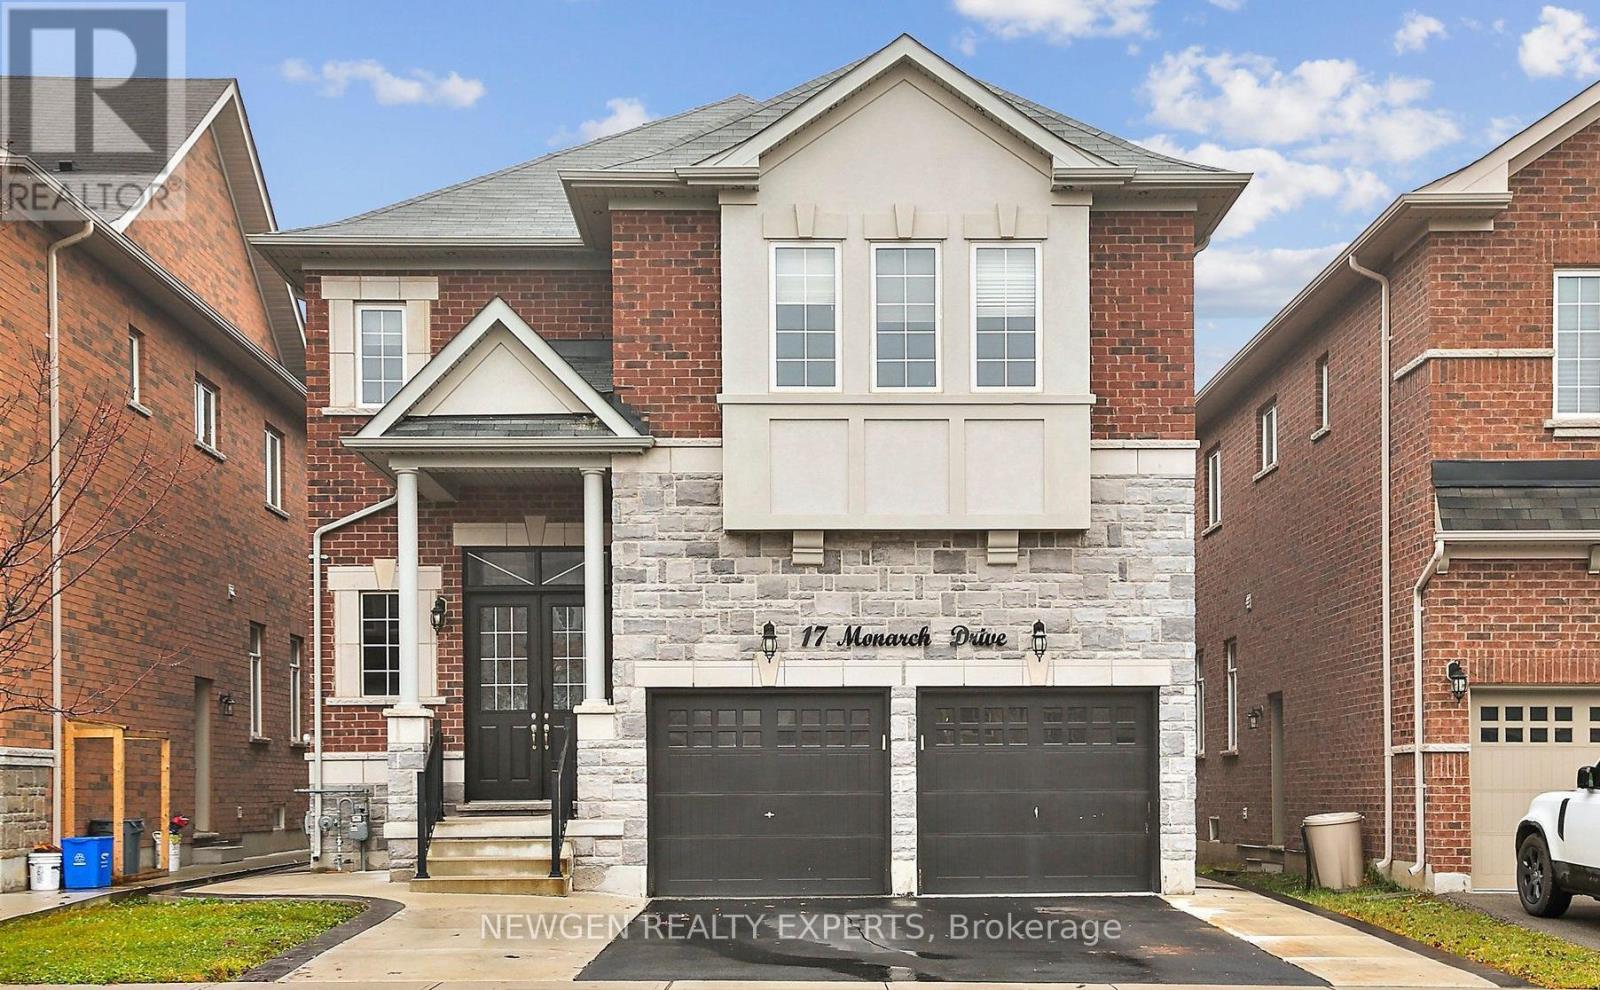
17 Monarch Drive
Halton Hills, Ontario
Marvelous Luxury Living on an Extra Deep Premium Lot in Georgetown! Stunning Energy Star 5+2 Bedroom, 6 Bath Detached Home with approx. 5,000 sq. ft. of living space (3128 sq. ft. above grade + finished basement). 10 ceilings on main, 9 ceilings upstairs, Hardwood throughout, Elegant Waffle ceilings, and a double-sided gas fireplace. Gourmet kitchen with Granite counters, large island, extended cabinets, and S/S appliances. Spacious family room with custom built entertainment unit & built-in sound system. Finished basement with 2 separate entrances, 2 bedrooms, and office ideal for in-law suite or rental income. Service staircase, laundry with garage & side access. Upstairs features two master suites with 5-pc ensuites & walk-in closets, plus a total of 4 ensuites and a balcony. Steps to schools, parks, trails, golf, and amenities. See it before it gone !! LISTED low to SALE. (id:63616)
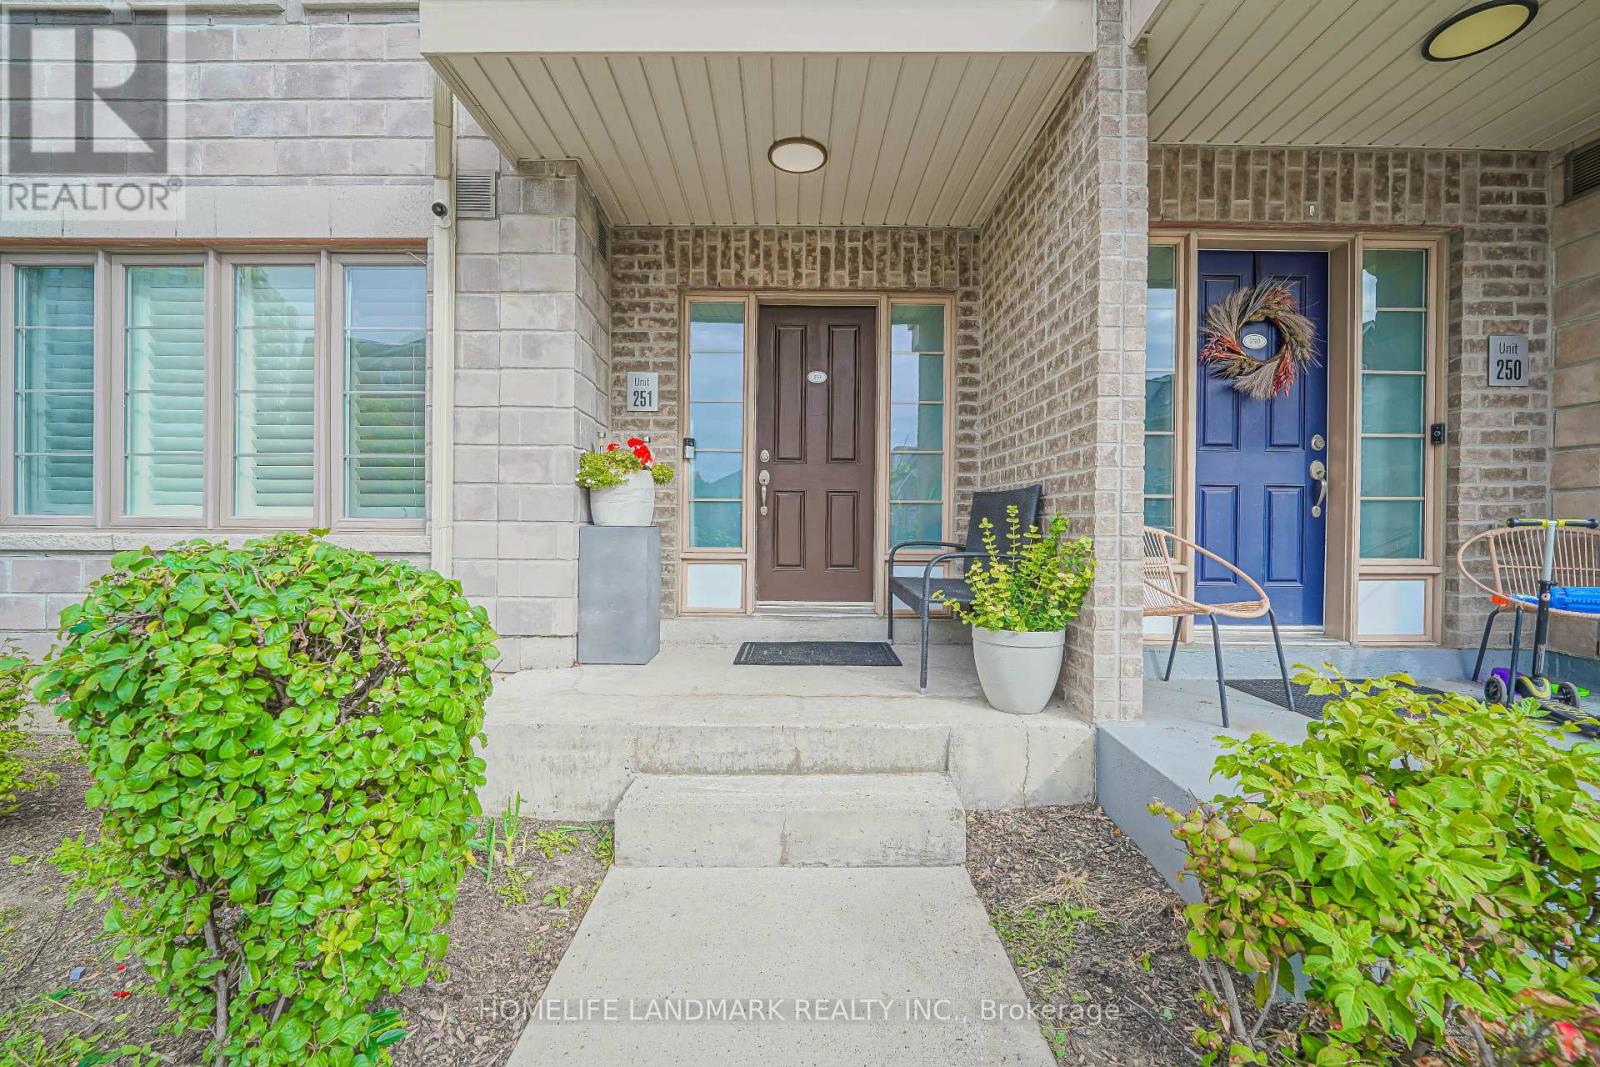
251 - 60 Parrotta Drive
Toronto, Ontario
Welcome to this beautifully updated, move-in ready home! This bright and spacious 2-bedroom, 2-bathroom main-floor stacked townhome offers nearly 1,000 sq. ft. of comfortable living space in a quiet, family-friendly neighbourhood. Enjoy the feel of a home with a proper foyer, generous entry closet, spacious living room, upgraded pot lights throughout, and a versatile flex space that can be used as a home office or styled with your favourite furniture. The modern galley kitchen offers ample counter space, while the open-concept dining area walks out to your private patio, perfect for morning coffee or summer entertaining. The well-designed layout naturally separates the social and private areas. The spacious primary bedroom features a walk-in closet and a convenient 4-piece bathroom with a modern glass shower enclosure. A second bedroom with its own closet, powder room, in-suite laundry, and additional storage complete the home.Includes underground parking and a private storage locker. TTC is just steps away, with easy access to Highways 400 and 401. Close to schools, shops, restaurants, and Humber Sheppard Park, plus a nearby playground and splash pad. A comfortable home offering the space and privacy of a townhome with the convenience of condo living. Simply unpack and enjoy! (id:63616)
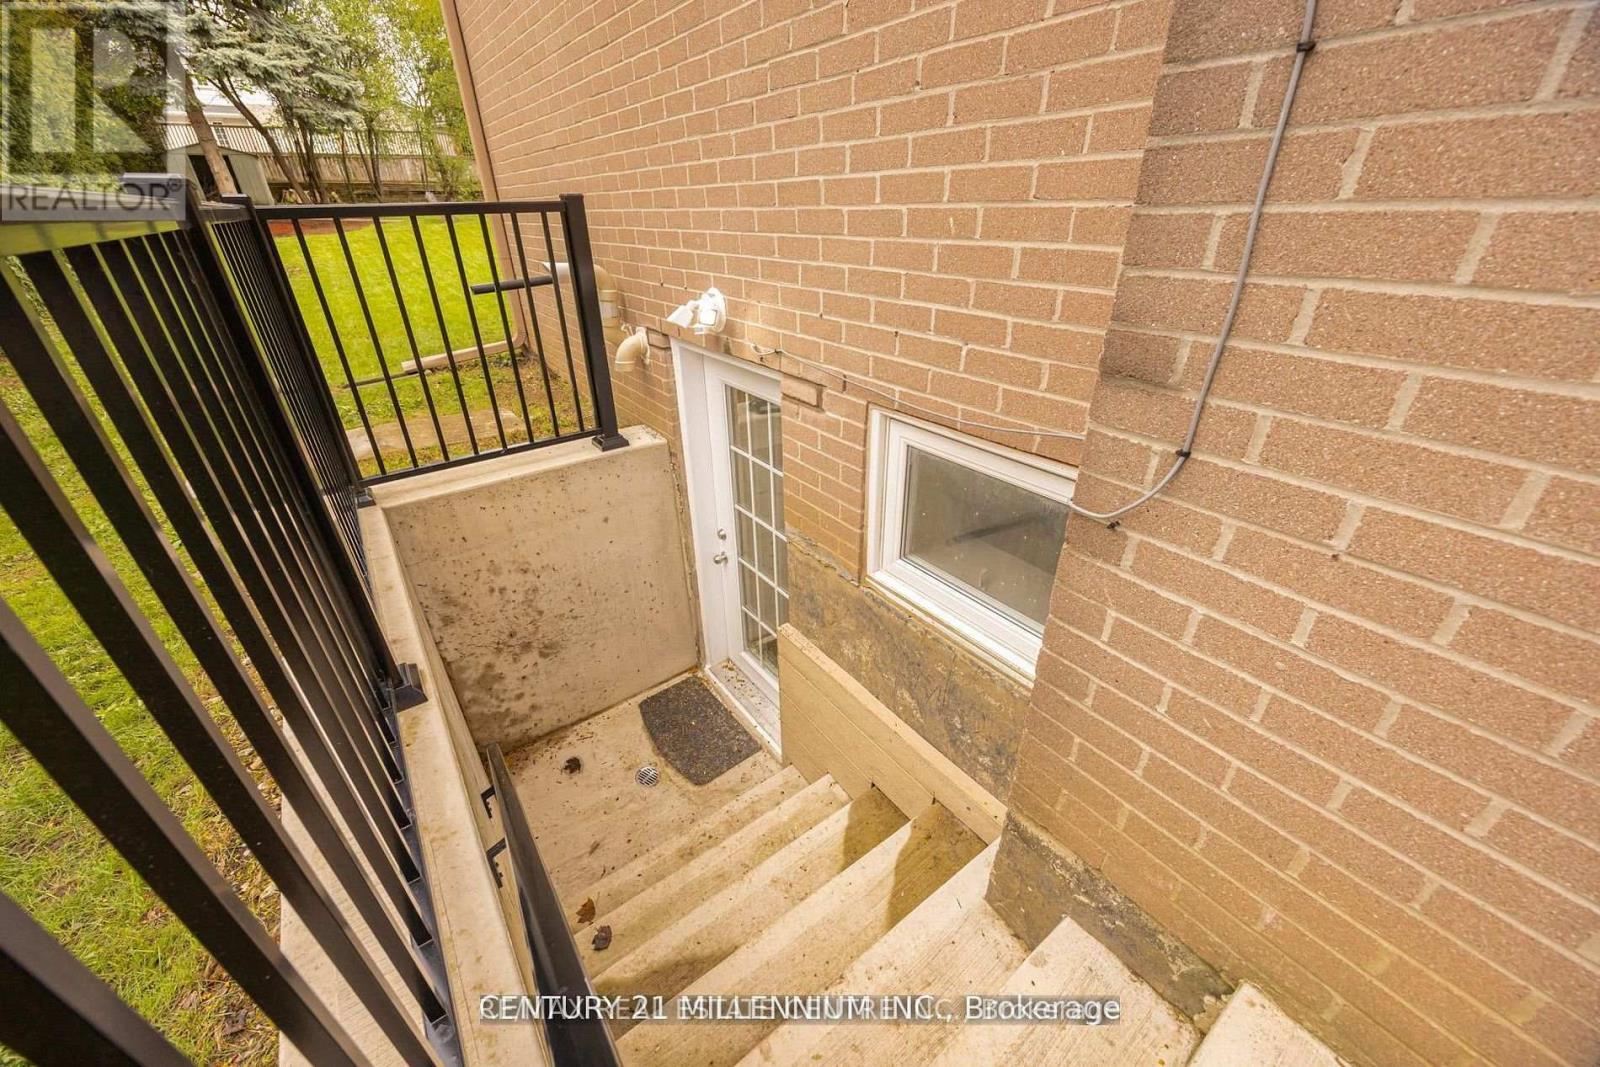
Basement - 18 Ridgehill Drive
Brampton, Ontario
Bright and spacious **legal 2-bedroom lower-level apartment** located in the sought-after Ridgehill Manor community of Brampton. Featuring a **private separate walk-up entrance**, two generously sized bedrooms, an open-concept living area and modern kitchen with shaker-style cabinetry, quartz countertops and undermount sink. Modern 3-piece bathroom with large shower. **One parking space included** and convenient **shared laundry**. Enjoy a quiet, established neighbourhood surrounded by mature greenery and located **across from expansive ravine and conservation parkland**. Close to schools, parks, shopping, groceries, public transit and everyday amenities. Tenant responsible for **30% of utilities**. A comfortable and well-located place to call home! (id:63616)

1551 Warland Road
Oakville, Ontario
Welcome to 1551 Warland Rd, a stunning custom-built bungaloft in the heart of highly sought-after South Oakville. Nestled just a 5-minute walk from Coronation Park and the serene shores of Lake Ontario, this exceptional residence offers over 5,700 square feet of meticulously finished living space, blending luxury, comfort, and modern convenience. Step inside to discover an inviting main floor where primary rooms exude elegance with coffered ceilings, expansive picture windows flooding the space with natural light, and rich hardwood flooring. The gourmet kitchen is a chefs dream, featuring top-of-the-line JennAir appliances, including dual dishwashers, a gas stove with a custom hoodfan, side-by-side fridge, built-in oven, and microwave. A butlers pantry and servery seamlessly connect the kitchen to the dining room, perfect for effortless entertaining. The bathrooms elevate luxury with quartz countertops, undermount sinks, sleek glass shower enclosures, and heated flooring for year-round comfort. The primary suite, conveniently located on the main level, offers a tranquil retreat with sophisticated finishes and ample space. Downstairs, the lower level impresses with a custom wet bar and wine room, ideal for hosting guests, alongside a dedicated exercise room for your wellness needs. Every detail has been thoughtfully designed to enhance your lifestyle. Step outside to the backyard oasis, where an outdoor patio steals the show with a custom pizza oven, built-in barbecue, and a covered area featuring a cozy fireplace perfect for al fresco dining or relaxing evenings under the stars. Located in one of Oakville's most desirable neighborhoods, this bungaloft combines timeless craftsmanship with modern amenities, all just steps from parks, lakefront trails, and the vibrant South Oakville community. (id:63616)