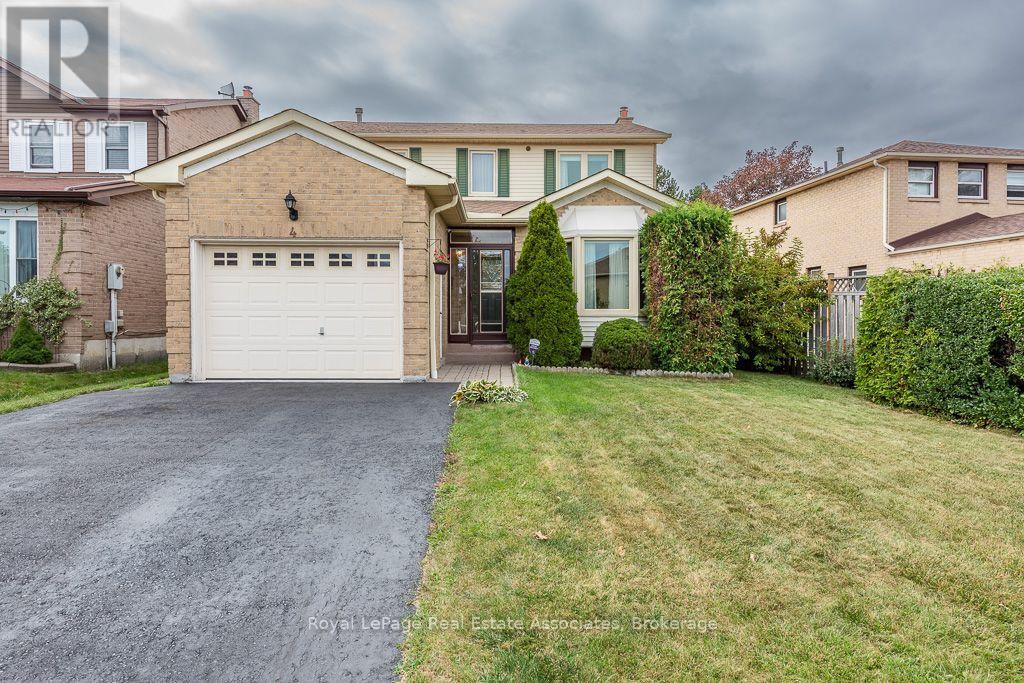
4 Nuttall Street
Brampton, Ontario
Welcome to a beautifully cared-for 3-bedroom home with an additional bedroom in the finished basement, offering 3 bathrooms and plenty of room for the whole family. Set on a peaceful FAMILY FRIENDLY street in DESIREABLE "N" SECTION, this property enjoys a rare backyard BACKING ONTO A LARGE TREED PARK WITH trails, creating a wonderful sense of space and privacy. The main level WELCOMES YOU WITH A LARGE FRONT FOYER WITH ENCLOSED FRONT PORCH; Featuring a large bright, inviting SEPARATE LIVING ROOM, with BAY Window DOUBLE WOODEN FRENCH DOORS, CROWN MOULDING, a dedicated SEPARATE dining area, and a COZY SPACIOUS FAMILY ROOM highlighted by a GAS FIREPLACE, LARGE BAY WINDOW and CROWN MOULDING - O/LOOKS the private backyard. The well-appointed EAT-IN KITCHEN includes a convenient sliding doors directly onto the backyard LARGE WOODEN DECK-16X10, UPDATED CABINET DOORS, WITH GLASS CHINA CABINET, Stainless Steel Appliances, BUILT IN DISWASHER, DOUBLE SINK UNDER A BRIGHT WINDOW. Whether you're enjoying a quiet morning coffee or hosting dinner outdoors, the PRIVATE BACKYARD - NO NEIGHBOURS BEHIND makes entertaining especially enjoyable. CARPET FREE MAIN FLOOR WITH LOVELY LAMINATE FLOORING. Upstairs, you'll find three generously sized bedrooms, including a private primary retreat with its own 4 PC ENSUITE, WALK IN CLOSET. The FINISHED BASEMENT adds even more versatility, with a FOURTH BEDROOM. LOTS OF SPACE TO BUILD A kitchenette, AND bathroom - SEPARATE ENTRANCE POTENTIAL WITH WIDE SIDE YARD - ENDLESS POSSIBILITES! Enjoy the Large additional REC- ROOM AND ADDITONAL OFFICE SPACE - excellent setup for extended family, guests, or FUTURE INLAW SUITE. BONUS: INSULATED GARAGE! WITH WALKING DISTANCE TO schools, parks, shopping, CHURCH AND MOSQUE - TRINITY COMMON and public TRANSIT AT YOUR DOOR STEP . This home combines everyday convenience with a peaceful family-friendly setting. A welcoming property with flexible living space and, a backyard you'll truly appreciate. (id:63616)
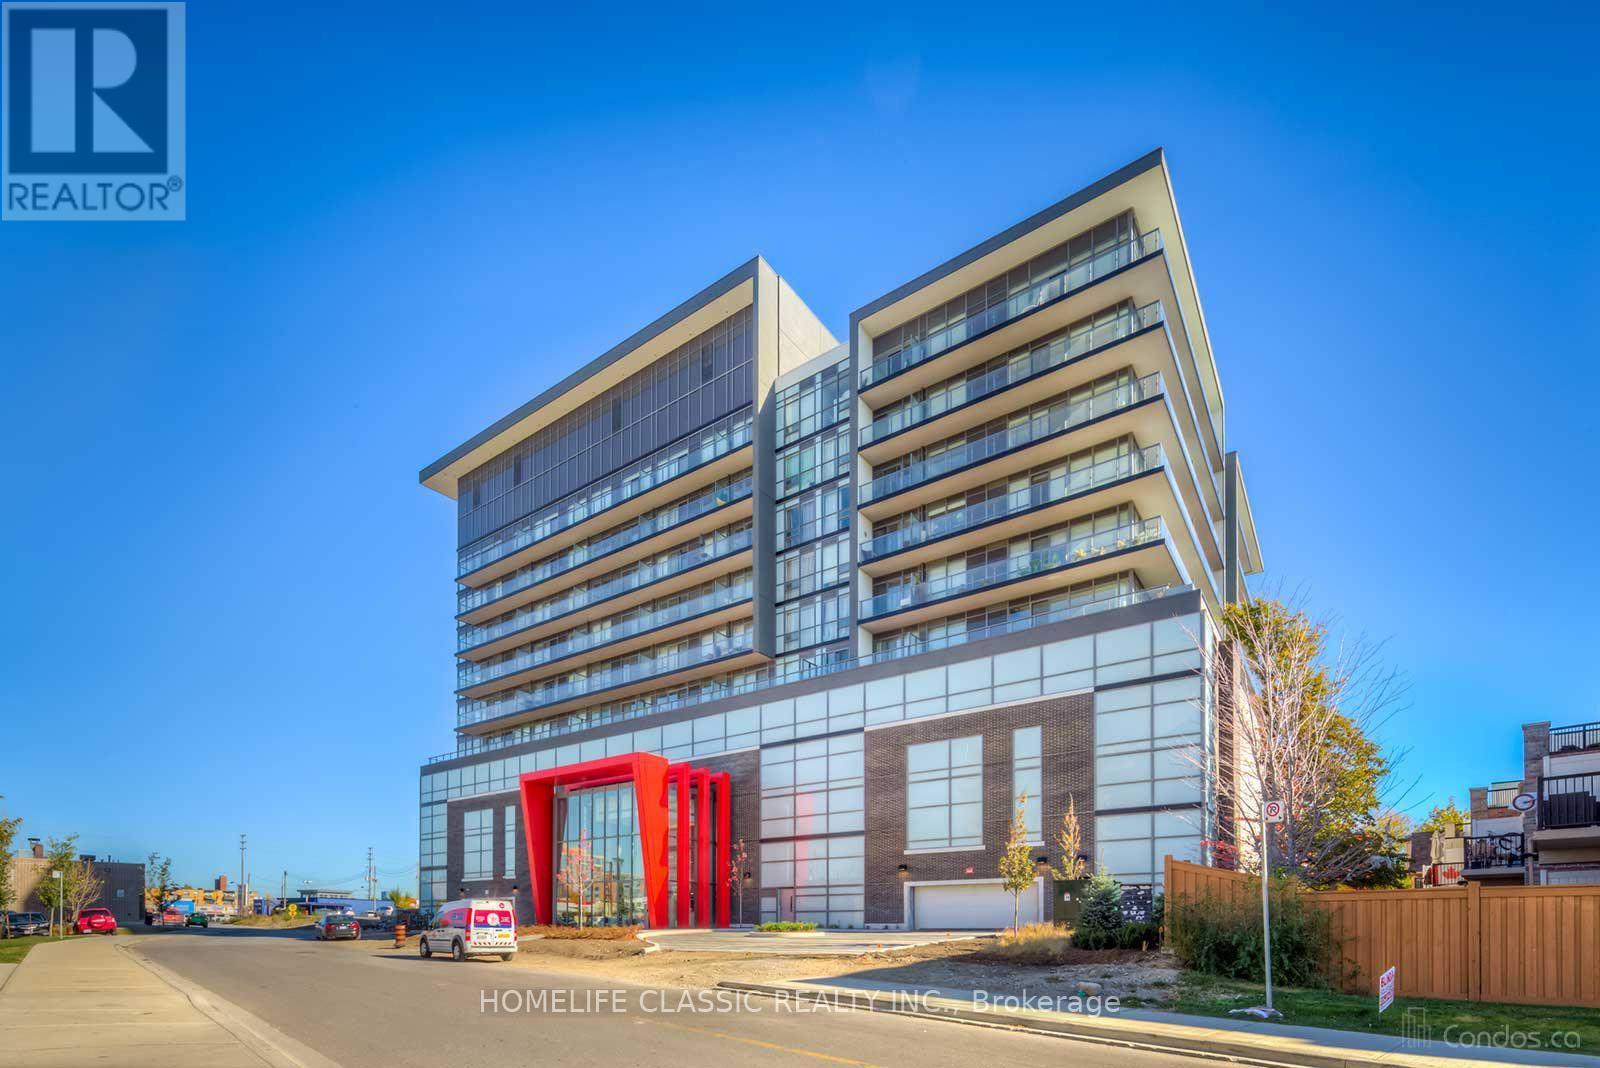
611 - 15 James Finlay Way
Toronto, Ontario
Welcome To Ion Condos! This Sleek and Modern 1 Bedroom + Den (The den features a sliding door, making it an ideal home office or flexible second room.) This beautiful unit is Located in A Prime North York Location Is the Perfect Place for Young Professionals to Call Home. This Spectacular Condo Features a Large and Spacious Open Concept Layout Complete with Floor-To-Ceiling Windows, Walkout to Balcony from Living Space, Functional Kitchen with Ample Storage Space, Stainless Steel Appliances, Granite Counter + Breakfast Bar! This Unit Offers 2 Full Bathrooms and A Generous Sized Den Acting as A Separate Room with Sliding Doors. Enjoy Excellent Amenities Including 24 Hour Concierge. Gym, Party Room, Terrace & BBQ all located on the same floor a few feet away for your convenience. Rest Assured Knowing All the Conveniences of Toronto Living Are at Your Fingertips Including Quick Access to Shops, Restaurants, Humber River Regional Hospital, Yorkdale Shopping Centre, 401, TTC And More!!! **** EXTRAS **** Listing Photos Taken days ago. Unit is Professionally Painted and cleaned ready to move in. S/S Appliances Microwave, Fridge, Stove, Washer, Dryer, Window Covers/Blinds, All Electrical Light Fixtures, And 1 Parking Space! (id:63616)
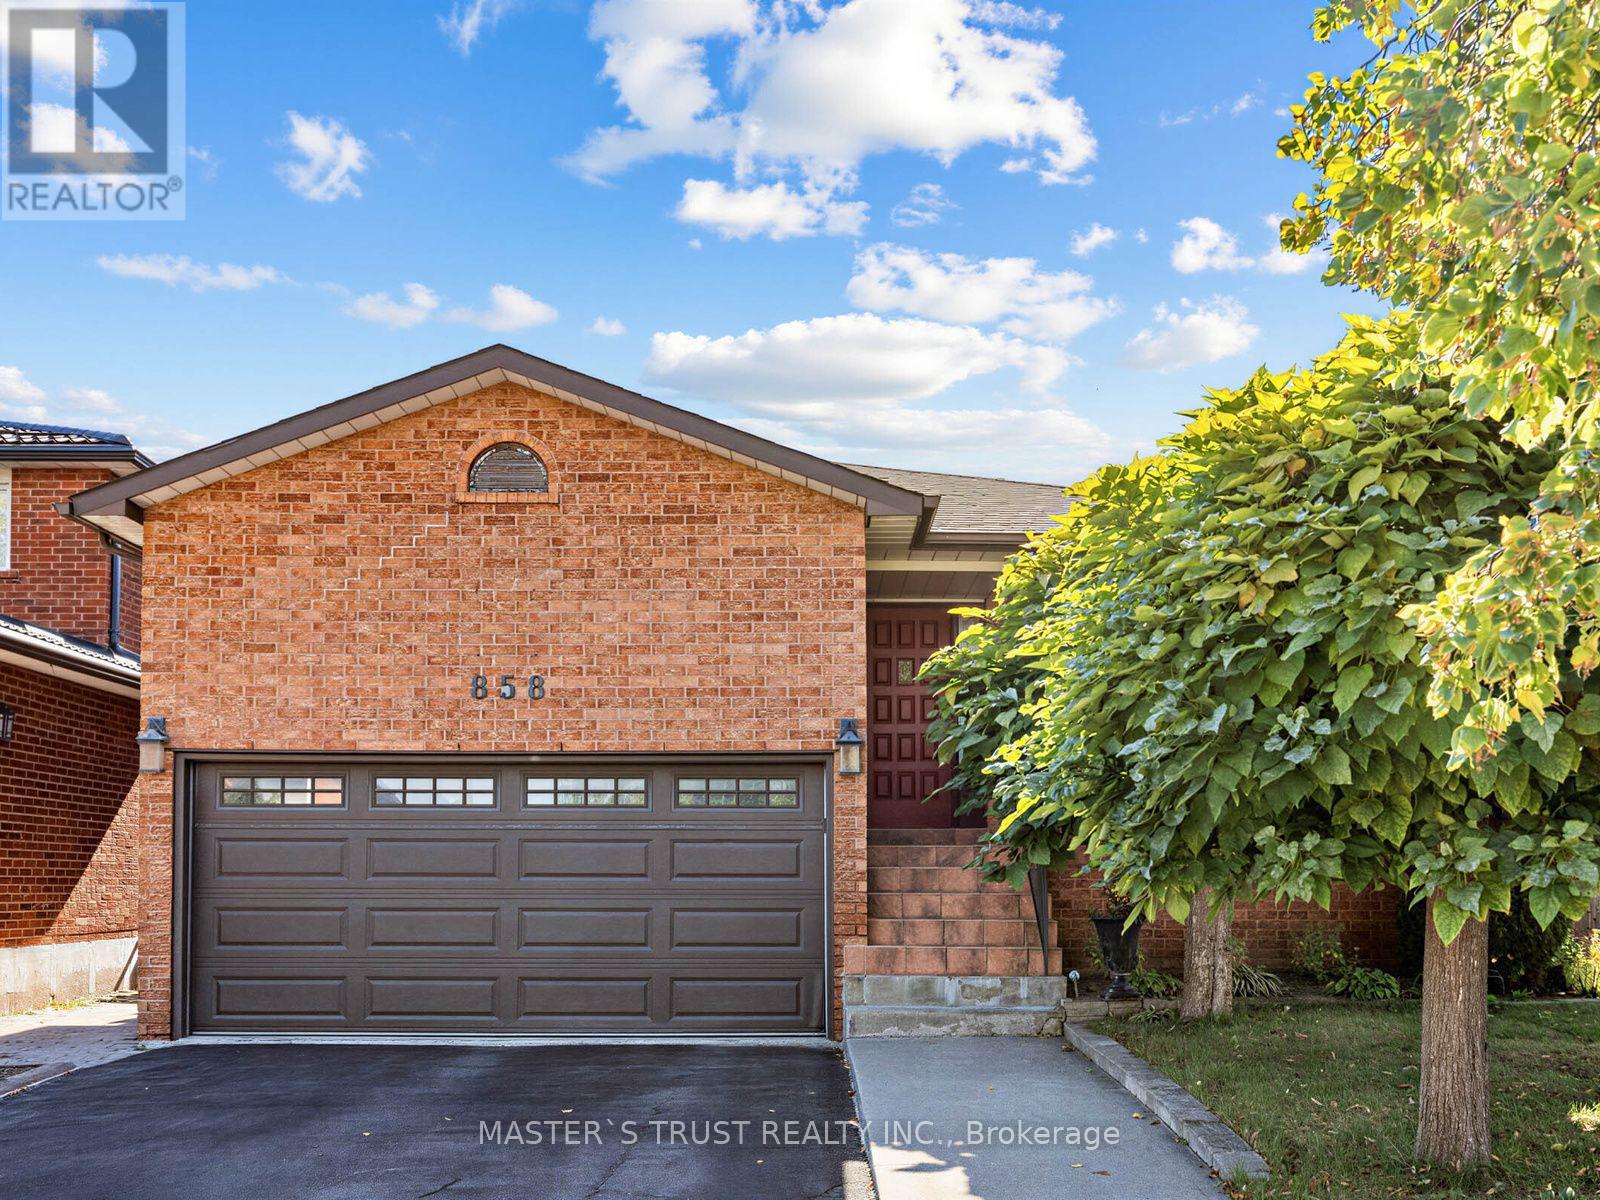
858 Wetherby Lane
Mississauga, Ontario
Rarely Offered 5-Level Backsplit on a Premium 6,764 Sq. Ft. Landscaped Lot! Spacious and well-maintained home in a sought-after neighbourhood. Major updates include Roof (2022), Furnace (2023), and Heat Pump (2024). Carpet-free throughout, with skylights in the kitchen and upper level providing abundant natural light. The home features a double garage, finished basement, and separate entrance. The versatile lower level offers a spacious great room, second kitchen, and wood-burning fireplace, ideal for extended family, entertaining, or additional living space. Conveniently located close to parks, top-rated schools, shopping, public transit, and major transportation routes. A rare combination of generous lot size, functional living space, and a convenient location. (id:63616)
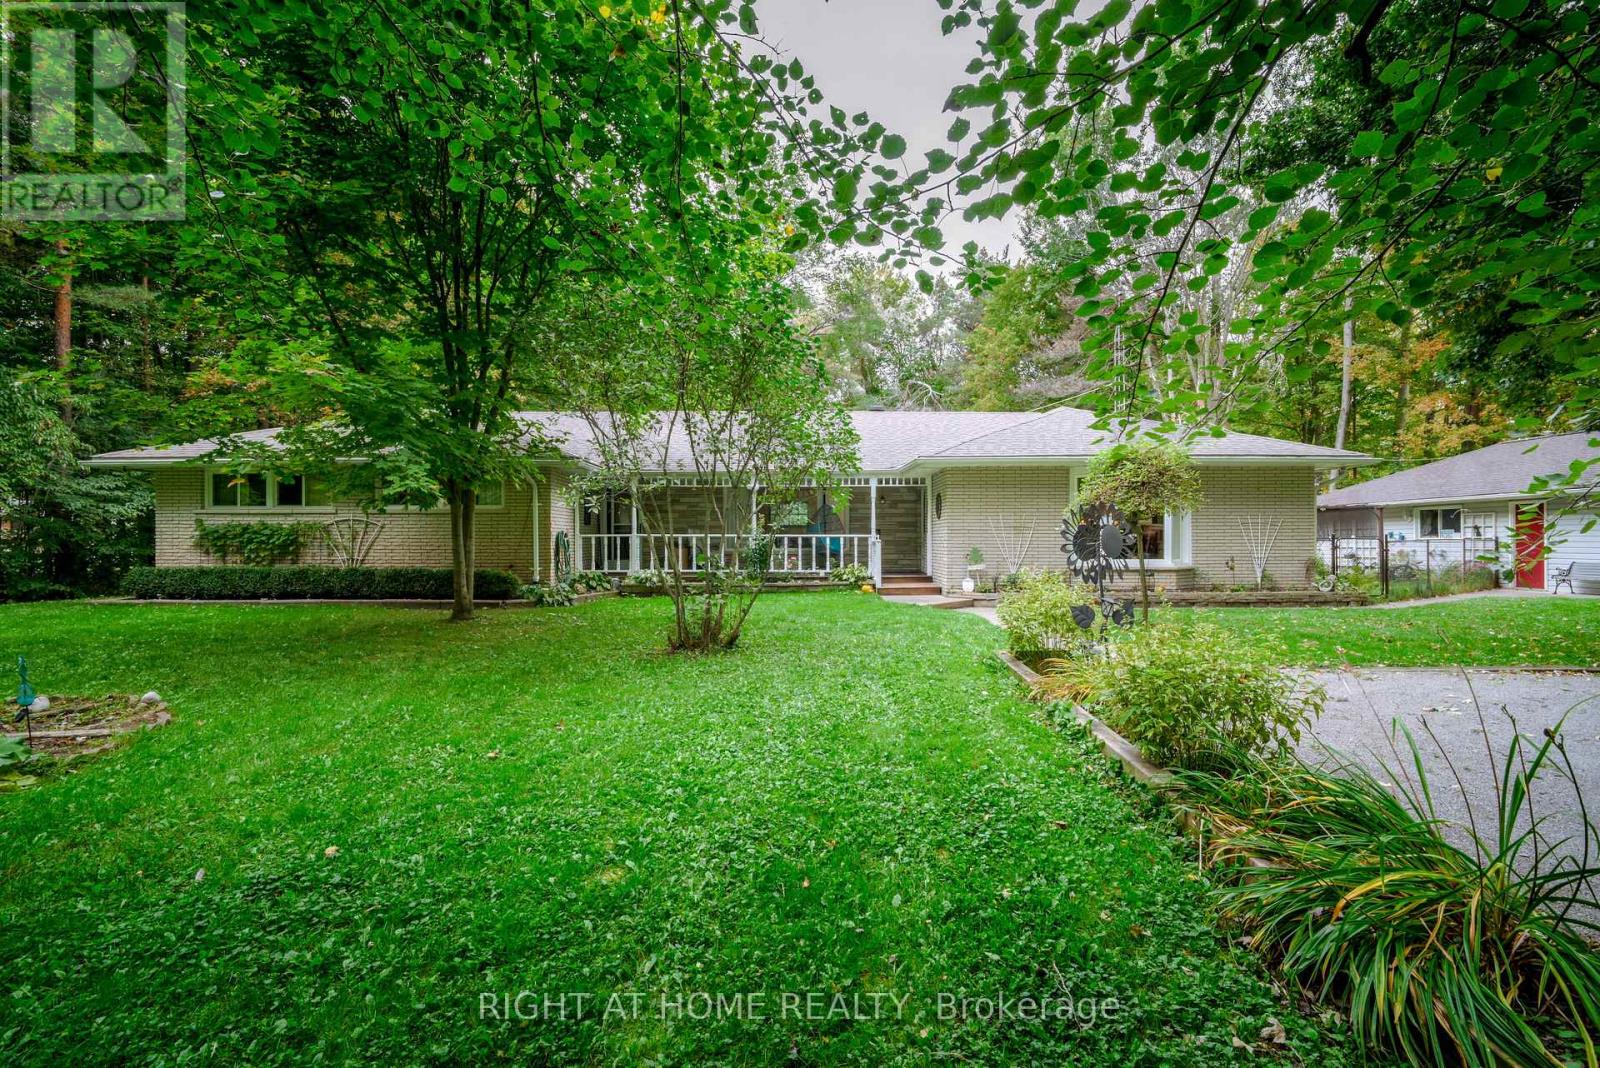
1602 County 92 Road
Springwater, Ontario
Truly a sequestered country oasis on just under 3 acres with your own forested trails! Spacious ranch bungalow has great potential for extended family with potential in-law suite. Large living room overlooks the private front yard/gardens. Separate family room features a cozy stone fireplace. Add to this an oversized four season sunroom living area (walkout to deck) that is perfect for large family gatherings and overlooks the back yard and forest. Large country kitchen features dining area with beautiful bay window views of the front gardens. Huge oversized garage is perfect for a home based business as it features plenty of parking space plus a separate workshop area (new roof on garage). This lovely home is hardly seen from the road and enjoys an expansive drive/parking area. Join us at the open house this Sunday! (id:63616)
35 Russell Dawson Road
Markham, Ontario
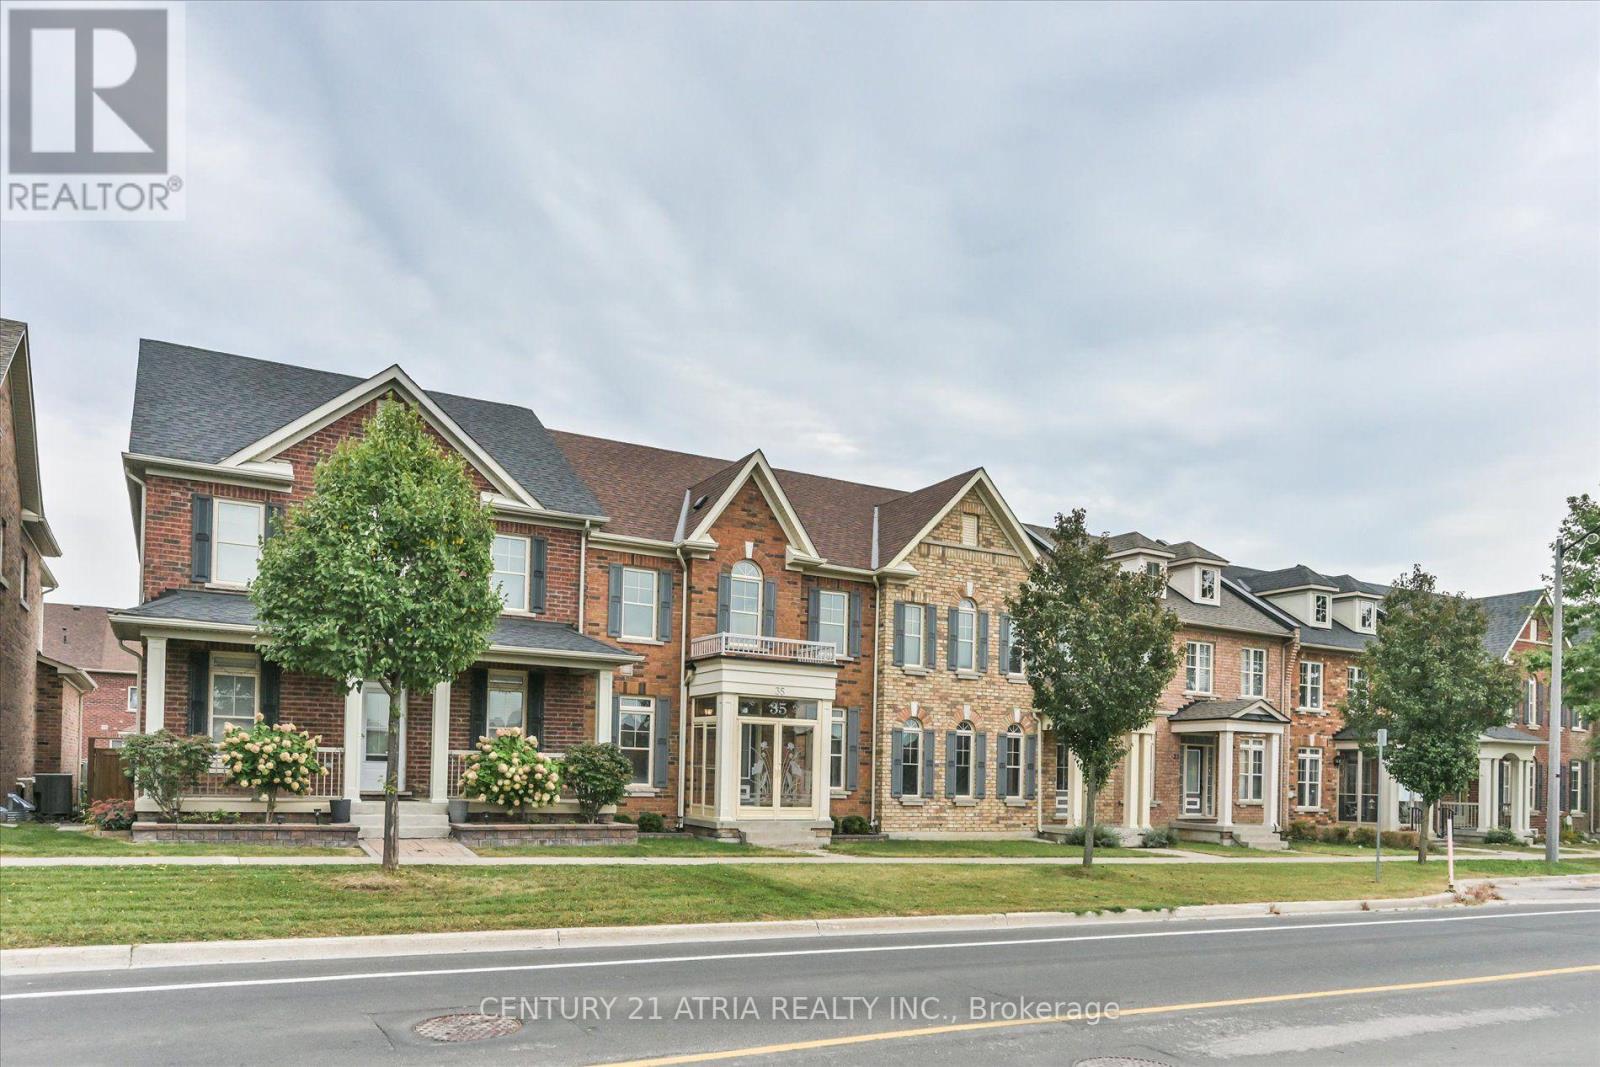
Welcome to 35 Russell Dawson Road. A 3+1 bedroom townhouse in the heart of Markham, with something most townhouses don't have: a double car garage. Two cars, no driveway shuffle. Step out the front door and the park is right across the street. Kids can play where you can see them, and you wake up to green views every morning. The open-concept layout makes smart use of every inch. The kitchen features a gas stove and double oven, perfect for anyone who's particular about how their food is made. Upstairs are three bedrooms, including a generously sized primary bedroom with a 4-piece ensuite and walk-in closet. The finished basement adds a fourth bedroom and its own washroom. Use it for in-laws, guests, a teenager who wants their own space, or a home office. Families will love the schools. The home falls within the Nokiidaa Public School and Richmond Green Secondary School boundaries, with Pierre Elliott Trudeau High School (French Immersion) and Bayview Secondary School (IB) nearby. Daily life here couldn't be easier. Canadian Tire and Shoppers Drug Mart are right behind the house. Five major banks and Starbucks are steps away. Kingsfield, Taro Fish, and more restaurants are in the same plaza, so dinner is always sorted. When the big names all set up in one neighbourhood, it tells you where the area is headed. Work at Tesla Markham? You can walk to work. Commuting elsewhere? Highway 404 is just 2 minutes away. Top schools, a park at your door, and everything you need within walking distance. Homes like this don't come up often. Book your showing today. (id:63616)
33 Anstead Crescent
Ajax, Ontario
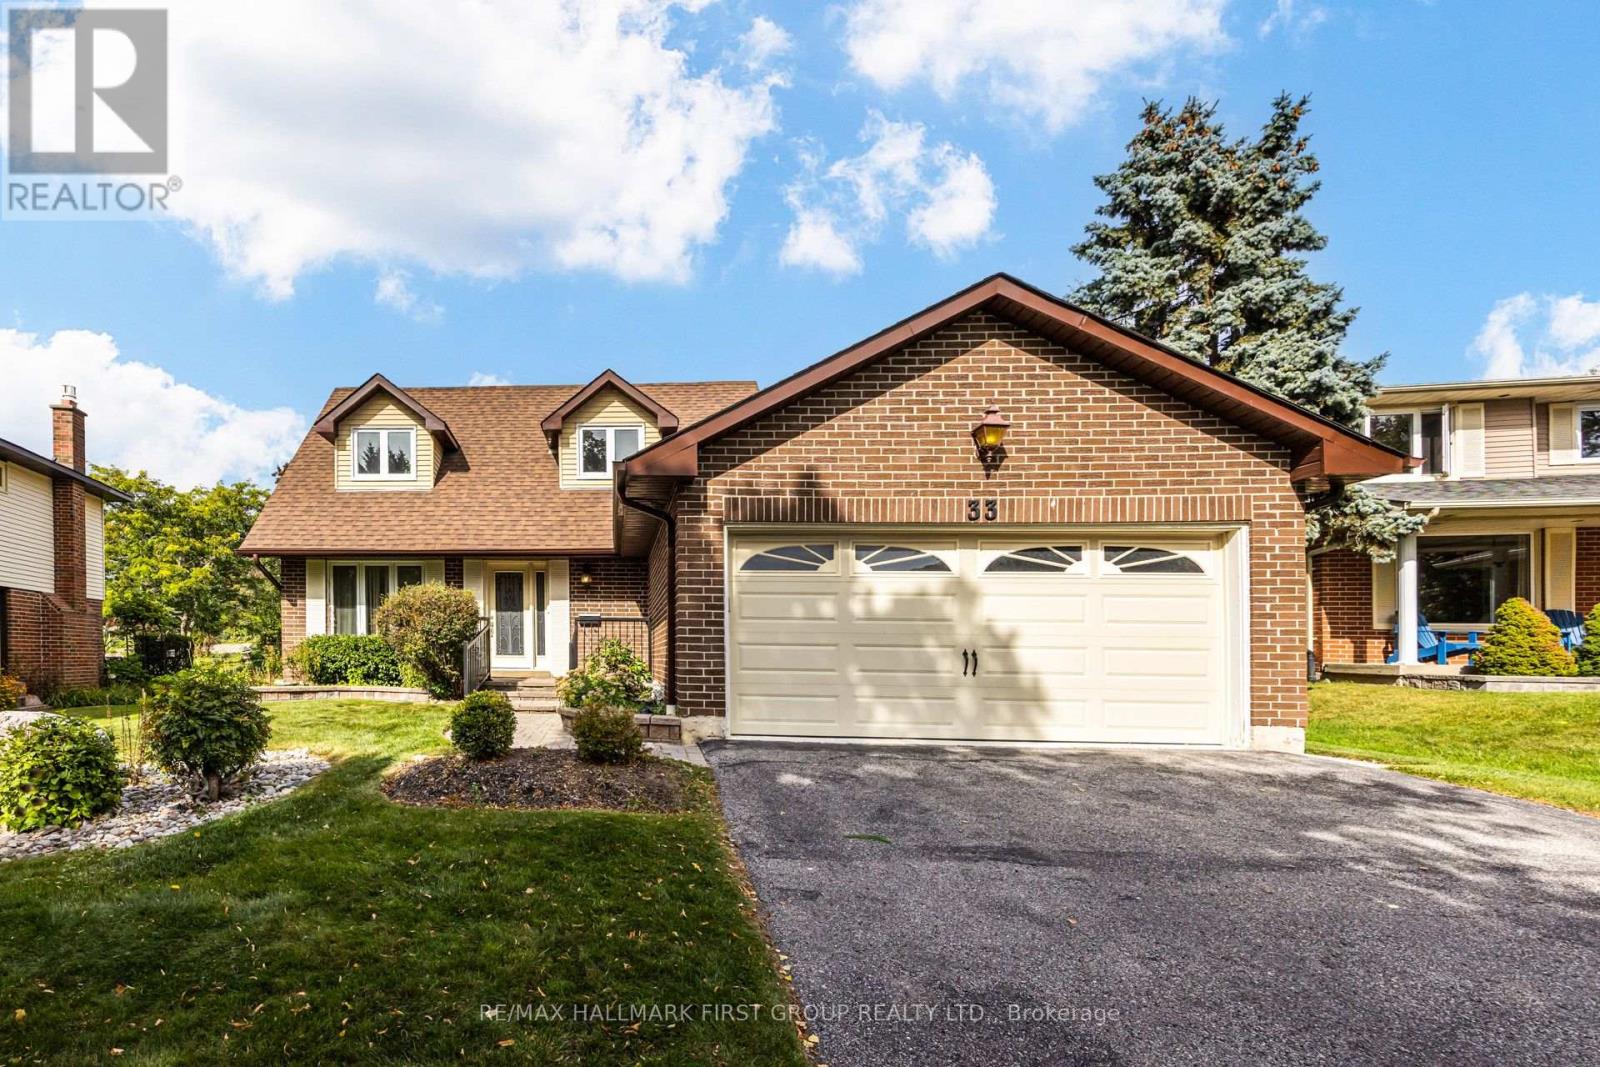
Premium 52-Ft Lot Widening To An Impressive 75 Ft At The Rear & 140 Ft Deep, Backing Onto Duffins Bay Park-Just 300 Metres From The Ajax Waterfront! Welcome To Lakeside Living In Highly Sought-After South Ajax, Just Steps From The Shores Of Lake Ontario, Scenic Waterfront Trails, Rotary Park & Ajax Waterfront Park.This Spacious 3-Bedroom, 4-Bathroom Home Offers A Fantastic Family-Friendly Layout, Double-Car Garage & An Exceptional Backyard Setting With No Neighbours Directly Behind. The Main Floor Features Formal Living & Dining Rooms Plus A Separate Family Room Overlooking The Updated Kitchen With Quartz Countertops, Breakfast Bar & Stainless Steel Appliances. Walk Out From The Kitchen/Breakfast Area To The Deck & Fabulous Oversized Backyard-Perfect For Entertaining, Children & Pets. An Oak Staircase Leads To The Second Floor, Where The Huge Primary Retreat Features 2 Closets Including A Walk-In Closet & A Newly Renovated 3-Pc Ensuite. Two Additional Generous Bedrooms Complete The Upper Level. The Finished Basement Provides Even More Living Space With Endless Possibilities For A Recreation Room, Home Office, Gym Or Playroom. An Incredible Opportunity To Live In One Of Ajax's Most Desirable Lakeside Communities, Surrounded By Parks, Trails & The Waterfront While Remaining Minutes To Hwy 401, GO Transit, Schools, Hospital, Shopping, Restaurants, Playgrounds, Splash Pad & Community Recreation Centre. A Rare Combination Of Location, Lot & Lifestyle! Roof - 5 years, Furnace & AC - 2025, Windows - 10 years, Gutters - 8-10 years, Electrical - 100 AMP (id:63616)
11 Willver Drive
St. Catharines, Ontario
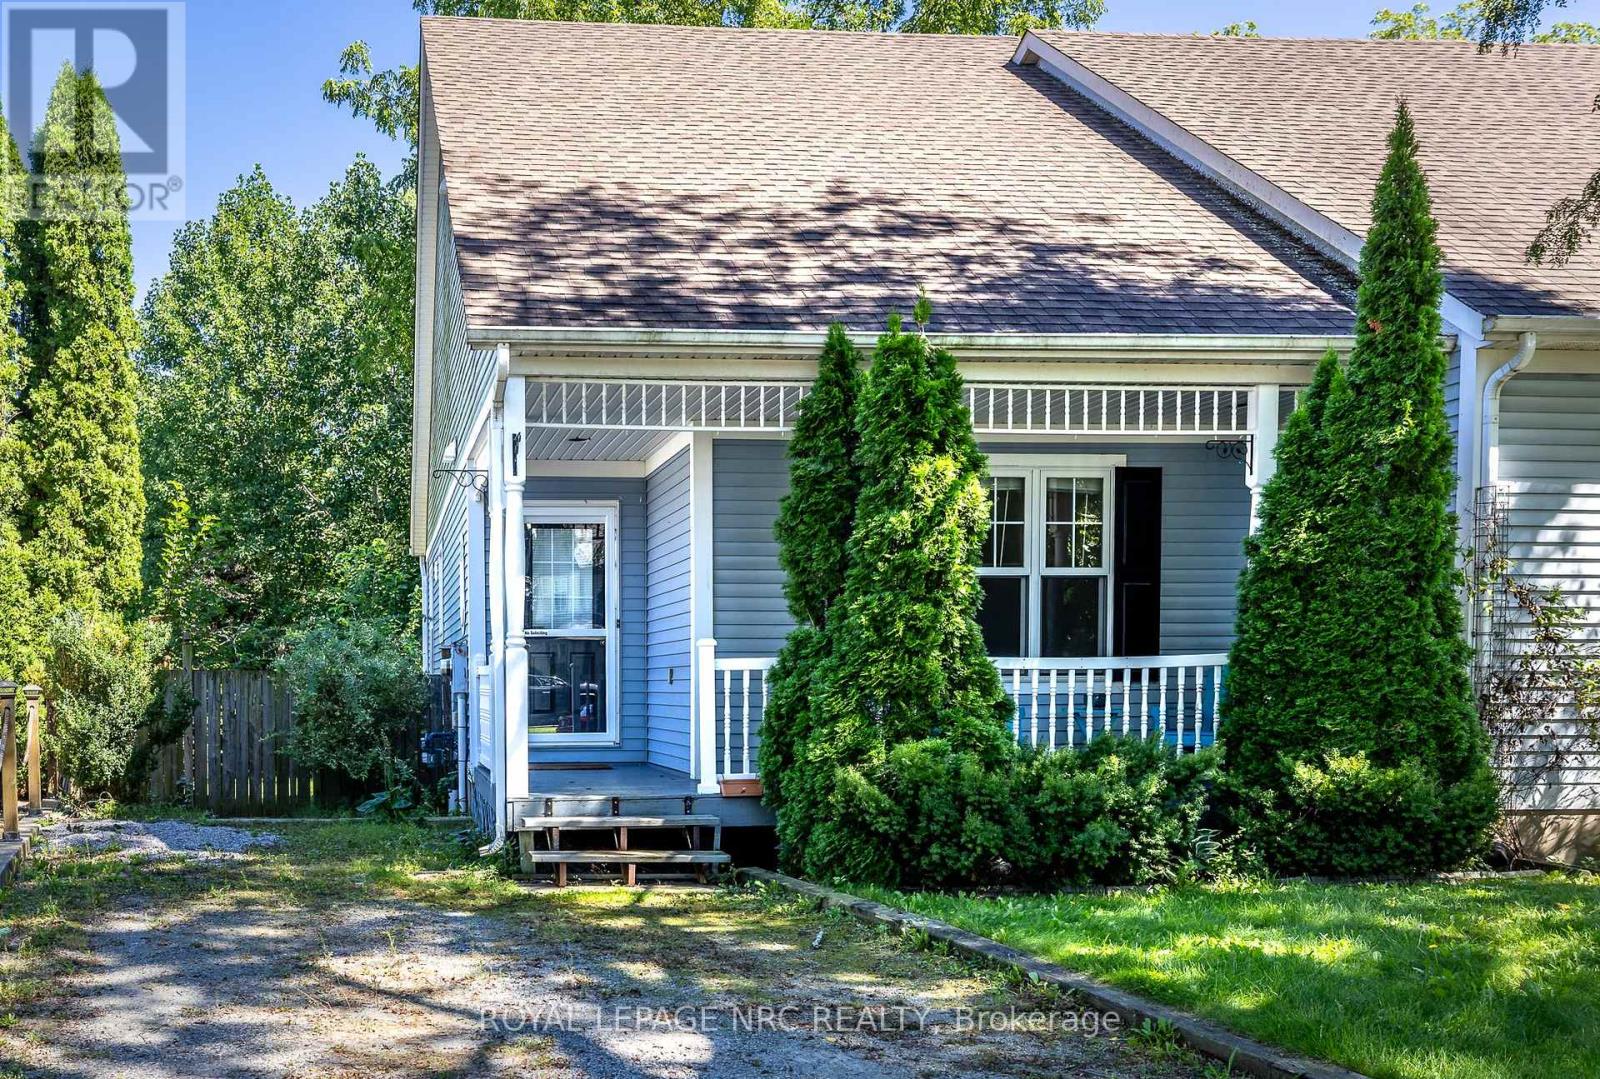
Charming from the street and far more versatile than its façade first suggests, this 11/2-storey semi sits on a large pie-shaped lot, in a wonderfully walkable pocket of north St. Catharines. Sunset Beach, waterfront parks and trails, the Welland Canal and Port Weller community centre are all within easy reach on foot or by bike. Inside, the unusual layout offers two excellent primary-bedroom options: a main-floor bedroom with direct ensuite privilege, plus an upper level devoted entirely to a private bedroom and full bath. Bright living and dining spaces open to the rear deck and treed setting, while the high-and-dry finished basement adds an unexpectedly generous amount of living space, including a large recreation room with gas fireplace and additional finished space for guests, a home office, hobbies or whatever life requires next. Sit on your shady front porch, on this quiet cul de sac and enjoy a country feel, within easy reach of a city that offers world class amenities. Drive to wineries, golf, theater, outlets then come home and stroll down to the beach for year round sunset views. With 2, 2 full baths, flexible living on three levels and a remarkably private lot close to some of the city's best outdoor amenities, this is a home that offers much more than first meets the eye. Utilities are the responsibility of the tenant. (id:63616)
59 Regency Drive
Minto, Ontario
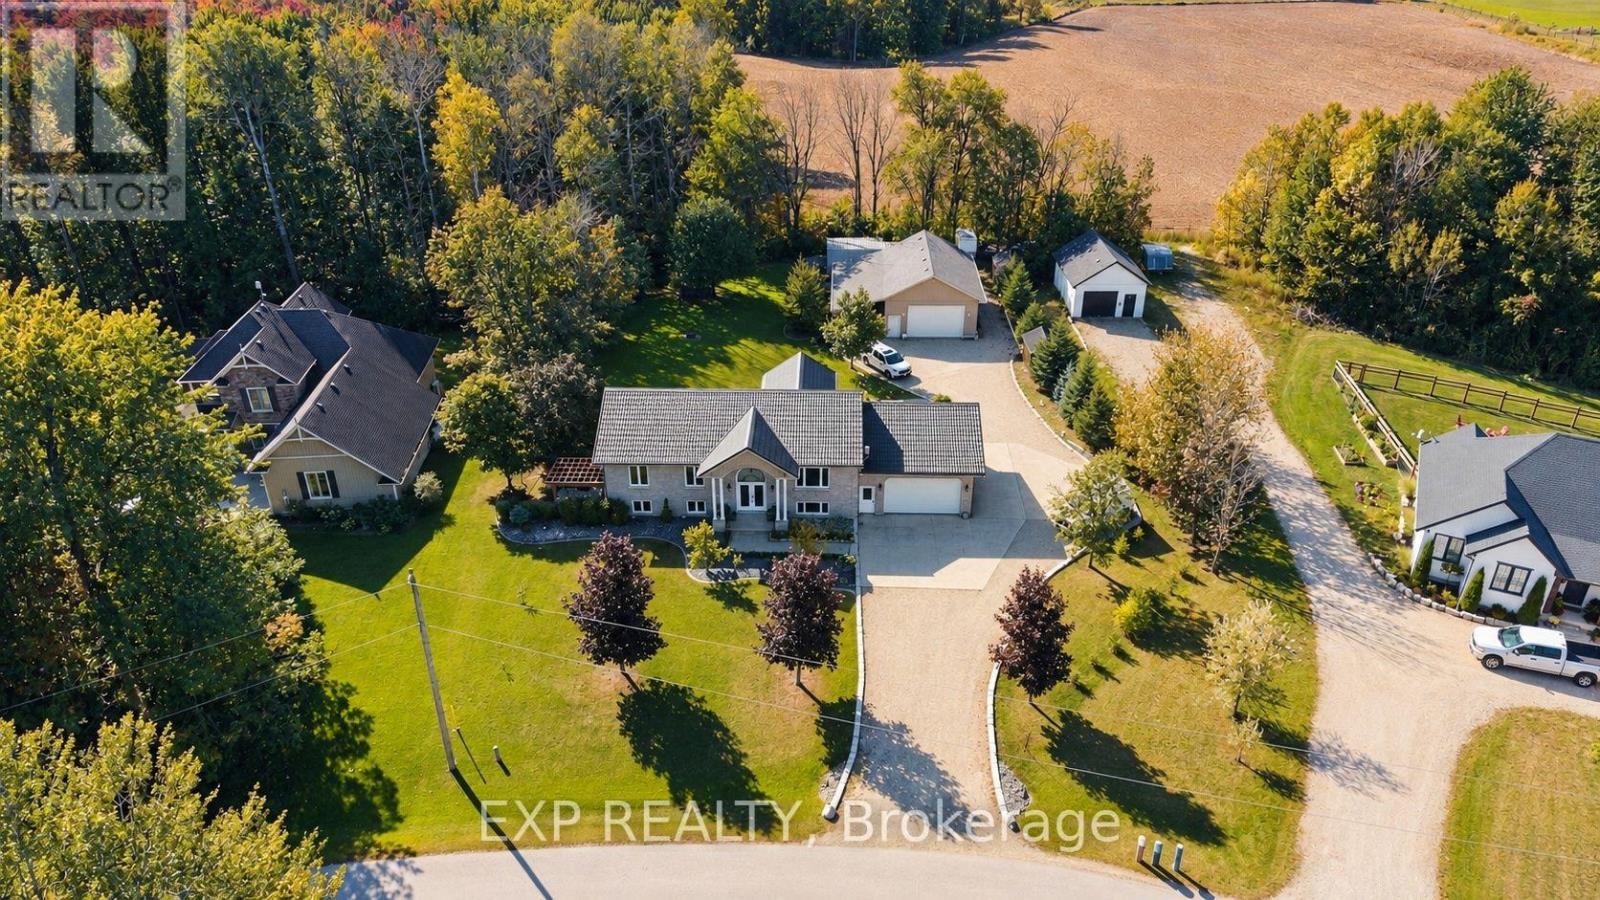
Room for everyone, and a place for everything. Set at the end of a quiet, tree-lined cul-de-sac in a private rural subdivision, this home offers the best of both worlds: the space and breathing room of a larger property, with the friendly feel of a neighbourhood where people still wave from the driveway. For the hobbyist, the tradesperson or the weekend tinkerer, the detached heated shop is the dream. It's big enough for the truck, the toys and every project on the list, with room to work in comfort all year long. No more fighting for garage space or packing up tools at the end of the day. Inside, there's space for the whole family to be together without being on top of each other. The lower level offers a true in-law setup with its own kitchen, bath and entrance, so grandparents, adult kids or guests have their own space and privacy under the same roof. Summer evenings on the deck, kids playing out back, and a shop light glowing across the yard. Updated, cared for and ready for its next chapter. (id:63616)
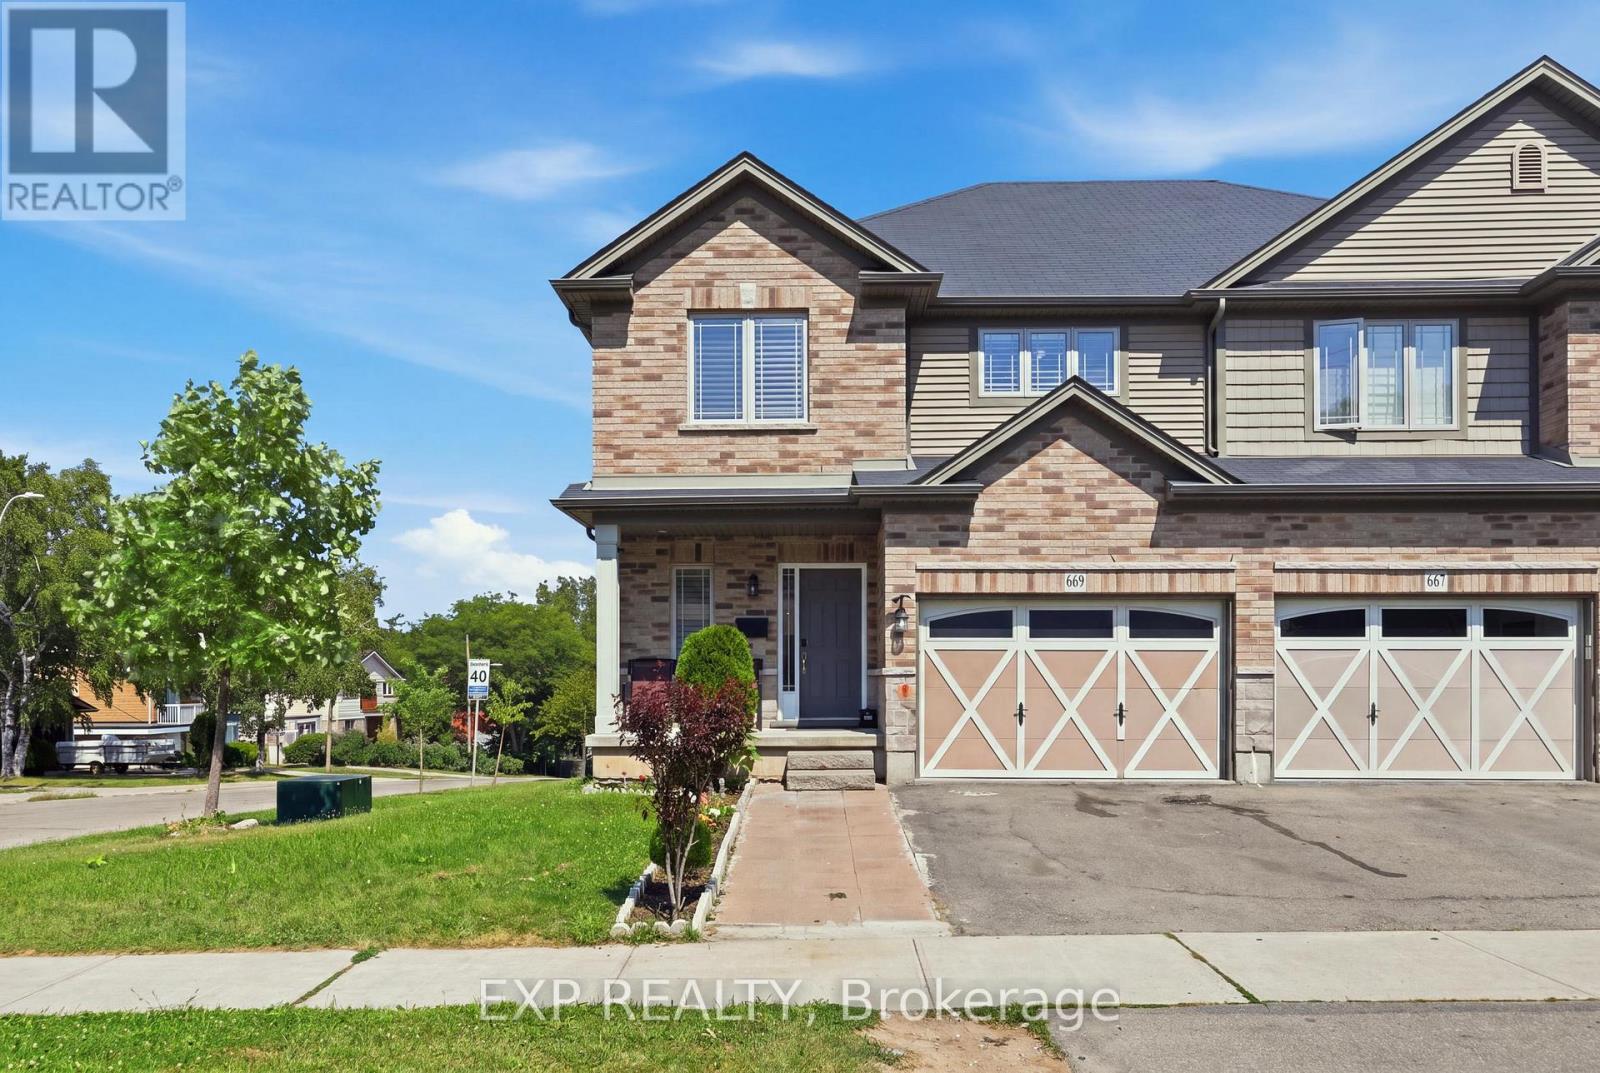
665 Greenhill Avenue N
Hamilton, Ontario
Welcome to 665 Greenhill Avenue! This beautifully maintained and upgraded semi-detached home sits on a desirable corner lot and offers approx. 1,777 sq. ft. of above-grade living space. Featuring 3 spacious bedrooms, 2 full baths + powder room, hardwood flooring on the main level and second-floor hallway, and new appliances. Walk out from the living area to a private deck-perfect for relaxing or entertaining. The finished basement offers a spacious rec room, Engineered flooring, cold storage and plenty of additional storage. Ideally located close to major highways, shopping, banks, malls, schools and everyday amenities, with the lake and scenic trails just minutes away. A move-in-ready home offering space, upgrades and an excellent location! (id:63616)
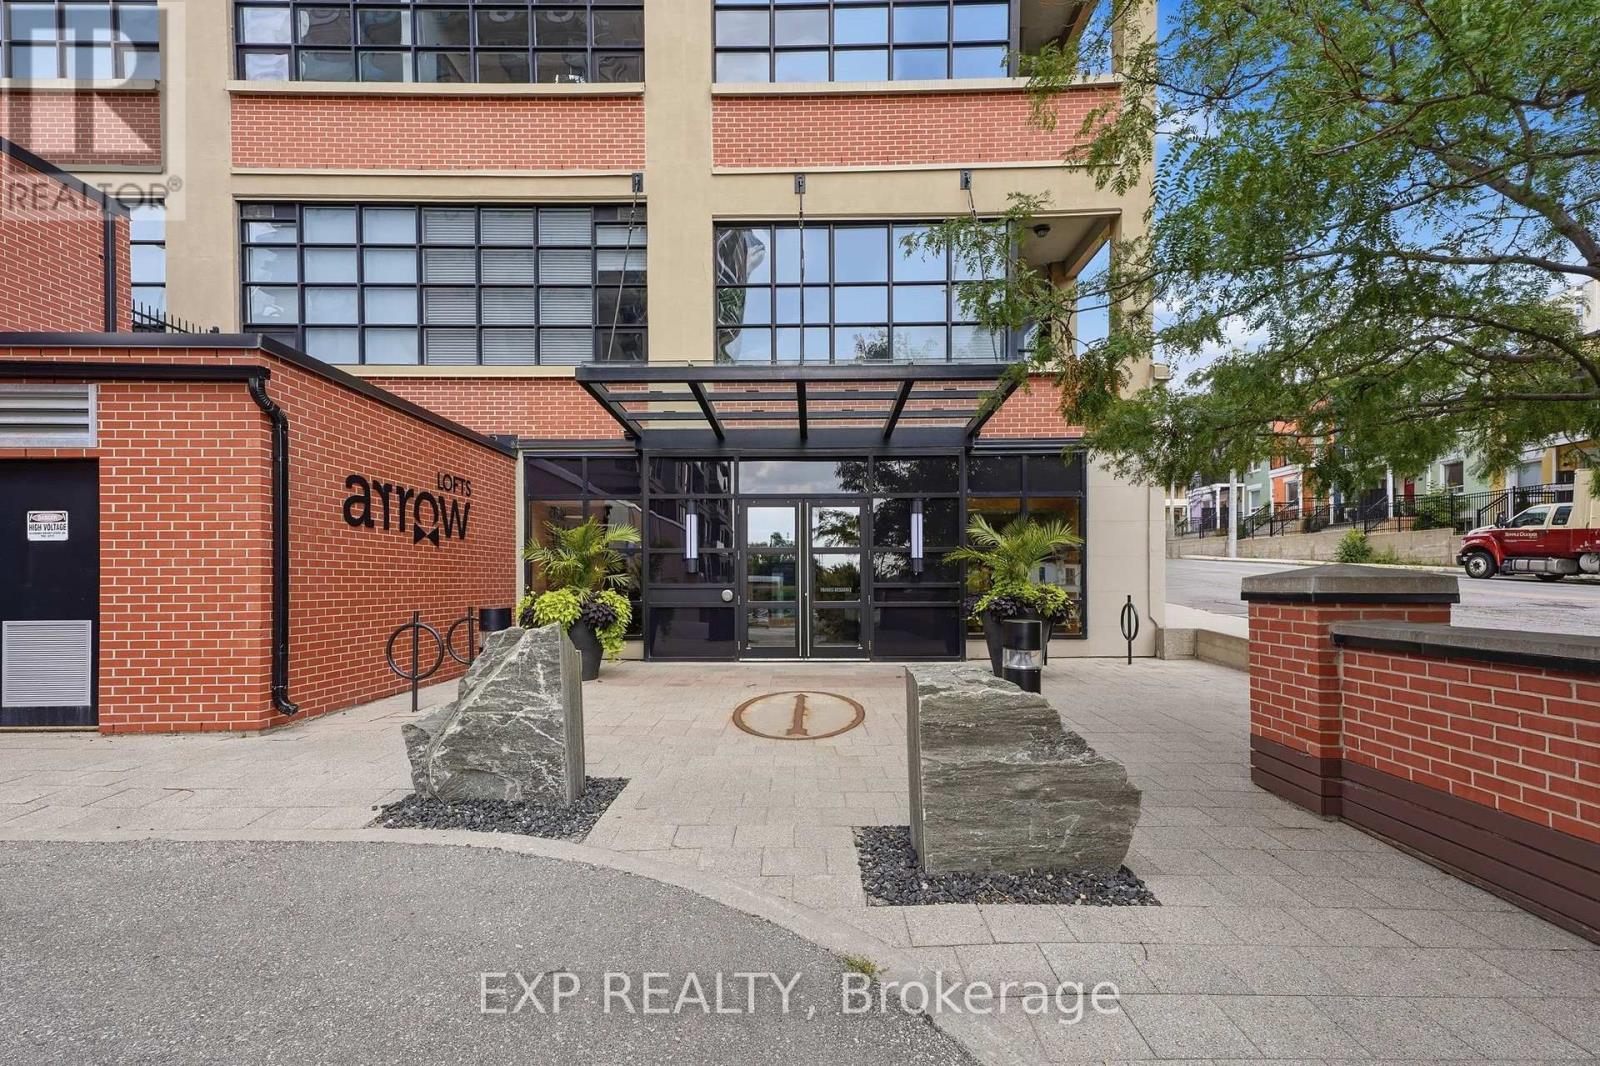
417 - 112 Benton Street
Kitchener, Ontario
Welcome to 112 Benton Street Unit 417, a stylish one bedroom loft in the highly sought after Arrow Lofts. Located just steps from the LRT, Victoria Park, Iron Horse Trail, the Innovation District, Kitchener Market, TheMuseum, and all the energy of downtown Kitchener, this location offers an unbeatable mix of convenience and urban lifestyle.Step inside and you'll immediately notice the soaring ceilings, oversized factory windows, and modern industrial design that make this historic building so unique. Once known as one of Kitchener's famous daylight factories, the space is filled with natural light and character throughout.Offering 814 square feet of living space, this loft features a spacious bedroom, a 4 piece bathroom, walk in closets, generous storage, and in suite laundry. The kitchen is finished with stone countertops, a modern backsplash, and island seating perfect for entertaining. The open concept living area extends to a private balcony for additional outdoor space.Residents also enjoy access to exceptional building amenities including a party room, games room, rooftop terrace with BBQs, media room, fitness centre, and ample visitor parking. Book your private showing today. (id:63616)

112 Thackeray Way
Minto, Ontario
Brand new design! You asked for it and we delivered you a semi-detached bungalow at Maitland Meadows! Discover the ease of main floor living in this thoughtfully designed Stonegate Model with 2 bedroom, 2 bathrooms in the growing community of Harriston. Lovely 9' ceilings make a big impact here and oversized windows create a bright and airy feel throughout the 1,210sq ft open concept layout. The kitchen, dining, and living spaces flow seamlessly, perfect for entertaining or cozy nights in. The primary suite offers a private retreat with a walk-in closet and 3pc ensuite bath. Step out onto the 14x12' covered deck to enjoy your morning coffee or summer BBQs, rain or shine. Additional highlights include main floor laundry, quality finishes throughout, a full basement ready for future development, and a single car garage with inside entry. Set on a landscaped 30' x 100' lot in a quiet neighbourhood near parks, schools, and trails. Ideal for Buyers of any age and any stage. This home is going to be under construction soon but be sure to secure your spot now and move in with confidence! (id:63616)
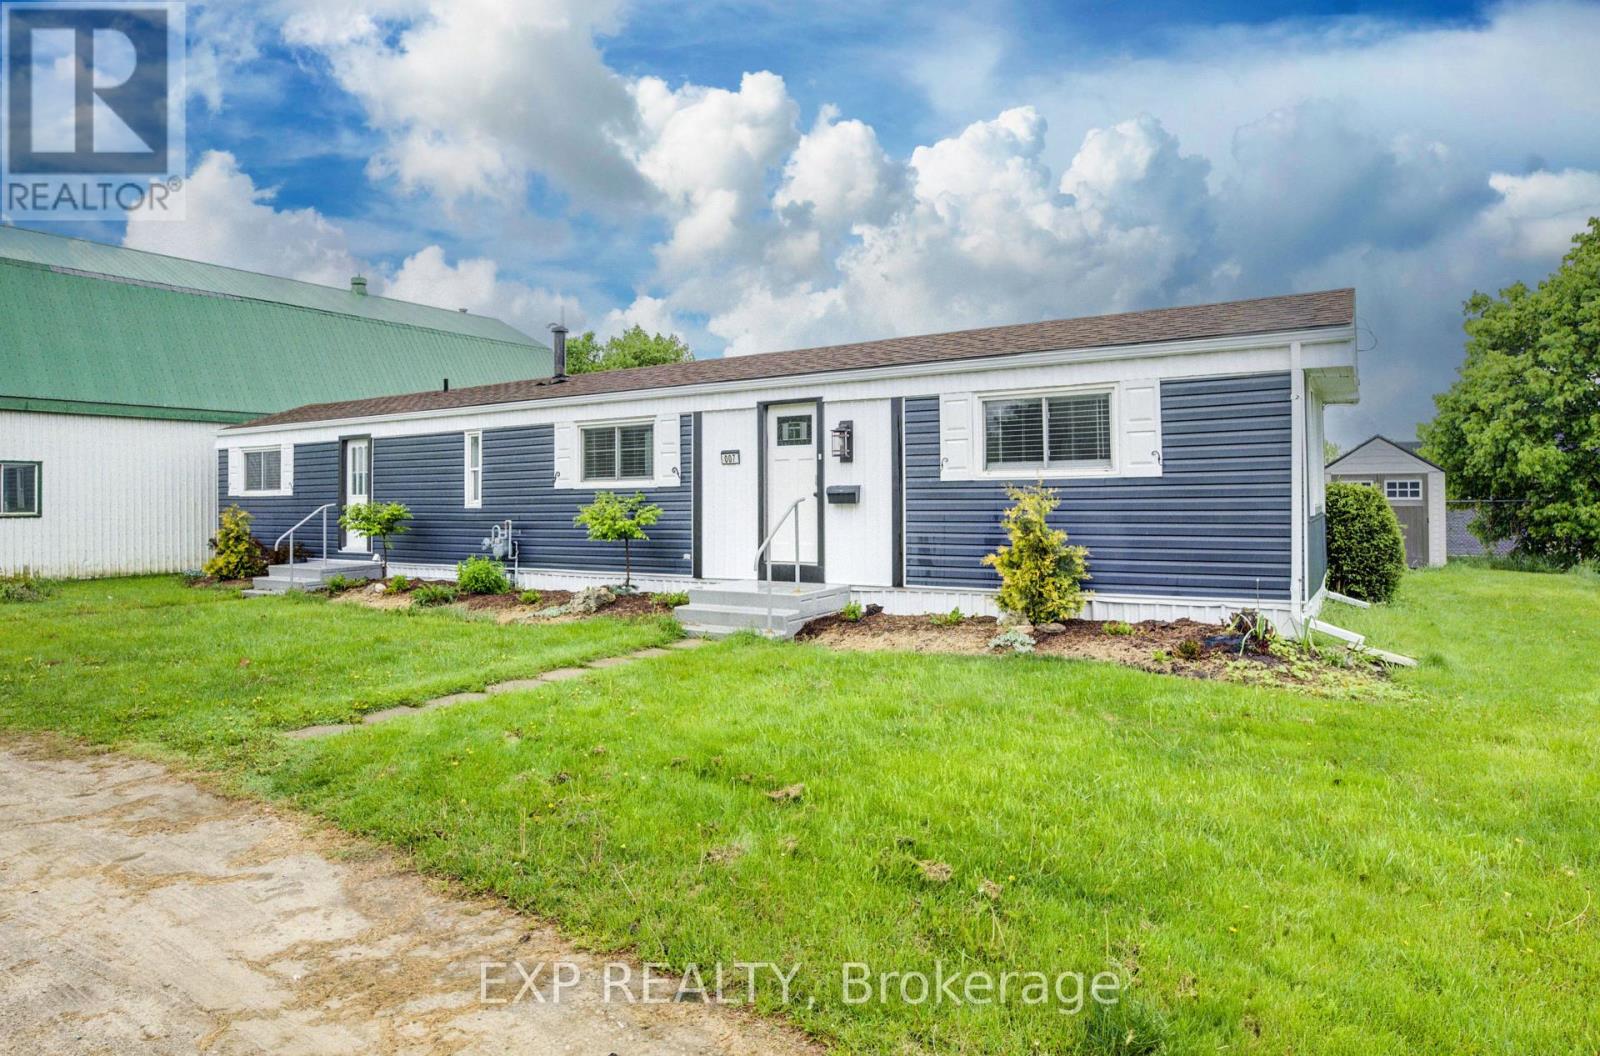
7 - 84 Wellington Street S
Mapleton, Ontario
Discover affordable year round living in the quiet and friendly Drayton Trailer Park-a small, well kept community located just steps from local amenities including shopping, the library, and medical clinic. This updated 2 bedroom mobile home offers a comfortable and low maintenance lifestyle, ideal for seniors or anyone seeking a peaceful place to call home. Originally built in 1989, the home has seen many recent improvements. In 2025, the kitchen and bathroom were fully renovated with quartz countertops, new cabinetry, and updated appliances. Additional upgrades over the past few years include new flooring, fresh paint, window treatments, an updated deck, and a new storage shed for added convenience. Exterior enhancements such as improved insulation, back skirting, and some fresh vinyl siding boost both efficiency and curb appeal. Set on a concrete pad with a private deck and a nicely sized yard, there's space to relax or garden outdoors. Parking for two vehicles is also included. Please note: this home is on leased land and is best suited to cash buyers, as traditional financing is generally not available. Don't miss your chance to own a stylish and well cared for home in the heart of Drayton. (id:63616)

91 Andrews Drive
Mapleton, Ontario
The splash pad is literally your backyard. The park is your kids' playground. The school, the library, the grocery store are all a short walk away. And every bedroom your family needs is together on one floor, just the way it should be. Welcome to 91 Andrews Drive! A 2 storey home backing directly onto ABC Park, in a location that Drayton families dream about. Inside, the layout was made for real family life. All four bedrooms are together on the second floor, a rare find that keeps the whole family connected, bedrooms where they belong, and no one banished to the basement. The finished lower level is all bonus: a spacious rec room, two additional rooms, and a full bath - perfect for movie nights, a home office, guests, or the teenagers who eventually want their own space. Updates where it counts: a newer roof and a triple wide interlocking driveway that sets this home apart the moment you pull up. Step outside your front door and you're a short walk to all the elementary schools, the library, and everyday groceries. This is the kind of location families search years to find. Walkable, safe, and surrounded by community. Homes like this, in locations like this, don't wait.... Neither should you! (id:63616)
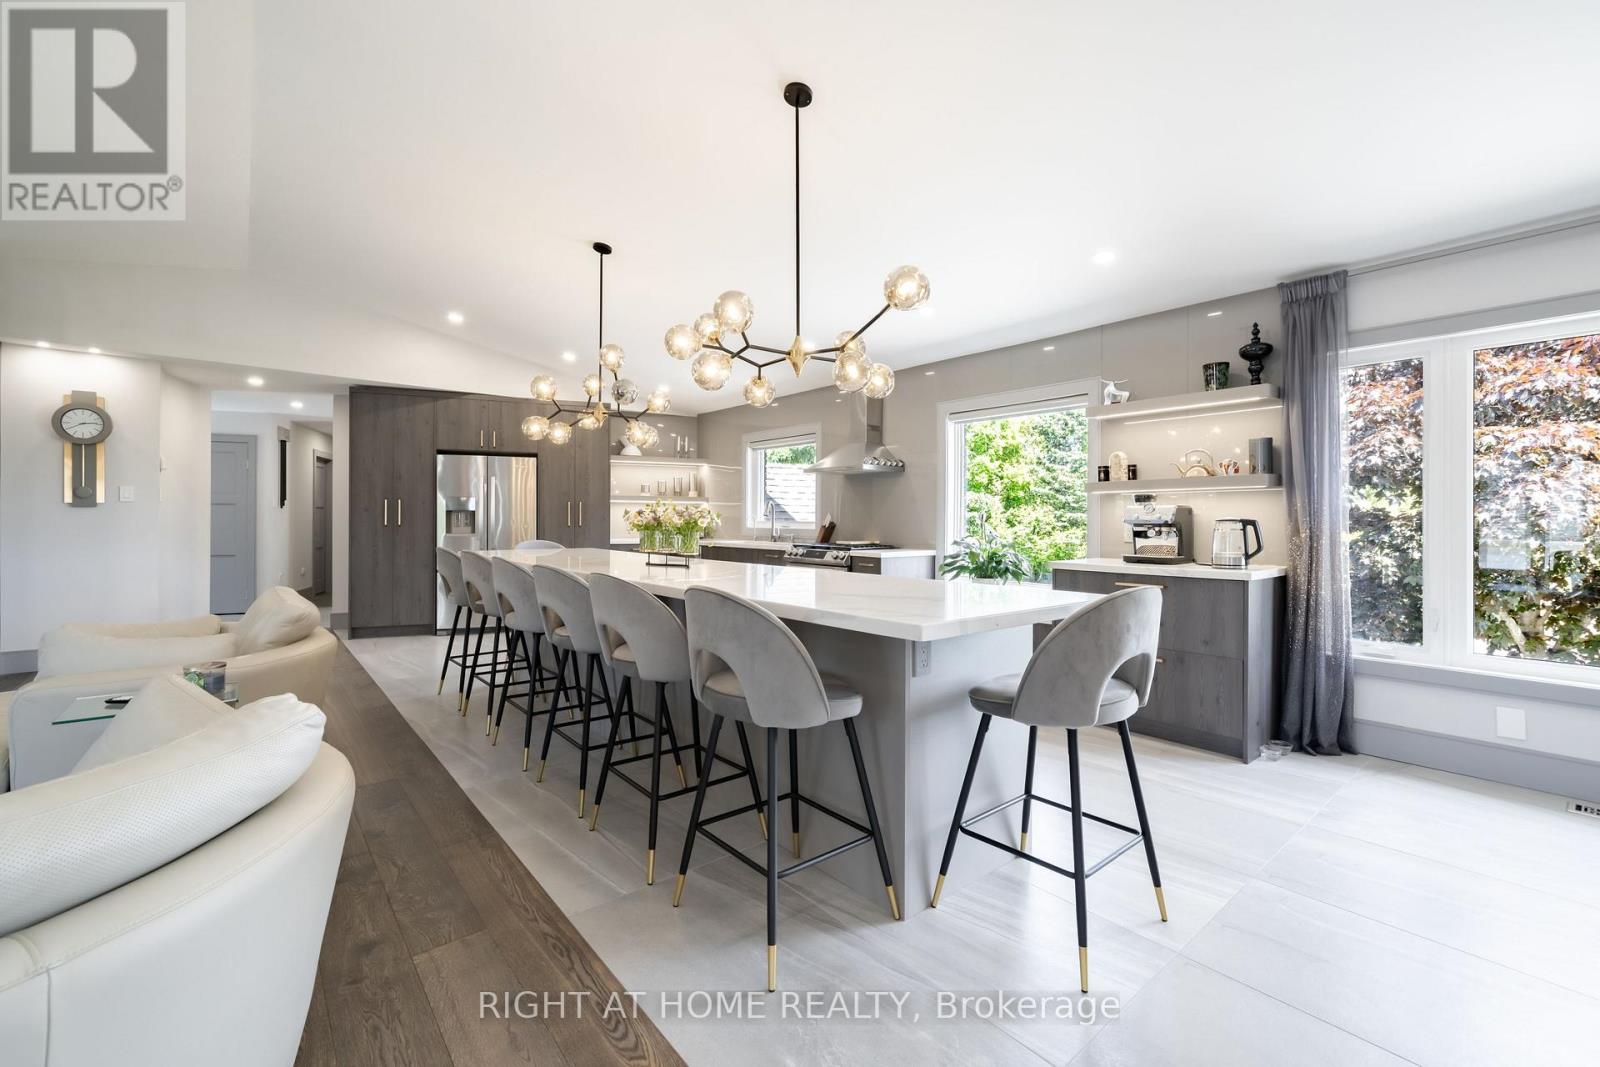
560 Concession Road 15 W
Tiny, Ontario
Private Resort Style Living Only At 560 Concession Road - Where Beautiful Lifestyle Meets Luxury. Tucked On Private 1 Acre Lot With The Beach And Parks Just Minutes Away, This Fully Renovated Showstopper Offers A Lifestyle That You Have Been Waiting For. A Sweeping U-Shaped Driveway With Fresh New Asphalt And Approximately 15 Parking Spots Sets The Tone The Moment You Arrive - First Impressions Matter, And This One Delivers. Step Inside And Be Immediately Captivated. Soaring Cathedral Ceiling And A Thoughtfully Designed Open-Concept Floor Plan Make Brilliant Use Of Every Inch, Flooding The Home With Light And A Rare Sense Of Volume. Custom Finishes And Tasteful Designer Touches Elevate Every Corner, While The Massive Chef-Inspired Kitchen - Anchored By A Grand Centre Island With Abundant Cabinetry And Storage - Is Built For Quiet Weeknight Dinners And Grand Celebrations Alike. Spacious Bedrooms Offer True Comfort And Retreat, While Modern Bathrooms Reflect The Same Elevated Aesthetic Carried Throughout. A Large Dedicated Laundry Room Adds The Everyday Practicality Today's Buyers Appreciate. Downstairs, A Fully Finished 2-Bedroom Basement Suite Complete With Its Own Kitchen, 3-Piece Bathroom, And Separate Entrance From The Garage Opens A World Of Possibilities - In-Law Suite, Rental Income Potential, Or The Ultimate Guest Retreat. Ample Storage Throughout Means Everything Has Its Place. The Oversized Garage Accommodates Three Vehicles, Including A Tandem Bay Perfectly Suited For Boat Or Seasonal Storage - A Rare And Coveted Feature In This Waterfront-Adjacent Community. Outside, A Large Heated Saltwater Pool, Expansive Deck For Entertaining, And A Substantial Workshop Complete A Backyard That Is Nothing Short Of A Private Paradise. Versatile, Unique, And Move-In Ready. Properties Like This Don't Come Along Often. Come And Fall In Love With Your New Lifestyle (id:63616)

152 Bean Street
Minto, Ontario
TO BE BUILT - Welcome to the HASTINGS model, a thoughtfully designed bungalow offering affordable, low maintenance living without compromising on comfort or style. Pricing reflects the newly announced HST rebates, making this an excellent opportunity for downsizers, first time buyers, or anyone looking to simplify their lifestyle. This functional 2 bedroom layout features bright open concept living with 9' ceilings, upgraded cabinetry, stone countertops, breakfast bar seating, main floor laundry, and a spacious primary suite with walk in closet and private ensuite. The front bedroom offers flexible use as a guest room, office, or den. The basement includes an egress window and bathroom rough in with the option to have the lower level finished for additional living space if desired. BONUS FEATURES INCLUDED: central air conditioning, paved asphalt driveway, garage door opener, holiday receptacle, perennial garden and walkway, sodded yard, stone countertops in kitchen and bathrooms, and more. Ask about available lots, included features, and additional floor plans. Model Home located at 122 Bean Street. Photos shown are artist concepts or completed models on other lots and may not be exactly as shown. (id:63616)

117 Thackeray Way
Minto, Ontario
TO BE BUILT - THE HARRISON model by Finoro Homes offers a stunning modern farmhouse design blending timeless curb appeal with warm contemporary finishes. Featuring striking gabled rooflines, natural wood inspired details, and a welcoming covered front porch, this thoughtfully designed home delivers style and functionality for modern family living. Inside, 9 foot main floor ceilings and an open concept layout create a bright, airy atmosphere with seamless flow throughout the main living spaces. The spacious kitchen features upgraded cabinetry, stone countertops, a large centre island with breakfast bar seating, and direct connection to the dining and living areas, making it ideal for entertaining and everyday life. The main floor also offers a practical mudroom entry from the attached two car garage, welcoming foyer, and convenient powder room. Upstairs features 3 spacious bedrooms, beautifully finished bathrooms, second floor laundry, and a thoughtfully designed primary retreat complete with a walk in closet and private ensuite. Large windows and an oversized patio door help fill the home with natural light throughout. Standard features include central air conditioning, asphalt driveway, garage door opener, holiday receptacle, perennial garden and walkway, fully sodded yard, basement egress window, stone countertops in kitchen and baths, upgraded kitchen cabinetry, and more. Located in the desirable Maitland Meadows community in Harriston, buyers can select their preferred lot, floor plan, and interior finishes to create a home tailored to their lifestyle. Multiple lots and floor plans available. Photos are artist renderings and may not be exactly as shown. Visit the model home at 122 Bean Street, Harriston. Open house hours are Mondays and Wednesdays from 10:00 AM to 2:00 PM, with additional weekend availability as posted on REALTOR.ca. Private tours are also available by appointment (id:63616)

113 Bean Street
Minto, Ontario
Stunning 2,174 sq. ft. Webb Bungaloft - Immediate Possession Available! This beautiful bungaloft offers the perfect combination of style and function. The spacious main floor includes a bedroom, a 4-piece bathroom, a modern kitchen, a dining area, an inviting living room, a laundry room, and a primary bedroom featuring a 3-piece ensuite with a shower and walk-in closet. Upstairs, a versatile loft adds extra living space, with an additional bedroom and a 4-piece bathroom, making it ideal for guests or a home office. The unfinished walkout basement offers incredible potential, allowing you to customize the space to suit your needs. Designed with a thoughtful layout, the home boasts sloped ceilings that create a sense of openness, while large windows and patio doors fill the main level with abundant natural light. Every detail reflects high-quality, modern finishes. The sale includes all major appliances (fridge, stove, microwave, dishwasher, washer, and dryer) and a large deck measuring 20 feet by 12 feet, perfect for outdoor relaxation and entertaining. Additional features include central air conditioning, an asphalt paved driveway, a garage door opener, a holiday receptacle, a perennial garden and walkway, sodded yard, an egress window in the basement, a breakfast bar overhang, stone countertops in the kitchen and bathrooms, upgraded kitchen cabinets, and more. Located in the sought-after Maitland Meadows community, this home is ready to be your new home sweet home. Don't miss out-book your private showing today! VISIT US AT THE MODEL HOME LOCATED AT 122 BEAN ST. Some photos are virtually staged. (id:63616)

36 Anne Street W
Minto, Ontario
Step into easy living with this beautifully designed 1,799 sq ft interior unit, where modern farmhouse charm meets clean, contemporary finishes in true fashion. From the moment you arrive, the light exterior palette, welcoming front porch, and classic curb appeal set the tone for whats inside.The main level features 9' ceilings and a bright, functional layout starting with a generous foyer, powder room, and a flexible front room ideal for a home office, reading nook, or play space. The open concept kitchen, dining, and living area is filled with natural light and made for both everyday living and weekend entertaining. The kitchen is anchored by a quartz island with a breakfast bar overhang, perfect for quick bites and extra seating. Upstairs, the spacious primary suite includes a walk-in closet and sleek 3pc ensuite with beautiful time work and glass doors. Two additional bedrooms, a full family bath, and convenient second level laundry round out this floor with thoughtful design. The attached garage offers indoor access and extra storage, while the full basement is roughed in for a future 2-pc bath just waiting for your personal touch. Whether you're a first-time buyer, young family, or down sizer looking for low maintenance living without compromise, this home checks all the boxes. Ask about the full list of features or visit our fully furnished Model Home at 122 Bean Street and explore all your options at Maitland Meadows. Come Home To Calm in Harriston. (id:63616)

102 Thackeray Way
Minto, Ontario
Welcome to Maitland Meadows, where modern design meets small town comfort. This brand new Woodgate model offers the perfect upgrade for young professionals or growing families who want more breathing room without the noise that usually comes with semi-detached living. These homes are only connected at the garage wall, giving you the privacy and quiet you've been craving. Inside, you get that fresh, contemporary style everyone wants today. Bright, open spaces, thoughtful upgrades already included so move in day is truly turn key. Outside, you'll love the peaceful neighbourhood vibe: safe, quiet streets, friendly neighbours, and farmland sunsets you'll never get tired of. Commuting is easy with larger centres about an hour away, and you'll enjoy all the small town essentials - fibre optic internet, natural gas heat, and full municipal services. Quick closing is available so you can start your next chapter sooner. If you're looking for an affordable new build with style, space, and zero hassle, this is the one. Additional perks include: Oversized garage with man door and opener, paved driveway, fully sodded yard, soft close cabinetry, central air conditioning, Tarion Warranty and survey all included in the price. (id:63616)

40 Anne Street W
Minto, Ontario
Buyers still have the opportunity to select interior finishes and personalize this home to their style! This rare 4-bedroom end unit townhome offers 2,064 sq ft of beautifully finished living space and is available with an approximate 3-month closing. Designed with a growing family in mind, this modern farmhouse-style two-storey combines rustic charm with contemporary comfort, all situated on a spacious corner lot with excellent curb appeal. The inviting front porch and natural wood accents lead into a bright, well-planned main floor featuring 9' ceilings, a convenient powder room, and a flexible front room that's perfect for a home office, toy room, or guest space. The open-concept layout boasts oversized windows and a seamless flow between the living room, dining area, and upgraded kitchen, complete with a quartz-topped island and breakfast bar seating. Upstairs, the spacious primary suite features a 3-piece ensuite and walk-in closet, while three additional bedrooms share a full family bath. Second-floor laundry adds practical convenience for busy family life. Additional highlights include an attached garage with interior access, an unspoiled basement with rough-in for a future 2-piece bath, and quality craftsmanship throughout. Experience the perfect blend of farmhouse warmth and modern design, with the reliability and style you're looking for in the wonderful community of Harriston. Ask for a full list of premium features-and visit us at the Model Home at 122 Bean Street! (id:63616)

307 - 181 Bedford Road
Toronto, Ontario
Welcome to this elegant, very spacious(close to 950 sqft) 3 bedroom, 2 bathroom residence ideally positioned where the Annex meets Yorkville. Floor-to-ceiling southeast-facing windows let the interior in natural light and good views, creating a bright and inviting atmosphere. Engineered hardwood flooring T/O and Modern kitchen w/ quartz countertops make your life really comfortable. Residents enjoy full-service convenience, including concierge, fitness facilities, lounge, rooftop patio, dining and games room, guest suites and visitor parking, while also being moments from some of Toronto's best amenities. Ideally located just steps to Yorkville's premier shops and dining, TTC, Casa Loma, University of Toronto, George Brown College, the Royal Ontario Museum, and nearby green spaces including Ramsden Park and Roycroft Park. Few addresses place you so seamlessly at the centre of Toronto's most enduring lifestyle districts. 181 Bedford is your Annex-Yorkville Connection. (id:63616)
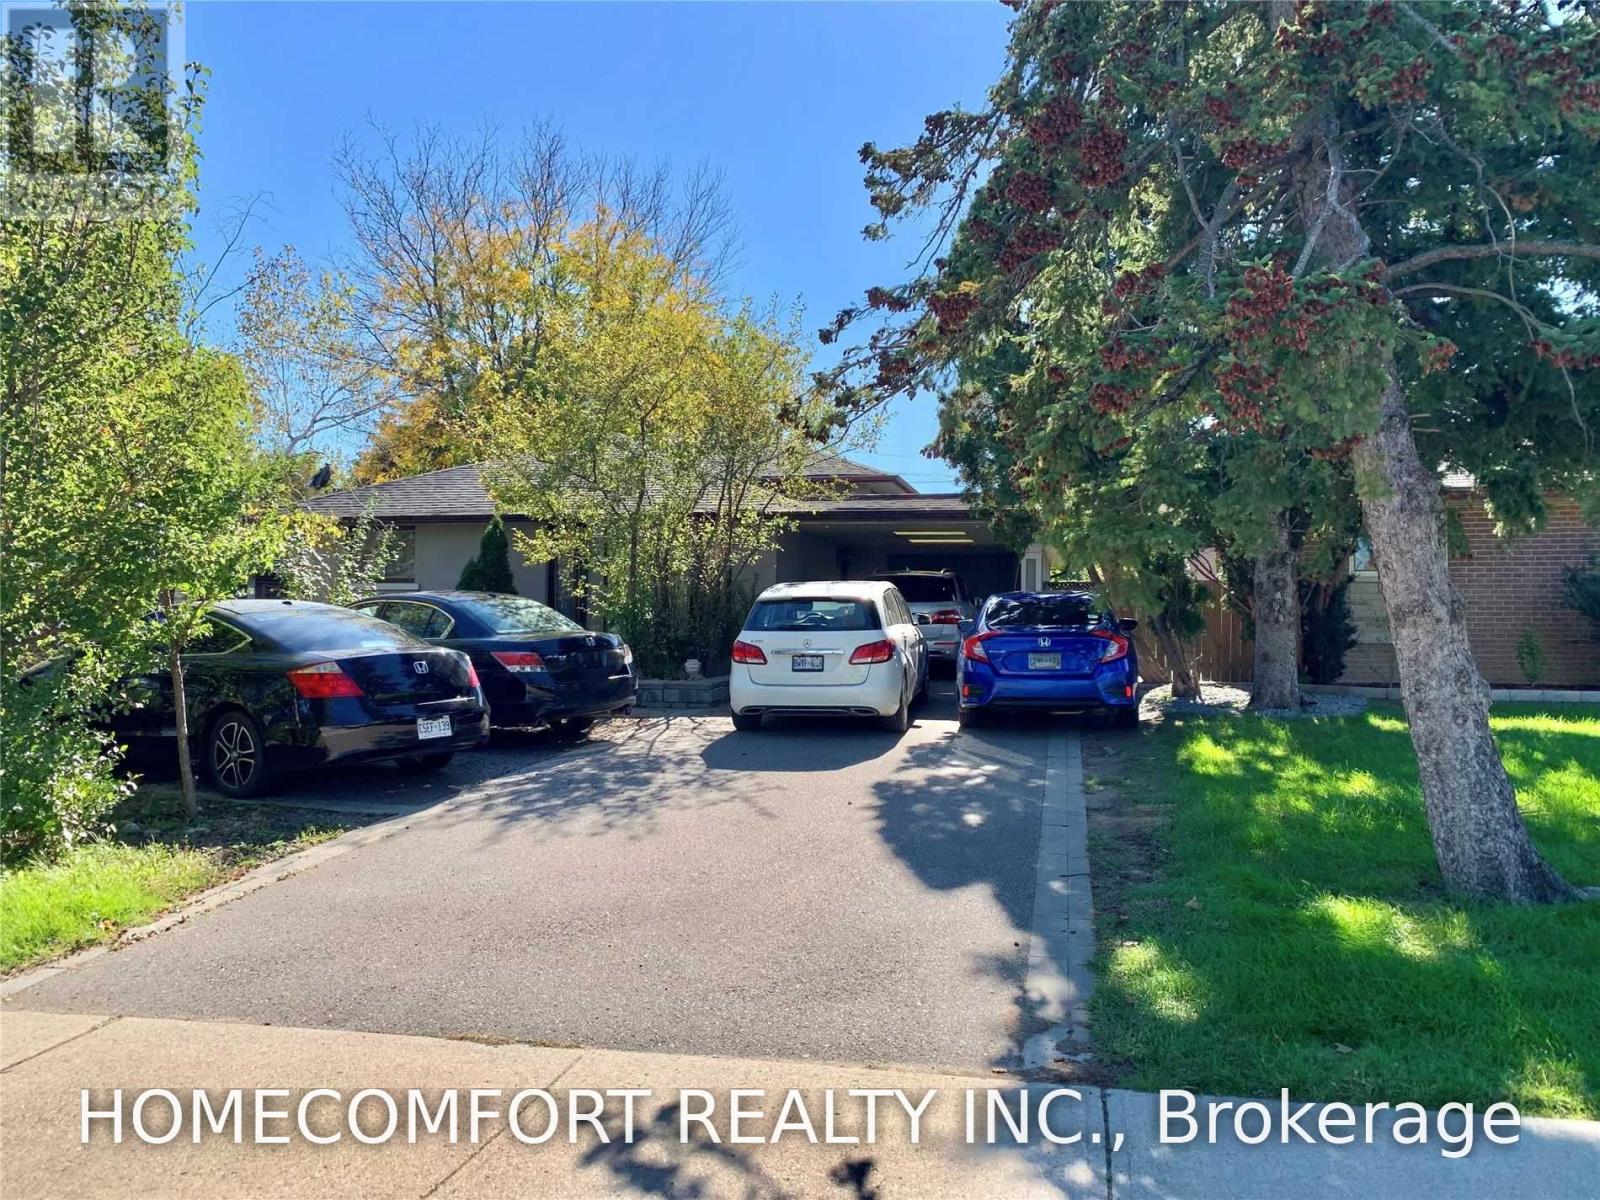
325 The West Way
Toronto, Ontario
Welcome to325 The Westway! A meticulously clean and spacious bungalow in the heart of Etobicoke, the second + main floor, 4Bedrooms, 2Bathrooms, 1Updated Kitchens, 1 Laundries, Close To All And Ttc At Door Step. (id:63616)
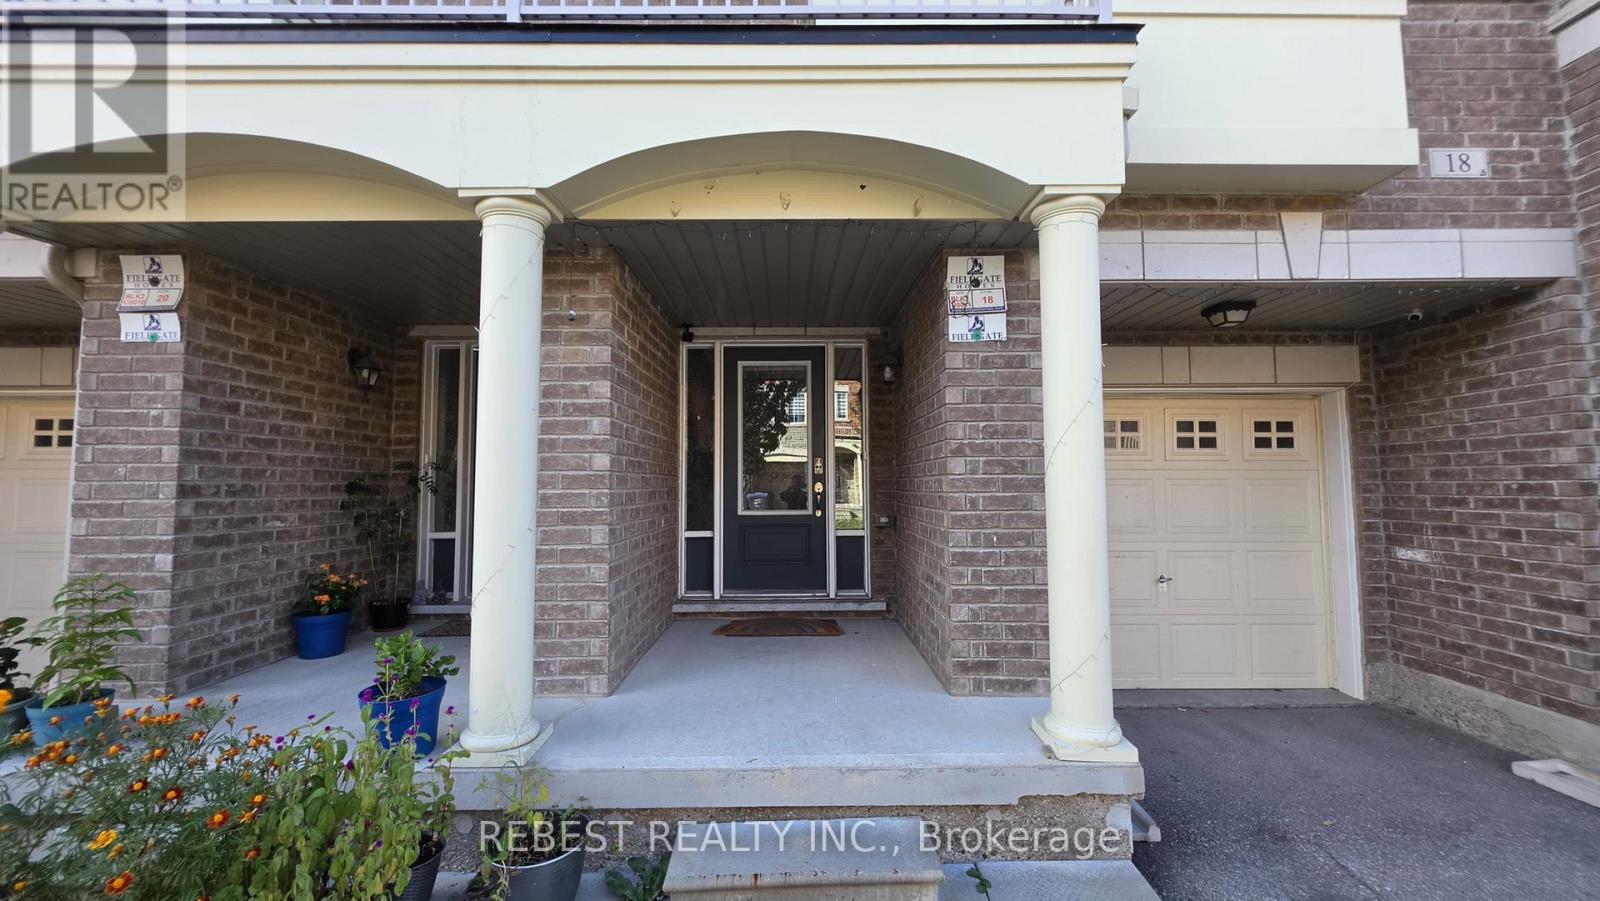
18 Aspen Hill Road
Brampton, Ontario
Gorgeous Executive Townhouse in the Highly Desirable Credit Valley Community! Approximately 1,820 sq. ft. of thoughtfully designed living space featuring 3+1 bedrooms, 4 bathrooms, and a spacious upper-level patio. Enjoy 9-foot ceilings, an open-concept layout, and a modern kitchen with a movable island, perfect for everyday living and entertaining. The primary bedroom offers a 4-piece ensuite, while convenient main-floor laundry adds to the functionality. Includes 2 parking spaces.Located in one of Brampton's most sought-after communities, known for its excellent schools and daycares, nearby places of worship, convenient access to major amenities, parks, shopping, and public transit. Available vacant or fully furnished for an additional cost (TBD). (id:63616)
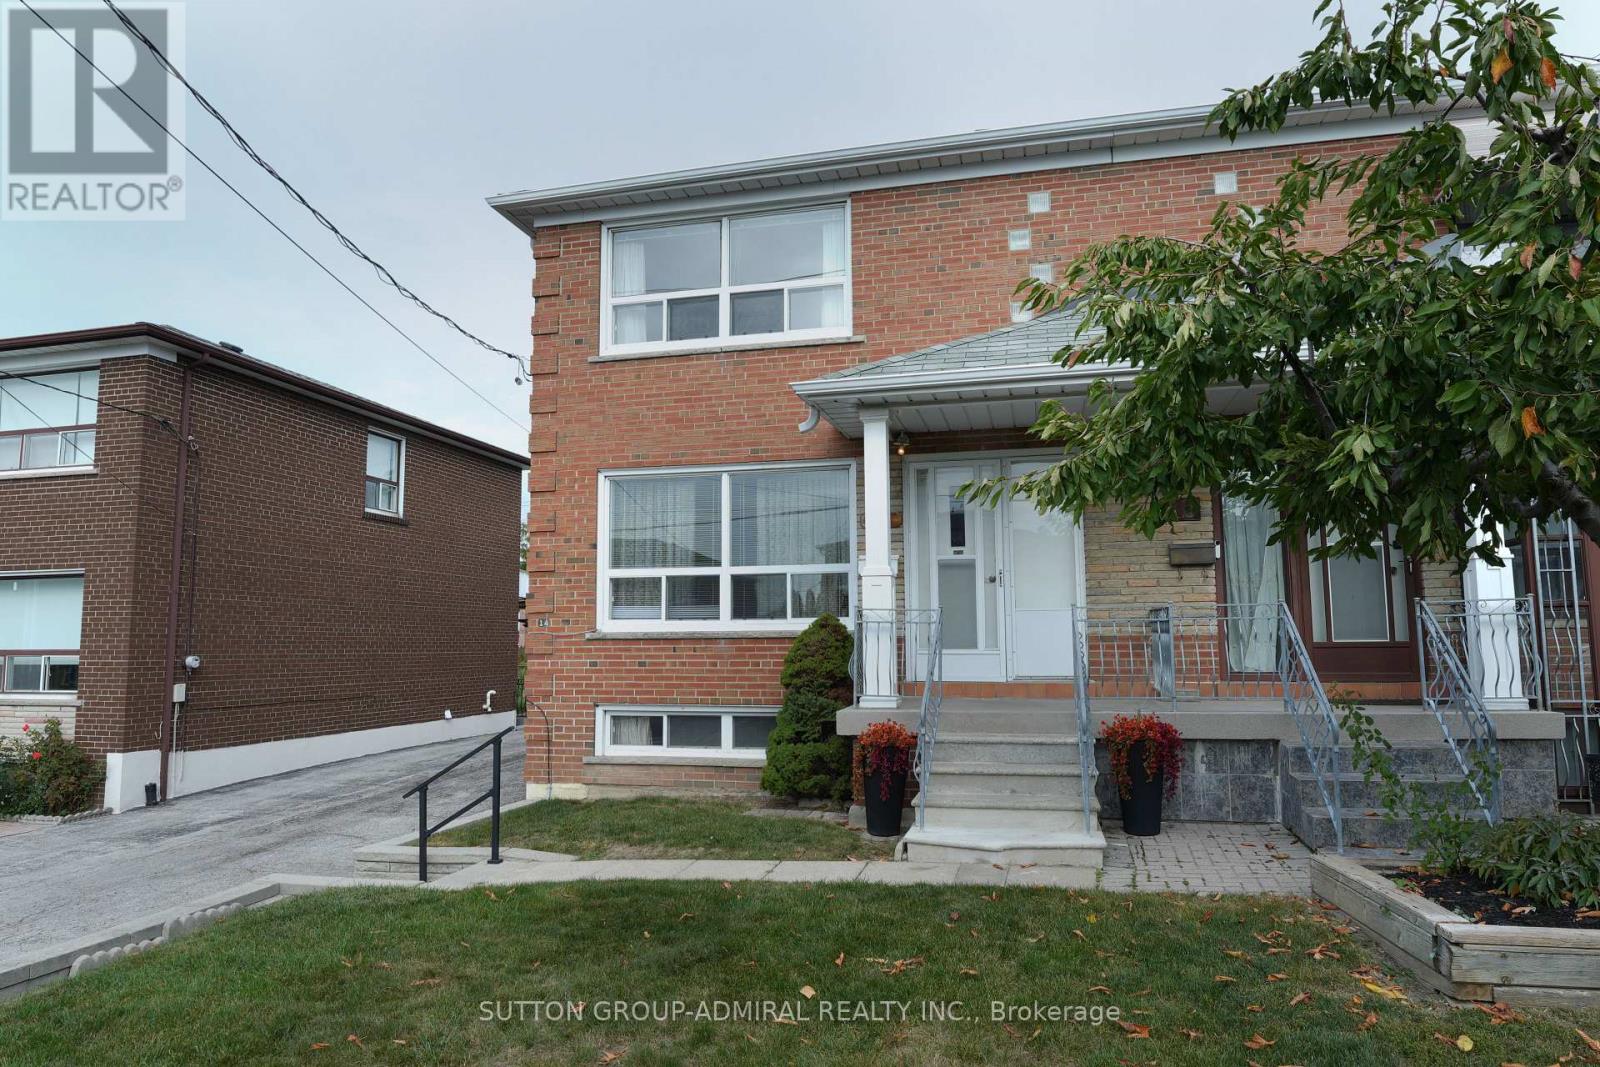
14 Thurrock Road
Toronto, Ontario
FIRST TIME ON THE MARKET - This solid brick Semi-Detached home has been lovingly cared for by the same family for over 60 years featuring 3 Bedrooms 2 bathrooms, hardwood flooring upstairs finished Spacious basement with a separate entrance (income potential).Situated on a 30 x 123 ft lot. This home offers plenty of opportunity to create something truly your own, Main level Kitchen has a walkout to your porch (veranda) excellent for morning coffees or summer dinners. Located in a family-friendly neighbourhood close access to major highways, grocery, restaurants, schools, Daycare, transit, Sheppard West Station, parks including Downsview Park with its many events and activities something for everyone. The home has been inspected and ready for your imagination and creativity-bring your vision to life and make it your own - This home has inviting and welcoming great energy! property is being sold "as is" where is. (id:63616)
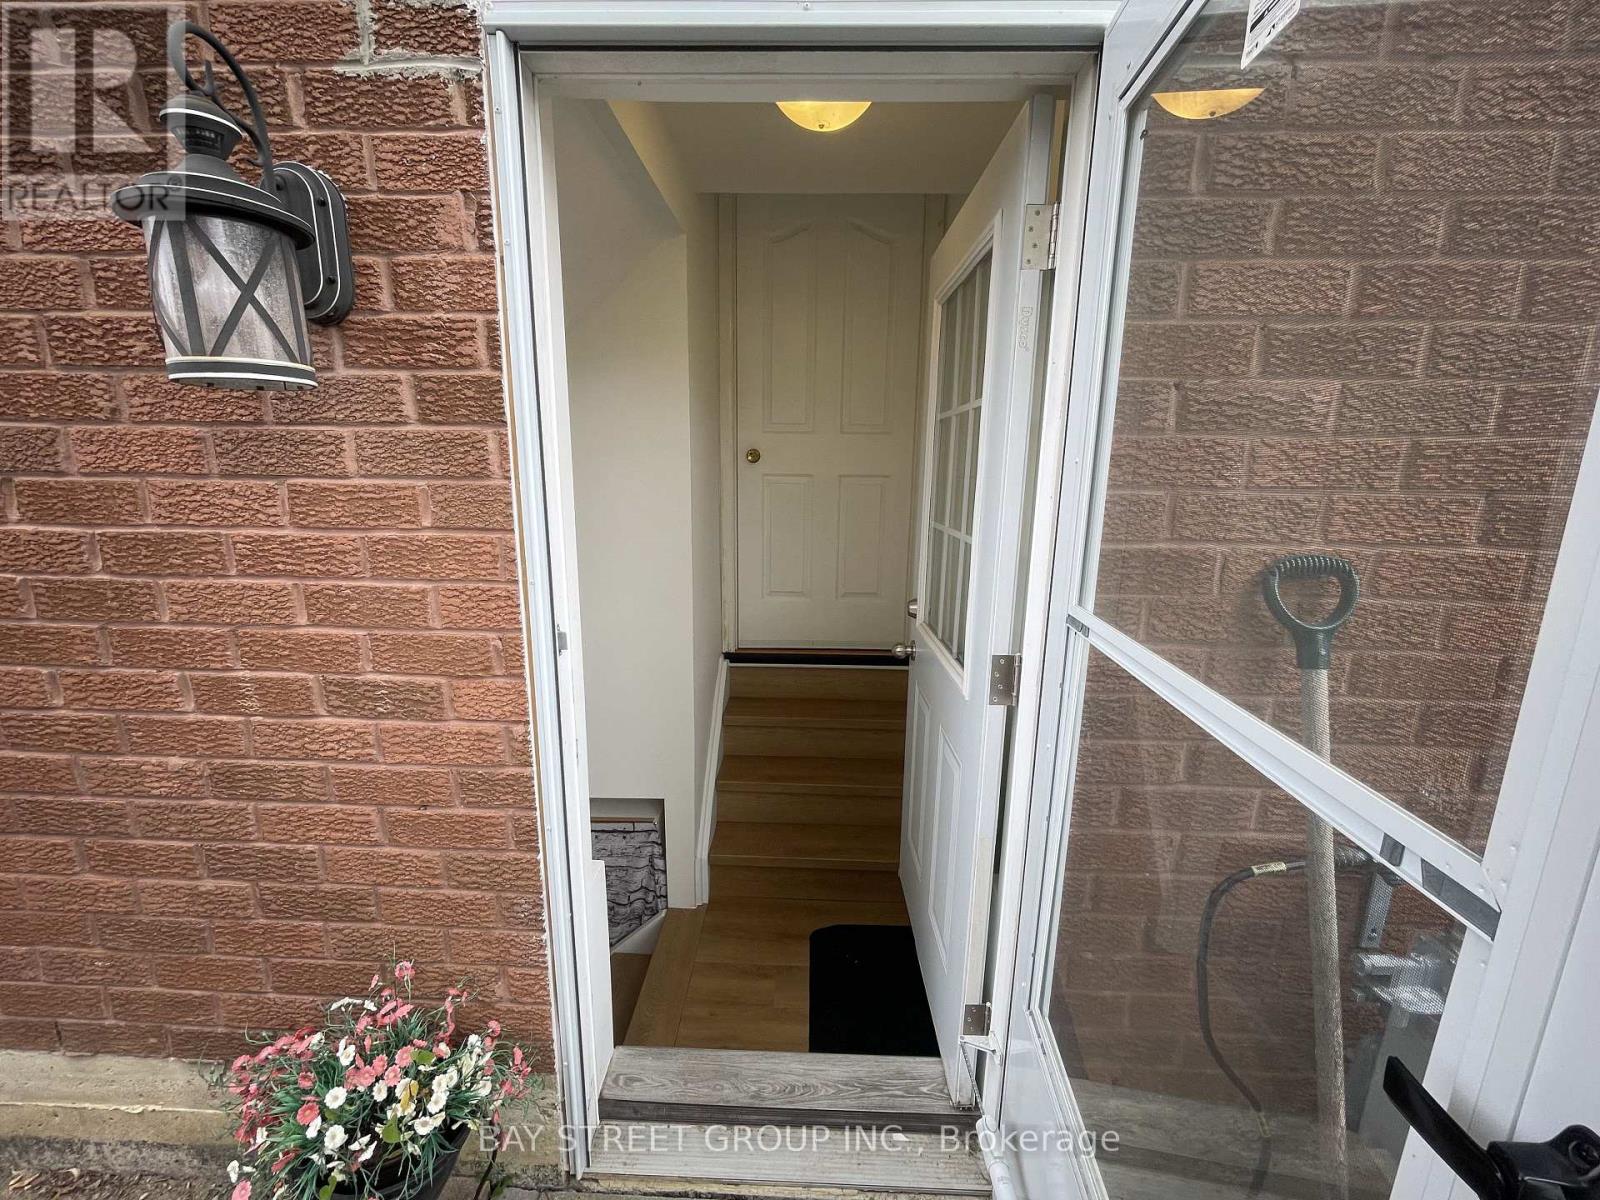
1 Tralee (Lower) Street
Brampton, Ontario
Welcome to this newly renovated basement apartment located in the highly desirable Heart Lake West neighbourhood. Ideally situated just minutes from a major shopping plaza, public transit, parks, schools, and Highway 410, this bright and carpet-free lower-level suite offers both comfort and convenience.The suite features large fire-code-compliant, low-emissivity windows, brand-new laminate flooring, a separate private entrance, full-size appliances, and an ensuite washer and dryer. Designed with privacy and everyday convenience in mind, this home is an excellent choice for a professional seeking a comfortable and well-maintained living space.One driveway parking space is included, along with access to a private side yard.Book your private showing today and see everything this lovely suite has to offer! (id:63616)
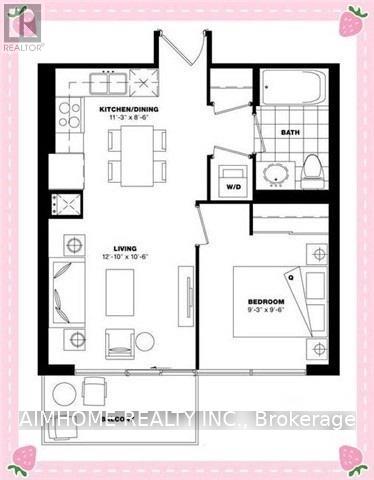
1010 - 3091 Dufferin Street
Toronto, Ontario
7-Year Newer 1-Br Unit @ Luxury Treviso 3 (2019) Built By Lanterraitalian Inspired Living At The North-East Corner Of Dufferin/Lawrencegreat Layout, S-O-U-T-H Bright Sunny View, Laminate Floors And Granite Counters With Ceramic Back-Splashclose To Grocery Stores, Ttc, Subway, Hwy 401, Yorkdale Mall And Lawrence Square24-Hr Security, Fitness/Weight Room, Outdoor Pool, Party Room, Bbq & Guest Suites<> (id:63616)
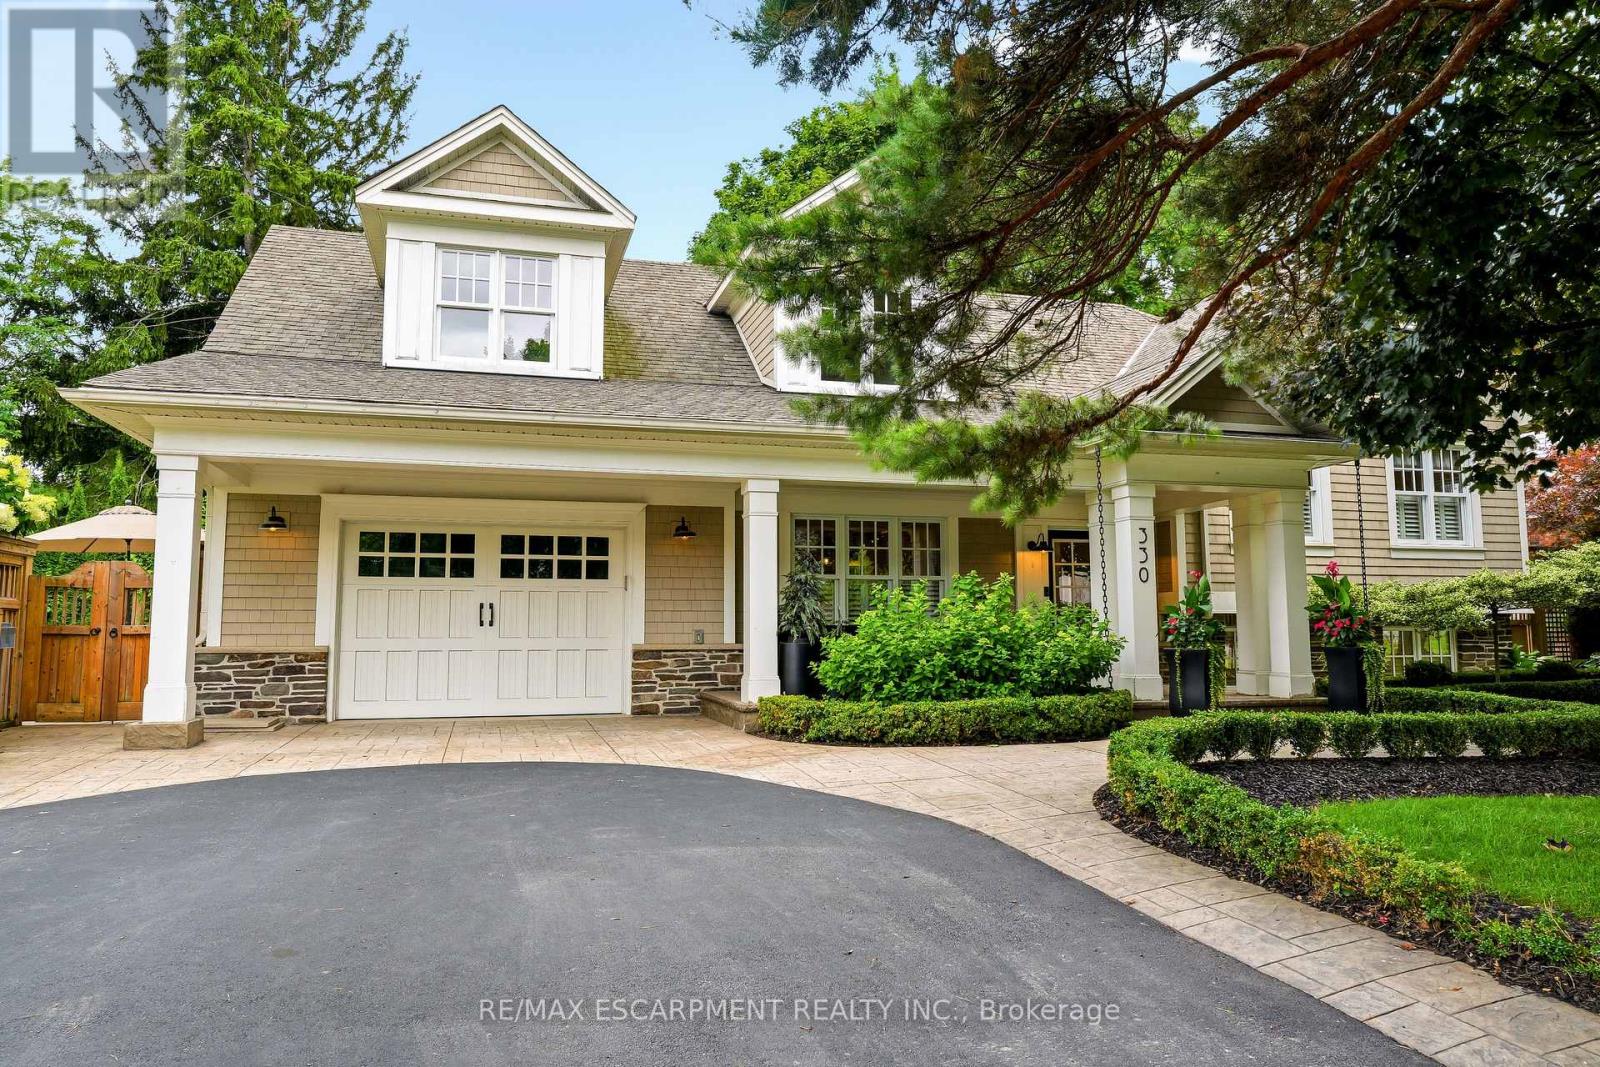
330 Camelot Court
Burlington, Ontario
Welcome to one of Shoreacres' most captivating residences-an architectural showpiece where timeless modern farmhouse design meets exceptional craftsmanship. Inspired by classic Cape Cod architecture, this remarkable home showcases wood shingle siding, a distinctive shake-look roof, and traditional double-hung windows, creating unforgettable curb appeal. Inside, exquisite custom millwork and stunning 7.5" vintage European engineered hardwood flooring flow throughout, blending warmth, character, and refined elegance. The breathtaking main level features soaring vaulted ceilings and an abundance of natural light, creating an inviting atmosphere for everyday living and entertaining. Offering 4 spacious bedrooms and 3 private ensuites, the entire upper level has been transformed into a luxurious primary retreat featuring a vaulted bedroom, generous closet space, and a spa-inspired ensuite complete with a freestanding soaker tub and oversized glass shower. The professionally finished lower level extends the home's living space with a cozy family room anchored by a gas fireplace and an additional bedroom with its own ensuite. The basement offers a stylish moody office ideal for working from home with an additional bedroom with ensuite. Above the garage, accessed through a charming hidden passageway, you'll discover a versatile bonus room perfect as a private office, children's retreat, media room, or cozy movie lounge, or bedroom. Outside, the professionally landscaped backyard offers premium stonework and low-maintenance turf, creating the perfect setting for effortless outdoor living. Nestled in the heart of prestigious Shoreacres, this exceptional home falls within the highly coveted John T. Tuck Public School and Nelson High School catchments, and is just minutes from the lake, parks, shopping, GO Transit, Lakeshore Road, and the QEW-offering an unmatched combination of luxury, convenience, and family living. (id:63616)
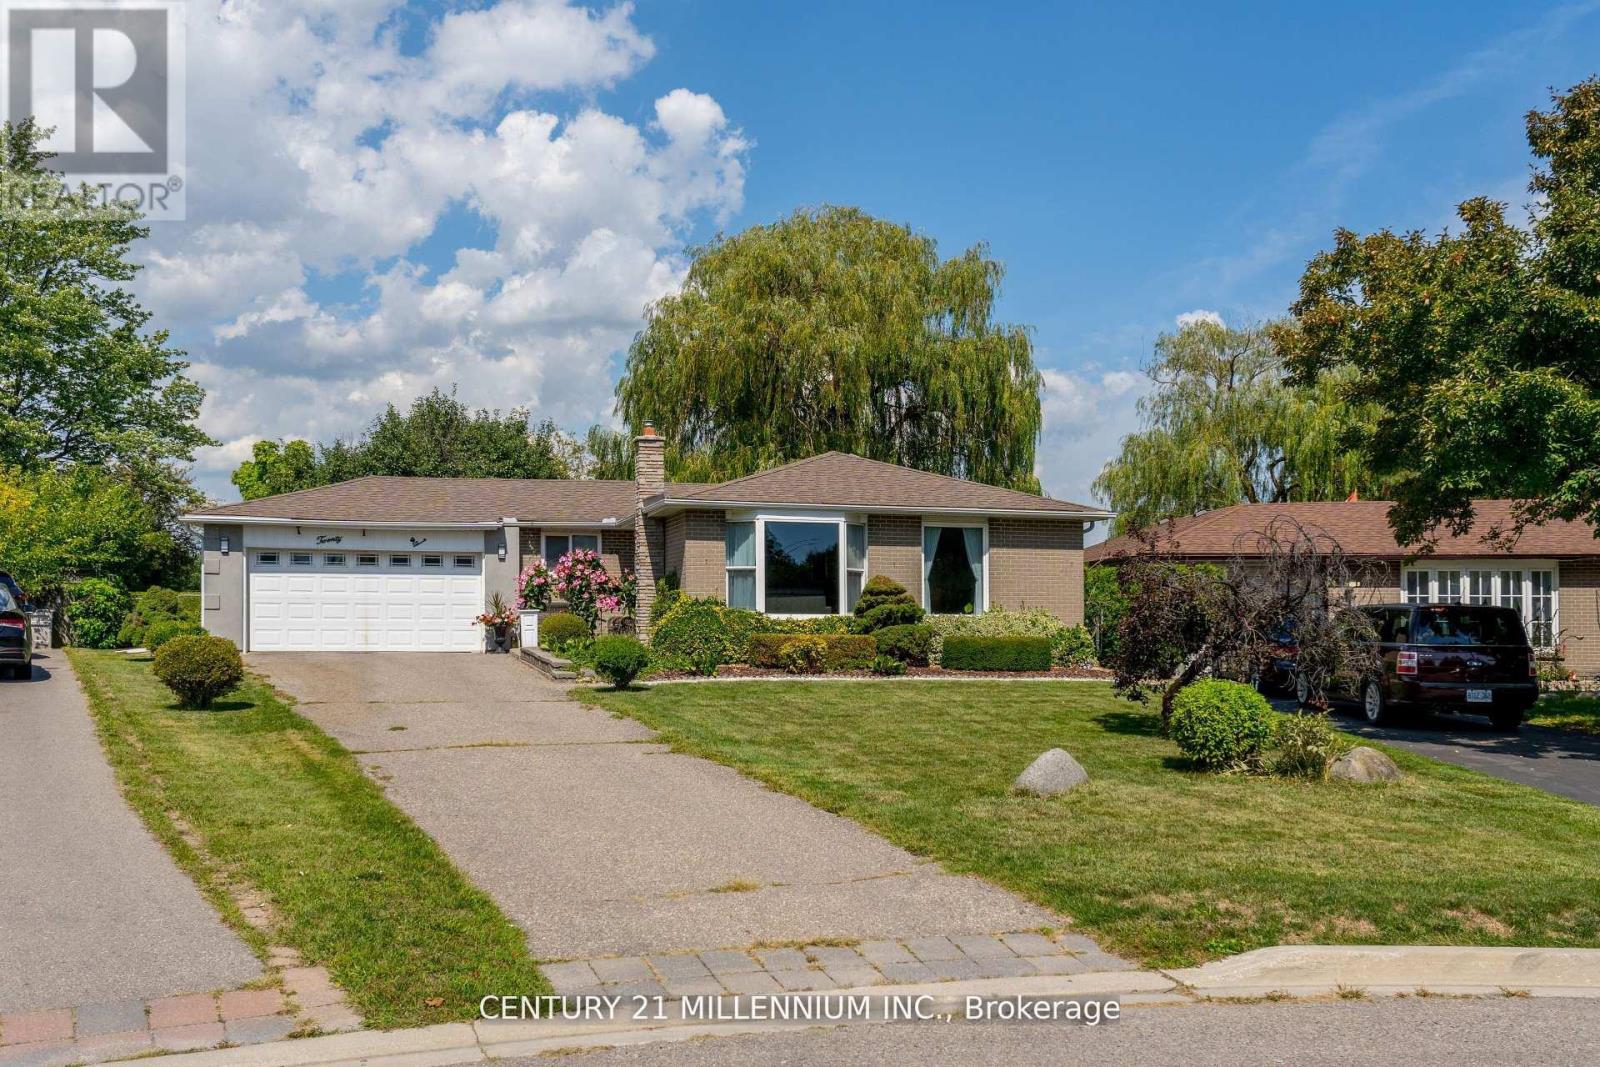
20 Dunblaine Crescent
Brampton, Ontario
Welcome to 20 Dunblaine Crescent! A beautiful bungalow with a double car garage, situated at the top of a quiet court and backing onto a greenbelt. No homes behind! This lovely home offers you a totally private backyard with almost 97 feet across the back. The interior of the home features high end laminate throughout the main floor living spaces, an upgraded kitchen featuring quartz counters and large custom pantry with large pull out drawers and terrific storage space. The basement is finished with a side entrance, two large living areas, a gas fireplace, 3 pc bathroom plus a large walk in closet and pantry. Lots of space for extra bedrooms if necessary. The laundry/workshop room (used to be a kitchen )offers a laundry sink, a window, stove plug and lots of space for storage etc. Located in a wonderful family oriented neighbourhood with various schools just theought he back gate and all of the other amenities you could need. Grocery store, convenience store, bus stop and Earnscliffe Recreation Centre. Plus the GO Train station is just 7 minutes away! (id:63616)
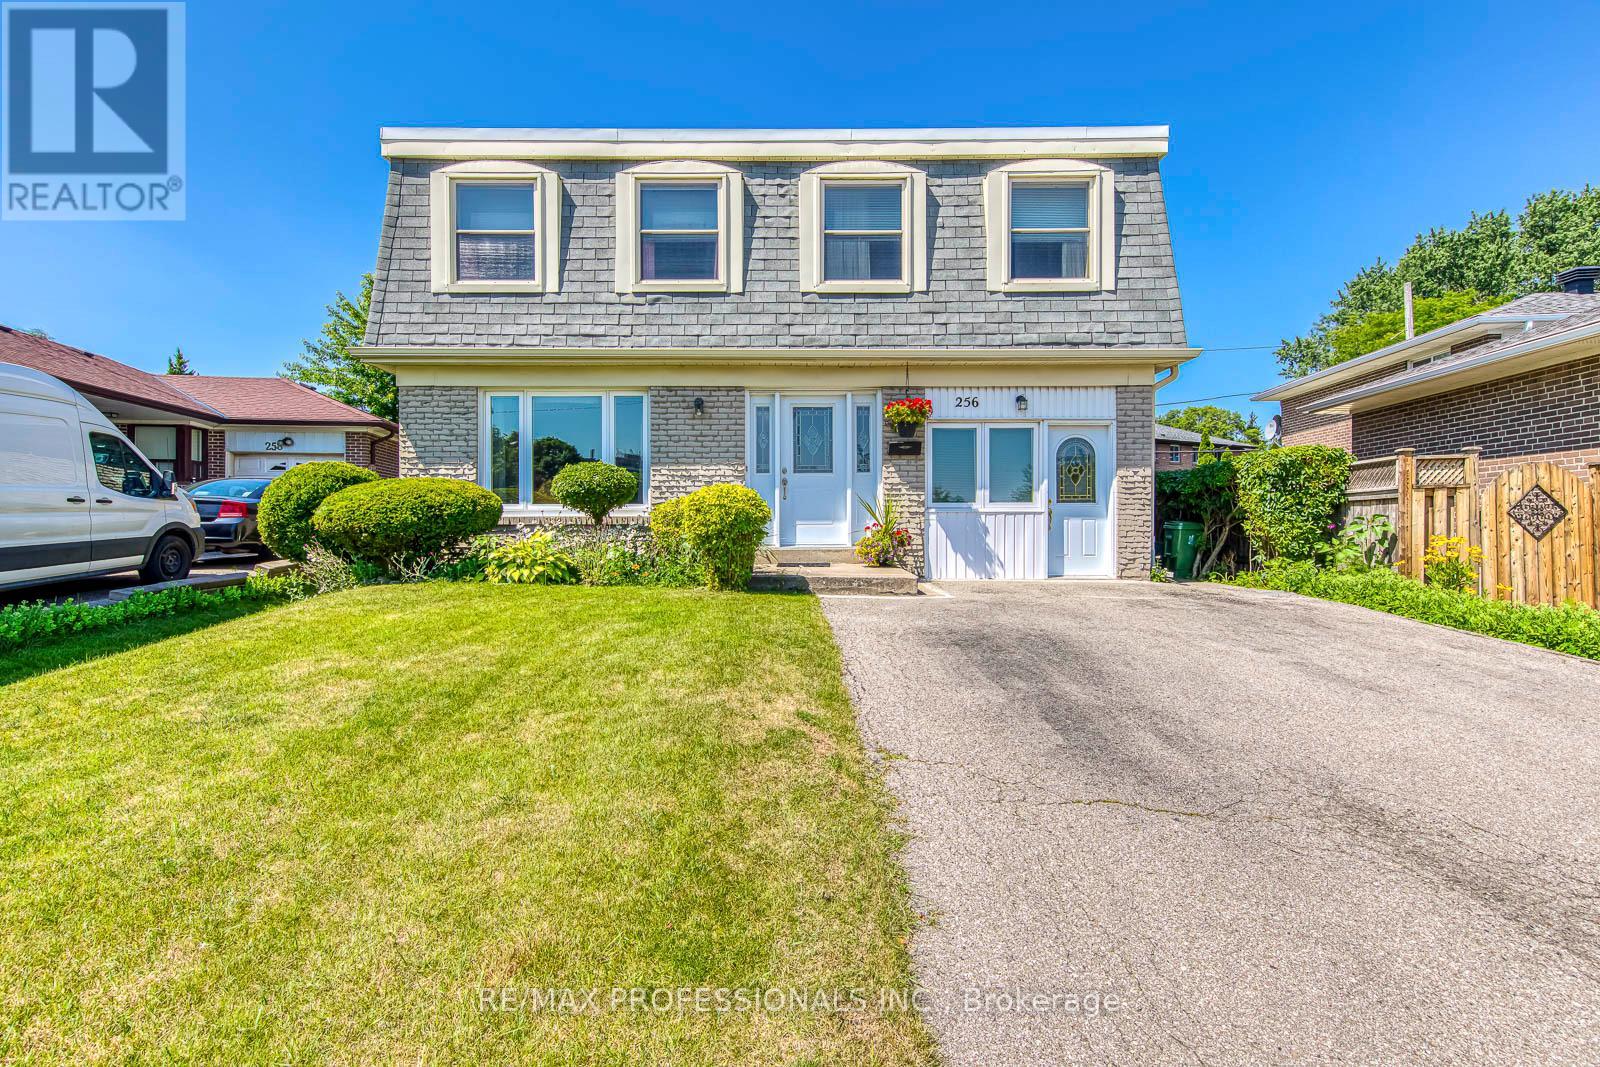
256 Wellesworth Drive
Toronto, Ontario
Welcome to this spacious 4+1 bedroom, 3-bathroom two-storey home in the heart of Central Etobicoke. Thoughtfully designed for family living, this home features a functional layout, an attached one-car garage, and a separate entrance to the basement, offering excellent flexibility for extended family living or future income potential. The beautifully landscaped backyard is a true gardener's paradise, providing a peaceful setting to relax, entertain, or enjoy your favourite plants and flowers. Ideally located just steps to transit and minutes from Centennial Park, Michael Power-St. Joseph High School, shopping, restaurants, and everyday amenities, with convenient access to Highways 401 and 427, this home offers the perfect balance of space, comfort, and convenience. (id:63616)
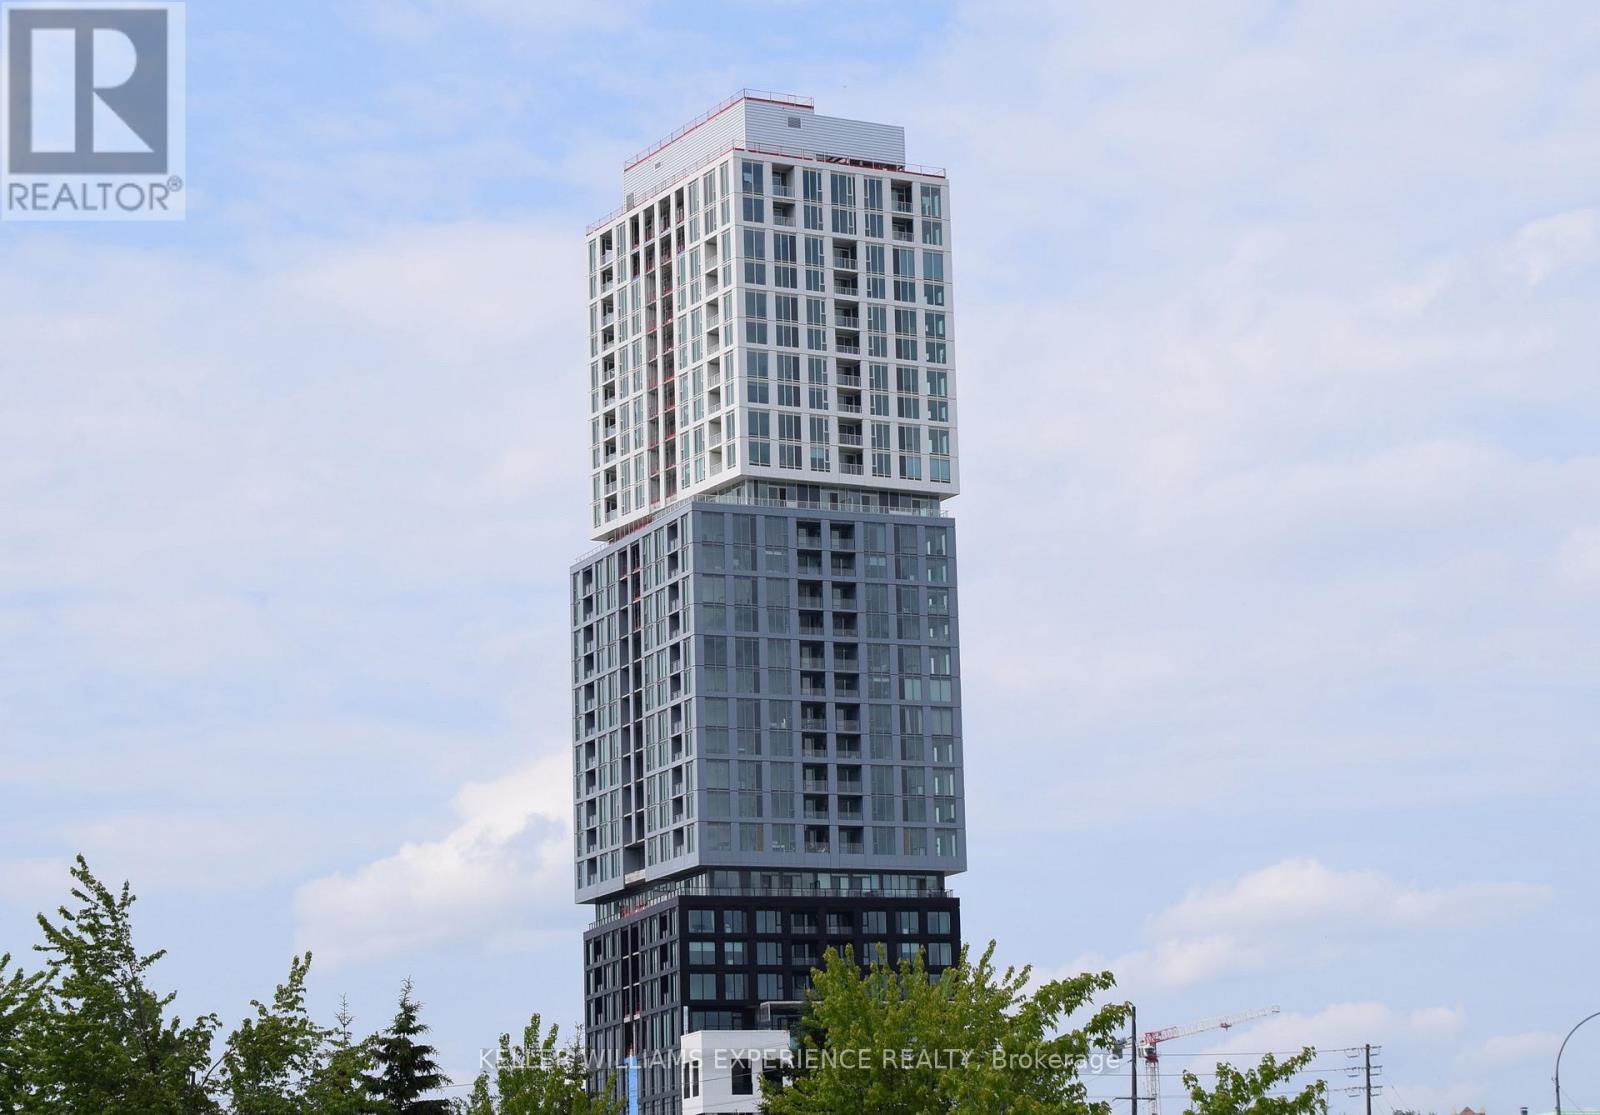
1901 - 39 Mary Street
Barrie, Ontario
Luxurious 2-Bedroom + Den with Locker and 1 Parking Space and west facing balcony. 824 Sq' unit in the spectacular Debut Waterfront Residences! This premium unit offers a spacious open concept layout with modern design, 9-ft ceilings, floor-to-ceiling windows, and wide-plank laminate flooring. The gourmet kitchen features custom cabinetry, integrated appliances, a movable island and quartz countertops. Enjoy two elegant bathrooms including primary 3 pc ensuite with contemporary vanities, frameless glass showers and porcelain tile flooring. The versatile den is perfect for a home office or reading space. Building amenities will include an infinity plunge pool, fitness centre, yoga studio, entertainment spaces, a business centre, and concierge services. Steps from Lake Simcoe, enjoy waterfront trails, parks, and downtown conveniences with over 100 restaurants, shops and cultural attractions. Easy access to transit with Barrie Bus Terminal and Allandale GO Station nearby. Georgian College is just minutes away. Building is still under construction. Available for immediate occupancy. (id:63616)
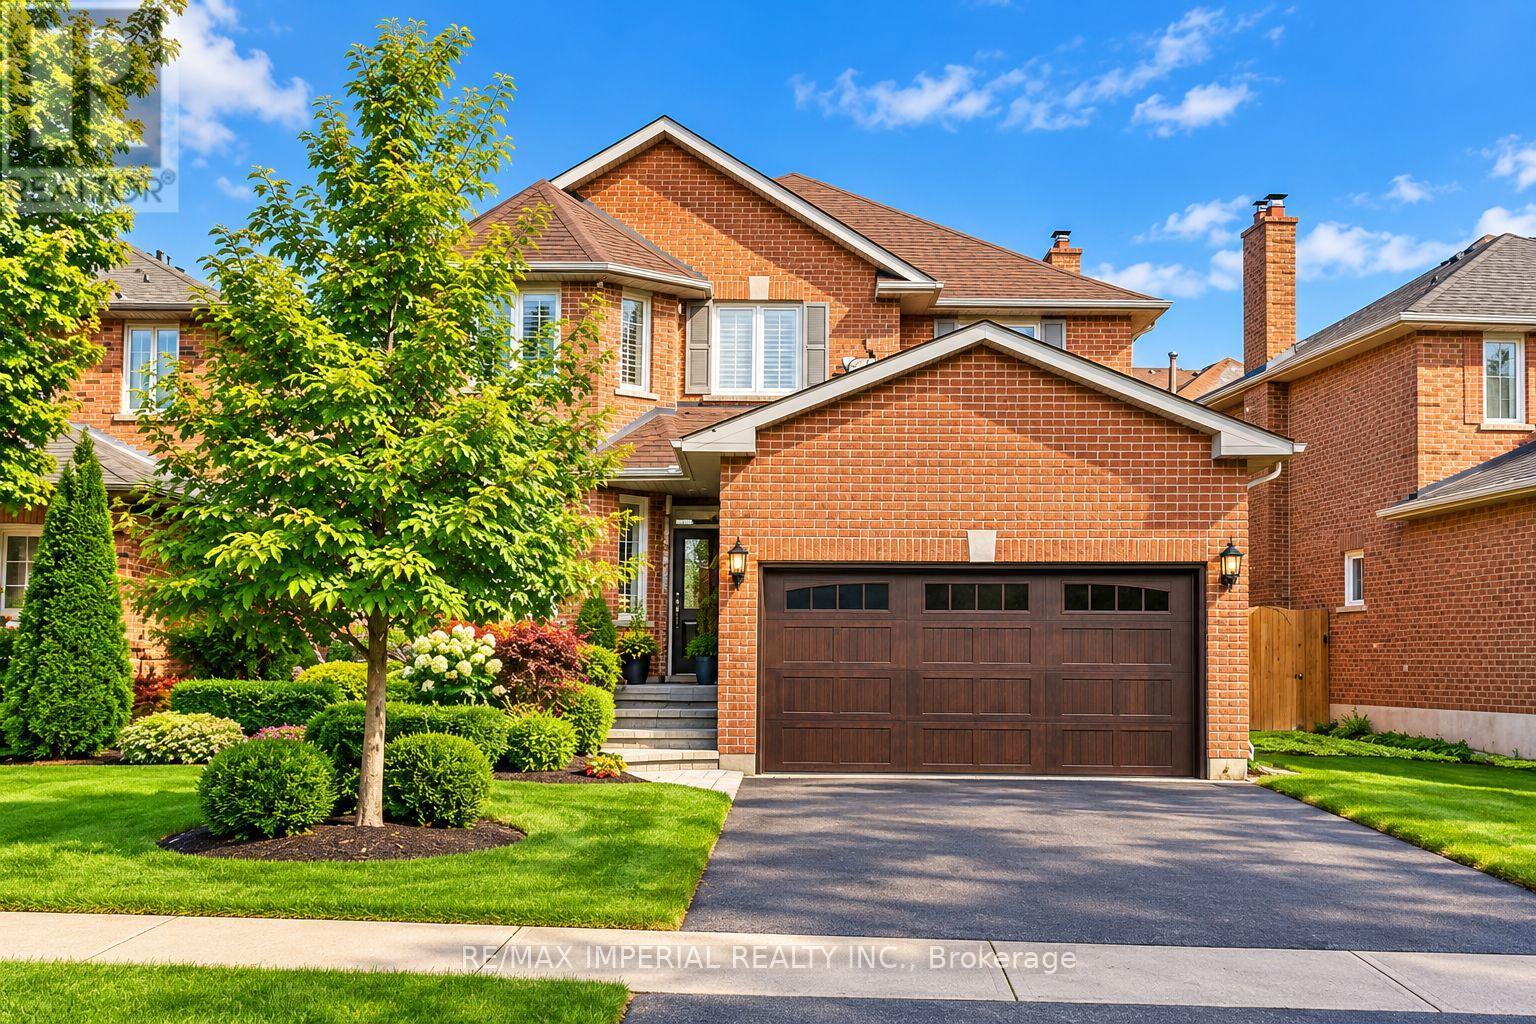
Bsm-2 - 493 Blackstock Road
Newmarket, Ontario
Premium walk-up basement bedroom with private ensuite & office space in College Manor!Freshly renovated and meticulously maintained: fresh paint, quality flooring throughout, and a separate walk-out level entrance for complete independence. The spacious bedroom features a private 3-piece ensuite bathroom plus a dedicated office space - ideal for a professional, including work-from-home.All-inclusive at $1,180/mo for one person ($50 extra for utilities & internet for a second occupant). Peace of mind with a water softener and high-efficiency furnace & A/C. Kitchen and laundry shared with one other quiet occupant who is rarely home and cooks minimally.Unbeatable location: 5-minute stroll to Magna Centre (Olympic-sized pools, gym, running tracks), steps to scenic walking trails, and walking distance to Vince's Market, Bogart PS and Newmarket HS. Quick access to Southlake Regional Health Centre and Hwy 404. Quiet cul-de-sac on a low-traffic block. One parking spot on the left side of the driveway.Available November 1, 2026. Lockbox for easy showings with 24 hours' notice. (Furniture and décor shown in pictures is for staging purposes only and was moved and not existed.) (id:63616)
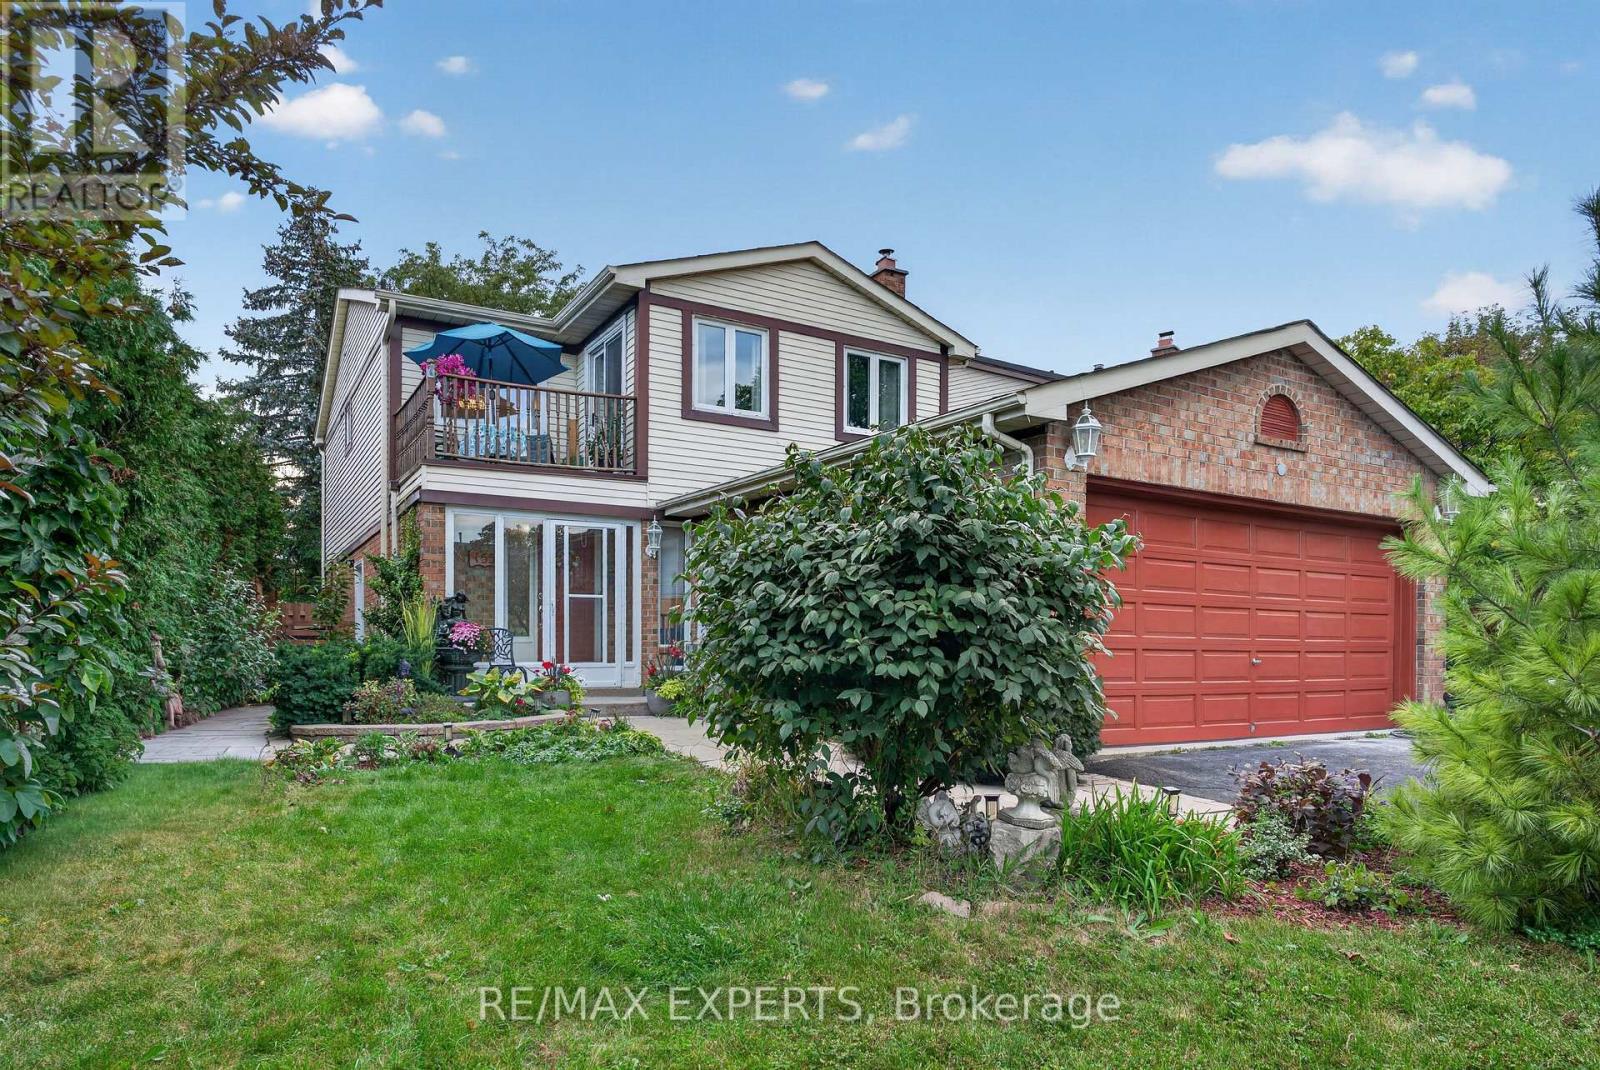
155 Stephen Street
Richmond Hill, Ontario
Nestled in a beautiful natural setting, this tranquil and private property sits on a premium oversized lot in a highly desirable, mature neighbourhood. Featuring a double-car garage, parking for 4+ vehicles, and a move-in-ready interior, this home offers comfort, space, and exceptional versatility.Step into the inviting sunken living room, complete with a cozy gas fireplace that creates the perfect space to relax and unwind. The spacious kitchen is filled with natural light from a charming bay window and features granite countertops, pot lights, a ceiling fan, centre island, and a comfortable sitting area. Overlooking the living room, the layout creates a warm and connected feel.The open-concept family room flows seamlessly into the dining area, making it ideal for entertaining and family gatherings. A large bay window showcases beautiful views of the backyard and surrounding scenery.The award-worthy backyard is a true private sanctuary, featuring a deck, pergola, interlocking patio, pond, mature landscaping, and fruit trees - an exceptional space for outdoor entertaining or peaceful relaxation.The spacious primary bedroom includes a private ensuite, walk-in closet, and a rarely offered private balcony - the perfect spot to enjoy your morning coffee or unwind at the end of the day. The second bedroom is also generously sized.The professionally finished basement features a newly completed apartment with a separate entrance, offering excellent flexibility and potential rental income.Recent updates include renovated bathrooms and kitchen, along with fresh paint throughout many of the principal rooms. A wonderful opportunity to enjoy privacy, space, and a beautifully maintained home in an established location. Just minutes away from all major amenities, transit,schools, stores, banks and much more. This is a hard location to beat! (id:63616)
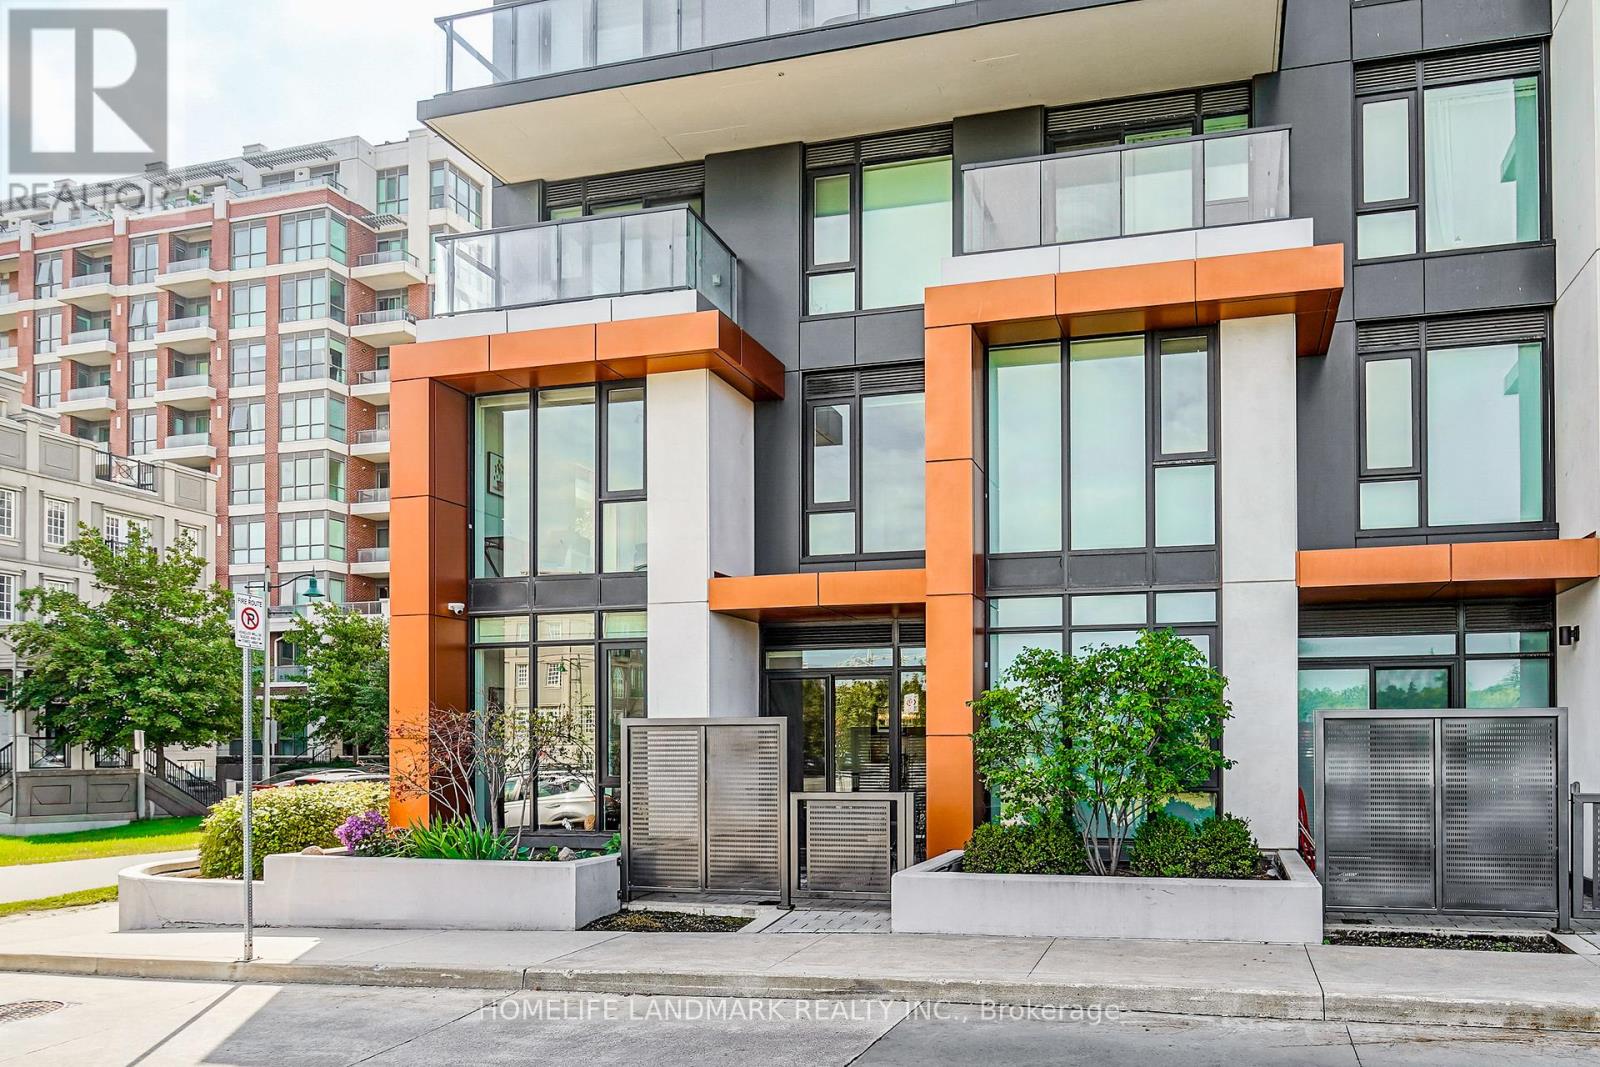
105c - 18 Rouge Valley Drive W
Markham, Ontario
Welcome to this bright, thoughtfully upgraded two-storey residence in the heart of Downtown Markham, where modern comfort meets everyday convenience. Designed for flexible living, this home offers a spacious den with a large window that easily functions as a third bedroom, perfect for growing families, guests, or a dedicated home office. The main floor is flooded with natural light thanks to a generous side window, creating an inviting atmosphere throughout the day. Enjoy serene park views from your windows, offering a peaceful retreat while still being steps away from urban amenities. Upgrades enhance both style and functionality: beautiful engineered hardwood flooring flows through the main living areas, complemented by an upgraded staircase that adds a touch of elegance. The custom-made closet room provides exceptional storage, keeping your space organized and clutter-free. Climate comfort is effortless with independent thermostat controls on both the ground floor and second level, allowing you to adjust temperatures for optimal comfort year-round. Enjoy easy access to Unionville GO, top-ranked schools, shopping, dining, parks, and future York University campus. Ideal for first-time buyers, downsizers, or investors, this residence combines smart layout, premium finishes, and an unbeatable location. Don't miss your chance to own in one of Markham's most sought-after communities. Best Layout with 3 bedroom Size Room, Spacious master bedroom & bathroom with a tub and double sink. Upgraded tasteful blinds and Black out Curtains. Walking Distance To VIVA Station, Cinema, Cafe, Restaurants, Good Life Fitness,Park and tennis court,Future York University And Mins To The Go-Station, Hwy 407 & Hwy 404. High Ranking public schools. (id:63616)
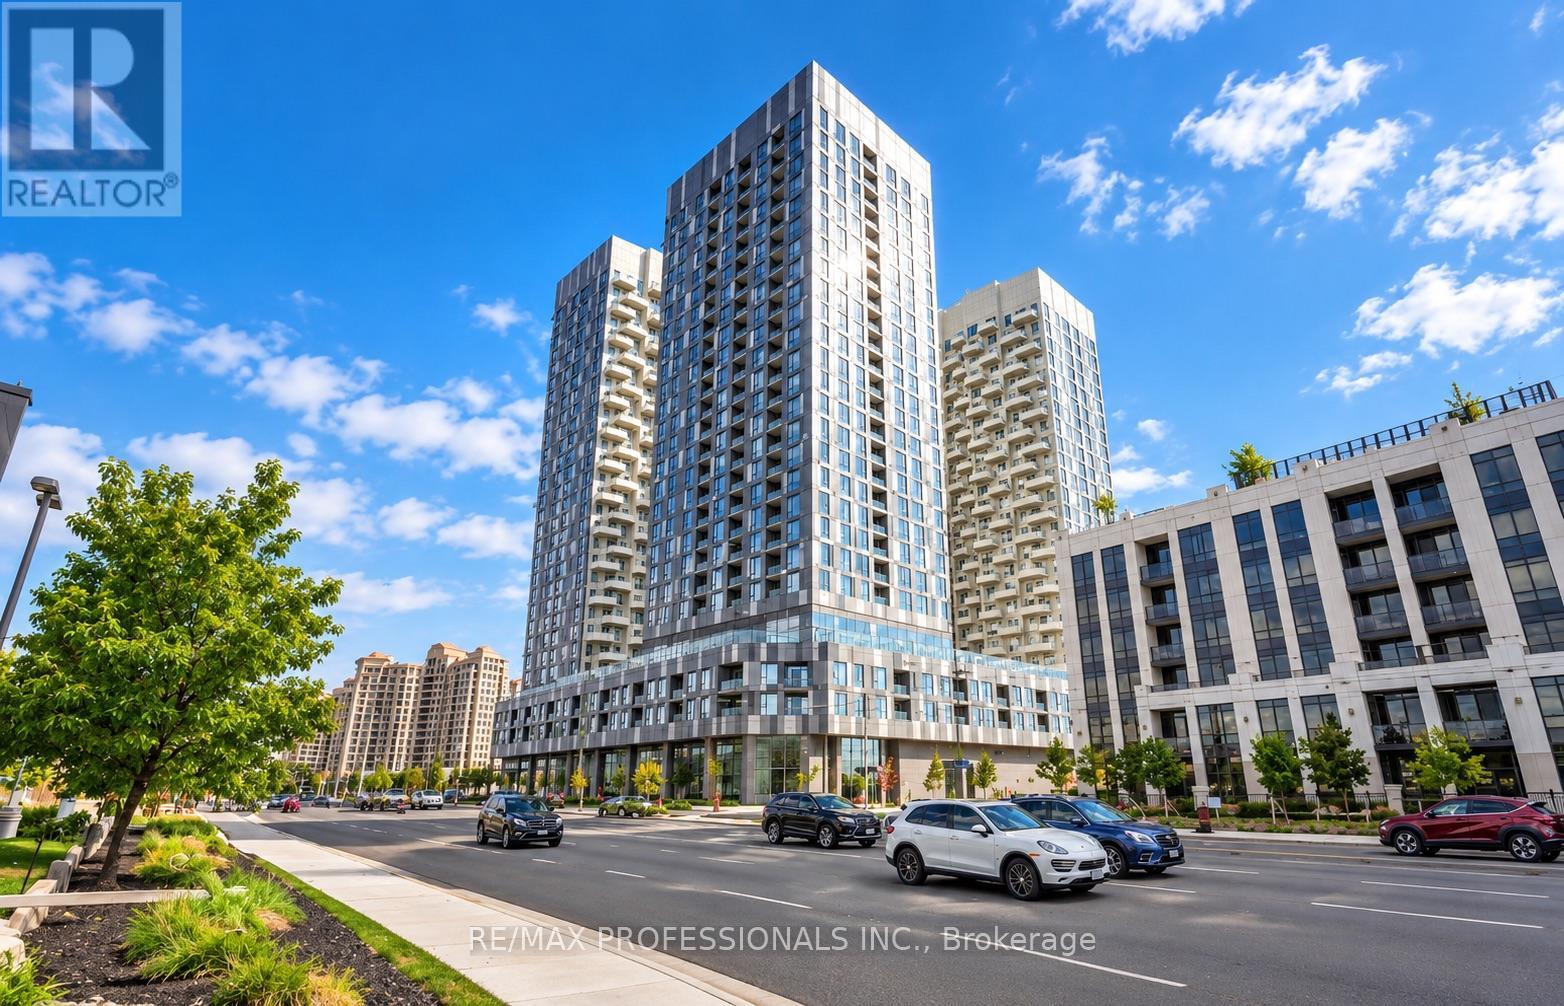
1421 - 10 Abeja Street
Vaughan, Ontario
WHY BUY A 2-BEDROOM WHEN THIS 1+DEN DELIVERS THE SPACE, 2 FULL BATHROOMS & A LAYOUT THAT JUST MAKES SENSE? A smart choice in today's market, this beautifully upgraded suite in Vaughan's Abeja District offers 700 sq. ft. including a private west-facing balcony-your own front-row seat to the sunset every evening. Den can be included for an executive home office or 2nd bedroom. Meticulously maintained with true pride of ownership, this suite still feels practically brand new and offers the added peace of mind of remaining Tarion Warranty coverage. INTERNET INCLUDED in Condo Fees. Modern neutral tones, white oak finishes and quartz countertops create a clean, timeless look, while the kitchen features a highly desirable island-an upgrade not found in every suite.The spacious primary bedroom comfortably fits a king-size bed and features floor-to-ceiling windows, a large mirrored closet and private 3-pc ensuite. The versatile den offers excellent potential to be enclosed for added privacy, while the living area walks out to a covered balcony that isn't divided with a neighbouring balcony. Includes all appliances and automatic window coverings. PLUS, TWO PARKING SPACES! One owned underground space plus a highly sought-after rented second space that can be transferred to the new owner. Enjoy resort-inspired amenities including 24/7 concierge, gym, yoga studio, sauna, steam room, cold plunge, theatre, party room, rooftop lounges, BBQ terrace, study/work areas & more.Premium convenience with transit just downstairs and minutes to Tuscany Place, Vaughan Mills, Canada's Wonderland, Hwy 400, Cortellucci Vaughan Hospital, restaurants & everyday essentials. Modern, move-in ready & designed for the way you actually live. *See it before October 6, 2026*. WATCH VIDEO. (id:63616)
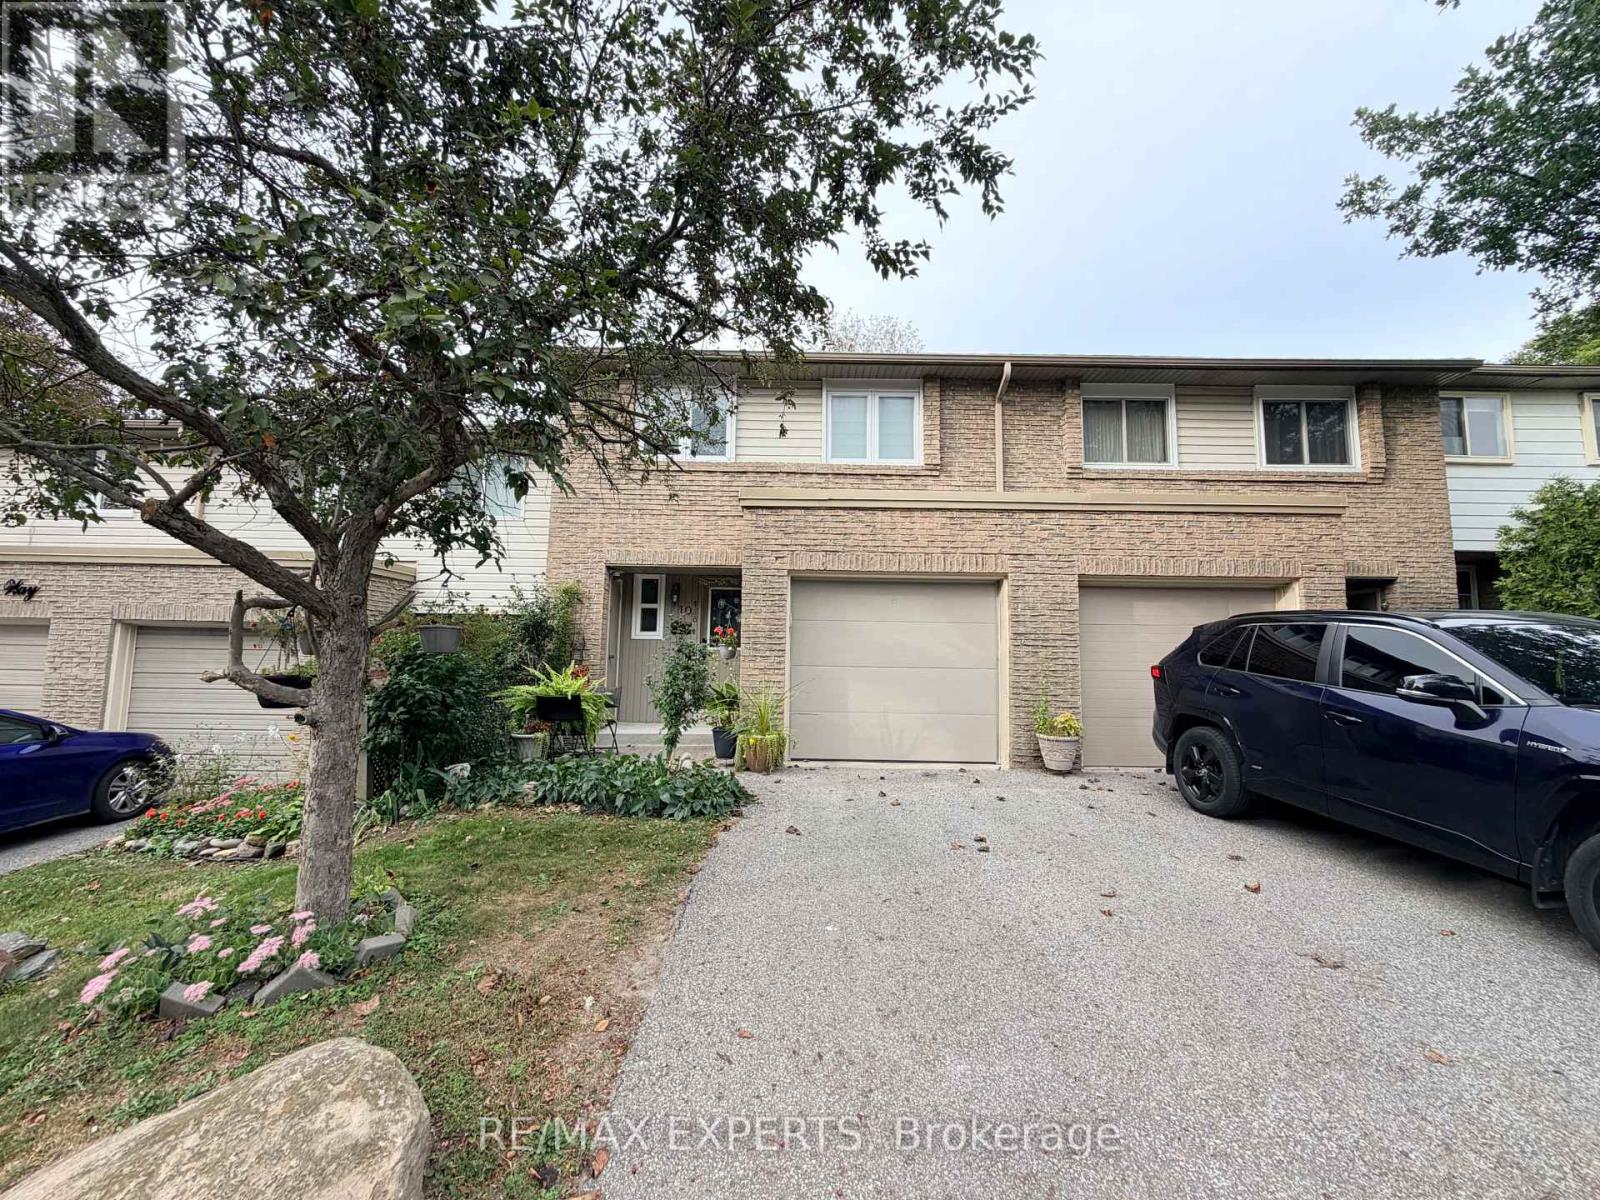
10 Knightsbridge Way
Markham, Ontario
The perfect starter home! 3 bedroom + 3 Bath with Finished Basement Rarely offers backs onto Beautiful Park, Bright and open-concept, this beautifully updated home features thousands of dollars spent on top-to-bottom upgrades-move in and enjoy with no renovation stress. The upgraded kitchen boasts Modern Cabinets, quartz countertops and a stylish backsplash, while gleaming hardwood floors run throughout the main level. Large 12" x 48" porcelain tiles enhance the main floor with a modern touch. The refreshed primary ensuite includes a sleek glass shower and contemporary vanity. Smooth ceilings and pot lights add to the home's elegant appeal. The finished basement offers versatile space for a home office, playroom, Bedroom or potential in-law suite. A rare bonus for a condo townhome-enjoy your own private backyard garden. Located in a highly walkable neighborhood close to top-rated schools, the hospital, Go Train, Markville Mall, transit, Hwy 407, and more. Move-in ready and not to be missed! (id:63616)
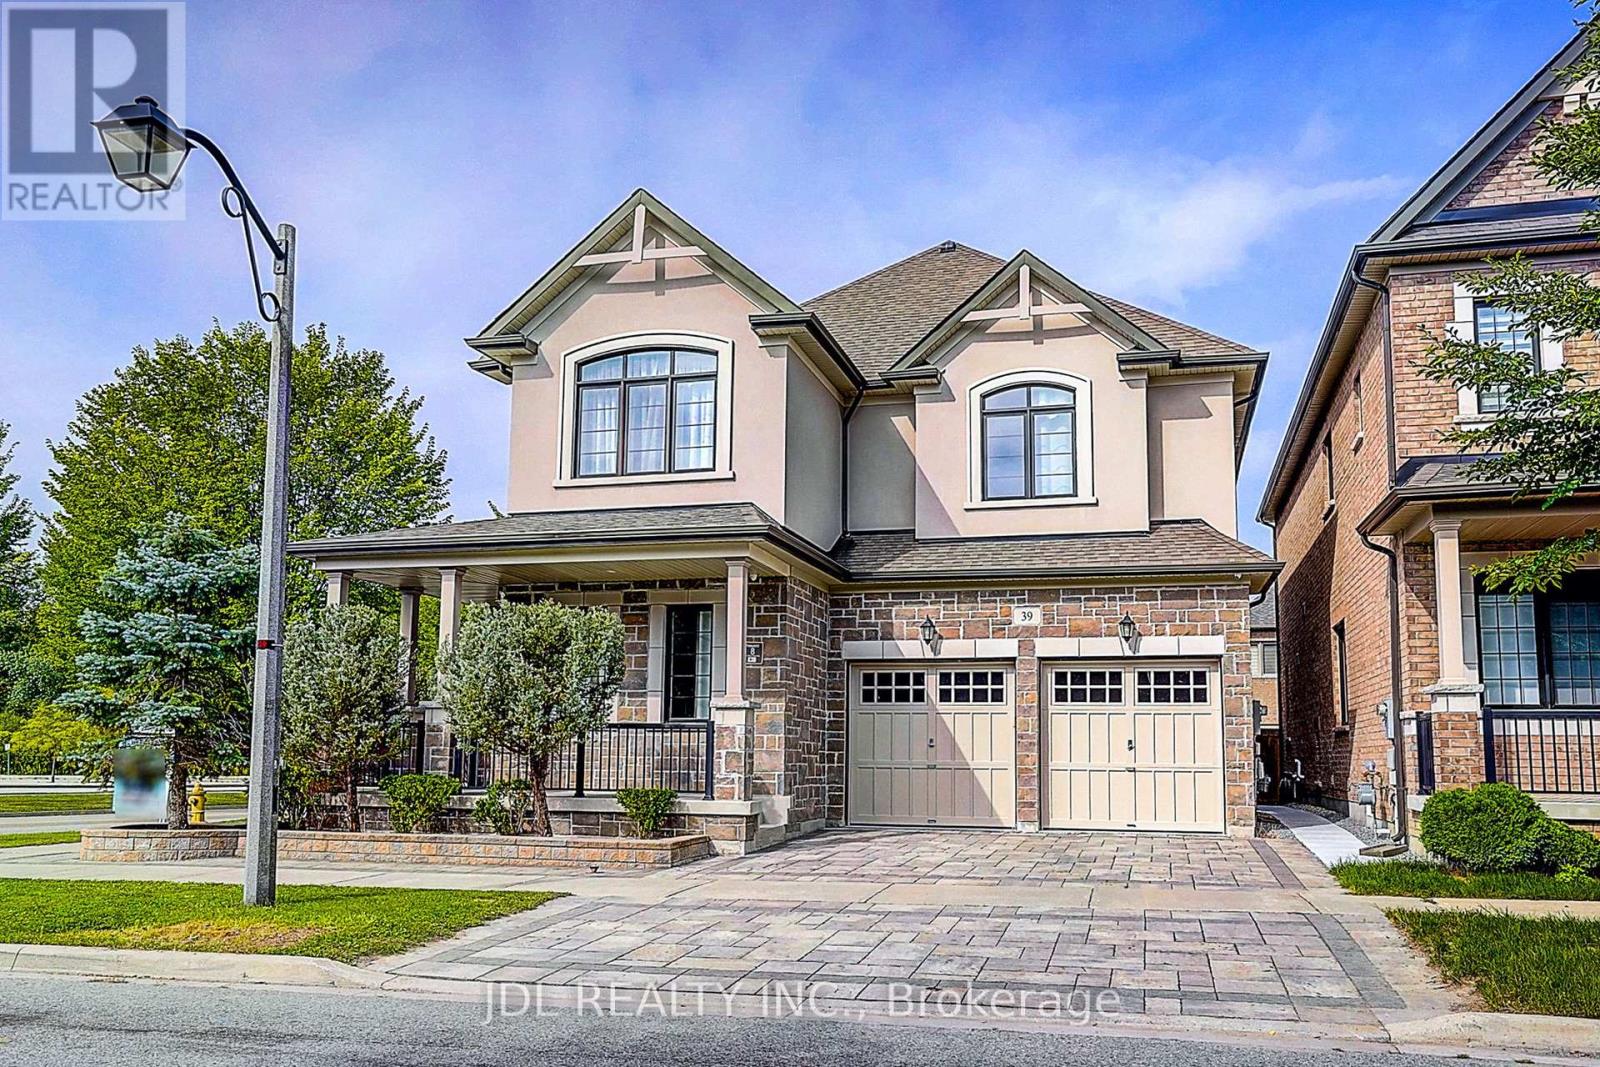
39 Jeffrey Nihda Crescent
Markham, Ontario
Welcome To This Exceptional Mattamy Builder Model Corner Home In The Prestigious Greensborough Community, Showcasing Flagship-Quality Finishes, Extensive Upgrades & Meticulous Craftsmanship Throughout. A Grand Double-Door Entry Opens To An Impressive Interior Featuring Rare 10' Ceilings On The Main Floor & 9' Ceilings On The Second Floor, Upgraded Millwork, Extra-Wide Baseboards, Crown Moulding, High-End Lighting Fixtures & Custom Curtains. The Bright, Open-Concept Main Floor Features A Private Office And Gourmet Kitchen With Premium Granite Countertops, Quality Appliances & Induction Cooktop, Flowing Seamlessly Into Elegant Living Spaces Filled With Natural Light. Upstairs Offers 4 Generously Sized Bedrooms, Each With Dedicated Ensuite Access, Plus A Convenient Second-Floor Laundry Room. The Luxurious Primary Suite Features A Spa-Inspired Ensuite With Heated Jet Tub. Additional Highlights Include A Gas Fireplace, Automatic Garage Door Opener With Electronic Keypad Entry, And Beautiful Interlocking In Both Front & Back Yards. The Unfinished Basement Provides Excellent Potential For Future Customization. Ideally Located In A Highly Sought-After Top-Ranked Dual School District, Within Walking Distance To Pierre Elliott Trudeau High School & Castlemore Public School. A Rare Opportunity To Own A Former Builder Model Home Combining Luxury, Space, Quality & An Exceptional Family-Friendly Location! (id:63616)
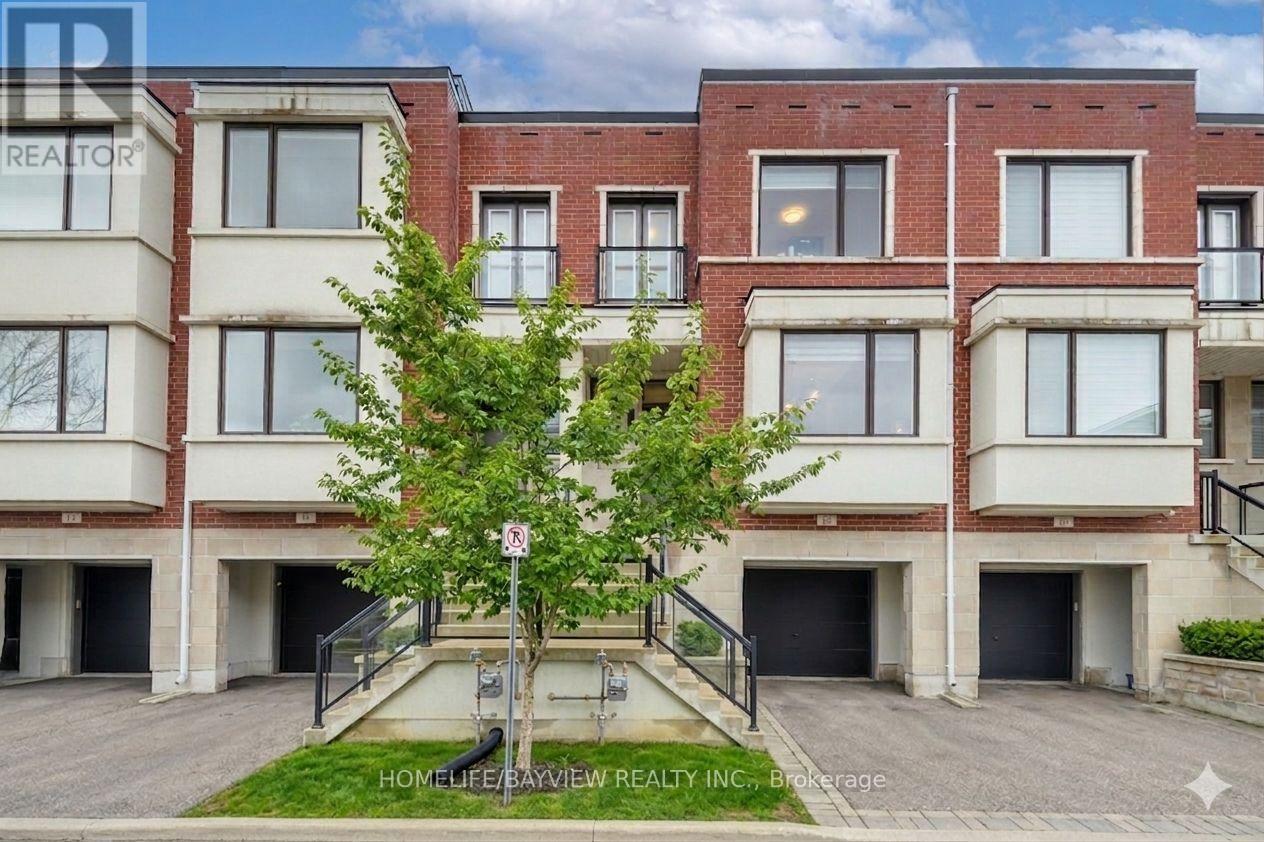
12 Genuine Lane
Richmond Hill, Ontario
At the intersection of luxury & elevated lifestyle! Welcome to an exceptional & modern townhouse in highly-sought Urban Towns at Bayview-nestled in a quiet, peaceful pocket. **Uniquely situated: ONE of only 6 north-south lots in the complex backing onto a parkette, unobstructed view- loads of sun & privacy.** In pristine condition- meticulously maintained & updated. The sweet spot: the 4th bedroom & ensuite on the lower level (above grade) with walk out separate entrance(s) would serve well for multiple purposes: in-law/separate suite with income potential, perfect for multi-generational families, a bright & independent home office. *** One of the valuable features of this remarkable home is that it overlooks a beautiful parkette, permanent & unobstructed view- no driveway in front and no house behind-more privacy & plenty of sunlight! *** Prime LOCATION- quick & easy access to grocery stores (Loblaws, Walmart), big box stores (Home Depot, Canadian Tire, Staples, Best Buy, Walmart), restaurants & movie theatre, minutes to Hwy 7, 407, 404, Go Train Stn, Parks, Community Centre. Highly rated schools district- i.e St.Robert Catholic HS.*** Close enough to benefit from the Yonge North SUBWAY Station and far enough to not be directly impacted by the construction- already underway. *** The open-concept main floor boasts GRAND 10' smooth ceilings, abundant natural light, sleek finishes and quality craftsmanship throughout. The GENEROUS living and dining areas provide the perfect backdrop for everyday living & entertaining, flowing seamlessly into a well-appointed kitchen with stylish cabinetry, premium appliances & plenty of storage. Convenient main floor access to balcony- easy to BBQ. Upstairs & lower level feature 9' ceiling with spacious bedrooms & ample storage space with the cherry on top of an upstairs laundry room. Be sure to view virtual tour. Ask for fully furnished option -for true turn key-most furnishings avail for sale. Some photos reflect virtual staging. (id:63616)
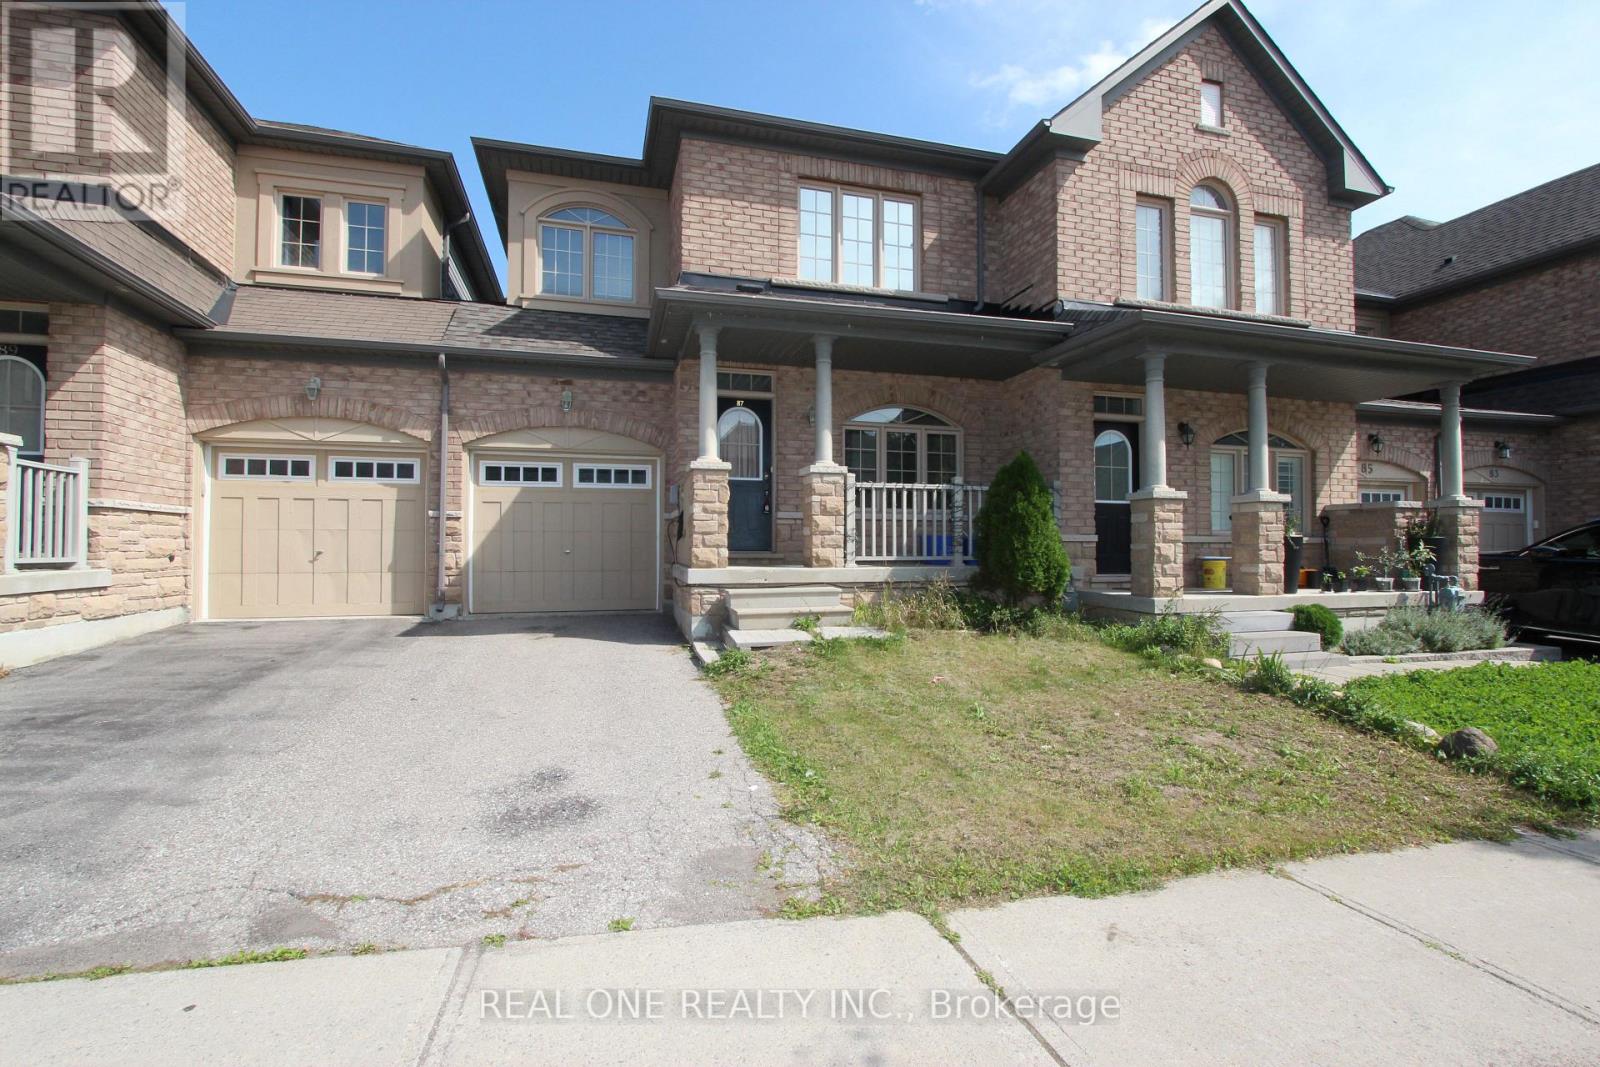
87 Hammersly Boulevard
Markham, Ontario
Beautifully Maintained 2-Storey Freehold Townhome In Sought-After Wismer Community! Bright & Functional Layout With 3 Bedrooms, 3 Baths. 2nd Floor Flooring & Light Fixtures Newly Updated. Brick & Stone Exterior, Direct Access from Garage. Primary Bedroom With Ensuite Washroom. Unfinished Walk-Out Basement Offers Great Potential. Steps To Top-Ranked Bur Oak S.S., Mount Joy GO Station, Grocery, Banks, Restaurants & Shopping. Ideal For Families Or Professionals. A Rare Find In One Of Markham's Most Desirable Neighbourhoods! Book Your Showing Today. (id:63616)

170 William Booth Avenue
Newmarket, Ontario
Welcome To This Beautiful 3-Bedroom Semi-Detached Home In The Highly Sought-After Woodland Hill Community! Featuring A Bright, Modern Layout, 3 Bathrooms And Convenient Direct Access From The Garage, This Home Offers The Perfect Blend Of Comfort And Functionality. Ideally Located Just Minutes From Upper Canada Mall, Schools, Restaurants, Transit, Parks And Everyday Amenities, With Easy Access To Highways 404 & 400. A Fantastic Opportunity To Call One Of Newmarket's Most Desirable Neighbourhoods Home! (id:63616)
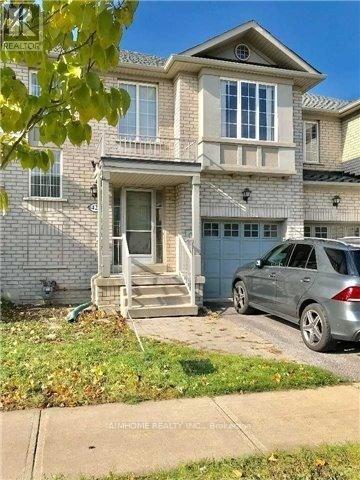
42 Holmwood Street
Richmond Hill, Ontario
Welcome to the Gorgeous Designed "Greenpark" 2-Storey 3-BR 3-WR Freehold Townhouse @ Popular Langstaff1,600 Sq Ft As Per Builder, Open Conceptoak-Stairs, Wood Floor Thru-Out In Main And Second Floornewer Interlock In The Backyardclose To All Amenities: Park, Plaza, Go Train, 407, Hwy 7 And Yonge Street, Community Centre And School (Red Maple Ps-> Langstaff Hs) (id:63616)

112 Lacewood Drive
Richmond Hill, Ontario
Welcome to this exceptional 4-bedroom, 4-bathroom 2-storey end-unit townhouse offering approximately 2,500 sq. ft. of total living space, ideally situated on a quiet cul-de-sac in a highly desirable community. Featuring a west-facing exposure, the home enjoys abundant natural light, while the no-sidewalk frontage, private setting, and generous parking add to its everyday convenience and appeal. The bright and spacious open-concept main floor features large windows, elegant engineered hardwood flooring, extra-large trim, and a cozy gas fireplace, creating a warm and inviting space for both everyday living and entertaining. The upper level offers well-appointed bedrooms with excellent natural light, while the fully finished basement provides additional living space with a private bedroom and full bathroom-ideal for guests, teenagers, extended family, or a home office. Step outside to your own private outdoor retreat, with a backyard backing onto a ravine and conservation area, offering peaceful green views, enhanced privacy, and a serene natural setting. Enjoy your morning coffee or unwind after a long day while surrounded by nature. Parking is exceptionally convenient with a one-car garage plus a spacious driveway accommodating up to three additional vehicles. Ideally located near Richmond Hill High School, Trillium Woods Public School, and St. Theresa of Lisieux Catholic High School, with shopping, parks, trails, and everyday amenities all close by. Rouge Crest Park, featuring scenic trails and a splash pad, is just a short walk away, making this an ideal setting for families. Don't miss this exceptional opportunity and A MUST SEE!!! (id:63616)
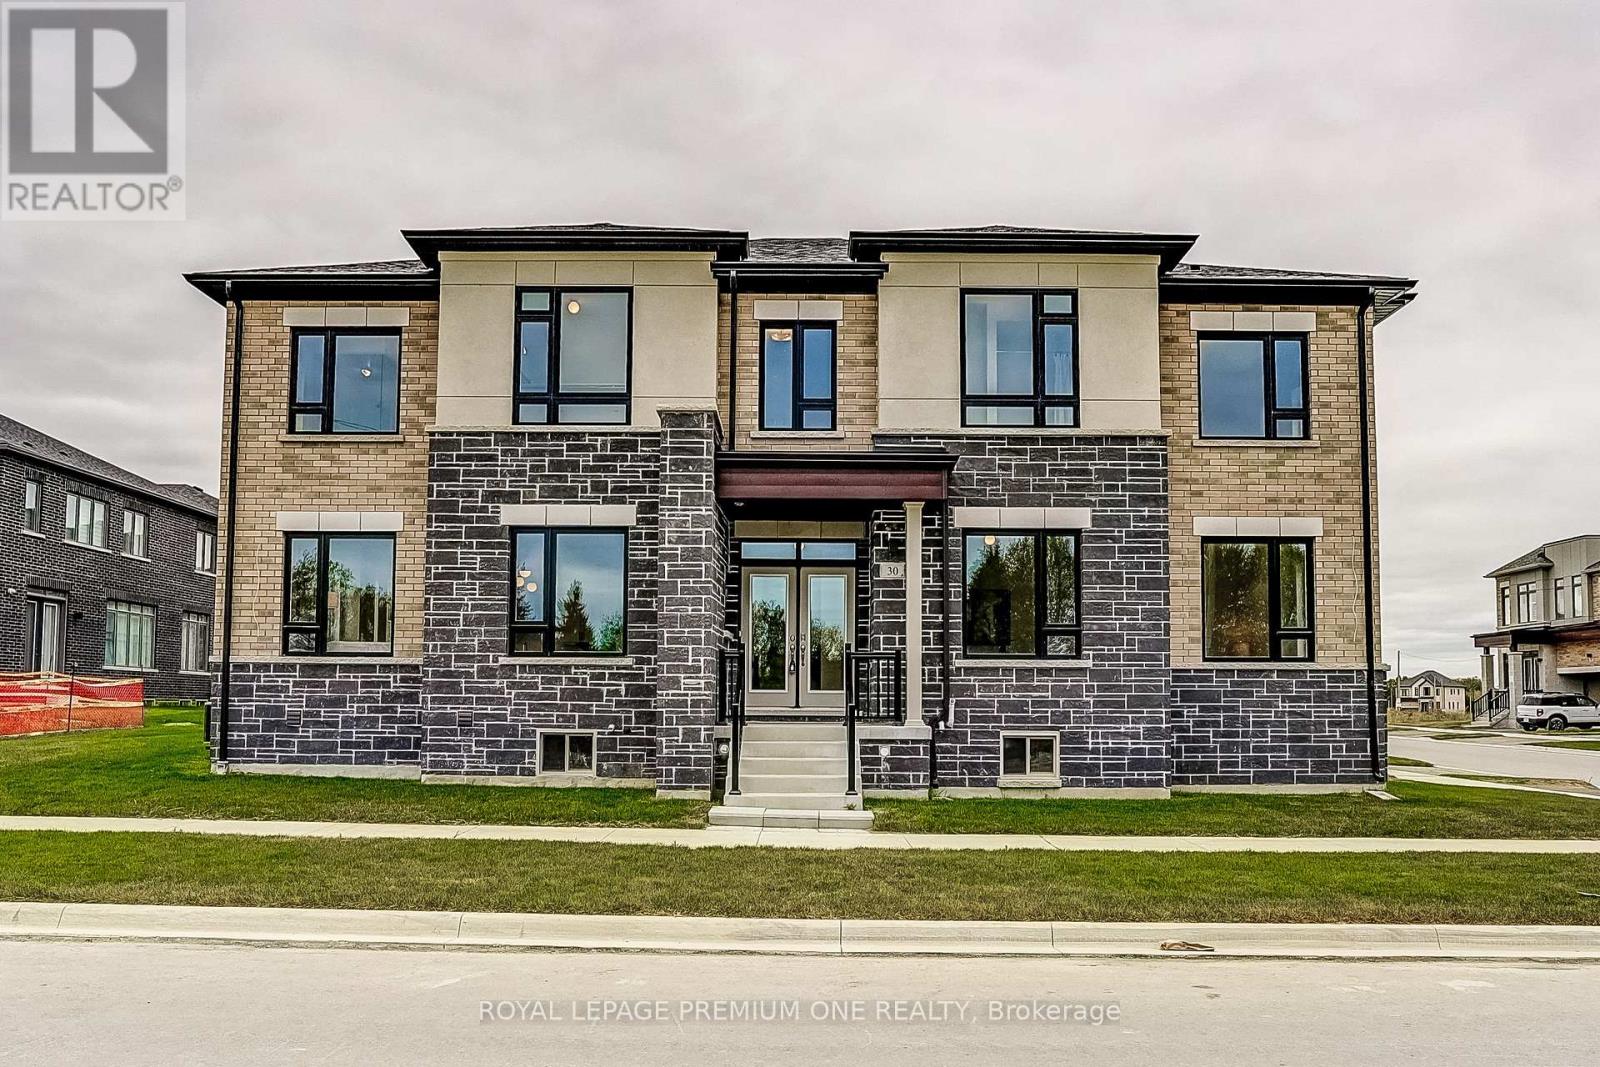
30 Percheron Court
Markham, Ontario
Welcome to this newly constructed luxury detached residence in one of Unionville's most prestigious neighborhoods. Meticulously designed with thousands of dollars in premium upgrades, this exceptional home combines refined elegance, modern functionality, and elevated everyday living. The open-concept main floor features soaring ceilings, expansive windows, and abundant natural light, enhanced by hardwood floors throughout and porcelain tile finishes. The kitchen and foyer feature 12" x 24" porcelain tiles, while the master ensuite showcases 12" x 24" porcelain tiles, highlighting attention to detail and sophisticated design. The layout boasts a huge formal dining room and living room, perfect for entertaining, alongside a main-floor laundry for convenience. At the heart of the home is a chef-inspired gourmet kitchen featuring quartz countertops throughout, custom cabinetry, and an oversized island-perfect for entertaining, cooking, and daily living. The walkout basement provides versatile living space and seamless access to the outdoors. Conveniently located near top-rated schools, parks, supermarkets, upscale dining, and with easy access to major highways, this beautifully crafted home represents a rare opportunity to own a fully upgraded detached residence in a prime Unionville location. (id:63616)
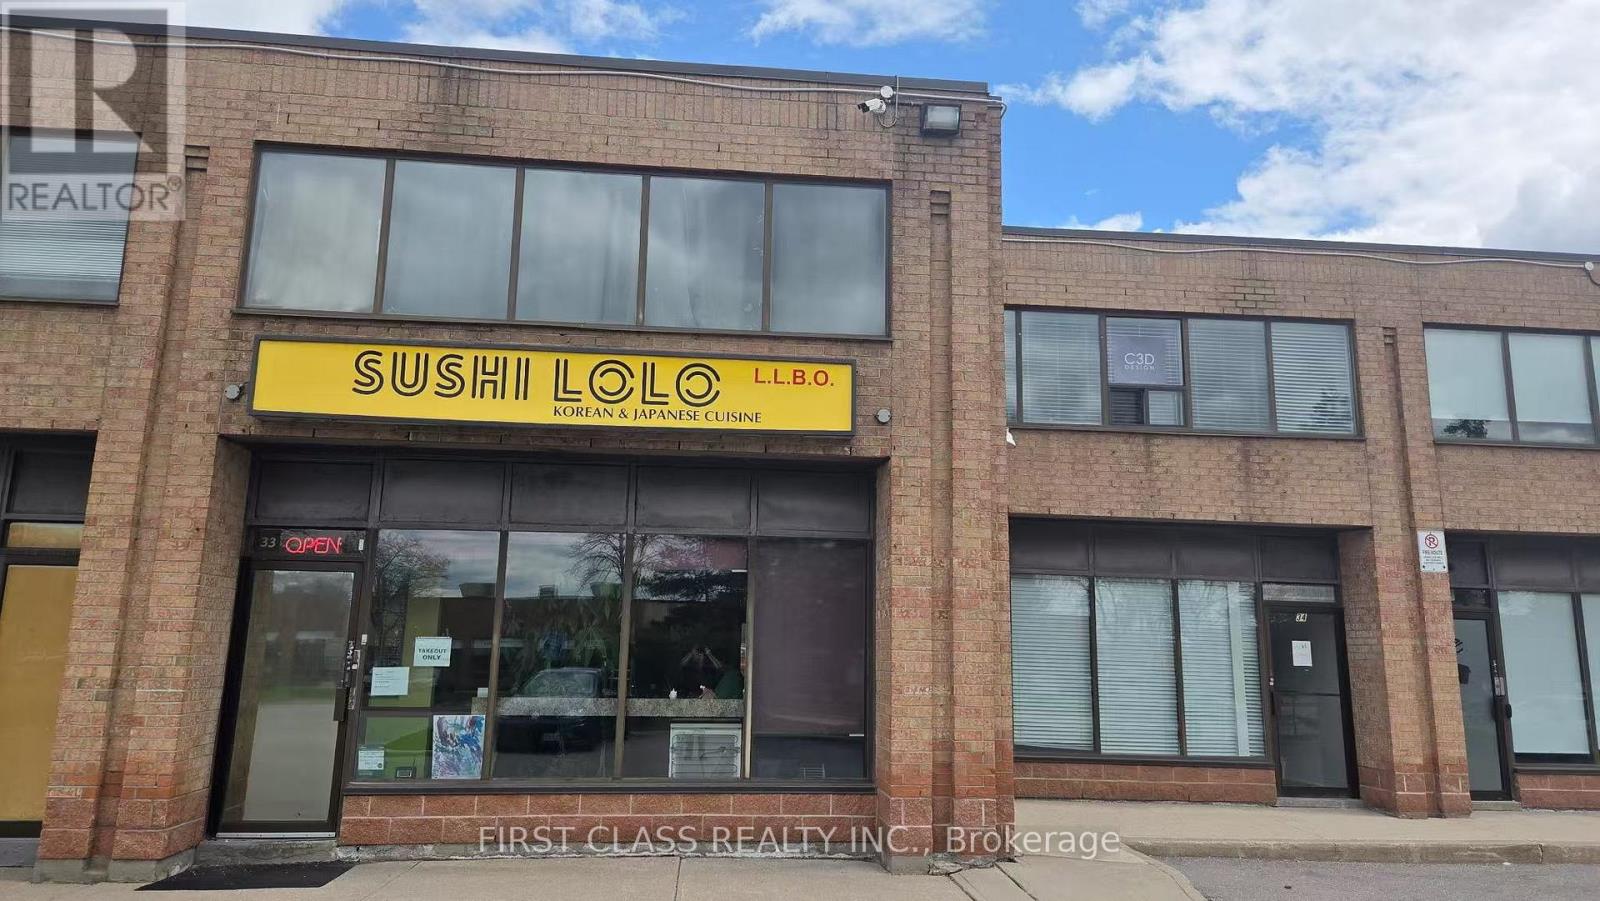
33 - 665 Millway Avenue
Vaughan, Ontario
Excellent Opportunity to Own a Korean & Japanese Restaurant with Stable Income and Loyal Clientele! Strategically located at Millway Ave & Langstaff Dr with great visibility and ample parking. Affordable rent of $2,944.66/month including TMI, HST, and water. LLBO licensed for 26 seats. Fully equipped with commercial hood and ready for operation. Currently operating as take-out only, offering strong potential to increase revenue by adding dine-in service. Flexible layout allows conversion to other cuisine concepts. Lease term includes 5 years with an additional 5-year renewal option. Turnkey business ideal for owner-operators or investors. SOLD "AS IS" (id:63616)
10 Scarboro Avenue
Toronto, Ontario
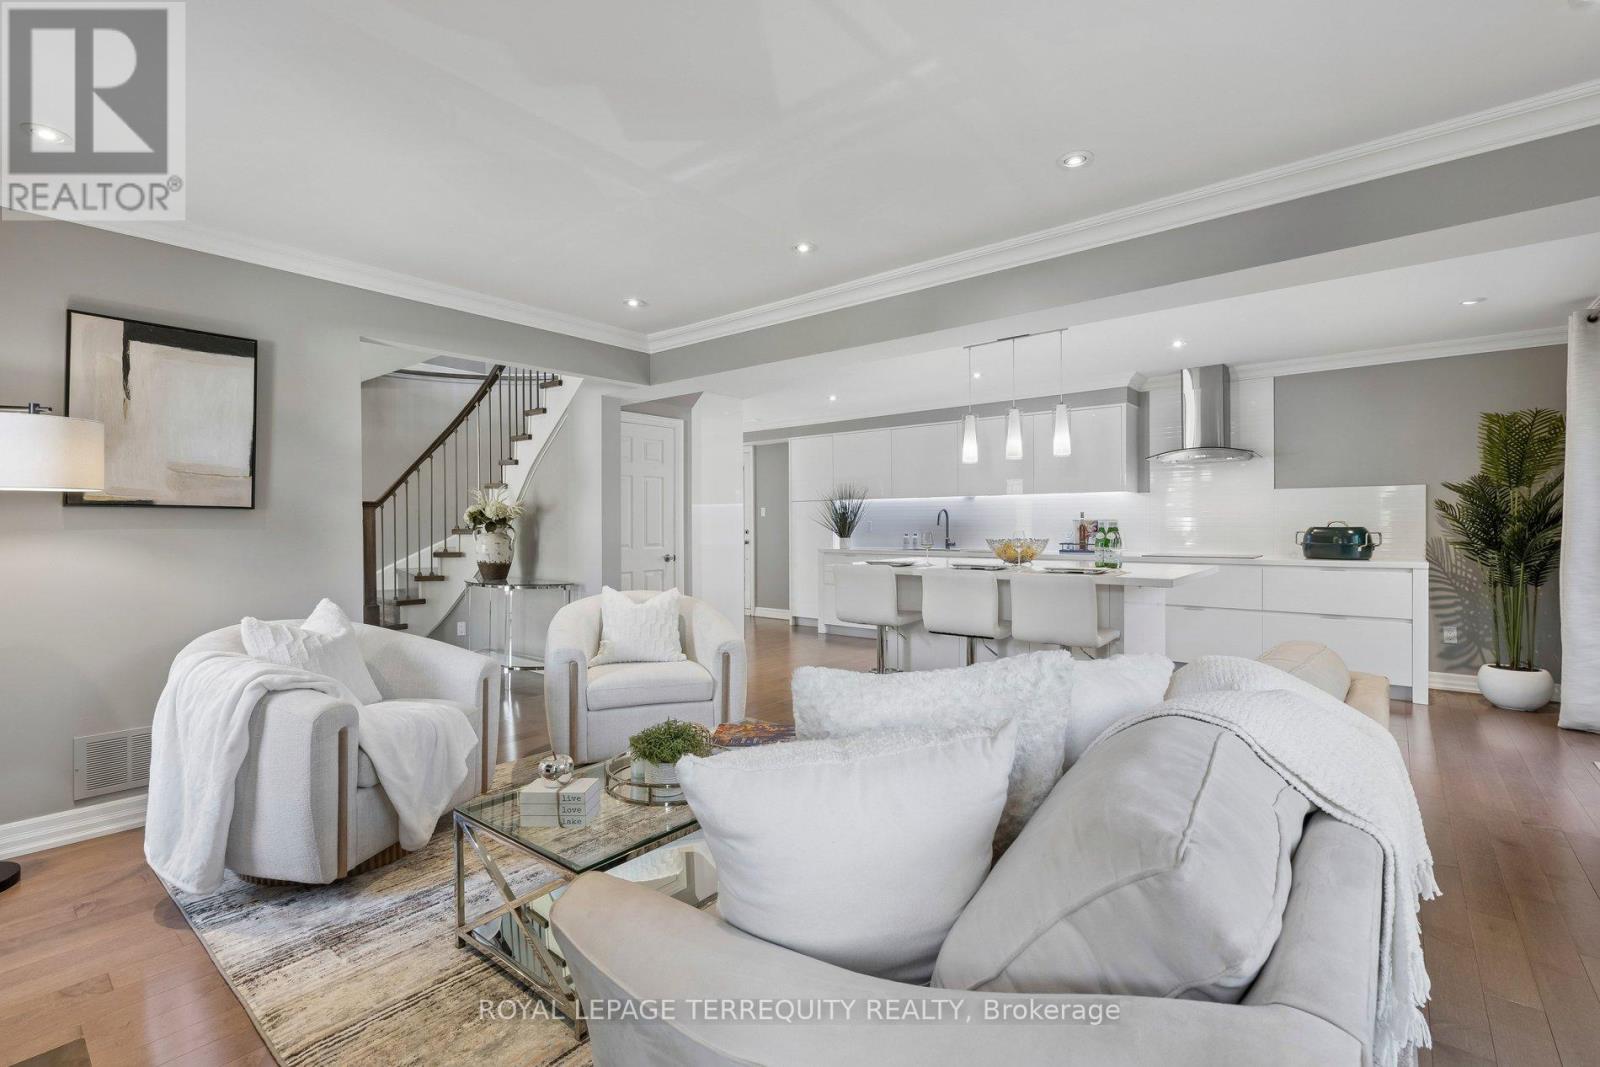
Elevated corner lot, built in 1985 by Presidential Homes as "The Park 9" model. Tastefully remodelled offers 2229SF (2279SF according to pre-listing floor plans - Attached) above grade. Offers 4 bedrooms, 3 bathrooms and an attached 2-car garage with direct basement entry. Tall, manicured privacy trees line east side of property.Grand foyer features walnut staircase with brushed nickel spindles. Formal living/ dining spaces sit to the left. Open-concept family room, kitchen and breakfast area sit to the right. Crown moulding and rich hardwood flooring (installed over a new subfloor in 2014) throughout. Two walkouts open to a private, fully fenced, hedge-lined backyard with a patio awning. Wood-burning fireplace present in the family room. Remodelled Muti Kitchens galley kitchen (2014) features extensive custom cabinetry, premium quartz counters, a stylish tile backsplash, and a breakfast-bar island with 3-sided seating and an integrated power outlet. Stainless steel appliances include built-in oven. Premium Blum pull-outs, soft-close hardware and a deep pantry offer exceptional everyday storage.The primary suite offers an Ikea PAX walk-in closet and a spa-like ensuite with a freestanding soaker tub, frameless glass shower, floating double vanity and heated floors. Upgraded Riobel/Rubinet solid brass fixtures are featured throughout. Versatile 4th bedroom currently an open-concept office, can easily be enclosed with a partition wall. Key updates: furnace (2009); roof, central A/C and washer/dryer (2011); attic insulation (2015); windows (2024); smoke/CO detectors (2026).The full 1062SF unfinished basement is prepped with insulation, vapour barrier, wiring, central vac and kitchen/bath rough-ins, plus a separate side entrance and internal stairwell - ideal for a future suite, gym or rec room. See MLS links for floor plans, video tour, 3D virtual tour, HoodQ School Rating Report, and additional photographs. (id:63616)
1431 Glaspell Crescent
Oshawa, Ontario
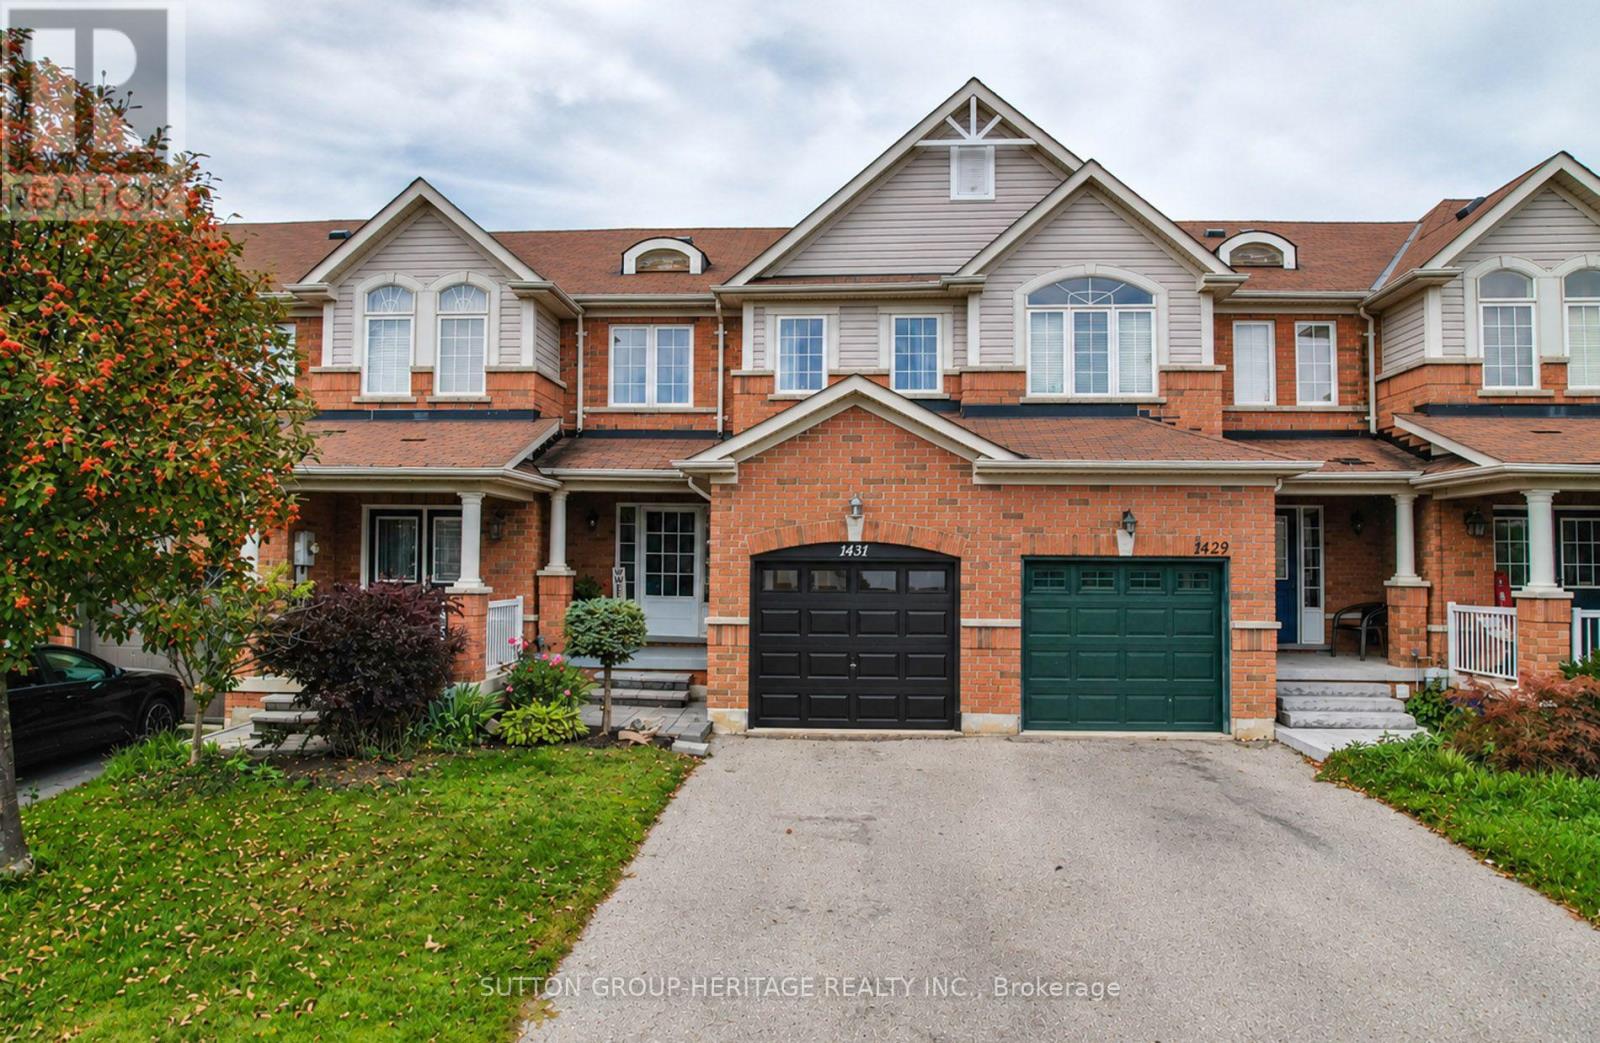
Welcome to this beautifully updated 3 bedroom, freehold townhouse, ideally nestled on a family-friendly crescent in Oshawa's sought-after Pinecrest community. Thoughtfully updated throughout, this inviting home offers a wonderful blend of modern style, timeless finishes and everyday functionality. The main level showcases hardwood flooring throughout the spacious living and dining areas, creating a seamless and sophisticated flow. The updated eat-in kitchen is both stylish and functional, featuring quartz countertops, stainless steel appliances, a contemporary backsplash and a walkout to the fully fenced backyard and deck - perfect for outdoor dining, entertaining or simply enjoying your own private space. Elegant solid oak stair treads create a timeless transition to the second level, where new hardwood flooring (2026) extends throughout the landing and all three bedrooms. A double-door entry welcomes you into the generously sized primary bedroom, complete with his-and-hers closets and an abundance of space to unwind. The 2nd & 3rd bedrooms offer excellent versatility for family, guests or a home office. The beautifully renovated main bathroom features a relaxing soaker tub and stylish finishes, completing this well-appointed 2nd floor. The unfinished basement offers a blank canvas to create additional living space tailored to your needs. Garage access to the built-in garage. The two-car driveway provides parking for three vehicles in total - a welcome convenience for homeowners and guests. Situated in a convenient location close to parks, schools, public transit, shopping, restaurants and everyday amenities. A wonderful opportunity for first-time buyers, young families and professionals alike - simply move in, settle in and enjoy! Air conditioning unit (2020). New insulated black garage door (September 2026). (id:63616)
14 Munday Court
Clarington, Ontario
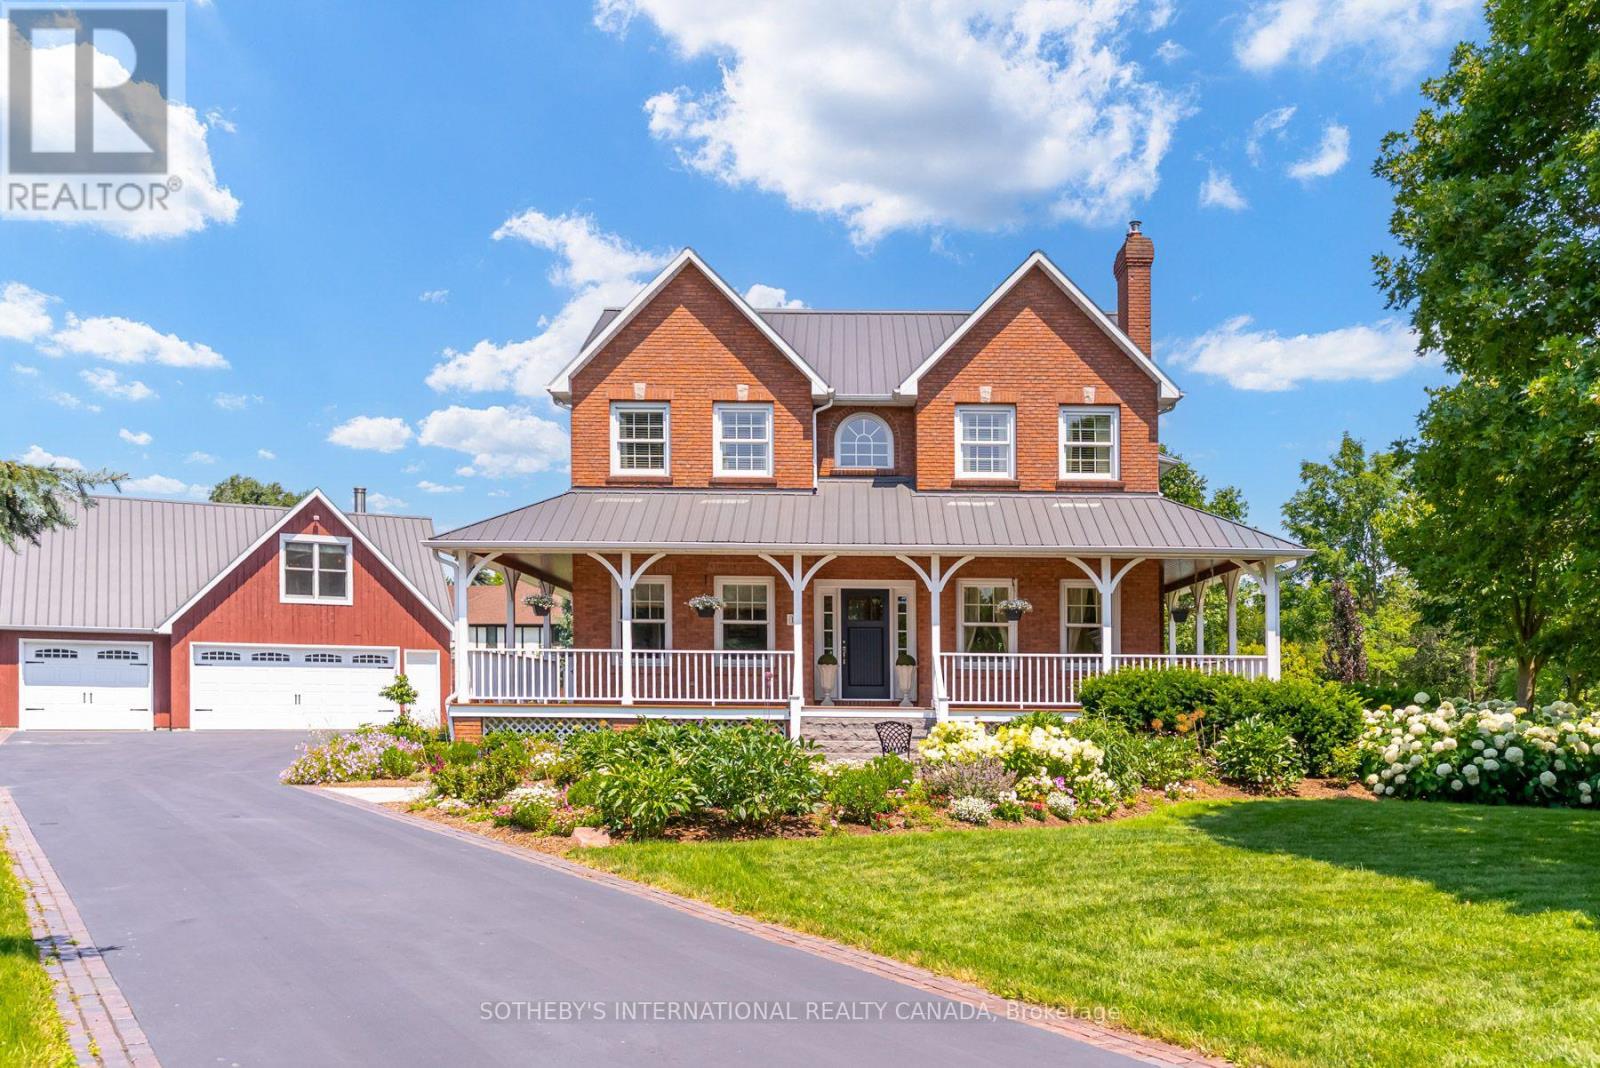
Welcome to 14 Munday Court, an exceptional executive estate tucked away on a premium cul-de-sac lot in one of Bowmanville's most highly sought-after, family-friendly enclaves. Masterfully blending classic Ontario farmhouse charm with modern engineering, this legacy residence offers an unmatchable combination of privacy, luxurious scale, and sophisticated design. Backing directly onto protected conservation land, the property greets you with a timeless wrap-around front porch framed by lush, professionally landscaped perennial gardens. Step inside to a light-filled atmosphere accented by oversized windows, rich hardwood floors, and a warm gas fireplace in the main living room. At the heart of the home is a chef's kitchen boasting ultra-commercial-grade appliances, custom cabinetry, a massive center island, including a pantry, and a spacious eat-in dining area framed by windows with views of the grounds. The upper level features four sun-drenched bedrooms, highlighted by a spectacular primary retreat with expansive windows and a spa-inspired ensuite bath. Your personal backyard oasis awaits-step out to a private resort-style retreat featuring a premium saltwater pool, sprawling grounds, and stunning perennial gardens against a serene greenbelt backdrop. A highlight of the property is the 3-car heated garage with a separate entrance leading to an exceptional private loft. Complete with an updated bathroom, this versatile space is ideal for a multigenerational in-law suite, home office, or nanny quarters. Beyond the estate, experience the vibrant charm of Bowmanville, a town celebrated for its rich historic downtown, boutiques, dining, annual festivals, and top schools. Enjoy rapid access to Highway 401/407, the upcoming GO Train expansion, and endless weekend adventures along the Soper Creek trails, sports facilities, and Port Darlington on Lake Ontario. Truly a rare, multigenerational legacy property where country tranquility meets urban convenience! (id:63616)
605 - 500 Brock Avenue
Burlington, Ontario
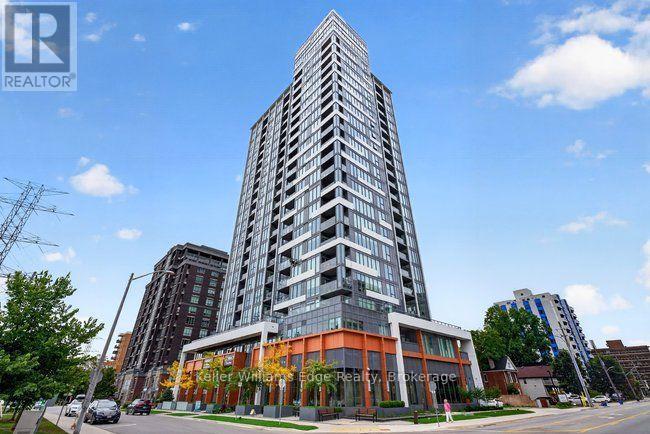
Welcome to modern downtown Burlington living in this beautifully appointed, oversized 850 sq. ft. 1-bedroom plus den suite in a new premium condominium just moments from the waterfront. Offering a spacious and thoughtfully designed layout, this impressive unit features premium appliances, floor-to-ceiling and wall-to-wall windows that fill the space with natural light, along with a versatile den ideal for a home office, study or additional living area. Ample insuite storage included with a walk-in coat closet and built-in wardrobes in the bedroom. Step outside onto your private balcony and enjoy an extension of your living space. The suite also includes one underground parking space and a storage locker for added convenience. Residents enjoy an impressive collection of building amenities, including 24 hour concierge, a fully equipped fitness centre, party room, gathering room, rooftop terrace and two guest suites. Outside your door, experience one of Burlington's most desirable lifestyles, with downtown cafe's, restaurants, boutiques, shopping and everyday amenities all close at hand. A medical clinic and pharmacy are conveniently located on the condo building's ground floor. You'll also enjoy easy access to Spencer Smith Park, the Brant Street Pier, Beachway Park and Burlington's beautiful waterfront, along with scenic walking and cycling paths. Healthcare professionals will appreciate the proximity to Joseph Brant Hospital and easy access to McMaster and Hamilton General Hospitals. Burlington GO, public transit and major highways are also easily accessible for commuters. With its spacious layout, premium amenities and low-maintenance lifestyle, this suite is also well suited to downsizers, professional couples, or anyone seeking the convenience of downtown living with easy access to work, recreation, everyday amenities and a short walk to the lake. **Some photos are virtually staged ** (id:63616)
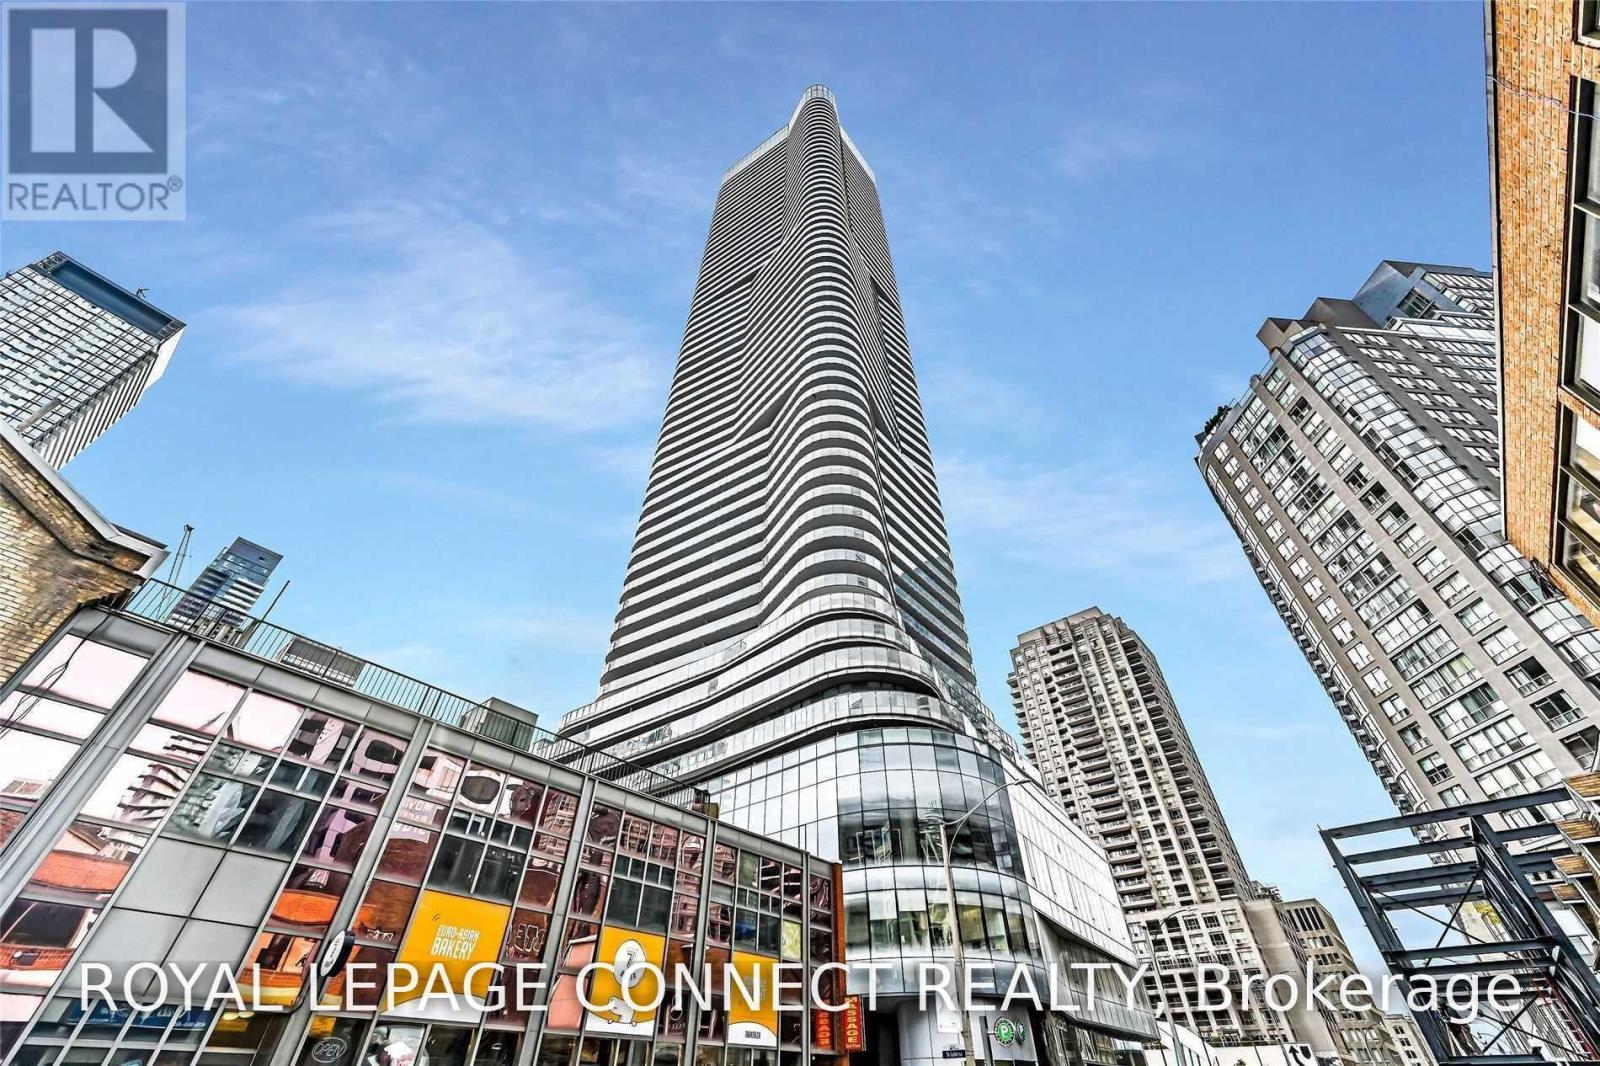
803 - 11 Wellesley Street W
Toronto, Ontario
Rarely find Unique unit with Spacious large Terrence. You Can Not Find On Other Floor! "Wellesley On The Park", a landmark condominium community on a lush and abundant city park, where you can easily connect, thrive, and flourish. Steps to the subway, in the heart of Toronto, on Wellesley between Bay & Yonge. Minutes To U Of T, Ryerson, Yorkville Shopping, Financial District, Hospitals And Much More. Unobstructed East View Of Toronto. Spacious Den. S/S Appliances, Hardwood Floor Throughout. Extensive Facilities: Indoor Pool, Sauna, Spa, Outdoor Patio, Gym, Yoga Studio, Bbq, Concierge (id:63616)