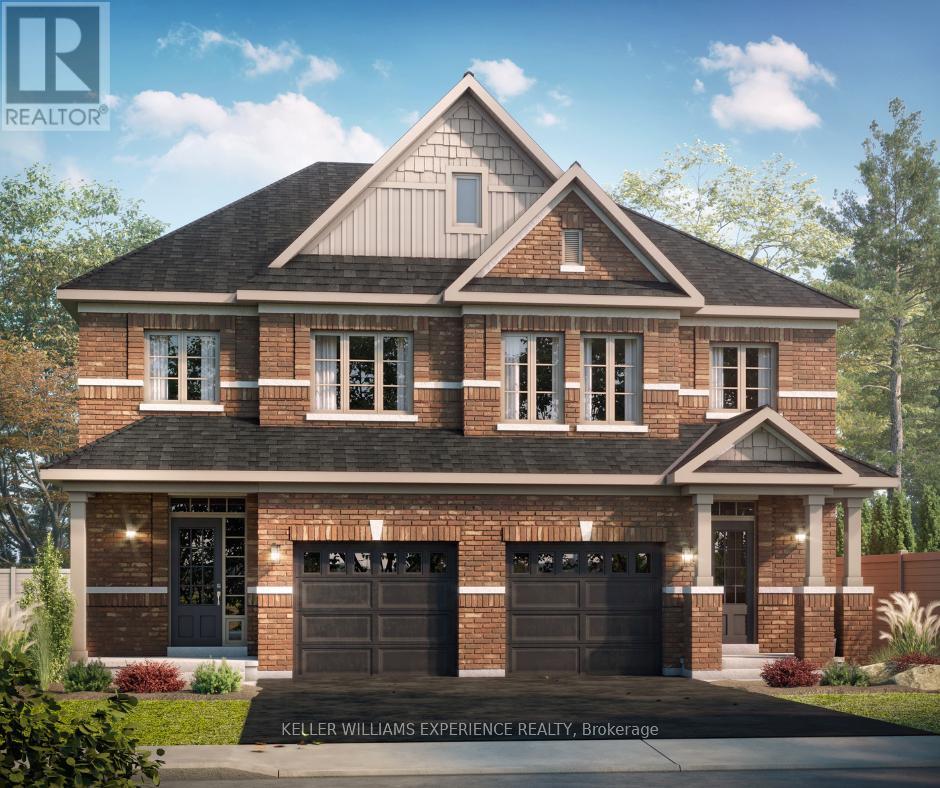
32 Sagewood Avenue
Barrie, Ontario
LOCK IN TODAY'S PRICE, PERSONALIZE YOUR FINISHES, AND TAKE ADVANTAGE OF POTENTIAL HST SAVINGS IN THIS COMMUTER-FRIENDLY SOUTH BARRIE LOCATION. Welcome to The Kempenfelt Model by award-winning Deer Creek Fine Homes, a builder known for exceptional craftsmanship and a commitment to quality over quantity. This spacious semi-detached home offers the perfect blend of modern design, everyday convenience, and future flexibility. Ideally located just 3 minutes from Barrie South GO Station, with quick access to Highway 400, Costco, and Park Place Shopping Centre, this is a prime location for commuters and growing families alike. Featuring 4 generously sized bedrooms and 2.5 bathrooms, the thoughtfully designed floor plan showcases an open-concept main level with hardwood flooring, oversized windows with transoms, and a bright, spacious kitchen perfect for entertaining and daily living. A separate side entrance provides excellent potential for future rental income, an in-law suite, or multi-generational living. As a pre-construction opportunity, buyers can personalize their home by selecting from the builder's premium modern finishes while securing today's pricing. Quality upgrades already included are solid-surface kitchen countertops, oak staircase, hardwood flooring in the upper hallway, and additional pot lights throughout. Set within a family-friendly community close to schools, parks, shopping, and everyday amenities, this home is also just 10 minutes from Barrie's vibrant waterfront, restaurants, and downtown attractions. Move-in ready and backed by a flexible deposit structure, this is an outstanding opportunity to own a brand-new home in one of South Barrie's most convenient locations. Take advantage of the new government tax savings for new construction! (id:63616)
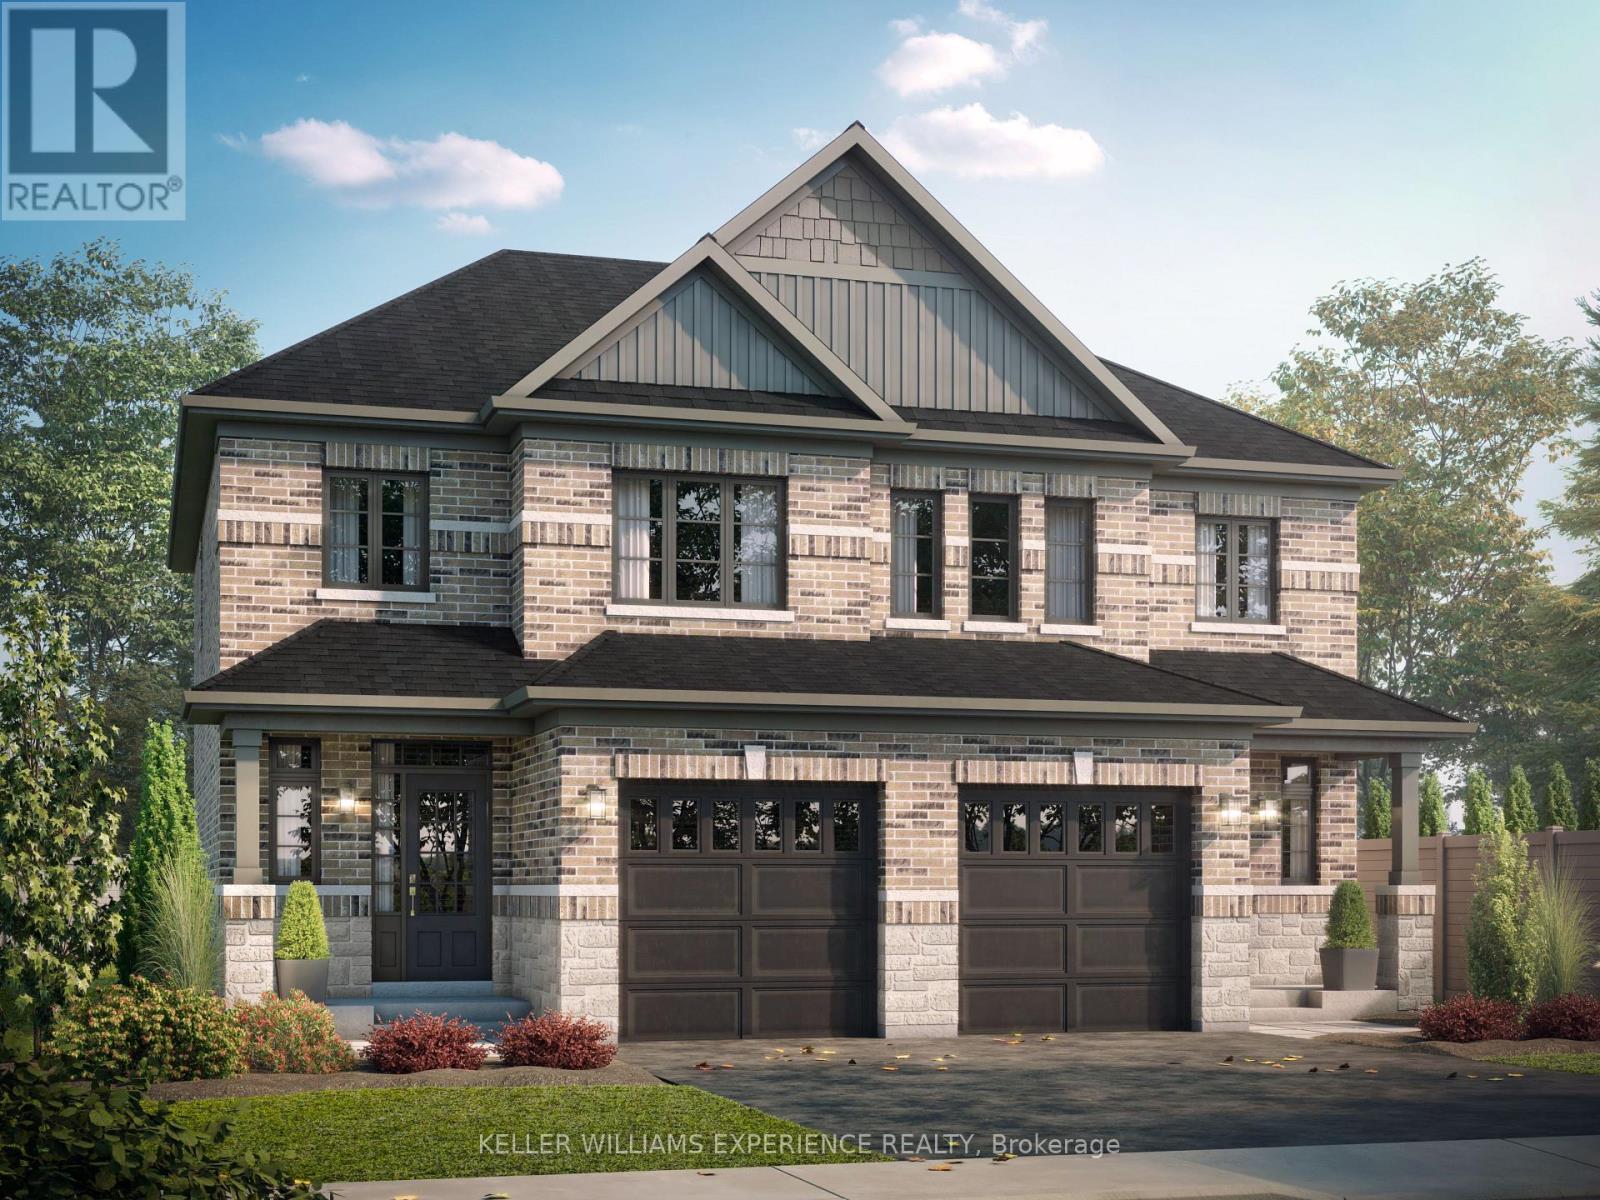
44 Sagewood Avenue
Barrie, Ontario
CHOOSE YOUR FINISHES, LOCK IN TODAY'S PRICE, AND TAKE ADVANTAGE OF POTENTIAL HST SAVINGS IN THIS COMMUTER-FRIENDLY SOUTH BARRIE LOCATION. Welcome to The Northshore Model, a semi-detached home in one of Barrie's most sought-after new communities. Ideally located just minutes from Costco and Park Place Shopping Centre, this commuter-friendly location is only three minutes from Barrie South GO with access to Highway 400. Built by award-winning Deer Creek Fine Homes, a builder known for prioritizing quality over quantity, each home is thoughtfully designed with exceptional attention to detail. A popular choice for first-time buyers, young families, and investors, The Northshore offers three bedrooms, two and a half bathrooms, and a separate side entrance that provides added flexibility for future rental income or multi-generational living. The open-concept main floor features hardwood flooring, a kitchen with breakfast bar, natural light, a welcoming staircase with oak railings, and extra-tall windows with transom details for an elevated feel. With completion anticipated for Fall 2027, there is still time to make this home your own by selecting from the builder's collection of elegant, modern finishes, while also benefiting from a later closing that provides more time to save and prepare. Buyers may also be able to take advantage of government tax savings available on qualifying new construction purchases, along with extended amortization options that can help make monthly mortgage payments more manageable. Ask about flexible down payment options and limited-time builder incentives, including potential design credits for eligible buyers. Set in a family-friendly neighbourhood within walking distance to schools and just 10 minutes from Barrie's charming downtown and waterfront, The Northshore offers the perfect balance of everyday convenience, commuter accessibility, and community living. Secure today's price and make the finished home uniquely yours. (id:63616)

22 Sagewood Avenue
Barrie, Ontario
CHOOSE YOUR FINISHES, LOCK IN TODAY'S PRICE, AND TAKE ADVANTAGE OF POTENTIAL HST SAVINGS IN THIS COMMUTER-FRIENDLY SOUTH BARRIE LOCATION. Built by Deer Creek Fine Homes, a reputable Barrie builder, this Centennial Model offers 4 bedrooms and 2.5 baths, with a bright, inviting entryway and a grand staircase that set the tone from the moment you step inside. The main floor unfolds into an open, light-filled living space, where hardwood flooring and oversized windows with elevated transom finishes create a warm, airy feel throughout. At the centre of it all, the kitchen is built for hosting, anchored by a large island that makes entertaining feel effortless. Upstairs, you'll find four spacious bedrooms, including a primary suite with an ensuite complete with a standing glass shower, spacious vanity, and soaker tub. A separate side entrance adds flexibility with the option for future rental income or multi-generational living. As a pre-construction opportunity, you also have the ability to select from the builder's modern, premium finishes, lock in today's price, and benefit from potential HST rebates. Located just minutes from Costco, Park Place Shopping Centre, and only three minutes to the Barrie South GO Station with quick access to Highway 400, this commuter-friendly location keeps everything within easy reach. Set in a family-friendly neighbourhood within walking distance to schools and just 10 minutes to Barrie's waterfront, shops, and restaurants, it's a location that makes day-to-day living easy. Don't miss your chance to be the first to call this home your own. Take advantage of the new government tax savings for new construction! (id:63616)

38 Sagewood Avenue
Barrie, Ontario
CHOOSE YOUR FINISHES, LOCK IN TODAY'S PRICE, AND TAKE ADVANTAGE OF POTENTIAL HST SAVINGS IN THIS COMMUTER-FRIENDLY SOUTH BARRIE LOCATION. Built by Deer Creek Fine Homes, a reputable Barrie builder, this Georgian Model offers 3 bedrooms and 2.5 baths, with a bright, inviting entryway and grand oak staircase that set the tone from the moment you step inside. The main floor unfolds into an open, light-filled living space, where hardwood flooring and oversized windows with elevated transom finishes create a warm, airy feel throughout. At the centre of it all, the kitchen is built for hosting, anchored by a large island that makes entertaining feel effortless. Upstairs, you'll find three spacious bedrooms, including a primary suite with an ensuite complete with a standing glass shower, spacious vanity, and soaker tub, as well as a separate second-floor laundry room for added convenience. A separate side entrance adds flexibility with the option for future rental income or multi-generational living. As a pre-construction opportunity, you also have the ability to select from the builder's modern, premium finishes, lock in today's price, and benefit from potential HST rebates. Located just minutes from Costco, Park Place Shopping Centre, and only three minutes to the Barrie South GO Station with quick access to Highway 400, this commuter-friendly location keeps everything within easy reach. Set in a family-friendly neighbourhood within walking distance to schools and just 10 minutes to Barrie's waterfront, shops, and restaurants, it's a location that makes day-to-day living easy. Don't miss your chance to be the first to call this home your own. Take advantage of the new government tax savings for new construction! (id:63616)
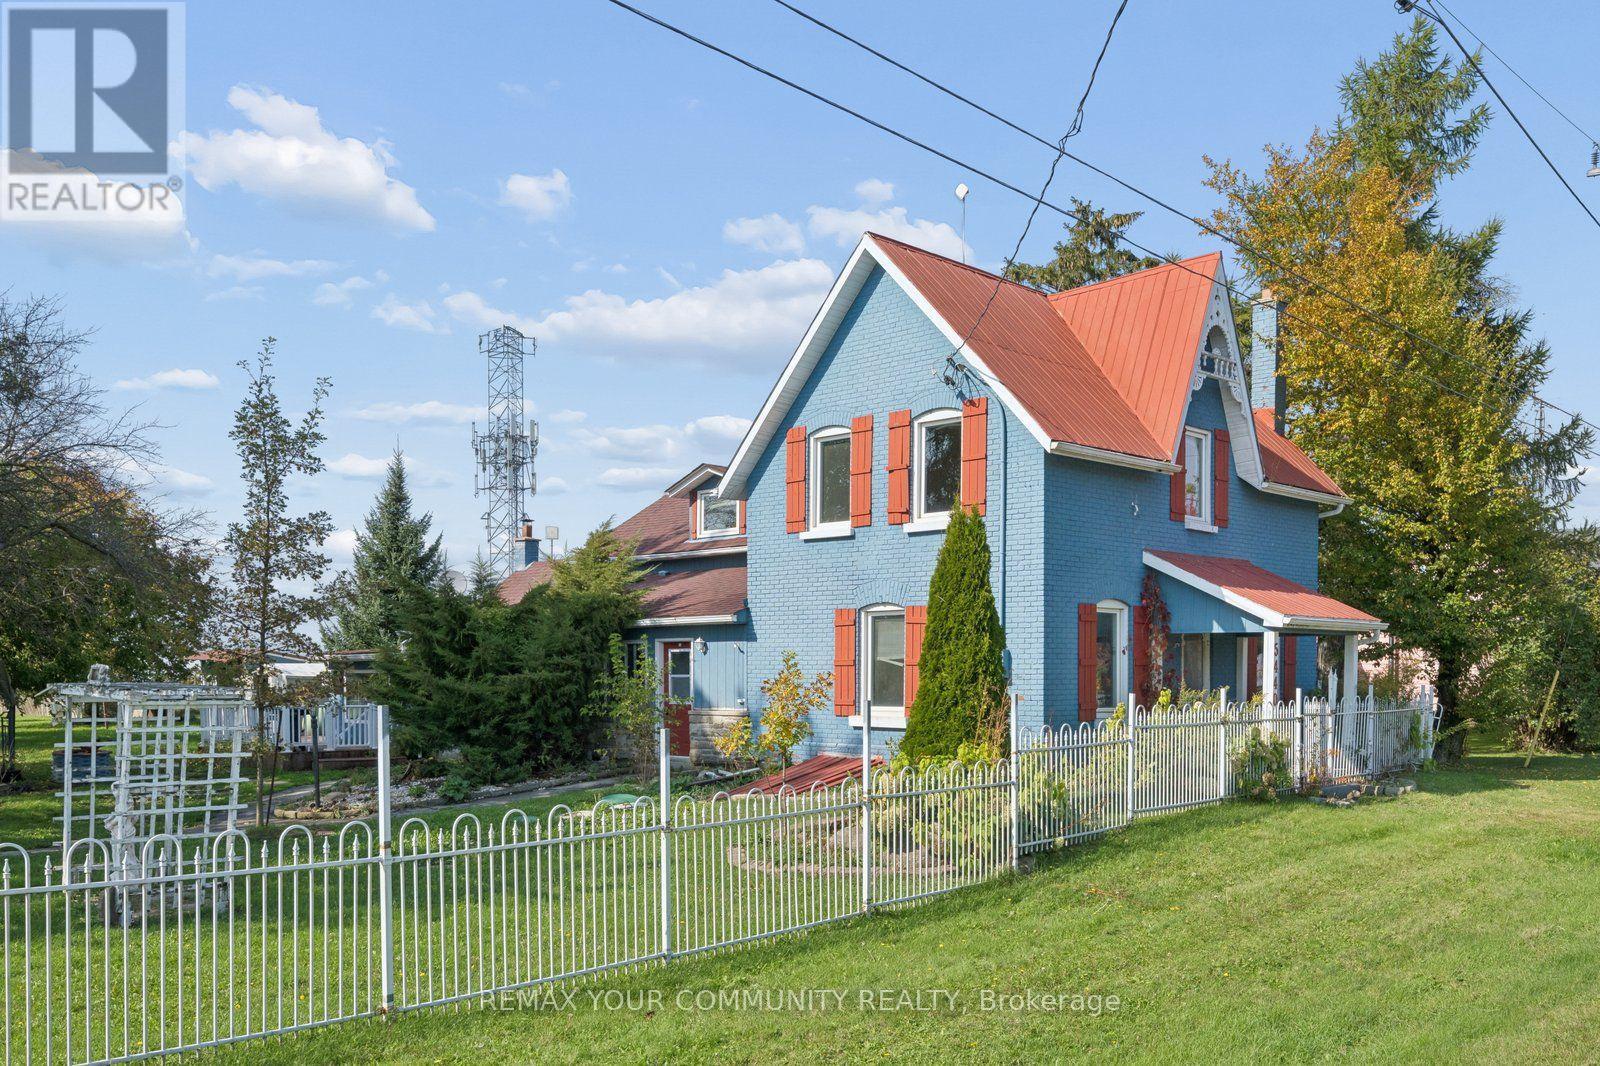
5440 Yonge Street
Innisfil, Ontario
Power of Sale Rare Opportunity on Yonge Street in Innisfil! Discover this picturesque property situated on over an acre of land, offering exceptional privacy, versatility and the charm of country-style living. This inviting home features a generous main-floor primary bedroom with a walk-in closet, two full bathrooms, a large country kitchen, formal dining room, expansive family room, sunroom and convenient main-floor laundry/mudroom. A standout feature is the impressive 36' x 32' heated workshop with its own 200-amp electrical panel and oversized doors, ideal for car enthusiasts, hobbyists or those seeking exceptional workspace. Additional highlights include updated windows, a 200-amp electrical panel and a fenced yard surrounded by mature trees. Enjoy a wonderful location near the shores of Lake Simcoe, with access to Gilford Beach, Innisfil Beach Park, marinas, boating, fishing, golf courses and outdoor recreation. Conveniently located near shopping, restaurants and everyday amenities in Bradford and Innisfil, with Tanger Outlets Cookstown nearby and easy access to Highway 400. An exceptional opportunity to enjoy the beauty and tranquility of country living without sacrificing convenience! (id:63616)
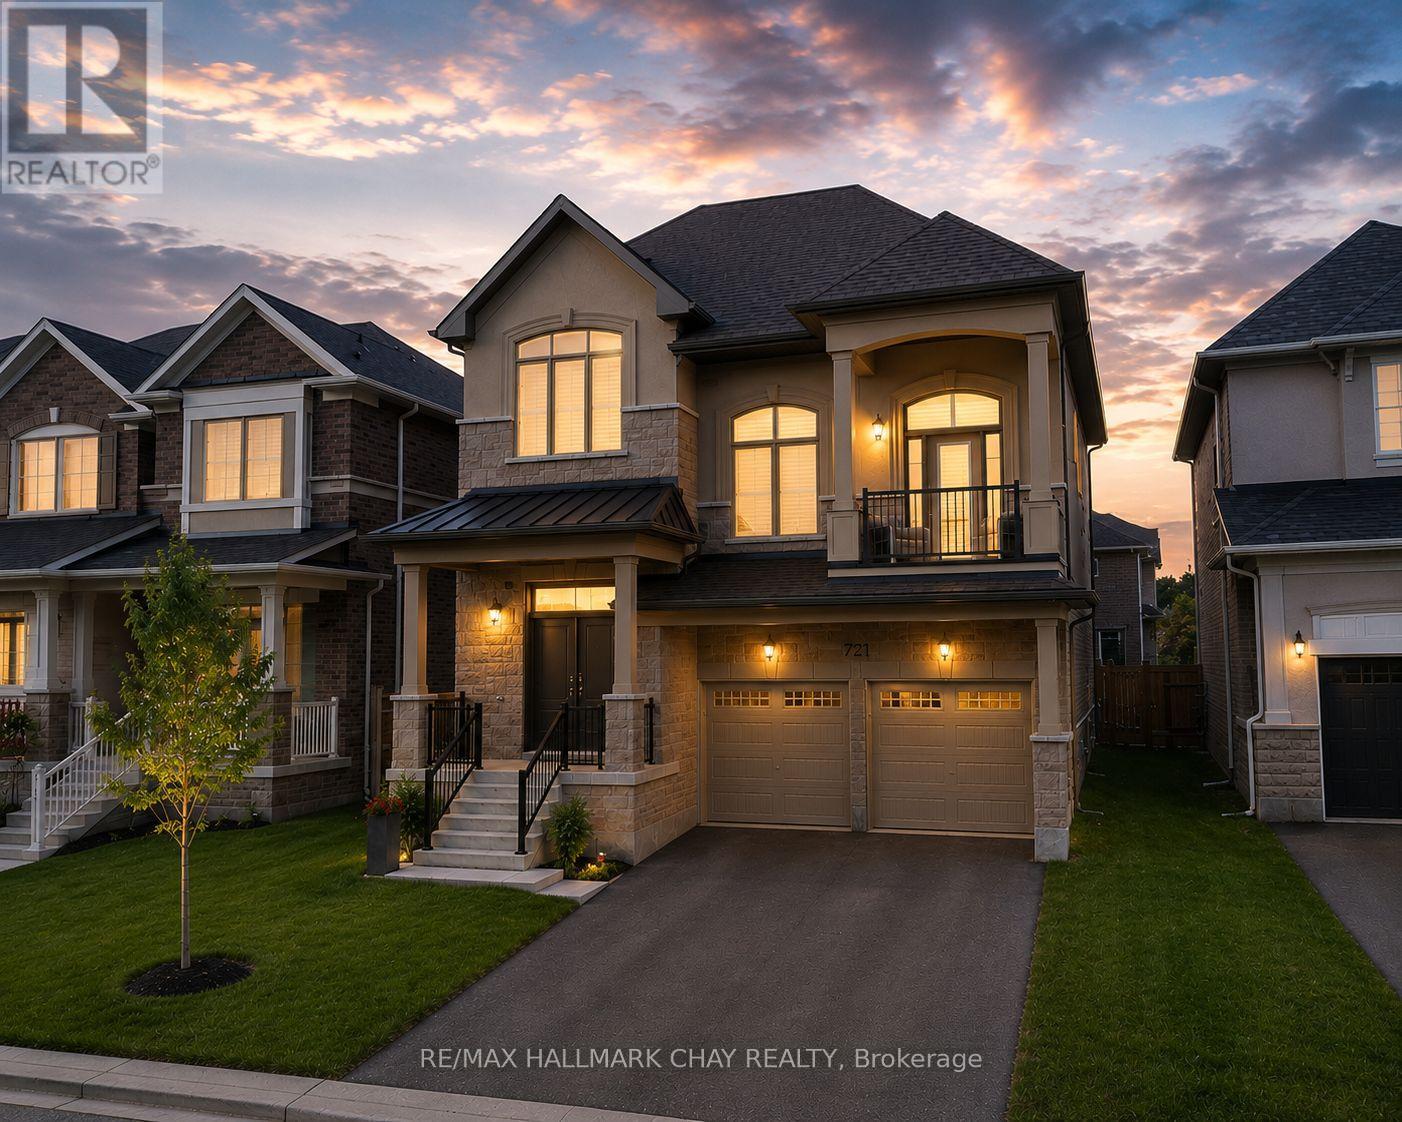
721 Mika Street
Innisfil, Ontario
Extensively Upgraded With Nearly $200,000 In Premium Upgrades, This Impressive Approx. 2,960 Sq. Ft. Home Offers Exceptional Value Just Steps From Lake Simcoe, Jackson Park, Scenic Nature Trails And Friday Harbour. Designed For Both Everyday Living And Entertaining, The Home Features 3 Spacious Bedrooms, 3 Bathrooms And A Generous Second-Floor Den Offering Flexibility As A Home Office, Additional Lounge Or Potential 4th Bedroom. The Show-Stopping Great Room Features Soaring 20-Ft Ceilings And An Abundance Of Natural Light, While The Inviting Living Room Is Elevated By A Beautiful Coffered Ceiling And Cozy Natural Gas Fireplace. The Chef-Inspired Kitchen Is Beautifully Appointed With Granite Countertops, High-End Two-Year-New Kitchenaid Appliances And A Natural Gas Stove, With Easy Access To The Backyard Patio Featuring An Additional Natural Gas Hookup For Effortless Outdoor Entertaining And Bbqs. The Serene Primary Retreat Is Complemented By A Beautifully Upgraded, Spa-Inspired Ensuite Featuring A Deep Soaker Tub And Glass Walk-In Shower-The Perfect Space To Unwind And Recharge. A Separate Side Entrance, Basement Bathroom Rough-In And Additional Driveway Parking With No Sidewalk Provide Excellent Flexibility For Multigenerational Living And Growing Families. Major Owned Upgrades Include A/C (2025), Water Softener And Chlorine Filtration System, Security System With Cameras (2025), New Fence (2025), Furnace With Built-In Humidifier, On-Demand Hot Water Heater And Two Garage Door Openers. (id:63616)
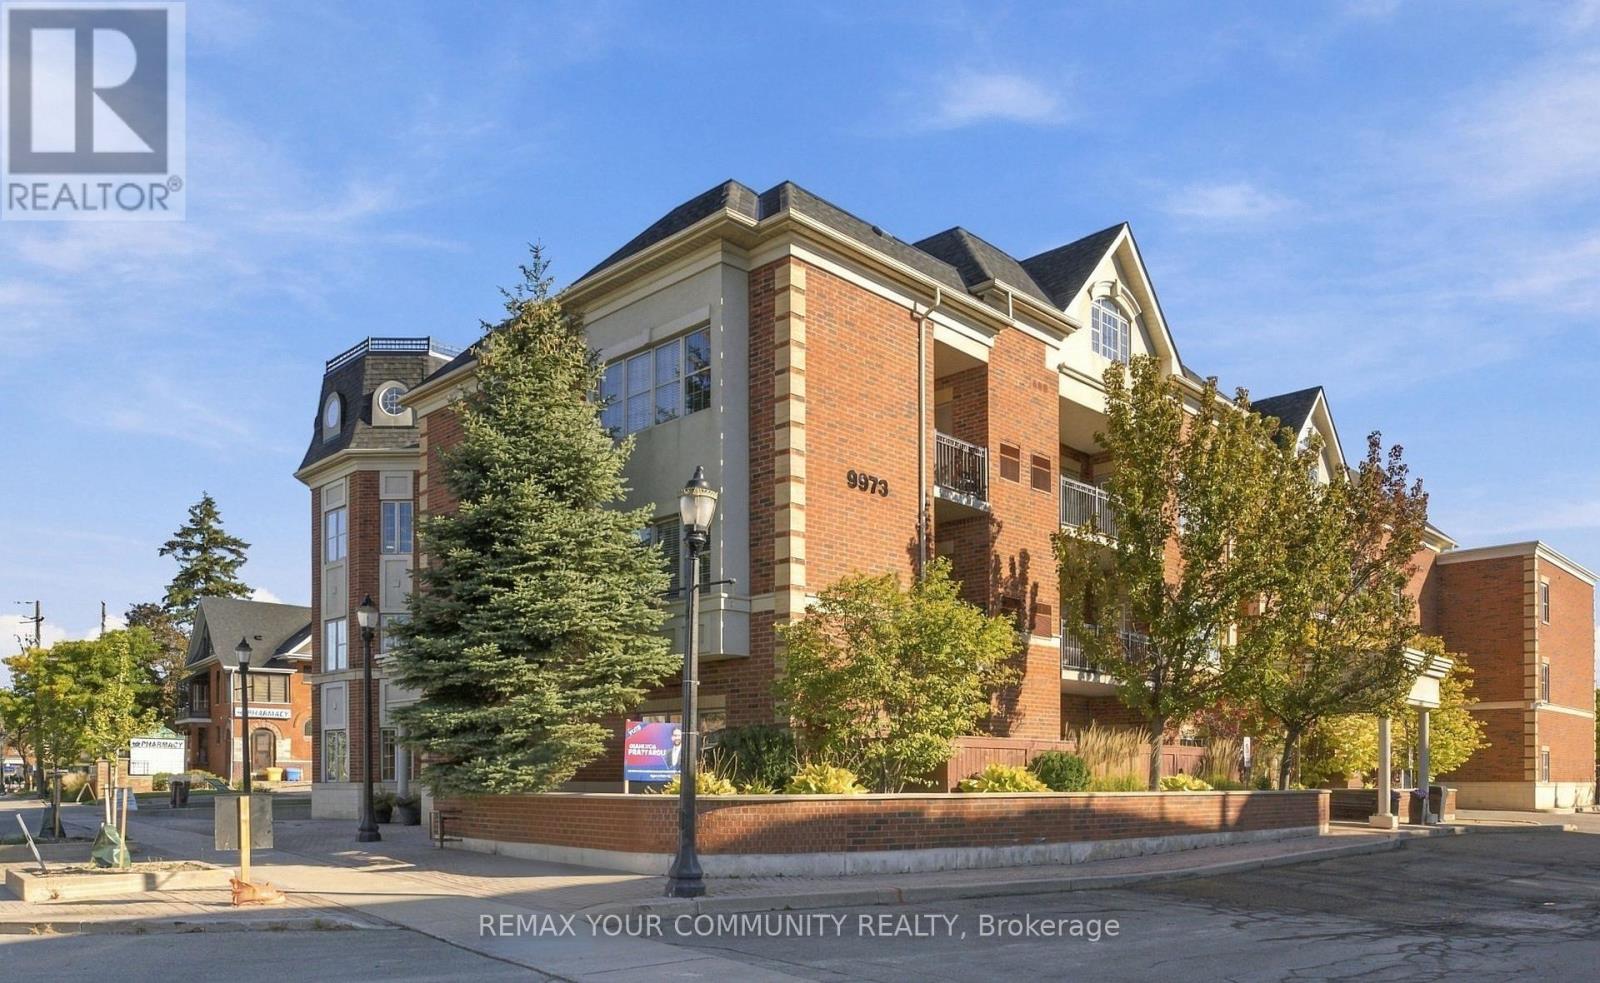
103 - 9973 Keele Street
Vaughan, Ontario
Welcome to Unit 103 at9973Keele Street, a boutique condominium in the heart of Maple offering approximately970sq. ft. of comfortable living space plus an impressive 20' x20' terrace and an additional 6' x 15' patio. This exceptional outdoor space provides plenty of room for entertaining, dining al fresco, gardening or simply enjoying your own private retreat. The well-designed suite features generous principal rooms, stainless steel appliances and an abundance of natural light. Enjoy the added convenience of two parking spaces and a locker, an exceptional combination that is rarely available. Ideally located in the heart of Maple, close to shopping, restaurants, parks, schools, transit and everyday amenities, with easy access to Maple GO Station and major highways. A wonderful opportunity for first-time buyers, downsizers or investors seeking spacious condo living with exceptional outdoor space in a convenient and established neighbourhood. (id:63616)
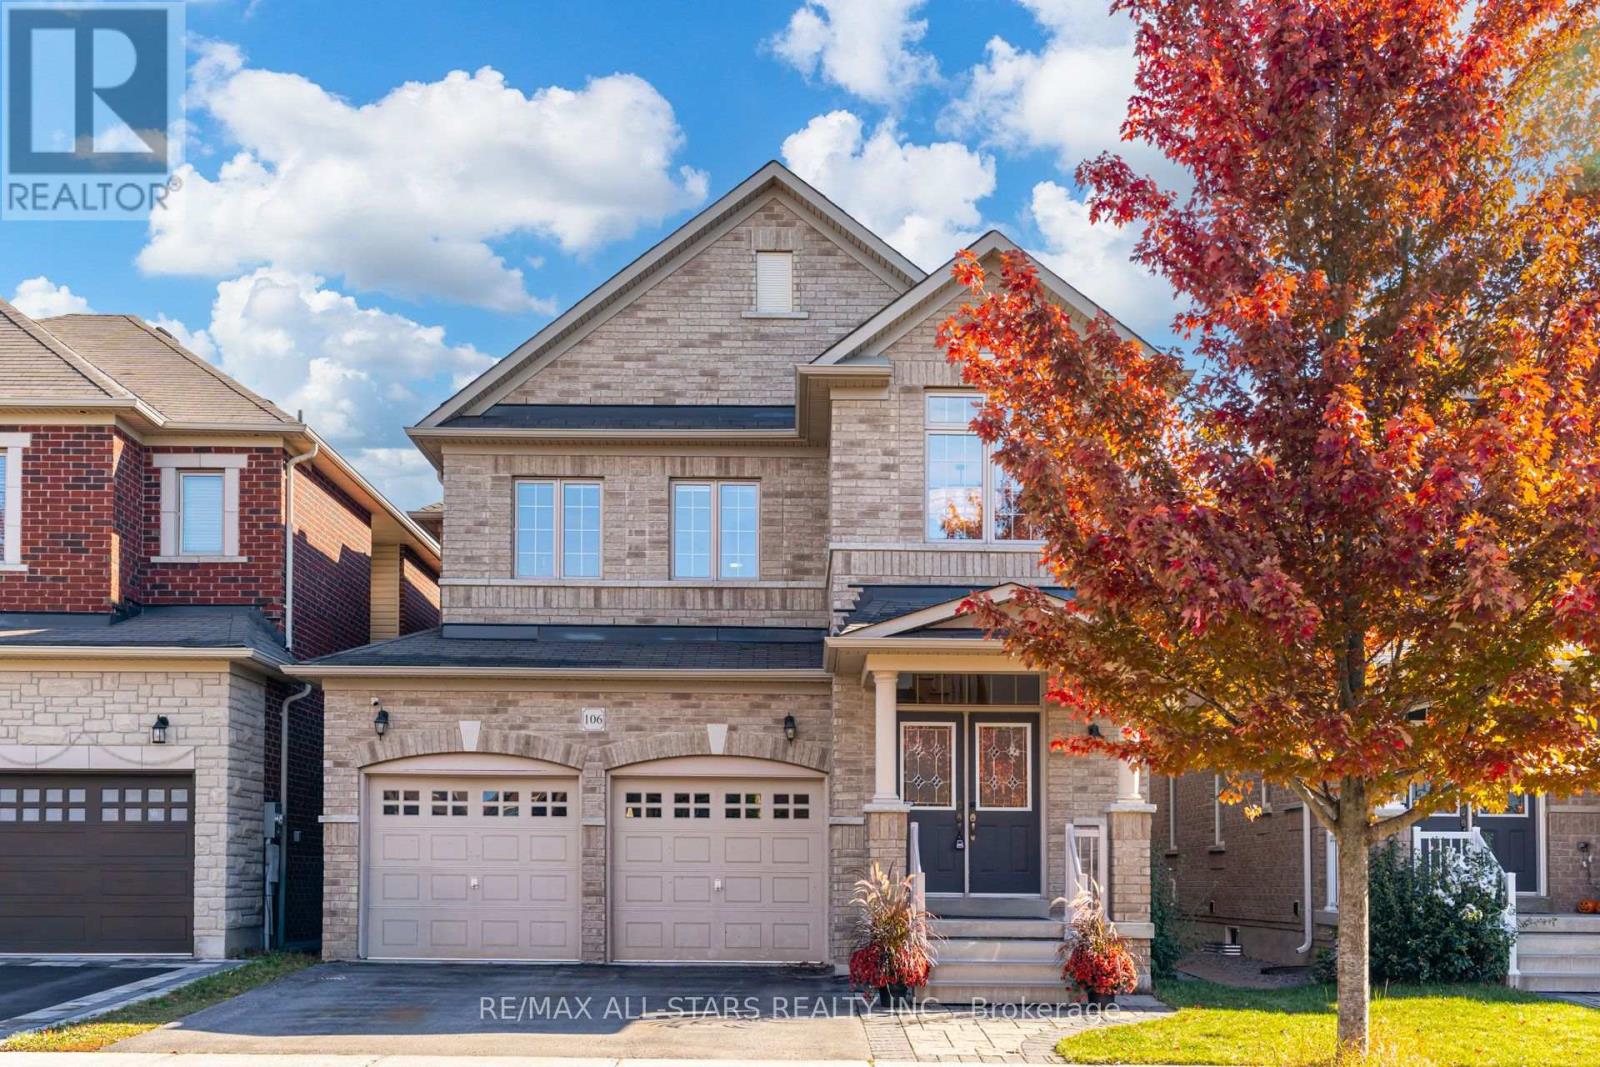
106 Creekland Avenue
Whitchurch-Stouffville, Ontario
A Wonderful Family Home in the Heart of Stouffville. Built in 2015, this is a spacious four-bedroom, four-bathroom home ( 2312 sq ft ) and offers comfortable family living in one of Stouffville's most convenient, family-friendly neighbourhoods. A bright, welcoming foyer with built-in storage opens to living and dining rooms with hardwood floors and 9-foot ceilings. The generous eat-in kitchen features white quartz countertops and backsplash, stainless steel appliances, a centre island, a pantry, and a walkout to the deck. The adjoining family room is a cozy place to unwind, with a gas fireplace, custom built-in bookcases, and a bay window overlooking the backyard. Sliding glass doors make this versatile space ideal for a home office. Upstairs, four good-sized bedrooms feature hardwood flooring throughout, with no broadloom. The spacious primary bedroom offers a walk-in closet and a generous ensuite with a large soaker tub, glass shower and ample vanity space. Main-floor laundry with direct garage access adds everyday convenience. The finished basement offers even more room to spread out, with vinyl plank flooring, a recreation room and a three-piece bathroom. The location is hard to beat. Walk to St. Katharine Drexel Catholic High School and Stouffville District Secondary School, with several English and French public and Catholic elementary schools nearby. Parks, splash pads, the leisure centre, arenas, Memorial Park, shopping, grocery stores, YRT and GO Transit are all close at hand. This is a spacious home with a great family layout, flexible living spaces and all the everyday conveniences of a wonderful Stouffville neighbourhood. (id:63616)
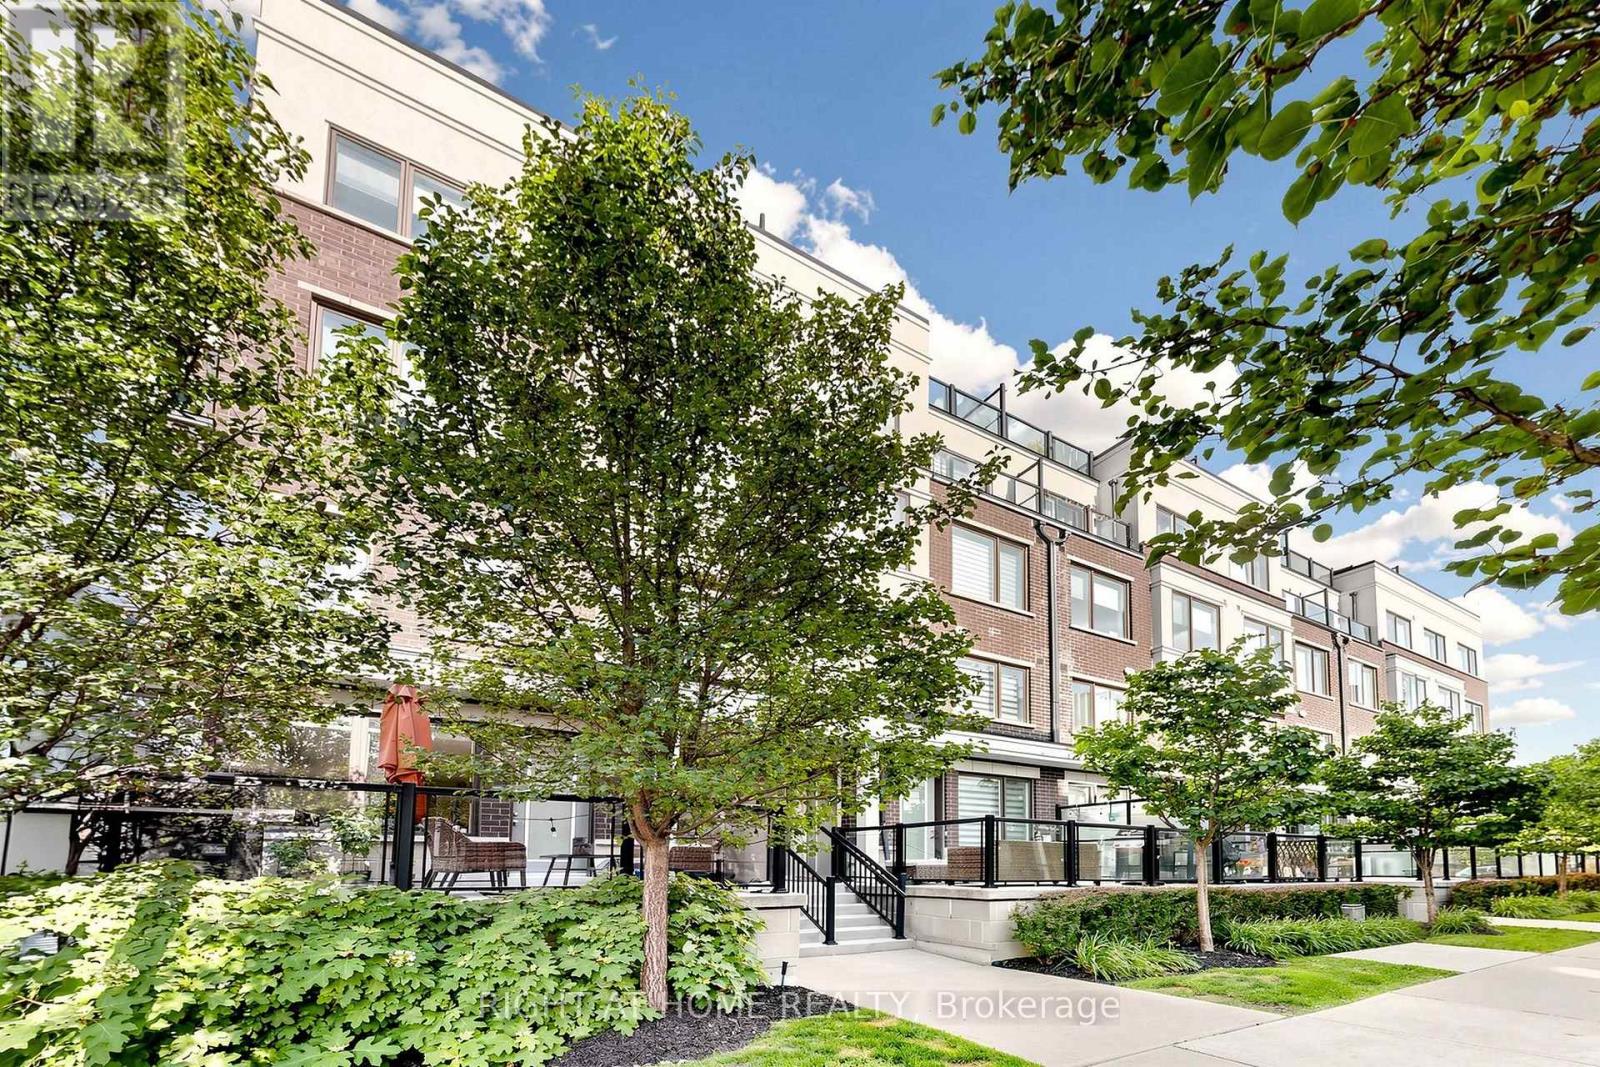
75 - 400 Alex Gardner Circle
Aurora, Ontario
Imagine waking up to sunlight streaming through oversized windows, leafy green views beyond the glass and the privacy of having no neighbour on one side. Welcome to 75-400 Alex Gardner Circle, a beautifully appointed corner townhome in the heart of Aurora Village that feels anything but ordinary. One of the most desirable features is its ground level entrance & true two storey design, offering the feel & flow of a traditional townhome with far fewer stairs than many stacked layouts. Inside, natural light pours in from multiple exposures, while mature trees frame the windows and create a beautiful sense of privacy & calm. The stylish, carpet free interior has been freshly painted in a sophisticated designer palette & elevated with upgraded lighting, pot lights & elegant in stair lighting. At the heart of the home is a stunning kitchen designed for both everyday living and entertaining, with tall soft white cabinetry, stone countertops, generous workspace and loads of storage. Step outside to the expansive terrace and picture summer dinners under the trees, morning coffee surrounded by greenery or an evening glass of wine with friends. Upstairs, retreat to a spacious primary suite complete with a private 3 piece ensuite, dedicated desk nook and generous closet space. Two additional bedrooms and a second full bath provide flexibility for family, guests or working from home. Underground parking, a large attached locker and a tankless hot water heater add everyday convenience. Best of all, leave the car parked and enjoy the lifestyle that makes Aurora Village so special, with the Aurora Community Centre, parks, transit, shops, restaurants and Downtown Aurora all within walking distance. ***Just a 7 minute walk to the Aurora Go Station providing easy, one train access to Union Station. Bright, private, beautifully finished and surrounded by greenery, this is more than a condo alternative. It is a home you can truly settle into and a lifestyle you will love coming home to. (id:63616)
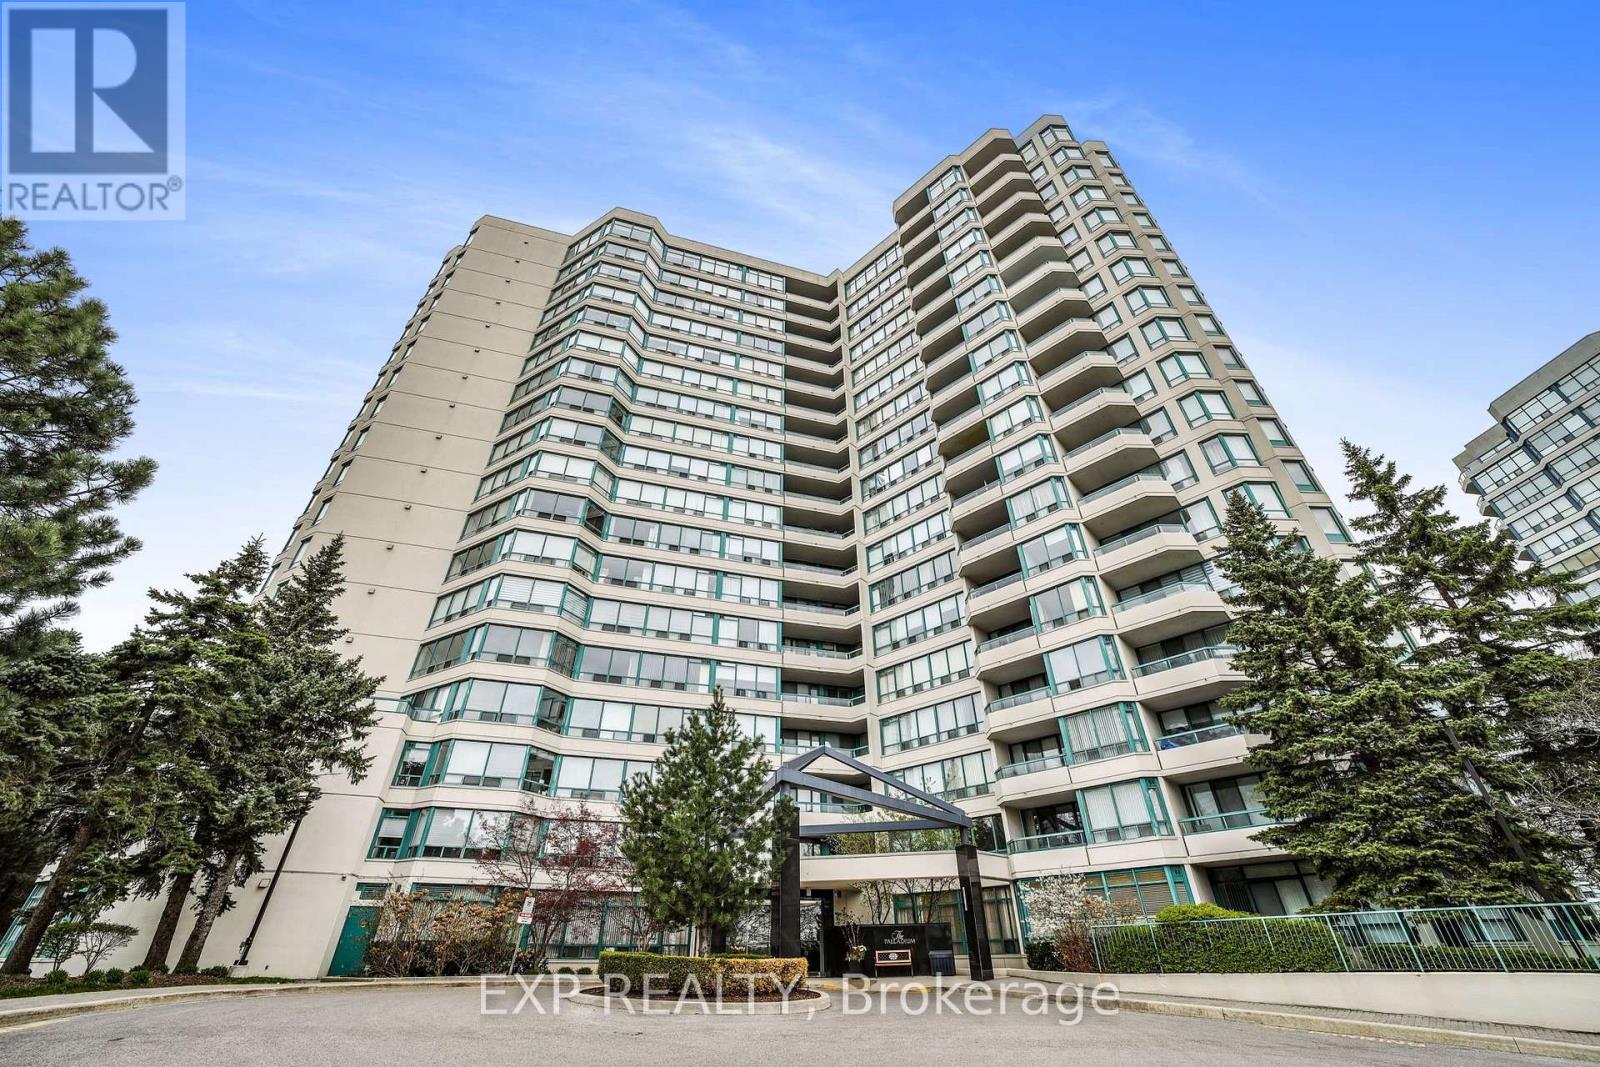
206 - 7250 Yonge Street
Vaughan, Ontario
Welcome to 7250 Yonge St! This spacious 1 bedroom + den, 1 bathroom condo offers a functional and comfortable layout in a fantastic Thornhill location. The versatile den provides the perfect space for a home office, study, or additional living area, while the open living and dining space offers plenty of room to relax, entertain, and make the space your own. One of the biggest advantages of this rental is that all utilities are included giving you the convenience of not having to worry about separate monthly utility bills. The unit also comes with 2 tandem parking spaces, a rare and valuable feature for couples or households with two vehicles. Residents can enjoy a variety of building amenities, including an outdoor pool, sauna, tennis court, party/meeting room, concierge, and visitor parking. Located directly on Yonge Street, this condo puts you close to everything you need. Enjoy easy access to public transit, shopping, restaurants, grocery stores, parks, and everyday conveniences, along with quick connections to major highways and surrounding areas. With a spacious 1+den layout, 2 parking spaces, all utilities included, great building amenities, and a convenient location, this unit offers comfortable and hassle-free living in the heart of Thornhill. A great opportunity for anyone looking for a well-located place to call home! (id:63616)
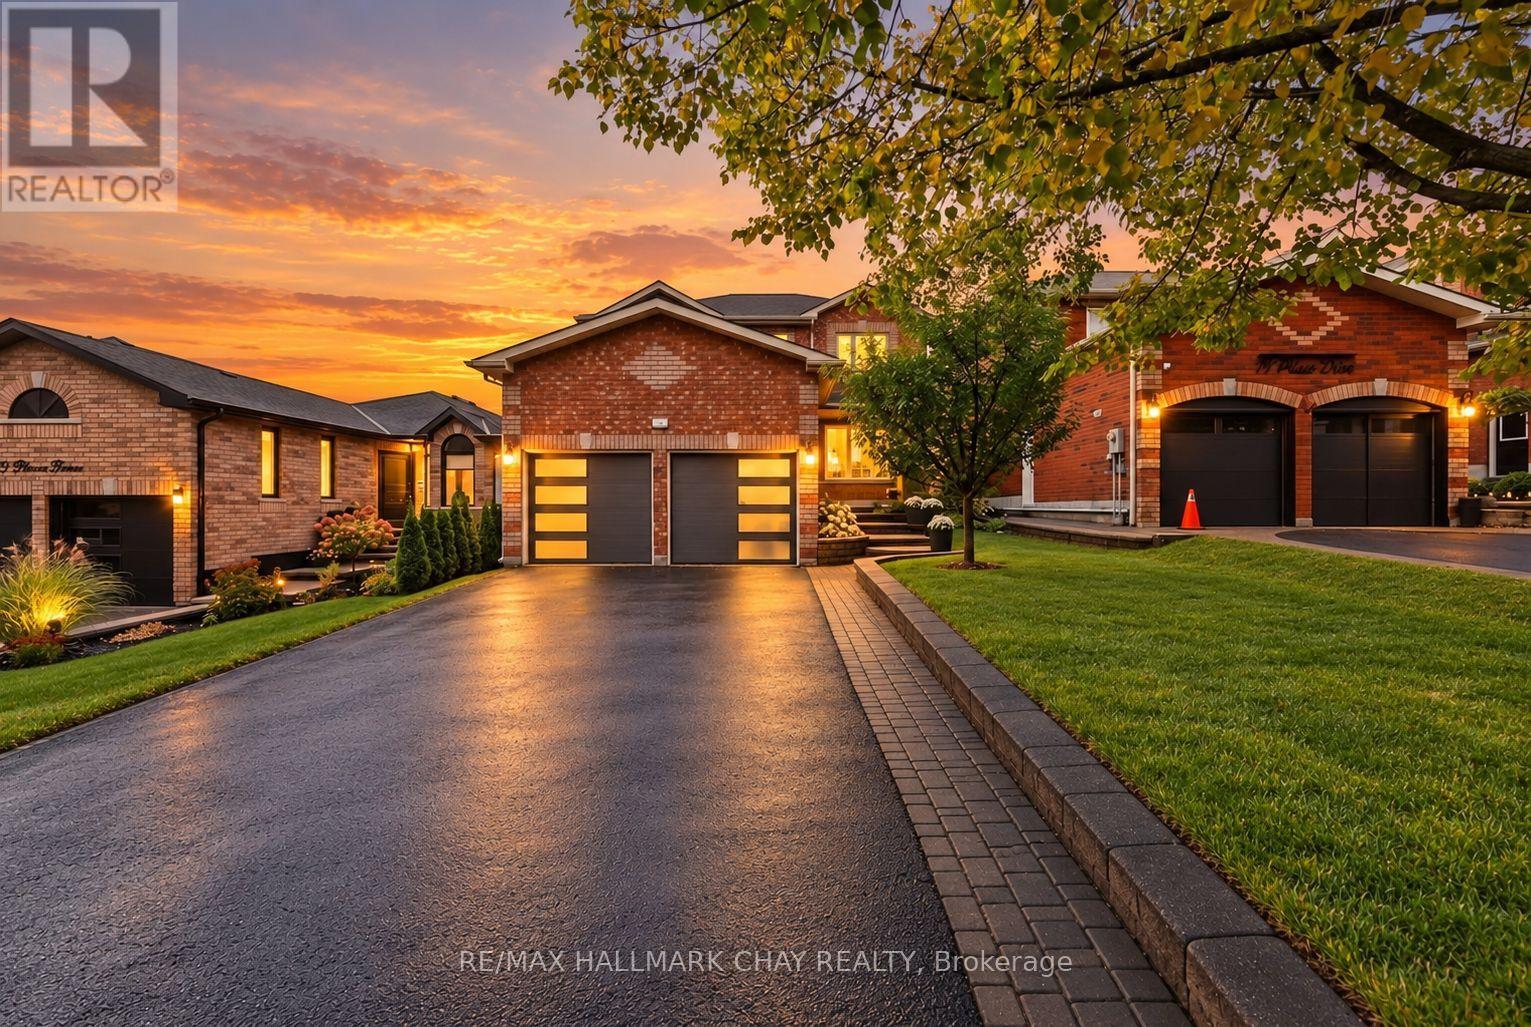
17 Prince Drive
Bradford West Gwillimbury, Ontario
Awesome Family Home in the Heart of Bradford! Nestled on a mature lot with gorgeous interlock landscaping & above Ground Pool! This fantastic family home offers the perfect blend of comfort, style and functionality! Enjoy great curb appeal, a spacious four-car driveway with no sidewalk and a wonderful backyard retreat featuring a large deck that's perfect for summer BBQs or entertaining family and friends! Step inside to an updated main floor featuring new flooring, a refreshed kitchen, main floor laundry with true mudroom and bright windows that fill the home with natural light! The inviting kitchen boasts updated countertops, stainless steel appliances, a gas stove and a walkout to the beautiful rear yard! All generously sized bedrooms offer plenty of room for the growing family, while the impressive primary bedroom serves as a private retreat complete with an ensuite bath, huge walk-in closet and stylish feature wall! The newly renovated basement adds exceptional living space with a Rec room, pot lights, gas fireplace, cold cellar and an abundance of additional storage! Car enthusiasts, hobbyists and tradespeople will love the incredible garage featuring soaring 12' ceilings, its own separate gas furnace, insulation and new insulated garage doors, offering outstanding versatility and year-round functionality! An exceptional location puts you within walking distance to scenic trails, parks, schools and major shopping, with the GO Train, Yonge Street and Highway 400 just minutes away! Recent Upgrades Include; NEW Garage Doors '19. NEW Flooring '20. NEW Roof '17. NEW Reno Basement '23. NEW Kitchen Appliances & Countertops '20. NEW Rear Deck '21. Fresh Paint '20. Natural Gas BBQ Hook Up. Custom Built garden Shed. Updated Light Fixtures. (id:63616)
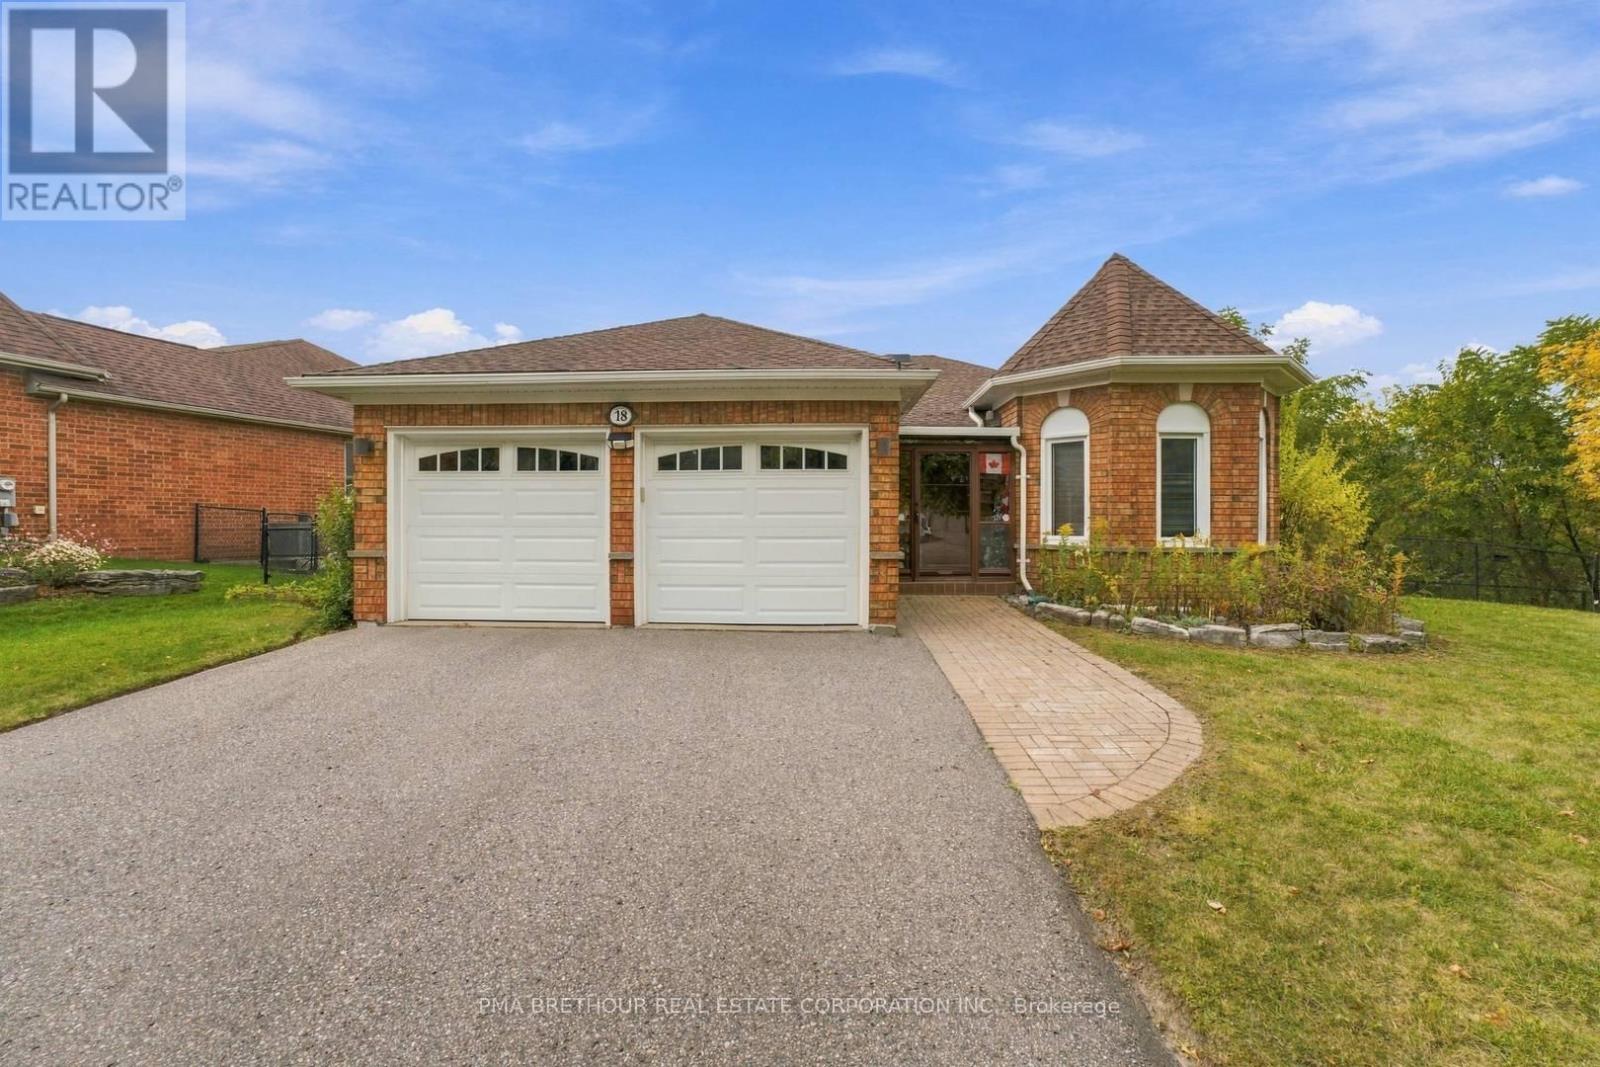
18 Deerglen Terrace
Aurora, Ontario
Rarely does a bungalow combine this much space, privacy and natural beauty in such a desirable Aurora setting. Tucked away at the end of a quiet court, 18 Deerglen Terrace is a detached 3+1 bedroom, 3-bathroom home situated on an exceptional 97.24x137.30ft lot backing onto conservation/ravine, offering a private yard perfect for entertaining or relaxing! The main level offers approximately 1,719 square feet of comfortable living space with 3 bedrooms and 2 bathrooms, making it ideal for families and downsizers seeking the convenience of bungalow living. Downstairs, the finished 1,719sqft basement extends the home to approximately 3,438sqft of total living space and features an additional bedroom, 3-piece bathroom and recreation area-perfect for extended family, guests, a home office, gym or movie nights. Step outside and enjoy a backyard surrounded by nature, with an oversized lot offering incredible space for entertaining, children to play, gardening or simply relaxing. A double-car garage plus a large driveway accommodating 4 additional vehicles provides parking for up to 6. Ideally located near Aurora GO Station, Hwy 404, YRT, parks and scenic trails, with shopping, restaurants, schools, everyday conveniences and Magna Golf Club all nearby. Whether you're a growing family looking for room to put down roots, a downsizer who refuses to compromise on space, or a buyer seeking privacy and a rare ravine setting, this is an exceptional opportunity to own a bungalow on one of Aurora's most impressive lots. (id:63616)