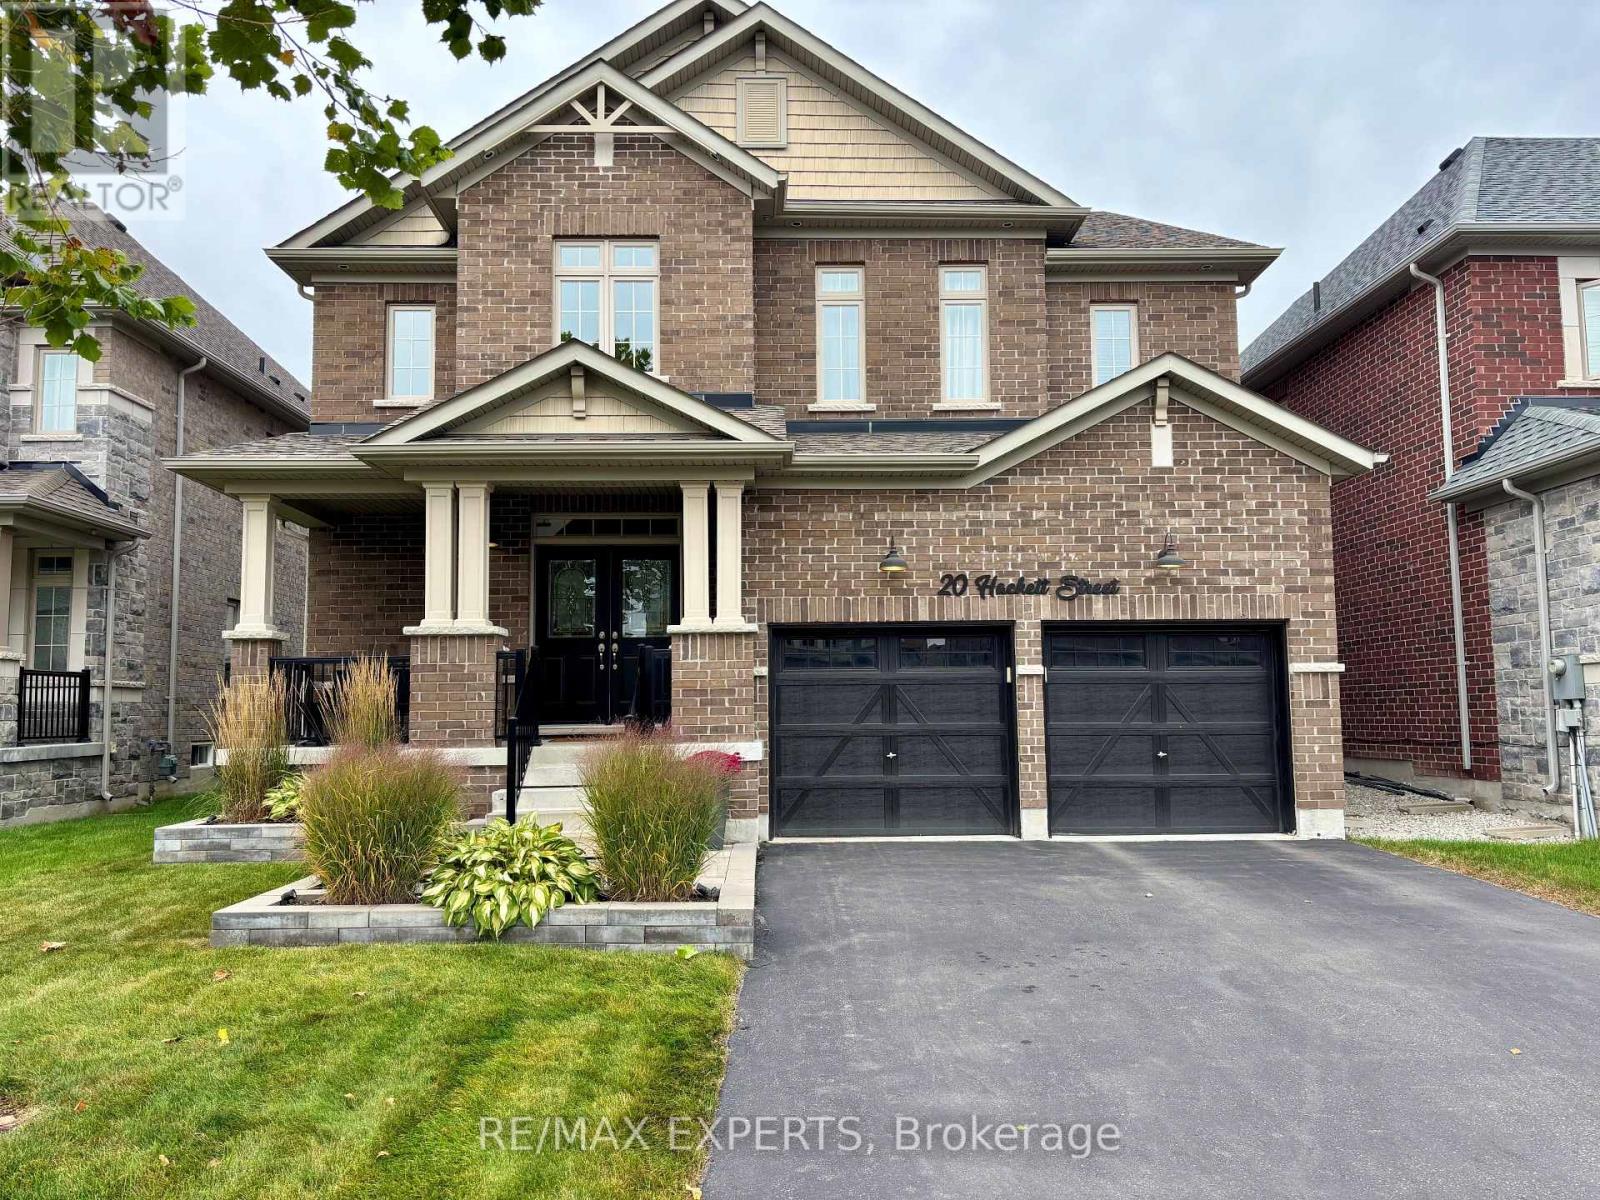
20 Hackett Street
New Tecumseth, Ontario
The exterior immediately sets the tone, with Bestway Stone Trevista extending across the front of the home and continuing around the backyard. Professionally landscaped grounds and a double garage with door openers complete the setting. Inside, 9' ceilings, pot lights, upgraded light fixtures and 5 1" engineered hardwood flooring carry throughout the main and second levels. The main floor is designed with everyday living in mind, offering a bonus den, separate dining room and spacious great room with fireplace. The kitchen anchors the space with two-tone cabinetry (white and greige) quartz countertops, mosaic backsplash, pot filler and a generous center island. A refinished two-tone staircase with runner and feature wall leads upstairs, where the attention to detail continues. The primary bedroom features its own feature wall and a custom-built closet with pot lights. Its ensuite is finished with shiplap backsplash, an oversized shower, soaker tub and upgraded black Moen faucets. The second bedroom features a cathedral ceiling, while new carpet and upgraded underpadding in the primary, along with upgraded lighting and a double-door linen closet, complete the second level. The backyard is where the home really comes together. The heated saltwater inground pool is surrounded by Bestway Stone Trevista and features fully automated controls, multi-colourlighting and a waterfall feature. A remote awning overlooks the pool and yard, with a gas BBQ hookup making outdoor entertaining easy.Every level of this home has been finished with a balance of function, comfort and personality, creating a space that feels equally suited to everyday family living and entertaining. (id:63616)
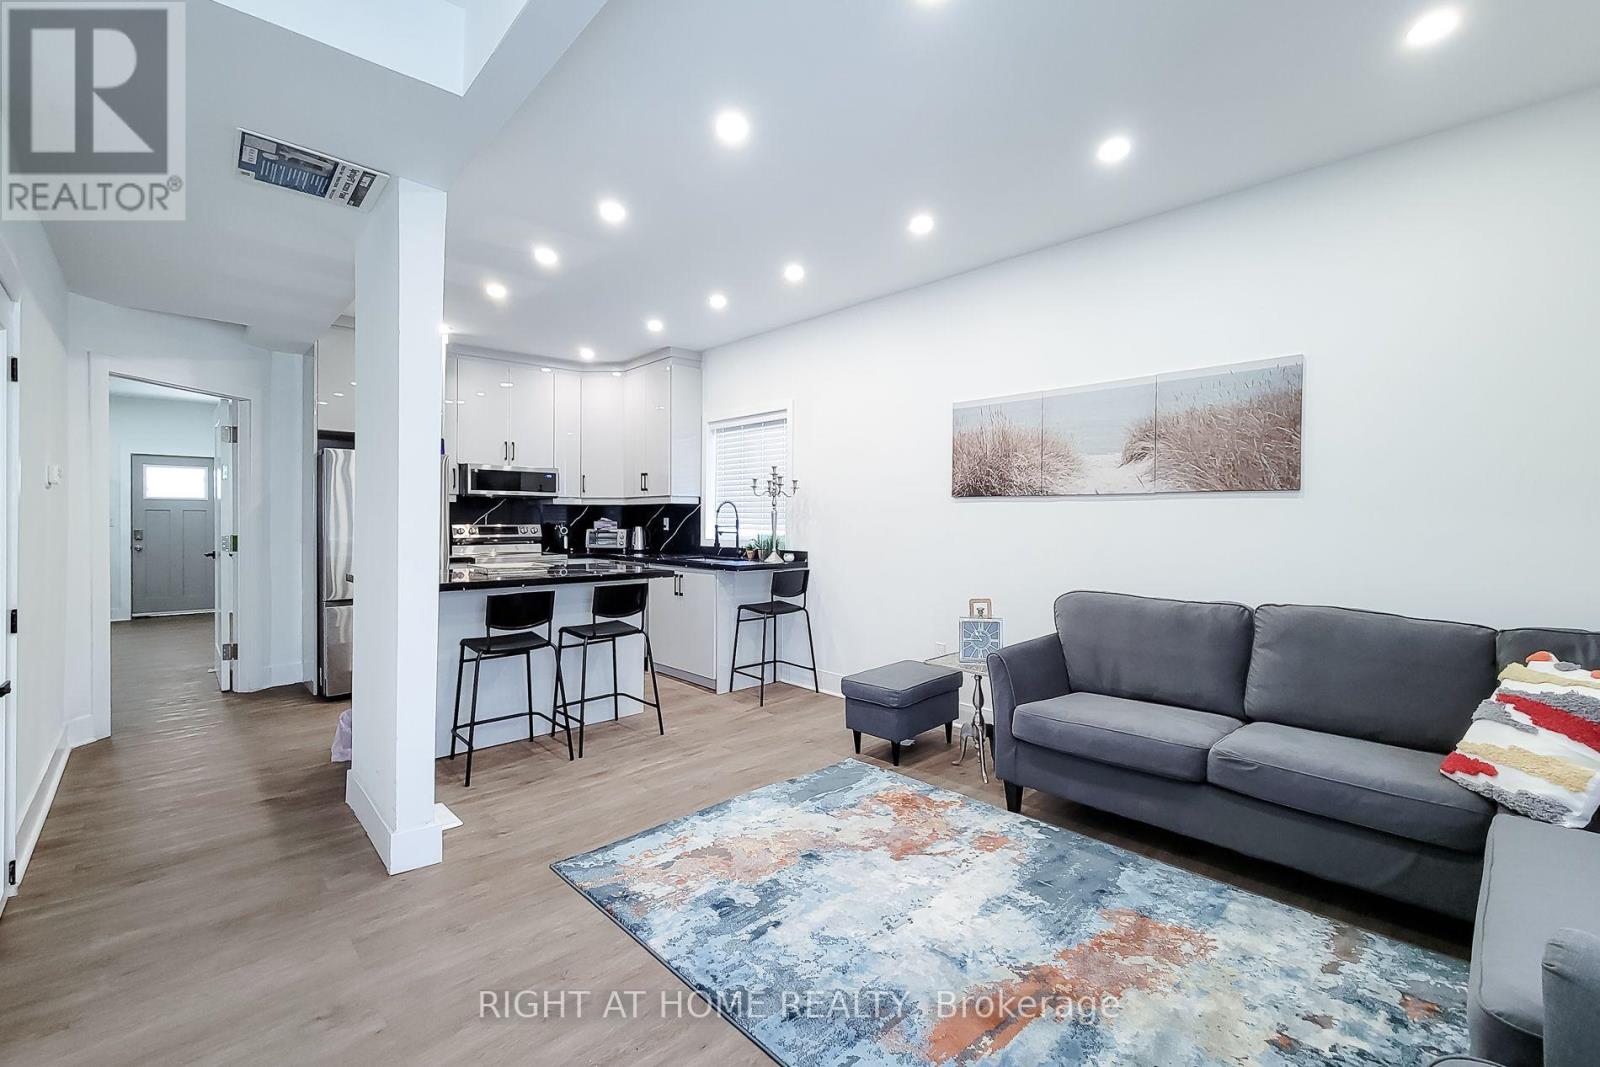
78 Hillyard Street E
Hamilton, Ontario
A rare and versatile opportunity for investors, entrepreneurs, and buyers seeking a substantially renovated property with exceptional flexibility and future potential. Extensively renovated from top to bottom, this move-in-ready property features 4 spacious bedrooms, 4 full bathrooms, 2 modern kitchens, and a separate basement entrance, offering excellent versatility for large families and additional income potential, subject to applicable requirements. Major upgrades include new electrical wiring with 200-amp service, updated plumbing, a newer furnace, central air conditioning, insulation, drywall, siding, roofing, gutters, flooring, widened water service line, new water meter, new gas meter, and a new water heater. Both kitchens feature brand-new Samsung appliances, while all bathrooms have been completely renovated with modern finishes. Situated on a prominent corner lot, the property offers 6+ parking spaces, two separate access gates, a new concrete driveway, metal-roof carport, full vinyl fencing, and a spacious backyard. The M6 zoning designation provides an opportunity to explore a variety of permitted and conditional uses, making this property particularly attractive to buyers looking for flexibility beyond a traditional residential investment. Conveniently located with a bus stop at the doorstep and just minutes from West Harbour GO Station, Downtown Hamilton, waterfront parks, shopping, and quick QEW access to Toronto and Niagara. A unique combination of extensive renovations, versatile interior space, significant parking, corner-lot exposure, strategic location, and M6 zoning offering investors and buyers an exciting opportunity to explore the possibilities. Buyers and their representatives are encouraged to verify specific permitted uses, regulations, and municipal requirements for their intended use directly with the City of Hamilton. (id:63616)
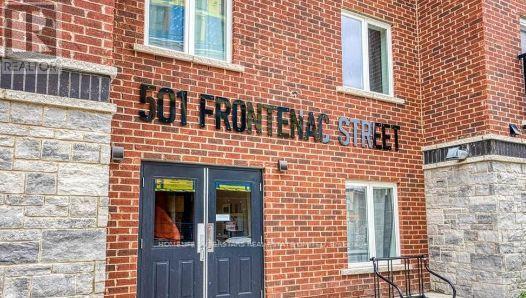
312 - 501 Frontenac Street
Kingston, Ontario
Excellent time to investment or call it a home for this 2-bedroom, 2-bathroom condo, with a living area. 800-899 square ft., Currently rented for $2400/ month. Excellent location, within proximity to Queen's University and downtown Kingston. Suitable for a smart investment or an Inviting, comfortable home, recession-proof investment. Investors can take advantage of buying property with the tenant. Spacious kitchen with granite countertops, in-suite laundry, bright living room with windows that fill the space with natural light. The building offers impressive amenities, including a stylish common area, a fully equipped gym, and the convenience of an owned underground parking spot. PROPERTY IS TENANTED, 24 HOURS NOTICE IS REQUIRED FOR ALL SHOWINGS. (id:63616)
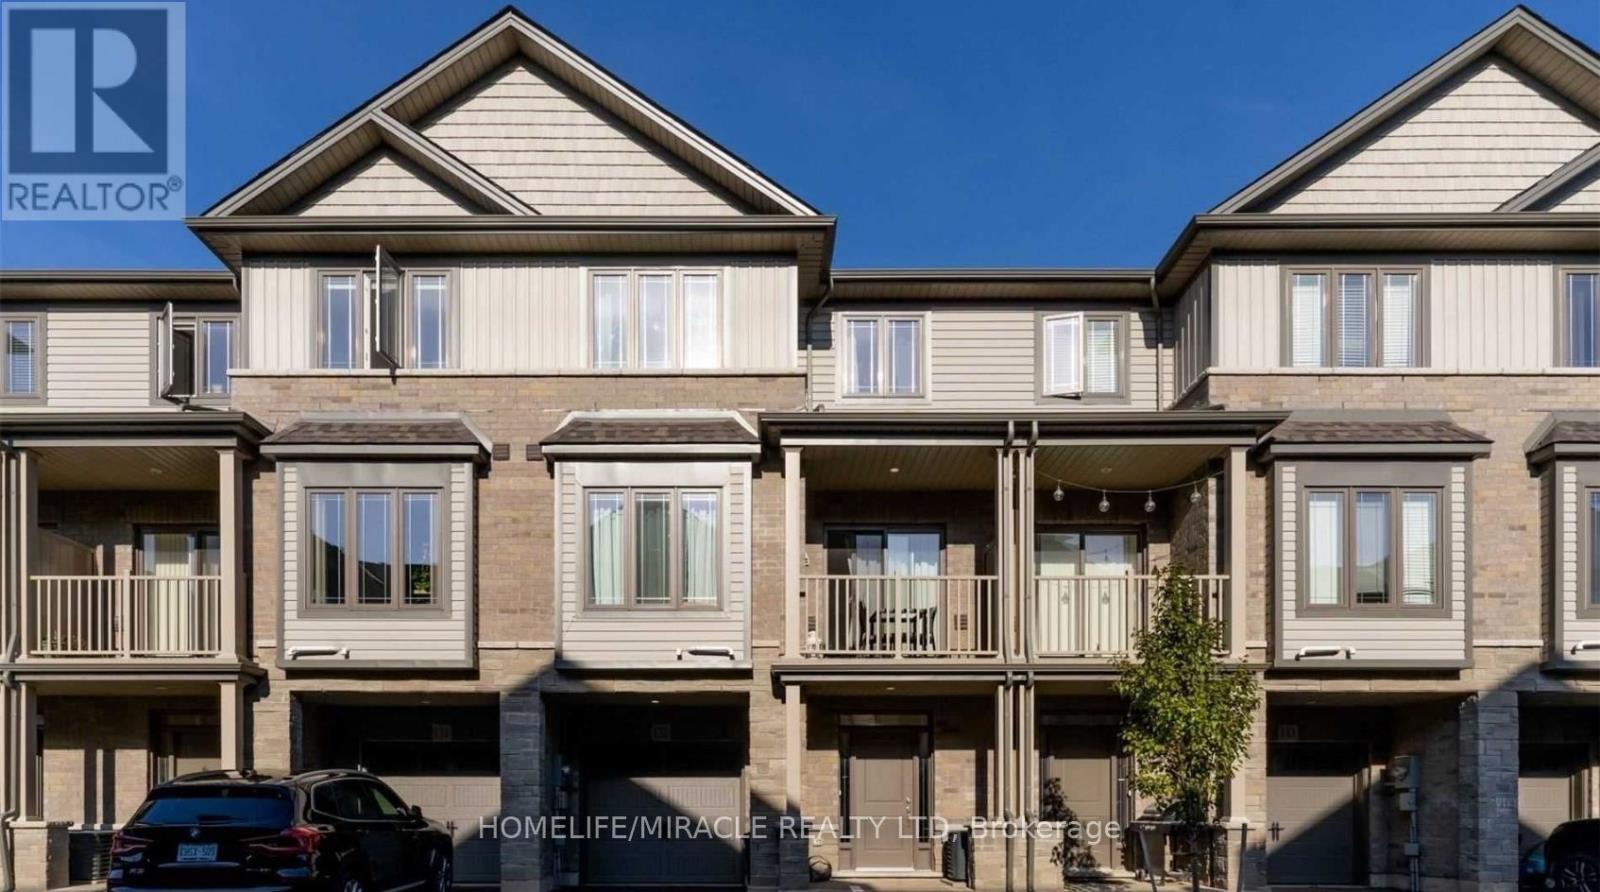
132 - 77 Diana Avenue
Brantford, Ontario
Stylish modern townhouse by award-winning builder New Horizon Development Group. The Zen model offers 1,357 sq ft of bright, open-concept living space featuring 9 ft ceilings on the first two levels. Enjoy 2 bedrooms plus a versatile den that can easily serve as a third bedroom, along with a private balcony, single-car garage, and driveway parking. Ideally situated close to amenities and schools. Low, steady POTL fee of just $129/month. (id:63616)
23 Mckibbon Avenue
Amaranth, Ontario
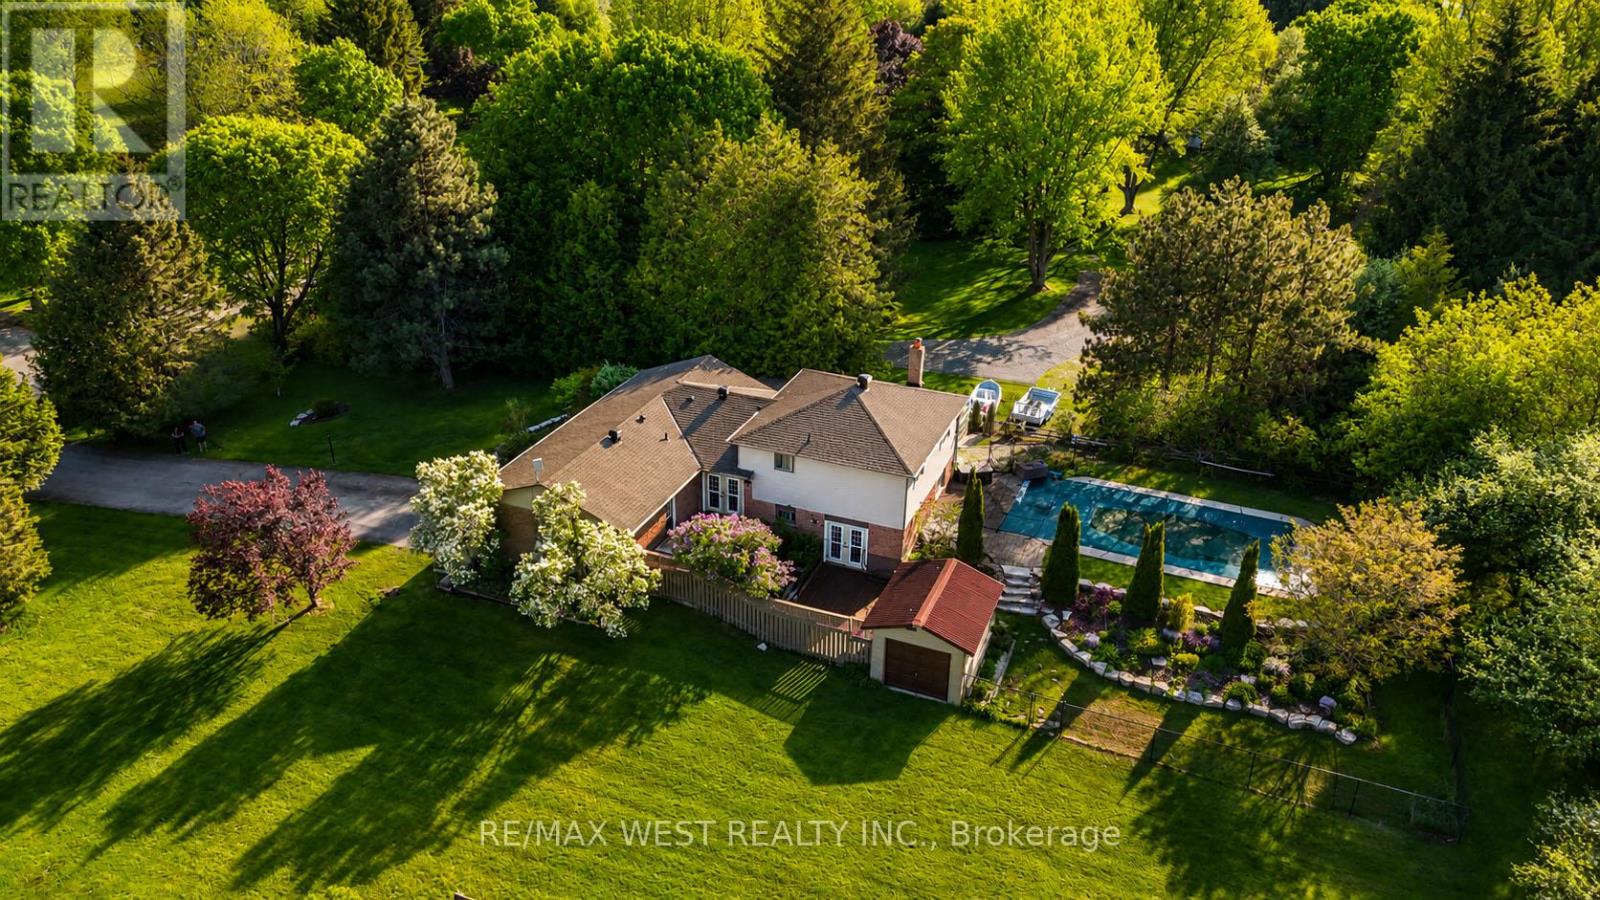
Estate living! Your dream home awaits. Only five minutes to Orangeville and 30 min to the GTA This beautifully landscaped 2.2-acre private lot features an amazing oversized outdoor pool, hot tub and separate workshop area in the rear. With a massive list of recent renovations including a chefs kitchen and new windows, there is something for everyone and must be seen to truly be appreciated. Close to trails, skiing, golf, pickleball and more. This open concept 5 bedroom backsplit features over 2500 sq feet of finished living space as well as recently upgraded bathrooms, hardwood flooring throughout, pot lights, fibred optic internet and multiple walkouts for the perfect blend of indoor and outdoor living . with potential for an in-law suite or room for a even a Bunkie this home must be seen to be appreciated. (id:63616)
234 Voyager Pass
Hamilton, Ontario
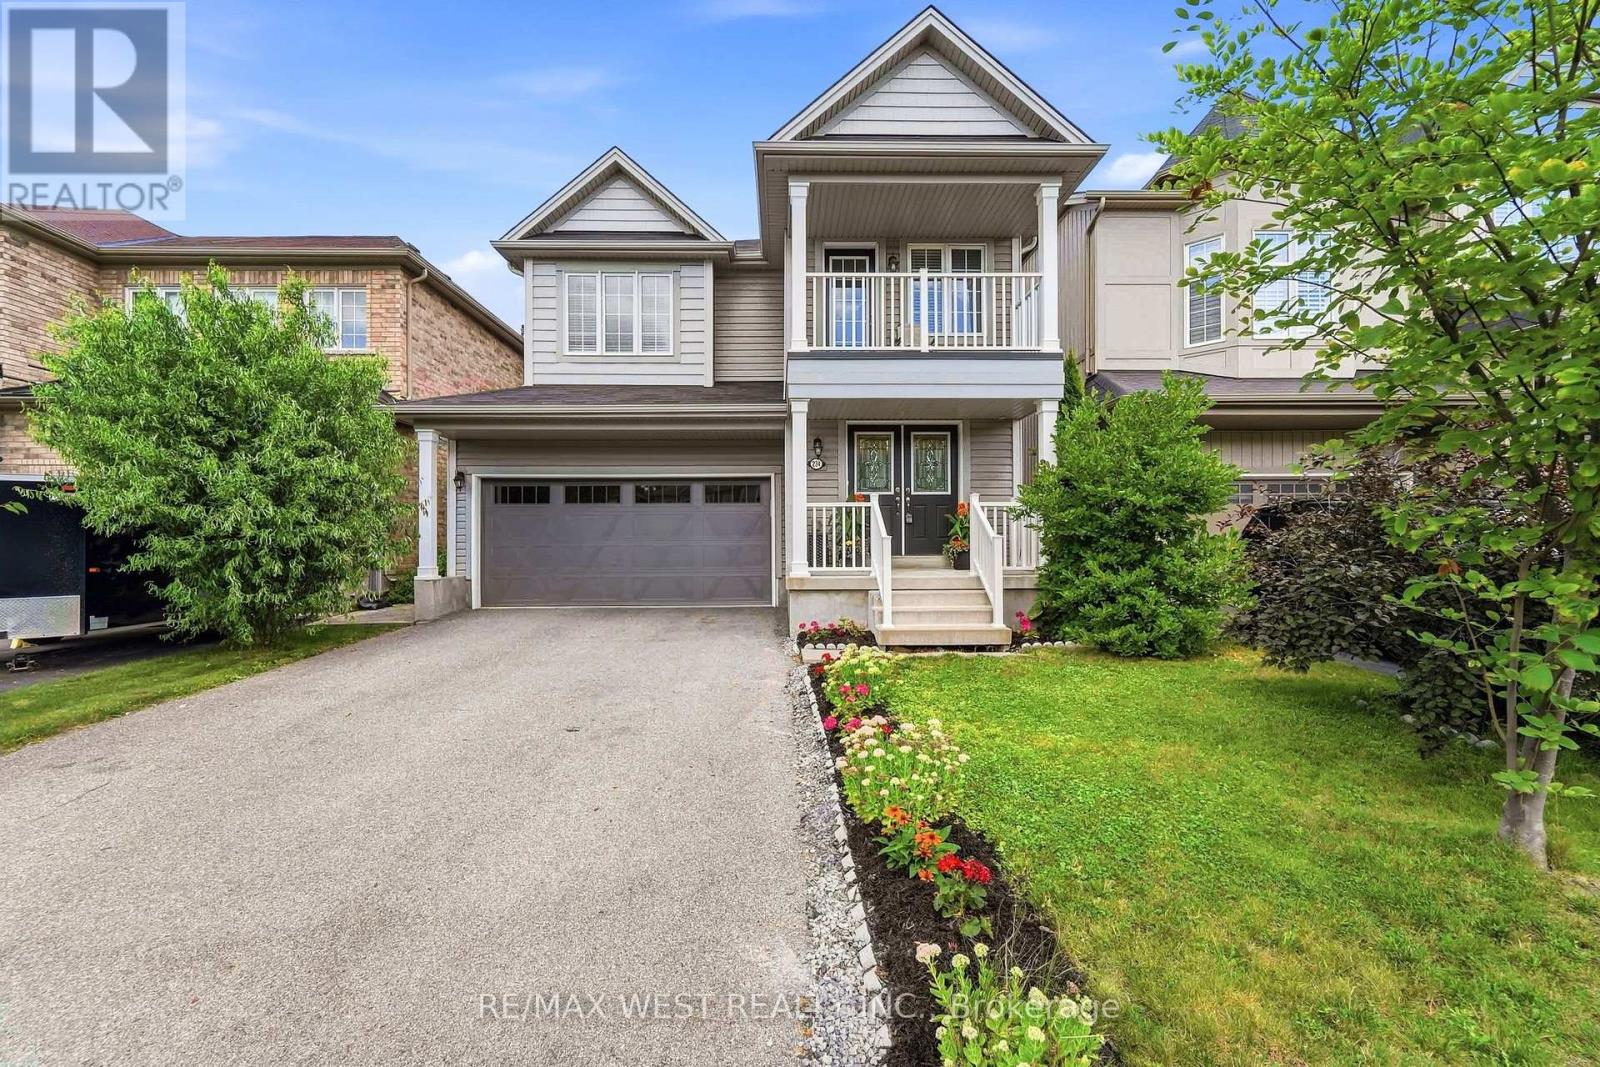
Experience the perfect blend of style, comfort, and family-friendly living in this beautifully appointed home located in the desirable Voyager Pass neighbourhood. Nestled on a quiet, child-friendly street at the back of the subdivision, this beautifully finished 3-bedroom home offers over 2,000 sq. ft. of thoughtfully designed living space in one of the area's most sought-after communities. Step outside and enjoy scenic walking trails, a picturesque pond, and nearby parks where children can play and families can connect. This is the perfect setting to create lasting memories. Inside, you'll be welcomed by a bright, sun-filled family room that offers the perfect place to relax, read, or unwind after a busy day. The spacious open-concept kitchen is the heart of the home, featuring an abundance of cabinetry, generous counter space, and an ideal layout for everyday living and effortless entertaining. The inviting family room showcases a cozy fireplace with custom built-in shelving, while the separate formal living and dining room provides flexible space for hosting guests, family celebrations, a home office, or a children's playroom. Upstairs, you'll find three generously sized bedrooms, including a luxurious primary retreat complete with two walk-in closets and a spa-inspired ensuite featuring a double vanity and a relaxing soaker tub. Convenient upper-level laundry and a large linen closet make everyday living easy and efficient. The unfinished lower level offers endless possibilities-whether you envision a recreation room, home gym, additional bedroom, or simply appreciate the abundance of storage space. Perfectly located within walking distance of a Catholic elementary school, parks, and nature trails, and just minutes from grocery stores, restaurants, coffee shops, the LCBO, pharmacy, daycare, the library, and every essential amenity, this home truly offers the ideal balance of convenience and lifestyle. This exceptional home is one you don't want to miss! (id:63616)
1385 Barton Street E
Hamilton, Ontario
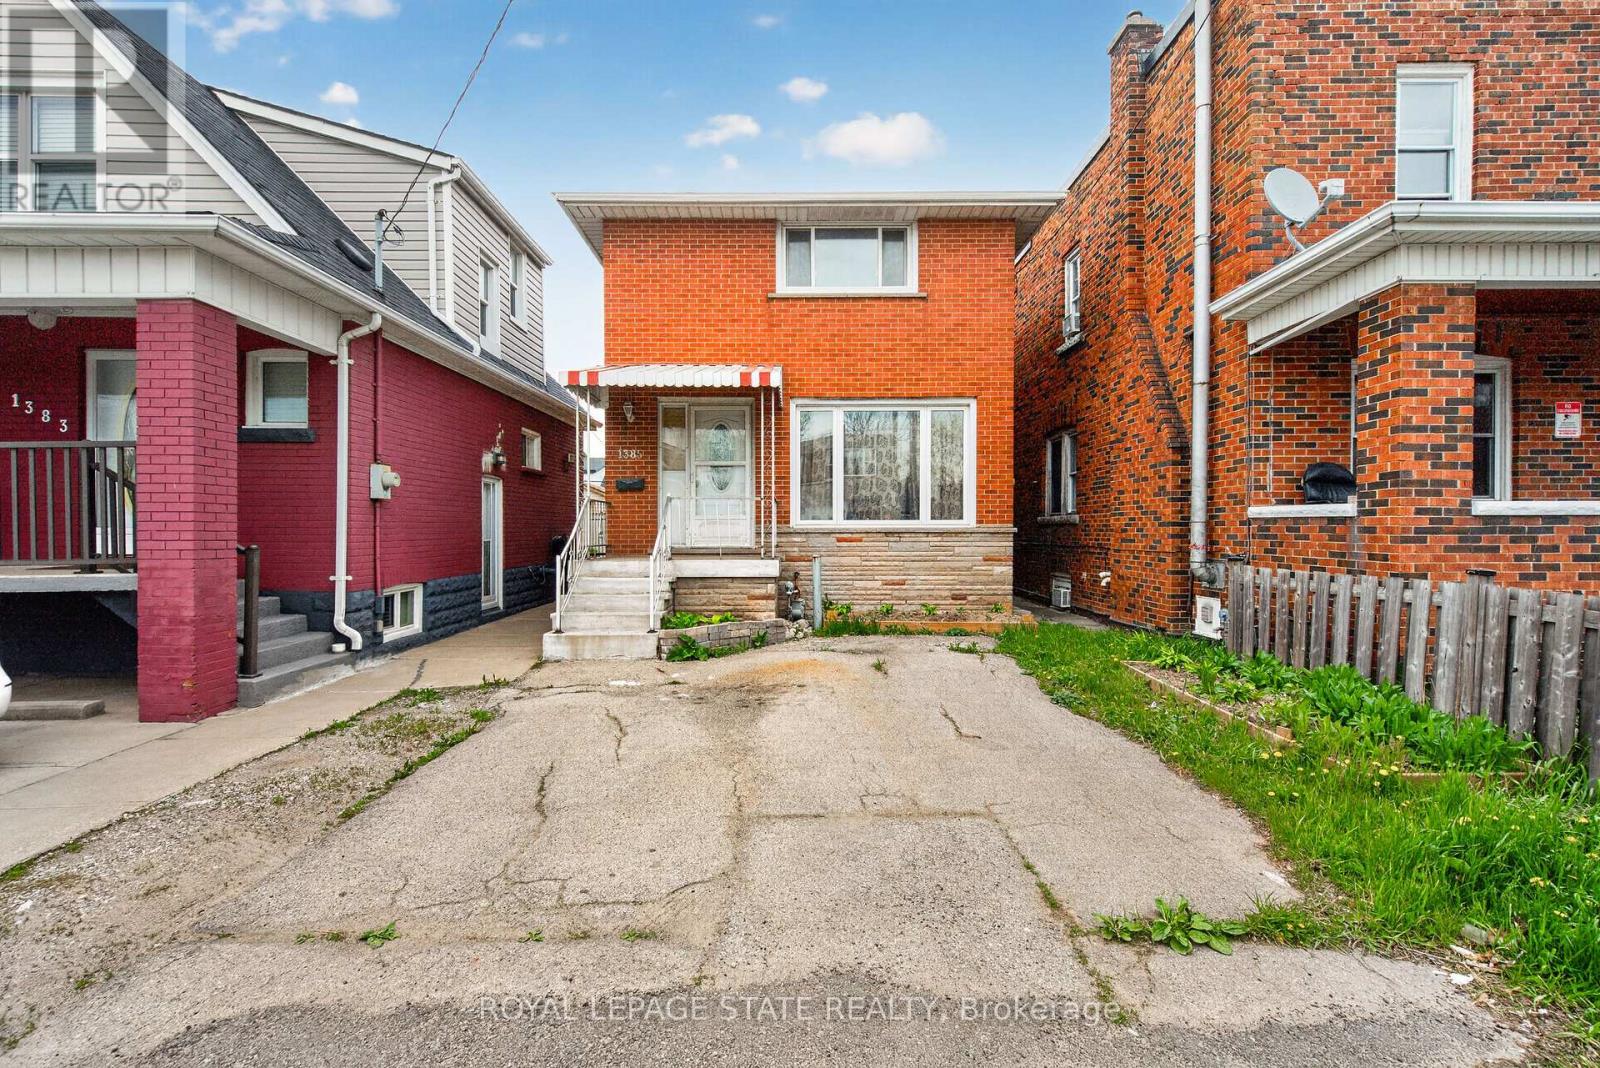
1385 Barton St. E. Hamilton, ON Welcome investors. Solid brick 2 storey, 3 bedroom home + 2 Full baths, rents for $1650.00 +1/2 Utilities per month. Accessory Apartment with 3 bedrooms in basement rents for $750.00 per month/ per bedroom total rents $2250.00 Shared Bathroom, Kitchen, and Common Area. Accessory Apartment(2025), Windows(2025), A/C(2023). All major renovations were completed in 2015 (id:63616)
4 - 248 Lynden Road
Brantford, Ontario
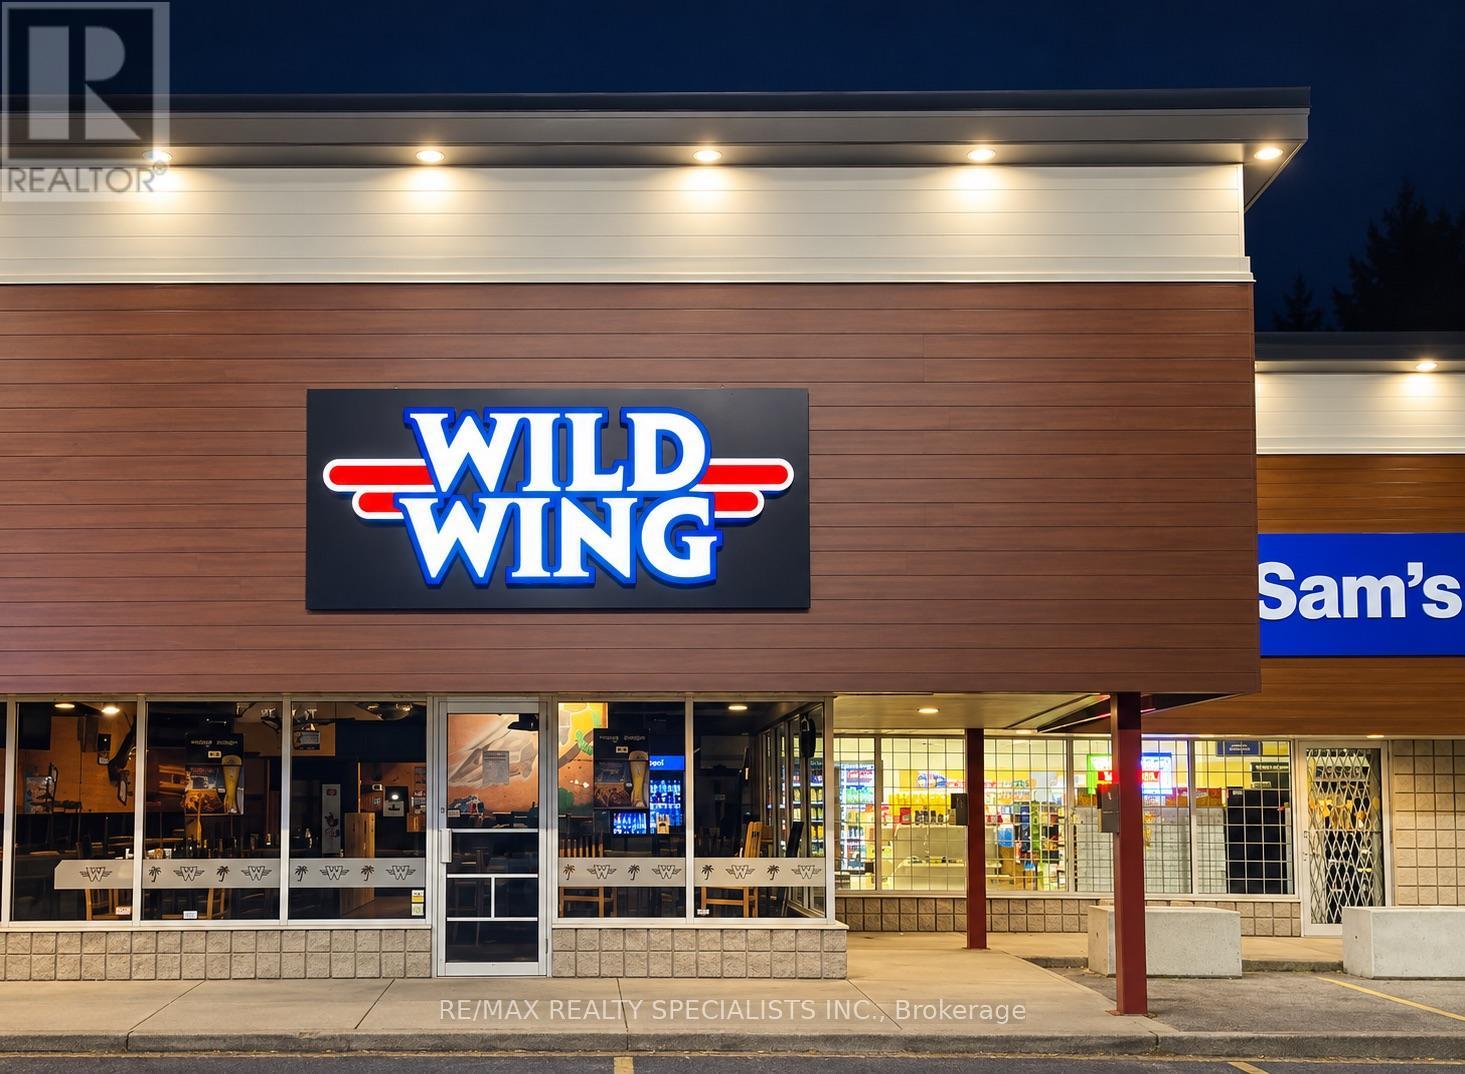
Turnkey Wild Wing franchise opportunity in a busy Brantford plaza! Approximately 2,000 sq. ft. of ready-to-operate restaurant space. An excellent option for someone looking to enter the restaurant industry with an established brand. Annual sales exceed $530,000, and the Seller reports positive cash flow. Attractive rent. (id:63616)
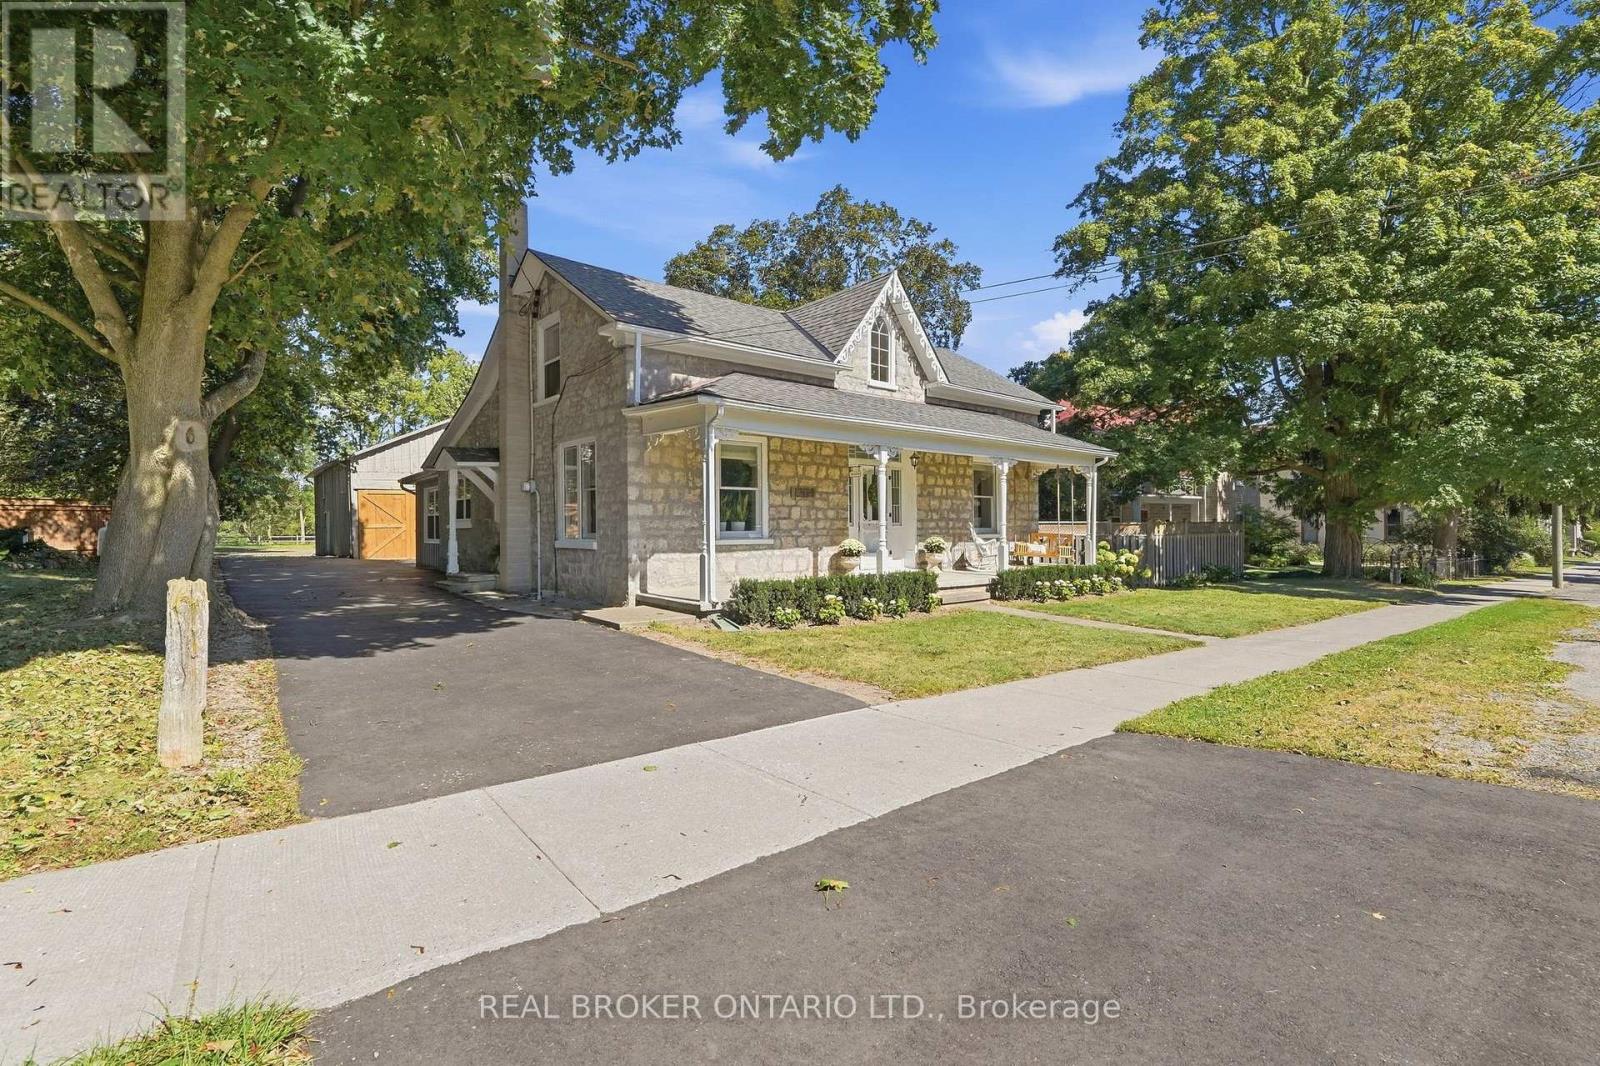
1264 Old 8 Highway
Hamilton, Ontario
Welcome to a truly special country property, where timeless character meets the effortless beauty of a modern farmhouse. This stunning home has been meticulously transformed into the kind of country retreat people dream about, thoughtfully blending original charm with modern comfort and style. Set on a picturesque 1/2 acre property, the home offers 4 bedrooms and 2 full bathrooms, along with a beautifully designed chef's kitchen featuring a large island that's perfect for gathering, entertaining and everyday life. The stunning sunroom is a true highlight, complete with a wood-burning fireplace and views of the surrounding landscape, creating the perfect place to enjoy the tranquility of nature year-round. With numerous recent updates throughout, this home is truly turnkey and ready for its next chapter. Outside, the property continues to impress with a barn/shop (~26'x36') complete with hydro, offering incredible versatility for storage, hobbies, a workshop or whatever country living calls for. Rich in local history and full of character, this is more than just a home-it's a place where old memories are honoured and new ones are waiting to be made. A rare opportunity to embrace the space, beauty and slower pace of country living, without compromising on modern style and comfort. (id:63616)
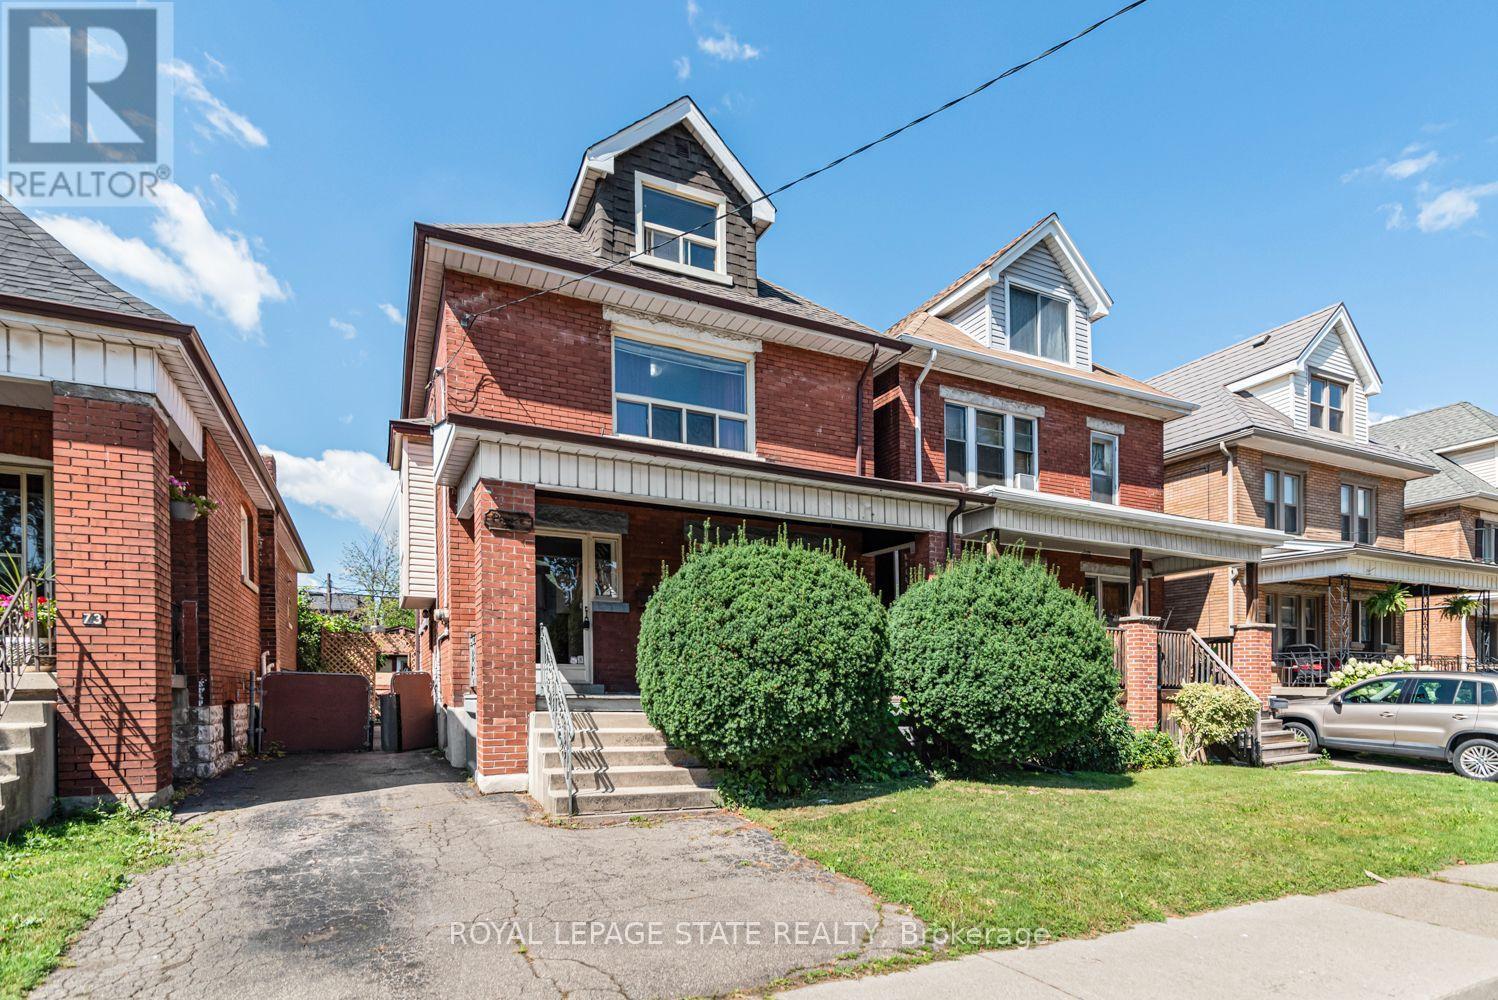
75 Kensington Avenue N
Hamilton, Ontario
5 + 1 Bedrooms, 2 full baths. Excellent location near Gage park. Large 2 1/2 storey home. Approx 2000 SqFT finished, including basement, bedroom, with a full bath and separate entrance balcony from second floor. 30 ft x 15 ft large workshop with cement floor and hydro. Must be seen! (id:63616)
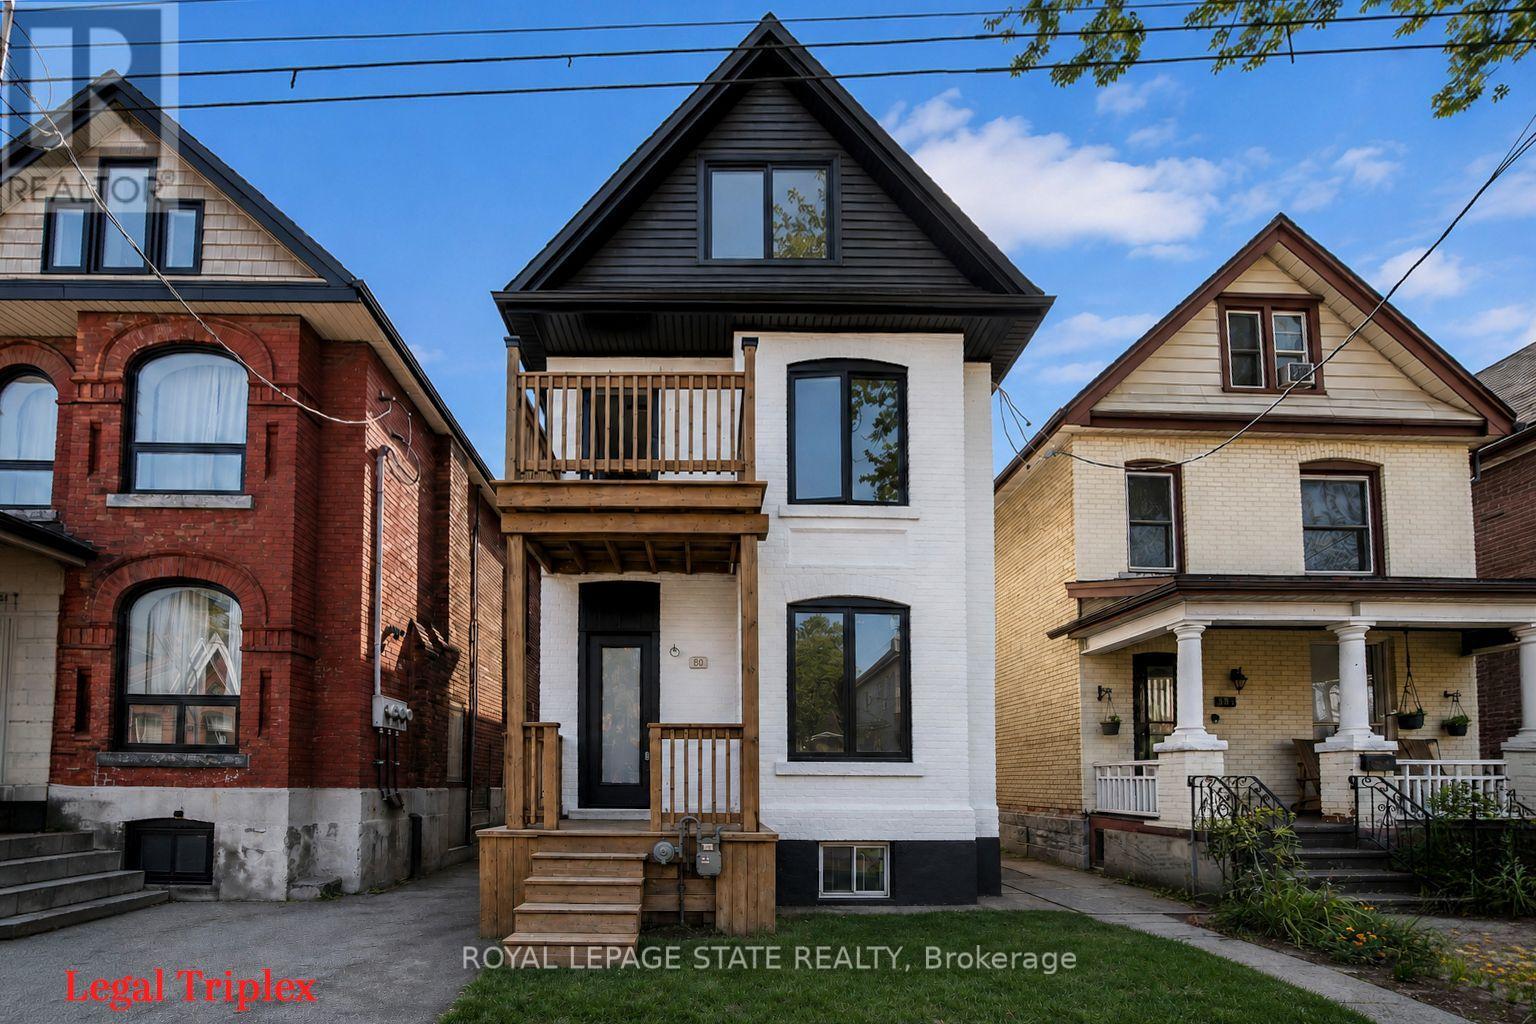
60 William Street
Hamilton, Ontario
LEGAL TRIPLEX- ZONING VERIFICATION REPORT FROM CITY OF HAMILTON ATTACHED IN SUPPLEMENTS. Renovated large triplex - Extensive renovations in 2026 with building permits - Include three new kitchens, 3 new full baths. Large 3 bedroom top floor unit, main floor unit 2 bedroom, rear unit one bedroom, rare investment opportunity!! Excellent location near General Hospital and near Downtown Hamilton. WALKING DISTANCE TO BRIDGE PARK WITH OUTDOOR SWIMMING POOL, AND RECREATIONAL FACILITIES. Must see this!! (id:63616)
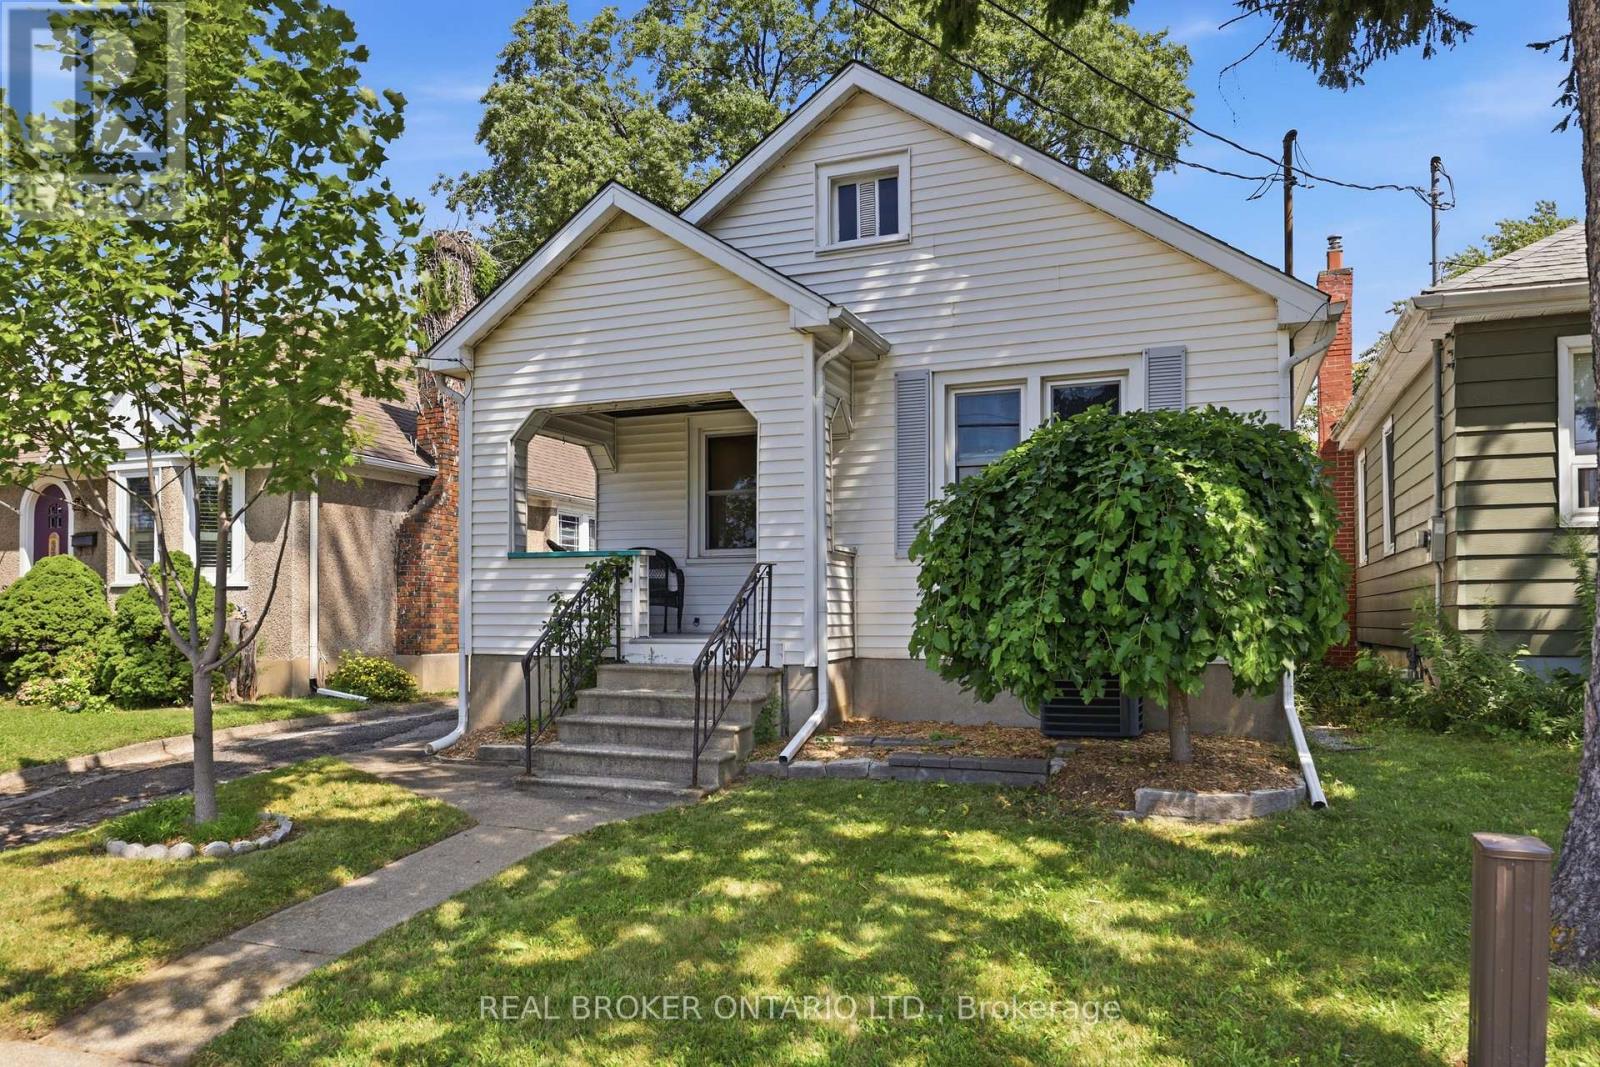
218 Lake Street
St. Catharines, Ontario
Charming 2 bed, 2 bath home the heart of St Catharines. Plenty of space on the main floor with a large gourmet kitchen complete with quartz countertops and stainless steel appliances. Recently renovated 4 piece bathroom and 2 well sized bedrooms with plenty of natural light. Enjoy coffee on the front porch in the morning. Step out of the sliding doors in the kitchen to a backyard oasis. Quiet, serene and private, a perfect place for family BBQs and relaxation. Added bonus is the studio garage. Complete with its own air conditioner, and bar area. A perfect place for creativity, relaxation or tinkering. Basement features a large laundry and storage area, recreational room and 3 piece bathroom with a standalone tub and an inlaw suite potential. This home is a great start for first time buyers, small families or downsizers. Walking distance to many amenities including grocery, restaurants, pharmacy. Enjoy all that St Catharines has to offer. Walking distance to schools, daycares, parks and cafes. (id:63616)
582335 County Road 17 Road
Melancthon, Ontario
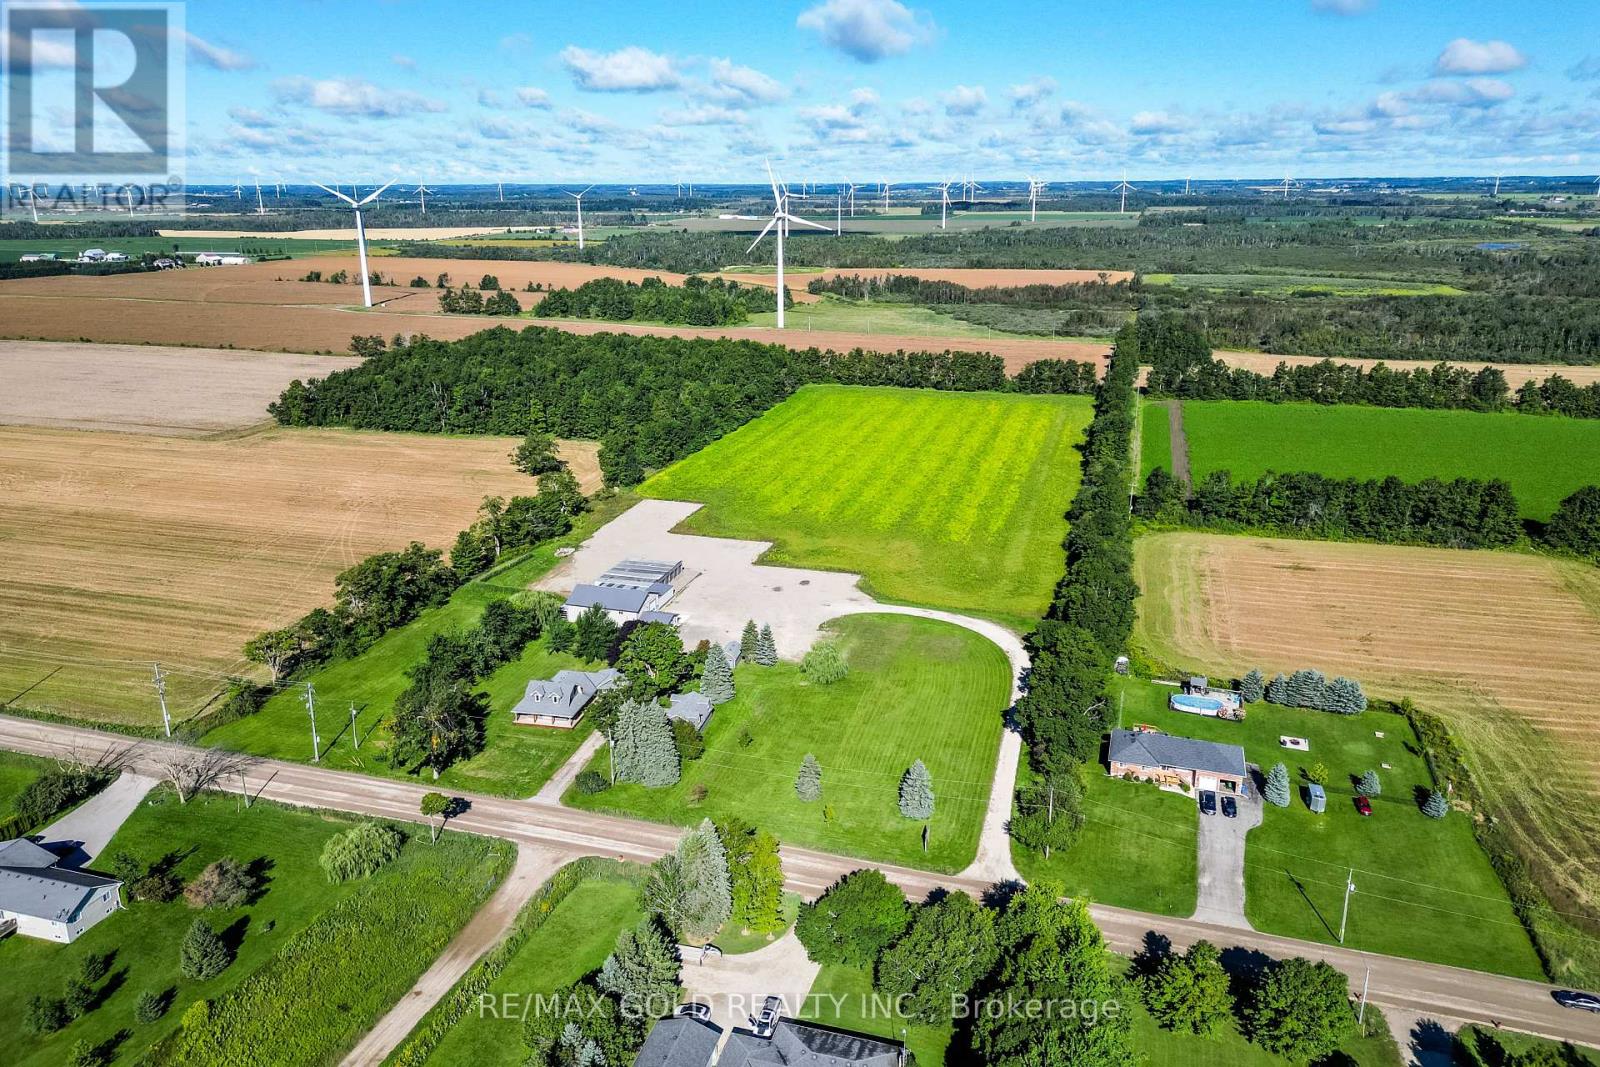
Rare opportunity to lease a unique live/work property offering the perfect combination of residential comfort and commercial functionality. Situated on approximately 16.75 acres, this property features a beautifully updated 3-bedroom, 3-bathroom home along with a heated industrial shop with an additional section, finished office, kitchenette, washroom, loft storage, separate hydro service, and its own septic system almost 7000 Sq feet commercial space . Large gravel yard provides ample parking for trucks, trailers, equipment, and outdoor storage, with two separate driveways for easy access. Additional features include an attached heated garage, two detached garages, well and septic services, and excellent exposure on County Road 17 with convenient access to Highway 10. Zoned Residential & Industrial, making it ideal for contractors, trucking, landscaping, construction, fabrication, equipment rental, storage, and other approved industrial or commercial uses. A rare opportunity to live and operate your business from one exceptional property. Tenant to verify permitted uses and zoning requirements. (id:63616)
573 Attenborough Terrace
Milton, Ontario
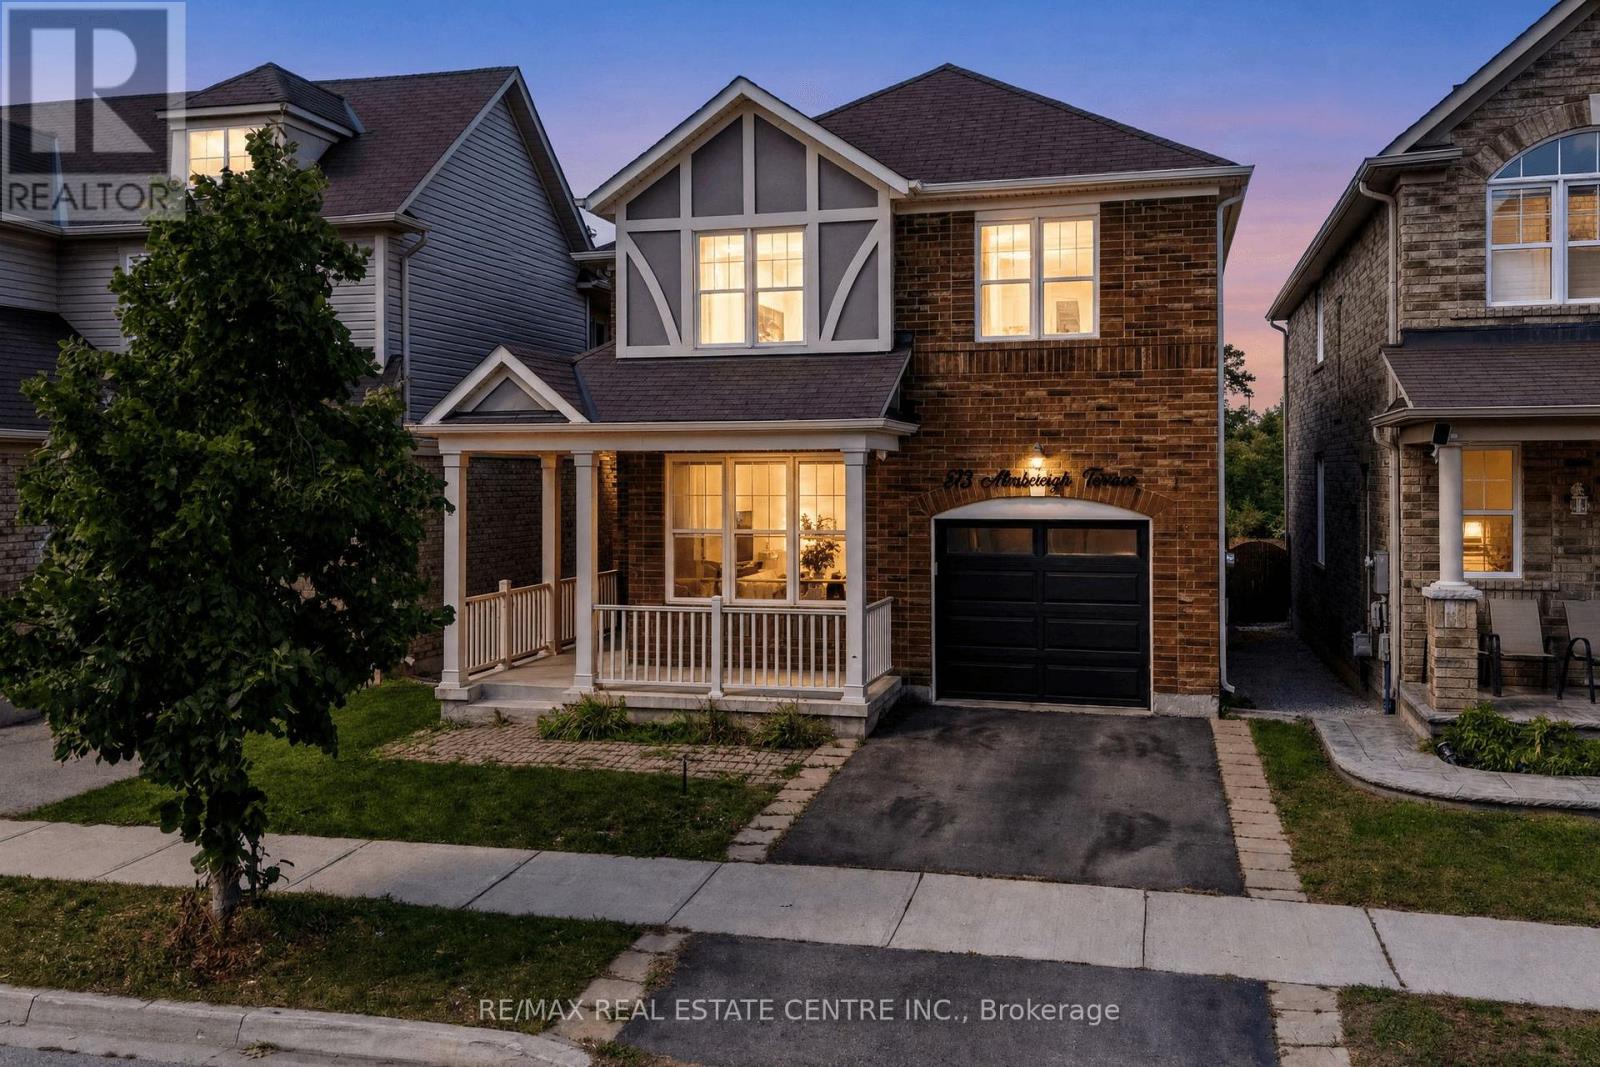
Located in Milton's highly desirable Willmott neighbourhood, this beautiful 3+2 bedroom, 4 bathroom detached home offers plenty of space for the whole family, with a carpet-free interior and fully finished basement. Step inside to a bright and functional open-concept floor plan featuring 9' ceilings, rich hardwood flooring and timeless finishes throughout. As an added bonus, the main-floor den offers flexible space for a home office or playroom. The spacious great room features a gas fireplace with a striking barn board surround, while the dining room offers plenty of space for family gatherings and entertaining. At the heart of the home, the eat-in kitchen features an abundance of cabinetry, waterfall quartz countertops, stainless steel appliances and a walk-in pantry. From the kitchen, walk out to the large deck overlooking peaceful ravine and park space with no neighbours directly behind, offering plenty of privacy and a beautiful setting to relax and enjoy the sunsets. Upstairs, the generously sized bedrooms include a primary suite with two closets and a 4-piece ensuite, along with the convenience of second-floor laundry. The fully finished basement adds even more living space with a large fourth bedroom, 3-piece bathroom, oversized recreation room and plenty of storage. Modern light fixtures add a stylish finishing touch throughout. Ideally located within walking distance to great schools, parks, trails and public transit, this home offers an excellent blend of space, comfort and convenience, perfect for move-up families. The neighbourhood also puts recreation and everyday essentials close to home, including the Milton Sports Centre, Milton Community Park and Milton District Hospital. (id:63616)
3 Duckworth Street
Toronto, Ontario
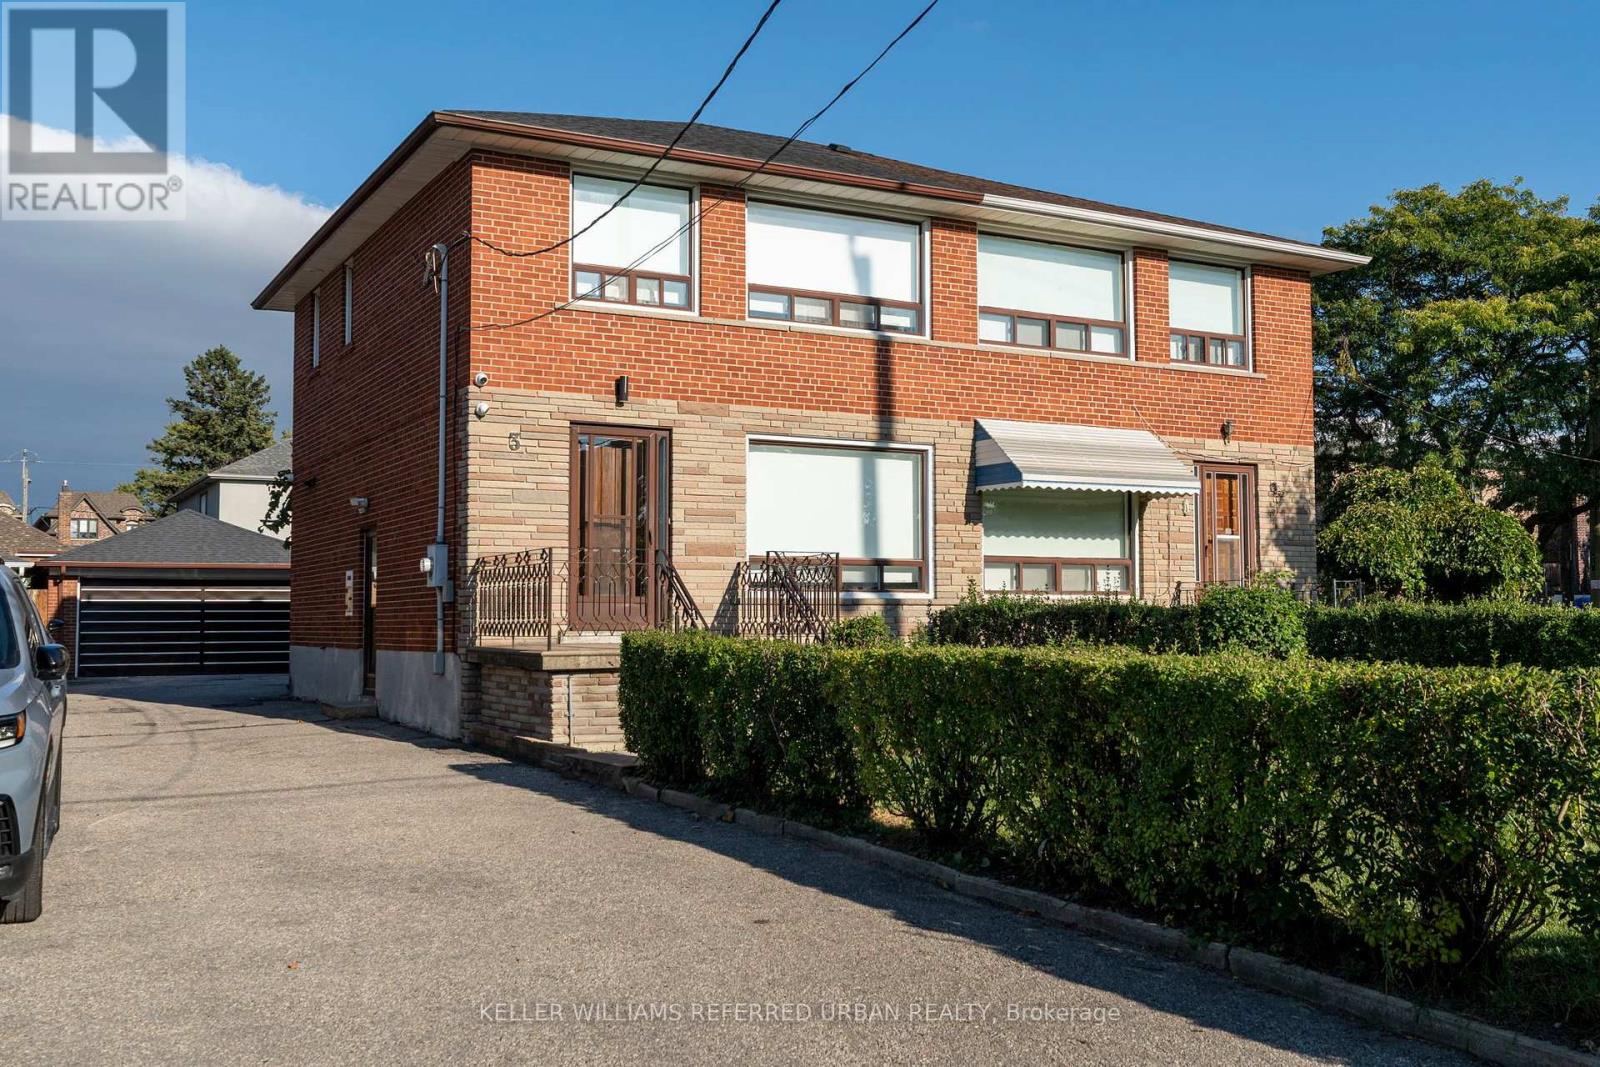
Newly Renovated Semi-Detached Home For Lease In The Heart Of North York. 3 Duckworth Street offers a full three bedroom, two bathroom home with a finished basement rec room, a double garage, and a long list of recent upgrades that make this a genuinely move-in ready rental in one of the city's most practical and well-connected neighbourhoods. Inside, the home has been thoughtfully updated with a renovated kitchen, new flooring throughout, and modern lighting that gives the space a fresh, clean feel from the moment you walk in. The finished basement adds a proper rec room, giving the household a dedicated space to spread out beyond the main living areas. Outside, the double garage is a rare find for a rental at this price point, offering secure parking for two vehicles plus extra storage. The street itself has a community feel that is hard to manufacture. A school and church sit directly across the road, giving the block a quiet, grounded character that tenants notice the moment they arrive. Douglas B. Ford Park is nearby for daily walks and outdoor time, and everyday amenities along Weston Road and Jane Street are within easy reach. For commuters, the Eglinton Crosstown LRT and UP Express to Pearson Airport and Union Station are both within reach, and Highway 401 is minutes away for drivers heading anywhere across the GTA. This home has been well cared for and the owner are looking for a family to carry that same pride forward. Please note: Property is still being renovated and will be available for September 1st, Photos will be updated accordingly. (id:63616)
418 - 457 Plains Road E
Burlington, Ontario
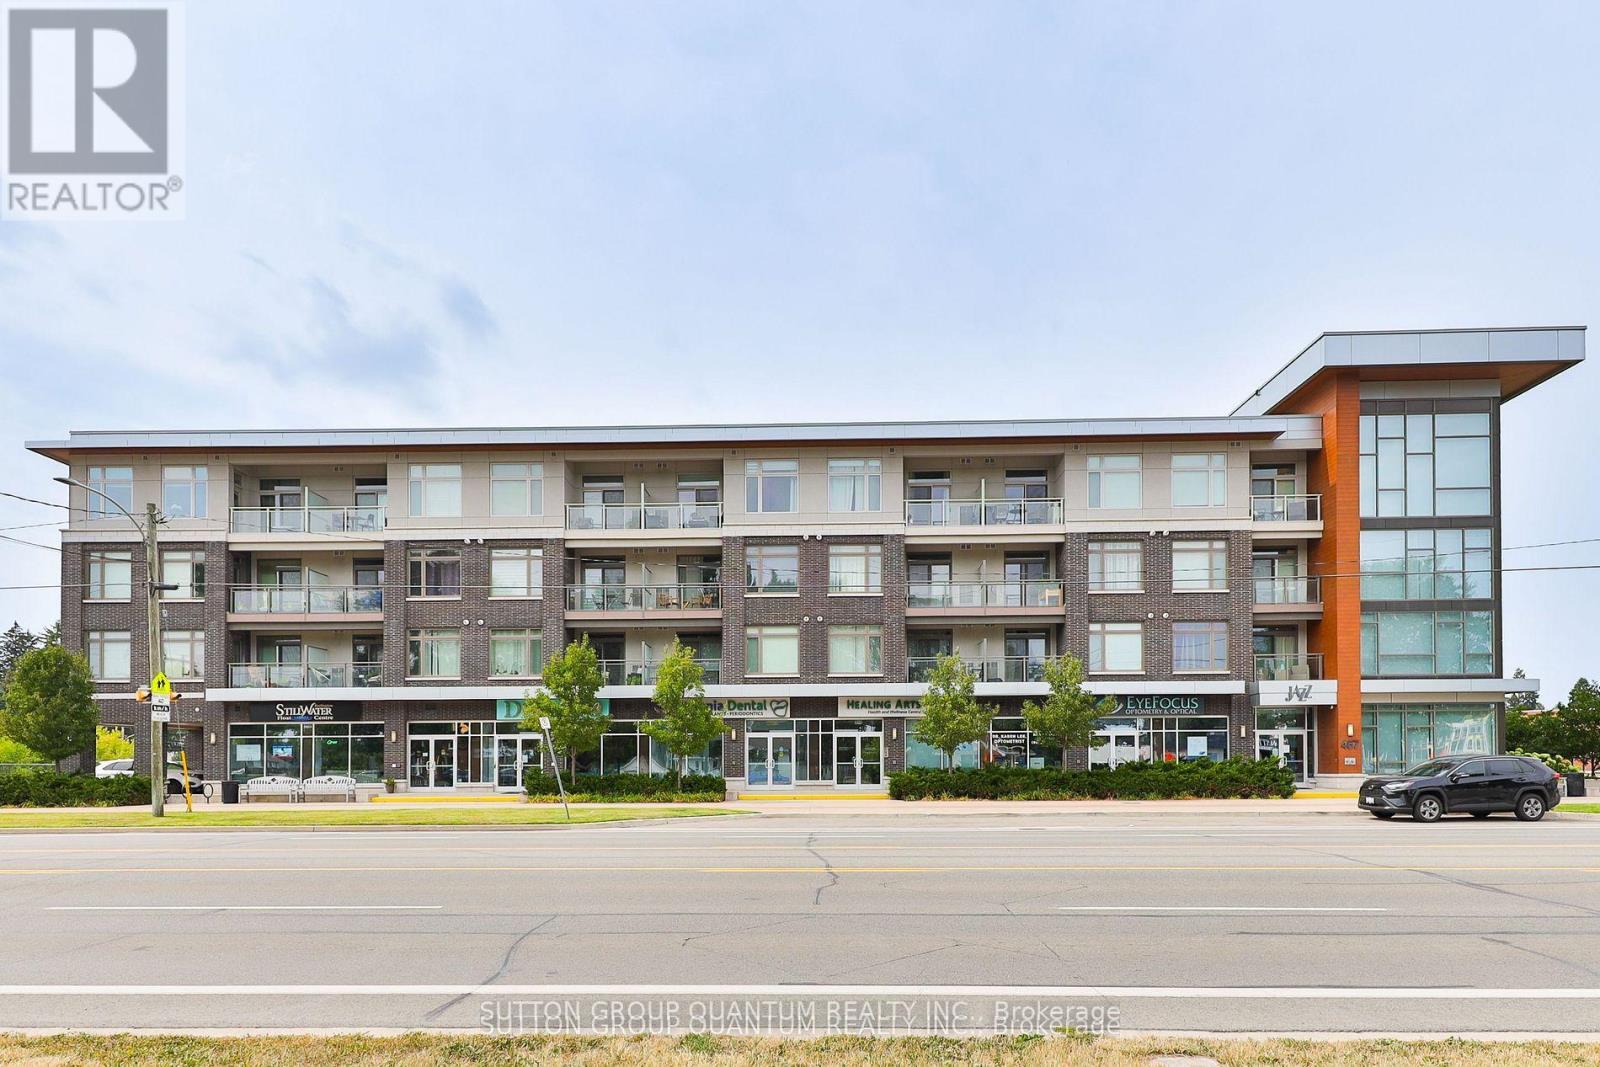
Top 5 Reasons You Will Love This Condo: 1) Stunning Penthouse Corner Unit with Two bedrooms; showcasing a sleek, modern design with soaring 10' ceilings and expansive windows that flood the space with natural light, creating an inviting and airy ambiance within its spacious 770 square foot living space. 2) Perched on the top level boasting breathtaking panoramic views and enhanced privacy. 3) Indulge in impressive amenities, including a gym, a spacious party room complete with an outdoor patio, and abundant visitor parking, all with low monthly fees that keep luxury living affordable. 4) Ideally located for ultimate convenience just steps from essential shops, the Aldershot GO Station, and public transit, providing effortless access to Highways 403, 407, the QEW, and the vibrant urban lifestyle of downtown Burlington and the Waterfront Trail. 5) Complete with one underground parking space and a private storage locker. (id:63616)
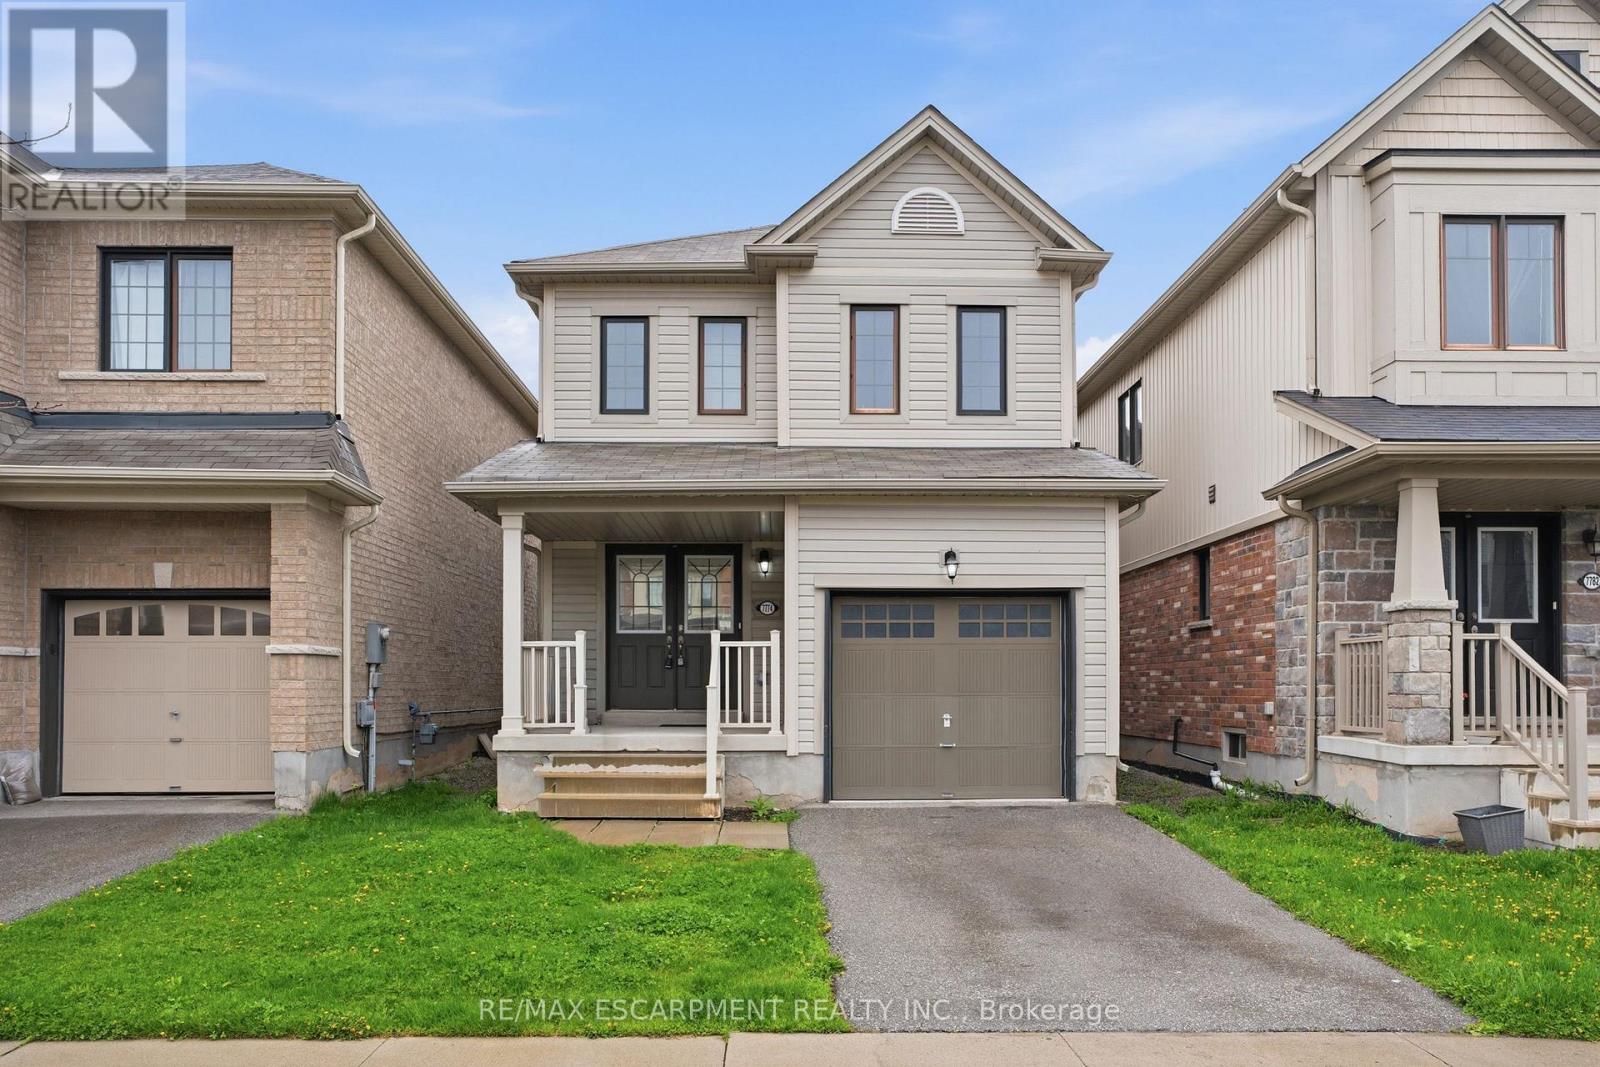
7774 Buckeye Crescent
Niagara Falls, Ontario
Property being sold under Power of Sale and in "AS IS" condition. No representations or warranties are made of any kind by the Seller. (id:63616)
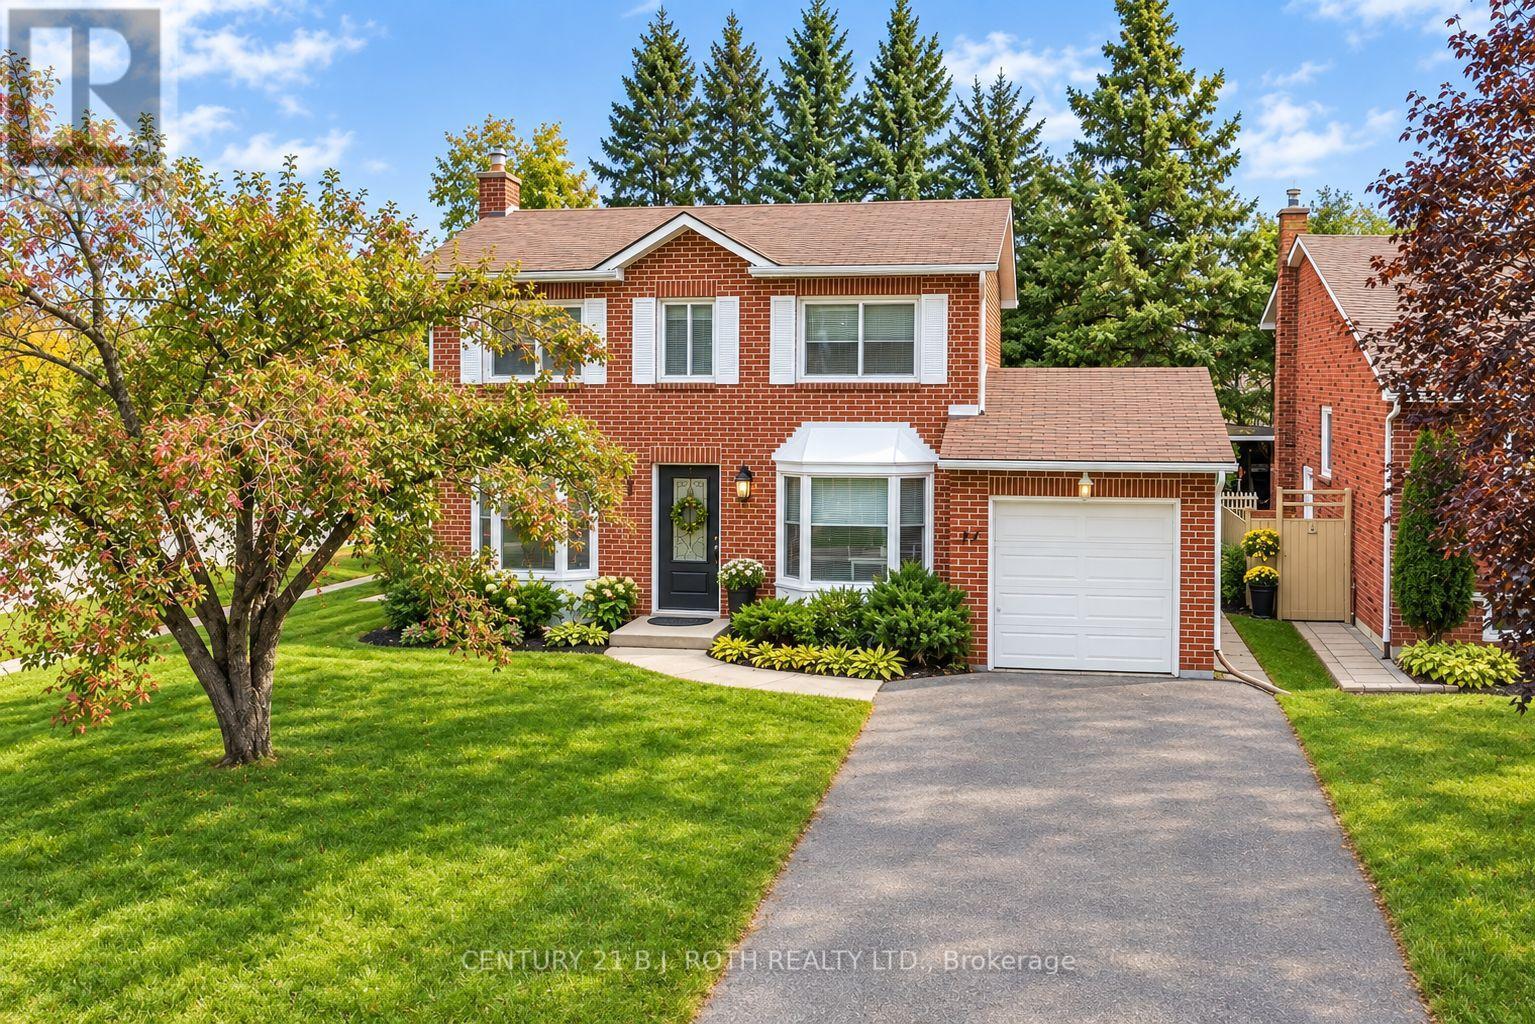
77 Pepler Place
Barrie, Ontario
Welcome to 77 Pepler Place, located in a mature and highly desirable neighbourhood, directly across from a park and within easy walking distance to schools, shops, and everyday amenities. This beautifully renovated home offers stylish, comfortable family living with new flooring throughout, fresh paint, a modern white kitchen with new stainless-steel appliances, and three tastefully updated bathrooms. The inviting living room features a cozy fireplace and a large bay window with a charming window seat, while the separate dining room offers another oversized bay window with its own window seat. A fantastic bonus family room showcases a vaulted ceiling and two walkouts to the fully fenced backyard. Mature trees create a beautiful private setting for summer entertaining and relaxing around the stunning inground pool. The main floor is thoughtfully completed by convenient laundry and a dedicated office with a large closet. Upstairs, the spacious primary bedroom features a full ensuite, with two additional generously sized bedrooms and another full bathroom completing the upper level. Numerous important updates provide added peace of mind, including a newer 200-amp electrical panel, A/C and furnace (2018), and pool liner, pump, and sand filter (2018). The attached garage offers convenient inside entry, plus the added versatility of a second garage door at the rear. Enjoy the charm of this established neighbourhood, including traditional door-to-door mail delivery, along with arguably some of the best highway access in the city. A wonderful opportunity to enjoy upscale, comfortable family living in a sought-after location! Open House: Sunday, 2-4 PM (id:63616)
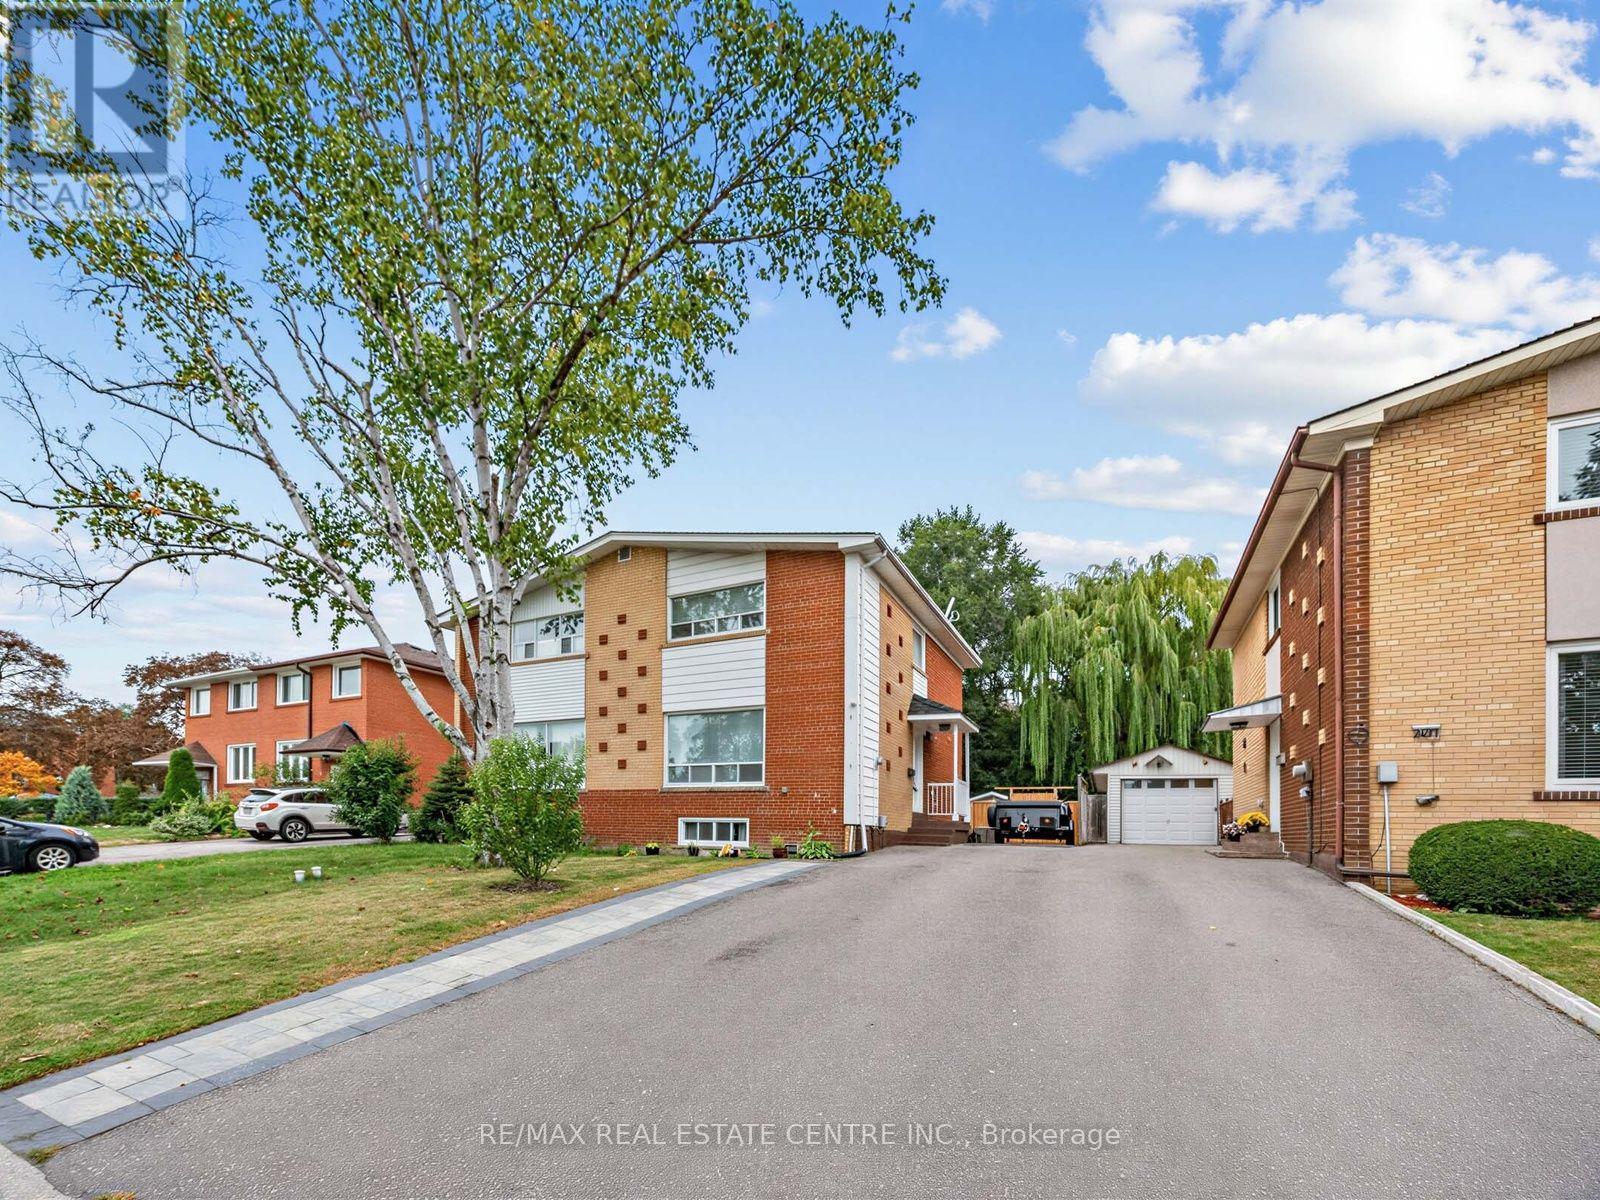
2475 Brookhurst Road
Mississauga, Ontario
Welcome to this a beautifully Updated semi-detached home tucked into one of Clarkson's quiet, family-centered pockets. From the moment you arrive, there is a sense of charm, warmth, and character that carries throughout the property. Inside, the home has been thoughtfully updated. The Updated kitchen, with plenty of natural light, stands out with all the right choices: wood finishes, tasteful design, excellent function, and a look that feels both cozy and timeless. It is the kind of kitchen that naturally becomes the centre of the home, whether you are cooking for family, hosting friends, or enjoying a quiet morning coffee. The home offers a comfortable, welcoming layout with a true sense of family living. Every space feels cared for, balanced, and easy to enjoy. It has the style buyers want, but also the warmth that is harder to create - the feeling that life fits here. The backyard is another major highlight. Large Deck, Interlock patio, full fencing, and shed create a clean, private, and highly usable outdoor space. It is perfect for gardening, kids, pets, summer evenings, entertaining, or simply enjoying your own quiet retreat. Located on a quiet Brookhurst Road, the setting is peaceful and pride of ownership is clear throughout the neighbourhood. This is a family-oriented street where homes are cared for, neighbors take pride in where they live, and the surrounding community adds to the overall appeal. Clarkson continues to be one of the best opportunities in South Mississauga. Truscott Bakery & No Frills only 3 minutes drive! Located in a plaza With access to great schools, major highways, Clarkson GO Station, trendy restaurants, local shops, the lake, parks, and some of Mississauga's most desirable luxury pockets nearby, this location offers both lifestyle and long-term value. It is a rare combination of convenience, community, character, and upside in one of South Mississauga's most established neighbourhoods. (id:63616)
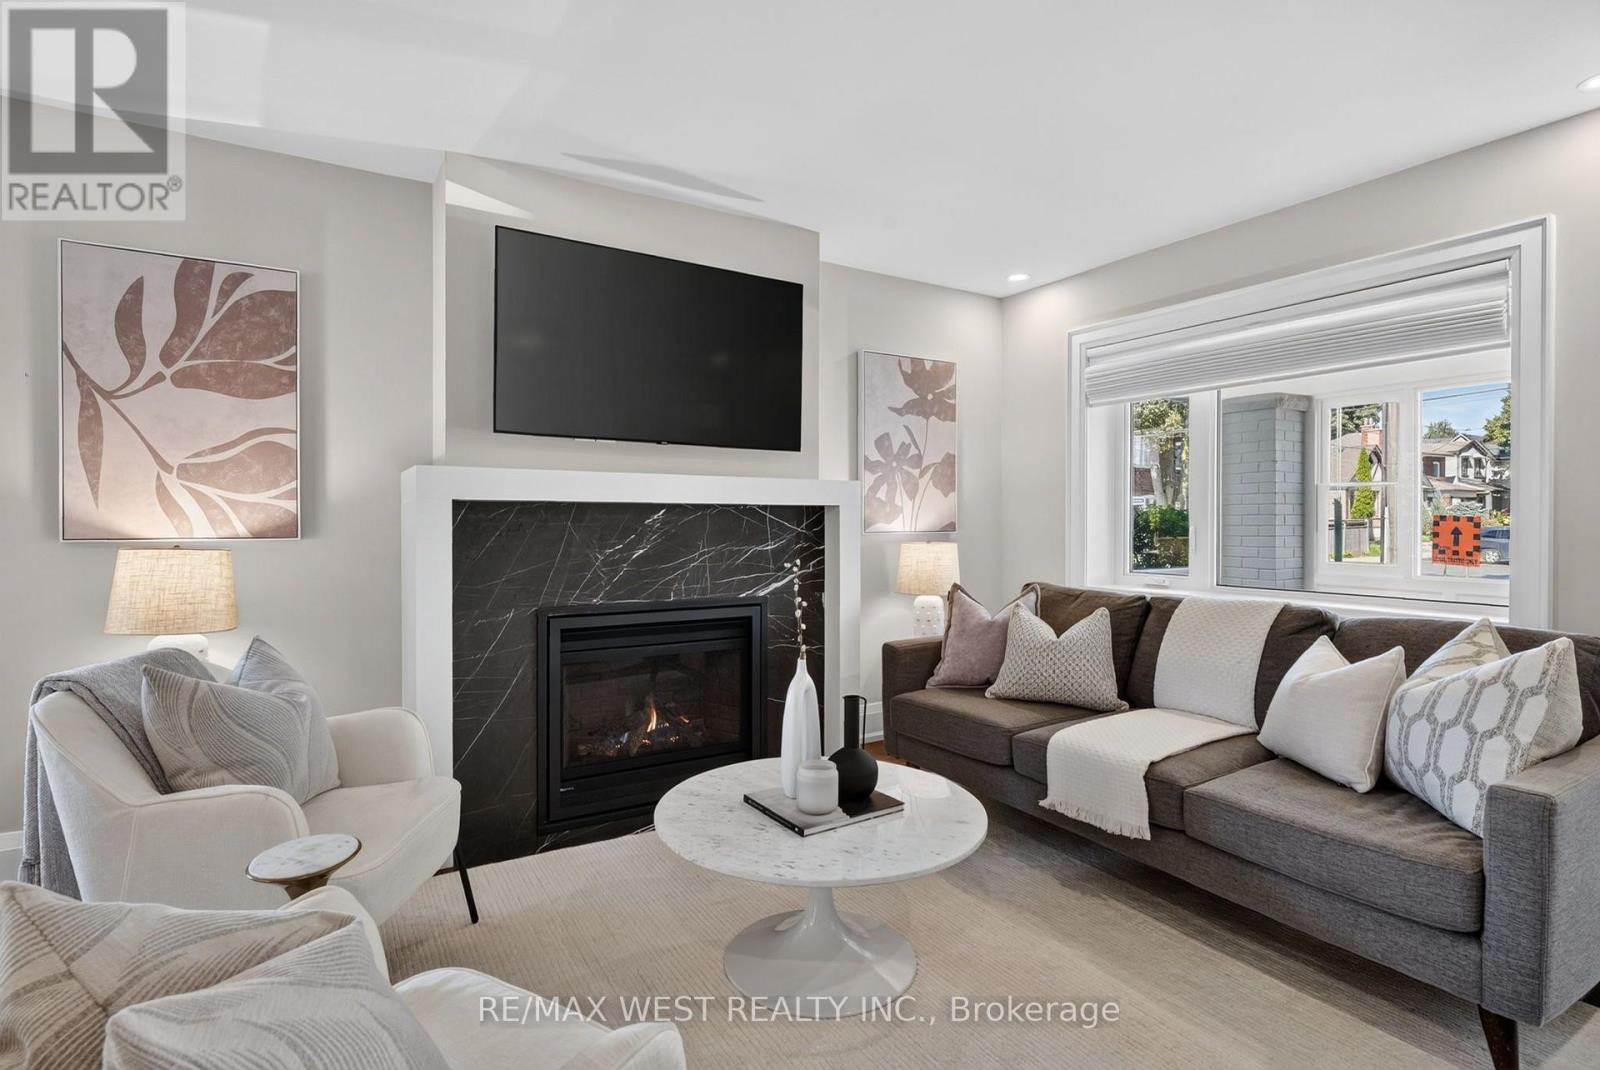
47 Deforest Road
Toronto, Ontario
A beautifully renovated family home in the heart of Bloor West Village! Situated on a generous corner lot, this home offers a wonderful blend of character and modern renovations. Enjoy a private backyard with patio, green space, one-car garage and private driveway, one block from Bloor West Village and Runnymede Subway Station. The bright main floor features an open-concept layout with engineered hardwood flooring, pot lights and a marble clad gas fireplace. A large west-facing dining room window fills the space with natural afternoon and evening light, creating a warm setting for family dinners and entertaining. The stunning renovated kitchen features Caesarstone quartz countertops, breakfast bar, abundant storage, undermount sink, custom 'Impressions cabinetry' with Lazy Susan and spice-rack pullout, stainless steel appliances, gas stove and fully integrated Bosch dishwasher. A walkout provides easy access to the patio, backyard and garage. Upstairs, the king-size primary bedroom features a large wardrobe, while the bright second bedroom offers hardwood floors and a west-facing window. The renovated four-piece bathroom features marble mosaic flooring, undermount sink, rain shower with handheld showerhead and tub. The finished basement adds excellent living space, including a large bedroom with double closet and above-grade window, plus an office and spacious laundry room with brand-new Electrolux washer and heat-pump dryer, built-in cabinetry and sink. A three-piece bathroom completes the lower level. Located in the highly coveted Swansea / Bloor West Village school catchment, including Swansea Public School, Humberside Collegiate Institute, St. Pius X. Steps from the shops, restaurants, cafes and amenities of Bloor West Village, Runnymede Subway Station and Rennie Park, with beautiful High Park just a stroll away. A thoughtfully renovated home in an unbeatable location - a wonderful place for a family to call home. (id:63616)
44 Deloraine Drive
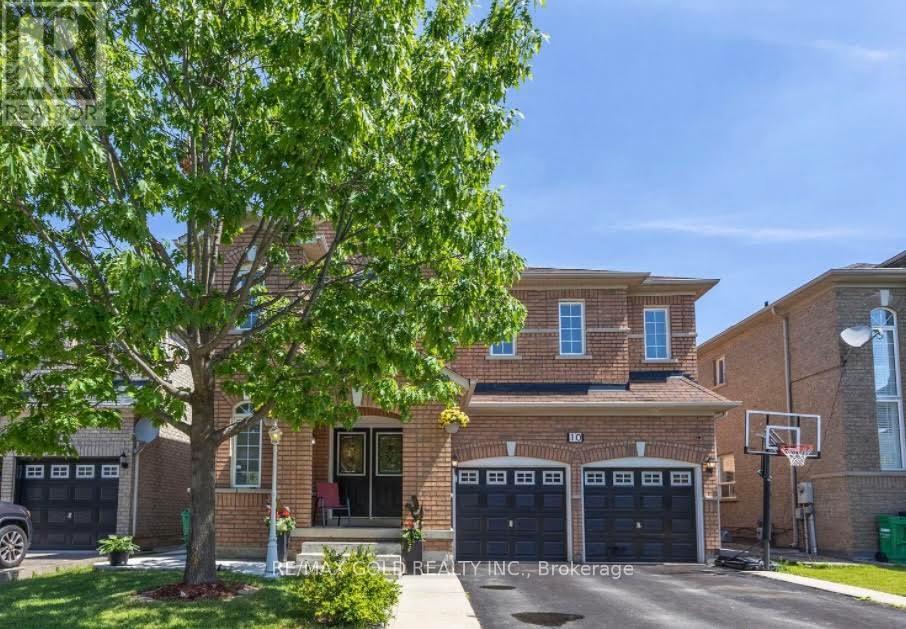
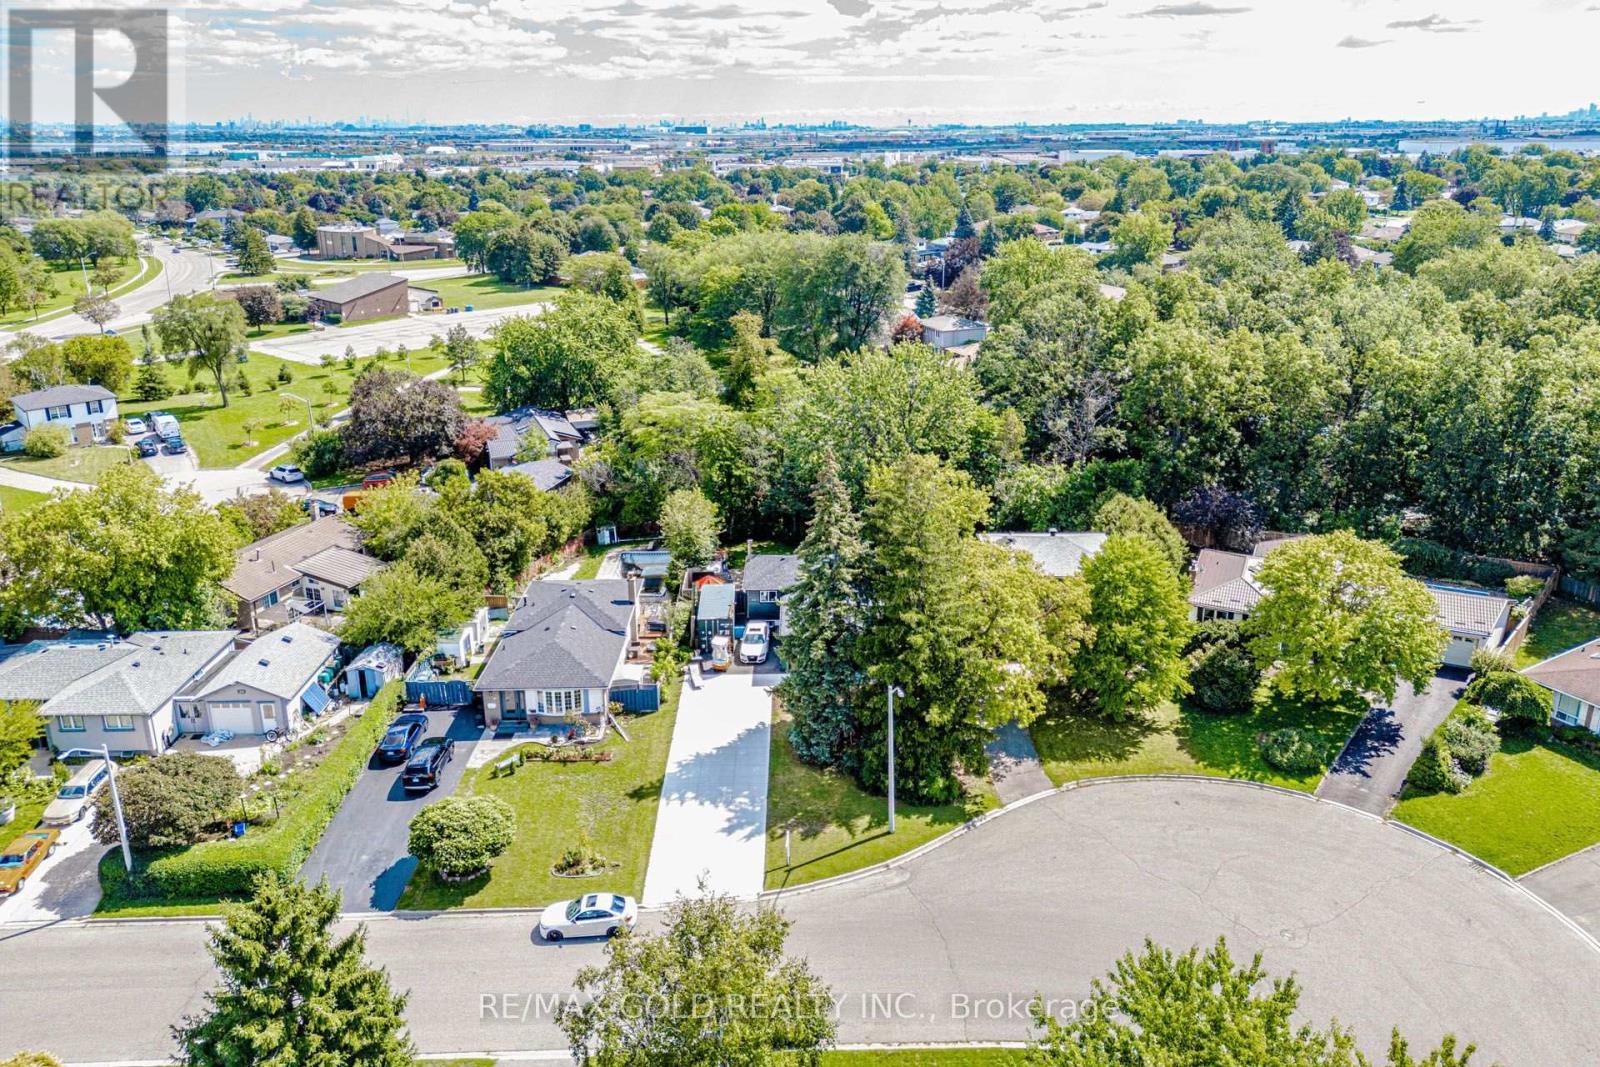
Brampton, Ontario
Welcome to this move-in-ready home in a desirable Brampton neighbourhood, set on a spacious lot with no rear neighbours and an extra-large driveway offering parking for up to 10 vehicles! Step inside to a bright and inviting layout featuring an upgraded kitchen with Brazilian granite countertops, laminate flooring in the living area, and generously sized bedrooms, each with its own closet. The newly finished basement provides valuable additional living space-perfect for a recreation room, home office, or growing family. Recent improvements include a newer roof, renovated bathrooms, and fresh paint, making this home ready to enjoy from day one. Step outside to a private backyard complete with a newer fence and deck, ideal for entertaining, relaxing, and family gatherings. Conveniently located close to schools, parks, public transit, shopping and everyday amenities. A fantastic opportunity offering space, privacy and exceptional parking in Brampton. Move in and make it yours! (id:63616)
12 Branstone Road
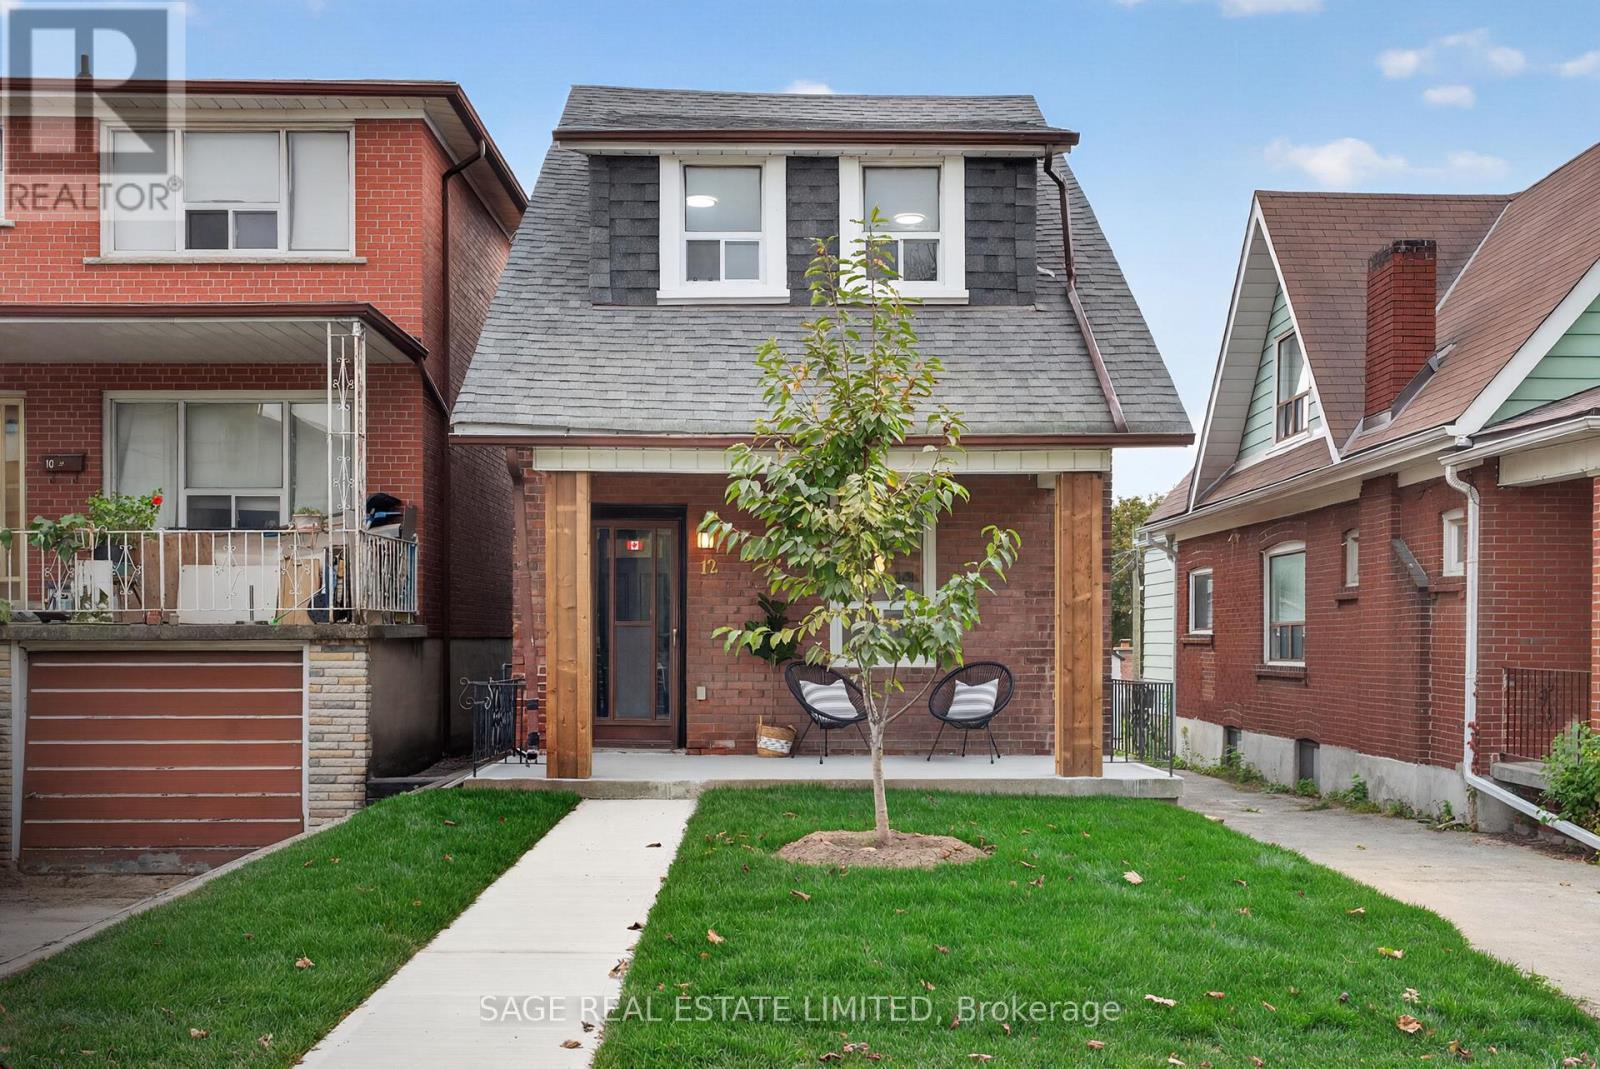
Toronto, Ontario
Come home to Branstone! This updated detached 3-bedroom, 2-bathroom home offers an easy, comfortable layout with plenty of space and flexibility for everyday living. Located in Toronto's evolving Caledonia-Fairbank neighbourhood, it's a home with great flow and all the right updates already in place.The main floor features a welcoming formal living room that flows seamlessly into the open-concept dining area and kitchen, creating the perfect space for busy mornings, family dinners, and entertaining friends. Walk straight out to the backyard for easy indoor-outdoor living, while the detached garage provides convenient parking and additional storage.Upstairs, you'll find three comfortable bedrooms and a beautifully renovated bathroom. The basement, complete with a separate entrance, offers plenty of possibilities for a home office, gym, playroom, or additional living space.And the location? Hard to beat. Enjoy easy access to parks, schools, cafes, restaurants, shopping, TTC, the Eglinton Crosstown LRT, Allen Road, and Hwy 401. Cedarvale Park, Corso Italia, Yorkdale Shopping Centre, and the Stockyards are all just minutes away.A great neighbourhood, a great backyard, and a home that's ready for whatever comes next. (id:63616)
2747 Teak Crescent
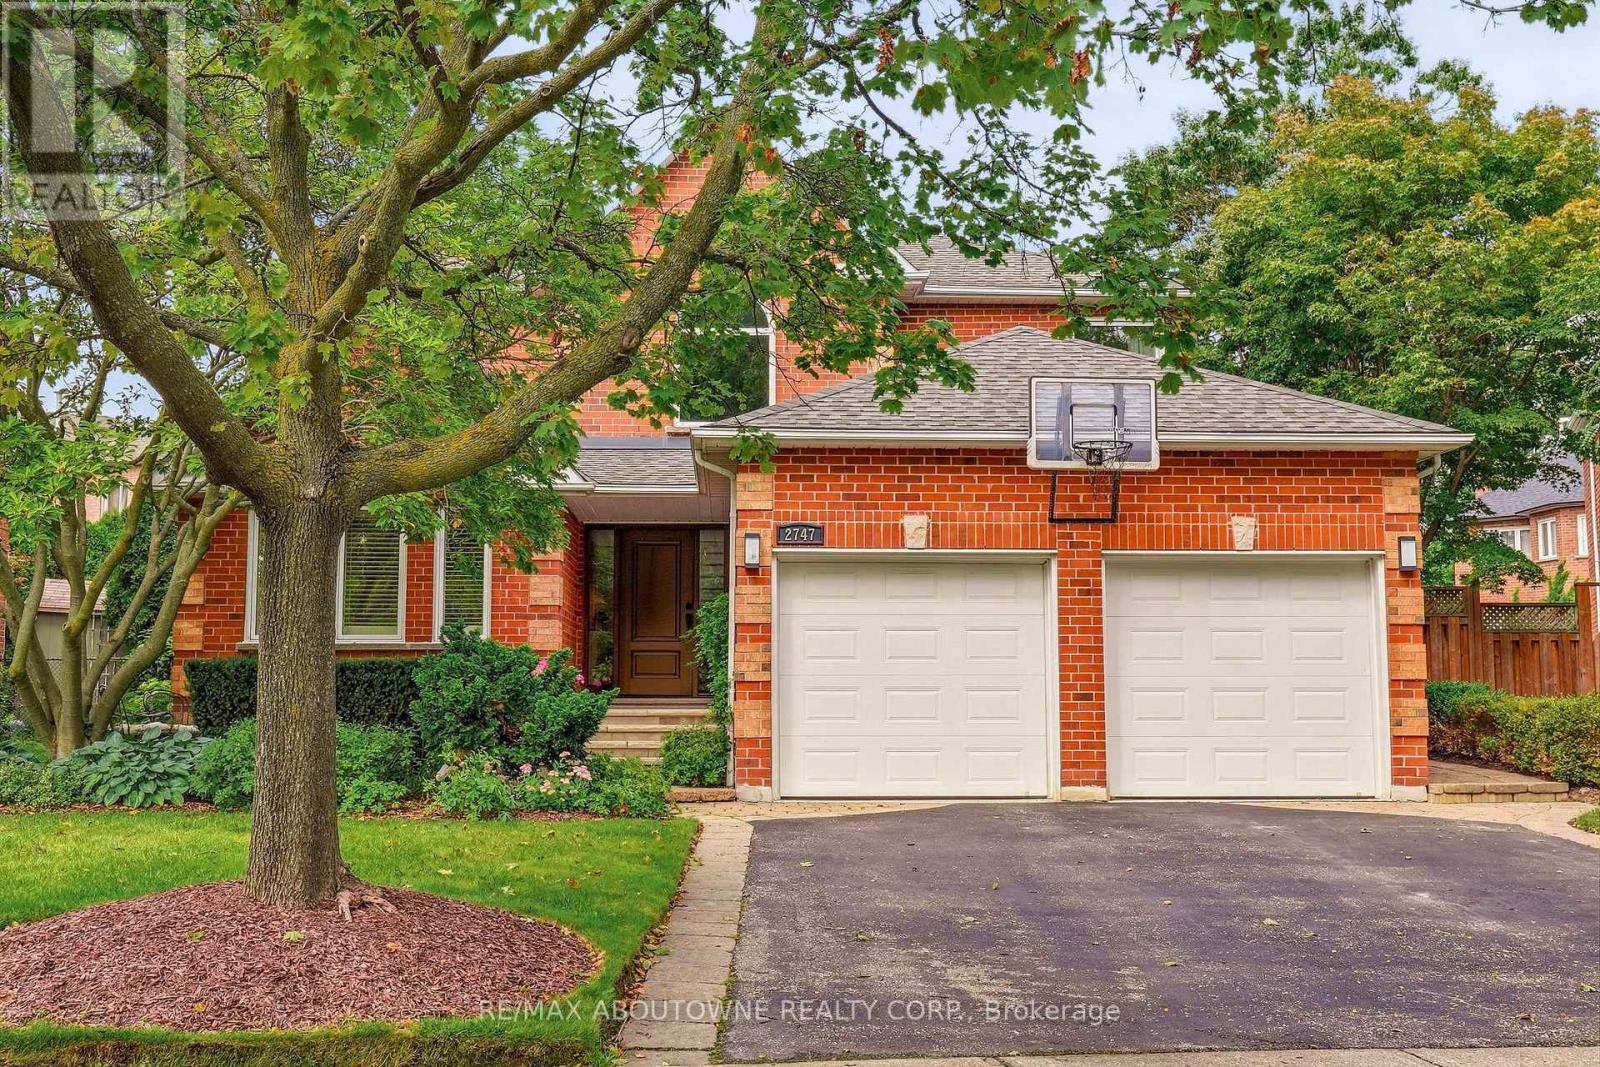
Oakville, Ontario
Some homes follow the blueprint. This one rewrote it. Tucked into Oakville's sought-after Clearview neighbourhood - known for excellent schools, including top-ranked OTHS - this home stands apart the moment you walk in. The original floor plan wasn't just refreshed, it was reimagined: walls came down (with permits) & a flush beam went up, creating a truly seamless flow between the living, dining & kitchen spaces that few homes in the area can match. The kitchen anchors it all - fully custom, outfitted with Jenn-Air appliances, soft-close touch cabinetry & a 10' island with seating for six, built for the nights everyone ends up in one room. Underfoot, 3/4" oak hardwood runs throughout, warm & solid in a way engineered floors never quite manage. Just off the main space, a hospitality area with a beverage fridge & dual zone wine fridge makes hosting effortless. The living room centres on a floor-to-ceiling fireplace wrapped in 2'x4' porcelain tile, TV mounted on a custom-built feature wall - a focal point, not an afterthought. Upstairs, the primary suite is spacious & comfortable. The 5-piece ensuite with heated floors, a separate water closet, massive shower & a skylight offers luxury & relaxation. A walk-in closet pairs with wall-to-wall custom wardrobes, storage that's actually been thought through. Three additional bedrooms share a fully renovated 4-piece bath. The finished basement adds a rec room, wet bar, home gym & a 3-piece wet room bath - space that quietly expands how a family lives day to day. Outside, a recently updated saltwater pool, Trex deck, irrigation system, landscape lighting & mature gardens complete this impressive property built for entertaining as much as everyday life. This home carries the kind of quality & scope of renovation that's rare for the area - every major update already done, at a level most buyers only imagine. Move in & simply enjoy it. Ideally located for commuters, with easy access to major highways, the airport & GO train. (id:63616)
4844 Owl Circle
Mississauga, Ontario
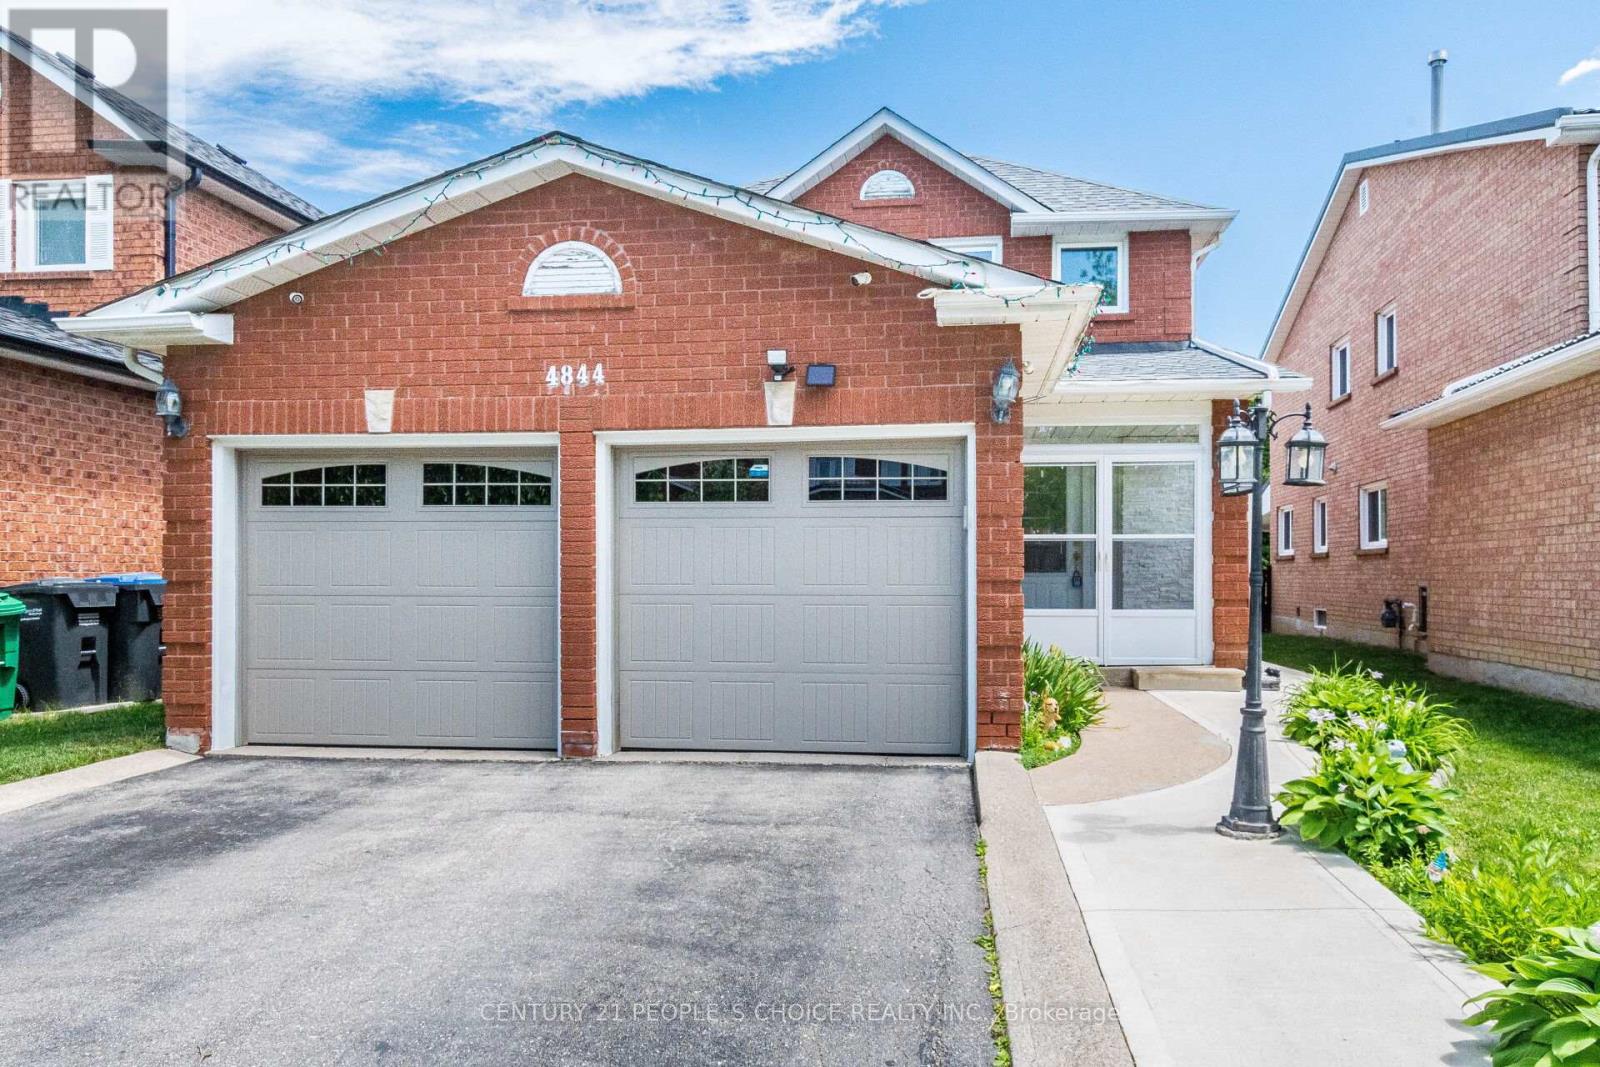
Rarely Offered: 2,000+ Sq. Ft. Detached Home with Exceptional Solarium & Extensive Recent Upgrades. Beautiful, spacious detached home located in the heart of Mississauga. This property features 3 extra-spacious bedrooms and 4 renovated washrooms (4 bedrooms converted into 3) offering an ideal layout for growing families. Renovated kitchen, new flooring 2026, ROOF 2024, upgraded 4 BATHROOMS, FINISHED BASEMENT 34 x 128.8 FT LOT, Freshly painted throughout, the home showcases premium pot lights on the main floor and a stunning open-concept kitchen renovated in 2026 with quartz countertops and stainless steel appliances. One of the home's standout features is the exceptionally large solarium (2024) a rare addition that provides an impressive amount of extra living and entertaining space, perfect for year-round enjoyment. The beautifully landscaped backyard also includes a storage shed, while the insulated garage features tiled flooring., renovated washrooms (2023), furnace (2023), washer and dryer (2024), stainless steel fridge, stove and dishwasher (2024), and concrete work completed around the home in 2025. Windows 2003. Conveniently located minutes from Square One, GO Transit, Highways 403 and 410, top-rated schools, parks, community centres, shopping, restaurants, libraries, and public transit. Move-in ready and loaded with upgrades! (id:63616)
617 - 1140 Clarriage Court
Milton, Ontario
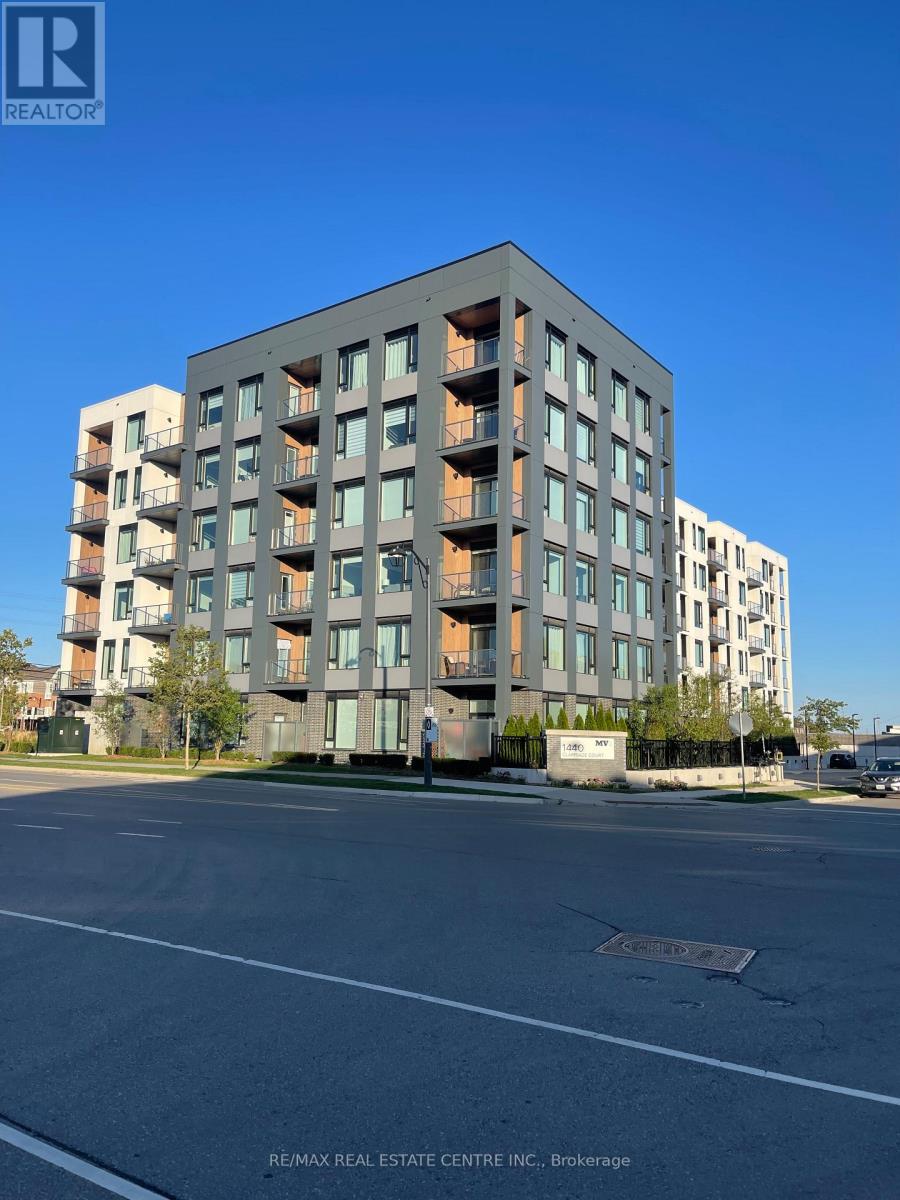
Welcome To MV1, The First Condo Community In Milton Village, Where Contemporary Architecture Meets An Inspired Lifestyle. Ideally Located Near The Scenic Niagara Escarpment And Vibrant Downtown Milton, This Community Offers The Perfect Balance Of Nature, Convenience, And Urban Living. This Beautiful 3 Bedroom, 2 Bathroom Unit, Built By Great Gulf, Features A Spacious, Open-Concept Layout With Modern Finishes And Large Windows That Fill The Space With Natural Light. Enjoy The Convenience Of 1 Underground Parking Space And 1 Locker, With An Additional Parking Space Available At An Extra Cost. Experience Comfortable, Contemporary Living In A Sought After Milton Community, With Shopping, Dining, Parks, And Outdoor Recreation Just Moments Away. Second Parking Available at additional cost! (id:63616)
905 - 3091 Dufferin Street
Toronto, Ontario
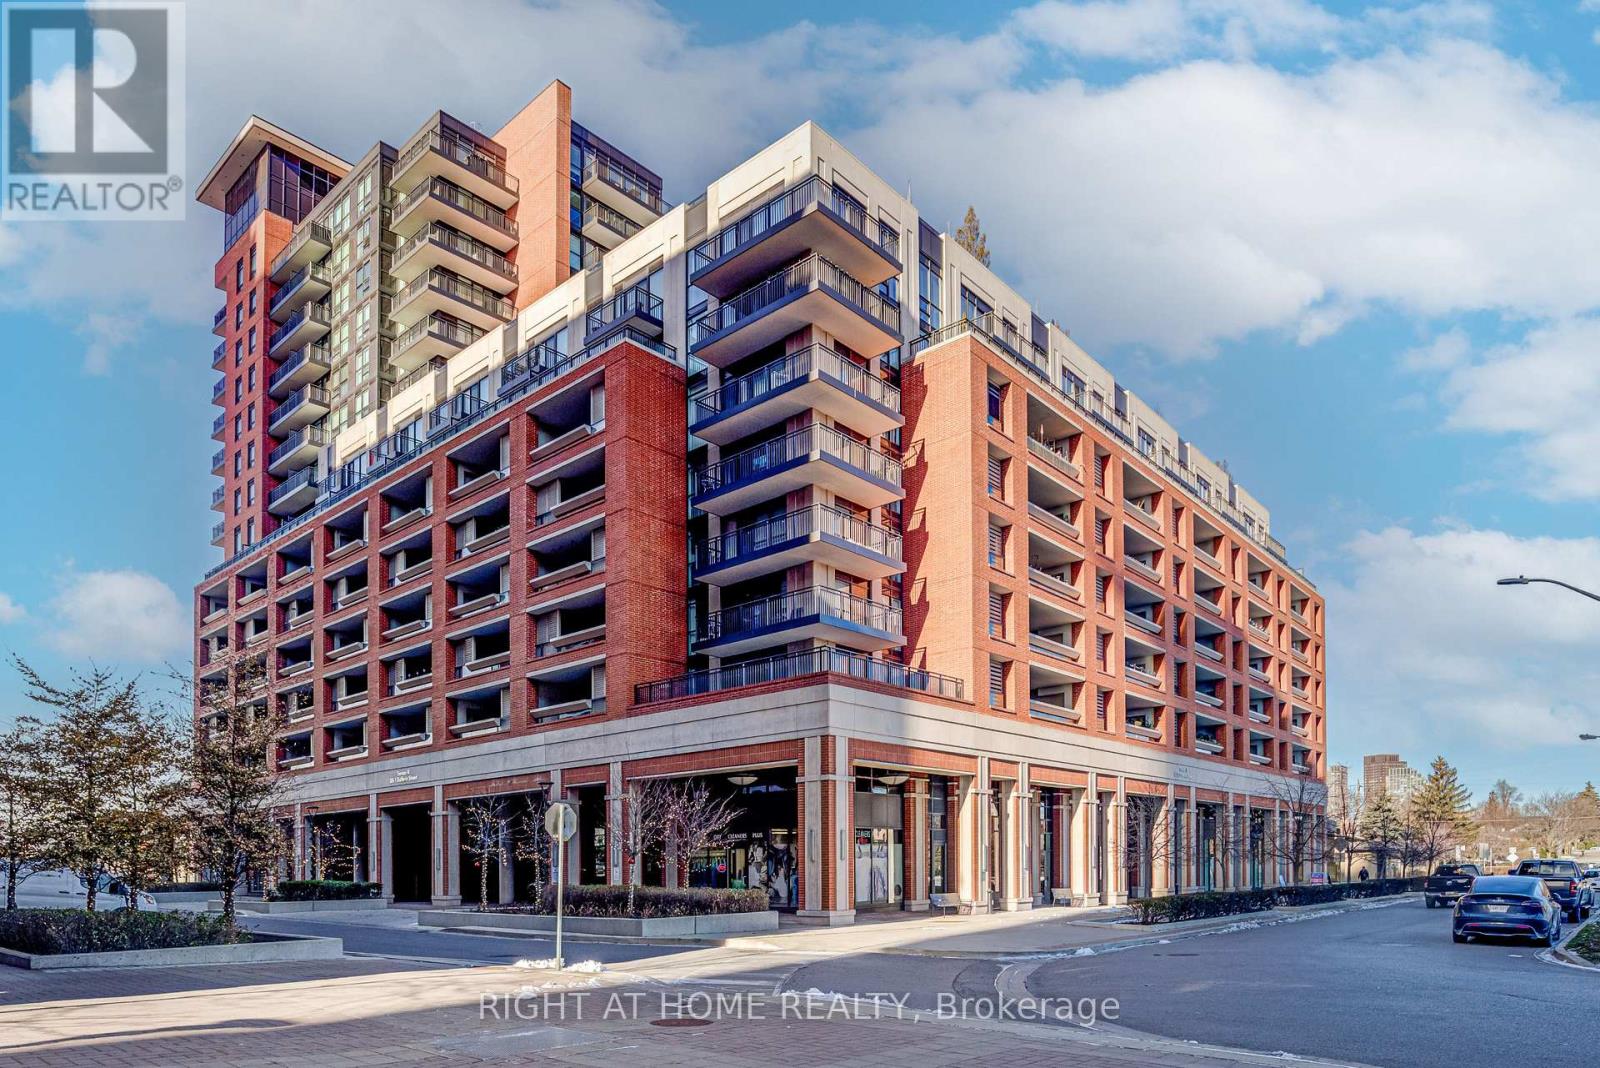
Welcome To This Charming Treviso 3 Ninth Floor, One Bedroom One Bath Open Concept Corner Unit. With One Large 300 Square Foot Terrace Great for Entertaining, Complimenting The Interior 588 Square foot area. For A Approximate Total Living Area of 888 Square Feet. The Largest One Bedroom Of The Treviso Complex. Included One Parking Spot, And One Locker. Located On The North East Side. With A Fabulous View Of The City And The Outdoor Swimming Pool. This Turn Key Unit Boasts Pride Of Ownership. The Kitchen Features Stainless Steel Appliances & Granite Counter Tops. Steps To Subway, Yorkdale Mall, Lawrence Square, Columbus Centre And Highways. (id:63616)
1417 Halifax Place
Burlington, Ontario
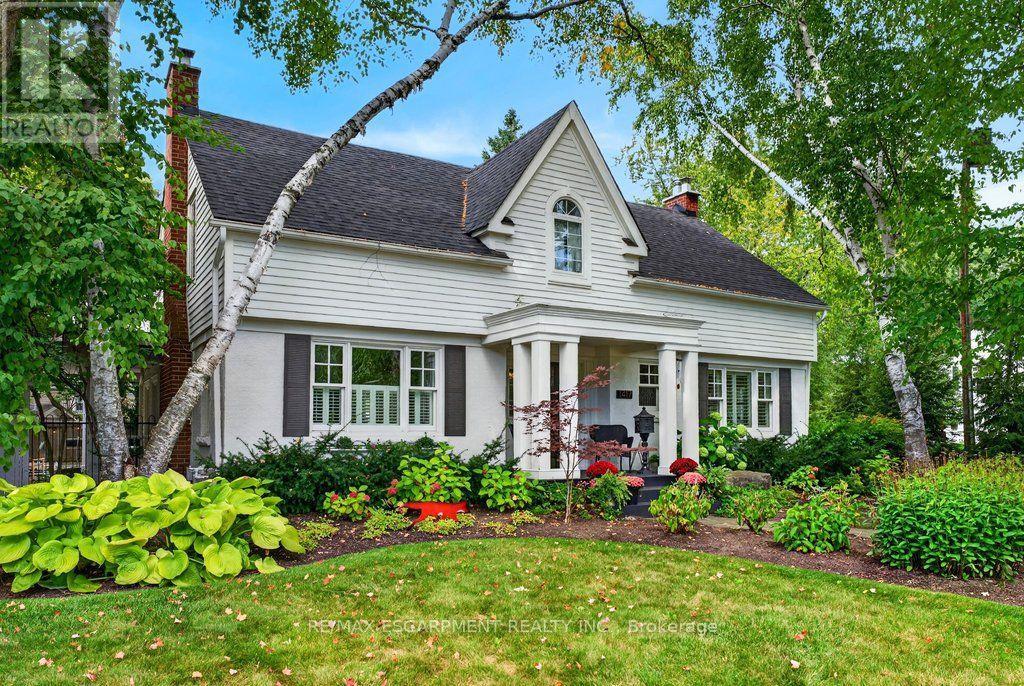
Upgraded classic charm on one of Burlington's most sought-after streets! Quiet family neighbourhood just steps to downtown shops, restaurants, waterfront park, schools and all that the downtown core has to offer! Beautifully updated kitchen with quartz countertops, subway tile backsplash, centre island, coffee bar and walk-out to a private deck. Spacious living room with gas fireplace opens to a separate dining room and a main level family room with walk-out to the gorgeous private yard. The upper level features three bedrooms and two full bathrooms including the primary with recent 3-piece ensuite (2026). The extremely spacious second bedroom has a large walk-in closet and a walk-out to an upper level sundeck overlooking the professionally landscaped backyard oasis with heated, inground saltwater pool, sauna, multiple sitting areas and outdoor television! Hardwood floors, crown moulding, wainscoting, pot lighting, California shutters, central vac, 200-amp electrical service, irrigation and a fully finished lower level with additional bedroom, 3-piece bathroom, family room with gas fireplace, laundry and a walk-up to the yard! Recent updates include roof shingles (2025), A/C (2026), central vac (2026), poolside deck (2026) and upper level deck and flat roof (2026). 3+1 bedrooms, 3.5 bathrooms, double drive and a double garage with inside entry. (id:63616)
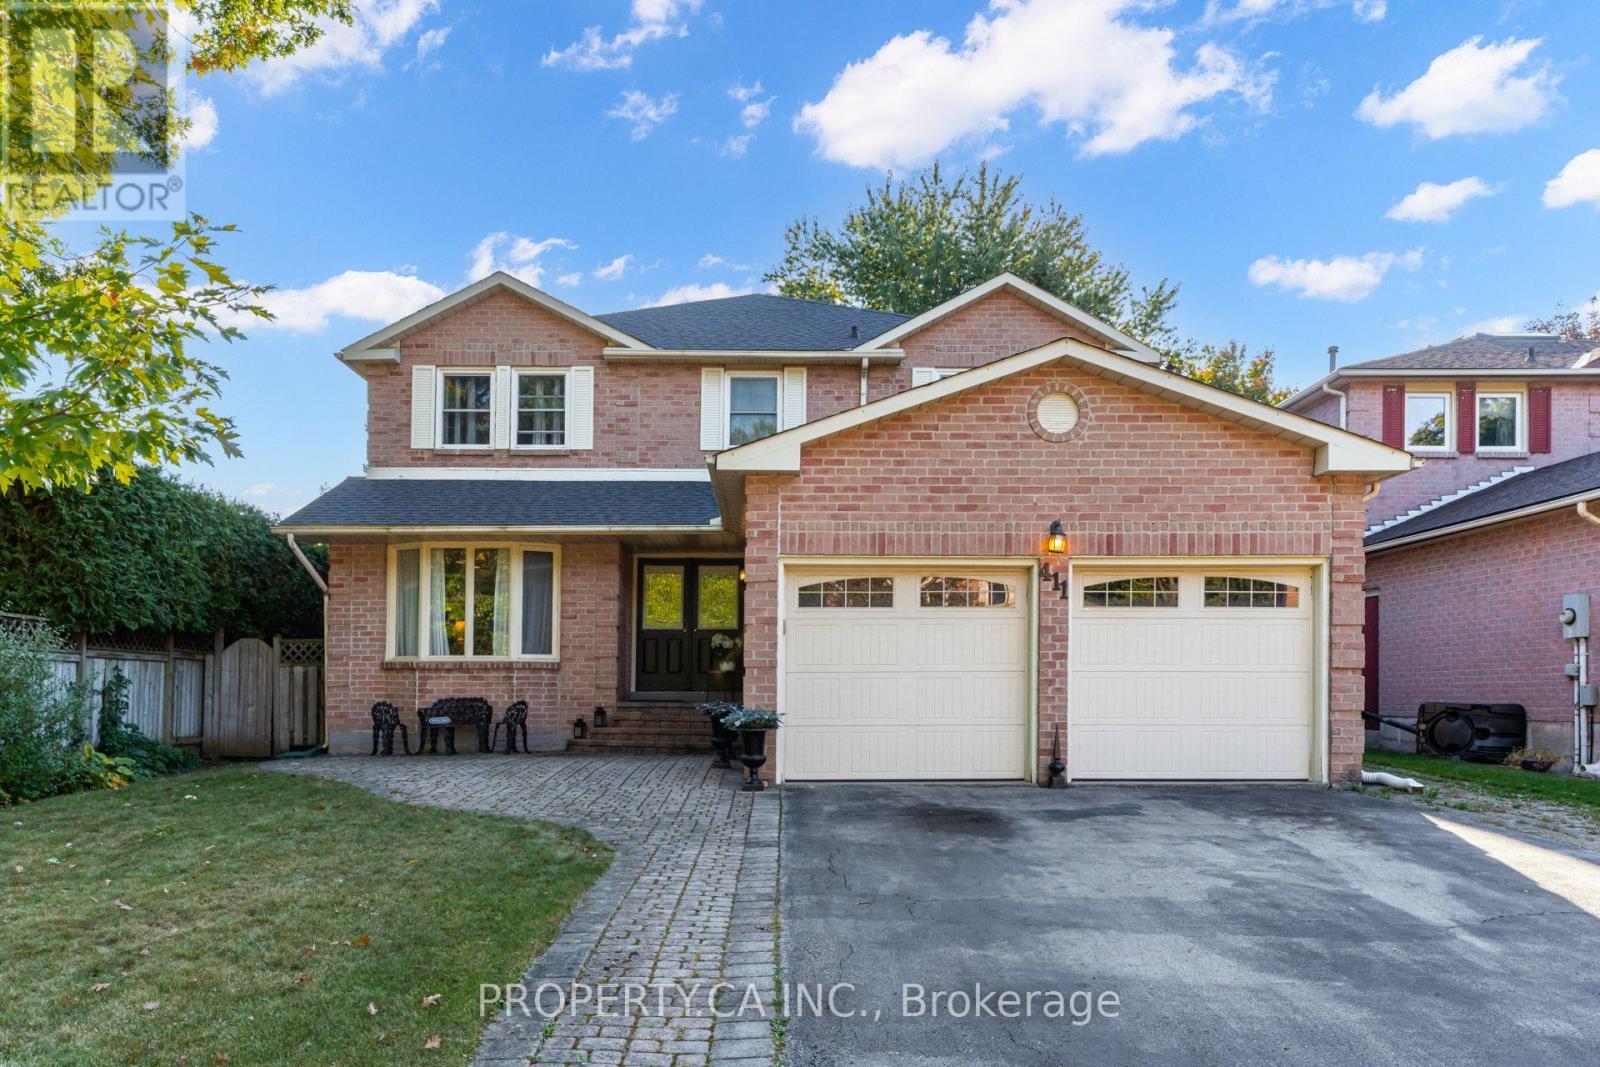
411 Freeman Crescent
Oakville, Ontario
Welcome to this exceptional 2,998 sq. ft. residence in Oakville's coveted College Park/Falgarwood community. Meticulously maintained and set on an impressive 49 x 131 ft. lot surrounded by mature trees, this distinguished 4-bedroom, 3-bathroom home offers timeless elegance, spacious living, and an enviable location. A grand two-storey foyer creates a striking first impression, featuring an elegant split staircase and abundant natural light. Warm hardwood floors and beautiful solid oak trim flow throughout the principal rooms. Designed for both everyday living and entertaining, the spacious living and dining rooms transition seamlessly into the well-appointed kitchen and inviting family room. The main-floor office offers a private, versatile space ideal for working from home or a professional home-based business. Upstairs, the expansive primary retreat features a luxurious 5-piece ensuite, generous closet space, and a private balcony overlooking the dramatic foyer and open-concept layout below - a rare architectural detail. Three additional generously sized bedrooms provide excellent flexibility for family and guests. The unfinished lower level offers endless potential for a recreation room, home theatre, gym, additional bedroom, or in-law suite. Step outside to a private backyard oasis surrounded by mature greenery. A large deck is perfect for outdoor entertaining, while the exceptional lot depth provides privacy, space, and endless possibilities. Ideally located near highly regarded Oakville schools, including Iroquois Ridge High School, with parks, playgrounds, scenic trails, and the Morrison Valley Trail ravine just moments away. Enjoy convenient access to Oakville GO, the QEW and 403, as well as exceptional shopping and dining. A rare opportunity to enjoy nearly 3,000 sq. ft. of thoughtfully designed living space on a generous private lot in one of Oakville's established and sought-after communities. (id:63616)

53 Cumberland Drive
Mississauga, Ontario
Refined Living at its best! Join a select few on lakeside Cumberland Drive, with views of Lake Ontario and the village of Port Credit close at hand. Nestled among mature trees, this custom-built home offers approximately 6,000 square feet of finished living space, blending elegant rooms for entertaining with comfortable spaces for everyday life. Watch the sunrise from the classic front porch. Inside, a soaring centre hall and expansive skylight create a memorable welcome. A sweeping sightline draws your eye through the home, revealing its scale, detailed millwork, architectural splendor, ten-foot ceilings on the main and second floors, and transom windows throughout. AN ARCHITECTURAL SPLENDOR. The formal dining room features crown moulding and connects to the kitchen through a butler's pantry. At the heart of the home, a custom kitchen with a generous island seating four opens to the family room. Built-in bookshelves add warmth to a space made for gathering or unwinding at the end of the day. A distinctive main-floor den connects to the family room and also has its own separate entrance. Step outside to a covered terrace with an outdoor kitchen, a putting green, a saltwater hot tub, and a low-maintenance backyard. With no home directly behind, this inviting setting extends the living space outdoors. Upstairs, the primary suite features a vaulted ceiling and a six-piece ensuite with a separate shower. Two bedrooms share an ensuite, while the fourth has its own three-piece ensuite. Coffered ceilings add character to the bedrooms. The finished lower level, with nine-foot ceilings, offers an exercise area, wet bar, fifth bedroom, three-piece ensuite, a comfortable room for relaxing and watching TV, and egress windows. It completes a home designed for both memorable occasions and the simple pleasure of being at home. COME TO LIFE BY THE LAKE. (id:63616)
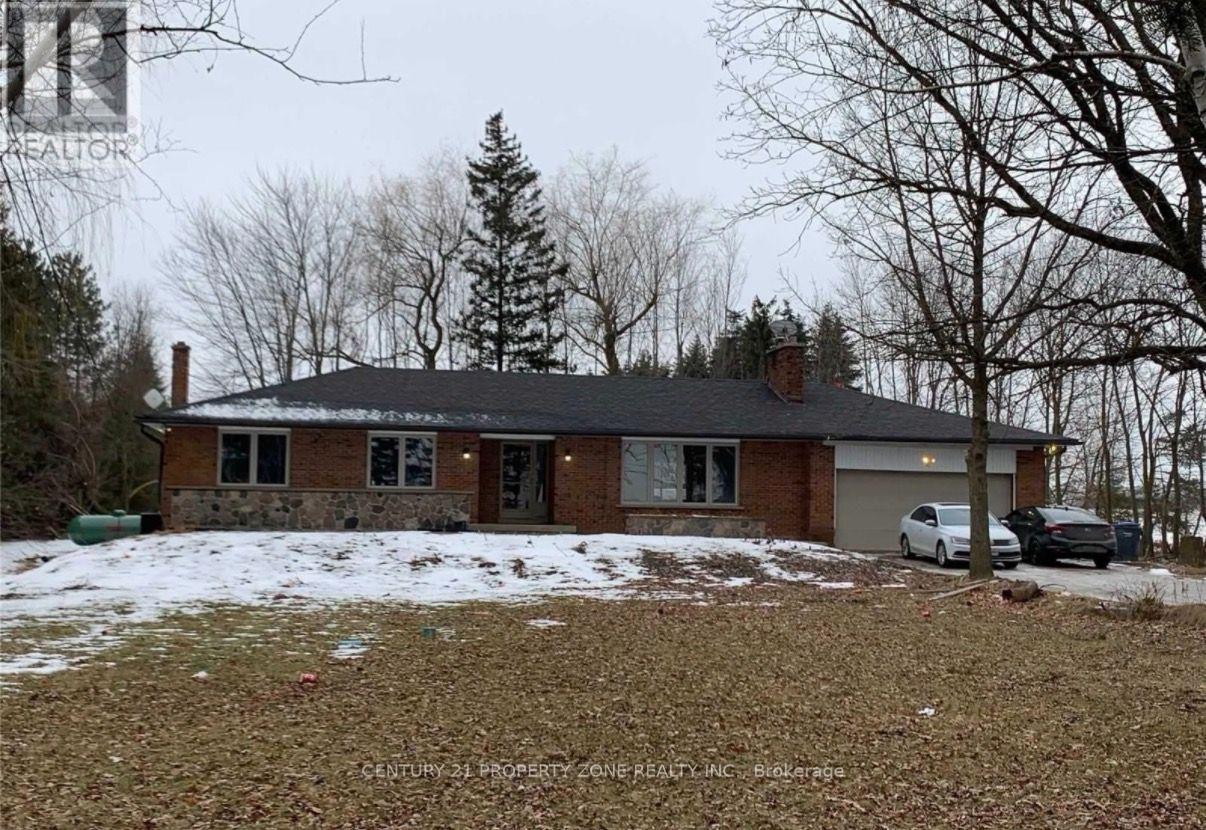
(Upper) - 28 Ladore Drive
Brampton, Ontario
Attention Tenant This Rare, Stunning & Luxurious Upgraded Home in Highly Sought-after Brampton Community. This 5 Bedroom Main floor detach entails endless upgrades and modernized design. This Real jewel offers a newly upgraded 2 full & washroom with standing shower & one powder room, Custom laminate flooring throughout, freshly painted, smooth ceiling on main floor, upgraded countertop in the steps away to shoppers world mall, Hwys, schools, college bus stop and other amenities. Located in a quiet and walker-friendly neighborhood. Very convenient location of Brampton++ close to all the amenities++ highway+ bus stop+ school+ no carpet in the house// Separate entrance// Separate laundry// major highways, shopping, restaurants, and parks. Schools & public transit. Immediate available (id:63616)
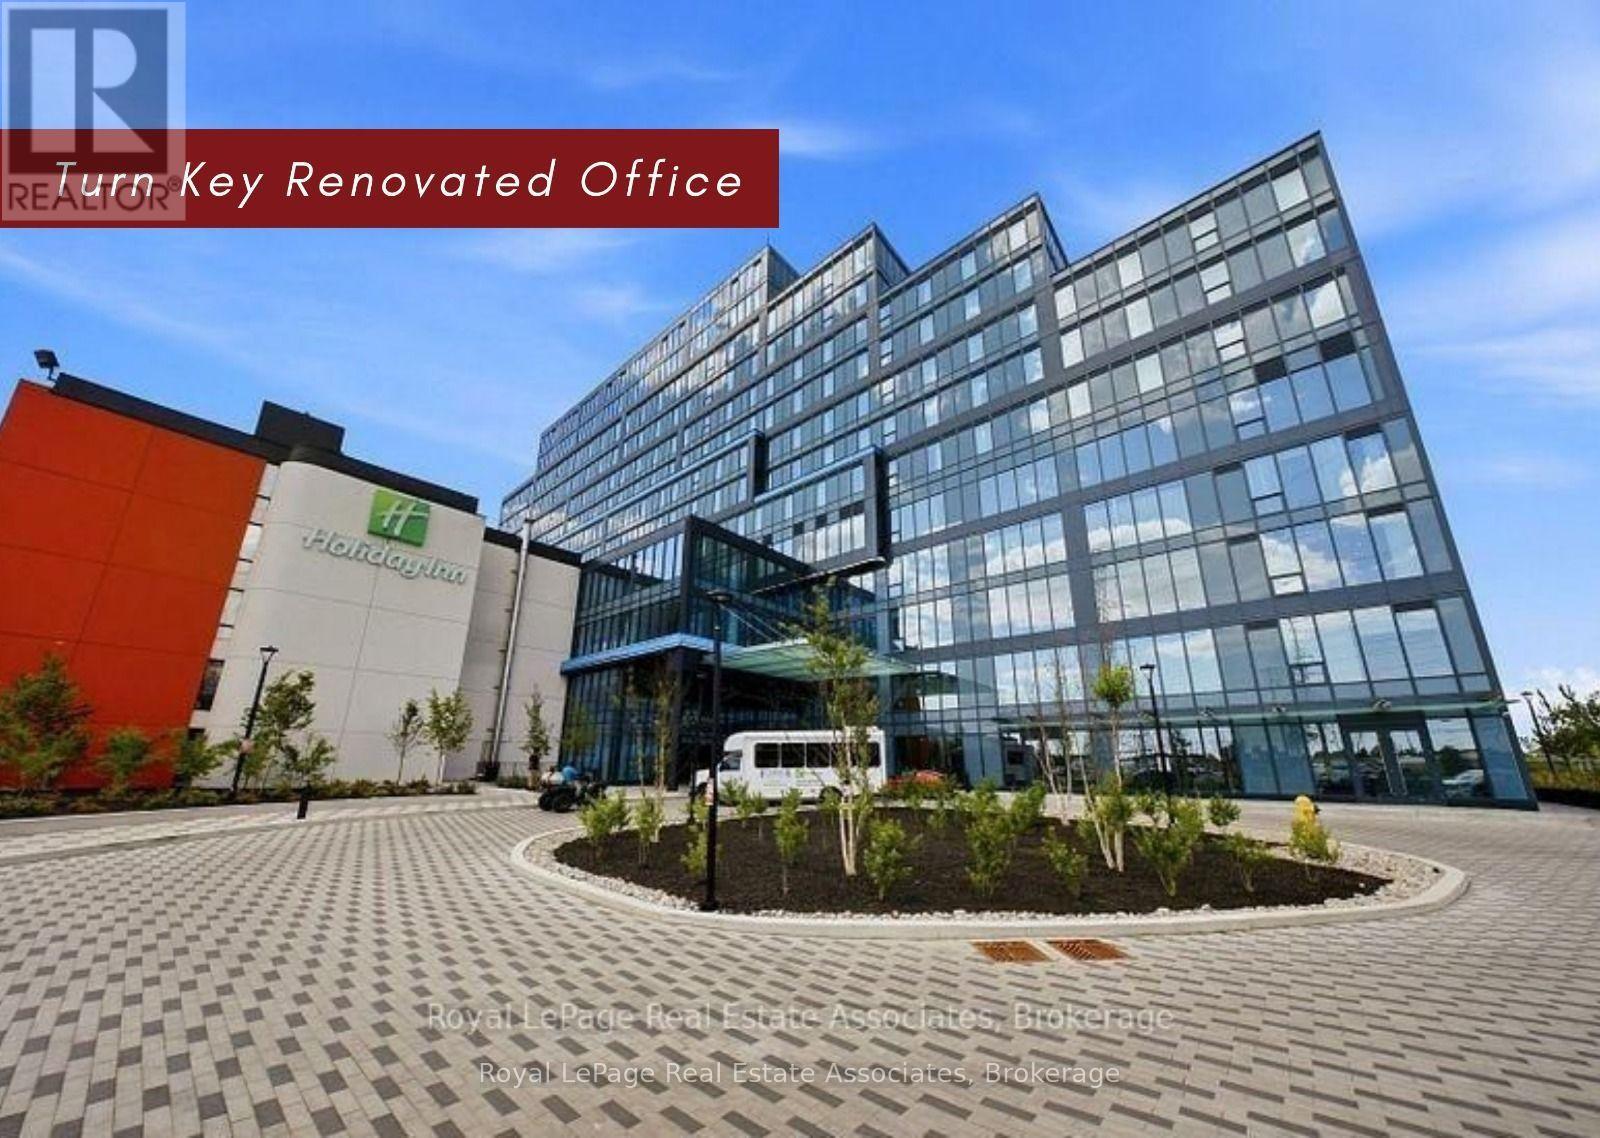
310 - 996 Martin Grove Road
Toronto, Ontario
Exceptional opportunity to own a professionally renovated, turnkey commercial office condominium in the highly sought-after Regal Plaza, a modern mixed-use development strategically located in West Toronto just minutes from Pearson International Airport. Situated on the 3rd floor, this bright and spacious unit features large wall-to-wall windows, abundant natural light, unobstructed views and high-end finishes, offering a sophisticated move-in-ready workspace from Day 1. Developed by SAMM Developments and built to Tier-1 Toronto Green Standards, Regal Plaza is a vibrant business community featuring 105 office suites, 8 ground-floor retail units and a wide range of professional services, medical and dental clinics, pharmacy and food amenities. Ideally positioned with immediate access to Hwy 401, 427, 409 and Highway 27, providing exceptional connectivity to major employment centres, downtown Toronto and Pearson International Airport. The building offers flexible zoning for a variety of permitted professional and commercial uses, making it an excellent opportunity for medical, legal, consulting, technology, accounting, professional services and owner-occupied businesses. Ample visitor parking, separate metering and low maintenance fees. Located within a premier mixed-use development with Staybridge Suites by Holiday Inn, hotel amenities and airport shuttle nearby, this property offers outstanding convenience for both business owners and investors. Surrounded by shopping, dining, public transit and major transportation routes, this is an exceptional opportunity to secure a modern commercial property in a rapidly growing and highly connected business district, ideal for end users, investors and businesses seeking long-term value and income potential. Property taxes to be assessed as this is a newly constructed building. Pictures are virtually staged. (id:63616)
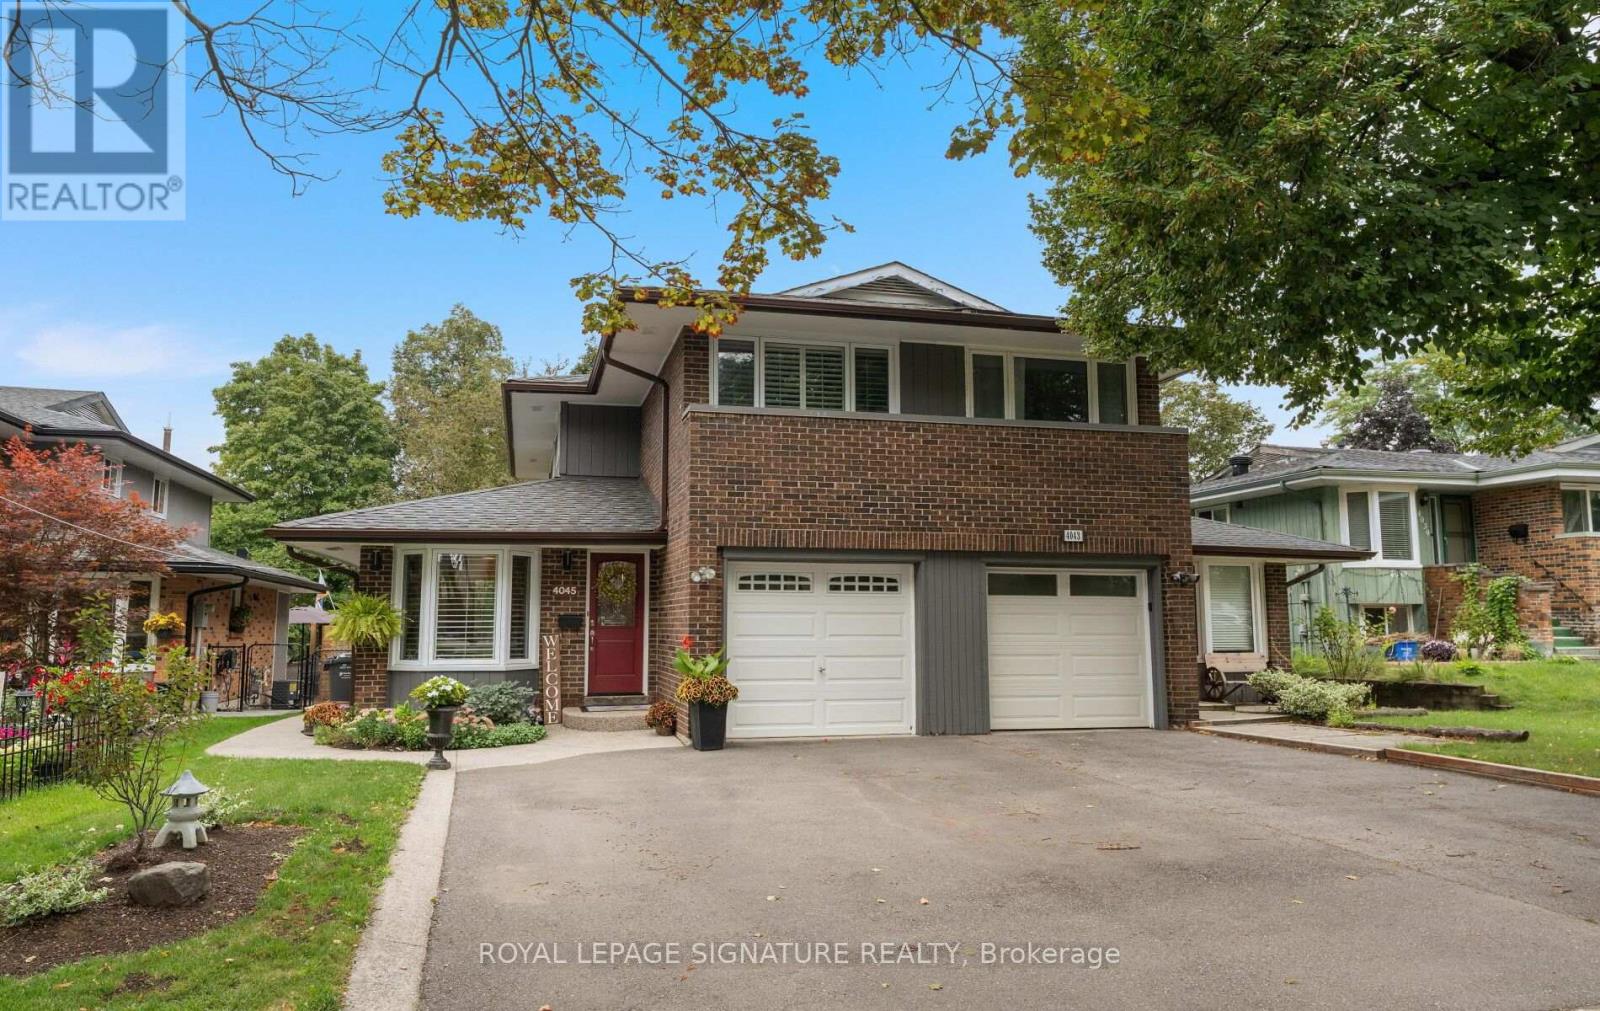
4045 Taffey Crescent
Mississauga, Ontario
Where your backyard is the trail and the city is at your doorstep.Tucked into coveted Pheasant Run in Erin Mills, 4045 Taffey Crescent backs directly onto the Glen Erin Trail. Step out from the walk-out lower level onto a deep, mature 30 125 ft lot and straight onto kilometres of forested trail. Then hop in the car and reach the 401, 403, QEW and 407, plus two GO stations, in minutes. Nature out back, the whole city out front: this is the rare address that gives you both.Freshly painted inside and out with fantastic curb appeal, this updated 3+1 bedroom, 2-bathroom semi is genuinely move-in ready. A refreshed kitchen, upgraded electrical panel (2026) and wood-burning fireplace mean the big items are already done, while a high-efficiency furnace and updated roof, windows and doors keep it worry-free for years to come. The finished walk-out basement adds bright, flexible living space with a seamless connection to the backyard, and an attached garage plus parking for five makes everyday life easy.Best of all, a home inspection is included, so you can buy with total peace of mind.A friendly, established neighbourhood. Trails at your door. Every commuter route within reach. In Pheasant Run, the mix of nature and urban living isn't a compromise. It's the whole point. Turnkey, trail-side, and connected. Welcome home. (id:63616)
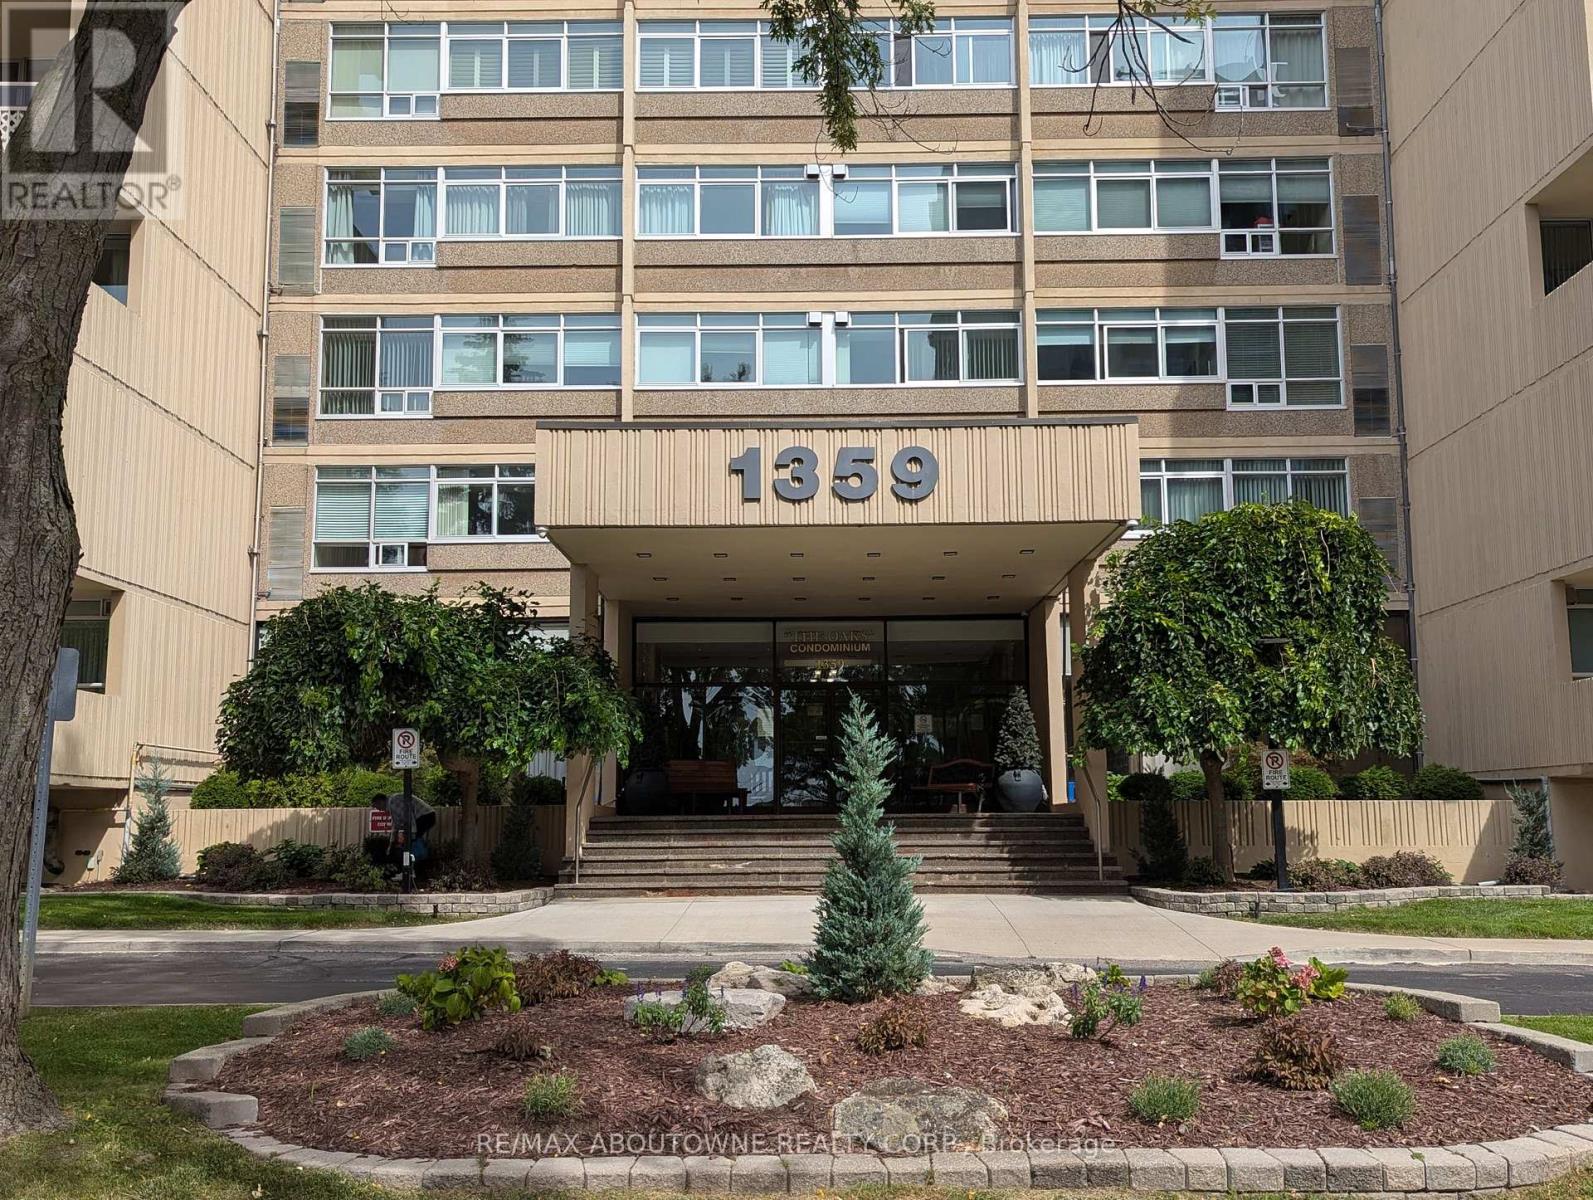
306 - 1359 White Oaks Boulevard
Oakville, Ontario
TLC & RENOVATION OPPORTUNITY - CREATE THE CONDO YOU'VE BEEN DREAMING OF! Seller motivated for quick sale. Welcome to The Oaks Condominium, a highly sought-after community ideally located with Morrison Valley right in your backyard and Agrove Park at your side, offering an exceptional setting surrounded by beautiful walking and hiking trails. This spacious 3-bedroom, (or 2-bedroom + den), approximately 1,200 sq. ft. condo offers an excellent floor plan and plenty of potential - but it does require TLC and renovation. For the buyer with vision, this is an exciting opportunity to transform the existing space into a spectacular, personalized condo suite. The generous layout features a separate dining room and a large, sunken living room with walkout to a spacious balcony - an ideal space for relaxing, entertaining or enjoying the surrounding greenery. The primary bedroom offers a walk-in closet and convenient 2-piece ensuite bath, while the second and third bedrooms feature generous closets and bright windows. Parquet flooring thru-out. Additional features include ensuite laundry and storage, one exclusive underground parking space ( B62) and one private locker (#71). The building offers an impressive array of amenities, including a fitness room, party room, library, indoor pool, sauna, billiards room, golf driving room, woodworking shop and craft room. The beautifully maintained grounds include a charming gazebo and provide a peaceful, welcoming setting. Conveniently located close to the QEW, parks, shopping, GO Transit and public transportation, this is an ideal location for both lifestyle and convenience. Please note: This unit is being offered as a renovation opportunity and requires updating/TLC. Bring your ideas, creativity and vision and create a home that reflects your own style and taste. Non-smoking building. Cats permitted; no dogs. See attached floor plan. Status Certificate has been ordered. (id:63616)
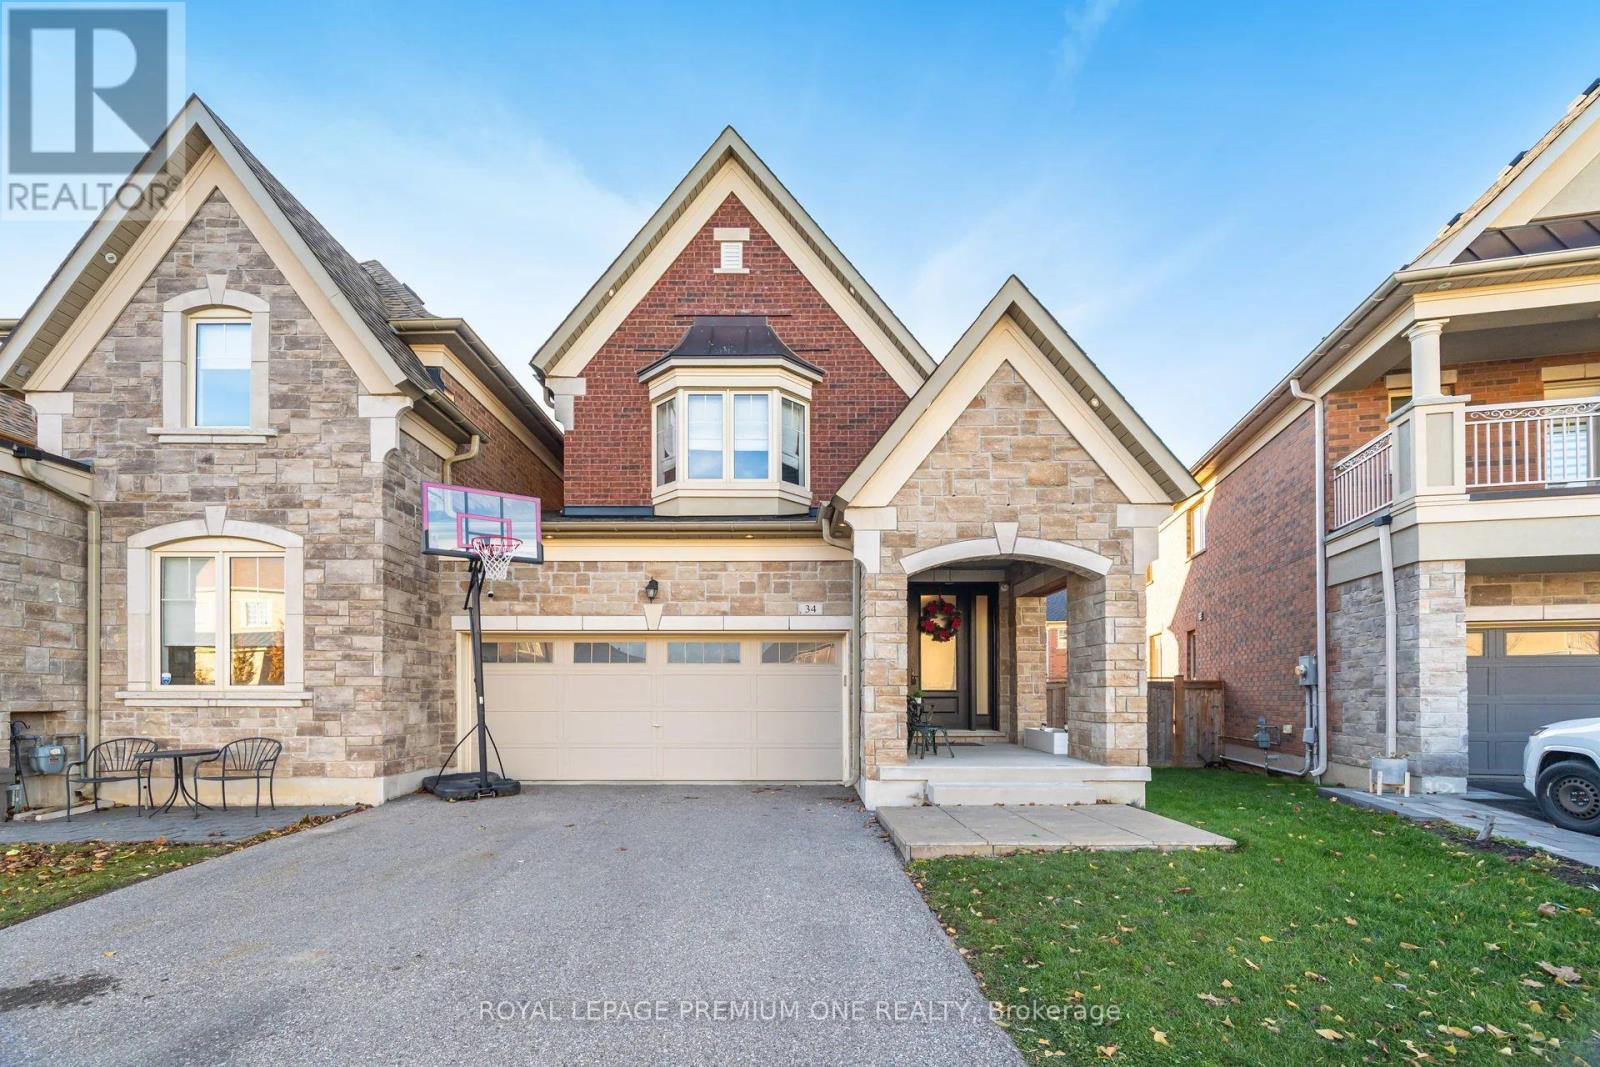
34 Blueberry Run Trail
King, Ontario
Located in Nobleton's prestigious "King Country Estates," this absolutely stunning link home-attached only at the garage-offers luxury living on a premium pie-shaped lot that widens to 44' at the rear. Beautifully upgraded throughout, it features hardwood flooring, a custom two-tone kitchen with quartz counters and built-in stainless-steel appliances, and an impressive custom front entry door. The professionally finished basement includes a wet bar, fireplace, and ample space for entertaining. All bedrooms offer private ensuite baths, complemented by elegant wall paneling and detailed mouldings. Additional highlights include three fireplaces, a spacious two-car garage, and flagstone accents at the entrance. A rare blend of style, function, and craftsmanship in one of Nobleton's most desirable communities. (id:63616)
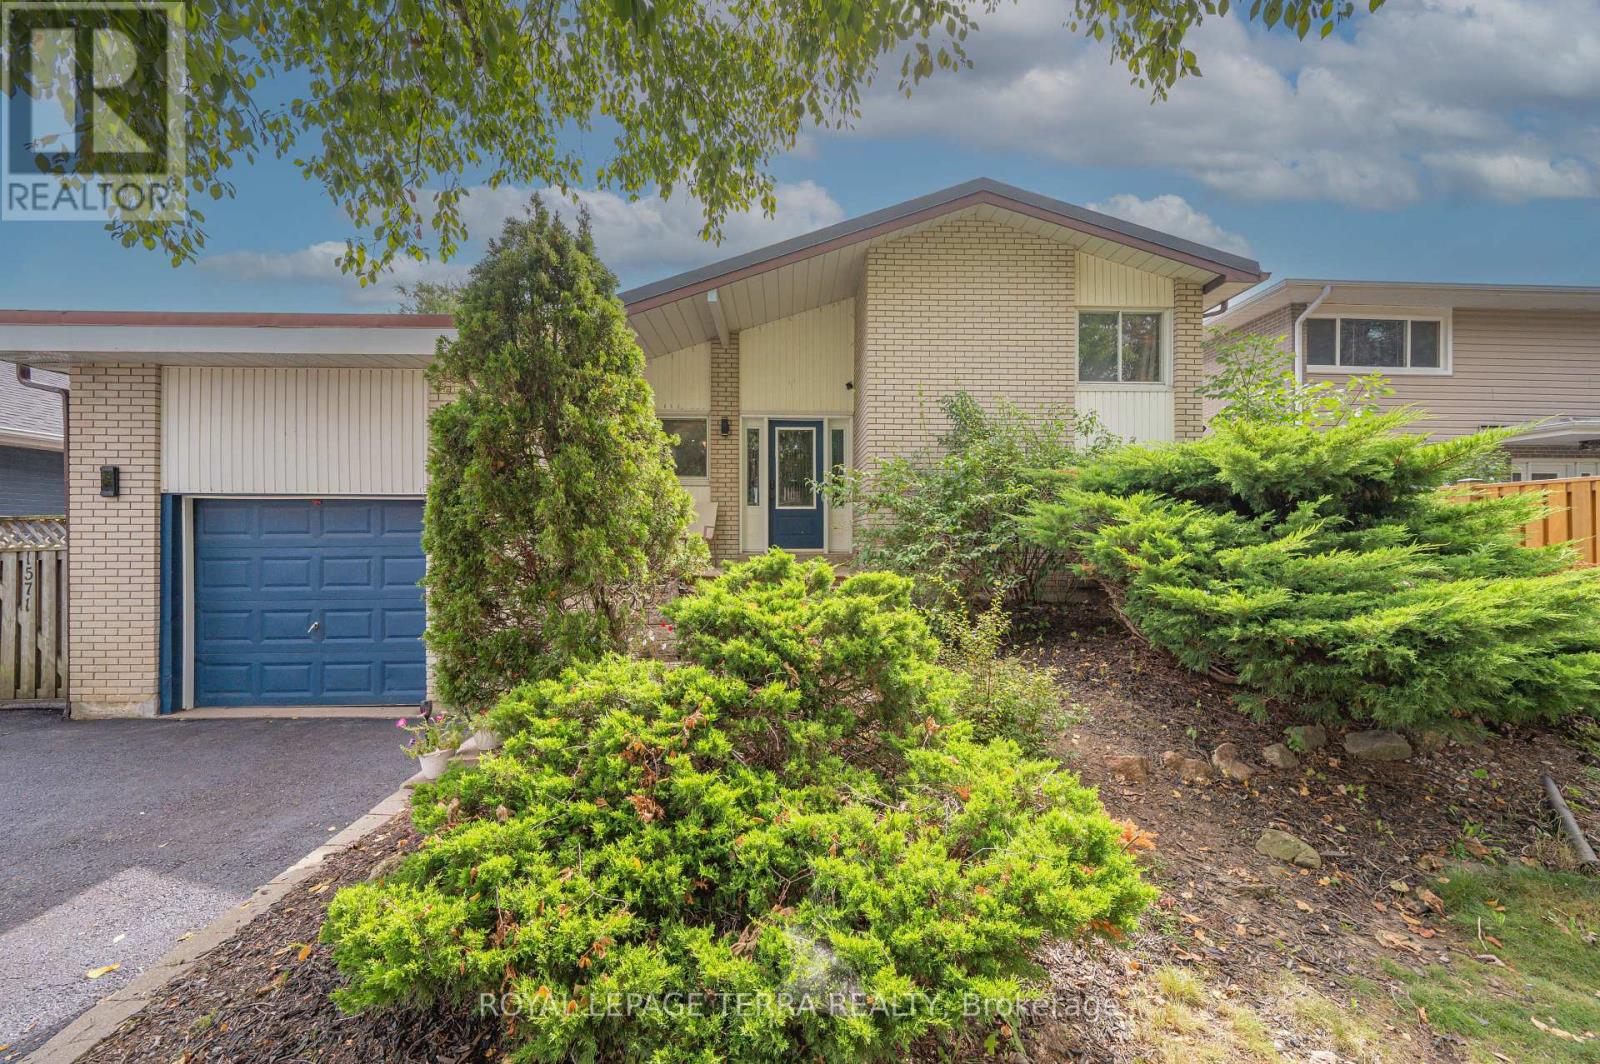
1571 Lewisham Drive
Mississauga, Ontario
Rare Opportunity To Own A Ultimate Luxury With Income Potential ! Perfectly proportioned detached home boasting 1,712 sq ft of functional, family-friendly living. An exceptional find beautiful 3+3 Bedroom, 3 Washroom detached home is nestled on private ravine lot with an extra-wide driveway & a magnificent backyard oasis.The main level boast modern elegance & at the heart of the home is a gourmet chef's kitchen complete with granite countertops, premium appliances, custom cabinetry & a center island perfect for hosting. Relax in the spacious,light-filled living room that seamlessly opens onto a deck with gazebo, overlooking a stunning swimming pool and beautifully landscaped ravine backyard. The lower level features a separate entrance & 3 bedrooms, kitchen, spacious recreation room with a large window and fireplace, 3-piece washroom & private laundry offering excellent potential for rental income or extended family living.Upgrades include a premium metal roof (Dec 2025) & enhanced roof insulation (March 2026) for ultimate energy efficiency. Features a brand-new flat roof on the garage.This location offers the homeowner a perfect balance of closeness to major transit ,schools & offers quietness of a community built around a desirable neighborhood of Clarkson, Mississauga.**Shows 10/10 (id:63616)
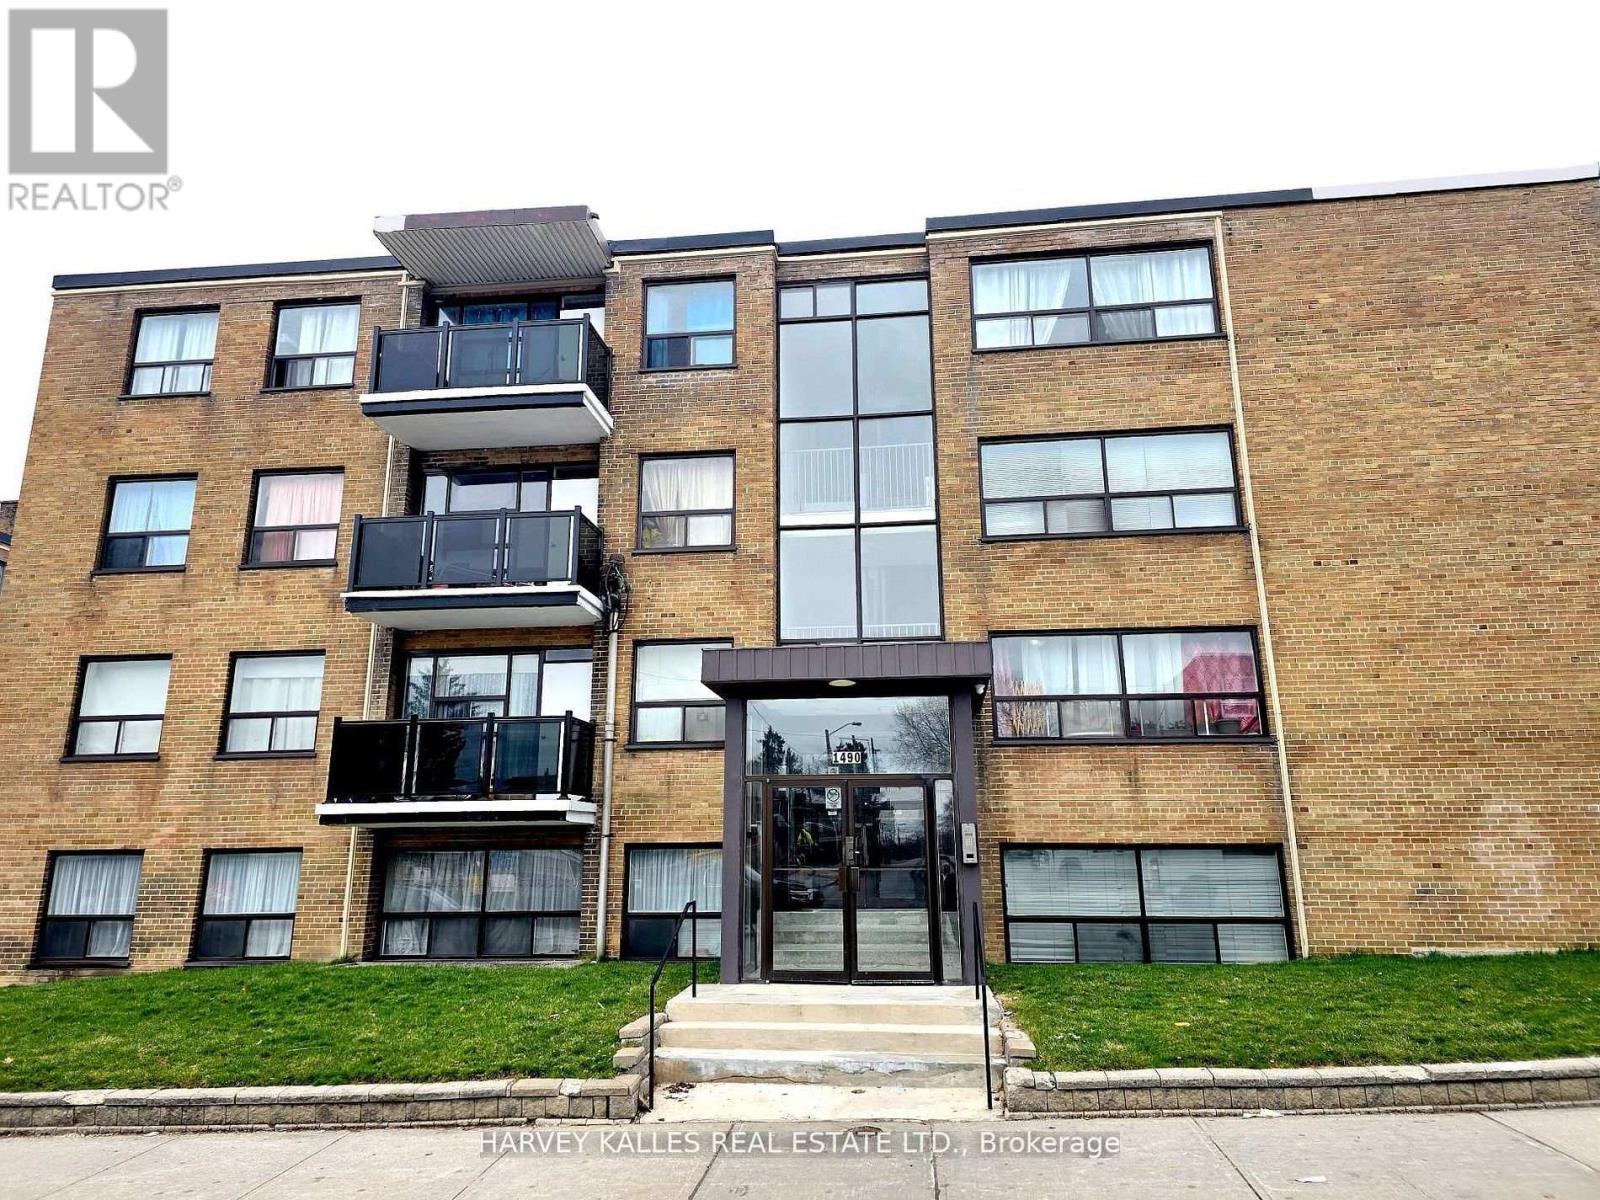
402 - 1490 Eglinton Avenue W
Toronto, Ontario
Efficiently desgined 1-bedroom unit in a well-maintained apartment building, offering a bright, open-concept layout that's perfect for urban living. The unit features a combined living and sleeping area, a functional kitchen, and a full bathroom, maximizing both comfort & convenience. Ideally located on Eglinton Ave W, this home provides easy access to public transit, shops, cafes restaurants, and everyday amenities. Enjoy the convenience of being just steps from Oakwood and Allen subway stations, making commuting throughout the city effortless. Water, heat and hydro are all included. An excellent opportunity to enjoy connected city living with everything you need right at your doorstep. (id:63616)
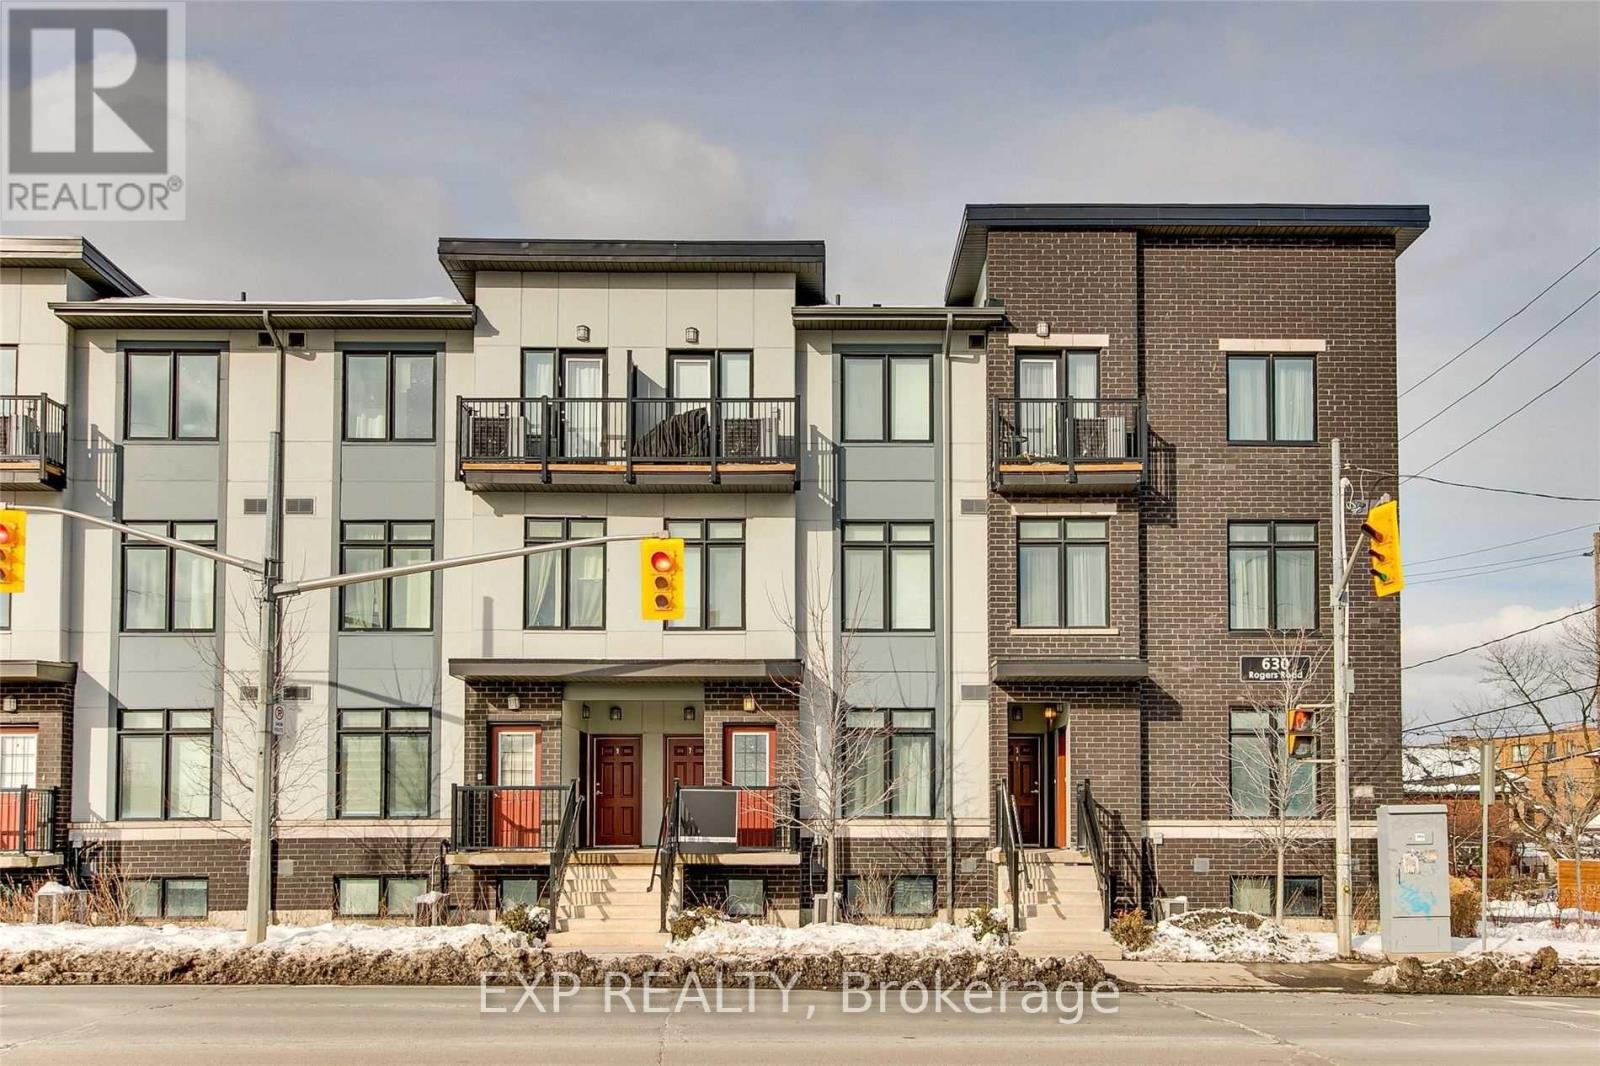
#5 Room 1 - 630 Rogers Road
Toronto, Ontario
**Shared room in a 2 bedroom condo townhouse***Welcome To The Loop Urban Townhomes! This Bright And Well-Maintained 2-Bedroom Stacked Townhome Offers A Comfortable And Modern Living Space In A Convenient Toronto Location. The Unit Features A Functional Open-Concept Layout, Modern Kitchen With Stainless Steel Appliances, Large Windows Providing Plenty Of Natural Light, And A Clean, Move-In-Ready Interior. This Is A Shared Home With One Female Occupying The Second Bedroom. The Existing Occupant Is Neat, Respectful And Keeps The Home Well Maintained. The Available Bedroom Offers A Comfortable Living Arrangement For A Student Or Working Professional. No Pets. Conveniently Located Across From The Shoppes On Rogers, Offering Shopping, Bakery, Dollarama, Banking And Everyday Essentials. Close To Transit, Hwy 401, Stockyards Shopping Centre And The Future Eglinton Crosstown LRT. Visitor Parking And Street Parking Available. Heat And Hydro Are Shared Equally Between Both Tenants. Water And Hot Water Heater Rental Are Included In The Rent. Qualified Tenant With Strong Rental Profile Preferred. (id:63616)
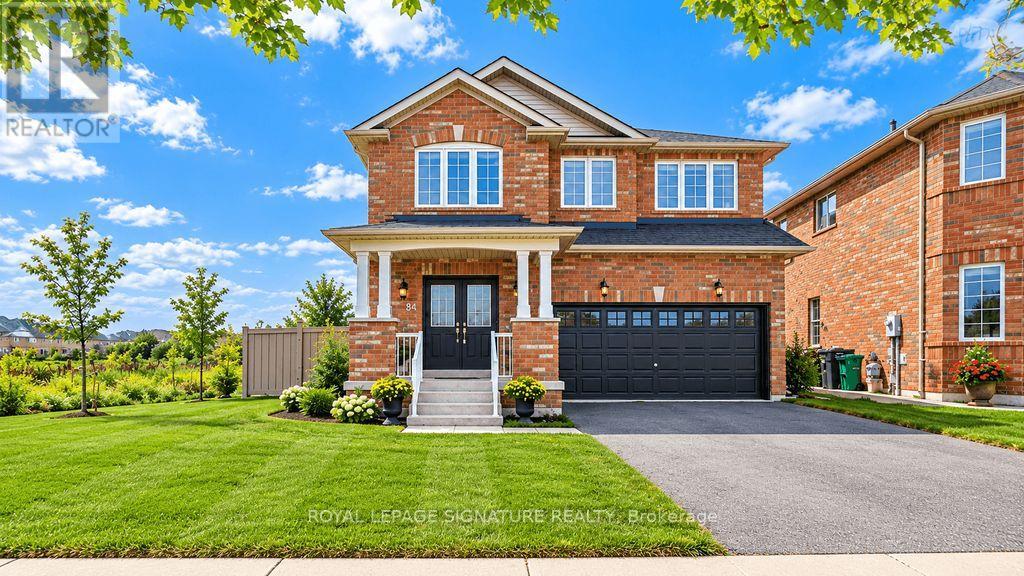
84 Jordensen Drive
Brampton, Ontario
Welcome to 84 Jordensen Drive-an exceptional family home situated on one of the most desirable lots in Brampton's sought-after Credit Valley community. Offering approximately 2,262 sq. ft. of above-grade living space, this impressive property combines generous interiors with a rare ravine setting, an expansive corner lot and no neighboring home on one side-providing outstanding privacy, natural light and outdoor space. The home features a double-car garage with huge drive-way and a finished, income-producing basement apartment, offering valuable flexibility for extended family, guests or buyers seeking additional rental income. Whether you are looking for a spacious family residence or a smart investment opportunity, this property delivers both lifestyle and long-term value. Families will appreciate the exceptional location, with Springbrook Public School and St. Jean-Marie Vianney Catholic Elementary School located just steps away on Jordensen Drive, along with nearby access to St. Roch Catholic Secondary School. Enjoy the convenience of having schools, parks, transit and everyday amenities close to home. Ravine properties with a huge corner lot, no side neighbor, a double garage and income potential rarely become available. 84 Jordensen Drive offers the privacy, space and location today's families are searching for-an opportunity not to be missed! (id:63616)
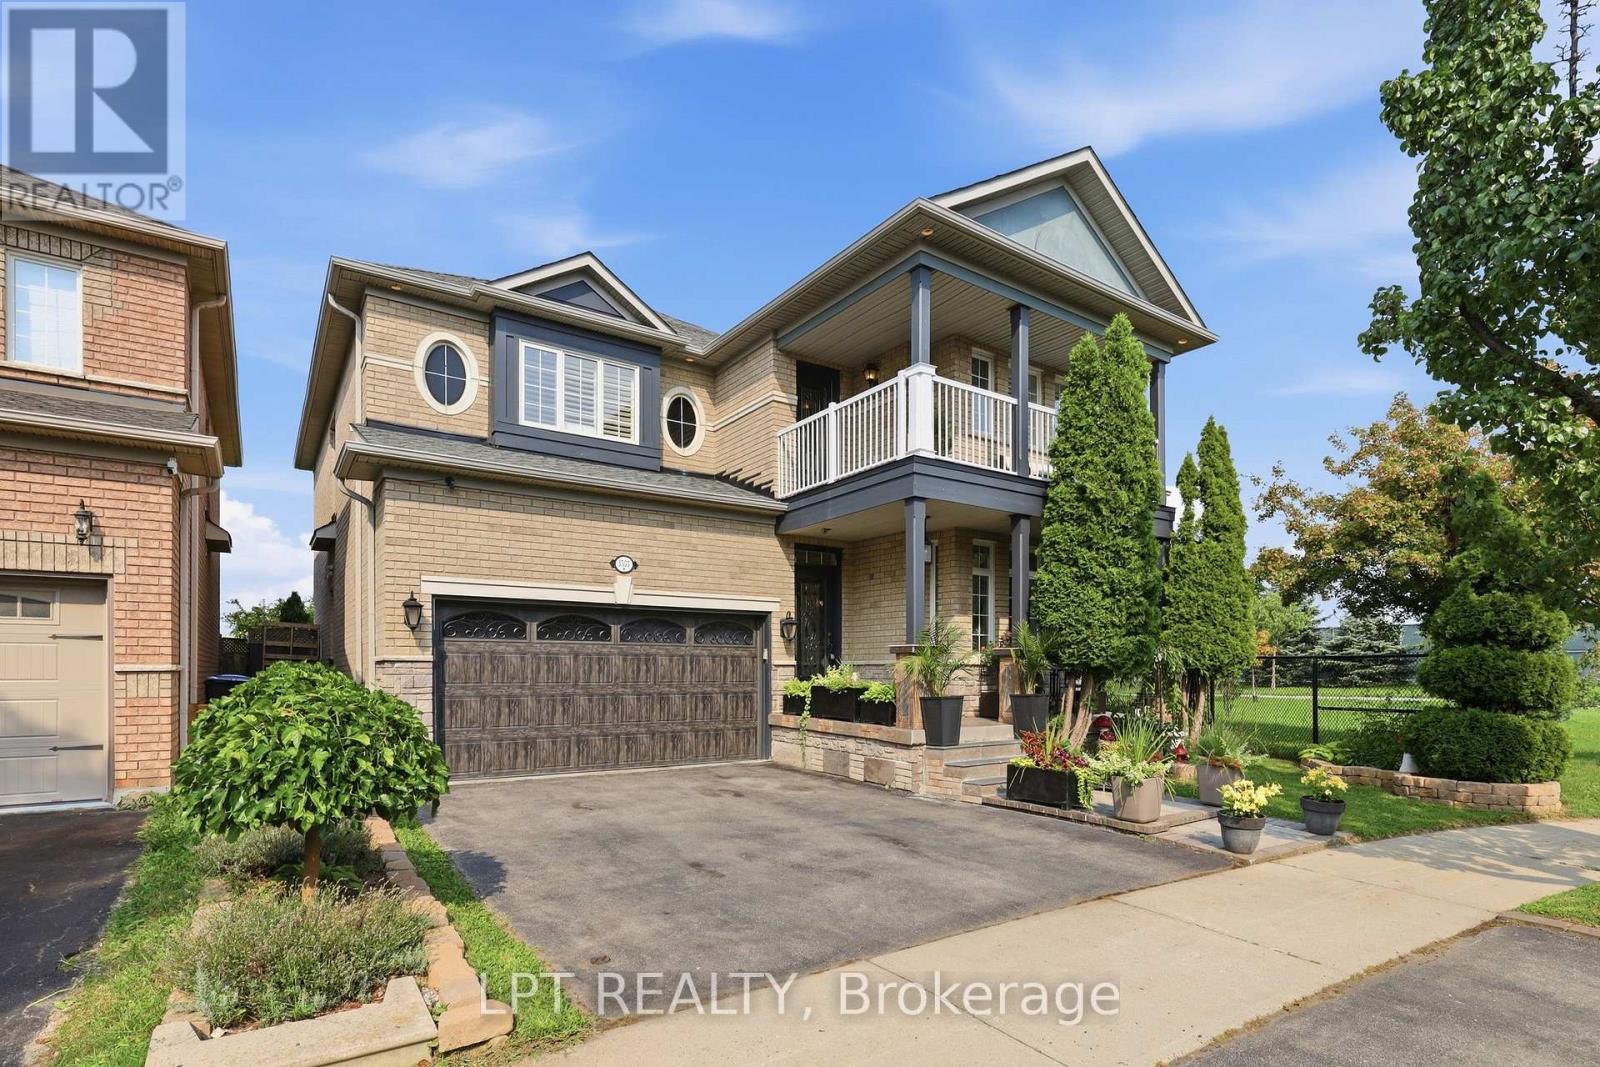
3533 Jorie Crescent
Mississauga, Ontario
Rarely offered. A true showstopper on one of Churchill Meadows' largest pie shaped lots, with no rear neighbours and a private walkway leading directly to Meadowvale West Tennis Club, a track and field complex, Churchill Meadows Library, and multiple schools, all just steps from your door. This sun filled, open concept home offers approximately 2,850 sqft above grade, plus a large, open basement level with excellent potential, bringing total living space to over 3,500 sqft. The kitchen features wood cabinetry with pullout drawers, a large pantry, granite countertops, upgraded hardware, and a new gas stove (2026). Hardwood flooring runs throughout, complemented by an oak staircase, central vacuum, and a cozy family room with a gas fireplace and a walkout to the patio. Upstairs, four spacious bedrooms include a primary suite with a renovated 6 piece ensuite (2025) and walk in closet, an updated main bathroom (2021), a refreshed powder room (2022), second floor laundry, and a private walkout balcony. Recent big ticket upgrades mean less to worry about: brand new A/C (July 2026), a new owned tankless water heater (December 2025), and a roof replaced approximately 8 years ago. Step outside from the family room to your own private backyard oasis, complete with a gazebo, a koi pond, a fire pit, and mature trees for total privacy, with no homes behind you, only green space beyond. Built for entertaining, from quiet mornings to summer nights with family and friends. A rare combination of space, upgrades, and an unbeatable location. This home is absolutely worth the wait. (id:63616)
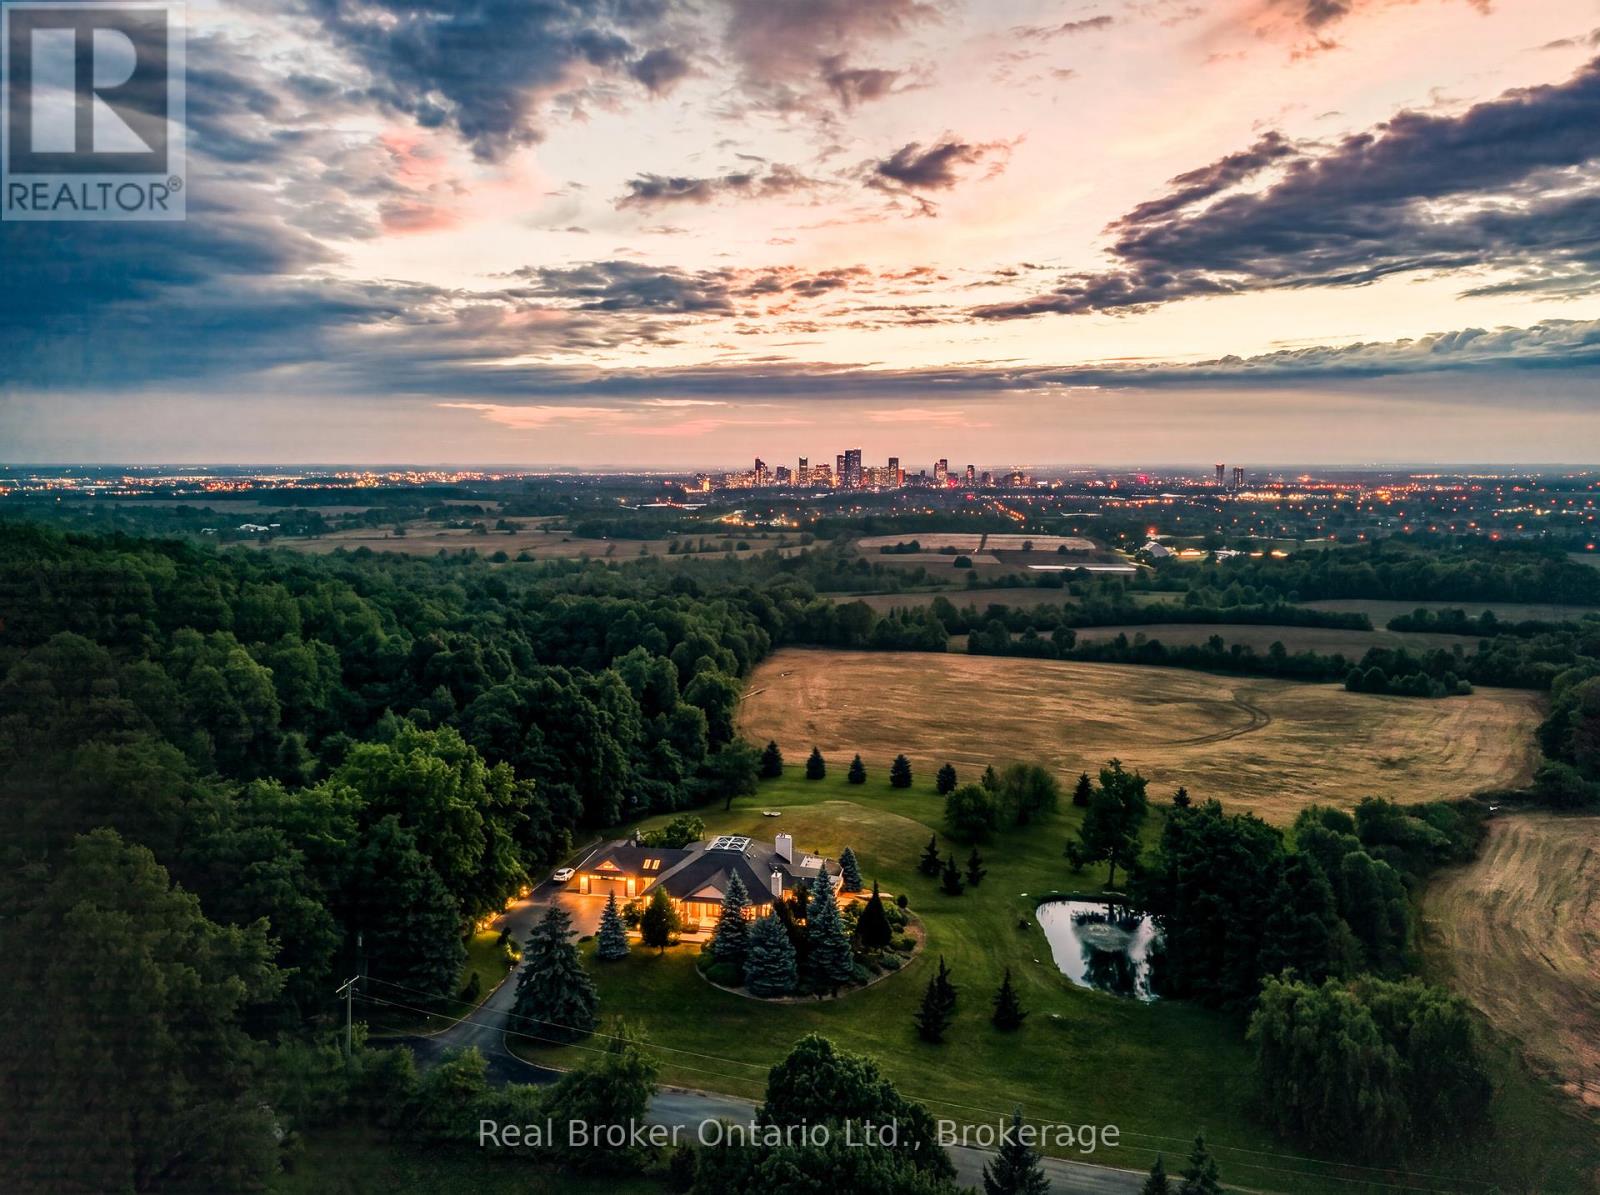
7295 Bell School Line
Milton, Ontario
Perched atop the Niagara Escarpment, 7295 Bell School Line offers what may be the finest panoramic view in Southern Ontario, an uninterrupted sweep from the Milton skyline to the CN Tower that few properties anywhere in the province can rival. Set on 3.4 mostly level, private acres with a serene pond, mature landscaping, and a cabana with built-in grill perfect for alfresco entertaining, this exceptional bungalow presents 5,690 square feet of beautifully finished living across two thoughtfully designed levels. The main floor is anchored by a dramatic skylit atrium with soaring 20-foot ceilings, flowing into a chef's kitchen, sunroom, and generous living and dining spaces, each oriented to capture the extraordinary vistas beyond. The primary suite offers a walk-in closet and fully renovated ensuite. The finished walkout lower level adds a second kitchen, three bedrooms, a den, a recreation room, and two bathrooms, providing exceptional flexibility for multigenerational living. Minutes to Hwy 401, downtown Milton, Kelso, Rattlesnake Point and the Bruce Trail. An irreplaceable landmark Escarpment property. (id:63616)
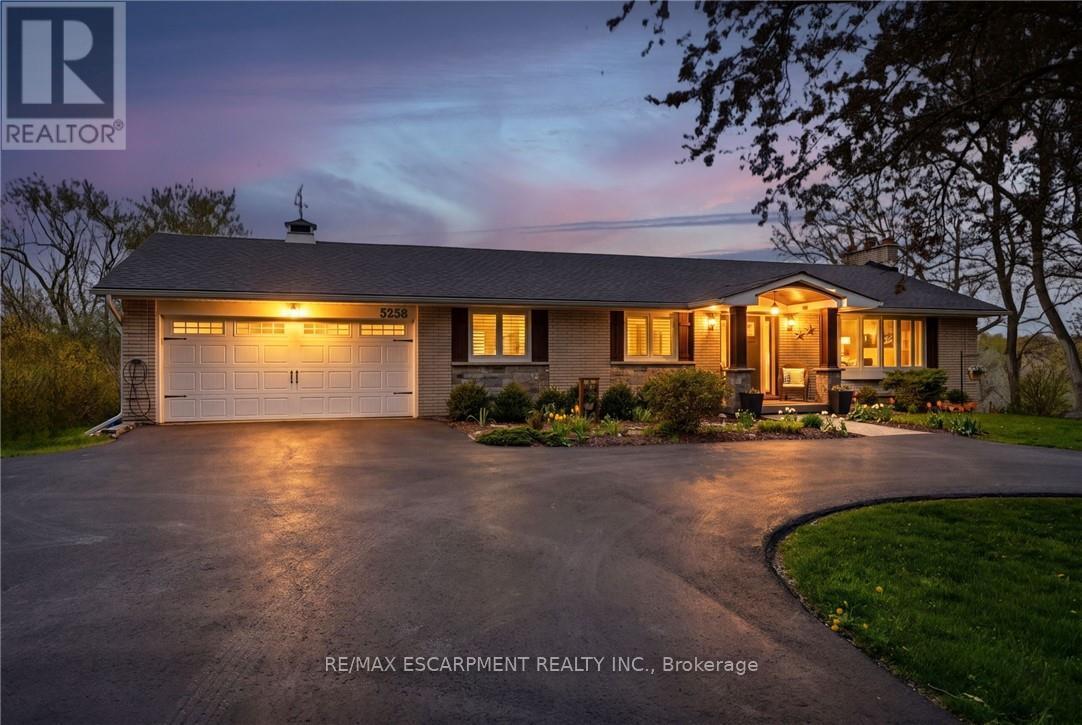
5258 Cedar Springs Road
Burlington, Ontario
Beautifully renovated bungalow offering breathtaking views in every season. Set on a stunning -acre lot with coveted southwest exposure, this exceptional home captures spectacular sunsets from the sun-filled sunroom overlooking a peaceful forested backdrop. Thoughtfully designed with 2+1 bedrooms and 2.5 bathrooms, the open-concept main level features an inviting living space seamlessly connected to a well-appointed kitchen, perfect for everyday living and entertaining. The fully finished walkout basement extends the living area and adds versatility for guests or family enjoyment. Cozy up by the gas fireplace on the main level or enjoy the warmth and character of the custom stone wood-burning fireplace on the lower level. Step outside to a private deck off the primary bedroom-an ideal spot for morning coffee-while the main lower-level deck sets the scene for evening relaxation with a glass of wine. Multiple outdoor seating areas surround the large in-ground saltwater pool, creating a true backyard retreat for entertaining and family fun. With its exceptional location, panoramic views, and impeccable turn-key condition, this home offers a rare opportunity to enjoy comfort, style, and nature in perfect harmony. Let's get you home! (id:63616)
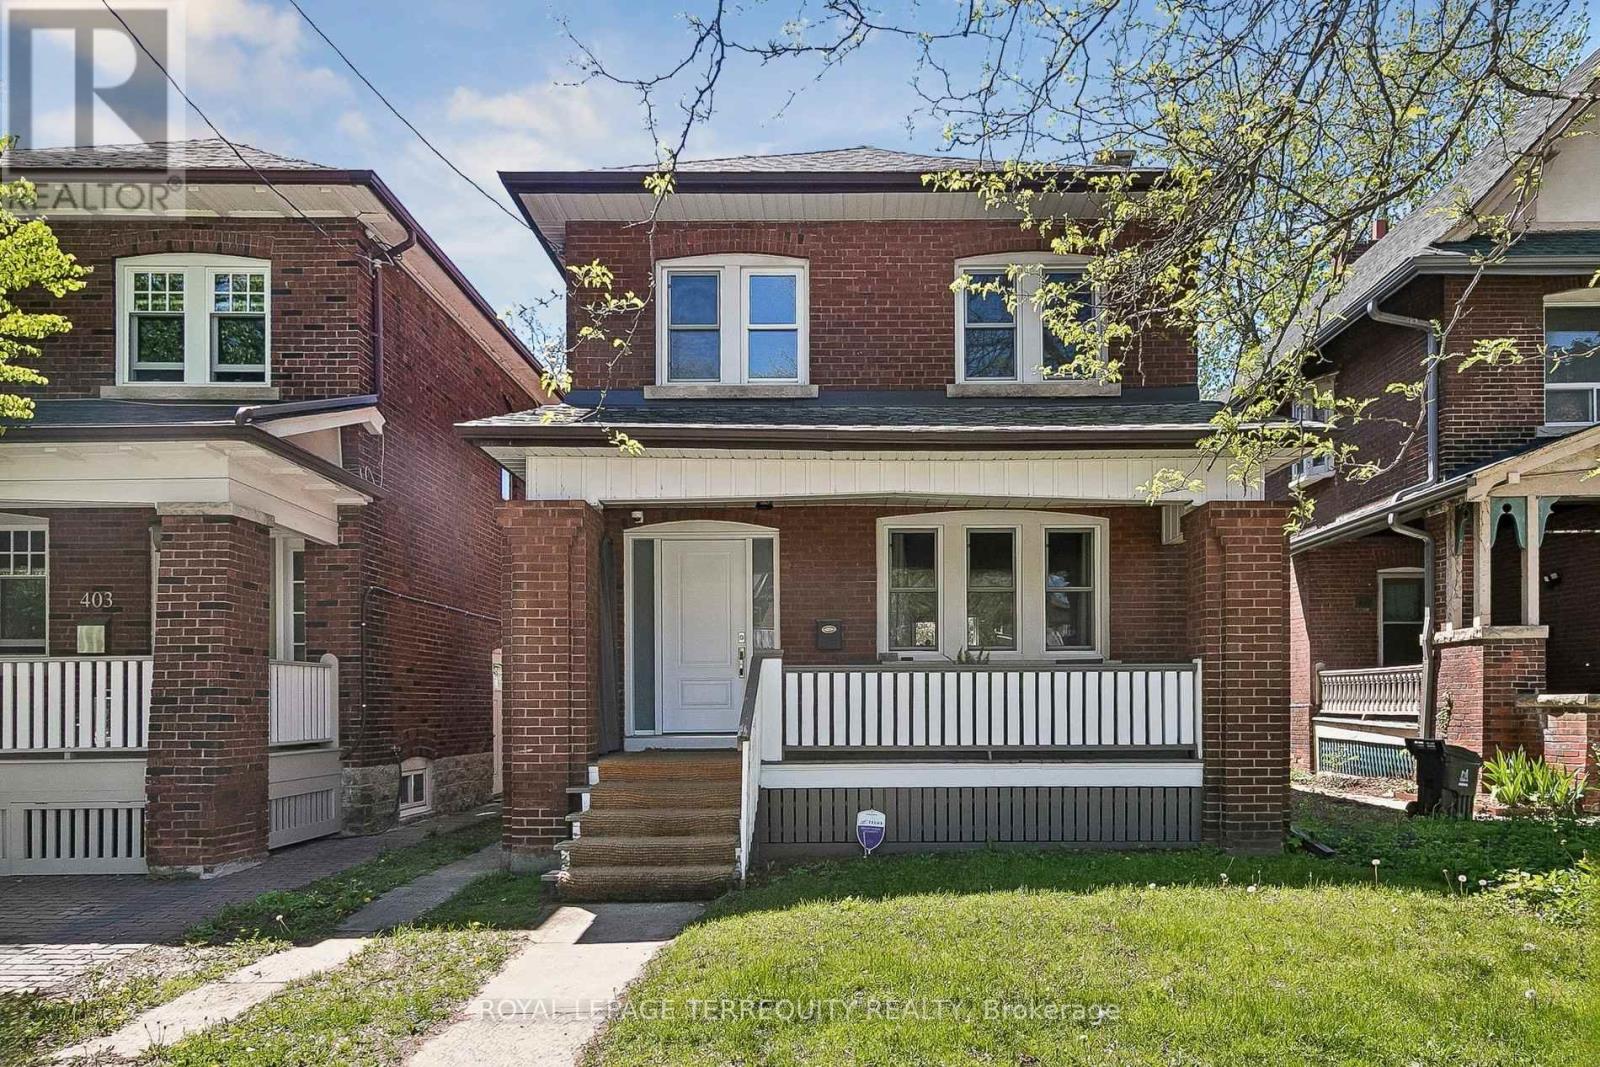
407 Annette Street
Toronto, Ontario
You'll love this home and neighbourhood! Amazing proximity to schools, great restaurants, parks, transit and so much more. Be sure to visit the Matterport Virtual Tour (2nd button) to actually "walk" through the home, measure walls, living spaces, place your furniture, look at views out your windows and imagine yourself living in this lovely home. Recently renovated in 2019 and carefully maintained by the current owners, you'll step into a pristine chef's kitchen, open concept living dining/living room, and a comfortable breakfast bar. The living room presents the potential to add a working fireplace in the existing façade. On the second, a spacious primary bedroom with room to breathe & relax. Two more bedrooms and a bathroom, make this floor complete. Note the safety conscious windows on the second and in the living room. The basement ceilings are 7.5 ft with a lovely family space, a 4th bedroom, second full bath and laundry. Teenager, nanny or guest suite - you decide. A useable mutual drive leads to a garage with a car parking pad and space to park a vehicle. Or redesign the garage space to create an art studio, office or playroom. There is potential to add a front parking pad with a spot to park while you await Permits. This is a bright and airy home with views to a lovely south exposure, mature trees and a deep garden space. (id:63616)
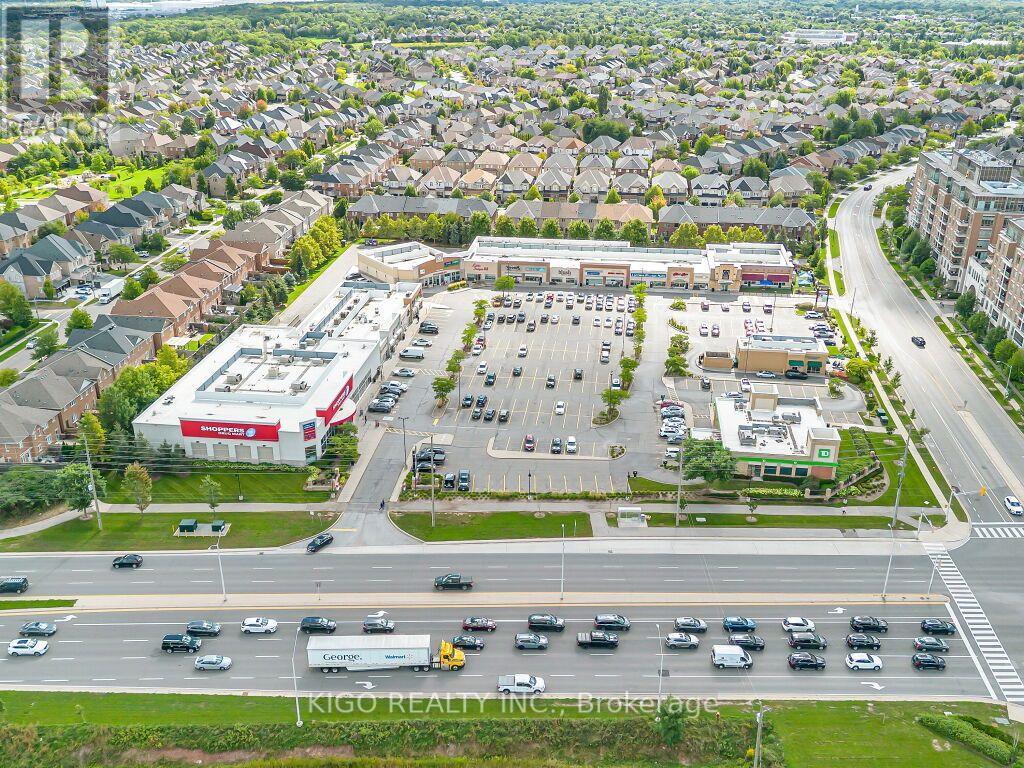
3 - 2501 Prince Michael Drive
Oakville, Ontario
BE YOUR OWN BOSS! Exceptional opportunity to own a turnkey breakfast franchise in a prime AAA location in North Oakville, situated in a busy, high-traffic retail plaza surrounded by a growing residential community. Fully equipped and ready for operation, this established business features indoor and patio seating, offering additional capacity during the warmer months. Attractive 7:00 AM-3:00 PM operating hours provide an excellent daytime business model with strong potential to increase revenues through extended hours, catering, delivery and marketing. Benefit from an established franchise brand, full training and ongoing support, with low fees of only 4% royalty + 2% advertising. Lease offers 2 additional 5-year renewal options, providing long-term stability. Ideal for an owner-operator or investor looking to become their own boss and capitalize on a strong location and proven concept. (id:63616)

518 Sherin Drive
Oakville, Ontario
A rare opportunity to own a striking custom-built contemporary home in one of Oakville's most desirable communities. Ideally located in central Oakville, just minutes from Coronation Park, the waterfront, top-rated schools, restaurants, shopping, and everyday amenities. Convenient access to the QEW, public transit, and Bronte GO Station makes commuting easy.Thoughtfully designed with modern architecture, clean lines, upscale finishes, and an abundance of natural light. Floor-to-ceiling windows and 10-foot ceilings with integrated pot lights create a bright, spacious, and inviting atmosphere. The well-planned layout offers seamless flow between the principal rooms, ideal for both everyday living and entertaining.The home features three kitchens: a main kitchen and a chef's kitchen on the main floor, plus a third kitchen in the basement. Each bedroom is generously sized and features its own ensuite bathroom and walk-in closet, offering exceptional privacy and convenience.The fully finished lower level expands the living space with a wet bar, powder room, additional bedroom with ensuite, and a large recreation area, perfect for entertaining or relaxing.The garage has been expanded by approximately 20% with City approval. The garage can accommodate 2 vehicles, with additional parking for 4 more vehicles in the driveway. A sophisticated home offering exceptional space, thoughtful design, and modern comfort in a highly sought-after Oakville location. (id:63616)
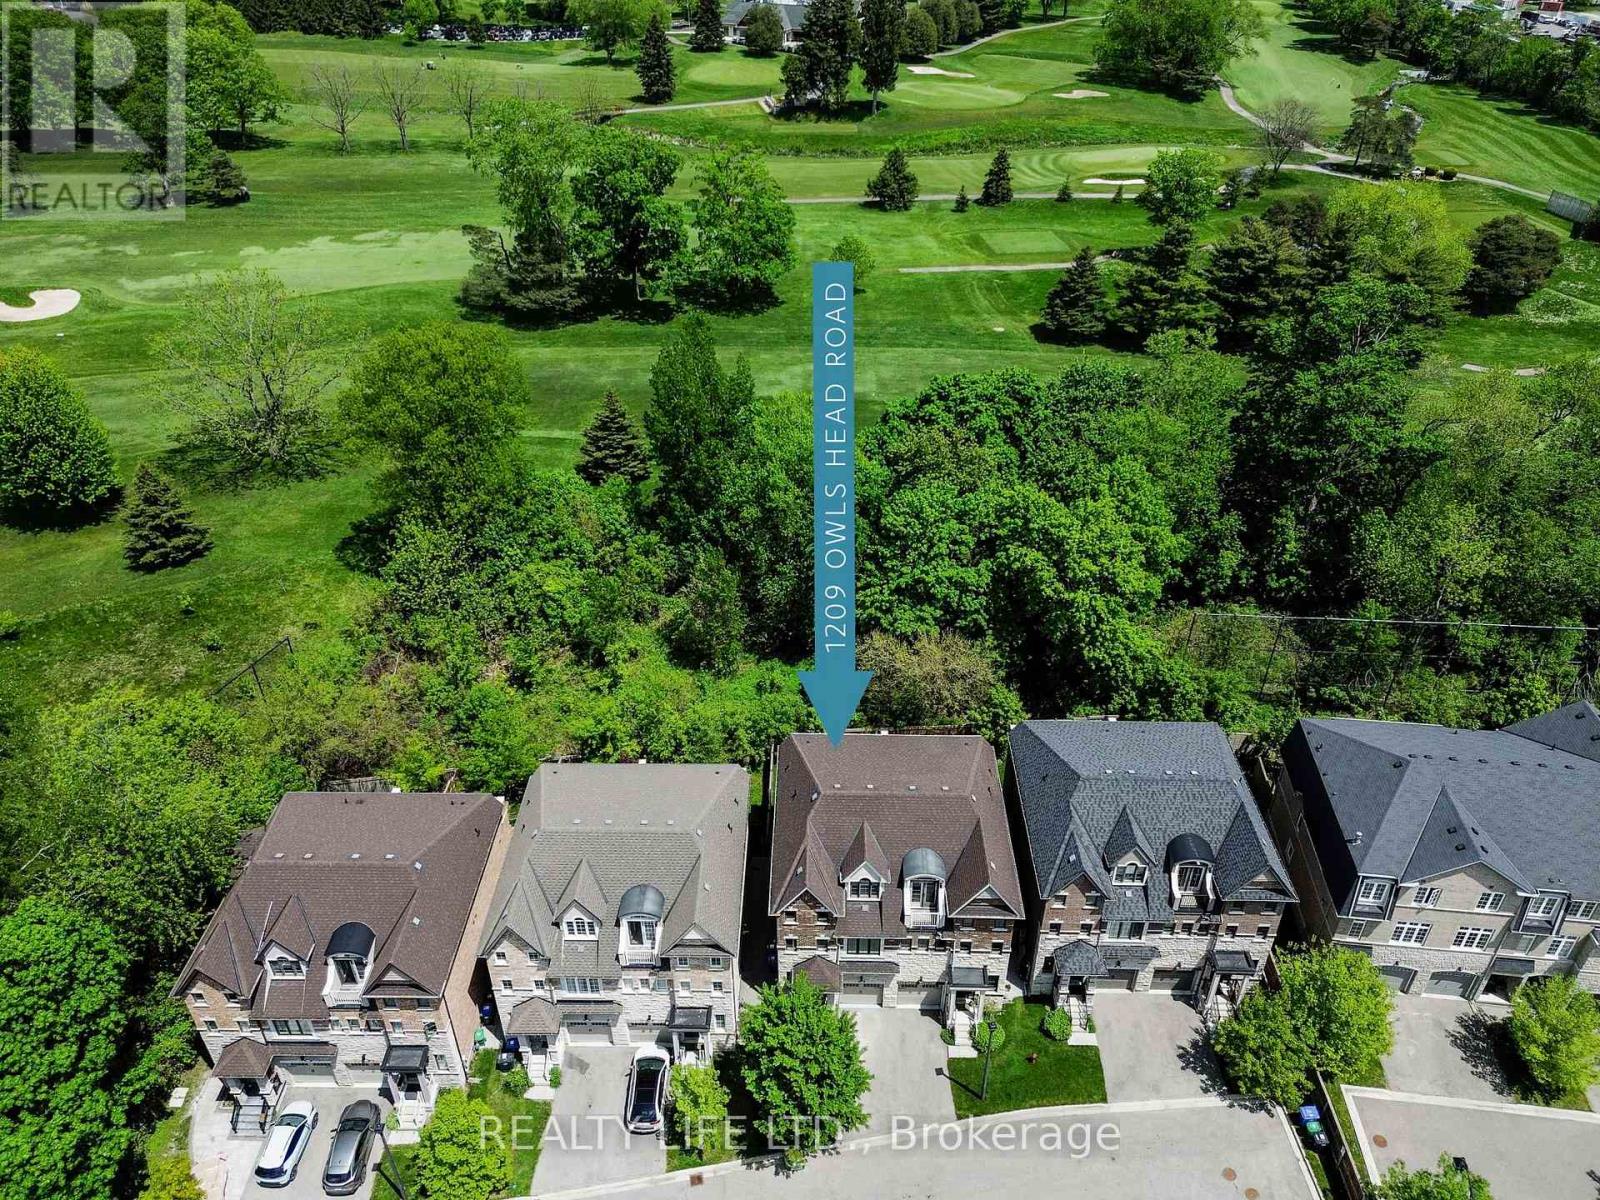
1209 Owls Head Road
Mississauga, Ontario
Backing Onto Treed Open Space & Overlooking the Lakeview Golf Course! Luxurious 3 Storey Home - 4 Levels of Living Space - Shows Well! Three Large Bedrooms "Plus" The Home Also Features An Open Concept Den/Loft on the 3rd Floor! 5 Bathrooms. Desirable Lakeview Neighborhood! Superb Floor Plan. Bright & Spacious. Large Gourmet Kitchen With Breakfast Bar Island, Beautiful Granite Counters, Ceramic Backsplash & Stainless Steel Appliances. Modern Open Concept Design. Main Floor Living Room With Electric Fireplace And Walk-Out To Yard. Hardwood Floors On Main Floor. Large Primary With His and Hers Walk In Closets & 5Pc Ensuite (Separate Glass Shower and Tub, and Large Vanity With 2 Sinks). 3rd Floor Bedroom Has 4Pc Ensuite And Walk Out To Balcony Overlooking Yard & Golf Course. Convenient 2nd Floor Laundry. Finished Rec Room In Basement With 4 Pce Bathroom. Beautiful Wood Staircase With Iron Pickets From Main Floor To 3rd Floor. New Broadloom on 2nd and 3rd Floors. Fenced Rear Yard. Great Curb Appeal! Excellent Location. Close To Shopping, Schools, Parks, Trails and Lake. (id:63616)
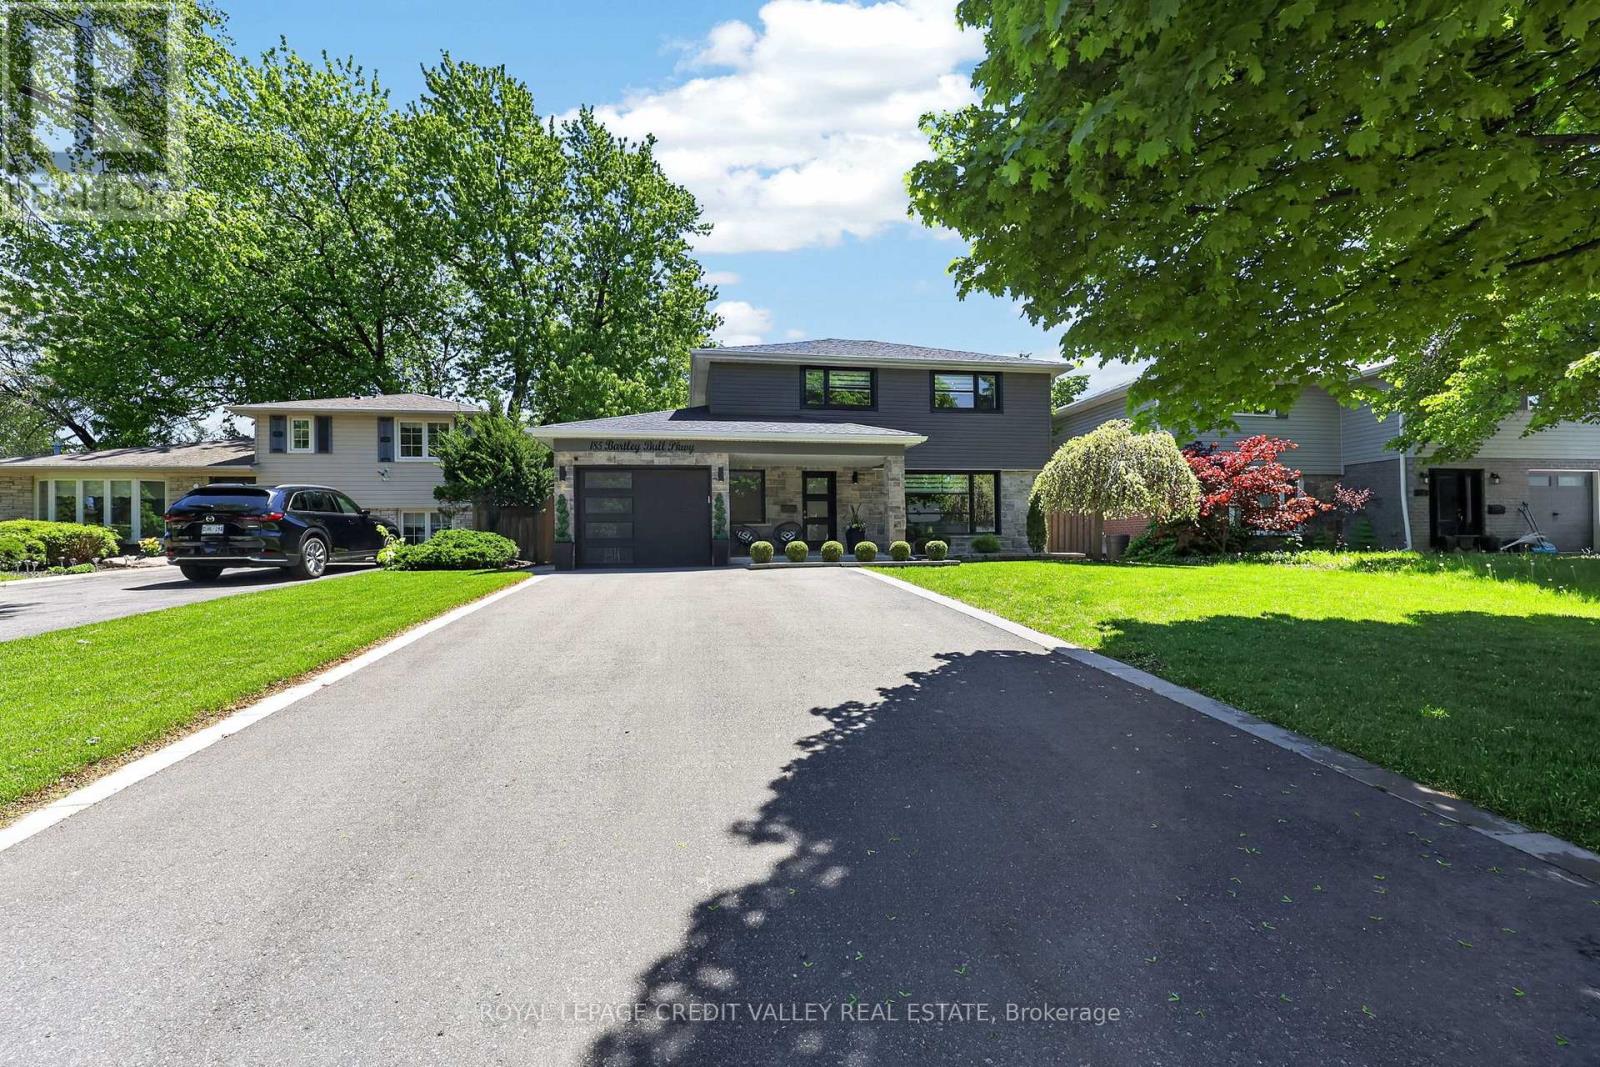
185 Bartley Bull Parkway
Brampton, Ontario
Welcome to 185 Bartley Bull Parkway, located in the highly sought-after Peel Village community of Brampton, Ontario, Canada. This stunning 4-bedroom, 3-bathroom home offers exceptional curb appeal with its brand-new stone frontage beautifully complemented by sleek black vinyl siding, black-framed windows, and modern black garage and front doors - creating a truly sophisticated exterior aesthetic. Step inside to discover a beautifully updated interior featuring gleaming hardwood and stone floors throughout. The custom-designed kitchen is a true showpiece, complete with quartz countertops, stainless steel appliances, new cabinetry, and premium easy-glide drawers designed for both style and functionality. Convenient main floor laundry adds everyday practicality for busy families. Upstairs, you'll find three generously sized bedrooms with hardwood flooring throughout. The spacious primary suite features a stunning 4-piece ensuite bathroom that feels like a private retreat. The fully finished basement has been completed with exceptional attention to detail and high-end finishes., offering additional living space that includes a wet bar and fourth bedroom - ideal for guests, extended family, or entertaining. Step outside into your own private backyard oasis featuring a brand-new inground saltwater swimming pool, separate hot tub, large stone patio, and charming gazebo seating area - the perfect setting to relax and unwind all summer long. The fully fenced yard offers outstanding privacy and a true resort-style experience at home. Situated in a family-friendly neighborhood known for excellent public and Catholic schools, beautiful parks, walking trails, and pathways, this is an incredible opportunity to own a turnkey home in one of Brampton's most desirable communities. Shows 10++! (id:63616)
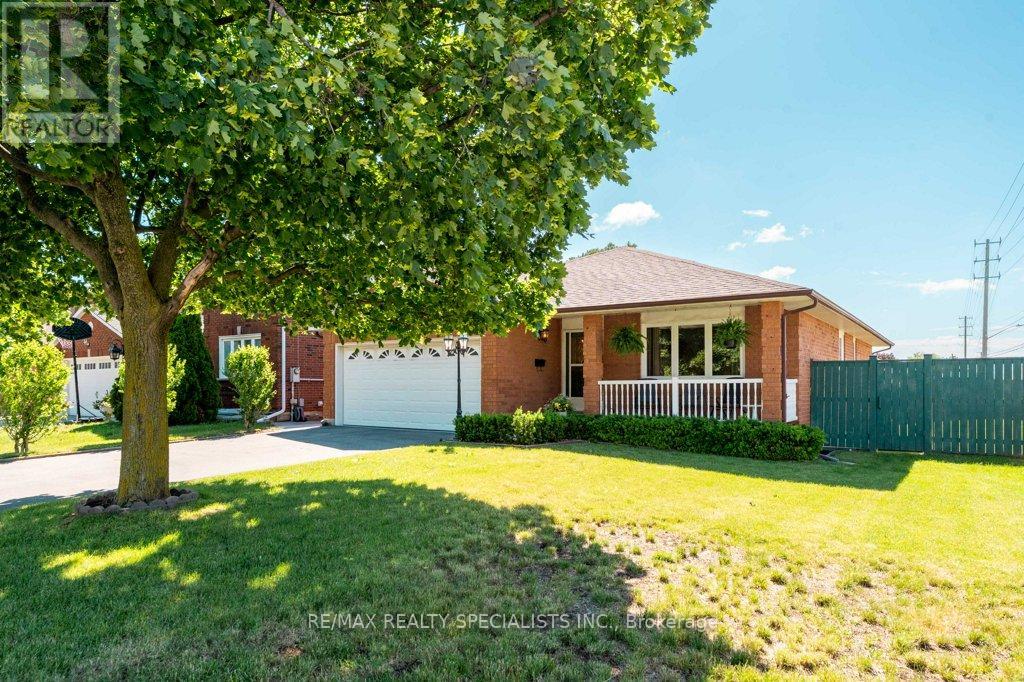
330 Hickory Circle
Oakville, Ontario
A bungalow with real flexibility. Set on a premium corner lot on a quiet street, this bungalow offers something increasingly hard to find - space and options. The 1,540 sq ft main floor is bright and functional. Add the finished lower level and you get over 2,800 sq ft of living space. Five bedrooms (3 up, 2 down), 3 bathrooms, and 2 kitchens each with their own dining area. The lower level has a spacious, self-contained feeling, and well suited to multi-generational living or a future in-law suite. Move-in ready with recent updates including a new owned gas furnace (2026), roof shingles (2022), fresh paint through the main living areas (2026), and a new interlocking side path and patio (2025). Close to schools, shopping, and the Oakville GO station. (id:63616)