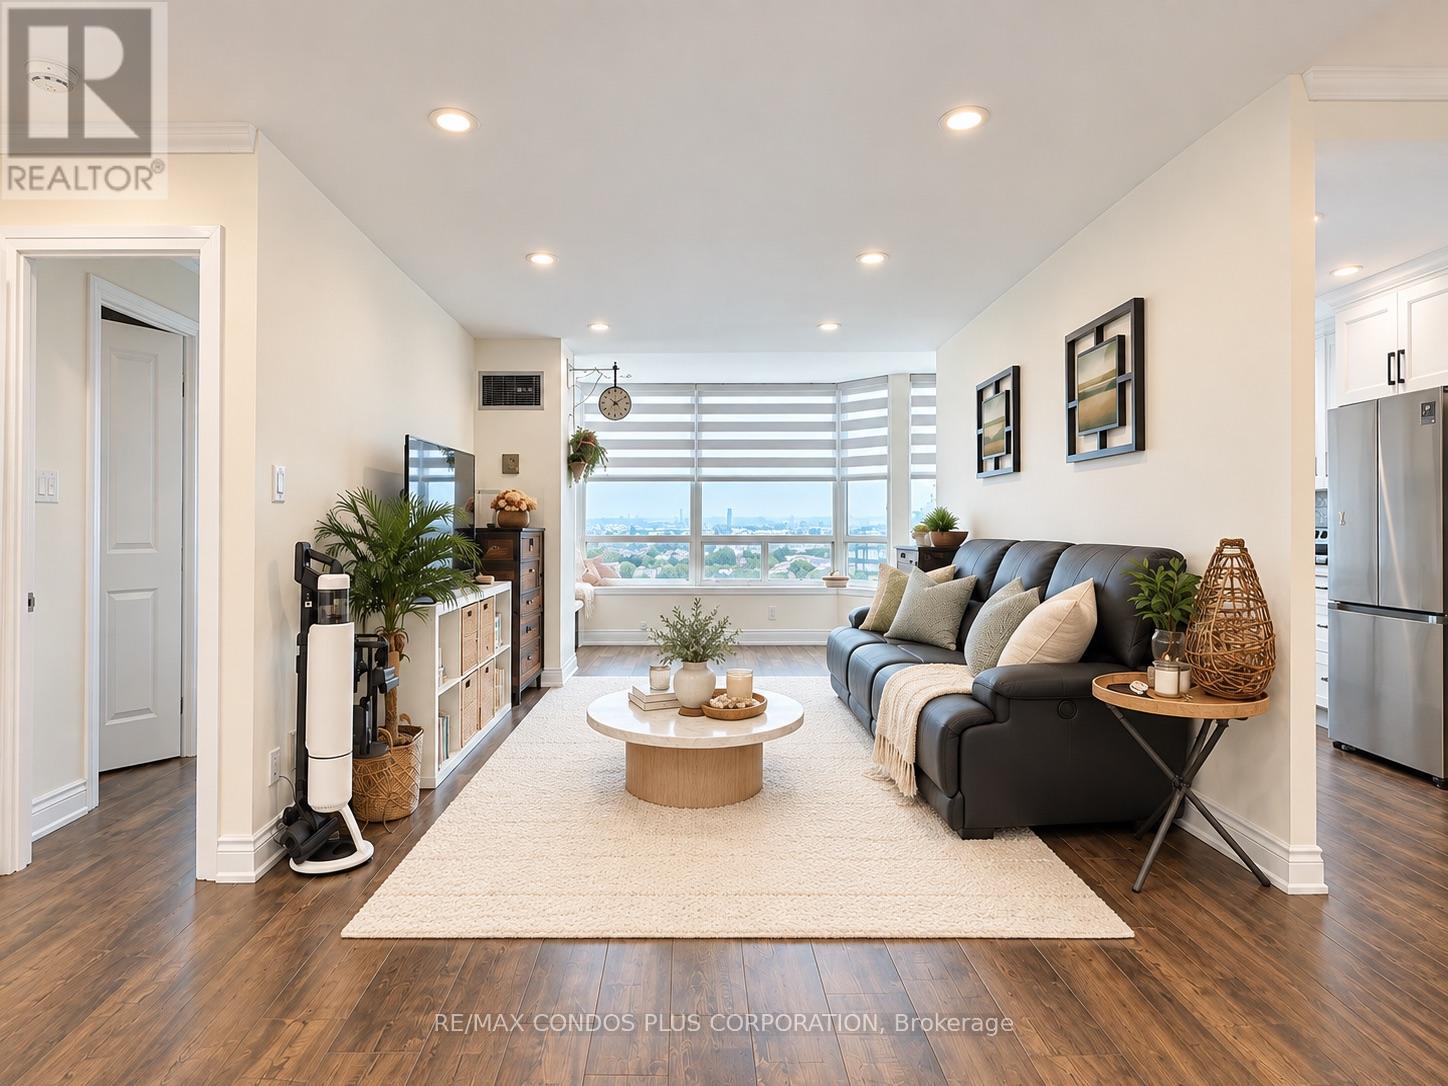
1509 - 120 Promenade Circle
Vaughan, Ontario
Panoramic-view 2-bedroom + solarium, 2-bathroom suite at 120 Promenade Circle, offering approximately 1,260 sq. ft. of bright, functional living space. This renovated suite features hardwood flooring throughout, large windows that fill the home with natural light, an oversized in-suite pantry, and a versatile solarium. The well-designed split-bedroom layout includes a spacious primary bedroom with his-and-hers closets and a 5-piece ensuite. The second bedroom has its own walk-in closet. A generous foyer with an oversized double closet provides exceptional storage. Includes tandem parking for two cars, conveniently located near the elevator and entrance, plus one locker. Windows were replaced in 2022. Maintenance fees include high-speed internet, cable TV, and all utilities. Excellent Promenade location, steps to Promenade Shopping Centre, Walmart, restaurants, and public transit. (id:63616)
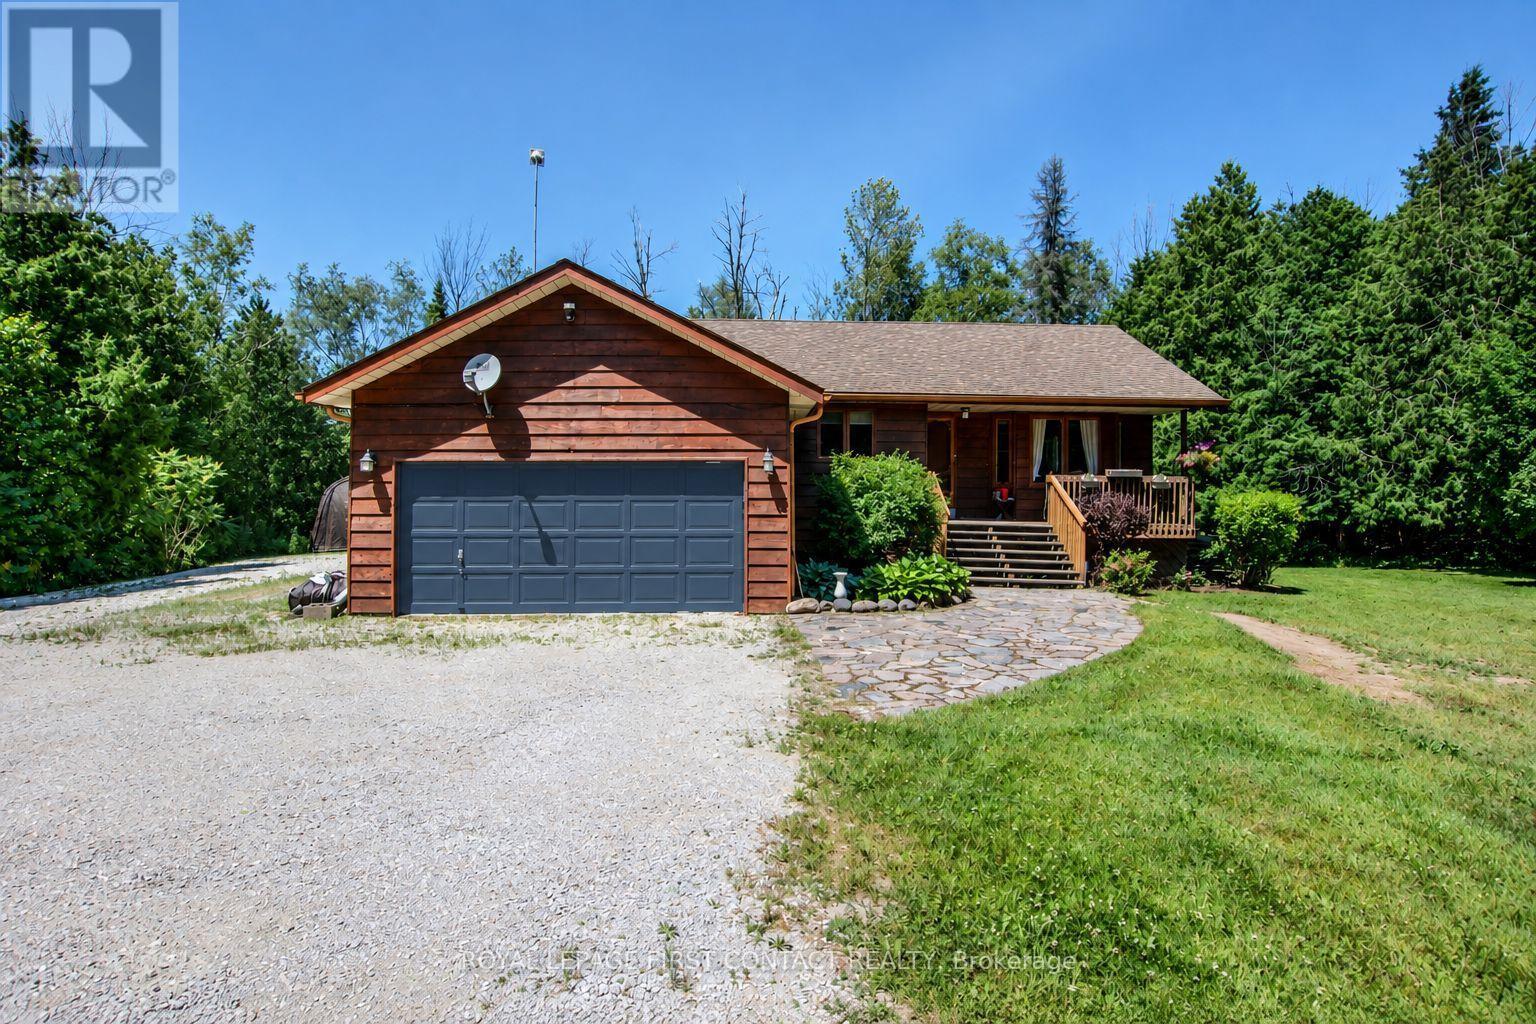
5144 25th Side Road
Essa, Ontario
Your private acre awaits - minutes from town, worlds away from the noise. Escape to peaceful country living just minutes from Barrie and Angus. This beautifully maintained 3-bed, 3-bath home sits on just over an acre near golf and the Tiffin Conservation Area. Sun-filled open-concept main floor with hardwood throughout and a walkout to a large deck overlooking serene conservation views . The primary suite delivers a 4-piece ensuite, walk-in closet, and private deck access. Downstairs, a bright finished family room with wood stove and full bath -Perhaps- ideal in-law suite, office, or games room. Bonus: insulated double garage/workshop, water treatment, central air and vac, garden shed, and a Coverall building for seasonal storage. Privacy, comfort, and function - country living made easy. Please note address Essa in GPS 'Not" Innisfil (id:63616)
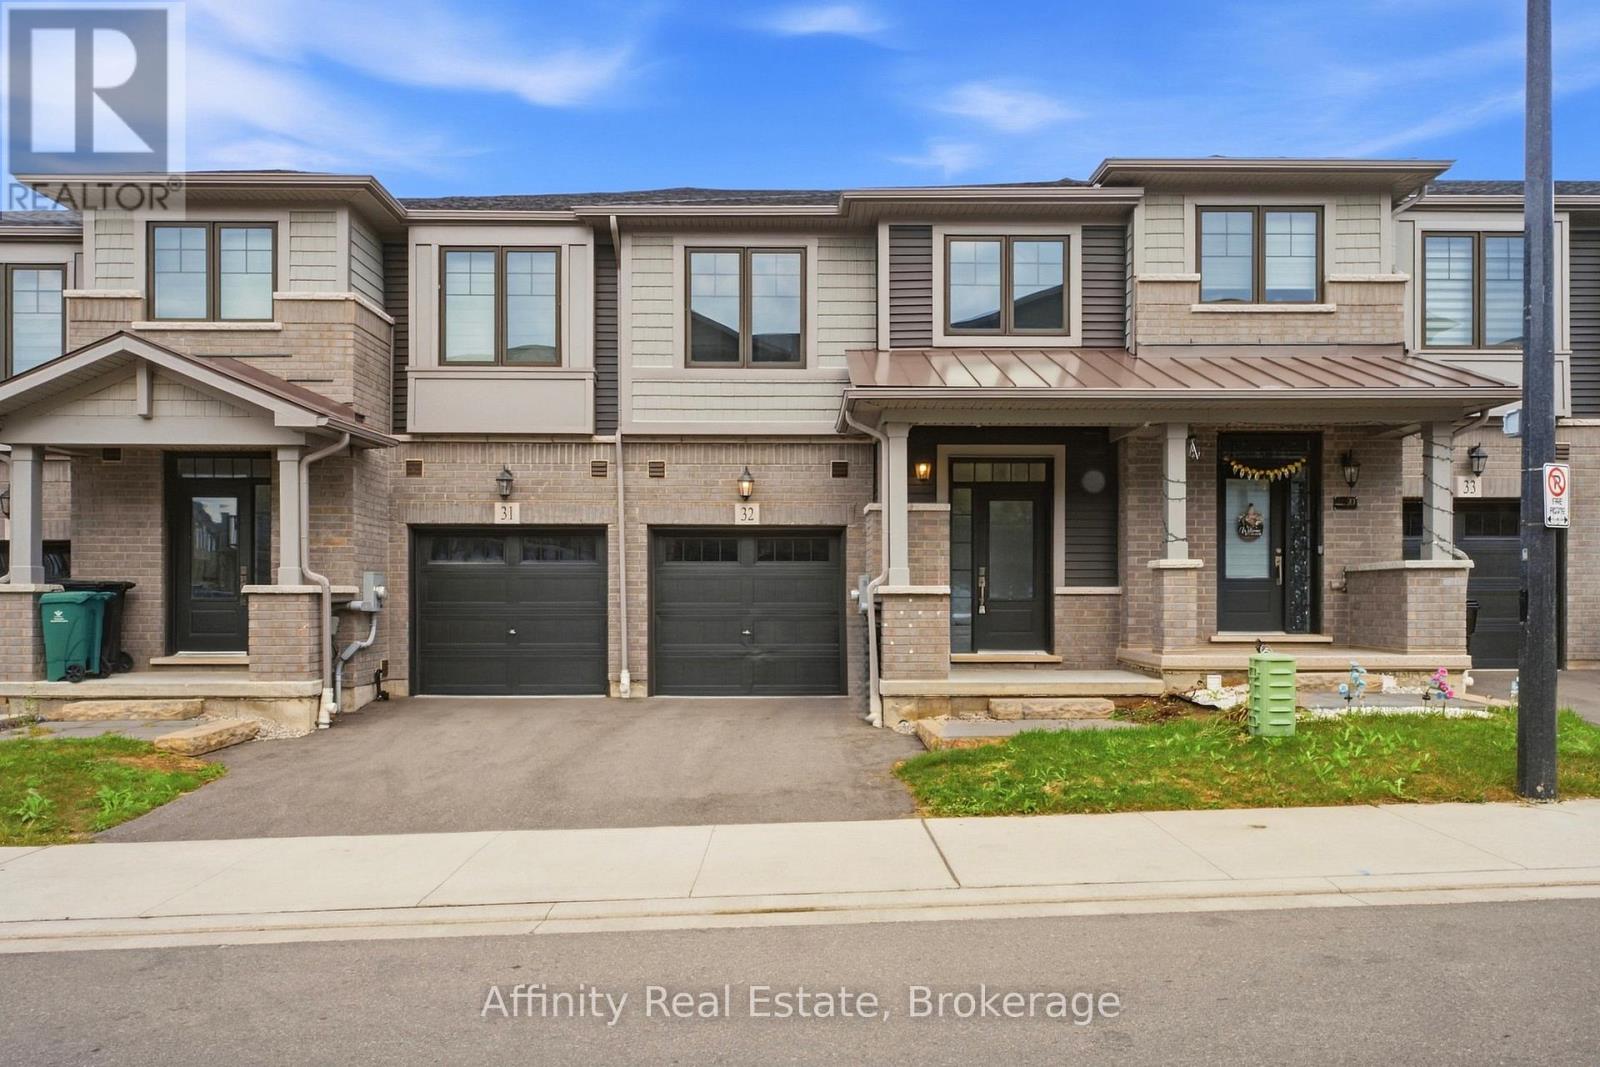
32 - 10 Birmingham Drive
Cambridge, Ontario
Welcome to this beautifully appointed 3-bedroom, 2.5-bathroom Branthaven-built home, ideally situated in sought-after North Galt. Enjoy the rare privacy of no rear neighbours, with the home backing directly onto a peaceful trail and greenspace.The bright, open-concept main floor offers an inviting layout with excellent flow for both everyday living and entertaining. The spacious living room seamlessly connects to the dining area and kitchen, creating an ideal setting for hosting family and friends. Rich dark wood flooring and beautifully finished dark cabinetry add warmth and sophistication, while abundant natural light enhances the entire space. The dining area features a walk-out to the deck, making indoor-outdoor entertaining effortless. A convenient 2-piece powder room completes the main level. Upstairs, you'll find three generously sized bedrooms, including a private primary retreat featuring a spacious walk-in closet and its own ensuite bathroom. The additional two bedrooms share a well-appointed 3-piece bathroom, while convenient second-floor laundry adds to the home's functionality. The unfinished walk-out basement offers endless potential to create a space designed around your lifestyle, with direct access to the backyard and plenty of room for future living, recreation, or storage. Ideally located close to Hwy 401, shopping, restaurants, parks, trails, and all essential amenities, this home offers the perfect combination of modern comfort, functional design, and peaceful surroundings. (id:63616)
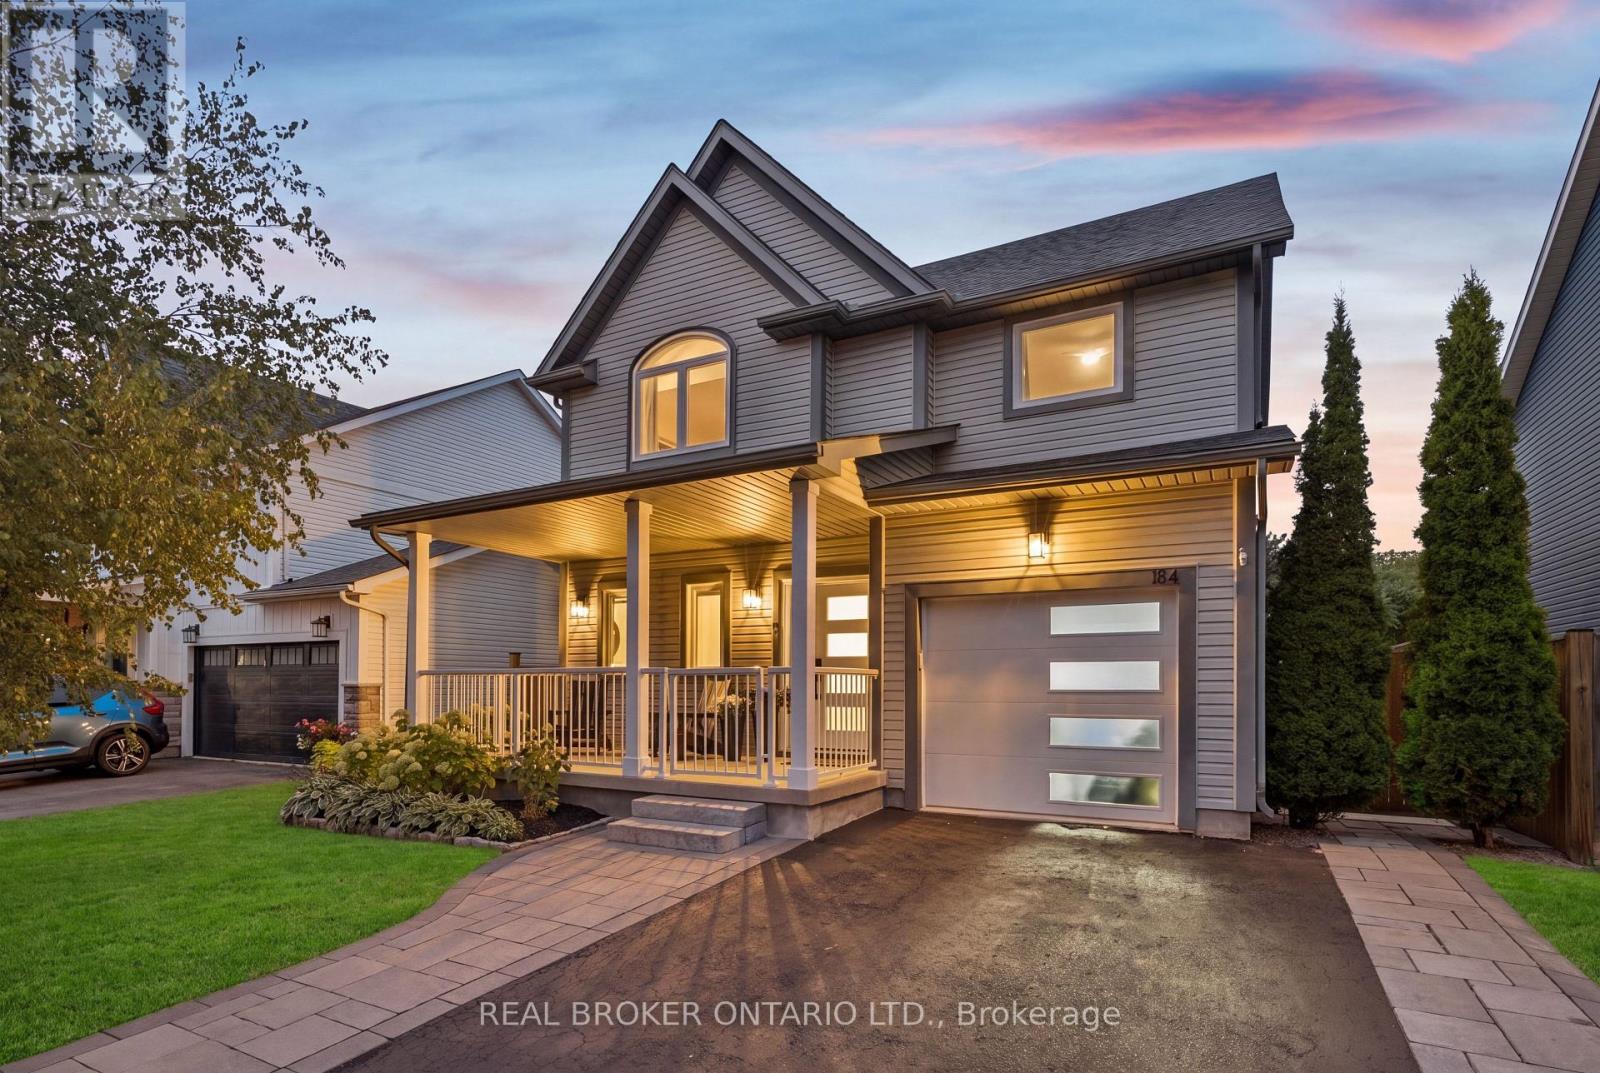
184 Dunbar Street
Guelph/eramosa, Ontario
FULLY RENOVATED. 5 BEDROOMS. RESORT-INSPIRED BACKYARD. Welcome to 184 Dunbar Street, a beautifully renovated home where thoughtful design, quality finishes and extensive upgrades create an exceptional move-in-ready property. Set in a quiet, family-friendly Rockwood neighbourhood with no rear neighbours, this home has been extensively updated inside and out. The main floor features an expanded kitchen with custom cabinetry, stunning white oak island, quartz countertops, stylish backsplash and upgraded lighting. The kitchen flows into the inviting living space, complete with engineered hardwood flooring, custom built-ins and an electric fireplace framed by white brick. New white oak stairs with black metal balusters connect the levels. Extensive improvements continue throughout, including smooth ceilings, updated interior and exterior doors, windows, upgraded lighting, custom millwork and built-in closet organizers. The primary suite offers a beautifully renovated ensuite with heated floors, large-format tile, curb-less glass shower, built-in bench and niche. The finished basement provides additional living space with a fifth bedroom, custom cabinetry, feature wall and generous storage. The renovated laundry room adds functionality with quartz countertops, backsplash, upgraded finishes and brand new washer and dryer. Major updates also include a newer roof, furnace and air conditioning. Step outside to your own private backyard retreat. The 12' x 22' saltwater inground pool, engineered stone waterfall, glass fencing and expansive limestone patio create the perfect setting for relaxing and entertaining. A beautiful Douglas fir pergola provides covered outdoor living space, while the cedar sauna and matching shed complete this exceptional backyard. Enjoy a thoughtfully renovated home with extensive upgrades and exceptional indoor and outdoor living, in one of Rockwood's most welcoming communities, close to parks, trails, shops and everyday amenities. (id:63616)
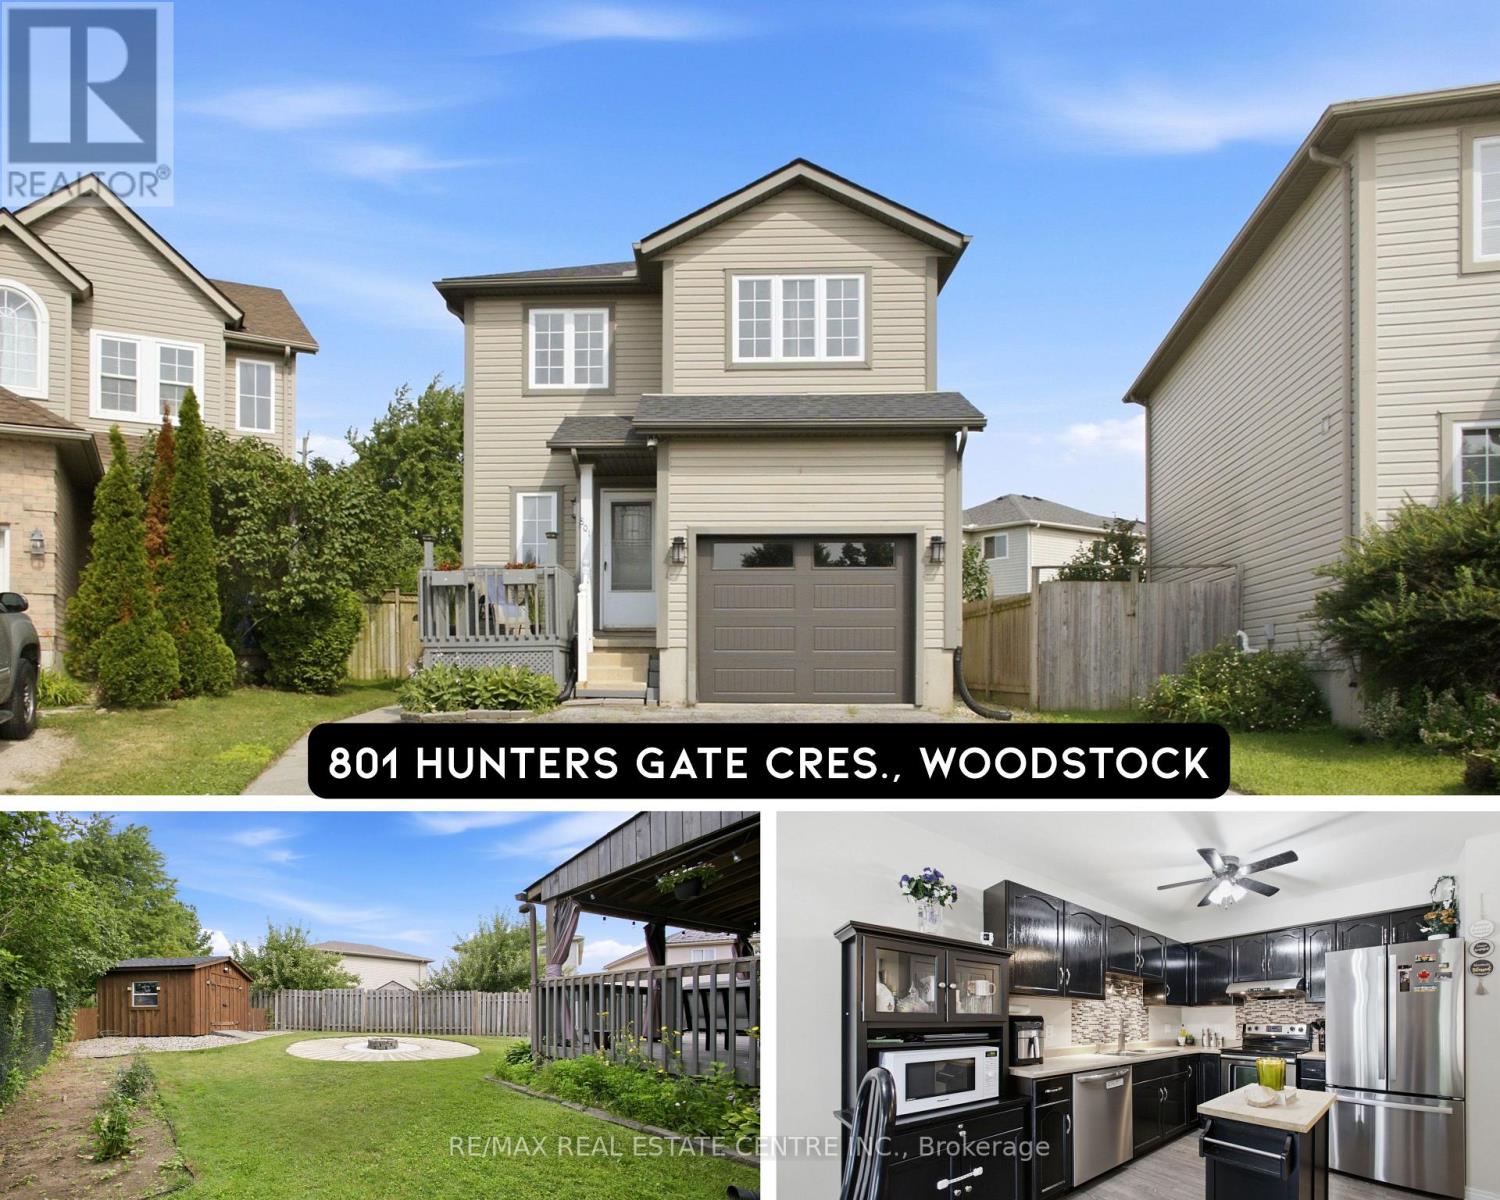
801 Hunters Gate Crescent
Woodstock, Ontario
Charming two storey home tucked into a quiet crescent in one of Woodstock's most family friendly subdivisions, where kids still play outside and the sense of community is easy to feel. This well cared for property offers three comfortable bedrooms, including a spacious primary retreat, and one and a half bathrooms. The open concept kitchen and dining area is bright and functional, featuring stainless steel appliances, with sliding doors leading out to a large, fully fenced backyard and deck, the perfect spot to unwind around the fire pit on a summer evening. The basement is framed and partially finished, with one room already drywalled and currently used as a home office, offering a head start for anyone looking to finish the space to their own taste, including a rough in for an additional bathroom. Recent updates including a new roof, new garage door and opener, fresh paint throughout, refrigerator, dishwasher, range hood, and an owned water softener (all 2024) mean this home is truly move in ready. Ideally situated close to parks, schools, shopping plazas, and Woodstock Hospital, with easy access to Highway 401, 801 Hunter's Gate Crescent is a wonderful opportunity for families looking to put down roots in a welcoming Woodstock community. (id:63616)
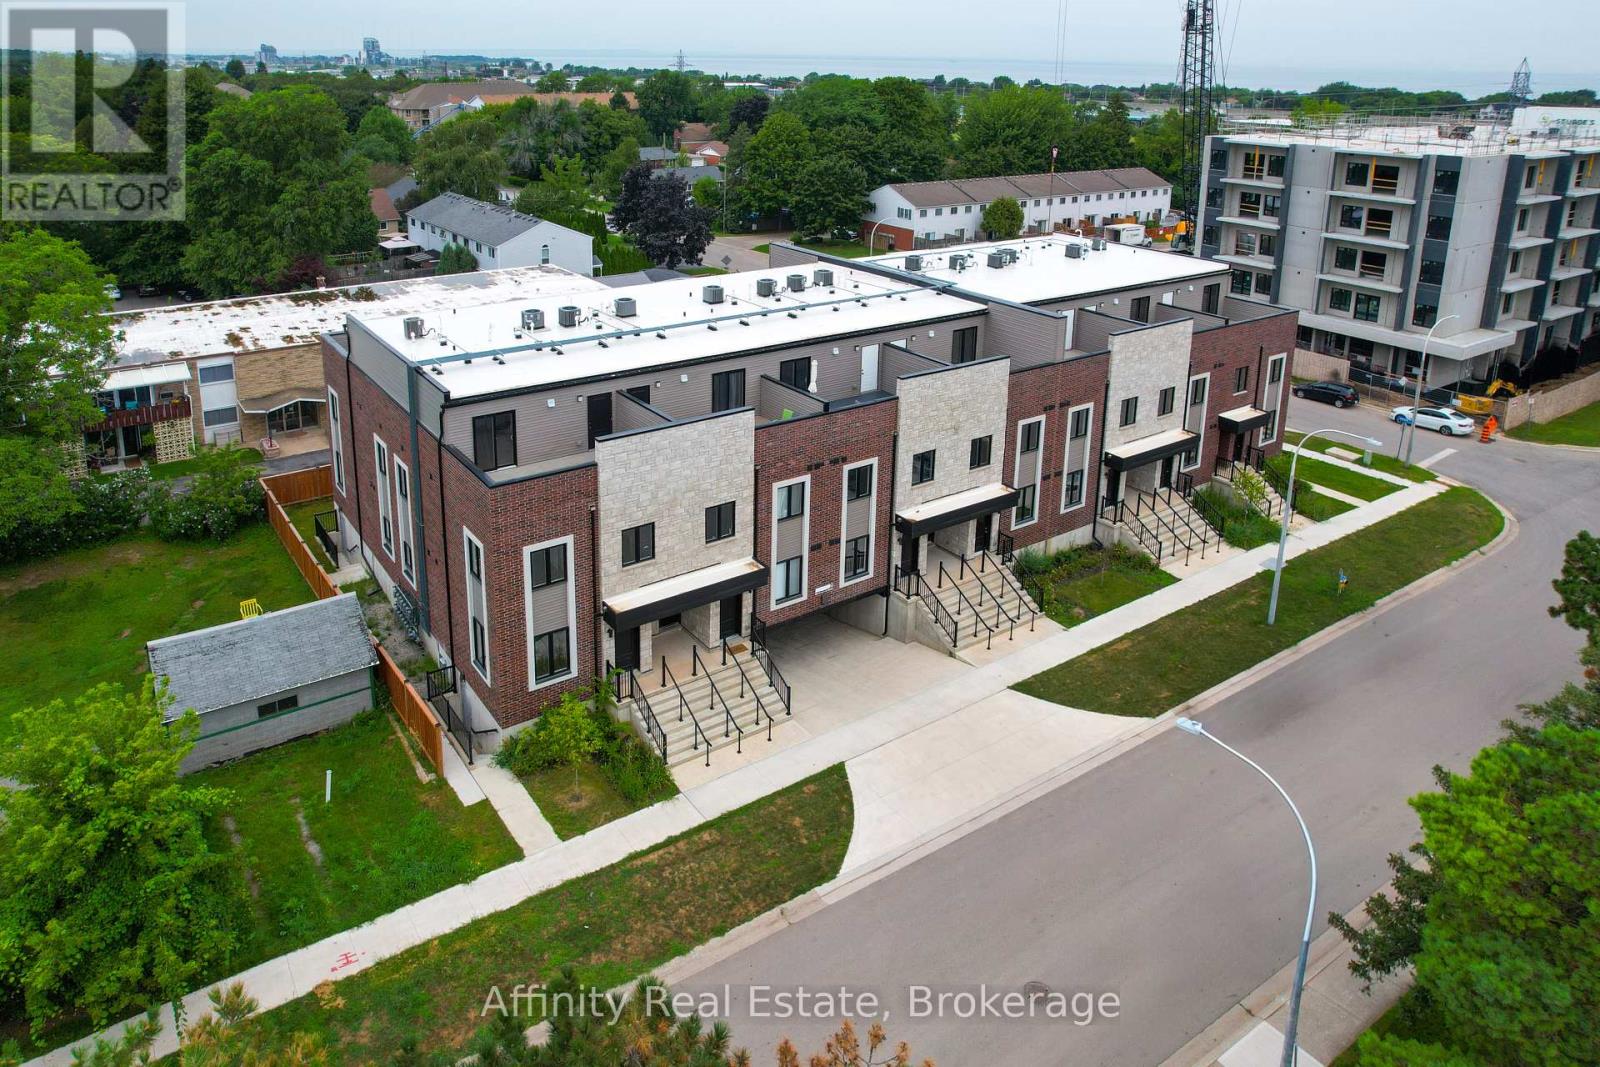
10 - 2 Slessor Boulevard
Grimsby, Ontario
BUILDER IS PAYING THE HST! Thoughtful design, refined finishes, and effortless lifestyle come together. This is Sky Terraces. A brand-new 3-level townhome in the heart of downtown Grimsby, thoughtfully designed for those who appreciate modern design, quality craftsmanship, and the freedom of low-maintenance living. Offering approximately 1,601 sq.ft. of beautifully finished living space, this exceptional home features 3 bedrooms, a versatile den, and 2.5 bathrooms, with a bright, open-concept layout created for both everyday comfort and stylish entertaining. Expansive windows fill the interiors with natural light, while pot lighting and durable high-end laminate flooring create a polished, sophisticated atmosphere. At the heart of the home, the sleek kitchen combines quartz countertops, contemporary cabinetry, stainless steel appliances, and a generous breakfast bar. A space equally suited to quiet mornings and lively gatherings. The bathrooms continue the elevated aesthetic with large-format porcelain tile and clean, modern finishes that bring a sense of understated luxury. And then there is the outdoor experience: step upstairs to your private rooftop terrace, an ideal retreat for morning coffee, evening dinners, entertaining friends, or simply enjoying the views and fresh air.Designed with convenience in mind, this home also offers ground-level entry, underground parking with a dedicated parking space, and a private locker. Shops, cafés, restaurants, parks, schools, and everyday amenities are all within easy reach, while the shores of Lake Ontario are just minutes away. Spend your morning exploring the neighbourhood, enjoy a leisurely afternoon by the lake, and come home to a beautifully crafted space that feels distinctly your own. Brand new, beautifully designed, and exceptionally well positioned. (id:63616)
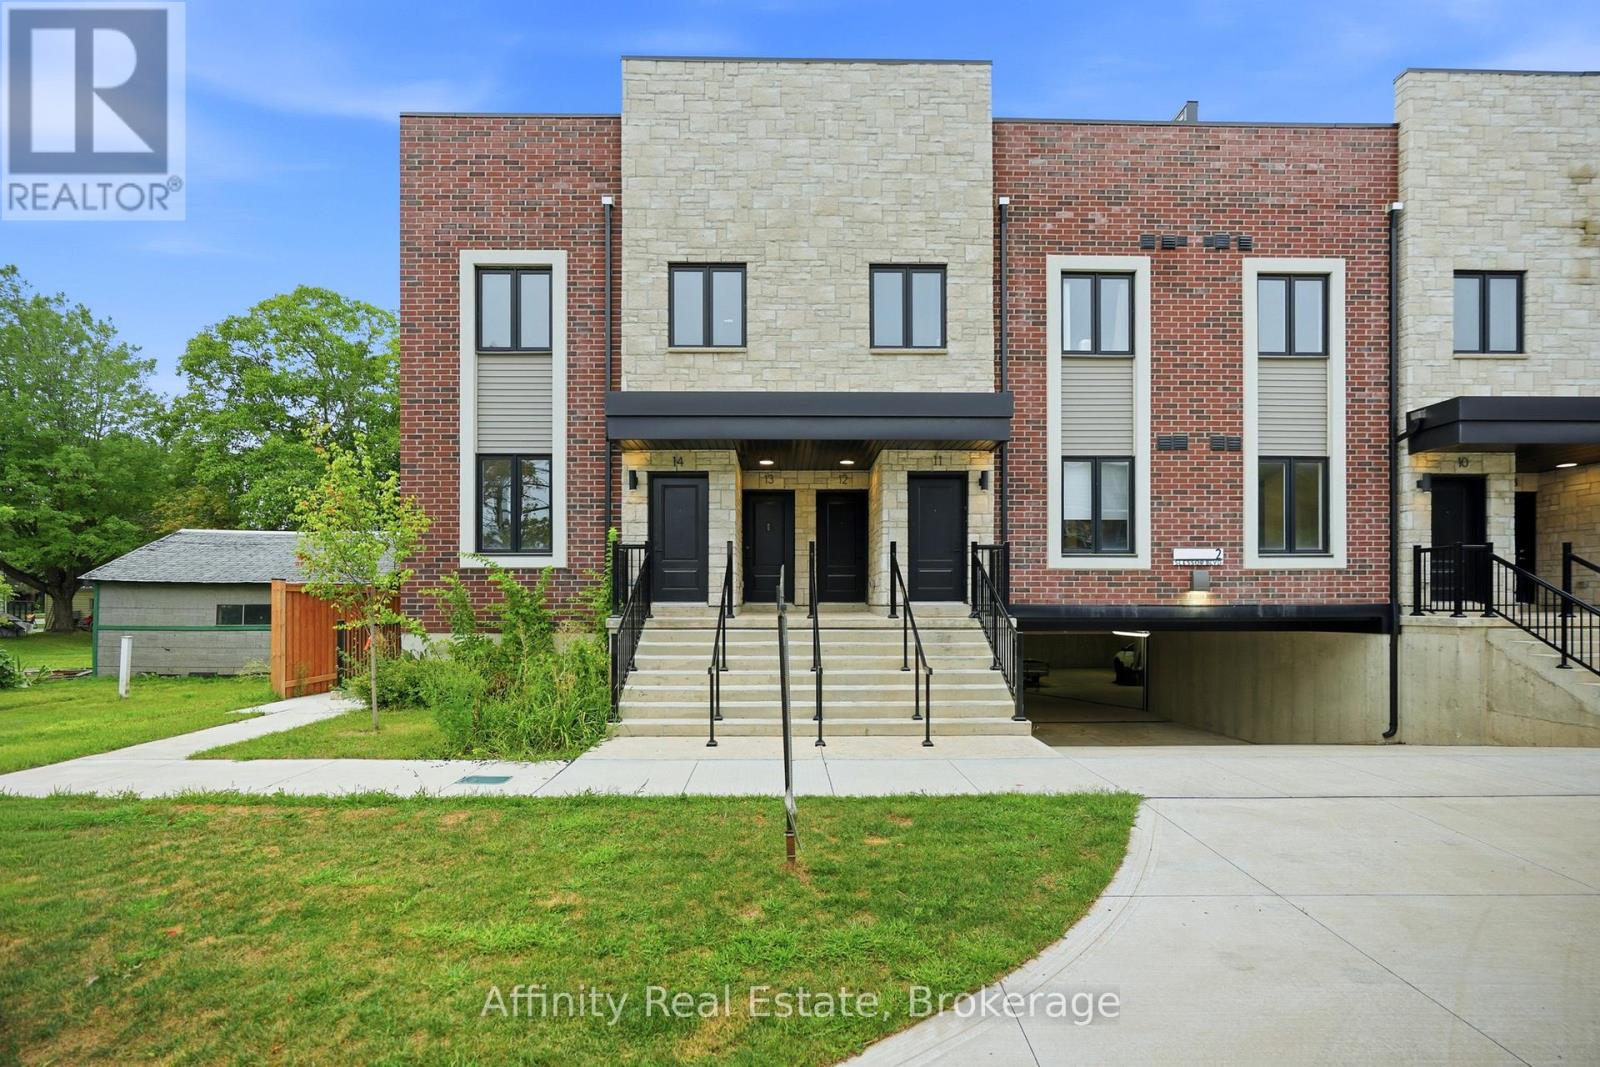
12 - 2 Slessor Boulevard
Grimsby, Ontario
BUILDER IS PAYING THE HST! Step into a refined lifestyle where modern design, elevated finishes, and effortless convenience come together. This impressive, never-before-lived-in townhome offers approximately 1,911 sq. ft. of beautifully designed living space, plus a spectacular 287 sq. ft. private rooftop terrace. Your own elevated outdoor escape in the heart of downtown Grimsby. Inside, contemporary architecture meets sophisticated comfort. The bright, open-concept main level is thoughtfully designed for both everyday living and entertaining, featuring abundant natural light, sleek quartz countertops, pot lights, and brand-new stainless steel appliances. Every detail feels fresh and polished. The home's versatile multi-level layout offers 3 Bedrooms + Den and 2.5 bathrooms, providing exceptional flexibility for families, professionals, or those who desire dedicated spaces for work and guests. The second level features a generous primary suite complete with a private ensuite and walk-in closet, along with a generous second bedroom, a second 3pc Bath, and a versatile Den. Upstairs, discover a private third bedroom with its own walk-in closet and direct walk-out access to the showstopping rooftop terrace. Whether hosting friends under the evening sky, enjoying your morning coffee, or creating a peaceful retreat above the city, this outdoor space adds a rare dimension to downtown living. And then there's the location. Just outside your door, downtown Grimsby offers an inviting blend of boutique shopping, restaurants, cafés, recreation, and everyday amenities. The Peach King Community Centre and GO Transit are also close by, making it easy to enjoy a connected lifestyle while still having a sophisticated home to retreat to. Plus, take advantage of the limited-time GST/HST New Housing Rebate savings. Its an exceptional opportunity to own brand-new luxury with added value. This is Grimsby living, elevated. (id:63616)
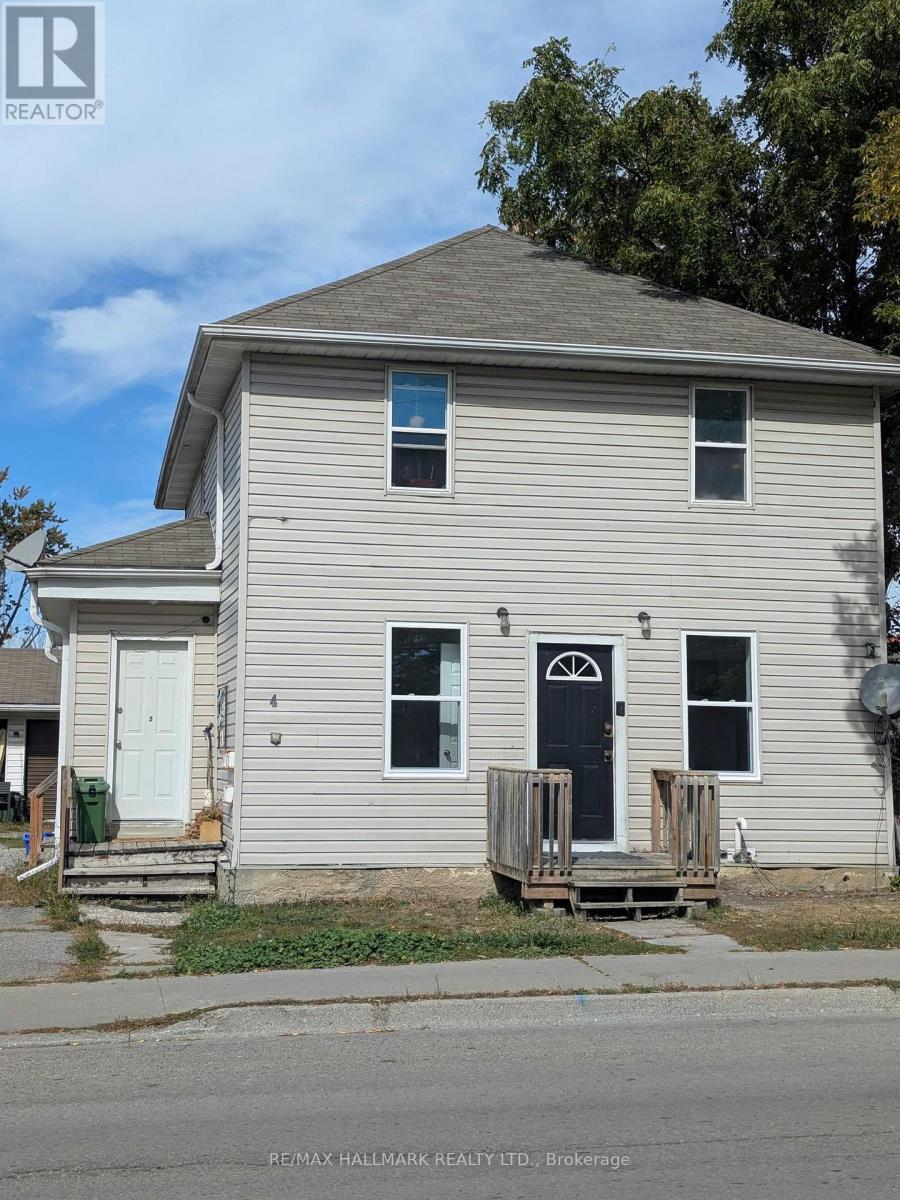
4 Mary Street
Kawartha Lakes, Ontario
Fresh, bright and ready to move in! This newly updated main-floor 2-bedroom unit at 4 Mary St W, Lindsay offers a clean, affordable and convenient place to call home, complete with its own private separate entrance. Inside, you'll find fresh paint, new plank flooring throughout and two new windows that bring in plenty of natural light. The functional layout includes a surprisingly generous living area, two bedrooms and a quaint, practical kitchen with ample cabinetry. Located just a 3-minute drive to Fleming College, with easy access to downtown Lindsay, shopping, restaurants and everyday amenities, this is an excellent option for students, roommates, a young couple or anyone looking for a simple, low-maintenance rental in a central location.$1,800/month + gas and hydro. Water and one parking space included. Available immediately. Minimum 12-month lease. Non-smoking property. Rental application, credit report, employment/income verification and first and last month's rent required. Private entrance. Fresh updates. Great location. Ready now. Book your showing today. (id:63616)
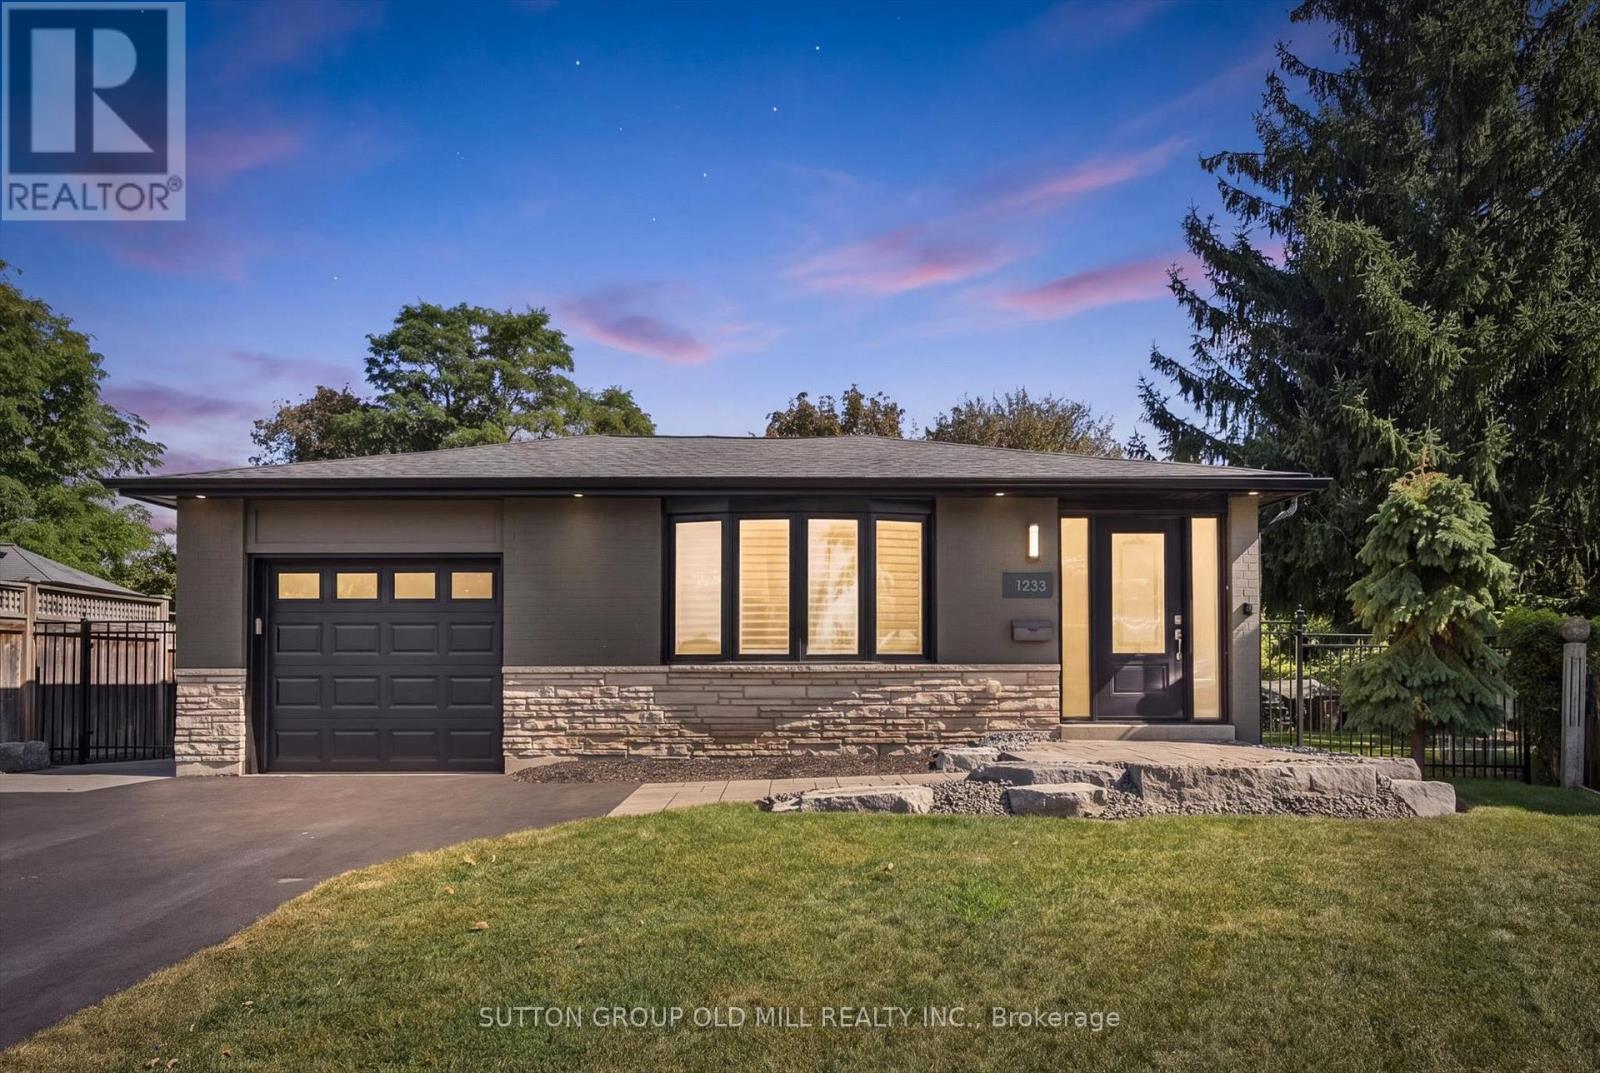
1233 Michael Crescent
Cambridge, Ontario
Rarely offered, this fully renovated bungalow pairs timeless curb appeal with thoughtful modern upgrades throughout. Offering 3 generous bedrooms, 2 full baths and approximately 2,190 sq. ft of finished living space across both levels, this is a turnkey home where every detail has been considered.Behind the stone-landscaped entrance, the interior is bright and contemporary, finished with pot lights throughout, California shutters, modern interior doors and stainless steel appliances. The upgrades run deep: the home has been entirely rewired and ESA certified, with copper plumbing throughout, a new furnace and R50 insulation for comfort and efficiency year-round. The fully finished lower level, with its own separate side entrance, features an expansive recreation room, a 3-piece bath and a laundry room fitted with custom cabinetry. Outdoors, a professionally landscaped private treed lot creates a true backyard retreat. Enjoy a covered, raised wooden deck for year-round entertaining, interlock walkways, metal fencing at both side entrances and a powered shed. The single-car garage is finished to an exceptional standard with epoxy flooring, a wall-mounted shelving system, LED lighting and an automatic opener with remote. Parking for 4 in total (3 on the driveway, 1 in the garage).Close to schools, everyday amenities and major highways. A move-in-ready home in one of Cambridge's most established neighbourhoods. Simply unpack and enjoy. (id:63616)
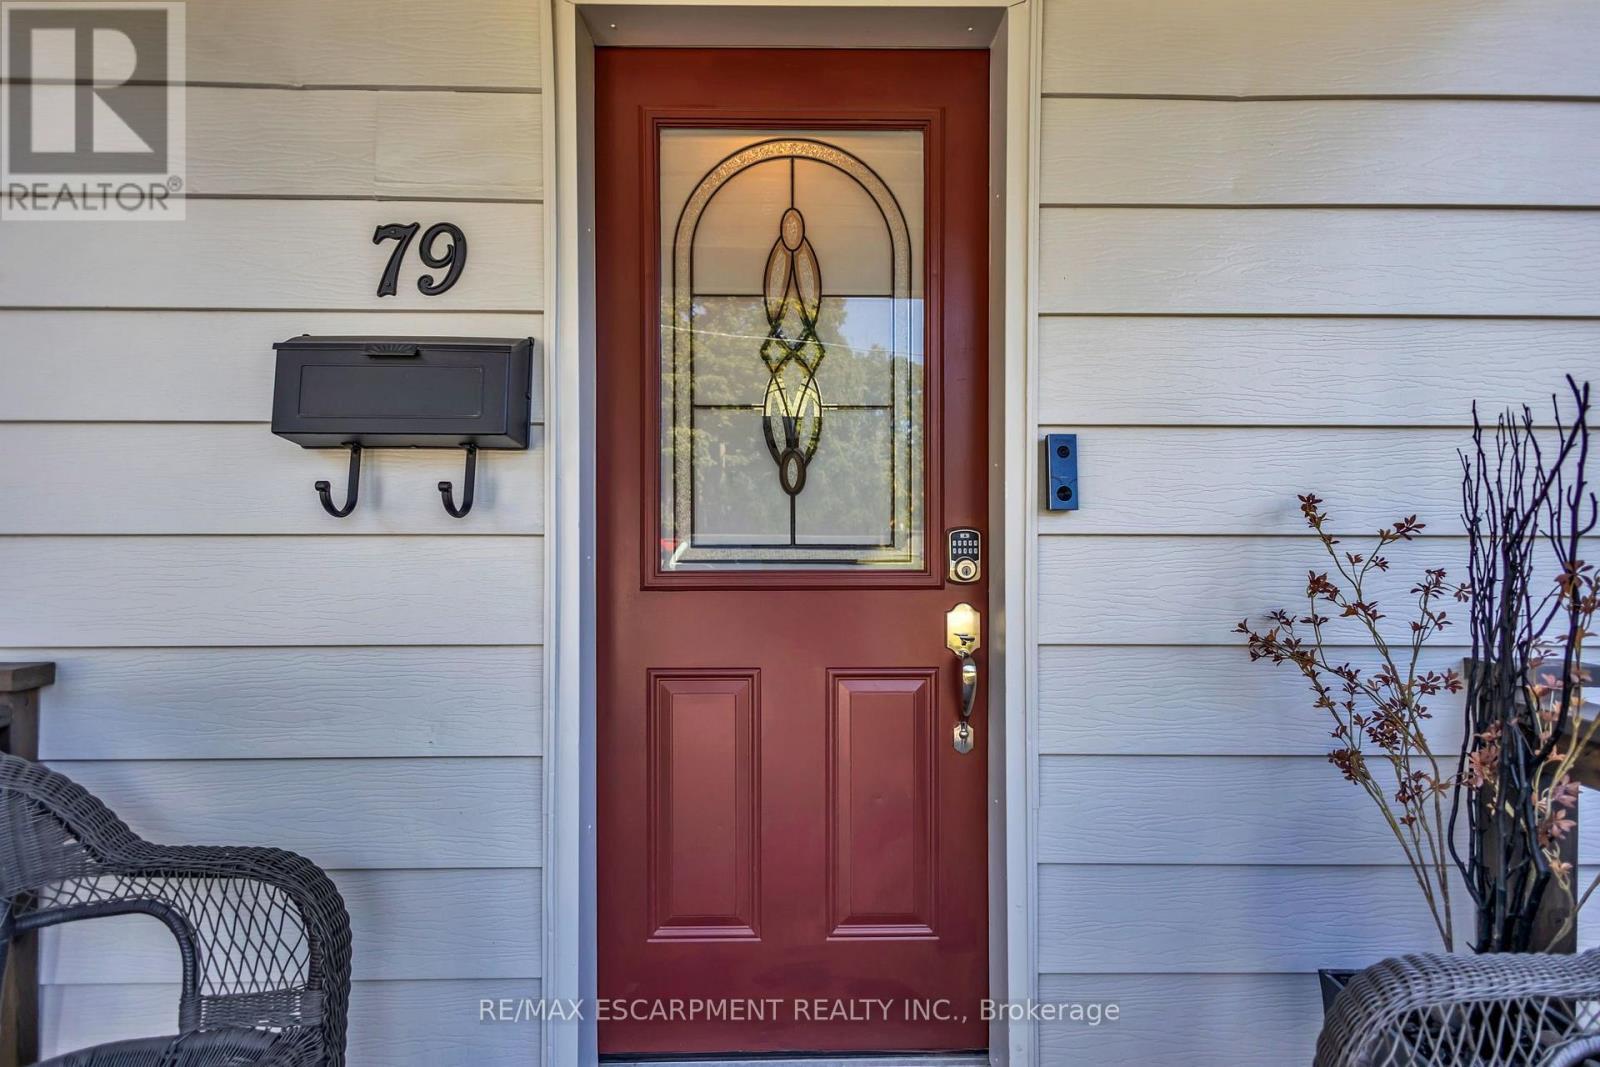
79 Brydges Street
Stratford, Ontario
Welcome to this tastefully updated Cape Cod-style home, where timeless character meets modern comfort. Step inside to a bright & inviting interior featuring hardwood floors throughout, large windows that fill the home w/natural light & a cozy living room anchored by a gas fireplace. The spacious dining room is perfect for entertaining, w/elegant French doors opening directly to the expansive backyard. The renovated kitchen features quartz countertops, a double sink, stainless steel appliances & plenty of functional workspace. Conveniently located on the main level, the large laundry room offers direct access to the backyard, while a stylishly renovated 3-piece bathroom completes the floor. Upstairs, you'll find two generously sized bedrooms offering comfortable & versatile living space. Situated on an impressive 47 x 143 ft lot, the massive backyard provides endless possibilities for entertaining, gardening, play or future expansion, w/architectural plans available for an addition if desired. Located in the charming city of Stratford, renowned for its vibrant arts & theatre scene, beautiful parks, historic character & welcoming community, this move-in-ready home offers the perfect combination of comfort, character & room to grow. (id:63616)
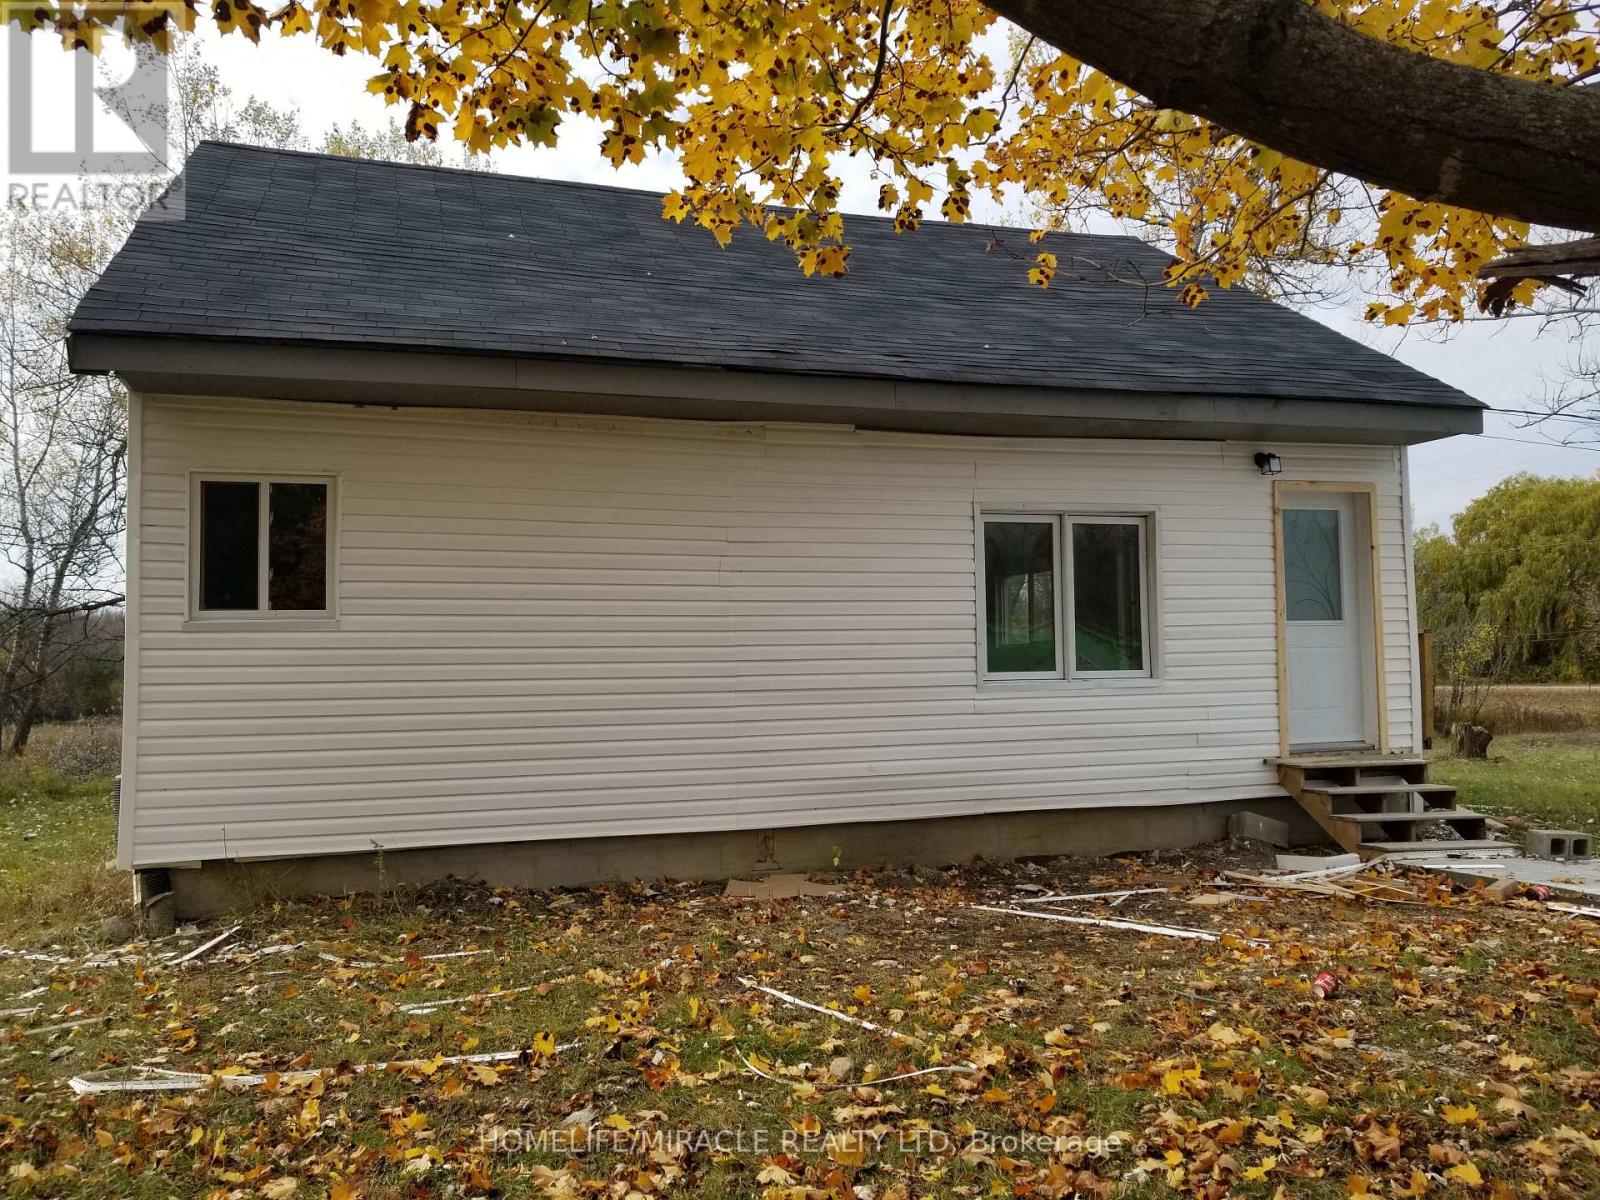
2019 Hamilton Road
Quinte West, Ontario
Welcome to this beautyful rural property offering peace, privacy, and plenty of space to enjoy country living. Surrounded by nature, this property provides an excellent opportunity for those looking for a quiete lifestyle while still being within convenient driving distance of nearby towns and essential amenities. The property offer generous land 139.99 x 279 feet, beautyful natural surroundings, and excellent potential for outdoor activities, gardening, recreation, or future posibilities. A great opportunity for families, nature lovers, hobby farmers, or anyone looking to escape the hustle and bustle of the city. Just 3 minutes driving distance to HWY 401. Book your private showing today and experence the charm and possibilities of rural living!! (id:63616)
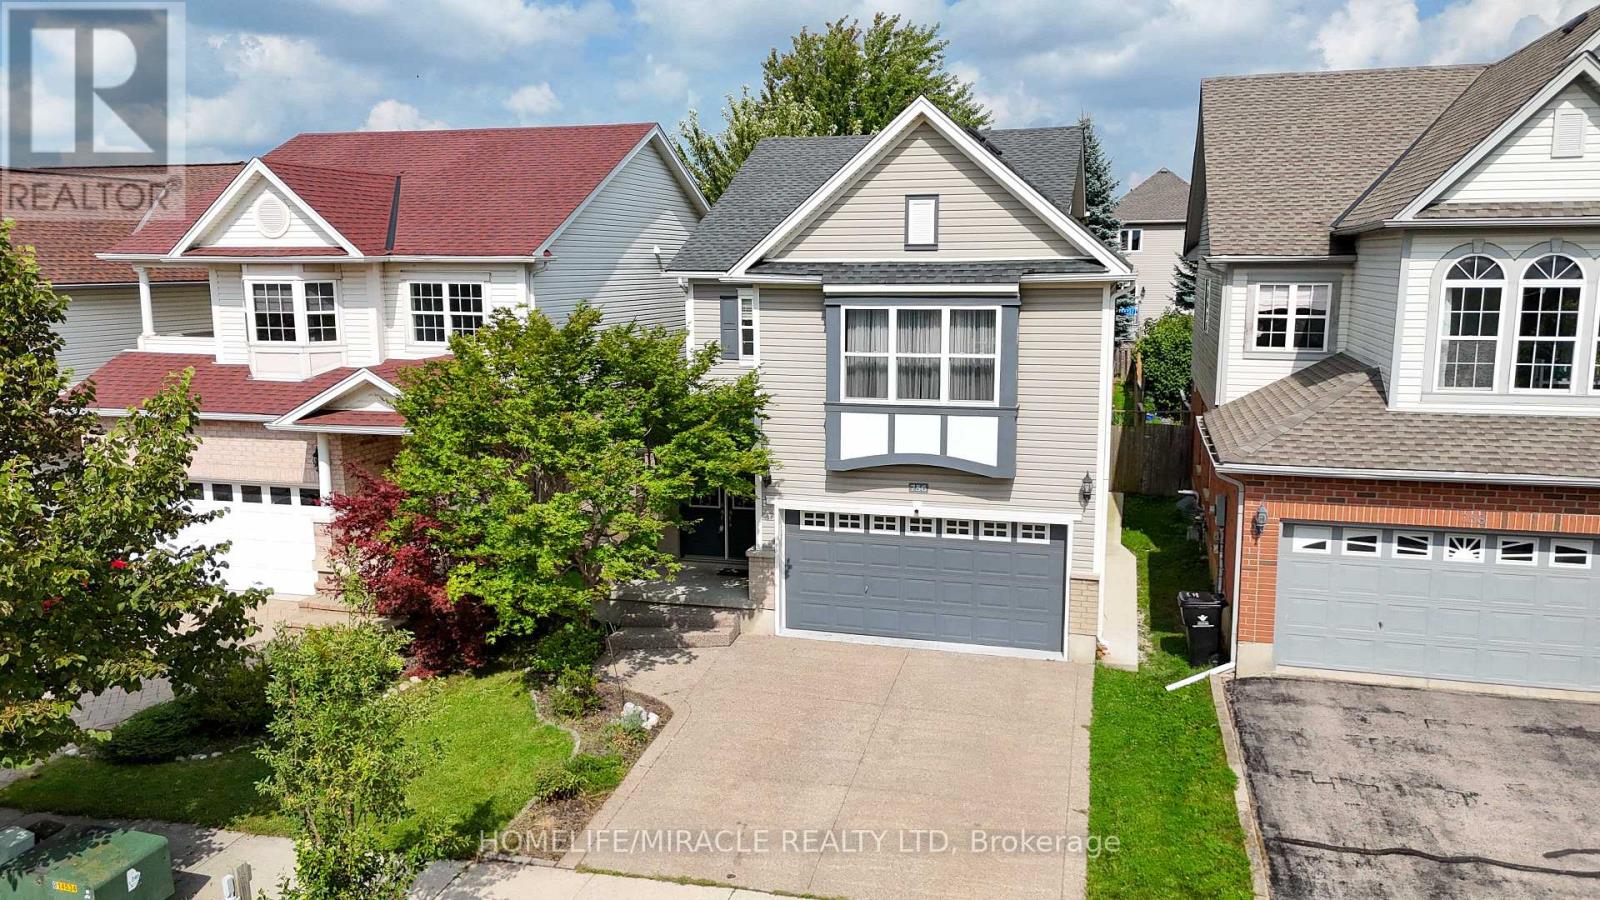
756 Karlsfeld Road
Waterloo, Ontario
For families seeking access to highly rated schools and the flexibility of two private primary suites, this beautifully updated Clair Hills home offers a rare opportunity. Located in the catchment area for Laurel Heights Secondary School, it is especially appealing to education-focused families. With over 2,600 sq. ft. of finished living space, 3+2 bedrooms and 3.5 bathrooms, the home adapts to different stages of life. Both primary bedrooms have their own full ensuite bathroom and walk-in closet. Use the second suite for extended family or guests, or create a private home office where a professional can work comfortably away from the main living areas. The bright living room features soaring 15-foot ceilings, expansive windows and a gas fireplace. A renovated kitchen with quartz countertops, hardwood flooring and a finished lower level with large above-grade windows add to the appeal. Outside, enjoy a fully fenced, 135-foot-deep backyard with upper and lower decks. Updates include renovated bathrooms, painting (2026), shingles and furnace (2020), water heater (2022), and AC and select windows (2023). Parks, trails, shopping, transit and Waterloo's universities are within easy reach. (id:63616)
674525 Hurontario Street
Mono, Ontario
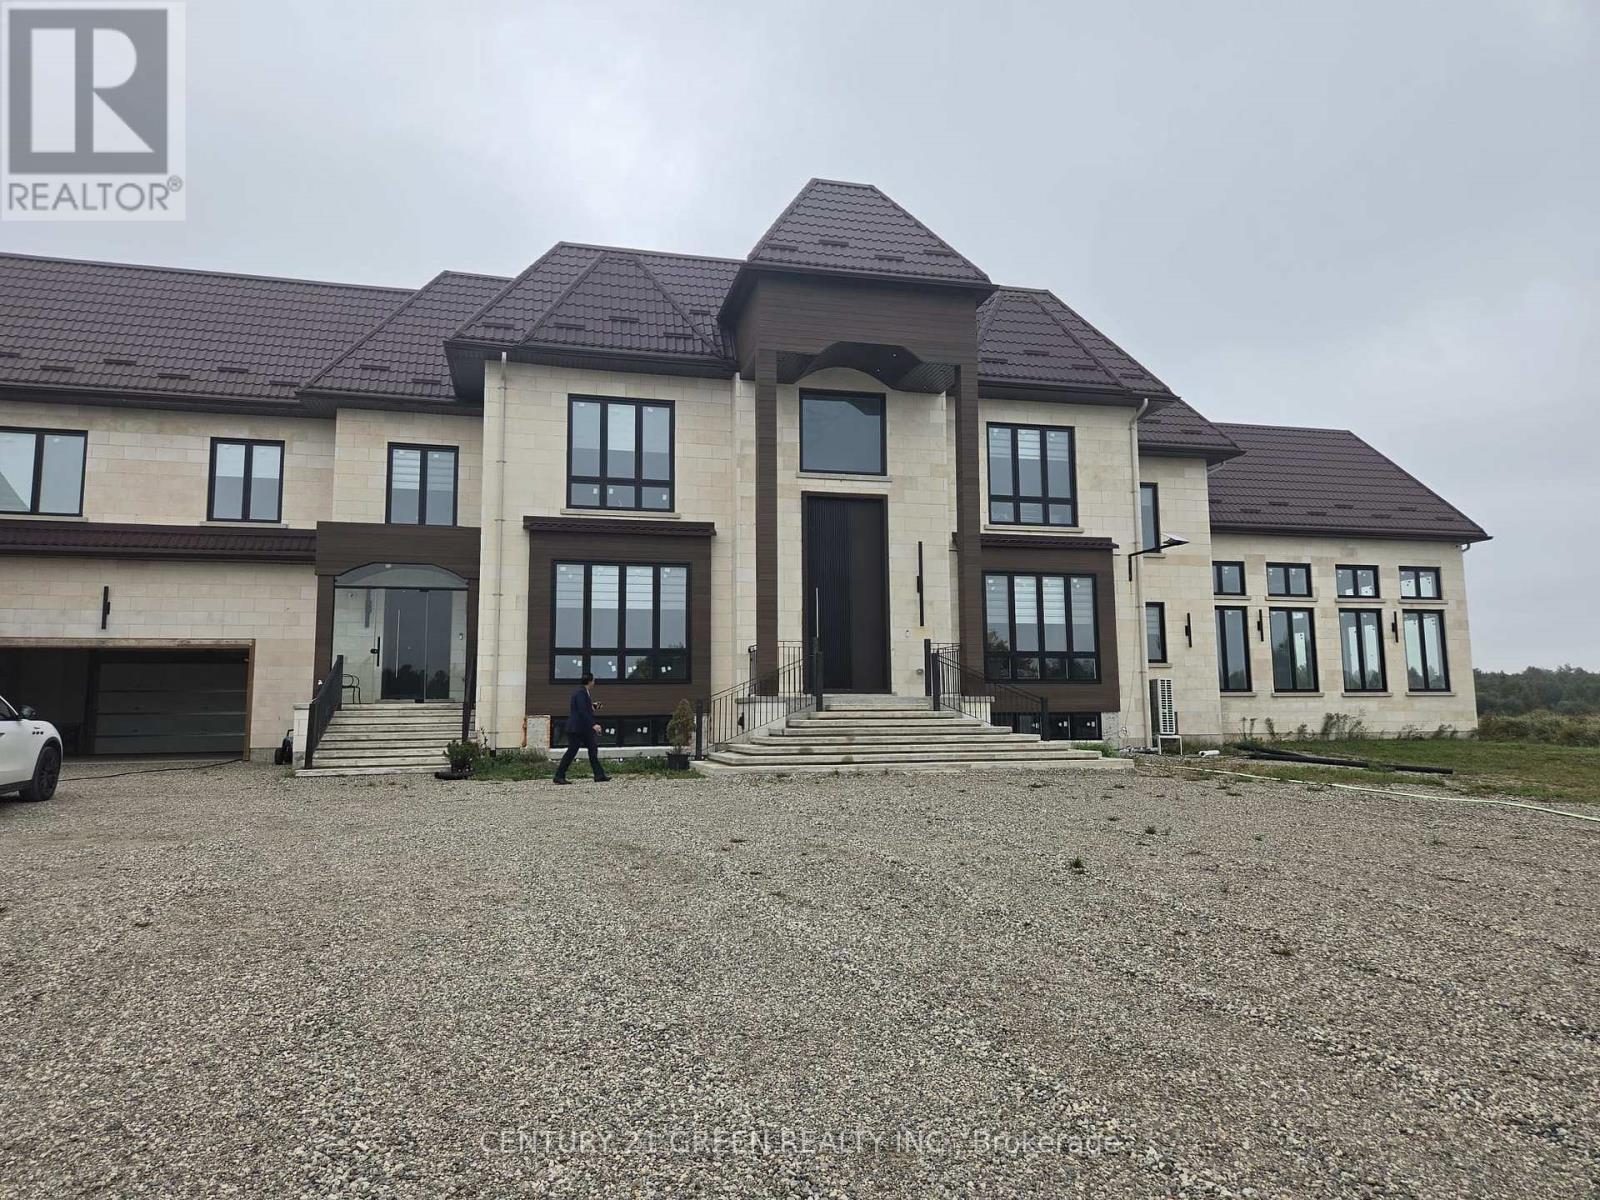
Set on approximately 23 flat acres in Mono, this custom-built estate offers over 8,600 sq. ft. of living space, an indoor pool and sweeping countryside views. 2025 Built, metal roof with a spacious interior designed for both everyday living and entertaining. An open-to-above foyer leads to generous principal rooms and a family room anchored by a fireplace. The kitchen features Sub-Zero refrigeration, a 48-inch gas range, custom cabinetry and a separate spice kitchen. A main-floor bedroom suite adds flexibility, while the upper level offers four additional bedrooms, second-floor laundry and two balconies overlooking the property. The finished basement includes a theatre room, recreation space and two additional bedrooms. A residential elevator connects the home's levels, and the indoor in-ground pool offers year- round use. Further details include custom closet organizers, built-in mudroom and laundry storage and electric radiant heat beneath tile in select areas.. A rare opportunity to enjoy a newly built estate home with substantial acreage and privacy close to town. (id:63616)
1705 Dunkirk Avenue
Woodstock, Ontario
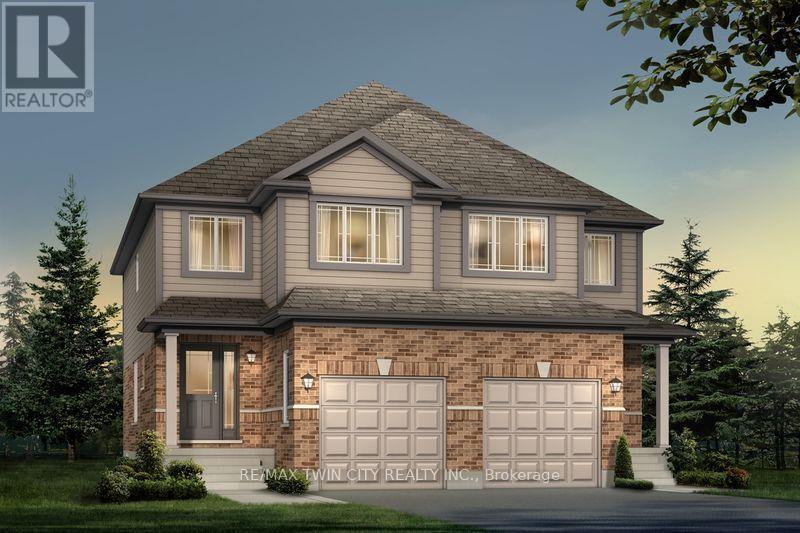
Experience Luxury Living at Tidra, Woodstock: Welcome to 1705 Dunkirk Avenue, where contemporary elegance meets exceptional craftsmanship in Tidra, Woodstock's newest and most desirable master-planned community by most Reliable Builders. Introducing the stunning Amber A model, a thoughtfully designed semi detached home, Featuring 3 bedrooms, 2.5 bathrooms with Rough-in for 3pc bathroom in basement, and an intelligently designed open-concept layout. Step inside and experience bright, sun-filled living spaces designed to inspire. The upgraded kitchen, seamlessly connected to the expansive living and dining areas, creating an inviting atmosphere. Built to exceed expectations, this home combines beautiful design with energy-efficient construction and premium-quality materials throughout. Enjoy lasting peace of mind with exceptional warranty program averaging 2X the industry standard providing confidence long after you receive the keys. Ideally situated with quick access to Highways 401 and 403, Tidra offers the perfect balance of peaceful community living and effortless connectivity to Kitchener-Waterloo, London, Brantford, and the Greater Toronto Area. Surrounded by parks, schools, shopping, restaurants, and everyday conveniences, this vibrant neighbourhood provides exceptional value. For first-time home buyers, this is an incredible opportunity to enter the market with a brand-new home built by one of Ontario's most respected builders. Designer upgrade packages are available for buyers looking to personalize their home with premium finishes and enhanced features. With no hidden fees, outstanding craftsmanship, and a location, this home offers exceptional value and an exciting opportunity. Don't miss your opportunity to own a brand-new Home in one of Woodstock's most exciting communities (id:63616)
1701 Dunkirk Avenue
Woodstock, Ontario
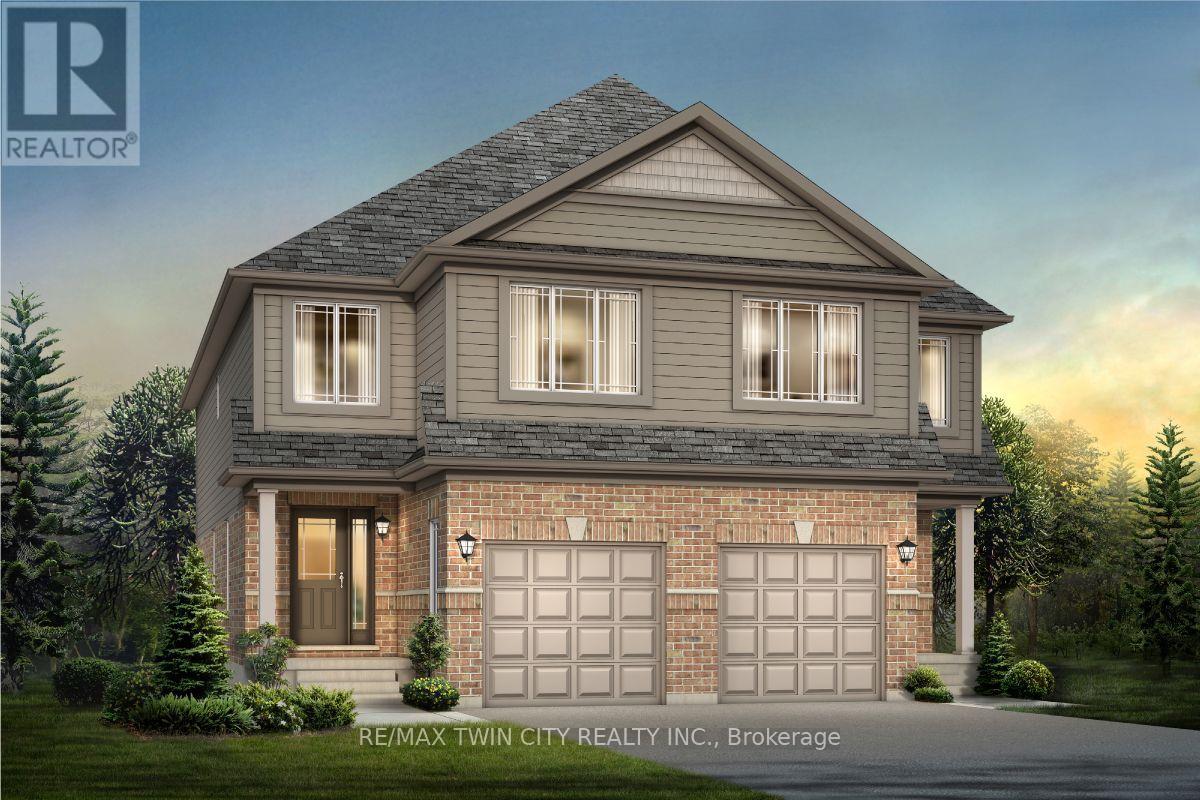
Experience Luxury Living at Tidra, Woodstock: Welcome to 1701 Dunkirk Avenue in Woodstock's newest and most desirable master-planned community by Most Reliable builders. This stunning Cardinal A semi-detached home offers 3 spacious bedrooms, 2.5 bathrooms with premium builder upgrades, delivering exceptional value. Step inside to discover bright, sun-filled living spaces designed for modern living. The gourmet kitchen is the heart of the home, featuring two-toned cabinetry, upgraded stone countertops, a flush breakfast bar, designer backsplash, pot lights, and a custom fridge build-out with dual gable ends. The open-concept layout flows seamlessly into the spacious living and dining areas. Thoughtfully upgraded, this home also features upgraded laminate flooring in the great room, upgraded ceramic tile in the kitchen, breakfast area, mudroom, foyer, powder room, primary ensuite and main bathroom, an upgraded oak railing package on the main staircase, central air conditioning, humidifier, and a waterline for the refrigerator. Built to exceed expectations, this home showcases craftsmanship, energy-efficient construction, and premium-quality finishes throughout. Enjoy lasting peace of mind with exceptional warranty program, averaging twice the industry standard, giving you confidence well beyond closing day. Perfectly located with convenient access to Highways 401 and 403, parks, schools, and everyday amenities with easy commuting to Kitchener-Waterloo, London, Brantford, and the Greater Toronto Area. Whether you're a first-time home buyer, growing family, or investor, this is an exceptional opportunity to own a brand-new house loaded with premium upgrades in one of Woodstock's most desirable communities. With over $38,300 in upgrades, no hidden fees, exceptional craftsmanship, and an unbeatable location, this move-in-ready Cardinal A offers outstanding value. Don't miss your opportunity to call it home! (id:63616)
410 - 50 Main Street
Hamilton, Ontario
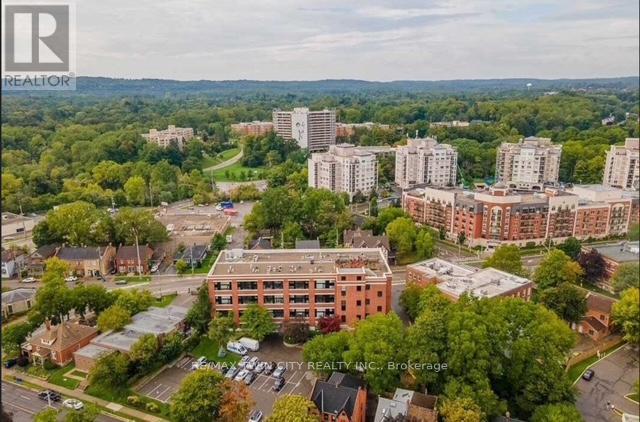
Welcome to the Mainhattan - a beautifully renovated top floor, 2-storey loft blending modern design with timeless historic charm in the heart of the lovely town of Dundas. Originally home to the historic Bertram & Sons manufacturing company dating back to the early 1900s, this landmark building was later transformed into unique loft condominiums while preserving its rich architectural character and industrial heritage. The award-winning conversion combines authentic historic features with contemporary living, making it one of Dundas' most sought-after condo residences. This bright and stylish unit features an open living space with soaring ceilings, a bright living-room area with large windows, renovated kitchen, stainless steel appliances, and the convenience of in-suite laundry. Upstairs, the loft-style primary retreat features a spacious walk-in closet and private ensuite, while the upper level also provides an inviting space for a home office perfectly suited for today's work-from-home lifestyle. Great amenities offered with this unit and building include underground parking, a private locker, bike storage, and ample visitor parking for family and guests. A rare opportunity to own a piece of Dundas history with modern comfort and design seamlessly combined. Nestled in the heart of Dundas, this sought-after community is known for its charming downtown, boutique shopping, local cafés, restaurants, and vibrant small-town atmosphere. Surrounded by natural beauty, residents enjoy nearby conservation areas, waterfalls, and scenic trails including the renowned Dundas Valley trails and Bruce Trail system. Convenient access to transit, major highways, and surrounding amenities makes this an ideal location for both commuters and outdoor enthusiasts alike. Some photos are virtually staged. (id:63616)
59 Beachville Circle
Brampton, Ontario
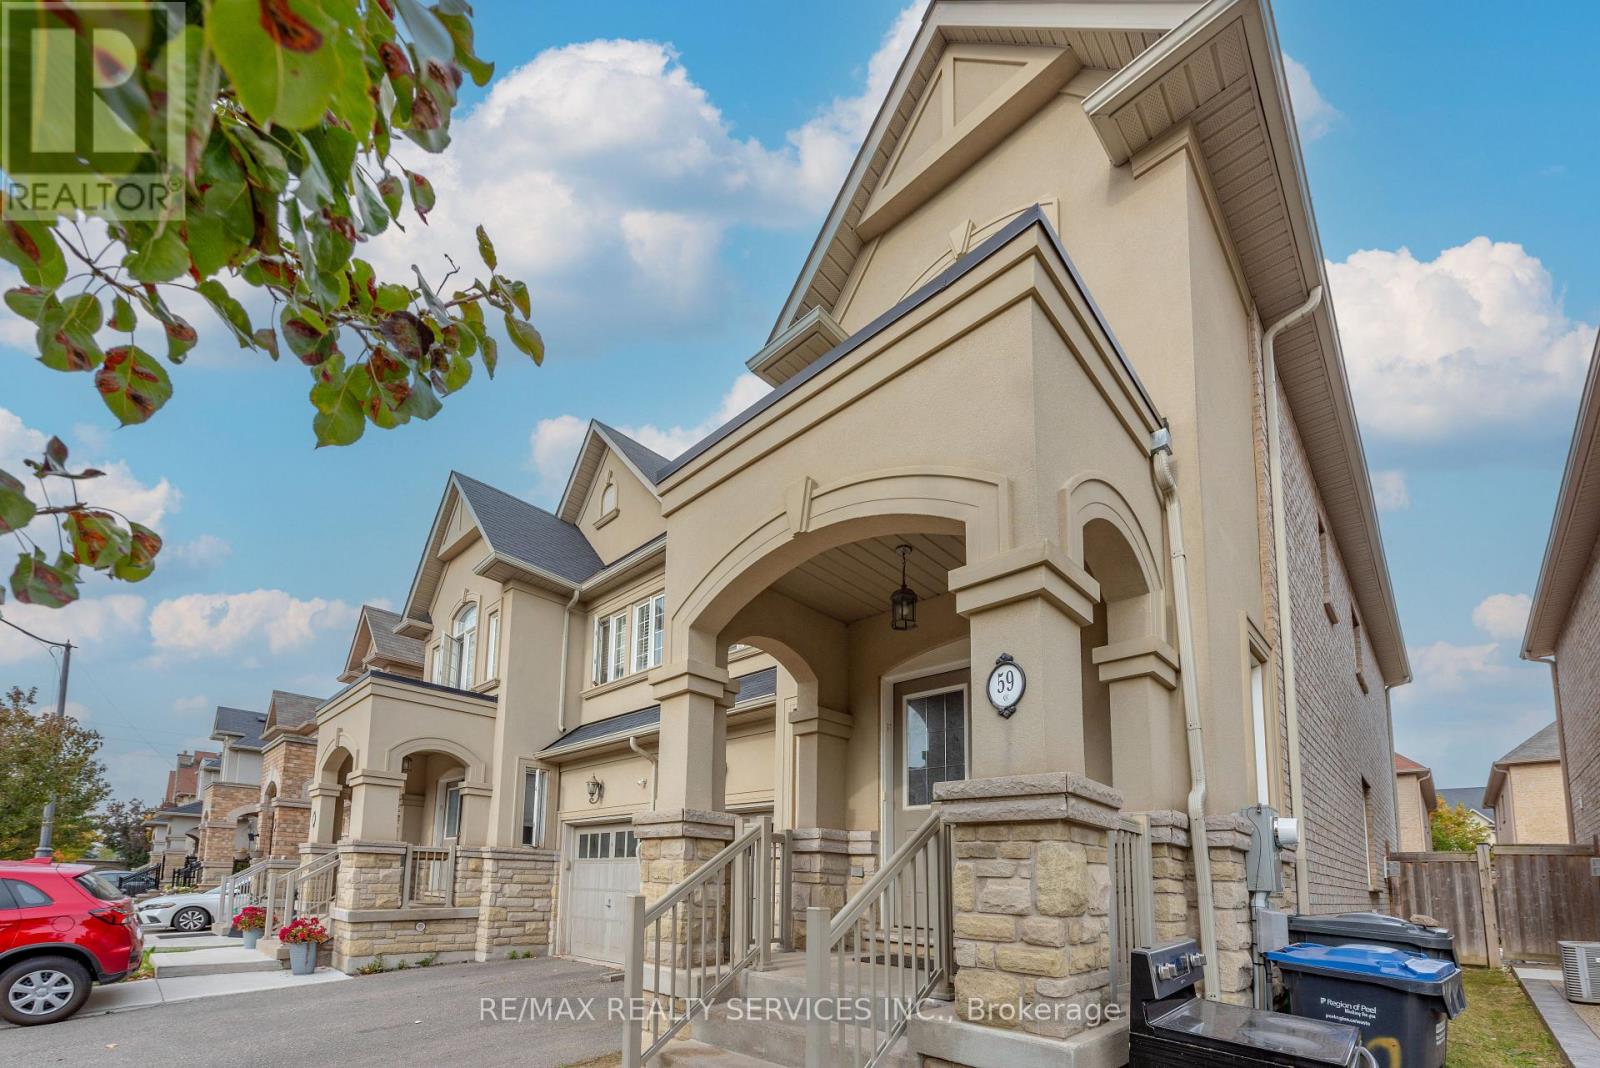
Welcome to 59 Beachville Circle, Brampton, ideally located in the sough-after Royal West built Credit Valley Area. This beautifully semi-detached home features 4 bedrooms, 3 bathrooms with great functional main floor layout of living, dining and family room with great size modern kitchen. Enjoy a prime location just minutes from Walmart, Jean Augustine SS, parks, transit, and everyday amenities. Step to Credit Ridge Commons, featuring Home Depot, Dollarama, major banks, restaurants, and more. Move-in ready and surrounded by million $ homes, large driveway without sidewalk, friendly & peaceful neighborhood, open concept, gourmet kitchen, fully upgraded w/large walk-in closet. Steps to shopping stores, transit, h/within walking distance from 2 schools, library, banks, doctors' clinic, shopping mall, grocery store and much more. Minutes to golf club/GO transit. (id:63616)
33 Pine Heights Drive
Vaughan, Ontario
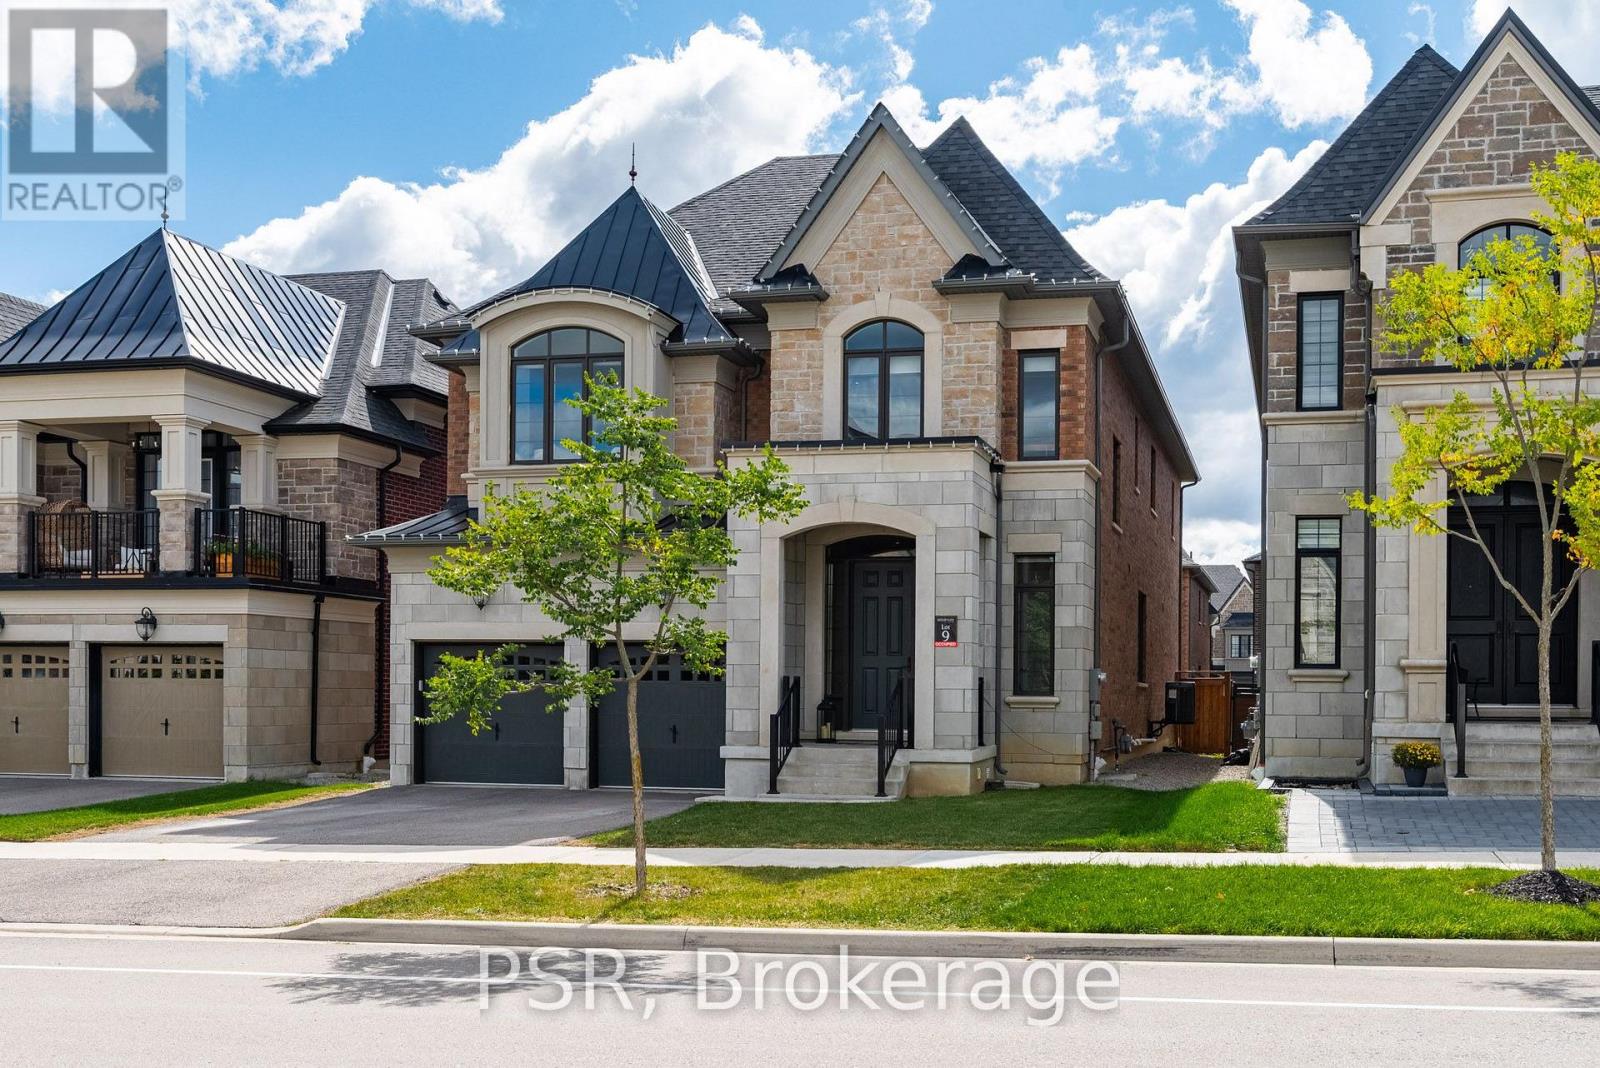
Welcome to the Rosedale Model in Vellore Village an exceptional 3,733 sq. ft. residence offering refined style, thoughtful design, and over $150,000 in premium upgrades. This stunning home features 4 spacious bedrooms, each with its own private ensuite bathroom, plus a versatile study loft ideal for a home office or additional living space (could also become the 5thbedroom).Enjoy an impressive open concept layout enhanced by 10 foot ceilings on the main floor, 9 foot ceilings on the second level, and 8 foot doors throughout. Upgraded hardwood flooring, and an abundance of pot lights and modern lighting creates a bright, sophisticated atmosphere. Elegant coffered ceilings, crown moulding, and carefully selected finishes add timeless character throughout. The chef inspired kitchen is truly the heart of the home, featuring custom granite countertops and backsplash, an oversized centre island, premium stainless steel appliances, and a gas stove. The kitchen seamlessly overlooks the living space and walks out to a huge deck perfect for entertaining, outdoor dining, and enjoying summer evenings. A rare tandem garage provides parking for 3 vehicles while offering additional storage and convenience. From the generous bedroom sizes and private ensuites to the extensive list of upgrades and stylish finishes, this exceptional Vellore Village home delivers the perfect combination of luxury, comfort, and functionality. A truly impressive home that must be seen to be appreciated! (id:63616)
4275 Tooley Road
Clarington, Ontario
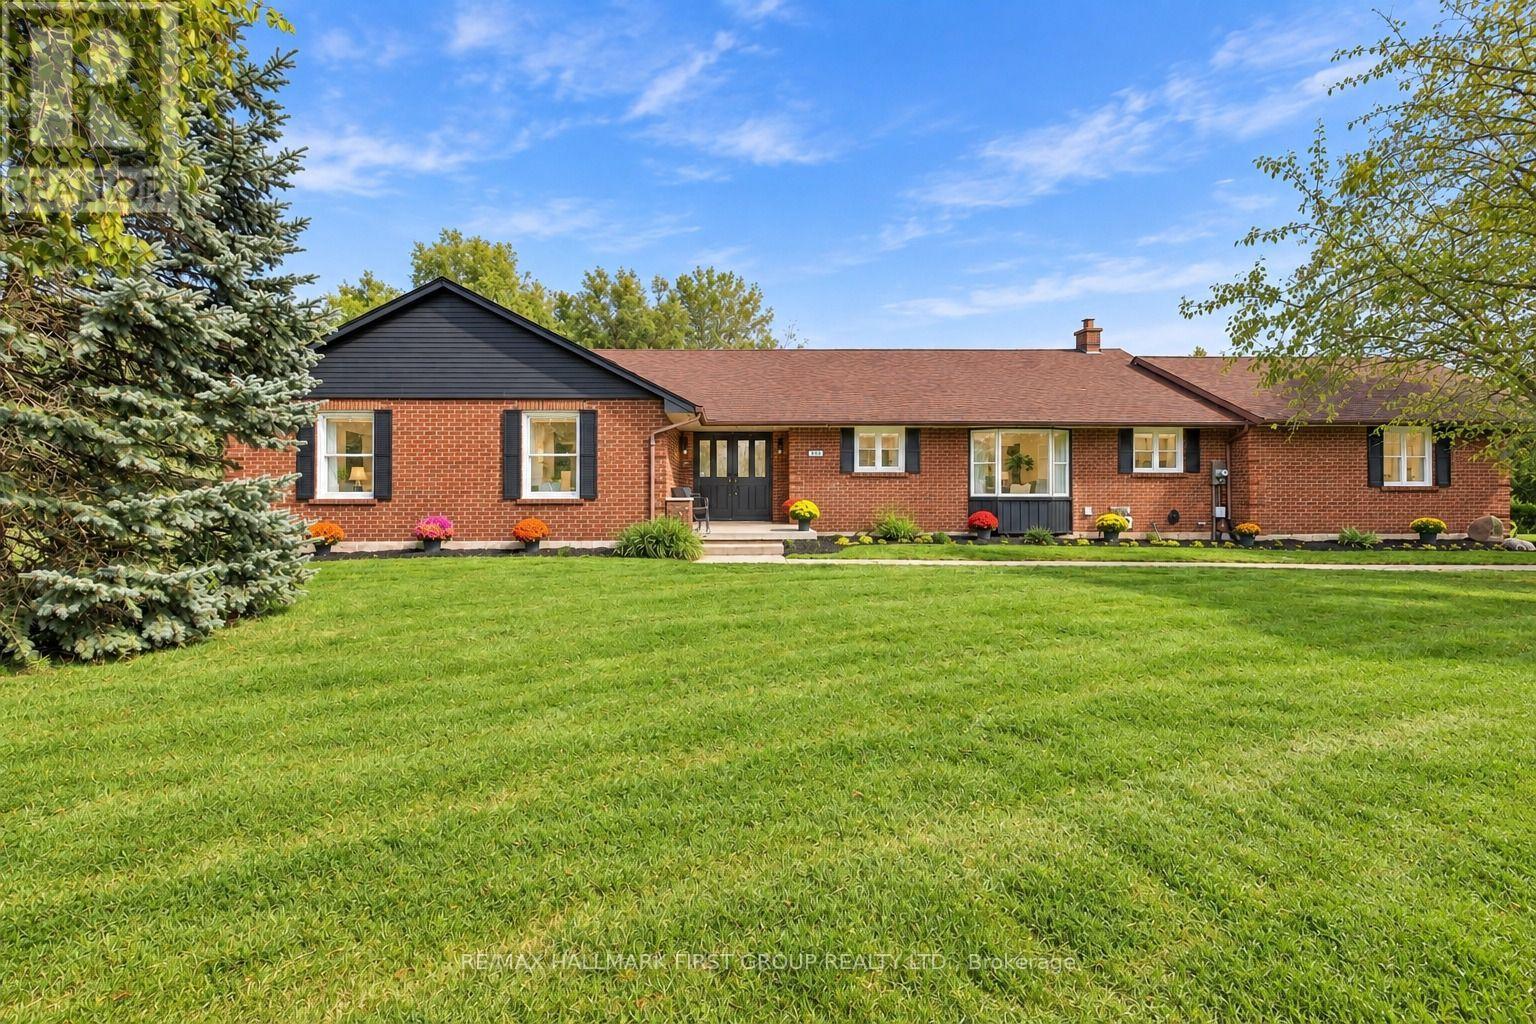
Your own private retreat, just minutes from it all. Set on 2.5 acres in Courtice, 4275 Tooley Road offers a rare combination of privacy, space and convenience. Surrounded by mature trees and extensive landscaping, this impressive bungalow offers the peaceful feel of country living while keeping everyday amenities and major routes close by. Inside, soaring vaulted ceilings, large windows, multiple fireplaces and French doors create a beautiful connection to the surrounding property. Generous principal rooms provide plenty of space to gather, entertain and enjoy the views. The primary suite is a retreat of its own, featuring a fireplace, walk-in closet, ensuite and French doors opening directly to the backyard. Three additional bedrooms, main-floor laundry and direct garage access complete the spacious main level. The finished lower level offers exceptional versatility with an additional bedroom, full bathroom, office, gym area, fireplace, extensive storage and a separate exterior entrance-ideal for extended family, guests, a private work-from-home setup or additional recreation space. Outside, the expansive and private backyard features an above-ground pool, hot tub, patio, mature trees and plenty of room to entertain, garden, play or simply enjoy the peaceful surroundings. With approximately 335 feet of frontage, a long paved driveway and ample parking, there is space to truly spread out. Private, peaceful and full of possibility, yet conveniently close to Courtice and Oshawa amenities, recreation and Highway 407. (id:63616)
12 Mckibbon Avenue
Hamilton, Ontario
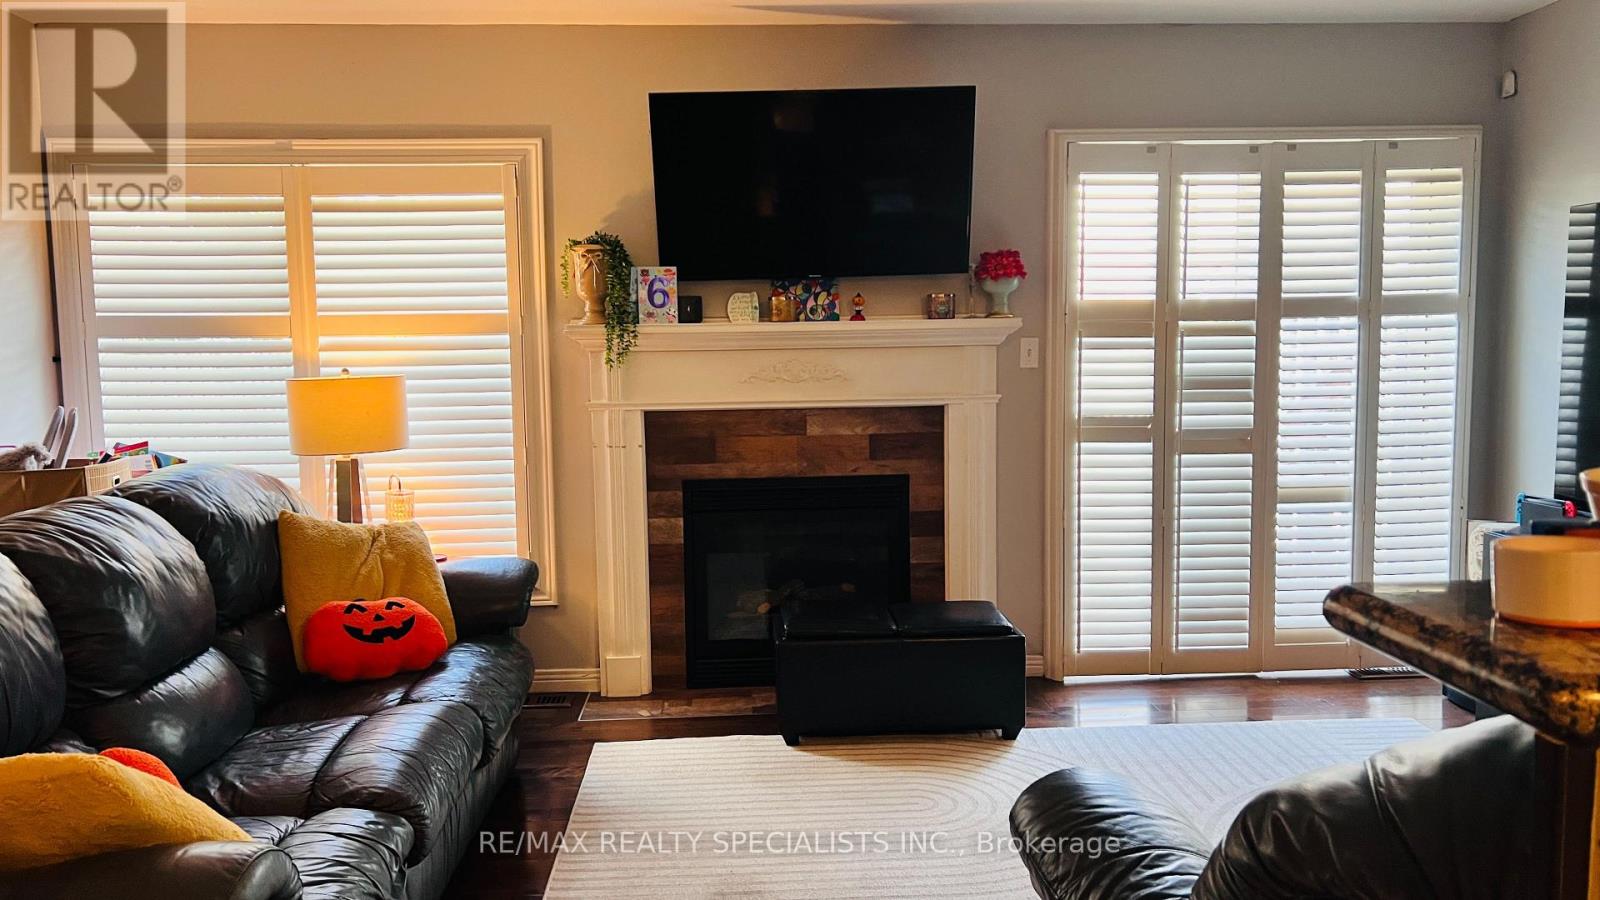
Beautiful Townhome for Lease in Desirable Summit Park. Welcome to this beautifully maintained townhome in the desirable Summit Park community! Featuring a spacious open-concept layout, this home offers a warm and inviting living space ideal for families and professionals alike.The main floor features rich hardwood flooring throughout, an upgraded kitchen with dark cabinetry, granite countertops and stainless-steel appliances, plus a convenient dining area overlooking the living space. The bright family room features a cozy fireplace and offers a lovely view of the private, fully fenced backyard. Beautiful upgraded hardwood stairs with wrought-iron spindles lead to the second level, offering three generous-sized bedrooms plus a versatile loft area, perfect for a home office, study or computer nook. California shutters throughout add style and functionality. The spacious unfinished basement provides two separate areas, offering plenty of storage and flexible space. Located in a family-friendly community, within walking distance to Bishop Ryan High School and nearby parks, and just minutes from shopping, restaurants, amenities and major highways. Don't miss the opportunity to make this wonderful Summit Park townhome your new home! (id:63616)
1002 - 4070 Confederation Parkway
Mississauga, Ontario
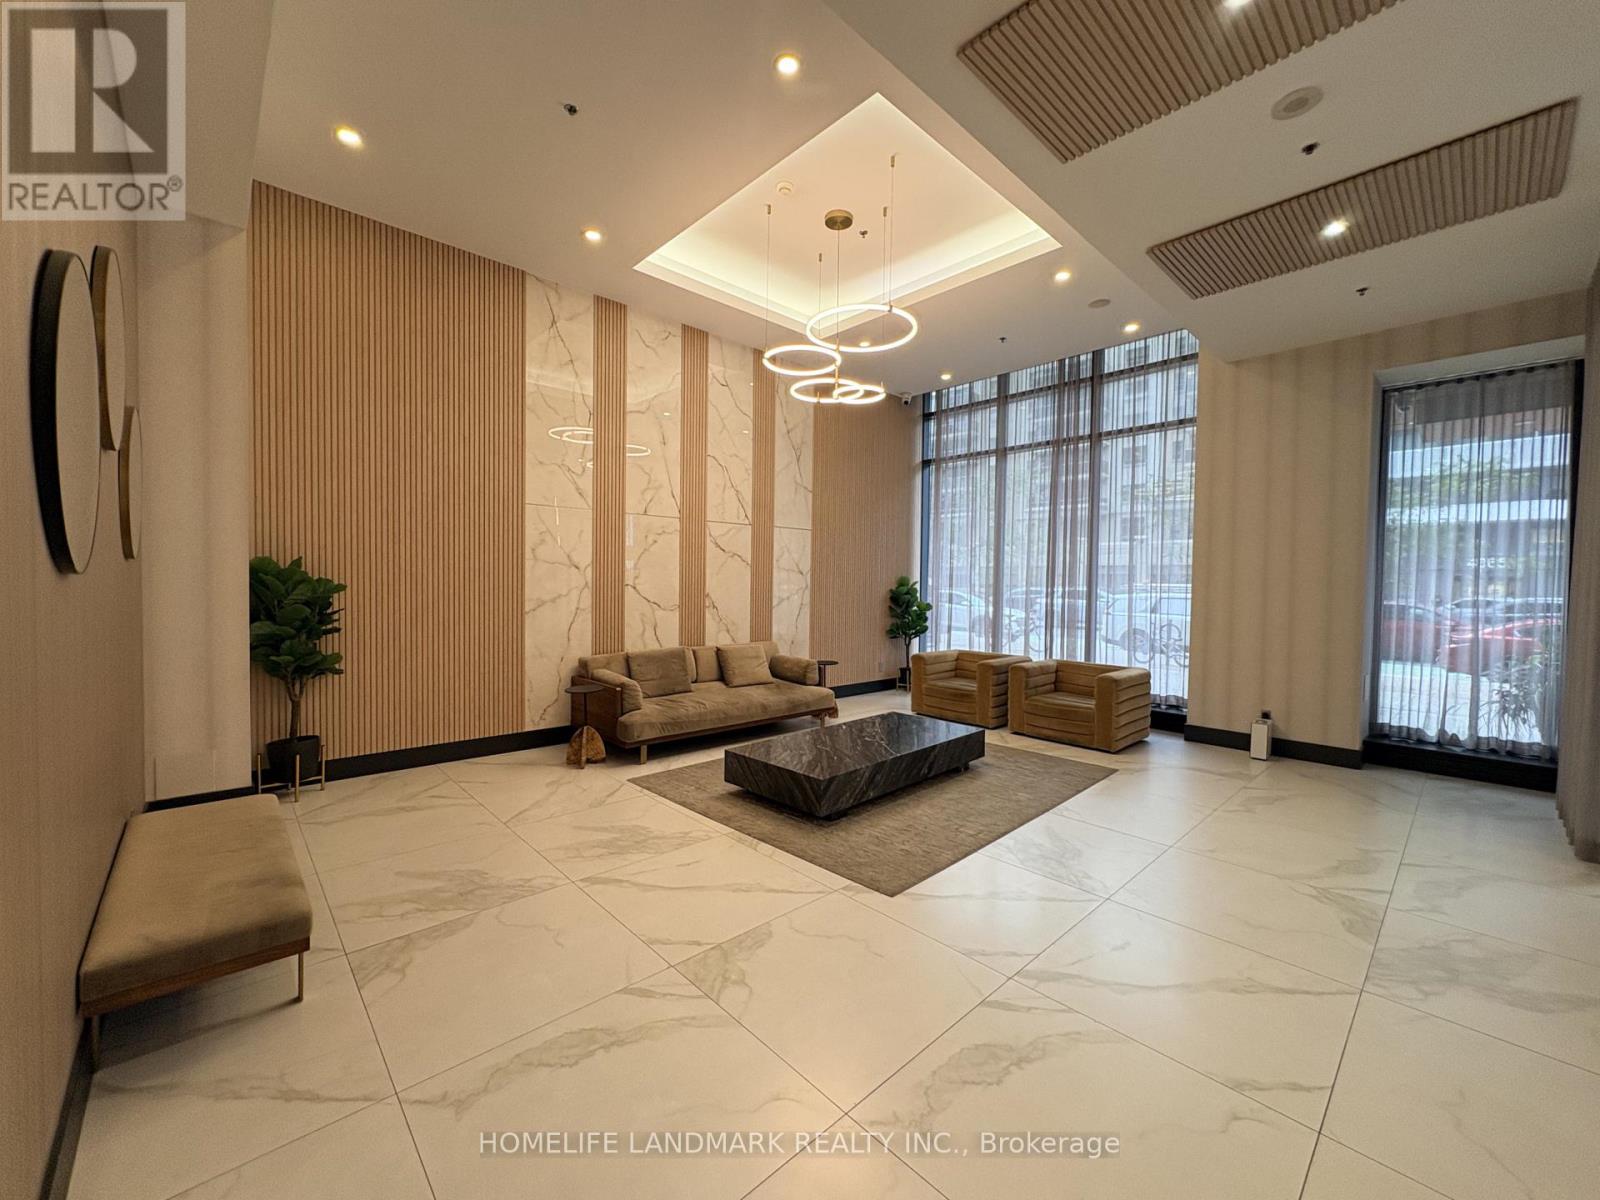
Bright & Spacious South/East Facing Unit, 2 Bedroom Plus Den With 2 Full Washrooms. Hardwood Flooring In Living/Dinning Room. Kitchen W/ Granite Counter. Floor To Ceiling Windows. Huge Balcony. Starbucks On The Ground Level. Walking Distance To Square One, Sheridan College. Easy Access To Utm, Public Transit, Go Station, Major Highways. (id:63616)
709 - 2391 Central Park Drive
Oakville, Ontario
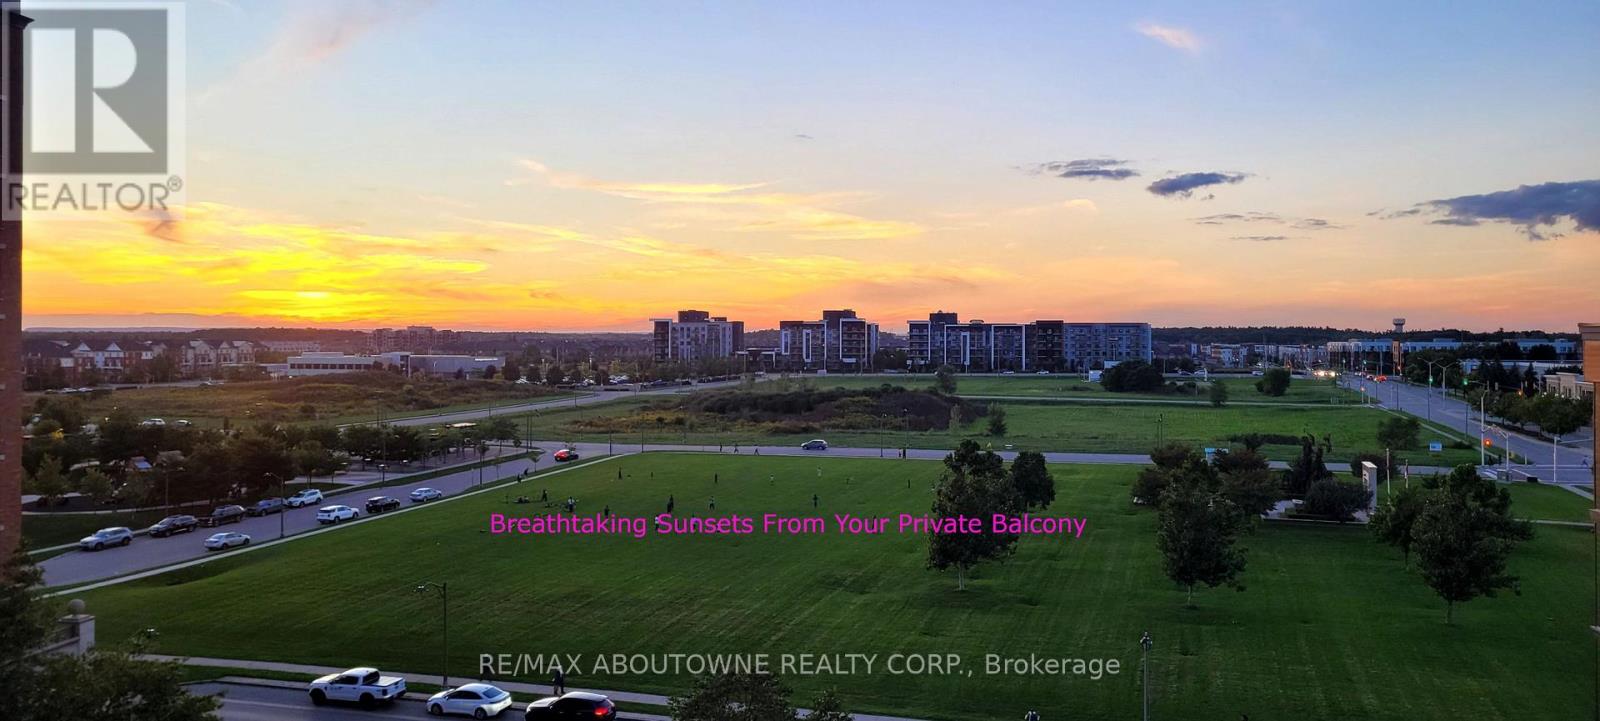
Breathtaking sunsets from this corner, park-facing, unit with 2 parking. .........The rare 2 parking side-by-side parking spots, offers great value since the new buildings don't have enough. Not only is this convenient but it's also a great investment and potential extra income if you choose to rent out the 2nd spot..........there is no substitute for being a corner unit, featuring unobstructed views of parkland and complete privacy..............large 6x8ft locker is larger than average............minutes walk of the new Oakville Hub ..............everything is at your finger tips at Dundas and Trafalgar, including GO terminal hub, shops, trails, dog park, and the main Halton Police Headquarters making this one of the safest areas in the province............great amenities and superintendent. Includes gym with several treadmills and weights, party room, sauna, outdoor pool and BBQ area, and media room offers great work-from-home facility...................move-in-ready with lots of upgrades inlcluding updated kitchen cabinetry, new stove, new dishwasher, new flooring...... Steps to sheridan Colledge, great restaurants, excellent cafes, walkmart, LCBO, easy access to the Oakville Go train and a 27 acre park with trees, ponds, and trails. (id:63616)
6 Purple Finch Court
Brampton, Ontario
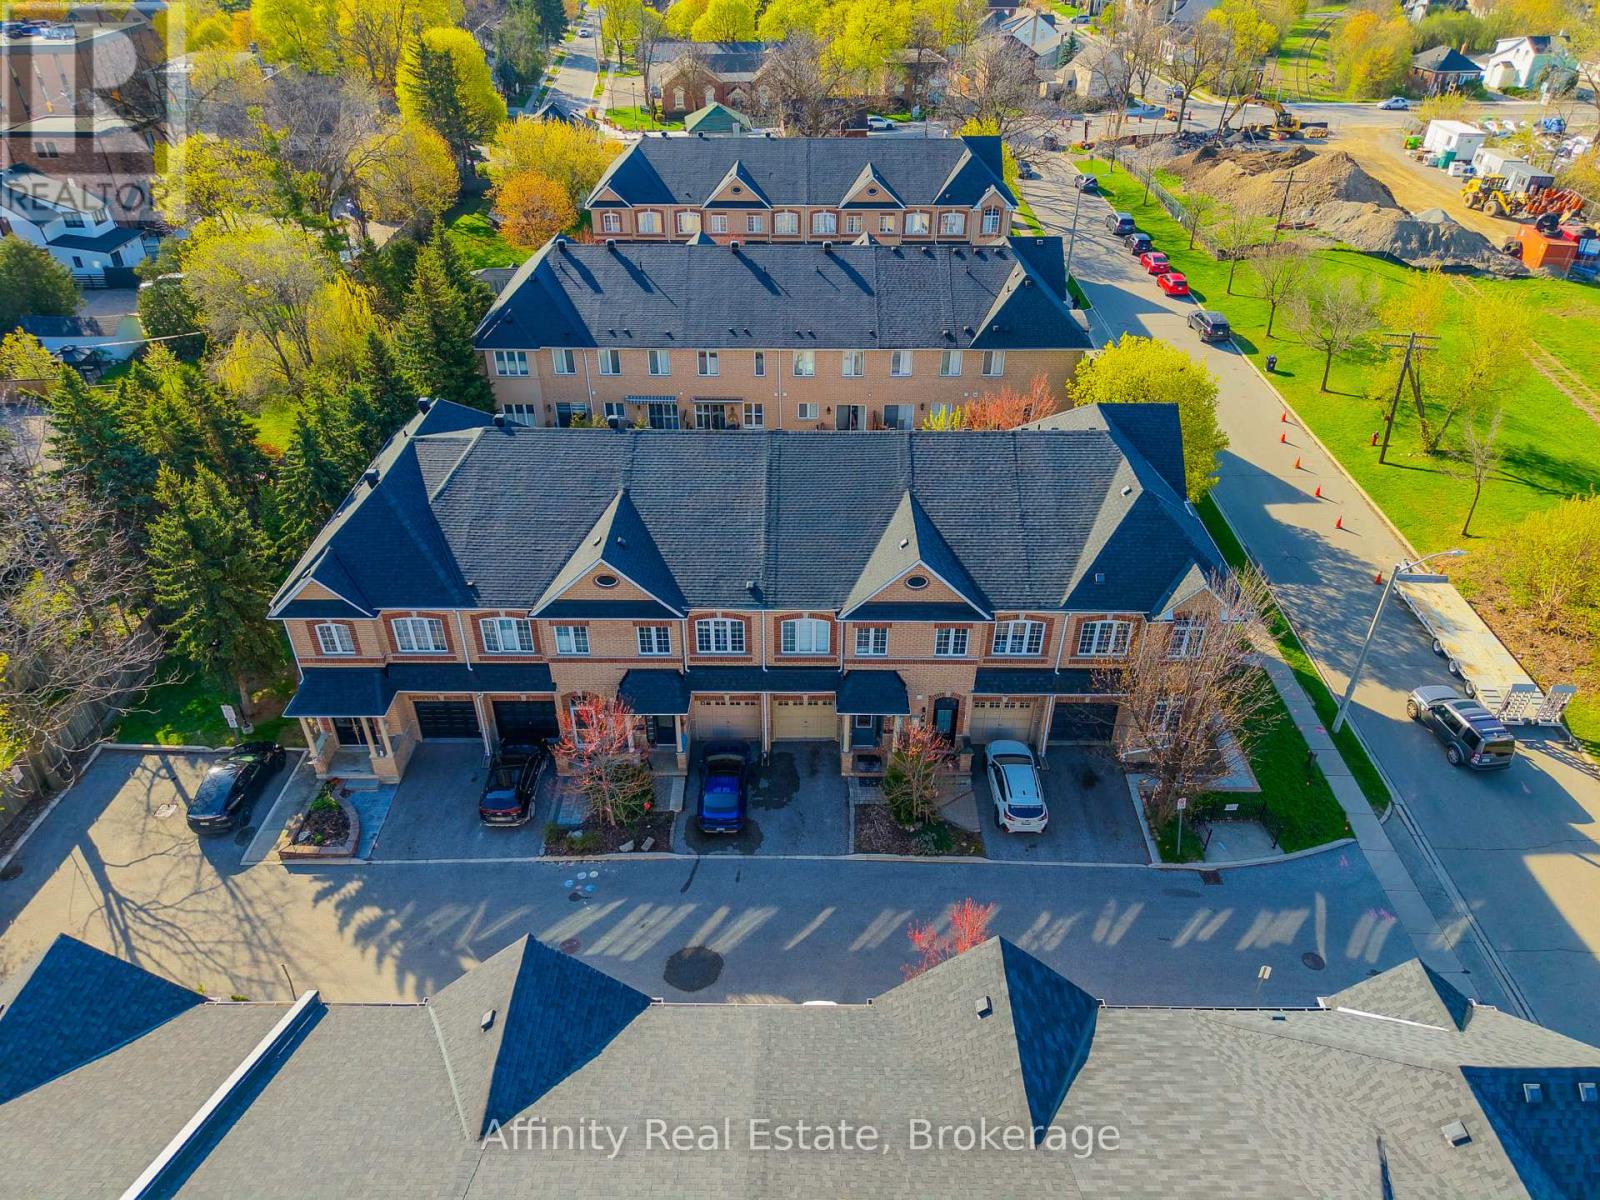
Nestled on a quiet, family-friendly street in the heart of downtown Brampton, this stunning freehold townhouse seamlessly combines modern design with everyday practicality, making it a truly exceptional find. This move-in ready home offers a bright open-concept layout with soaring ceilings on the main and second floors, complemented by elegant crown molding.The modern kitchen features brand-new high-end appliances (2025) and flows seamlessly into a spacious living area, perfect for entertaining or relaxing. A convenient main floor powder room adds everyday functionality. Enjoy three generously sized bedrooms, including a luxurious primary suite with a large walk-in closet and a 4-piece ensuite with a soaking tub. A second bedroom features its own private 3-piece ensuite-ideal for guests or family. The fully finished basement with high ceilings offers versatile space for a family room, office, or hobby area. Updated washer and dryer with added storage enhance convenience, while ample storage is found throughout the home. Parking for two vehicles includes a private driveway and attached garage. Situated in the heart of downtown Brampton, this home places you at the centre of one of the city's most vibrant and desirable communities. World-class shopping, diverse dining, top-rated schools, and seamless access to public transportation are all just moments from your front door. (id:63616)
200 - 1214 Lawrence Avenue W
Toronto, Ontario
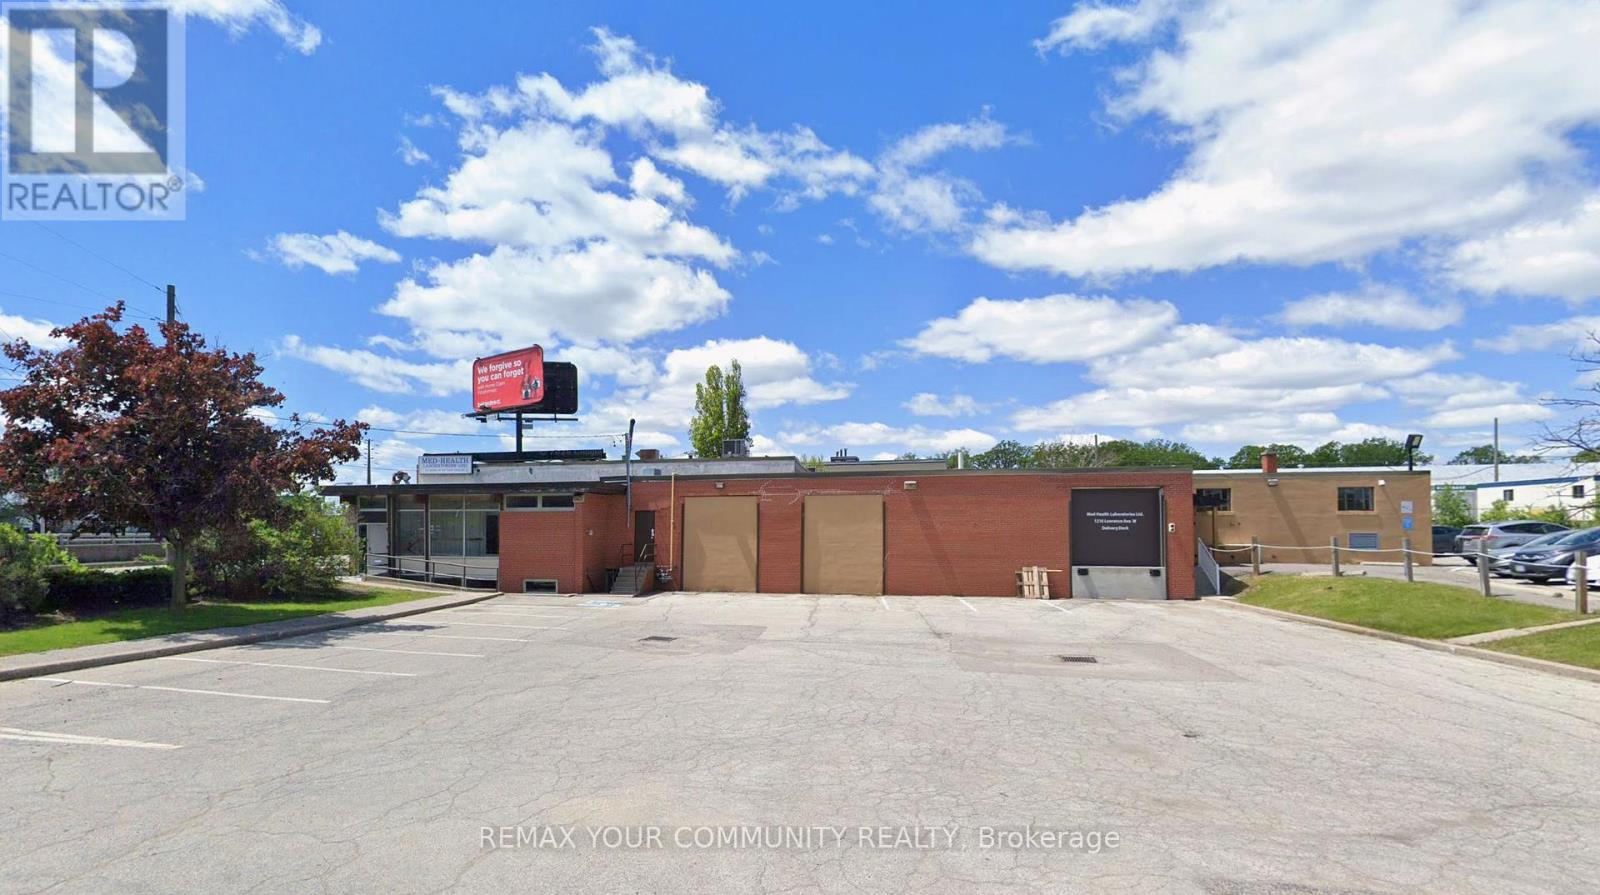
Exceptional opportunity to lease a professional main-floor office in a highly visible location on Lawrence Avenue West. Ideal for professional offices, medical, accounting, legal, consulting, insurance, or other service-based businesses. The bright and functional layout offers a welcoming reception area, private offices, and flexible workspace designed to accommodate a variety of business needs.Located on a busy commercial corridor with excellent street exposure, convenient access to TTC transit, Highway 401, and surrounding amenities. Ample customer traffic and easy accessibility make this an excellent location to grow your business.Bonus Opportunity: An additional 538 sq. ft. finished basement is available and can be rented together with the main floor for extra office space, storage, meeting rooms, or staff facilities. (id:63616)