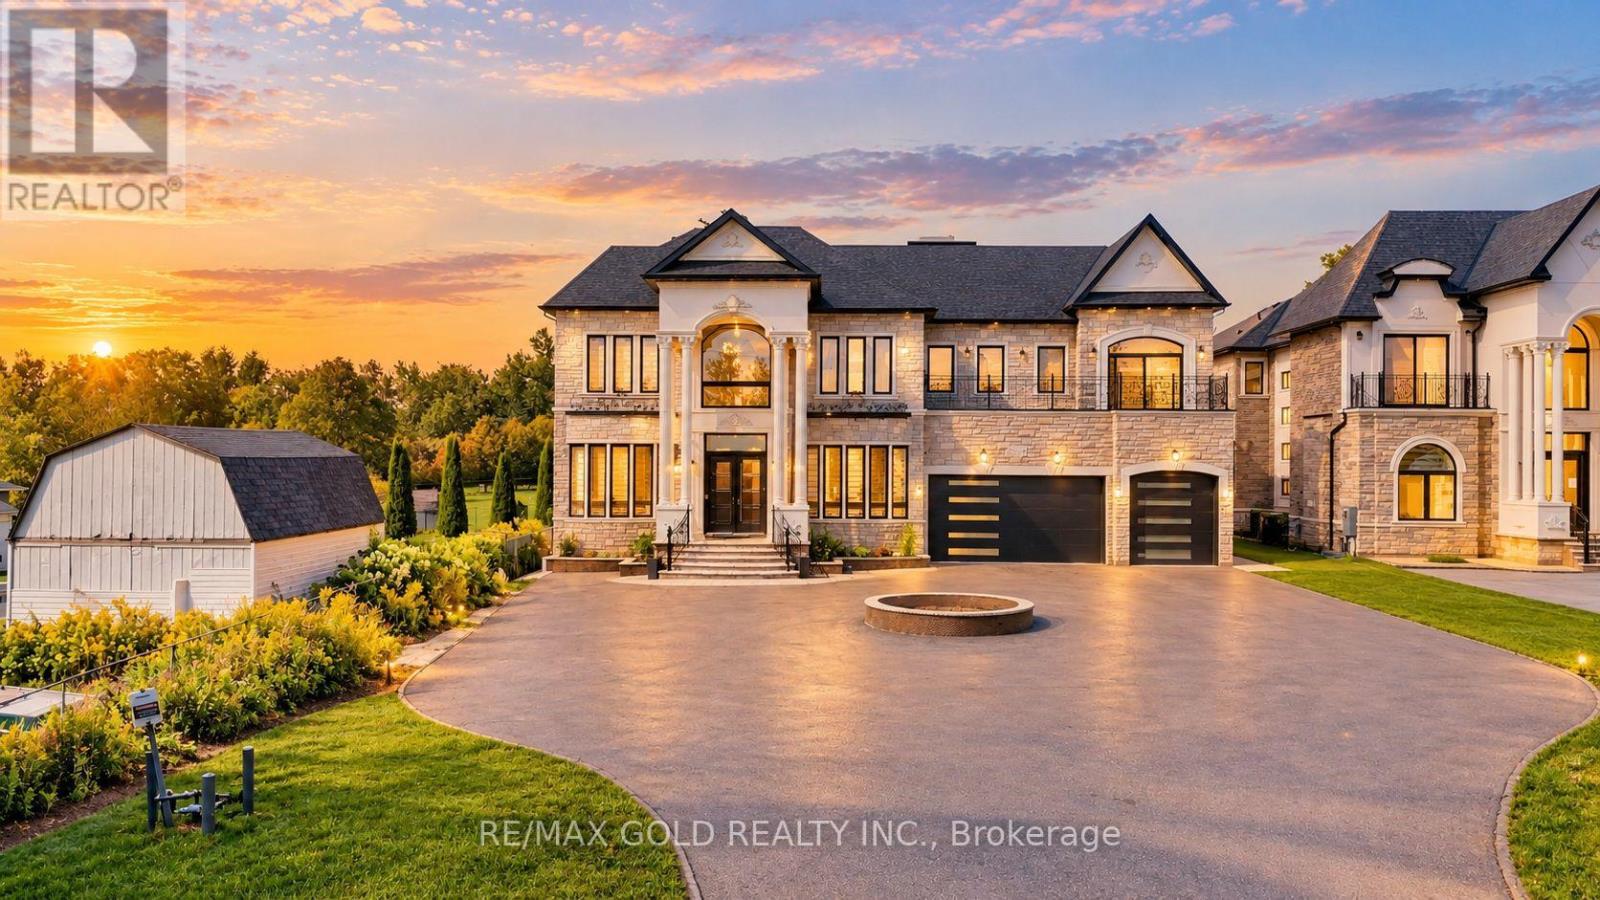
2874 Charleston Side Road
Caledon, Ontario
EXCEPTIONAL CUSTOM-BUILT LUXURY ESTATE - in the Heart of Caledon Village! This magnificent residence, only 2 years old, is set on a premium over half-acre lot in a peaceful, family-friendly community. Offering approximately 6 spacious bedrooms and 7 washrooms, each bedroom is thoughtfully designed with its own private ensuite, walk-in closet and walk-out balcony, providing an ideal blend of privacy and comfort for large or multi-generational families. The striking exterior showcases all-stone and precast construction, while the interior impresses with soaring 11-ft ceilings on the main and second levels, a 10-ft ceiling walk-out basement, elegant chandeliers, crown moulding, LED lighting and premium finishes throughout. The expansive gourmet kitchen features painted solid-wood cabinetry and is complemented by a dedicated spice kitchen, perfect for everyday family living and entertaining. Two large skylights bring an abundance of natural light, while heated main-floor areas add year-round comfort. Enjoy the convenience of a 3-storey elevator, 400-amp electrical service, EV charger and a heated 4-car garage. The extended driveway provides parking for up to 15 vehicles, while two separate laundry rooms add everyday practicality. Multiple walk-outs create seamless indoor-outdoor living, with balconies accessible from every bedroom, plus built-in speakers on the main and second levels. One of the home's most distinctive features is the spectacular glass walkway/bridge on the second floor, offering an open view to the level below and creating a dramatic architectural focal point. With 2 indoor fireplaces and 1 outdoor fireplace, this home is equally suited for grand entertaining and comfortable family living. Conveniently located just a short walk to transit and everyday amenities, including Tim Hortons, McD's, pharmacy, post office and GO Bus service. A truly remarkable estate offering exceptional space, craftsmanship, luxury and convenience in one extraordinary package. (id:63616)
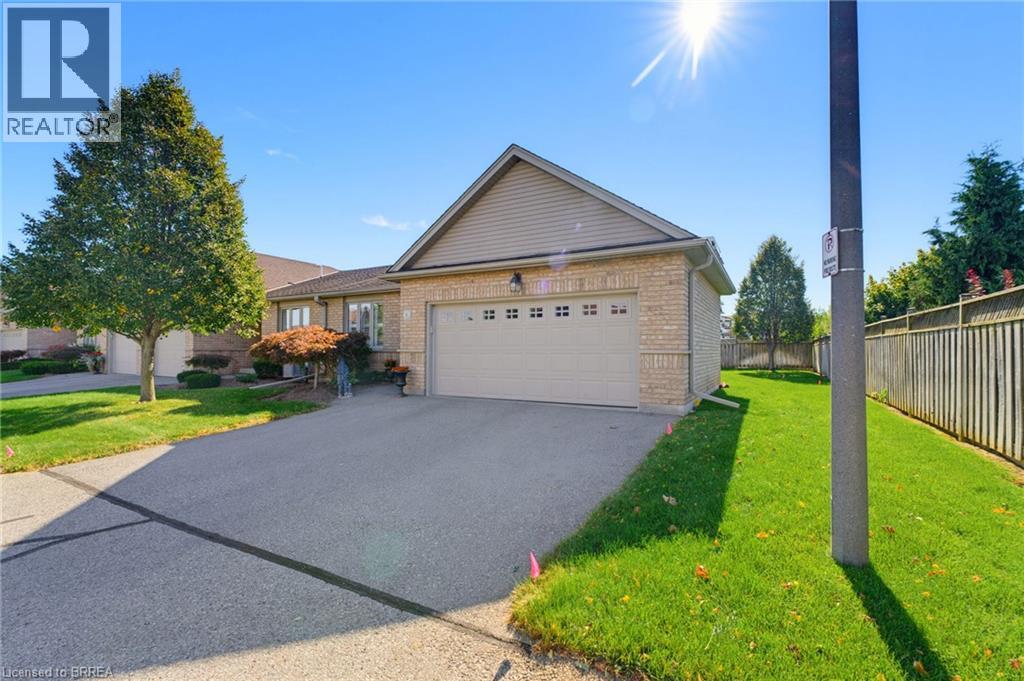
601 Conklin Road Unit# 8
Brantford, Ontario
Welcome to 601 Conklin Road, Unit 8. This rare end-unit bungalow condo with a double-car garage is the one you’ve been waiting for! Offering 1,240 sq. ft. on the main level, this Vanel-built home has been exceptionally well maintained and features a bright, functional layout throughout. Step inside to the open-concept main living space featuring a spacious kitchen with updated granite countertops and tiled flooring, along with a cozy living room complete with a gas fireplace and sliding doors leading to your private back deck. Enjoy the outdoor space under the new gazebo (2025), perfect for relaxing or entertaining. The large primary bedroom offers double closets and ensuite access to the 4-piece bathroom, while convenient main-floor laundry makes everyday living easy. A second bedroom completes the main level, currently used as the front office. Downstairs, the finished lower level provides even more living space with a large recreation room, egress window, second gas fireplace, third bedroom, 4-piece bathroom, and a generous storage room. For added peace of mind, the Furnace and Air Conditioning were replaced in 2023. The home also includes an owned water softener and reverse osmosis system. Located close to schools, shopping, parks, walking trails, and public transit, this home offers the space and convenience of bungalow living with the ease of condo ownership. End units with a double-car garage do not come around often. A fantastic opportunity to enjoy low-maintenance living in a well built home! (id:63616)
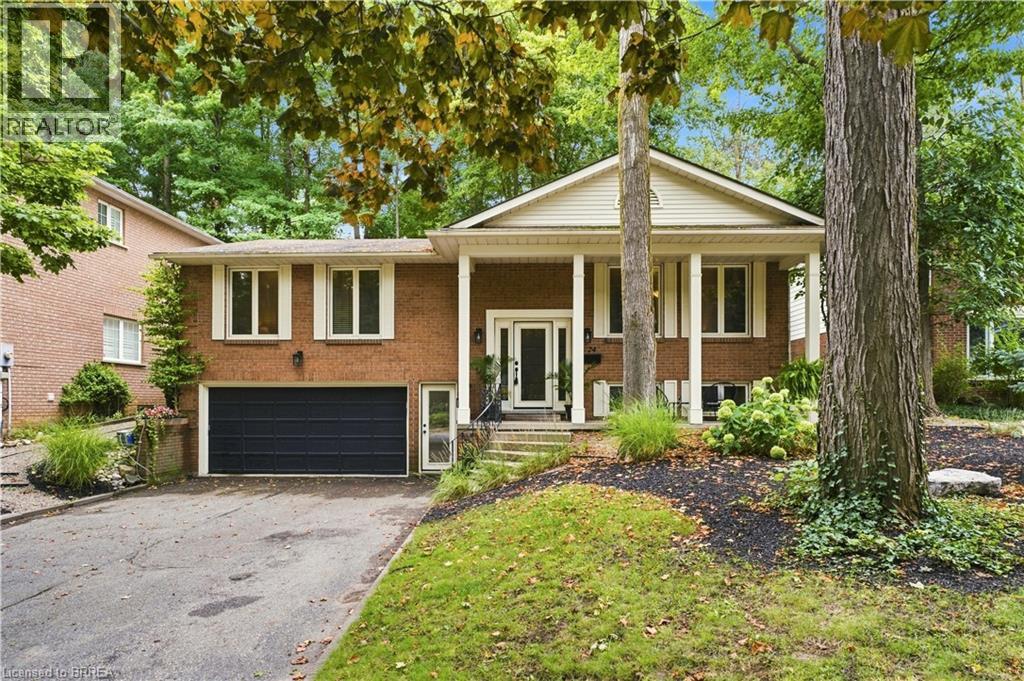
24 Primrose Path
Kitchener, Ontario
A Rare Find! Welcome to this beautifully maintained raised bungalow, cared for by the same family since it was built and now offered for sale for the first time. Featuring 3+1 bedrooms and 3 bathrooms, this exceptional home is tucked away on a quiet, private cul de sac and set on an oversized, maturely treed lot with no rear neighbours, creating a truly private, park like setting. The unique character of this home shines through in its thoughtfully designed spaces. The sunken family room creates a cozy atmosphere and features an updated two sided gas fireplace shared with the dining room. The renovated kitchen offers cream shaker style cabinetry, generous storage and a raised breakfast bar opening into the bright dining sunroom. Floor to ceiling windows create a peaceful, cottage like setting where you can enjoy morning coffee or informal meals while overlooking the mature trees and park like surroundings, offering a wonderful sense of calm and serenity. Pocket sliding doors from both kitchen entrances provide added privacy when desired. Enjoy your own private outdoor retreat with a large deck, front patio, landscaped paths and walkways, and a firepit area, all surrounded by mature trees and natural beauty. The oversized insulated garage measures approximately 30’ deep by 22’ wide, offering incredible versatility for up to 3 vehicles, a workshop, hobbies, recreation or storage, plus parking for up to six vehicles in the driveway. The finished basement features a recreation room, three piece bathroom and fourth bedroom, ideal for guests, teenagers, a home office or extended family. Additional features include central vacuum and a Kinetico water softener and dechlorinator. A truly unique property offering an oversized treed lot, exceptional privacy, character and a rare connection to nature, all just minutes from Highway 401, schools, colleges and the amenities of Country Hills. A home with something for everyone. (id:63616)
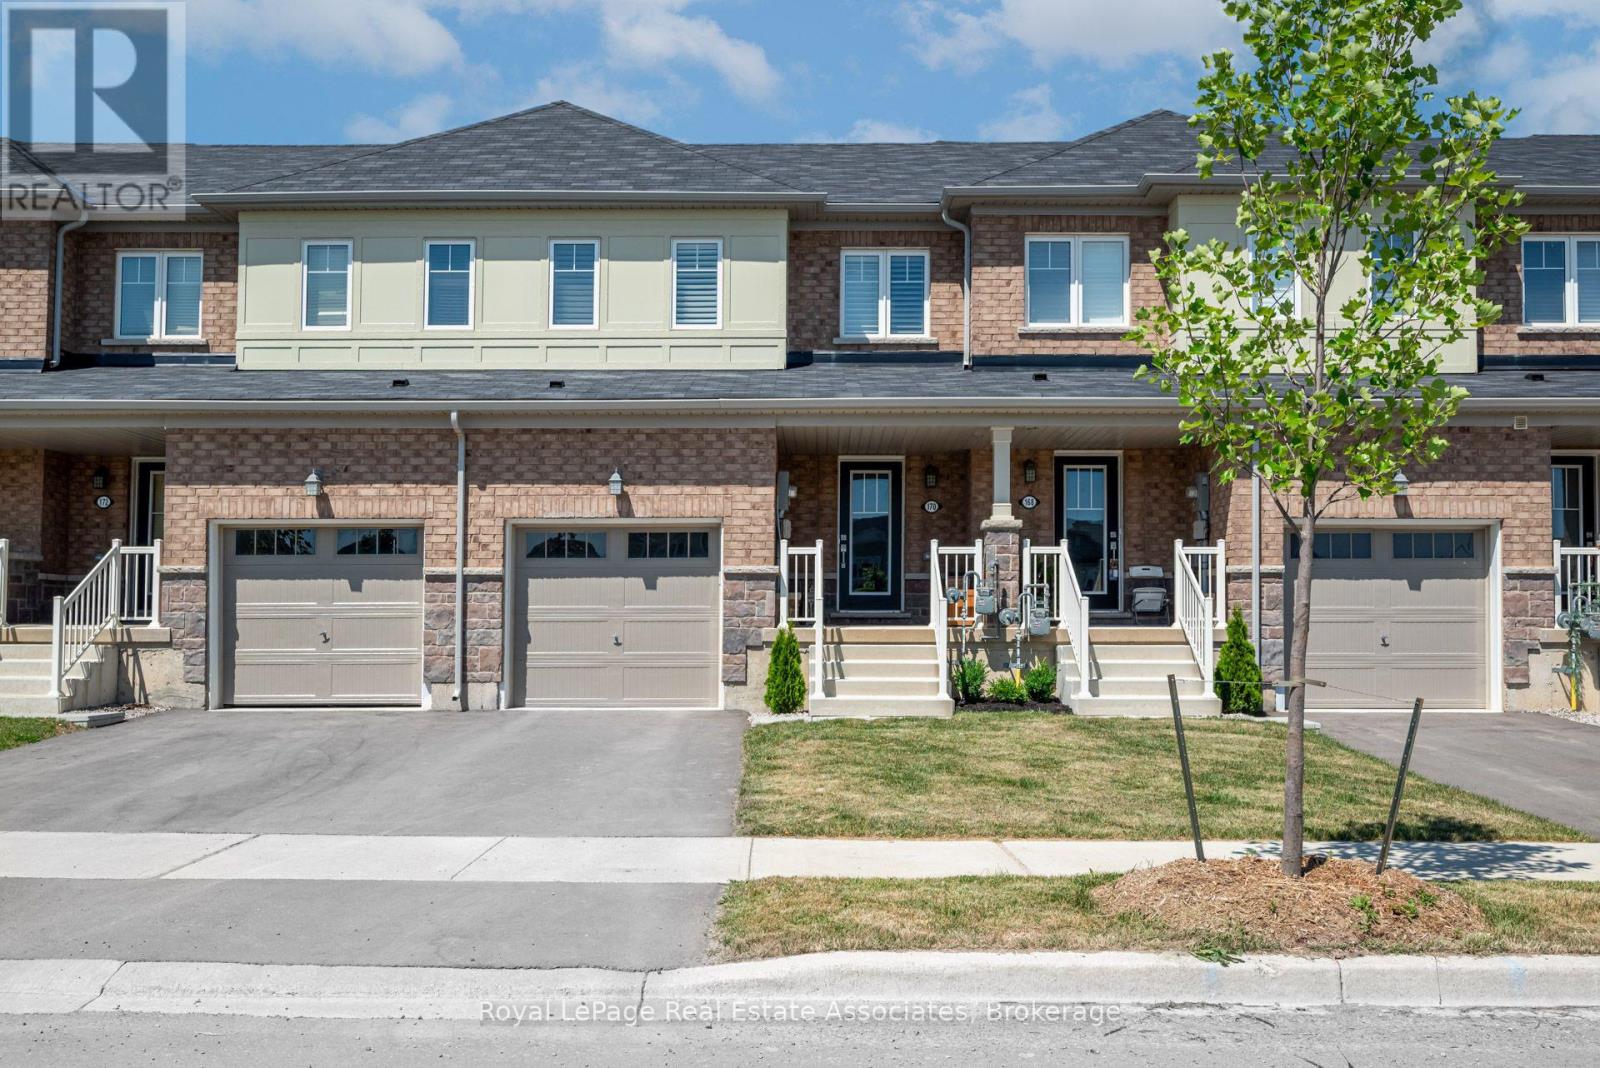
170 Maclachlan Avenue
Haldimand, Ontario
Don't Miss Out On This Opportunity To Lease This Beautiful 3 Bed, 2.5 Bath Townhome In The Highly Sought After Avalon Community. Premium Finishes Including Hardwood Floors On Main, Granite Countertops And California Shutters. Electric Car Charger Rough-In Included and fully fenced backyard. Well-Maintained And Clean. Close Proximity To Local Schools, Parks And Trails. 15-Min Drive To Hamilton & Hwy 403. Unfinished Basement Attached Garage W. Auto Opener And Private Driveway Parking. (id:63616)
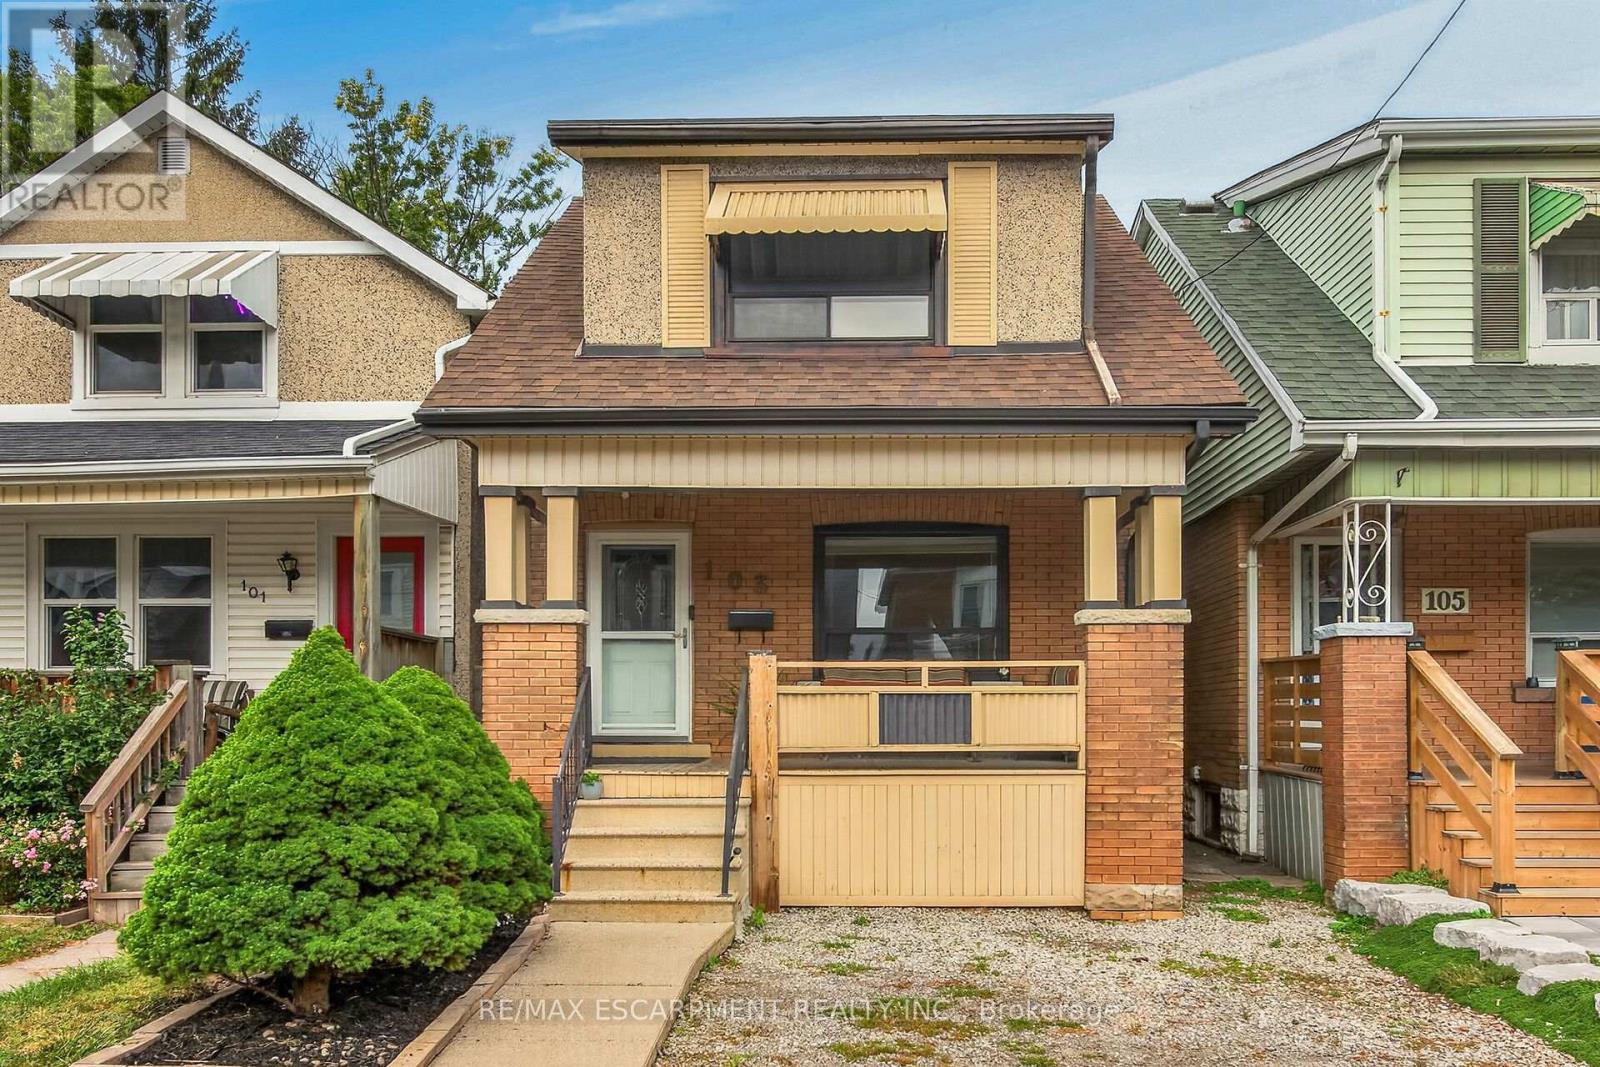
103 Belmont Avenue
Hamilton, Ontario
Well kept carpet free 4 bedroom, 2 bathroom 1.5 storey home in central Hamilton with two parking spaces - one front yard space & one space in the detached garage. Main floor offers bright living room with potlights, stained glass window & hardwood flooring, eat-in kitchen with door to rear yard as well as a main floor bedroom with potlights & hardwood flooring that contains a convenient newer 4 piece bath ('23). Upper level features newer vinyl flooring throughout ('26) & consists of a good sized primary bedroom plus two additional bedrooms & a 4 piece bathroom with tile flooring. Panel box on breakers. Walk-up from basement has been sealed. Fully fenced rear yard. Newer plumbing throughout house ('16). Newer furnace ('19). Newer 3/4" water line from street to home ('19). Freshly painted ('26). Quick & easy access to QEW. Located close to Gage Park, trendy Ottawa Street, The Centre on Barton & the planned LRT. (id:63616)
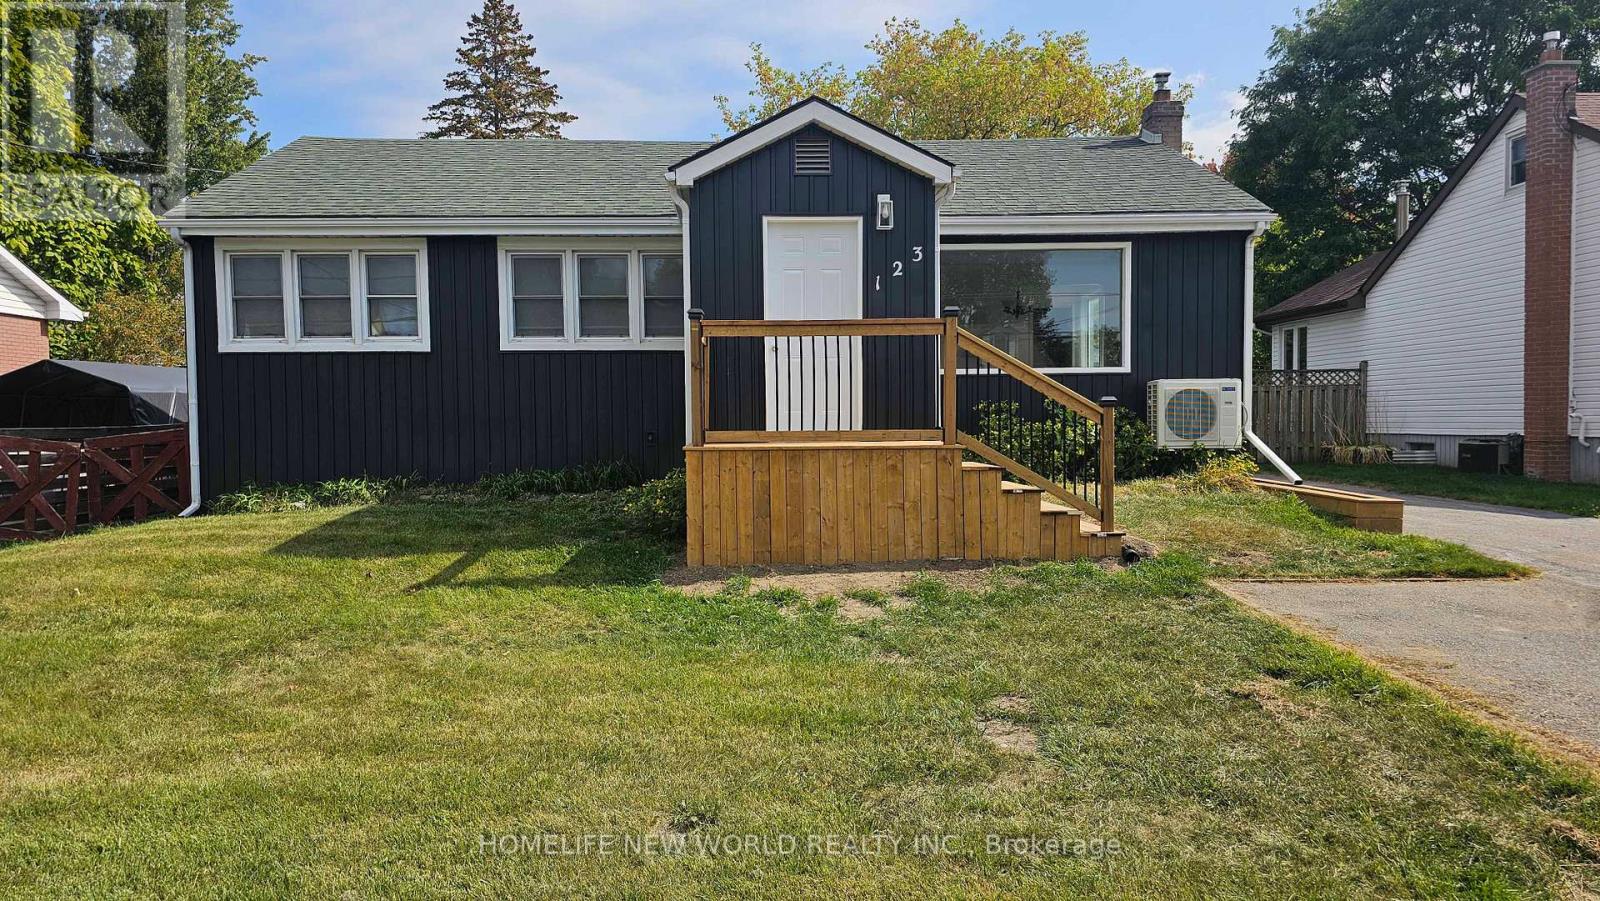
123 Lemoine Street
Belleville, Ontario
Welcome to this cozy 3-bedroom, 2-bathroom bungalow available for lease. Nestled in a prime location, this home offers unparalleled convenience. Step inside to discover a fresh interior featuring new flooring and a neutral paint palette throughout. The basement provides excellent additional living or storage space. Practicality meets modern comfort with a high-efficiency heating and cooling system installed in 2024. A detached garage is for your exclusive use as storage, or projects. Enjoy living minutes away from all amenities. Tenant is responsible for lawn maintenance and snow removal. Tenant pays water, gas and hydro. First & last month rent, proof of income, credit report and references required. (id:63616)
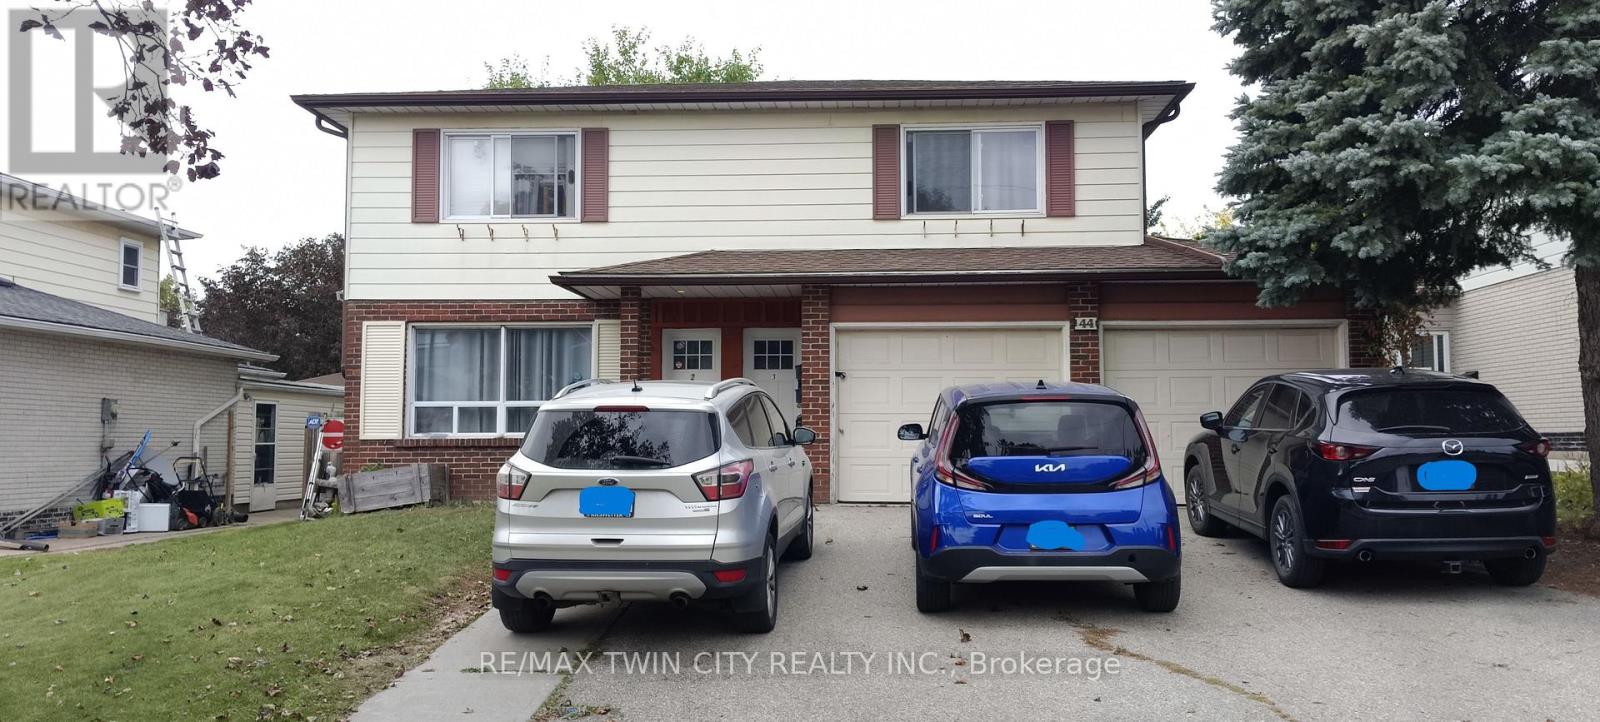
Unit # 3 - 44 Heiman Street
Kitchener, Ontario
Welcome to 44 Heiman Street, Kitchener - Basement Unit #3, This legal basement, separate entrance, unit offers, 850 sft, a functional open-concept layout with 2 bedrooms, a living room, dining area, kitchen, and 1 full bathroom. Utilities, snow removal, and lawn maintenance are included, and one driveway parking space is also provided. Conveniently located in the West Kitchener Downtown and Rockway neighbourhoods, this unit is close to a wide range of amenities, including public transit, the ION Light Rail Transit (LRT), schools, shopping, recreation centres, hospitals, restaurants, and more. The open-concept living and dining area provides a comfortable space for everyday living and entertaining. The kitchen features cabinetry and laminate countertops and Sink. The unit offers two good-sized bedrooms, each with large windows and closets, making it an ideal home for a small family. Features include: 2 bedrooms, 1 full bathroom, Open-concept living and dining area, Kitchen with laminate countertops, cabinetry and sink, Tile flooring in the kitchen and bathroom, Laminate flooring in the living room and bedrooms, Large windows and closets in both bedrooms. One driveway parking space, Utilities, Snow removal, Lawn maintenance are included. Close to public transit and ION LRT, Convenient access to schools, shopping, recreation, hospitals, and other amenities. Available for lease from November 1, 2026. Ideal for a small family looking for a conveniently located home in Kitchener. (id:63616)
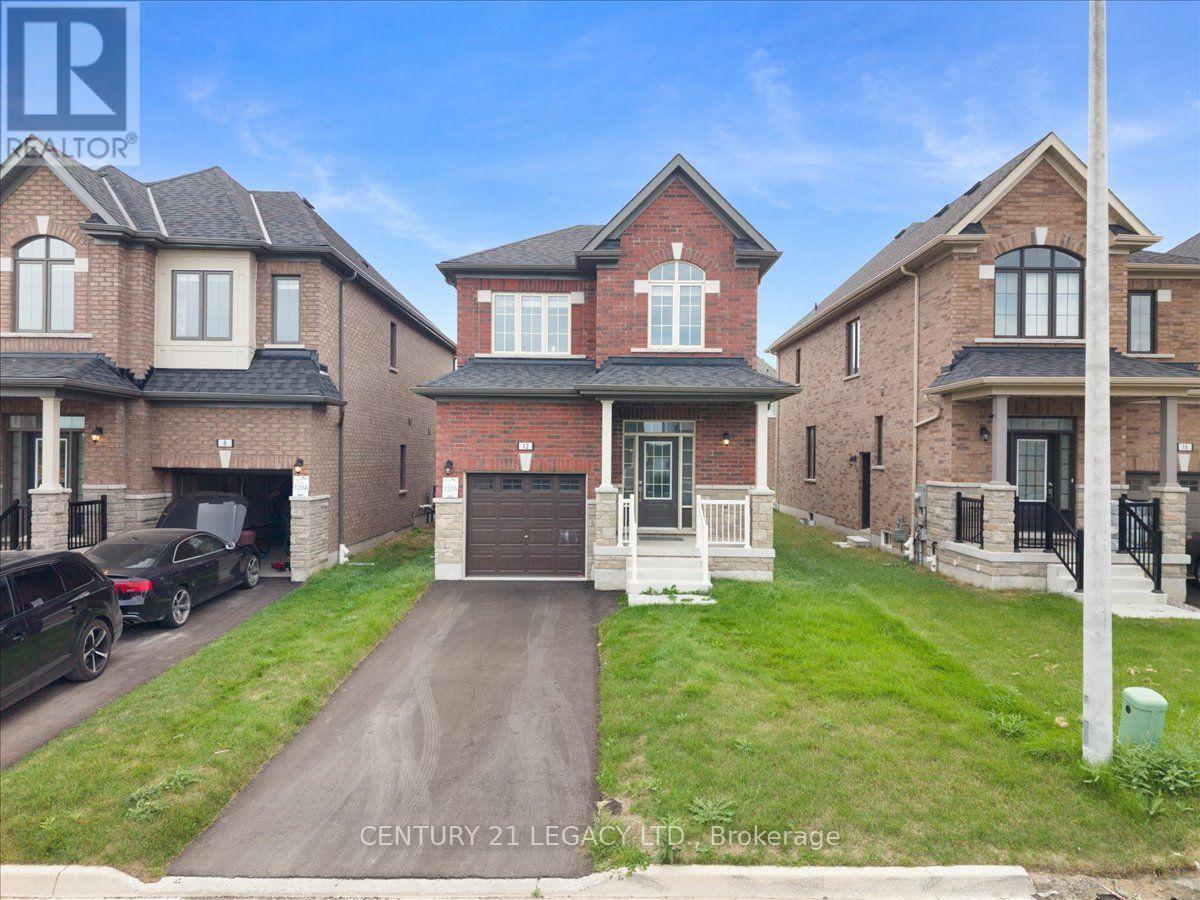
12 Shrubsall Street
Cambridge, Ontario
Don't miss this beautiful detached house. Just Steps Away from Schools, Shopping, Parks, Ponds, Walking Trails and 4 Minute Drive to Hwy 401. This is only 2 year old Stunning 3 Bedroom + Media Loft, 2.5 Bath Detached Home Offers a Full Brick & Stone Exterior. Boasting Bright Sun Filled Rooms & Countless Interior Upgrades Incl: Upgraded Eng. Hardwood Flrs Thru on main floor, Matching Oak Stairs, 9Ft Ceiling (Main), Electric Fireplace in great room. Entertain Guests in Style in the Spacious Living Area Or Gather Around the Stunning Kitchen W/Quartz Countertops & Backsplash & Extended Height Upgraded Cabinets for Ample Storage. Upstairs, Discover A Serene Retreat in the Primary Bedroom Complete W/ Large W/I Closet, Luxurious 5 Pc Ensuite With An Elegant Free Standing Soaker Tub, Frameless Glass Shower & Double Sink Vanity.(Approx. 1,806 sq ft) (id:63616)

121 - 45 Marksam Road
Guelph, Ontario
Welcome to 45 Marksam Road,Unit# 121, Guelph! This inviting townhouse offers a great opportunity for first-time homebuyers, families, or investors. Featuring a functional layout with spacious living and dining areas, a well-appointed kitchen, generously sized bedrooms, and a finished basement offering additional living space and flexibility. Upon entering through the main door, you will find a spacious living room on your right, which connects to the dining room and kitchen. A convenient powder room is also located on the main floor. The staircase from the living room leads to the second floor, featuring a large primary bedroom, two additional good-sized bedrooms, and a four-piece bathroom. The main floor hallway provides access to the basement, which features a large recreation room, an office, and a laundry/utility room, offering plenty of space for relaxation, work, or storage. Recent Updates & Renovations: Furnace and air conditioner: 2025, Main door: 2021, Kitchen dishwasher and tiles: 2021, Powder room tiles, vanity, and toilet: 2021, Second-floor bathroom vinyl plank flooring: 2021, Basement carpet: 2021, Washer and dryer: 2022, Painting: 2026 - main floor, second-floor hallway, one bedroom, bathroom, and basement recreation room. Water softener-as is. Ideally located in a convenient Guelph neighborhood, close to schools, parks, shopping, Costco, restaurants, public transit, the University of Guelph, and major roads and highways. Enjoy the convenience of having everyday amenities and services just minutes away. A wonderful opportunity to own a comfortable home in a desirable Guelph community. Don't miss out-book your showing today! (id:63616)
15 - 130 Park Street E
Mississauga, Ontario
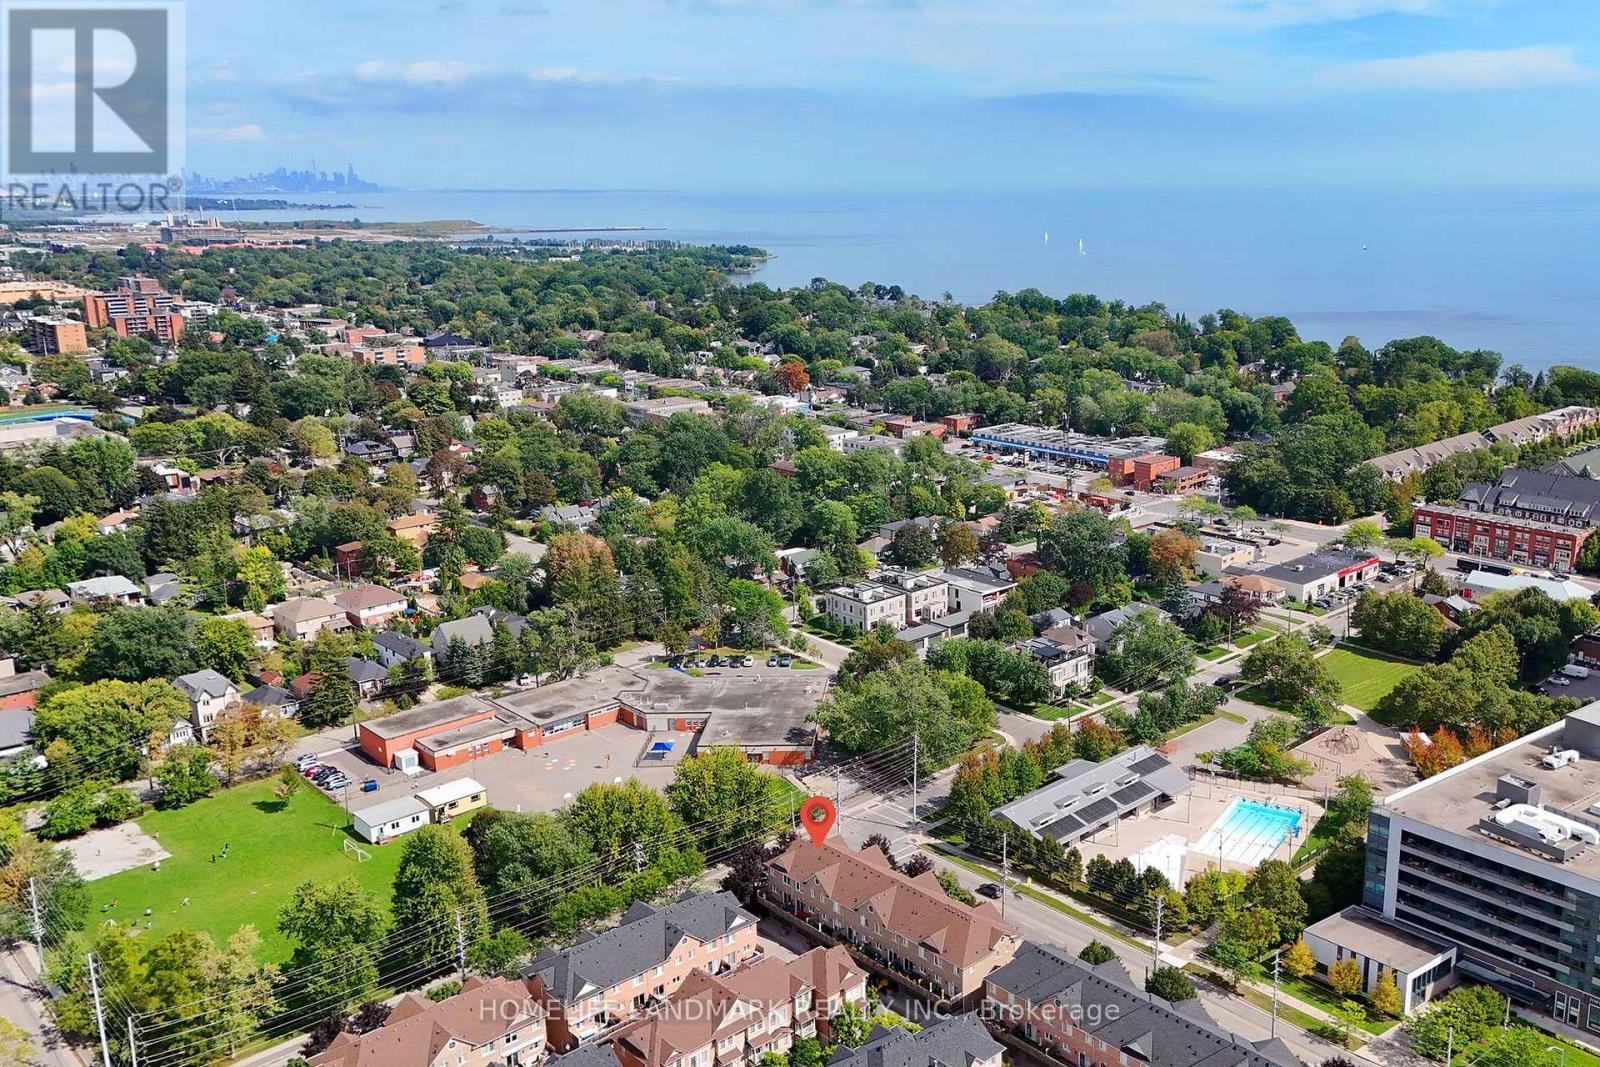
Location ! Location ! Location ! (1) 400 M to lake and park (2) 450 M to Port Credit GO (3) Hurontario light rail transit (LRT) to Brampton (4) 10 M to Lions Club of Credit Valley Outdoor Pool (5) 10 M to Forest Avenue Public School , An End Unit In Best Location, S/E Corner Of Complex At Park & Rosewood, Wrap Around Porch, Double Access To Double Garage, 2 laundry, 2 Kitchen, 2 Walkouts To Private Balconies. Trendy Area W/Great Festivals & Events, Walk To Restaurants, Shops, Lake, Trails. ********** Inspection report available ********** (id:63616)
22 Lloyd Cook Drive E
Springwater, Ontario
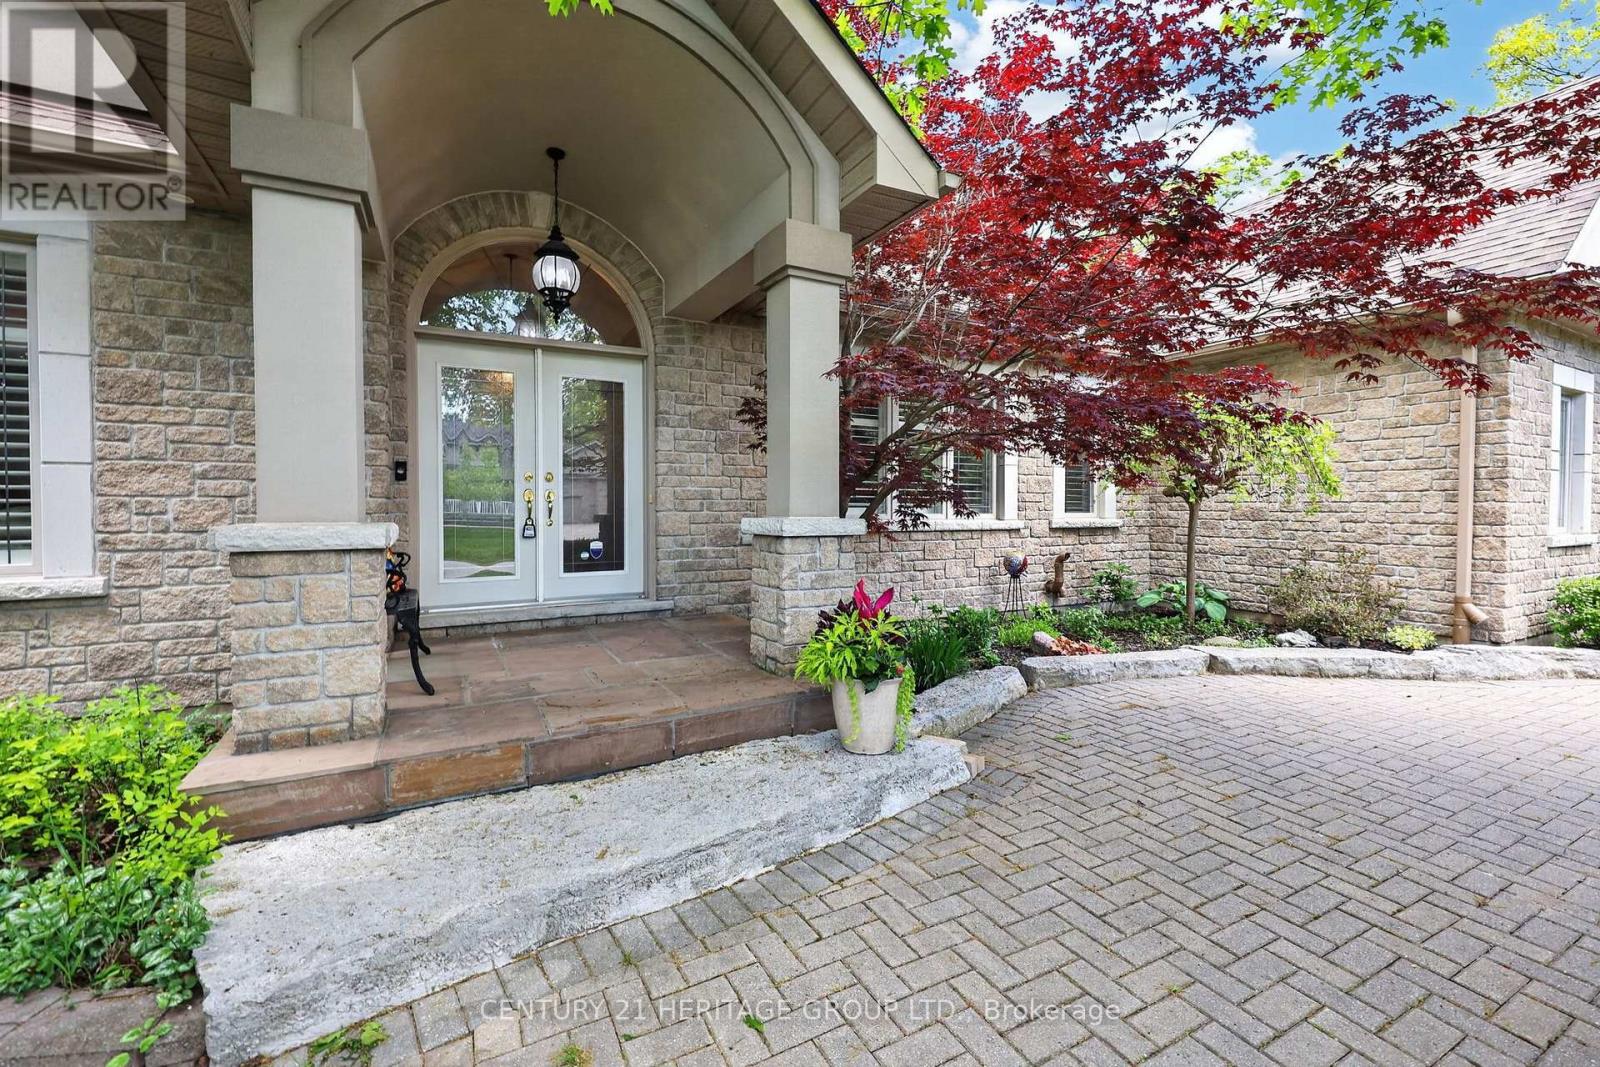
Elegant Estate Living in Snow Valley, Springwater. Impressive 3-CAR-GARAGE Bungalow With Spacious Main Floor Primary Bedroom Including Vaulted Ceiling, Walkout To Backyard, Built-In Closet Organizer Walk-In, Impressive Ensuite Bathroom Featuring Separate Shower, Soaker Tub and Two Vanities. Grand Front Entrance, Vaulted Ceilings, Entertainer's Open Concept Layout With Eat-In Kitchen, Granite Counters, Stacked Wall Ovens, Black Finish Appliances. Walk-Out To Fabulous Backyard Patio With Pond, Fountain and BBQ Gas Line. 10ft x 12ft Garden Shed. Separate Family Room, Living Room, and Dining Spaces. Live Amongst The Birds In The Trees With Mature EP Forest Wrapping The Backyard For Full Indulgence In Tranquility. Extra Bonus Space! Finished Basement Offering Living Room Rec Space, Fireplace (As is), Workshop, Bedroom, Beautiful 3-Pc bathroom, Home Office And Multiple Generous Storage Spaces. Basement Flooring With Dricore Subfloor And All Basement Exterior Walls Completely Insulated Floor To Ceiling (Not Just The Typical Top 4ft). These Big Upgrades Make This Basement Cozy And Comfortable For All. Four-season lifestyle and recreational area influences: Snow Valley Ski Resort, Seasonal Harvests of Barrie Hill Farms, Prestigious Golf Courses and Rugged Outdoor Trails To Explore. **See List Of Features For All Upgrades** Your Next Adventure Starts Here - Welcome To 22 Lloyd Cook Dr E, Springwater (id:63616)
47 Mill Street N
Hamilton, Ontario
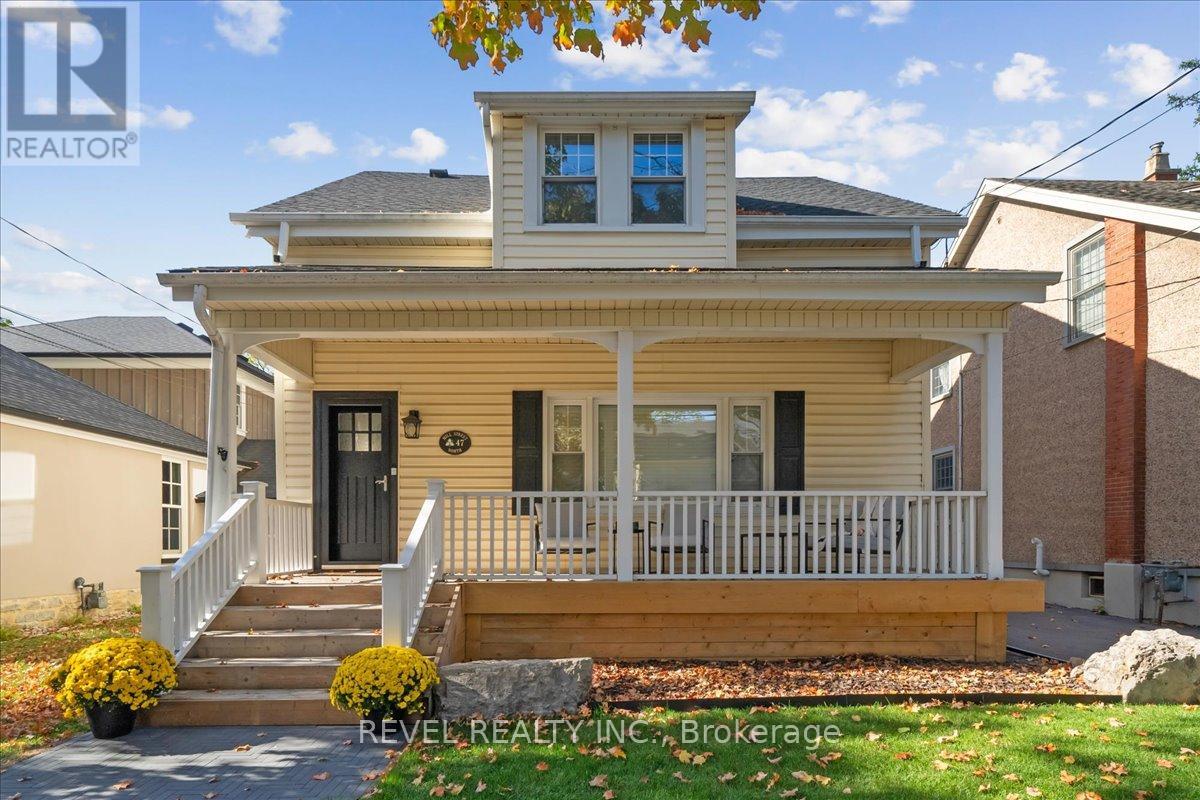
Welcome to 47 Mill St North in Waterdown. Originally built in 1887, you can still see the history in the original wood floors. Beyond the floors, the house has been lovingly updated without losing the charm that comes with a home this age. This home sits on a 34' x 180' lot & a nice layout that offers 1684 sq ft. The main floor greets you with a large family room which has custom built ins, updated millwork, smooth ceilings and pot lights. Dining rooms is excellent for large gatherings and entertaining. The kitchen has been transformed into the highlight of the home and features ample storage, high end Jenn Air appliances, farmhouse-style shiplap décor backsplash & separate nook for your coffee/bar with butcher's block countertop. Upstairs, you'll find two bedrooms, an office and a large bathroom with laundry. Wake up to a beautiful sunrise coming through the large windows. You'll spend as much time outside the home as you do inside, with a 180-foot-deep lot. Enjoy front porch coffee while greeting your neighbours in the highly sought-after Waterdown core. Want some privacy? Escape to the backyard, past the new herringbone paver driveway, to your deck for a BBQ. Invite friends for drinks on the patio, or practice your short game on the putting green. You'll also find a large, 10' x 22' workshop at the back of the property. Powered by its own electrical panel, the shop is insulated and climate controlled by a heat pump. As lovely as the house is, you'll quickly consider the entire neighbourhood your home. You can't walk a block without a smile and a hello from a neighbour walking their dog or getting some exercise. You might have just found your next home! (id:63616)