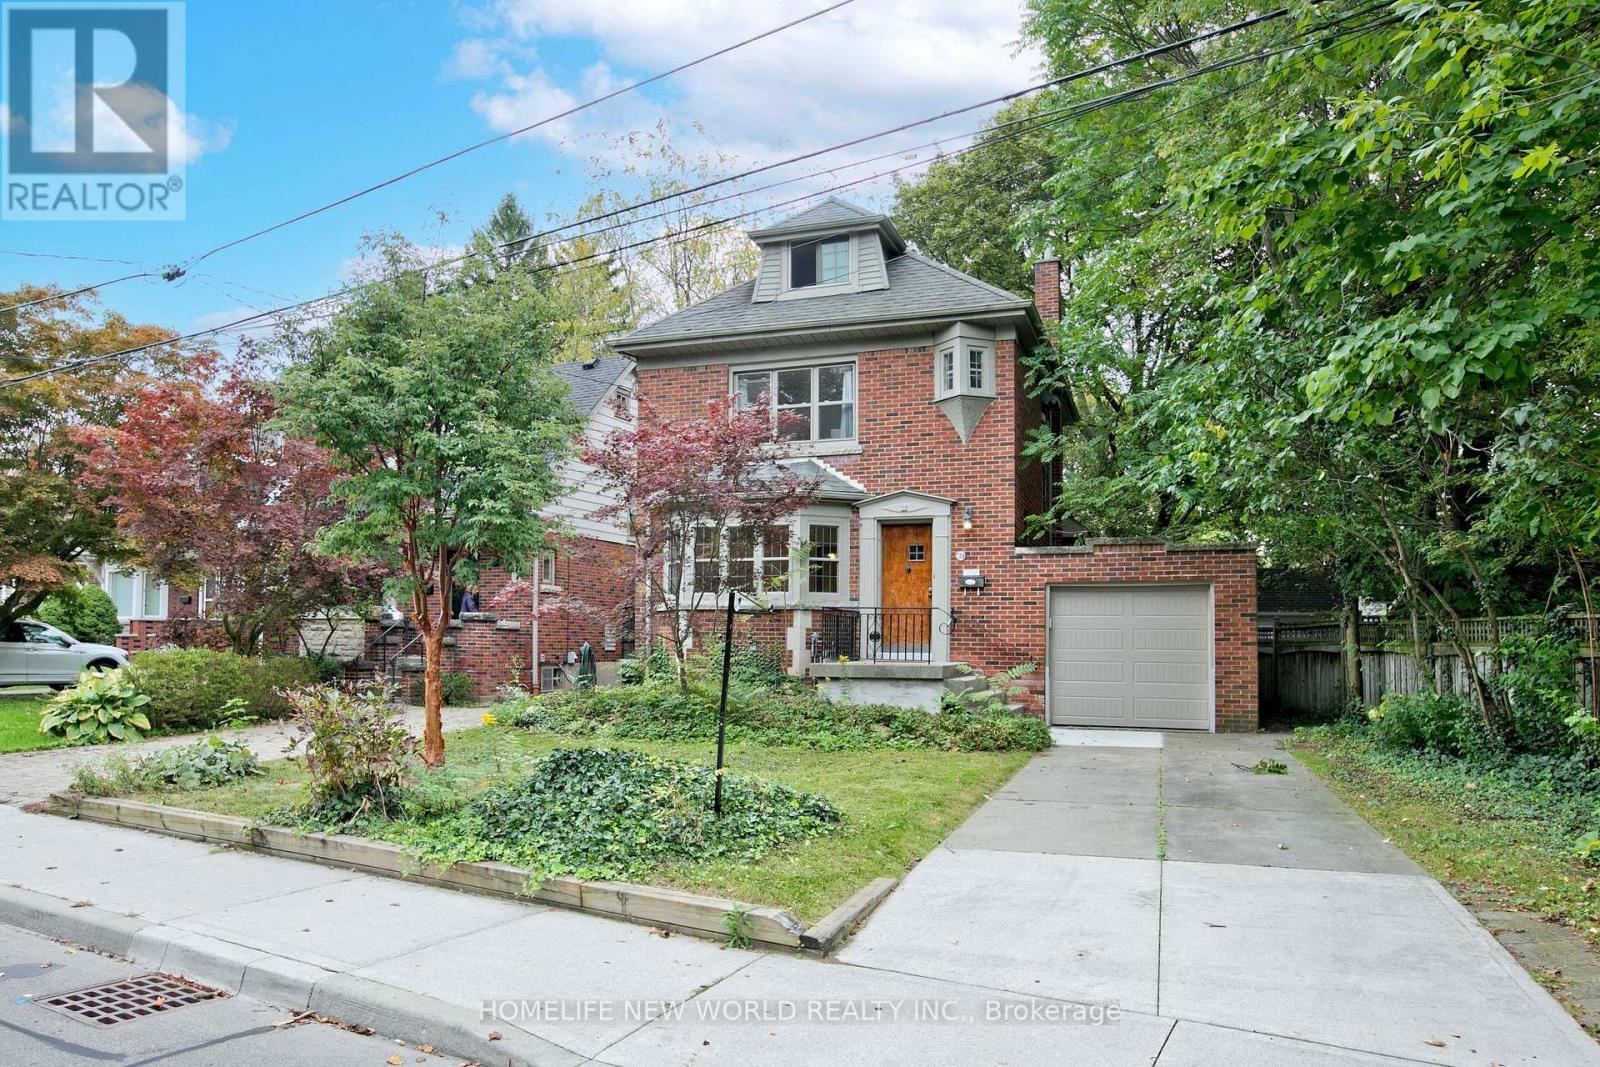
74 Haddon North Avenue
Hamilton, Ontario
Welcome to 74 Haddon Avenue North, Located a short distance from McMaster University, this well maintained Tudor- style home has a spacious main floor family room addition and powder room. approximately 1800 square feet of above-grade space. Original gumwood hardwood floors run throughout, open concept main floor where kitchen, dining and family room blend together, central air heating & cooling. new stainless fridge, dishwasher, gas stove, glass door cooler. the third floor has a spacious fourth bedroom & small office . finished basement include a second creational area, a 4 pieces bathroom , small kitchen and laundry facilities. (id:63616)
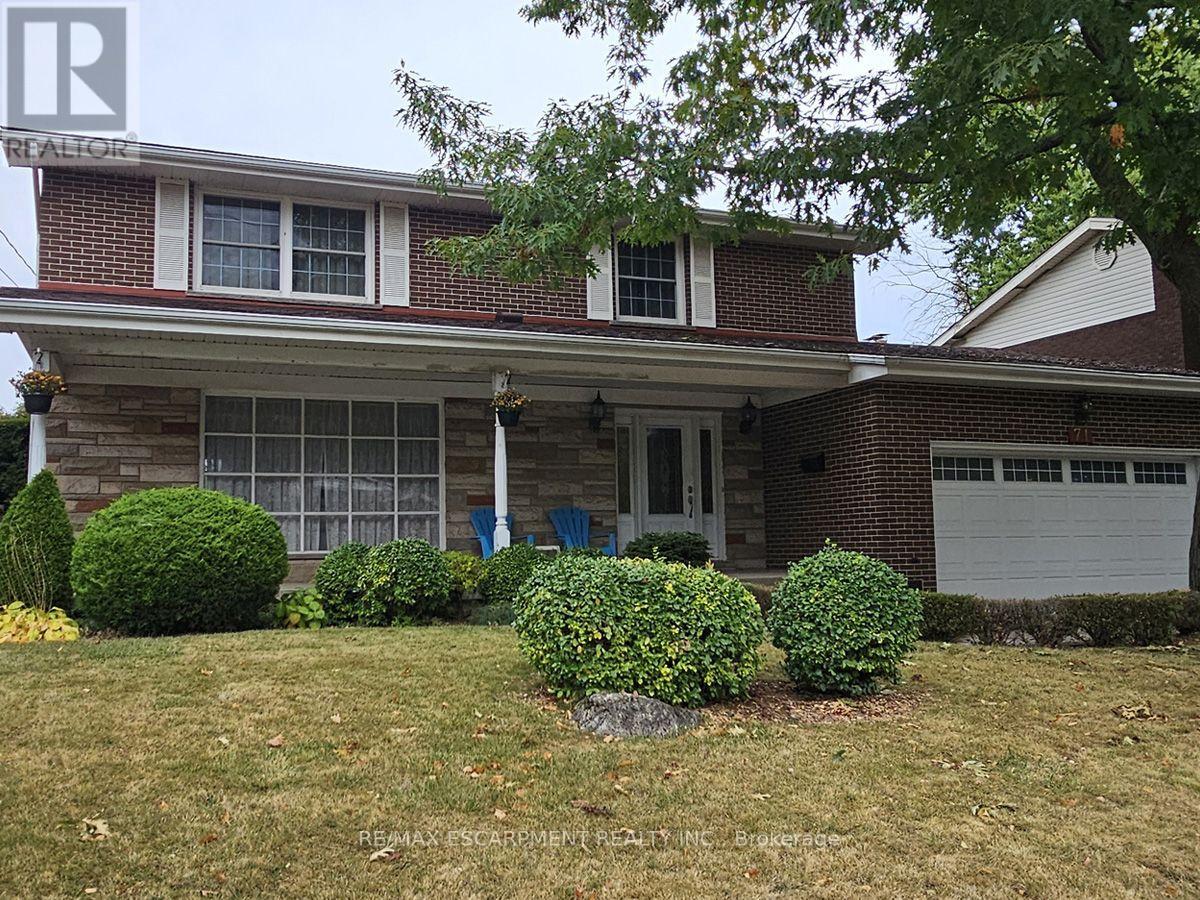
71 Margate Avenue
Hamilton, Ontario
Welcome to 71 Margate Avenue, ideally situated just steps from Hamilton's stunning Mountain Brow, Kenilworth Stairs and Bruce Trail! Offering an impressive 1,897 sqft above grade plus an additional 904 sqft of finished basement space, this spacious 2-storey home provides nearly 2,800 sqft of finished living space with plenty of room for the entire family.Featuring 4 bedrooms and 3 bathrooms, the main level offers a large, bright living room highlighted by an impressive floor-to-ceiling window, laminate flooring, an eat-in kitchen,separate dining room, and a cozy den with fireplace. Step outside and enjoy the large covered front porch or retreat to the private backyard, where mature privacy hedges surround a fenced-in inground pool, perfect for summer entertaining and relaxing with family and friends.The fully finished basement adds valuable additional living space and features a separate walk-up entrance to the yard, offering excellent potential for an in-law suite, extended family living, home office, recreation space, or additional accommodations.A double car garage provides convenient inside entry to the home along with a separate exterior door to the side yard, while the 4 car concrete driveway offers plenty of additional parking.With generous storage throughout, multiple living spaces, a private backyard and a highly versatile floor plan, there is plenty of room to make this home your own.All of this in a fantastic Hamilton Mountain location surrounded by some of the city's best outdoor amenities, walking trails, escarpment views and recreation. A wonderful opportunity to enjoy space, versatility and an exceptional location! (id:63616)
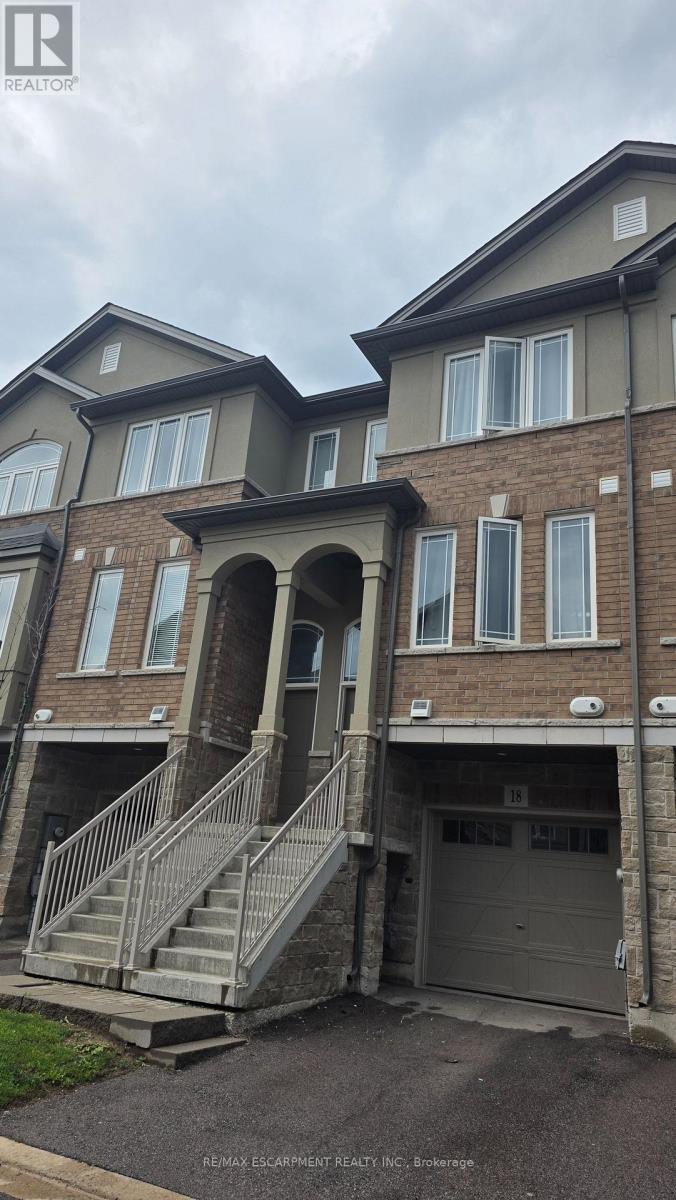
18 Aqua Lane
Hamilton, Ontario
Welcome to 18 Aqua Lane! Discover this stylish and spacious freehold townhome nestled in the peaceful and family-friendly Summit Park community. Offering approximately 1,561 sq. ft. of thoughtfully designed living space across three levels, this beautiful home features 3 spacious bedrooms and 4 bathrooms, including a convenient 2-piece powder room. The primary bedroom offers a private ensuite and his-and-her closets, creating a comfortable and functional retreat. The custom-designed kitchen is a true highlight, featuring stainless steel appliances, upgraded cabinetry, quartz countertops, and a convenient breakfast bar. The bright dining area flows seamlessly to the balcony, making it the perfect space for entertaining guests, relaxing after a long day, or enjoying your morning coffee. Additional features include an attached garage and 2 total parking spaces, along with a private backyard that provides additional outdoor space for your enjoyment. Location is everything, and this home delivers! Enjoy being just steps from Walmart, Canadian Tire, banks, shopping, and everyday amenities, while also being conveniently close to public transit, schools, scenic parks, restaurants, and major commuter routes. This home offers the perfect combination of comfort, convenience, style, and location. We are seeking A+ tenants who will take pride in this home and care for it as their own. Tenant pays $85 rent for water heater and HRV in addition to monthly property rent. (id:63616)
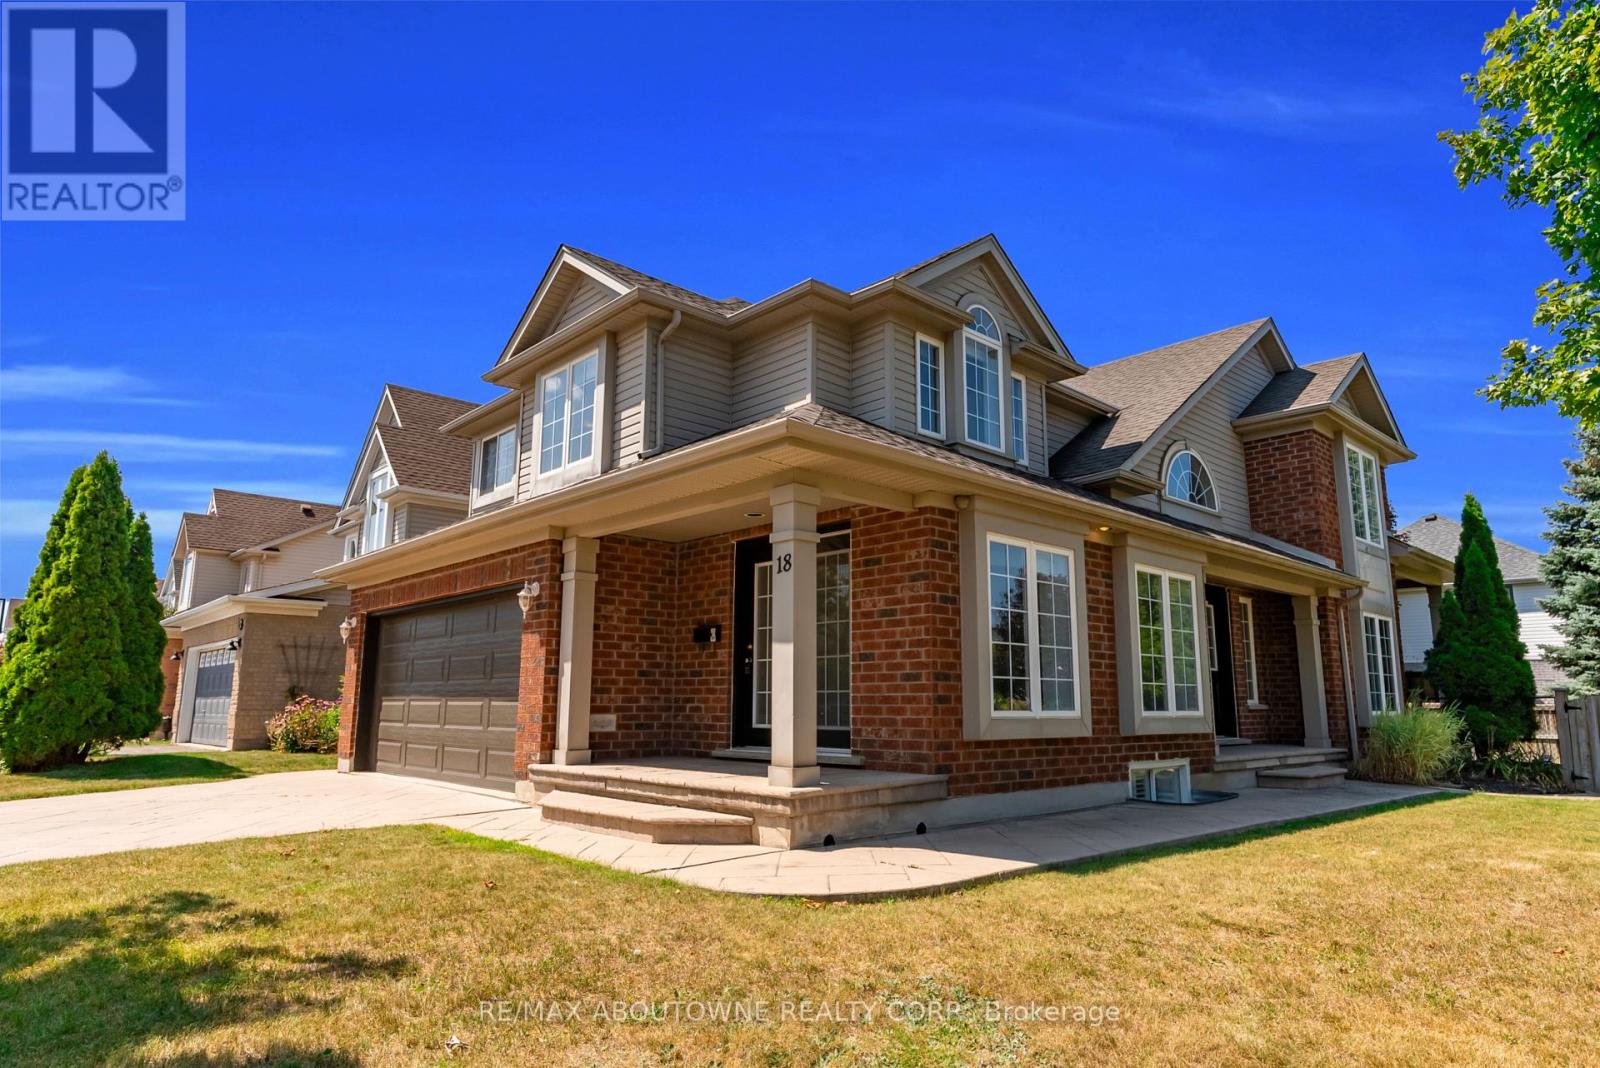
18 Haney Drive
Guelph, Ontario
An impressive corner lot, generous living space and a quiet south-end setting make 18 Haney Drive a home that stands out. With over 3,000 sq. ft. of finished living space, this freshly painted beautifully maintained home offers a thoughtfully designed layout with room to gather, entertain and grow.At the heart of the home is a functional L-shaped kitchen with plenty of workspace, flowing naturally into the dining room and 10ft family room, where a charming double-sided fireplace brings warmth and character to both spaces. Tucked away to the side, the separate living room offers a quieter, more private setting for conversation, reading or relaxing.Upstairs, you'll find 3 generously sized bedrooms along with the convenience of second-floor laundry. The spacious primary bedroom features a private 5-piece ensuite, while an additional 4-piece bathroom offers direct access from one of the secondary bedrooms, adding extra convenience and privacy.The finished basement further expands the home's versatility with a large recreation room, additional bedroom and 3-piece bathroom. Outside, the prominent corner lot gives the home wonderful curb appeal, complemented by a 4-car driveway offering plenty of parking. Major components, including the furnace, air conditioner and roof, have been updated in recent years, providing added peace of mind.The location completes the package-within walking distance to St. Paul Catholic School, Westminster Woods Public School and nearby walking trails, with parks, shopping, restaurants and everyday South Guelph amenities just minutes away.Spacious, versatile and ideally located, 18 Haney Drive offers the room to grow and a place to truly feel at home. (id:63616)

176 Avalon Place
Kitchener, Ontario
Unlimited opportunity awaits! It may be your first home, future dream home, investment property for two 31-ft detached custom homes or a multiplex. This upgraded & renovated home sits on a quiet cul-de-sac with a huge front yard, no sidewalk or hydro pole, plus a large driveway with parking for up to 6 cars. The garage provides additional parking & storage space. The main floor offers a great layout with a bright living room, picture window & no house directly in front, open-concept dining area, space for a breakfast bar, and a modern kitchen featuring numerous maple cabinets, gas stove, granite countertops, backsplash, double sink, stainless steel appliances & walkout to the backyard. The main-floor primary bedroom features a walk-in closet & ensuite washroom, offering privacy and convenience-also ideal for a senior family member. A second full washroom adds extra comfort. Upstairs features 2 spacious bedrooms with a short staircase, giving kids their own comfortable space. The basement offers a huge recreation room, perfect for hosting large gatherings, a spacious laundry room with room for natural clothes drying, plus a large storage room. Enjoy summer BBQs on the huge patio overlooking a large fenced backyard with plenty of space for family & guests. Public transit is less than a 10-minute walk, with easy access to the expressway and a public school within walking distance. Lovely Concordia Park is approx. a 5-minute walk away-perfect for hiking, enjoying nature, or morning & evening walks. Banks, hospital, Tim Hortons, McDonald's, Walmart, restaurants, grocery stores, daycares, gas stations, community centre, library, places of worship & ethnic markets are all nearby. More than just a home-style, functionality, affordability & future potential come together here. Book your showing today! (id:63616)
15 - 484 Millen Road
Hamilton, Ontario
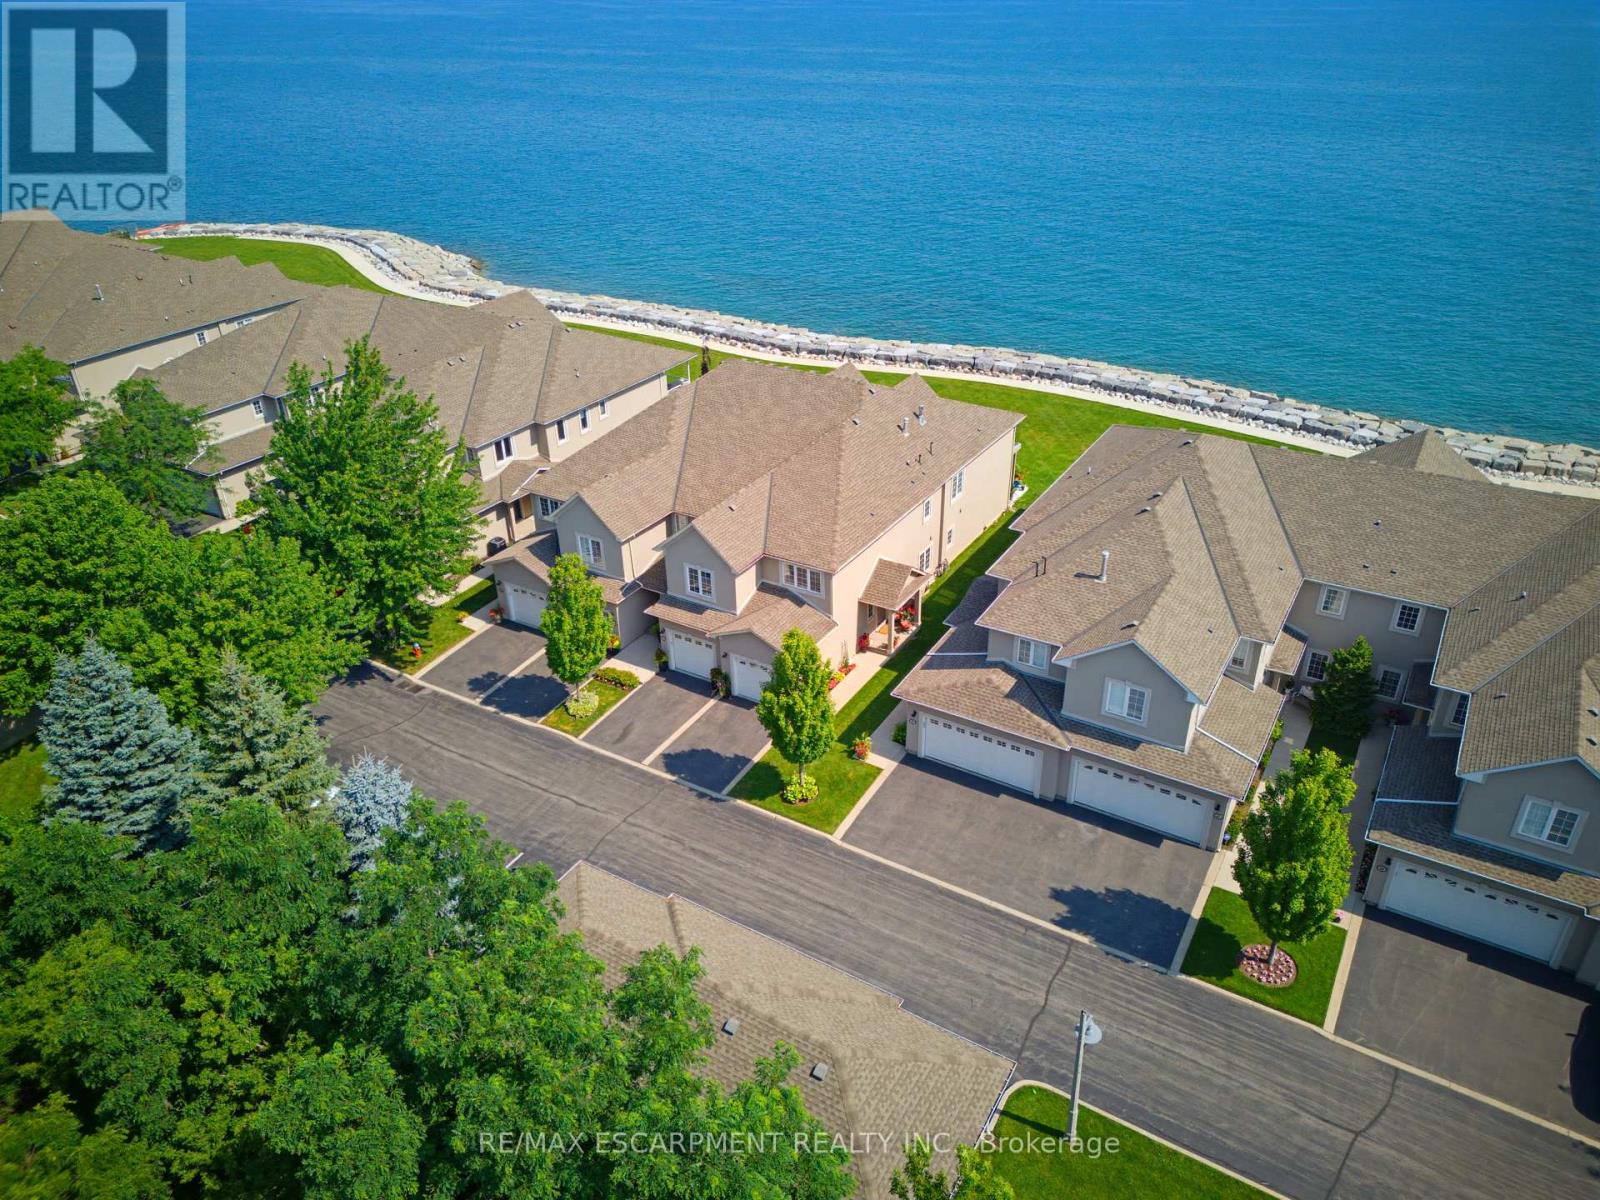
Welcome to prestigious Bal Harbour Estates, where luxury waterfront living meets effortless everyday comfort. This extensively renovated bungalow style end unit condo townhouse offers over 2,300 sq. ft. of beautifully finished living space, showcasing exceptional craftsmanship and premium finishes throughout. Completely transformed from top to bottom, this turnkey residence features a stunning designer kitchen, elegant bathrooms, premium flooring, upgraded lighting, and high end finishes at every turn. The bright, open concept main level is thoughtfully designed to capture breathtaking views of Lake Ontario, featuring a walk out that seamlessly blends indoor and outdoor living while framing the Toronto skyline in the distance. Step outside to the newly installed concrete pad, the perfect place to unwind, entertain, or simply relax while taking in the ever changing waterfront scenery. Premium European engineered motorized blinds provide effortless light control and privacy without compromising the spectacular views. The finished lower level offers exceptional additional living space, ideal for a recreation room, home office, gym, or guest retreat. As a desirable end unit, the home is flooded with natural light and offers added privacy, along with the rare convenience of three parking spaces, including an attached garage, private driveway, and an exclusive parking space located directly in front of the home, plus ample visitor parking for family and guests. Enjoy direct access to the waterfront trail and private beach, while being just minutes from the Marina, shopping, dining, and convenient highway access. Perfect for professionals, commuters, retirees, and boating enthusiasts seeking a maintenance free waterfront lifestyle. The recently fortified shoreline provides long-term peace of mind, allowing you to simply relax and enjoy one of Stoney Creek's most sought after lakefront communities. Luxury. Location. Lifestyle. Welcome home. (id:63616)
344 Mountain Brow Road
Hamilton, Ontario
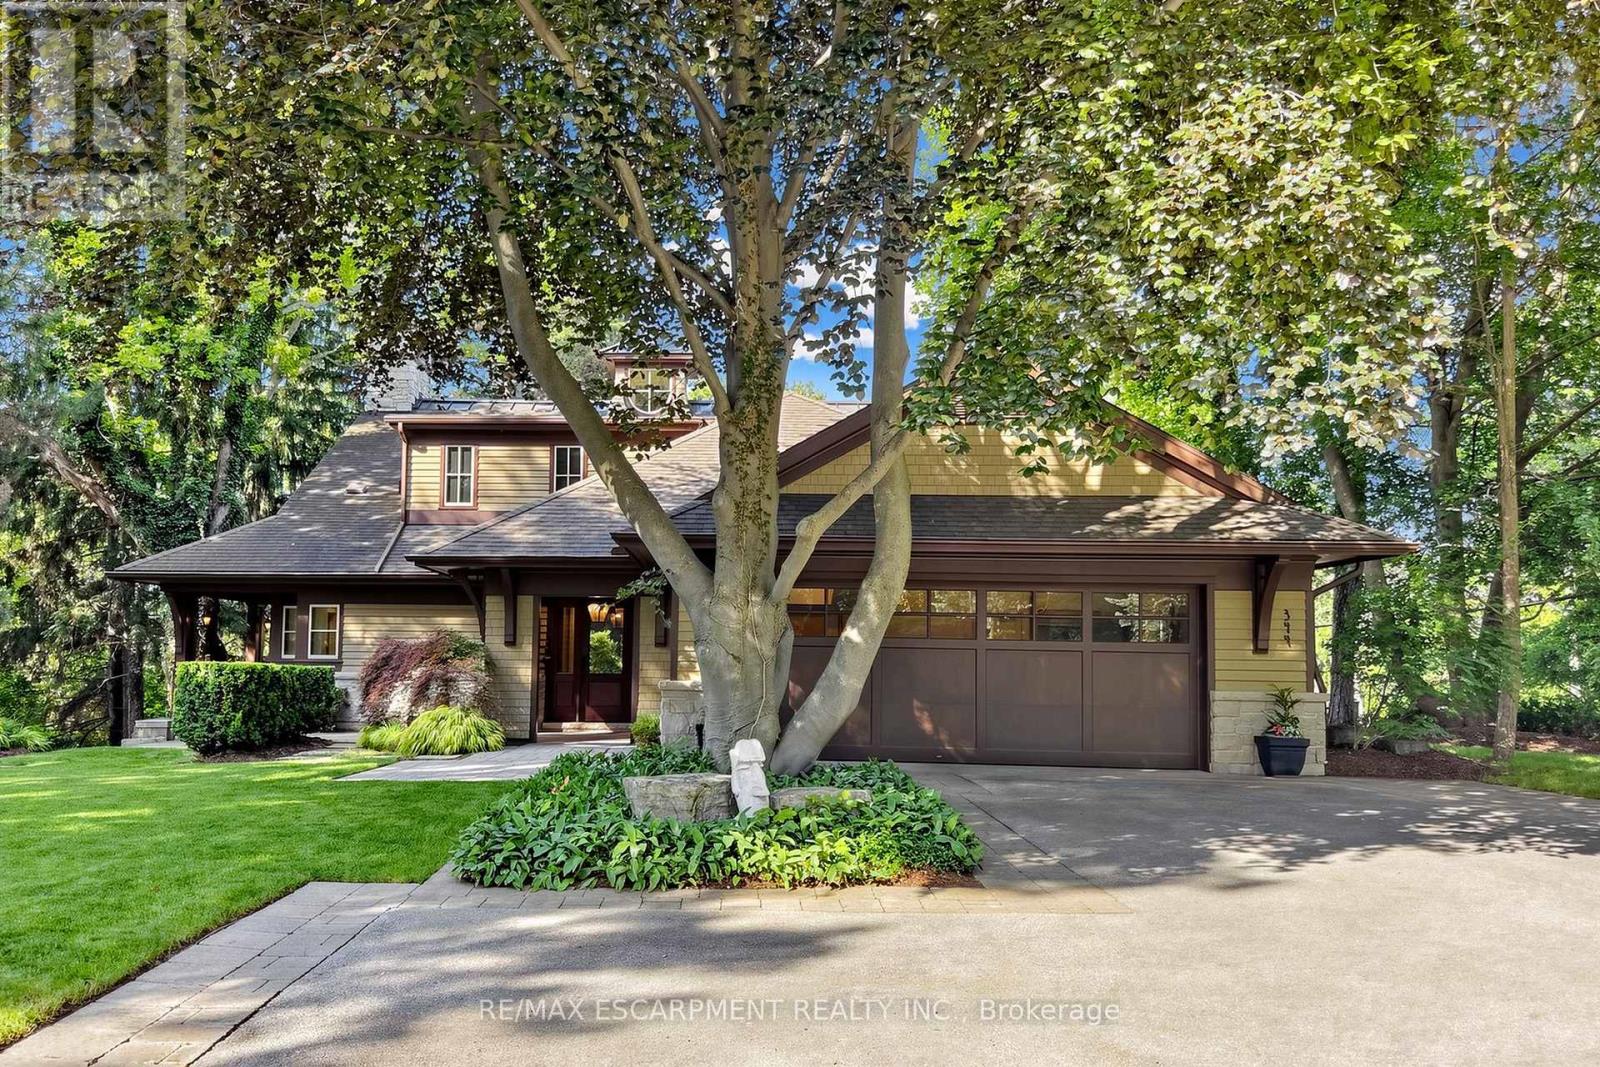
Welcome to 344 Mountain Brow Road, an extraordinary Arts & Crafts-inspired custom bungaloft set on a spectacular 0.75-acre ravine lot in one of Waterdown's most coveted escarpment locations. Designed by Darren Sanger-Smith of Structured Creations, this exceptional residence blends timeless craftsmanship, luxury finishes, & breathtaking natural surroundings. Thoughtfully designed for main-floor living w/ versatile upper-level accommodations, the heart of the home is a chef-inspired kitchen featuring a large centre island, premium S/S appliances, custom cabinetry, designer hardware, & pot lighting, seamlessly connected to the impressive great room. Soaring 27ft vaulted ceilings, exposed timber frame trusses, & a dramatic floor-to-ceiling stone fireplace create a truly unforgettable living space. The elegant dining room flows into the formal living room, ideal for everyday living & entertaining. A thoughtfully designed main-floor laundry/mud room adds convenience, while a custom wine cellar provides the perfect space to showcase your collection. Main level features a luxurious primary retreat w/ walk-in closet, private ensuite, & beautiful views of the backyard deck & ravine. 2nd main-floor bedroom also offers its own ensuite & picturesque backyard views. Upper loft provides exceptional flexibility w/ a bedroom, full bathroom, sitting room, & a dedicated den/home office. Enjoy year-round ravine views from the inviting 3-season room w/ a wood-burning fireplace. Outdoor living is equally impressive w/ a newly rebuilt wraparound composite deck & hot tub, creating the perfect space to relax or entertain while immersed in nature. Ideally situated alongside the renowned Bruce Trail system, this rare offering combines the tranquility of escarpment living w/ the convenience of being minutes to downtown Burlington, everyday amenities, & less than 5 minutes to Aldershot GO Station. A truly exceptional home where luxury, architecture, & nature come together in perfect harmony. (id:63616)
2112 - 285 Enfield Place
Mississauga, Ontario
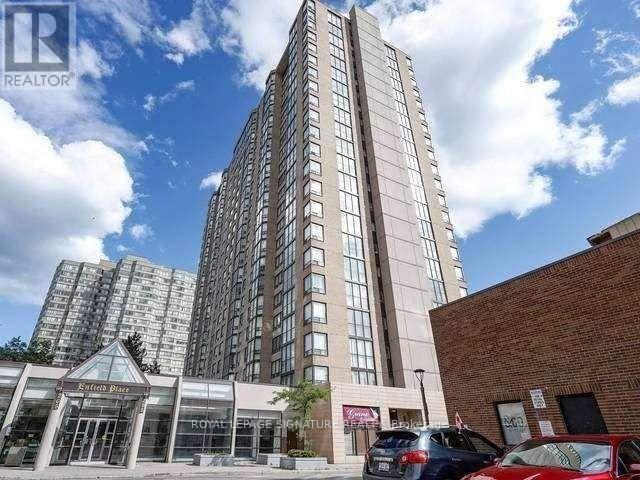
Stunning 2 Bed + Den + 2 Bath Condo In The Heart Of Mississauga! Spacious, Sun-Filled Layout Featuring A Versatile Den Perfect As A Home Office. Enjoy Unobstructed Views, Laminate Flooring Throughout, Pot Lighting. Move-In Ready Unbeatable Location Steps To Square One Shopping Centre, Top Restaurants, Shops, And Public Transit, With Quick Access To Hwy 401/403. Enjoy Resort-Style Amenities: 24-Hr Security, Indoor Pool, Fully Equipped Gym. Don't Miss This One. (id:63616)
61 Avondale Boulevard
Brampton, Ontario
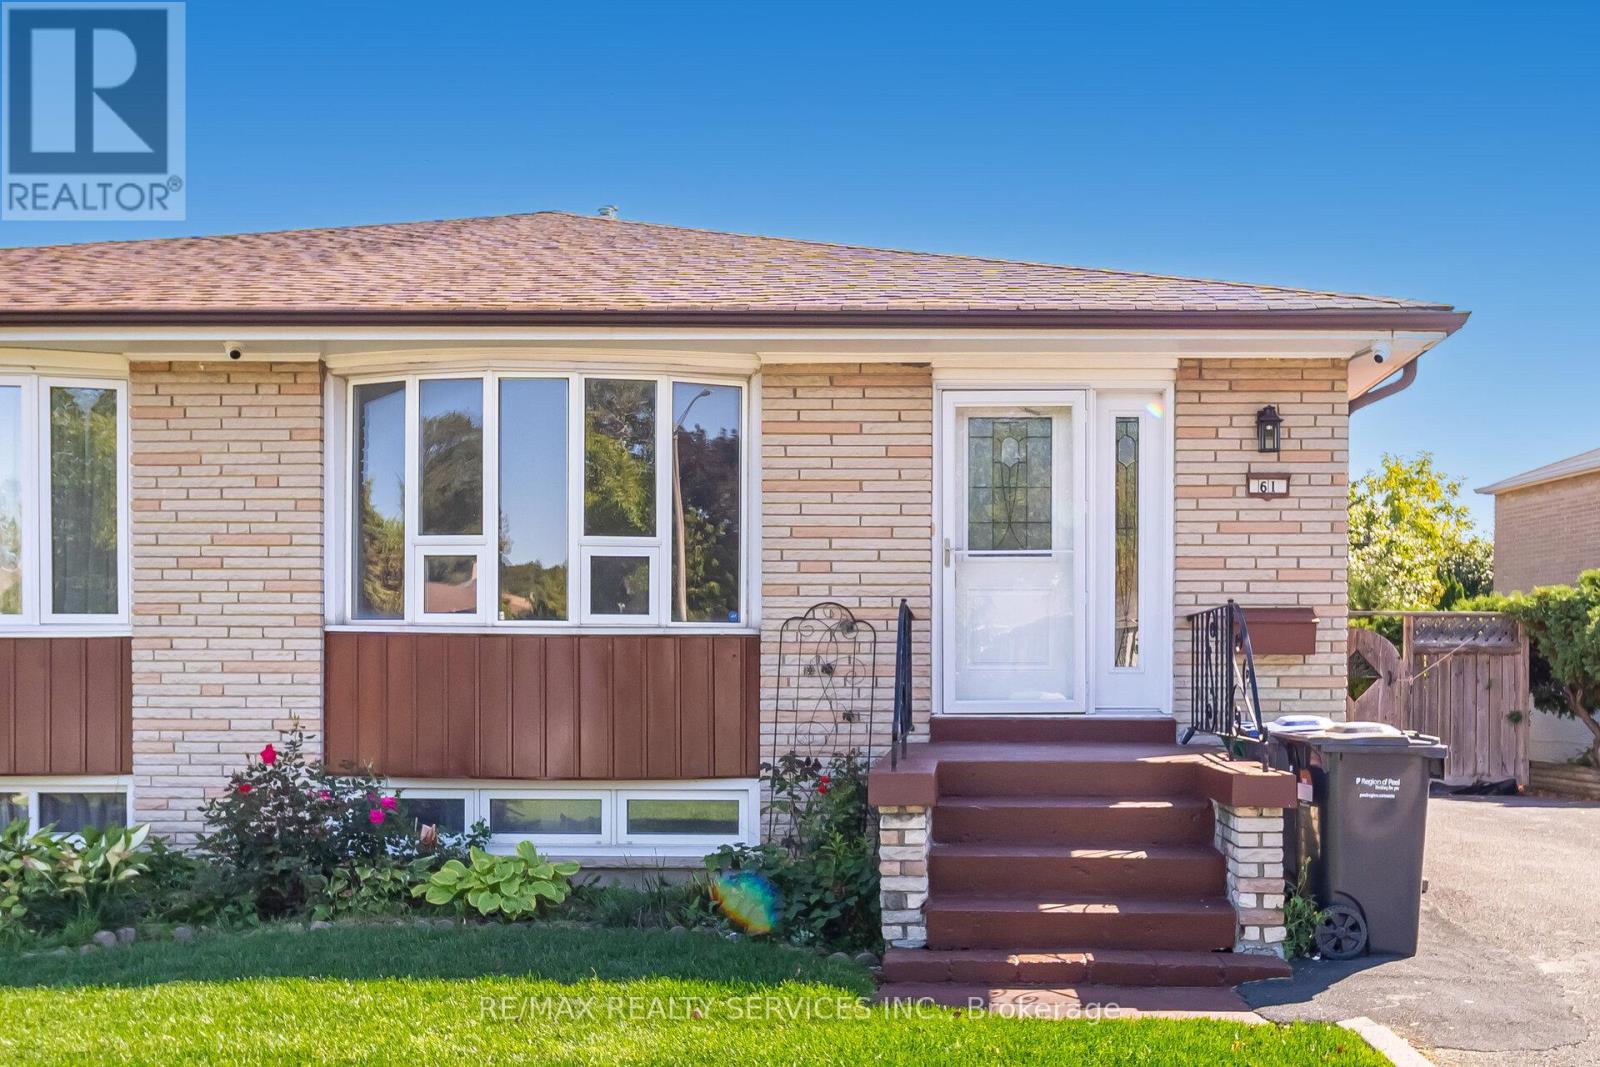
Renovated 3-Bedroom Semi Detached Bungalow. Ground Level Only. Fully Self-Contained. Laminate Flooring In Living & Dining Rooms And All Bedrooms. Ceramic Floors In Kitchen, White Cabinetry Attractive B/W Backsplash. Large & Well Lit Bathroom With Granite Countertop. Appliances Included B/I Dishwasher, Fridge, Stove, Stackable Washer & Dryer. Tenant To Pay 70% Of Heat, Hydro & Water. No Pets, No Smoking. No Changes Or Additions To Door Locks Without Landlord Approval. Includes Only One Parking On Driveway On Left Side. Tenant Has Access To Backyard (id:63616)
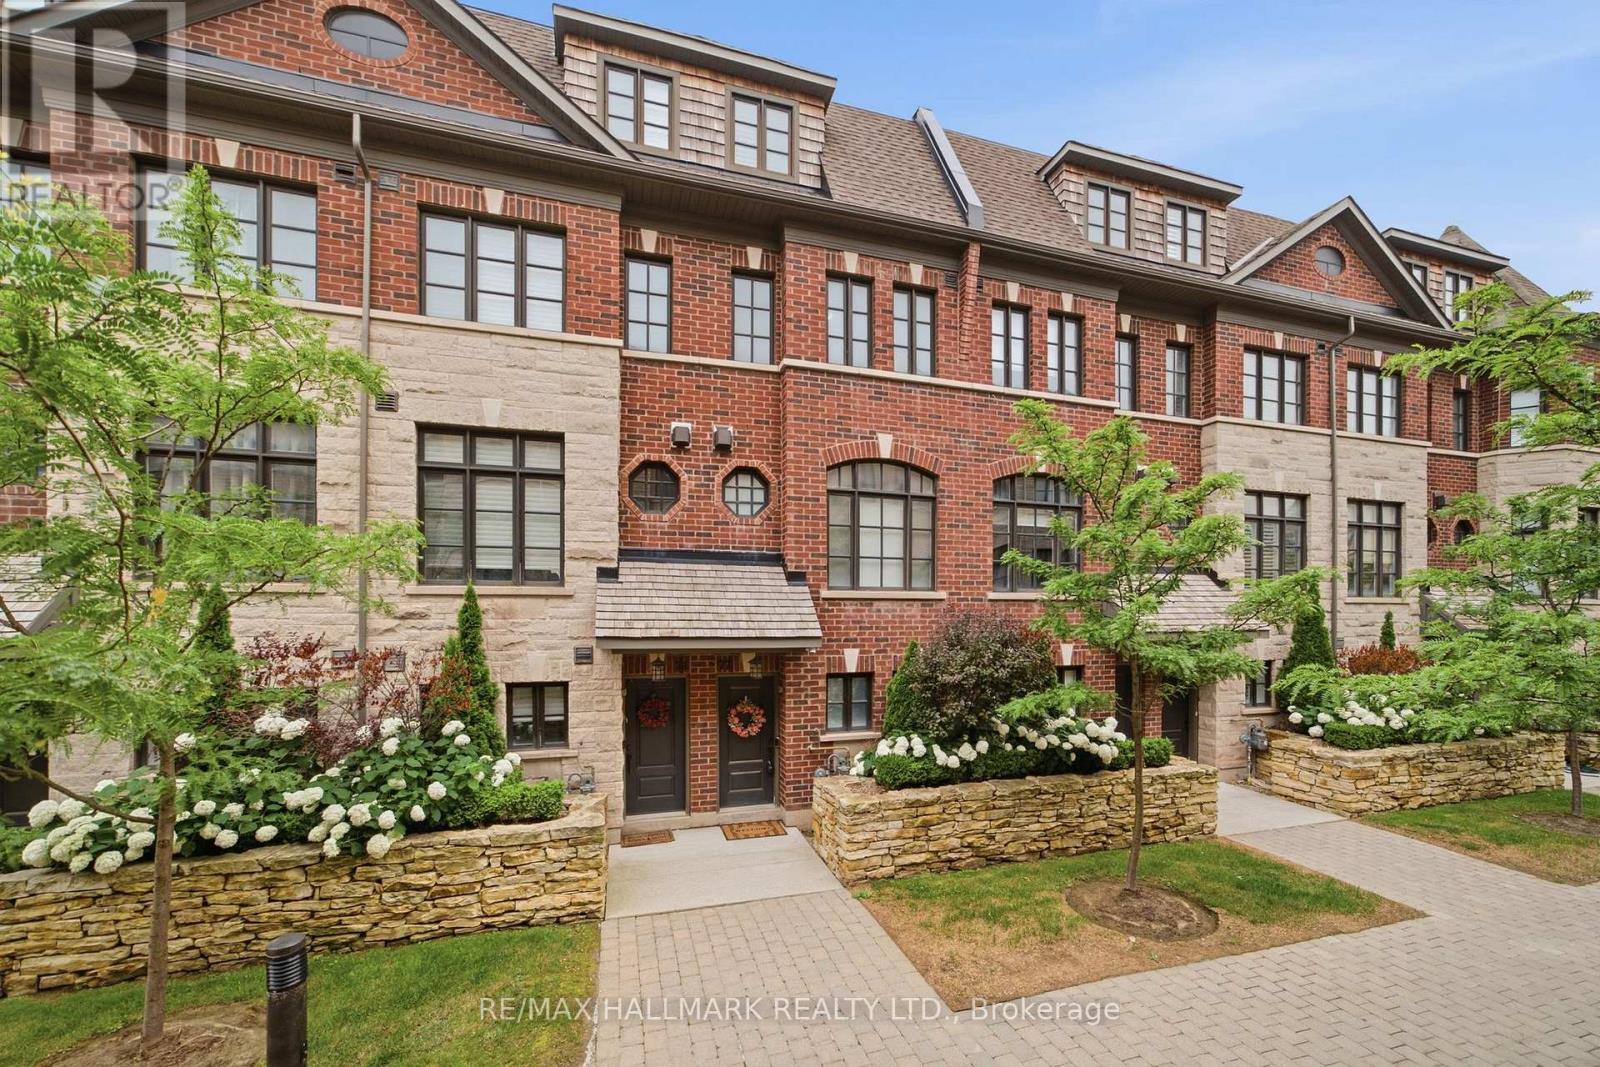
77 - 250 Royalton Common
Oakville, Ontario
Experience refined executive living in one of Oakville's most desirable neighbourhoods. This bright, open-concept townhome features soaring 9.5-foot smooth ceilings, rich hardwood flooring and pot lighting throughout the sun-filled principal rooms. Designed for effortless entertaining, the kitchen offers granite countertops, stainless steel appliances and a breakfast bar, with access to a private patio complete with a gas BBQ hookup. A welcoming gas fireplace adds warmth and character to the living space. Upstairs, the spacious primary retreat features a walk-in closet, a spa-inspired five-piece ensuite and a Juliette balcony. A dedicated main-floor office provides a comfortable work-from-home setting, with a conveniently located powder room nearby. An elegant home offering comfort, style and functionality. (id:63616)
1901 - 385 Prince Of Wales Drive
Mississauga, Ontario
Stunning condo apartment in Chicago Tower Situated In A Very Highly Sought After Area Of Mississauga. Nice size for a young professional or student seeking luxury living. Boasts high Ceilings, Modern Kitchen, Ensuite Laundry, Laminate Floor And Ceramic Floor. This Exclusive Building Offers An Indoor Pool, Sauna, In/Out Hot Tub, Rock Climbing Wall, Rooftop Lounge, Gym, Theatre, and party room! Short Walk To Mississauga Library, Square One Mall, Sheridan College, Living Arts Centre & Transit. One locker and 1 parking included. (id:63616)
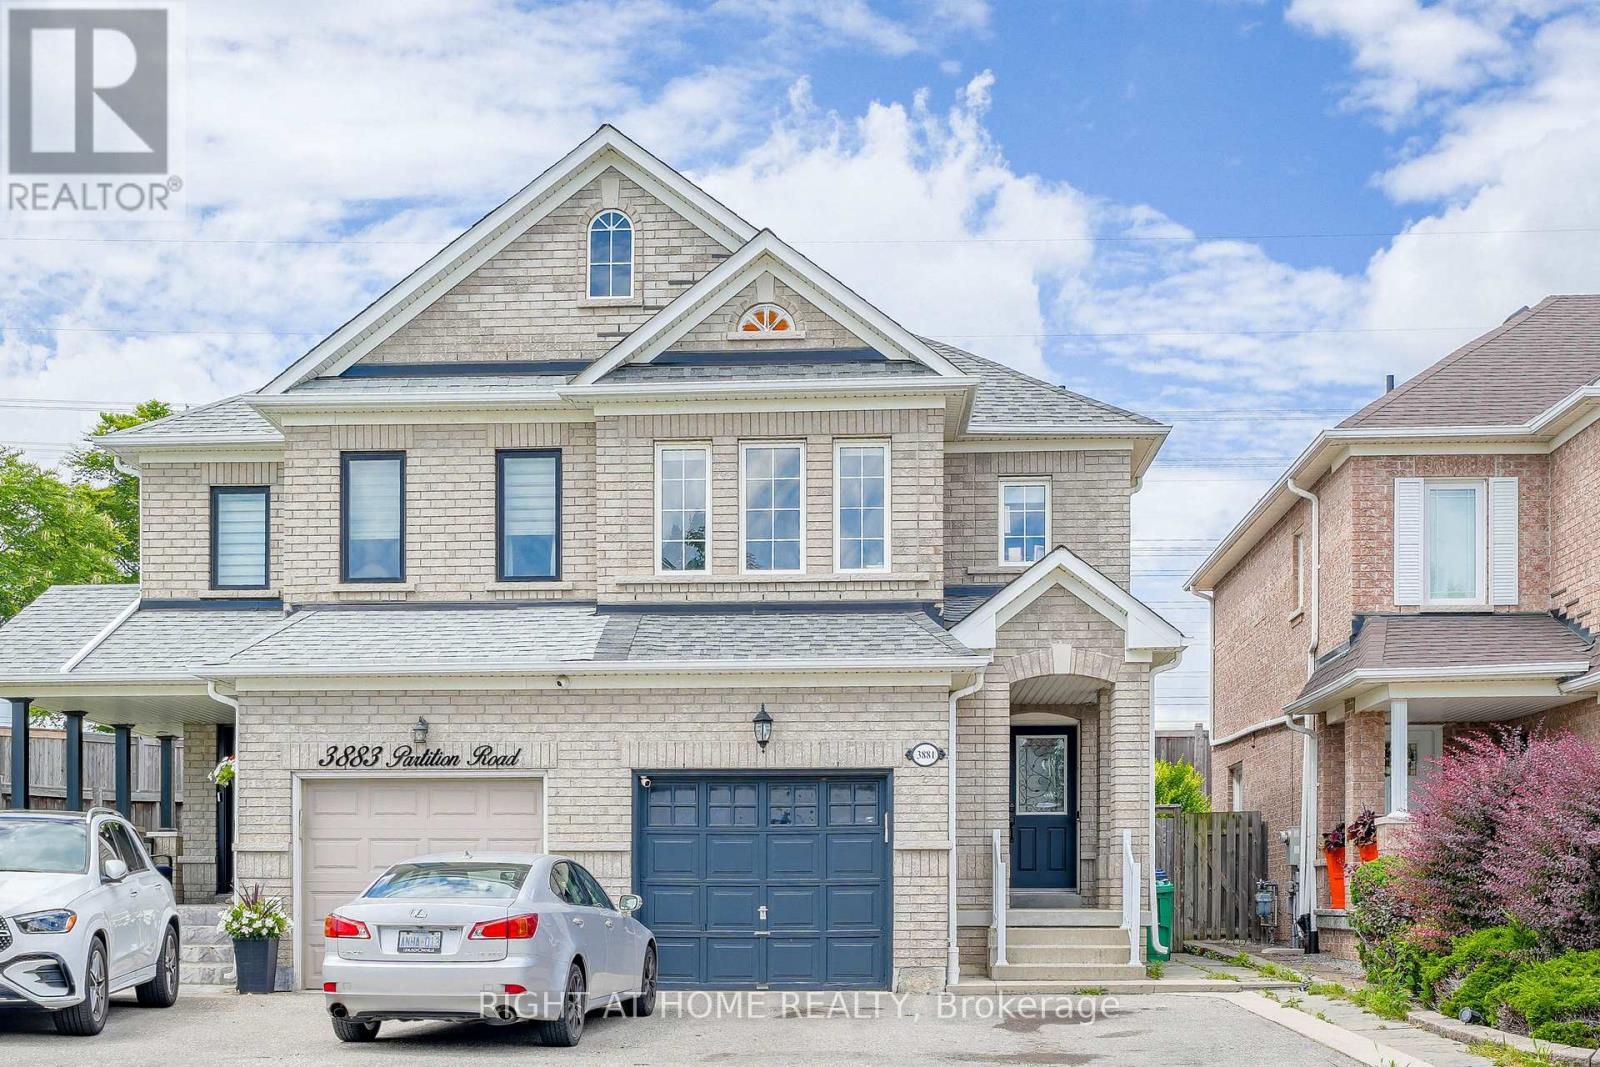
3881 Partition Road
Mississauga, Ontario
Welcome to 3881 Partition Rd! This beautifully maintained 3+1 bedroom, 4-bath home is tucked away on a peaceful, family-friendly crescent in Mississauga's sought-after Lisgar community. Offering approximately 2,500 sq. ft. of total finished living space, including the finished lower level, this bright and inviting home features an open-concept layout, rich hardwood flooring, pot lights and a renovated kitchen complete with quartz countertops, custom backsplash, stainless steel appliances and breakfast bar. Step outside to your private backyard with no rear neighbours-a wonderful setting for family gatherings, entertaining or simply relaxing. The spacious primary retreat features a walk-in closet and 4-piece ensuite. Bonus Income Potential! The finished basement offers a separate entrance through the garage, an upgraded 3-piece bathroom and a private layout-ideal as a turn-key studio-style space for potential extra side income, an in-law suite or private accommodation for extended family. This versatile lower level adds tremendous flexibility and value to the home. Enjoy the convenience of an established Lisgar neighbourhood surrounded by parks, schools, trails, shopping and everyday amenities, along with easy access to Lisgar GO Station, public transit and Hwys 401 & 407. Existing tenant moving October 15, providing an excellent opportunity for buyers looking to make this wonderful property their own. A fantastic combination of location, lifestyle, flexibility and income potential-truly turn-key and a must-see! (id:63616)
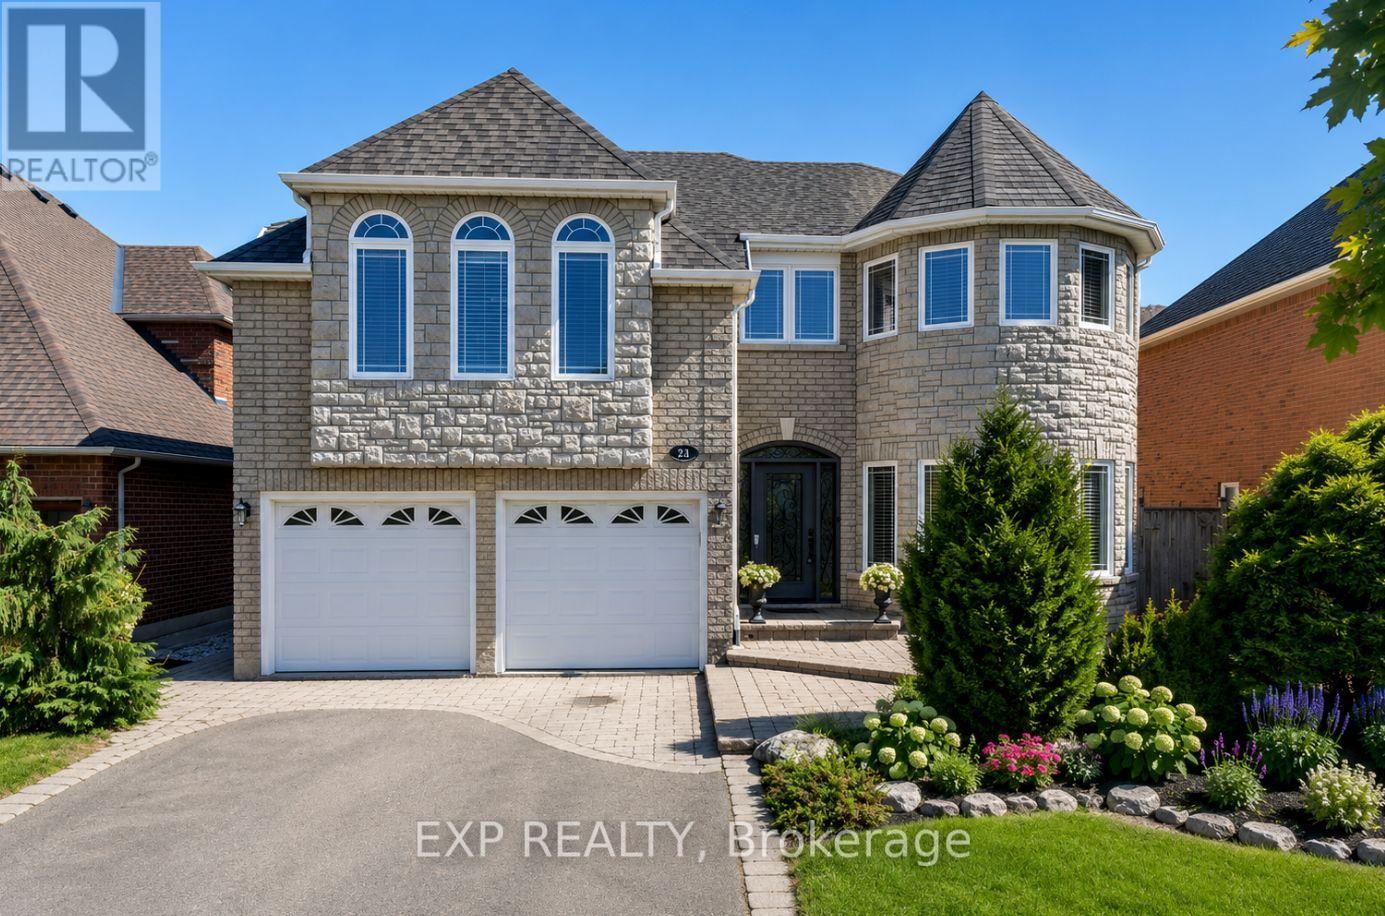
16 Curry Crescent
Halton Hills, Ontario
CANCELLED OPEN HOUSE Sat, Oct 03 2:00 PM-4:00 PM. PLEASE COME SUN, Oct 04. 2:00 PM-4:00 PM. WELCOME TO THIS STUNNING "HAWKSBURY" MODEL BY GREAT GULF, OFFERING APPROXIMATELY 4,500 SQ. FT. OF A BEAUTIFULLY FINISHED LIVING SPACE, INCLUDING A FULLY FINISHED WALK-UP BASEMENT. FORMAL LIVING AND DINING ROOMS SHOWCASE RICH HARDWOOD FLOORING, FRENCH DOORS, AND A BOW WINDOW THAT FILLS THE SPACE WITH NATURAL LIGHT. THE UPGRADED KITCHEN IS BUILT FOR ENTERTAINING, WITH GRANITE COUNTERTOPS, A BREAKFAST BAR, STAINLESS STEEL APPLIANCES, AND A BRIGHT BREAKFAST AREA WALKING OUT TO THE DECK. THE FAMILY ROOM INVITES YOU TO UNWIND WITH HARDWOOD FLOORS AND A COZY GAS FIREPLACE, WHILE A MAIN-FLOOR MUDROOM ADDS STORAGE AND ACCESS TO THE GARAGE AND SIDE YARD.UPSTAIRS, FOUR SPACIOUS BEDROOMS INCLUDE A LUXURIOUS PRIMARY RETREAT WITH A WALK-IN CLOSET AND SPA-LIKE FIVE-PIECE ENSUITE FEATURING A JACUZZI TUB. UPPER-LEVEL LAUNDRY ADDS EVERYDAY CONVENIENCE. THE WALK-UP BASEMENT OFFERS A LARGE RECREATION ROOM, GAMES AREA, LAMINATE FLOORING, A THREE-PIECE BATH, AND STORAGE, IDEAL FOR EXTENDED FAMILY OR A FUTURE IN-LAW SUITE. WHAT TRULY SETS THIS HOME APART IS THE PEACE OF MIND BUILT RIGHT IN. A STANDOUT $60,000 INVESTMENT IN PROFESSIONAL BASEMENT WATERPROOFING (2021) MEANS DRY, USABLE SPACE YEAR-ROUND, NO WORRIES, NO SURPRISES. THE BIG-TICKET MECHANICALS ARE DONE TOO, WITH A BRAND-NEW FURNACE AND WATER TANK (2025) THROUGH RELIANCE, TWO A/C UNITS, AND A ROOF APPROXIMATELY 7 YEARS YOUNG. STEP OUTSIDE TO A PRIVATE, MATURE BACKYARD PREPPED FOR A FUTURE HOT TUB HOOKUP- A RARE CHANCE TO OWN A METICULOUSLY MAINTAINED FAMILY HOME WHERE THE COSTLY WORK IS ALREADY COMPLETE. JUST MOVE IN AND ENJOY. OPEN HOUSE - SATURDAY & SUNDAY, OCTOBER 3-4, 2:00-4:00 PM! (id:63616)
5097 Elderview Court
Mississauga, Ontario
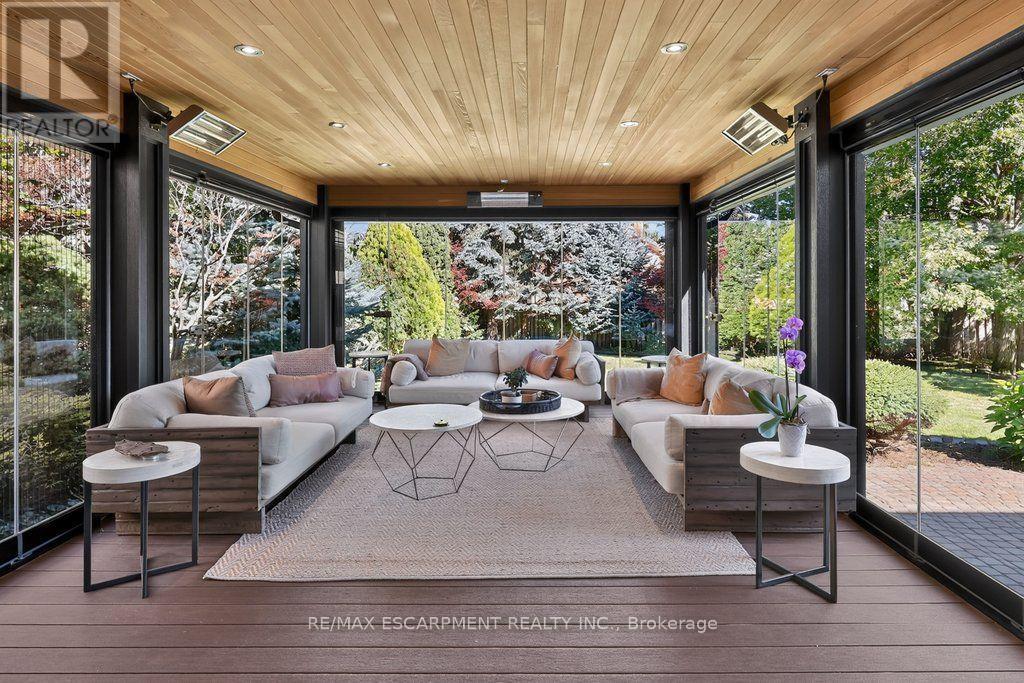
Incredibly well laid out and exceptionally spacious, this impressive five-bedroom family residence offers over 4,175 sq. ft. above grade and approximately 5,723 sq. ft. of total living space, perfectly designed for both everyday family living and grand-scale entertaining. Set on a quiet cul-de-sac in sought-after Erin Mills, the home welcomes you through a bright, elegant tiled foyer with hardwood floors throughout the rest of the main floor.The main level features a formal living room, private office with French doors, and a spectacular kitchen overlooking a stunning addition with floor-to-ceiling windows and versatile three season living space. The kitchen opens seamlessly to a warm family room with fireplace and custom built-ins, while the formal dining room offers its own fireplace and expansive picture windows overlooking the beautifully landscaped rear grounds-ideal for hosting large gatherings. Main-floor laundry, a convenient side entrance and garage access complete this level.Upstairs, the oversized primary retreat features hardwood floors, a luxurious five-piece ensuite and walk-in closet. Four additional bedrooms provide exceptional family accommodation, including two with private ensuites and walk-in closets, while the remaining bedrooms share a five-piece bath.The finished lower level is designed for recreation and wellness, with a gym, spacious recreation room, bar, cork flooring, abundant storage and a three-piece bath & a 2pc bath & Cedar Closet!The true jewel of this home is the breathtaking Three Seasons sunroom, created off the rear of the property and surrounded by spectacular landscaping and a private backyard oasis. A three-car garage and expansive interlock driveway provide ample parking for family and guests.Location is centre ice, it is minutes from Erin Mills Town Centre, loads of amenities, top rated schools, Credit Valley Hospital, UTM, GO Train, and Major Highways. (id:63616)
3451 Lincove Terrace
Mississauga, Ontario
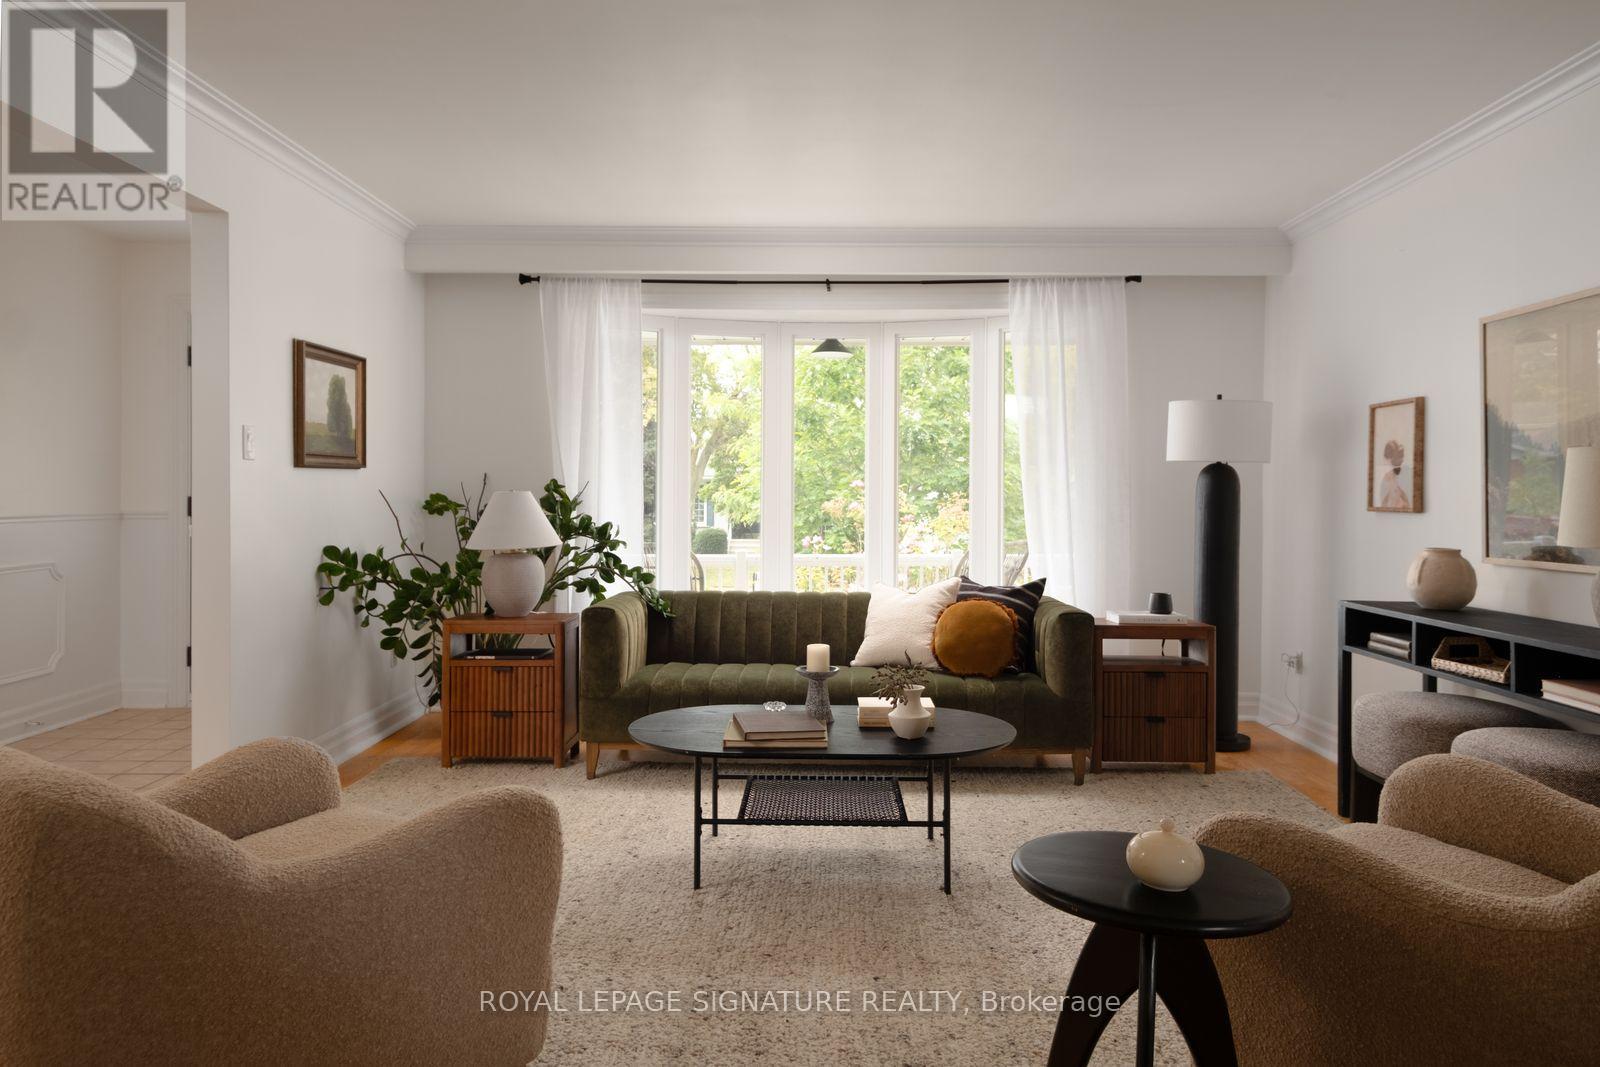
Loving Lincove! Welcome to Lincove Terr! Tucked into a quiet enclave on one of the most sought-after streets in Applewood Hills - one of Mississauga's oldest and most established family neighbourhoods - this home offers the rare combination of space, character, and an unbeatable location. The main level features expansive principal rooms, including a spacious living room that flows into the dining area, plus an eat-in kitchen with a dedicated breakfast nook. Tastefully upgraded throughout while maintaining its original charm, the home is drenched in natural light all day long, with expansive windows and new light fixtures at every turn. Upstairs, you'll find three spacious bedrooms, including a primary retreat complete with its own ensuite, plus an additional full bathroom with double sinks. The lower level includes a large family room with a cozy fireplace and a direct walkout to the premium-sized, professionally manicured yard, plus a separate laundry room for everyday convenience. The basement offers even more room to spread out with an additional recreation room ideal for a playroom, games area, or home gym, plus another bedroom that works beautifully as a nanny or in-law suite. Complete with a double-car garage and set on a beautiful quiet, tree-lined street, this is Applewood Hills living at its best. Walk to schools, shopping, parks, and transit, with a short drive to Highway 403, Square One, and downtown Mississauga. Homes like this - in a neighbourhood this connected and this family-friendly - don't come along often. (id:63616)
7686 Black Walnut Trail
Mississauga, Ontario
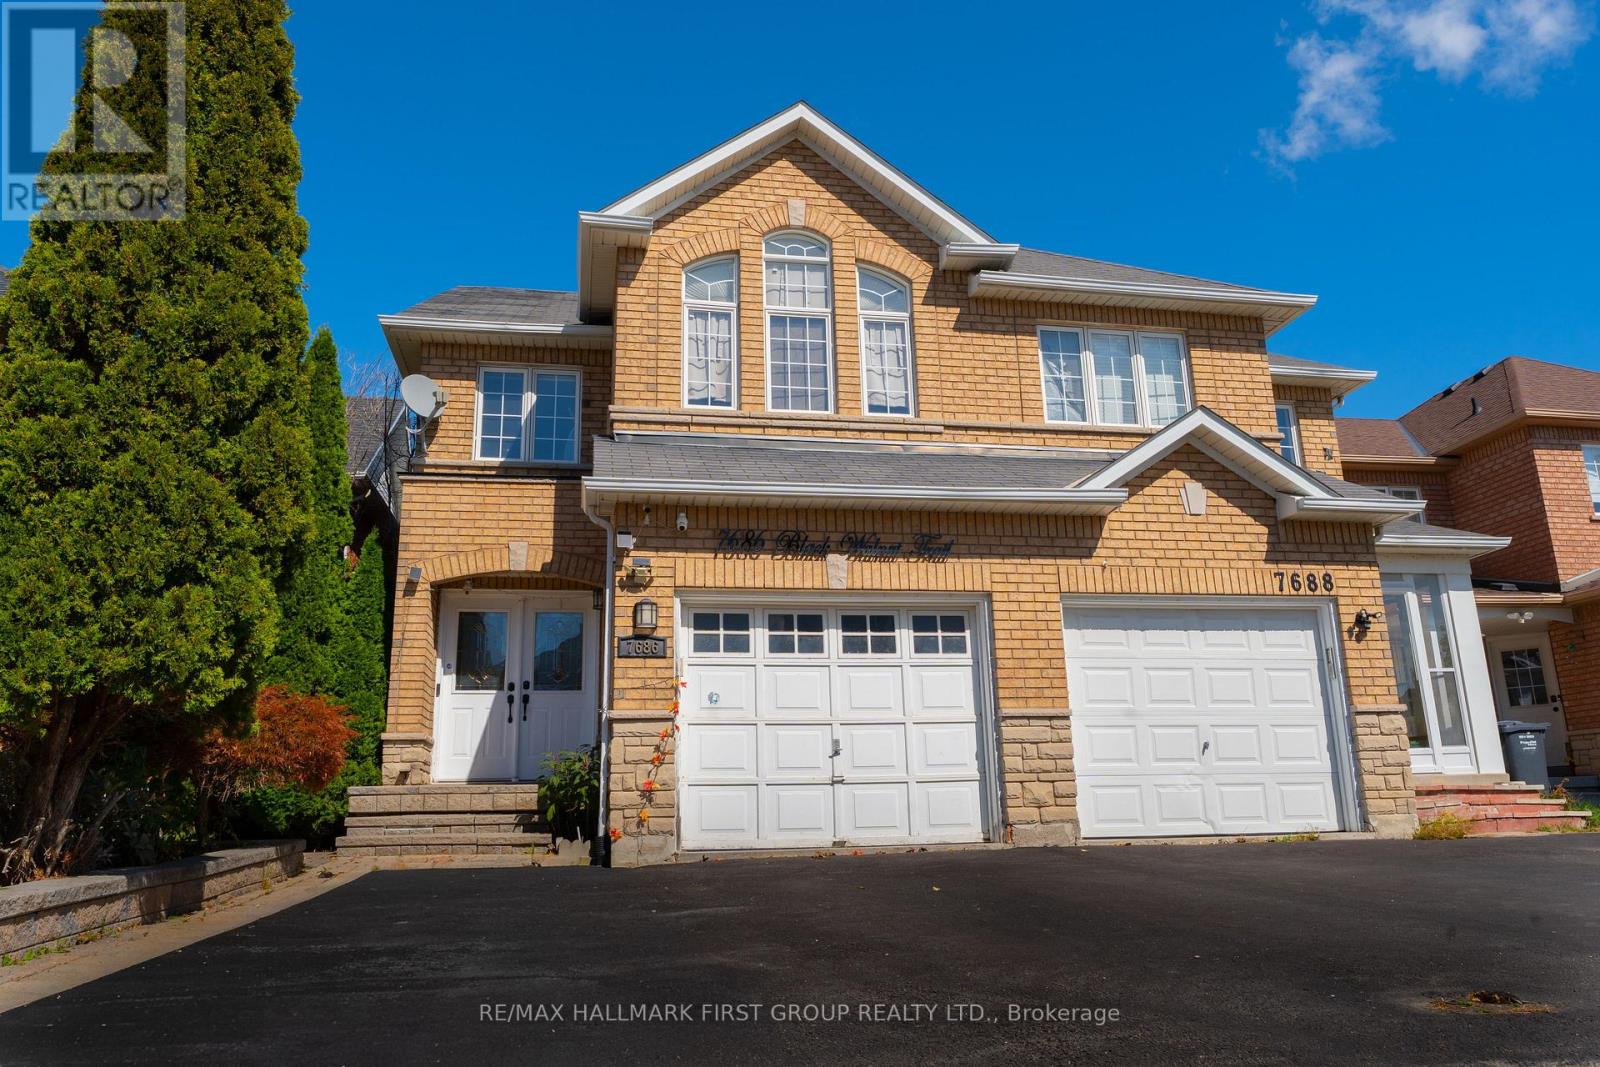
Welcome to this charming, meticulously maintained home nestled in one of the neighbourhood's most desirable enclaves. This inviting property offers three spacious bedrooms and a beautifully finished lower level, perfect for multi-generational living. The thoughtfully designed main floor with open-concept dining area that flows seamlessly into a cozy family room. The chef-inspired kitchen showcases quartz countertops, a designer tile backsplash, and premium stainless steel appliances.Hardwood flooring throughout, upgraded LED pot lighting. Ideally positioned just steps from top-rated schools, lush parks, and community trails, with effortless access to major highways, Lisgar GO, transit, and shopping plazas, this home truly offers the best of comfort, style, and convenience. (id:63616)
12 Trellanock Road
Brampton, Ontario
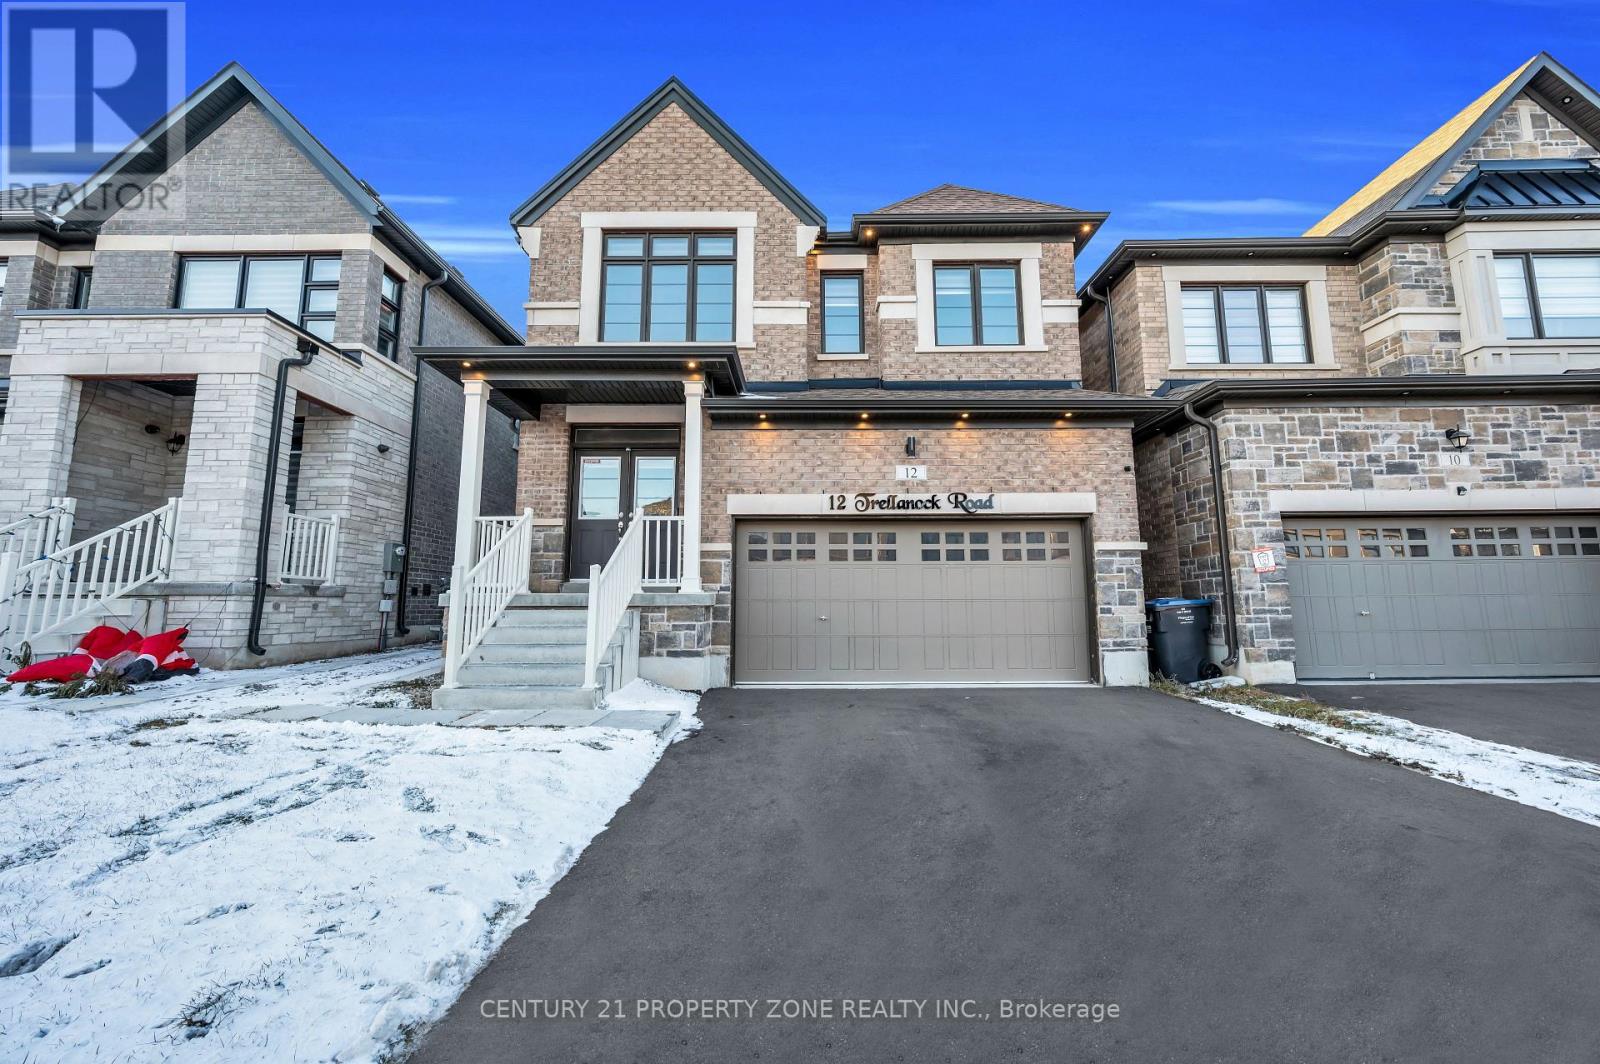
Executive Builder finish Legal Apartment located at the border of Brampton, Mississauga & Halton Hills in one of Brampton's most prestigious areas. Designed for those who appreciate contemporary design and refined sophistication with elevated living experience. This upgraded unit offers a gourmet kitchen with high-end upgraded appliances, huge separate living area, spacious bedroom, designer washroom pot lights and large windows with zebra blinds. Enjoy elevated living just minutes from highways, all major amenities, top-rate schools and Lionhead Golf Club. (id:63616)
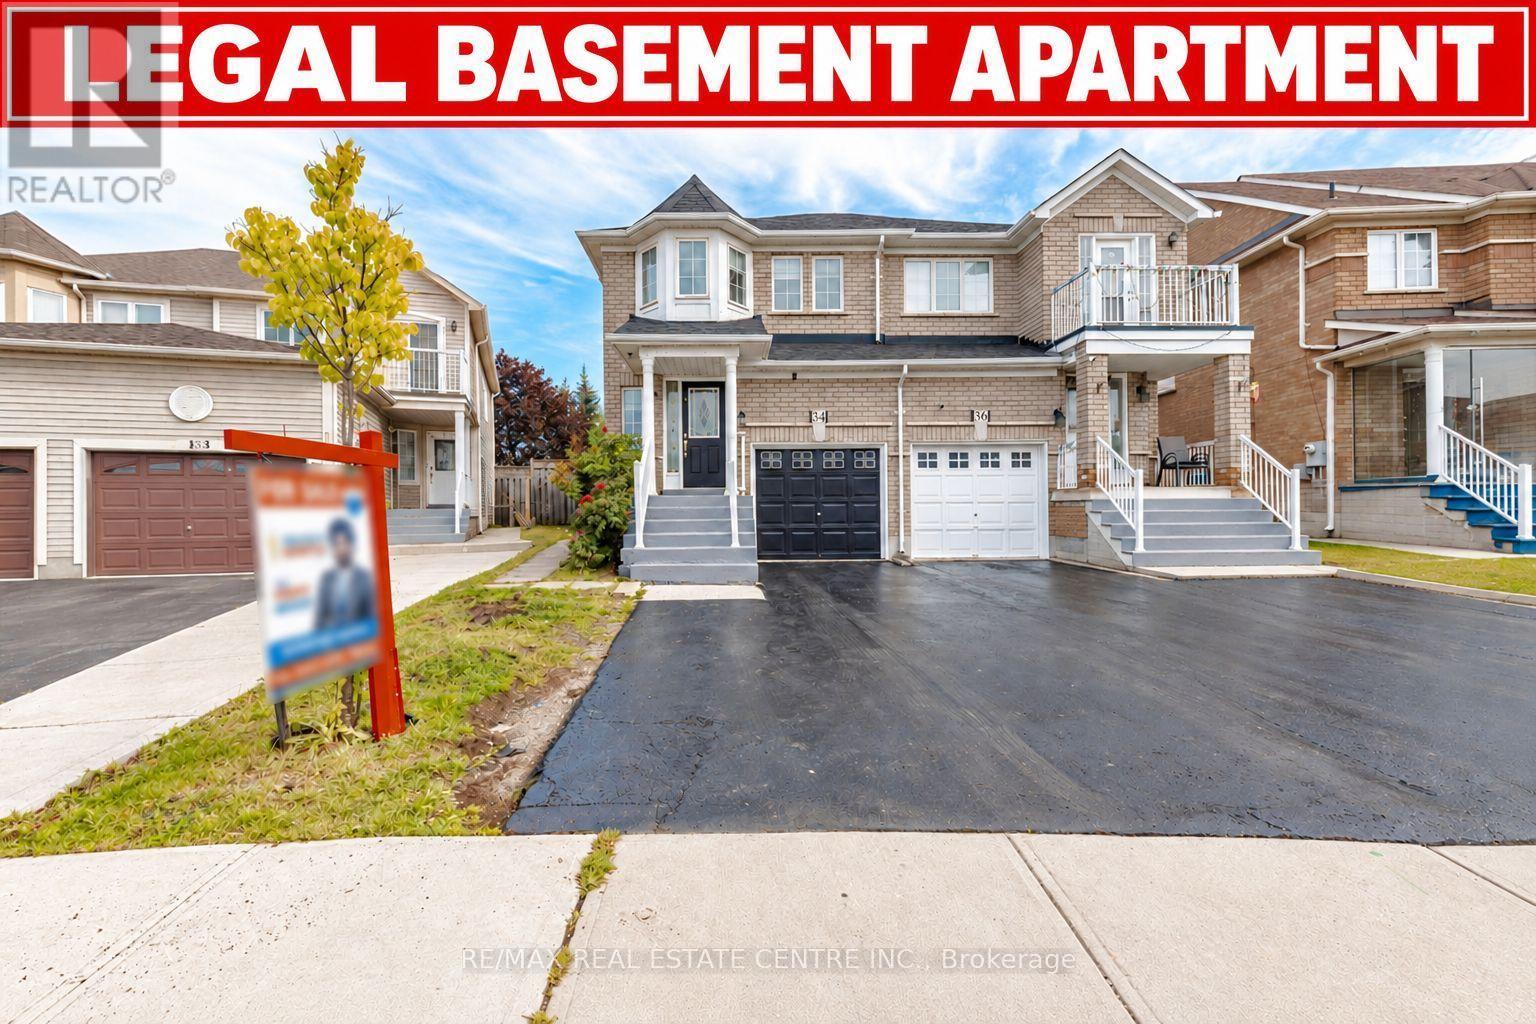
34 Weather Vane Lane
Brampton, Ontario
*** LEGAL BASEMENT APARTMENT*** This beautiful 3+1 bedroom, fully brick semi-detached home offers roughly 2,000 sq. ft. of living space and is located in a quiet and desirable neighbourhood with no homes directly behind. The bright, open-concept main floor features hardwood flooring in the bedrooms, no carpet throughout, pot lights, elegant crown molding, beautiful chandeliers, and a stunning oak staircase. The modern kitchen boasts quartz countertops, backsplash, stainless steel fridge and stove, and ample cabinetry. The spacious primary bedroom features a bay window, walk-in closet, and private 4-piece ensuite. The finished legal basement apartment, complete with a separate entrance, offers a kitchen, 2 bedrooms, and a full bathroom, making it ideal for extended family or rental income. Additional features include zebra blinds throughout the home (approximately 1 year old), exterior pot lights, a recently sealed 3-car driveway, and a fully brick exterior. Prime location close to major highways, shopping, plazas, schools, GO Station, and LA Fitness. A fantastic opportunity to own a highly functional home with excellent income potential! (id:63616)
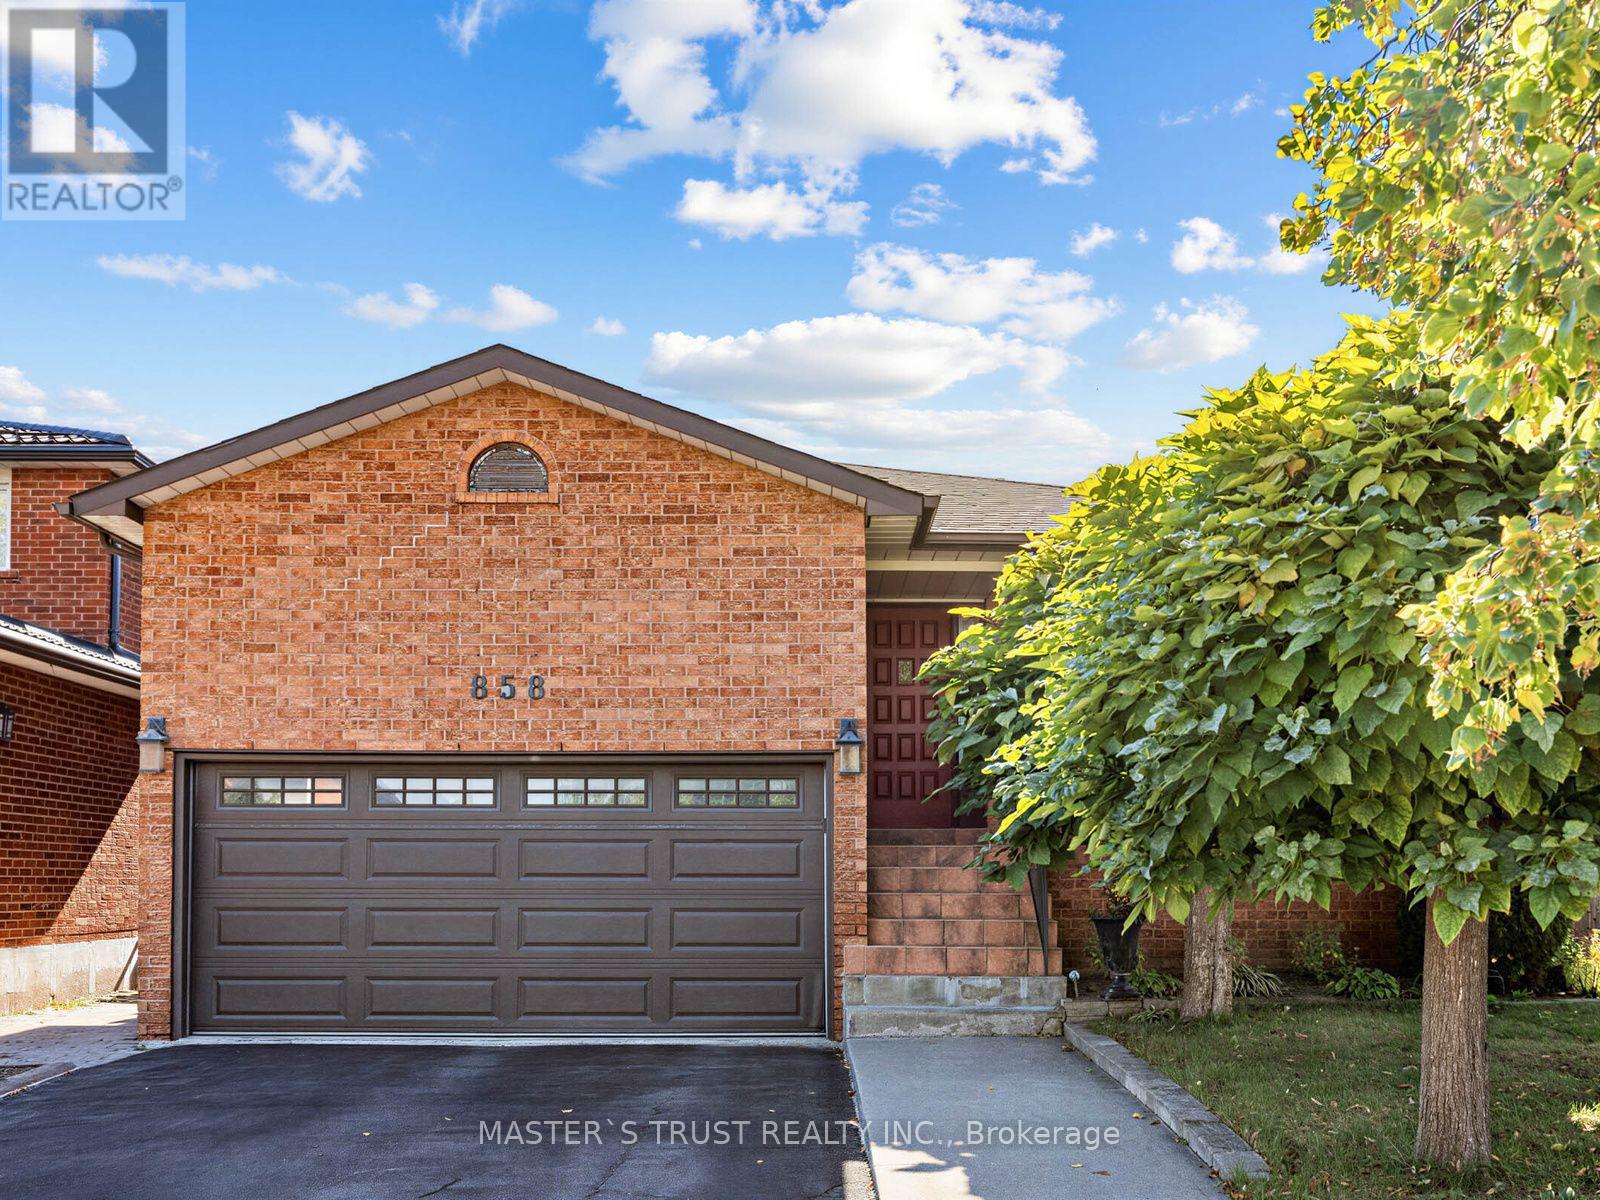
858 Wetherby Lane
Mississauga, Ontario
Rarely Offered 5-Level Backsplit on a Premium 6,764 Sq. Ft. Landscaped Lot! Spacious and well-maintained home in a sought-after neighbourhood. Major updates include Roof (2022), Furnace (2023), and Heat Pump (2024). Carpet-free throughout, with skylights in the kitchen and upper level providing abundant natural light. The home features a double garage, finished basement, and separate entrance. The versatile lower level offers a spacious great room, second kitchen, and wood-burning fireplace, ideal for extended family, entertaining, or additional living space. Conveniently located close to parks, top-rated schools, shopping, public transit, and major transportation routes. A rare combination of generous lot size, functional living space, and a convenient location. (id:63616)
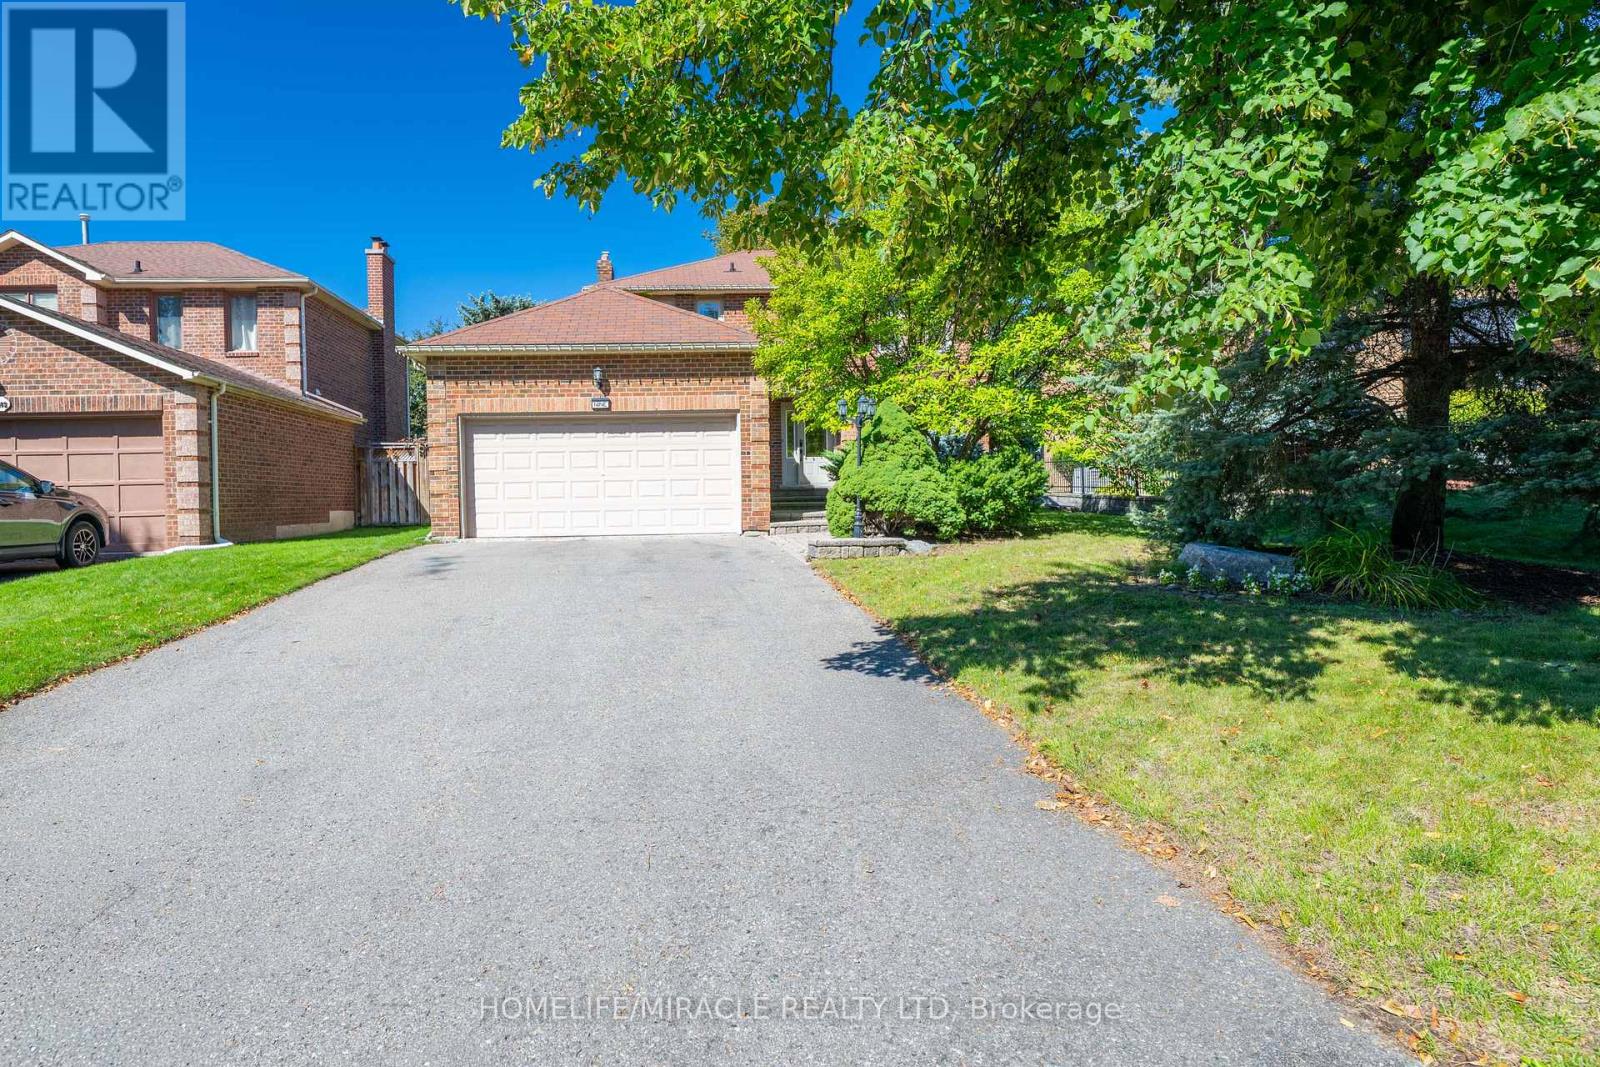
9 Iris Crescent
Brampton, Ontario
Spacious, Beautifully upgraded 4 bedroom home nested in a quite neighborhood, Offering Generous Living space & give you great indoor and outdoor feeling to entertain, Enjoy. Finish basement with one bedroom, Rec Room. Master bedroom has 2 walk in closets. Wide Lot and depth. beautifully landscaped yard giving you a private oasis to enjoy. Mud area in laundry. Walk out from laundry area to side yard to enter garage. A stunning heated large inground pool for added peace of mind. Gorgeous upgraded staircase, quartz counter tops in kitchen, Lots of natural lights, As per previous listing new liners & Cover 2018, All mechanical has been replaced in approximately 7 years. Excellent front with Brick, No footpath. Basement has beautiful fish tanks and variety of fishes. Aquarium. Owner can leave or Dismantle. Close to the most of the amenities, plazas, transit, schools, Aquarium, walking trails and lot more. Give you a mini Resort feeling sitting in backyard. (id:63616)
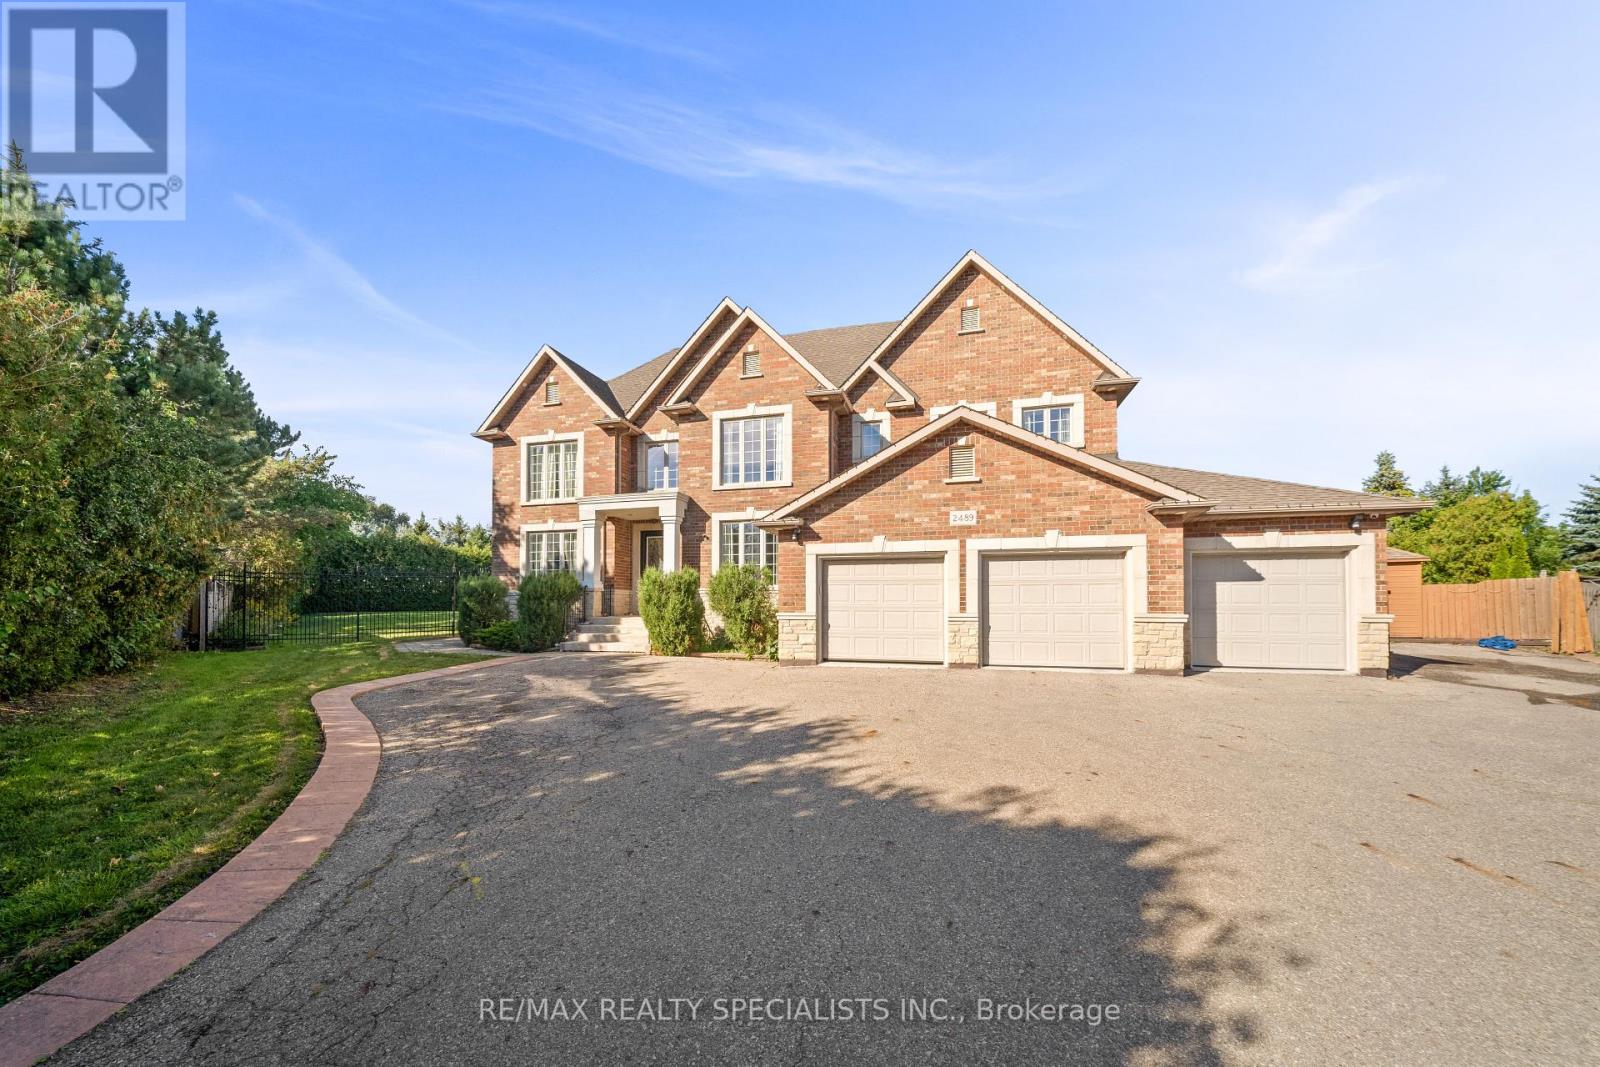
2489 Olinda Court
Mississauga, Ontario
Custom estate castle, offering over 7,000 sq. ft. of luxurious living space on an expansive almost half-acre lot in highly desirable Erindale community of Mississauga** A soaring 22-ft open-to-above entrance sets an impressive first impression, featuring custom cast-iron railings and rich cherry hardwood flooring that continue throughout the home** Gourmet kitchen features two oversized islands, granite counters, premium built-in stainless-steel appliances and bright breakfast area overlooking the private backyard** The spectacular family room boasts dramatic open-to-above ceilings, custom built-ins, gas fireplace & oversized windows that fill the space with natural light** The main-floor primary bedroom offers exceptional privacy and comfort, complete with a fireplace, luxurious 6 pc ensuite, walk-in closet, and direct access to a private retreat room (home office/room)** Upstairs 4 generously sized bedrooms feature walk-in closets and ensuite access, surrounding a stylish study loft with custom built-in cabinetry** Step outside to your own private resort-style backyard, complete with an inground pool, enclosed hot tub, large entertaining deck, and mature landscaping. Three Car Garage & an expansive driveway accommodating up to 12 vehicles** Generous side yard offering exceptional space for outdoor recreation** Fully finished basement includes 3 bedrooms, 2 baths with separate entrance & modern kitchen (currently rented for $2500/month) and other side has a theatre with high end equipment & sound system, mirrored gym and recreation area-ideal for extended or multi-generational living**Close to Trillium Health Partners Hospital, Square One, highly regarded schools, shopping, dining, public transit, and major highways including the QEW and Hwy 403** A remarkable estate offering space, privacy, luxury, and an enviable location. Rare chance (id:63616)
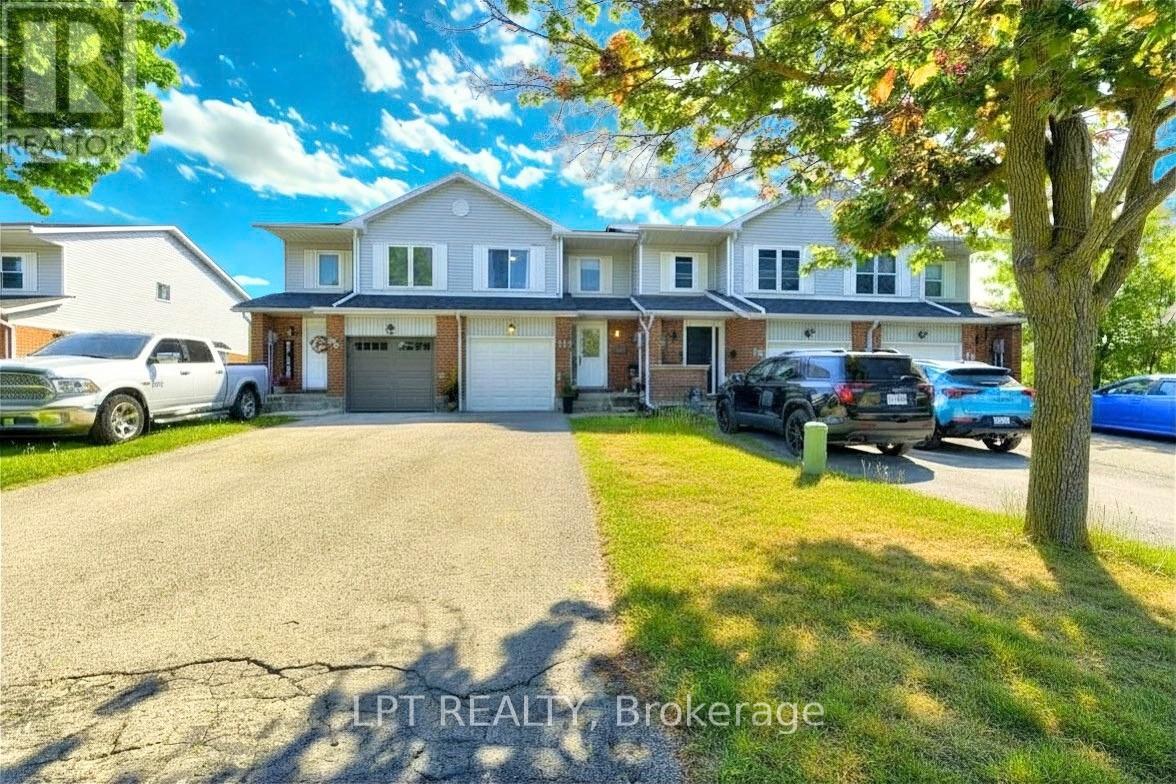
30 Dawson Road
Orangeville, Ontario
Welcome to 30 Dawson Road - a 3+2 - bed, 3-bath FREEHOLD NO FEES AT ALL townhome in the heart of Orangeville! Gleaming hardwood floors, spacious principal rooms & abundant natural light throughout. Renovated kitchen w/ modern cabinetry & ceramics opens to a quiet private deck. Primary retreat features walk-in closet & semi-ensuite. Finished basement with 2 rooms, full washroom and laundry. Built-in garage w/ opener & fully fenced yard. Water quality is a priority here - enjoy an owned reverse osmosis system for pure, clean drinking water at the tap, plus a whole-home water filtration system ensuring every drop for bathing, cooking & cleaning is filtered & softened. No rental fees! Recent upgrades: shingles (2018), kitchen & ceramics (2017), windows & interior doors (2017), bsmt washroom (2019), A/C (2014), skylight & fresh paint throughout. Prime location at Broadway & Dawson - walk to FreshCo grocery (steps away), Il Corso Ristorante, boutique shops. Orangeville District Memorial Hospital minutes away. Schools, parks & trails all within walking distance incl. EveryKidsPark & 20km+ of multi-use trails. Easy access to Hwy 10 & Hwy 9 - Brampton approx. 40 mins. Near Island Lake Conservation Area, Hockley Valley & Mono Cliffs Provincial Parks. A true turnkey gem - nothing to do but move in! (id:63616)
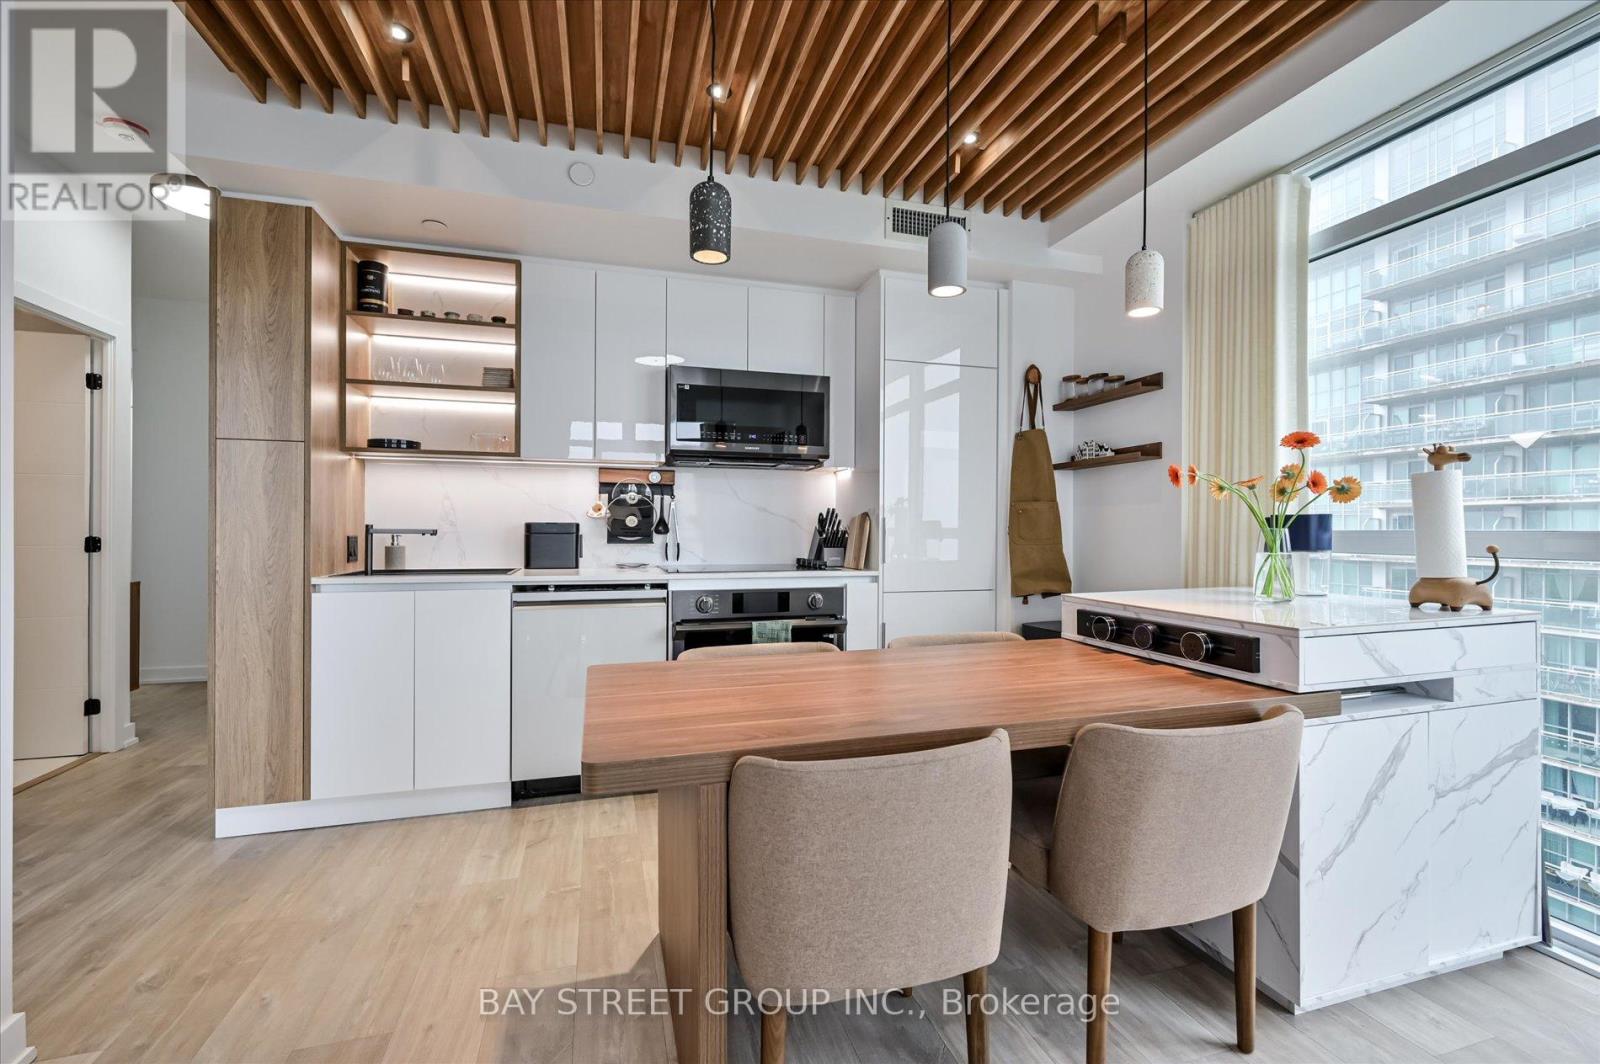
1604 - 251 Manitoba Street
Toronto, Ontario
Welcome To 3.5 Year Old Phoenix Condo By Award Winning Developer Empire Communities. A Spacious Sun-filled 2 Bedrooms 2 Bath Plus An Office Layout. Over 110K Upgrade. Unobstructed Lake Ontario View. 9 Foot Ceiling, Approx 900SQFT Living Space(790 Sqft Interior + 110sqft Balcony) , Wood Flooring Throughout. Spectacular Unobstructed of 12 Acre Grand Avenue Park View and Sunset View.Extras: Amenities Including California Style Outdoor Infinity Pool & Rooftop Deck, Party Room And Fitness Centre State-Of-The-Art Fitness Facility, Wi-Fi Workspace, Pet Wash Station. Easy Access To Gardiner, Humber Bay Park, Lake Ontario.Inclusions: All Existing Fridge, Stove, Microwave, Dishwasher, Washer And Dryer, ELFs, Window Coverings. 1 Underground Parking And 1 Locker Included. (id:63616)
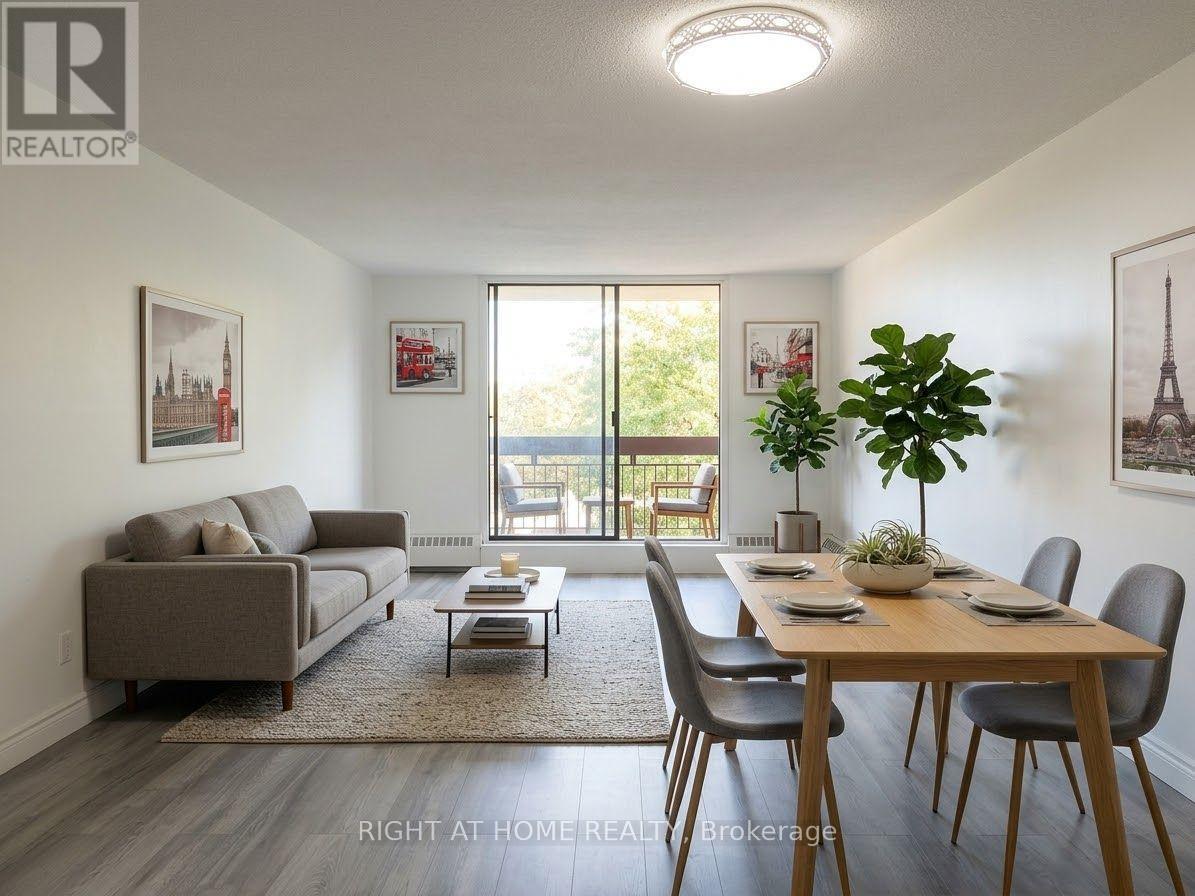
503 - 4689 Jane Street
Toronto, Ontario
Bright and spacious 2-bedroom, 1-bathroom condo in a prime, convenient location! Enjoy the ultimate convenience of an in-suite laundry, parking space and locker with a supermarket just steps away and a bus stop right at your doorstep. Ideally located close to York University, public transit, shopping, dining, and everyday amenities. A fantastic opportunity for students, professionals, or anyone looking for comfort and convenience at an unbeatable price. Don't miss out-this one won't last! (id:63616)

2831 Maple Grove Road
Clarington, Ontario
Calling all Nature lovers and Automotive enthusiast! 2831 Maple Grove road is located on the edge of town with 1 acre of privacy, a pond, a large automotive workshop with car hoist, detached 20x20 garage, two separate workshops, two dog kennels and nearly 2000 sq ft of living space above grade PLUS a separate entrance in-law suite, there is room for everyone! This charming two storey country home features 4+ 1 bedrooms, Huge Covered front porch, Large eat in kitchen, 4 bathrooms, a large screened in sunroom over-looking the deck and pool, Circular driveway with plenty of parking plus over 60 feet of parking space for a large RV/trailers With its private country setting, versatile outbuildings, generous living space, and convenient location on the edge of town, this property offers endless possibilities for families, hobbyists, and those looking for room to pursue their passions. A truly unique property with so much to offer! ** Garage interior photos digitally decluttered (id:63616)
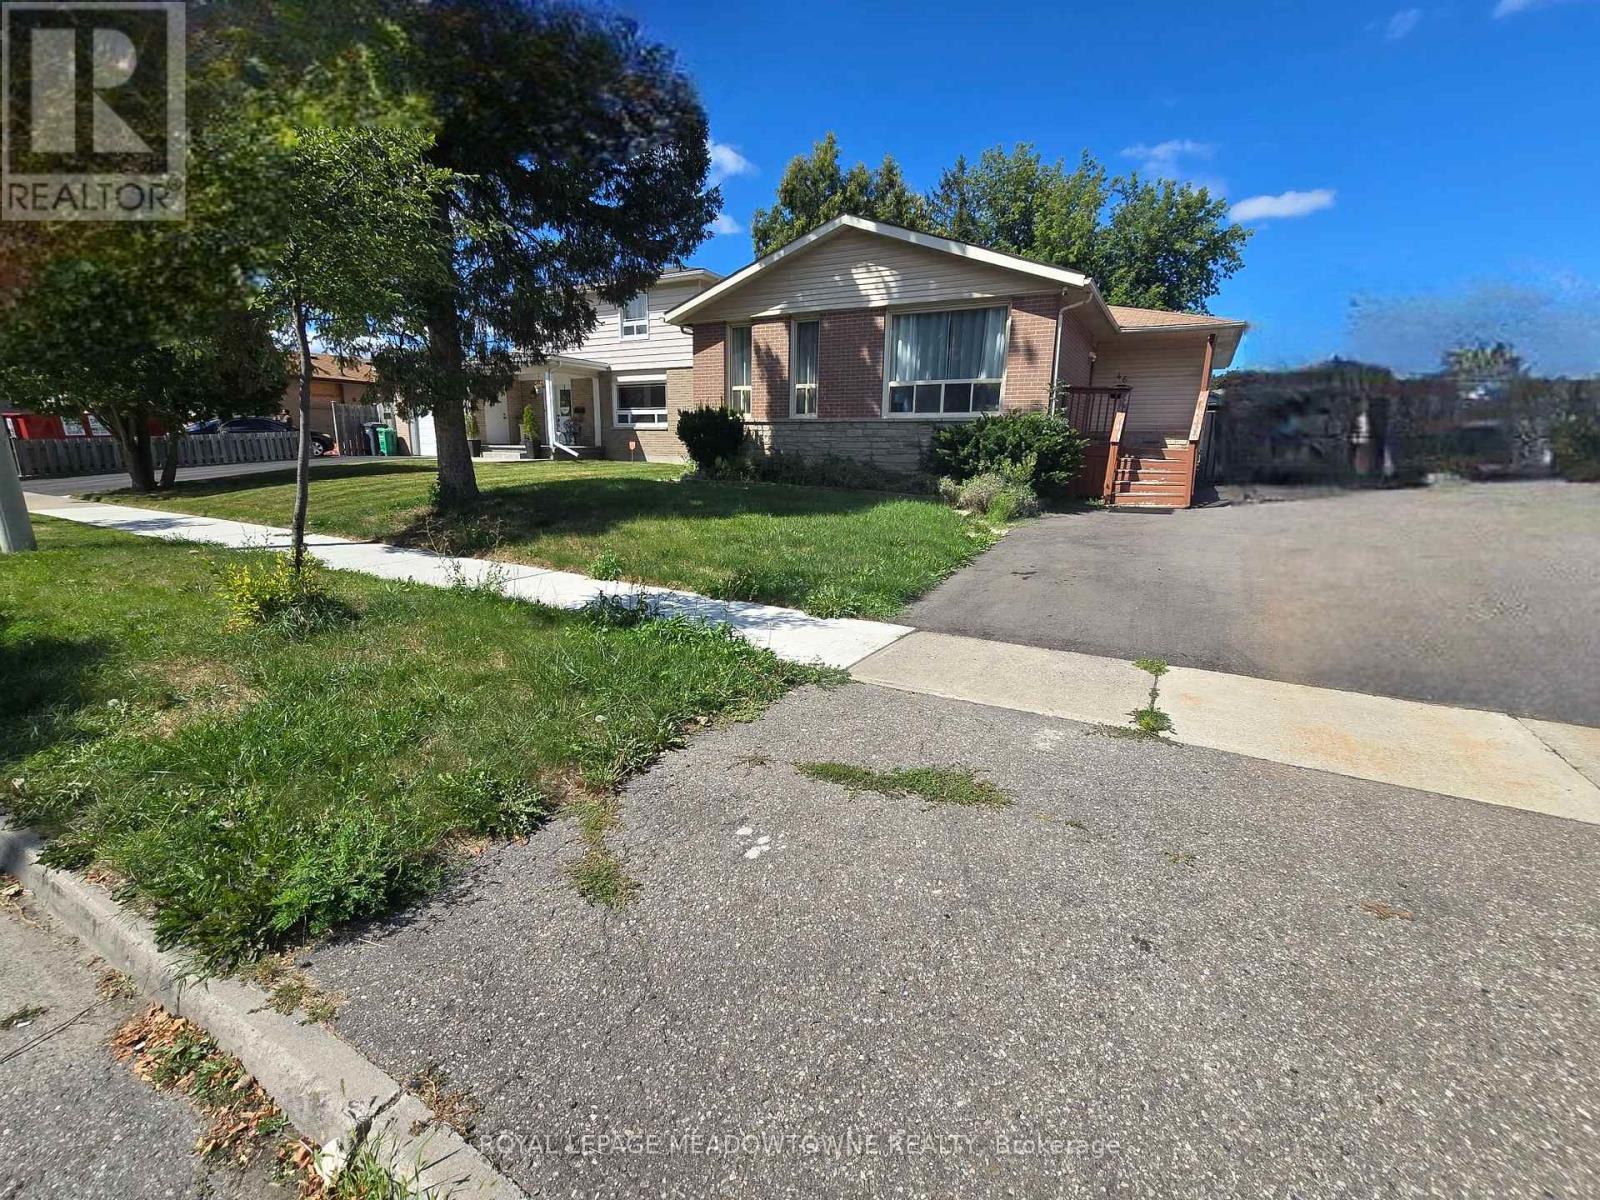
46 Reigate Avenue
Brampton, Ontario
Welcome to 46 Reigate Avenue in the Madoc neighbourhood of Brampton.This raised bungalow sits on a generous 50 by 100- foot lot and offersd over 2,000 square feet of total living space across two finished levels.With 3 plus 2 bedrooms, 1 plus 1 kitchen, and 2 full washrooms, this home is set up for rental income or extended family living. The main floor features an open concept layout with a modern kitchen including quartz countertops, soft closing cabinets, and ample pantry storage. The bright living and dining areas flow together, making the space feel open and inviting. Pot lights throughout add a clean modern touch. The primary bedroom includes a built-in closet, and the remaining 2 bedrooms are geneorusly sized. A 4-piece bethroom completes the main level. The fully finished basement is where the real opportunity lives. It includes 2 bedrooms, a sitting area, a separate kitchen,a 3-piece bathroom, and its own private side entrance. This layout is ready for rental income from day one. Outside you will find a fully fenced backyard with an inground pool, BBQ area, and a large driveway. The home is located near the intersection of Queen & Rutherford, close to top rated schools including Gordon Graydon Sr. P.S., H.F. Loughin Public School, and Father C.W. Sullivan School. Century Gardens Rec Centre, Bramalea City Centre, and Centennial Mall are all nearby. Quick access to Highways 401, 401, & 410, with Pearson Airport just 20 minutes away. Property being sold 'as is, where is' with no representations or warranties. For thr right buyer or investor,t this is a chance to add serious value in one of Brampton's most established neighbourhoods. Some pictures for main floor are virtually staged. (id:63616)

2 - 149 Inspire Blvd. Boulevard
Brampton, Ontario
Spacious Greenpark Kingsgate 2 townhome in sought-after Mayfield Village! This 3-bedroom, 3-bathroom residence offers bright, open-concept living and dining areas, laminate flooring, an oak staircase and upgraded light fixtures. Generous kitchen with a large island, premium cabinetry and stainless steel appliances. Primary bedroom features a walk-in closet and ensuite with a separate shower and tub. Two additional well-sized bedrooms and convenient private upper-floor laundry. Enjoy multiple outdoor spaces, including balconies and a patio. Garage and driveway parking included. Close to shops, restaurants, schools, parks and transit, with convenient access to Hwy 410. Available November 1, 2026. $3,150/month plus utilities. Residential portion only; ground-floor commercial premises excluded. (id:63616)
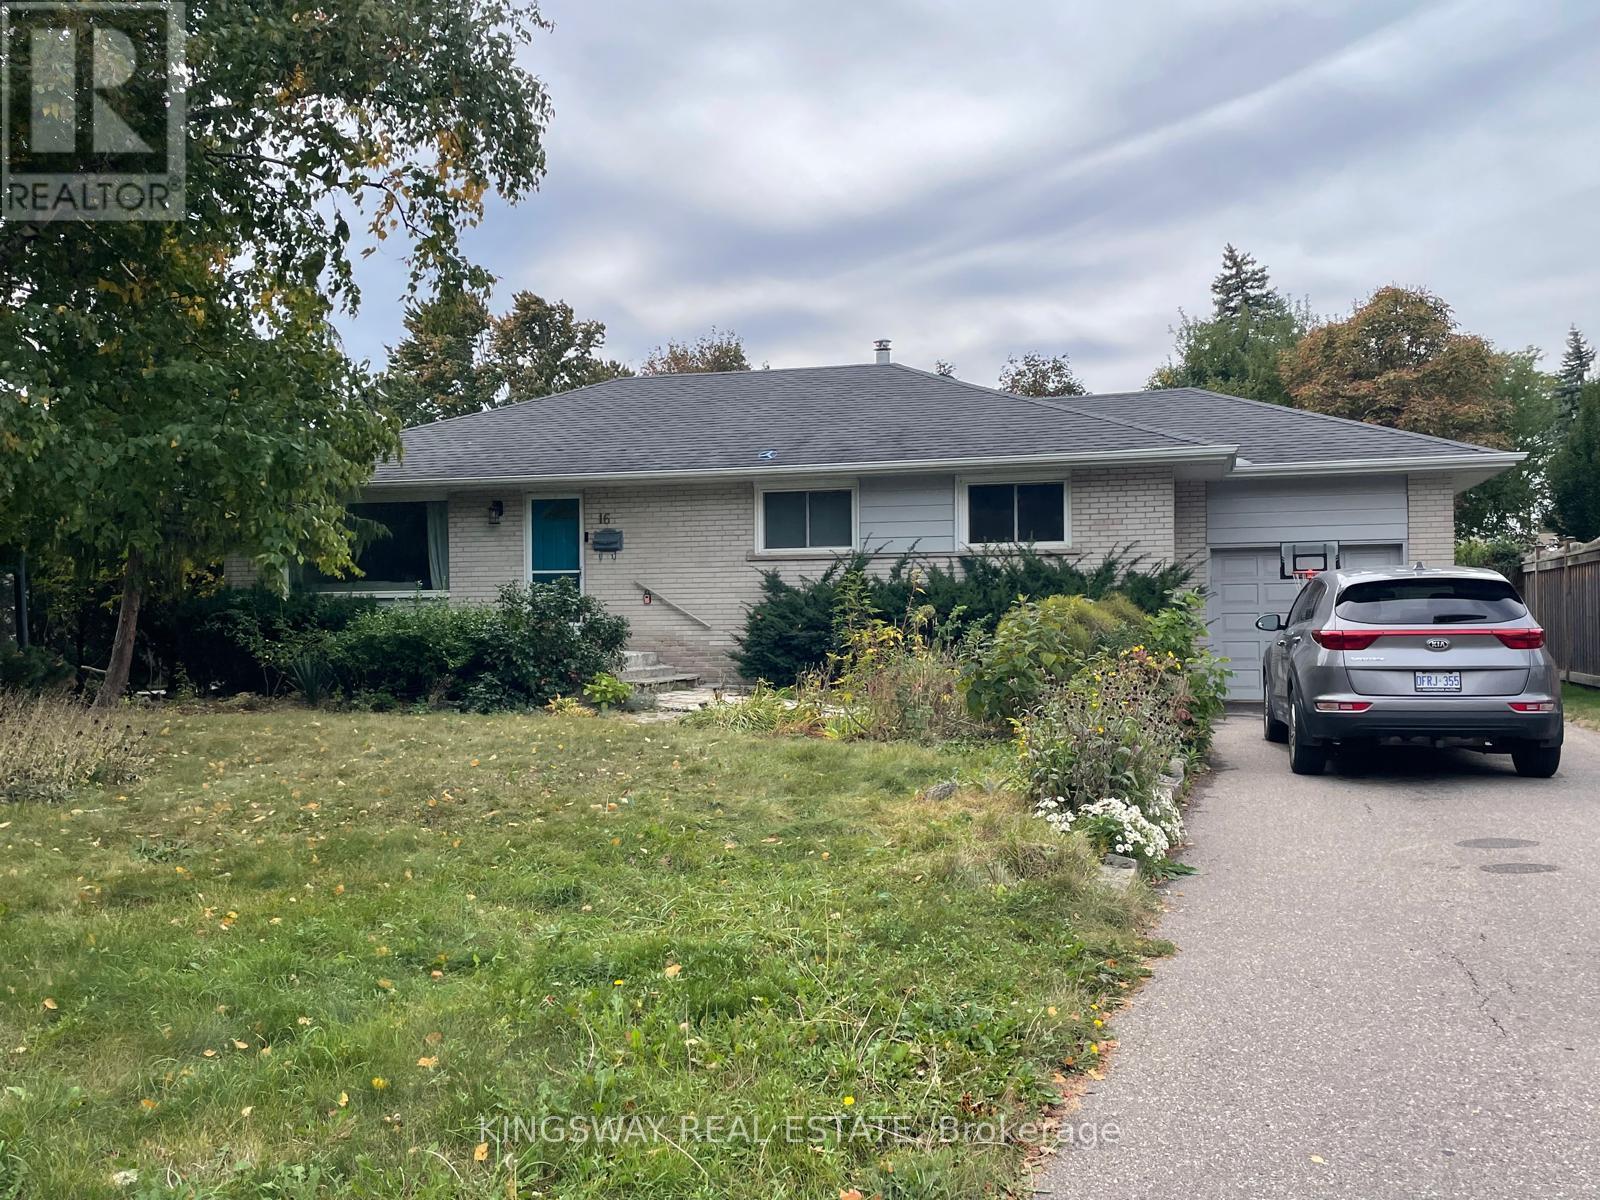
16 Plainsman Road
Mississauga, Ontario
Beautiful Bungalow In High demand Neighborhood, Streetsville. Very Quite and kids friendlyneighborhood. Open Concept Kitchen With Granite counter top, Separate Dining area With WalkoutTo Huge Sunroom filled with Natural light. Hardwood flooring On The Main floor and Laminate inthe basement, Separate entrance to the finished basement. Minutes to Walking trails, Costco,Walmart, Streetsville GO Station, Highway 401 and 407, Banks, restaurants, Banks, HeartlandShopping area and much more!!! Occupancy anytime from November 1st, 2026. (id:63616)
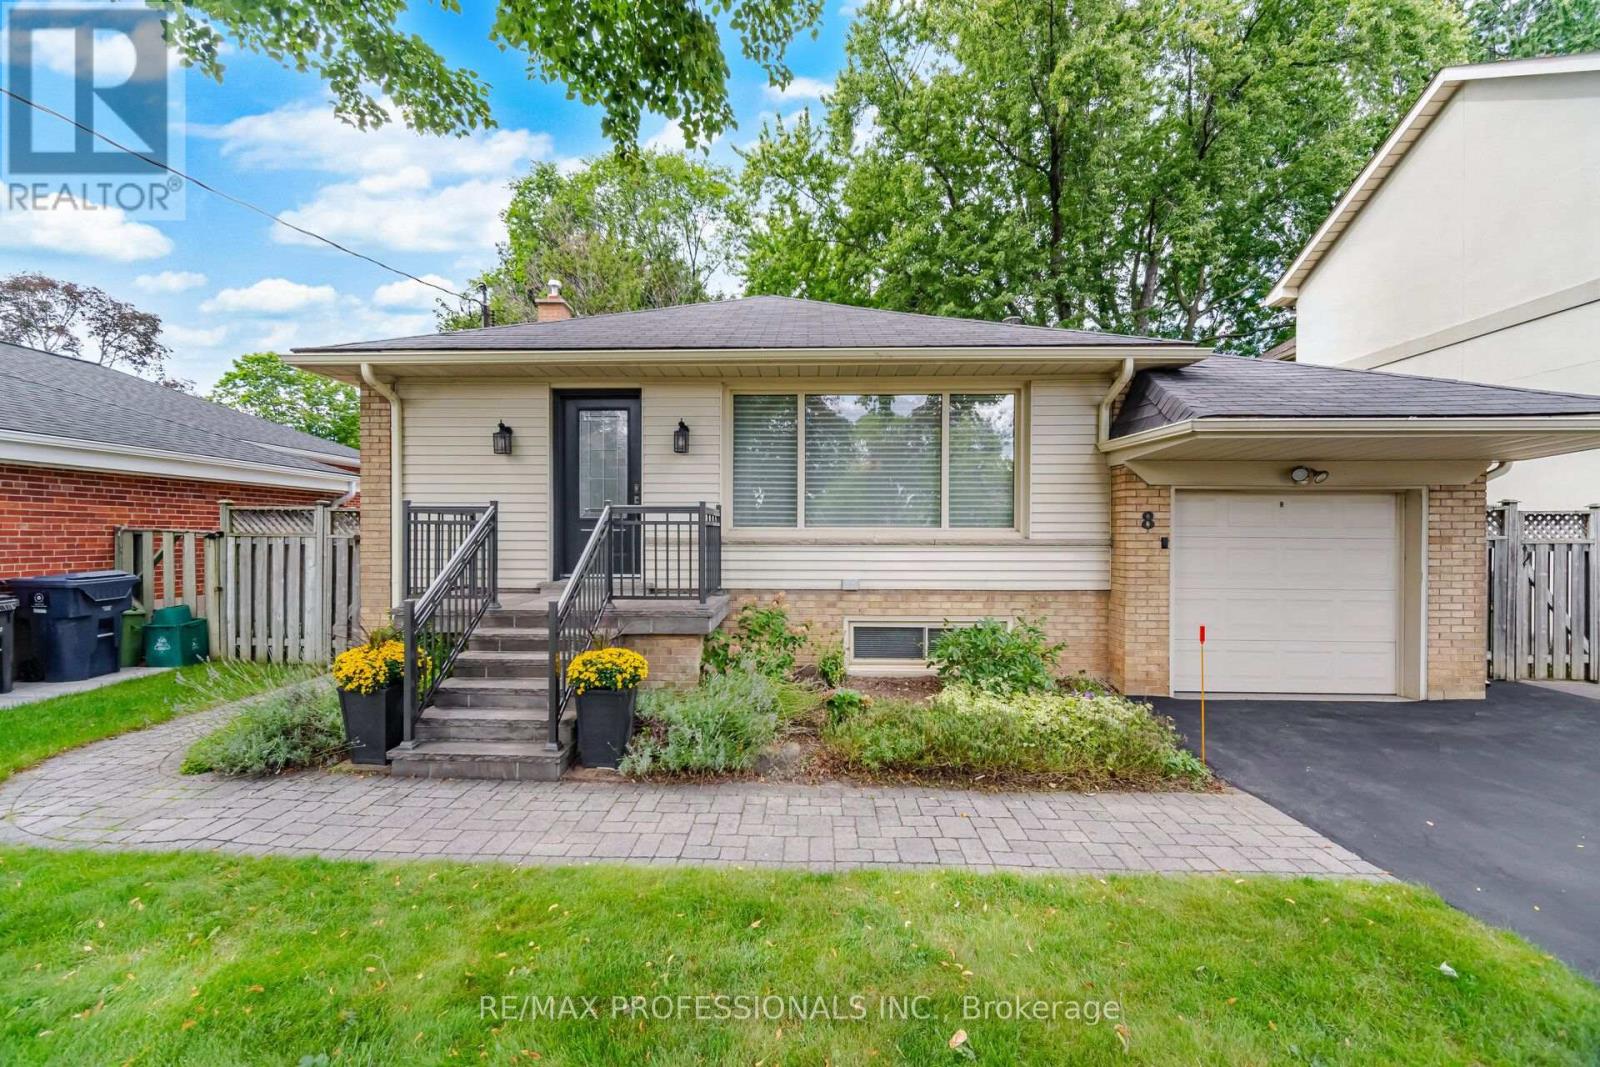
8 Beaverbrook Avenue
Toronto, Ontario
Beautiful Beaverbrook! Welcome to this exceptional bungalow with three total bedrooms in the highly sought-after Princess-Rosethorn/Glen Agar neighbourhood. Impressive curb appeal and manicured grounds introduce a meticulously maintained home showcasing true pride of ownership. Thoughtfully renovated and updated with a designer's touch, featuring gleaming hardwood floors, gas fireplace in living room and family room, French doors, renovated kitchen with quartz countertops, under-cabinet lighting, skylight, renovated bathrooms, generous principal rooms. Walk out from the main level to the deck leading to interlock patio and lush, fully fenced private backyard-perfect for entertaining and outdoor enjoyment. The renovated lower level features a separate entrance and above-grade windows, providing excellent additional living space and flexibility for guests, a home office or multi-generational living. Newly paved driveway 2025, attached garage plus numerous updates including a new furnace (2026). 200 Amp circuit braker, Ideally located steps to Thorncrest Village, excellent schools, parks, green space, transit and major commuting routes. Simply move in and enjoy this beautifully cared-for home in one of Etobicoke's most desirable communities Superb Schools Rosethorn Junior, John G. Althouse, Martingrove C.I. and St Gregory's Catholic. See list of renovations and upgrades also pre home inspection available. (id:63616)

1356 Kaniv Street
Oakville, Ontario
Live Bigger. Live Brighter. Live North Oakville! Welcome to 1356 Kaniv Street, a newer 3-storey Freehold Townhome by Treasure Hill with 4 bedrooms, 3.5 bathrooms ,freehold and no condo fees. A thoughtfully designed layout offers exceptional flexibility. The ground floor features a private bedroom with full ensuite bathroom, separate garage entrance and covered walk-out deck overlooking a green setting-ideal for guests, teens, extended family or a home office. The second floor is the heart of the home, featuring a bright open-concept kitchen with quartz counters, stainless steel appliances and large island, opening to the dining and great room with tall ceilings, large windows, fireplace and balcony. The third floor offers a spacious primary suite with two walk-in closets and ensuite, two additional bedrooms, bathroom and convenient laundry. The unfinished walk-out basement provides excellent future potential for additional living space, recreation room, gym or home office. Additional features include remote-operated garage with automatic sensor lighting, Google Nest smart thermostats on all three levels, and Ring smart doorbell. Located in Vibrant North Oakville, close to the new Sixteen Mile Sports Complex, shopping, dining and other amenities. Enjoy nearby Sixteen Mile Creek Trails and Bronte Creek Provincial Park, easy access to HWY-403/407, Bronte & Oakville GO stations and Oakville Trafalgar Memorial Hospital. Close to highly regarded Schools. Modern, bright and versatile,with more space, more possibilities and no Condo Fees! (id:63616)

6430 Erin Mills Parkway
Mississauga, Ontario
Space availablke at prime location of Mississauga for Restaurant with Party hall. (id:63616)
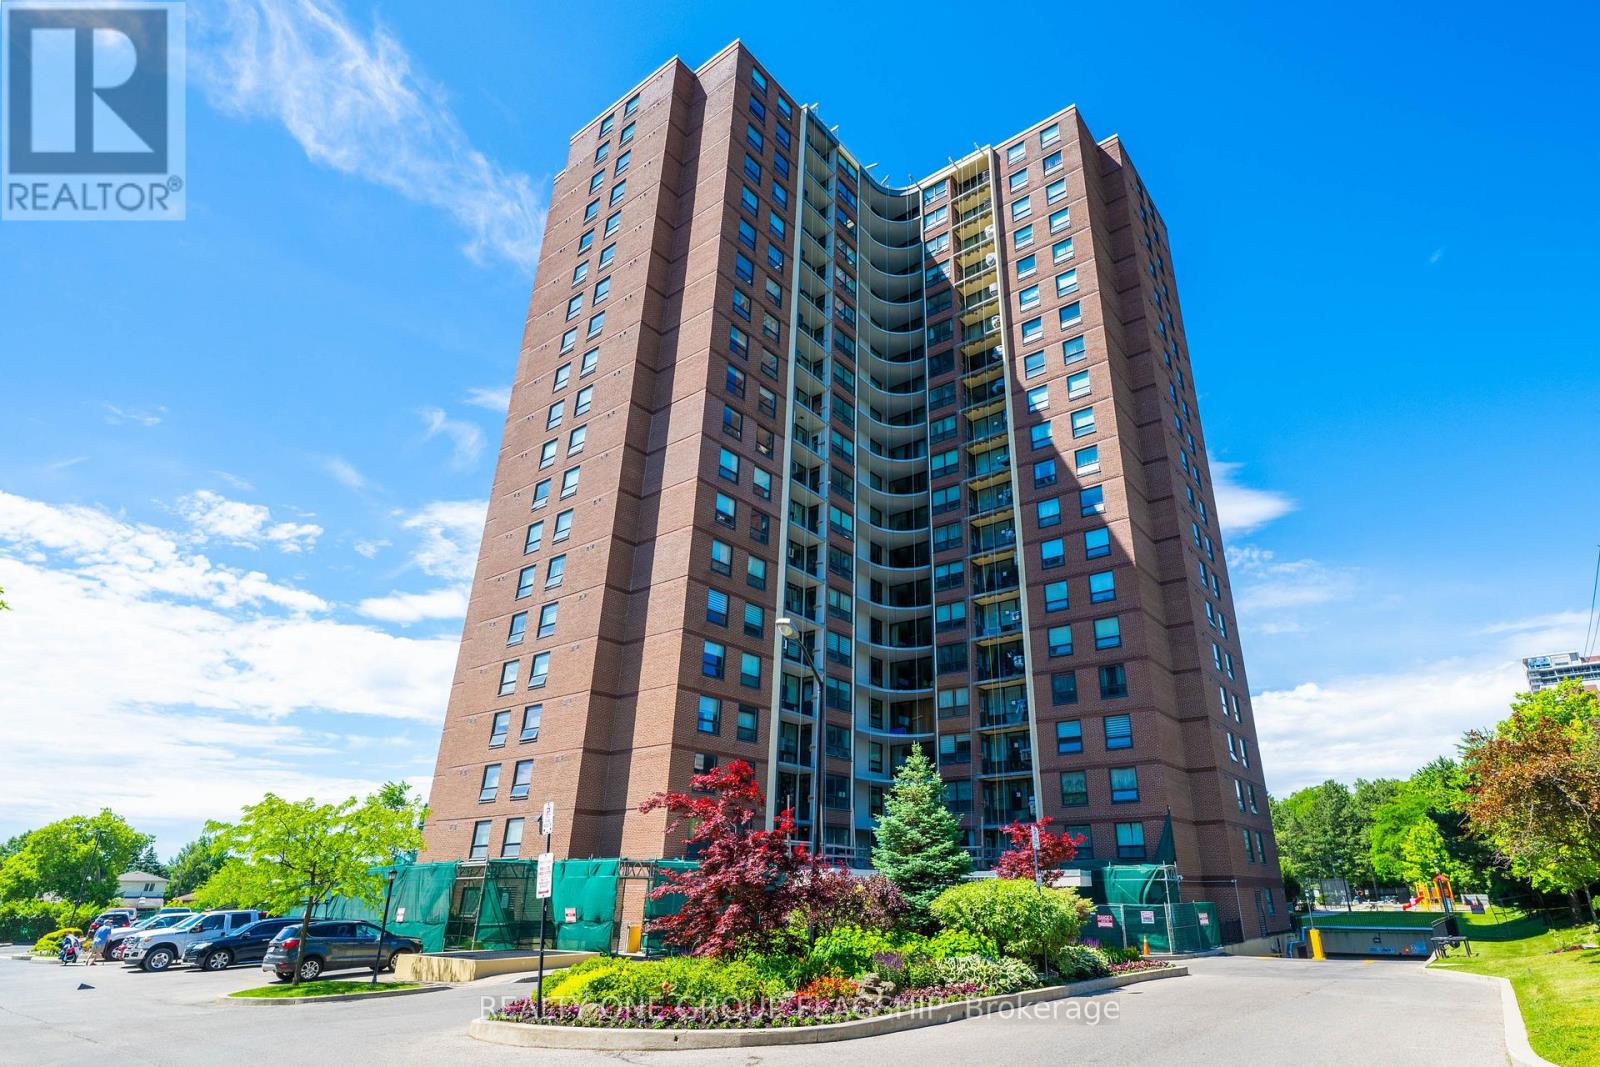
1401 - 61 Richview Road
Toronto, Ontario
Large 2 Bedroom, 2 Bath Apartment Featuring excellent layout with floor to ceiling windows with walk out to large balcony. The open concept living and dinning area provides perfect flow for everyday living and entertaining .Set on 3.6 acres of beautiful landscape ground offers indoor and outdoor pool, tennis courts, fitness centre and much more. Public transit, shopping, dining, and parks. Etobicoke most desirable communities. This apartment need some TLC, Great opportunity to decorate this apartment! the way you desire!!! BEST PRICE IN THE BUILDING !!! (id:63616)
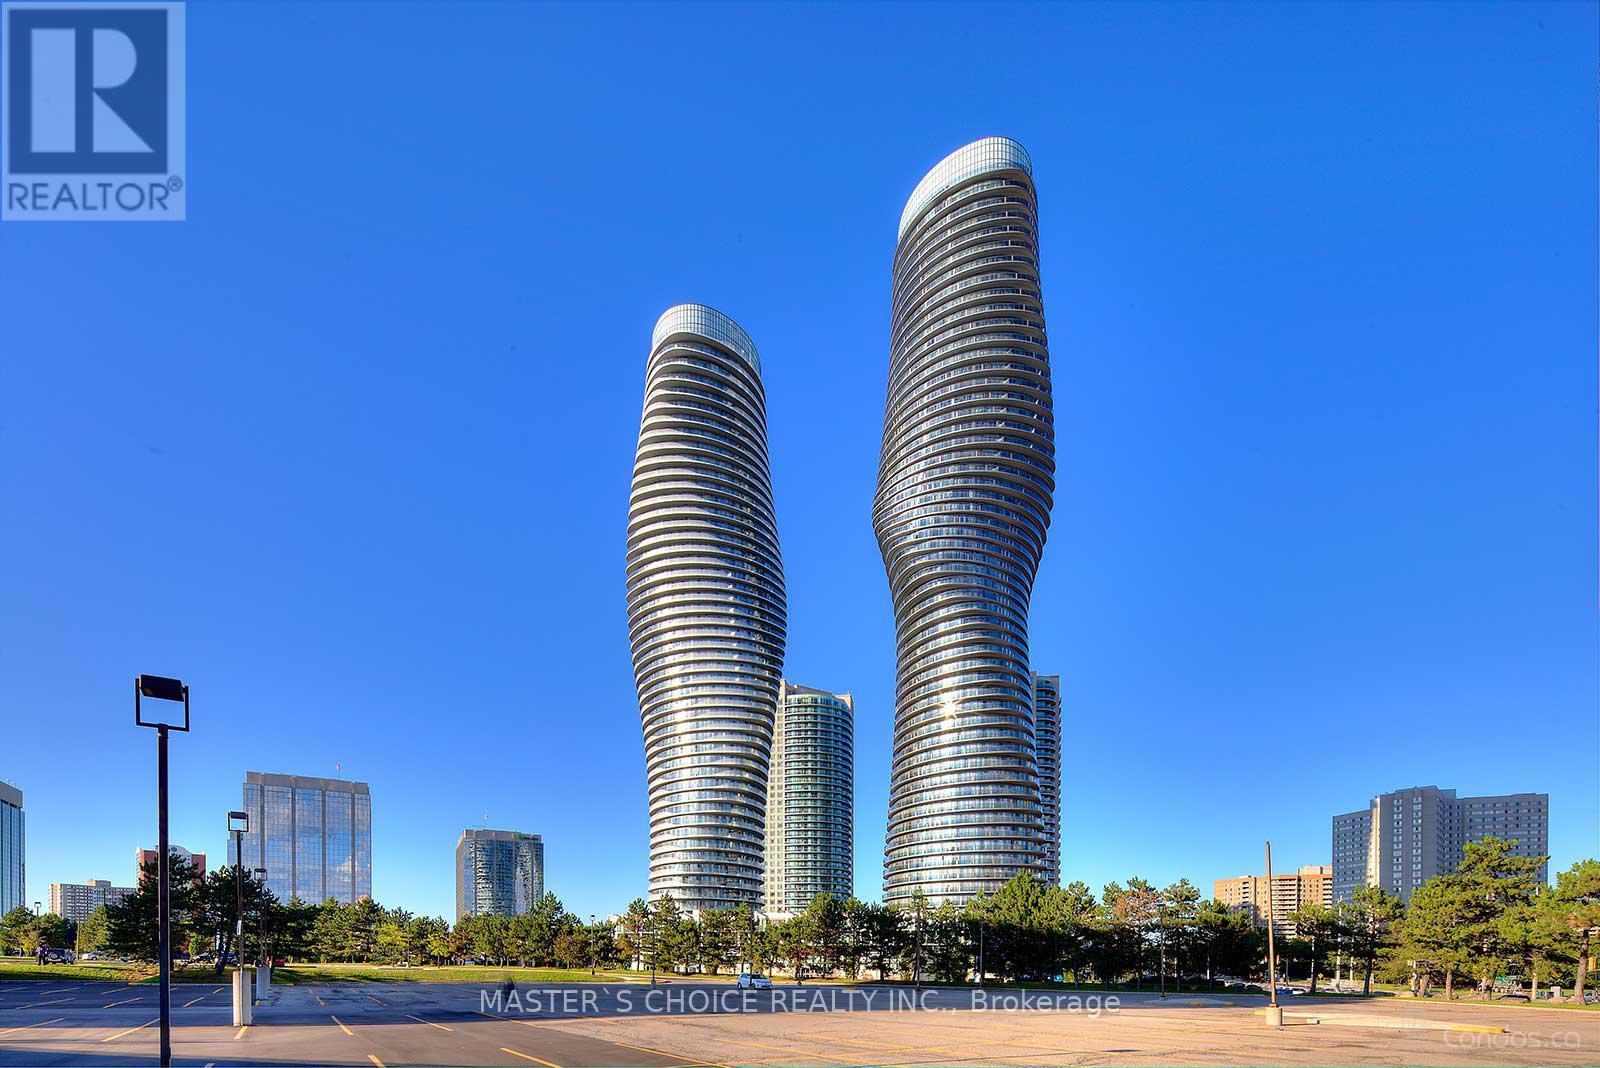
4201 - 60 Absolute Avenue
Mississauga, Ontario
Marilyn Monroe Landmark Tower! Breathtaking Panoramic View Of Lake And Cn Tower. 9 Ft Ceilings. Wrap Around Balcony.Floor To Ceiling Windows With 3 Walk-Outs To The Balcony. 30,000 Square Feet Of Club Facilities For Your Enjoyment In The Building.Close To Square One & Go Transit. (id:63616)
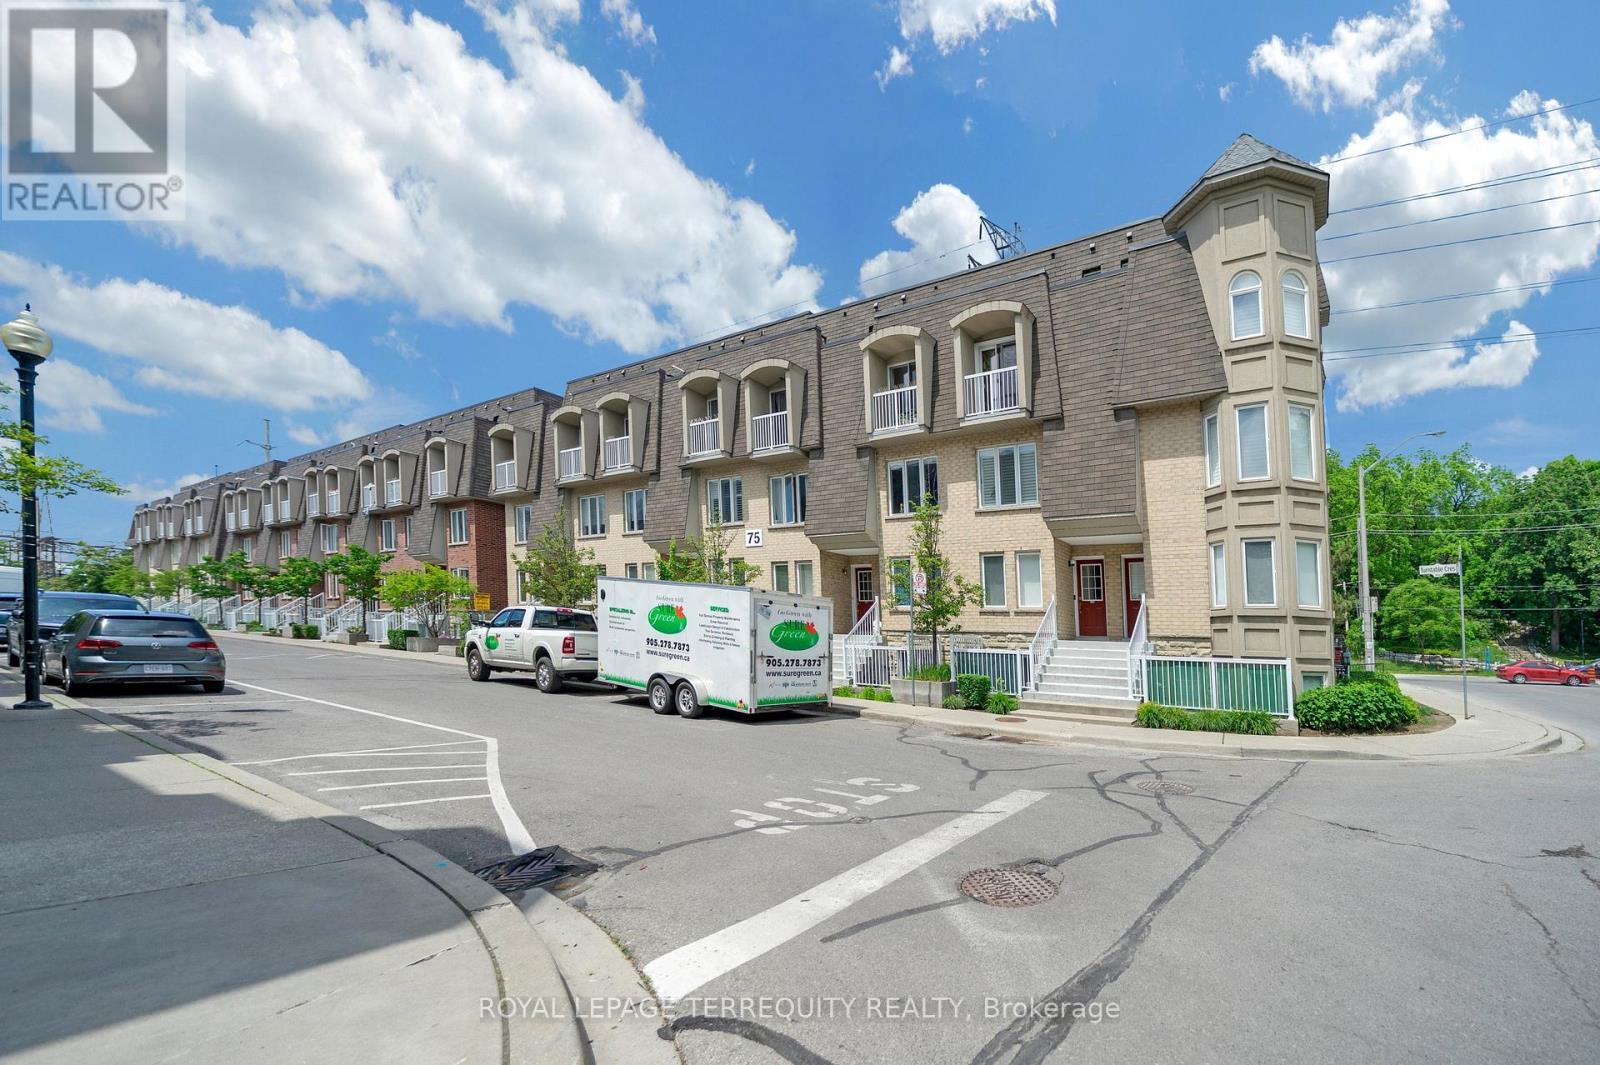
124 - 75 Turntable Crescent
Toronto, Ontario
Motivated Seller! Bright and spacious corner end-unit condo townhouse located in a heart of Toronto community near Caledonia & Davenport. Functional layout offering 3 bedrooms and 2 full bathrooms with a comfortable and practical living space. Recently updated with brand-new hot water tank( 2026 ) , fully renovated 2 bathrooms (2025), and new kitchen flooring (2025). Excellent and highly convenient location with a 1-minute walk to TTC bus stop, easy access to subway stations, and quick commute to downtown Toronto. Close to parks, groceries, schools, and all daily amenities. Ideal for first-time buyers, young families, or investors seeking strong value in a prime Toronto location. Don't Miss Your Opportunity. (id:63616)
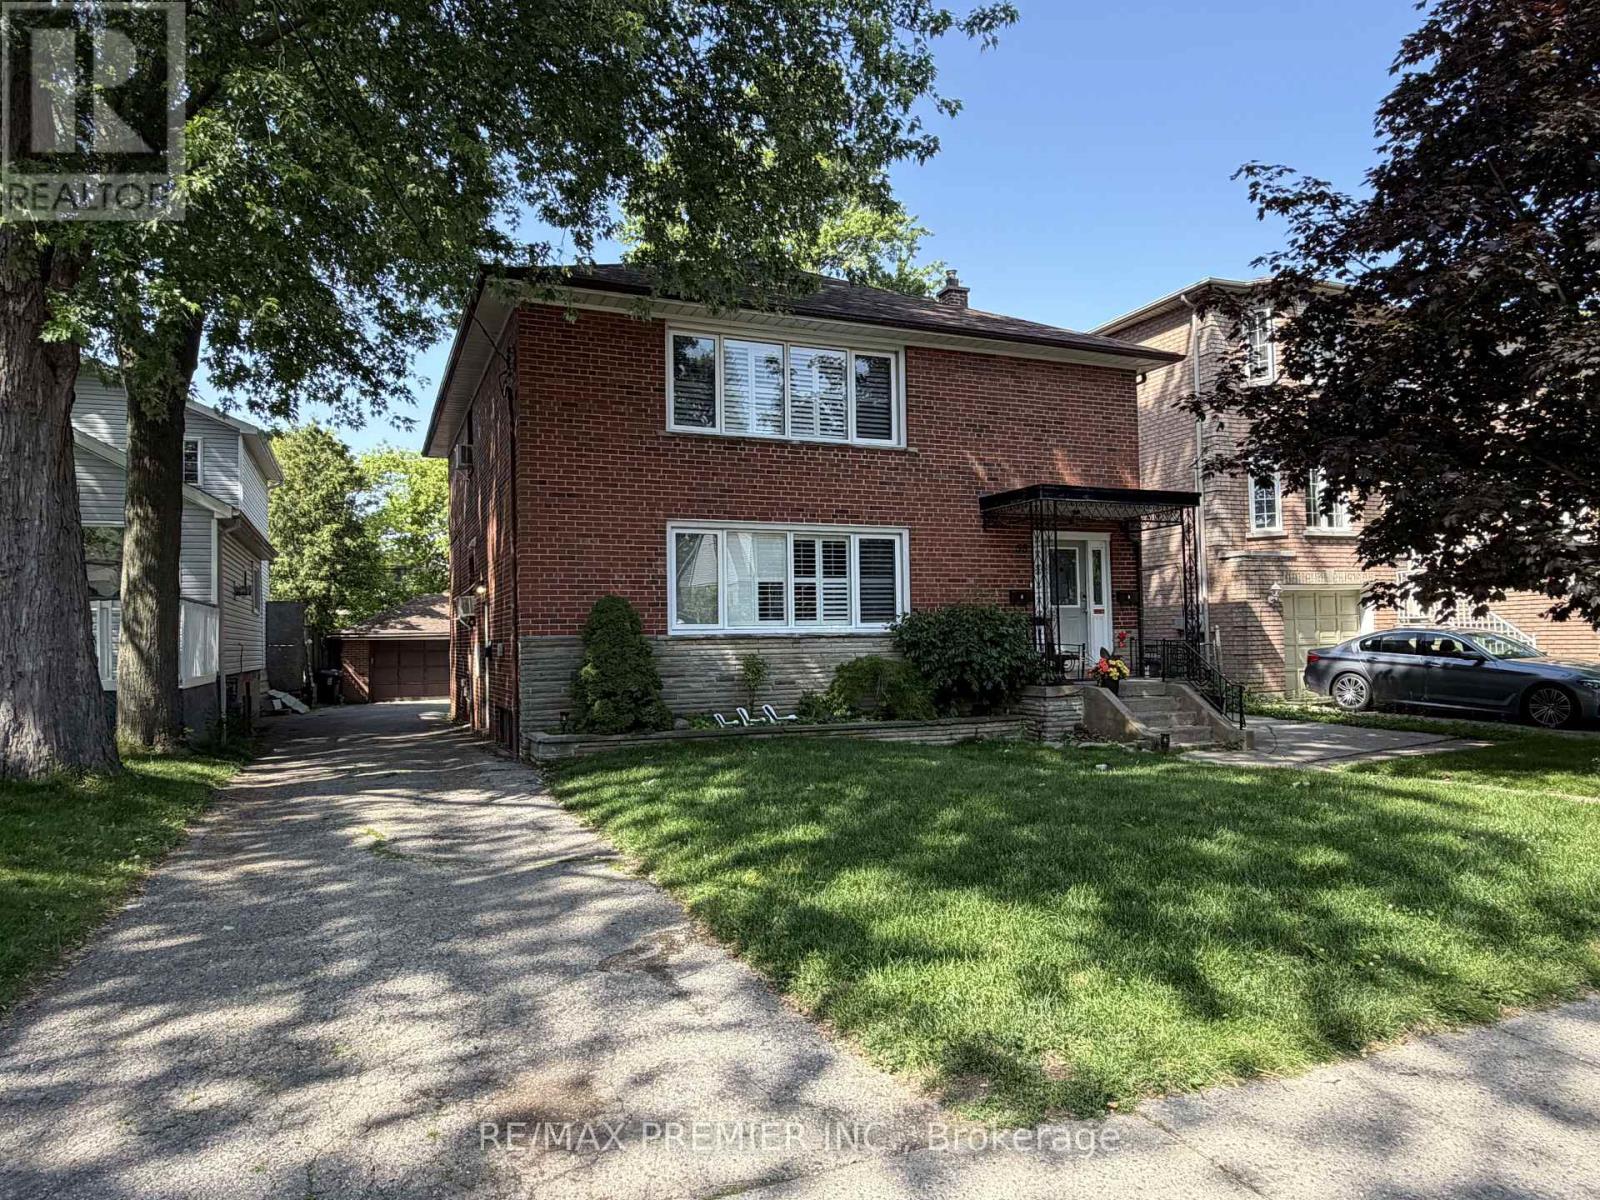
58 Forty-First Street
Toronto, Ontario
Beautifully renovated detached triplex on a large 50 x 120 foot lot in an unbeatable Toronto location, offering exceptional income potential for investors or end users looking to live in one unit while generating rental income from the others. This well-maintained property features three self-contained units, including two spacious 3-bedroom suites and a 2-bedroom lower-level apartment, making it an ideal opportunity for multi-generational living or strong cash flow. Each upper unit showcases hardwood flooring throughout, updated kitchens with stone countertops, stainless steel appliances, modern cabinetry and stylish finishes. The thoughtfully designed layouts offer generous living and dining areas, spacious bedrooms and renovated bathrooms. The lower-level apartment provides additional income potential with its own kitchen, living space, 2 bedrooms and full bath. The property also offers a common storage area, coin-operated laundry, a newer hot water tank and no rental items for added peace of mind. Outside, enjoy a detached double-car garage plus parking for up to 8 vehicles-an incredibly rare feature in the city. Conveniently located close to the TTC, GO Train, the lake, parks, schools, and shopping, this turnkey investment combines location, versatility, and outstanding value in one exceptional property. Fully leased with great AAA tenants! Start building equity immediately! (id:63616)
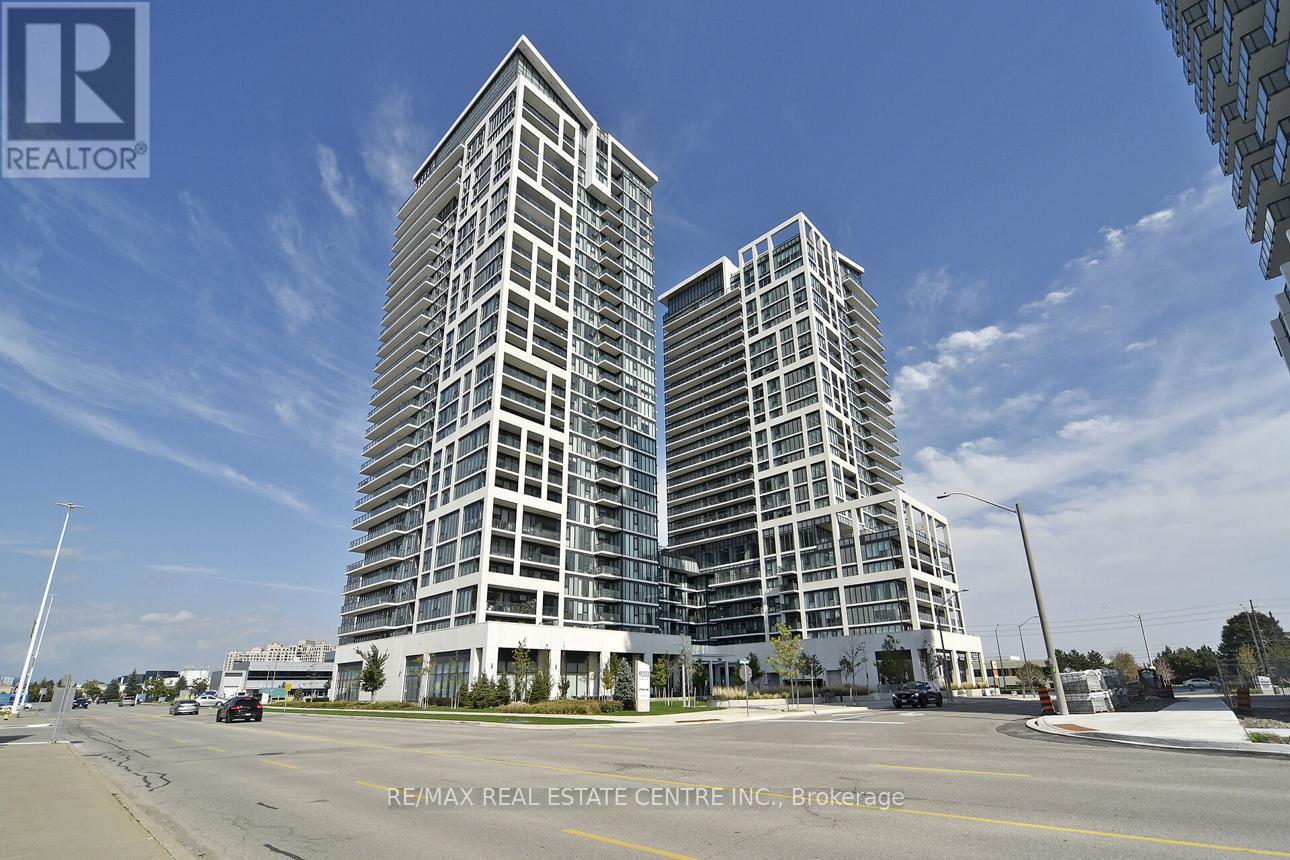
3001 - 7890 Jane Street
Vaughan, Ontario
>>Transit City 5, Situated in the heart of Vaughan, Metropolitan Center, Just steps to VMC Transit Hub <<< Modern Layout, 9 ft. ceiling with Floor to Ceiling Window. Gorgeous View, Bright & Sunfilled. <<< Wrapped Around Balcony for Relaxation and Entertainment. Great Amenities: 24 Hr Concierge, Fitness Centre with Indoor Running Track, Sauna, Squash, Rooftop Outdoor Pool, Lounge & Dinning Area. Great Location! Cose to All Amenities, YMCA, York Unversity, Vaughan Mills Shopping, and all majoy Hwys, 407/400/401 ** Excellent Value** Must See! (id:63616)
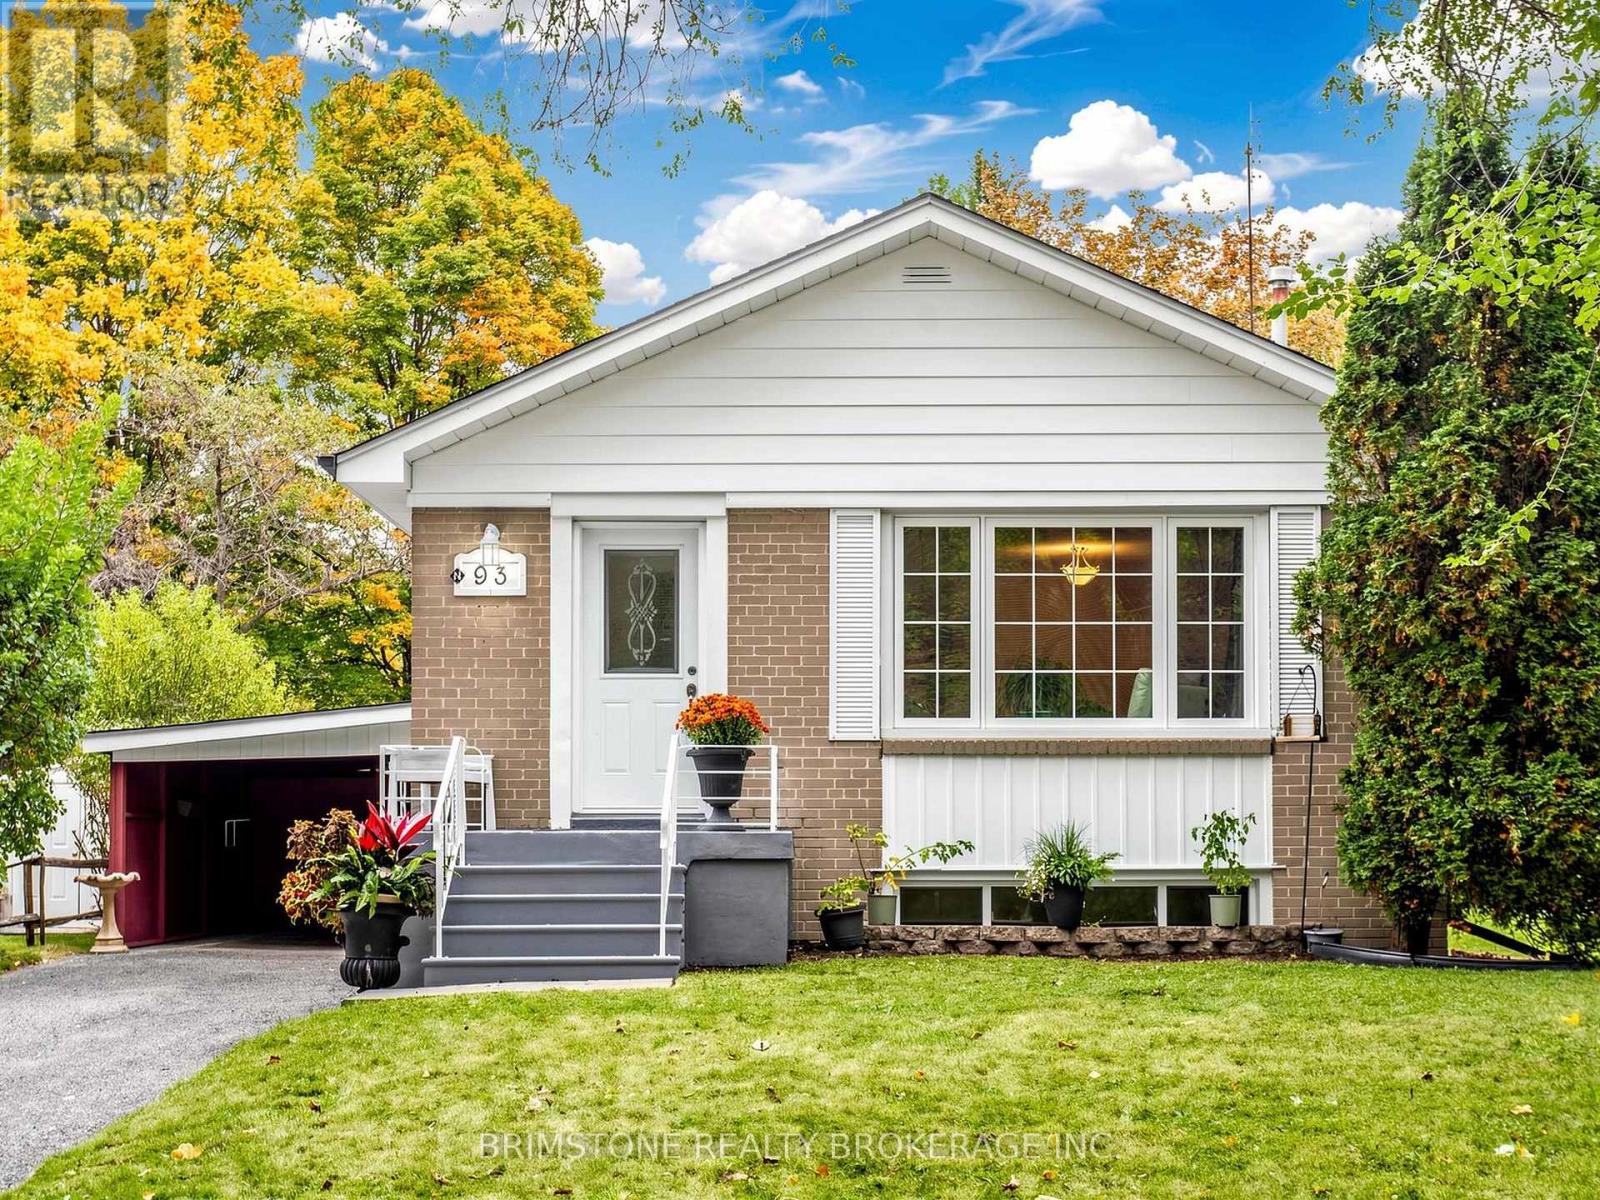
93 Bayview Parkway
Newmarket, Ontario
LEGAL BASEMENT APARTMENT!! Welcome to 93 Bayview Parkway! Nestled in the desirable Huron Heights/Leslie Valley area of Newmarket, this detached raised bungalow offers a wonderful blend of comfortable living, income potential and an exceptional location. Featuring 3 spacious bedrooms on the main level, hardwood flooring and a bright, self-contained LEGAL 1-bedroom basement apartment with their own laundry facilities; completed in 2019, this home offers flexibility for multi-generational living or the opportunity to generate rental income. Step outside to discover a huge backyard with mature trees and plenty of room to entertain, garden, play or simply relax and enjoy your own outdoor retreat. A convenient carport and large storage shed add to the home's practicality. Long driveway with total parking for up to six cars! Legal Apt also has designated parking for two cars. One of the home's most special features is its setting, with a beautiful wooded conservation area across the road, offering a front-row seat to nature's changing seasons. Imagine enjoying your morning coffee as the leaves change colour in the fall, the trees come alive in spring and the birds sing just outside your window. Enjoy an active, connected lifestyle with the Tom Taylor Trail, parks, conservation areas, soccer and baseball fields all nearby. Conveniently located within walking distance of public transit, Go Train for convenient travel to and from Toronto, Southlake Regional Health Centre and scenic walking trails, with shopping, schools and everyday amenities close at hand. Whether you're looking for a home with room to grow, space for extended family or an investment opportunity with added versatility, this property is one to see! Public Open House Sat/Sun 2-4pm (id:63616)
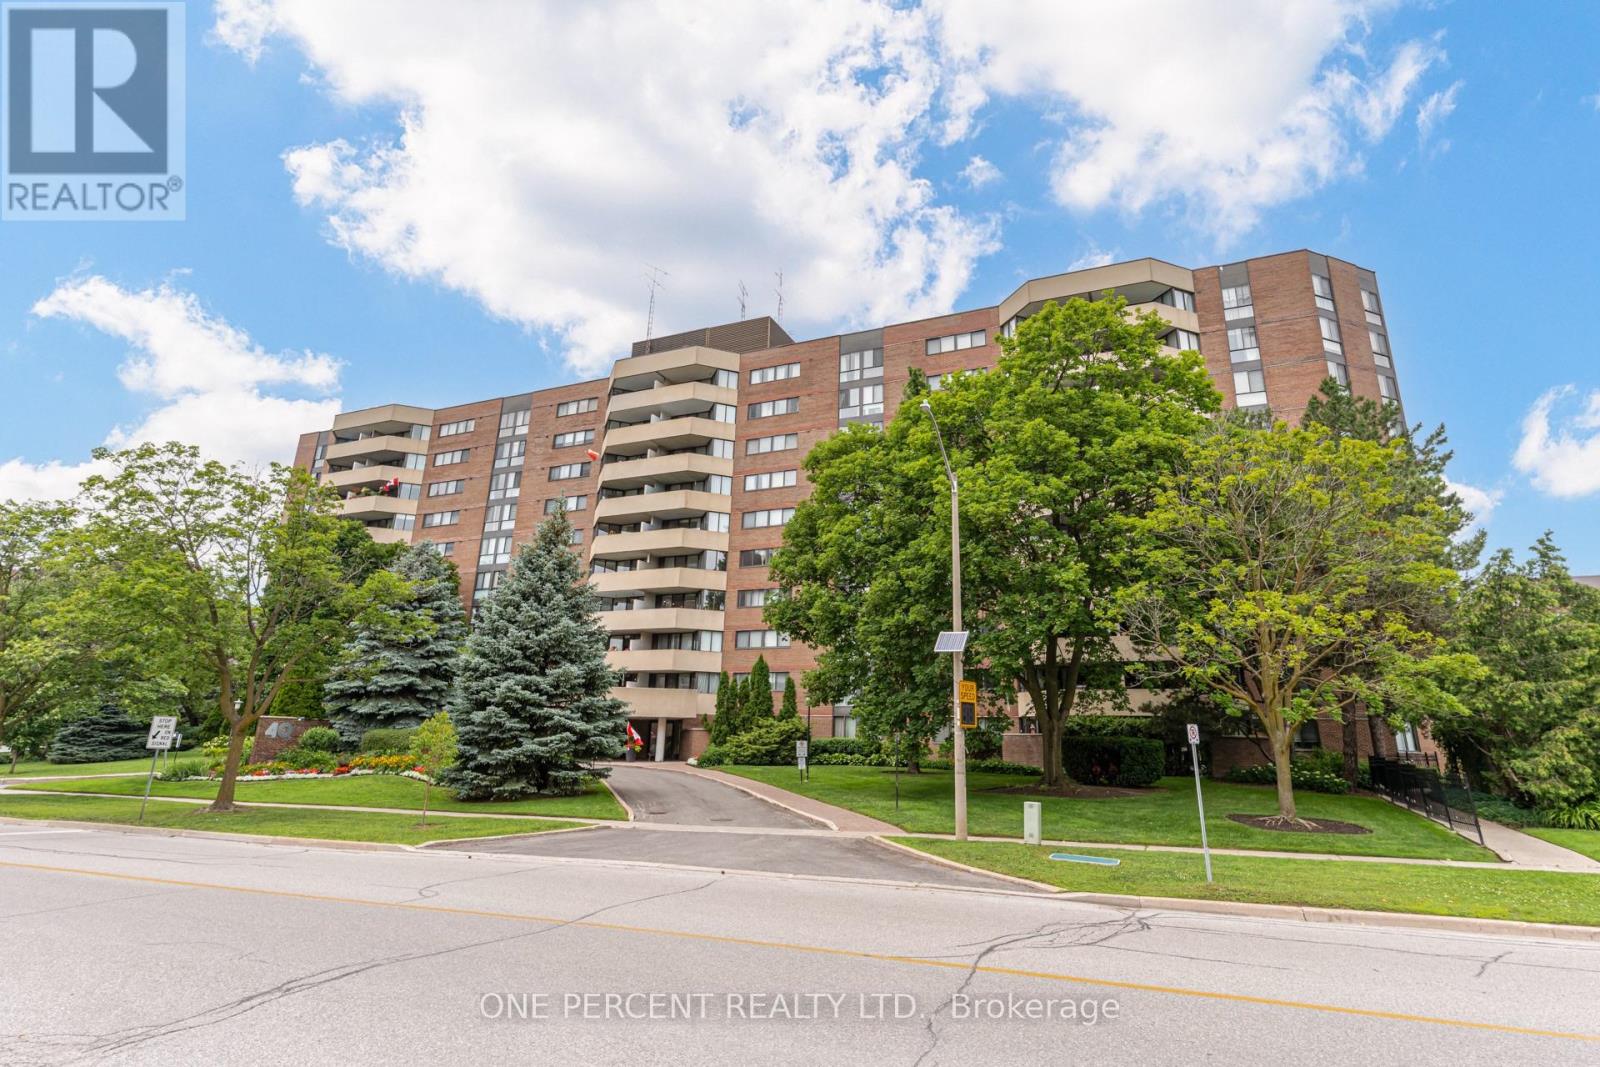
302 - 40 Baif Boulevard
Richmond Hill, Ontario
******Rare******All Inclusive Condo Fees Include Hydro, Water, Gas - Even Tv And Internet!****** Welcome To #302 @ 40 Baif Blvd In The Heart Of Richmond Hill! Tastefully Upgraded, Airy & Bright Open Concept Living Space W/ 2 Large Bedrooms, A Fully Updated Bathroom With Mosaic Slate Floors + Travertine Marble Tiles On The Walls + Premium Stone Counter Vanity, Brand New High-End Luxury Vinyl Plank Flooring In Dining And Kitchen Areas, Crown Moulding Throughout, Freshly Painted Throughout, Contemporary Feel Open Concept Kitchen With Stainless Steel Appliances, Breakfast Bar, Built In Shelving In Primary Walk-In Closet, Hardwood Flooring In Bedrooms, Separate Laundry Room With Cabinetry & Full Size New Washer and Dryer + Additional Storage & More! Huge Balcony Overlooks The Quiet Serene Gardens And Mature Treed Areas Of The Building Grounds, Offering Stunning Views! Unit Comes With A Tandem Side By Side 2 Car Parking Spot + Separate Locker! This Well-Maintained Building Offers Residents Updated Common Areas/Elevators, Underground Parking, And Excellent Property Management. Located In The Heart Of Richmond Hill, You'll Enjoy Unbeatable Convenience With Walking Distance to Hillcrest Mall, Grocery Stores, Restaurants, Parks, Schools, And Public Transit All Within Walking Distance. Commuters Will Appreciate Easy Access To Yonge Street Bus Routes With Direct Service To Finch Subway Station. 3rd Floor Unit, easy access Via Stairs! These Units Are Rarely Available For Sale, Don't Miss This One!! (id:63616)
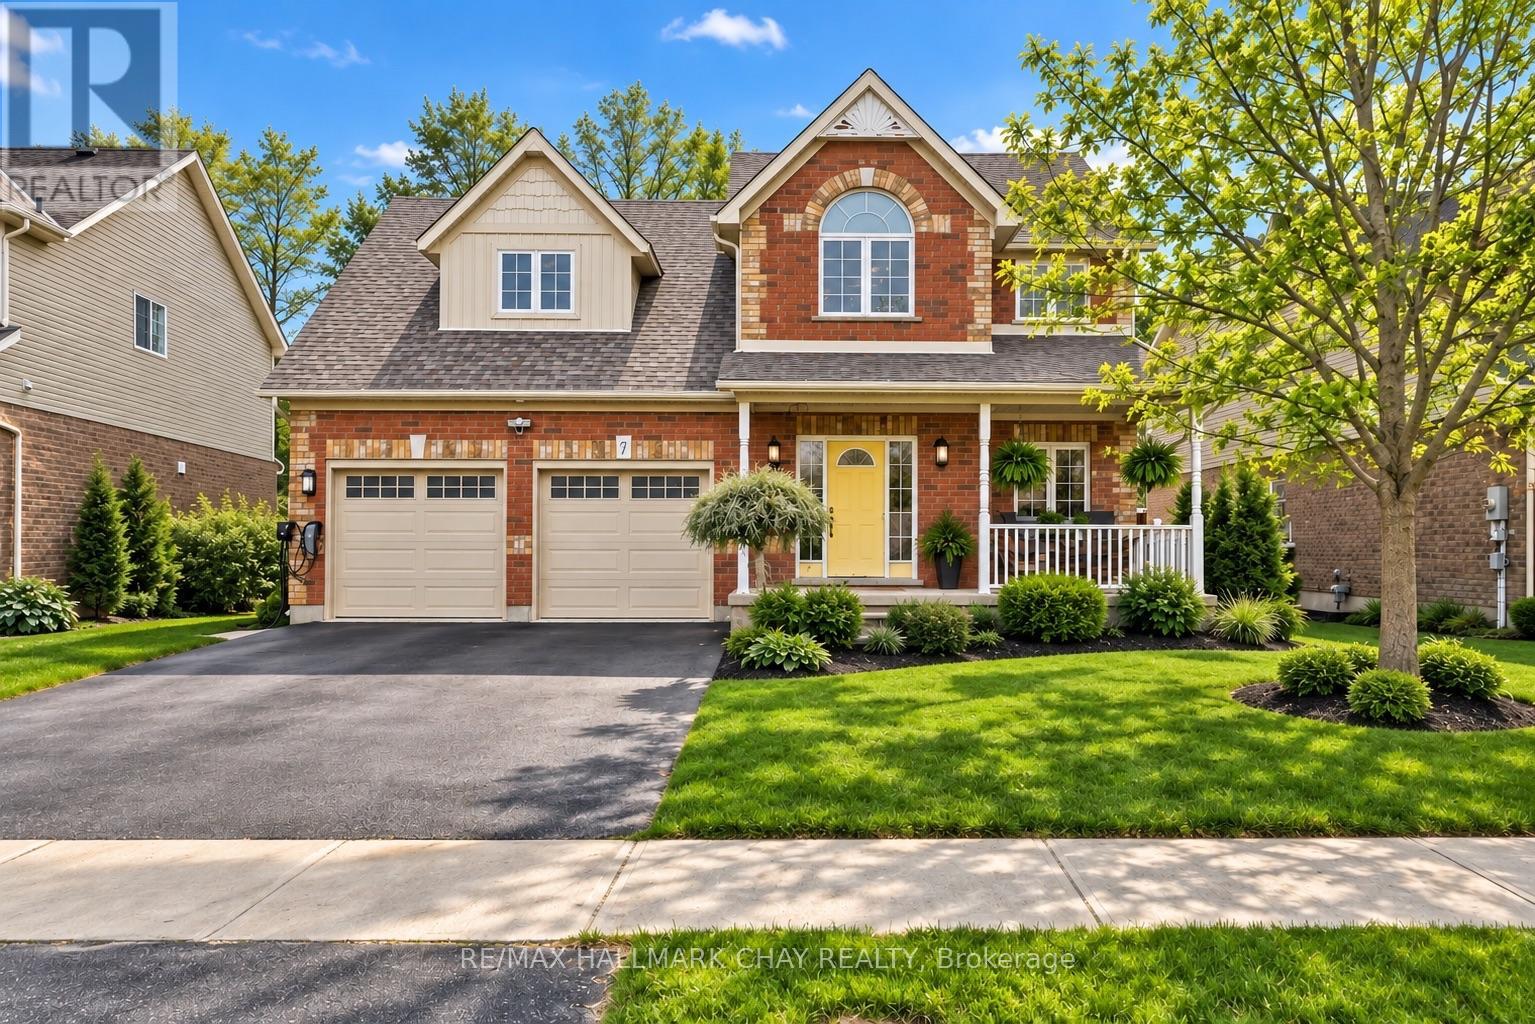
17 Armeda Clow Crescent
Essa, Ontario
BUYER INCENTIVE 1 Year Property Tax Paid or $3,000 Decorative Incentive; Space to spread out, room to grow, and a layout that simply works. This beautifully maintained Devonleigh home in Angus delivers impressive living space across three finished levels, with 4 bedrooms, 4 bathrooms, a versatile loft, finished basement and fully insulated double garage-giving you the flexibility to make this home fit your lifestyle now and for years to come.Step inside to a bright, inviting main floor with an open-concept layout designed for both everyday living and entertaining. At the heart of the home, the spacious kitchen features a large island, walk-in pantry and plenty of prep and storage space, all overlooking the living and dining areas. Whether it's a quiet night at home or a house full of guests, there's room for everyone to feel connected without feeling crowded.Upstairs, the flexible layout continues with three generous bedrooms and an open loft that can easily become a home office, playroom, or reading area. The spacious primary suite offers a private ensuite and double walk in closet space, while multiple bathrooms throughout the home make busy mornings that much easier.The fully finished lower level adds another dimension to the home, featuring a large recreation room, additional bedroom and bathroom. Create a private guest space, teen retreat, home gym, games room or comfortable setup for extended family-the possibilities are already built in. Outside, the fully fenced backyard offers plenty of room to enjoy summer, with a deck with gas bbq hook up, patio, green space and mature surroundings creating an inviting extension of the home. A fully insulated two-car garage provides excellent parking, storage and hobby space year-round. Located in close to parks, schools, shopping, recreation and everyday amenities. Minutes to Barrie, Hwy 400 & CFB Borden. This one is a true beauty that you don't want to miss! (id:63616)
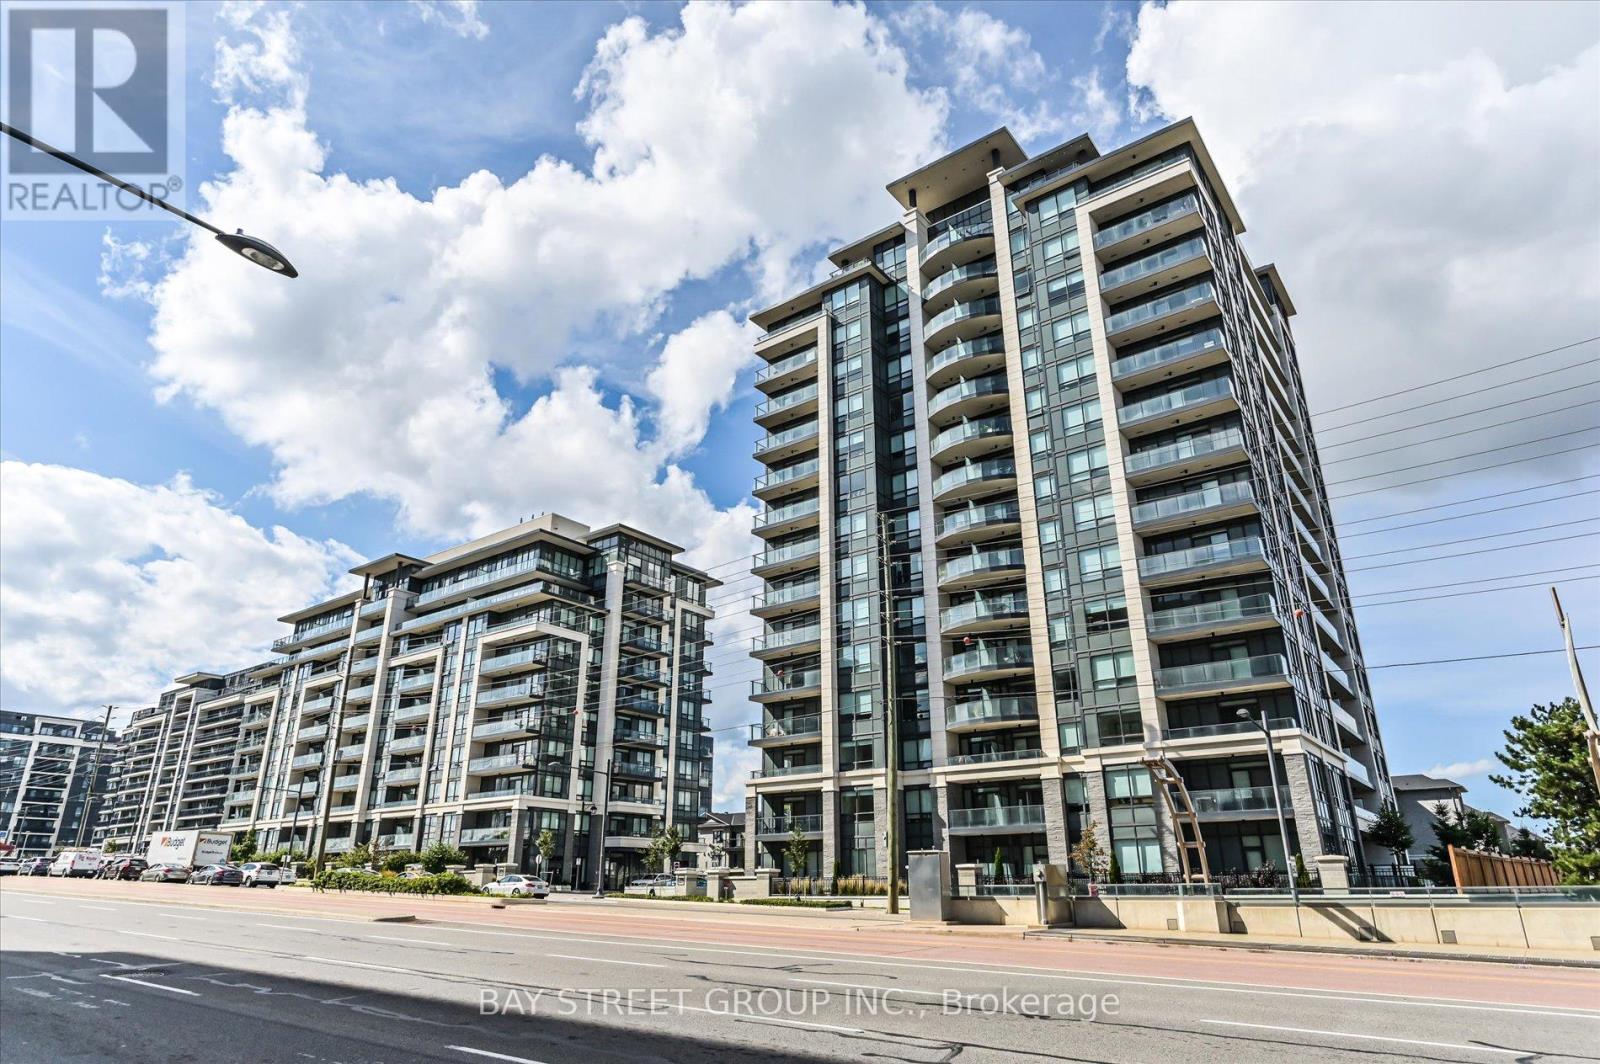
Ph06 - 398 Highway 7 Road E
Richmond Hill, Ontario
**Extreme Rare*** Penthouse Living In Nearly New Valleymede Condo! Over 1400 Sq Ft Enjoyable Space With Soaring 10Ft Ceiling With Sophisticated Appliances Ensuring Your Luxurious Lifestyle Meets Quality Living! Primary Room And 2nd Bedroom Are Separated Ensuring Maximum Privacy And Enjoyment! **2 Side By Side Parkings With 1 Spacious Locker Inlcuded** Steps To Local Shops, Fine Dinnings & Shopping Centre! (id:63616)
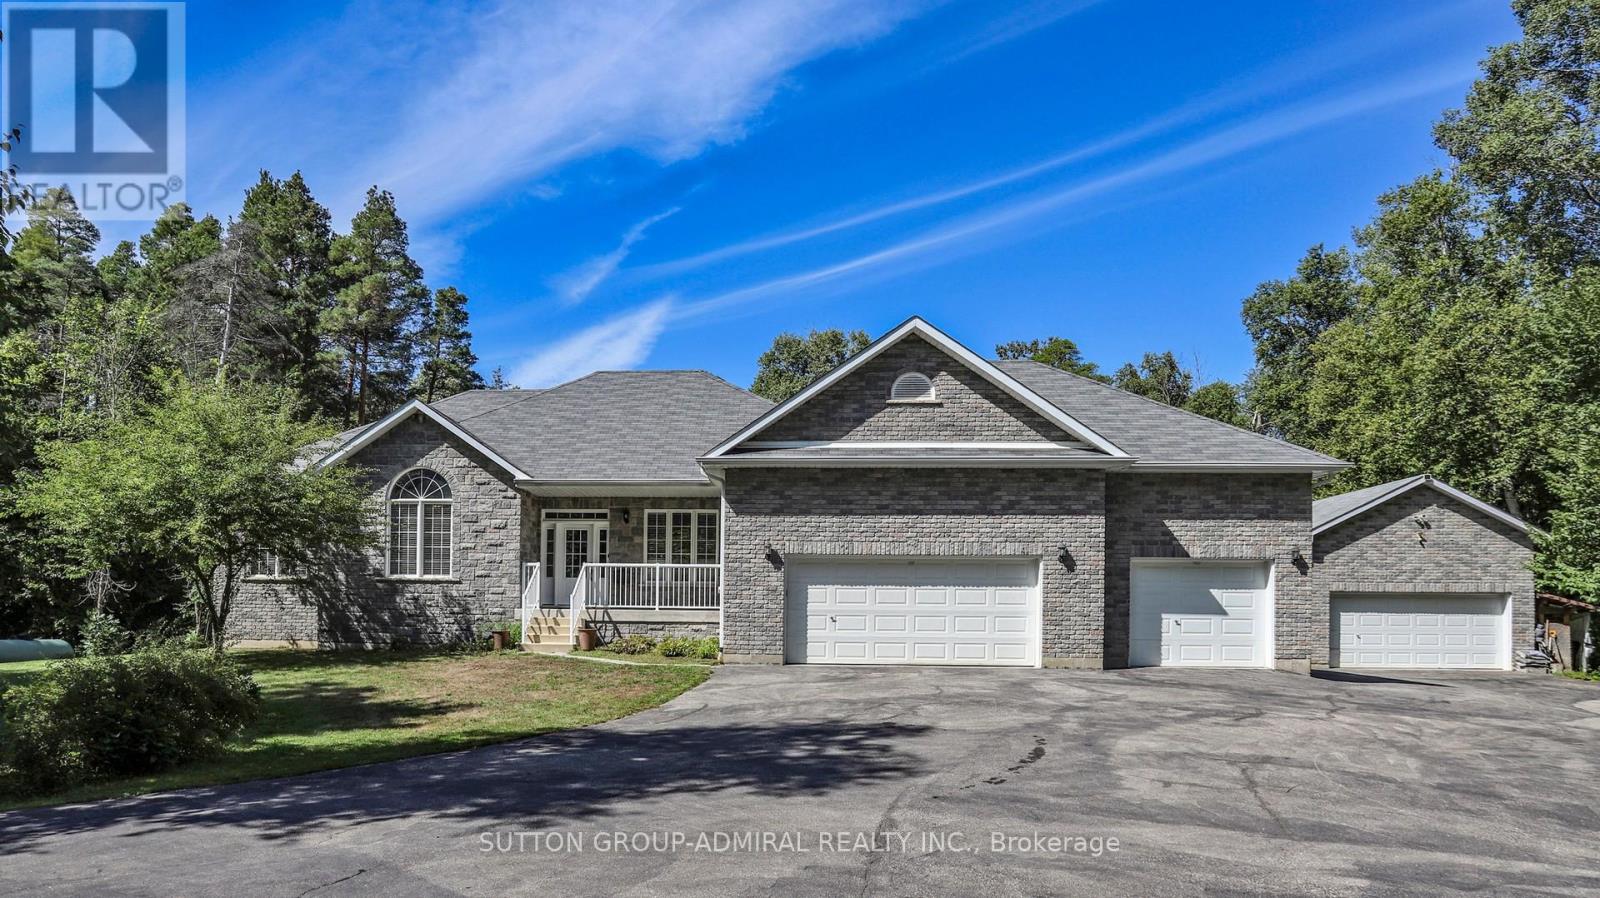
8430 Tosorontio Sideroad 20 Side Road
Adjala-Tosorontio, Ontario
Welcome to this beautiful and well appointed piece of the Natural Paradise Settled on over 3-acres of picturesque land. Property backs onto serene, wooded landscapes, perfect for nature lovers and outdoor adventurers, ideal for enjoying the tranquility, or creating unforgettable family memories in a setting that feels like a private retreat. Solid, Custom Build with Classic Accent Bungalow Style home with total more than 3800 SqFT of combine Living Space! Five (3+2) Bedrooms, up to 11 Ft Ceilings, Gourmet Kitchen With Granite Counters, Real Wood Tall Cabinets and Massive Breakfast Bar. Dining Area with Panoramic Views and Walk Out to cozy deck. Master Bedroom with His/Her Walk-ins, 5PC Ensuite and Large Window Facing Garden! Large Deck to Enjoy Peaceful Evenings Surrounded By Nature. Finished Full size Basement With Two Extra Bedrooms, Extra Full Size Washroom With Granite Counters and Heated Floors. Private Workshop and Huge Entertainment Room Combined with TV room, Billiard, Table Tennis Areas and Firewood Stove relaxation corner! Hi Quality Hardwood Engineering Floors on main level, Granite Washrooms Counters Throughout.The Huge Workshop making this the ultimate setup for hobbyists, tinkerers, or anyone with a collection of toys and tools, whether you're into woodworking, automotive projects, or simply need ample storage. Personal SPA salon( Sauna) will keep you warm and relaxed year around. The High Capacity Firewood Stove in additional to Powerful Backup Propane Generator ideal for those seeking comfort without compromise in any circumstances. Three Cars Garage and plenty of space for outside parking to accommodate any size party. The Highest Quality materials and custom approach were used to Build and Maintain this Gorgeous Home Up-to-date! Ready for you to move in and enjoy from day one, with close proximity to Barrie and less one hour to Toronto, offering the perfect balance of rural serenity and urban convenience. (id:63616)
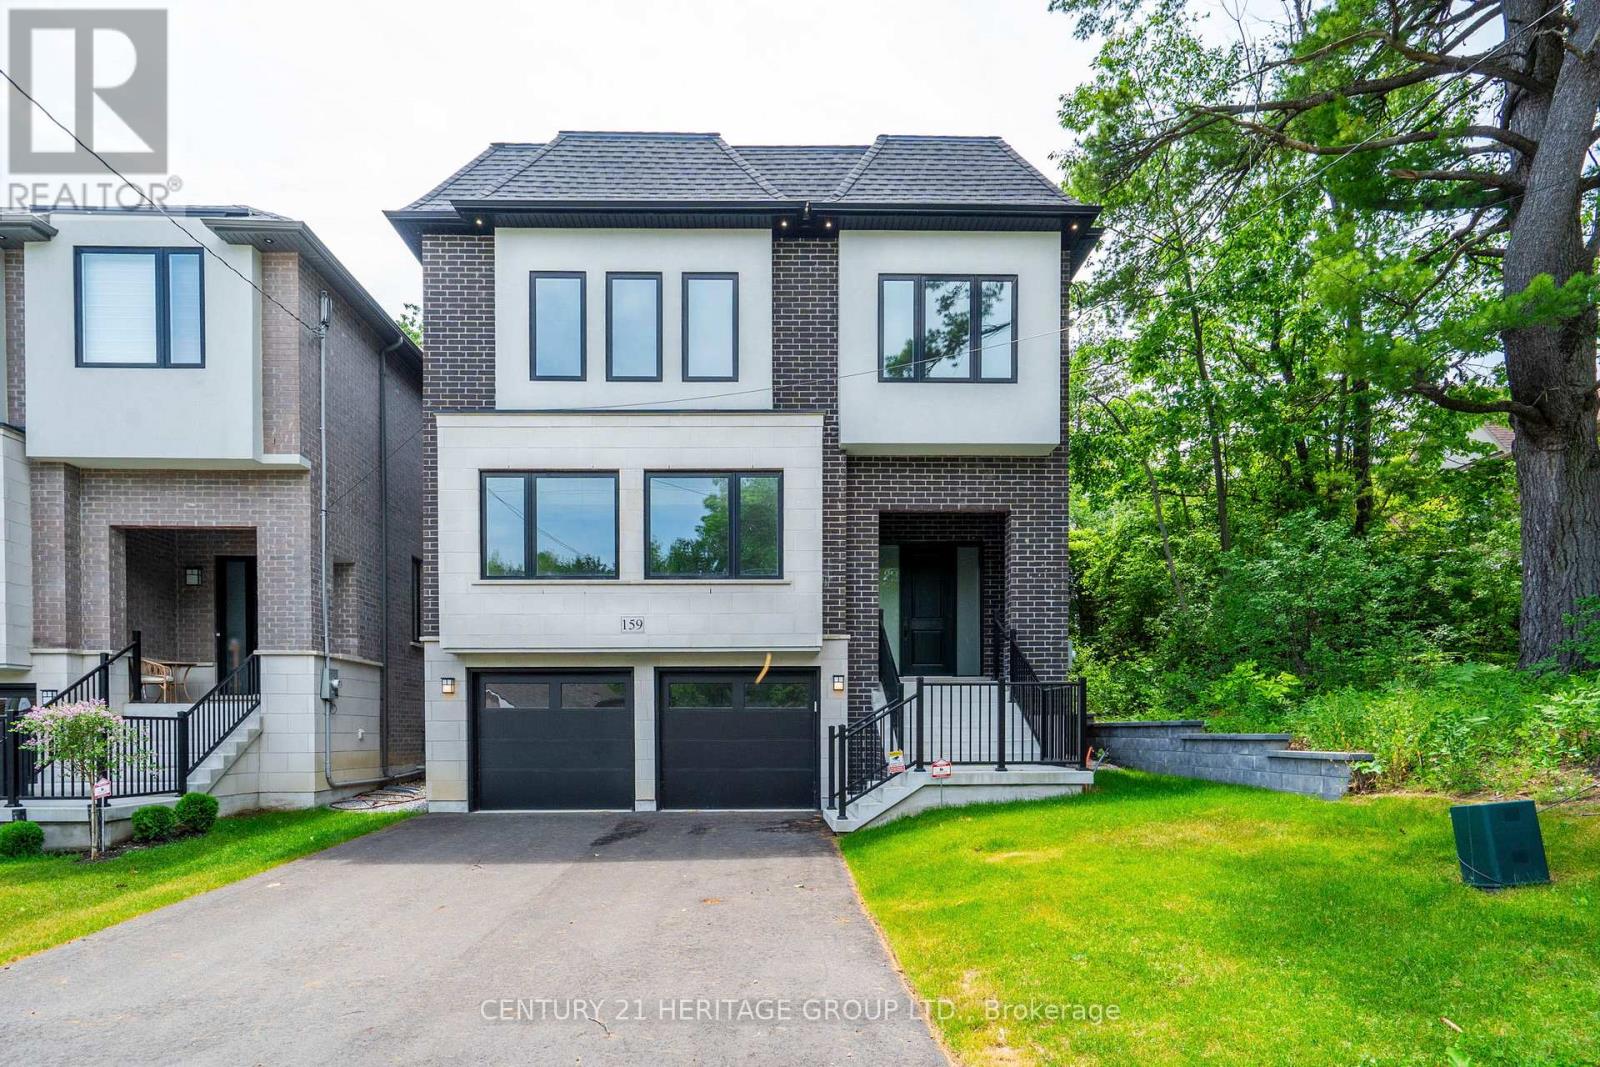
159 Snively Street
Richmond Hill, Ontario
Beautiful Brand new built custom spacious detached home in sought after Lake Wilcox area. Backs and sides onto conservation. Approx 3365 sq ft above grade. 11 foot ceilings on main floor. Extra large windows giving lots of light. Hardwood floors, large porcelain tiles, pot lights, Fireplace with mantle, Large Kitchen with all uppers, Quartz Countertops and Backsplash, Kitchen Island with Quartz waterfall and breakfast bar. 3 piece rough in plumbing in basement. Oak staircase with large landings. Large cantina. Walking distance to Lake Wilcox, Park and trails. Close to Public Transit, school, Community Center. 7 Years Tarion Warranty. (id:63616)
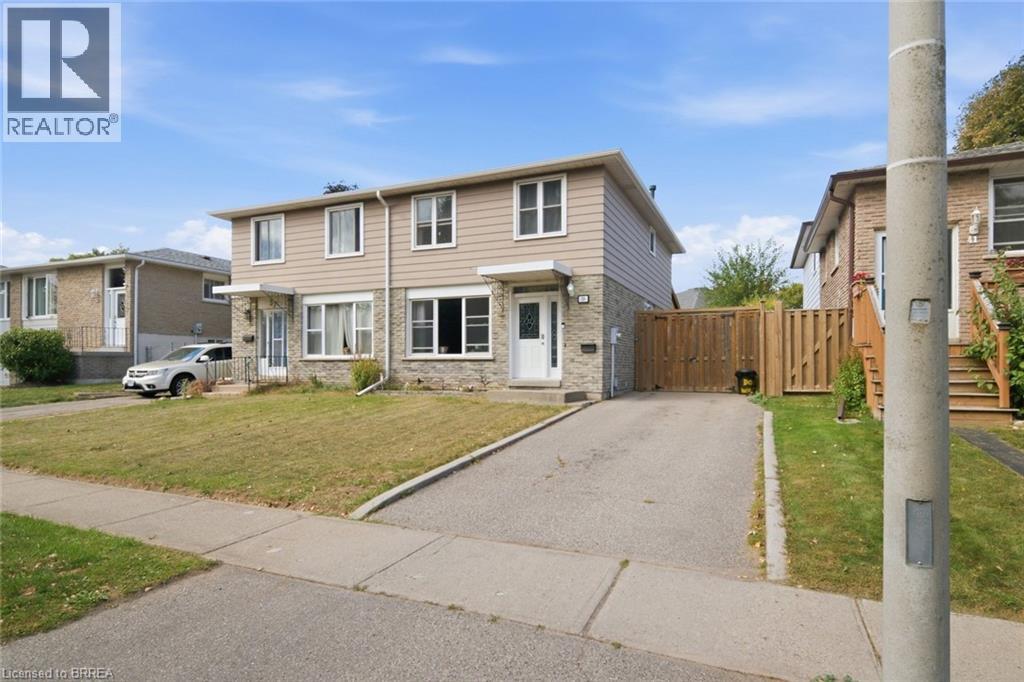
39 Magnolia Drive
Paris, Ontario
Step inside 39 Magnolia Drive, in the prettiest little town in Ontario, Paris. Country living with a small town twist, only 10 minutes to Brantford, 35 minutes to Hamilton and 1 hour to Mississauga, Paris IS where you want to call HOME. Walking through the front door you will be immediately met with a warm and cozy feeling, almost a familiar feeling, the feeling of being HOME. This property perfectly balances all areas of the home, with a new modernly finished kitchen wrapped in stone counters, a large open concept dining space and living room, combined with a powder room all on the main floor. Upstairs is where this home really stands out, offering FOUR full bedrooms for the large families who need more space, and don’t want to sacrifice on ‘wants’ for ‘needs.’ Each floor has it’s own bathroom, Including full baths on the upper AND lower level, meaning the basement can be transformed into a teenagers dorm, or a night shift space to get a good night sleep. Also equipped with a finished rec room area, having three finished levels gives you the space to do whatever you want. Host that party, have the girls over or send the kids down stairs to have some peace and quiet after a long day, And speaking of long days, stepping out back is your next favourite place on earth. A fully covered back patio, itching for nights of fire tables, favourite shows and watching the sun set, it’s one of those homes you leave and just say ‘ya, this is it’ it’s time you fall in love with where you live. Welcome HOME. (id:63616)
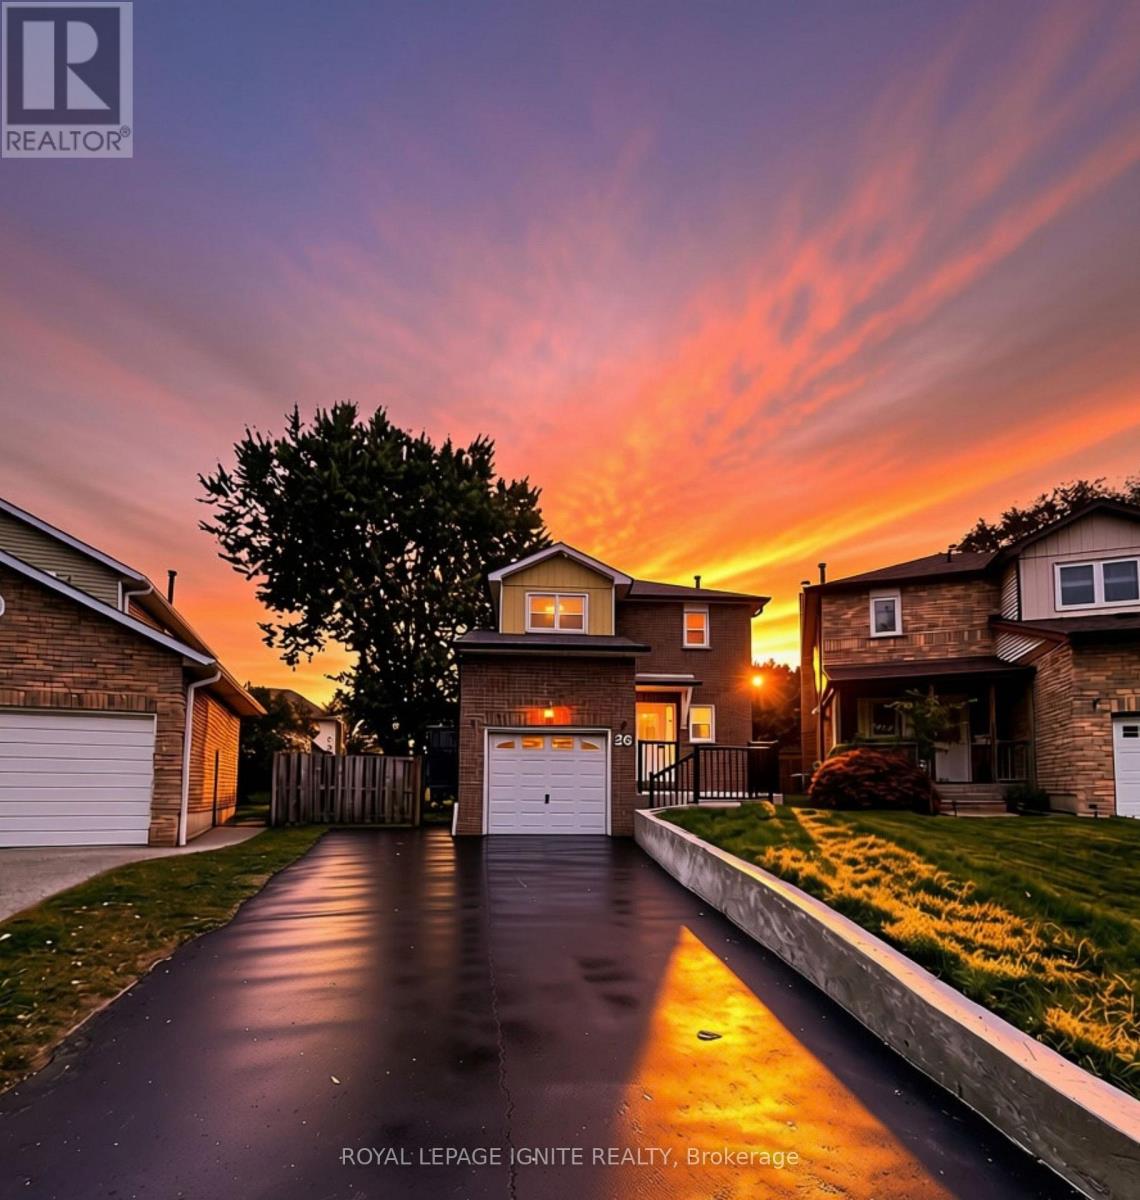
26 Winston Crescent
Whitby, Ontario
Welcome to this fully renovated 3-bedroom, 3-bathroom detached home situated on a premium pie-shaped lot in Whitby's sought-after Blue Meadows community! Bright, spacious, and 100%move-in ready, this home features top-to-bottom upgrades including new windows, quality flooring, a modernized staircase, new custom washrooms, and updated appliances. A gorgeous bay window fills the open main level with natural light, complemented by sleek potlights and a warm wood-burning fireplace. Upstairs, a rare skylight over the staircase adds exceptional brightness. Step through new patio doors to a massive, newly landscaped backyard with an extended side yard-an impressive outdoor oasis perfect for kids, pets, and entertaining. Upstairs features 3 generous bedrooms and renovated baths. The fully finished basement offers flexible space for a rec room, office, or media room. The insulated garage is currently setup as a private home gym with equipment included (easily converts back to parking). Complete with new eavestroughs, new washer, and driveway parking for up to 5 vehicles. Conveniently located near top schools, parks, shopping, transit, and major highways! ** This is a linked property.** (id:63616)
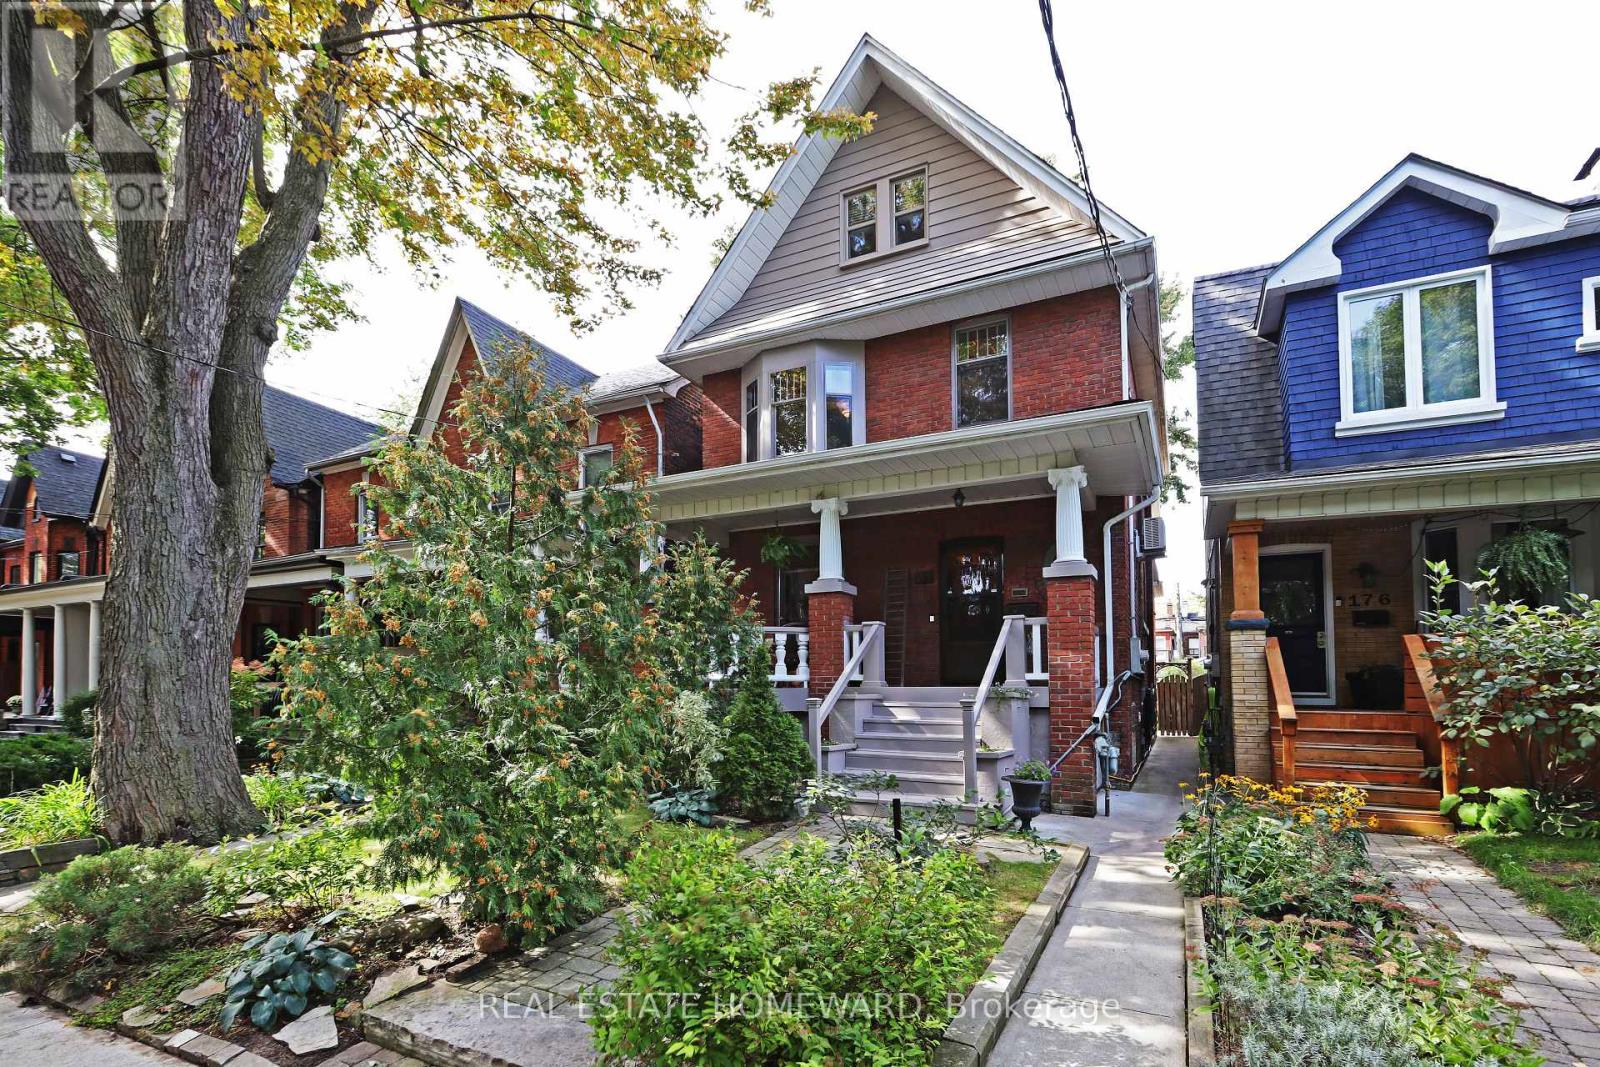
174 Heward Avenue
Toronto, Ontario
ONE OF A KIND! A remarkable century home in Leslieville with a professionally designed soundproof music studio! Welcome to the Grand Dame of Heward Avenue, one of Leslieville's most picturesque tree-lined streets. This charming 6-bedroom Edwardian has been lovingly restored, preserving exceptional period details including cove ceilings, stained glass, ceiling medallions, oak trim, quarter-sawn white oak and maple hardwood floors, decorative fireplaces and a gracious curved front porch with ornate original pillars and balusters. A true architectural time capsule, thoughtfully updated for modern living. Downstairs, discover the expansive soundproof floating music studio designed by Pilchner Schoustal Inc., featuring 9-foot ceilings, large windows and warm birchwood floors. A dream space for musicians, recording artists and creatives, it also offers endless possibilities as a recreation room, home theatre, office, gym or private in-law suite. Upstairs, two bedrooms have been converted to a family room and second-floor laundry. Both upper floors offer west-facing CN Tower views, while the third-floor primary suite features a full bathroom and adjoining bedroom, ideal for a nursery, office or dressing room. Set on a generous 25 x 118 ft. lot with a beautiful perennial garden and coveted two-car garage. Close to shops, restaurants, the Beach, Danforth, highways and downtown, plus it's in the Riverdale CI and Morse PS (French Immersion) catchment area! New subway/GO transit hub slated for 2030. Note: laneway suite and expansion potential! A truly special home on a street known for wonderful neighbours, lively street parties and fantastic Halloween festivities! (id:63616)
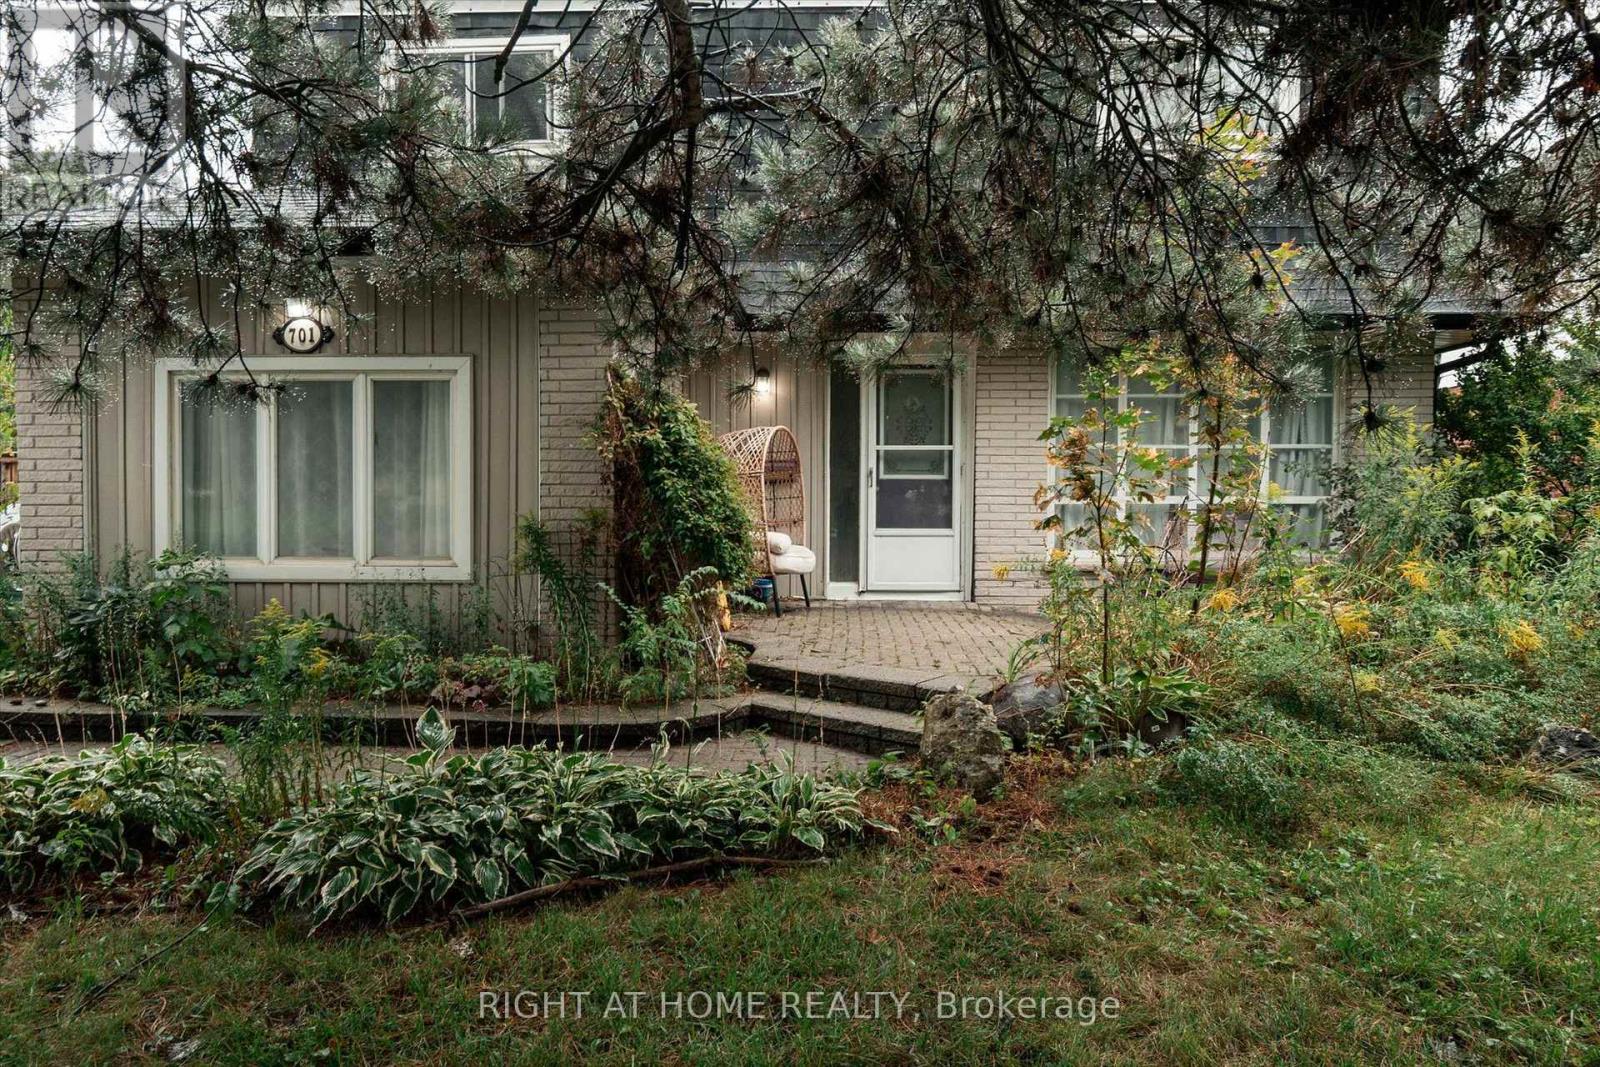
701 Central Park Boulevard N
Oshawa, Ontario
Welcome to 701 Central Park Boulevard North!!! A spacious 4 bedroom home situated on an impressive 200 foot deep private lot in an established, family friendly Oshawa neighbourhood. Surrounded by mature trees, the expansive backyard offers exceptional privacy and plenty of room for outdoor entertaining, gardening and family enjoyment. Inside, the home features generous living and dining areas, a large kitchen, a separate family room and 4 good sized bedrooms. The large driveway provides ample parking for family and guests. Conveniently located close to schools, parks, shopping, restaurants and public transit, with easy access to Highways 401 and 407. Durham College, Ontario Tech University and Oshawa GO Station are also within convenient driving distance. An excellent opportunity to personalize a substantial home and create something special on a truly remarkable property. (id:63616)
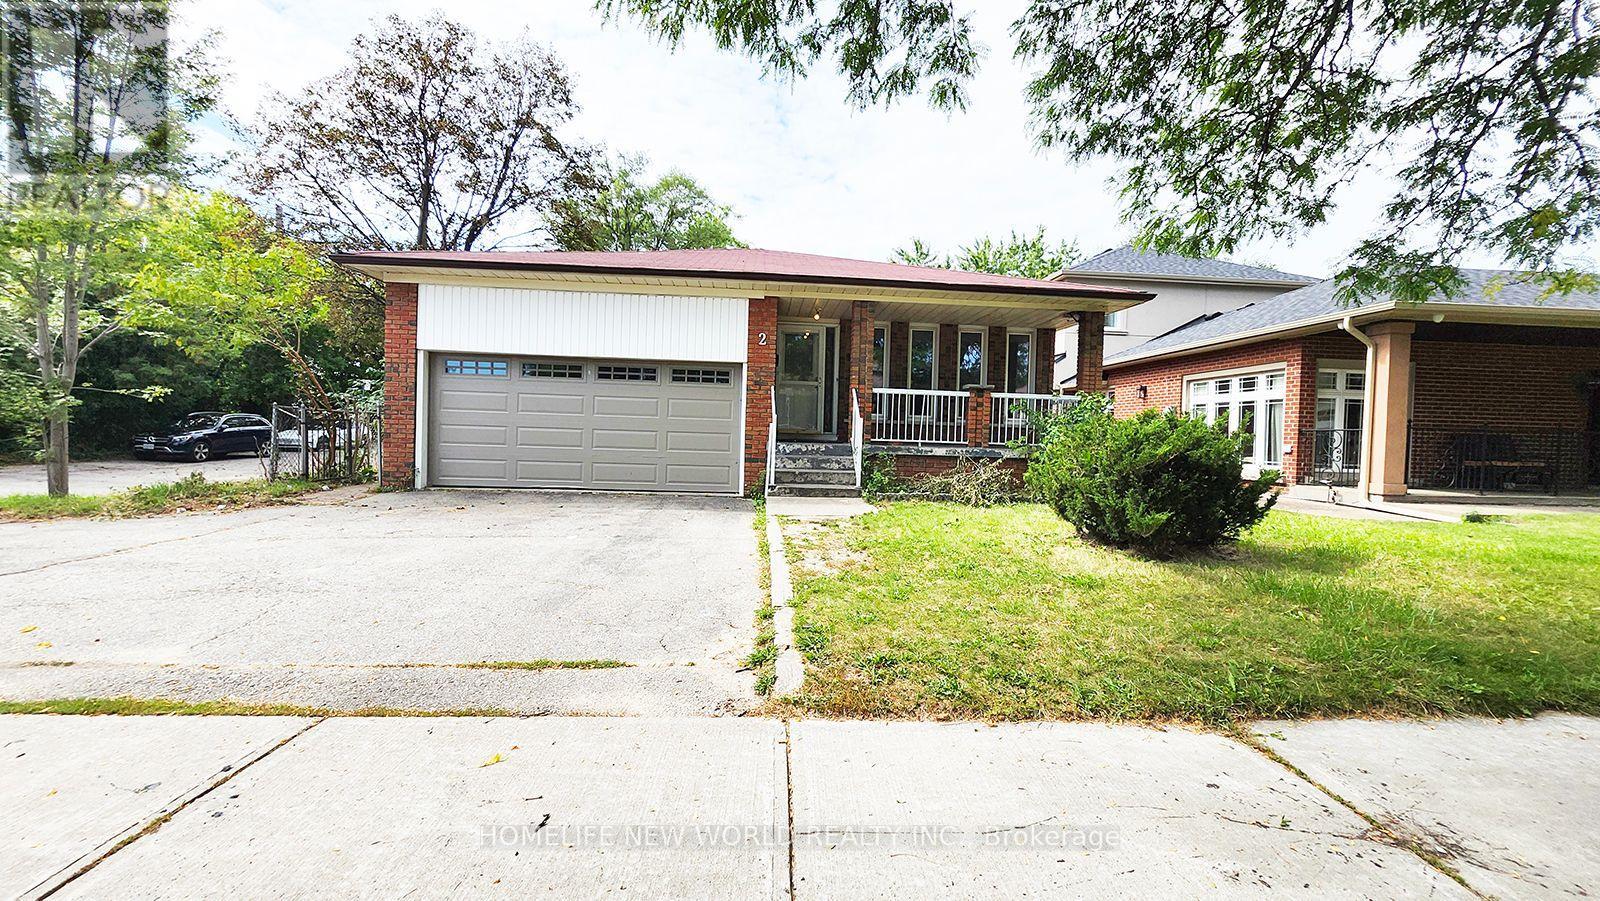
2 Arkona Drive
Toronto, Ontario
Spacious All-Brick 4-Level Backsplit Detached Home with a double-car garage and circular driveway, built by renowned Chiavatti Homes and nestled in the desirable Tam O'Shanter community. Conveniently located close to Hwy 401 and TTC, with no neighbours on the south side offering added privacy and an open setting. Featuring 4 separate entrances, The bright eat-in kitchen , walk out to the patio-perfect for outdoor entertaining. The bright family room, located at the heart of the home, features a wood-burning fireplace, creating a warm and inviting space for family gatherings. good opportunity to own a spacious family home in a highly desirable and convenient Toronto neighbourhood with potential income (id:63616)
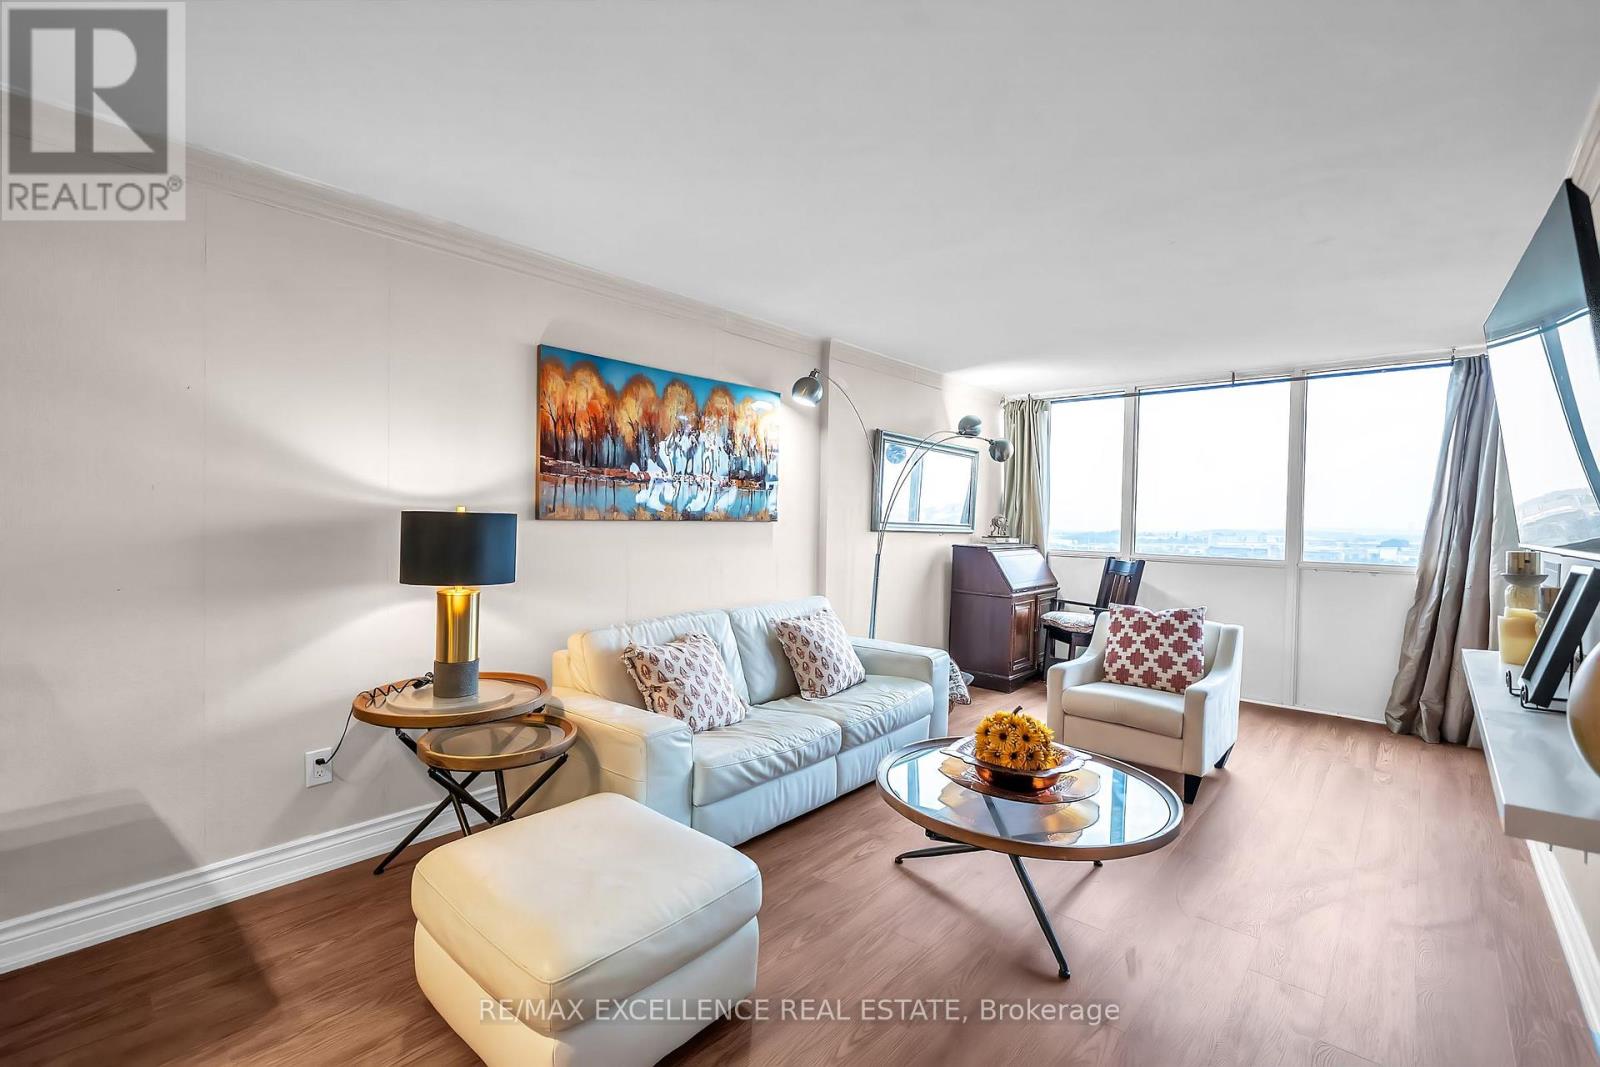
1402 - 44 Falby Court
Ajax, Ontario
RARE 3-BEDROOM LAYOUT | ALL-INCLUSIVE MAINTENANCE FEE | LAKE ONTARIO SKYLINE VIEWS. Welcome to Unit 1402 at 44 Falby Court - one of South Ajax's best values for space, flexibility, and convenience. Perched on the 14th floor, this sun-filled corner suite offers approximately 1,000-1,199 sq. ft. of living space, 2 full bathrooms, and great views of Lake Ontario. The versatile floor plan includes a den converted into a private and spacious 3rd bedroom - ideal for a growing family, a nursery ,or a dedicated home office. Enjoy a renovated kitchen with granite countertops and a movable butcher-block centre island, fresh laminate flooring throughout, electric panel upgraded, an updated bathroom vanity, and a private balcony for morning coffee or evening unwinding. ALL-INCLUSIVE LIVING: The maintenance fee consolidates most of your monthly household costs into a single, predictable payment: Hydro, Water, central heating ; air conditioning, Bell High-Speed Internet, Enhanced Cable TV, underground parking and others. BUILDING AMENITIES : Residents enjoy resort-style amenities including an outdoor pool, tennis courts, fitness centre, sauna, games room, workshop, and underground car wash. LOCATION: Ideally located within walking distance of Lakeridge Hospital, Pat Bayly Square, Ajax Community Centre shopping, and a range of restaurants, 5minutes to Ajax GO Station, 3 minutes to Highway 401, and minutes to Rotary Park and the Lake Ontario waterfront trails. Also close to Bolton C. Falby Public School (2-minutewalk), St. Bernadette Catholic School (5-minute walk), and Ajax High School (10-minutewalk). Move-in ready in an established South Ajax community. (id:63616)