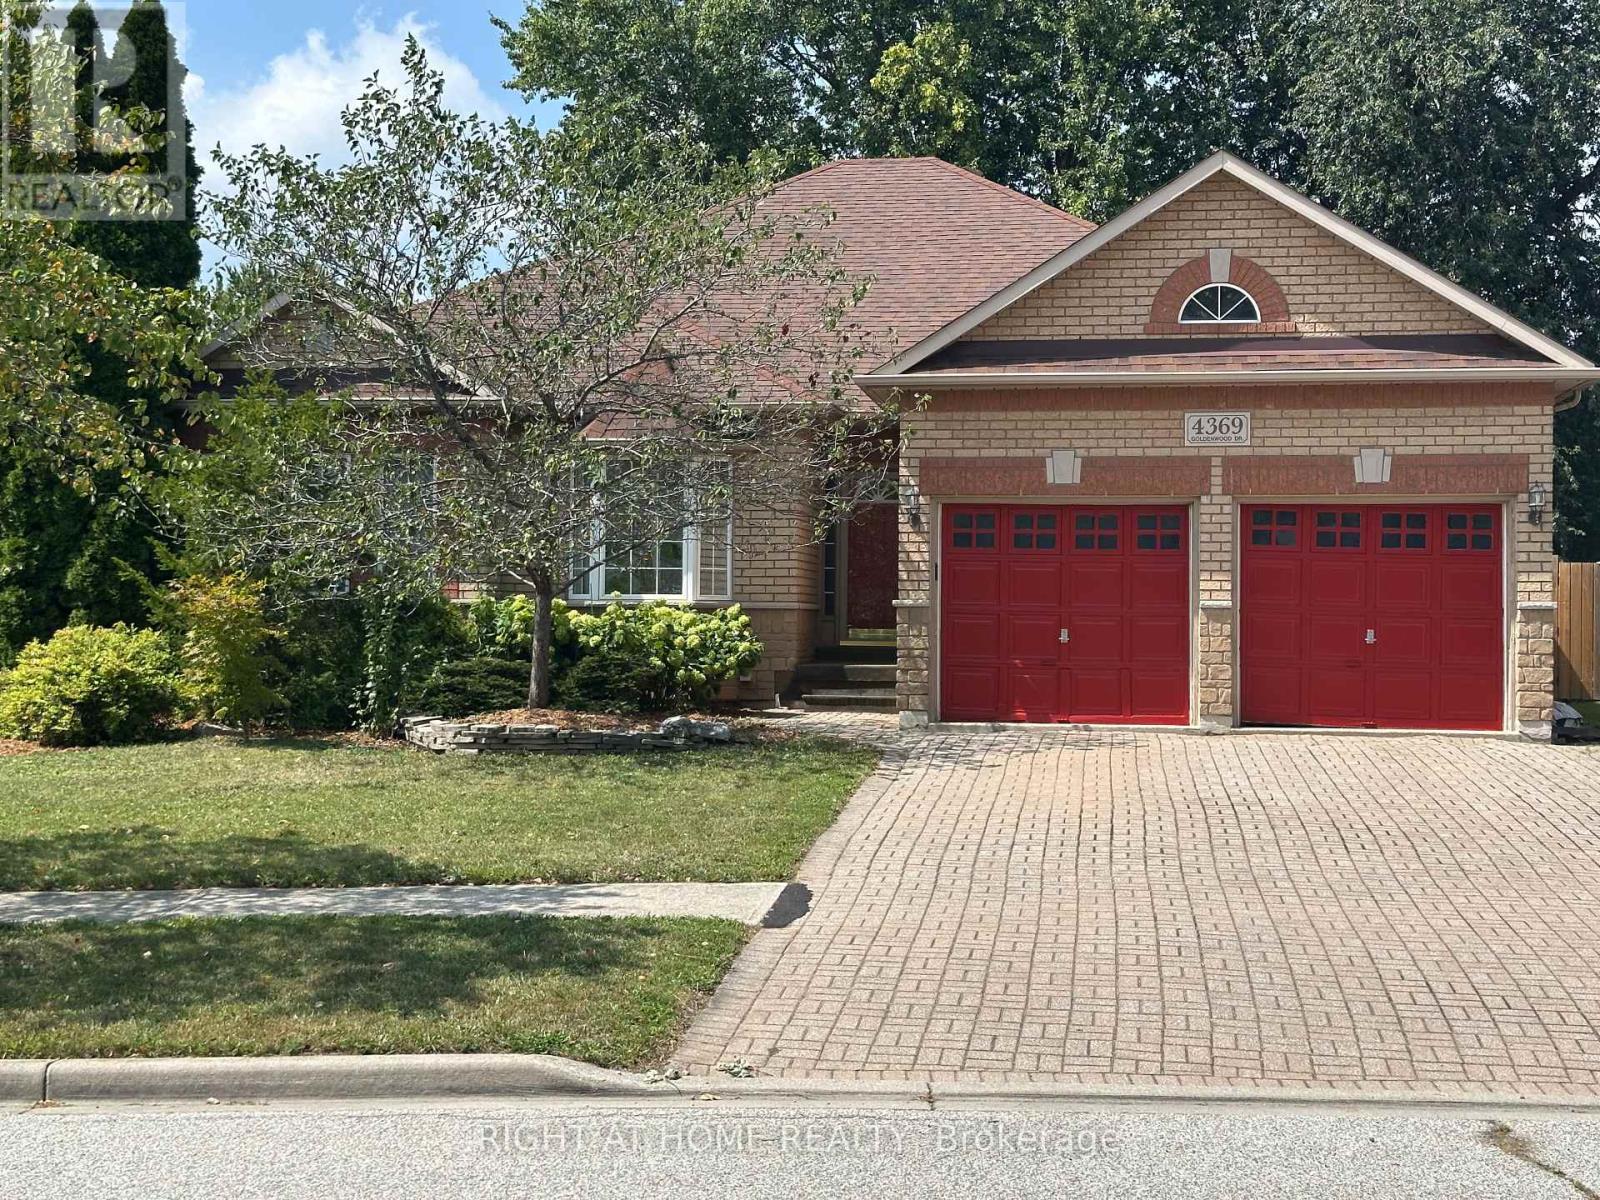
4369 Goldenwood Drive
Windsor, Ontario
Spacious and beautifully maintained approx. 2,000 sq. ft. bungalow located in the highly sought-after Northwood Lakes neighbourhood of Windsor. This rare, larger-style ranch offers exceptional single-floor living with generous room sizes and a warm, inviting layout. The main floor features three large bedrooms, two full bathrooms, and a convenient half bath. A bright, comfortable family room with a gas fireplace anchors the home, creating a perfect gathering space. The sunlit kitchen includes a breakfast area overlooking the cozy, private backyard, ideal for morning coffee or relaxed evenings outdoors. A standout feature is the tandem three-car garage, providing abundant parking, storage, or hobby space-an uncommon find in this area. Situated steps from Goldenwood Park, offering a playground, tennis courts, and pickleball courts, this location is perfect for families and outdoor enthusiasts. The neighbourhood is also served by popular schools, including Bellewood, Talbot Trail, and Vincent Massey, making it an ideal choice for those seeking convenience and community. One of the few larger bungalows in Northwood Lakes, this property combines space, comfort, and a prime location-an exceptional opportunity for any buyer. (id:63616)
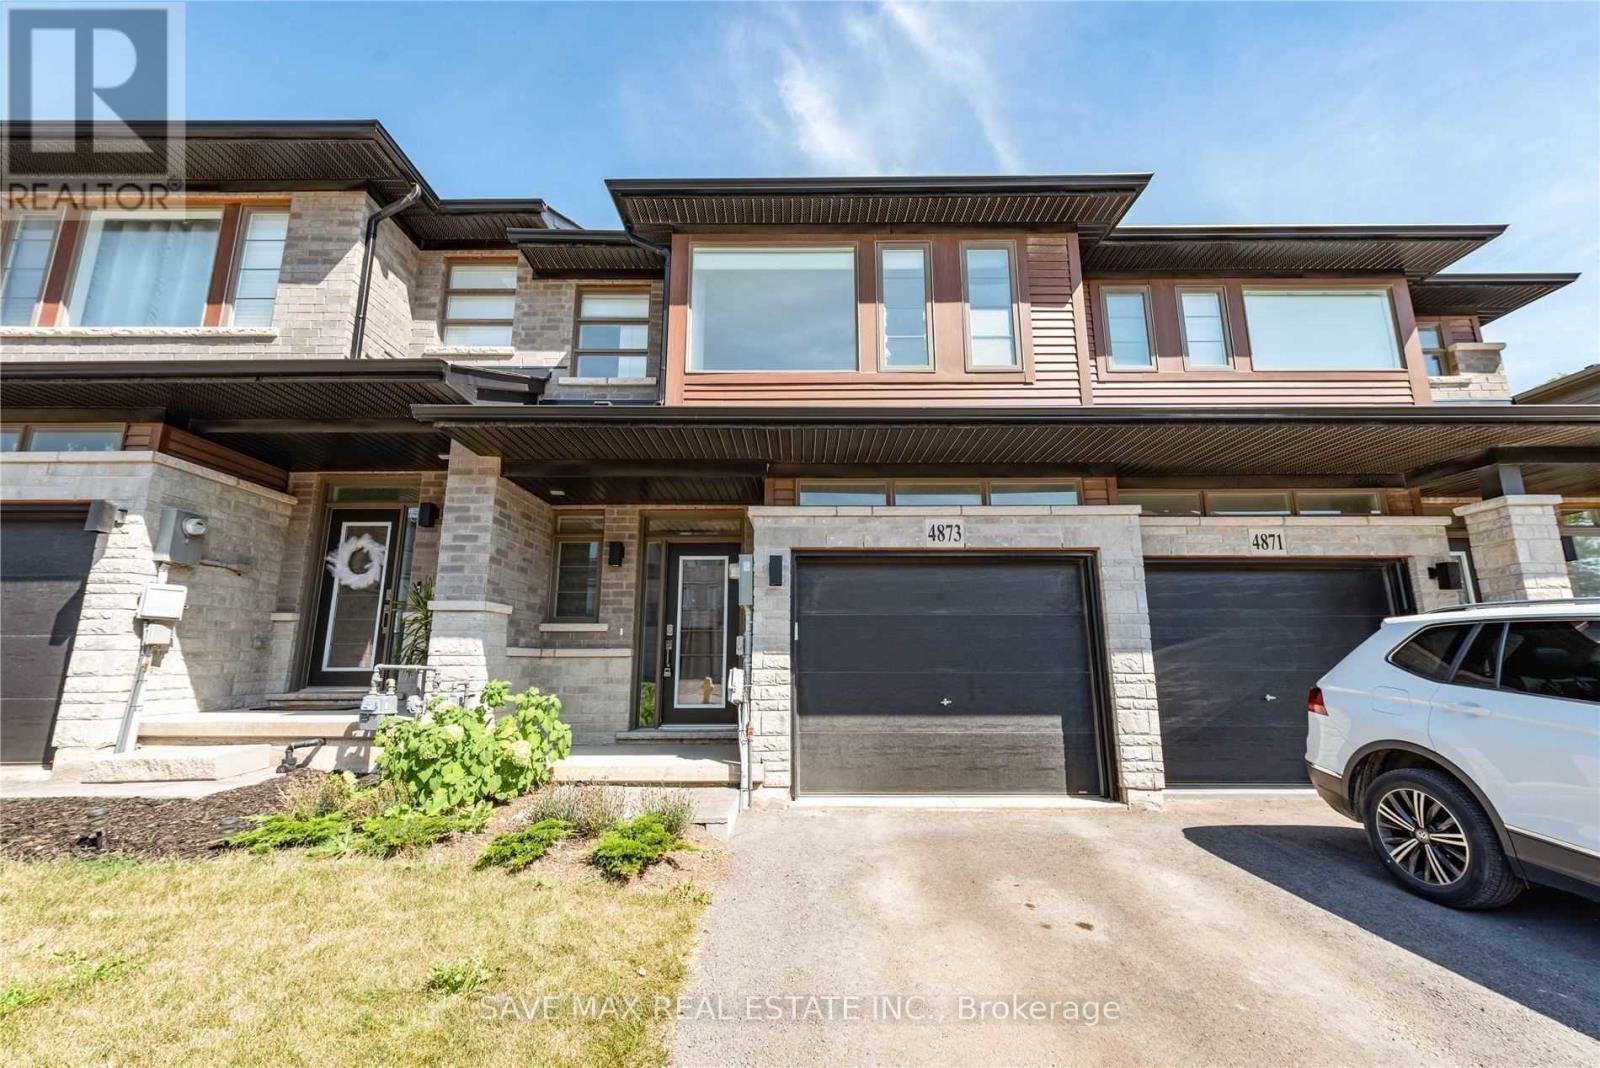
4873 Connor Drive
Lincoln, Ontario
Beautiful Losani Built, 3 Br/ 3 WR, 2 Storey Freehold Townhouse. Must See If looking For high End Finishes. Open Concept Layout, Extended Breakfast Bar. Quartz Countertop In Kitchen And Large Sized FR. Hardwood/ Tiles, Pot Lights On Main Floor. Hardwood Stairs, Two Full WR on 2ndFloor. Huge Primary BR with Walk In Closet and Upgraded Ensuite. Extra Large Windows Bringing In Natural Light. All High Efficiency S/s Appliances. Convenient 2nd Floor Laundry. Backs on to Pond. Top Location Of Vista Ridge Community Near Beamsville Downtown. All Amenities Like School, Park, Restaurants Banks Close by. 7 Mts to QEW/ Go Bus stop. Due To Privacy Of Present Tenant, Pictures Are Used From Previous Listing. (id:63616)
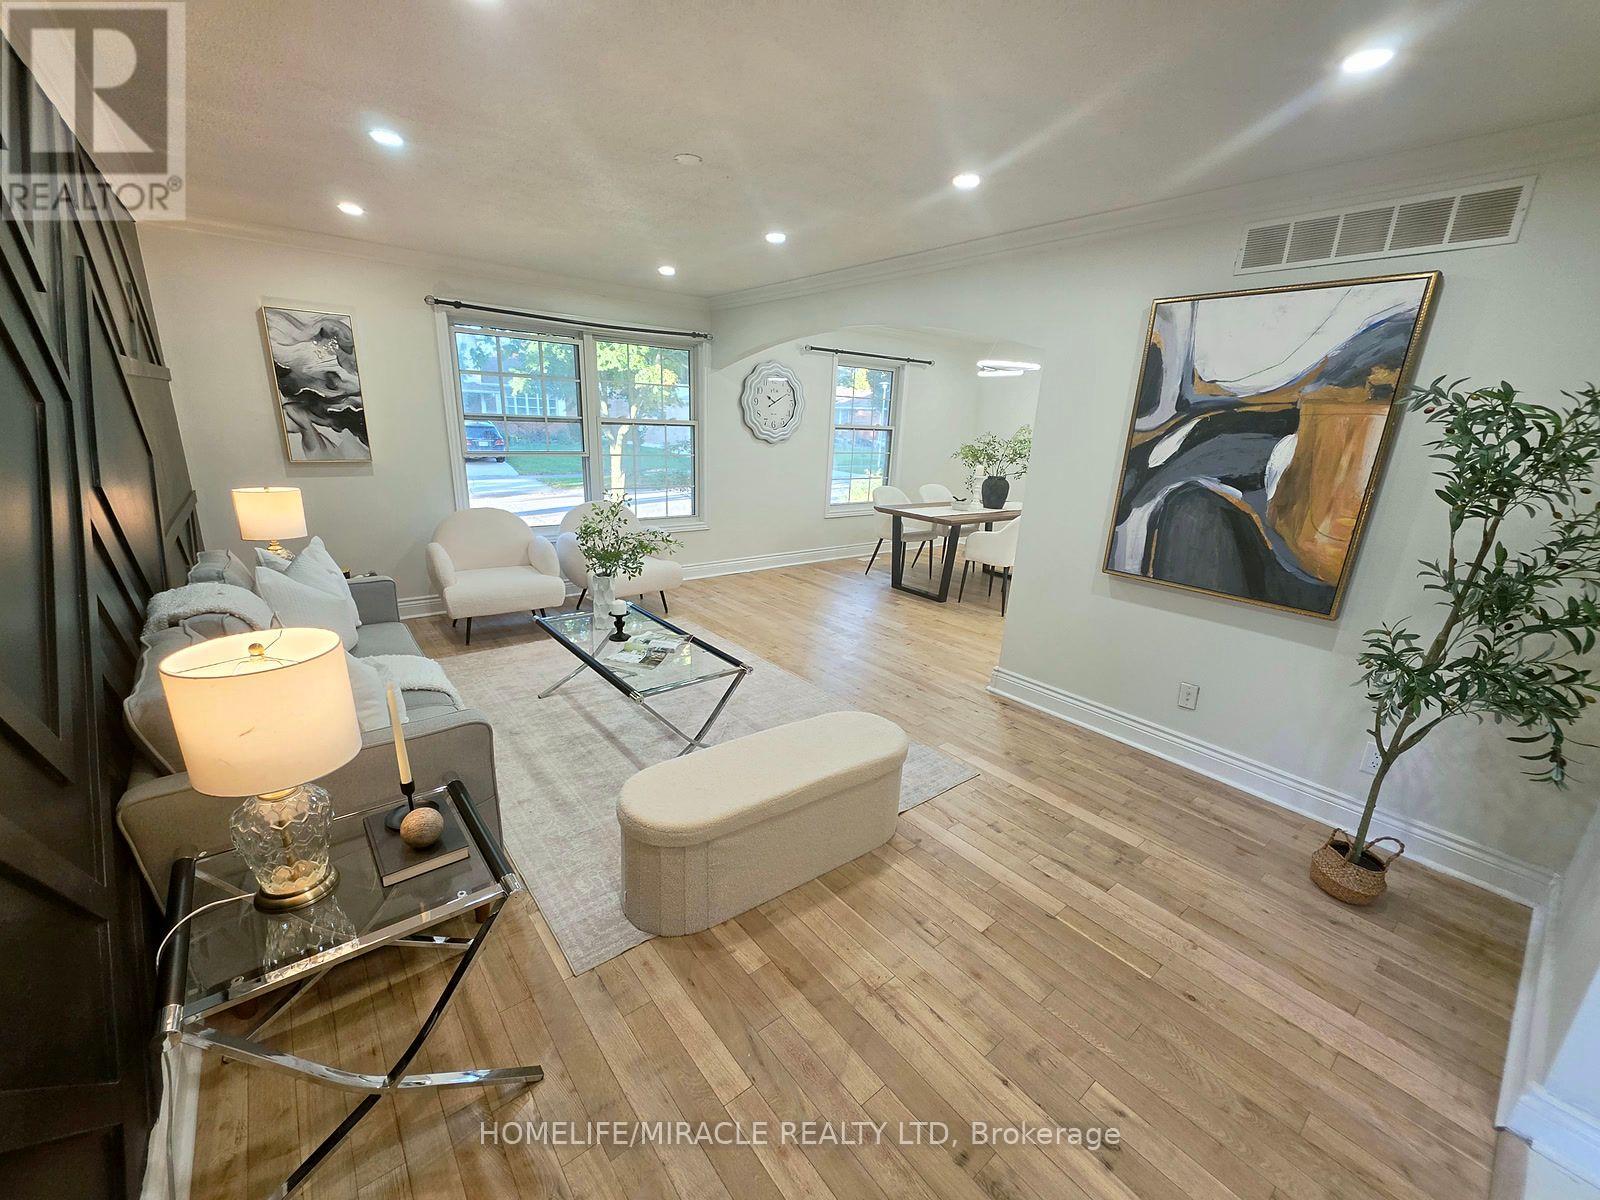
23 Alayne Crescent
London South, Ontario
Welcome home to this fully renovated, light-filled 3-bedroom backsplit, perfectly crafted for warm everyday living and effortless entertaining. Tucked away on a quiet, tree-lined street in a highly desirable neighborhood, this charming residence opens into a bright, inviting kitchen and dining area alongside generously sized bedrooms and a neatly appointed main bath. The centerpiece of the home is a spectacular lower-level family room complete with a cozy space, custom built-ins, and the rare bonus of a spacious, private backyard ready for outdoor fun. Enjoy exceptional day-to-day convenience with ample parking and a short stroll to local schools, parks, White Oaks Mall, while commuters will appreciate being just minutes from the 401/402 highways and a quick drive down Colonel Talbot to Port Stanley. Offering incredible space, character, and flexible closing options, this must-see home is truly a rare find that won't last long! (id:63616)

15 Muskoka Bay Boulevard
Gravenhurst, Ontario
L-I-F-E-S-T-Y-L-E change? Welcome to an exceptional Muskoka retreat where refined living, natural beauty and resort-style amenities come together. Surrounded by mature forest and dramatic granite outcroppings, this majestic Muskoka retreat is a true sanctuary, where birdsong and nature set the rythym. Thoughtfully designed, this stunning 2,825 sq. ft. bungaloft is ideally situated within the prestigious Muskoka Bay community, moments from Muskoka Bay Resort and its award-winning golf course. Originally designed as a model home, this beautifully appointed 3-bedroom, 3-bathroom residence blends timeless Muskoka character with sophisticated comfort. Soaring cathedral ceilings, abundant natural light and beautiful views create an impressive setting. The chef-inspired kitchen features generous cabinetry, stainless steel appliances, granite counters and a striking natural granite backsplash. Relax in the inviting sunroom with its dramatic floor-to-ceiling stone gas fireplace or entertain in the expansive great room. The primary suite offers a walk-in closet, walkout to the stone patio and luxurious 5-piece ensuite with stone-and-glass shower, soaker tub and double vanity. A guest bedroom, 4-piece bath, mudroom with garage access and main-floor laundry complete this level. Upstairs, a spacious loft offers flexibility as a family room, office or media lounge, alongside a generous third bedroom with walk-in closet and 4-piece bath. Outside, an interlock stone patio framed by natural granite and mature forest creates a private setting for dining, morning coffee or evenings beneath the stars. Enjoy four-season Muskoka living moments from the spectacular cliff-top clubhouse, golf, fine dining, infinity pool, fitness facilities and more.* Muskoka living as it was meant to be. (id:63616)
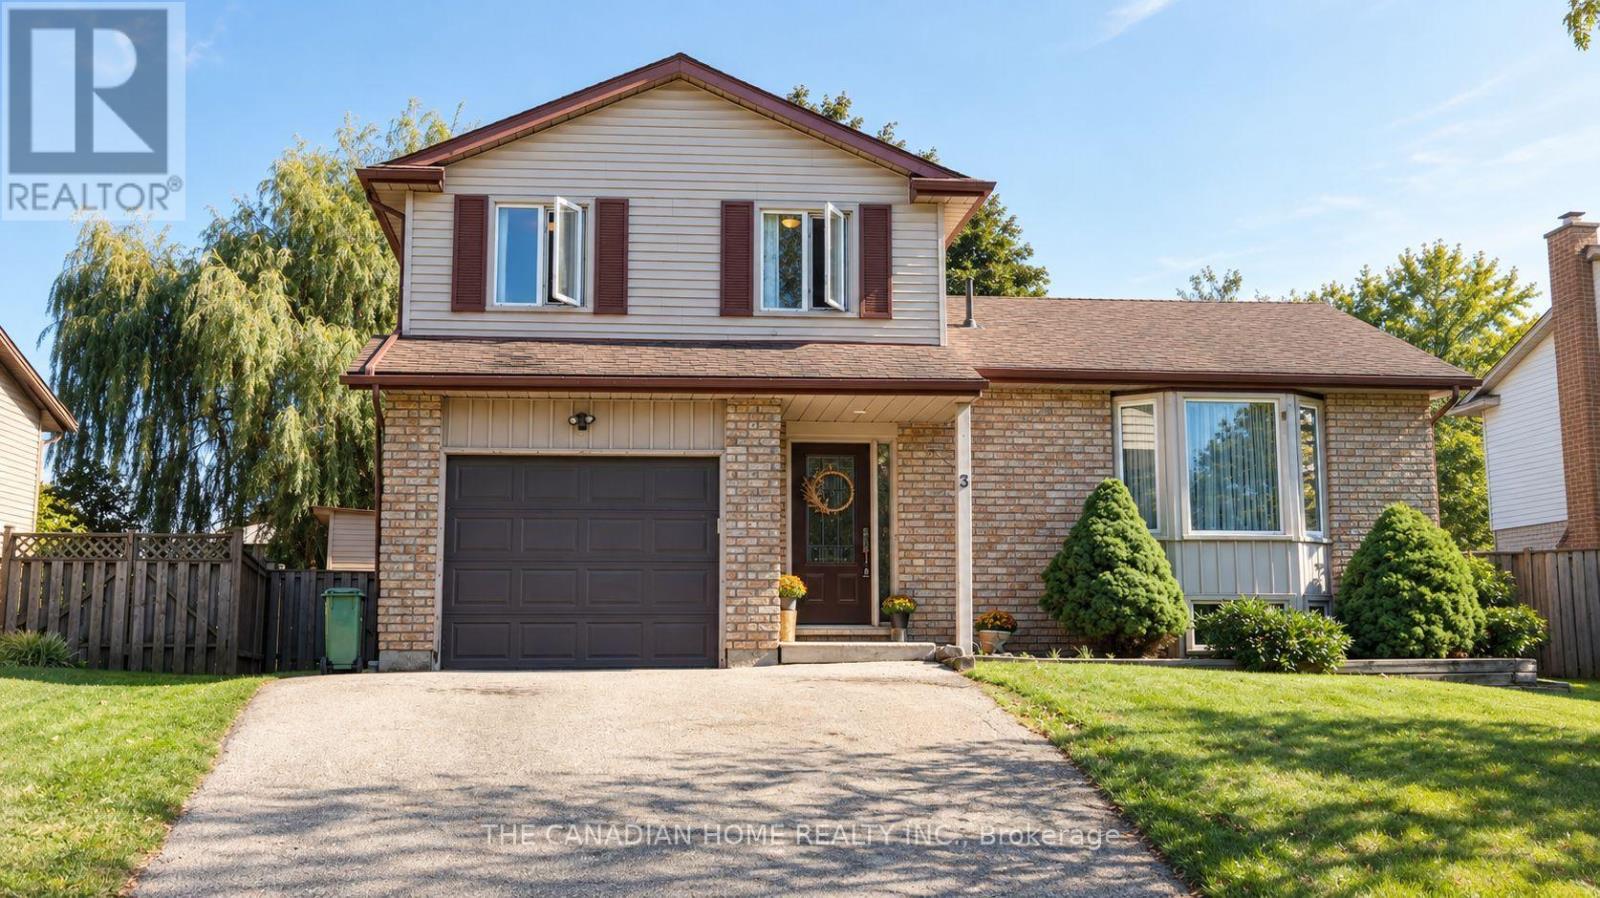
3 Dunhill Crescent N
Guelph, Ontario
Welcome to 3 Dunhill Crescent! This beautifully laid-out 4-bedroom, 3-bathroom two-storey home offers the perfect blend of comfort, style, and functionality. Featuring an open-concept design, a gourmet eat-in kitchen, and a main-floor bedroom with a private 3-piece ensuite, this home is ideal for families of all sizes.Enjoy a huge backyard with plenty of green space and a patio perfect for entertaining. Upstairs, you'll find three spacious bedrooms and a full bathroom. Conveniently located just minutes from shopping, schools, parks, community centres, and the University of Guelph. Partially finished basement provides a fantastic opportunity to create additional living space tailored to your family's needs.Immediate possession available. A rare opportunity to own a charming, move-in-ready home with the space and location today's families are looking for. A must-see property! Dont Miss out!! (id:63616)
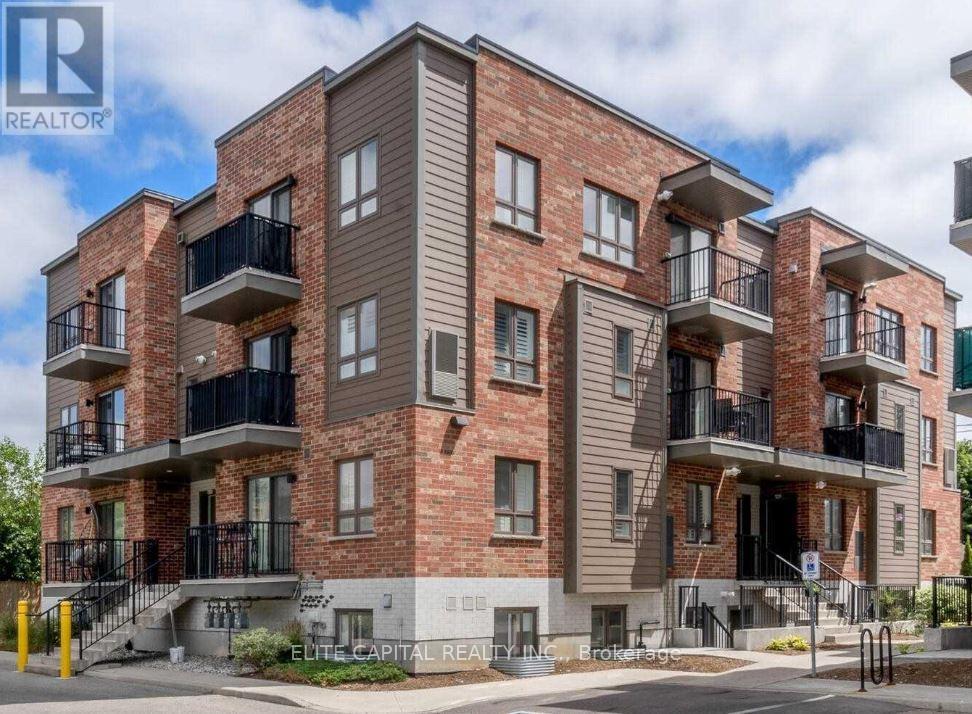
A6 - 361 Lancaster Street W
Kitchener, Ontario
A6-361 Lancaster Ave Offers 2 Bedrooms And 1.5 Bathrooms. With A Great Open Concept Layout, This Amazing Condo Boasts An Airy, YetCozy Feel Throughout. This Open Concept Living and Dining Area Offers An Entertainers Delight Kitchen Adjacent To A Spacious Living Room.The Spacious Master Bedroom Offers 2 Double Closets and Access To A Balcony. Superb Location With Seconds Away From The Expressway ,And Just Minutes FromThe Shops, Restaurants, Most Amenities And The Downtown Core. (id:63616)
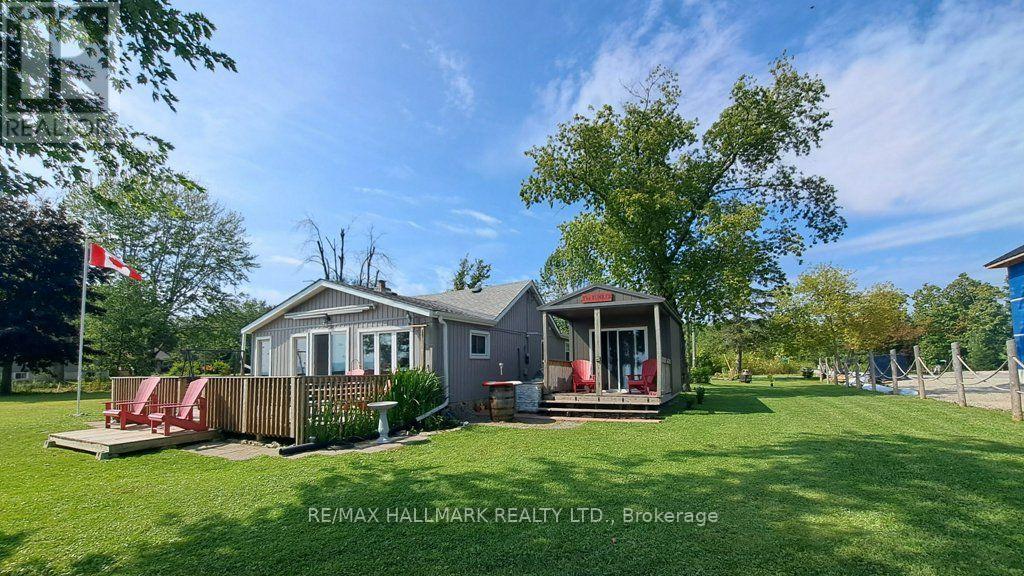
1115 New Lakeshore Road
Haldimand, Ontario
Private and secluded location on Lake Erie! Cottage life awaits a new owner to make many new memories! Family sized cottage with 2.5 bedrooms, and 1.5 bathrooms, large eat in kitchen and living room with tons of lake facing windows. Large deck on the front and back allows many options to escape or chase the sun! Many updates and improvements have been completed over the years with full shore protection completed 2021 with a walkable ramp to the base and a few large stepping blocks to access the water. Ready to enjoy the morning sunrises, some summer swimming, and fall/winter sunsets, you have found it? Approx. Ages of Updates include Furnace, Siding, most windows, and shingles 2017. (id:63616)

16 - 1420 Garth Street
Hamilton, Ontario
Don't miss out on this gorgeously renovated end unit in sought after West Mountain complex. Brand new kitchen boasts granite counters, island with pendant lighting, oversized sink, backsplash, glass-front cabinetry, stainless steel double door fridge, built in dishwasher, over-the-range microwave and range with ceramic cooktop. Open concept main floor features new vinyl flooring, separate dining room and spacious living room with sliding patio door leading out to the back yard. Convenient main floor powder room. New dimming pot lights throughout home! New vinyl flooring upstairs in 3 spacious bedrooms with one full bath on upper level. Tiled kitchen and bathroom areas. Fully finished basement with recreation room and office with vinyl flooring. Spacious laundry room includes washer & dryer and lots of storage space. Convenient living at its best - located close to the Line, shopping, schools, bus routes, park, and so much more. Condo fee includes exterior maintenance, building insurance, snow removal, lawn care, parking, water, cable tv, AND high-speed internet!! Includes one assigned parking spot and ample visitor parking. Nothing to do but move in! (id:63616)
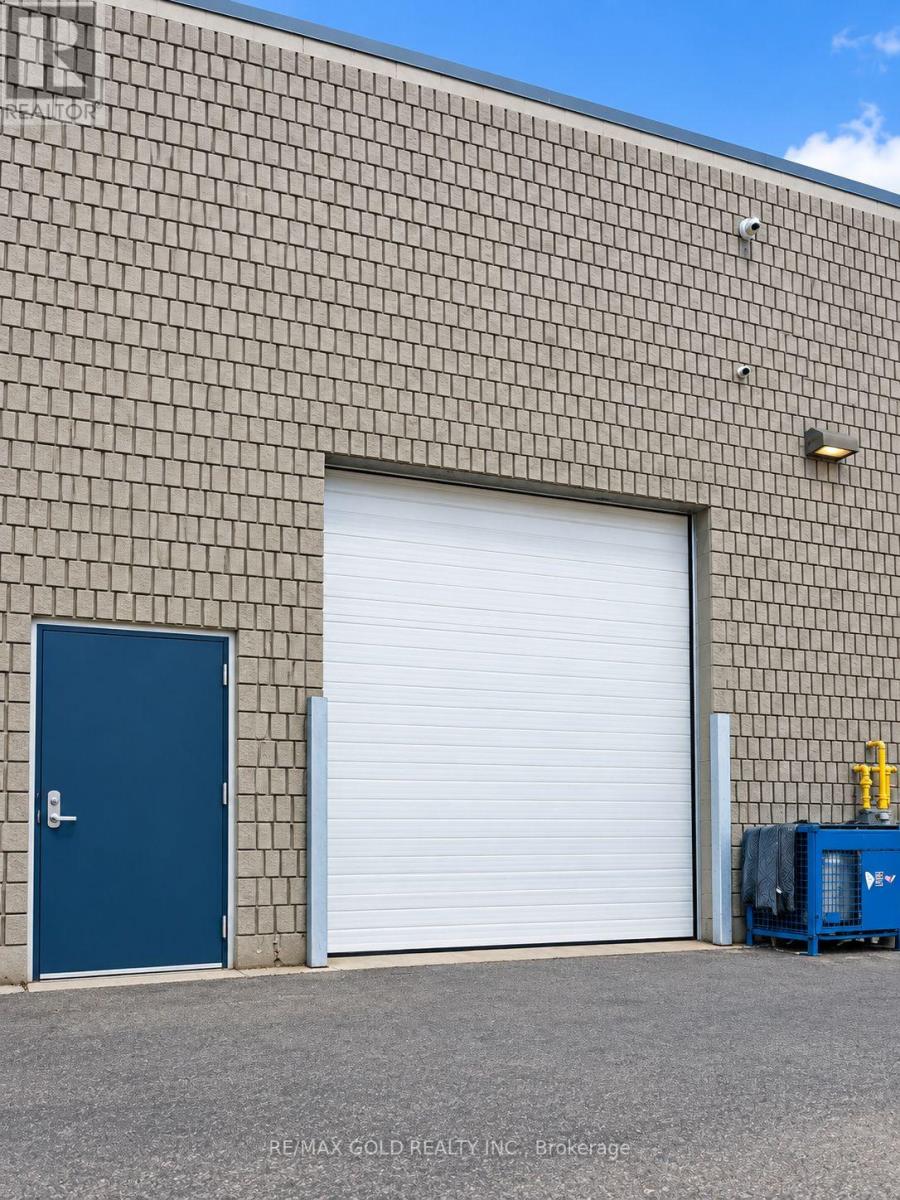
37 - 2155 Steeles Avenue E
Brampton, Ontario
Incredible opportunity to own your industrial/commercial property in the prestigious Torbram Steeles Business Centre. This well-appointed unit offers approximately 3,328 sq. ft. of actual floor area, plus an additional 1,800 sq. ft. (approx.) of finished mezzanine space, providing excellent flexibility for a variety of business uses. The unit also features two washroom and four designated parking spaces, which are included in the listing price. The property offers excellent connectivity with convenient access to Highways 407, 410, 427, and 401, and is just minutes from Toronto Pearson International Airport. A great opportunity for an owner-user or investor looking to secure space in a highly sought-after business complex. (id:63616)
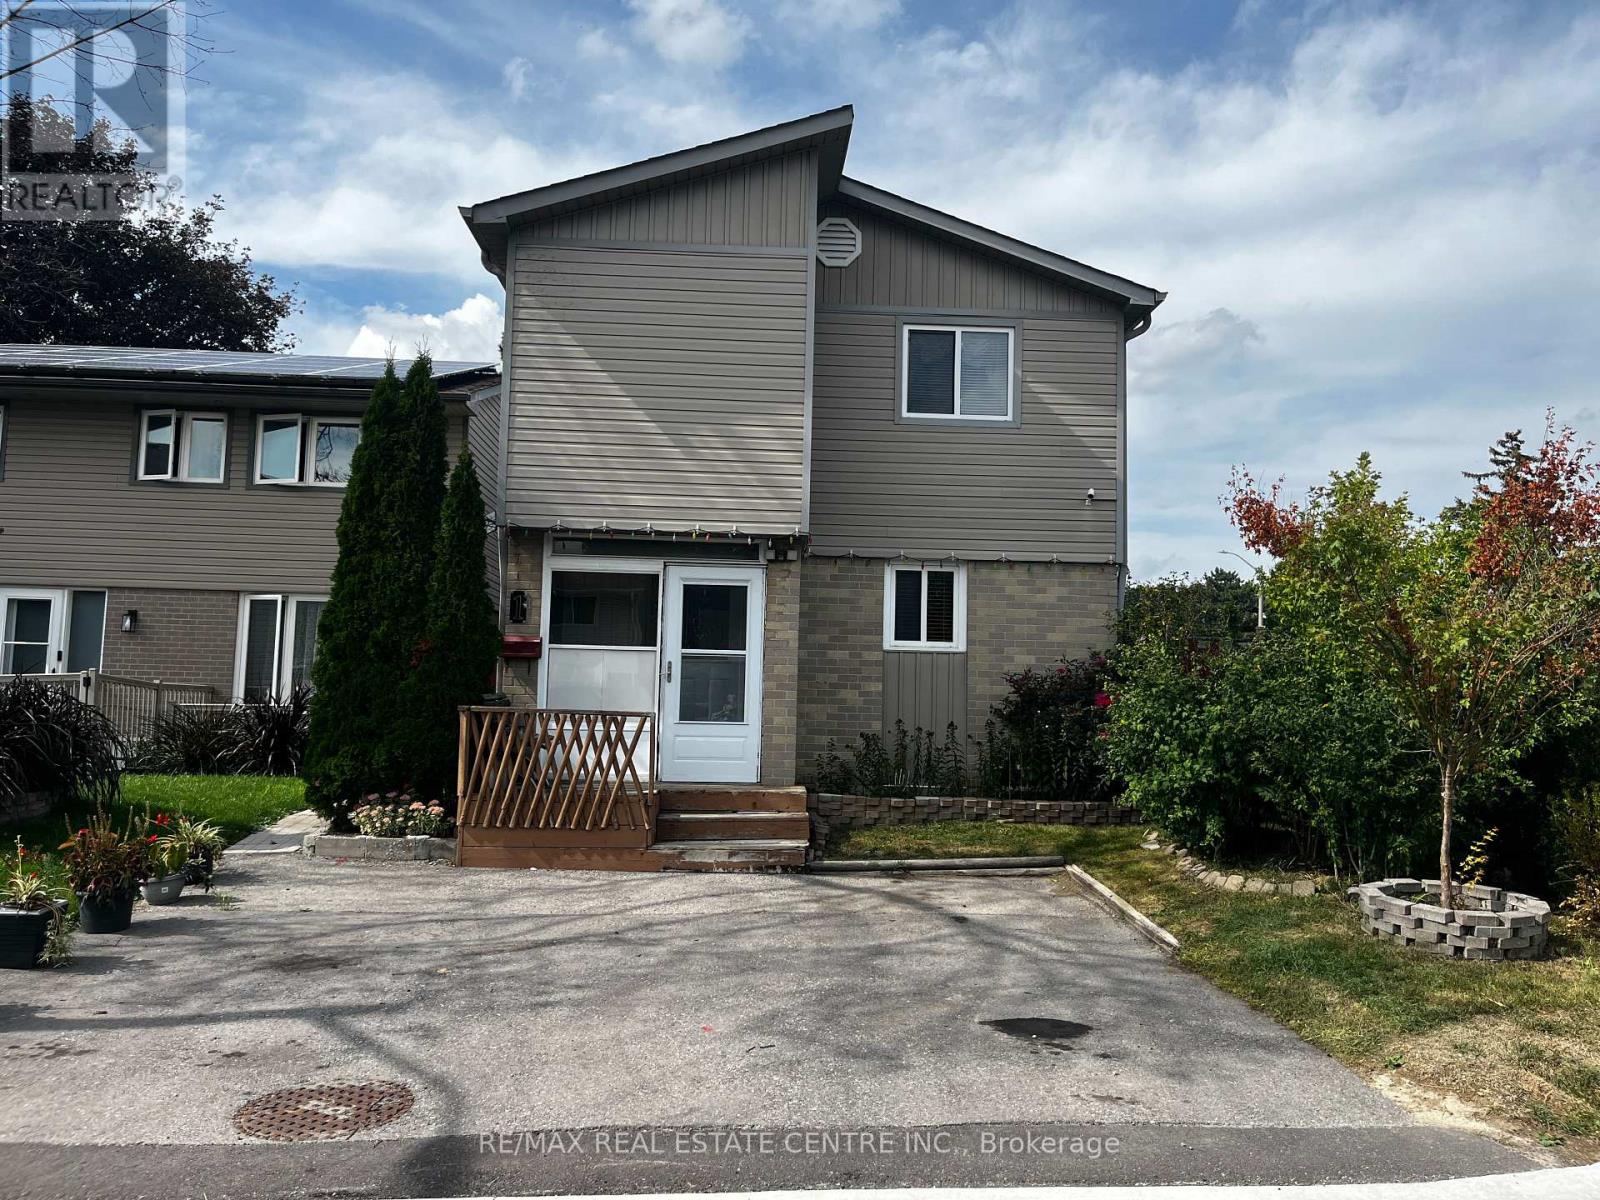
1 Hawkins Court
Brampton, Ontario
Wow!!!! Welcome to 1 Hawkins Court, 4 BR Detached Two-Story Home Right on the Corner of Hanover Rd and Hawkins Crt in a family-friendly Brampton neighborhood. This property offers a Great Spacious layout, With the Comfort of Extension from Living Room to Backyard, The House Features 4 bedrooms and 2 Full Bathrooms, ideal for first-time buyers, Downsizers, or couples looking for House to start a family. The functional floor plan allows for easy living, with well-sized rooms and natural light throughout. The finished basement offers incredible versatility, ideal for extended family, guests, or a private home office. All appliances are included, making the home practical and move-in-ready, with plenty of opportunities to personalize. Enjoy Summers or Winters in the Backyard With $20k Spent on Interlocking and Wooden Gazebo. Step outside and enjoy the benefits of a quiet court location while staying close to everything. Walk to schools, parks, trails, transit, and a Bramalea City Centre Mall, with quick access to major commuter routes-making daily errands and commuting simple and stress-free. Whether your First Time Home Buyer or Downsizing, You Will Enjoy This Beautiful Home With Great Neighbourhood and Flexibility and Convenience of Everything. (id:63616)

8 Jack Kenny Court
Caledon, Ontario
Welcome to the Home You've Been Waiting For! This brand-new home built by Grand Brook Homes is waiting for you to customize and pick your own finishes. Located on a quiet private court in the prestigious Bolton West community. Offering 4 spacious bedrooms and 4 bathrooms, this residence features an open concept floor plan with thoughtful design features throughout. Step inside to find hardwood flooring(main) with soaring 9ft high ceilings on main floor. The chef-inspired kitchen is a true center piece with custom cabinetry, granite countertops, seamlessly flowing into the open-concept great room a perfect space for entertaining or relaxing. The separate dining room offers the ideal setting for family gatherings and hosting guests. Upstairs, the primary suite is a private retreat overlooking the backyard, a spacious walk-in closet, and a luxurious 5-piece ensuite. The additional three generously sized bedrooms with large windows, ample closet space, and spa-like inspired bathrooms. Convenience is enhanced with an upper-level laundry room, while the unfinished basement with a 3-piece rough-in awaits your personal touch. With only five out of seven luxurious homes remaining in this exclusive enclave, this is your opportunity to secure a piece of refined living in one of Bolton's most sought-after communities. Upgraded Standard Features Including All Brick Exteriors with Stone, Deluxe Kitchen Cabinetry, Oak Staircases (Main), Smooth Ceilings (Main), Paved Driveway and Many More. Premium Lots Available. You Can Pick Your Own Finishes!! Construction Has Started. Estimated Completion Summer 2027. Secure Your Dream Home Today. Price Listed is Net of HST** APS Will Reflect Price Including HST. (Pictures Are of Model Home with Several Upgrades, Please Contact Sales Rep to Discuss) (id:63616)
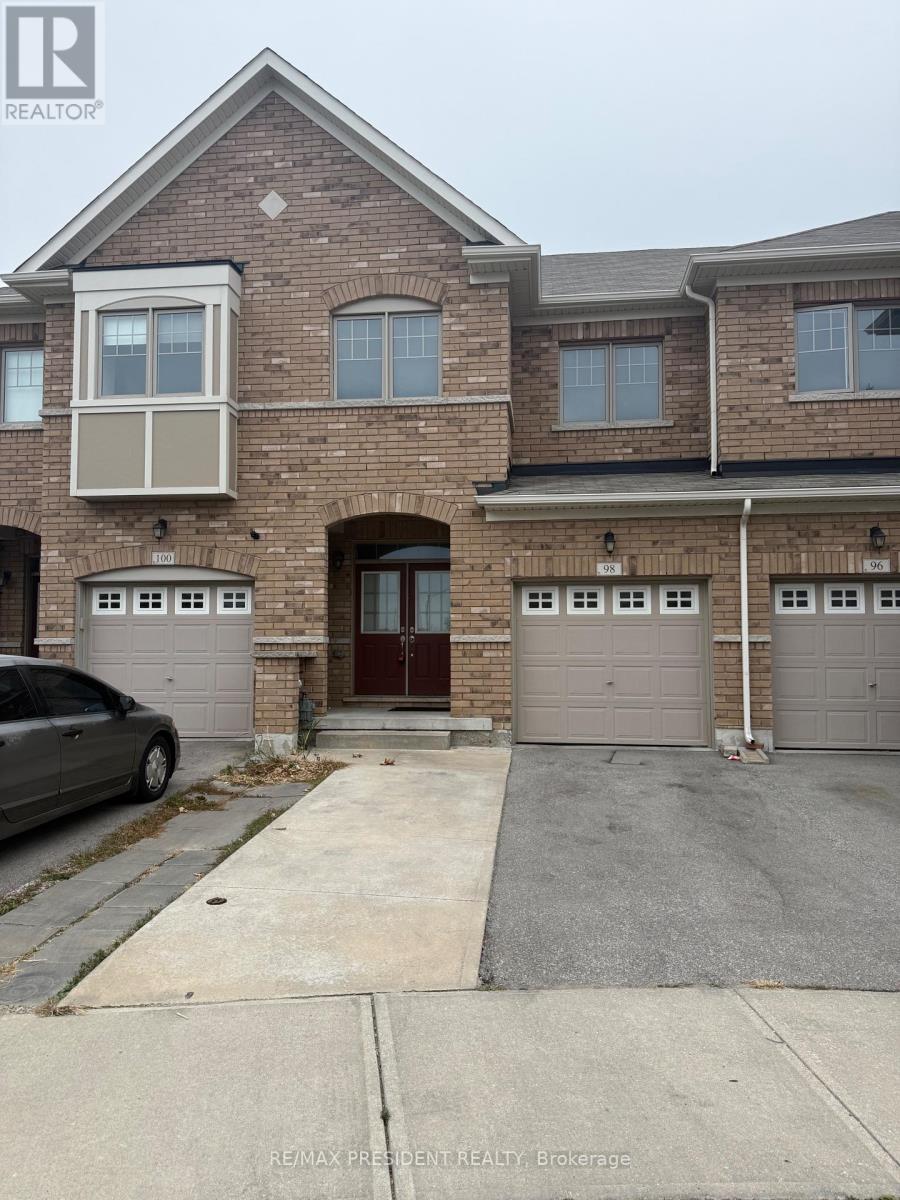
98 Davenfield Circle
Brampton, Ontario
**Attention First-Time Home Buyers & Investors! Welcome to this spacious4+1 bedroom freehold townhouse WITH TOTAL 5 CAR PARKINGS, perfectly nestled in a premium East Brampton location, backing onto a serene ravine and tranquil pond. This home boasts a professionally finished WALK OUT basement with SEPARATE ENTRANCE THROUGH GARAGE.Oversized, sun-drenched windows installed by the builder. Enjoy a spacious, thoughtfully designed layout bathed in natural light all day long. The master bedroom offers a breathtaking view of the ravine and pond, creating a peaceful retreat. Gleaming hardwood floors, elegant porcelain tiles, and grace every level - no carpet anywhere! The oak staircase adds a touch of sophistication, while stainless steel appliances and sleek porcelain tile accents elevate the modern kitchen. Huge Great Room W/ Walk-Out To Fenced Yard..Conveniently located with easy access to Highways 427 and 407, grocery stores, public transit, places of worship, and more. Just steps from Gore Centre and Jaipur Gore Plaza, this home blends nature and urban convenience seamlessly & Much More..... Don't Miss it!!! (id:63616)