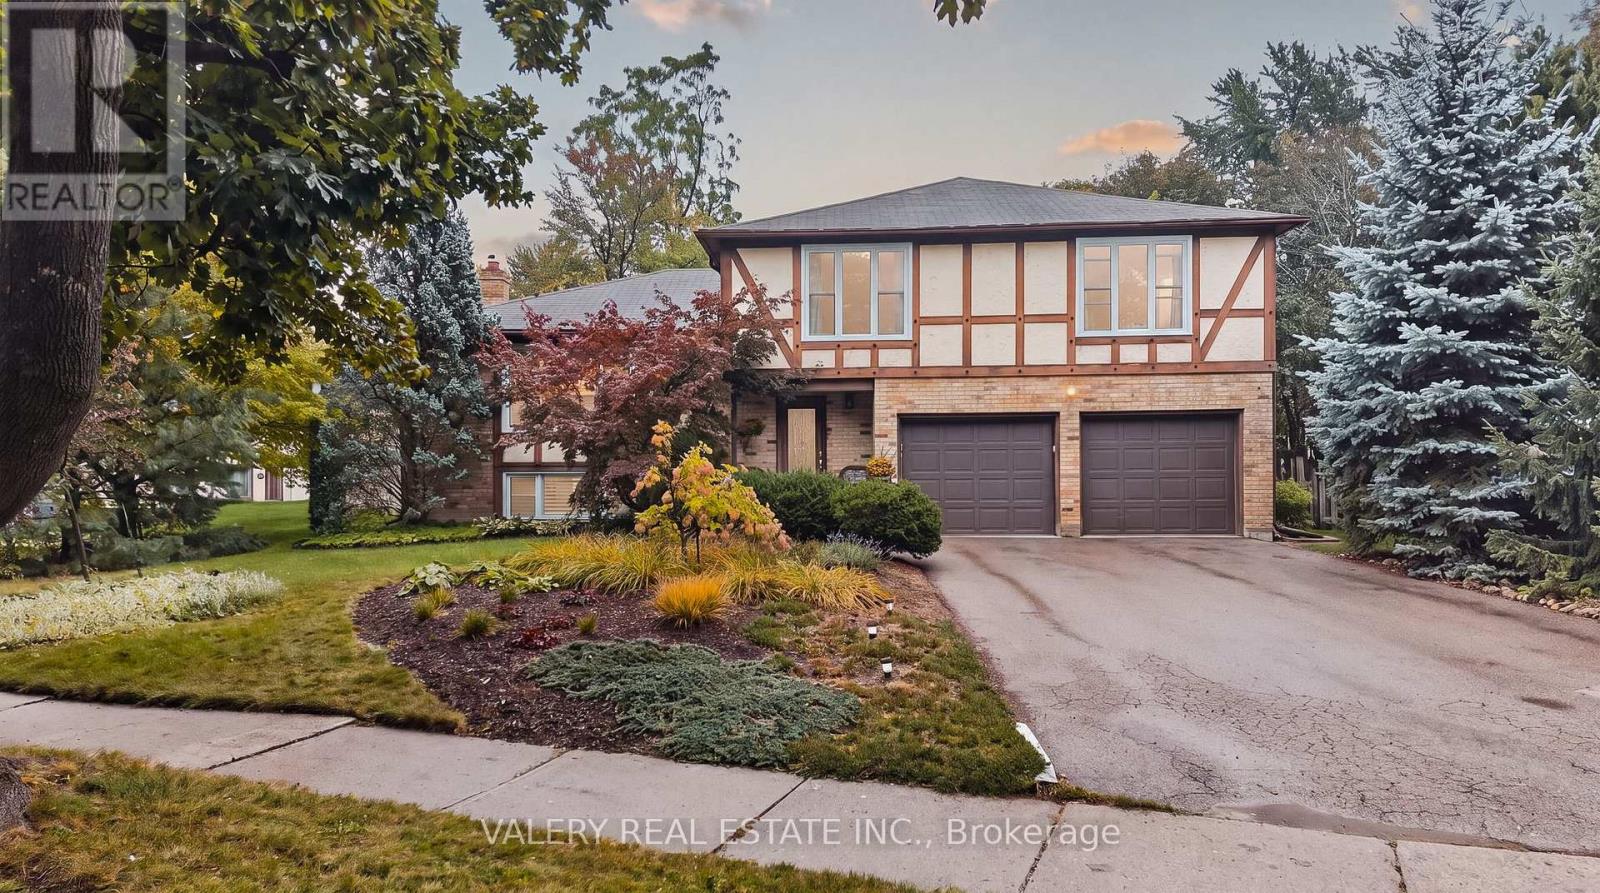
325 Coleridge Drive
Waterloo, Ontario
Big Lot, Great Neighbourhood. This home, sitting on over a quarter acre, is hitting the market for the first time in over 50 years! Located in desirable Beechwood, and featuring a double car garage, you're going to want to see this. Walking in, the entrance is both warming and functional. The main floor opens up to two separate living areas, paired with dedicated dining. Enjoy your afternoons with big windows looking out to the front yard, and spend your evenings in front of the wood fireplace. Enter from the garage into your dedicated main floor laundry with powder room. The upper level of the home features 4 bedrooms and 2 bathrooms. Look forward to your evening routine while you experience a modern eloquence with your beautiful private ensuite with walk-in shower and in-floor heating, but wait, there's more! There's even a finished basement. Providing not only a 3rd living space, it's perfect for entertaining or keeping it low key for a movie night and you wont be going far for refreshments either with a built-in bar and fridge off to the side. This home makes entertaining so easy. Walking out from the basement you can immediately enjoy your massive backyard and whether you want to hang out on the patio or enjoy the expansive green area, this yard has something big to offer. 325 Coleridge brings it all together, Don't sleep on it! (id:63616)

295 Brant Road
Brant, Ontario
Eleven private acres of mature forest, open parkland, and winding wilderness trails, home to deer, birds, and all the wildlife you'd hope to see out your window. Set well back from the road with no neighbours in sight, this custom-built 4,000 sq. ft. home has 5+1 bedrooms and cathedral windows that bring the landscape indoors. Inside, you'll find quartz countertops, generous bedrooms, and a soaker tub for unwinding. A cold-climate heat pump, superior insulation, and newer roofing keep utility costs remarkably low. The full in-law suite is flexible. It was previously tenanted at $2,050 per month and now operates as a successful Airbnb. Keep it as a mortgage helper, or use it as multigenerational living space, a home office, or a storefront. Outside, a Koi pond with a rock waterfall, a pergola, and a patio make a peaceful spot for morning coffee or evening gatherings. Development potential adds long-term upside. You're one hour from the GTA and minutes from Cambridge, Brantford, and Kitchener-Waterloo, so you get country seclusion with the city close by. Acreage, privacy, and income potential at this price are hard to come by. (id:63616)
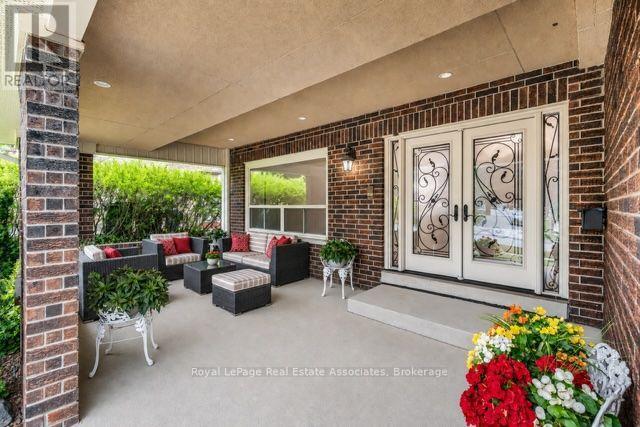
2529 Claymore Crescent
Mississauga, Ontario
Welcome to an exceptional opportunity in one of Mississauga's established and sought after neighbourhoods. Nestled in prestigious Erindale, just minutes from Credit Valley Golf and Country Club, scenic trails along the Credit River, top rated schools, parks, shopping and convenient commuter routes, this spacious four bedroom, four bathroom home offers incredible flexibility for today's lifestyle.Thoughtfully designed with generous principal rooms and an additional lower level kitchen, the layout is ideal for growing families, multigenerational living or those seeking additional space for entertaining and everyday living. This home offers something truly unique. Rather than traditional virtual staging, each room has been professionally curated with designer inspired concepts that illustrate the possibilities for every space. As you tour the home in person, you'll experience carefully crafted room visions that help you imagine how each area can be transformed into an elegant, functional and inviting home while allowing you to appreciate the home's true scale and architecture.This is more than a vacant home. It is an opportunity to experience its full potential through inspired design, while creating a vision that reflects your own lifestyle.Viewing the property in person will allow you to "Experience the Vision. Imagine the Possibilities." (id:63616)
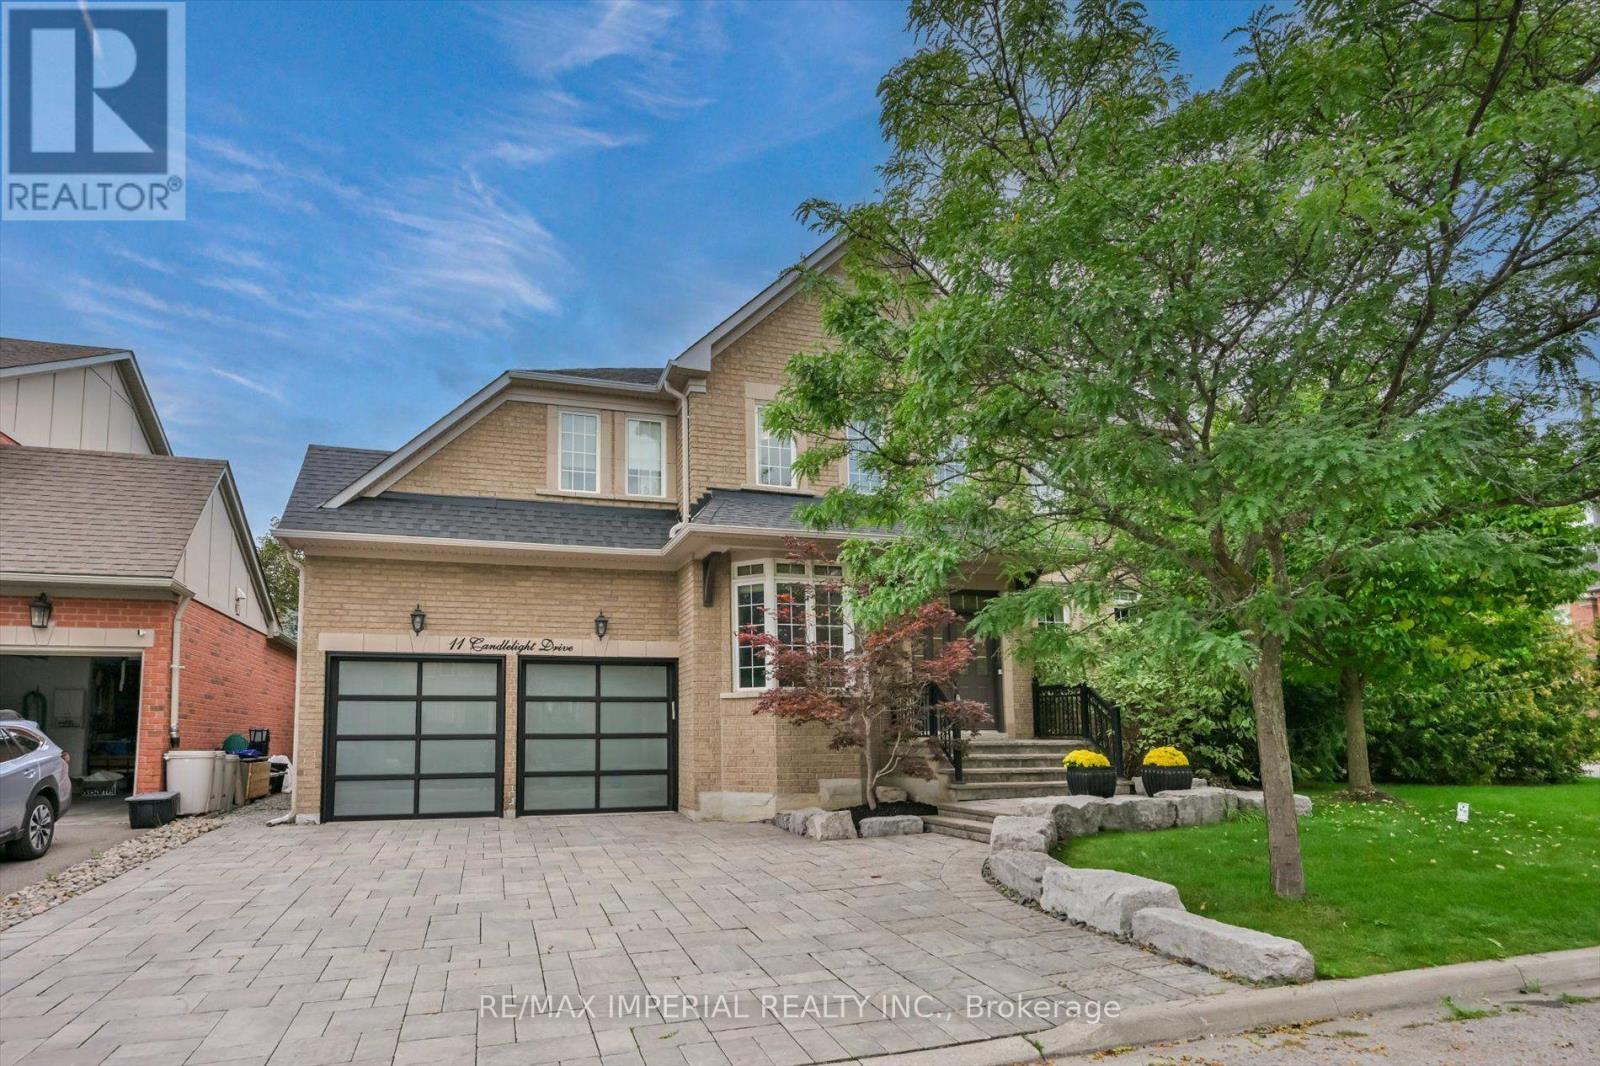
11 Candlelight Drive
Richmond Hill, Ontario
One RARE to find premium property in well known Jefferson, with 66x104 huge premium corner lot , 200-300k spend for upgrade. Pro landscape design backyard(heated salt water pool by Solda Pools. interlock, Lounge area, dinner area, rec area, golf swing/hockey shooting area. custom cabana with outdoor bar, built in BBQ, TV mount, rest room, two built in fridge and stone countertop), shed and all nice trees and plants. Rebuilt wider stone interlock driveway(3 cars parallel) and stair. Tesla charging electrical cable rough in with certificate. 10Ft Ceiling in main floor with Custom Gourmet Kitchen W Upper Cabinetry To Ceiling & Top Of The Line Appliances, hardwood floor throughout 1st & 2nd floor, Moulding, Wainscotting, pot light, Custom Built In shelf in office, 2nd floor all 4 bedrooms have ensuite bathrooms, plus an office room combined with 2nd bedroom. Finished multifunctional basement with one media/bedroom that has wire run in, extra big recreation area can turn into Hockey area for young kids. a wet bar connect with study area or game area. Storage room & extra big closet. furnace 2017, AC 2026, pool heater 2024, Roof 2019. This house has everything you need, very suitable for family with kids. Very good elementary and high school zone. Many nice parks, trail, walk in clinic, Famous Galaxy KG. (id:63616)
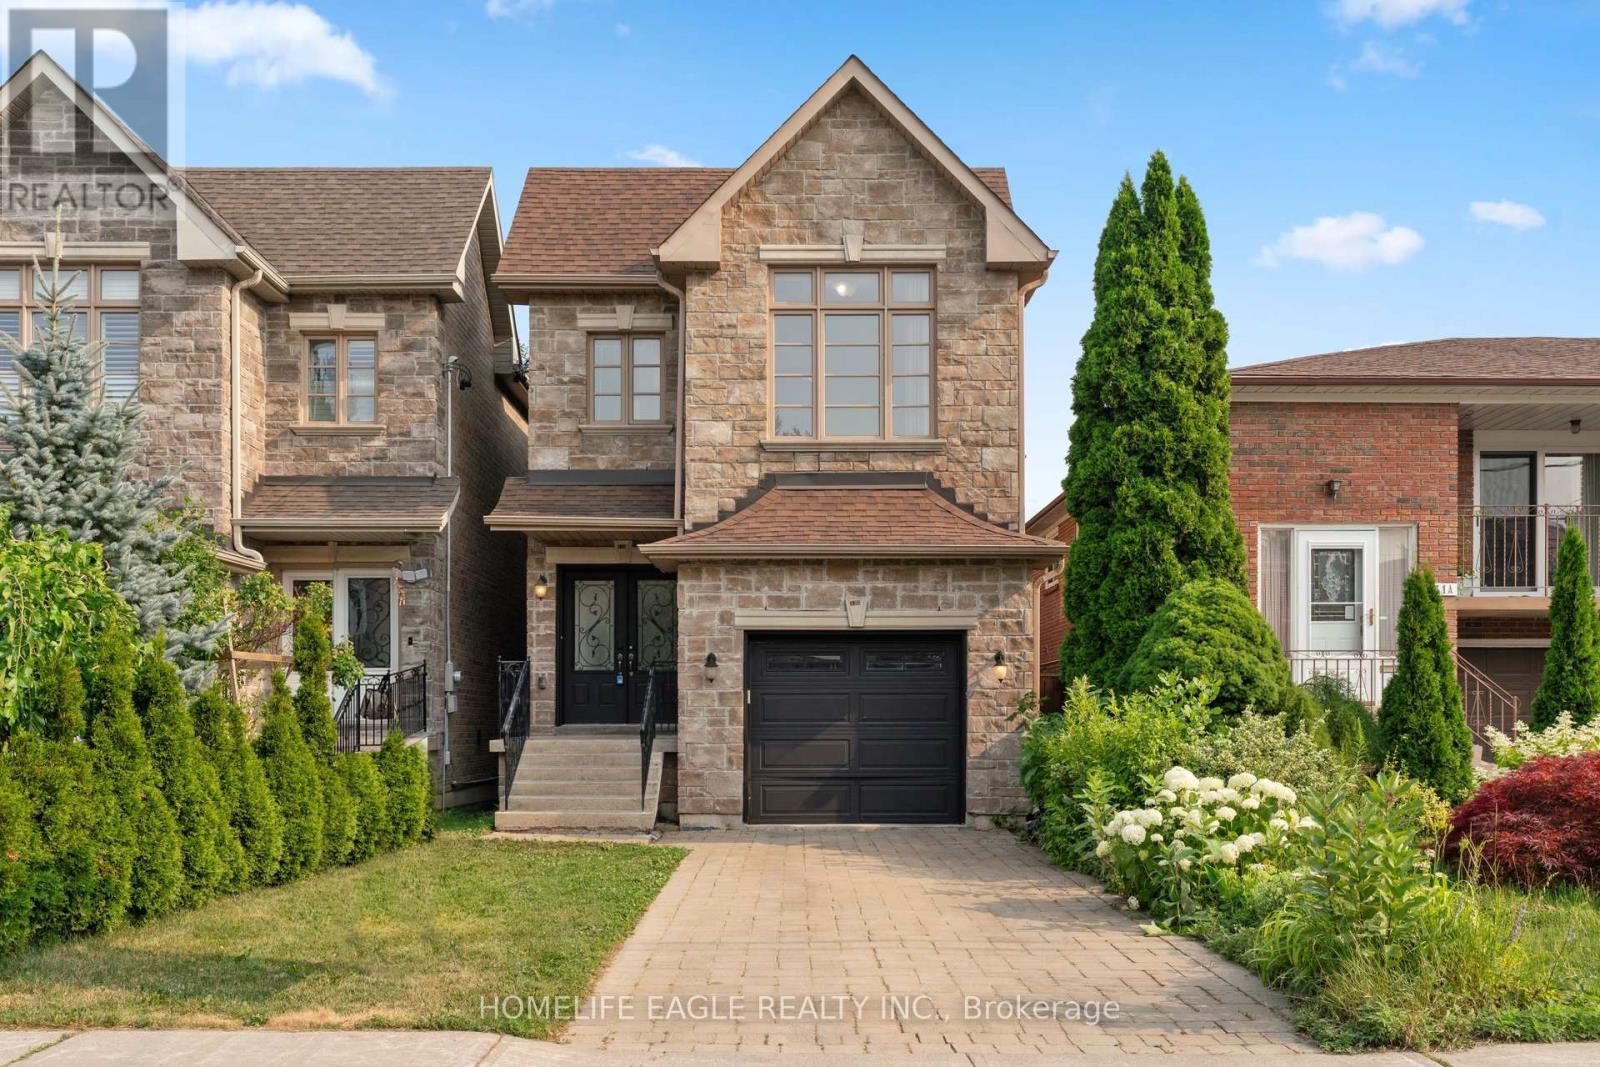
133 Park Street
Toronto, Ontario
The Perfect 4+1 Bedroom & 4 Bathroom Detached Home* Premium 150 ft Deep Pool Size Yard* Built By Registered Tarion Developer In 2014* Timeless Curb Appeal* Interlocked Driveway* Stone & Brick Exterior* Sunfilled South Exposure* Enjoy Approx. 2,800 Sqft Of Living* High 9ft Ceilings In Key Living Areas* Large Windows Throughout* Multiple Skylights* Fin'd Basement W/ Separate Entrance* Perfect Income/In-Law Potential* Functional Open Concept Living & Dining Area W/ Smooth Ceilings* Crown Moulding* Pot Lights*High Baseboards & Hardwood Flooring* Modern Kitchen W/ Tall Cabinetry* Pantry Wall* Top & Bottom Cabinet Moulding* Granite Counters* Backsplash* Double Undermount Sink W/ Extendable Faucet* Stainless Steel Samsung Fridge W/ Water & Ice Dispenser* Samsung Dishwasher* Spacious Family Room W/ Custom Precast Fireplace Mantle* Walk-Out To 12ft X 8ft Sundeck W/ Gas BBQ Line* Hardwood Staircase W/ Iron Pickets & Custom Posts* Primary Bedroom W/ 11 ft High Cathedral Ceilings* His & Hers Double Closet System* Large Ensuite W/ Glass-Enclosed Standing Shower & Separate Tub For Relaxation* All Large Bedrooms On 2nd Floor W/ Windows & Closet Space* Finished Basement W/ Separate Entrance* High Ceilings* Large Look-Out Windows* Multi-Use Rec Area Combined W/ Open Concept Kitchen* LED Lighting* Modern Vinyl Floors* Large Bedroom* Full 4PC Bathroom* Additional Storage Space In Cold Room & Furnace Room* Easy Access To Downtown* Walk To TTC Transit* Bike To The Bluffs* Drive To Woodbine Beach* Walk To Scarborough GO Station* Close To Schools* Walk To Shops On Kingston Road* Walk To Local Parks* Don't Miss* Move-In Ready* Must See!** (id:63616)
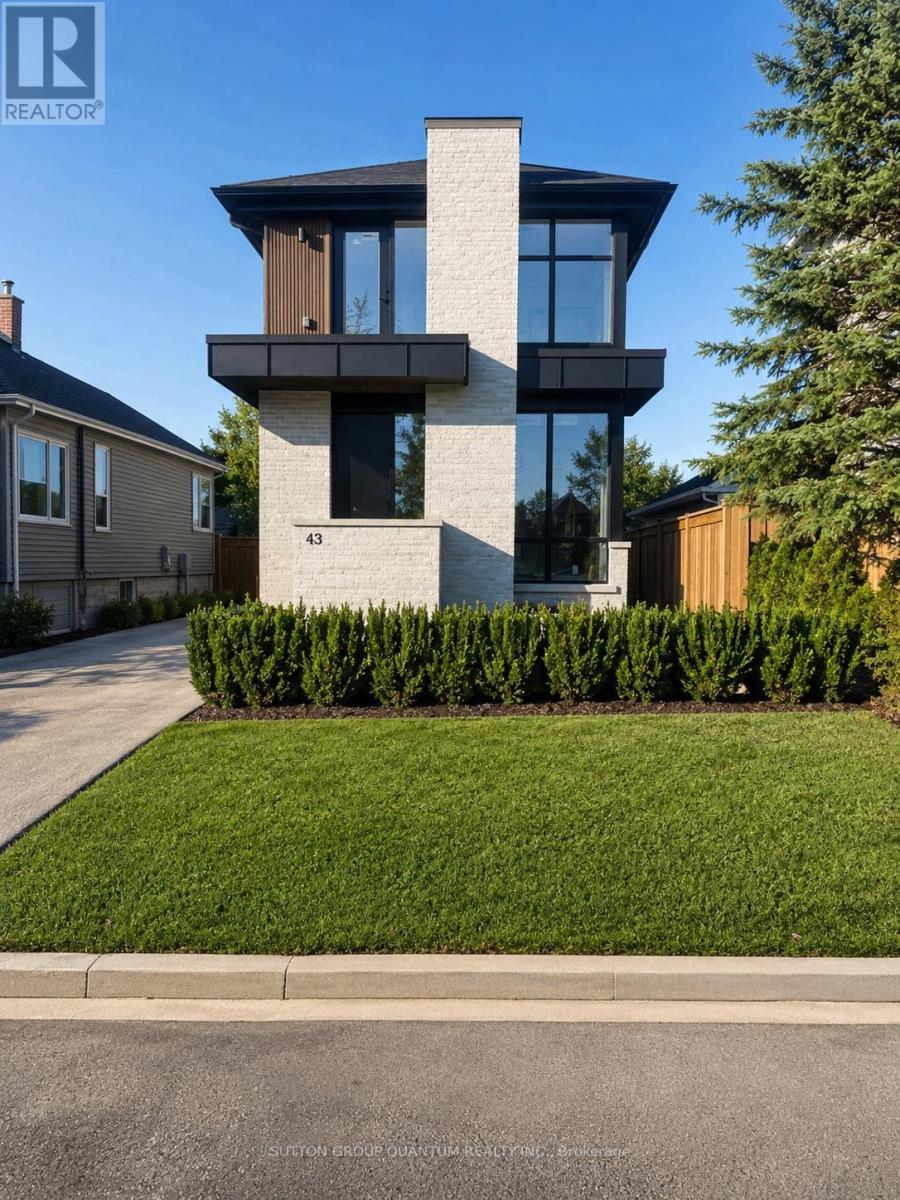
#4 - 43 Elmwood Avenue N
Mississauga, Ontario
Rare and exceptional opportunity in the heart of Port Credit, completely exclusive, no common areas. Brand new luxury modern 1+1 acting as a two-bedroom lower level residence within an exclusive low-density fourplex, smartly designed for an individual seeking new, custom-home quality with the ease and convenience of premium lease living in a family-friendly neighbourhood. Perfectly positioned just a 5-minute walk to the GO Transit station with direct service to downtown Toronto in approximately 17 minutes, while boutique shops, acclaimed restaurants, cafés, parks, and the vibrant waterfront lifestyle of Port Credit are all right outside your door. Mentor College is around the corner and Forest Avenue Public School sits directly across the street.This beautifully designed approximately 625 sq. ft. suite offers a private separate entrance and an intelligent European-inspired layout maximizing every inch of space with style and function. The open-concept kitchen/ living area features stunning Taj Mahal quartz countertops, integrated cooktop, built-in oven, built-in microwave, custom cabinetry, and sophisticated designer finishes throughout. Beautifully appointed three-piece bath, while rare radiant in-floor heating provides exceptional warmth and comfort. A split integrated air conditioning system offers efficient climate control, adding to the premium living experience. Luxury detailing, custom craftsmanship create a below-grade residence that feels elevated, warm, and highly livable. Additional conveniences include full-size in-suite laundry and brand new construction standards. A rare chance to lease a thoughtfully designed luxury suite in one of Mississauga's most sought-after waterfront communities. Utilities extra. Parking available with this unit for a small/standard size vehicle. Rental Application, Financial capacity proof, current Credit Score, Employment letter and pay stubs required (if applicable) (id:63616)
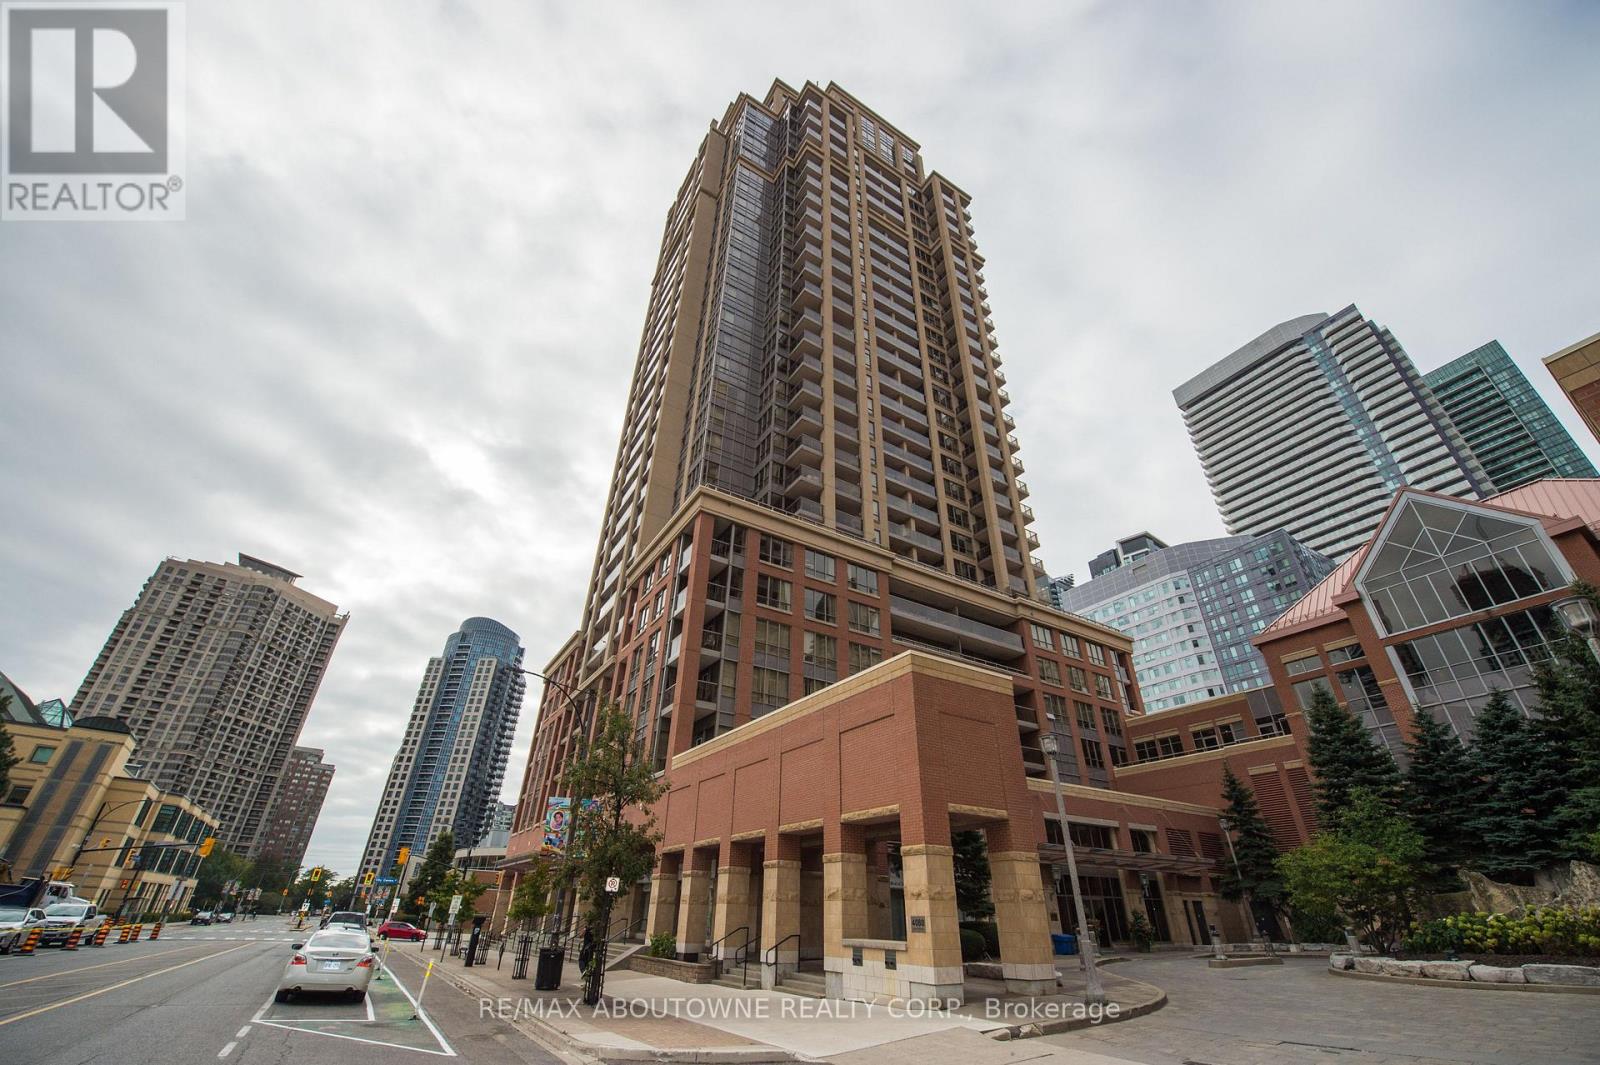
412 - 4080 Living Arts Drive
Mississauga, Ontario
Don't Miss Out On This Gorgeous And Move In Ready 1+1 Bedroom With 2 Full Washrooms In The Luxurious Capitol Towers Right Next To Square One. Spacious Bedroom W/ 4Pc Ensuite & Large Den w/ Murphy Bed and built in workstation. Hardwood Flooring, Recently Painted & S/S Appliances. Comes w/1 Parking & 1 Locker. Steps To Square One Shopping Center, Hwy 403, Public Transit, School, Parks, Restaurants, Shops, Groceries, And Much More! (id:63616)

76 Viella Street
Toronto, Ontario
LOCATION, LOCATION, LOCATION! Excellent opportunity in a highly desirable and convenient location! This versatile home offers a functional layout with excellent living and rental potential. The Finished Basement features 2 Bedrooms, a Kitchen, and a Full Bathroom, providing a great option for a separate living area. The main floor offers a Kitchen, Living Room, and Powder Room, while the Second Floor features 3Bedrooms and 2 Full Bathrooms. Ideally located close to shopping, restaurants, everyday amenities, public transit, and downtown, making commuting easy and convenient. Perfect for families, investors, or buyers looking for flexible living arrangement and additional rental potential. Great location, verstile layout and excellent potential-don't miss this opportunity! Book your showing today! (id:63616)
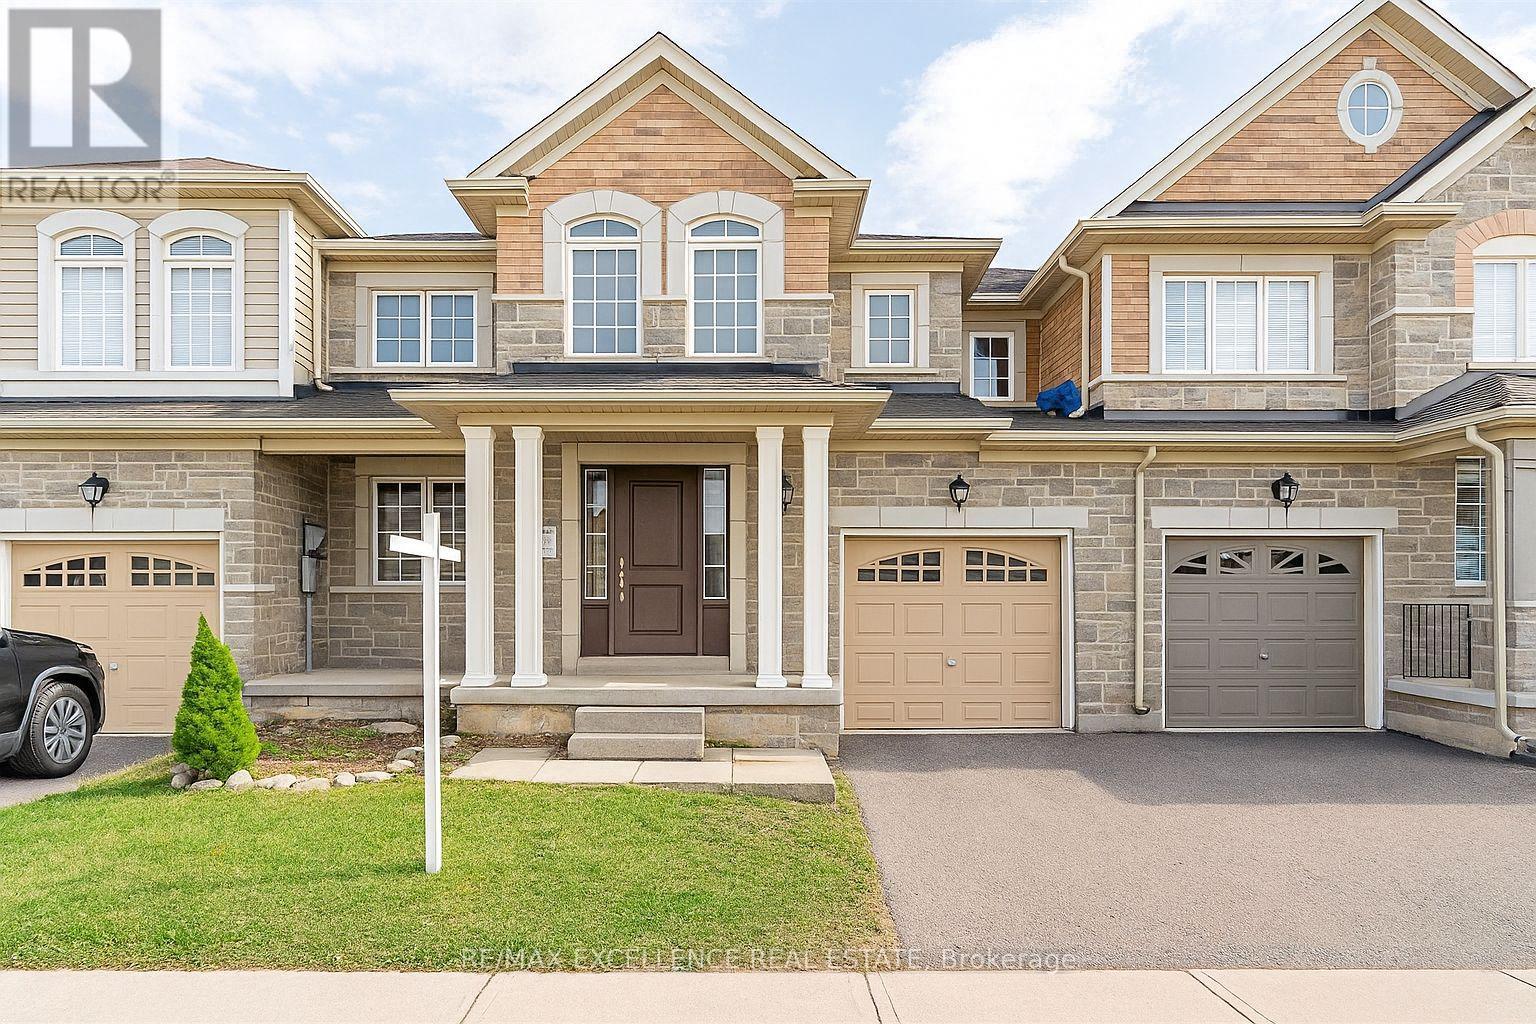
37 Dufay Road
Brampton, Ontario
Don't miss this opportunity to lease a beautifully upgraded 3-bedroom home that checks all the boxes! Featuring soaring 9-foot ceilings on the main floor and premium hardwood flooring, this home offers a luxurious and comfortable living experience. The chef-inspired kitchen showcases designer finishes, high-end stainless steel appliances, a stylish backsplash, and a functional center island perfect for cooking and entertaining. Upstairs, you'll find three spacious bedrooms, including a large primary suite with a walk-in closet and a spa-like 5-piece ensuite. Additional features include a hardwood staircase, modern pot lights, and an open, airy layout that feels like home. Located in a sought-after neighborhood with easy access to transit, schools, shopping, and parks. (id:63616)
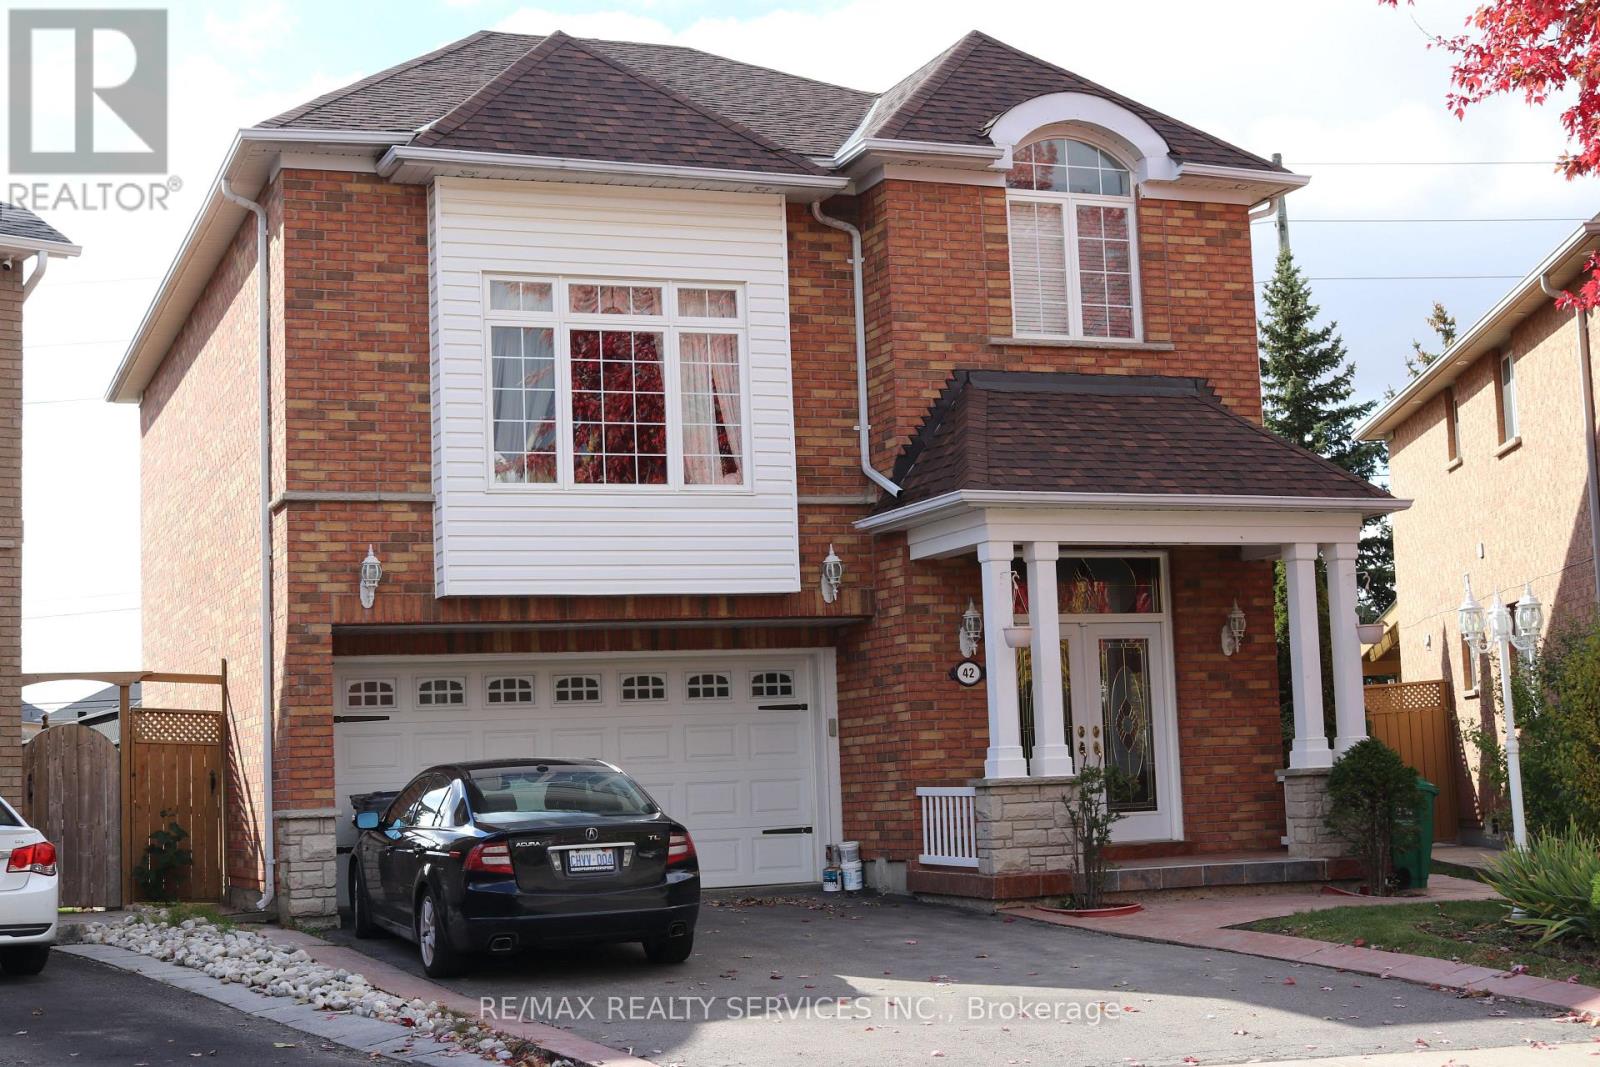
42 Brambirch Crescent
Brampton, Ontario
Legal basement apartment, with one bedroom and one bathroom. In desirable North Brampton community. Separate side entrance to a very open concept layout. Exclusive use of Ensuite laundry. White kitchen cabinetry, large windows, allow lots of natural lighting. Laminate flooring throughout, stainless steel appliances for personal use. One parking spot on driveway. Ideal for single person. N.B Pictures are from previous listing (id:63616)
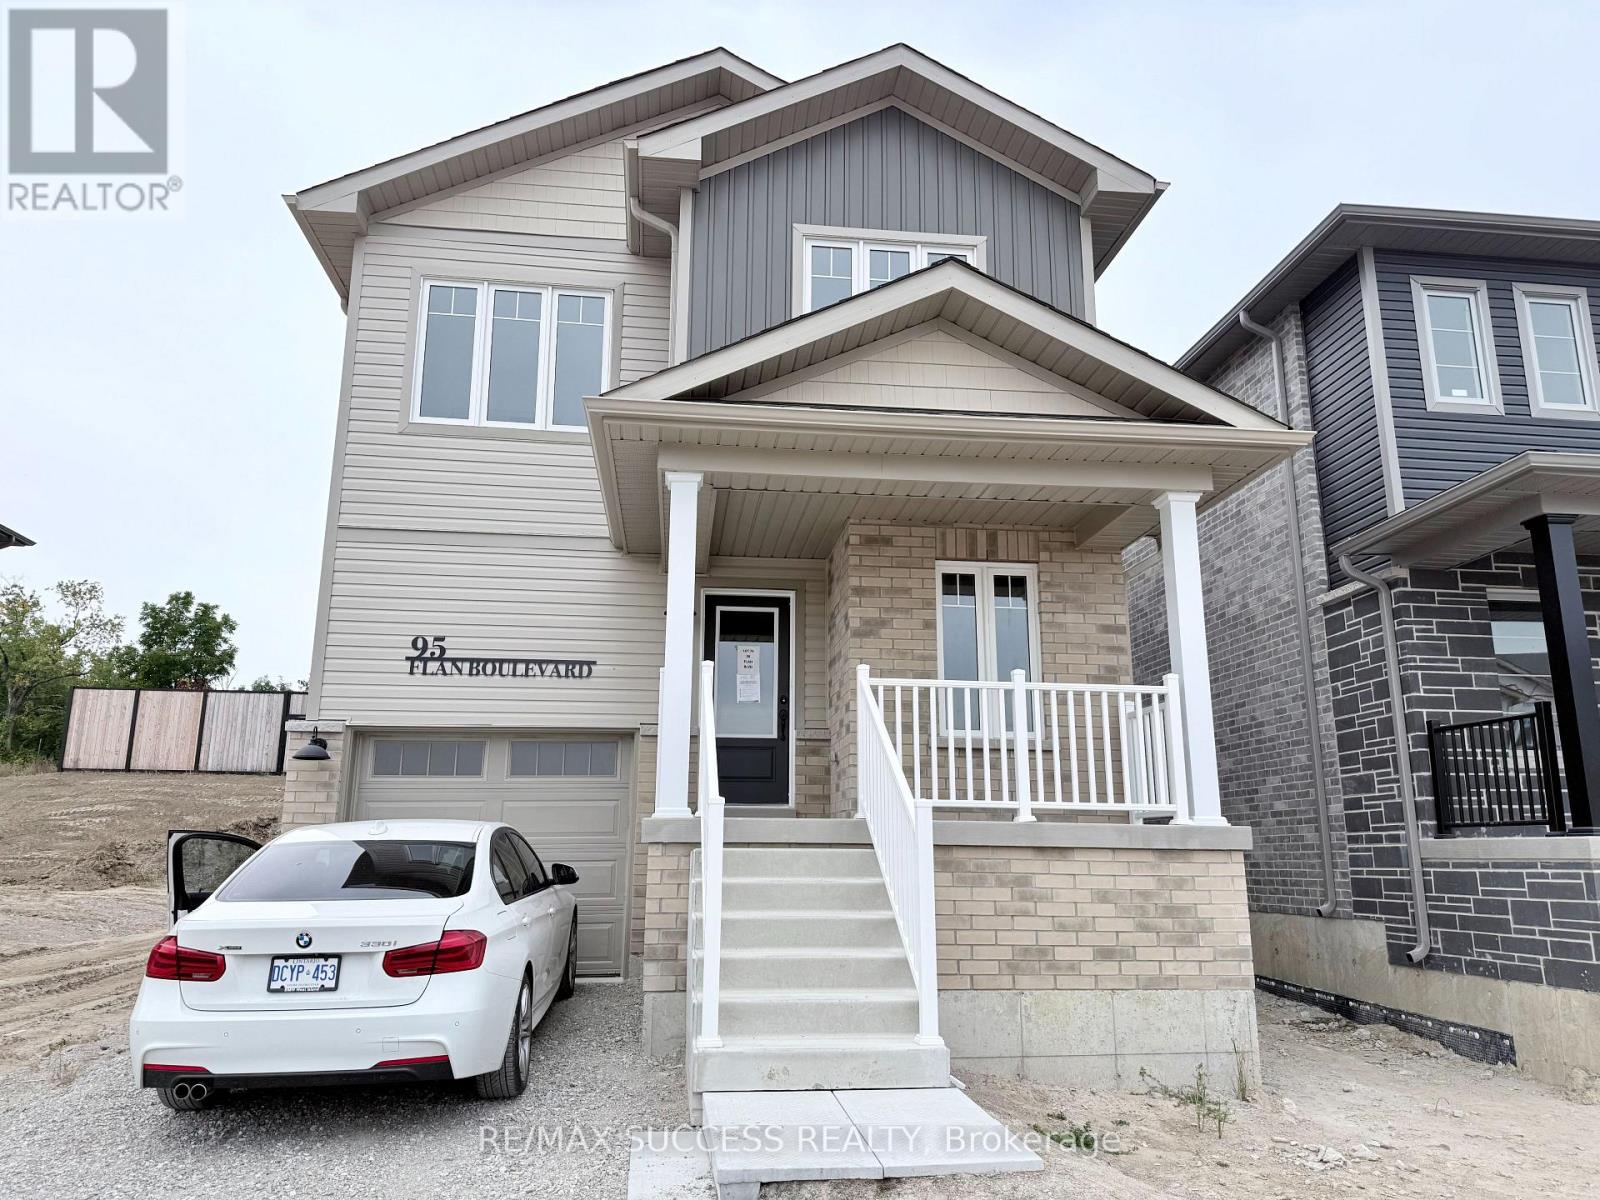
95 Flan Boulevard
Barrie, Ontario
Welcome to 95 Flan Boulevard! Be the first to live in this brand-new, never-lived-in fully detached home offering a spacious and thoughtfully designed layout. This bright and sun-filled home features 4 spacious bedrooms and 3 washrooms, an open-concept main floor, and a functional living and dining area perfect for everyday living and entertaining. Enjoy the added privacy and space of a fully detached home, along with convenient parking and modern finishes throughout. Ideally located within walking distance to Barrie South GO Station, Metro, Tim Hortons, shopping, restaurants, and everyday amenities. With quick access to Highway 400, this home is perfect for commuters and families alike. Available for immediate occupancy. (id:63616)
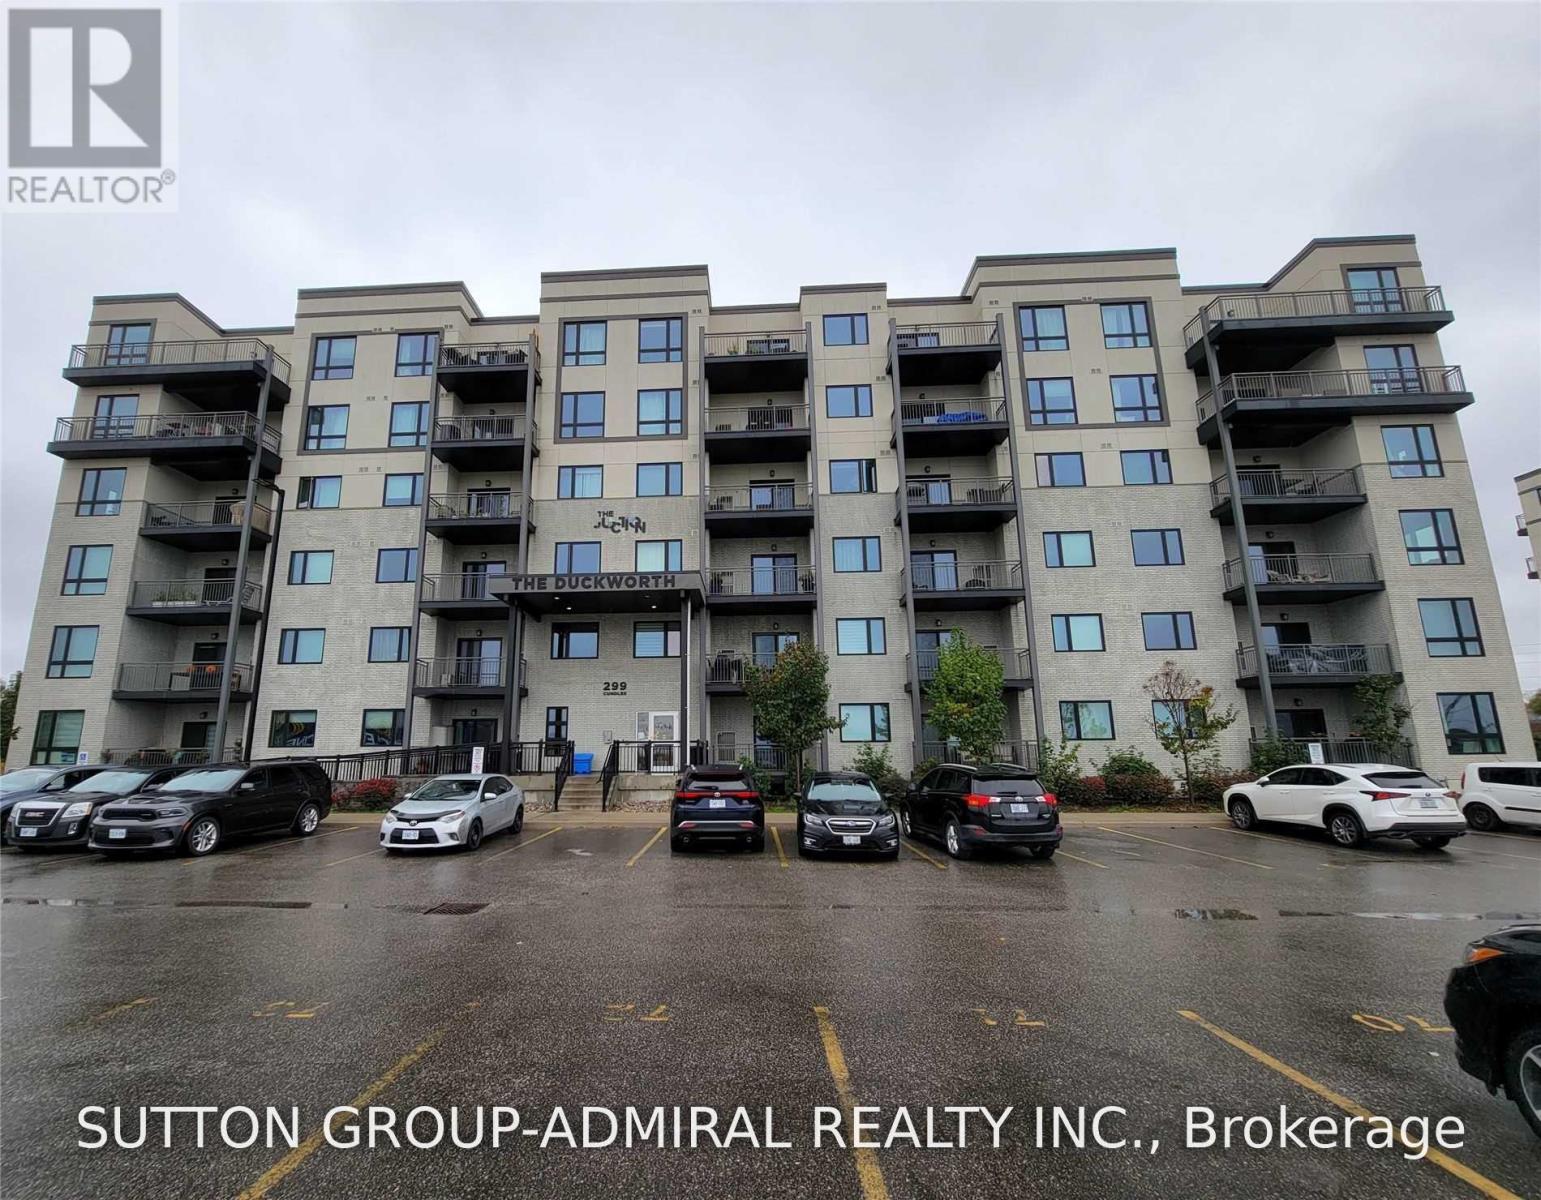
303 - 299 Cundles Road E
Barrie, Ontario
Bright & spacious 2 Bedroom & 1 Bathroom unit in a highly desirable area with fantastic amenities at your doorstep! Open concept living space featuring 9-Ft ceilings, modern kitchen with high-end stainless steel appliances, and centre island with breakfast bar. Generously sized bedrooms with large closets. Just a short walk to major plaza with restaurants, Zehrs, Shoppers Drug Mart, LCBO, LA Fitness, Cineplex, TD Bank & More. Short drive & convenient bus ride to Georgian College, Royal Victoria Regional Health Centre & Waterfront. Close to schools, parks & all major amenities, easy access to Hwy 400. (id:63616)
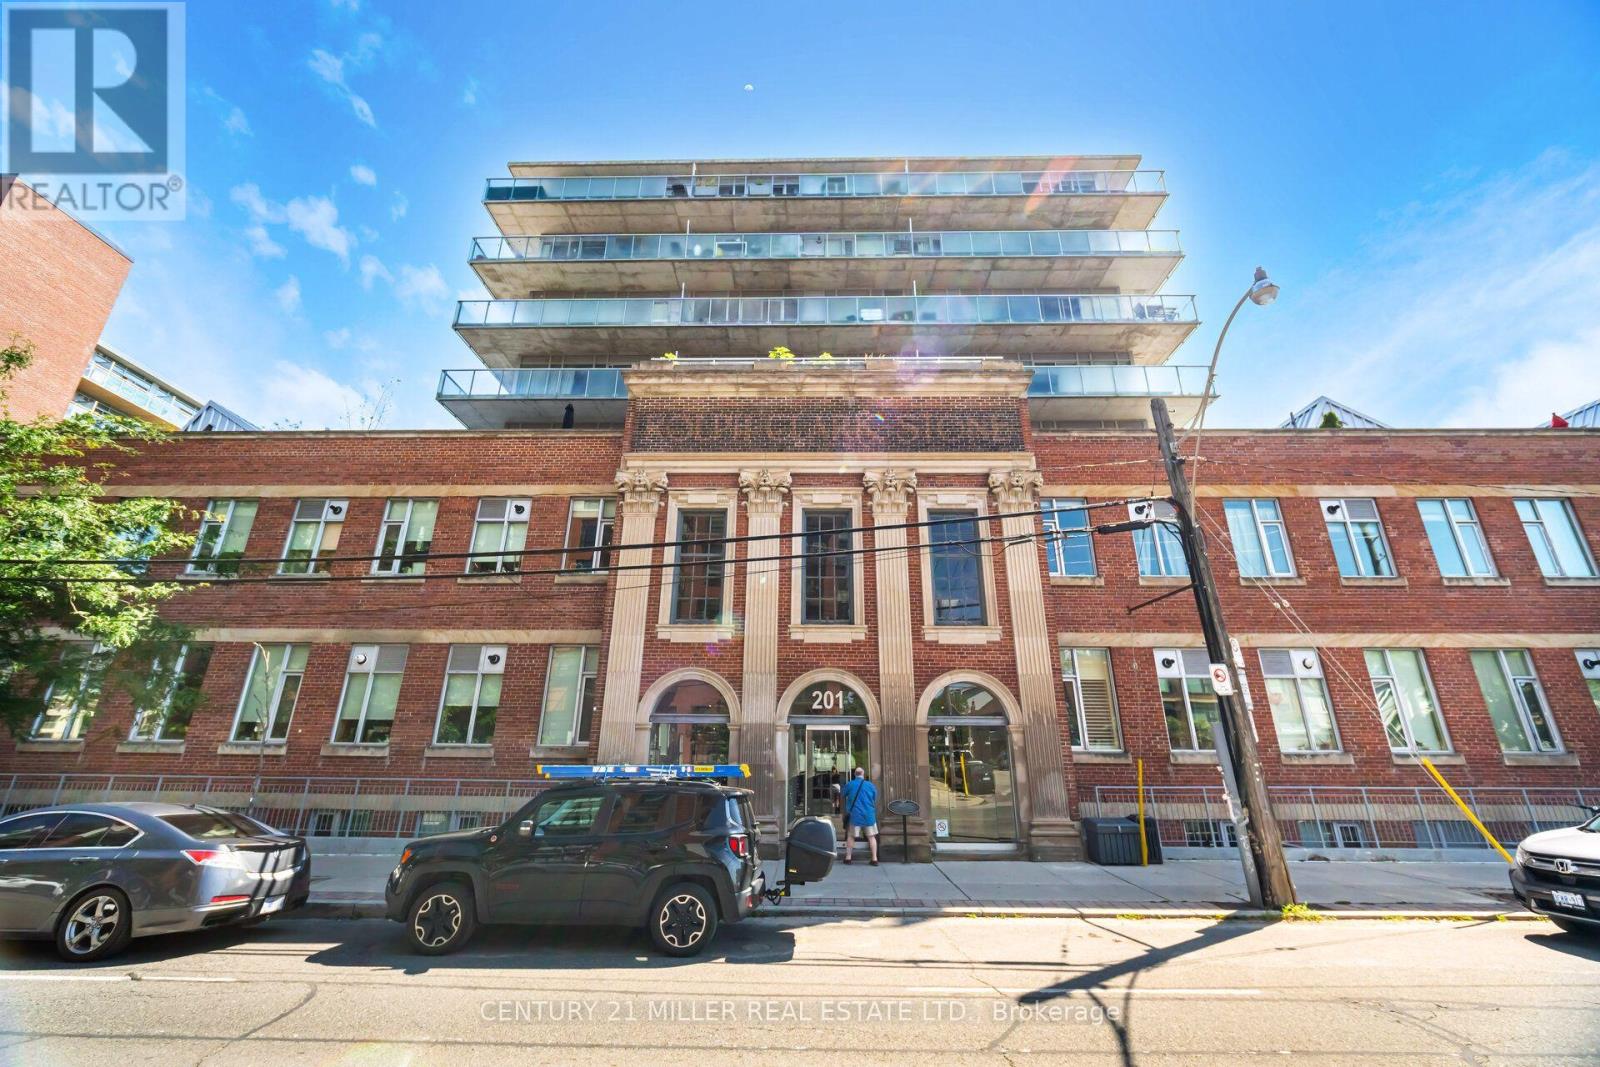
123 - 201 Carlaw Avenue
Toronto, Ontario
Experience the perfect blend of industrial charm and contemporary sophistication in this stylish 1-bedroom plus den, 1-bathroom loft in Toronto's vibrant Leslieville neighbourhood. Featuring impressive loft-style ceilings, exposed brick, expansive windows that flood the space with natural light, and an inviting open-concept layout, this unique residence offers character and urban elegance at every turn. The versatile den is ideal for a home office, creative studio, or reading nook. Enjoy a warm and welcoming living space perfect for relaxing or entertaining in style. Step outside to your private rooftop terrace and unwind with evening dinners under the stars. Ideally situated just steps from trendy cafés, acclaimed restaurants, boutique shops, parks, and public transit, with convenient access to downtown Toronto. Surrounded by Leslieville's lively community atmosphere and charming streets, this distinctive loft offers an exceptional opportunity for first-time buyers, professionals, or investors seeking a unique urban lifestyle in one of Toronto's most desirable east-end neighbourhoods! (id:63616)
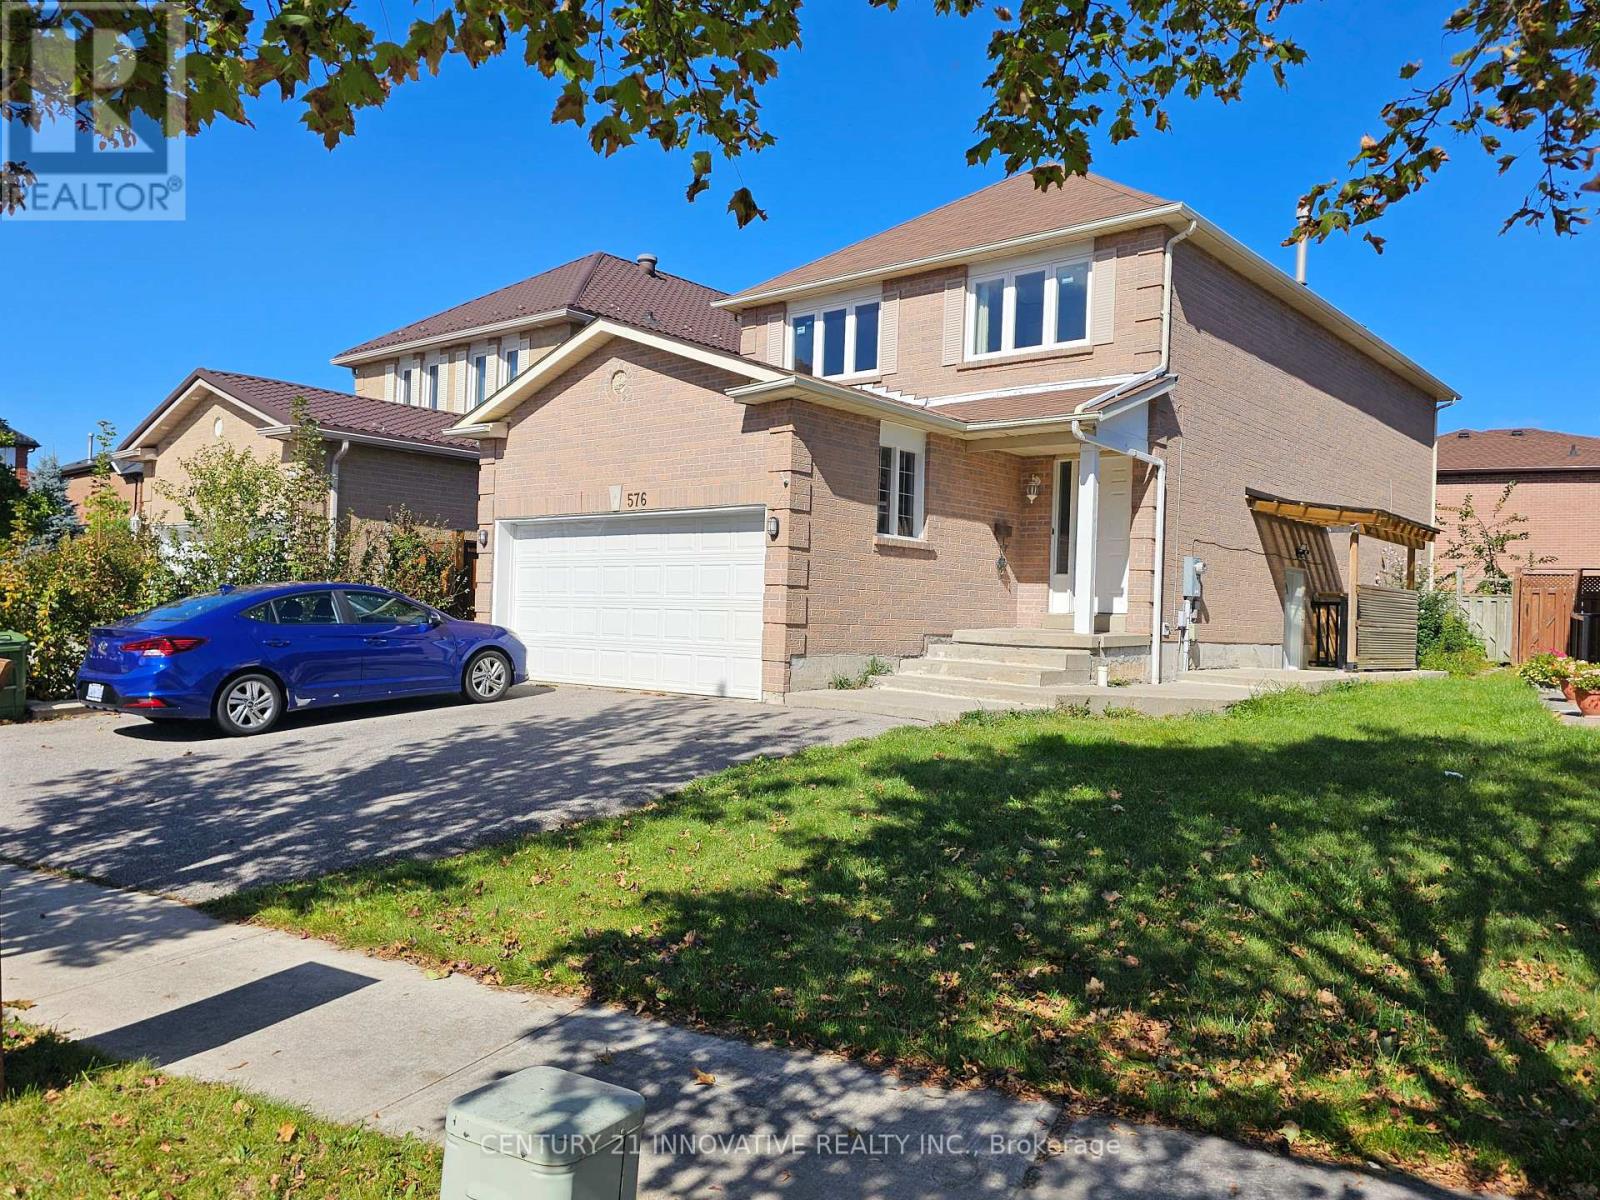
#bsmt - 576 Sewells Road
Toronto, Ontario
Great Location in Scarborough Rouge Community! Welcome to this well-located 2-bedroom, 1.5-bathroom home in the desirable Scarborough Rouge community. Steps to TTC bus routes 131 and 132, with easy access to Scarborough Town Centre. Close to Highway 401 Walking distance to Heritage Park Public School and St. Bede Catholic School. Close to University of Toronto Scarborough and Centennial College Near the Community Resource Centre. Tenant pays 35% of all utilities. A great opportunity for a family or professionals looking for a convenient location with easy access to transit, schools, shopping, and major highways. (id:63616)
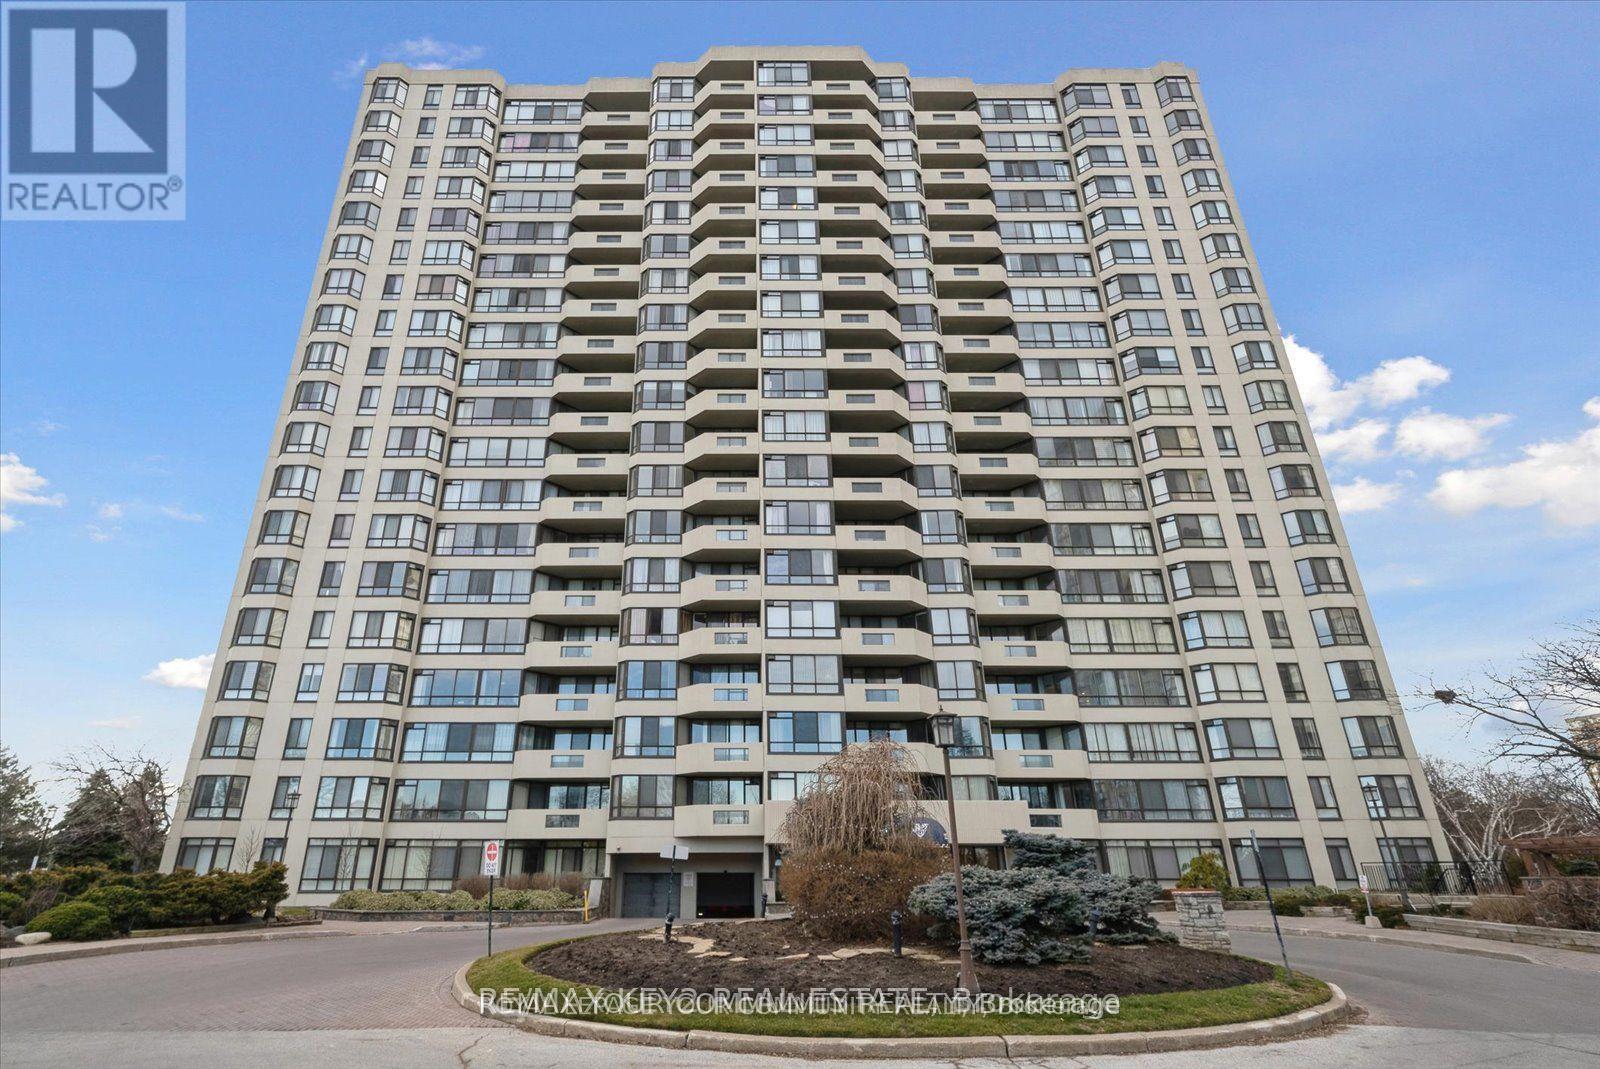
511 - 225 Bamburgh Circle
Toronto, Ontario
Welcome to the stunning, executive condo, prestigious, skylark. Conveniently located in the heart of Toronto. This spacious sweet boasts luxurious lifestyle, featuring an open-concept with natural lights, that floods the interior, creating a warm and inviting atmosphere throughout. Some photos are virtually staged. ALL UTILITIES ARE INCLUDED. (id:63616)
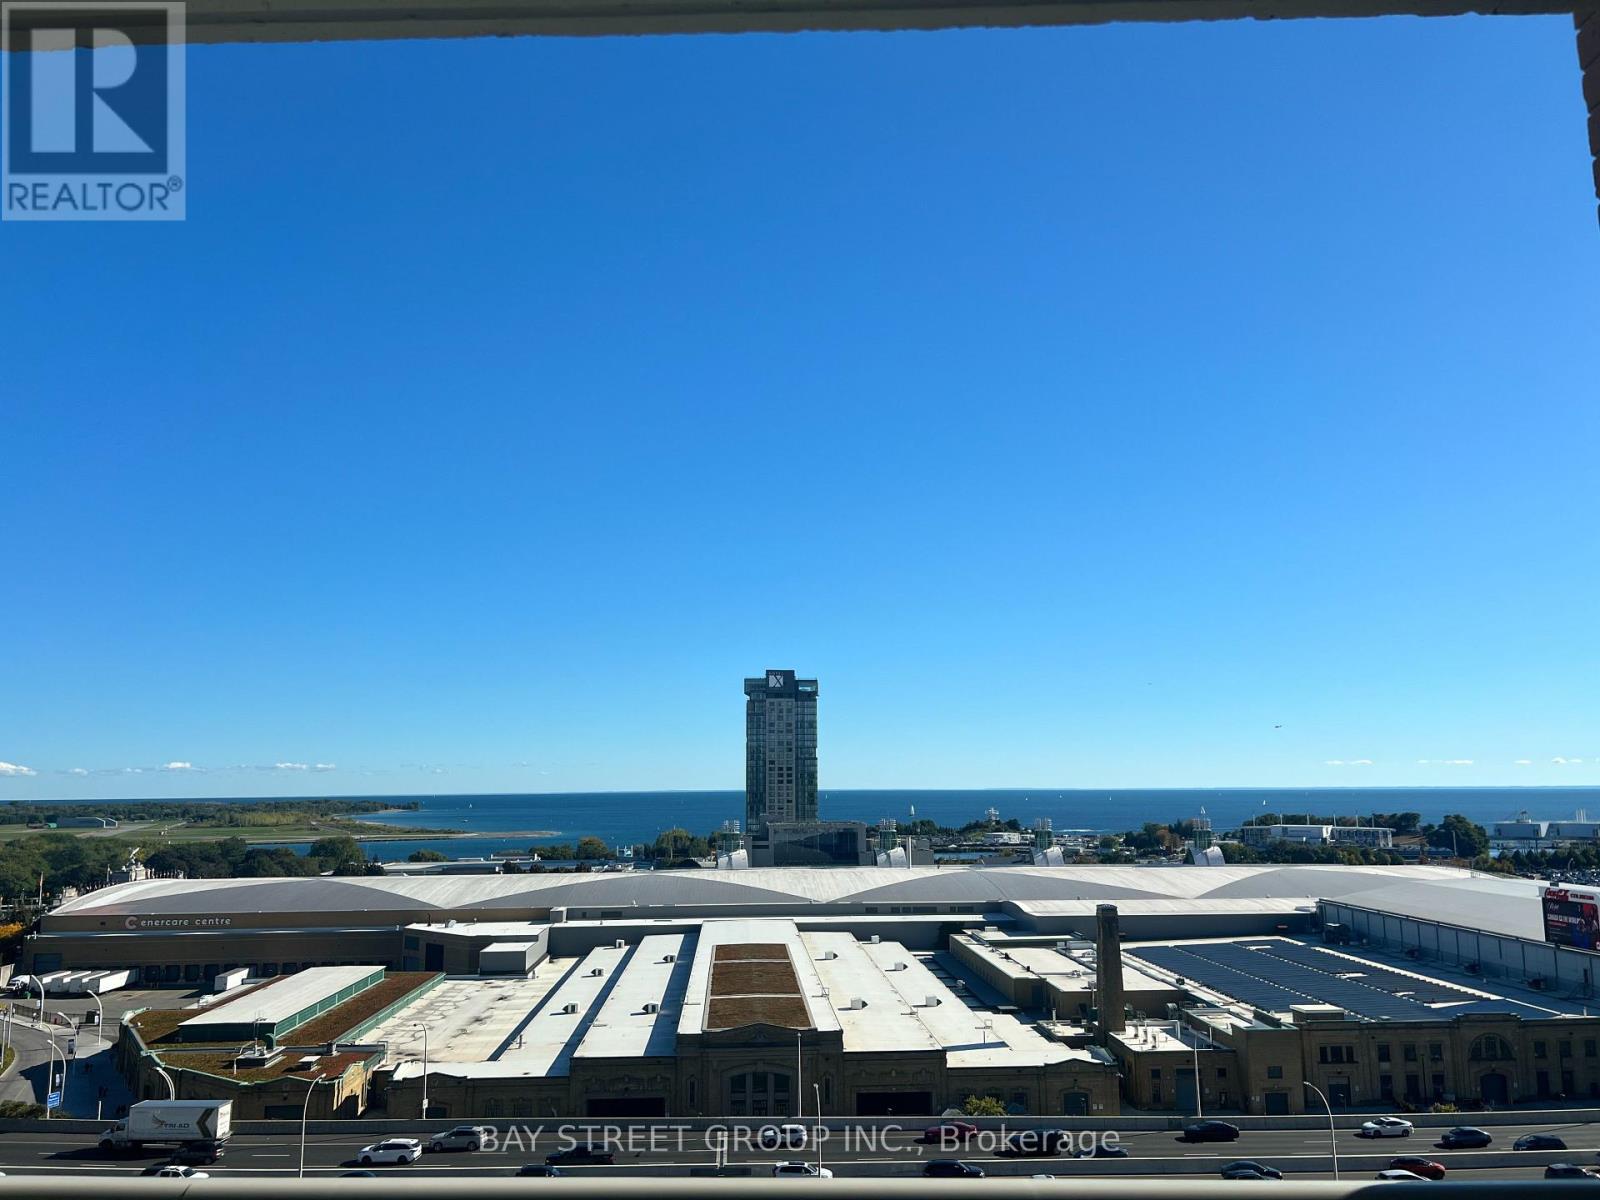
1504 - 65 East Liberty Street
Toronto, Ontario
*Lux Condo In TRendy East Liberty Village *TTC At Door, Walk To 24-Hr Metro Supermarket, Shops, Restaurants, Banks, LCBO, Starbucks *Easy Access To Downtown Financial Ctr *Wrap-Around Flr To Ceiling Windows *Panoramic Lake & City View *Well-Kept Unit W/ Contemporary Upgrades *Laminated Flooring, Modern Kitchen, Quartz Countertops, S/S Appliances, Roller Shades, New Lightings, Inflame Fireplace *24-Hr Concierge *Million $ Recreational Facilities **EXTRAS** Stainless Steel Fridge, Stove, B/I Dishwasher, B/I Microwave & Hood Fan Combined Unit , White Stacked Front Load Washer & Dryer, All Elfs, Roller Shades, Inflame Fireplace, 1 Parking Lot, 1 Locker , Tenant Pays Hydro (id:63616)
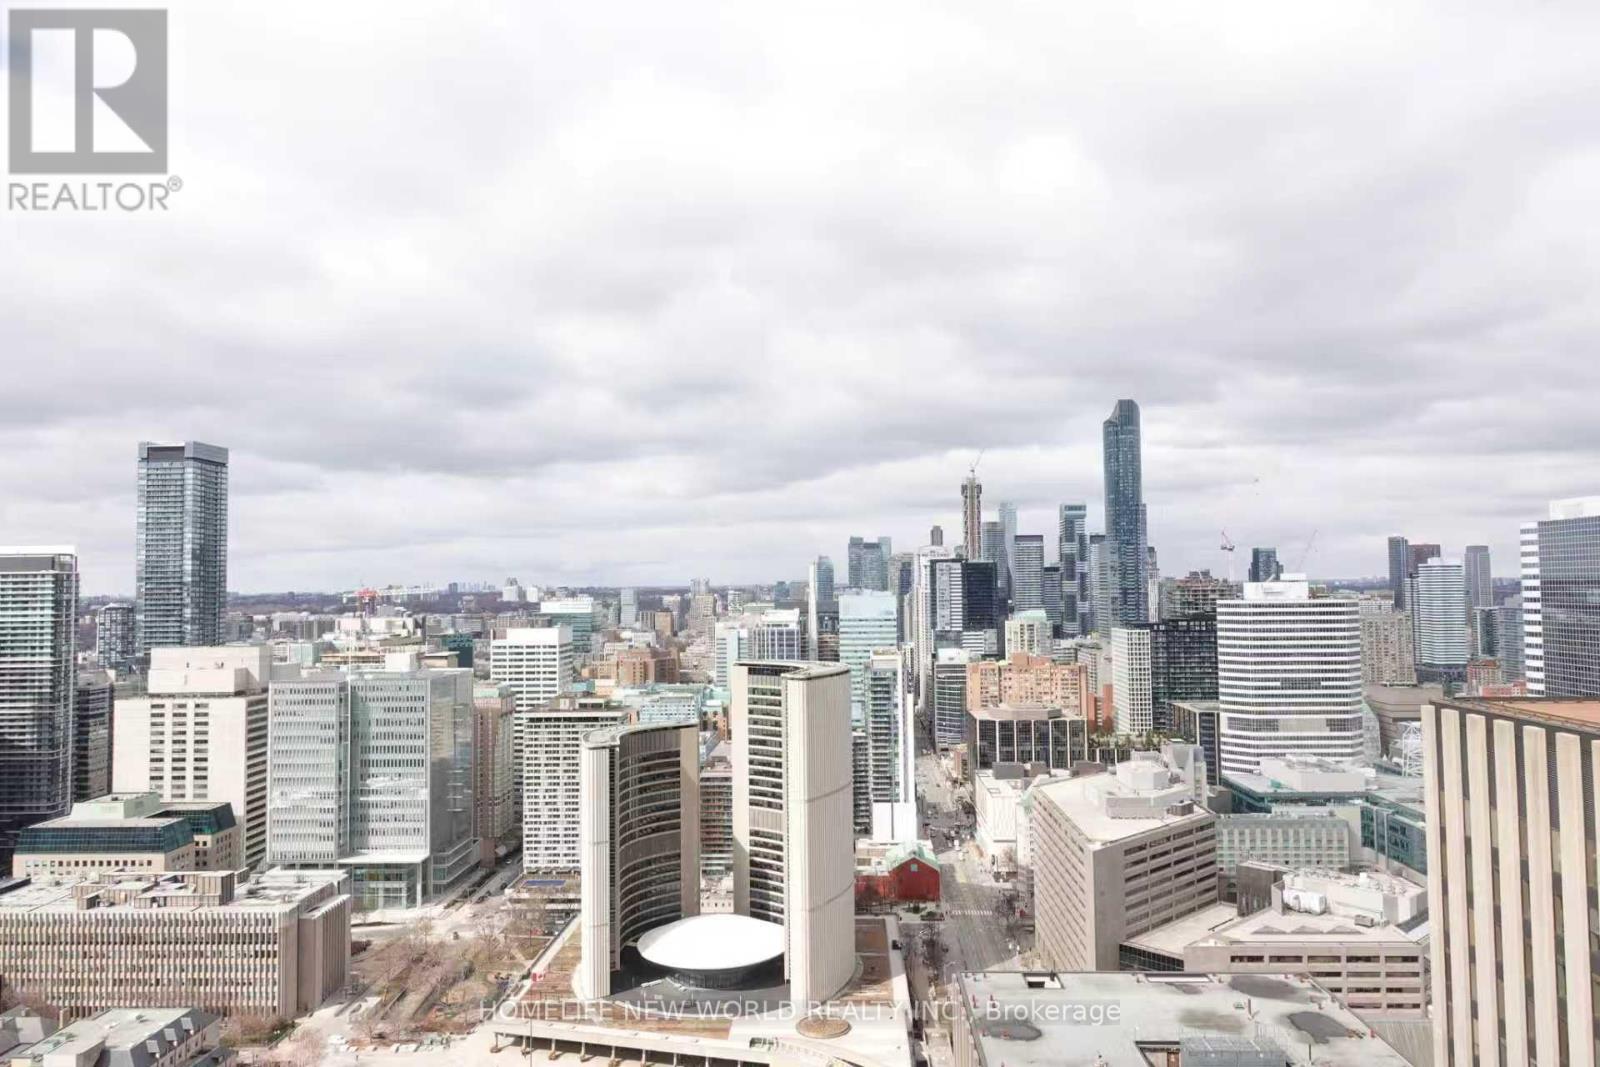
4317 - 70 Temperance Street
Toronto, Ontario
Rare find at INDX with amazing picture view! Wake up every morning, 43 floors above the city with a breathtaking,unobstructed view of Toronto's iconic City Hall and the signature Toronto sign. No buildings blocking your sight - just a panoramic skylinestretching all the way to Yorkville and beyond. And the best part? You get to enjoy the view with floor-to-ceiling windows from a spacious 2Bedroom + Study, 2 Full Bathroom layout that's been freshly upgraded with laminate flooring throughout. Move-in ready, stylish and designedfor downtown living at its finest. Here's what truly sets this unit apart. Let me give you a huge bonus, this unit also comes with a locker. Thiscondo is called INDX (referring to stock market indices) because it is right in the Financial District! You are just steps from Bay & Queen/King,Eaton Centre, the underground PATH system and the best dining, shopping and nightlife in the city. And when you're home? You've got thegym, golf simulator, poker room, theatre, party lounge and 24/7 concierge, everything you need, right at your doorstep. This isn't just a condo,it is a rare opportunity to own a high-floor unit with iconic Toronto views in the most central downtown location. Come see it for yourself. The AAA Tenants will stay until the end of the lease.Extras: (id:63616)
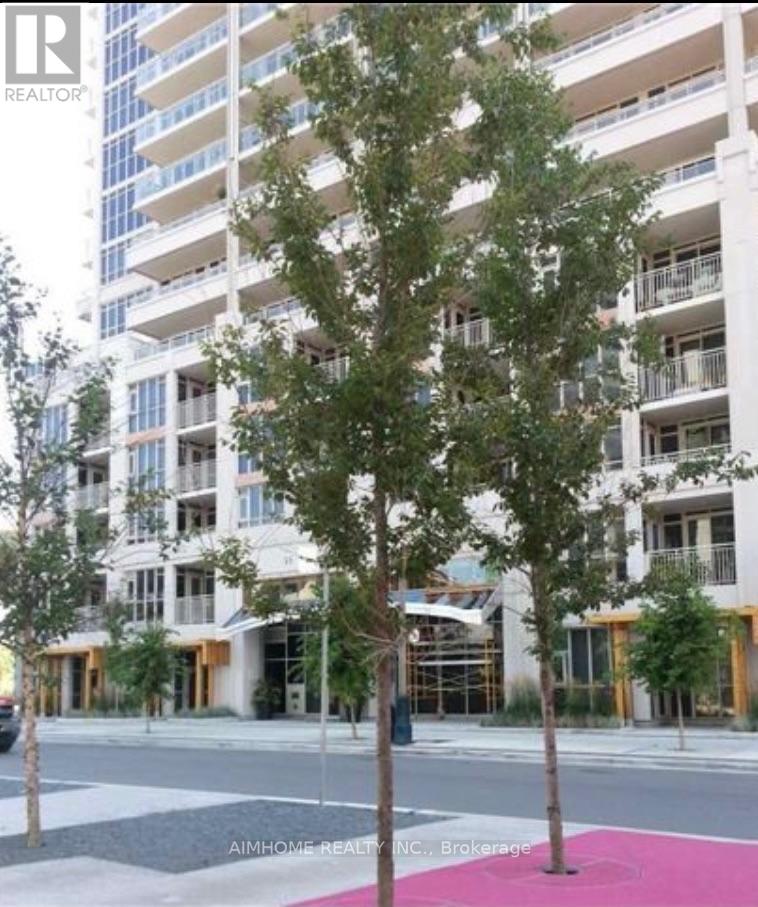
1802 - 35 Bastion Street
Toronto, Ontario
This Sought After "York Harbour Club" A Fantastic 2 Bedroom,One Den, 2 Bathroom With A Large Walk Out Balcony With Lake View And Park View. Seconds To The Waterfront, Minutes To The Downtown Core. Open Concept Modern Kitchen, Quarts Counters, Stainless Steel Appliances. Hotel Inspired Amenities: 24 Hrs Concierge, Party Rm, Outdoor Pool, Gym, Sauna.. (id:63616)
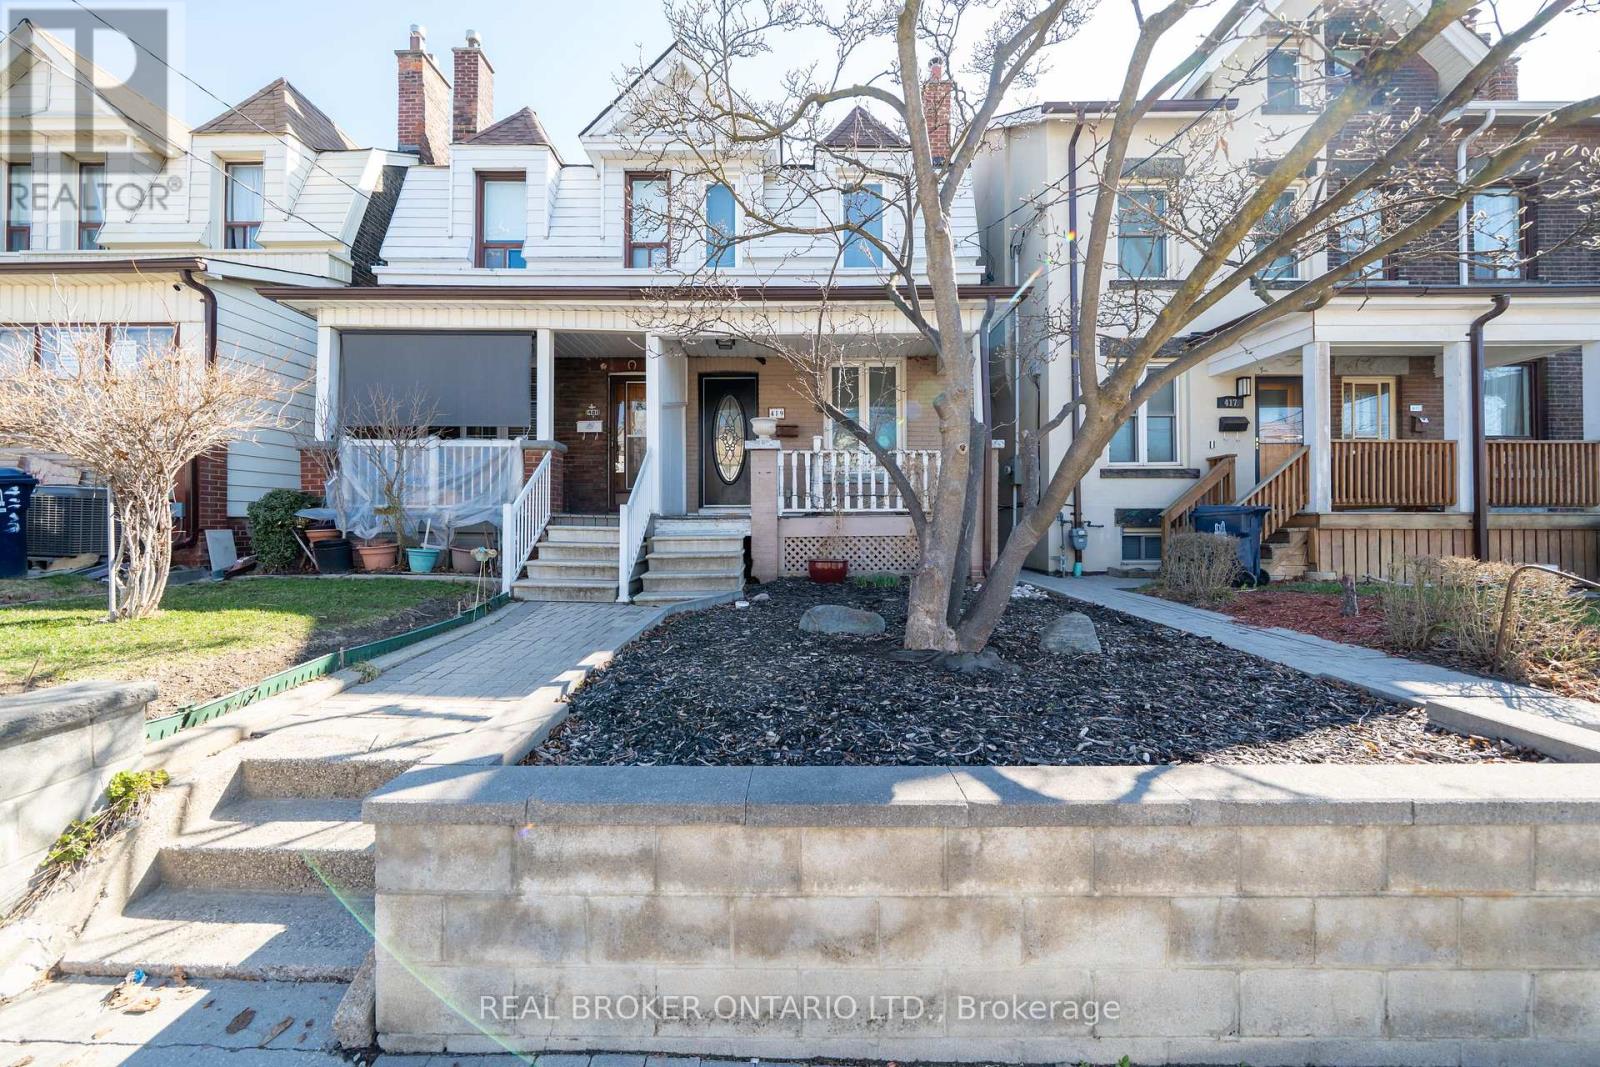
Lower - 419 Ossington Avenue
Toronto, Ontario
Outstanding Ossington apartment! Looking for an immaculate & cheerful lower-level apartment? Look no further. This exceedingly well-maintained and move-in-ready apartment is perfect for a professional who is looking for a comfortable space to call home. Good ceiling height, freshly painted throughout and lots of windows that let in natural light! A spacious and practical layout with an open-concept upgraded kitchen with stainless steel appliances (yes! you have a dishwasher here) gratnite counter tops, counter/cabinet space for those who love to spend time in the kitchen. A lovely open-concept living and dining area are perfect for hosting friends or hanging in on a Friday night! The spacious primary bedroom, an updated 4-piece bath, and your ensuite laundry round out this terrific space. Utilities are included in your rent! Incredible location just steps to all of the good eats & shopping that College has to offer. Hop the streetcar and get around quickly! Walking distance to the West End YMCA, Shoppers Drug Mart, No Frills, Metro and so much more! (id:63616)

50 Teddington Park Avenue
Toronto, Ontario
Masterfully envisioned by renowned Laith El-Bahrani in 2024, the iconic Infinity House stands as a pinnacle of high-performance modern architecture. Inspired by Mies van der Rohe Pavilion, it celebrates high-end modernism, forward-thinking minimalism, and a strategic expansion of horizontal and vertical space. A mindful Pearl Design and AVE Group's whole-building-approach unites flawless move-in-ready luxury with structural intelligence & sustainability. A bronze and limestone envelope unfolds appx 7,684 sf of finely crafted space across three levels with 4+1 beds, 8 baths, a private elevator & heated 2-car garage. Curated with an optimized-ultra-tight structure and net-zero-ready tech, it offers triple-pane glazing, flush baseboards with reveal, Fibonacci roof stone geometry, mid-band metal trough, advanced heat-pump and acoustic insulation, smart home control, heated floor & snowmelt. Main level unveils a majestic entry gallery with a marble slab fireplace, bespoke slat wall, office/library and mudroom. A Chef's Culinary Atelier boasts a sculptural multi-tier quartzite island, Miele/SubZero Suite & a walk-through Pantry & Servery Hall. An ultimate rear NanaWall seamlessly blends nature with private oasis, serene Zen garden, grand hosting terrace, heated pool & subterranean storage. Floating stairs rise elegantly via a soaring limestone wall, premier glass enclosure & skylights to upper Four-Seasons-Hotel-Caliber sanctuary with 4-ensuite and dedicated laundry. Lower Entertainment Wing anchors a wellness hub with gym & steam spa, upscale media lounge with wet bar & wine cellar, and a nanny suite with 2nd laundry. Vast on a 50x184.75 ft premium lot in prestigious Teddington Park, it spans entire block for dual-street access at Teddington Park & Glen Echo Rd, harmoniously refines quiet luxury with excellent walkability to Elite Schools, TTC Subway, Riverview Dr Ravine, Granite Club, Rosedale Golf Club and Yonge St Experience defining an elevated urban lifestyle. (id:63616)
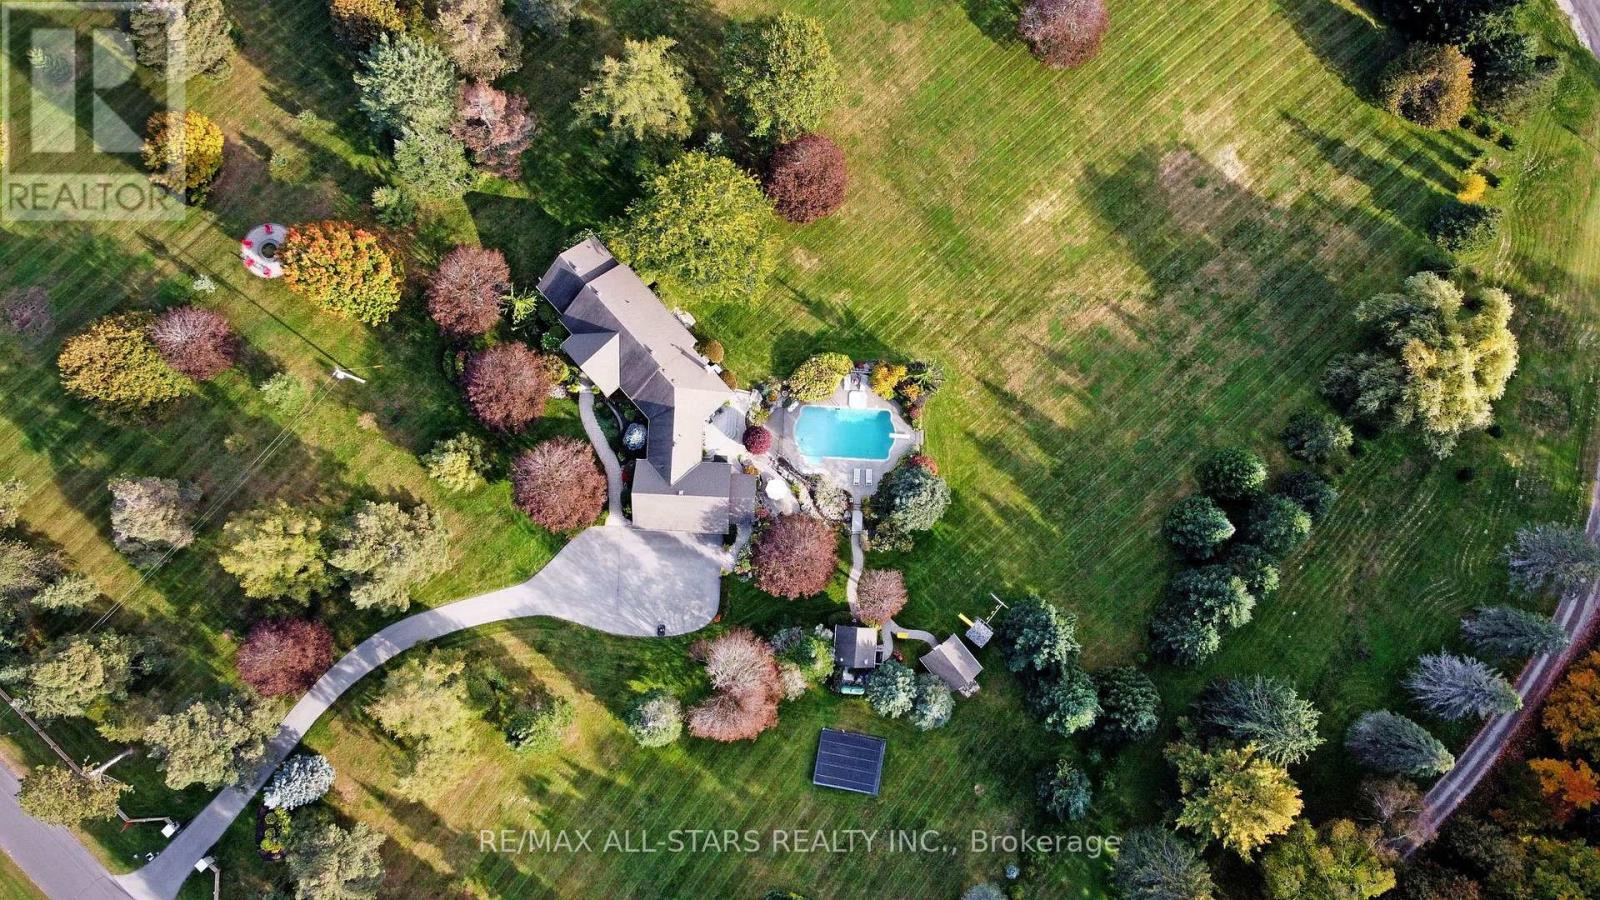
15 Lobraico Lane
Whitchurch-Stouffville, Ontario
Lobraico Lane is a private, cul-de-sac located in the Rural Whitchurch-Stouffville ,known for high-end luxury estates and large acreage properties. Where Refined Living Meets Country Luxury Set behind a private gated entrance &surrounded by 5 acres of beautifully landscaped grounds, this extraordinary estate offers a rare combination of elegance, privacy, & effortless outdoor living.The impressive BUNGALOW with w/o basement features 9 ft ceilings, 2,660 sq. ft. of beautifully appointed living space, with three bedrooms on the main level &two additional bedrooms in the fully finished walk-out lower level. Designed with both comfort and entertaining in mind, the home offers generous living spaces and a seamless connection to the exceptional grounds.The outdoor setting is truly remarkable. A wooden play structure, A saltwater pool, with a spill over hot tub, outdoor shower, elegant gazebo, two pool houses,& inviting interlocked outdoor firepit create a private resort-like retreat, perfect for entertaining or quiet evenings with family & friends. Mature landscaping, established fruit trees(3 apple,2pear & 1 mulberry), & extensive landscape lighting enhance the beauty of the property from day into night.Maintaining the grounds is effortless with an extensive irrigation system featuring over 190 heads, ensuring the expansive gardens and lawns remain beautifully maintained throughout the season.For the enthusiast, hobbyist, an exceptional workshop with 2nd staircase provides an impressive space for projects & pursuits. A substantial three-car garage with loft storage above offers exceptional versatility & convenience.Every detail of this property has been thoughtfully brought together to create an estate that feels both grand &welcoming. From the privacy of the gated entrance to the beauty of the grounds and the extraordinary outdoor amenities, this is a property designed to be enjoyed for generations.Truly an exceptional property that you'd be honored to call home. (id:63616)
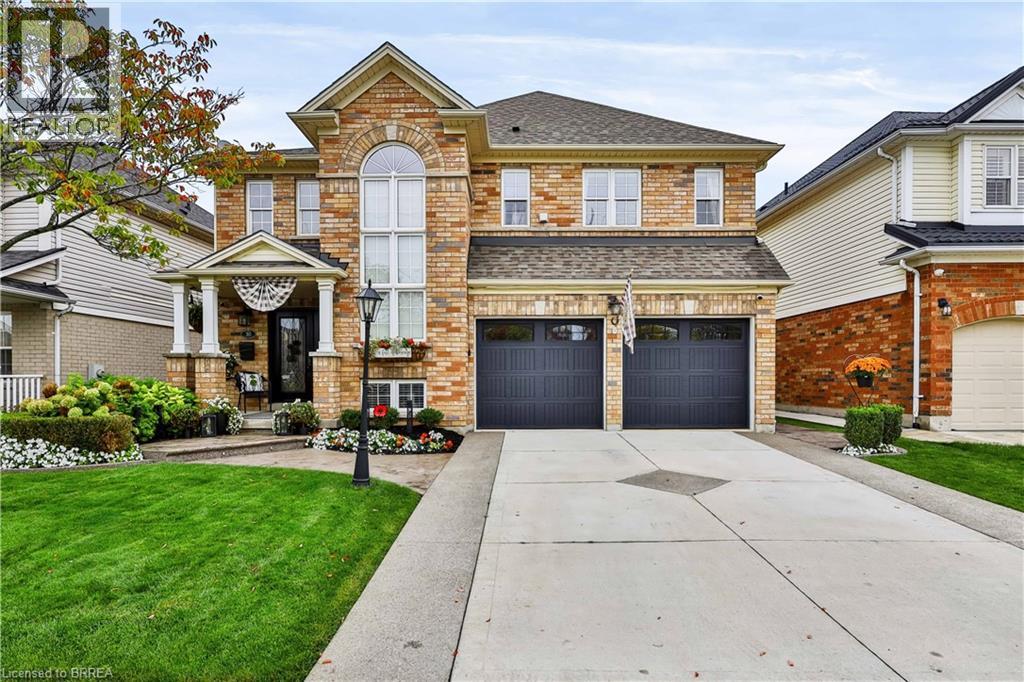
30 Waldie Crescent
Brantford, Ontario
The epitome of luxury, this extraordinary all-brick 2-storey is a true showpiece, where impeccable design, exceptional finishes and unforgettable entertaining spaces create a home that is anything but ordinary. Meticulously upgraded with 4 bedrooms, 2 full + 2 half baths, hardwood throughout. The chefs kitchen showcases high-end finishes & top-of-the-line Thermador and Wolf appliances w/ integrated cabinet fronts, water osmosis & built in, soft close drawer microwave —a dream come true for the home chef. The main level flows with a formal dining room, kitchen & family room w/ gas fireplace. Mudroom w/ 2 pc washroom & full pantry off the 2-car garage. Upstairs: 4 spacious bedrooms, laundry & 2 full bthrms. Primary has fireplace & customized ensuite, a spa-inspired retreat with elevated finishes. A fully finished basement extends luxury with a large rec room w/ fireplace, bar, sauna with stereo, 2-pc bath & custom backlit shelving. The backyard is where the magic happens that takes this property to another level! An 8' magic door with hideaway screen expands the indoors to an extraordinary backyard built for entertaining. An outdoor kitchen with all-season, maintenance-free cabinetry & countertops (fade & colour change resistant), 5' Crown Verity gas grill, Louisiana pellet smoker, Primo charcoal smoker, Alfa Moderno pizza oven, Crown Verity fridge & built-in garbage. 5-seat + chaise Coast Spas hot tub, stamped concrete patio & Suncoast pergola with retractable screens, heater, lighting & outdoor gas fireplace create a private resort-like setting. Impressive curb appeal includes a concrete driveway with exposed aggregate borders that run along the sides of the home, driveway parking for 2 & a double garage. More updates: lighting throughout, A/C (2024), Furnace (2021) roof (2019), owned HWT (2025), Irrigation system, owned water softener & central vac. Sophisticated, distinctive and designed without compromise, this exceptional home delivers luxury on another level. (id:63616)
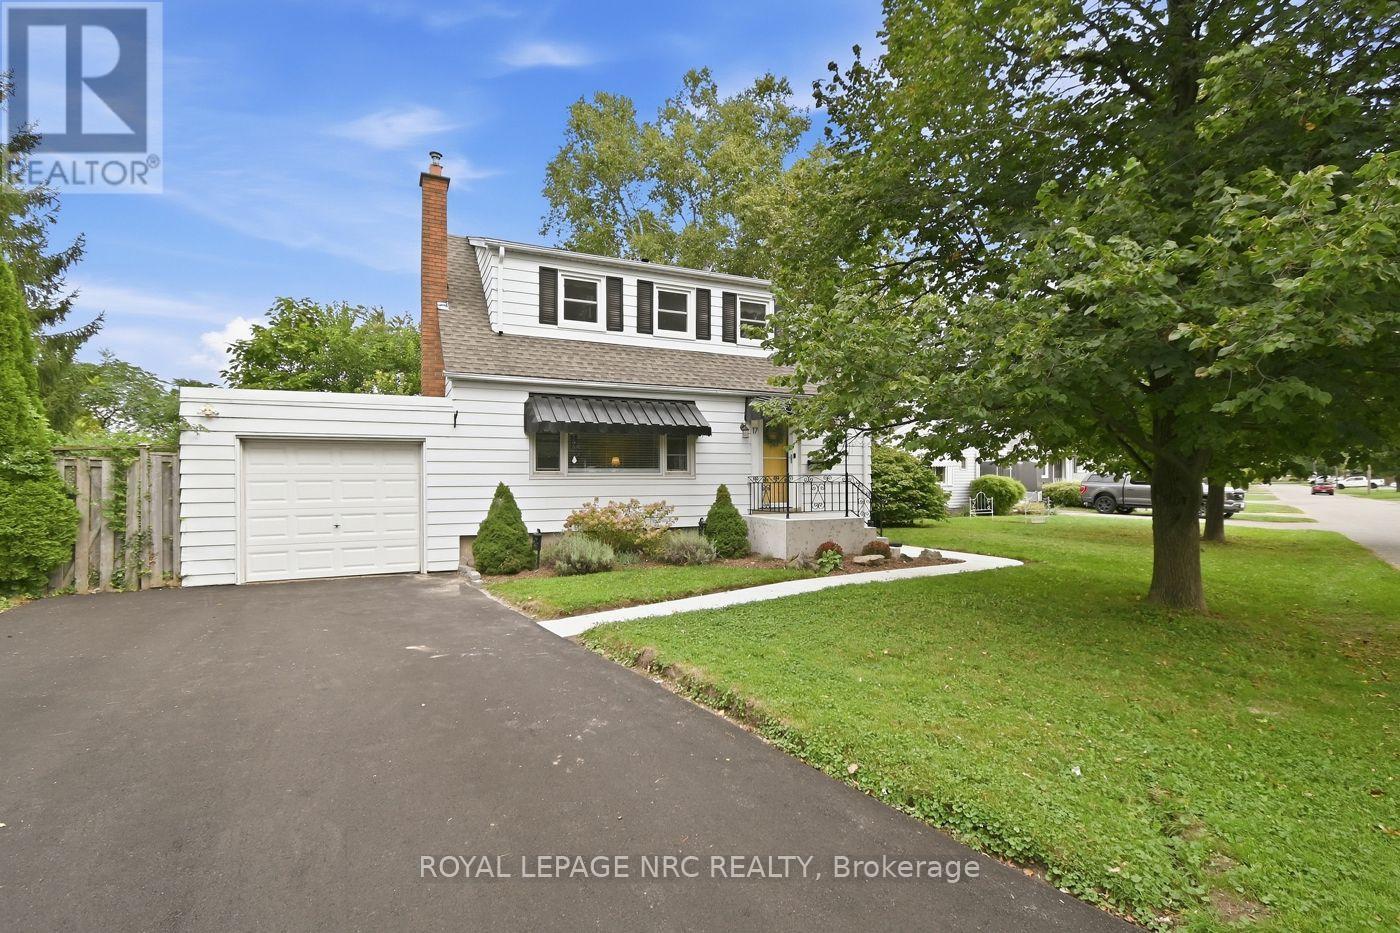
17 Winston Road
St. Catharines, Ontario
Versatile Living with Exceptional In-Law Potential! Welcome to this gorgeous, carpet-free 1-storey home, offering charming curb appeal, thoughtful updates and incredible versatility. Featuring 3+1 bedrooms and 2 full baths, this bright, spacious layout includes a welcoming Living Room with decorative fireplace mantel and a main-floor bedroom or a home office/Den. The lower level offers a second kitchen, additional bedroom and full bath, creating an excellent setup for extended family or a private guest suite. Step outside to a fully fenced backyard with a spacious patio, perfect for summer barbecues and entertaining. An attached single garage and double driveway provide convenient parking. Ideally located in a highly walkable neighbourhood, just steps to the QEW, major shopping, medical clinics, schools and parks. Meticulously maintained and updated over the years, this move-in-ready home blends comfort, convenience and flexibility for today's lifestyle! (id:63616)
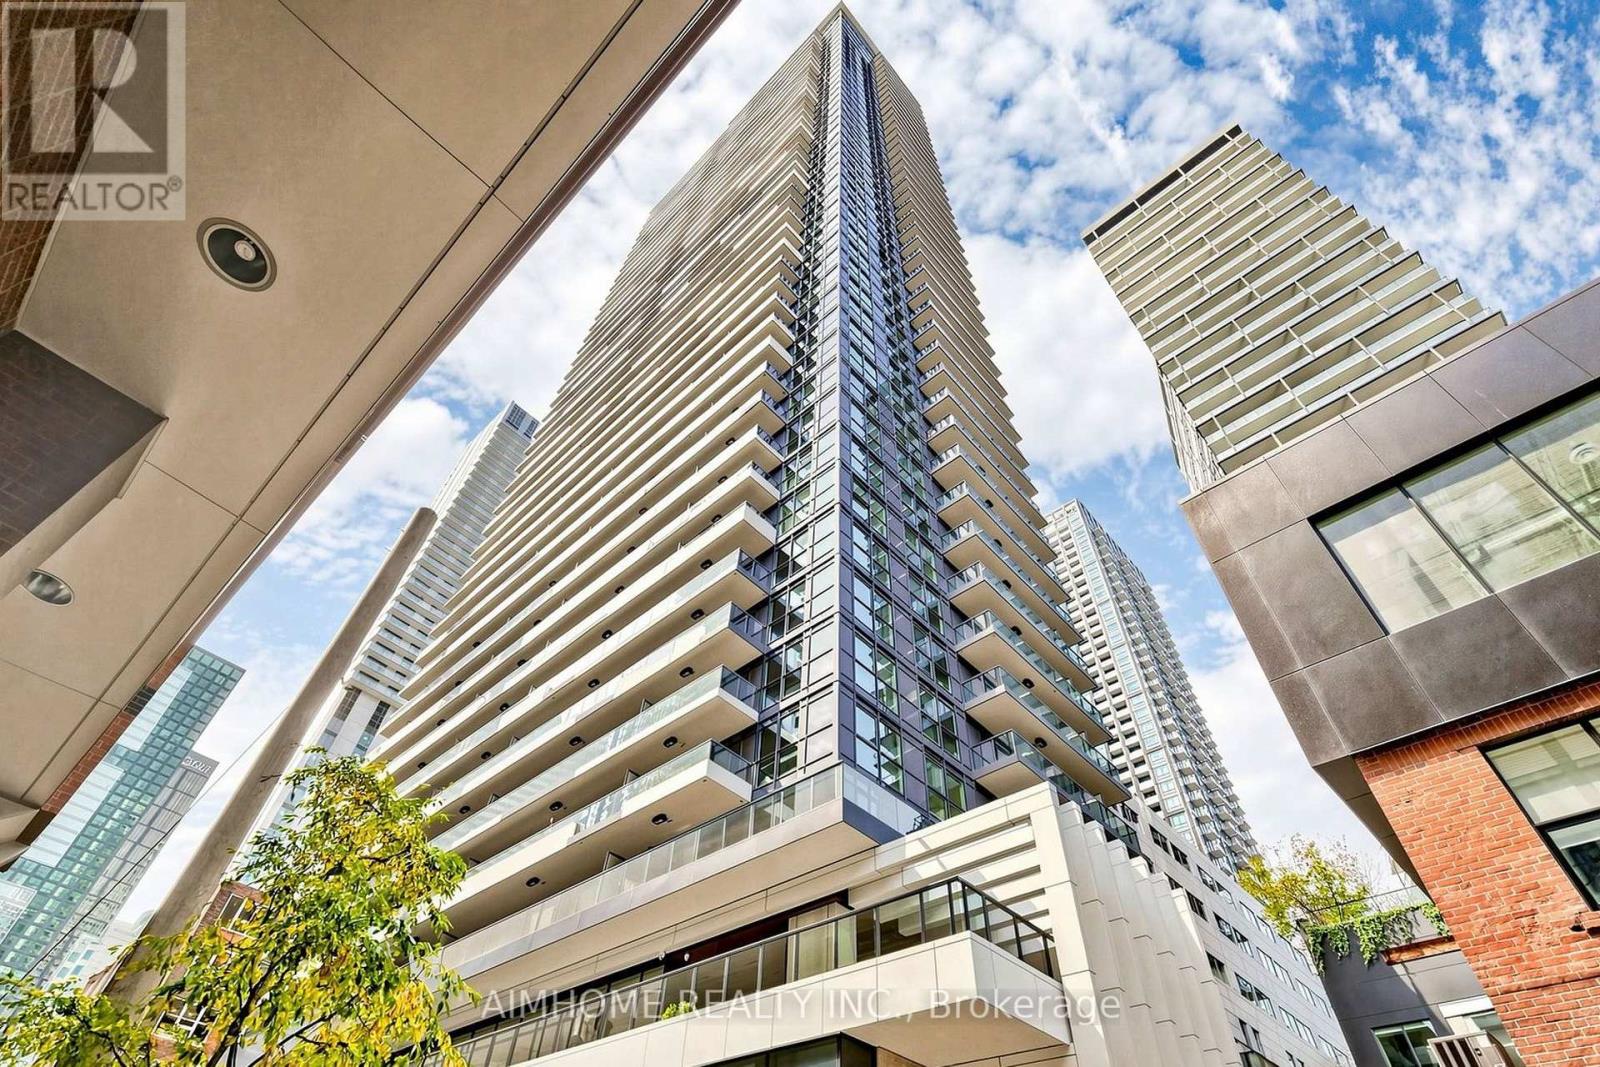
710 - 38 Widmer Street
Toronto, Ontario
Welcome to Central Condos, where modern luxury meets unbeatable convenience! Unit 710 offers a sleek and sophisticated living space in the heart of Toronto vibrant Entertainment District. Prime Location Steps from King West, Queen West, and the Financial District, with easy access to transit, dining, shopping, and entertainment. This Beautiful 1Br + 1Den Unit Features B/I Miele Appliances, Built-In Closet Organizers And Heated Fully Decked Balcony. High-Tech Living Enjoy 100% WiFi connectivity, EV parking, and state-of-the-art conference rooms, perfect for professionals and tech-savvy residents. Luxury Amenities Indulge in indoor & outdoor pools, a fitness center, a work lounge, bikes storage room. Modern Design Thoughtfully designed interiors with high-end finishes, spacious layouts, and stunning city views. (id:63616)