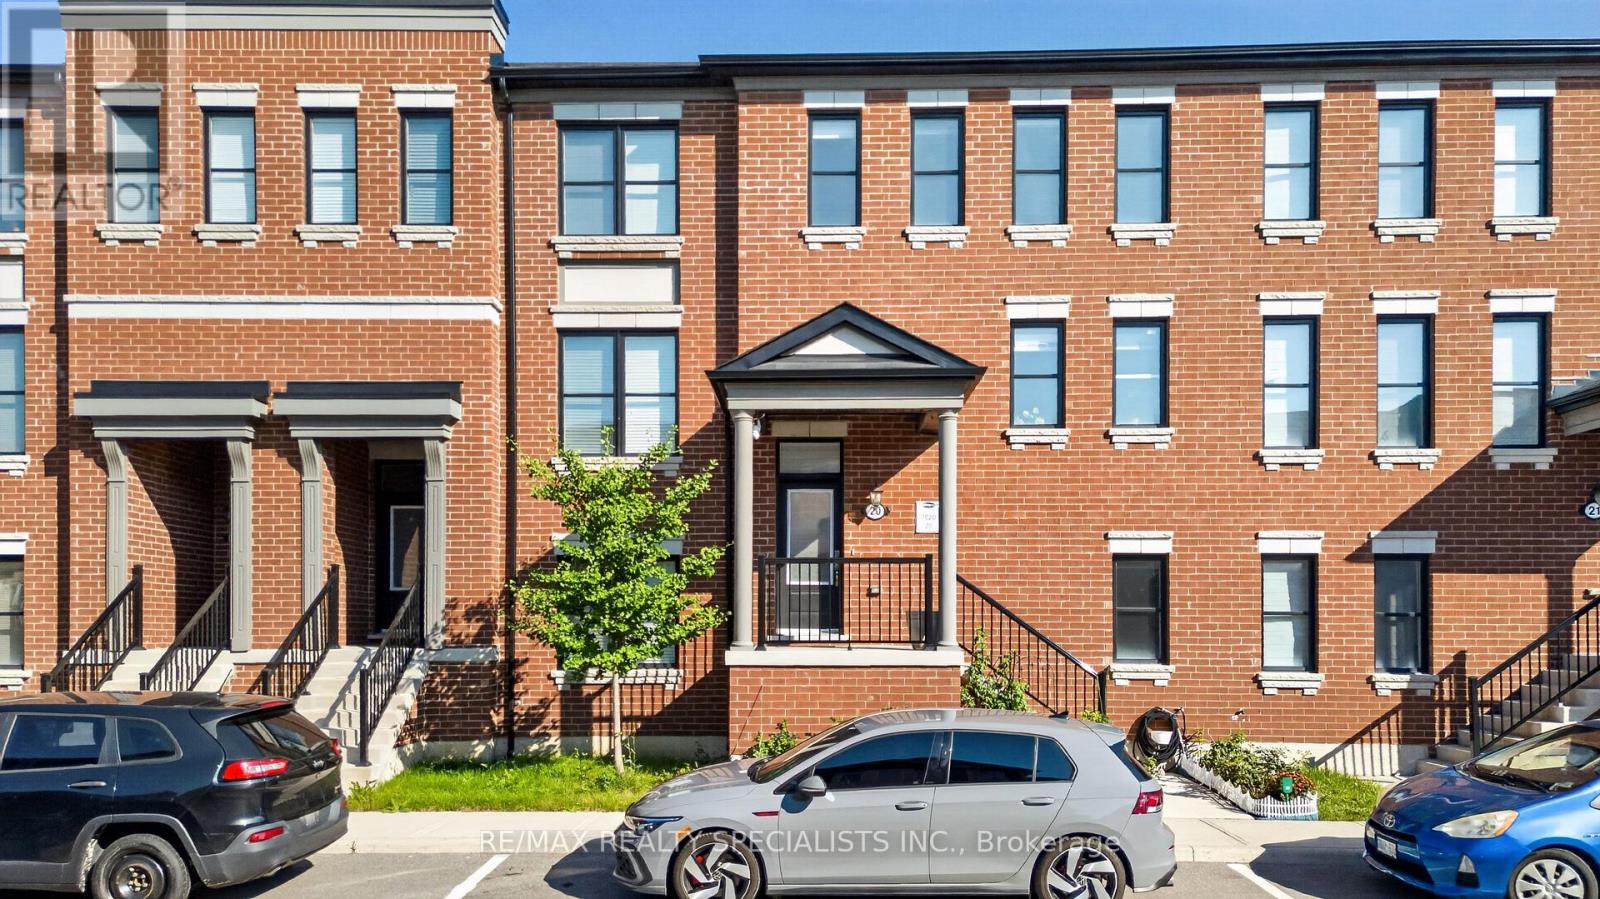
20 - 975 Whitlock Avenue
Milton, Ontario
Welcome to elevated living in Milton's vibrant and family-friendly Cobban community! This impeccably upgraded 4 bedroom townhome offers a rare combination of space, style and functionality, featuring 9-ft ceilings on the main and lower levels and over $100K in thoughtful upgrades, including custom kitchen, built-in closets, crown moulding and refined finishes throughout. Bright and inviting main level showcases hardwood flooring, wooden paneling, built-in media wall with electric fireplace and an open-concept layout designed for everyday living and entertaining. At the heart of the home is a sleek designer custom kitchen featuring stainless steel appliances, quartz countertops, wine cooler, oversized island, and custom coffee station with decorative cabinets. Upstairs, you'll find 3 well-proportioned bedrooms, including the primary bedroom w/large windows, hardwood floors, and custom closets, along with your spa-inspired ensuite. All closets come with custom organizers for efficiency! No carpet in the home! The versatile lower level features a private bedroom with its own 3-piece ensuite and direct access to your double-car garage-ideal for guests, extended family or a home office. Families will appreciate nearby school options including Cedar Ridge P.S., St. Veronica CES, Craig Kielburger S.S. and St. Kateri Tekakwitha CSS, along with access to specialized educational programs. Enjoy nearby parks and trails, Milton District Hospital, shopping, restaurants, Milton GO and easy access to Hwys 401 & 407. A beautifully maintained, move-in-ready home offering exceptional space, convenience and connectivity in one of Milton's growing family communities. (id:63616)
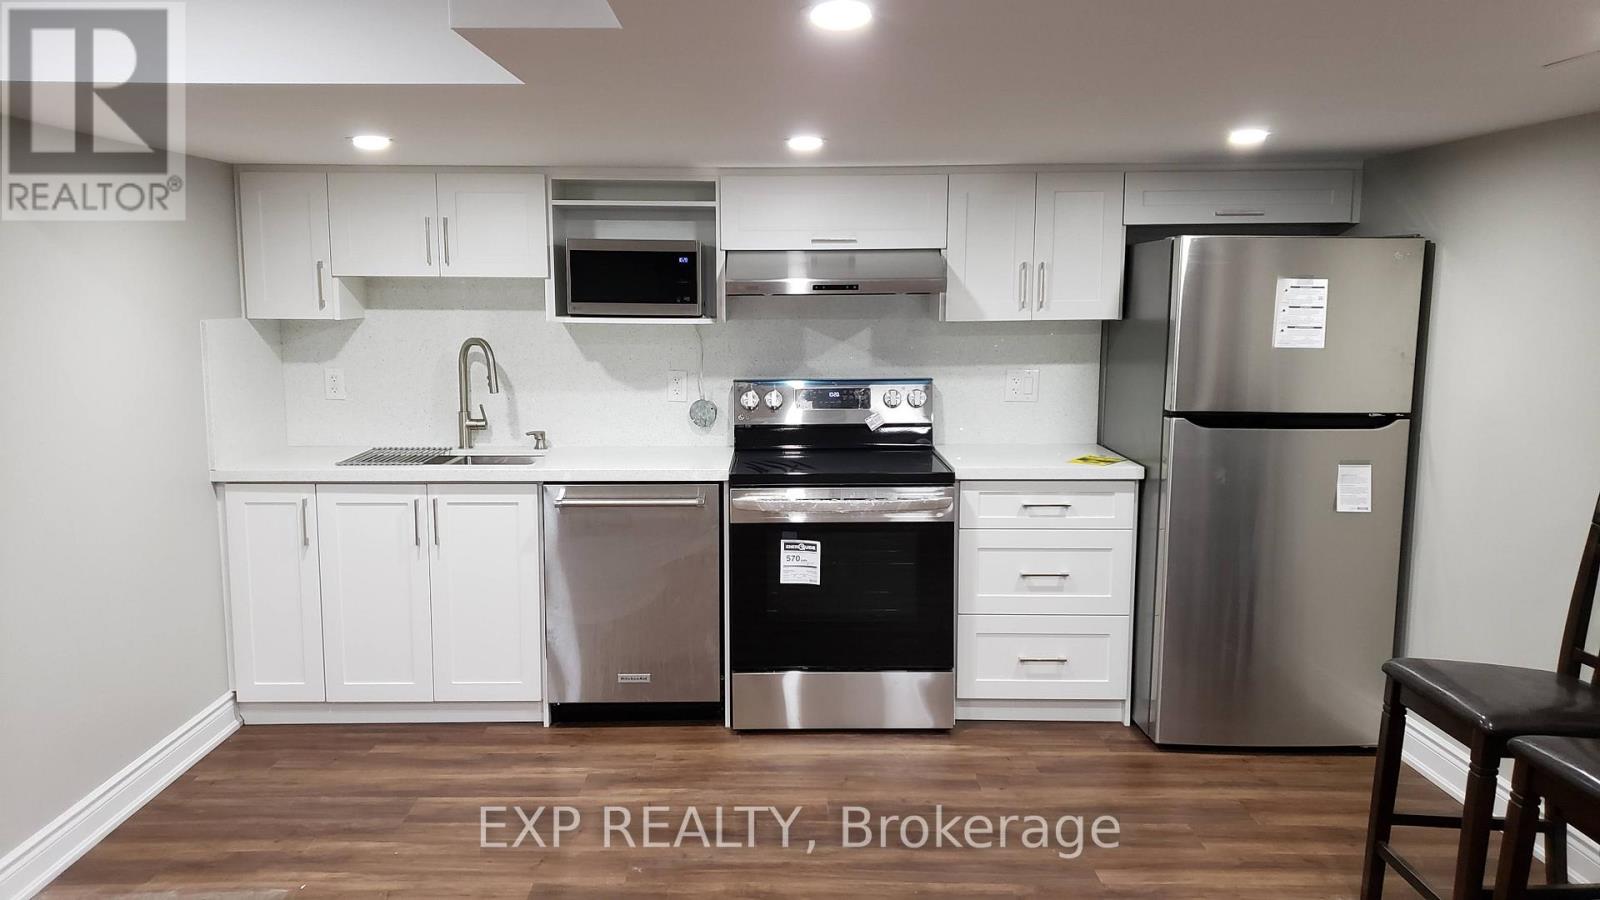
Lower - 503 Sixteen Mile Drive
Oakville, Ontario
Welcome to your new home at 503 Sixteen Miles Dr in Oakville! This spacious and well-appointed 2-bedroom, 1.5 washroom legal basement unit offers comfortable living in a desirable neighborhood near Dundas and Neyagawa.This bright and spacious basement unit features a full kitchen and in-suite laundry, providing convenience and comfort. The separate entrance ensures privacy and convenience for residents. Plus, with approximately 900 sq ft of living space, there's plenty of room to relax and unwind. Located in close proximity to highly rated schools such as Oodenawi Public School, this basement unit is ideal for families. You'll also find Fortinos Grocery Store, banks, medical facilities, and a shopping center just steps away, making errands a breeze.Commuting is convenient with a bus stop (Route 5A) within a 5-minute walk and direct bus routes to Sheridan, Walmart, Oakville GO, and the hospital.Don't miss out on the opportunity to call this basement unit home (id:63616)
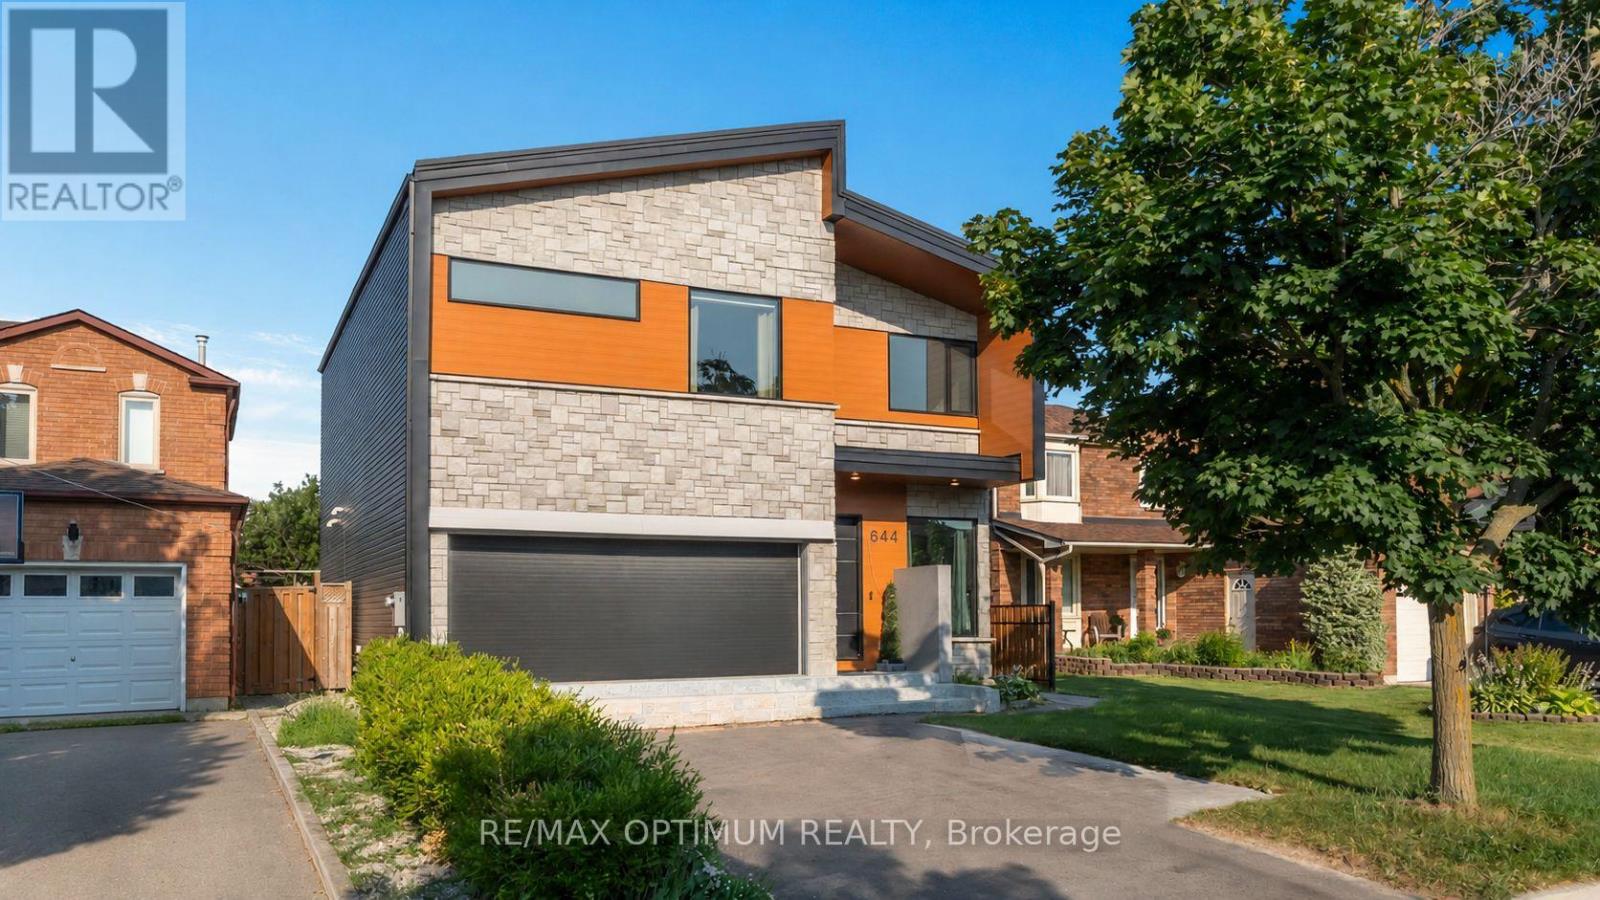
644 Roselaire Trail
Mississauga, Ontario
Welcome to 644 Roselaire Trail, an exceptional custom-built residence offering a bold interpretation of modern luxury in Mississauga's sought-after Hurontario community. The striking exterior combines elegant stonework, warm wood-inspired cladding and contemporary black accents, creating unforgettable curb appeal. Inside, soaring 12-foot ceilings, expansive windows and an open-concept design fill the home with natural light. A dramatic geometric white oak staircase with black metal stringers surrounds an illuminated feature column, forming a remarkable architectural centrepiece. The stylish entertainment area includes a wood-slat accent wall and built-in Dolby Atmos speakers, while the gourmet kitchen showcases high-end stainless steel appliances, quartz countertops and custom cabinetry. A floor-to-ceiling bi-fold window and door system creates a seamless connection between the indoor and outdoor living spaces. The upper level offers a luxurious primary bedroom, a walk-in closet ,spa-inspired 6-piece washroom, generously sized second and third bedroom along with 3 Piece washroom. The self-contained basement apartment features a separate entrance, open-concept living area, full kitchen, two bedrooms and a 4-piece bathroom-ideal for extended family or potential rental income. Additional highlights include a remarkable garage with approximately 25-foot ceilings, epoxy flooring, car-lift potential, an industrial-style roll-up door and a roughed-in EV charger. Complete with smart-home features, automated lights and blinds, a greenhouse with infrared heating, a durable metal roof and parking for up to six vehicles. (id:63616)
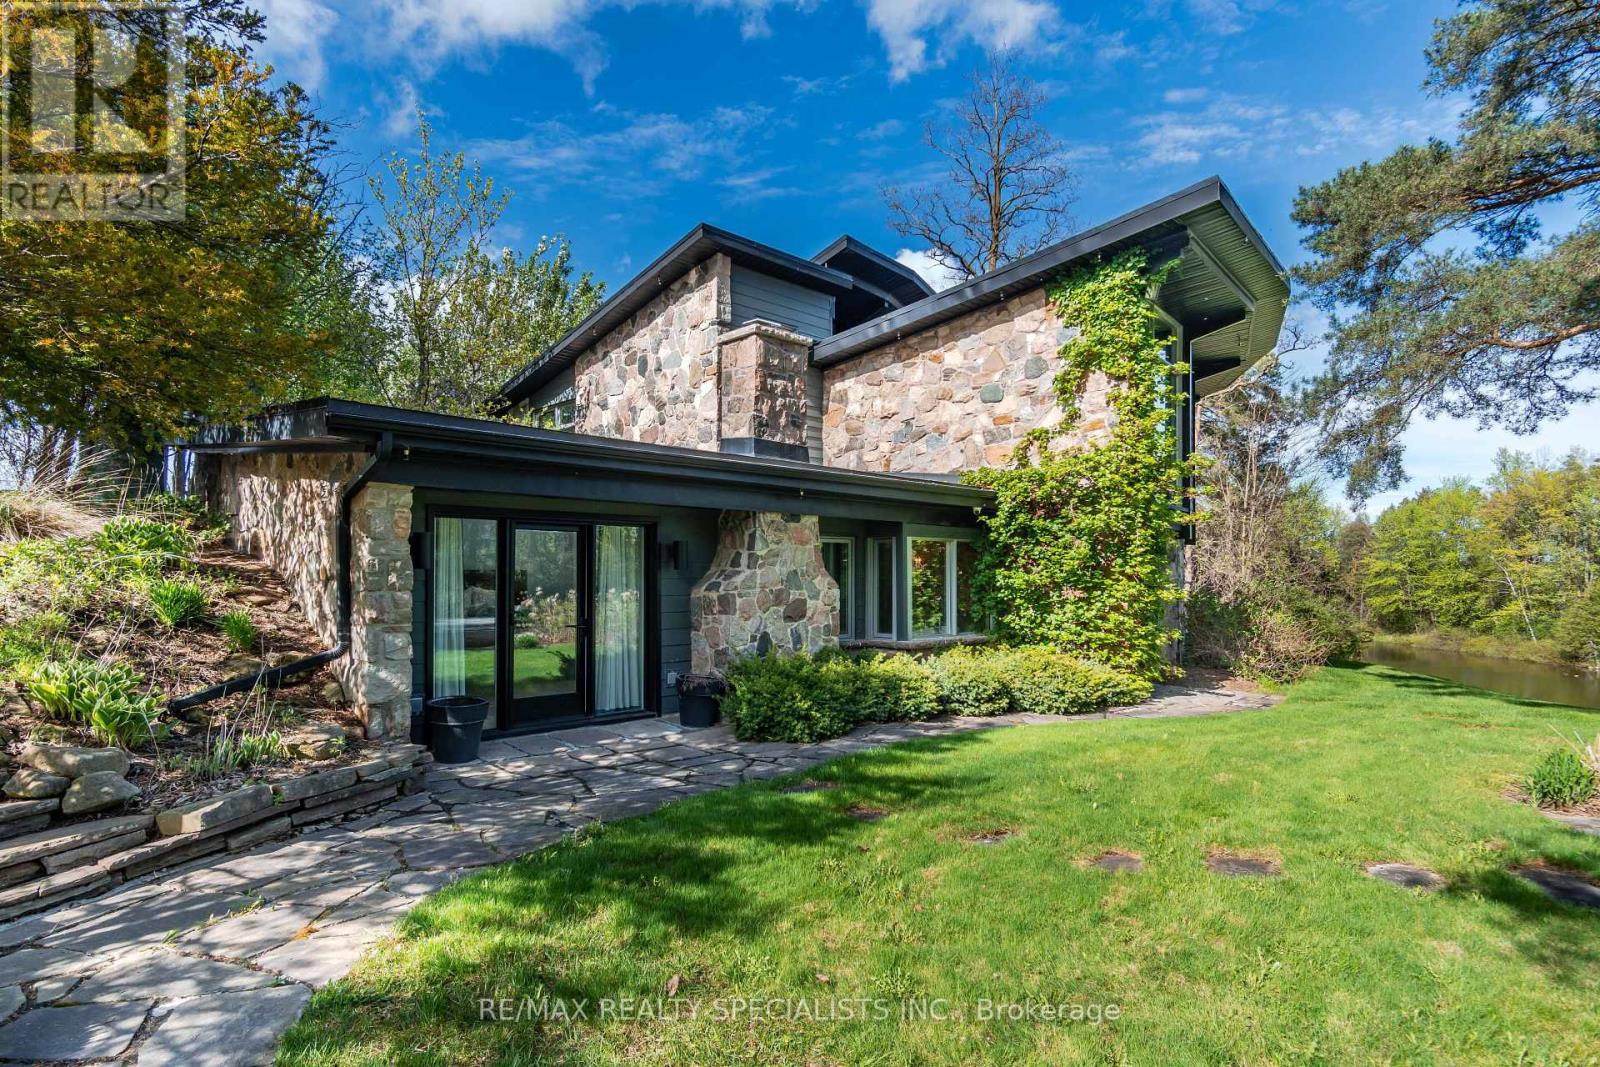
16167 Mclaughlin Road
Caledon, Ontario
This spectacular 4-bedroom, 4-washroom detached estate is situated on one of Inglewood's finest 8-acre lots, just 50 minutes from Toronto. This modern home features soaring vaulted ceilings and breathtaking views from every room. The beautifully appointed eat-in kitchen, two bars, three fireplaces, theater room with a full bar, geothermal heating and cooling system, and spacious 5-car garage offer exceptional comfort and entertainment. The exclusive primary suite boasts its own fireplace and walk-out to the gardens, while the stunning sunroom is sure to take your breath away. A hot tub (being sold as is) completes this remarkable property. Lovingly designed, this estate has seen very little use over the past few years and is now ready for a new owner to bring it back to life with the care and attention it deserves. (id:63616)
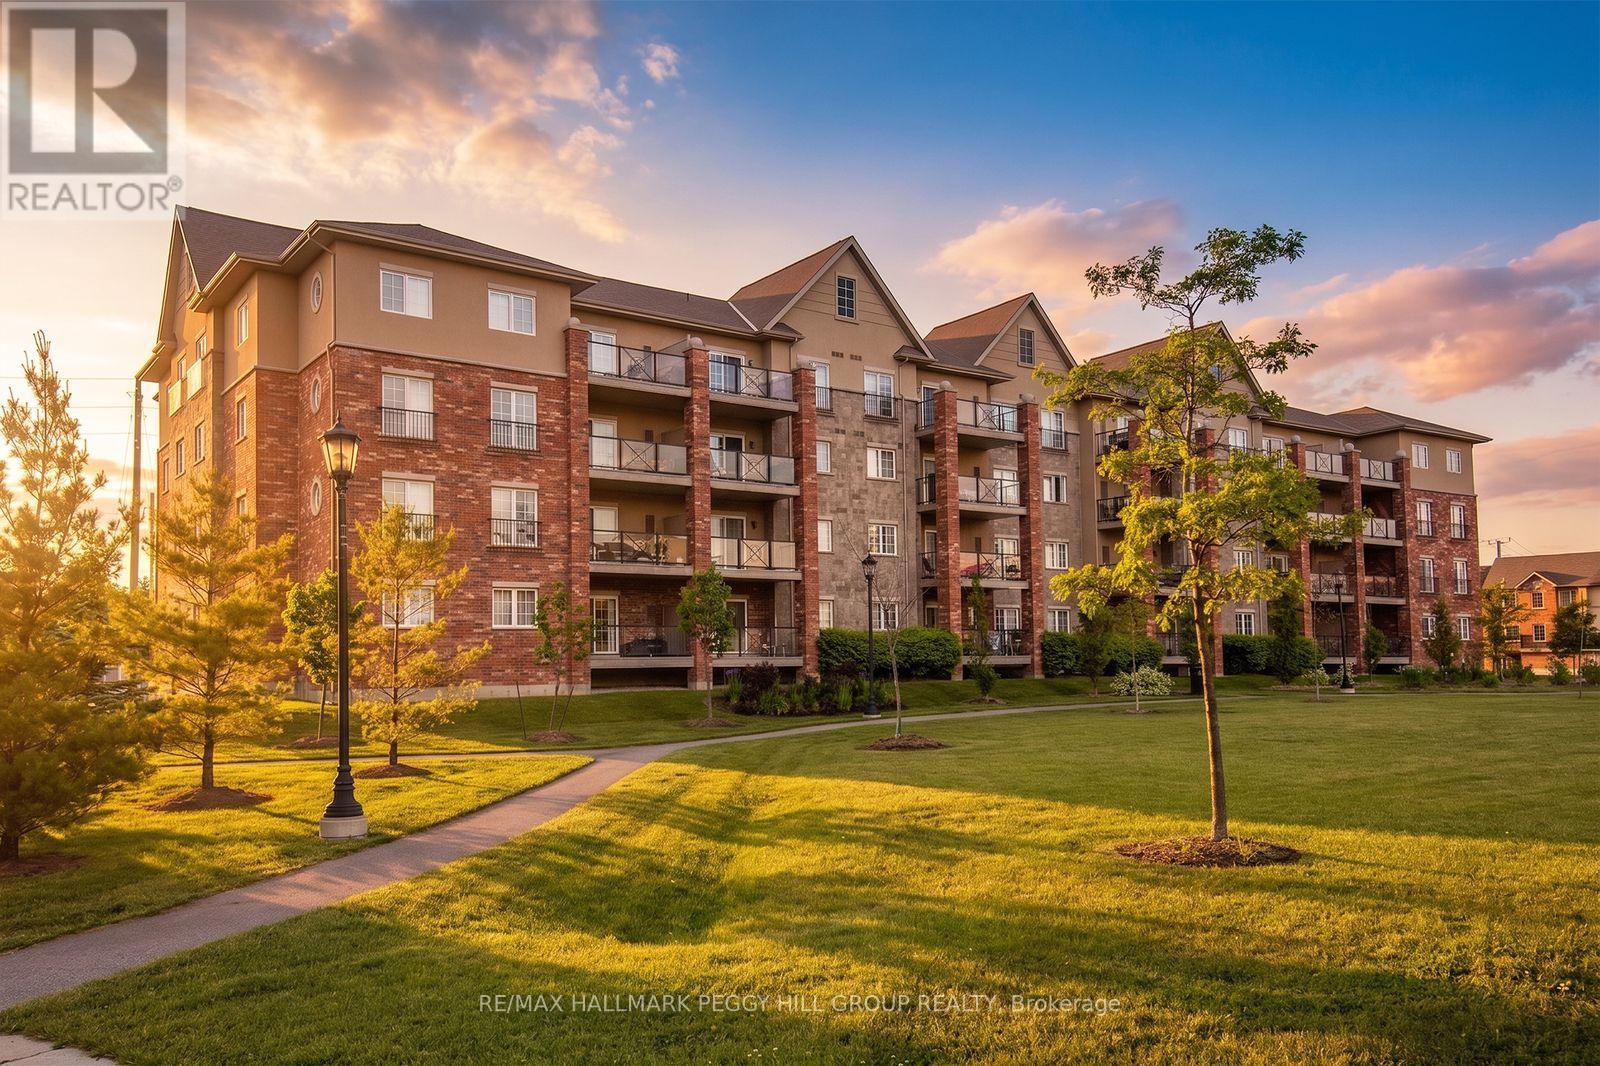
112 - 39 Ferndale Drive S
Barrie, Ontario
Low-Maintenance Living With A Generous Layout & Greenspace Views! At nearly 1,400 sq. ft., this spacious corner unit in Barrie's Manhattan community gives you far more room than the average condo, with three good-sized bedrooms, two full bathrooms and a covered patio overlooking the community's central greenspace, perennial gardens and walking paths. Tall ceilings and large windows give the main living areas a spacious, open feel, while the living room easily accommodates full-sized furniture and walks directly out to the covered patio for an outdoor spot with a view. The separate dining area gives you space for a proper table, while the galley kitchen features dark cabinetry, a tiled backsplash and stainless steel appliances. The primary bedroom includes a walk-in closet and private 4-piece ensuite, with two additional bedrooms and a separate 4-piece main bathroom completing the sleeping quarters. In-suite laundry, one underground parking space and an owned storage locker add useful extras, while the furnace and A/C were replaced in 2021, with an owned hot water tank and water softener also in place. The well-maintained community offers a playground and visitor parking, with BBQs permitted, while condo fees include common elements, building insurance, parking and water. Bear Creek Eco Park is nearby, with recreation, shopping, Highway 400 and the Allandale Waterfront GO Station all just a short drive away. (id:63616)
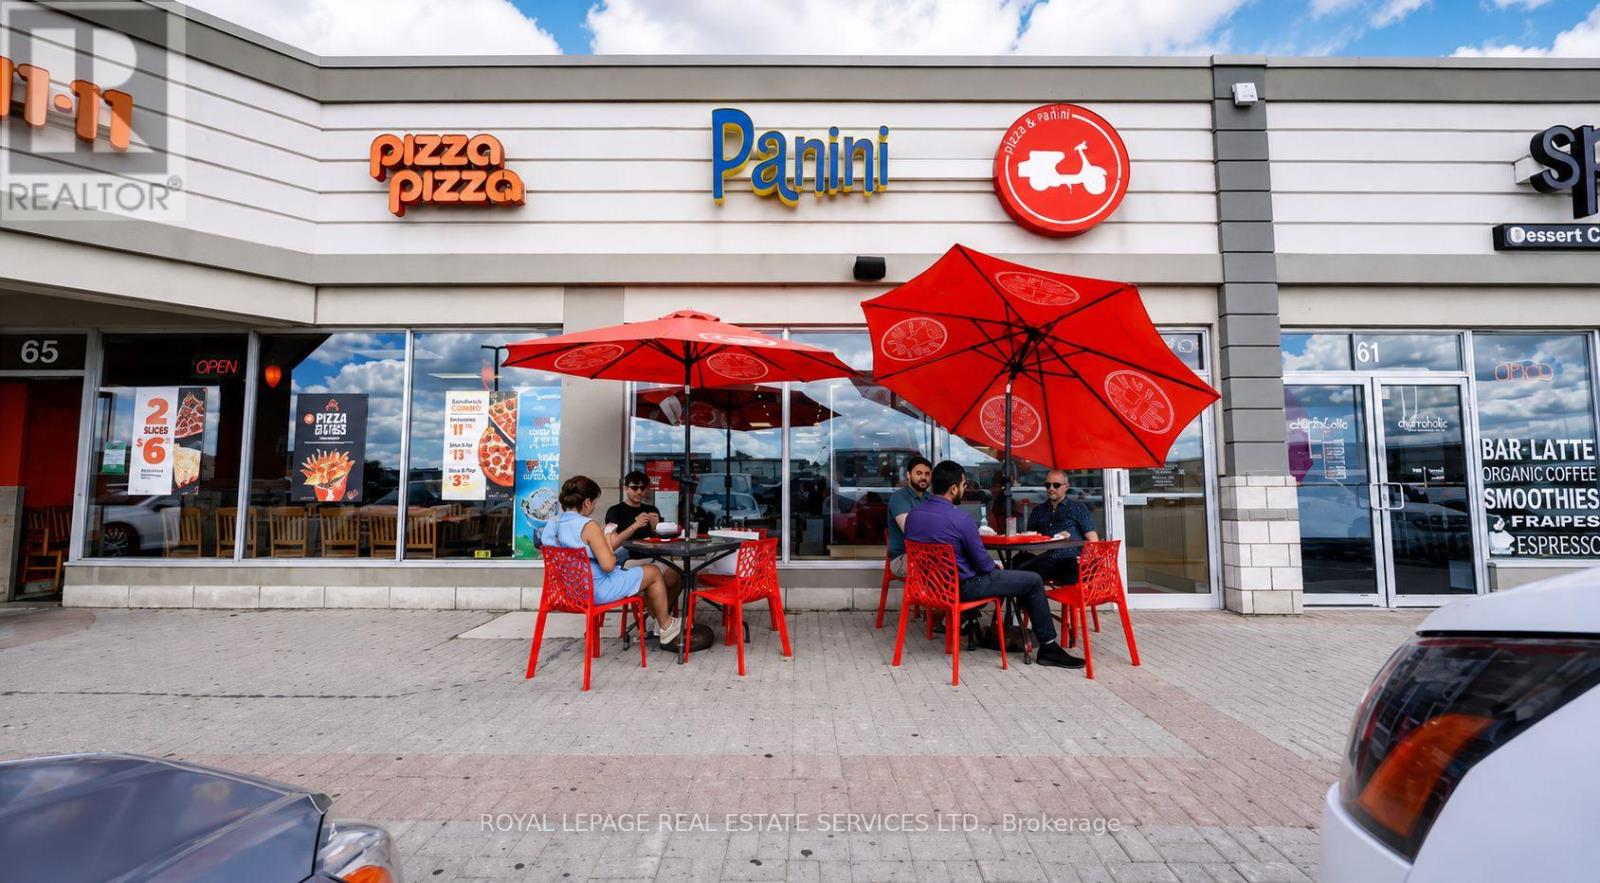
7600 Weston Road
Vaughan, Ontario
Rare opportunity to acquire a turnkey restaurant in the heart of Woodbridge's most sought-after commercial corridor. Strategically positioned at Hwy 7 and Weston Road, this 1,396 sq ft space sits within a premium plaza with ample parking, offering outstanding visibility and access in one of York Region's busiest and most affluent nodes.The restaurant is fully equipped and ready for immediate operation, ideal for an operator looking to step in and hit the ground running without the overhead of a build-out. Whether you're continuing an established concept or bringing your own vision, everything you need is already in place. High-profile intersection, premium plaza, turnkey setup, opportunities like this on the Hwy 7 corridor don't last long. Gross rent is $8,444.02 Including TMI. Approximately 4 years remaining with a 5 year renewal option. Please do not go direct or speak to staff. (id:63616)
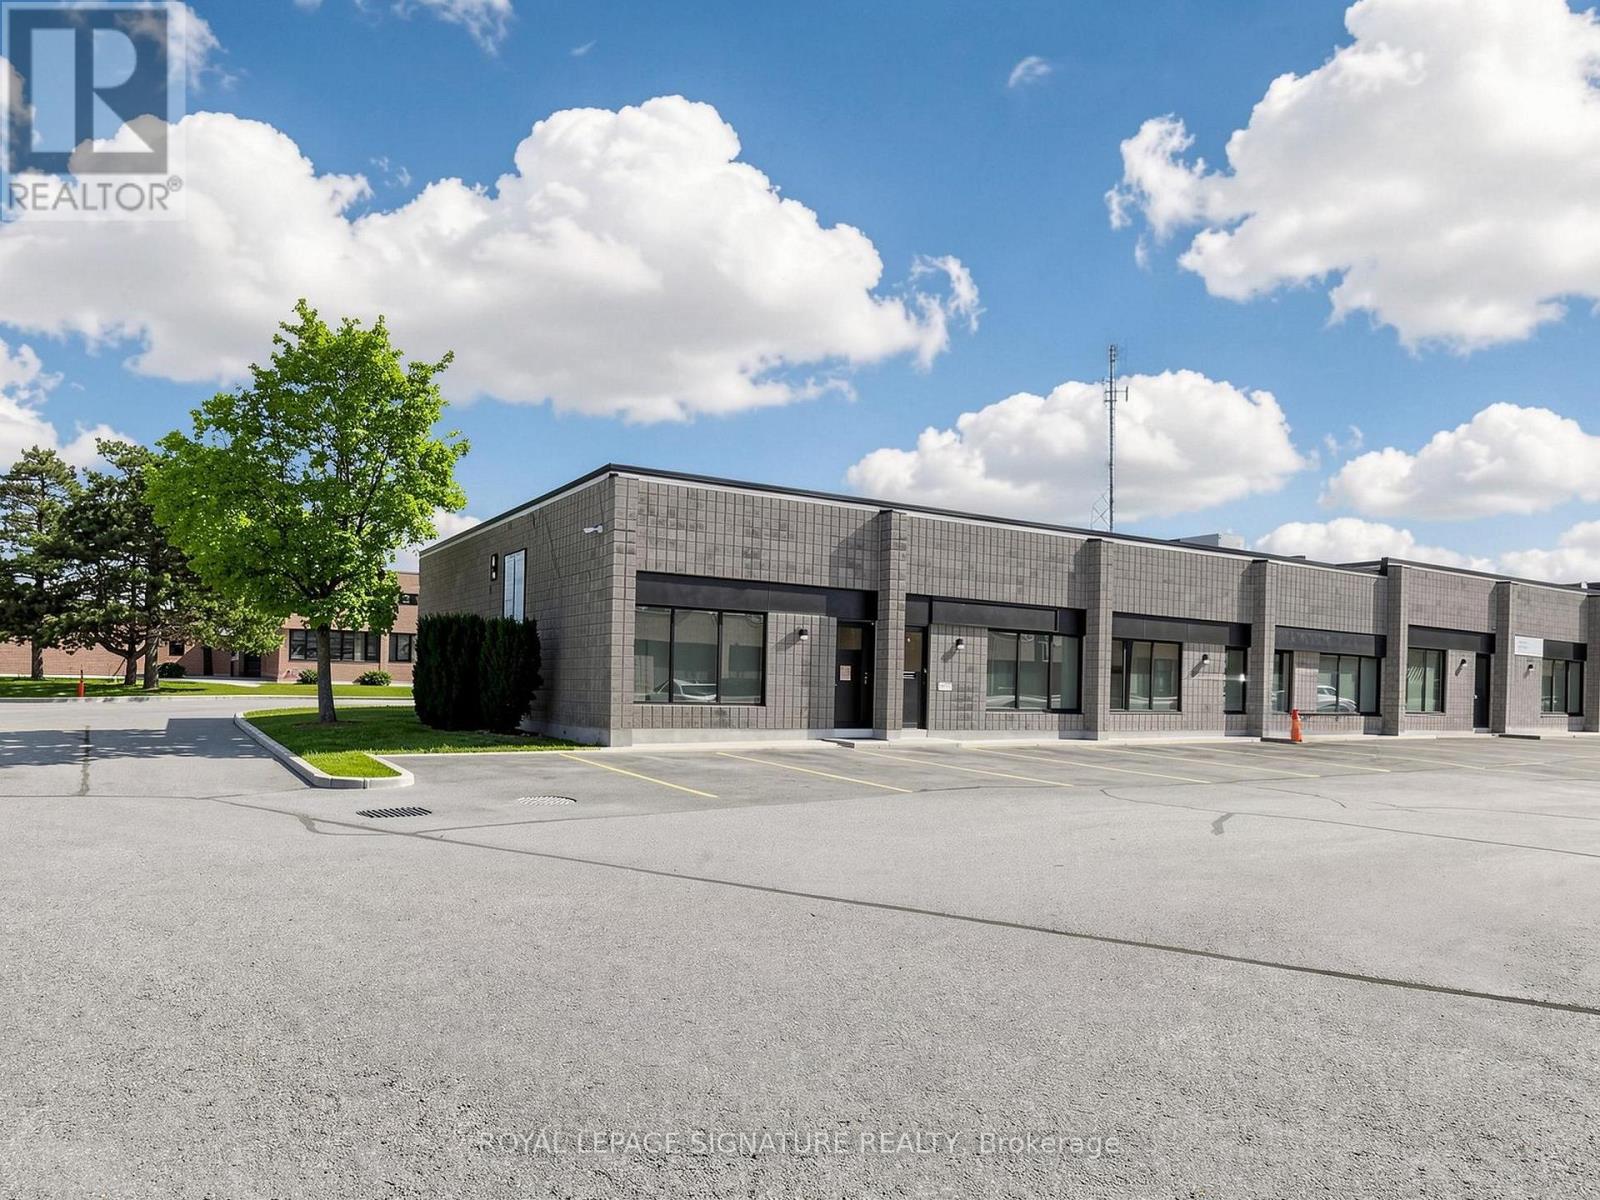
2 - 4 Vata Court
Aurora, Ontario
Desired Condo Complex in Aurora. Upgraded Office Reception, 2 Piece Washroom, Warehouse with 10' Insulated Roll-Up Drive In Door, Mezzanine. Close To Yonge Street & Highway 404. Ideal for a Small Business. No Automotive. Quiet, Well Run Property. (id:63616)
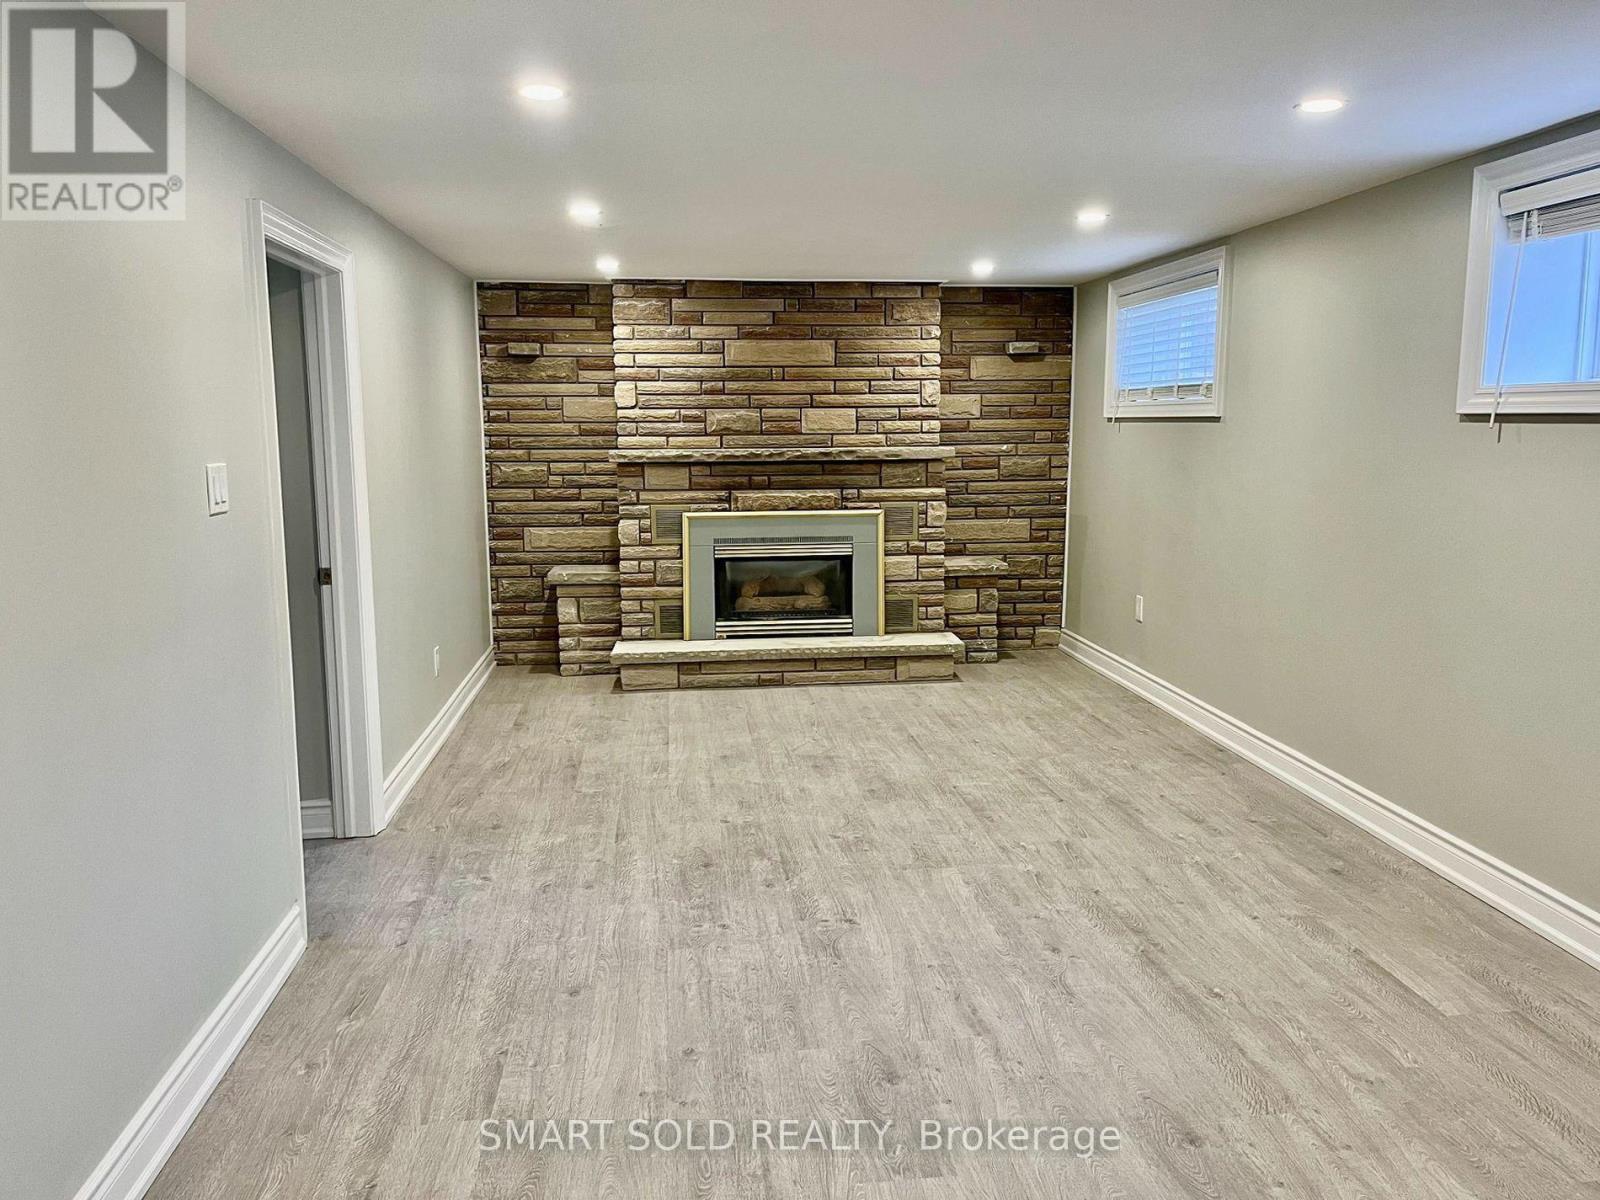
Lower - 52 Monkswood Crescent
Newmarket, Ontario
Spacious 2-bedroom plus sunroom legal basement apartment situated in the heart of Newmarket, featuring a modern kitchen with granite countertops, kitchen cabinets, and stainless steel appliances. This apartment is enhanced with updated lighting fixtures, paint, flooring, and a redesigned bathroom. High-efficiency furnace, upgraded insulation and roof shingles to save on energy bills. The expansive backyard, filled with mature trees, offers a delightful space for summer activities. Located just a short distance from Upper Canada Mall, community centers, Haskett Park, as well as convenient access to public transit, schools, and Highway 404, this apartment combines comfort with convenience. (id:63616)
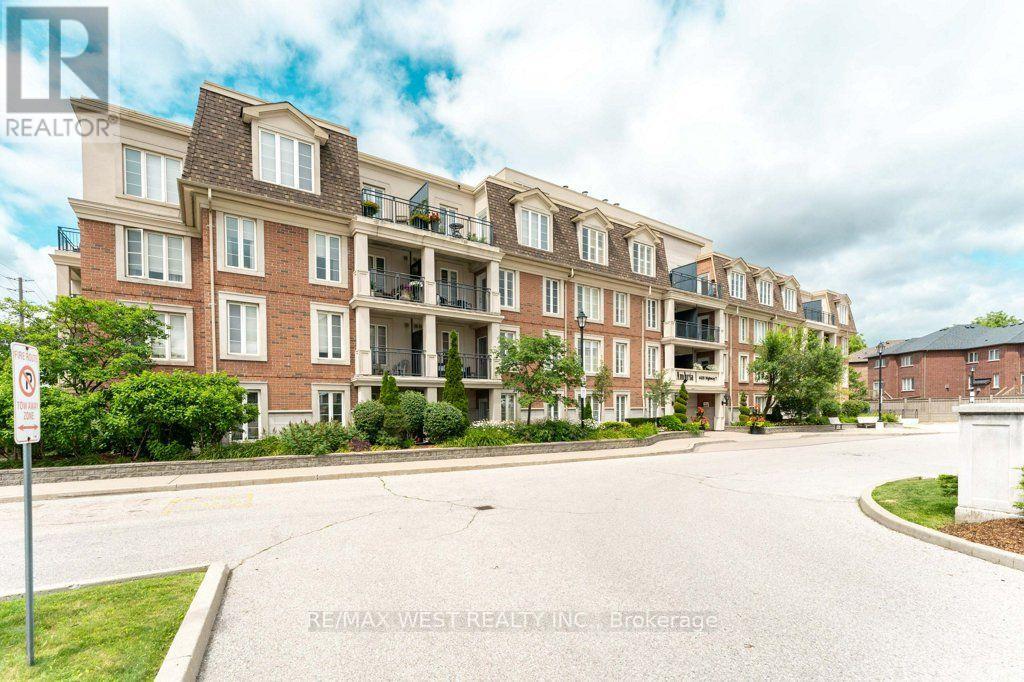
Ph 413 - 4620 Highway 7 Avenue
Vaughan, Ontario
Fall in love with the bright and airy with an open-concept layout unit, the unobstructed view and enjoy the convenience of having no body on top of you, this stylish suite features 9-foot ceilings, upgraded flooring, a modern kitchen with granite countertops, stainless steel appliances, and plenty of pot lights throughout. The spacious bedroom includes custom-built closets for added storage, while the built-in sound system adds a touch of luxury to everyday living. Step out onto your private balcony and enjoy beautiful views overlooking Highway 7. Complete with underground parking and a storage locker, this unit is perfectly located just minutes from shopping, restaurants, transit, highways, and all the everyday amenities Woodbridge has to offer. Move-in ready and shows beautifully! (id:63616)
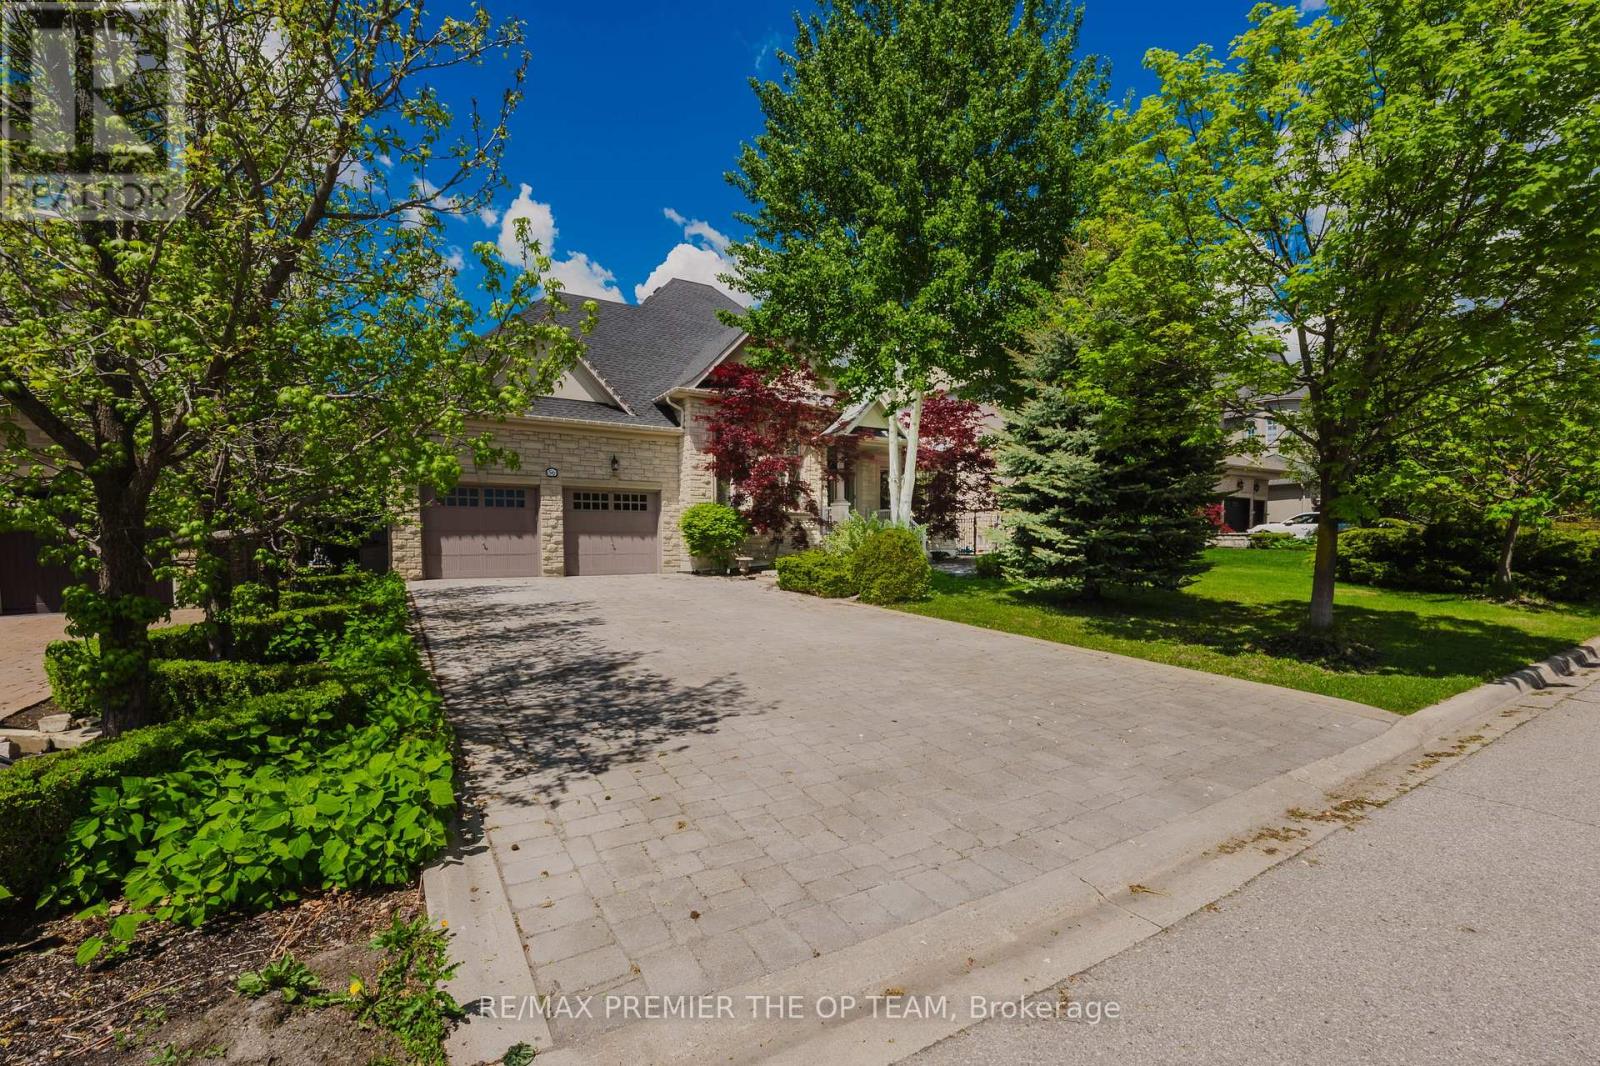
Upper - 56 Park Ridge Drive
Vaughan, Ontario
Elegant Bungalow Living In The Heart Of Kleinburg, Thoughtfully Designed Space Overlooking A Peaceful Park And Pond. The Main Level Features Cathedral Dome Ceilings, Hardwood Flooring, Intricate Crown Moldings And Trim, And A Gas Fireplace In The Family Room. The Sunlit Maple Kitchen With Center Island Opens To An Entertainers Backyard With An Interlocked Patio, Gazebo, Year-Round Heated Cabana, And A Fiberglass In-Ground Pool, All Surrounded By Mature Privacy Trees And Lush Landscaping. Includes Pool Service And Landscaping. Some Furnishings Are Negotiable. A Perfect Blend Of Luxury And Comfort. (id:63616)
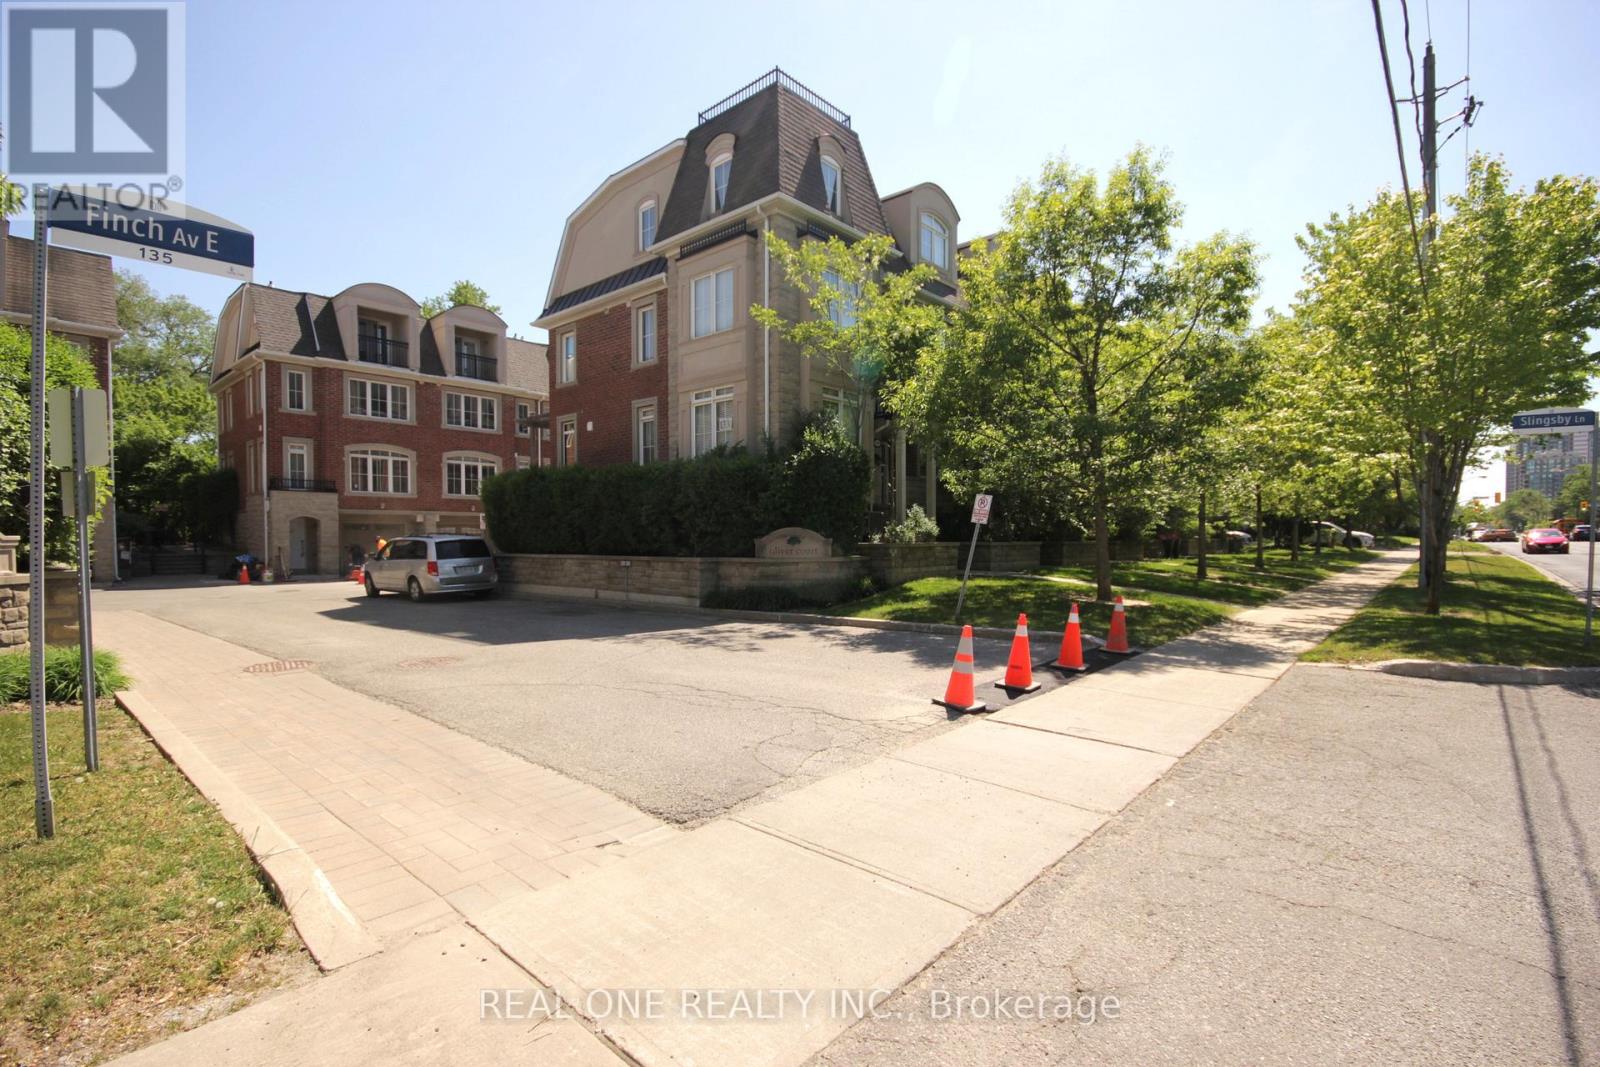
7 Slingsby Lane
Toronto, Ontario
3 Bedrooms + 4 Bathrooms Townhome Located in a Quiet Street Within Walking Distance To The Finch Subway And Go Bus Terminal. 24 Hour Ttc On Front, Beautiful, Specious and Bright Unit Layouts Bring You Comfort And Ease Of Single Family Lifestyle. Each Bedroom Has Ensuite Bathroom** 2 Parking Space. (id:63616)
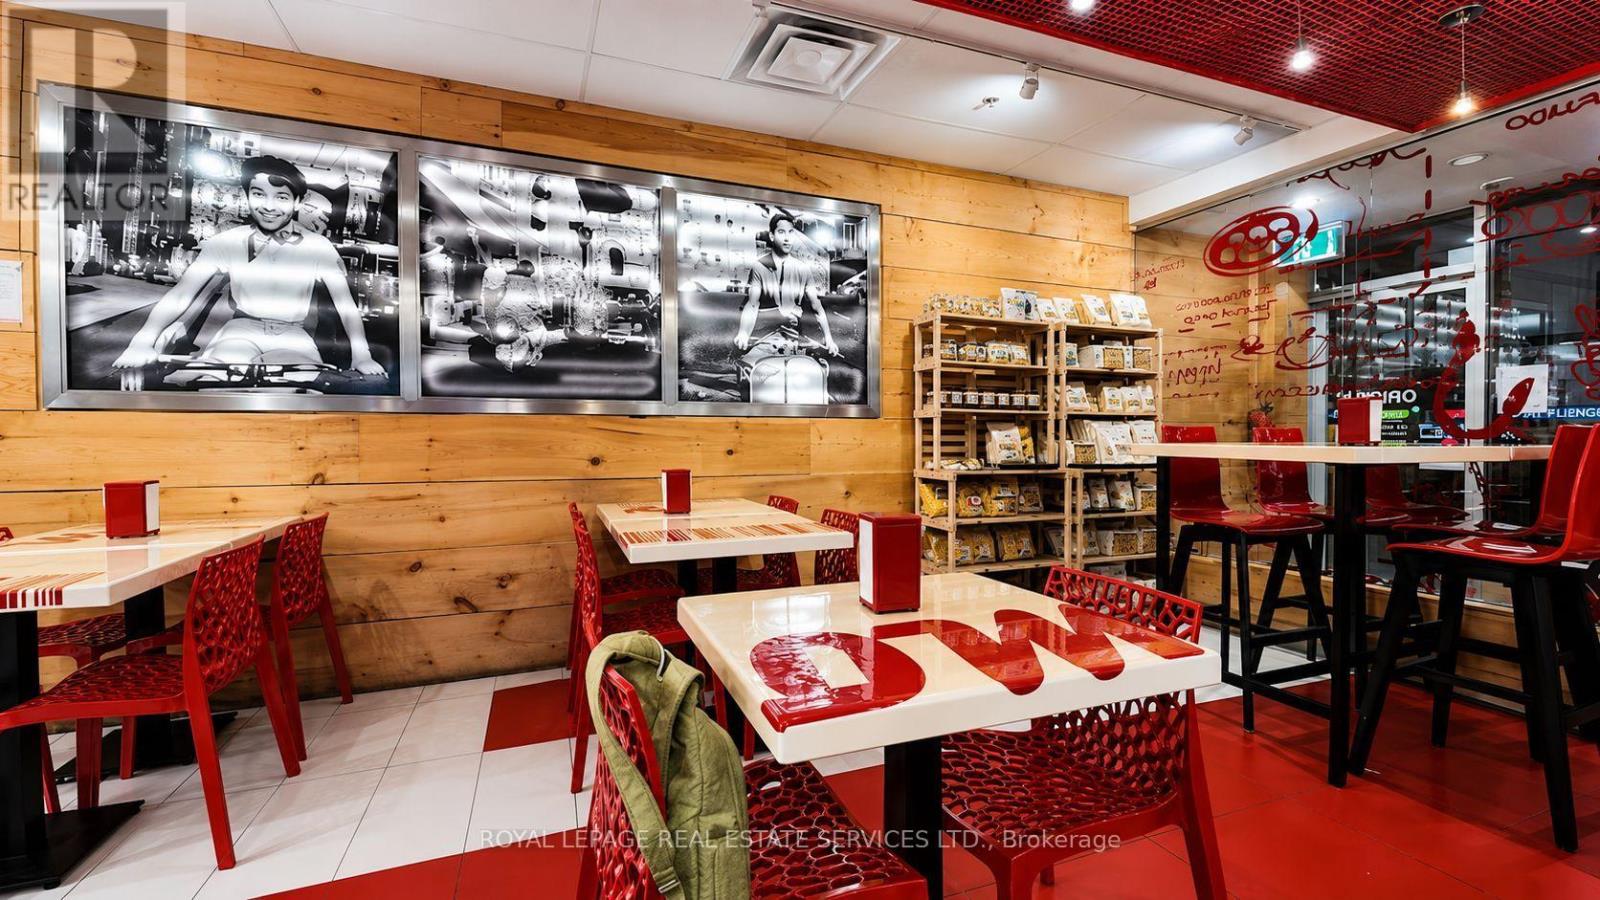
1554 Avenue Road
Toronto, Ontario
Rare opportunity to acquire a turnkey restaurant in one of Toronto's most prestigious corridors. Situated at Avenue Road and Lawrence in North York, Moto Via offers 2,500 sq ft of well-appointed dining space with two dedicated rear parking spots and exceptional street presence in an affluent, high-traffic neighbourhood.The full basement is fully equipped for serious operations - walk-in fridge, walk-in freezer, washroom, and storage - giving any operator a strong foundation to hit the ground running. Whether you're taking over an established concept or launching your own, the infrastructure is here. Properties of this calibre rarely come to market on one of Toronto's premier dining corridors. A must-see for any serious restaurant operators or investors. 4 rears remaining with 2 additional 5 year renewal options. Please do not go direct or speak to staff. (id:63616)