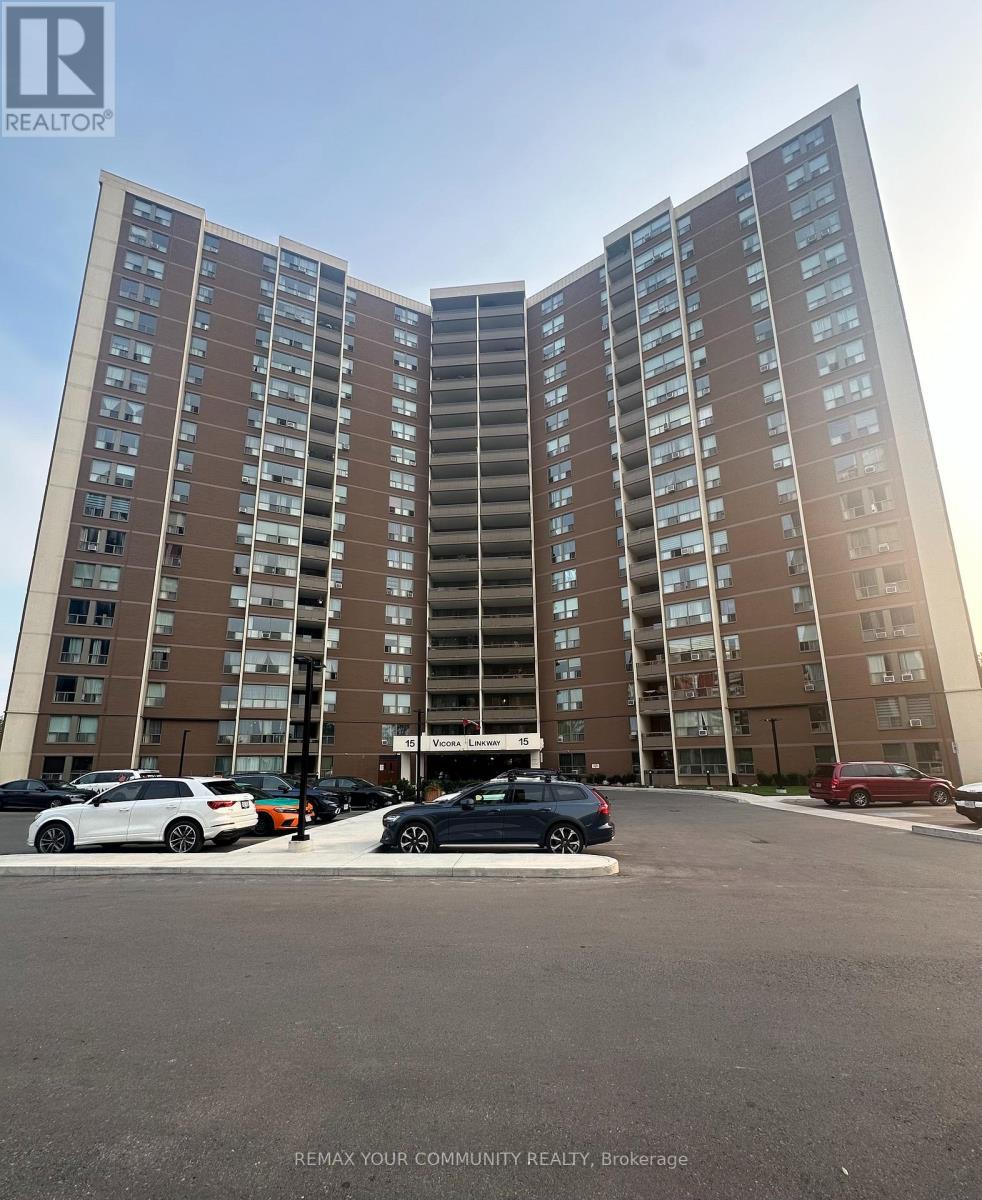
1711 - 15 Vicora Linkway
Toronto, Ontario
Spacious 3 Bedroom Condo In An Amazing Location With North East View Of The City. Approximately 1138 Sq Ft With Renovated Kitchen In 2019. Heated Floor In Living And Dining Room, Renovated Balcony In 2021, New Balcony Door & Window In 2020, 2 Bathrooms, Newer Electrical Panel In 2017, Mirrored Closet, Zebra Blinds(Hunter Douglas), Huge W/I Pantry In Kitchen, Real Wood Cabinets, Granite Counter Tops In Kitchen And Tumbled Stone Backsplash In Kitchen, Spacious Closet With Organizers In 2nd Bedroom Room. Location Close to All Amenities Such As Schools, TTC, Hwys, Restaurant's, Costco, East York Town Centre, Place Of Worship, Very well Maintained Building With Gym, Sauna, Indoor Pool. Maintenance Includes All Utilities, Cable and Internet. (id:63616)

4 - 1716 Bayview Avenue
Toronto, Ontario
Beautiful mixed-use development, 9 storeys tall, 198 condo suites with retail at grade. Steps away from Eglinton Ave E and LRT station. Building 2 (south building) has 2 retail units. Retail 3 is 1,393 SF in size and Retail 4 is 1,001 SF. Both units can be combined to equate 2,394 SF in size. (id:63616)

3&4 - 1716 - 1718 Bayview Avenue
Toronto, Ontario
Beautiful mixed-use development in Leaside. 9 storeys tall, 198 condo suites with retail at grade. Steps away from Eglinton Ave E and LRT station. The unit also has interior access to the residential lobby. Floor to ceiling windows allowing for lots of natural light and great exposure. (id:63616)
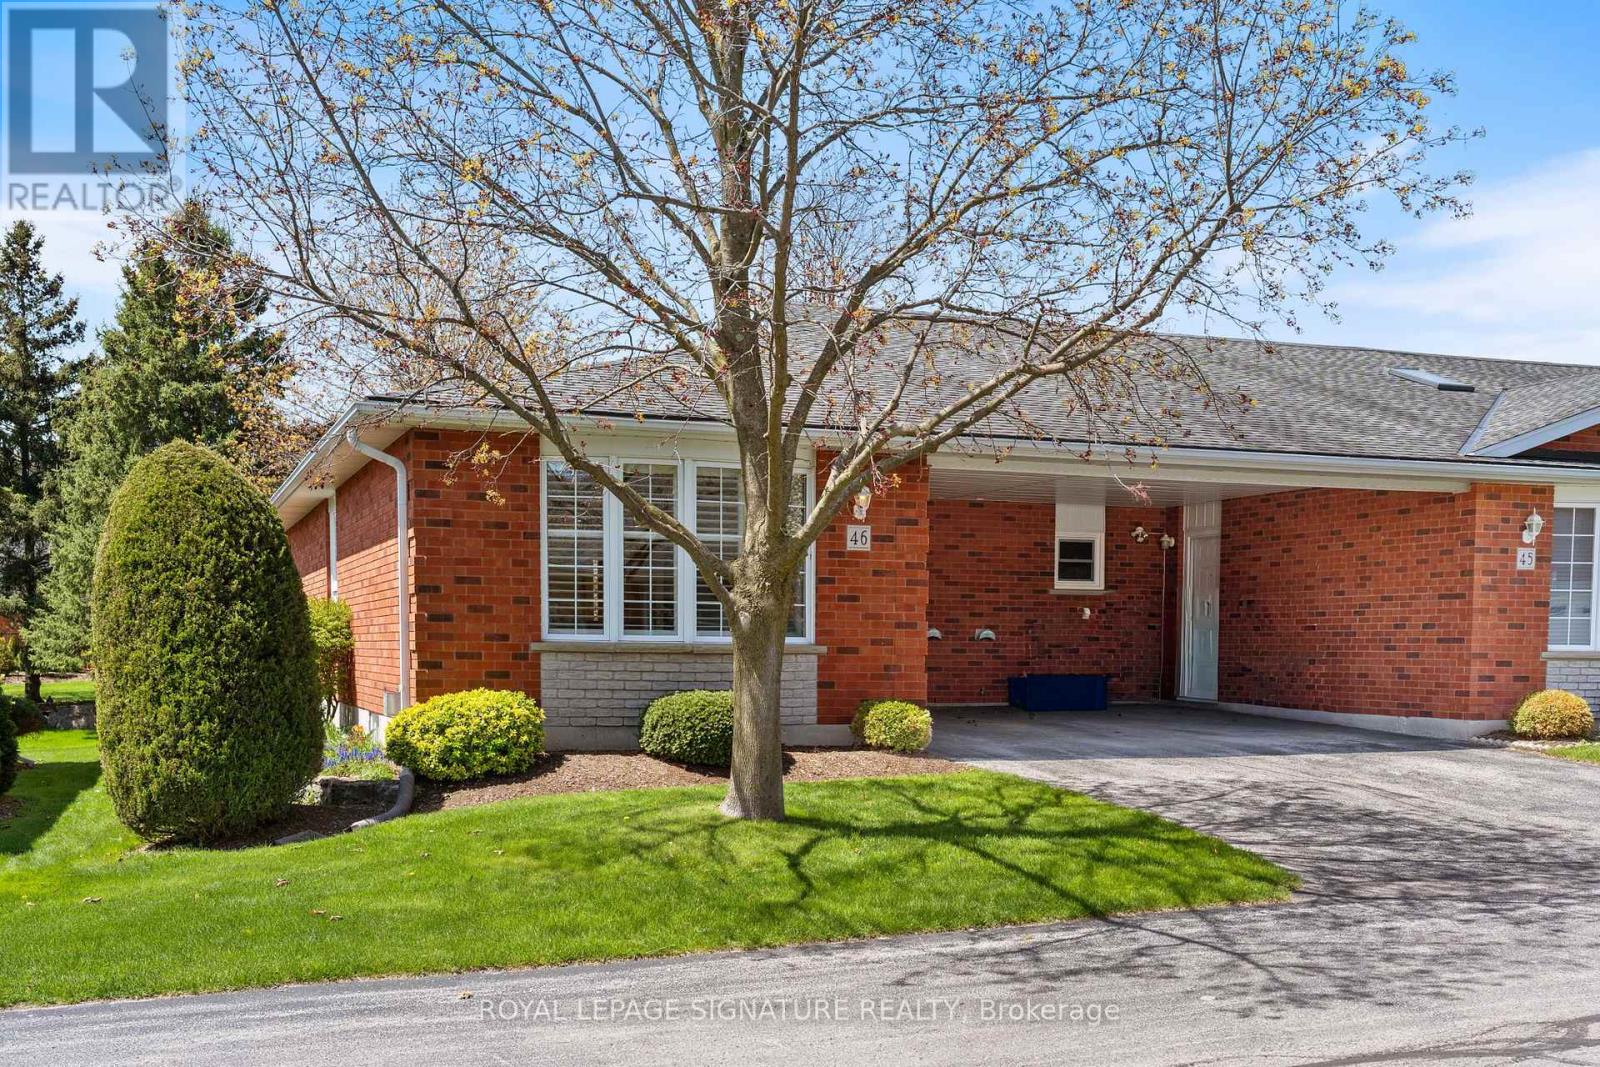
46 - 175 Victoria Street
Norfolk, Ontario
Welcome to Unit 46 at 175 Victoria Street, a beautifully updated end-unit bungalow tuckedwithin one of Simcoe's most desirable and well-managed townhouse communities. Enter throughstately pillared columns and follow the paved roadway lined with manicured grounds andcolourful perennial gardens to discover this move-in-ready home offering a carefree,maintenance-free lifestyle. Enjoy 1,001 sq ft of stylish main floor living space plus a fullyfinished basement totalling approximately 1,788 finished sq ft. The bright open-concept livingand dining area is enhanced by recently installed low-maintenance vinyl flooring and modernfinishes throughout. The functional kitchen features chic white cabinetry, matching tilebacksplash, quartz counters, task lighting, stainless steel appliances including a built-indishwasher. The sizeable primary bedroom includes a walk-in closet, while the updated 4-piecebath conveniently incorporates main floor laundry. A second bedroom or cozy sitting room offerspatio door access to a brand-new 10' x 24' rear deck, perfect for relaxing or entertainingoutdoors. Downstairs, the finished lower level boasts a spacious rec room with natural gasfireplace, newer vinyl flooring throughout, a modern 3-piece bath with glass-enclosed shower,and a versatile third bedroom ideal for guests, or it can be used as a games room, office, orhome gym, plus an oversized utility/storage room. Reasonable condo fees include buildinginsurance, exterior maintenance, doors, windows, roof, and visitor parking. Ideally situated inSimcoe's preferred southeast quadrant, this upscale complex is close to schools, churches,hospital, arena and recreation centres, golf courses, parks, the Lynn Valley hiking and bikingtrail, shopping, downtown eateries, and provides convenient access to the charming Lake Erieshoreline communities along Ontario's beautiful Golden South Coast. (id:63616)
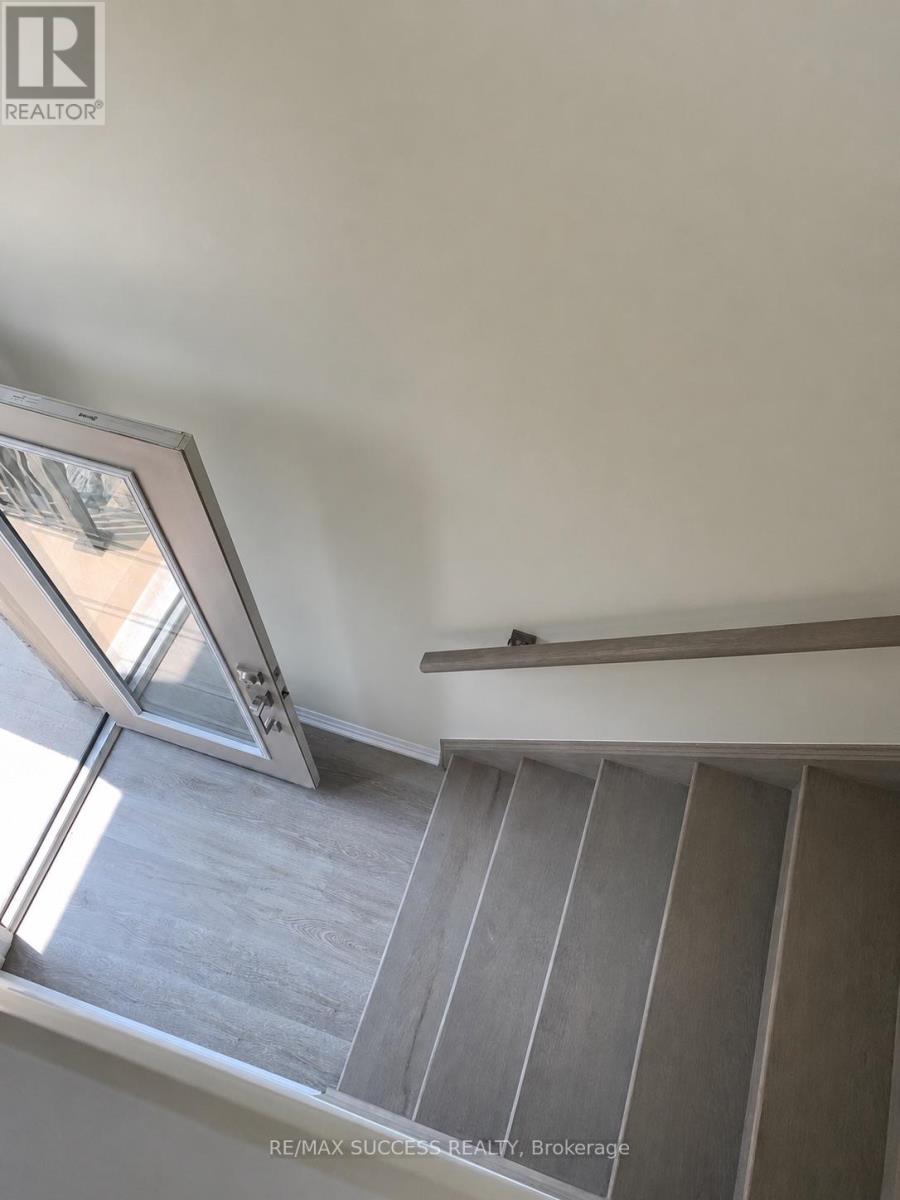
54 - 185 Bedrock Drive
Hamilton, Ontario
Welcome to this exceptional freehold townhouse in the highly sought-after Stoney Creek Mountain community, just minutes from Heritage Green. This beautifully maintained, move-in-ready home offers three spacious bedrooms, a versatile den, and three bathrooms, making it ideal for growing families, professionals, or downsizers.The bright, carpet-free interior features a practical and thoughtfully designed layout, quality upgrades, and modern finishes throughout. A newly walk-in shower adds a fresh, contemporary touch, while the abundance of natural light creates a warm and inviting atmosphere.Situated in a newer, family-friendly neighbourhood, this turnkey home is conveniently located close to schools, parks, shopping, everyday amenities, and major highway routes. Enjoy the space and comfort of a family home with the convenience of low-maintenance townhouse living.An exceptional opportunity to own a stylish and functional home in one of Stoney Creek Mountain's most desirable locations.*Some photos have been virtually staged.* (id:63616)
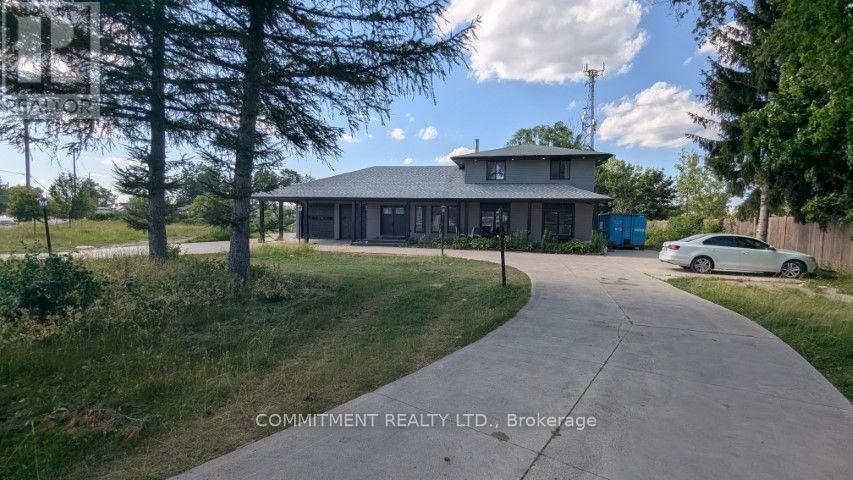
1988 River Road
London East, Ontario
1.09 ACRE LAND, Live and Run your own business from Home, 6 Car Garage Shop 56x24x10 Ft, High and Heated, GI1 (General Industrial) Zoning, 2 Family homes, , Easy showing with Lockbox, Property was rented for $ 6,500.00 Monthly. (id:63616)
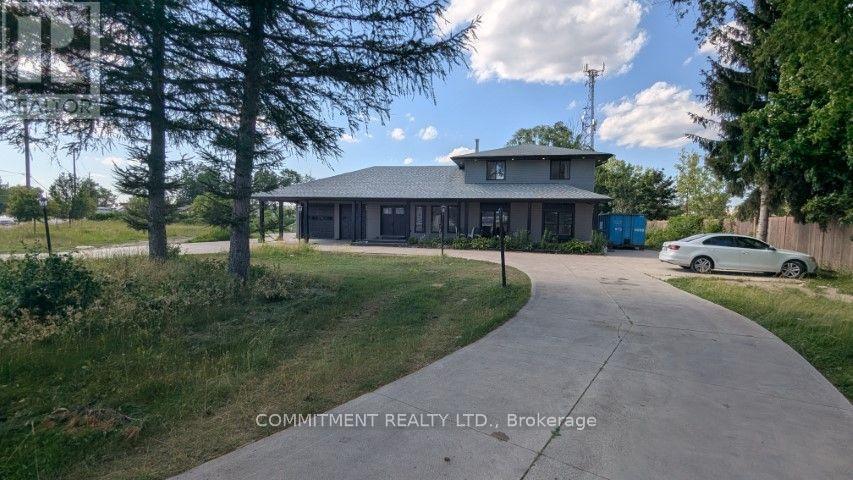
1988 River Road
London East, Ontario
1.09 ACRE LAND, Live and Run your own business from Home, , GI1 (General Industrial) Zoning, 2 Family home, , Easy showing with Lockbox, property was rented for $ 6,500.00 Monthly. (id:63616)

31 - 1465 Station Street
Pelham, Ontario
Welcome to Fonthill Yards, a premier community located in the heart of desirable Fonthill. This exceptional end-unit luxury townhome offers 2 spacious bedrooms, 2.5 bathrooms, and thoughtfully curated high-end finishes throughout. The main level features a bright open-concept layout with soaring ceilings, expansive windows, elegant neutral flooring. The upgraded modern kitchen is complete with sleek countertops, a large centre island, and convenient access to the garage and main floor powder room. The upper level boasts two generously sized bedrooms, each with its own private ensuite and ample closet space. The primary retreat features a beautifully upgraded ensuite with double sinks and dual closets, while the second bedroom also offers its own upgraded ensuite bath. Convenient second-floor laundry adds to the home's functional layout. The unfinished lower level is bright and airy with oversized windows, offering endless potential for a future family room, additional bedroom, or home office. Ideally situated in one of Niagara's fastest-growing communities, this property presents an outstanding opportunity for home owners, investors, or those seeking modern low-maintenance living in a prime location. (id:63616)
809 - 2093 Fairview Street
Burlington, Ontario
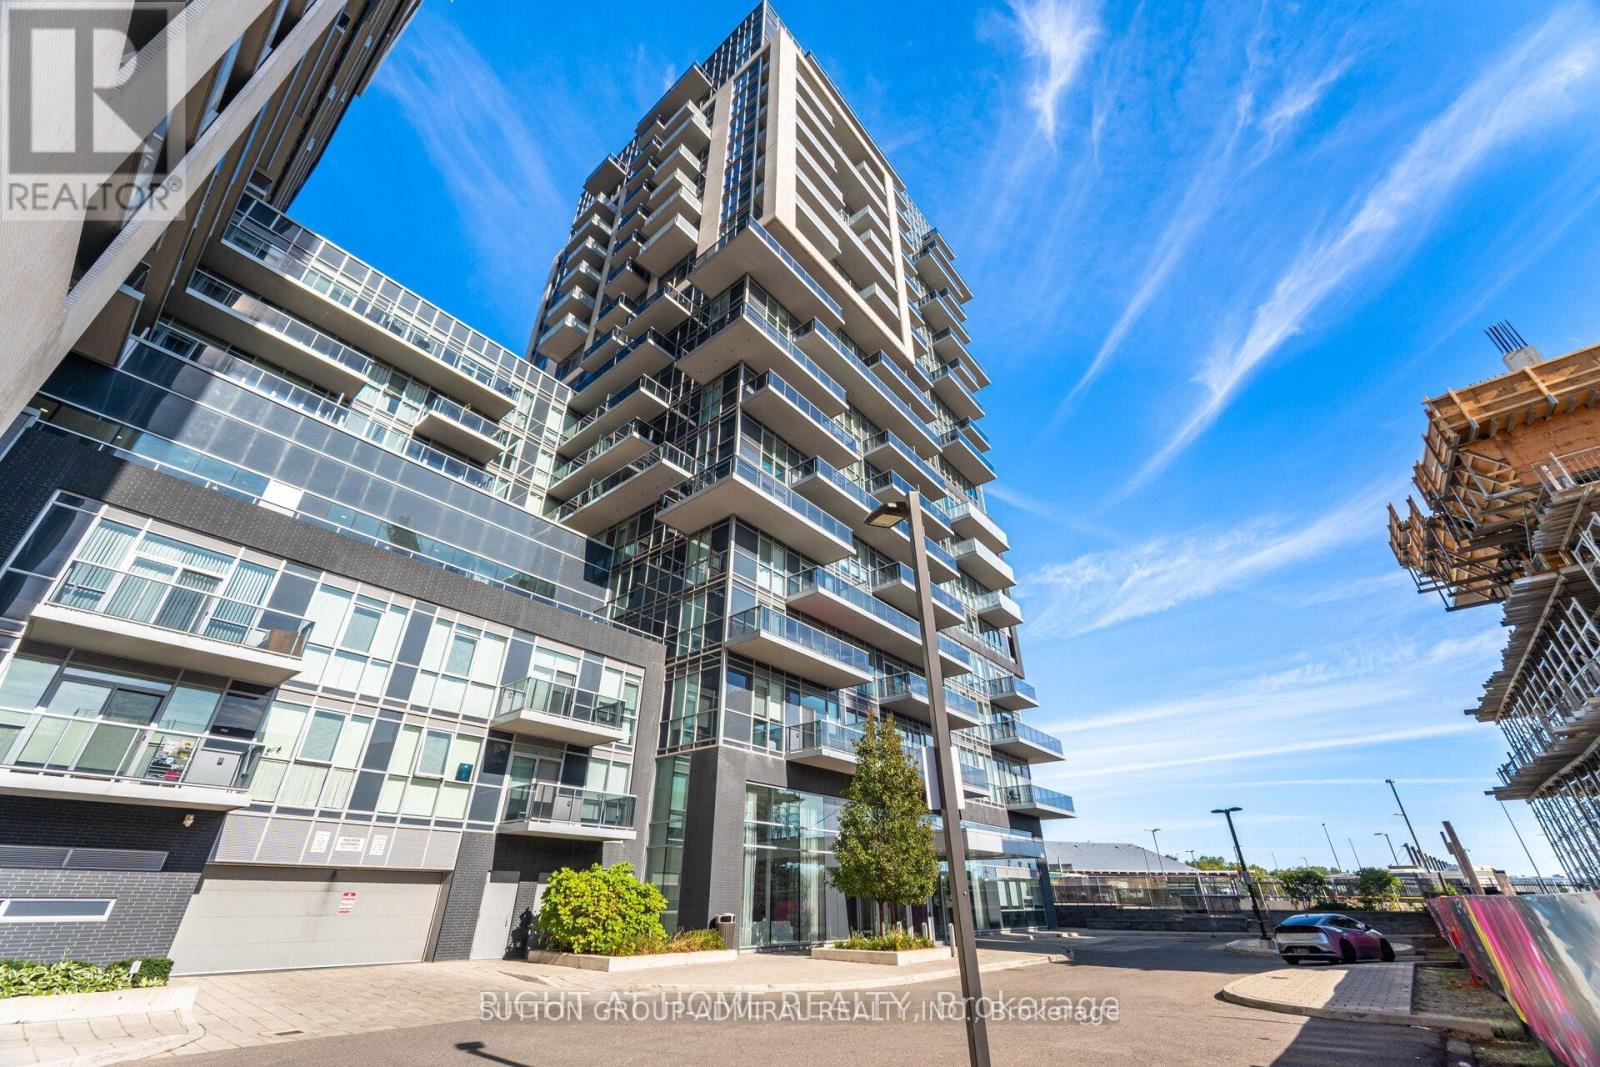
Beautiful Condo Has It All! State of The Art Amenities!! Rooftop Sky Lounge With Terrace And BBQ's, Dining Tables, Cozy Seating, Great Views, Amazing Indoor Pool, Hot Tub And Sauna, Media And Entertainment/Games Room For Your Free Time Pleasure And Movie Watching, Fully Equipped Fitness Area And Outdoor Exercise Course, Basketball Court, guest Suites And Pet Washing Station. Located With Direct Access To Burling Go Station, Shopping And Burlington Down Town Restaurants And Waterfront Near By! 24 Hrs Concierge And Security Service, Main level Bike Storage! Easy Hwy Access This 1 Bedroom Apartment Offers 9 Feet Ceiling, Open Concept Layout With Modern Upgraded Kitchen, Contemporary And Spacious Bathroom, Open Balcony And Good Size Bedroom, 1 Parking Spot! Easy Prime Living At It's Finest! (id:63616)
493 Tipperton Crescent
Oakville, Ontario
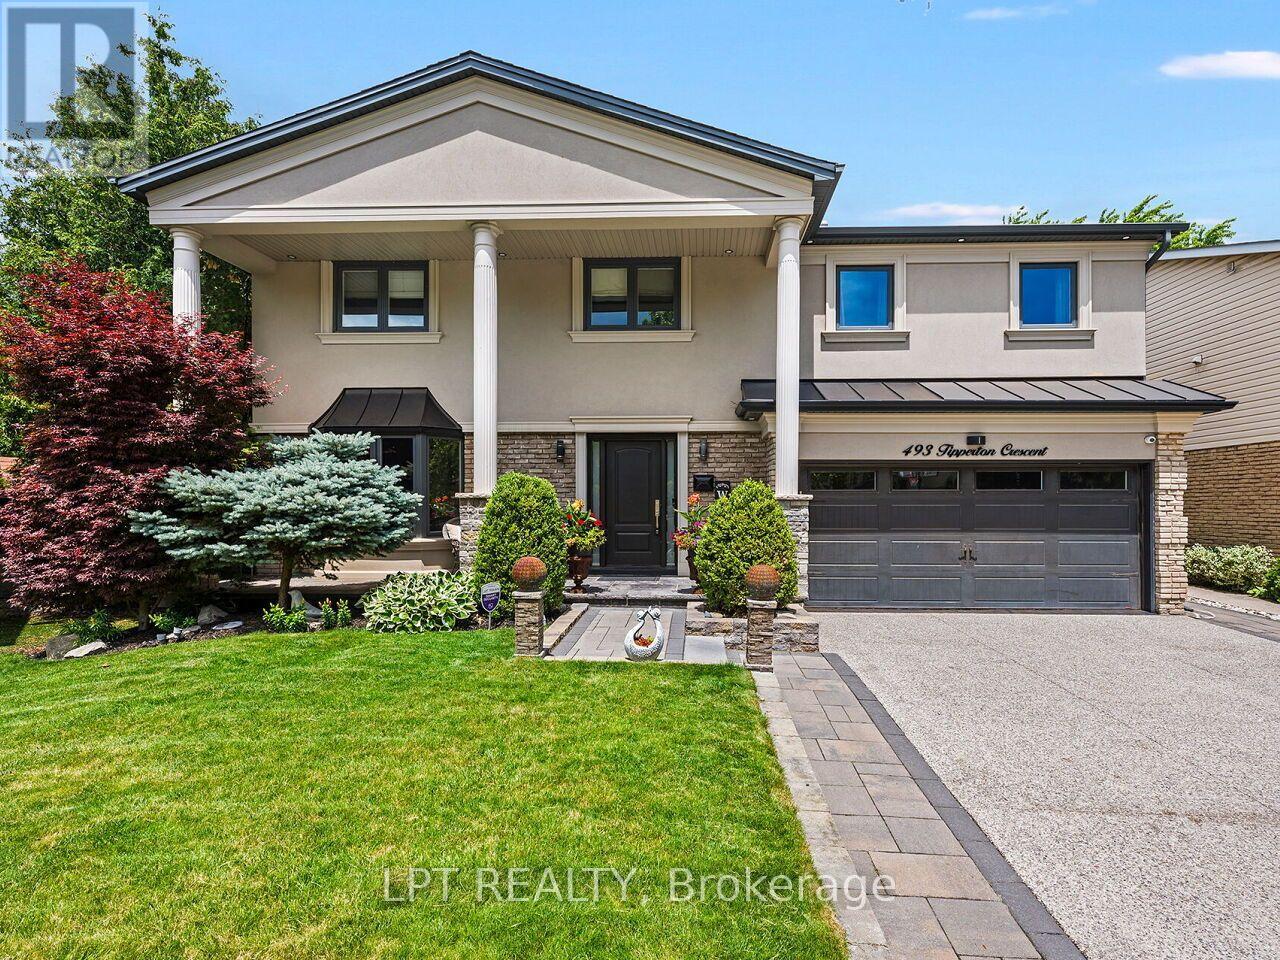
Set on a coveted street in Bronte West, this 5-bedroom, 6-bathroom home is built for family life, entertaining, and complete privacy, backing directly onto greenspace with no rear neighbours in sight. For families who want room to grow without sacrificing the little details that make a house feel like home, this one delivers on every front. Inside, the open-concept kitchen anchors the main level, designed for the everyday rhythm of a busy household as much as it is for hosting, a natural gathering point for morning routines, homework at the island, and dinners with friends. The main floor also features a fully custom in-law suite, complete with its own living room, bedroom, and bathroom that opens directly to the backyard, a rare and thoughtful layout that's ideal for extended family, live-in support, or guests who deserve their own private space. Upstairs, the primary suite is a genuine retreat, offering a spa-inspired 5-piece en suite and a separate custom walk-in closet built for real storage, not just show. The remaining bedrooms give a growing family the flexibility it needs, whether that's space for kids, a home office, or a dedicated guestroom. The fully finished basement extends the living space even further, with a wet bar, fridge, dedicated laundry room, and additional crawl space for storage; every practical need is considered. Step outside, and the backyard becomes its own destination. A saltwater pool and hot tub sit alongside a separate barcabana, a custom four-season canopy for year-round enjoyment, and a custom stream that ties the whole space together. Backing onto greenspace, the setting is completely private, a rare find this close to everything Bronte has to offer. Every inch here has been designed for entertaining, unwinding, and the everyday moments that make family life good. This is a home built for families who want space, flexibility, and a backyard unlike anything else in Bronte West. (id:63616)
6210 Finch Avenue W
Toronto, Ontario
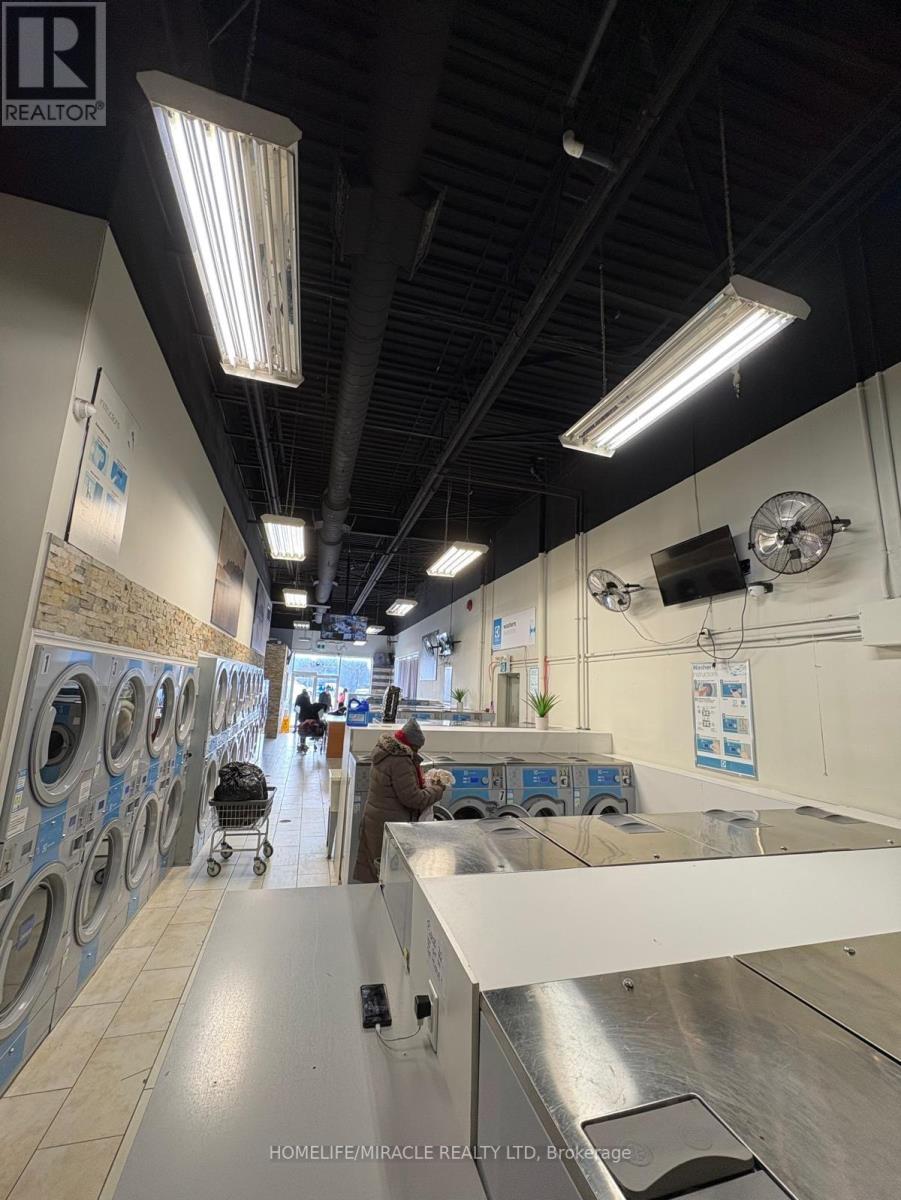
$$$ Very Well-Established Coin Laundromat, Excellent Profitability & Very High Net Income, Completely Unattended and Remotely Controlled, Newer Washers, Dryers and Other Machines ( Year 2017 ), 27 Electrolux Washers, 24 Dryers, 02 Change Machines, 1 Soap Dispenser, 6 TVs, 7 Cameras. All Washers & Dryers Can Be Equipped With Pay By Phone Feature. Great Location and Unlimited Potential to Add More to Sales and Bottom-Line Profits, Lots of Parking, Great Lease Balance of 5 Years With Option To Extend For 2 Terms Of Five Years Each. The Seller will Train the New Buyer for Guaranteed Success in This New Venture. (id:63616)
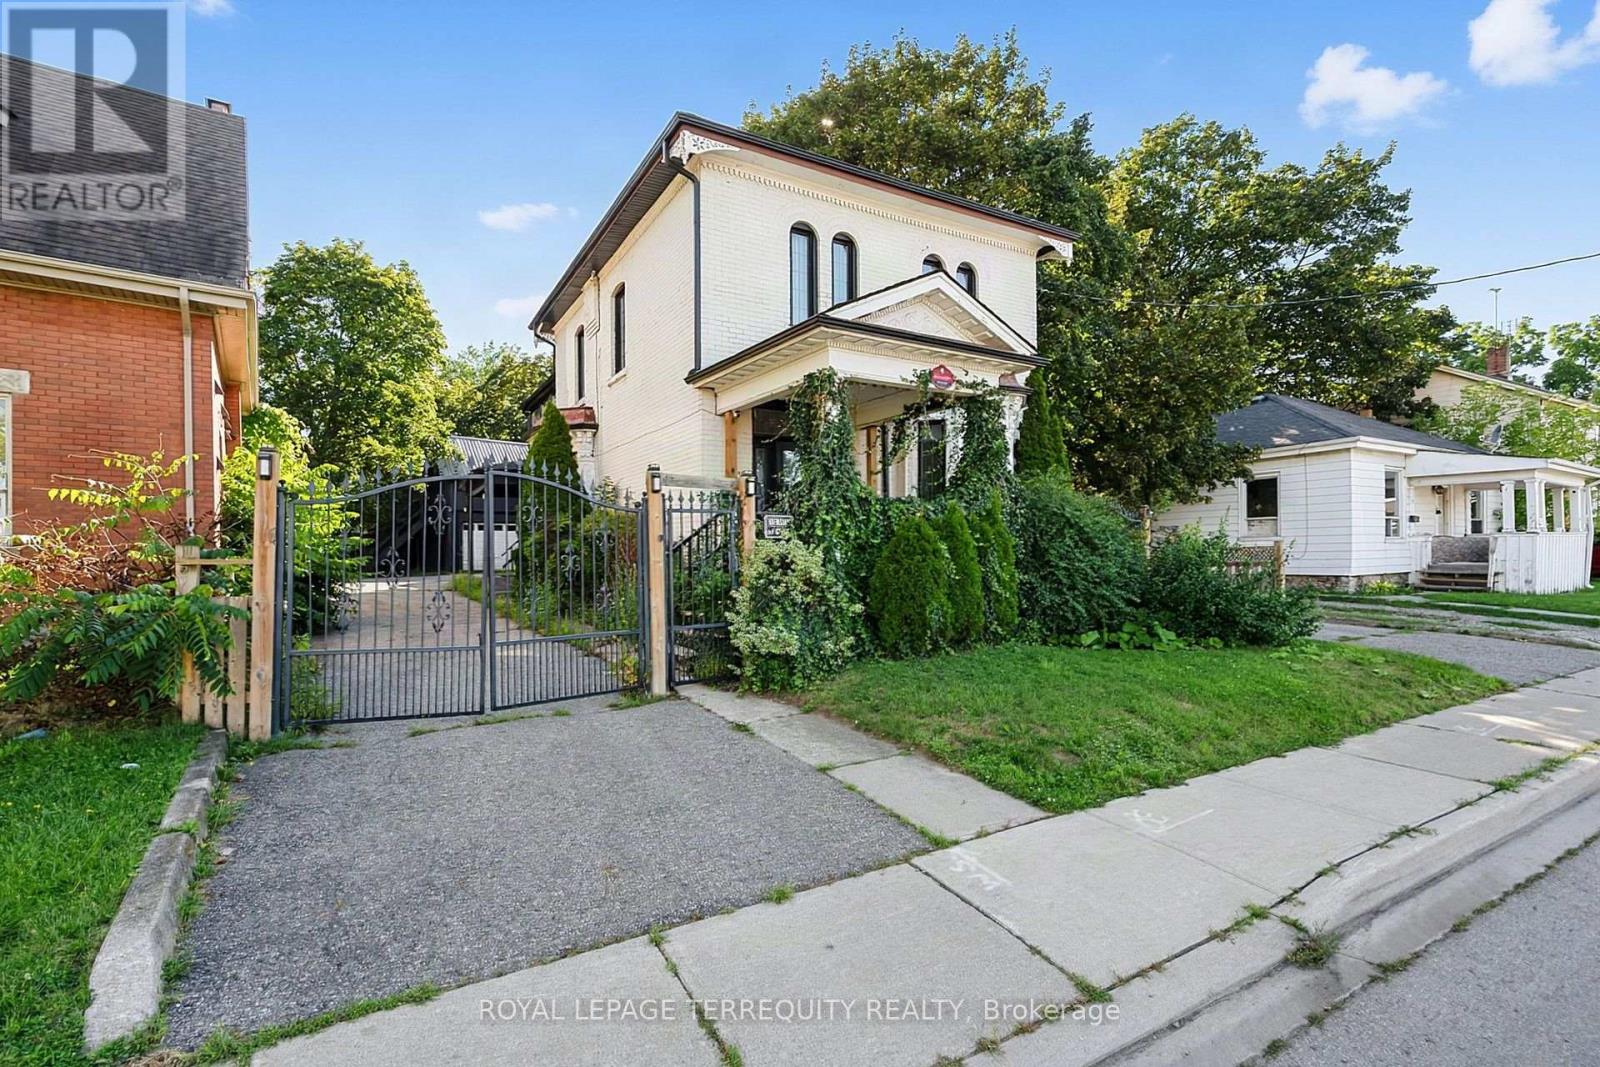
35 Elizabeth Street N
Brampton, Ontario
Excellent Opportunity for those Looking for a Large Home with Plenty of Space for a Large or Extended Family. Friends & Student Team-Ups Fully Welcome. Spacious Principal Rooms Provide Plenty of Room for Everyday Living. Conveniently Located in the Heart of Downtown, within Walking Distance to the GO Station, Gage Park, Rose Theatre, YMCA, Shopping, Schools, Restaurants. (id:63616)