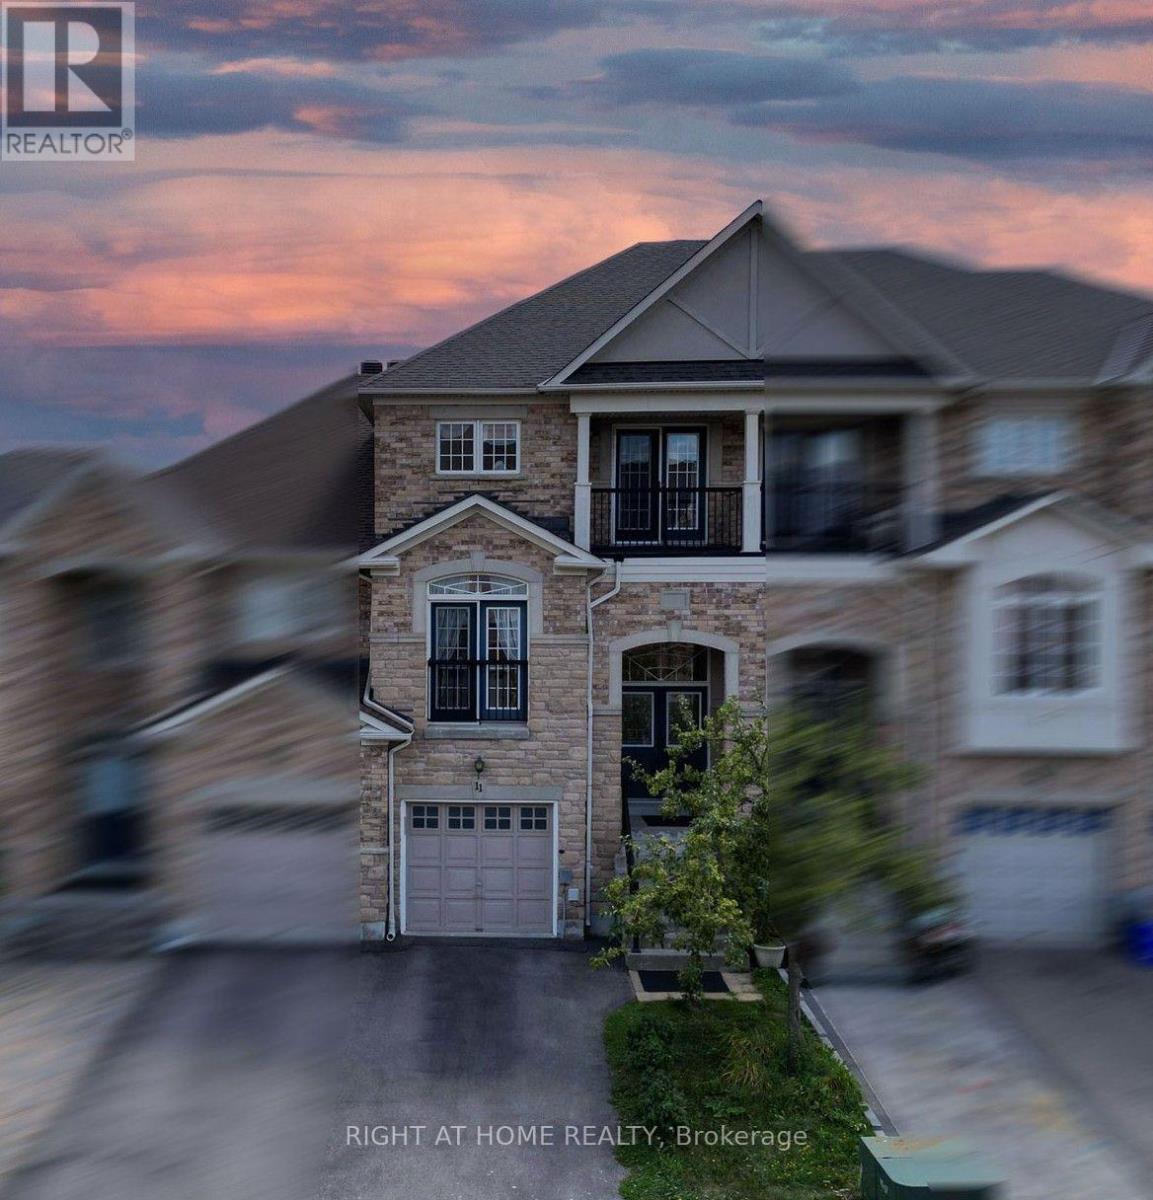
11 Littleriver Court
Vaughan, Ontario
Rarely offered, bright and spacious 2,984 sq. ft. freehold townhome is ideally situated on a premium court location in the highly desirable Patterson community. Featuring 4bedrooms, 4bathrooms, south-facing exposure, and an abundance of natural light, this exceptional home offers the perfect combination of space, comfort, and functionality for modern family living. Step into the impressive open-concept foyer with high ceilings, leading to an inviting living and dining area featuring a dry bar and Juliet balcony-an ideal setting for entertaining family and friends. The well-appointed kitchen showcases granite countertops, centre island, stainless steel appliances, and an open-concept breakfast area overlooking the bright and spacious family room. The sun-filled family room features a cozy gas fireplace and walkout access to a deck overlooking the backyard, creating a warm and comforting space for everyday relaxation. Upstairs, you will find bright, generously sized bedrooms. The spacious primary suite features a makeup vanity area, walk-in closet, and luxurious 5-piece ensuite, providing a comfortable private retreat. The ground level offers an additional bedroom, perfect for extended family, guests, or a home office. This level also features a recreation room, 4-piece bathroom, laminate flooring, ample storage, and direct access to the garage and backyard. The private driveway accommodates two additional vehicles, in addition to the garage. Enjoy the convenience of living in one of Patterson's most sought-after communities, just minutes from top-rated schools, parks, community centres, shopping, dining, Longo's, Sobeys, major highways and Go train stations. A rare opportunity to own a spacious, bright, and beautifully designed home in a premium court location-offering exceptional space, comfort, convenience, and an outstanding family-friendly lifestyle. *some photos virtually staged for reference use only* (id:63616)
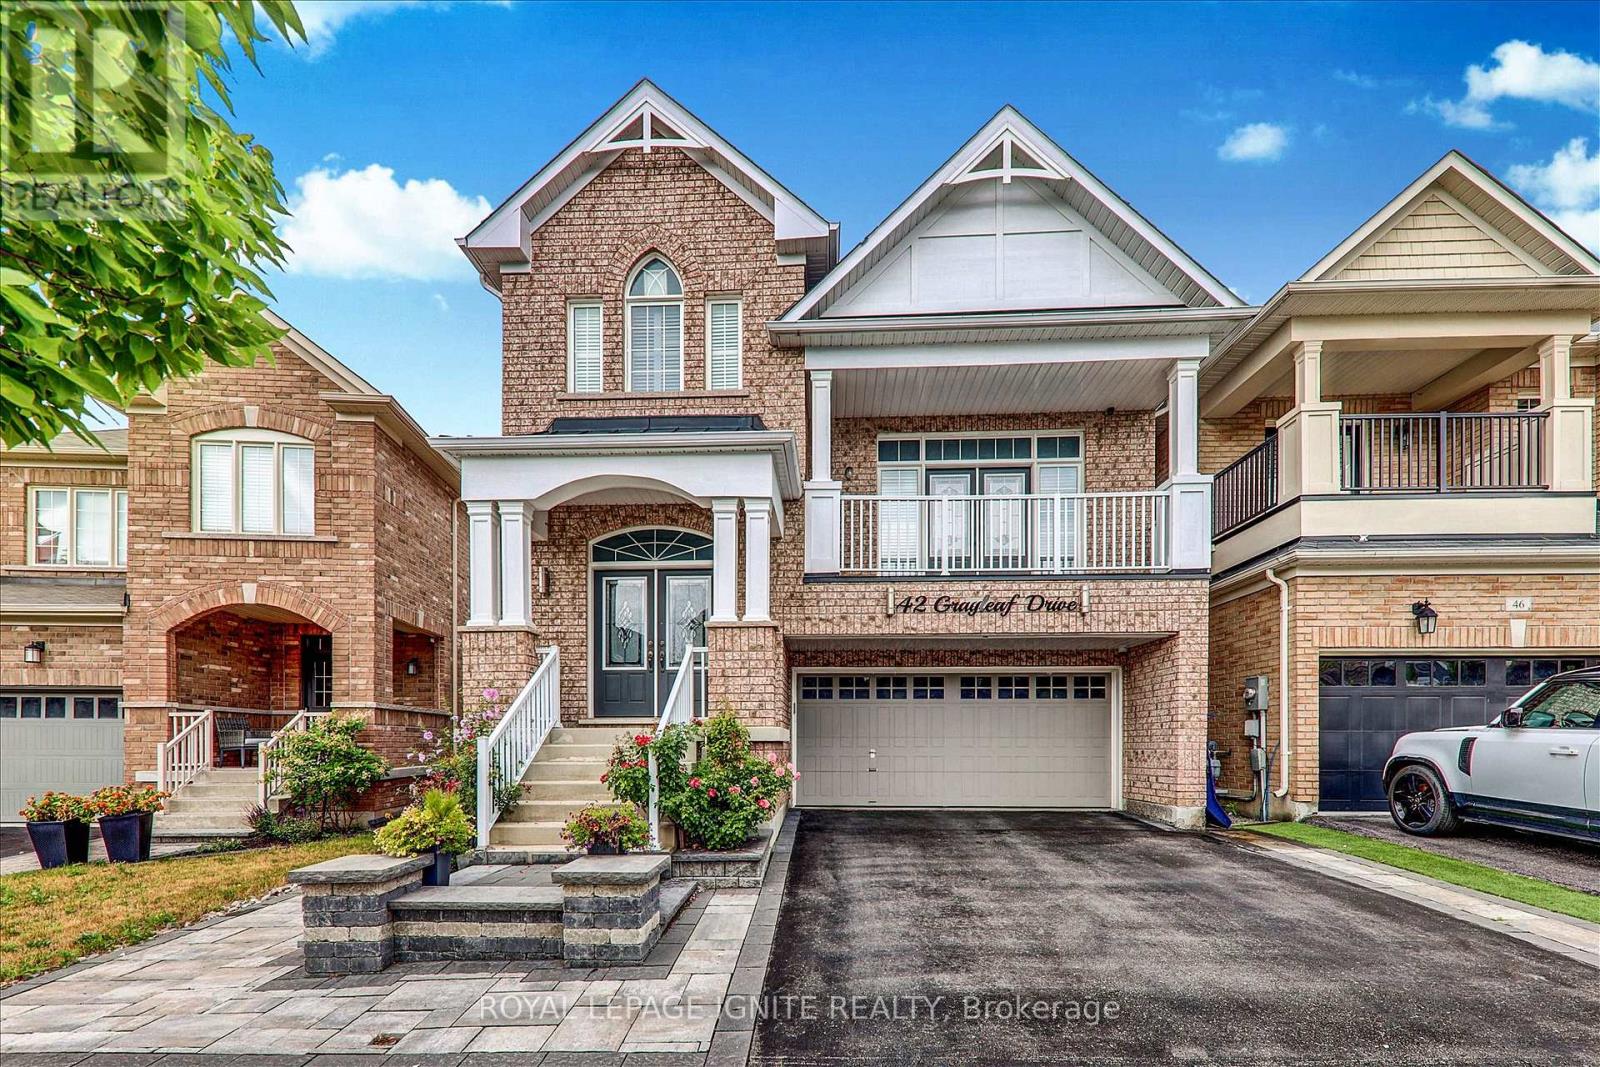
42 Grayleaf Drive
Whitchurch-Stouffville, Ontario
Welcome to 42 Grayleaf Drive! This exceptionally well-maintained 2-storey family home offers a functional layout and generous principal rooms in one of Stouffville's most desirable neighbourhoods. Featuring 4+2 spacious bedrooms, 4 washrooms, and a fully finished basement with 2 bedrooms and a private 3-piece washroom, plus interlocking front and back yards, this home provides versatile living space perfect for growing families, multi-generational living, or hosting guests. The main level boasts a sunlit living and formal dining room with rich hardwood floors, a cozy family room with a fireplace, and a bright kitchen with a breakfast area that leads directly to the private backyard patio. Upstairs, the primary retreat features a walk-in closet and a 5-piece ensuite, accompanied by three additional spacious bedrooms and a full bath. Jasper Model By Fildgate.4-Car Driveway Plus 2-Car Garage. Enjoy unmatched convenience just minutes from top-rated schools. Prime Location Minutes from Stouffville Hospital, the Community Centre, YRT, parks, SmartCentres Stouffville shopping, Stouffville GO Station, Main Street dining, and quick access to Highways 407 and 7. Move-inready! (id:63616)
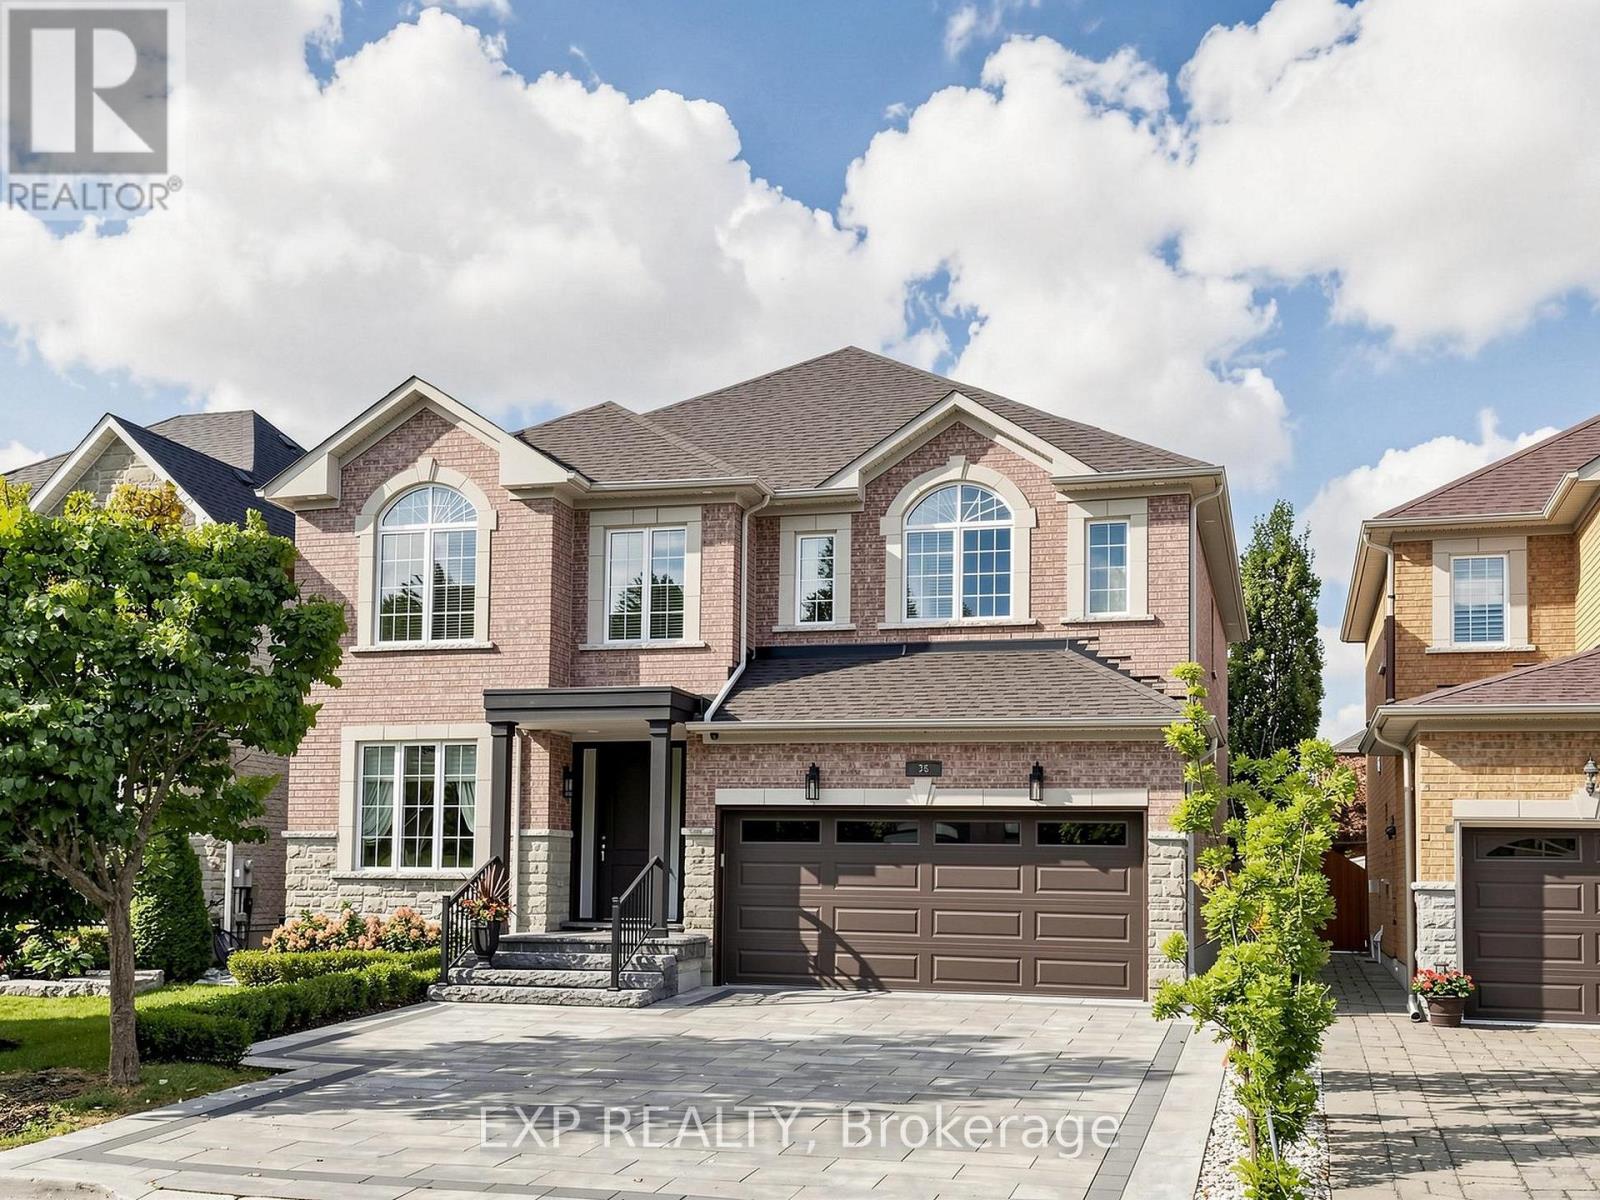
36 Calista Street
Vaughan, Ontario
Your search for luxury, sophistication, and elevated living ends here. Nestled in the heart of Vellore, one of Vaughan's most sought-after family communities, this exceptional 4+1 bedroom detached home offers nearly 4,200 sq ft of beautifully finished living space on a premium 45-ft lot with no sidewalk. Enjoy highly rated schools, parks, shopping, Vaughan Mills, and easy access to Highways 400 & 407. From the moment you arrive, striking curb appeal, manicured landscaping, and elegant interlock stonework set the tone. Inside, wide-plank engineered hardwood, coffered ceilings, custom millwork, wainscoting, and dramatic feature walls showcase exceptional craftsmanship. The chef's kitchen is a true showpiece, featuring HanStone quartz counters, custom cabinetry with under-cabinet lighting, herringbone marble backsplash, Fisher & Paykel appliances, and a 10-ft island with built-in wine fridge-perfect for everyday living and entertaining. Upstairs, the luxurious primary retreat features a soaring cathedral ceiling, designer feature wall, spacious walk-in closet, and spa-inspired 5-piece ensuite with heated floors, oversized glass shower with rainfall shower head, double vanity, and freestanding tub. Generously sized secondary bedrooms feature organized closets and beautifully appointed ensuites. The fully finished basement offers exceptional flexibility with a kitchen, office with potential for bedroom conversion, den, bathroom, and laundry closet with hookups ready for your machines. Ideal for extended family, guests, a home office, or nanny accommodations. Step outside to your private resort-style oasis. The backyard features a 2019 saltwater inground pool with waterfall, pergola, outdoor fireplace, shed, and BBQ gas line. Entertain, relax, and enjoy summer days at home-why battle cottage traffic when paradise awaits in your own backyard? This is more than a home. It's a lifestyle. Book your private showing today! (id:63616)
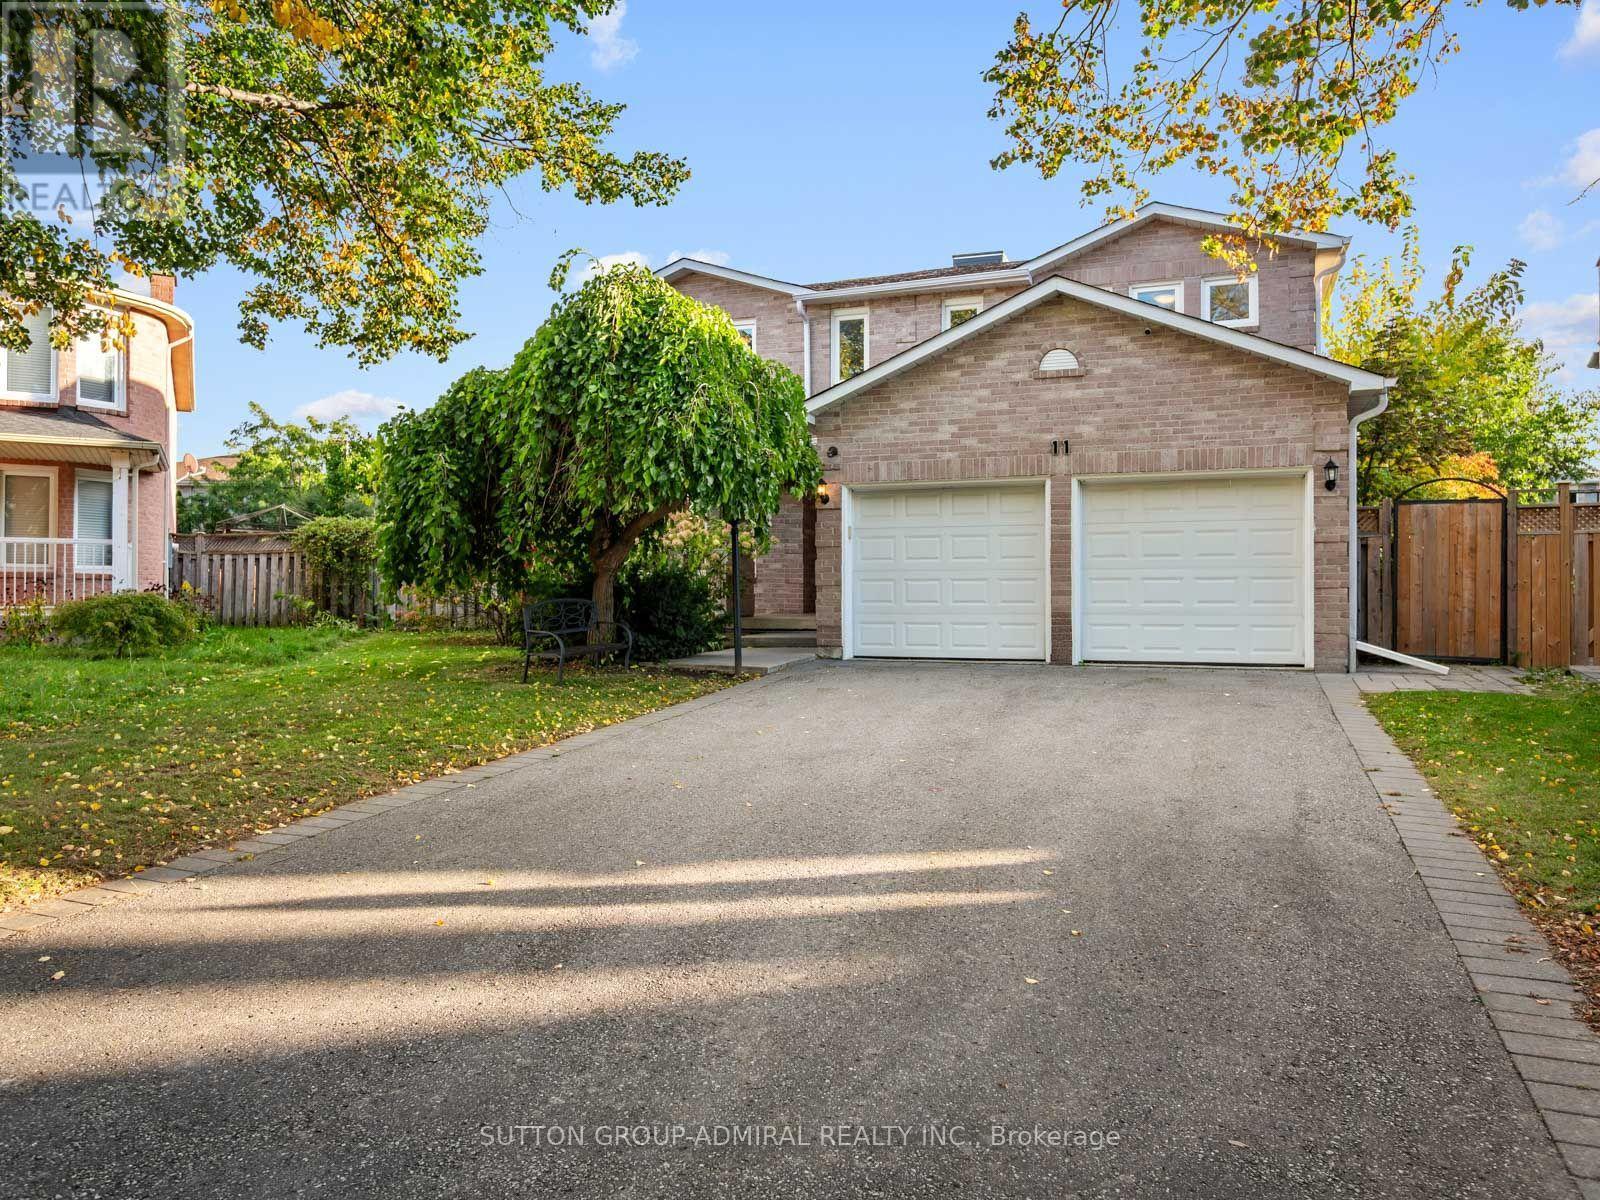
11 Espby Court
Richmond Hill, Ontario
Discover grand interiors & exceptional outdoor living at 11 Espby Court, among the street's largest homes, offering 3,044 sqft., 4 bedrooms & 3 bathrooms on a quiet Cul-de-Sac in Richmond Hill's desirable Westbrook community. Double doors reveal a grand Scarlett O'Hara staircase beneath a skylight illuminating the foyer & central interior. Engineered hardwood & tile flooring extend throughout the main & second levels, with crown moulding in living spaces & bedrooms. Open-concept living & dining rooms feature pot lights & large casement windows, while a bright main-floor office offers flexibility for extended family. The family room features a brick wood-burning fireplace, pot lights & casement windows. A renovated chef's kitchen showcases stainless steel appliances, quartz countertops, backsplash, double undermount sink, ample cabinetry & a breakfast bar. The breakfast nook opens to a spacious covered deck overlooking a private, fully fenced backyard, with included patio furniture & a BBQ ideal for entertaining & family fun. A mudroom with laundry & garage access & powder room complete the main level. Upstairs, the primary retreat features double-door entry, separate his-&-hers walk-in closets & a renovated 4-piece ensuite with a soaker tub, frameless glass shower, vanity, pot lights & a window. Three additional bedrooms offer generous double closets, including one with access to a central study overlooking the front yard. A second 4-piece bathroom with a double-sink vanity & separate shower serves this level. The unfinished basement provides space to customize. Enjoy access to Toll Bar & Twickenham parks, Maple Downs Golf Club & Elgin West Community Centre, with nearby schools including Silver Pines PS, St. Theresa of Lisieux CHS. Shopping, restaurants, Imagine Cinemas, Mackenzie Hospital, Richmond Hill Public Library & Hillcrest Mall add everyday convenience, while YRT/Viva transit & connections to Highways 7, 407 & 404 facilitate travel across the GTA. (id:63616)
7 Hawtin Lane
Aurora, Ontario
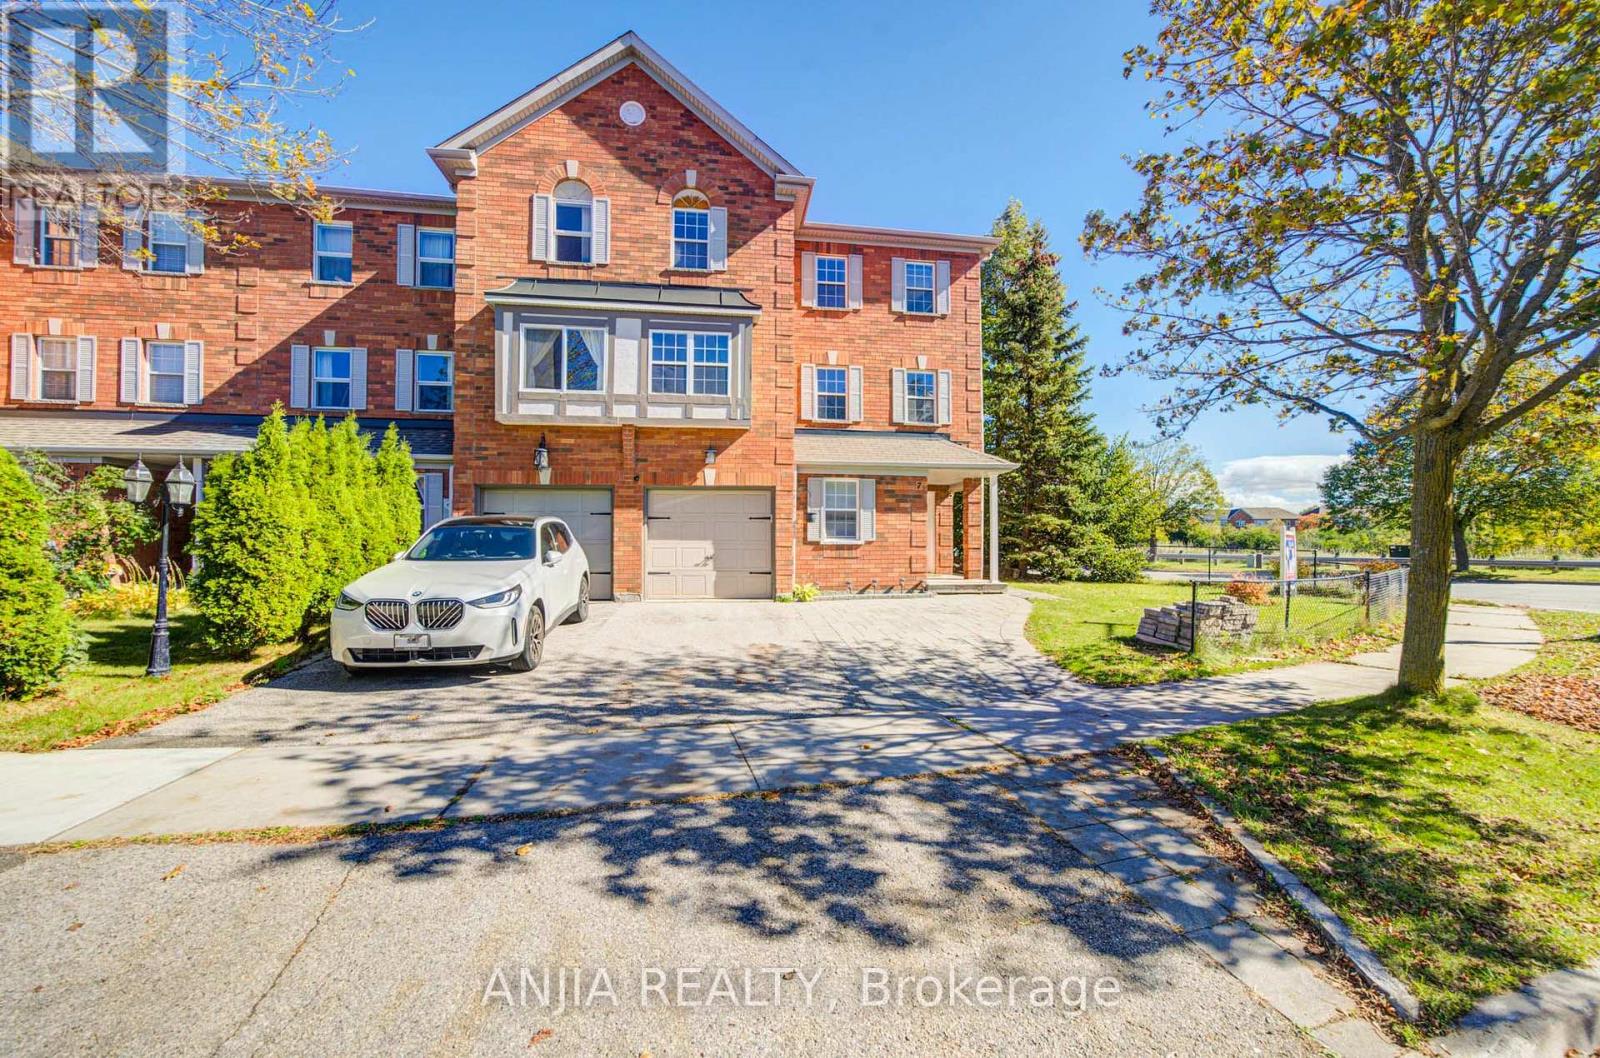
Stunning 4-Bedroom, 4-Bath End-Unit Townhome Backing Onto Green Space in Sought-After Aurora Grove! Tucked away on a quiet, family-friendly cul-de-sac, this beautifully maintained freehold townhome offers rare privacy with peaceful green space views and only one attached neighbour. Features thoughtful upgrades across all 3 finished levels. The ground-floor suite features an additional bedroom and kitchen-ideal as an in-law suite, flexible space for guests, a home office/nursery, or potential rental income. Step into a bright, open-concept main floor with pot lights, rich hardwood floors, and a stylish living/dining area with custom built-ins. The spacious eat-in kitchen boasts quartz countertops, glass tile backsplash, stainless steel appliances, ample cabinetry, and a walkout to a large raised deck and private fenced yard. Upgraded staircase leads to generous upper bedrooms, including a primary suite with a walk-in closet and 3-piece ensuite, plus two additional bedrooms sharing an upgraded 4-piece bath with a tub. All bathrooms are beautifully upgraded throughout! Complete with front and backyard interlocking and ideally located just minutes to major shopping plazas, top schools, and Highway 404. An absolute must-see! (id:63616)
741 Bur Oak Avenue
Markham, Ontario
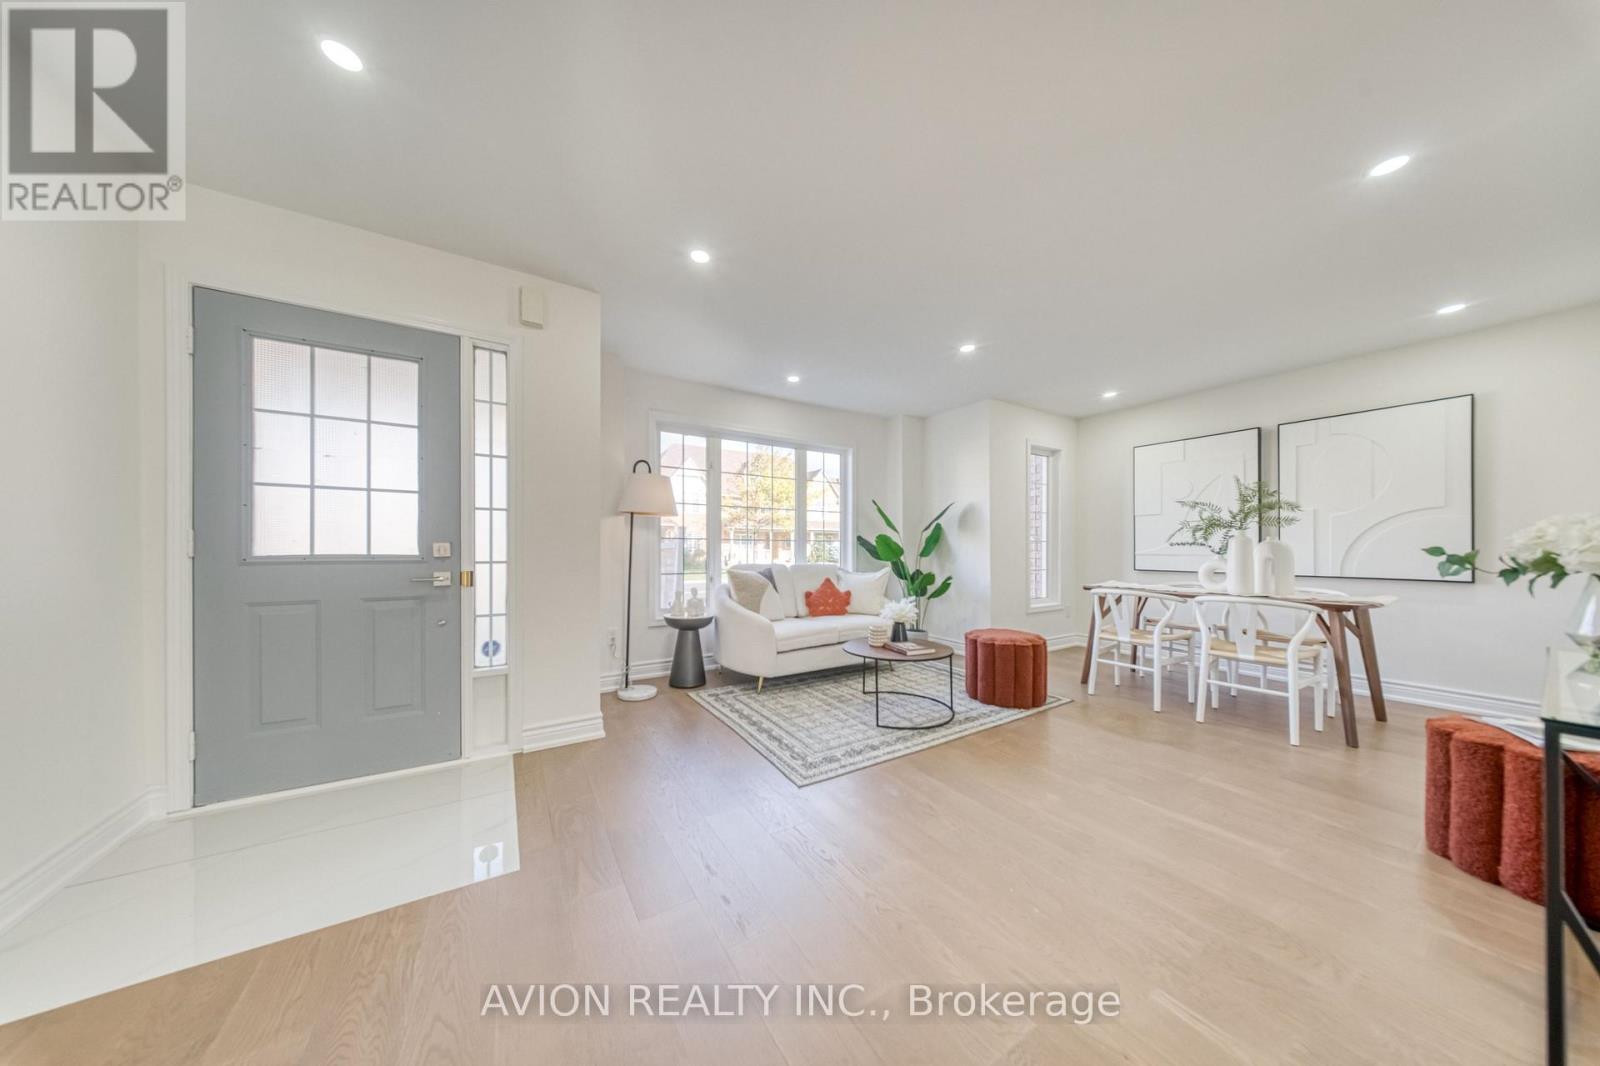
Welcome To 741 Bur Oak Avenue, A Beautifully Renovated 3-Bedroom Freehold End-Unit Townhome In Markham's Sought-After Wismer Neighbourhood. With Over $100,000 Invested In Top-To-Bottom Renovations, This Move-In-Ready Home Showcases Designer Finishes, Fresh Paint, A New Kitchen, Updated Bathrooms, New Flooring And New Appliances. Its Corner Position Offers The Feel Of A Semi-Detached Home, While A Rare Double Garage And Driveway Provide Parking For Up To Four Vehicles In Total. Enjoy The Space And Practicality Of A Traditional Family Home, Complete With A Proper Backyard For Outdoor Living And A Finished Basement With Room To Relax, Work Or Play. Close To Highly Ranked Fred Varley Public School (K-8) And Bur Oak Secondary School, This Thoughtfully Updated Home Brings Together Style, Comfort And Everyday Functionality In An Established Markham Community. (id:63616)
15 Fraserwood Road
Vaughan, Ontario
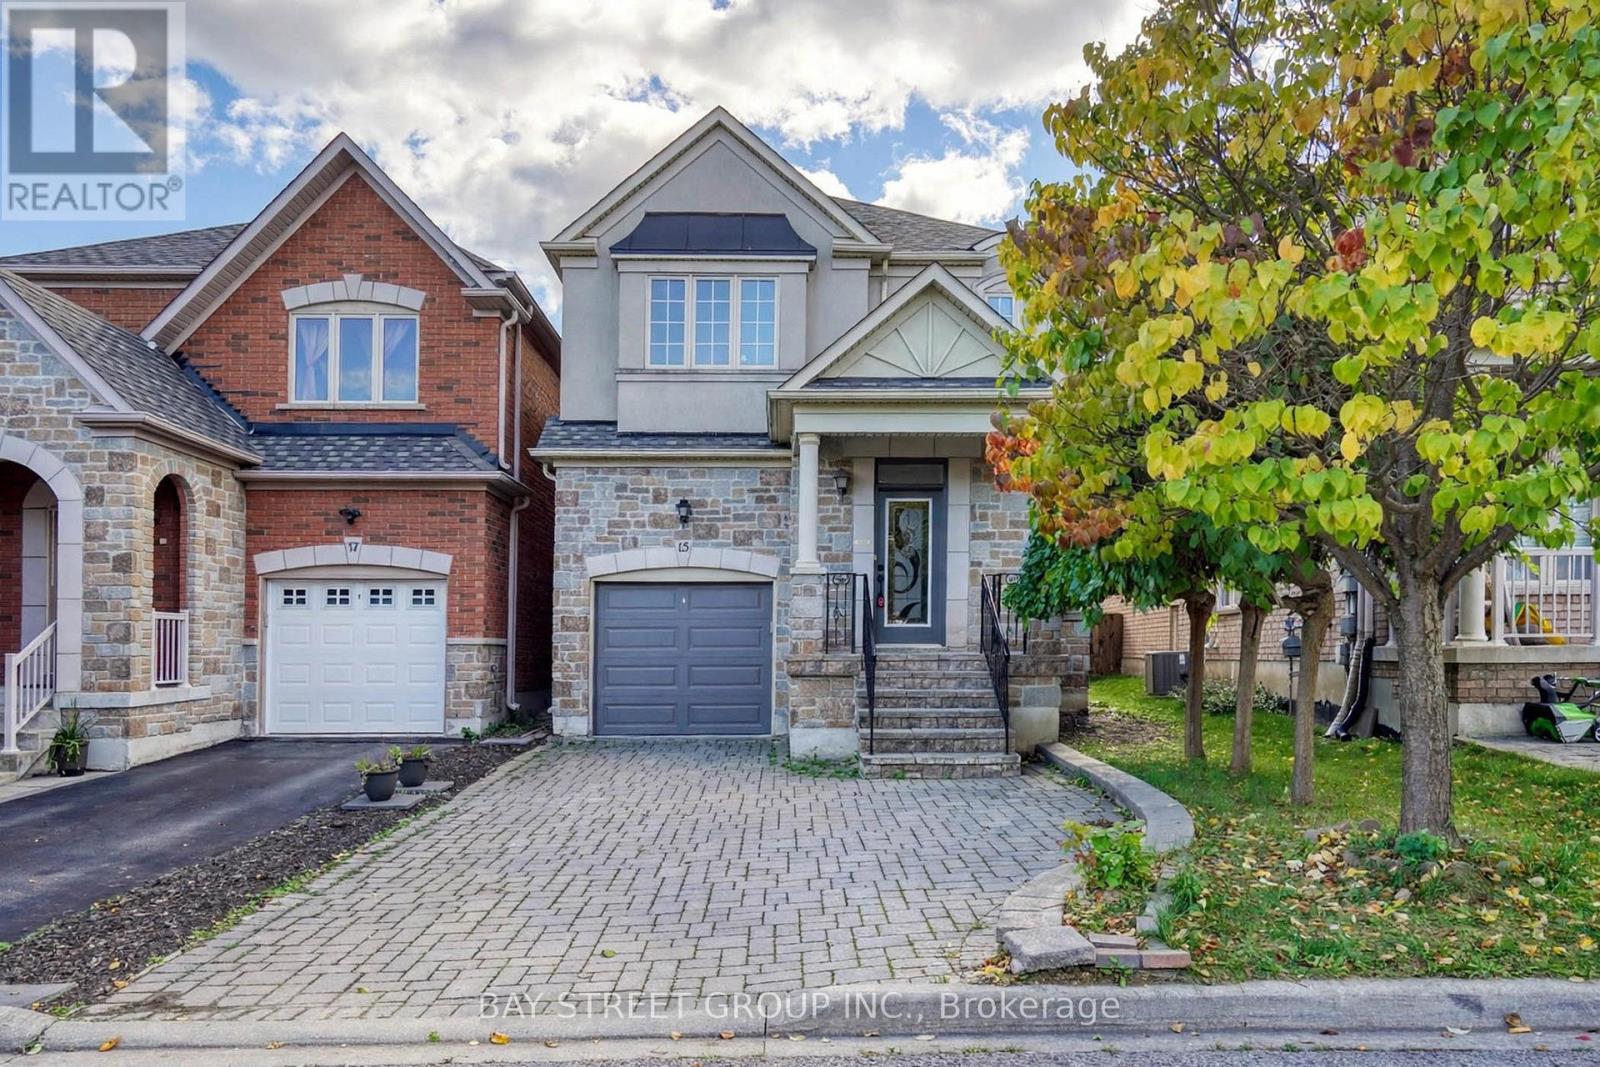
Perfectly Situated on a Premium Lot Backing Directly onto a Park! This beautifully renovated detached(Link) home in the desirable Patterson community offers an exceptional combination of spacious living, modern updates, and a fantastic family-friendly setting. The entire home has been freshly renovated with thoughtful attention to detail.The main floor features 9' ceilings, Engineering hardwood flooring throughout, and a bright open-concept layout with generously sized principal rooms. The spacious kitchen has been updated and includes a brand-new dishwasher and brand-new range hood, offering both style and functionality.The upper level features a luxurious primary retreat with double-door entry, a large walk-in closet, and a spacious ensuite complete with an oval soaker tub and separate shower. Upgraded Oak staircase adds warmth and elegance to the home.The fully finished basement provides additional living space, including a nanny's room and full bathroom, ideal for extended family, guests, or a home office. Walk out to a good-sized backyard featuring an interlock patio, with the added benefit of backing onto a peaceful park.A wonderful opportunity to own a fully renovated home on a premium park-backing lot in the highly sought-after Patterson community of Vaughan. (id:63616)
96 Grand Valley Boulevard
Vaughan, Ontario
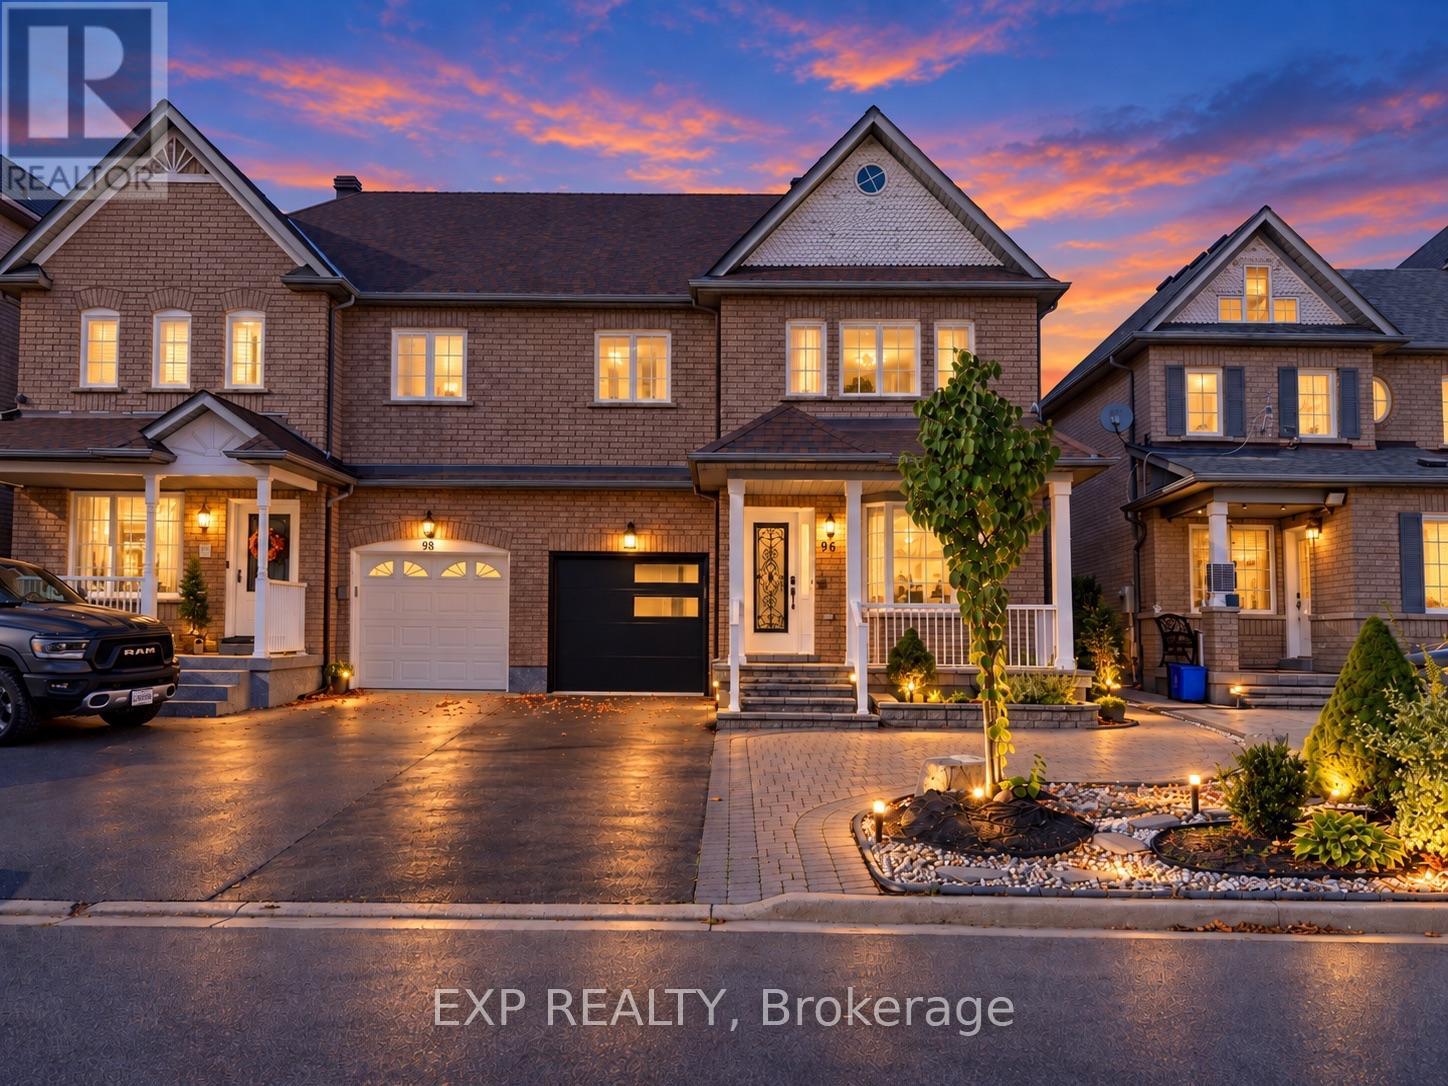
Fully Renovated From Top To Bottom! Welcome To This Beautifully Updated Semi-Detached Home Offering Approx. 1,870 Sq. Ft. Of Living Space In The Highly Sought-After Maple/Vellore Village Community. Bright South-Facing Exposure Fills The Home With Natural Sunlight Throughout The Day. Enjoy Your Morning Coffee On The Charming Front Porch Before Stepping Into The Open-Concept Living & Dining Area Featuring New Hardwood Flooring Throughout The Main And Second Floors. The Custom-Designed Kitchen Showcases A Large Centre Island, Marble Countertops, Marble Flooring & Backsplash, Stainless Steel Appliances And Stylish Finishes. Pot Lights Throughout The Main Floor Add A Modern Touch. The Spacious Family Room Offers Plenty Of Room For Relaxing And Entertaining. Upstairs Features Four Generously Sized Bedrooms And Fully Renovated Bathrooms. The Finished Basement Includes Two Additional Bedrooms, A Kitchen And Flexible Living Space, Ideal For Extended Family, Personal Use Or Potential Rental Income. Convenient Separate Access To The Garage Adds Extra Functionality. Enjoy A Low-Maintenance Interlocked Backyard, Perfect For Outdoor Entertaining. Prime Location Within Minutes Of Cortellucci Vaughan Hospital, Canada's Wonderland, Vaughan Mills, Highway 400, TTC Subway, Schools, Parks, Shopping And Everyday Amenities. Move-In Ready And Perfect For Families Looking For Space, Style And Convenience In One Of Vaughan's Most Desirable Communities. (id:63616)
37 Turner Drive
New Tecumseth, Ontario
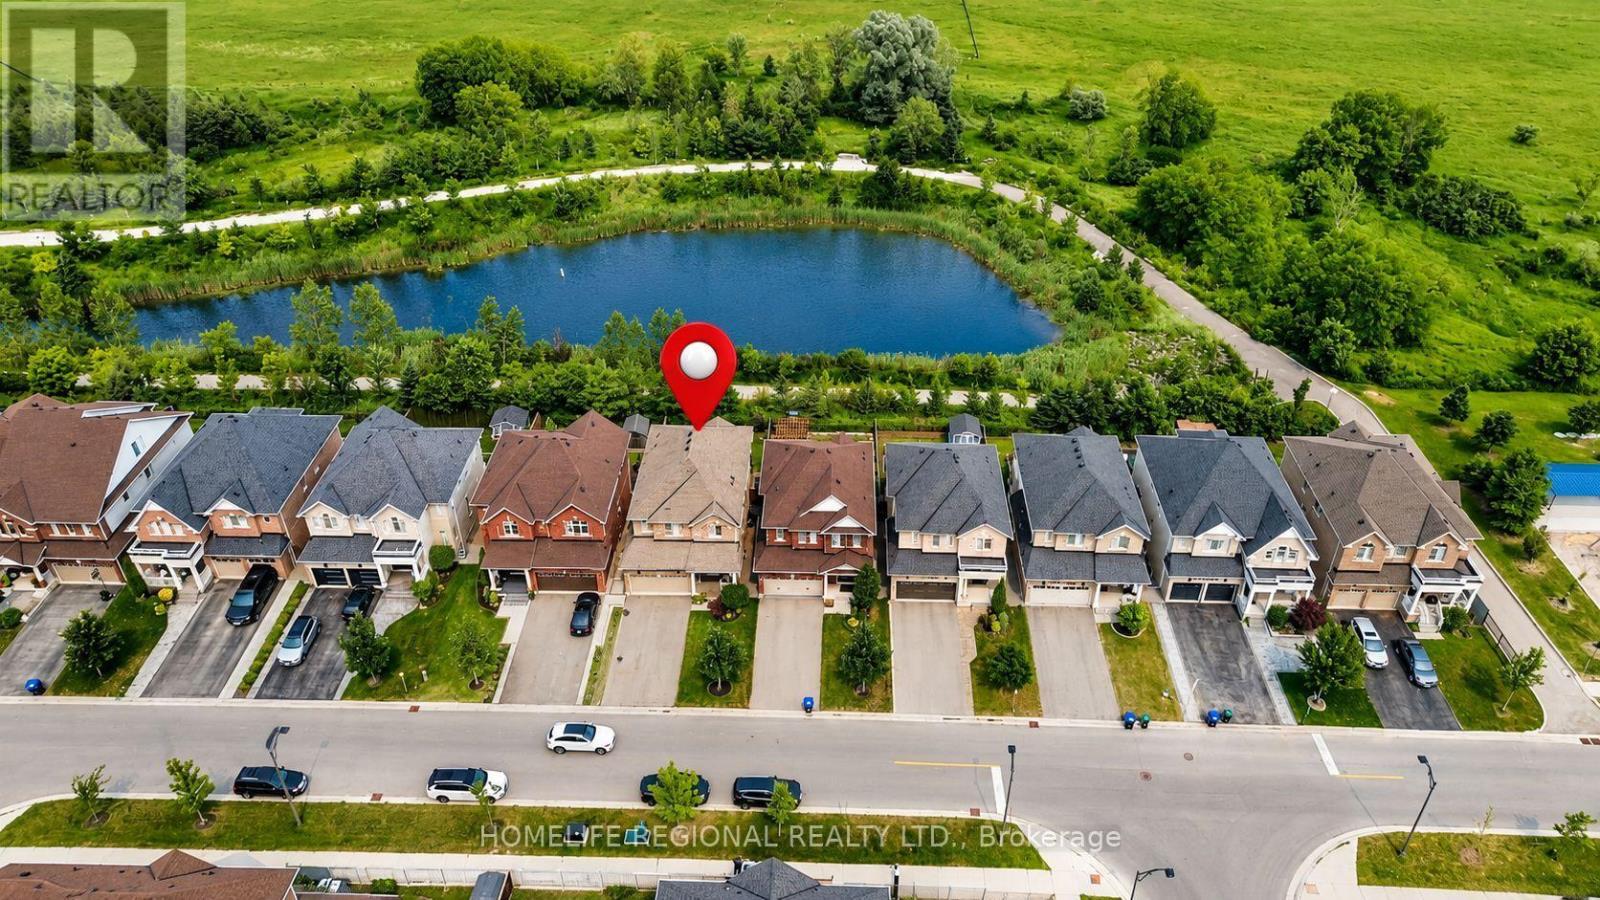
Welcome to 37 Turner Drive, ideally situated on one of Tottenham's most prestigious and sought-after streets, backing onto a scenic ravine and protected conservation lands. This exceptional residence offers a rare combination of luxury, privacy, and breathtaking natural surroundings. Pride of ownership is evident throughout this meticulously upgraded home, offering approximately 2,200 sq. ft. of finished living space above grade, plus an additional 1,100 sq. ft. in the professionally finished walkout basement. The main level features 9-foot ceilings, hardwood floors, a cozy built-in fireplace, an open-concept living and dining area, a convenient 2-piece powder room, and a laundry room with direct access to the garage. The modern chef's kitchen is beautifully appointed with granite countertops, stainless steel appliances, a centre island, and ample cabinetry, making it ideal for both everyday living and entertaining. The second level offers a spacious primary retreat complete with a walk-in closet and a spa-inspired 5-piece ensuite. Three additional generously sized bedrooms, a custom office nook, and a well-appointed 4-piece bathroom provide exceptional space for family living. The professionally finished walkout basement is the ultimate entertainment space-a true "man cave" featuring a fireplace, recreation area, arcade/games room (or optional fifth bedroom), a 3-piece bathroom, and abundant storage. Outdoor living is exceptional, featuring a sun-soaked two-tier deck with sleek glass railings, a covered BBQ area with a gas hookup, and breathtaking views overlooking the tranquil ravine and protected conservation lands. Built in 2016, this extraordinary home perfectly blends sophisticated living with small-town charm, just minutes from excellent schools, parks, shopping, restaurants, and everyday amenities. A truly rare offering on one of Tottenham's finest streets, with an exceptional ravine setting that provides unmatched privacy and a picturesque natural backdro (id:63616)
105 Fred Varley Drive
Markham, Ontario
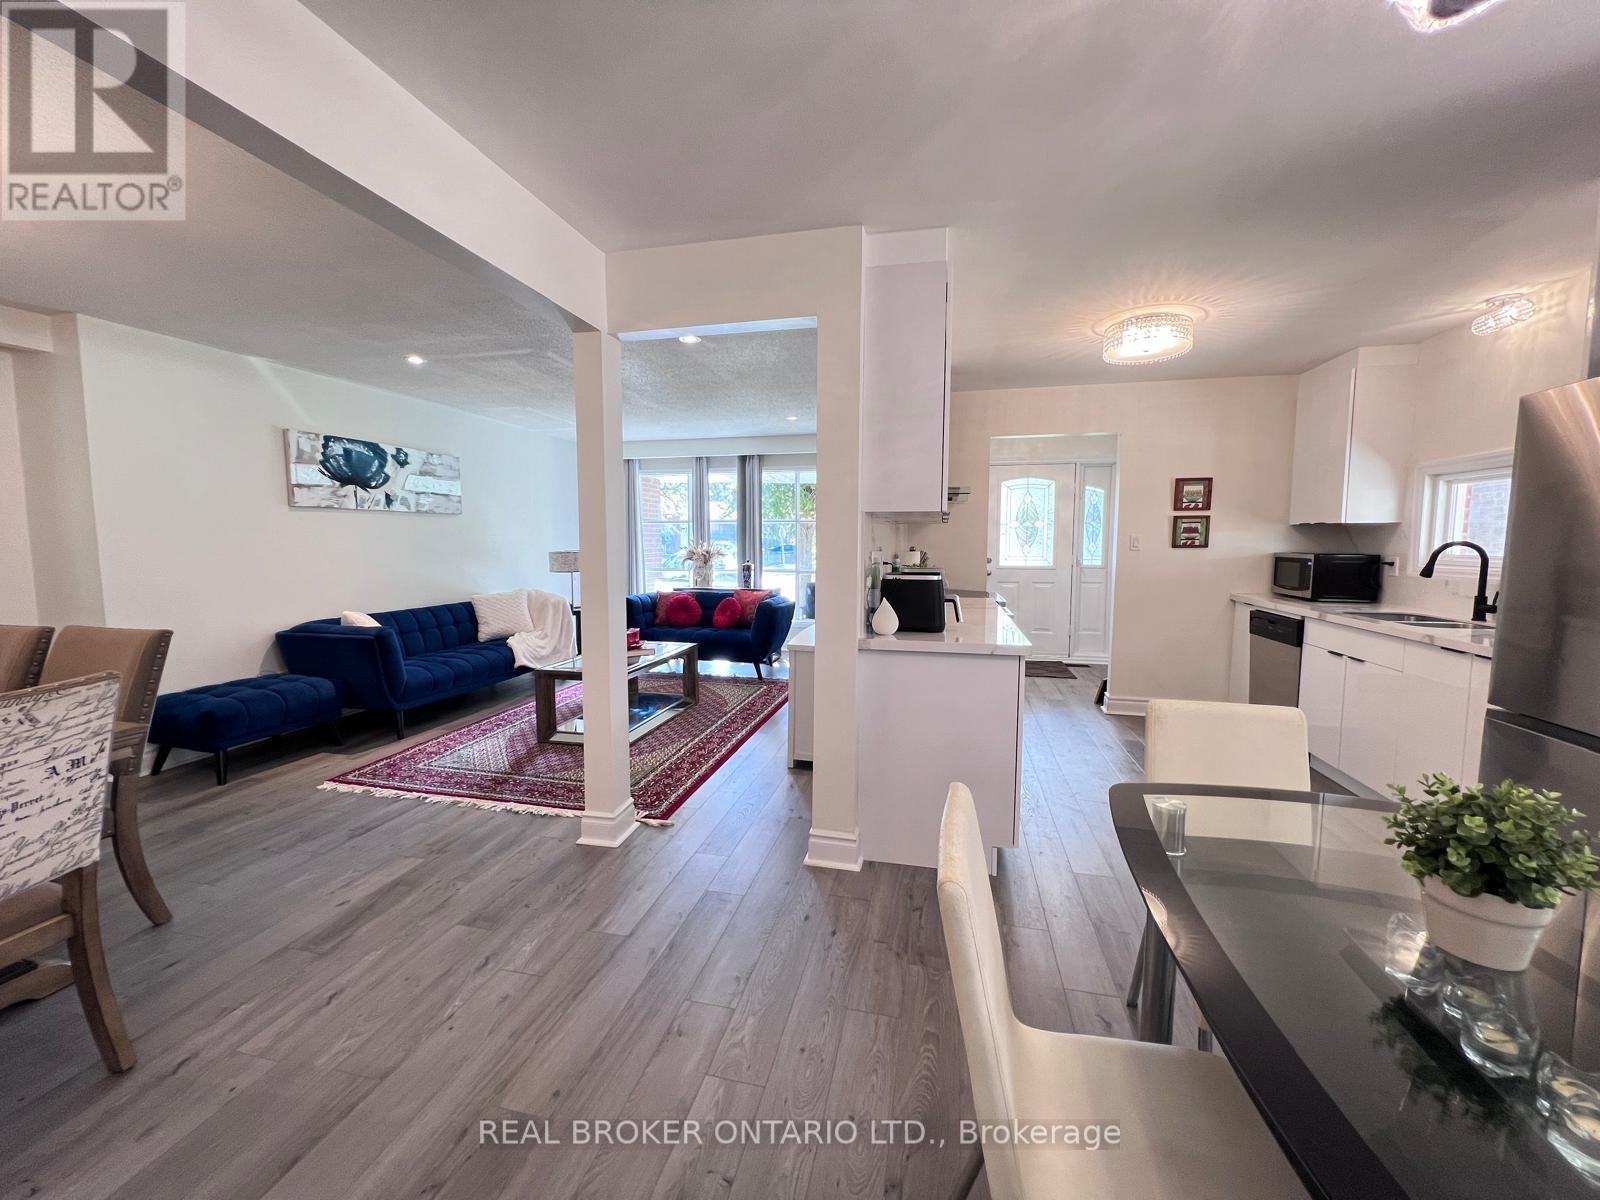
Unmatched location in historic Unionville! Step directly from your private backyard gate into iconic Toogood Pond Park to enjoy walking tracks, tennis courts, and playgrounds. This beautifully updated, carpet-free 3-level backsplit offers modern elegance with stylish grey-toned hardwood floors throughout. The renovated kitchen features granite countertops, stainless steel appliances, and a bright eat-in area. Sunlight pours into the open-concept living and dining rooms through east-facing windows. Walk out to a versatile sunroom-perfect for a home office, gym, or retreat-leading to a spacious deck for outdoor entertaining. The bright, above-grade lower level boasts big windows, a walk-up to the backyard, and an additional ensuite bedroom with a full 3-piece bath. Only a 10-minute stroll to vibrant Main Street Unionville! (id:63616)
80 Maria Road
Markham, Ontario
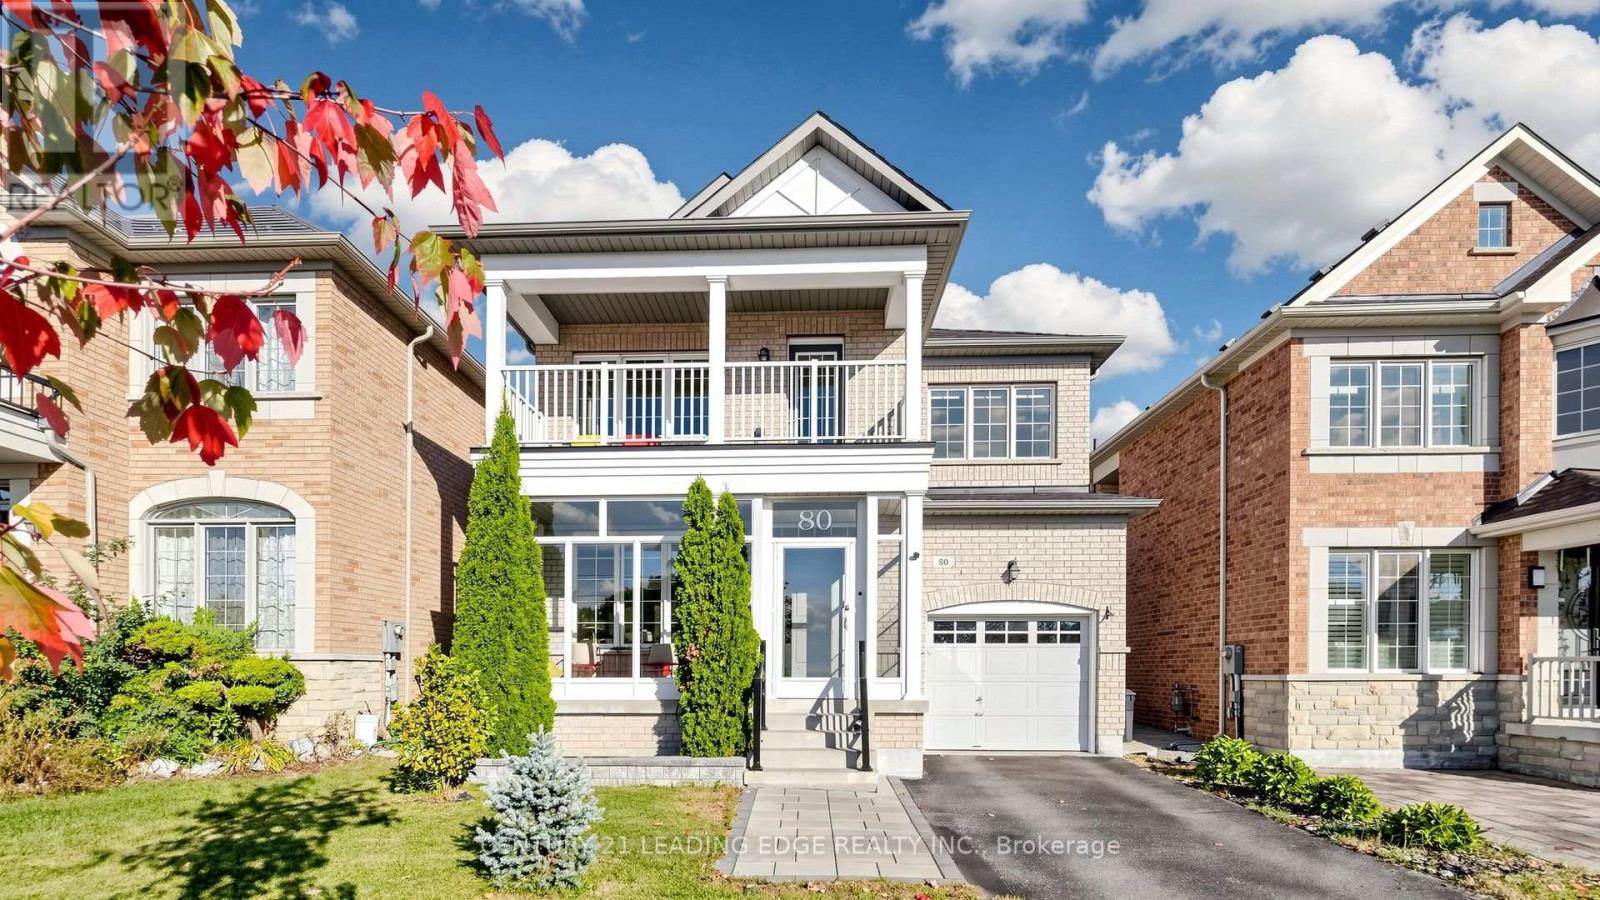
Welcome to this beautiful, bright & spacious 4-bedroom detached home in the highly sought-after Wismer community! Freshly painted throughout and thoughtfully updated with $$$ spent on renovations in recent years, this home features newer laminate flooring throughout, 9-foot ceilings and pot lights. The renovated kitchen boasts custom cabinetry, stainless steel appliances, subway tile backsplash & eat-in area walk out to the deck. The large family room with gas fireplace offers an inviting space for everyday living, while the combined living and dining room features large windows that fill the space with natural light. Enjoy beautifully renovated, spa-inspired bathrooms and the spacious primary bedroom with a walk-in closet and 5-piece ensuite. The versatile second-floor den is ideal for a library or home office, large balcony offers additional outdoor space to relax. laundry/mudroom provides direct access to the garage. Professionally landscaped backyard is perfect for family gatherings and entertaining. Interlock walkway and glass-enclosed entrance enhance the home's curb appeal. Conveniently located near top-ranked schools, including Bur Oak Secondary School, parks & YRT transit just steps away. Close to the Markville shopping centre, dining, banks, community centre, with easy access to HWY 404/407 and major routes. An exceptional blend of comfort, style and convenience Home -just move in and enjoy! (id:63616)
14 Giordano Way
Vaughan, Ontario
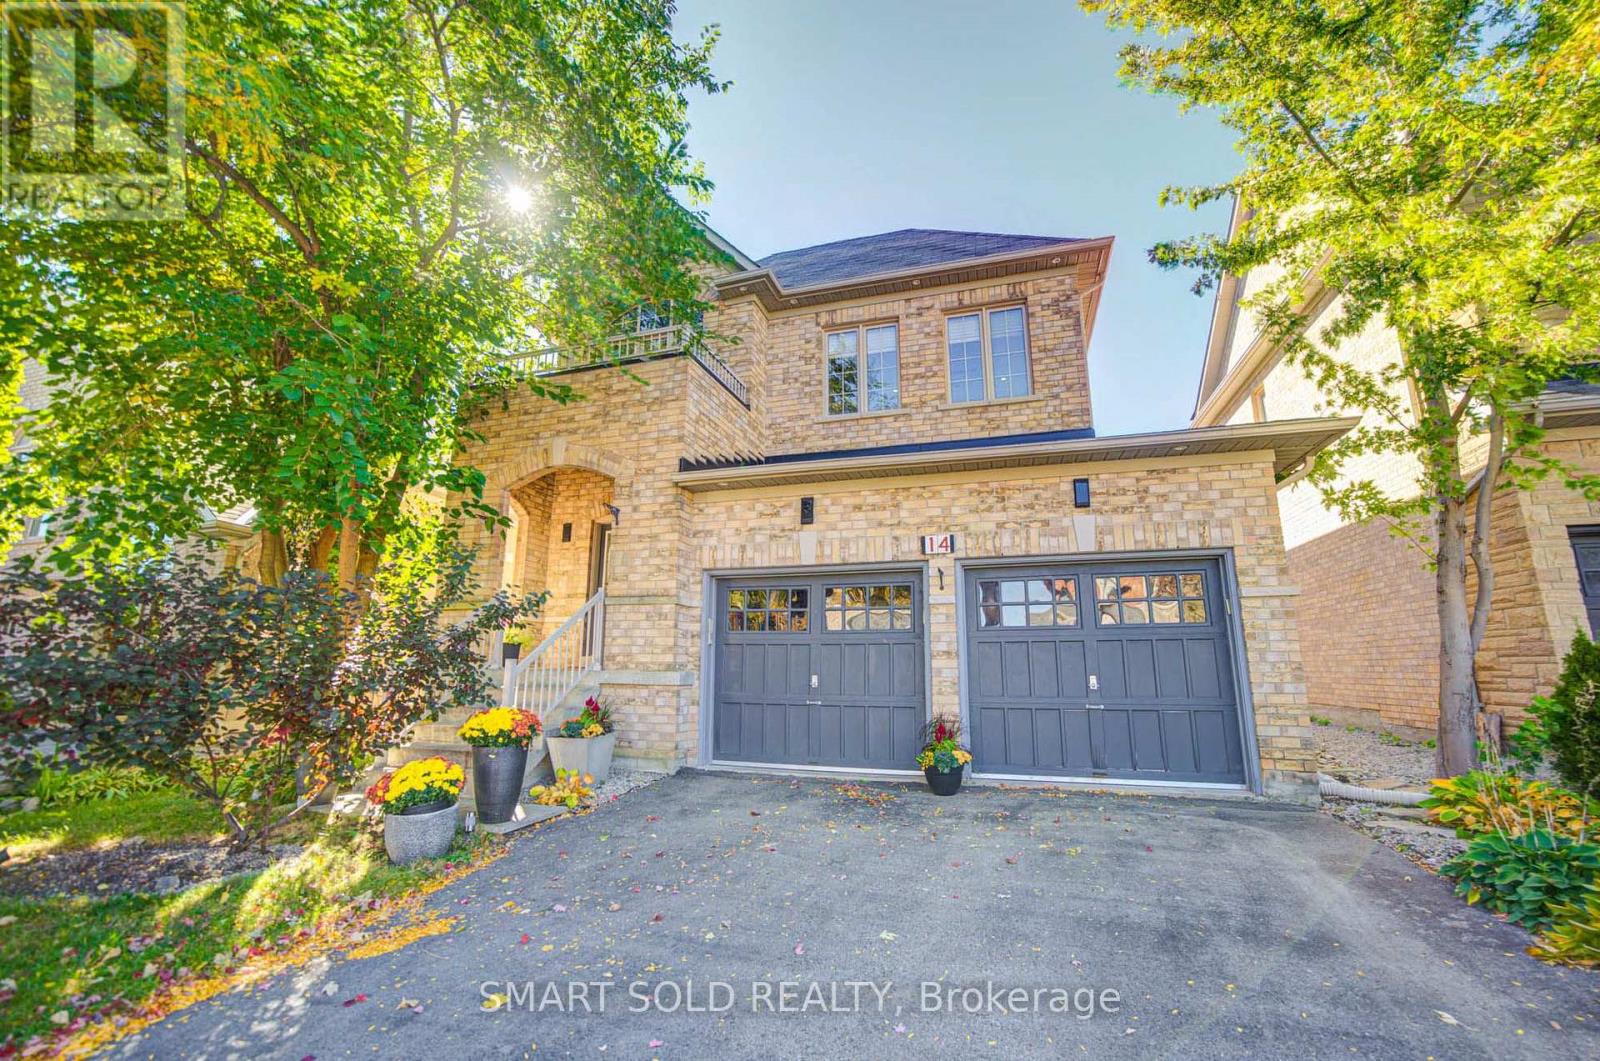
A Home Where Every Corner Reveals A Treasure, Featuring An Exceptional 158" Private Cinema With 5,000+ Movies And An Immersive Experience That Rivals The Finest Luxury Theaters. Rarely Offered Dream Home With NO Sidewalk In Prestigious Upper Thornhill Estates. Original Owners With Over $150K Upgrades: Soaring 18-Foot Cathedral Entrance, Stunning Double-Helix Chandelier, Coffered Smooth Ceilings With Pot Lights Throughout, Newly Refinished Hardwood Flooring & Stairs, Built-In Speakers, New Washer & Dryer, New Kitchen Appliances, Custom 10-Foot Basement Ceiling & Freshly Painted.Main Floor Features A Bright, Functional Layout With Distinct Living & Dining Areas Framed By A Striking Double-Sided Fireplace And Bathed In Natural Light. Family Room With Wall-Mounted & Ceiling-Mounted Speakers. Chef's Kitchen Boasts Custom Cabinetry, Stylish Modern Countertops & Backsplash, And A Large Island Overlooking The Private, Maturely Landscaped Backyard With Custom Garden Shed.Upstairs Features 4 Spacious Bedrooms, Including A Primary Suite With 5-PC Ensuite, 5-Jet Soaker Tub & Glass-Enclosed Multi-Jet Rainforest Shower. Three Additional Bedrooms Share An Upgraded 4-PC Bath With New Light Fixtures.Step Into Your Own Private Wonderland In The Basement, Featuring A 158" Private Cinema With Sony 4K Projection, Dolby Atmos Surround Sound, Premium Magnepan Speakers, Dual 15" Subwoofers, Two Rows Of Theater Recliners With Raised Rear Platform & Brand-New Carpeting. Multi-Layer Sound-Insulated Walls Create An Immersive Theater Experience, Complemented By A 5,000+ Movie Collection. A Sophisticated Billiards Room Completes This Exceptional Entertainment Retreat.Steps To Top-Rated Schools, Including St. Theresa Of Lisieux CHS & Alexander Mackenzie HS, Parks, Eagles Nest Golf Club, Shopping, Restaurants, Banks, Dental Offices & Childcare. Minutes To Hwy 400/407, GO Station, Mackenzie Health & Major Amenities. (id:63616)