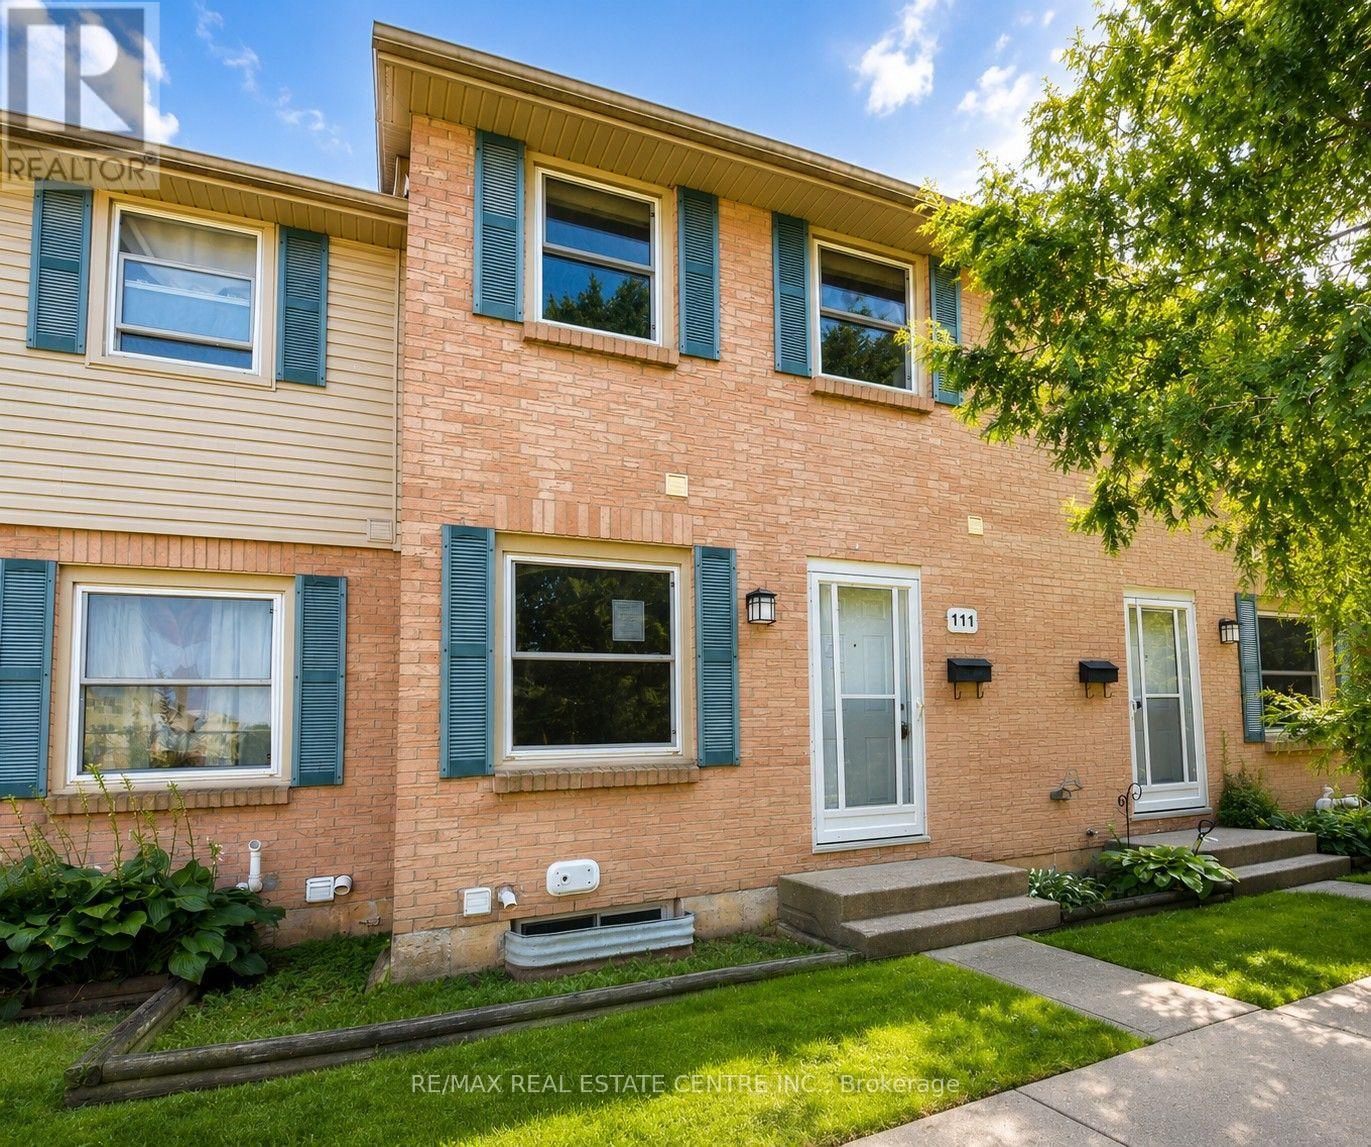
111 - 1247 Huron Street
London East, Ontario
Welcome to this updated two-storey townhouse in a convenient London location, just minutes from Fanshawe College! Close to shopping, restaurants, schools, parks, public transit, and major commuter routes, this move-in-ready home is a great option for first-time buyers, professionals, students, or investors. Featuring 2+1 bedrooms and 1.5 bathrooms, the home has been freshly updated with new flooring, fresh paint, updated bathrooms, and a modern kitchen with new appliances. The main floor offers a bright and functional living space with a spacious living room, kitchen/dining area, and convenient powder room. The finished lower level provides additional living space that can be used as a third bedroom, home office, gym, or rec room. Outside, enjoy your own private backyard. With affordable condo fees covering exterior maintenance and common area upkeep, this property offers comfortable, low-maintenance living in a convenient location. (id:63616)
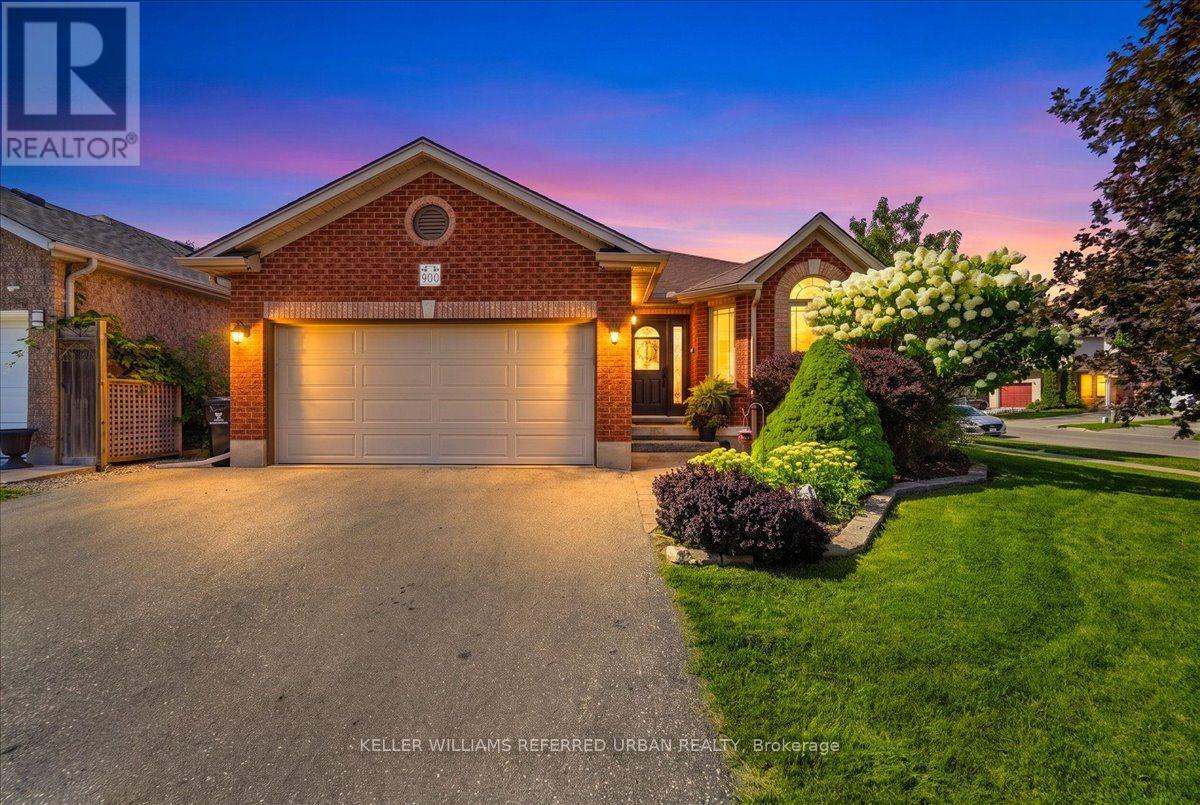
900 Keewatin Place
Kitchener, Ontario
Welcome Home to this beautifully maintained detached backsplit in Kitchener's sought-after, Grand River North. Steps from the newly renovated Westchester Park, this Bright 4 bedroom/3 bathroom home with double-car garage is surprisingly spacious and offers the flexibility and reno's today's families are looking for. The backsplit design creates expansive living space across 4 bright levels. Wonderful floor plan offers the openness and functionality growing families need while maintaining distinct spaces for relaxing, entertaining, and everyday life. The heart of the home is the brand-new custom kitchen (2026), featuring modern finishes and an efficient layout that flows naturally into the main living areas. Bathrooms have been tastefully updated, while numerous improvements, including newer windows, furnace, attic insulation, driveway 2021, new garage door, covered patio area and Gemstone exterior lighting 2024, reflect years of pride of ownership and careful maintenance. The bright lower family room adds another generous living area, complete with a cozy fireplace, making it the perfect place for movie nights, a kids' playroom, or a comfortable work-from-home space. Step outside to a private, fully fenced backyard designed for everyday enjoyment. Kids and pets have plenty of room to play on the lawn, while adults can relax under the covered patio, ideal for summer barbecues, morning coffee, or evenings spent with friends and family. Lovely inside and out - even the garden shed is adorable! Located in the highly desirable Grand River North community, you'll enjoy excellent schools, parks, walking trails, shopping, and quick access to major commuter routes. With four true generous bedrooms, extensive updates throughout, and a layout that offers far more functional living space than you might expect, this is a rare opportunity to own a move-in-ready family home in one of Kitchener's most established neighbourhoods. (id:63616)
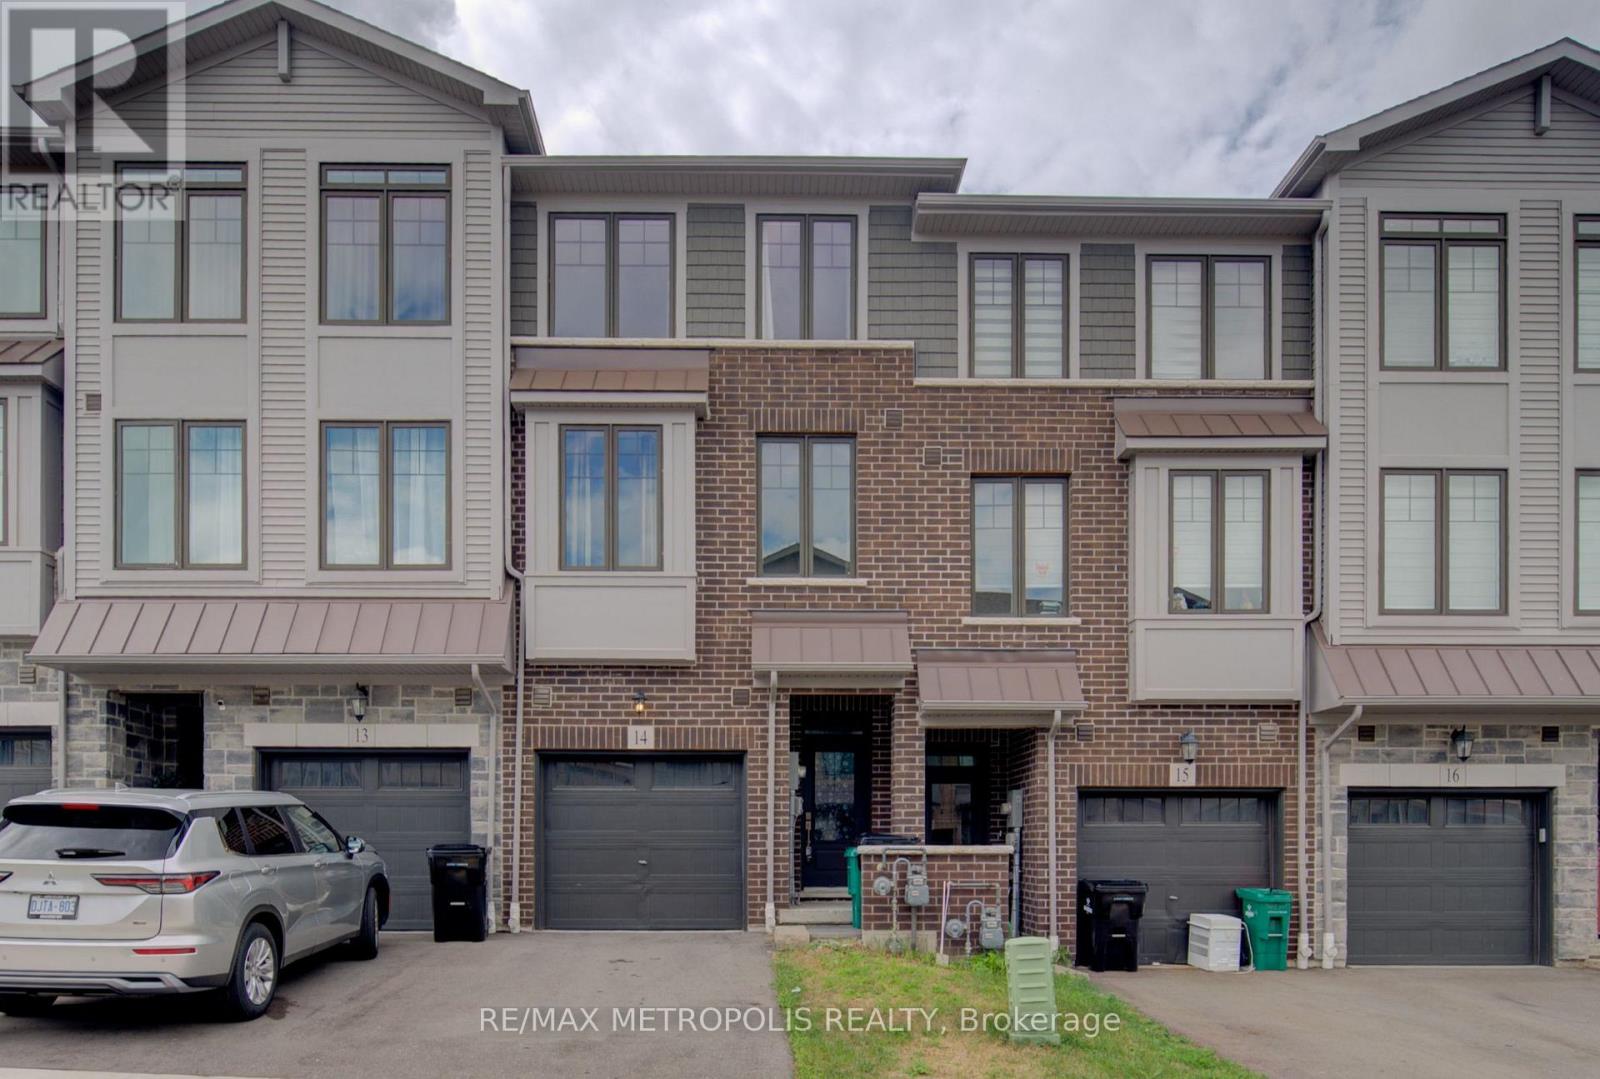
#14 - 10 Birmingham Drive
Cambridge, Ontario
Welcome to this well-maintained 3-bedroom townhouse for lease in Cambridge! Conveniently located just minutes from Hwy 401 and Cambridge Centre, offering easy access to shopping, restaurants, schools, transit, and all essential amenities. Features include a 1-car garage, in-unit laundry, bright open-concept living/dining area, modern kitchen with stainless steel appliances and island, 2-piece powder room, 3 spacious bedrooms, and 4-piece bathroom. Perfect for families or professionals! (id:63616)
765 Angler Way
Waterloo, Ontario
765 Angler Way, Waterloo is a spacious 3-bedroom, 2.5-bathroom home offering 1,437 sq ft above grade plus a finished basement. Located in one of north Waterloo's most highly sought-after family neighbourhoods on a quiet dead-end street, this property offers privacy, safety for children, and a true sense of community. The main floor includes a convenient 2-piece powder room, while the second level features three good-sized bedrooms and a 4-piece bathroom. The finished basement provides flexible living space with a basic rec room and 3-piece bathroom. Outside, enjoy the large back patio ideal for BBQs and relaxing in the private yard. With excellent access to top schools, parks, and amenities, this home is perfect for families looking to put down roots in a desirable location. (id:63616)
2 - 969 Upper Ottawa Street
Hamilton, Ontario
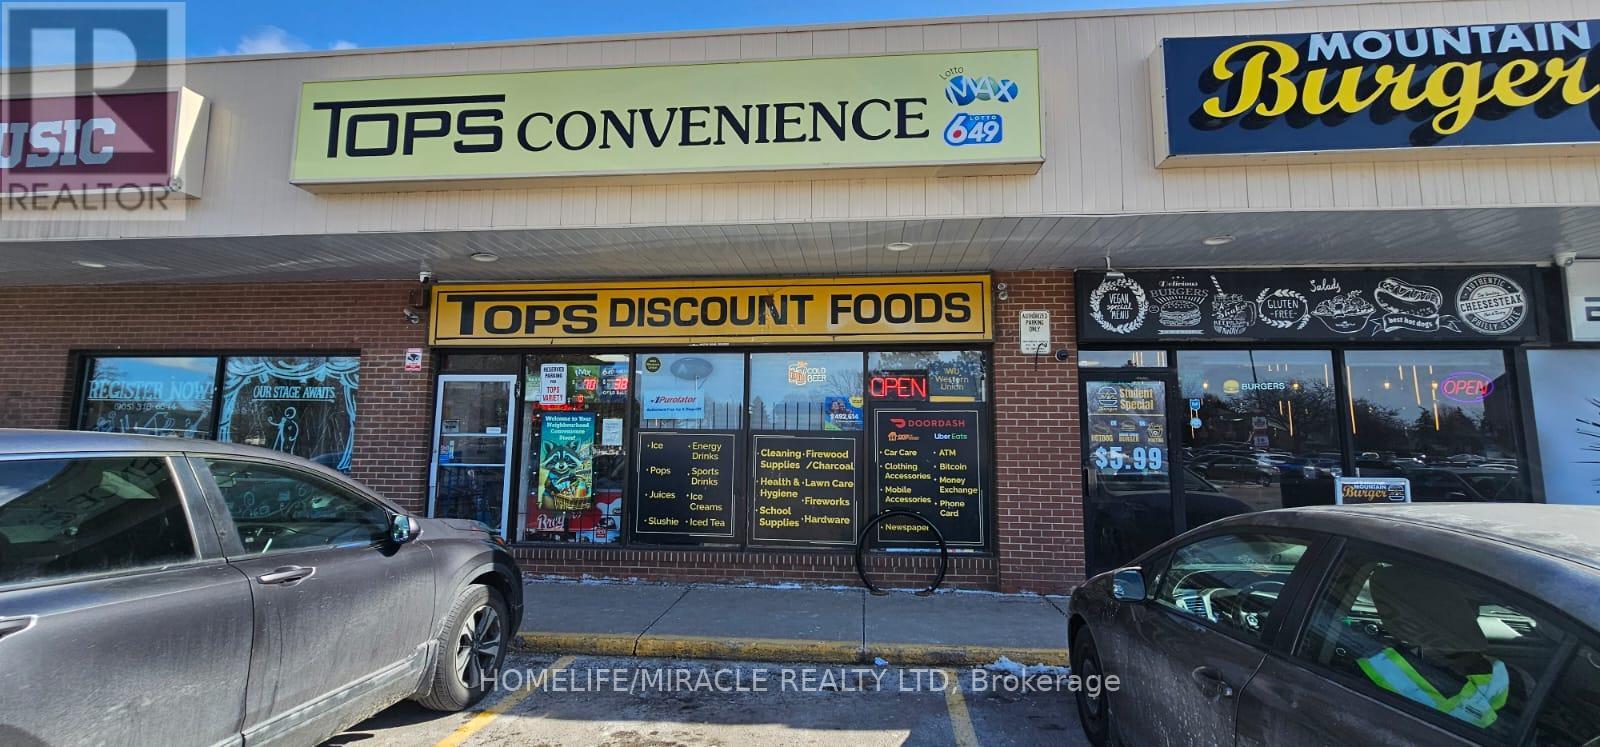
High volume and money-making established convenience store from last 18 years. Very rare location. Surrounded by residential houses and commercial units. Tim Horton in the same plaza.no completions in plaza and around near by. Rent is only $ 3850(including TMI) + HST. Huge lotto commission $81000 year. Covers all expenses and good amount in pocket. Plus, additional $ 6,000 commission from atm, advertisement and money transfer as per seller can be increase. More other businesses can be added and lots of opportunity to increase counter. As per seller owner operator can easily make $120,000 net per year. Monthly sale $45000 without lotto and just 25 to 30 % cigarette included as per seller. Grab this excellent business opportunity before sold. All inventory cost will be extra approx. $ 75,000. Tops convenience is authorized franchise for " hasty market " it's buyer's choice to continue or to cancel franchise. Current lease is up to 31st december-2027 + 5 years renewal options. (id:63616)
Basement Only - 364 East 14th Street
Hamilton, Ontario
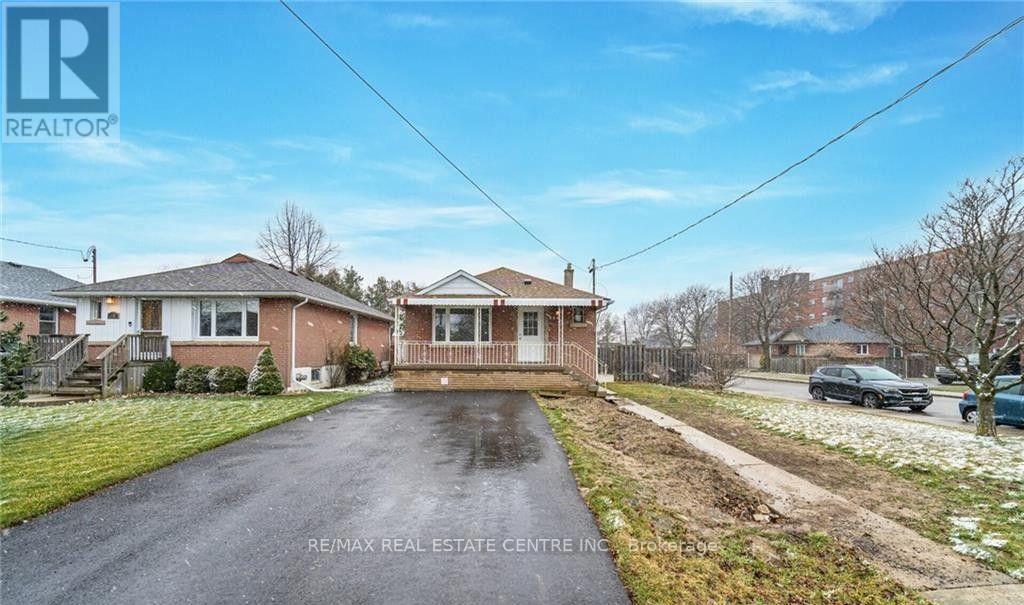
Call It Home To This Fully Renovated Move In Ready LEGAL BASEMENT apartment in a brick bungalow on a desirable corner lot .Laminate flooring through out, this apartment comes w/ open concept living room, big windows, pot lights, modern kitchen with S/S appliances ,2 spacious bedrooms and separate laundry for added convenience. Conveniently located close to schools, parks, recreation facilities, shopping, public transit, and Lime Ridge Mall. One driveway parking spaces included. (id:63616)

63 Patterson Street
Norfolk, Ontario
Located near the downtown core of Simcoe, this delightful 2 bedroom, 1 bathroom home is close to everything including shopping, school and parks. This home is ideal for the first time home buyer or those looking to "Lifesize." Coming through the front door you enter the open concept main floor with lots of light coming from the windows. The backyard features an area for children to play and for friends to gather for entertaining. The detached garage with hydro allows for a number of different uses. (id:63616)

29 Jessica Lane
Guelph/eramosa, Ontario
Tucked away from the noise of the outside world, this property unfolds like a hidden oasis in an executive subdivision, steps from Guelph Lake Conservation Area. Welcome to your dream home this stunning 3-bedroom, 4-bathroom executive-style residence offers the perfect blend of luxury, comfort, and natural beauty. Nestled on a sprawling acre lot and backing directly onto the Speed River and Royal Recreation Trail, this property offers a rare, serene country-like setting just minutes from modern amenities. From the moment you arrive, you'll be captivated by the peace and privacy this home affords. Soaring ceilings and oversized windows flood the main floor with natural light, highlighting the thoughtful design and beautiful tile and hardwood flooring throughout. The spacious living room is perfect for entertaining or relaxing, while the formal dining room and stylish eat-in kitchen with granite countertops and stainless-steel appliances offer both form and function. Step through sliding glass doors onto a gorgeous 3-tier deck, complete with two gazebos, overlooking a lush, tree-lined backyard with direct access to the Speed River, a true outdoor retreat in your own backyard. Head upstairs to find three spacious bedrooms, including a primary suite with walk-in closet and private ensuite, as well as a luxurious 4-piece main bathroom with double sinks and a stand-up glass shower. The fully finished basement (over 1,000 sq ft) featuring engineered hardwood flooring, a massive recreation room, 3-piece bathroom, bedroom and a flexible bonus room perfect for a home gym, office, hobby room, or playroom. Enjoy the spacious double car garage and plenty of parking space outside for all the toys. This home includes a hybrid heat pump/gas furnace system. It intelligently switches between the two to maximize efficiency when heating and cooling the home. (id:63616)
1135 Balfour Street
Pelham, Ontario
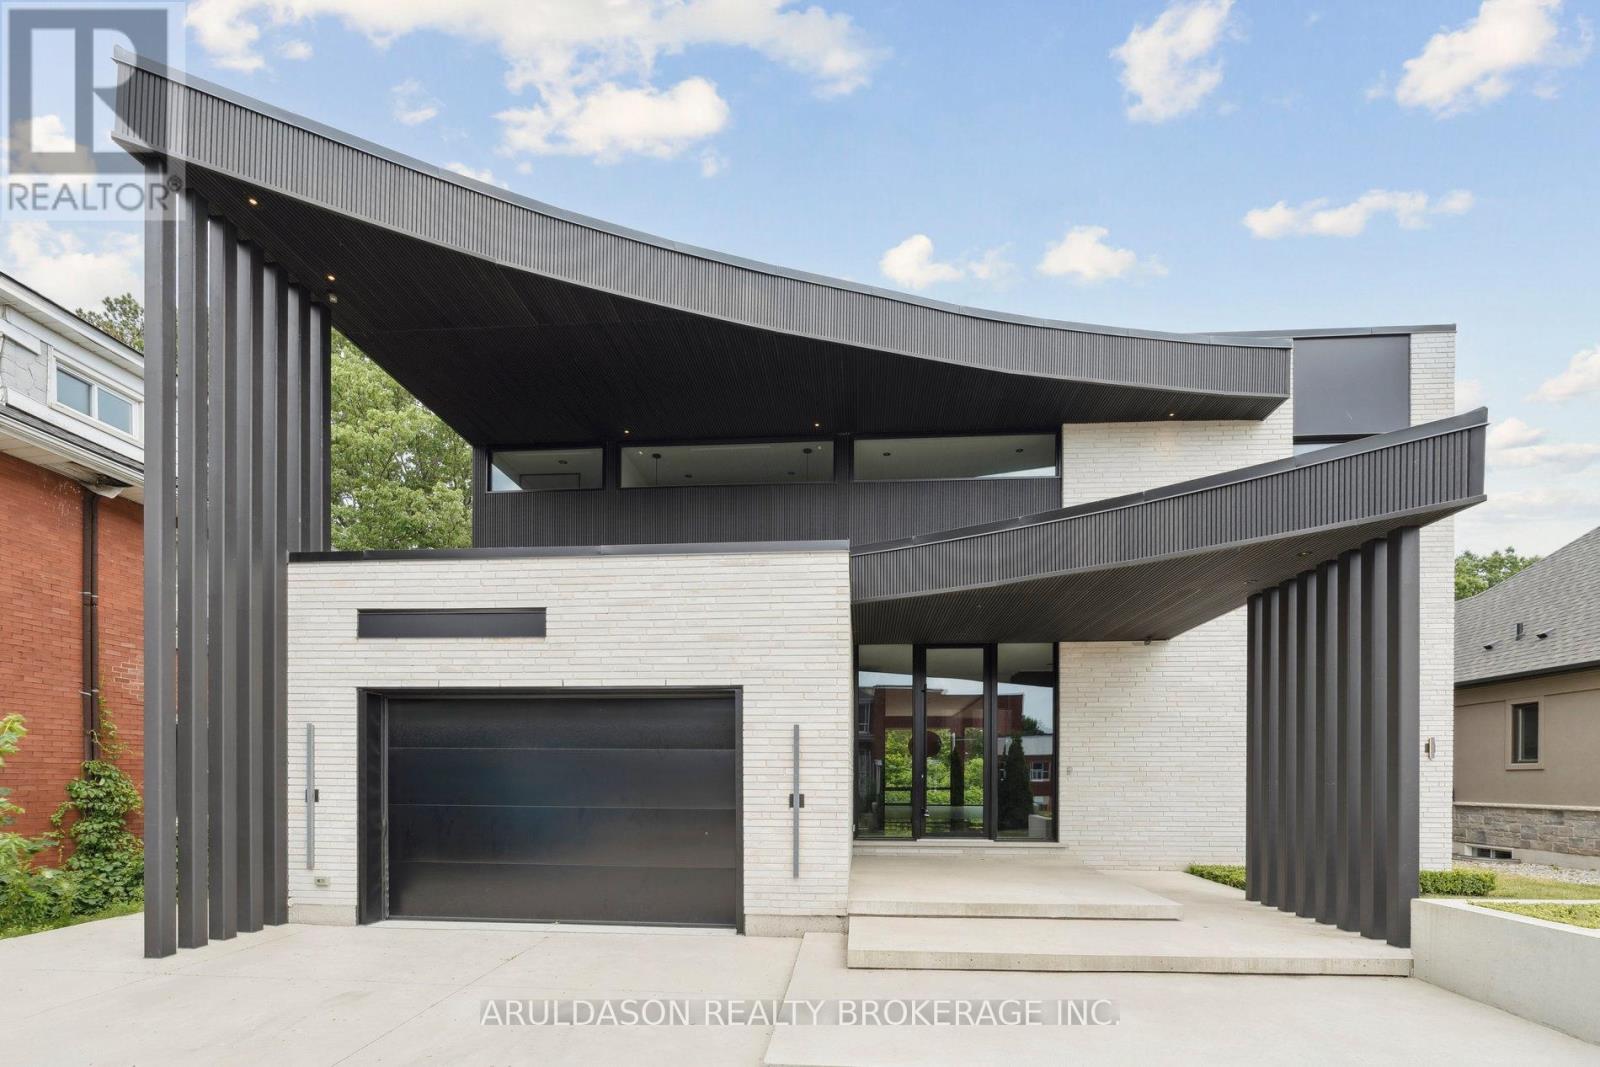
Discover a one-of-a-kind designer home where refined style meets serene living. Set in the charming community of Fenwick, this nearly 4,000 sq. ft. 4-bed, 4-bath residence is a showcase of thoughtful design and high-end finishes.From its striking curb appeal to the open-concept layout and floor-to-ceiling glass walls, every inch is crafted for comfort and elegance. Enjoy seamless indoor-outdoor living with views of a peaceful forested backdrop.Highlights include a hidden pantry, home office, in-floor heating, premium appliances, custom European cabinetry, and imported finishes throughout. The bold black-and-white palette adds a timeless sophistication.This is more than a home, its a lifestyle. Come see why 1135 Balfour is one of Pelhams finest. (id:63616)
114 Oat Lane
Kitchener, Ontario
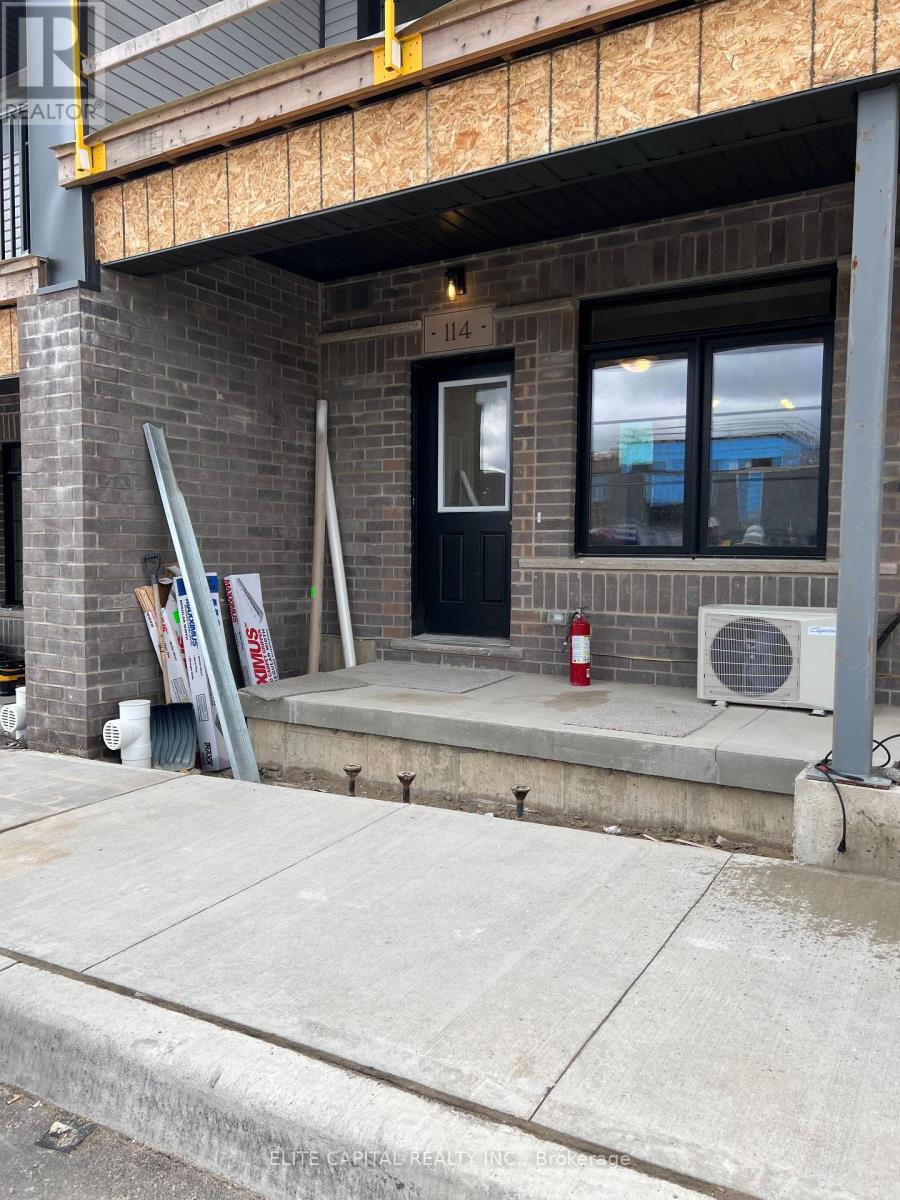
Spacious 2 Bed 2 Full Bath 3 Years New Urban Townhouse. Features Bungalow Model Large Great Room Open Concept Into Kitchen With Stainless Steel Appliances, Water Softener, Heat And AC. Large Master Bedroom With 4Pc Ensuite And Walk-In Closet. Access To The ExteriorFrom The Front AndRear. Family Oriented Neighbourhood Of Huron Village Within Walking Distance To Elementary Schools And CommunityCenter. Opposite To Neighborhood Park. Includes 1 Reserved Surface Parking. (id:63616)
12 Fairway Lane
Guelph, Ontario
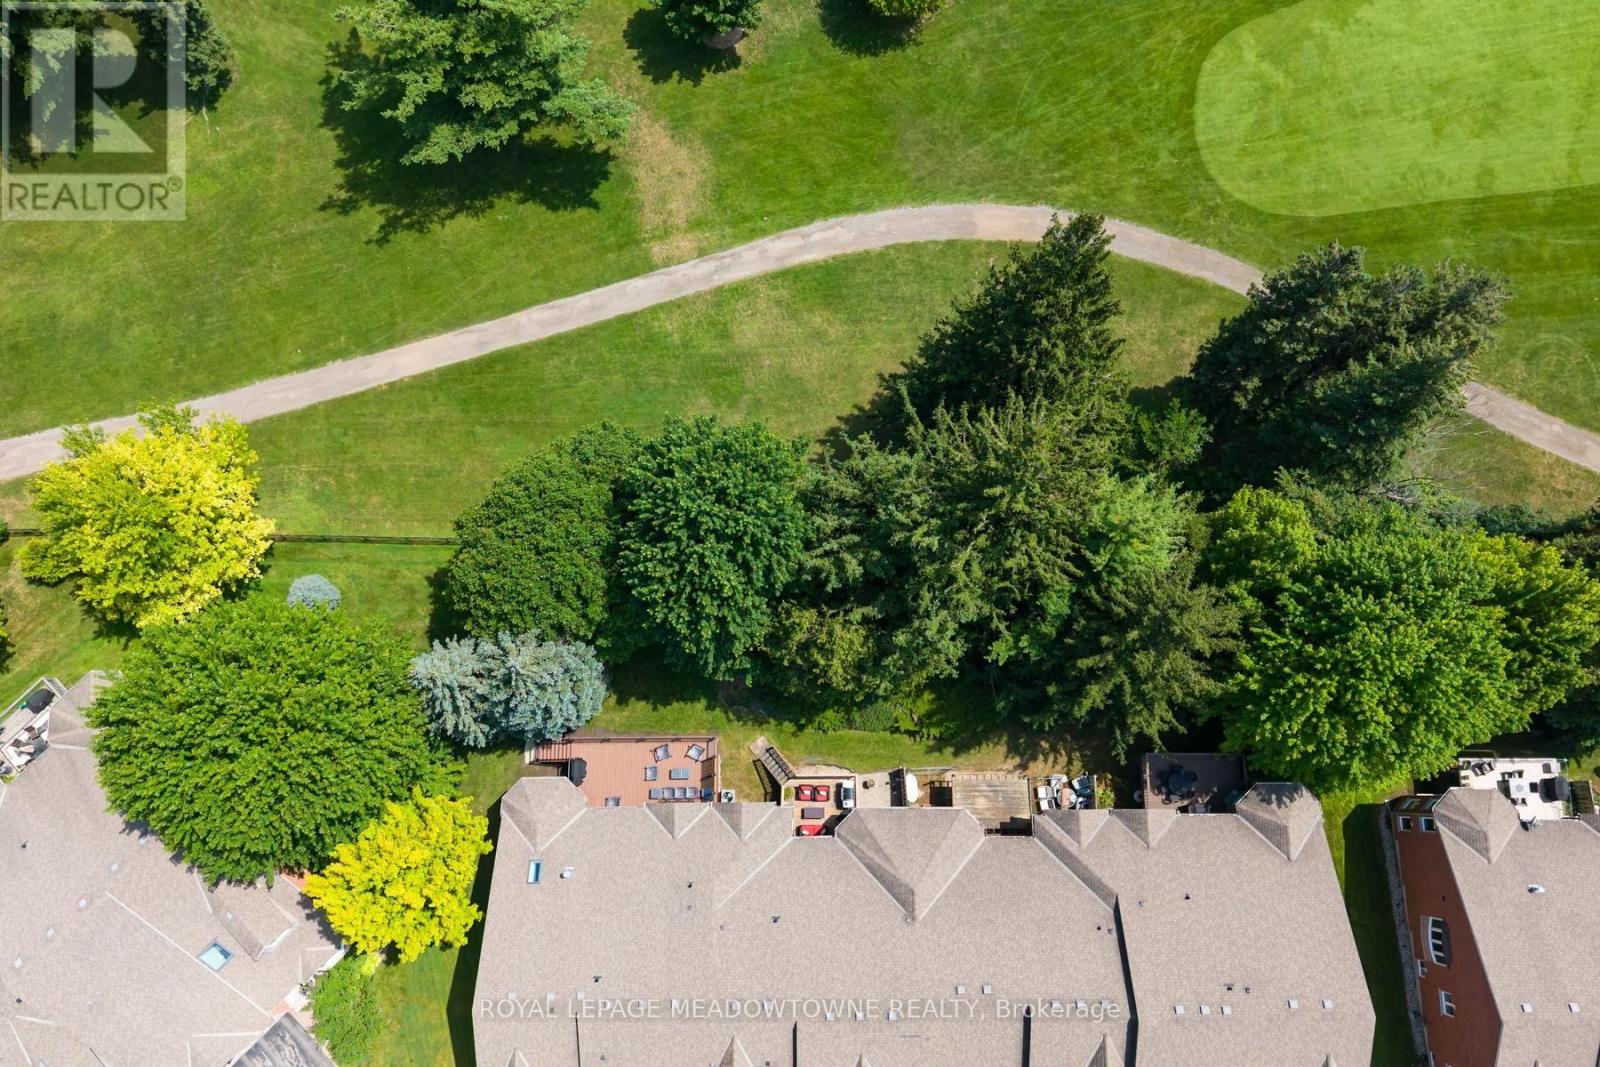
Welcome to The Fairways, a private community of 38 executive residences with direct access to The Guelph Country Club. This updated bungalow condo townhome delivers a true lock-and-leave lifestyle, ideal for downsizers, retirees, and snowbirds who still want a social, golf-adjacent community without the day-to-day upkeep. Enjoy over 3,000 sq ft of finished living space across the main and lower levels, offering comfort and flexibility for guests, family visits, hobbies, and entertaining. The main floor features an updated kitchen, bright living and dining areas with a stone gas fireplace, a spa-like primary suite, plus a main-floor office, laundry and direct garage access. The finished lower level adds a third bedroom, 3-piece bathroom, large recreation room, workout area, and generous storage/utility space, with above-grade windows for great natural light. Step outside to a private outdoor space with a peaceful golf-course backdrop, perfect for morning coffee, watching the early golfers, and soaking in the birds and wildlife. Exterior maintenance and key services are handled through the condo, making this home an easy choice for carefree, community-focused living. Schedule your private viewing today. (id:63616)
5166 Morrison Street
Niagara Falls, Ontario
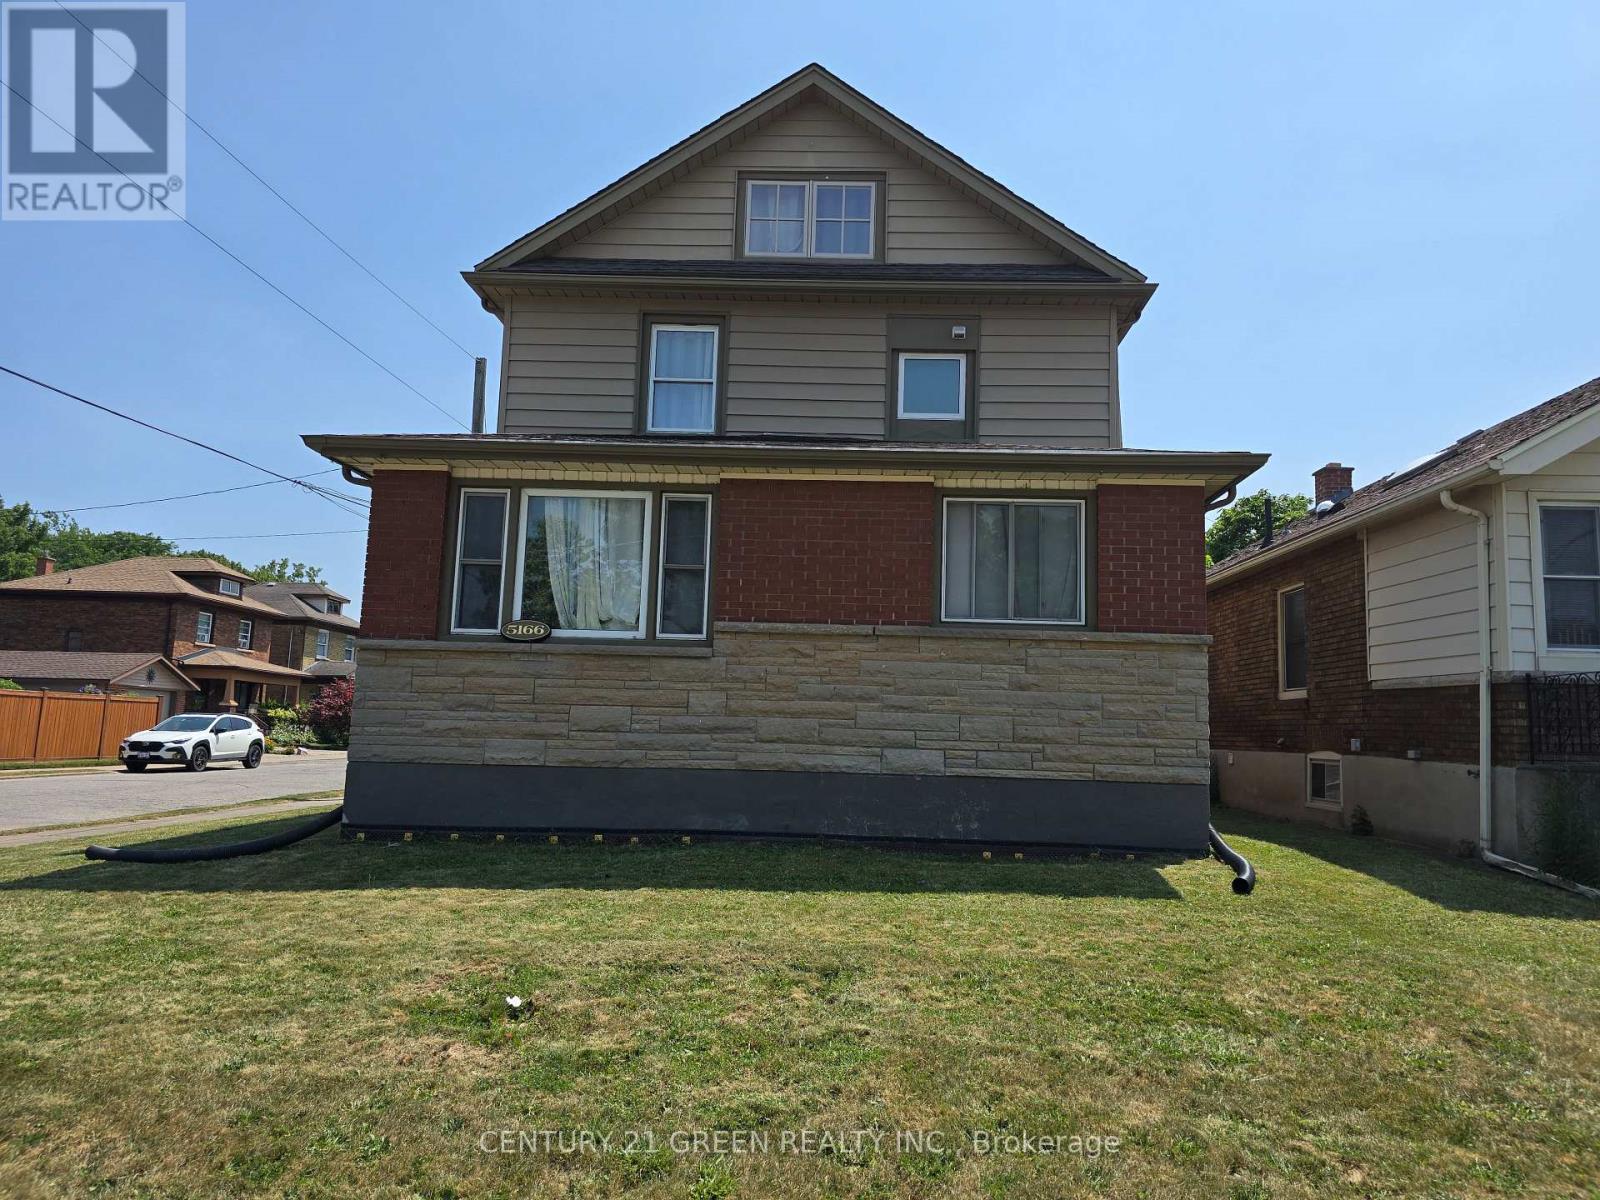
Great Investment property is waiting for you, Live your own or rent it. Legal Duplex five bedrooms home with additional two-Bedrooms Basement, located in a prime central Niagara Falls location close to shopping, schools, parks, tourist attractions, and all amenities. Featuring three bedrooms on the main floor, a spacious living room, and a large size family room. The upper level has 2 bedrooms, one of the bedrooms, which is a full height of attic space, you will love it. The finished basement includes a family room, kitchen, bathroom, and laundry room with two Bed rooms offering excellent in-law suite or income potential. This property could truly shine perfect for investors, renovators, or buyers looking to customize their dream home. Gross Rental Income is $4120/month, Tenants Would Like To Stay. (id:63616)