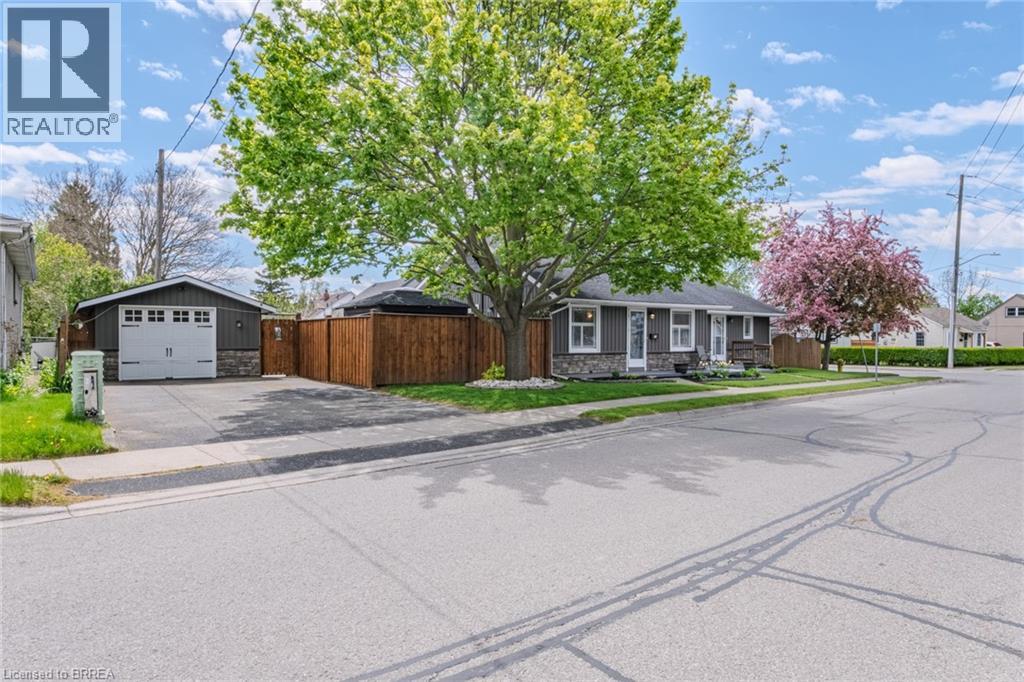
36 Crandell Avenue
Brantford, Ontario
Welcome to this unique and versatile true bungalow offering two distinct living spaces under one roof. Whether you’re looking for multigenerational living, space for extended family or guests, a private area for an older child, or simply more flexibility and privacy, this home offers options rarely found in a traditional bungalow. The thoughtfully designed layout features two kitchens, two full bathrooms, two bedrooms and two separate living areas, allowing the home to function as one comfortable residence or provide added separation between living spaces. The additional living area was created with a 1995 addition, adding valuable flexibility to the original home. Each living area has its own private outdoor space, creating opportunities to enjoy the outdoors, relax or entertain with added privacy. A single-car garage provides convenient parking and additional storage. If you’re looking for a home that can adapt to the way you live, this property offers a rare combination of flexibility, privacy and functionality. Come see how the layout could work for you. (id:63616)
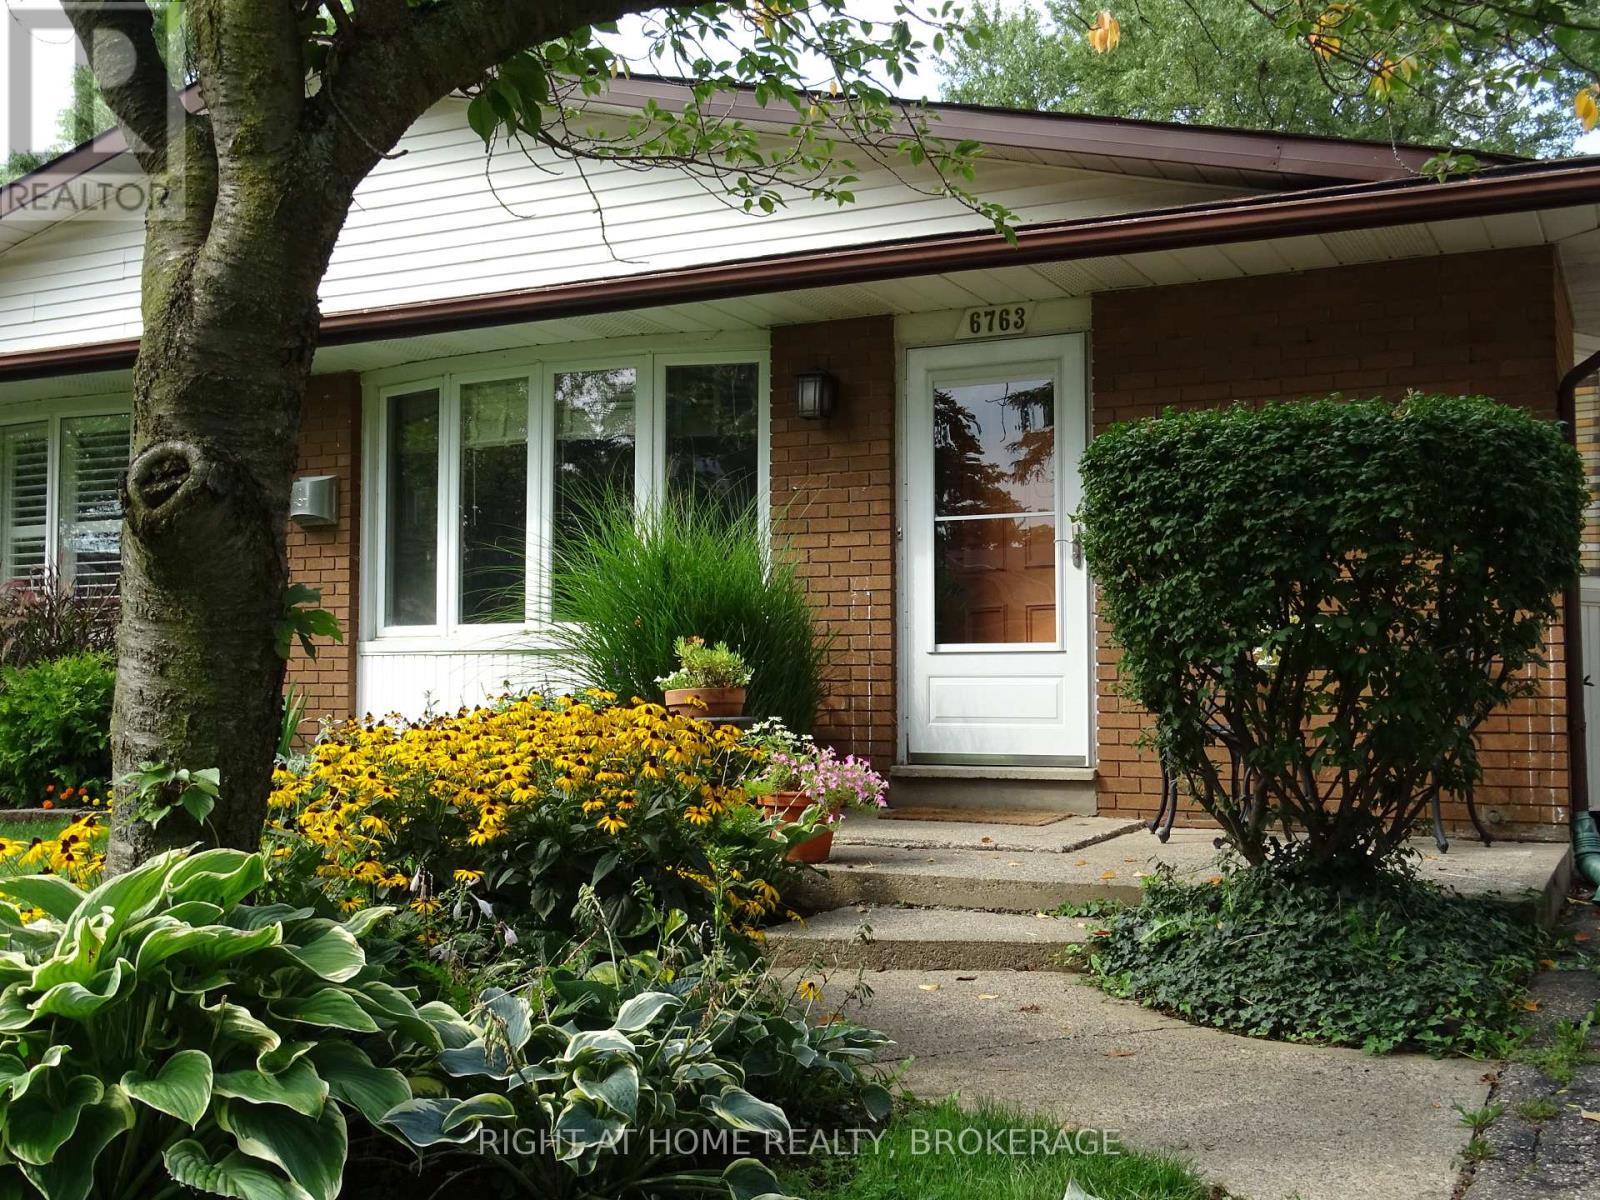
6763 Wilinger Street
Niagara Falls, Ontario
Welcome to 6763 Wilinger Street, a move-in-ready 2+1 bedroom, 2-bathroom semi-detached backsplit nestled in sought-after Stamford Centre in North Niagara Falls. The inviting foyer features a custom closet with built-in bench seating. The bright and comfortable living room offers updated laminate flooring and a cozy gas fireplace set on a ceramic hearth, creating a warm and welcoming space that flows seamlessly into the rest of the home. The well-designed kitchen features newer stainless steel appliances, including a dishwasher, while the bright dining area is highlighted by a charming bay window. A convenient pantry provides additional storage. Upstairs, you'll find two generously sized bedrooms and a 4-piece bathroom. The lower level offers excellent additional living space with a third bedroom, 3-piece bathroom, and laundry area. Step outside to enjoy the private backyard and generous outdoor space - perfect for relaxing, entertaining, or unwinding after a long day. Numerous updates have been completed within the past six years, including roof shingles (2021), gas fireplace (2020), split-unit A/C with heat (2020), 200-amp electrical panel (2020), stainless steel kitchen appliances, updated flooring throughout, and washer and dryer (2025).Ideally located close to Firemen's Park, shopping, restaurants, schools, and all the amenities you need. Don't miss your opportunity to own this charming, move-in-ready home in one of North Niagara Falls' desirable neighbourhoods! This home is very economical to operate with low hydro and gas bills. Call your Realtor and book your appointment today! (id:63616)
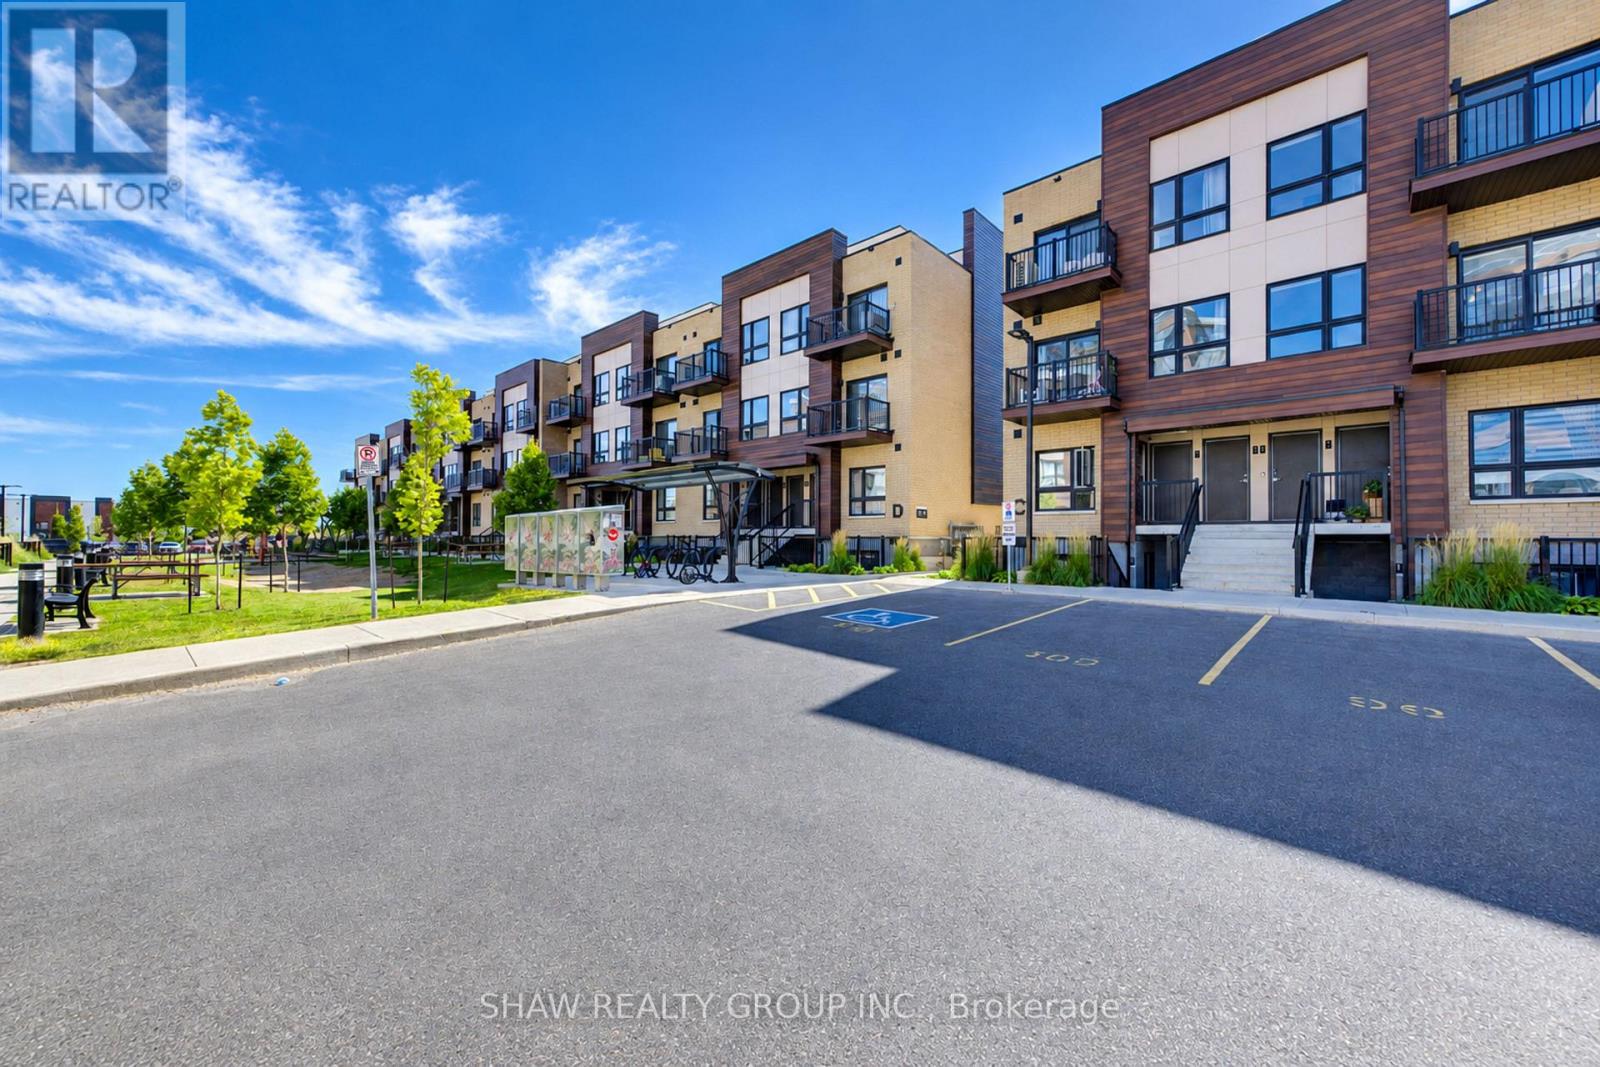
D16 - 10 Palace Street
Kitchener, Ontario
Welcome to 10 Palace. Beautiful modern condo complex conveniently located adjacent to Ottawa St and all it's amenities. Sandwiched between two large parks. Nearby schools, shopping, restaurants and trails. Great location for any lifestyle. Very close to Hwy 8 access. This unit boasts easy access to your private entry and a patio for early morning coffee. A well lit entryway opens up to your open concept main living space and generous kitchen with lots of prep space and very modern finishes and stainless appliances. Modern lighting and 2 large bathrooms round out this two bedroom unit. In suite laundry is easily accessible and the oversize windows and patio give even more natural light. (id:63616)

15 Muskoka Bay Boulevard
Gravenhurst, Ontario
Welcome to an exceptional Muskoka retreat where refined living, natural beauty and resort style amenities come together. Surrounded by mature forest, dramatic granite outcroppings and the unmistakable landscape of Muskoka, this stunning 2,825 sq. ft. bungaloft offers a lifestyle as remarkable as the home itself. Ideally located within the prestigious Muskoka Bay community and moments from the renowned Muskoka Bay Resort and award-winning golf course, this is four-season Muskoka living at its finest. Originally designed as a model home, the residence blends timeless Muskoka character with sophisticated comfort. Featuring three spacious bedrooms and three beautifully appointed bathrooms, the thoughtful layout is equally suited to relaxed weekends, extended stays and memorable gatherings with family and friends. The main level welcomes you with a grand foyer before opening into impressive living spaces highlighted by soaring cathedral ceilings, abundant natural light and beautiful views of the surrounding landscape. At the heart of the home, the chef-inspired kitchen offers generous cabinetry, stainless steel appliances, granite countertops and a striking natural granite backsplash. A bright and inviting sunroom captures the essence of Muskoka living, anchored by a dramatic floor-to-ceiling stone gas fireplace. The expansive great room provides another spectacular setting for entertaining, intimate evenings or simply unwinding after a day on the golf course. The primary suite is a private sanctuary with a walk-in closet, direct walkout to the stone patio and a luxurious five-piece ensuite complete with a stone-and-glass shower, soaker tub and double vanity. A beautifully appointed guest bedroom and four-piece bathroom complete the main level, along with a practical mudroom offering direct garage access and convenient main floor laundry. Upstairs, the spacious loft provides exceptional flexibility as a home office, media lounge, (id:63616)
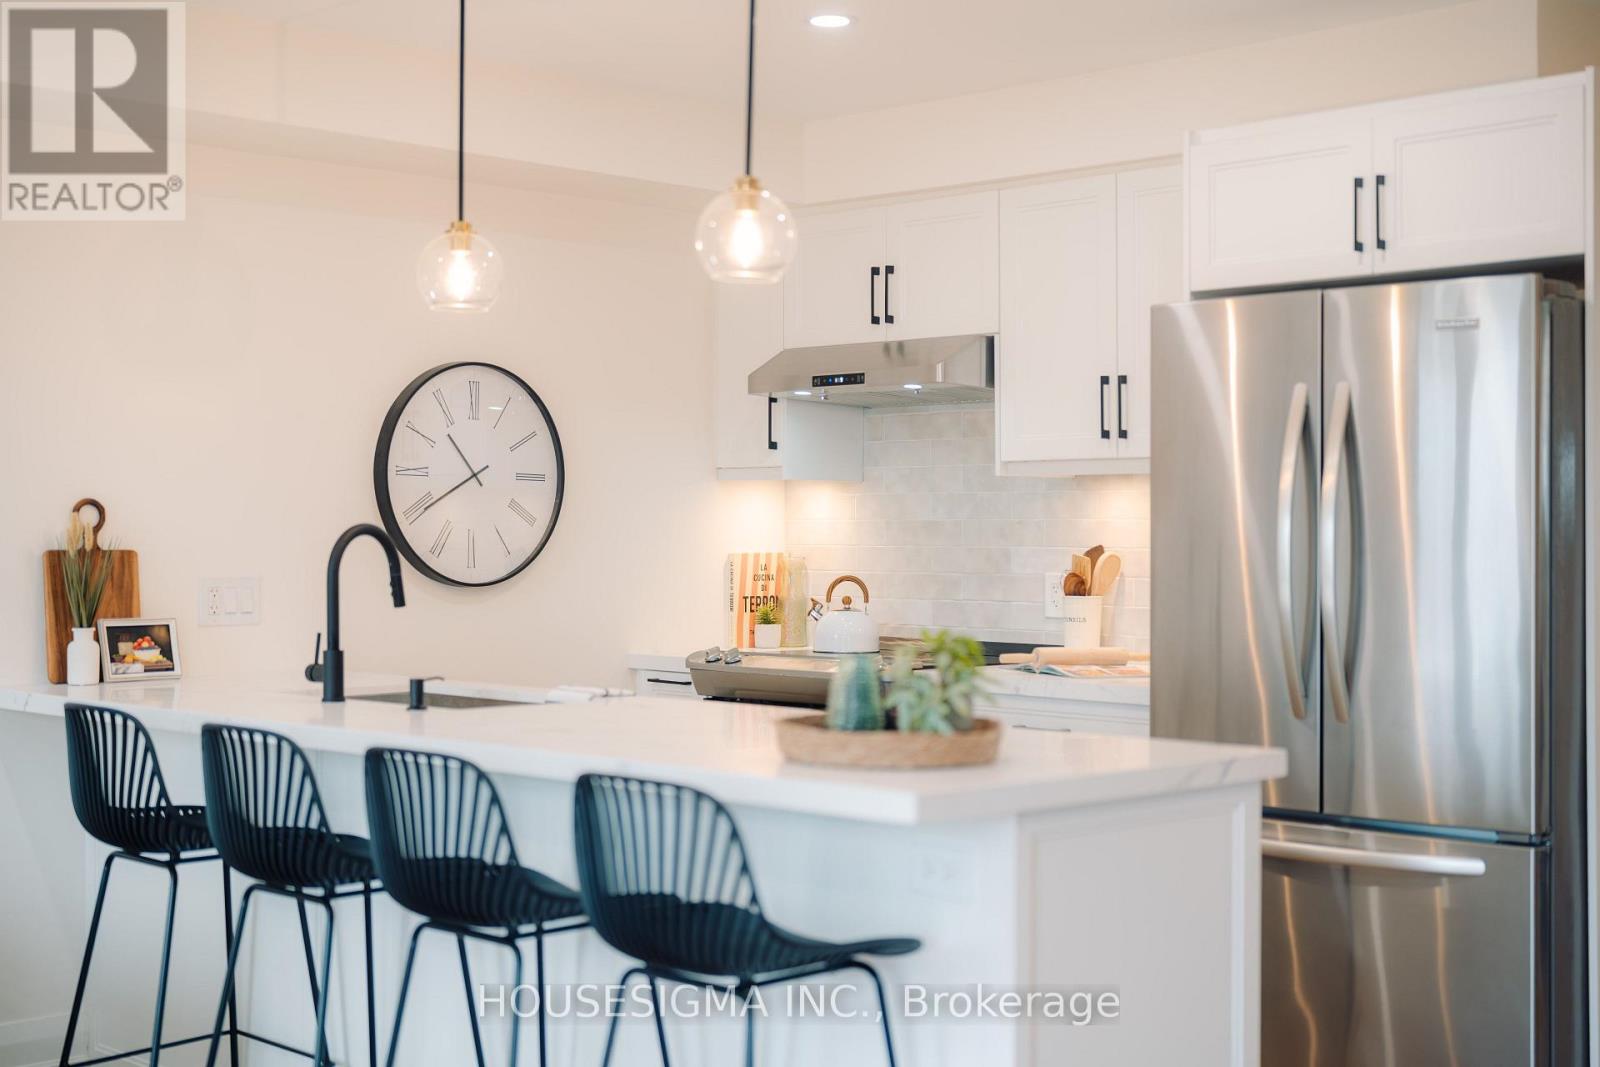
825 Cook Crescent
Shelburne, Ontario
Location. Location. Location!...3+1 Bedrooms...4 Bathrooms...No Neighbours Behind! This larger model freehold townhouse with no fees offers a rare private setting at the edge of the sought-after Summerhill community. Tons of $$$ Spent on Upgrades! From the moment you walk in, it's clear this is not a builder-basic home. Completely transformed with quality finishes and thoughtful details throughout, it shows like new and is truly turnkey. The bright, open-concept main floor is designed for both everyday family living and entertaining, with a fully renovated kitchen featuring new cabinetry, stunning countertops, sink and faucet. The open concept living/dining area walks out to the BBQ deck and spacious fully fenced backyard, while large rear-facing windows fill the living room with natural light. New wide plank LVP flooring, lighting, interior doors/hardware, feature walls and professional painting create a polished, cohesive look throughout. Upstairs, the primary bedroom is filled with natural light from oversized windows and features a walk-in closet plus a stunning renovated 4-piece ensuite with separate shower and tub. Two additional bright bedrooms, another fully renovated 4-piece bathroom and convenient upper-level laundry complete the second floor. All 4 bathrooms have been beautifully designed. The fully finished lower level adds even more usable living space, with an open-concept rec room and an additional 4th bathroom. This home is minutes from schools, parks, shopping and restaurants, ensuring both comfort and convenience in daily life. Whether you're a first-time buyer or looking for your forever home, this property offers the perfect blend of location, privacy, space and extensive upgrades, with a refined, up-to-date design and elevated finishes throughout. Thoughtfully renovated and completely turnkey, this is sophisticated, comfortable living with a level of finish that truly sets it apart. Book your showing today. (id:63616)
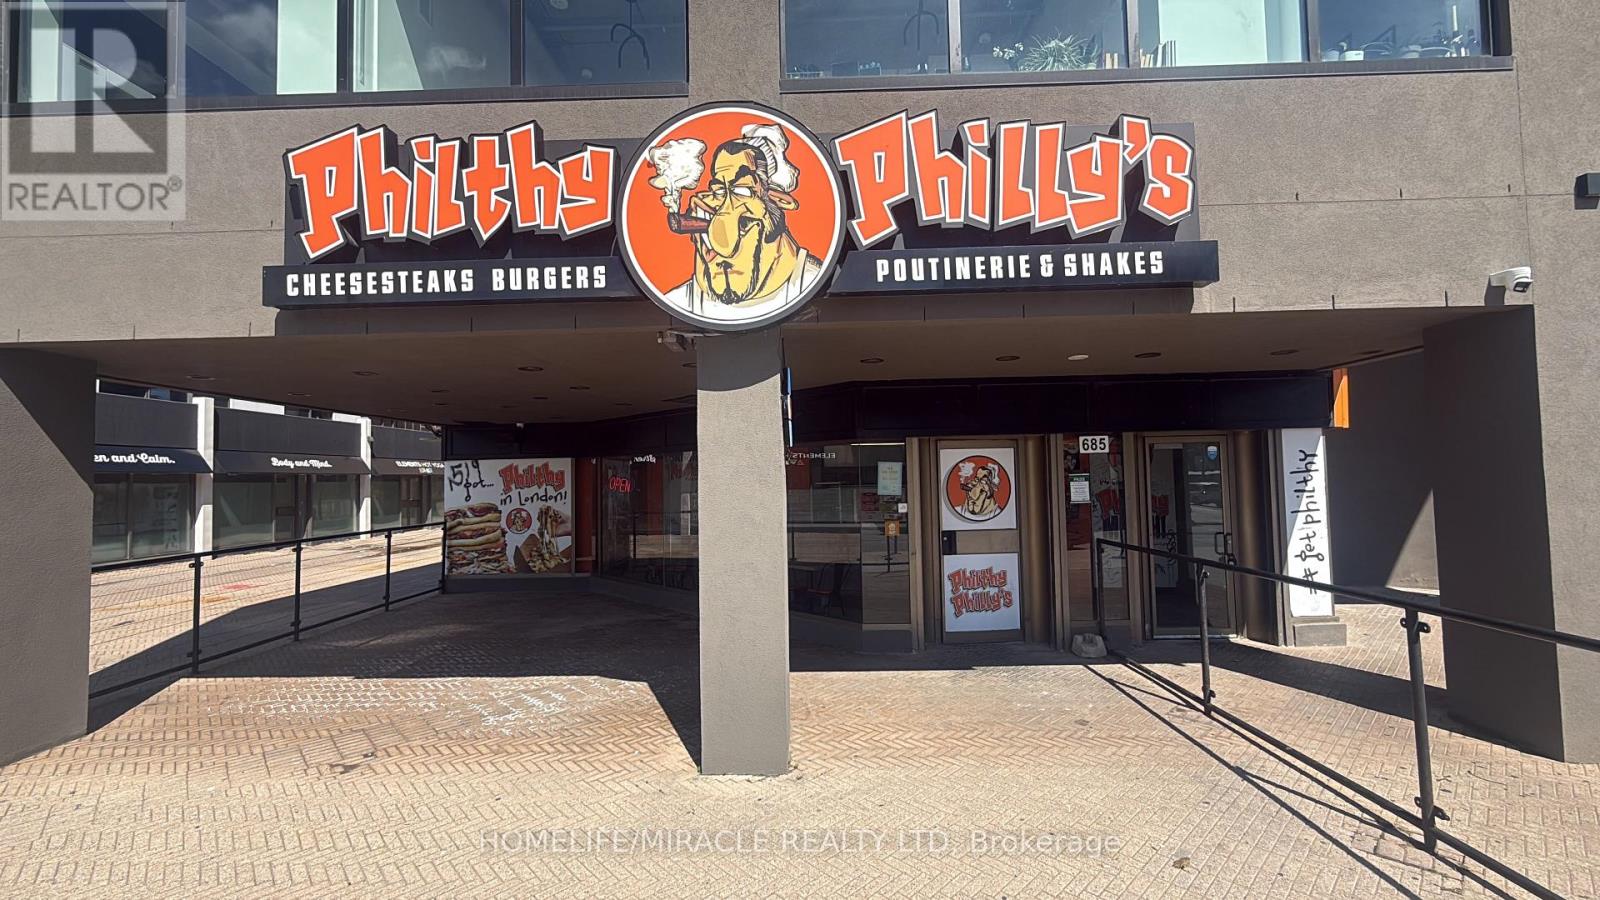
685 Richmond Street
London East, Ontario
Excellent opportunity to own an established Philthy Philly's franchise at 685 Richmond Street, London, Ontario, ideally located in the vibrant downtown area. This established business generates annual sales of over 1.2 million , 100k Monthly sales and offers an excellent opportunity for an owner-operator or investor. Attractive lease terms with approximately 10 years remaining plus an additional 10-year renewal option. Monthly rent is approximately $6,300 including TMI. Benefit from an established franchise brand with $0 marketing cost, providing ongoing brand exposure and support. Excellent location with seating capacity of 40 inside 40 patio, surrounded by residential, commercial, entertainment and student activity with strong pedestrian and vehicle traffic. A great opportunity to acquire an established food business with long-term lease security in one of London's active commercial areas. (id:63616)
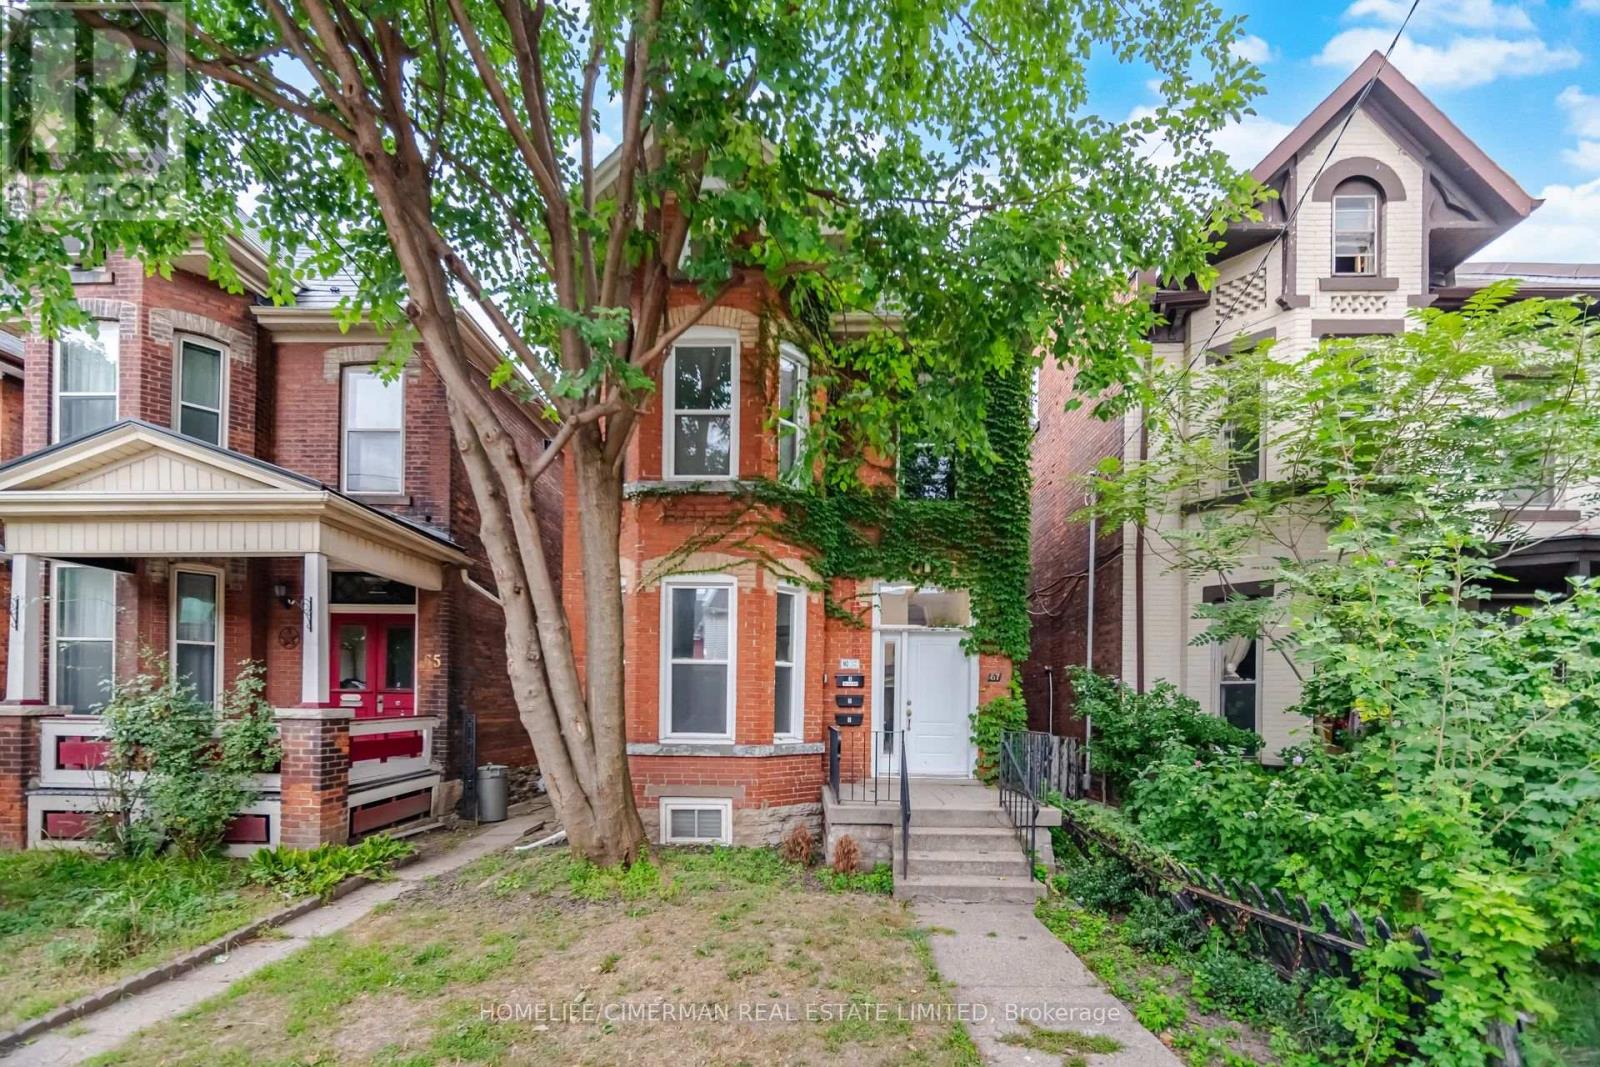
Unit #3 - 67 West Avenue N
Hamilton, Ontario
Lovely 1 bedroom apartment. Boasting open concept living room/dining room, 1-4 pc bath, stove, fridge, hardwood floors, washer, dryer, built-in dishwasher, microwave, and new windows. Property located in the heart of downtown Hamilton, walking distance to trendy restaurants, coffee shops, and grocery shopping. Enjoy the convenience of in-suite laundry and parking. Nestled in a quiet, family-friendly neighbourhood with easy access to schools, transit, parks and shopping. Free parking included! McMaster University 10 minutes away!! Don't miss out, book your showing today! (id:63616)
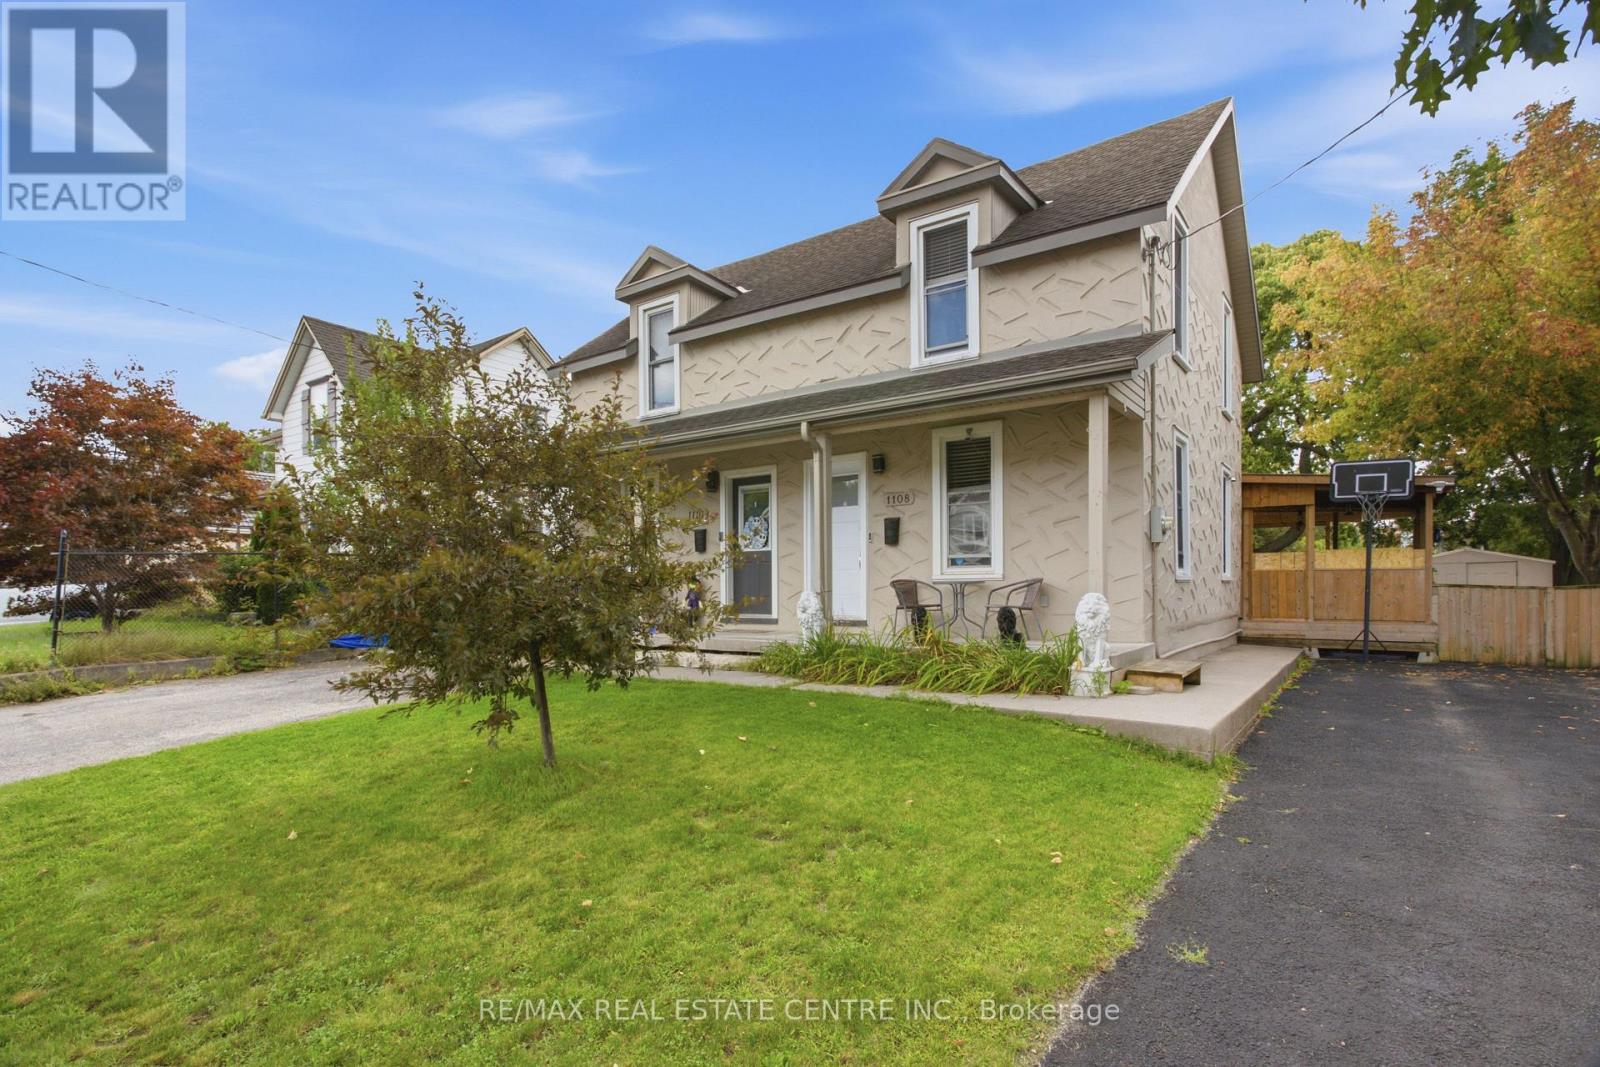
1108 Queenston Road
Cambridge, Ontario
FREEHOLD LIVING, CENTURY-HOME CHARACTER & A HUGE BACKYARD IN THE HEART OF PRESTON! Welcome to 1108 Queenston Road, a charming 2-bedroom semi-detached home offering an excellent opportunity for first-time buyers, downsizers or anyone looking for a move-in-ready freehold without monthly condo fees. Built in 1895, this character-filled home blends timeless details with thoughtful modern updates. The bright main floor features large windows, laminate flooring, original tin ceilings and classic mouldings, along with a spacious living area ideal for relaxing or entertaining. The updated kitchen offers soft-close cabinetry, granite countertops, stainless steel appliances and convenient main-floor laundry, with direct access to the rear deck and yard. Upstairs are 2 bedrooms, including an oversized primary with multiple closet spaces and direct access to the 3-piece bathroom featuring a large tiled walk-in rain shower. An additional walk-in space offers flexibility for a home office, nursery, dressing room or extra storage. Outside, a covered deck overlooks a substantial backyard with plenty of room for gardening, entertaining, pets and play. The generous lot provides tons of outdoor space, plus potential to expand the driveway or explore adding a garage while still maintaining ample greenspace. The location is another standout! Situated in the established Preston community, this highly walkable neighbourhood puts everyday conveniences close at hand, including a pharmacy, schools, shops, restaurants, cafes and services along the King Street corridor. Enjoy easy access to Preston Towne Centre, Riverside Park, the Speed and Grand Rivers, scenic walking and cycling trails, transit and major routes, with convenient connections throughout Cambridge, Kitchener-Waterloo and Highway 401. Character, updates, outdoor space and a walkable Preston location - all without condo fees. (id:63616)
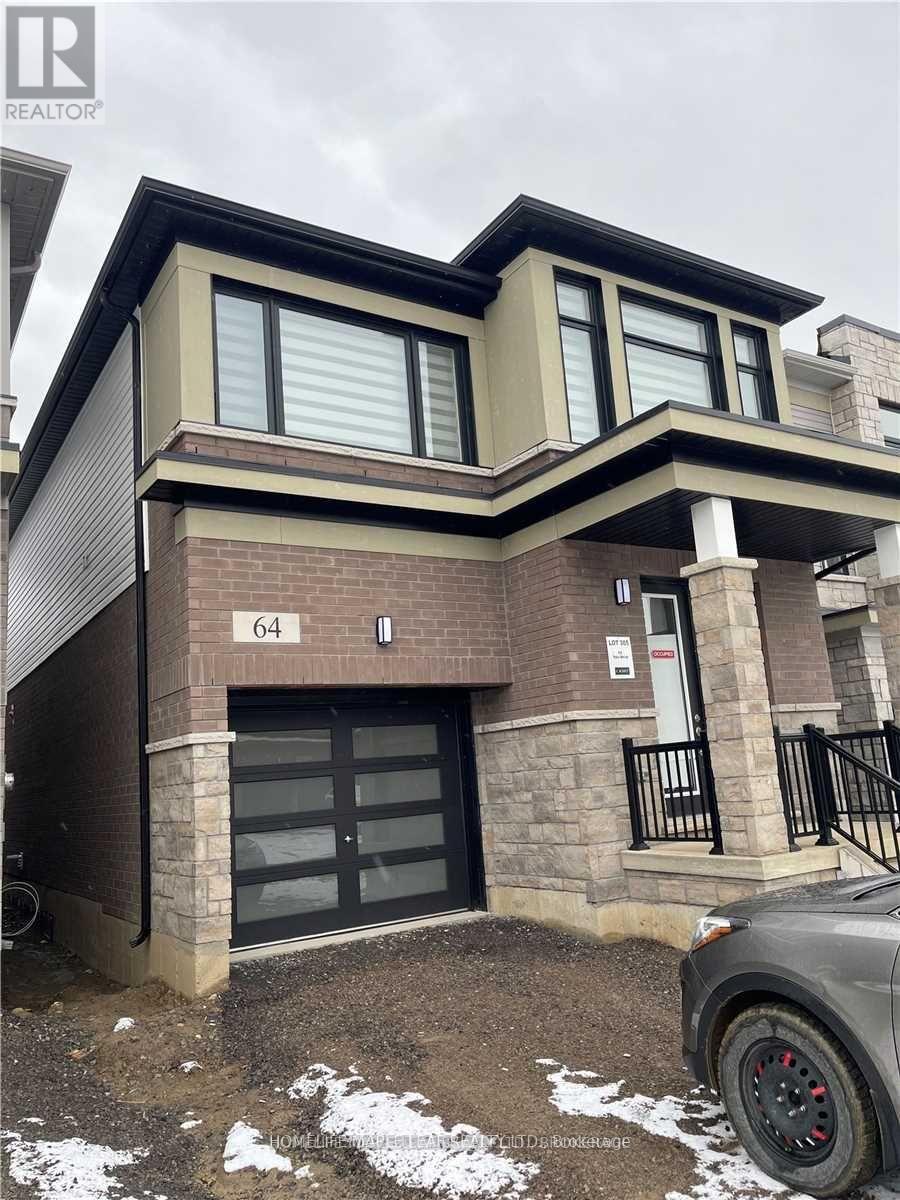
64 Yale Drive
Hamilton, Ontario
Welcome to this beautiful 4-bedroom detached home in a desirable family-friendly neighbourhood. Featuring a single-car garage and ample parking, this home offers plenty of space and convenience for a growing family. The main floor features elegant hardwood flooring, stylish window coverings including zebra blinds, and high-end appliances that add comfort and sophistication. The garage is equipped with a convenient door opener for everyday ease. Ideally located close to Hamilton International Airport and surrounded by a variety of amenities, schools, shopping, dining, and major transportation routes, this home combines comfort, style, and convenience. A wonderful opportunity for a family looking for a spacious and well-appointed home in a great location. (id:63616)
2687 Hwy 11 N
Unorganized Townships, Ontario
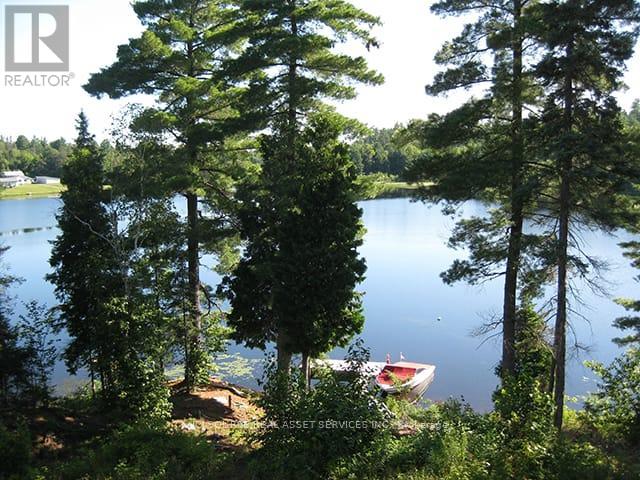
GORGEOUS PRIVATE WATERFRONT PROPERTY A Custom Built Raised Bungalow in 2010 on 2 Acres - 2,800 sq. foot year round 2 Family Home. Two separate open concept units both with large kitchens & a total of 6 walkouts overlooking Pristine Marten Lake. Just 30 mins. North of North Bay - right next to Tilden Lake. Most of the existing furniture can be included in the purchase. This opportunity can be ideal to accommodate either a multi-generational living set-up, extra room for additional family & friends, or even the perfect turn key BnB business. This exceptional property offers the perfect balance of tranquility & privacy making it an ideal year-round home or seasonal retreat. The property is surrounded by Crown Land with no possibility of future development by others - plus the nearest neighbours are a 10 min. walk making it a very private oasis. Enjoy great waterskiing, canoeing, kayaking, swimming, snowmobiling, ice fishing and ice skating on the lake in the winter months. With more than 343 ft. of very private shoreline - the area is very quiet and serene & part of a spectacular waterways of over 35 miles including Wickstead, Bruce and McPhee. The perfect fishing environment with Pickerel, Bass, Lake Trout, Walleye, Pike & White Fish. No doubt a true artist's paradise. The Very Large Great Room (LR/DR & Kitchen) consists of 20 foot Cathedral Ceilings, a walkout to a deck spanning the width of the entire home overlooking the Marvelous Lake. The large kitchen has Custom Maple Wood Cabinets & a Huge Island with seating - making it ideal for entertaining. There's also plenty of extra parking surrounding the property for visitors. Click on the "Brochure" Icon Below for Important Additional Features of the Home Including the Master Bedroom & Lower Level. (id:63616)
174095 County Rd 25 Road
East Luther Grand Valley, Ontario
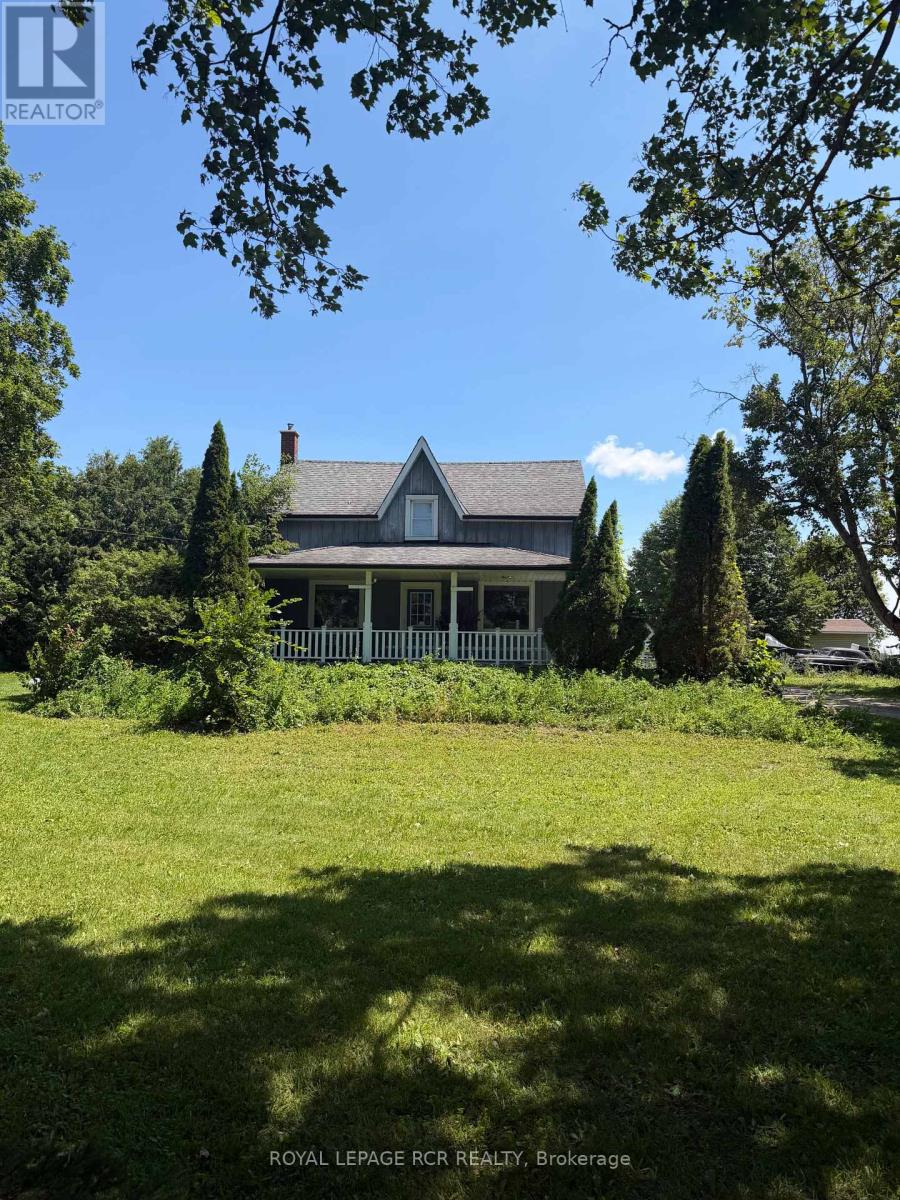
Step into the charm of this beautifully updated 1895 farmhouse, available for lease just minutes from Grand Valley. Offering approximately 1950 square feet of finished living space, this spacious home features four bedrooms and two bathrooms, perfectly suited for comfortable family living. Set on a generous lot of over an acre, the property provides both privacy and room to enjoy the outdoors. Recent updates blend seamlessly with the home's historic character, while hardwood floors throughout add warmth and timeless appeal. Tenant is responsible for all utilities (propane, hydro and hot water tank rental).Note: Some photos are virtually staged. (id:63616)

6 - 10 Fallowfield Drive
Kitchener, Ontario
Well maintained 3 bedroom, 3 bath cornered townhouse located in Country Hills. This spacious Condo townhouse has everything you need including a terrific location, attached garage. Open concept layout on main floor with hardwood floors, crown molding, kitchen island, and granite tops. 3 spacious bedrooms upstairs and a full bathroom with granite top. The kitchen is open concept with lots of storage, which is terrific for entertaining and keeping an eye on the little ones. The dining and living areas are spacious and boast large sliding doors offering wonderful natural light plus access to the sweet private backyard - perfect for warm summer evenings. The bedrooms are large and bright and offer flexible office space. The basement is fully finished and perfect for extra family living, a theatre room, a home office, or studio. The basement also offers three piece bathroom, laundry Room with storage and cold room, and a utility room with a new water softener which is owned and a new water heater. This is a wonderful home that can be yours in time for summer! Extended driveway for 2 vehicles and visitor's parking available. Includes fridge, stove, washer, dryer, all electrical light fixtures, all window coverings and blinds, and water softener. New water softener installed in November 2023; New gas stove installed in November 2025; New dishwasher installed in May 2025; New Smart thermostat installed in November 2023; Property/condo management monthly charge includes Roof Maintenance; SNOW removal; Garbage removal; landscaping; lawn mowing; Common elements Maintenance. (id:63616)
89 Cumberland Drive
Mississauga, Ontario
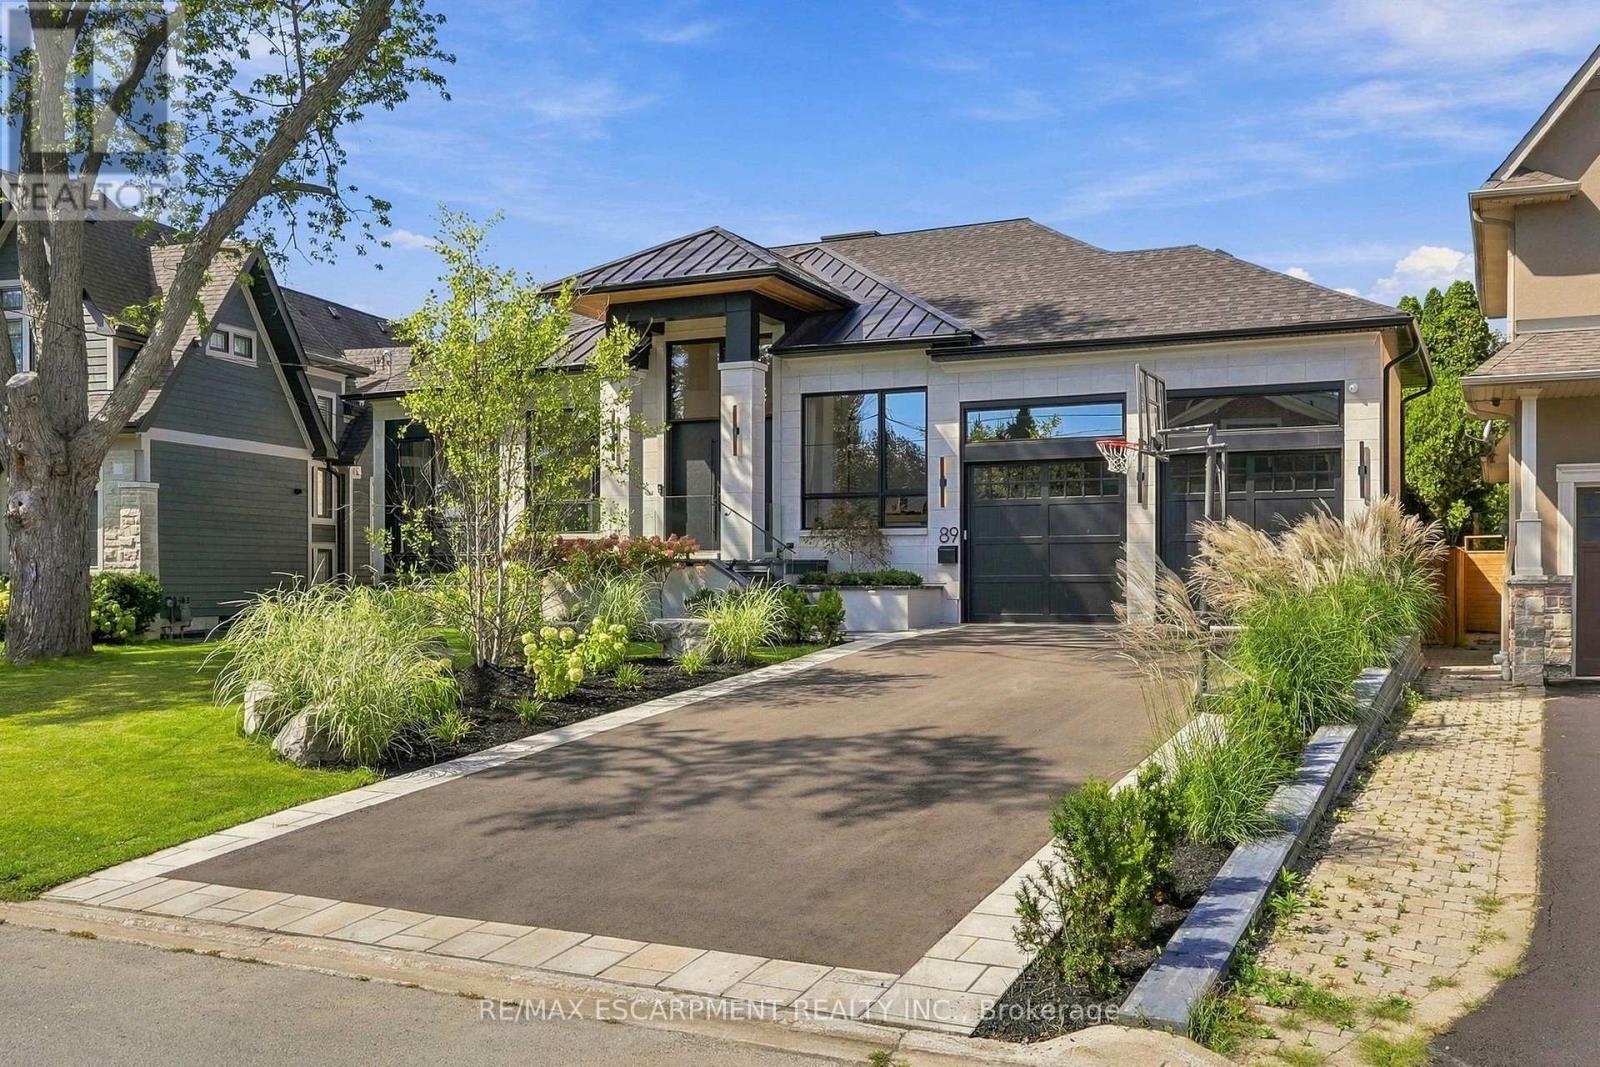
Exceptional luxury bungalow in the heart of Port Credit, set on an impressive 60' x 155' pie-shaped lot widening to approximately 100' at the rear. Offering 3+1 bedrooms, 5 bathrooms and sophisticated living across two beautifully finished levels, this remarkable residence blends architectural character with elevated modern design. The open-concept main floor is defined by soaring 13' ceilings, wide-plank oak hardwood flooring, custom 9' solid wood interior doors and exceptional architectural detailing throughout, including Venetian plaster finishes, custom wood feature walls, sculptural ceiling treatments and thoughtfully curated millwork. The elegant living room features a 40" gas fireplace framed by Venetian plaster, while the dining area offers a walk-out to an expansive two-tier deck. The family room is anchored by a custom wood feature wall, adding warmth, texture and contemporary character. At the heart of the home, the designer kitchen showcases striking Taj Mahal stone countertops and backsplash, a generous centre island and a seamless layout designed for both everyday living and entertaining. The luxurious primary suite features a dramatic vaulted ceiling, walk-through closet and spa-inspired 5-piece ensuite. Two additional main-floor bedrooms each enjoy their own private ensuite. The fully finished lower level continues to impress with 10' ceilings, heated floors and exceptional lifestyle amenities, including an additional bedroom, dedicated gym, home theatre with 120" screen, expansive recreation and entertaining areas, dry sauna and Turkish bath. A beautifully curated residence offering dramatic scale, bespoke architectural detailing, premium finishes and exceptional functionality in one of Port Credit's most sought-after neighbourhoods. (id:63616)
603 - 200 Burnhamthorpe Road E
Mississauga, Ontario
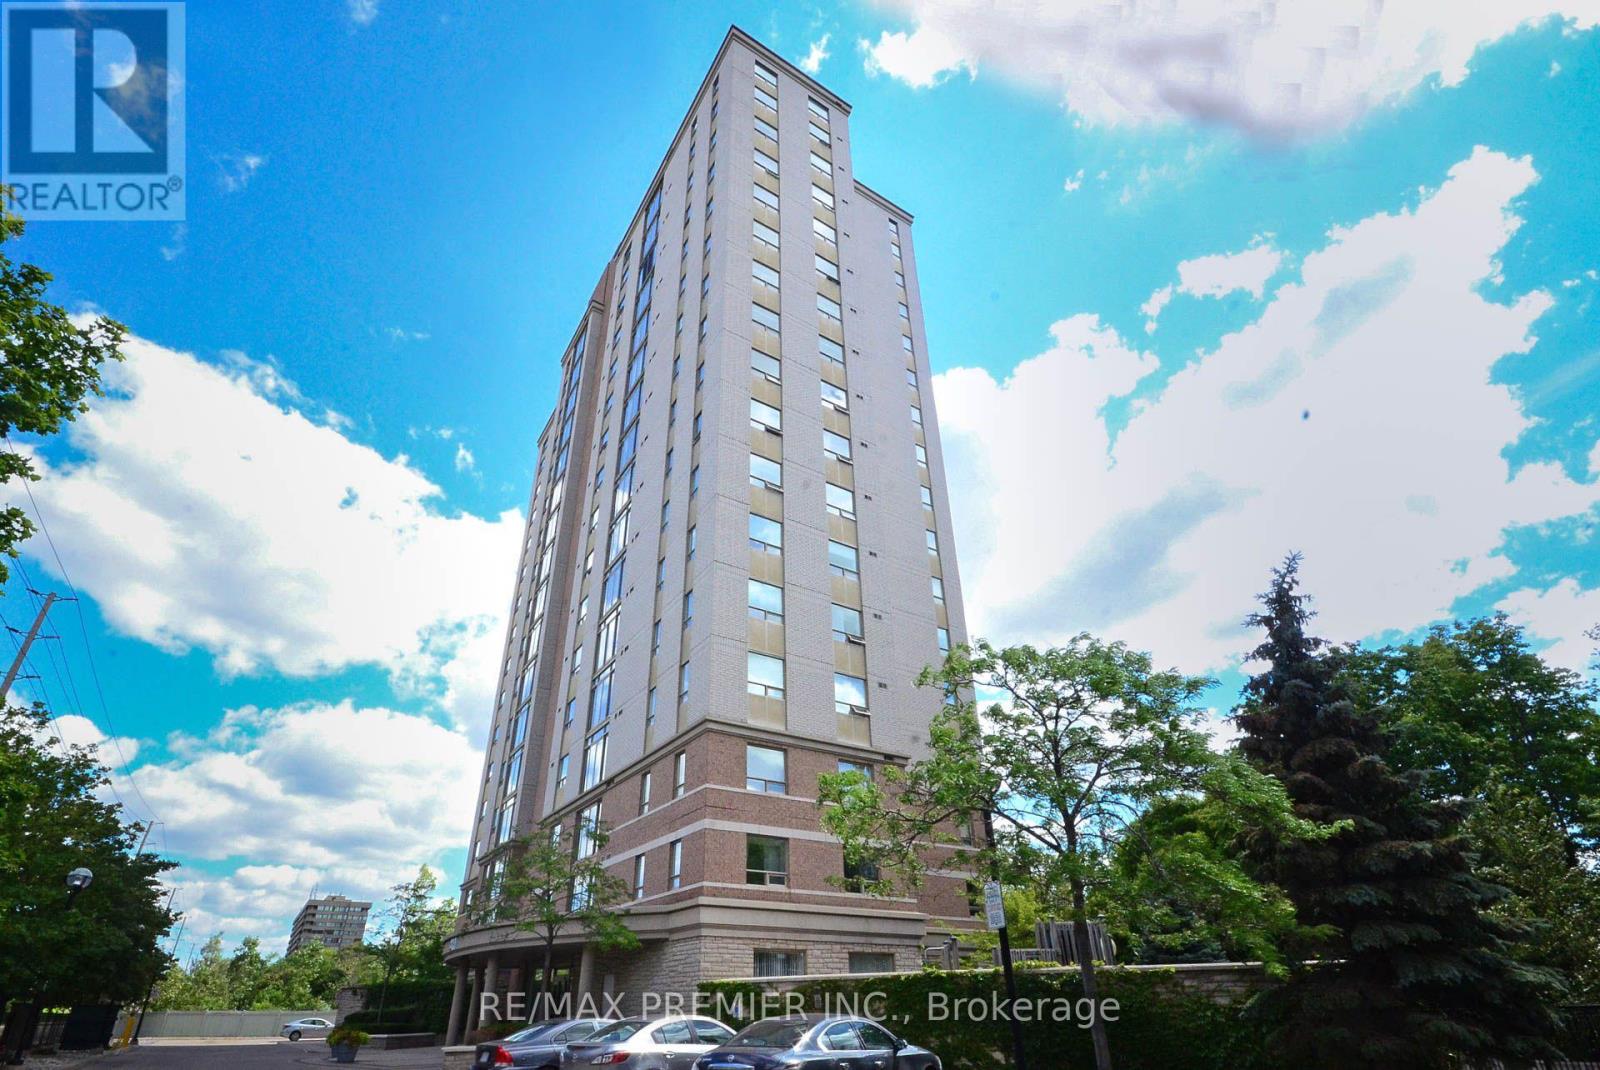
Welcome to 200 Burnhamthorpe Road East, Unit 603 - a rarely offered, exceptionally quiet corner suite with 935 sq. ft., 2 bedrooms and 2 bathrooms. Move-in ready and shows well. Beautifully maintained and extensively updated over the past 2-3 years, this bright, open-concept home features a sun-filled kitchen and living area, ideal for everyday living and entertaining. The updated kitchen includes: refreshed cabinetry doors, centre island, newer sink and faucet, fridge, stove and built-in dishwasher, Hood fan, newer vinyl flooring thru out. The spacious primary bedroom offers a custom closet organizer and 2nd bedroom with French doors (note closet doors removed to increase bedroom size by previous owner), an updated primary ensuite with new tile work, vanity and tub surround. Additional features include: ensuite laundry with extra storage and a Juliette balcony. Recent improvements include two updated living room windows (2026) and building hallway upgrades with new carpet and wallpaper (2025). Residents can also enjoy the outdoor swimming pool overlooking a serene ravine. A rare combination of space, privacy and thoughtful updates. Amazing Location! Near Square One, schools, Transportation. Easy Access Into Building With Lots Of Visitors Parking! (id:63616)
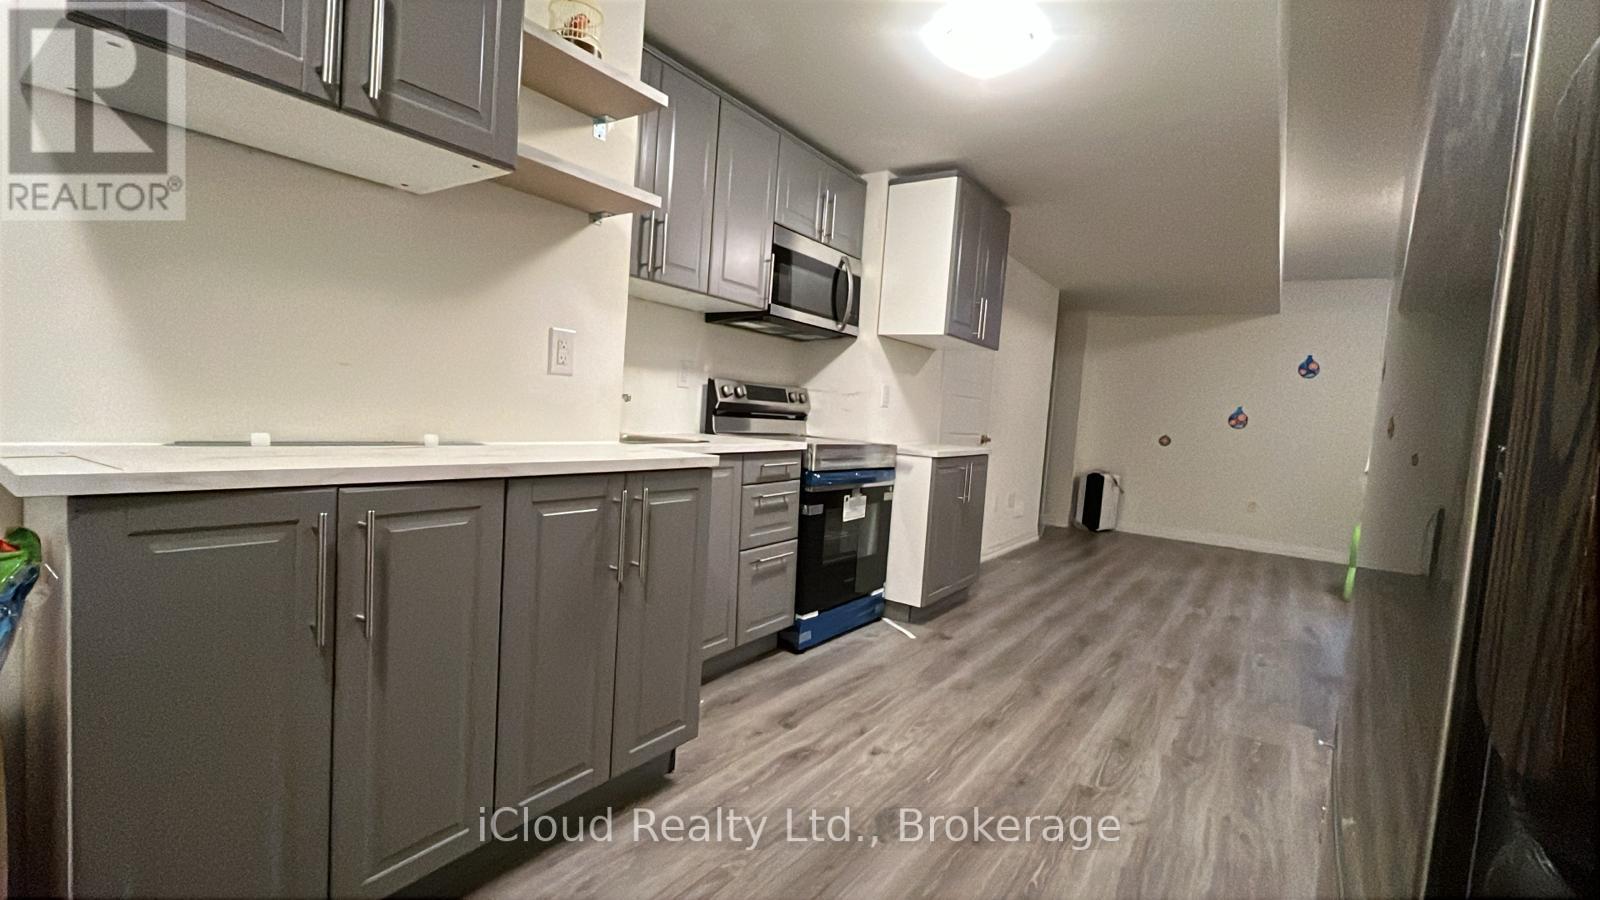
1 - 141 Marvin Avenue
Oakville, Ontario
Beautiful and bright basement apartment in a highly desirable North Oakville neighborhood, offering a private separate entrance and convenient in-suite laundry. This spacious open-concept unit features a modern kitchen with stainless steel appliances, contemporary cabinetry, stylish countertops, and plenty of workspace. Laminate flooring throughout adds a clean and modern touch, while the full bathroom includes a bathtub and updated finishes. The generous living and recreation area offers plenty of natural light and a comfortable space to relax and entertain. Ideally located close to public transit, major highways, shopping, restaurants, schools, parks, and all essential amenities, this home offers the perfect combination of comfort, convenience, and location. Tenant is responsible for snow removal from the walkway leading to the basement entrance and their portion of the driveway. (id:63616)
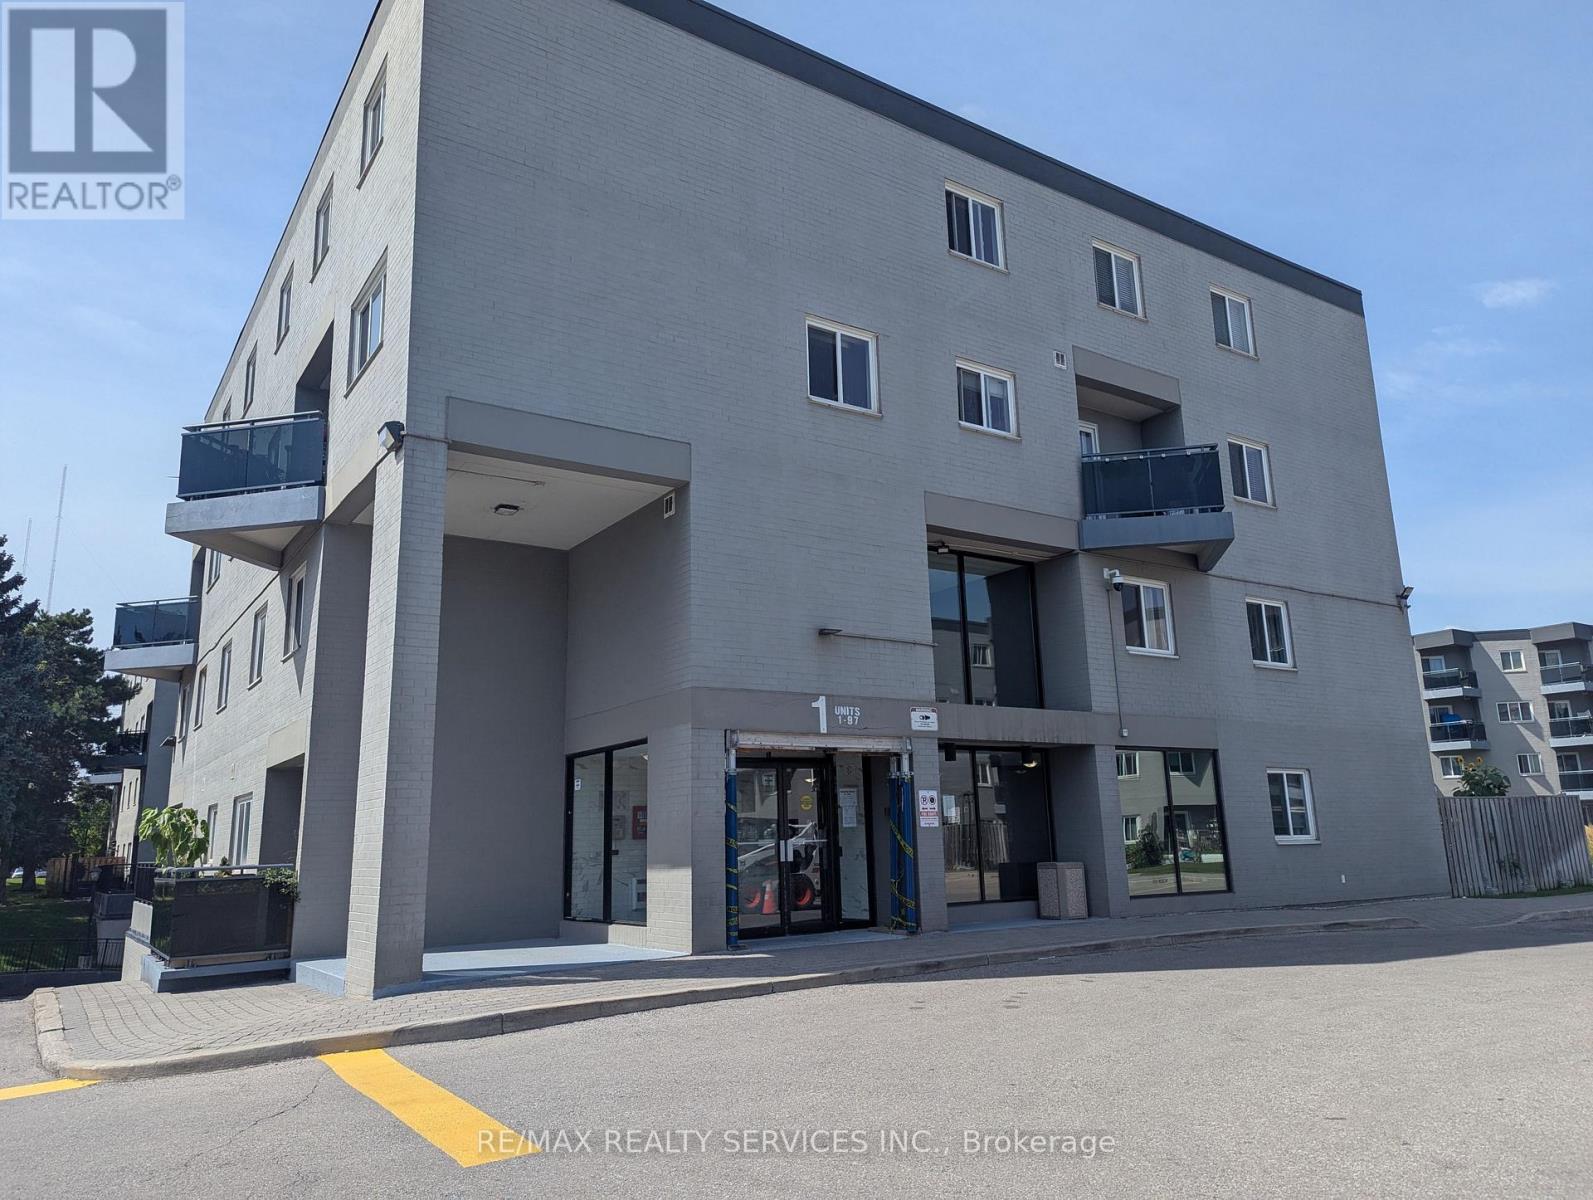
94 - 2001 Bonnymede Drive
Mississauga, Ontario
Welcome to this beautifully renovated and freshly painted 3-bedroom, 2-bathroom, two-storey condo in the heart of Clarkson Village! Offering approximately 1,226 sq. ft. of thoughtfully designed living space, this spacious residence combines modern updates with comfort, privacy and exceptional everyday convenience. Step inside to discover a bright and inviting interior featuring newly renovated flooring, modern light fixtures, a beautifully renovated kitchen, updated washrooms and a renovated laundry room. The generous principal rooms and abundant natural light create a warm and welcoming atmosphere, while the well-appointed kitchen provides a functional space for everyday living and entertaining. The inviting living room features a walk-out to an open balcony overlooking beautiful surrounding green space. The distinctive two-level layout provides excellent separation between the living and bedroom areas, creating a comfortable sense of privacy rarely found in condo living. A large ensuite laundry room with a convenient laundry tub adds exceptional functionality. One parking space and water is included in the monthly rent. Residents can enjoy an impressive array of building amenities, including an indoor saltwater swimming pool, sauna, fitness centre, library, party/meeting room, car wash area, children's playground and visitor parking. This Property is Perfectly positioned within walking distance to Clarkson GO Station, that offers an easy commute throughout Mississauga and the GTA. Close to public transit, Lakeshore, parks, schools, shopping, restaurants, entertainment and Lake Ontario, with convenient access to major highways. A rare opportunity to lease a spacious, newly renovated two-storey condo in a well-established Clarkson community, offering the ideal combination of space, modern updates, amenities and location. (id:63616)
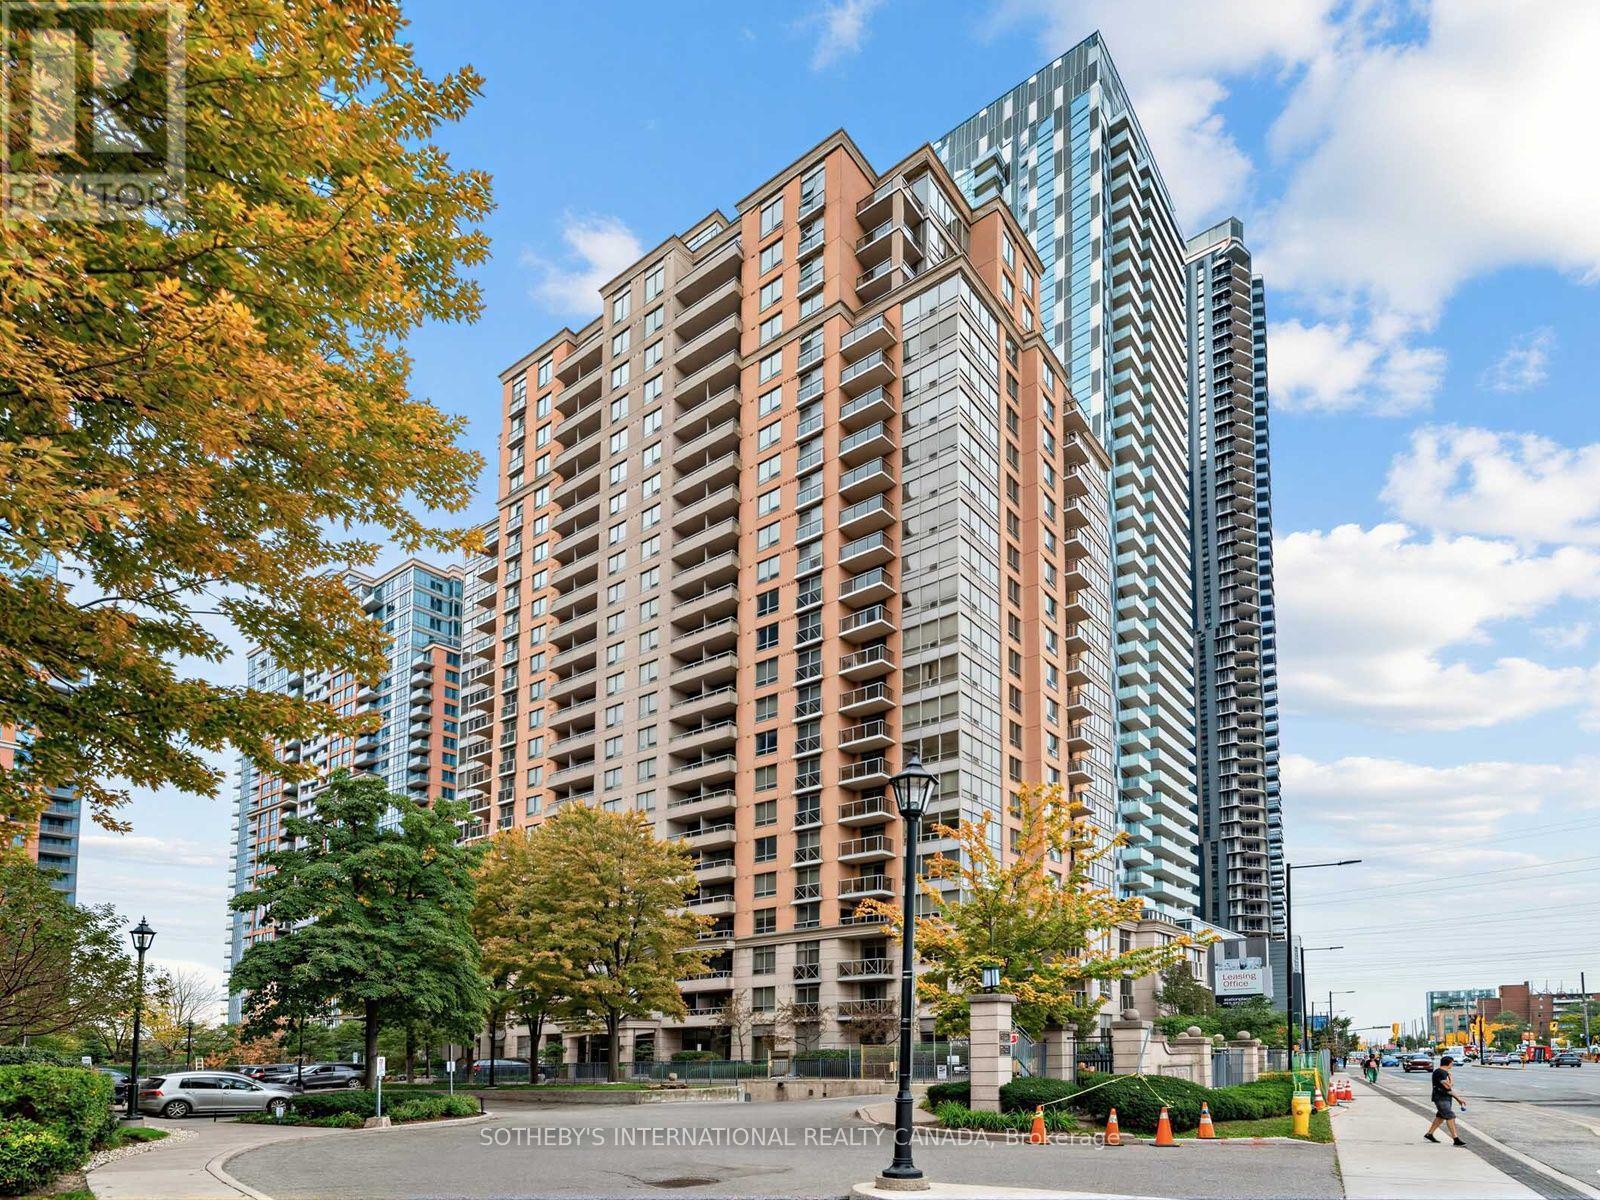
127 - 5233 Dundas Street W
Toronto, Ontario
Welcome to Essex II by Tridel, where comfort, convenience, and urban accessibility come together. This spacious and sun-filled 1+1 bedroom ground-floor suite offers approximately 650sq. ft. of thoughtfully designed living space, complemented by high ceilings and a bright, open-concept layout. The modern kitchen features stone countertops, stainless steel appliances, a breakfast bar, and ample cabinetry, flowing seamlessly into the generous living and dining areas-an inviting space designed for both everyday living and entertaining. The spacious bedroom offers excellent natural light and a double closet, while convenient ensuite laundry adds to the functionality of the home. Step outside to your oversized, south-facing terrace, complete with a BBQ gas line and electrical outlet-an ideal private outdoor retreat for relaxing or entertaining. One parking space and a locker complete the suite. Residents of this beautifully maintained and professionally managed community enjoy an impressive array of amenities, including: 24/7 concierge service, Indoor pool, Hot tub and sauna, Two fully equipped gyms, Virtual golf, Party room, Media room, Guest suites, Billiards lounge, BBQ area with gazebo and Visitor parking. Enjoy South Etobicoke living at its finest with an unbeatable location just steps from the Kipling TTC Subway Station, GO Transit, and Mi-Way Transit Hub, offering approximately 20-minute access to Downtown Toronto and exceptional commuter connectivity. Conveniently located near Highways 427 and QEW, Pearson Airport, Sherway Gardens, Six Points Plaza, parks, schools, restaurants, cafés, and everyday essentials. This is an excellent opportunity to own a well-appointed home in a highly connected, transit-oriented community. Experience comfort, convenience, and urban accessibility in one of Etobicoke's most desirable neighbourhoods (id:63616)
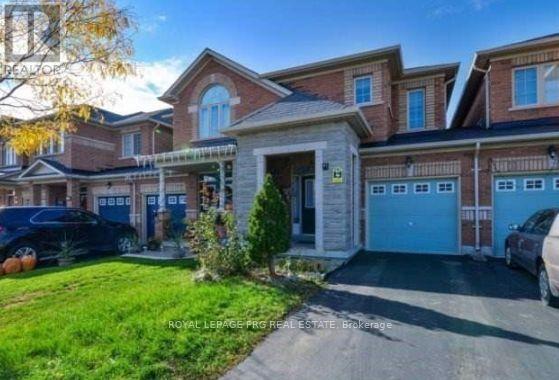
41 Unionville Crescent
Brampton, Ontario
Beautiful 3-Bedroom, 3-Washroom Home Featuring A Grand Entrance, Long Driveway & No Sidewalk. Bright, Open Layout With Neutral Finishes, Spacious Primary Bedroom With 2 Walk-In Closets, Good-Sized Bedrooms, Kitchen With Breakfast Area & Large Backyard. Direct Garage Access. Walking Distance To Shopping, Restaurants, Doctors, Places Of Worship & Transit, With Easy Highway Access. A Must See! (id:63616)
706 - 2 Old Mill Drive
Toronto, Ontario
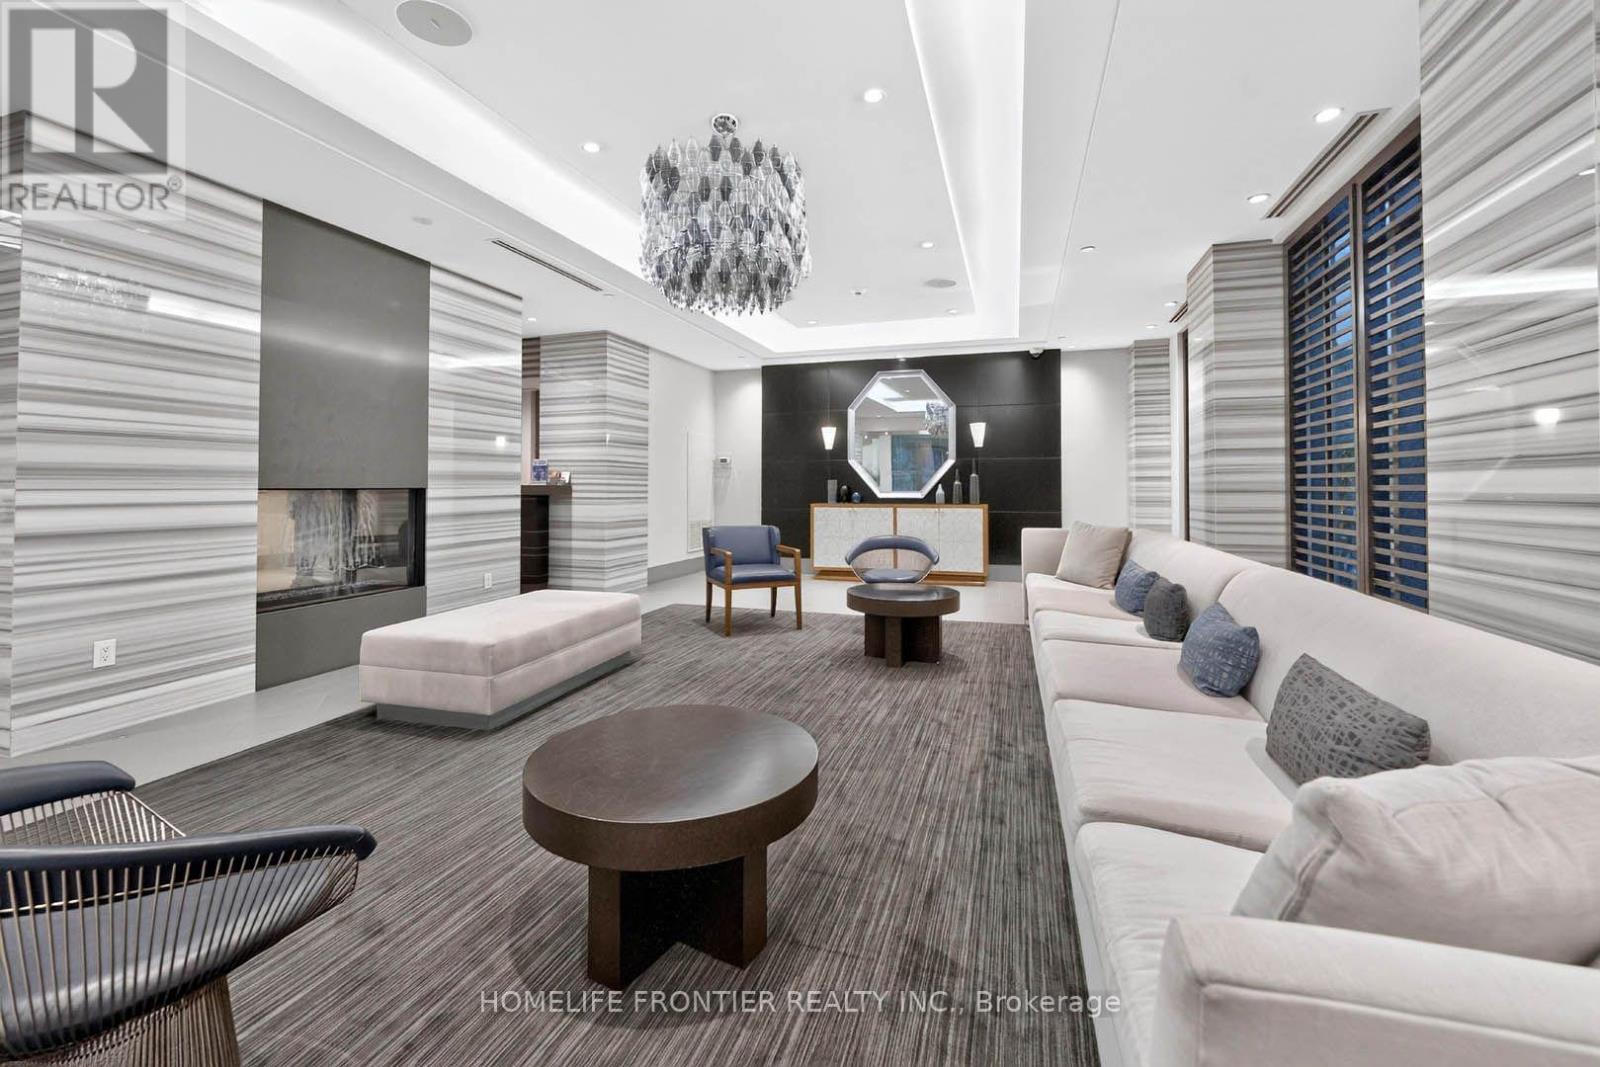
Welcome to the prestigious Two Old Mill! This immaculate 2-bedroom, 2-bathroom corner suite boasts a stunning southeast view and is flooded with natural light. Spared no expense with $$$ in premium upgrades, including smooth ceilings and pot lights throughout. The spacious main room features a custom TV unit/drawers, while the master bedroom includes a built-in wall unit. Remote shades in the living room. A chef's kitchen offers updated counters and custom pull-out cabinetry. Enjoy a fully upgraded bathroom featuring a new counter, mirrored cabinet, and a sleek sliding glass tub door. Freshly painted and professionally cleaned-this unit truly sparkles! Includes 2 rare parking spots and a locker. Personal EV charger adapter upgrade in parking spot! A breath taking rooftop sky lounge, perfect for entertaining! Elite amenities: indoor pool, hot tub, steam room, gym, guest suites, theatre, party, and dining rooms. Steps to Bloor West Village shopping, Jane TTC Subway Station, and minutes to major highways. Virtual Tour Available! (id:63616)
B-208 - 349 Wheat Boom Drive
Oakville, Ontario
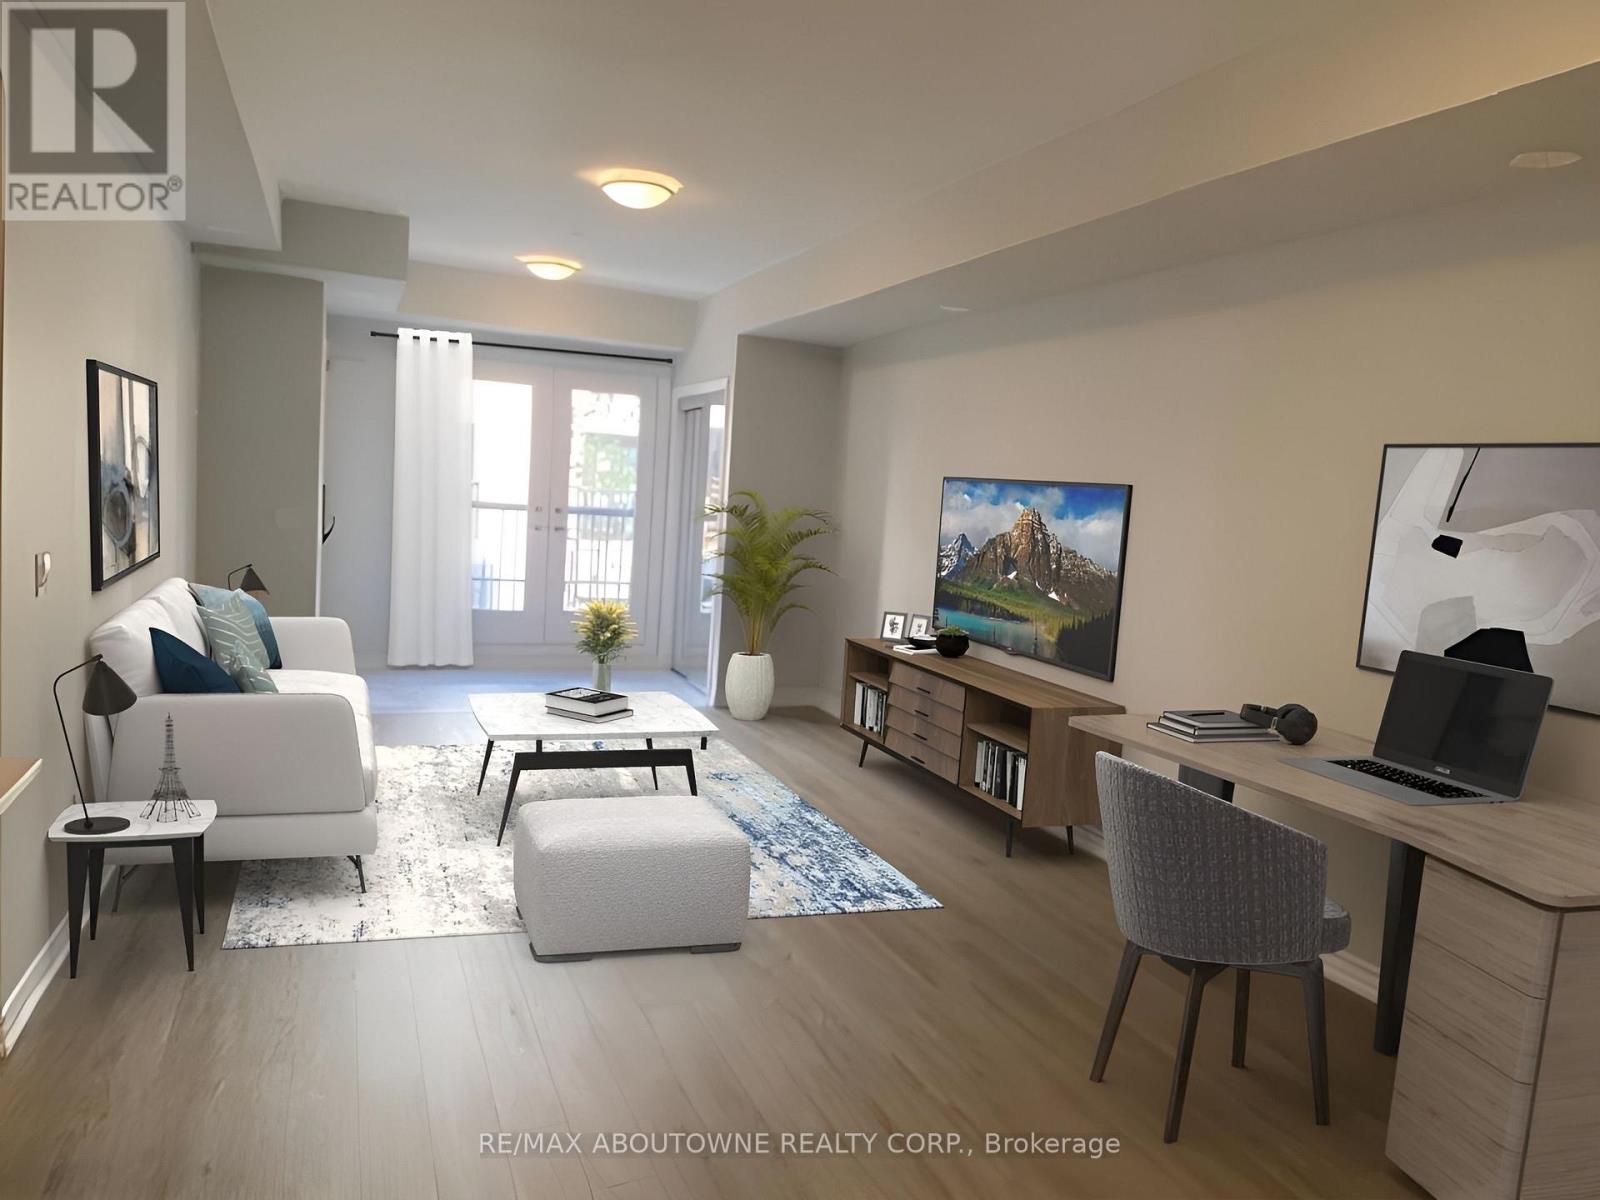
Discover the epitome of luxury living in a meticulously crafted 2-bedroom unit, 1002 square foot, 9' ceilings, with luxurious washroom, numerous boasting high-end finishes. Immerse yourself in the allure of an open-concept layout, a modern kitchen that exudes opulence, and a bathroom reminiscent of a spa retreat. Enjoy the convenience of underground parking, ensuite laundry, and much more. Outside, nature beckons with nearby walking and hiking trails, connecting you to the great outdoors. The location at North Oak couldn't be more ideal, with easy access to highways, transit terminal at Trafalgar/Dundas and the Oakville GO Station, while the immediate area offers all essential amenities, and downtown Oakville is a short drive down Trafalgar. Every facet of this North Oak unit is thoughtfully designed to create a space that radiates sophistication and comfort. Redefined luxury living, seamlessly blending nature and upscale living. ***1002 sqft of living space plus 53 sqft covered balcony and underground parking. **Showings available for preapproved AAA+ tenants. *Possession available for October 24th. (id:63616)
Main - 203 Islington Avenue
Toronto, Ontario
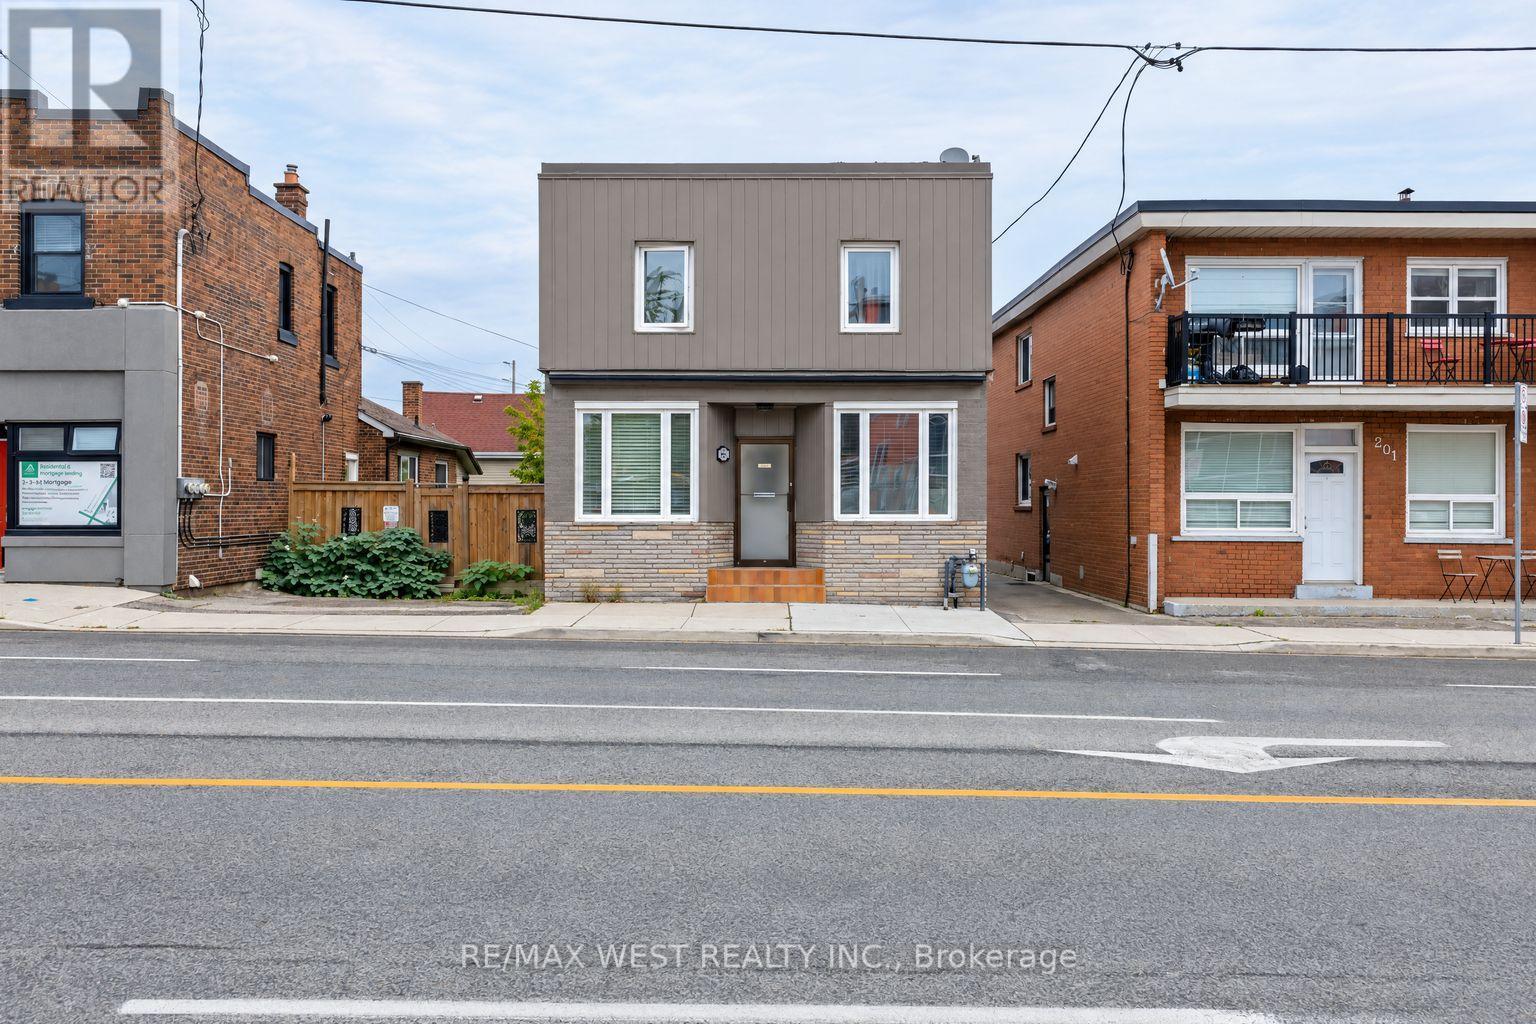
Location...Location.. Location...Great Opportunity!!! This main level unit bright, carpet-free and comfortable home offers a practical layout with plenty of room for a family, roommates, or anyone looking for extra space. The three bedrooms are well-sized, and the common area features a great layout that provides a comfortable area to relax or spend time with family and friends.The kitchen includes essential stainless steel appliances and good cabinet space for everyday cooking and storage. The apartment also features a 4-piece bathroom, plenty of natural light, and common laundry area conveniently located in the same building. The location offers easy access to everyday essentials, public transit, parks, restaurants, grocery stores, and local shops. Islington and the surrounding Etobicoke area provide convenient TTC access, while GO Transit offers an easy option for getting downtown. The nearby Mimico waterfront, Lake Ontario, parks, and trails also provide plenty of opportunities to get outside and enjoy the area. With the rent inclusive of utilities, a spacious layout, a designated parking spot, a convenient location - 203 Islington Avenue is a great place to call home..Seeing is Believing !! (id:63616)
66 Mcechearn Crescent
Caledon, Ontario
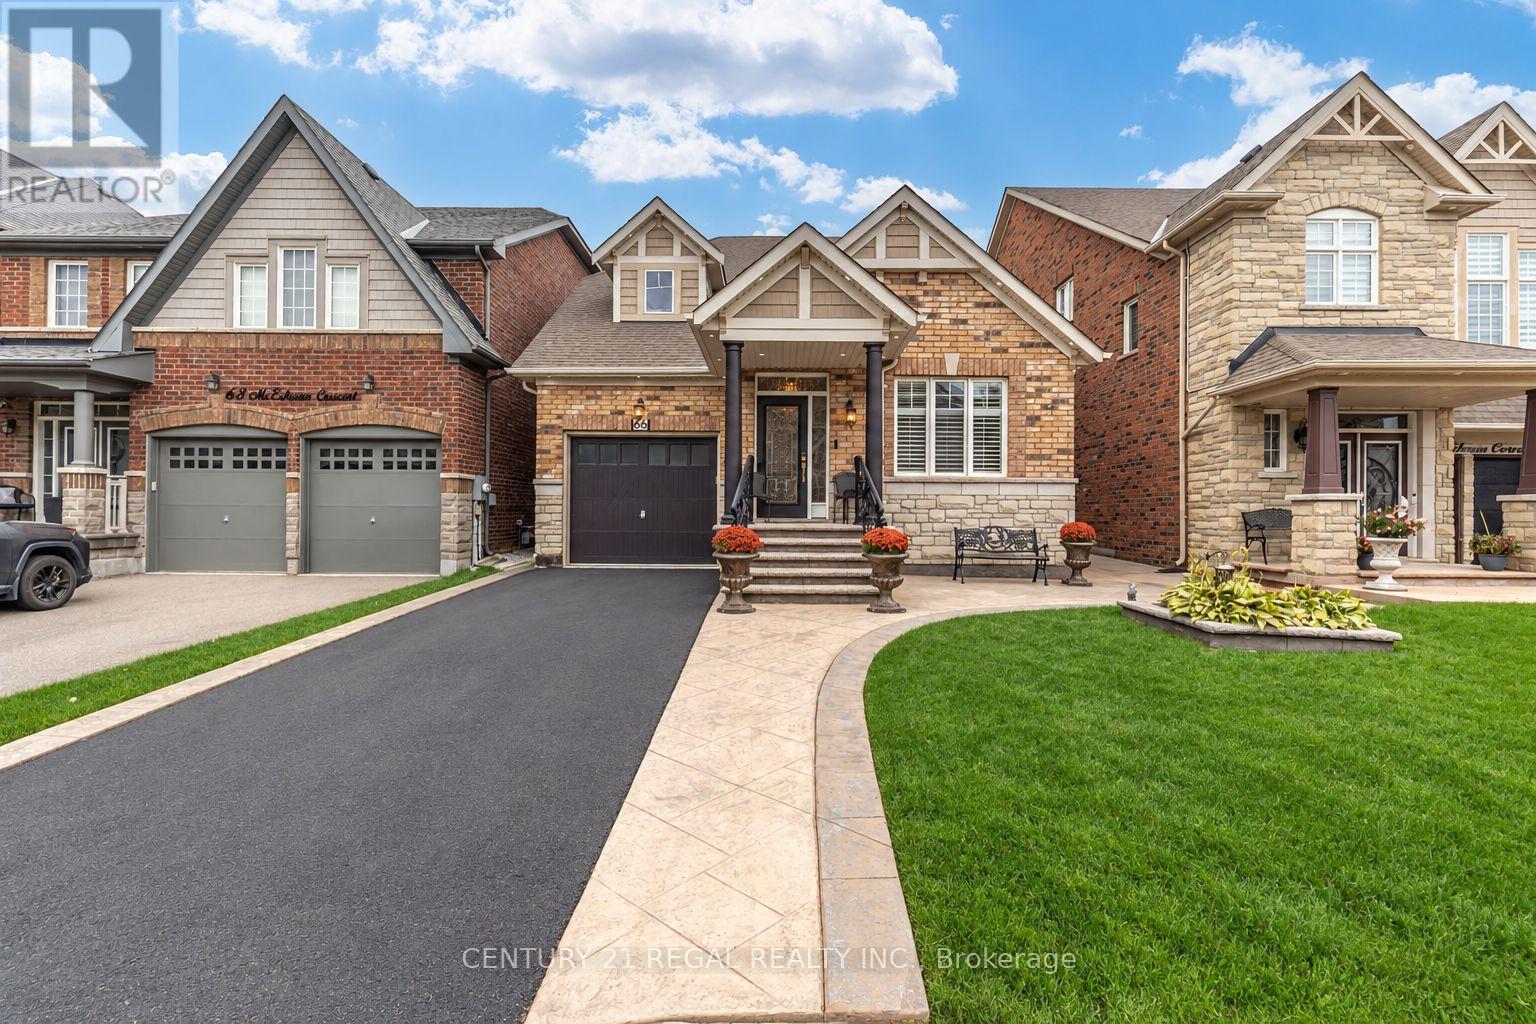
Beautifully Upgraded Bungalow Featuring Approx. $200K In Upgrades! This exceptional well-maintained home offers a stunning renovated kitchen with quartz countertops & backsplash, Bosch built-in appliances including a wine fridge, pot lights and marble tile floors. The main level presents 9ft ceilings, crown mouldings & trim, large windows and California shutters throughout. Upgraded gas fireplace in the living room with walkout to backyard patio, Gazebo and fully fenced yard. Primary bedroom with 4-piece ensuite bath and double closets with organizers. The finished basement features a second kitchen & 3 spacious bedrooms and 2 full baths, offering excellent potential for a separate entrance and self-contained apartment. The exterior features stamped concrete that flows through the front, side & backyard of the home. Custom designed front exterior door and bespoke iron railings. Quality upgrades, unique finishes & incredible versatility. Conveniently located near parks, schools, community centre, restaurants, shops & easy access to Highway 410. Book a showing today, this home is truly move-in ready! (id:63616)
62 Chapel Street
Brampton, Ontario
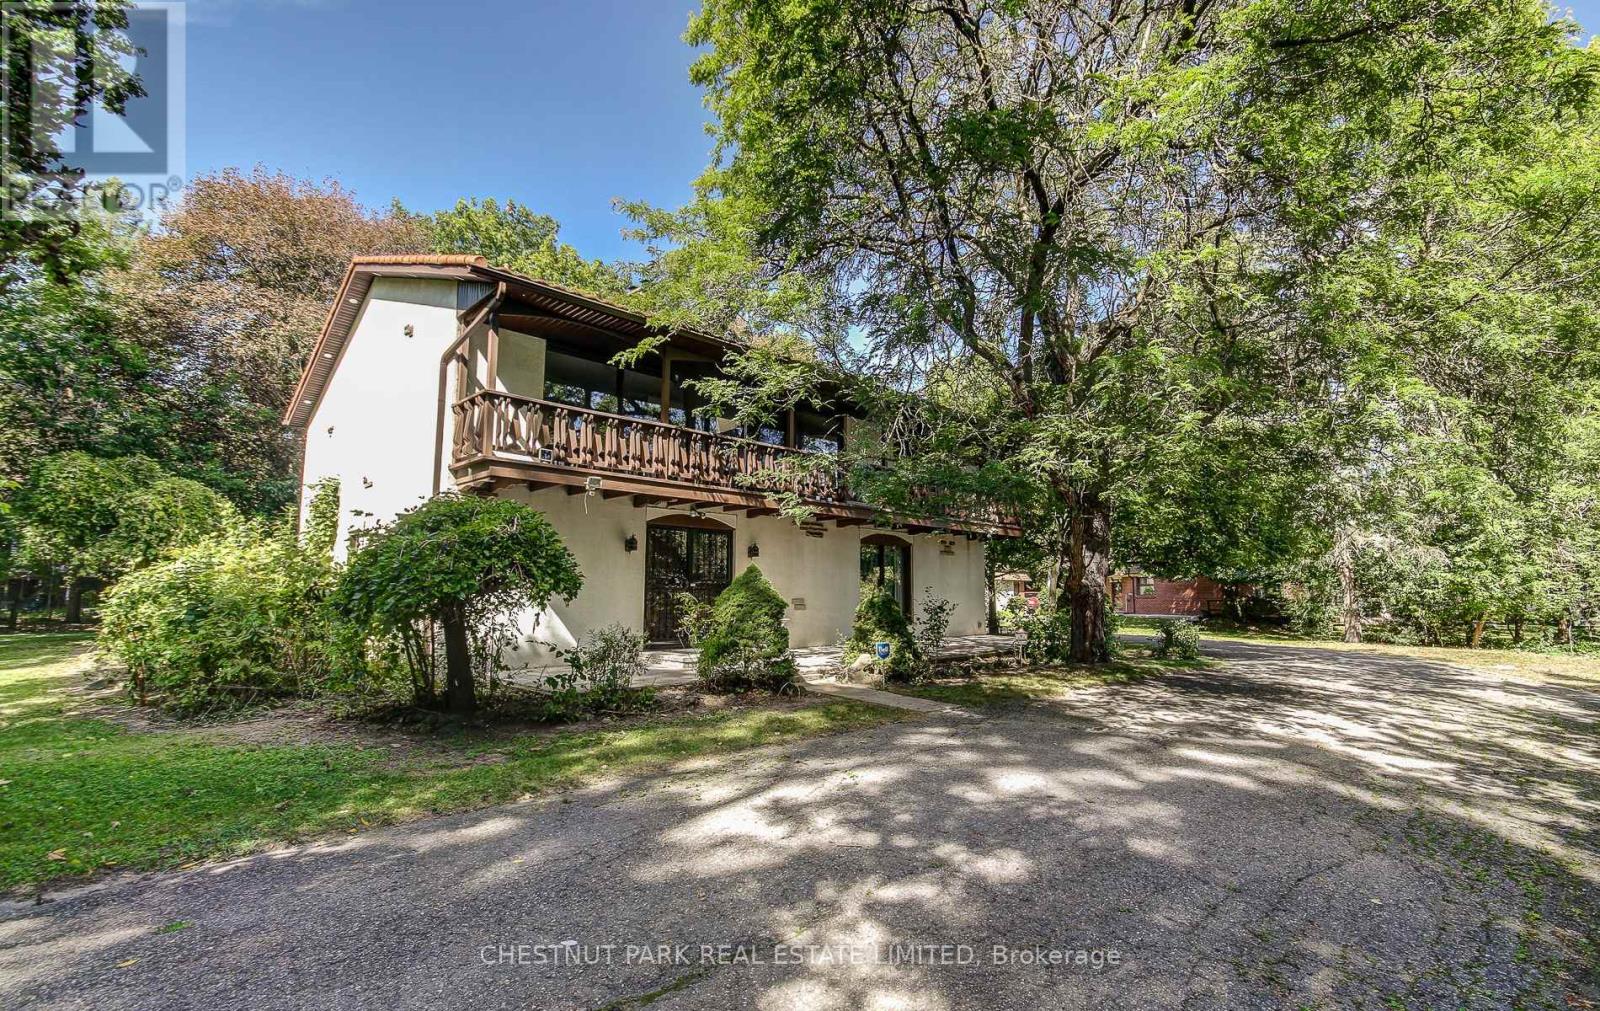
The possibilities are endless at 62 Chapel Street. Tucked away on a quiet street in the heart of downtown Brampton, this exceptional property offers a rare private drive leading to an expansive 0.64-acre double lot-an extraordinary opportunity with endless potential. Custom built in 1967 by Merv Card and Toronto architect Gardiner Cowen, this home offers just over 2,500 sq. ft. of living space, surrounded by mature trees that provide privacy and a beautiful natural setting. The upper level features reclaimed antique beech hardwood flooring, an open-concept living space, and an abundance of natural light. The kitchen is significantly renovated with granite counters, custom hickory cabinets for all your storage needs, and stainless steel appliances. The main level provides direct access to the attached two-car garage, along with a spacious family room featuring a fireplace, a convenient washroom, and laundry facilities. A durable steel roof along with aluminum soffit and fascia not only add to the home's lasting appeal, but means no upkeep! Whether you're looking for a substantial family home to thoughtfully update and make your own, or you're exploring a potential development opportunity, the combination of this prime location and exceptional lot size makes 62 Chapel Street a property worth envisioning. Bring your ideas and create something truly special in the heart of Brampton. (id:63616)
39 Hadfield Circle
Brampton, Ontario
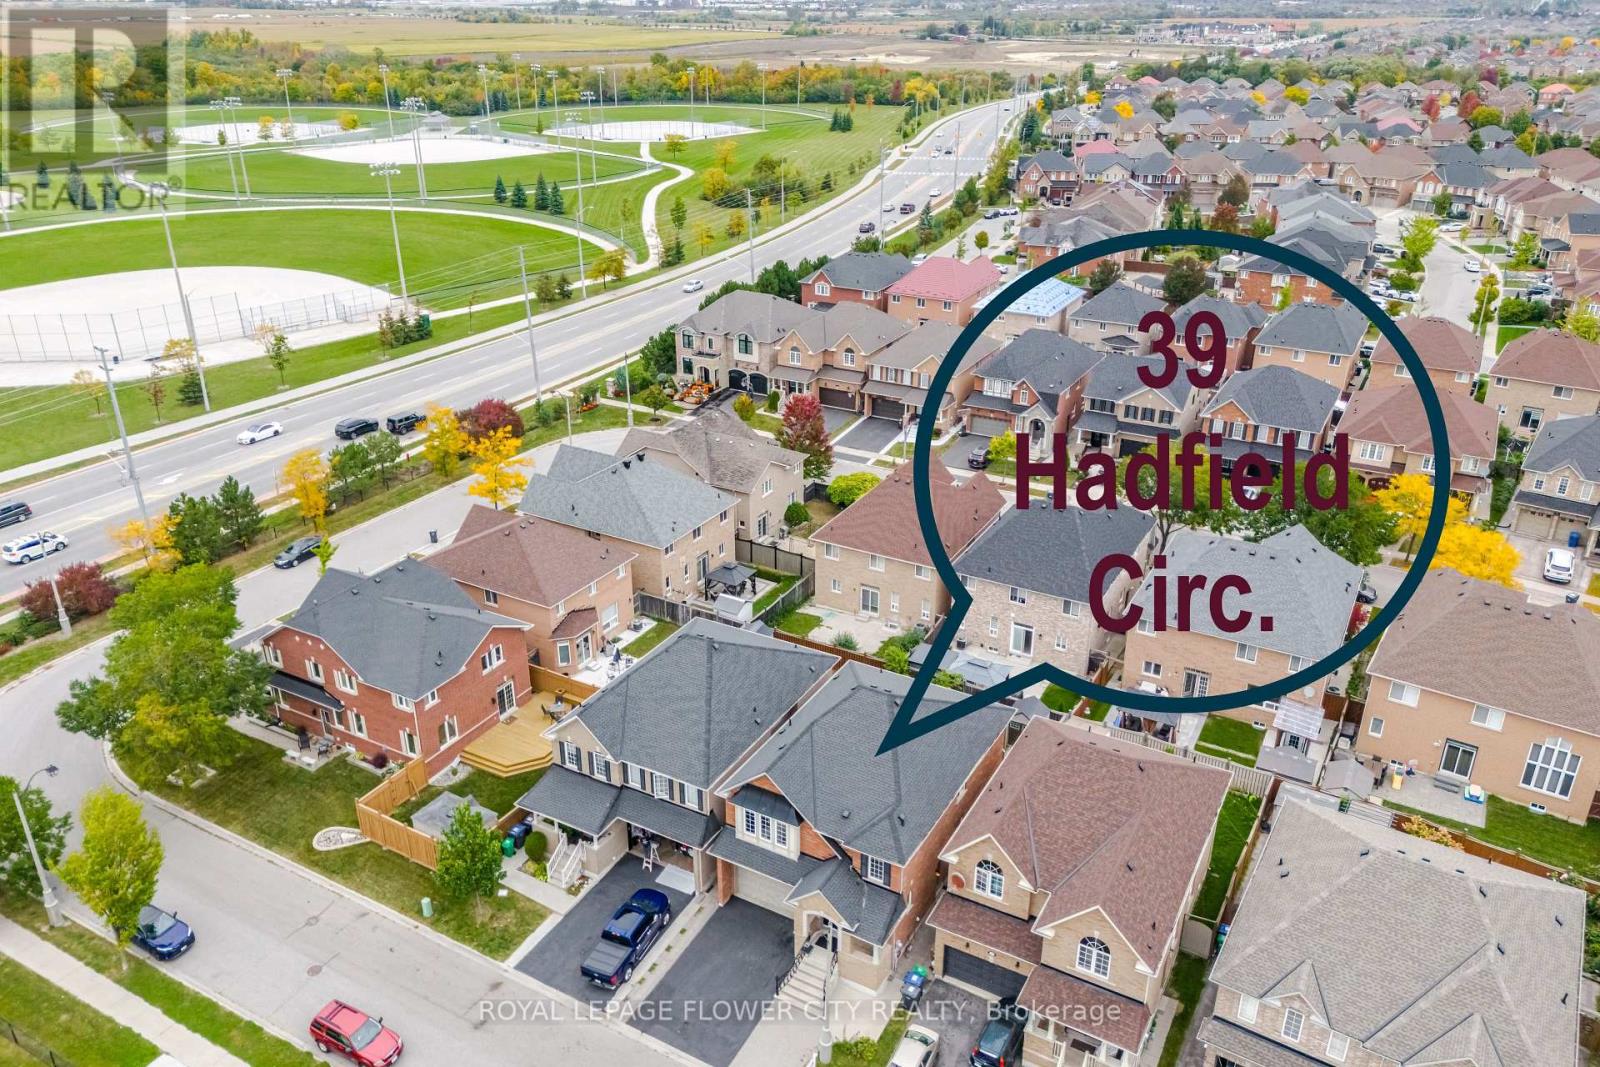
This Well-Maintained and Beautiful Home offers 4+1 bedrooms and 4 bathrooms, including a finished basement apartment with a BUILDER'S separate entrance. All bedrooms are generously sized, while the main floor features hardwood with no carpet throughout. The property includes an extended driveway for extra parking, interlocking around the house and in the backyard, as well as direct access from the garage to the home. Conveniently located within walking distance to schools, parks, transit, and all other amenities, this home is perfect for families seeking comfort and functionality. A Rare Opportunity to Own an Exceptional Home in One of Brampton's Most Sought-After Neighbourhoods... (id:63616)
357 Bartlett Avenue N
Toronto, Ontario
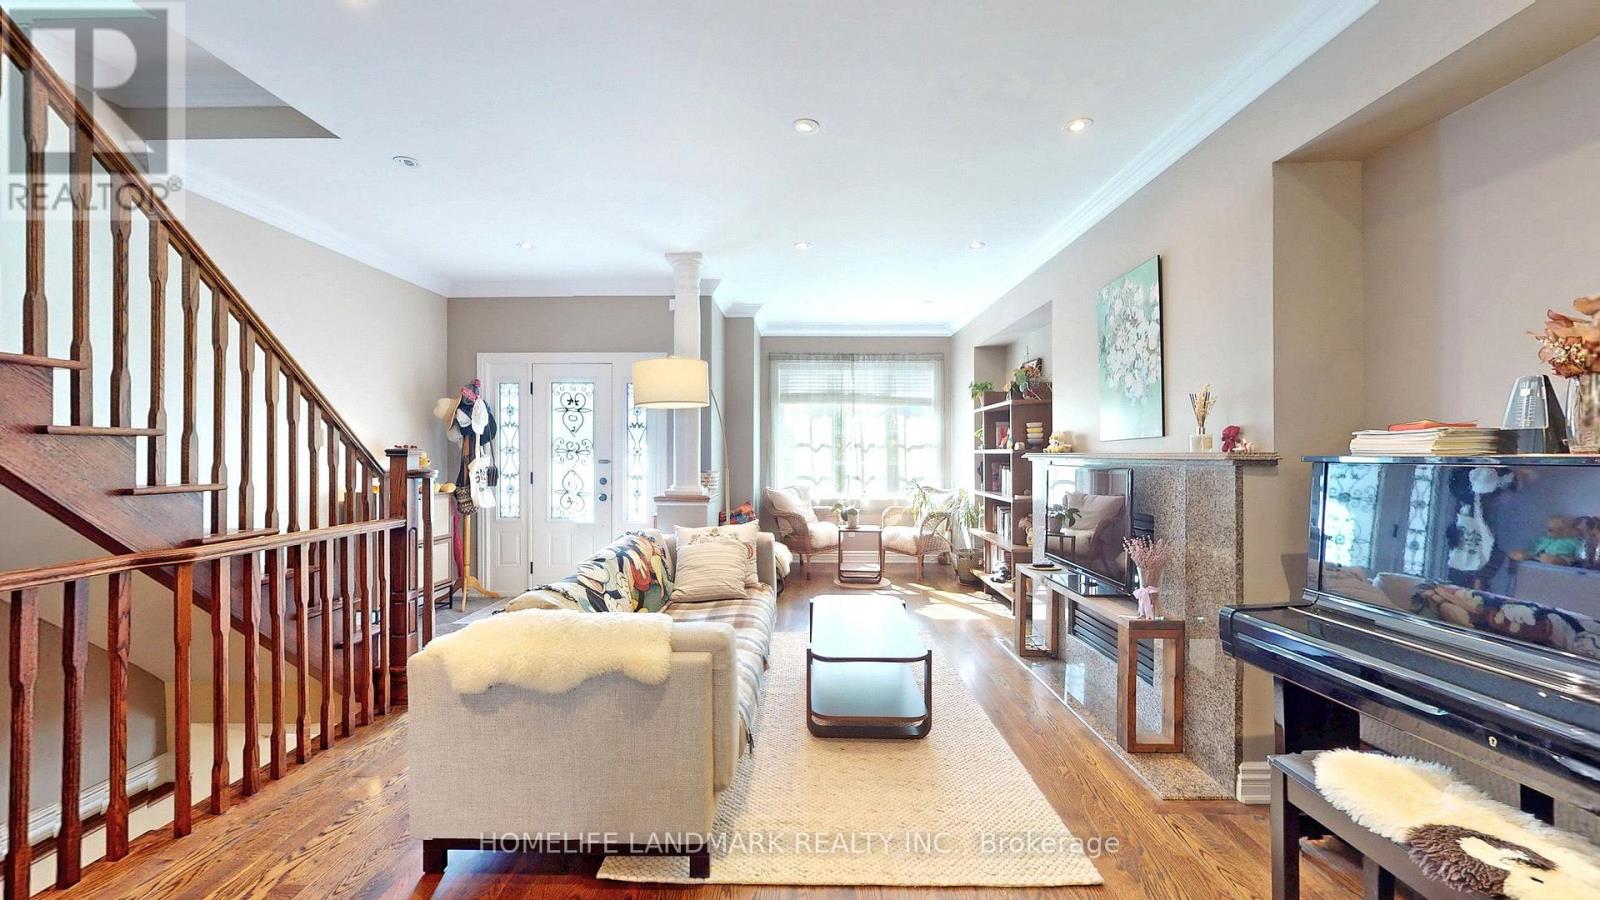
Top-notch custom-built home, meticulously maintained by the owner, offering over 1900 sq. ft. of above grade living space and over 800 sq. ft. of finished basement. Thoughtfully designed layout with Finest Finishes. Solid oak flooring, stairs, and banisters throughout and premium marble countertops in the kitchen and bathrooms.. Gourmet Kitchen with breakfast area & Walkout To Deck. Luxurious primary suite offers a comfortable private retreat. Fully finished lower level with high ceilings, a separate entrance and rough-in for a second kitchen, providing excellent flexibility for additional living space. Truly oversized two-car garage and one additional parking space in the backyard. 200-amp electrical service, offering ample capacity. Located in one of Toronto's most sought-after and rapidly-growing communities, enjoy trendy restaurants, bars and cafés just steps away. Grocery stores, public transit, parks and everyday amenities are all within easy walking distance. Recent updates include: new roof and roof window (2022) and new backyard fence on south side (2023). (id:63616)
7 - 6 Bartlett Avenue
Toronto, Ontario
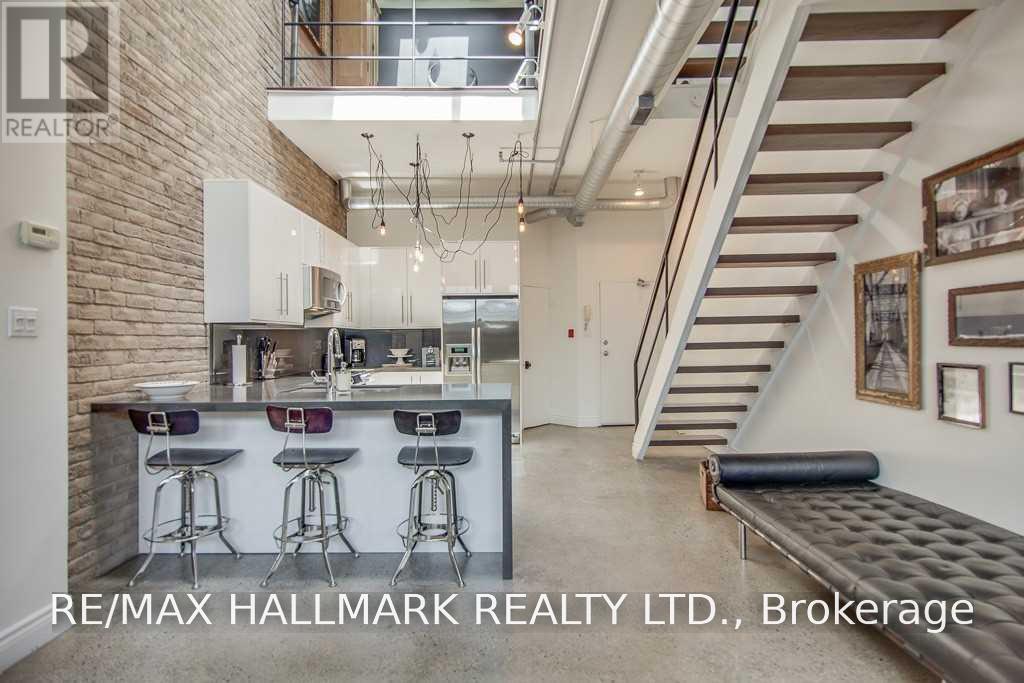
Step inside one of Toronto's most distinctive authentic loft conversions at the coveted Bartlett Loft Towns. Offering an impressive 1,462 sq. ft. across three unique levels, this one-of-a-kind home is now offered at approximately $850/sqft - exceptional value for this amount of space, character, architectural impact and location.A soaring atrium ceiling and skylights fill the home with natural light, while exposed brick, open ductwork and a wood-burning fireplace deliver true industrial character. The flexible multi-level layout provides plenty of room to live, work and entertain, with separation between social spaces and private retreats.Above it all, a private rooftop terrace with brand new deck creates an incredible outdoor escape in the heart of the city. Set within an intimate boutique building of only 13 residences on a quiet residential street, the home also includes a private garage with abundant storage-a rare urban luxury. Just steps from the subway and everything Bloor West has to offer, including vibrant restaurants, cafés, shops and neighbourhood amenities. A refreshing alternative to the typical condo loft, this rare home combines generous space, authentic character and outstanding value in one of Toronto's most connected neighbourhoods. (id:63616)
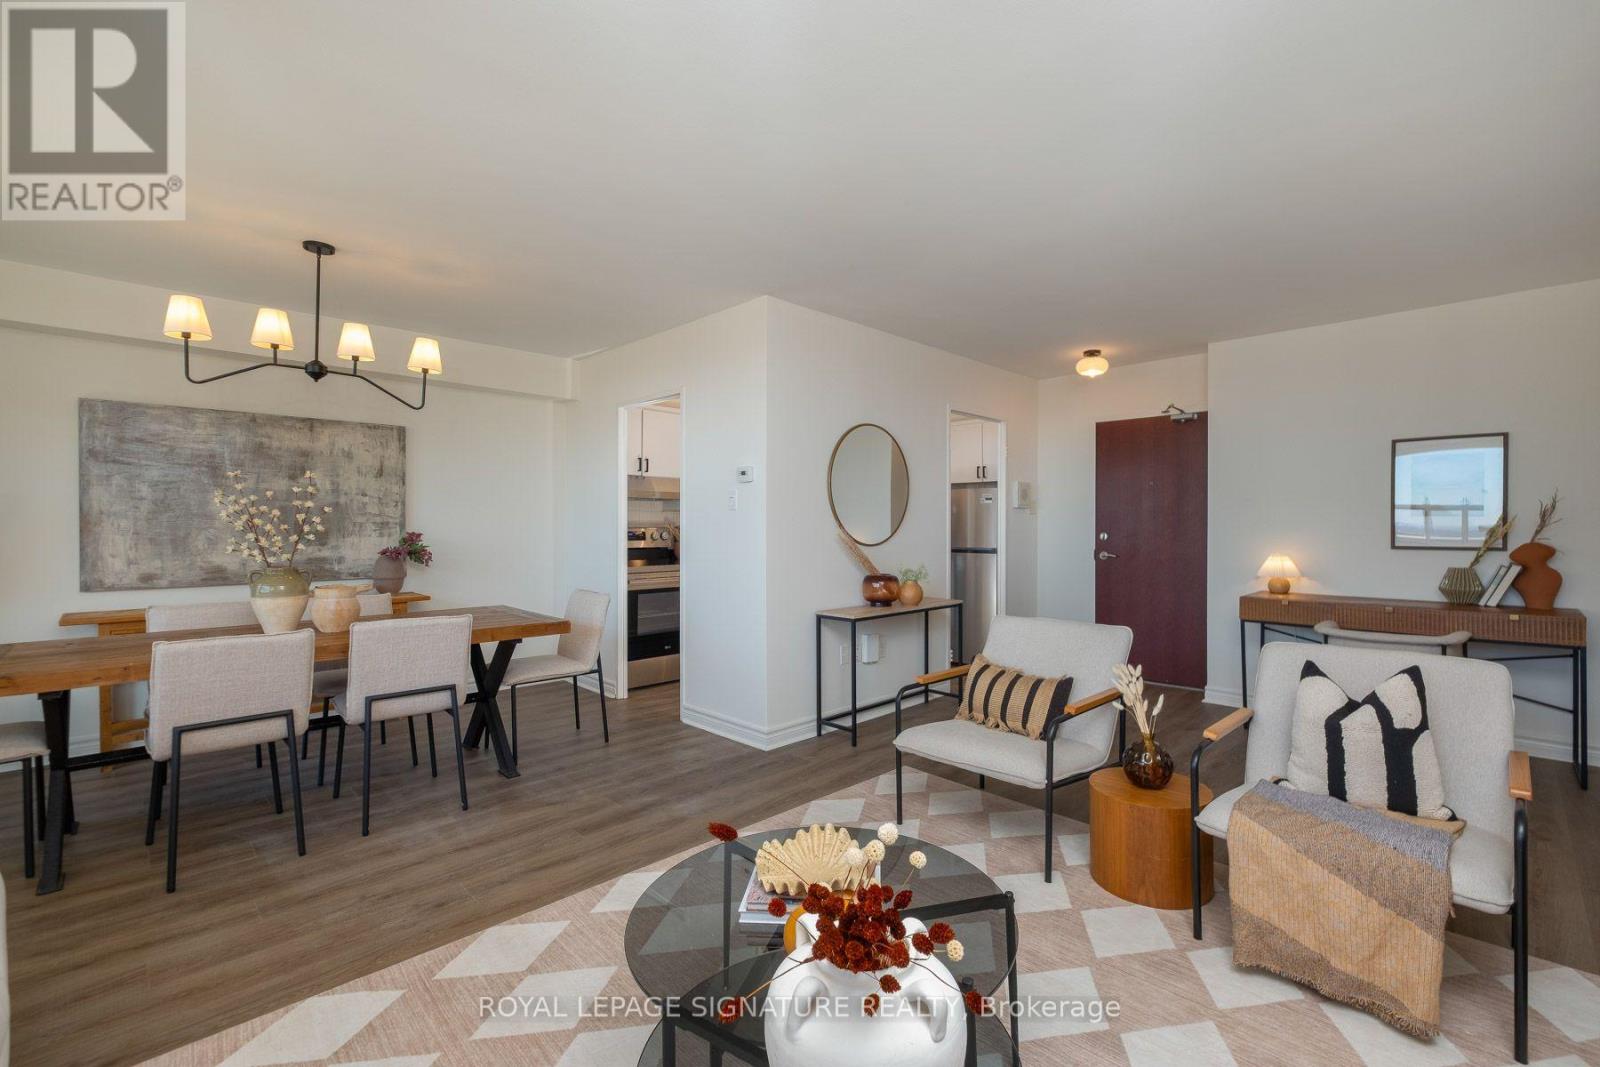
1607 - 360 Ridelle Avenue
Toronto, Ontario
Rarely Offered 3-Bedroom, 2-Bathroom Unit at 360 Ridelle Avenue where only approximately 12% of the building's units offer three bedrooms. Beautifully renovated from top to bottom, this spacious and stylish residence offers a thoughtfully designed layout. The renovation creates a fresh, contemporary feel while maintaining the functionality and generous living space that makes this home ideal for everyday living and entertaining.Featuring three well-appointed bedrooms and two bathrooms, the suite provides exceptional flexibility for families, guests, or a dedicated home office. Every detail has been thoughtfully updated, creating a truly move-in-ready home with nothing left to do but unpack and enjoy.A fantastic opportunity to own spacious 3-bedroom unit in a well-established Toronto community. Conveniently connected with direct TTC access, this exceptional home offers the space, quality, and ease of living that make it a standout opportunity. (id:63616)
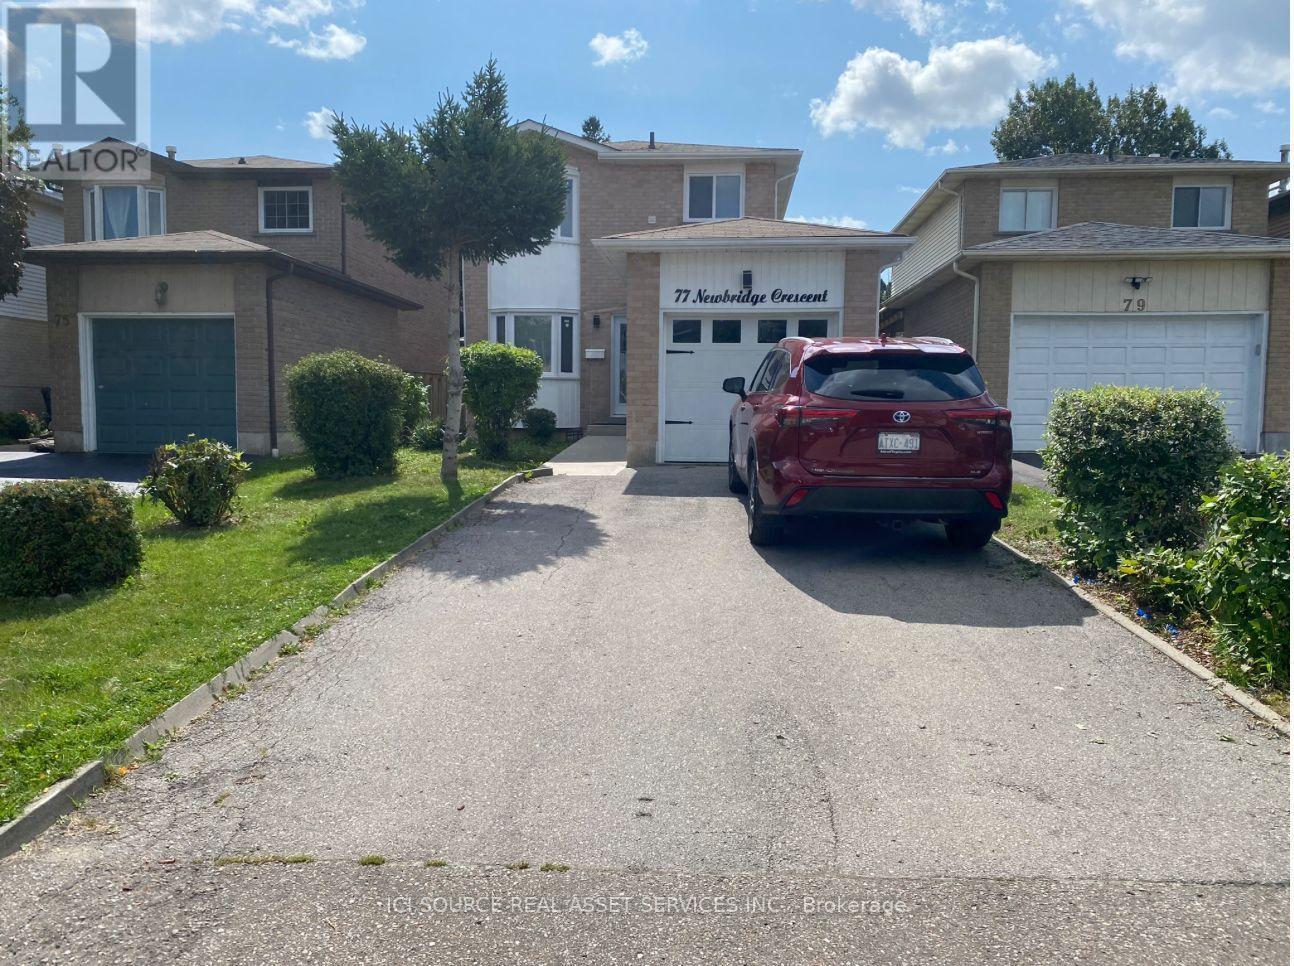
77 Newbridge Crescent
Brampton, Ontario
77 Newbridge Cres, Brampton, Peel, Ontario L6S4B5Welcome Renovated Detached Home. Excellent Location Gorgeous Open Concept Kitchen & Living Rm, Master W/Ensuite Bath, Separate Entrance To Basement With 2 Separate Laundries, Walkout To Your Private Back Yard. Extremely Tasteful & Immaculate Home! Minutes Away From School, Collage, Hwy, Restaurants, Movie Theatre, Cafes, Shoppers World Mall And Transit. All Branded, Stainless Fridge, Stove, Dishwasher, 2 Front Loader Washers & Dryers, 2 OTR Microwaves, L.E.D Pot Lightings Thru-Out, Quartz Countertop, Carrera Split face Backsplash, New Garage Door, Central Air, New Windows Thru-Out. New Roof 2026. Currently leased to single extended family *For Additional Property Details, Click The Brochure Icon Below* (id:63616)
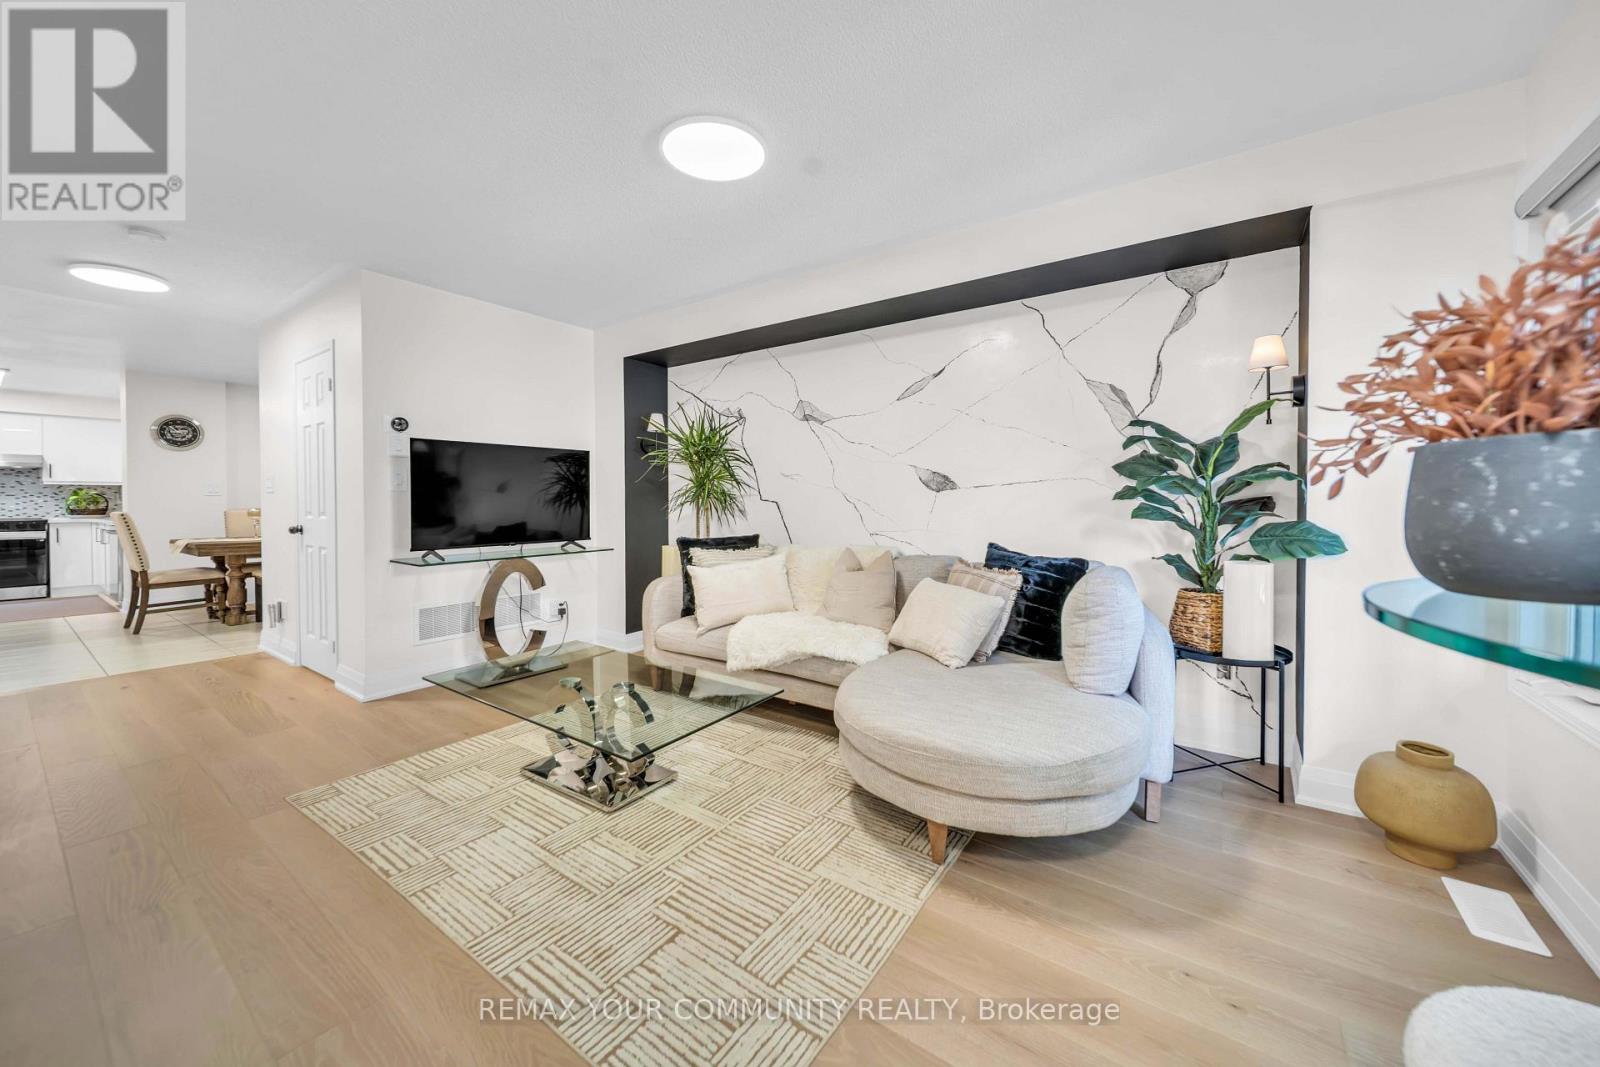
26 Ted Wray Circle
Toronto, Ontario
Welcome to 26 Ted Wray Circle - a beautifully renovated, turnkey home where modern elegance meets effortless everyday living.Renovated approximately two months ago, this exceptional 4-bedroom freehold townhome has been thoughtfully transformed with refined finishes and contemporary details throughout. The main floor features beautiful engineered hardwood flooring, fully redesigned accent walls, and bright, inviting living spaces. The staircase has also been completely redone, creating a sophisticated focal point throughout the home. Premium German LVP flooring continues throughout, offering the perfect blend of elegance, durability, and easy maintenance.The fully renovated kitchen showcases updated cabinetry, a high-end refrigerator, and a beautifully appointed coffee pantry/bar - seamlessly blending sophisticated design with everyday functionality.The second floor offers three bedrooms and a versatile living den, while the privatethird-floor primary suite creates a serene retreat with a custom accent wall. The finishedbasement adds an additional den, ideal for a home office, study, or flexible living space.Ideally situated in Oakdale Village, this quiet, family-friendly North York community is conveniently located near Oakdale Golf & Country Club, schools, parks, shopping, dining, transit, and everyday amenities.Beautifully renovated two months ago. Impeccably designed. Effortlessly sophisticated. Come experience the elegance of 26 Ted Wray Circle - you'll want to see it for yourself. (id:63616)
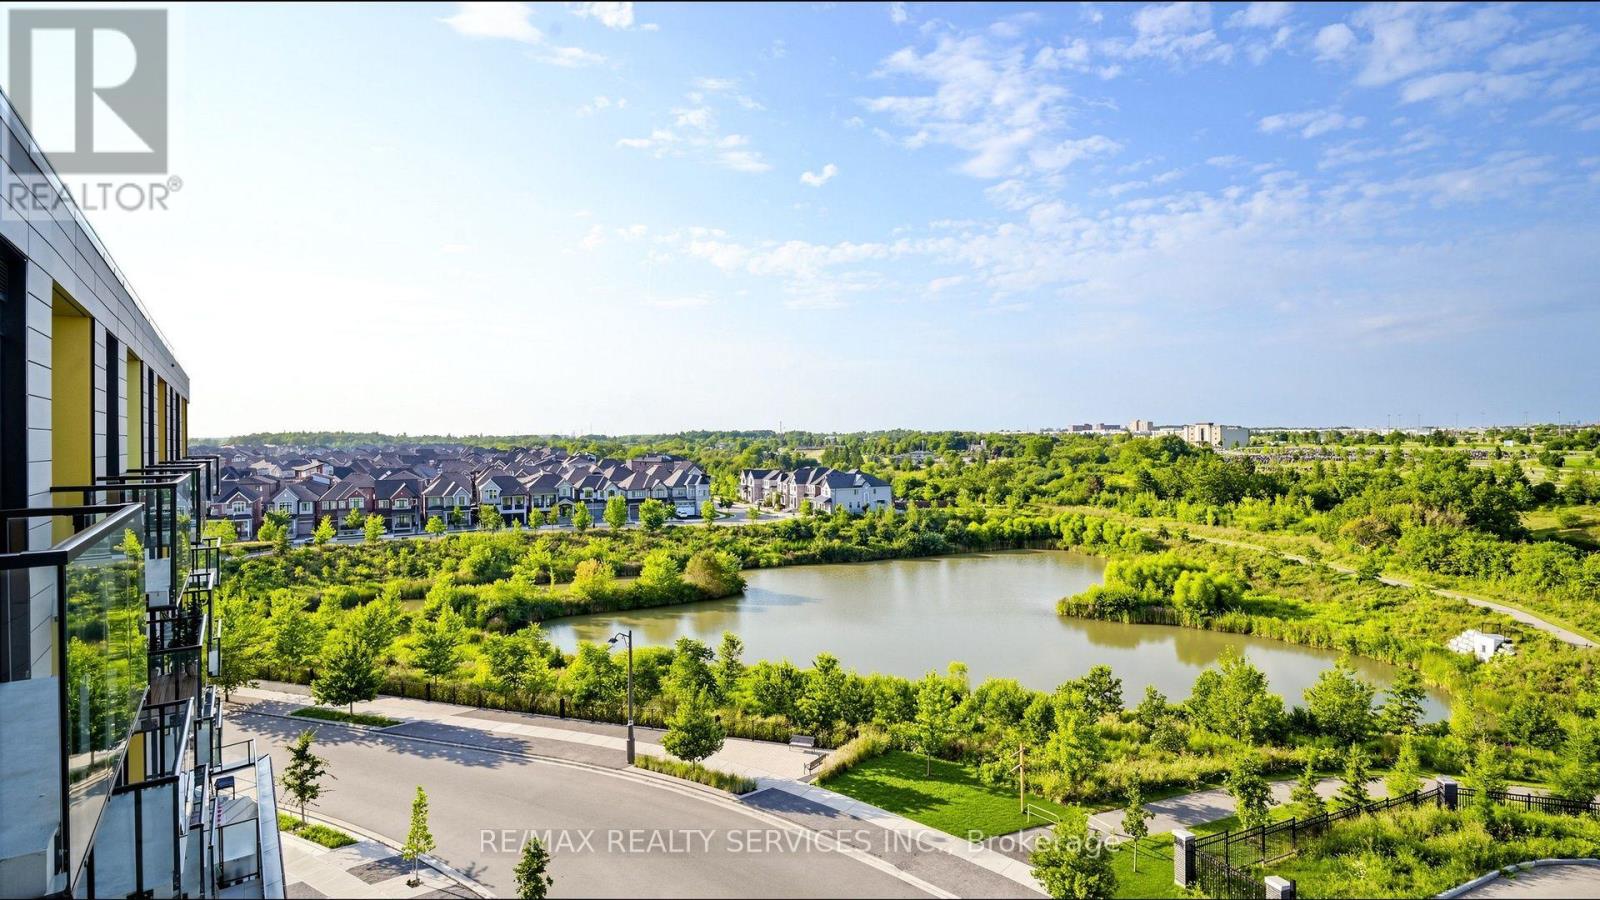
610 - 1415 Dundas Street E
Oakville, Ontario
This bright and modern 2-bedroom, 2-bathroom suite features an open-concept layout, contemporary finishes, large windows and plenty of natural light. Enjoy clear, unobstructed views and beautiful morning sunrises right from your unit. The modern kitchen flows seamlessly into the living area, offering a functional space for everyday living and entertaining. The building is part of a thoughtfully designed community in Oakville's desirable Joshua Meadows area, featuring contemporary architecture, underground parking and modern resident amenities. Conveniently located near shopping, restaurants, parks and schools, with easy access to Hwy 403, 407 and QEW. (id:63616)
4108 Rolling Valley Drive
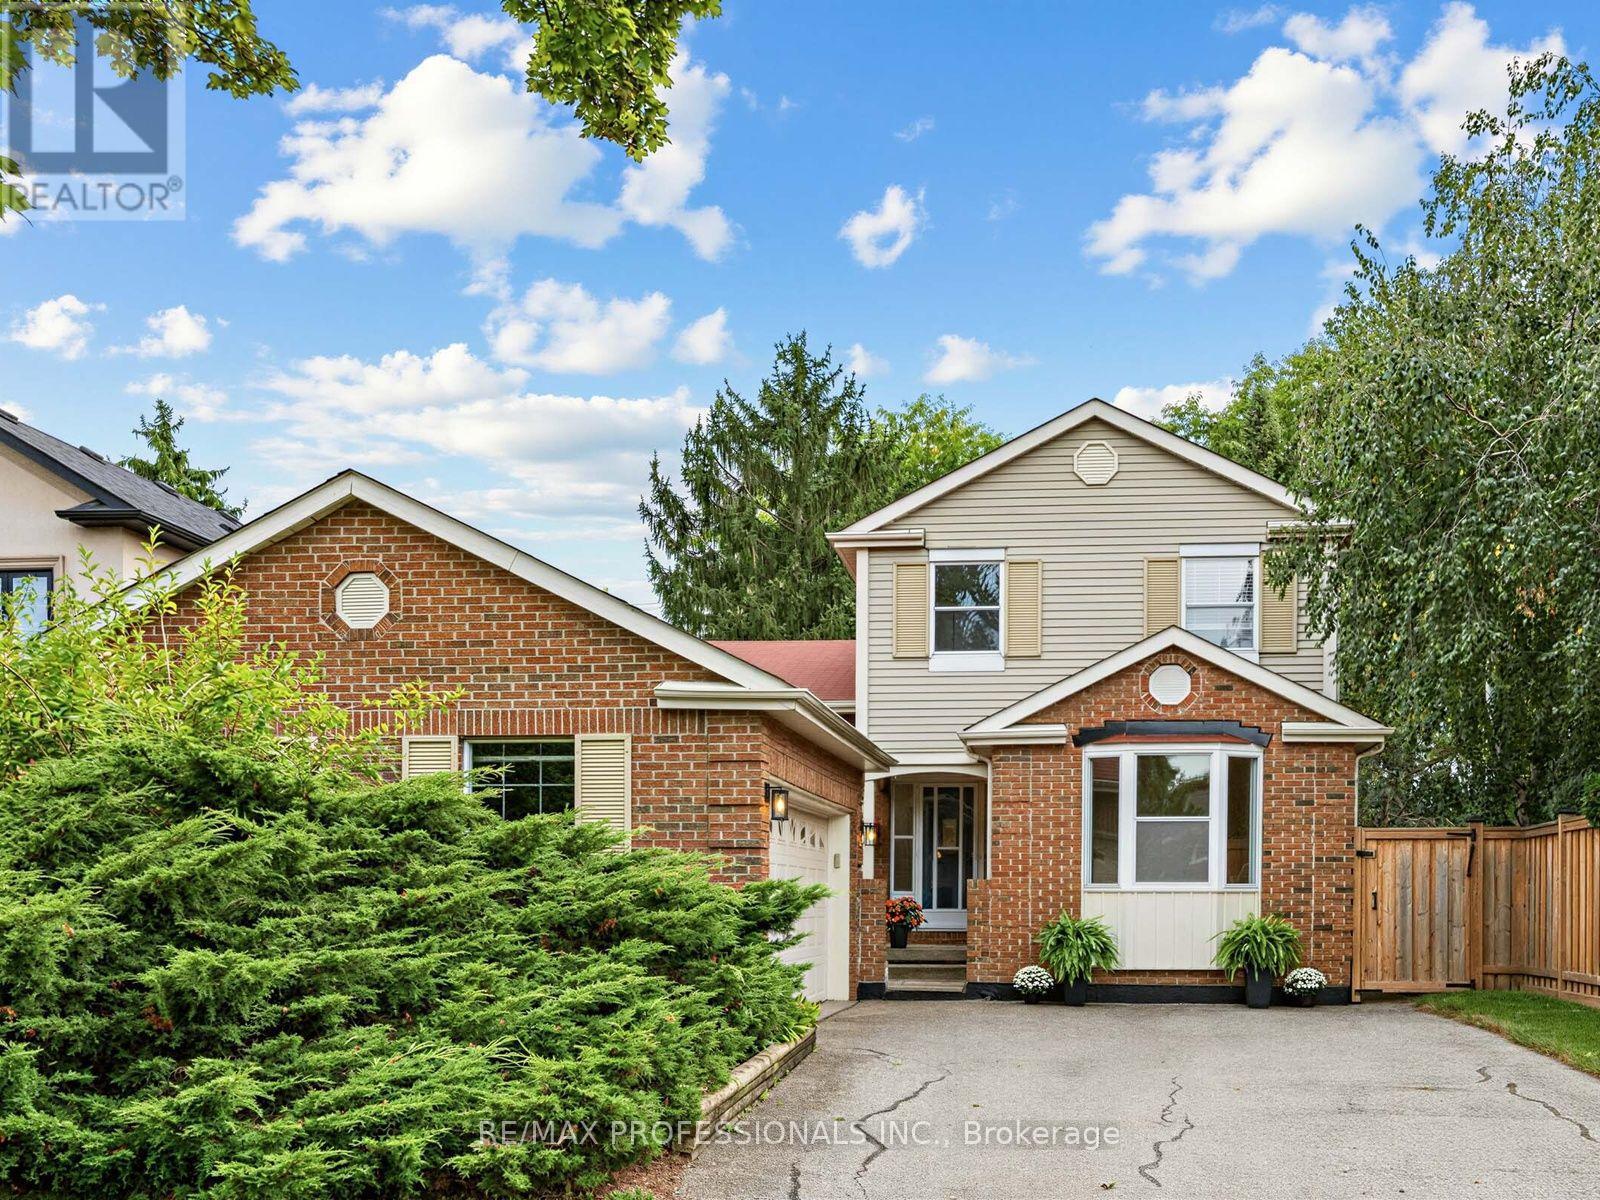
Mississauga, Ontario
Welcome to this charming 3 bedroom family home in sought-after Erin Mills, set on an exceptional 55.58 x 218 ft oversized lot surrounded by mature trees. This generously proportioned 5-level side-split offers a versatile layout with comfortable principal rooms and plenty of space for family living and entertaining. The ground and main levels feature formal living and dining rooms, along with an inviting eat-in kitchen equipped with stainless steel appliances. The family room is a wonderful gathering space, featuring a brick fireplace and walk-out to the deck, in-ground pool, and backyard -- an ideal setting for outdoor entertaining. A convenient ground-floor laundry/mudroom with side door access adds practicality to the everyday. The upper level offers a spacious primary bedroom with a walk-in closet and 3 piece ensuite, two additional bedrooms, and a 4 piece family bath. The lower level provides a comfortable recreation room, while the unfinished basement space offers excellent potential for additional living space, a home office, gym, or storage. A double garage and large private drive add further appeal to this well-maintained family home. Ideally located within steps of schools, parks, trails and public transit, and close to Erin Mills Town Centre, Credit Valley Hospital, UTM Mississauga Campus, and both Erindale and Clarkson GO Stations. With easy access to the 403, 407, and QEW, this is an excellent opportunity to make your home in one of Mississauga's most popular family neighbourhoods. (id:63616)
2316 - 4010 Eglinton Avenue W
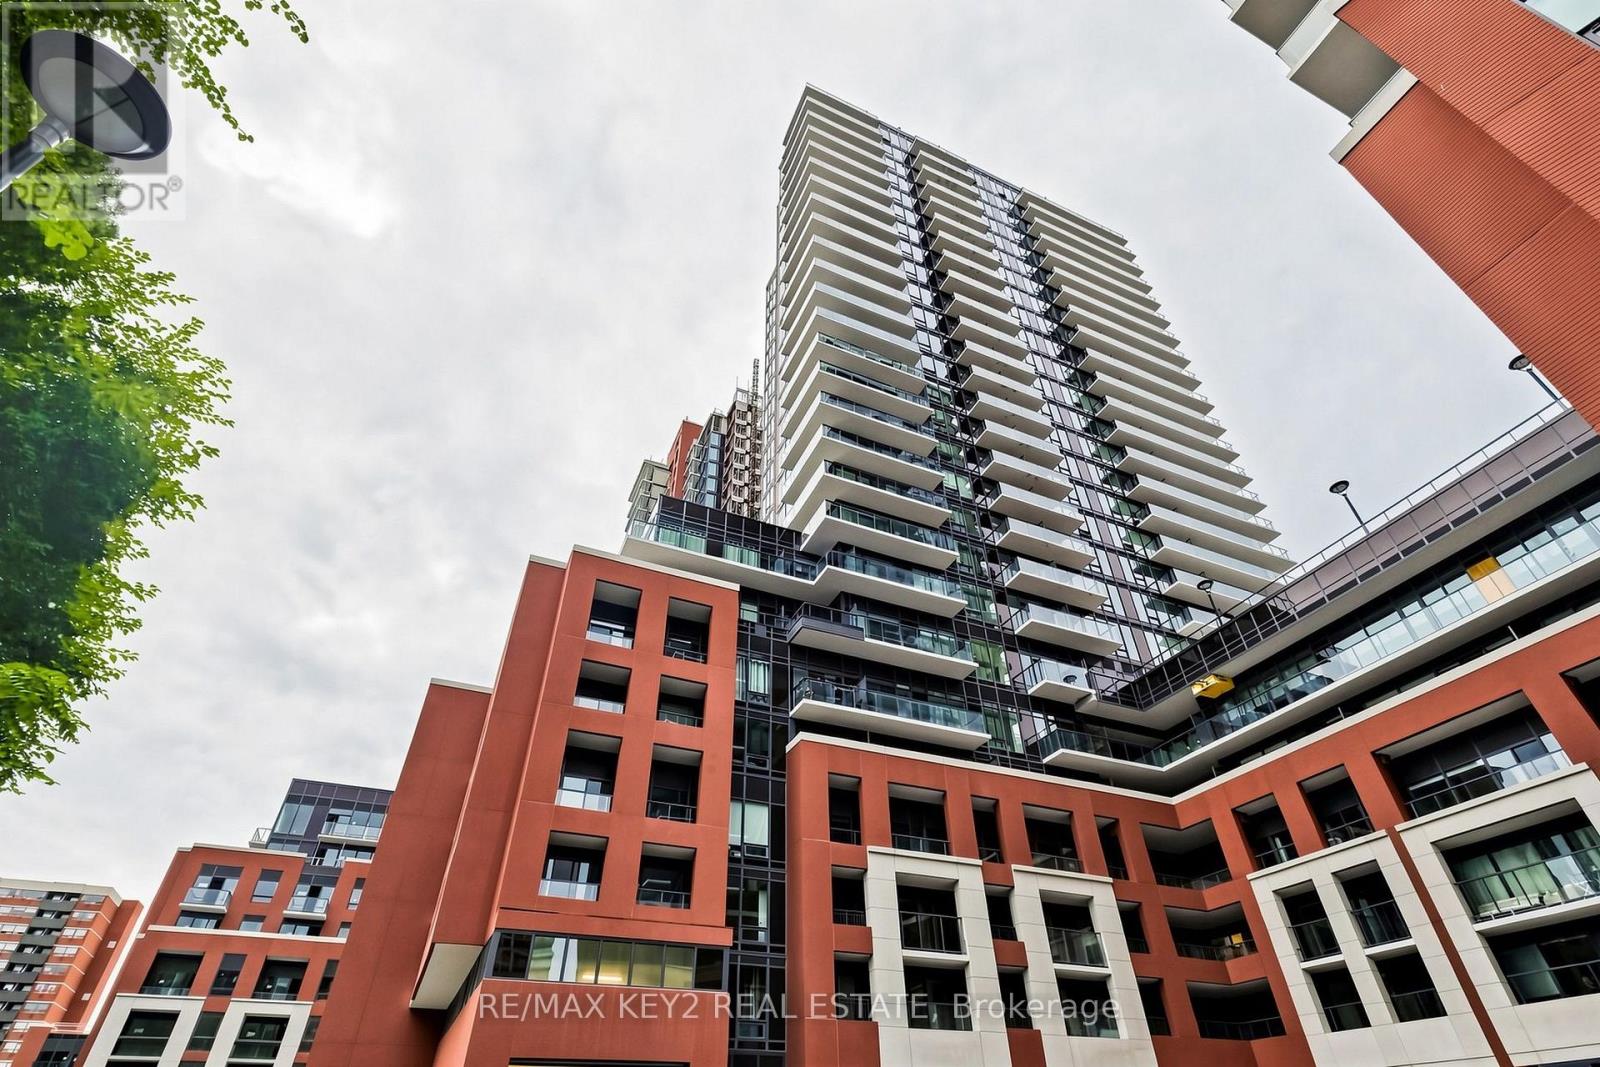
Toronto, Ontario
Welcome to Notting Hill Condos Phase 2 by Lanterra Developments. Be the first to live in this brand-new 1+1 bedroom, 1-bathroom suite offering 539 sq. ft. of thoughtfully designed living space with a desirable east exposure. The bright, open-concept layout features a modern kitchen overlooking the living and dining area, creating a stylish and functional space for everyday living and entertaining. The spacious bedroom offers a comfortable retreat, while the versatile den provides the perfect space for a home office, study, or additional living area. A full bathroom adds convenience to this well-designed suite. One underground parking space and one locker are included. Ideally located at Eglinton Ave W and Royal York Rd, with easy access to TTC transit, the future Eglinton Crosstown West LRT, Highways 401 and 427, Pearson Airport, parks, walking trails, shopping, restaurants, and everyday amenities. An excellent opportunity to lease a brand-new suite with parking and storage in one of Toronto's most connected communities. All tenant documents will be thoroughly reviewed. (id:63616)
3288 Mariner Pass
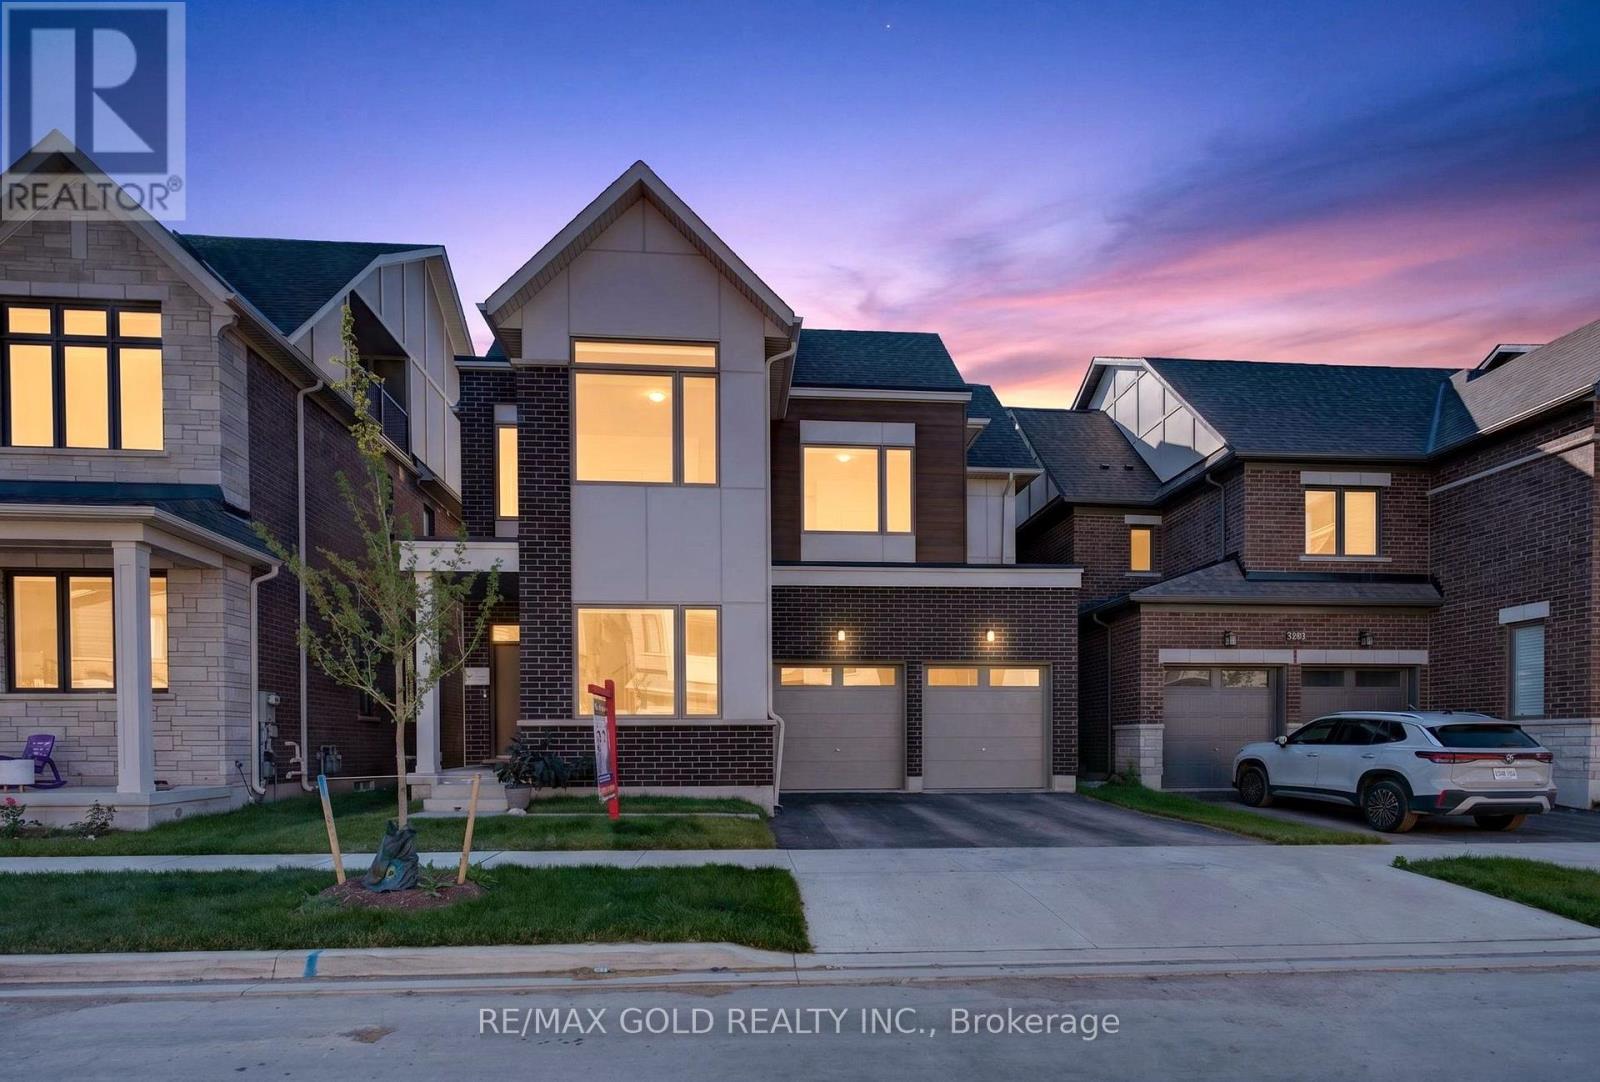
Oakville, Ontario
Welcome to this stunning luxury detached home in North Oakville's prestigious Glenorchy community, offering approximately 3,581 sq. ft. of beautifully designed living space. This exceptional residence features 7 bedrooms and 6 bathrooms, including a professionally finished2-bedroom basement with a separate entrance-perfect for extended family or additional living space. The elegant main floor showcases soaring 10-ft ceilings, hardwood flooring, pot lights, oversized windows, and a bright open-concept layout designed for modern living. Enjoy a spacious family room with a sleek gas fireplace, a versatile den ideal as a home office or formal living room, and a chef-inspired kitchen complete with quartz countertops, stainless steel appliances, custom cabinetry, a large centre island, and a bright breakfast area with walk-out access. The second level offers four generously sized bedrooms, including a luxurious primary retreat featuring three closets, a walk-in closet, and a spa-inspired 5-piece ensuite with a soaker tub, glass shower, and double vanity. A rare third-floor loft provides outstanding flexibility with its own bedroom, 3-piece ensuite, walk-in closet, and private balcony-ideal for guests, a home office, or a private retreat. The professionally finished basement adds exceptional versatility with two additional bedrooms, a full kitchen, living area, full bathroom, separate laundry, and modern mechanical systems. A double-car garage and spacious driveway provide ample parking. Located just minutes from top-rated schools, parks, shopping, restaurants, Oakville Trafalgar Memorial Hospital, Oakville Place, Sixteen Mile Creek Trail, Lions Valley Park, and major highways including the 407 and QEW, this remarkable home offers the perfect blend of luxury, space, and everyday convenience. (id:63616)
230 Shore Lane
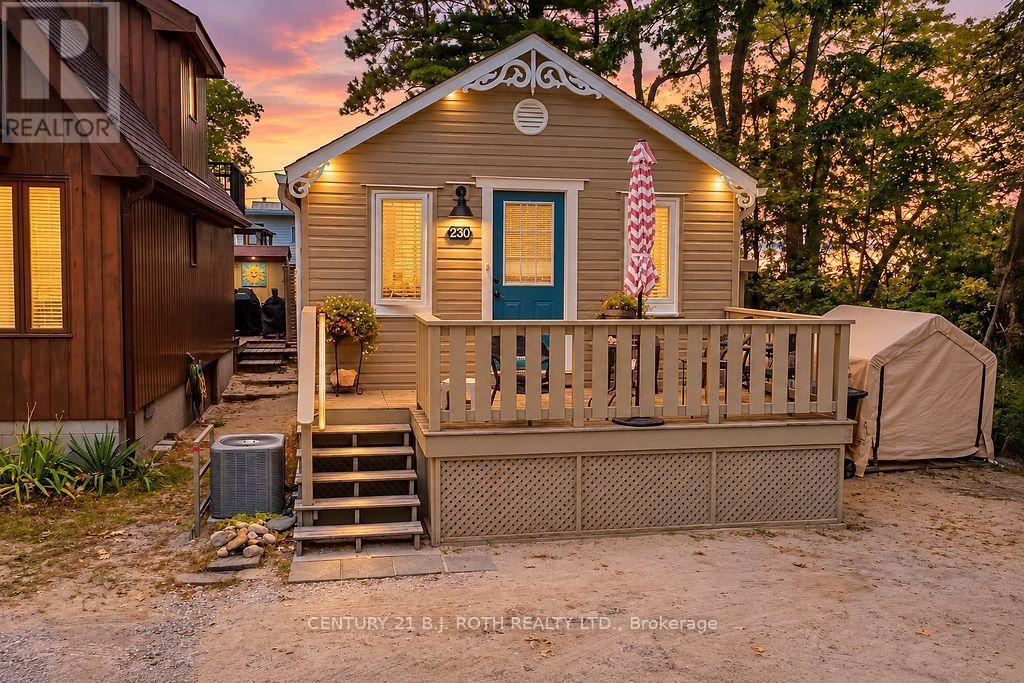
Wasaga Beach, Ontario
Location, location, location! Enjoy the ultimate Wasaga Beach lifestyle from this charming 2-bedroom, 1-bathroom cottage located just 20 steps from the beach.Tucked beneath mature trees and filled with classic cottage character, this property offers the perfect setting for summer getaways, weekends at the beach or a relaxing retreat of your own. The front deck provides a great spot for morning coffee, BBQs and warm summer evenings - and when you're ready for the water, grab your towel and be on the beach in moments.With two bedrooms, one bathroom and an easy-to-maintain footprint, this cottage also presents an interesting opportunity for buyers looking for a recreational property or potential investment in one of Ontario's most recognizable beach communities.No packing up the car. No searching for beach parking. Just step outside and head to the sand. (id:63616)

213 - 1195 The Queensway
Toronto, Ontario
HST REBATE ELIGIBLE. Experience modern urban living in this 2-bedroom, 2-bathroom suite at The Tailor Condos - a stylish 10-storey boutique residence at 1195 The Queensway. Designed with both comfort and sophistication in mind, this beautifully appointed unit features a bright open-concept layout, soaring 9-foot ceilings, and a private balcony that invites abundant natural light. The contemporary kitchen showcases quartz countertops, a chic backsplash, and energy-efficient stainless-steel appliances, while sleek laminate flooring flows seamlessly throughout the suite. Enjoy the added convenience of ensuite laundry, making everyday living effortless. Commuters will appreciate easy access to the Gardiner Expressway, Highway 427, Mimico GO Station, and subway stations at Islington and Kipling, with a bus stop located directly outside the building. Residents enjoy premium amenities including an executive concierge, a wellness centre with yoga and weight-training facilities, a library lounge and event space, and a stunning rooftop terrace with BBQ and dining areas. Perfect for first-time buyers, professionals, or investors, this low-maintenance residence offers exceptional value in a prime Toronto location. One parking space and one locker is included. Live where style, comfort, and convenience meet - welcome to life at The Tailor Condos. (id:63616)
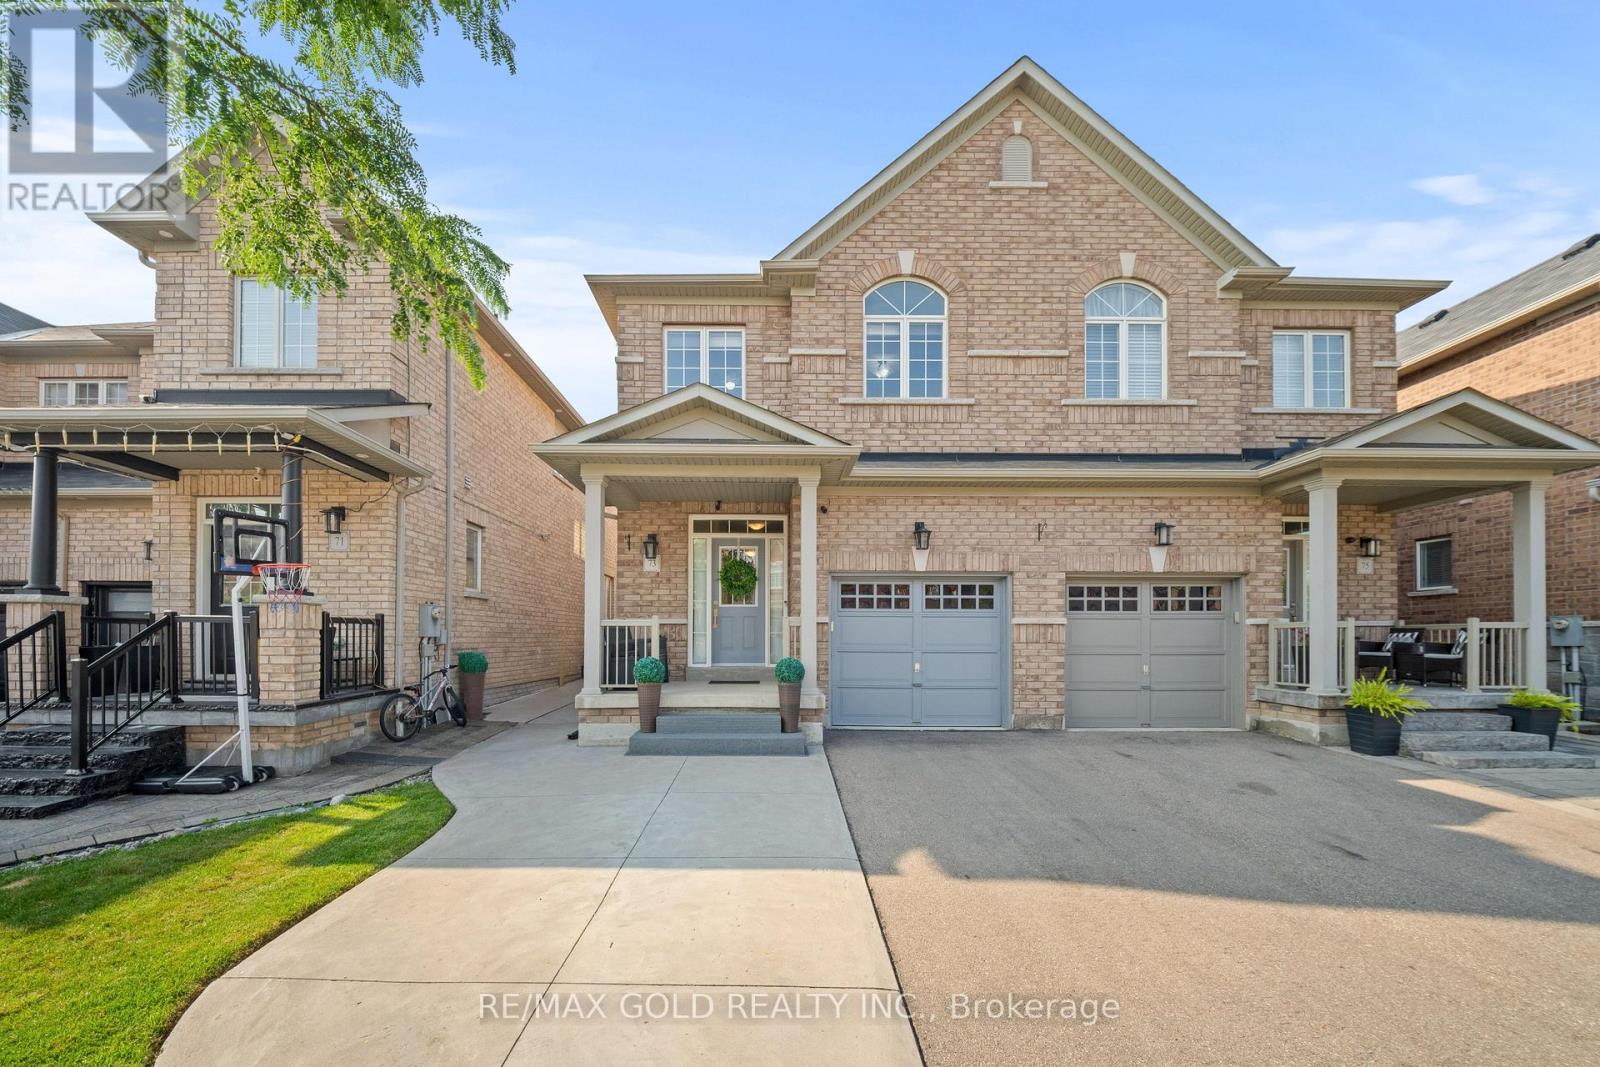
73 Lesabre Crescent
Brampton, Ontario
1916 Sq Ft As Per Mpac!! Welcome To This Very Well-Maintained Semi-Detached Home Offering An Excellent Blend Of Space, Comfort & Functionality. The Main Floor Features A Bright Open-Concept Layout With Spacious Living & Dining Rooms. Upgraded Kitchen Is Equipped With Granite Countertops & Stainless Steel Appliances. The Second Floor Offers 4 Good-Sized Bedrooms & 2 Full Washrooms. Primary Bedroom Features A Private Ensuite Bath & Walk-In Closet. Partially Finished Basement With Separate Entrance Through Garage. Conveniently Located Close To Schools, Public Transit, Shopping Centers, Parks & All Major Amenities. A Fantastic Move-In Ready Home Perfect For Families! (id:63616)
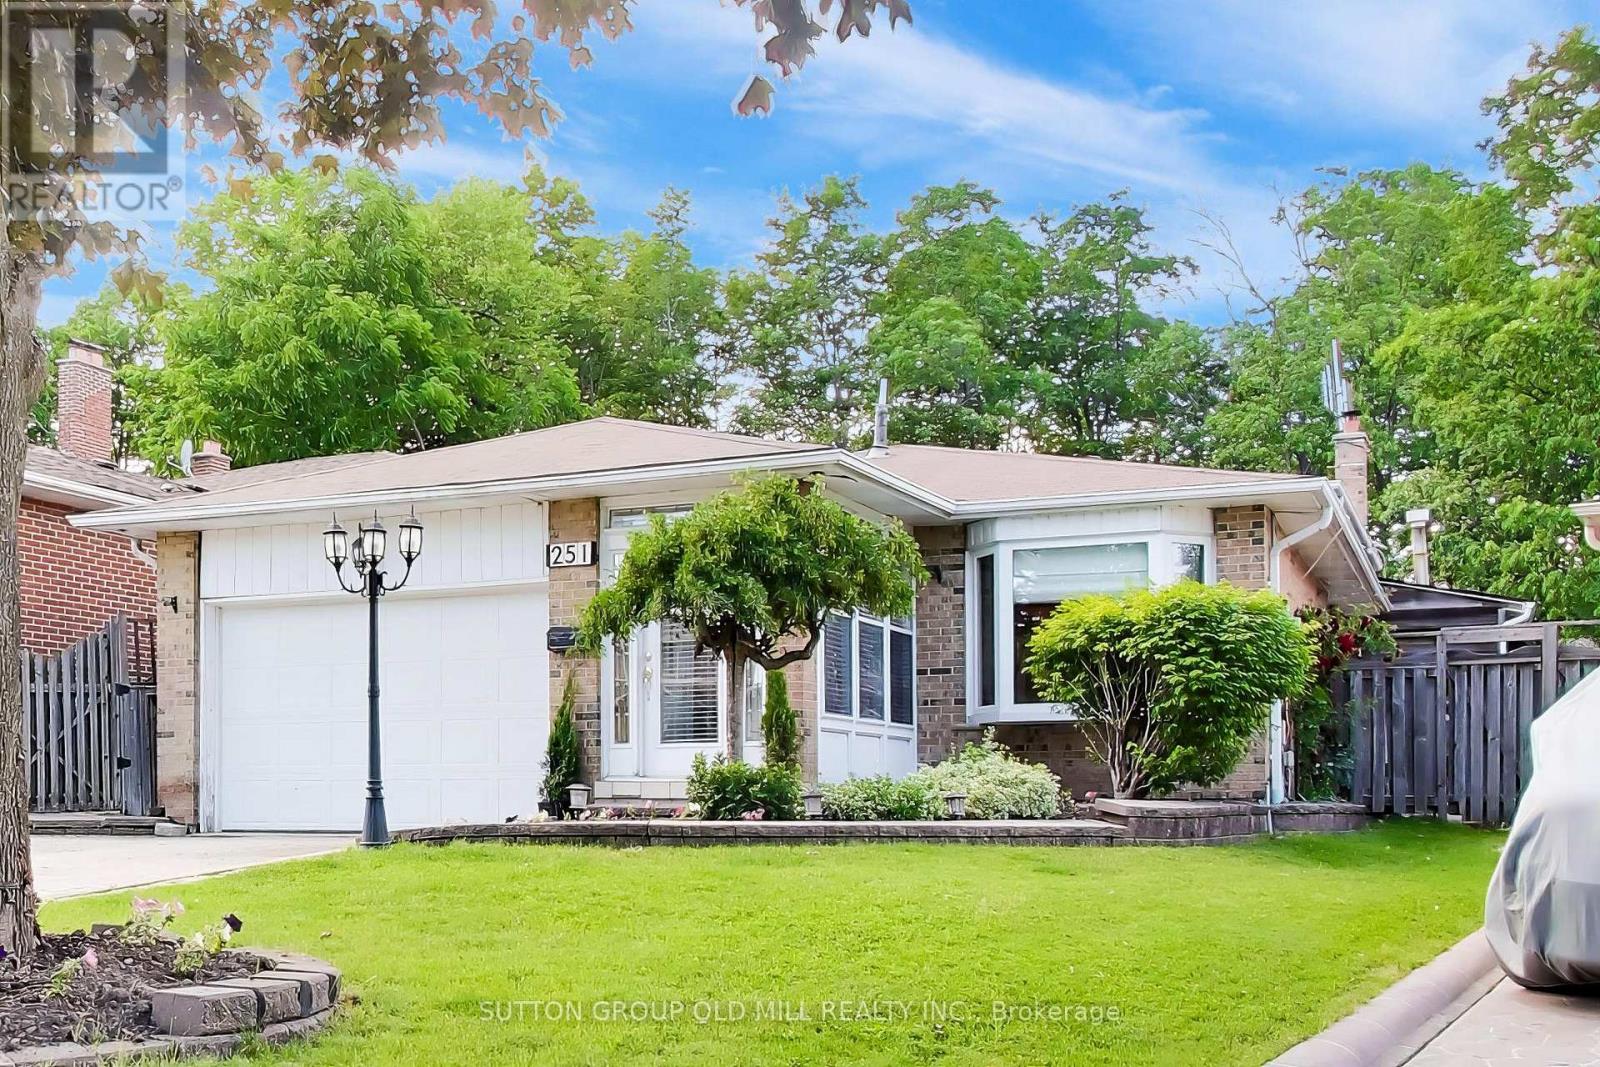
251 Chalfield Lane
Mississauga, Ontario
Welcome to 251 Chalfield Lane! Situated in sought after and family friendly Rathwood, this 4 bedroom home sits on a pie-shaped lot backing onto luscious green space. The bright and open main floor features combined living and formal dining areas boasting hardwood floors and adjacent storage serving as the perfect space for entertaining and family gatherings. Expanded kitchen with custom cabinets, 4 burner natural gas stove, built in appliances and eat-in area with side door is well suited to serve as a main hub of a busy family home. Primary bedroom allows for king sized bed and features built-in custom storage, double closet, and access to 3 piece semi-ensuite. Generous size 2nd and 3rd bedrooms feature built-in Murphy bed / storage solutions allowing for functionality and flexibility. Lower level family room makes the ideal year round gathering spot for movie and game nights while offering the space and flexibility for a home office / study. Adjacent office with built-in cabinets can easily serve as a nanny-suite or guest bedroom. Open concept finished basement with pot lights, storage room and renovated 3 piece bath awaits your recreational ideas. For those warmer months, an inground pool serves as the gem of the expansive, sun drenched backyard with plenty of space for seating and entertaining. Single side entrance, gate accessibility on both sides of the home, and driveway parking round out the functionality of the home's exterior. Close To All Amenities. Minutes to all Major Hwy's (403/401/407/Qew). Close to public transportation, schools, Sheridan College, parks, Square One Shopping Centre, & 15 min to Toronto Pearson Airport. (id:63616)
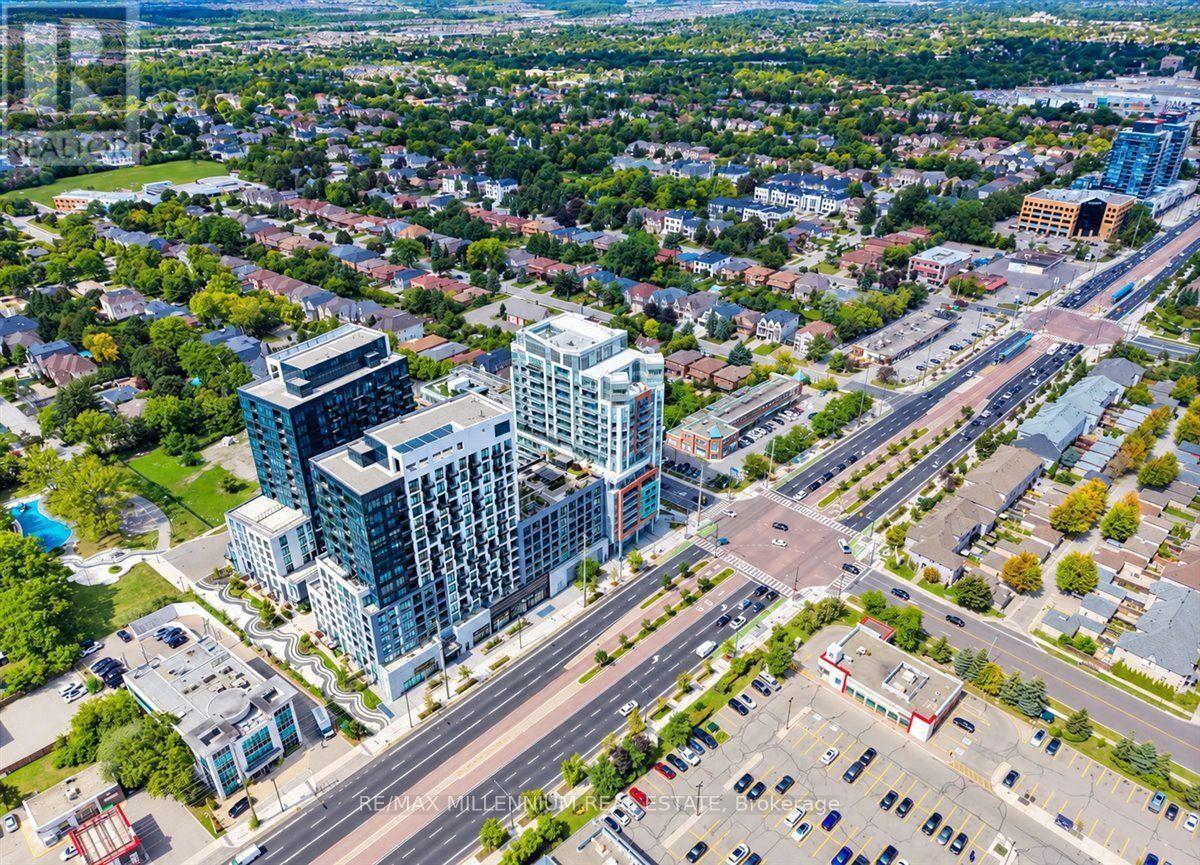
219 - 8888 Yonge Street
Richmond Hill, Ontario
Welcome to 8888 Yonge St. Brand New Bright And Spacious 2 Bedroom 2 Full Baths Unit. 708 + 85 Sq Ft. Move-in ready! Brand New Kitchen With Island And S/S Appliances. Conveniently Located at Yonge St & Hwy 7/407 ETR, Minutes to GO Transit VIVA Buses At Door Stop. Lots of Amenities Steps Away Including Restaurants, Retail Shops, Entertainment And Schools! **1 Parking & 1 Locker INCLUDED** (id:63616)
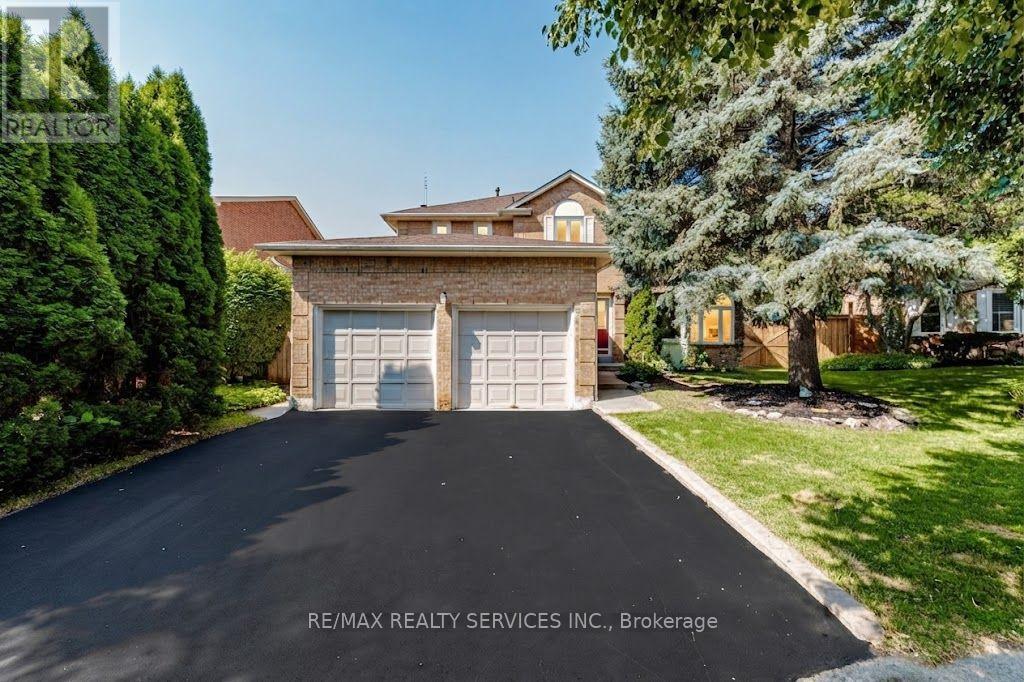
50 Barr Crescent
Brampton, Ontario
Welcome to the highly sought-after White Spruce Estates, an exclusive enclave of just three quiet streets in Heart Lake surrounded by parks, forest, and conservation lands. This bright and spacious home features a newly renovated eat-in kitchen with a walkout to the deck, a cozy family room with a fireplace and skylight, plus separate living and dining rooms for effortless entertaining. The finished basement offers additional living space with a bedroom and full bathroom, ideal for guests or extended family. Enjoy a private, tree-lined backyard complete with a hot tub, creating the perfect retreat. Conveniently located near Highway 410, excellent schools, parks, shopping, and everyday amenities, this well-maintained home offers the perfect combination of space, comfort, and location. (id:63616)
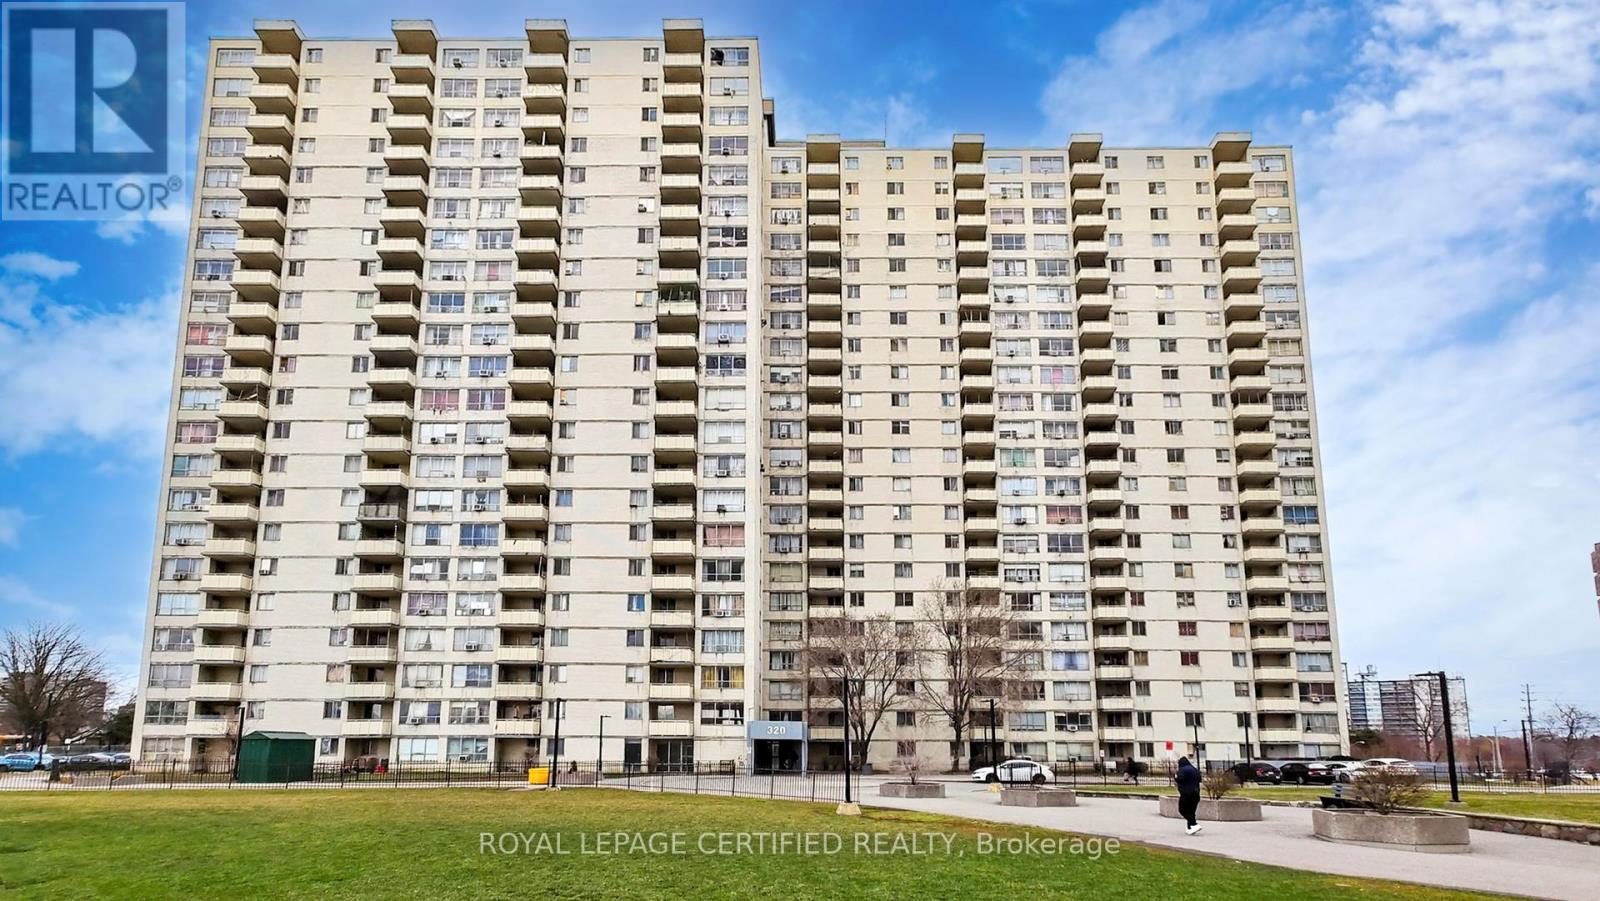
304 - 320 Dixon Road
Toronto, Ontario
Gorgeous, Spacious 2-Bedroom Condo in a High-Demand Area! This beautifully renovated 998 sq ft unit offers modern living from top to bottom. Featuring brand new Vinyl flooring throughout, a fully upgraded kitchen and bathroom, and brand-new stainless steel appliances with in-suite washer and dryer.Includes underground parking & 24-hr gated security. Walking distance to parks & schools. Close to airport, major highways & shopping. Easy transit-1 bus to Kipling/Islington subway. Great value! (id:63616)

608 - 859 The Queensway
Toronto, Ontario
REBATE ELIGIBLE!! Step into this brand-new 1,057 sq. ft. 2-bedroom + 2 den, 2-bathroom condo in Toronto's vibrant West End, where modern comfort and everyday coziness blend seamlessly. As you enter, you're greeted by soaring 9-foot ceilings and an open-concept layout bathed in natural light from expansive floor-to-ceiling southwest-facing windows. Warm vinyl flooring flows throughout, leading into a sleek, contemporary kitchen with stainless steel appliances and porcelain tile finishes, a perfect setting for both daily living and weekend entertaining. The spacious living and dining area is ideal for cozy evenings or entertaining friends. At the same time, the two versatile dens offer incredible flexibility, suitable for home offices, guest rooms, or creative studios. The private primary suite offers a tranquil escape, complemented by a well-appointed second bedroom for family or guests. Beyond your suite, enjoy premium building amenities including a modern kitchen lounge, private dining room, children's play area, full gym, outdoor cabanas, BBQ stations, and a relaxing social lounge. Perfectly situated on The Queensway, you'll be steps from Sherway Gardens, Costco, Sobeys, Cineplex Odeon, and a wide selection of restaurants and entertainment. With public transit, Highway 427, and the QEW at your doorstep, this residence delivers the perfect blend of lifestyle and convenience. (id:63616)
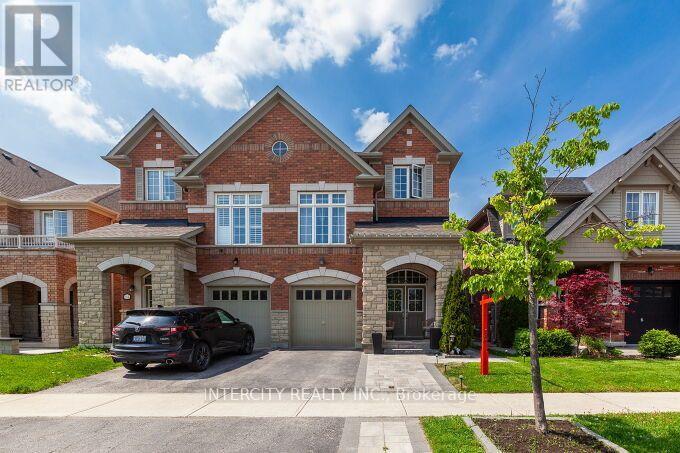
52 Mcpherson Road
Caledon, Ontario
Gorgeous! 4-bedroom, lovely back-split semi-detached home located in the prestigious Southfield Village of Caledon Town, in a great neighborhood. The elegant double-door entry, Open Concept, Great layout, Spacious Interior, Generous Rooms, 9 ft ceilings on the main floor, updated with crown molding, ESA Cert. Pot Lights & Hardwood On The Main Floor. The kitchen with S/S appliances overlooks the combined dining and living room with a gas fireplace. The breakfast Area Has a walk-out to a large deck. Unspoiled basement; upgraded windows & Layout By The Builder. (id:63616)
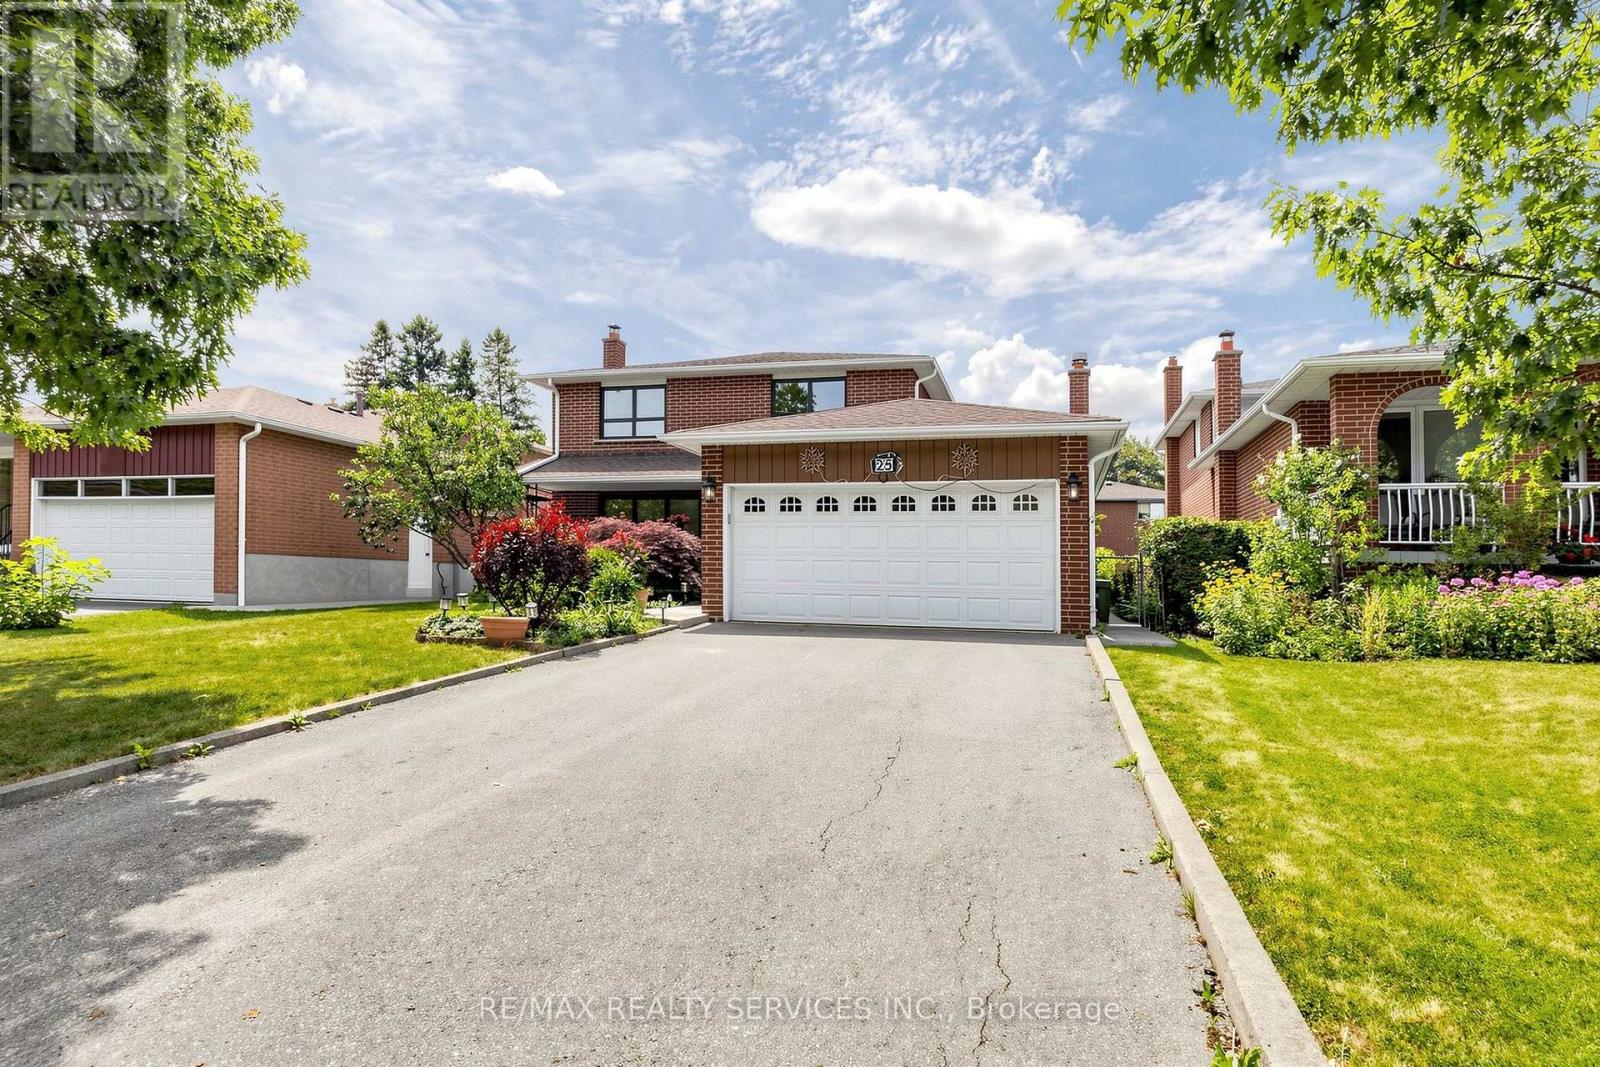
25 Malcolm Crescent
Brampton, Ontario
Amazing Value- Welcome to 25 Malcolm Cres- Offering 1,776 Sq. ft. plus a finished basement, this is a spacious family home on a generous 50 x 120 ft. mature lot in Brampton's sought-after M Section of the Central Park community. Solid all-brick construction with a double garage, parking for up to six vehicles on the driveway, and no sidewalk. The covered front porch looks out over a quiet, low-traffic street lined with mature trees. Out back, a fully fenced yard with a private patio area ideal for entertaining or relaxing. Freshly painted, clean and move-in ready. The main level offers open-concept living and formal dining with French doors, a family room with a gas fireplace, a spacious eat-in kitchen with stainless steel appliances, and a two-piece powder room. Walkouts to the patio from both the family room and kitchen. Upstairs, three generous bedrooms and two bathrooms. Originally a four-bedroom layout converted to three, creating an exceptionally large primary suite with dual closets and a two-piece ensuite. The finished basement adds considerable living space - a large open-concept recreation and family room with a wood-burning fireplace, a full bathroom, a separate unfinished area ready for your vision, and a laundry area with double sink and dedicated storage. Mature trees, green space, and a peaceful setting make this a great pocket for families, with every convenience close at hand and an excellent selection of public, Catholic and private schools nearby, including Khalsa Community School. An outstanding opportunity to call the M Section home. (id:63616)
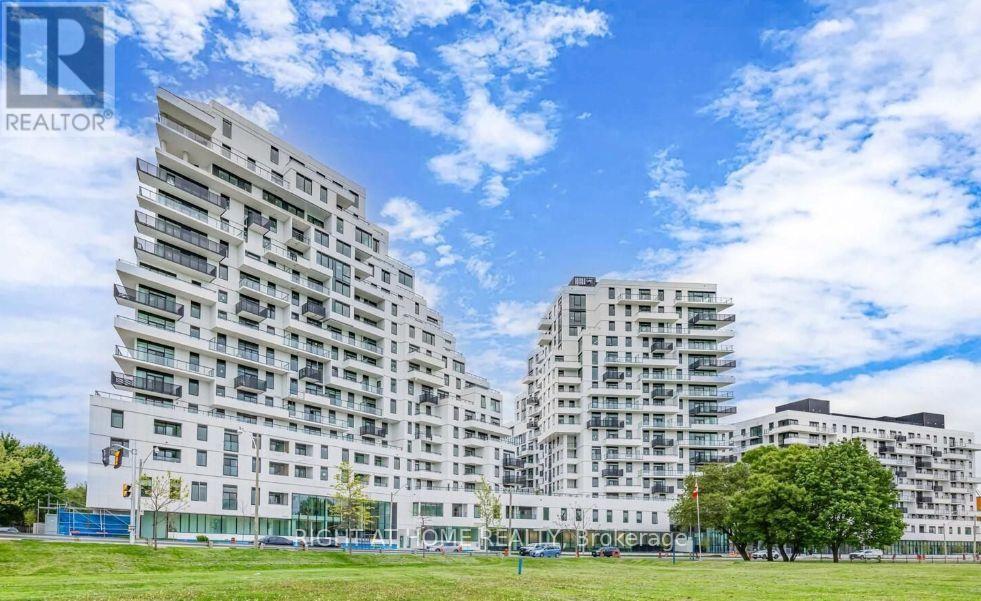
1117 - 1050 Eastern Avenue
Toronto, Ontario
Welcome to coastal-inspired luxury living at 1050 Eastern Ave. This meticulously upgraded 2-bedroom suite in the Queen & Ashbridge Condominiums offers a bright, North-East exposure flooded with natural light and serene, views over the quiet inner courtyard and Leslieville's lush tree canopy. Designed for modern living, the open-concept layout features high-end finishes and clean aesthetic lines. Life at Q&A offers an unmatched lifestyle package with world-class amenities: a state-of-the-art 2-storey fitness centre, steam room, The Woodbine Co-Working Space, The Upper Lounge, private park, and guest suites. Unbeatable Location: Perfectly situated where Leslieville meets the Beaches. You are a 5-minute walk to Woodbine Park, Ashbridges Bay, and the Martin Goodman Trail/Boardwalk. Stroll to Queen Street East's vibrant stretch of indie coffee shops, craft breweries, and top-rated restaurants. Commuting is seamless with the 501 Queen streetcar at your doorstep and rapid access to Lake Shore Blvd and the Gardiner Expressway. (id:63616)
914 - 11 Wincott Drive
Toronto, Ontario
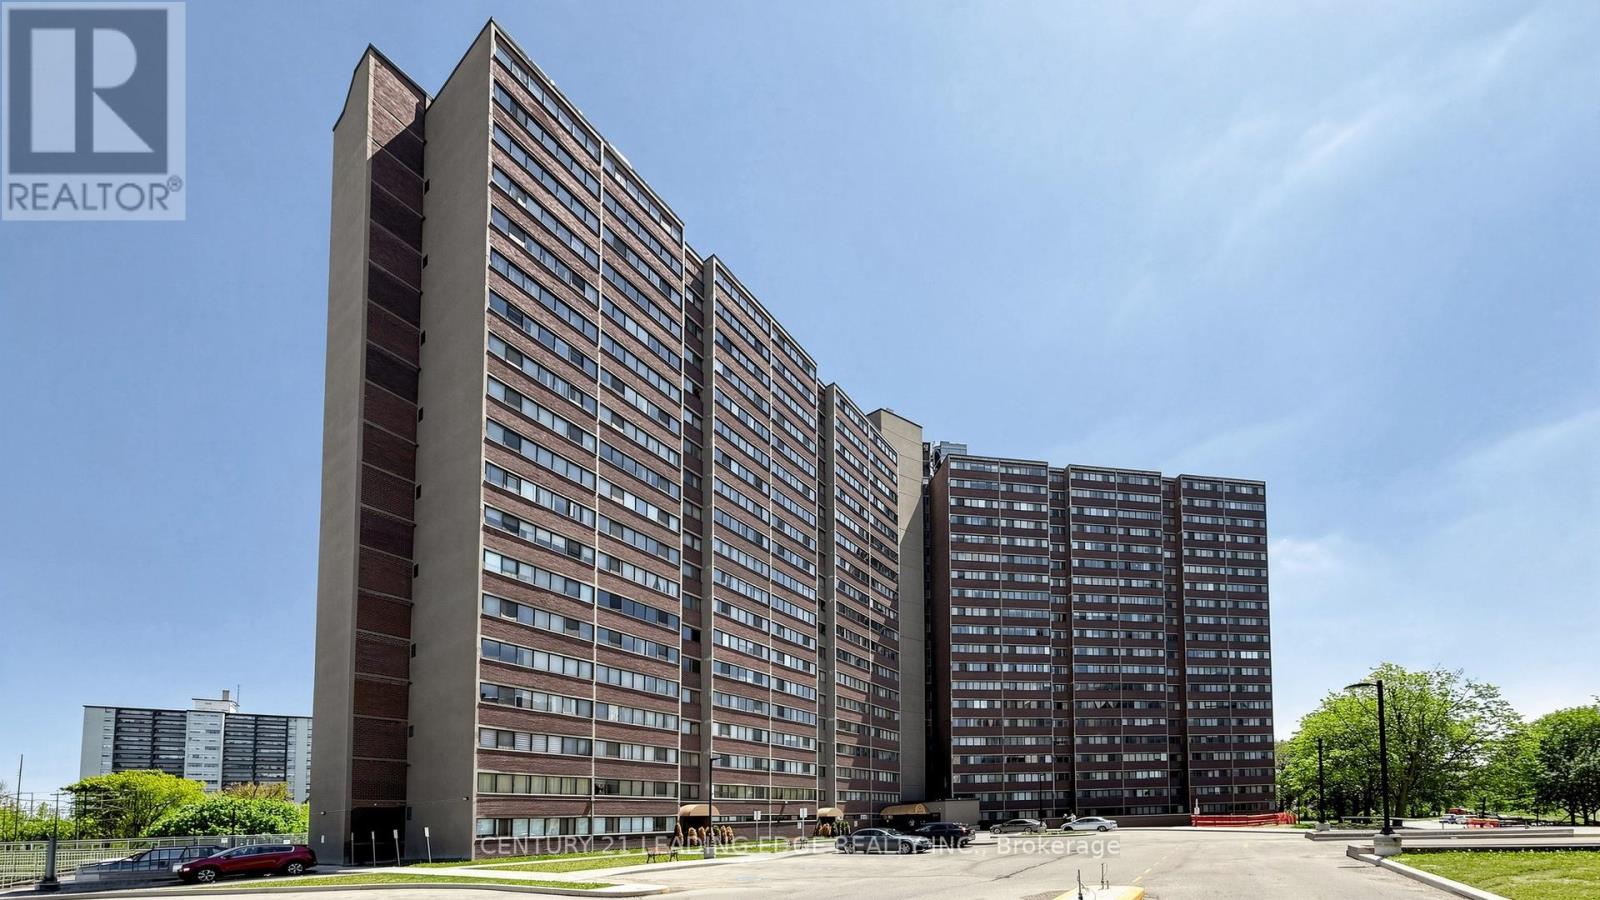
Beautifully renovated multi-level 2-bedroom suite in the heart of Etobicoke offering the perfect combination of comfort, convenience, and nature. This unique unit features two separate entrances and lives like a townhouse-without the responsibilities of snow removal, exterior maintenance, or building upkeep.The open-concept kitchen overlooks the spacious living and dining areas, creating an inviting space for everyday living and entertaining. Renovations include the kitchen, living room, dining room, laundry room, and bathroom shower. Custom built-in shelving in the living and dining areas adds both style and functionality. Step out to the oversized balcony and enjoy unobstructed views of the Wincott Wetland, mature trees, and lush greenery. On clear days, you can even catch the CN Tower skyline in the distance. A rare setting that offers privacy, tranquility, and beautiful natural surroundings. Ideally located minutes from Hwy 401, 409, and 427, with Pearson Airport just 20 minutes away. Close to the subway, transit, shopping, parks, schools, and everyday amenities. Maintenance fees include all utilities, cable TV, and internet for exceptional value and worry-free living. Residents enjoy outstanding building amenities including a gym, party room, basketball court, billiards room, 24-hour concierge, and more. An exceptional opportunity to enjoy spacious, move-in-ready living in a well-managed building surrounded by nature while staying connected to everything the city has to offer. (id:63616)

7190 King Street
Caledon, Ontario
**Excellent opportunity** to acquire 10.45 acres in a prime location of Caledon offering endless possibilities, located close to King St and The Gore Rd. This spacious raised bungalow features 2146 sq. ft. of well-designed living space with 4 generous bedrooms and 3 bathrooms.The bright main level offers an open-concept layout with a country-style kitchen overlooking the family room, expansive living and dining areas, and spacious bedrooms. The fully finished walk-out basement includes its own kitchen, washroom, 2 additional bedrooms, and a large recreation area, making it ideal for extended family, multi-generational living, or potential income opportunities. Also, 2000 Sq Ft Barn with 2 large drive in doors. Surrounded by picturesque countryside while remaining conveniently close to major roads and everyday amenities, this exceptional property combines privacy, space, and outstanding future potential. Whether you're looking for a family estate or investment opportunity, this unique Caledon property is one you won't want to miss. (id:63616)
1305 - 11 Charlotte Street
Toronto, Ontario
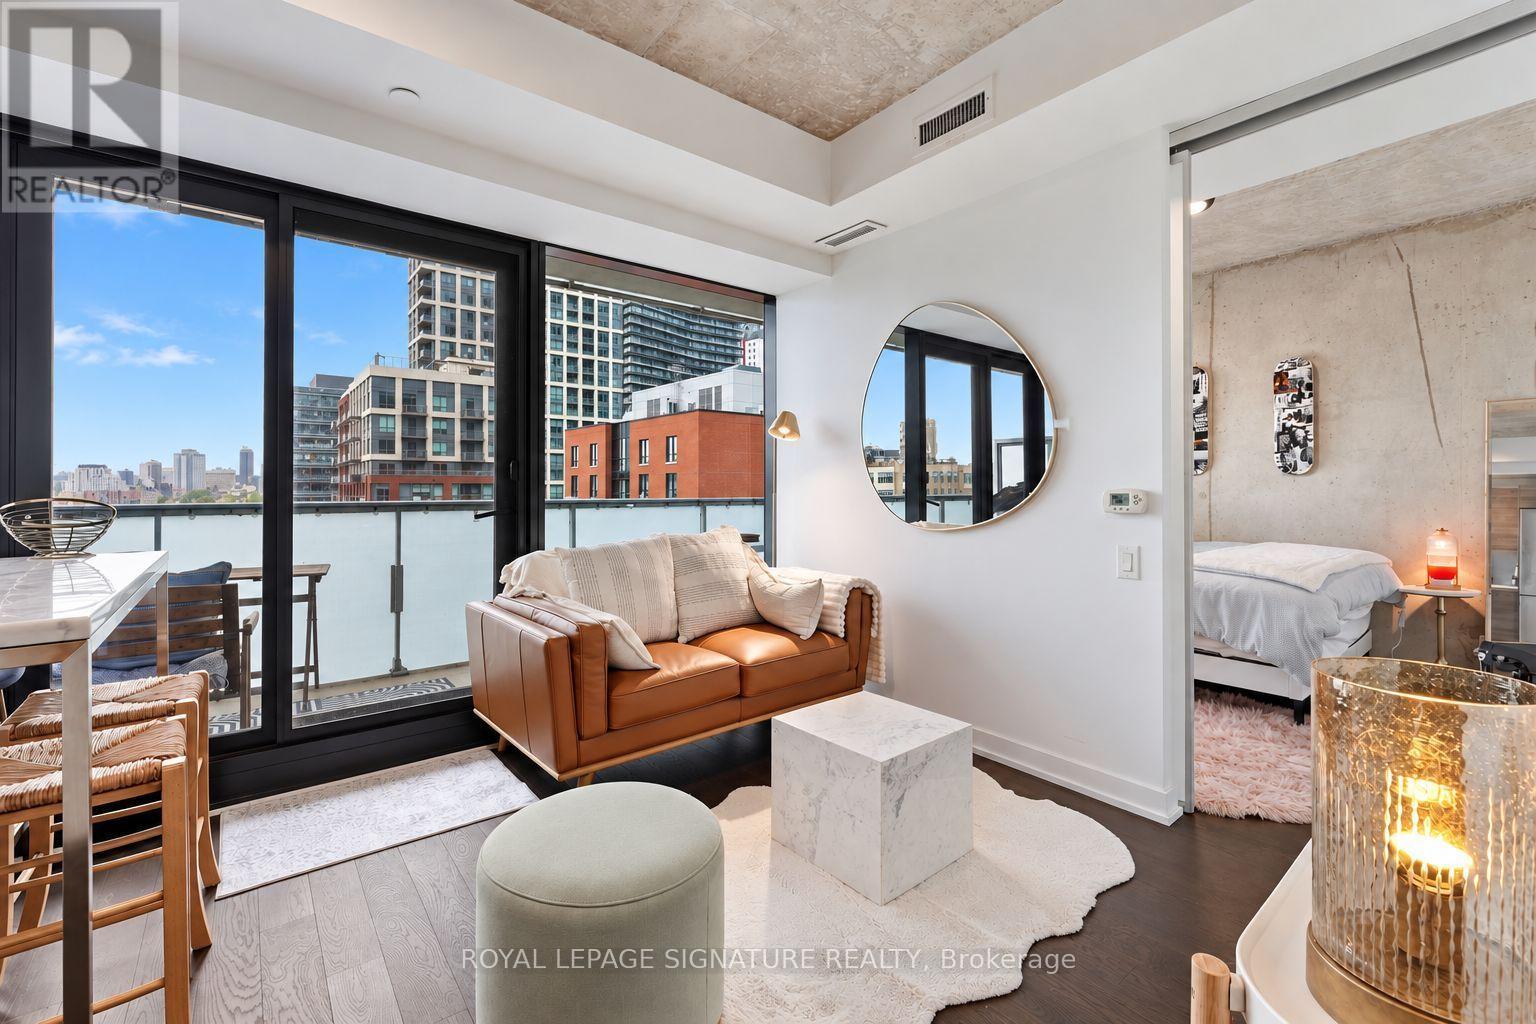
Enjoy the finest loft living in this sensational 1-bedroom suite plus storage locker at King Charlotte Condos! Designed by award-winning IV Design, this luxurious loft features soaring 9ft ceilings, exposed concrete ceilings, concrete feature walls, hardwood floors and floor-to-ceiling windows that line the entire northern wing. The European-inspired kitchen offers quartz counters, subway tile backsplash, a rare gas stove, stainless steel appliances and track lights. The open-concept living/dining area is lined with floor-to-ceiling windows and walks out to a 148+ sq ft private balcony with a gas BBQ hook-up and magical northern views of the Toronto skyline. The primary bedroom has floor-to-ceiling windows, a double closet and 4-piece spa-inspired bathroom featuring porcelain tile, a quartz vanity and a 2-in-1 shower/soaker tub. Ensuite laundry! Located in the heart of King West, yet tucked away on quiet Charlotte Street. Includes storage locker! Inquire about purchasing any of the furniture or a furnished option. (id:63616)

2 - 2155 Duncaster Drive
Burlington, Ontario
Welcome to 2155 Duncaster Drive, Unit #2 in Burlington, a beautifully renovated 3-bedroom, 3-bathroom condo townhome offering stylish finishes and exceptional living space from top to bottom. Every detail has been thoughtfully updated, including a brand-new kitchen featuring quartz countertops, new flooring throughout the main level, new carpeting on the second floor and in the finished walkout basement, fresh paint throughout, and new interior doors, trim, hardware, baseboards, modern lighting, and pot lights. Quartz countertops continue throughout all three bathrooms**, creating a clean and cohesive design. The functional main floor is perfect for everyday living and entertaining, offering a bright, open-concept layout with convenient walkout access to a private deck. Upstairs, you'll find three spacious bedrooms, including a generous primary suite with double-door entry. The primary bedroom features a beautifully renovated 3-piece ensuite complete with built-in cabinetry, quartz countertops, and updated finishes. All three bathrooms have been fully renovated with new toilets, vanities, sinks, fixtures, and glass shower and tub enclosures. A skylight above the staircase fills the upper level with natural light, while two gas fireplaces-one in the living room and another in the finished walkout basement recreation room-provide warmth and comfort. The finished walkout basement offers additional living space with direct access to the backyard, making it ideal for a family room, home office, or entertaining. Located in a sought-after Burlington community close to parks, schools, shopping, restaurants, and major commuter routes, this move-in-ready condo townhome offers the perfect blend of modern updates and everyday convenience. (id:63616)