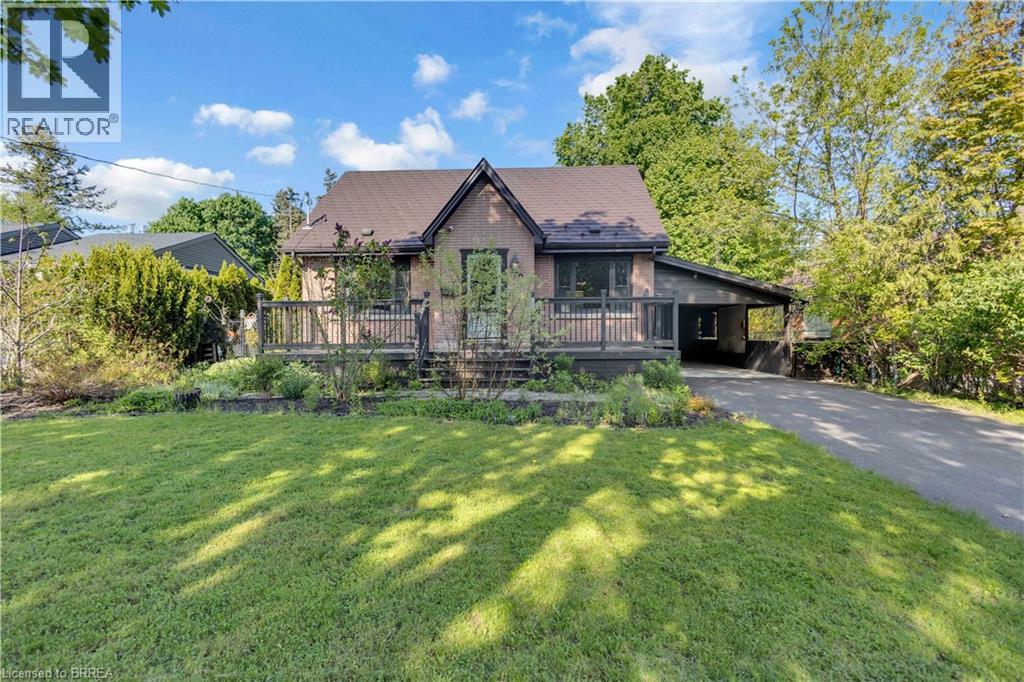
20 Hiram Road
Paris, Ontario
Welcome to one of Paris’ most sought-after neighbourhoods, where versatility, value, and location come together in one exceptional property. See why Paris is widely celebrated as “The Prettiest Little Town in Canada.” This inviting 1.5-storey home offers a rare opportunity for multigenerational living, income potential, or flexible accommodation for extended family. Featuring 4 bedrooms, including a main-floor bedroom perfect for main-floor living, 2 full bathrooms, 2 full kitchens, and a separate entrance to a fully self-contained secondary suite. Situated on an impressive 65 x 153 ft lot, the property boasts a spacious backyard with plenty of room to relax, entertain, garden, or play. Features include a large garden shed, bonus storage areas, a newly paved driveway, and a newly poured concrete carport with potential for future garage construction. Parking for up to four vehicles. Thoughtfully maintained and updated, this home offers peace of mind for years to come. Recent improvements include aluminum shingles on the main roof, a completely updated carport roof system with new plywood sheathing, shingles, flashing, drip edge, eavestroughs and downspout (2023), furnace (2018), central air conditioning (2018), hot water tank -owned (2018), a refinished main bathroom with new pedestal sink (2026), and fresh interior paint throughout (2026). Move-in ready, the home includes two refrigerators, two stoves, dishwasher, washer, dryer, Beam central vacuum system, water softener (owned), and a 6-camera security system with remote phone monitoring. The location is outstanding. Enjoy being minutes from Paris District High School, with Sobeys, Canadian Tire, Tim Hortons, Willett Urgent Care, Paris Tennis Club, Paris Public Library, downtown Paris, walking trails, parks, elementary schools, and the recreation centre all within walking distance. Some photos contain AI-generated furniture to help illustrate room layout and potential use of the space. (id:63616)
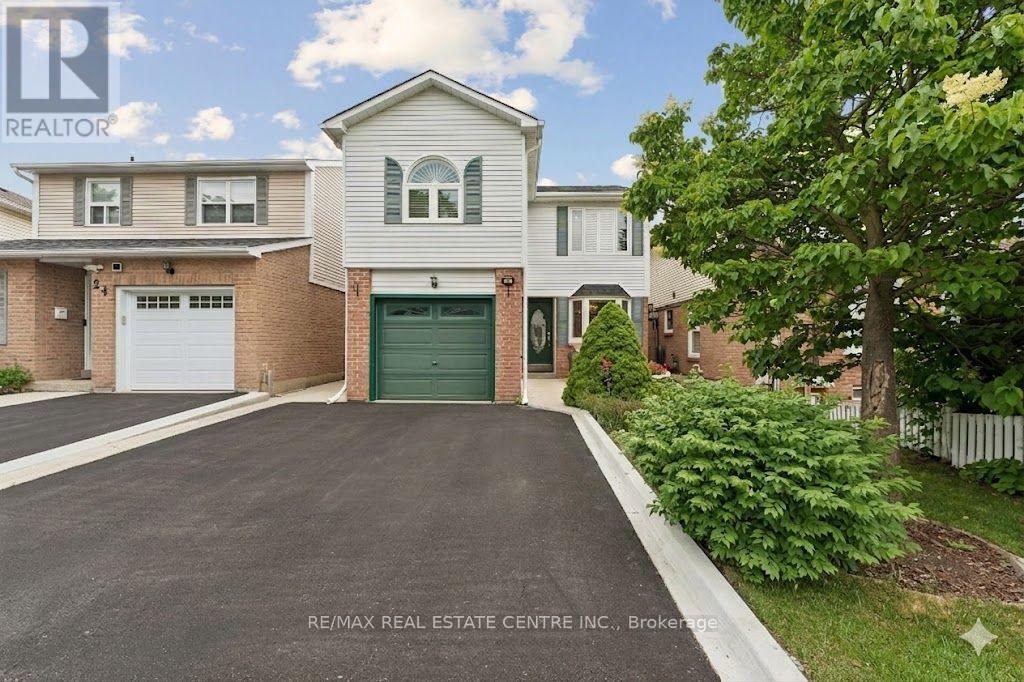
26 Jameson Crescent
Brampton, Ontario
Mature gardens, inviting outdoor spaces and room for the whole family - welcome to 26 Jameson Cres in Brampton's sought-after Northgate community. This beautifully maintained detached home offers four spacious bedrooms, a finished basement and a location close to parks, trails, schools, a recreation centre and Professors Lake.A charming front patio tucked behind lush greenery creates a peaceful spot for morning coffee. Inside, large vinyl windows bring natural light into the spacious, open-concept living and dining area, with a walkout to a private, landscaped backyard. The expansive deck (2020) provides plenty of space for summer dinners, entertaining and relaxed weekends at home.The eat-in kitchen features steel appliances and a lovely bay window overlooking the front yard. A convenient powder room and separate side entrance complete the main level.Upstairs, the oversized primary bedroom offers a walk-in closet with built-in wardrobes, large picture windows, California shutters and crown mouldings. Three additional generously sized bedrooms provide flexibility for family, guests or a home office, while the updated main bathroom features a quartz vanity.The finished basement adds a spacious family room and abundant storage, with room to unwind, play or enjoy movie nights. An updated furnace (2024) adds to the home's appeal.With shopping, transit and everyday essentials close by, this welcoming home brings together space, comfort and a connected, family-friendly setting. Please note, some interior photos have been virtually staged (id:63616)
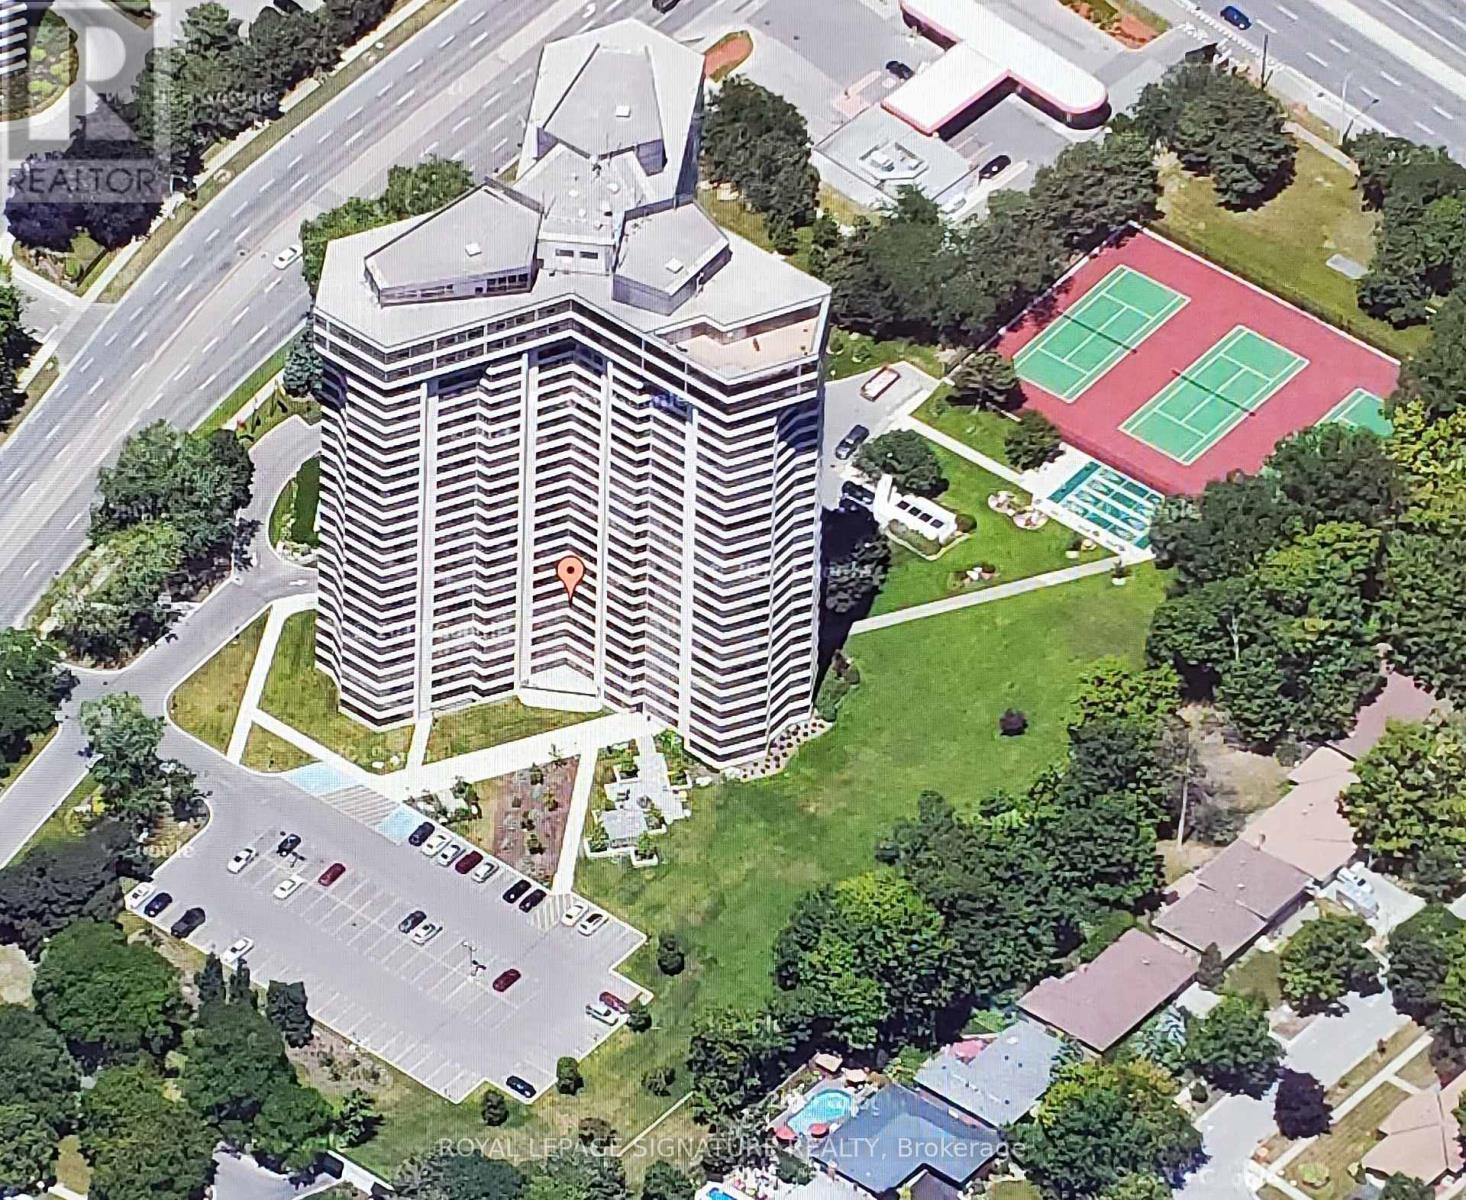
1405 - 1300 Bloor Street
Mississauga, Ontario
Applewood Landmark, 1060 Sq.Ft 1+1 Bdrm/1 Bath Condo with SE to South PANORAMIC LAKE VIEWS. Open Concept, Carpet Throughout, Updated Kitchen, Large Master With double Closet & Lake Views. Ensuite Laundry,24 Hr. Concierge and Security. Bldg. Amenities: Rooftop Deck, Indoor Rooftop Pool, Dual Health Clubs, Tennis & Pickle Ball Courts, Shuffleboard, Billiard Rooms, Guest Suite,Rooftop Party Rooms, Wood Working Shop, Inside Car Wash & General Store inBldg., Owned Underground Parking. Bell "FIBE" internet included In Fees, Min.To GO, Subway, 427, QEW, 403, Pearson & Costco...UNDERGROUND EV CHARGING STATIONS ..Seller will pay Window Special Assessment....NEW WINDOWS INSTALLED (id:63616)
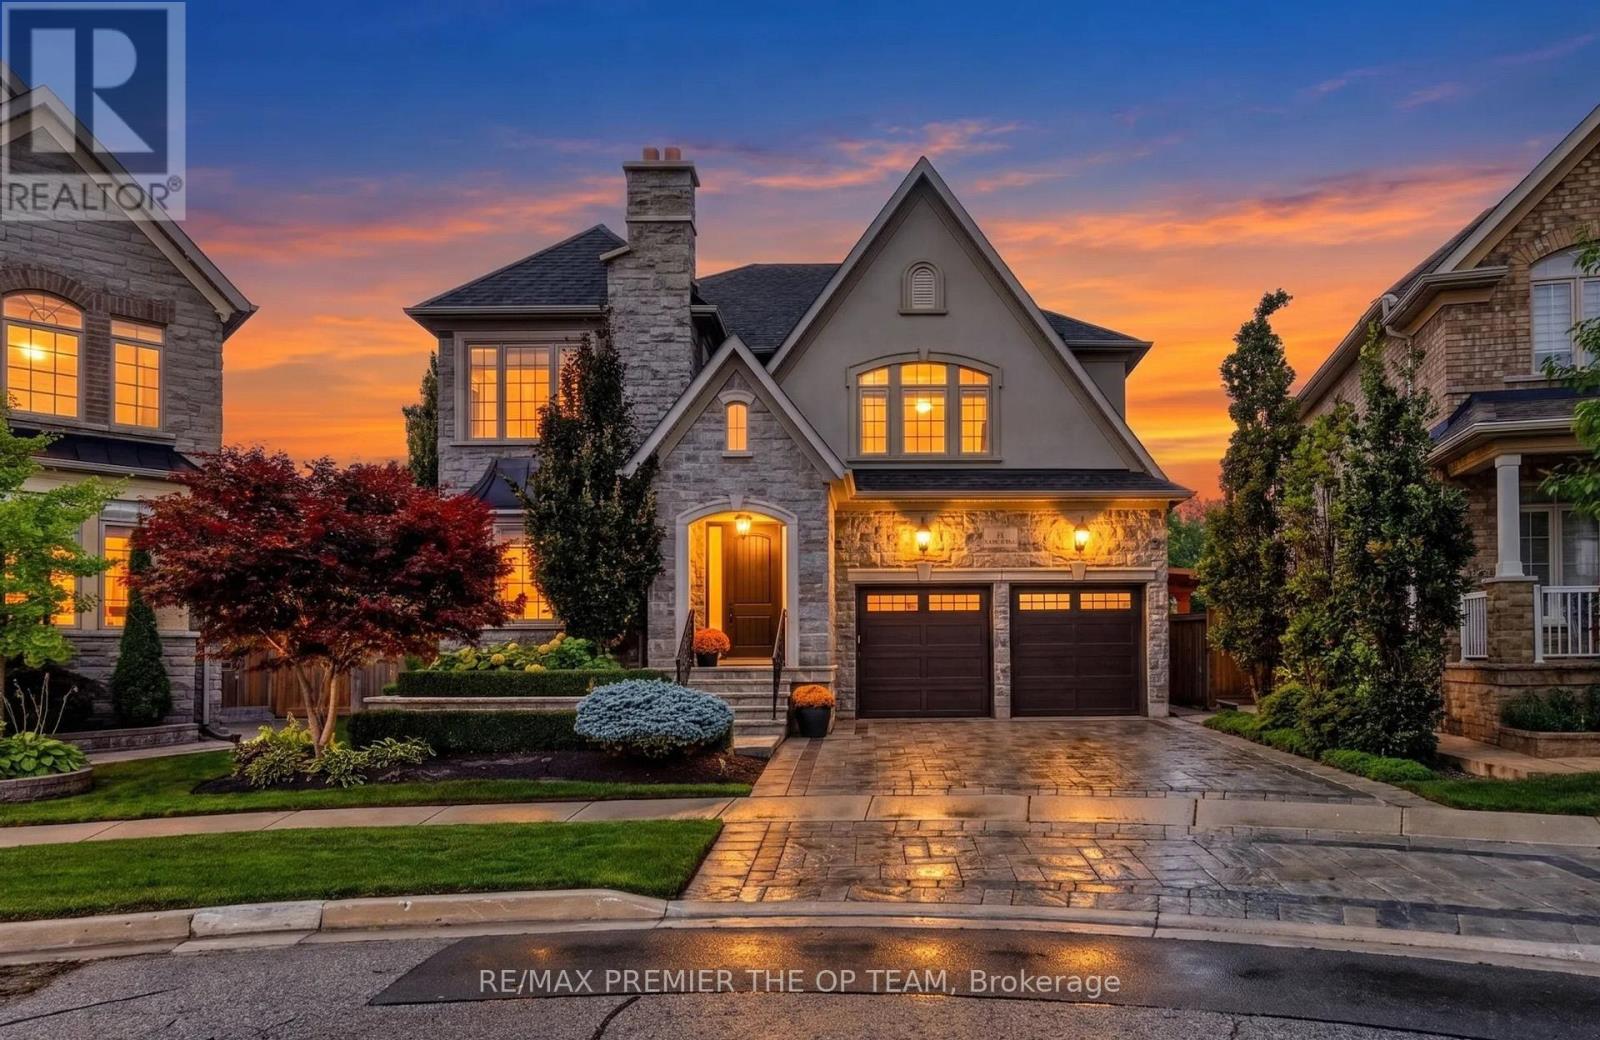
38 Gentle Fox Drive
Caledon, Ontario
Welcome to 38 Gentle Fox Drive, a luxurious Caledon residence offering over 4,000 sq. ft. of space designed for both everyday comfort and memorable entertaining. With five bedrooms and 4+1 bathrooms, this home offers room for family and guests to gather while enjoying their own space. Pot lights throughout add a warm, polished feel, while the spacious kitchen centers around a large island that invites conversation, casual meals, and effortless hosting. The finished basement extends the living space and features a separate entrance, offering flexibility for extended family, guests, or recreation. Outdoors, a large pool sets the stage for summer gatherings and relaxing days at home. Generous in scale and built for an exceptional lifestyle, 38 Gentle Fox Drive is an opportunity to enjoy luxury living in Caledon. (id:63616)
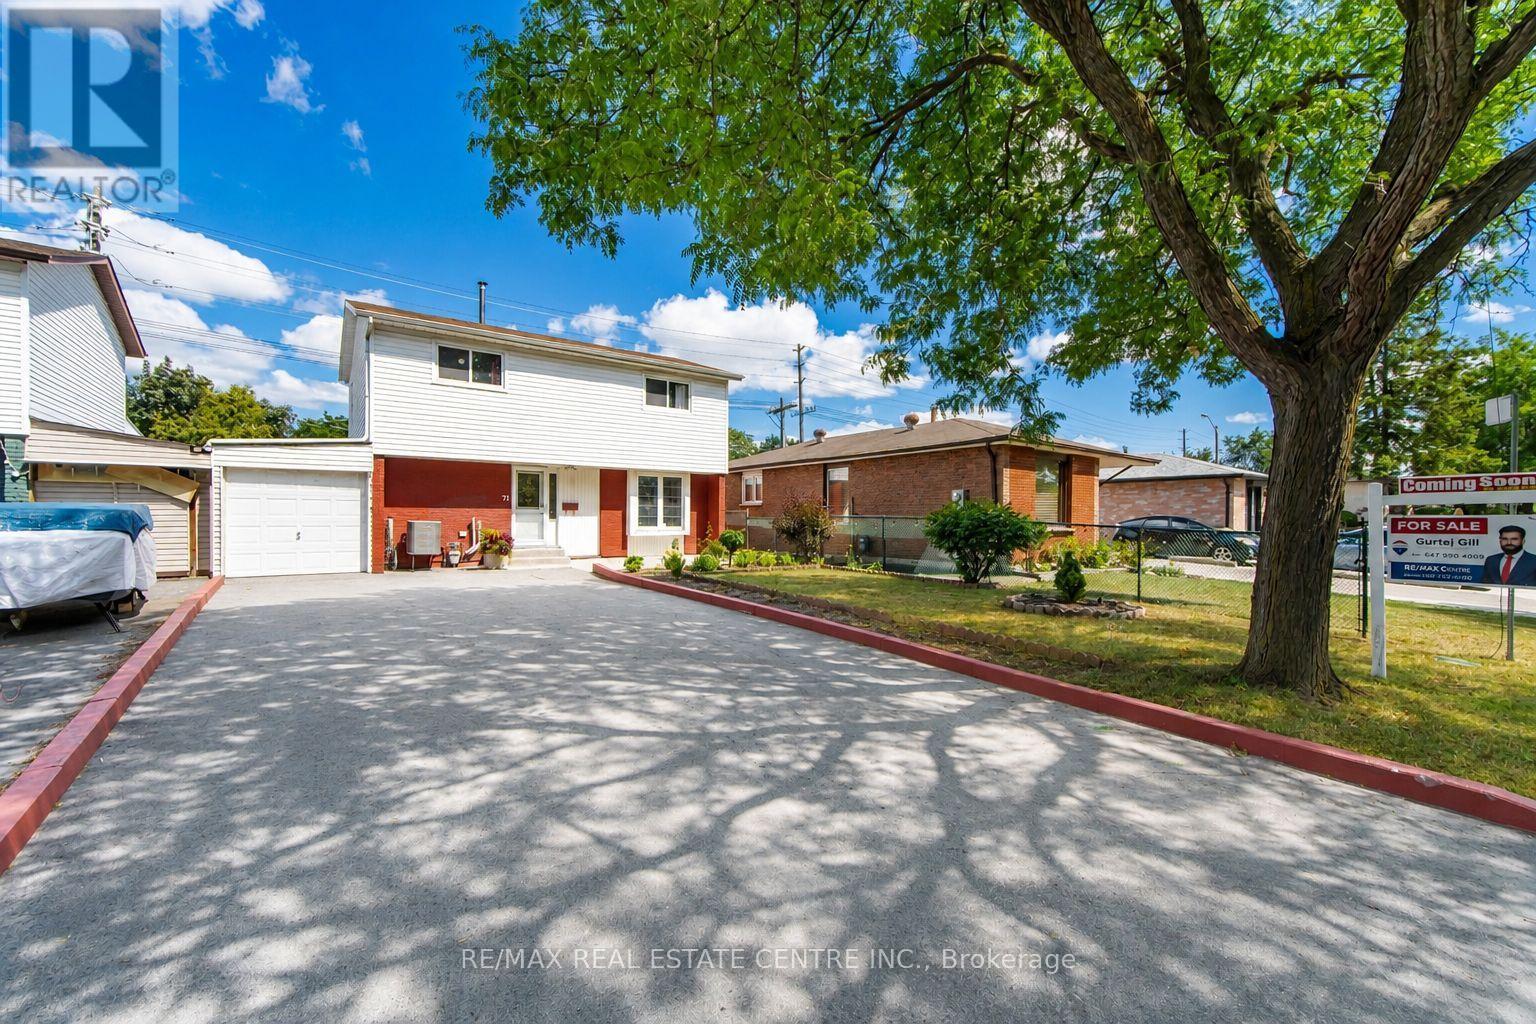
71 Sultan Pool Drive
Toronto, Ontario
Welcome To This Beautiful 4+1 Bedroom, 3-Bathroom Detached Two-Storey Home Located At 71 Sultan Pool Drive! Featuring Spacious Living Areas, A Functional Layout And Plenty Of Room For The Whole Family. This Home Is Perfectly Situated Close To Schools, Highways, Shopping Malls, Parks And Many Other Everyday Amenities. With The Generously Sized 4+1 Bedrooms, 3 Bathrooms With A Comfortable Two-Storey Design, This Property Offers The Perfect Blend Of Space, Convenience And Family-Friendly Living. A Great Opportunity To Call This Wonderful Home Yours! (id:63616)
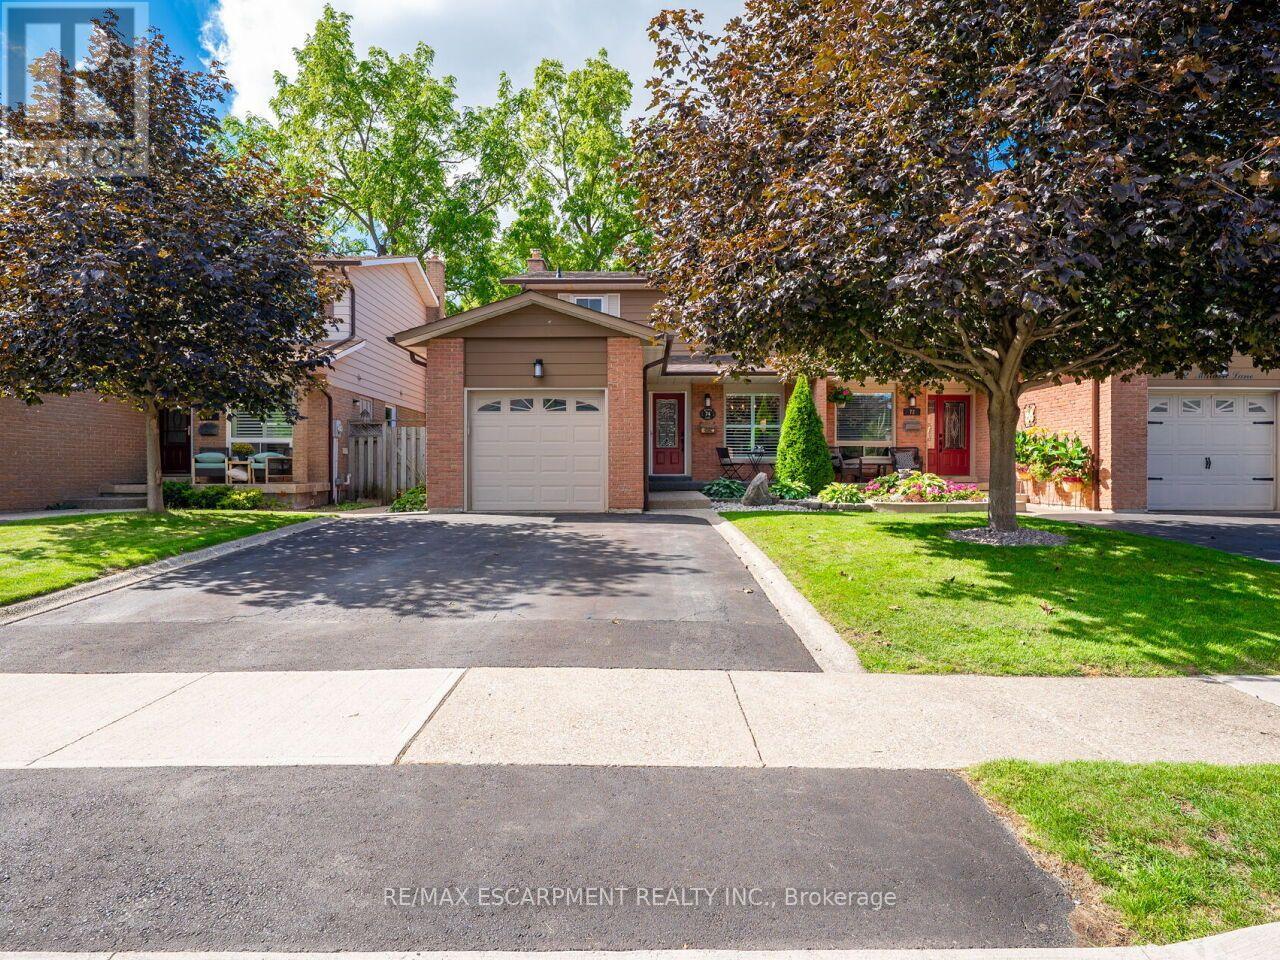
74 Maiden Lane
Milton, Ontario
Welcome to this beautifully maintained freehold semi detached home in the heart of Old Milton, offering a spacious floorplan, and an unbeatable location. Featuring 3 generous bedrooms, 2 renovated bathrooms, and a finished basement, this home provides comfort, functionality, and room to grow. Set on a quiet, family friendly street, this property boasts incredible curb appeal, a double private driveway, and a single car garage. Inside, enjoy a bright, inviting layout with fresh paint and updated lighting (2026) that elevate every space. The private backyard is a standout feature - fully renovated and landscaped in 2020 and designed for low maintenance enjoyment. Complete with an inground swimming pool, this outdoor space is perfect for relaxing, entertaining, and making the most of warm summer days. Major updates include Roof & Eavestroughs (2021) for added peace of mind. This prime Old Milton location truly shines. You're walking distance to Downtown Milton, charming shops, restaurants, the Fairgrounds, Mill Pond, and both elementary and secondary schools. A rare blend of lifestyle, convenience, and community. A spacious, home with great bones in one of Milton's most desirable neighborhoods - an opportunity you won't want to miss. (id:63616)
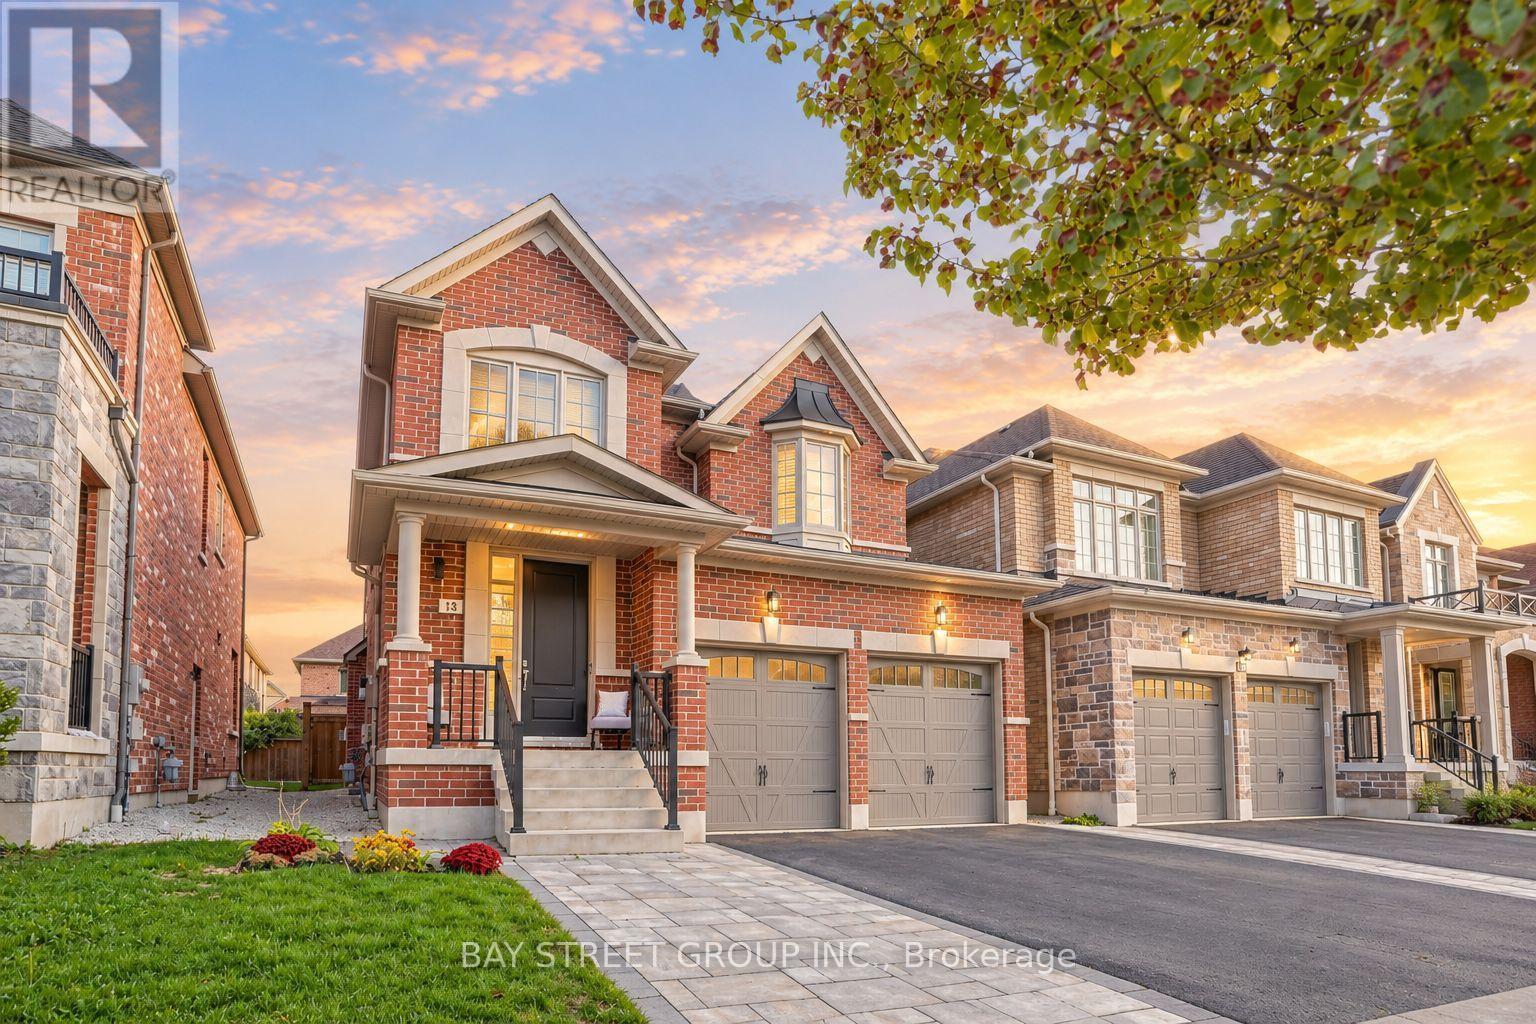
13 Micklefield Avenue
Whitby, Ontario
Welcome home to Whitby's Country Lane Master-Planned Community! This Beautiful south facing sunny 4-bedroom home features a double driveway, double garage with direct access, 9 foot ceiling on main, Interlocked front porch, gourmet kitchen with centre island, built-in pantry, pot drawers and breakfast area. Main floor offers engineered hardwood, smooth ceilings, elegant metal pickets, gas fireplace and zebra blinds with remote. Spacious primary bedroom with ensuite and walk-in closet, plus convenient second-floor laundry. Double French doors walk out to the deck and sunny south-facing backyard. Amazing amenities are just minutes away, including Real Canadian Superstore, Walmart, restaurants, parks, and trails. Easy access to Highways 407 and 412 makes commuting convenient. Beautifully upgraded with a great mix of style, comfort, and convenience in a desirable Whitby community. (id:63616)
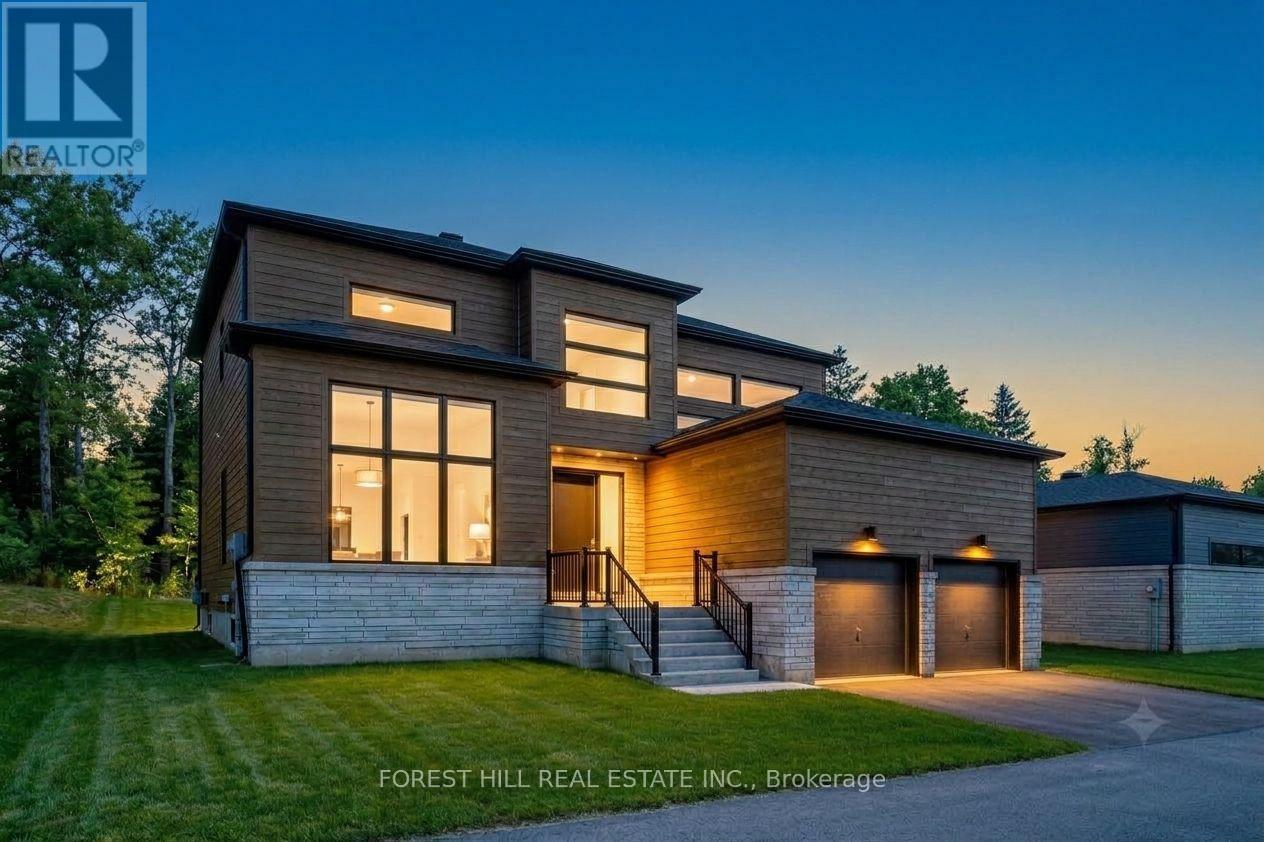
114 Goldie Court
Blue Mountains, Ontario
ANNUAL LEASE. Welcome to 114 Goldie Court - backing onto peaceful, protected greenspace in a premiere neighborhood! This 6 bedroom, 5 bathroom estate home is minutes away from Georgian Peaks Ski Club and Council Beach. An ideal location for outdoor enthusiasts and nature lovers. The property is surrounded by natural beauty. With tall windows, vaulted ceilings and plenty of open living space - you'll feel right at home. Sit back, relax and enjoy cocktails in the living room as the gas fireplace keeps you warm. The kitchen area is absolutely stunning with quartz counter tops, a gas stove and modern appliances. The laundry is conveniently located on main floor, along with the primary bedroom and another guest bedroom. The primary has a luxurious soaker tub. The second bathroom on the main floor contains a walk in shower. The upper floor has a spacious loft area in addition to two more bedrooms and one full bathroom! The fully finished basement is perfect for entertaining with an electric fireplace, serving nook area with sink and bar fridge, theatre room and pool table. The lower floor also has two spacious bedrooms, a powder room and a full bathroom with shower. Find a sanctuary of your very own at 114 Goldie Court! The rental price is per month - utilities are not included (water and sewer, gas, hydro, hot water tank rental). Unfurnished rental (except for the items currently at the property at the time of viewing). Application form with references, full credit report, proof of income and employment required. Move in anytime. (id:63616)
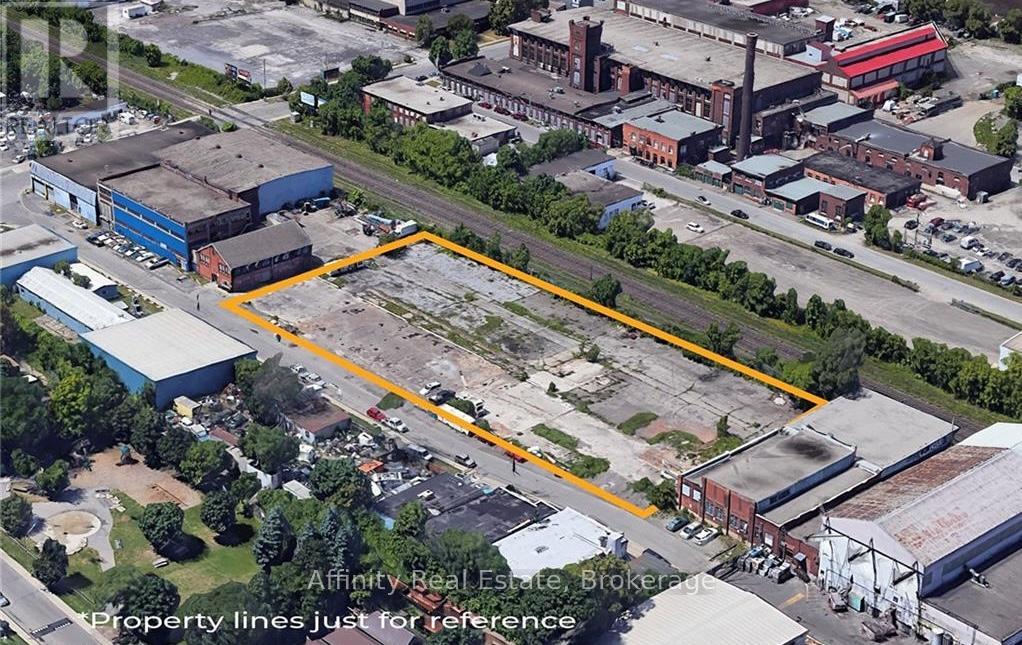
135 Princess Street
Hamilton, Ontario
Rare 1.47-acre fenced industrial lot in the heart of Hamilton's North Sherman industrial corridor, minutes from the QEW via Nikola Tesla Blvd. Zoned M6, this fully secured yard offers 409 feet of frontage and 161 feet of depth - ideal for truck parking, container/equipment storage, contractor laydown, or fleet operations. Flexible possession. Don't miss this chance to secure hard-to-find M6 zoned land in a high-demand industrial pocket (id:63616)
488 Kennedy Drive
Trent Lakes, Ontario
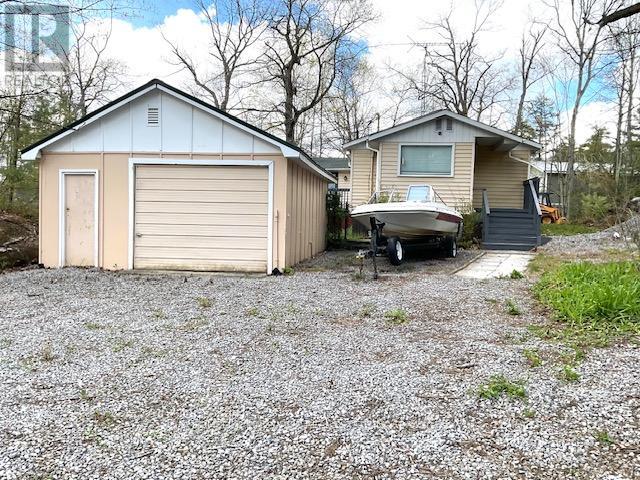
Absolutely. Since the **sellers are motivated**, I would make this description feel more like an invitation to discover an opportunity rather than simply listing features. I'd also highlight the **lake access without waterfront taxes**, which is a strong selling point.Escape to the Kawarthas! Nestled among mature trees, natural rock, and peaceful surroundings, this charming raised bungalow offers the ideal cottage-country retreat or year-round home. The bright 2-bedroom layout features a spacious kitchen and dining area flowing into a generous living room with walkout to a 14' x 11' deck-perfect for morning coffee or summer entertaining. A large mudroom, detached 22' x 16' garage, storage shed, drilled well, and septic system add practicality. Just steps away, an unopened road allowance provides indirect access to Bald Lake Narrows for swimming, kayaking, and waterfront enjoyment-without waterfront taxes. A wonderful opportunity in Trent Lakes with motivated sellers ready to make a deal. (id:63616)
74066 Wellandport Road
Wainfleet, Ontario
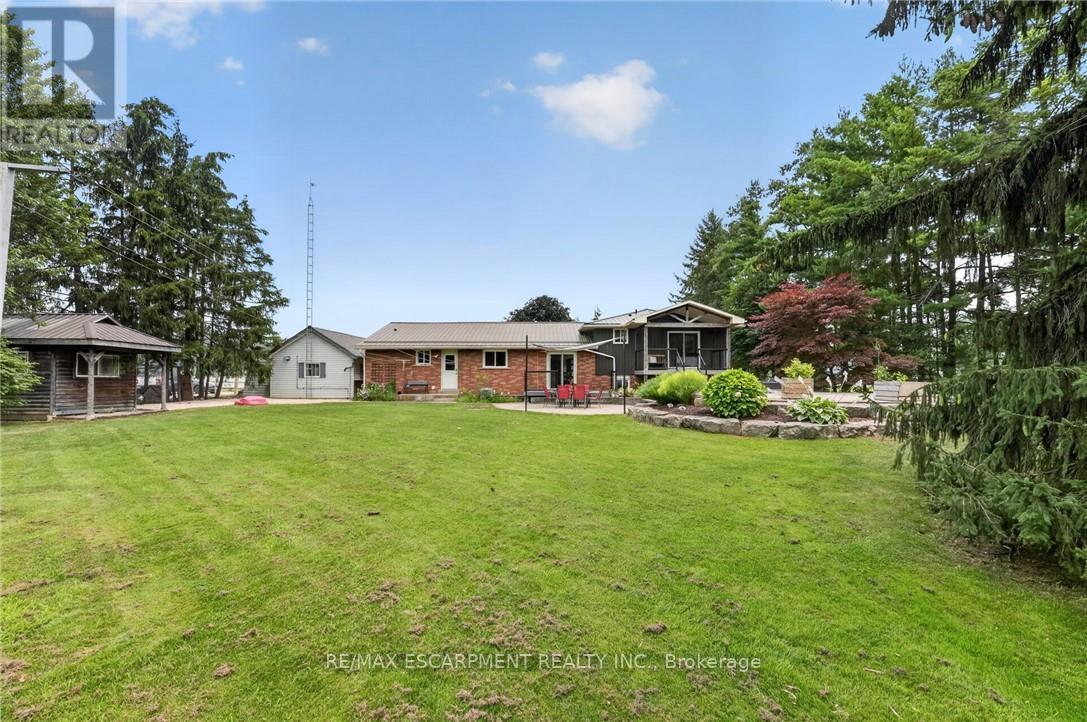
Welcome home to the perfect country package, set on a picturesque 1-acre lot in the charming village of Wellandport - just 10 minutes to Smithville, 30 minutes to Hamilton, and 35 minutes to St. Catharines. This impressive four-level sidesplit offers 6 total bedrooms, 3 full bathrooms, and a fully separate in-law suite with separate laundry and a private garage entrance - ideal for multi-generational living or an excellent source of passive income. Inside, the functional layout features over 2,700 sq.ft. of finished living space. Enjoy new vinyl flooring on the main floor and a modern kitchen with stainless steel appliances. Upstairs are three large bedrooms with updated carpet throughout and a large 4 piece bathroom. Downstairs, you'll find a recreation room with large windows, plus two additional bedrooms for large families or a bonus home office space and gym/library. Calling all hobbyists, business owners, and car enthusiasts - the 23' x 16' heated and insulated workshop with a 40-amp service is the perfect space to work or store your toys. Step outside into a backyard that feels like your own private retreat. Mature trees surround the property, offering peace and privacy, while a professionally landscaped patio and Trex composite decking create the perfect spot for relaxing or entertaining. The pond is perfect for catching fish and frogs in the summer and playing pond hockey in the winter. A chicken coop and vegetable gardens round out this amazing value-packed rural property. Experience the very best of country living here 74066 Wellandport Road! (id:63616)
416 Fennell Avenue E
Hamilton, Ontario
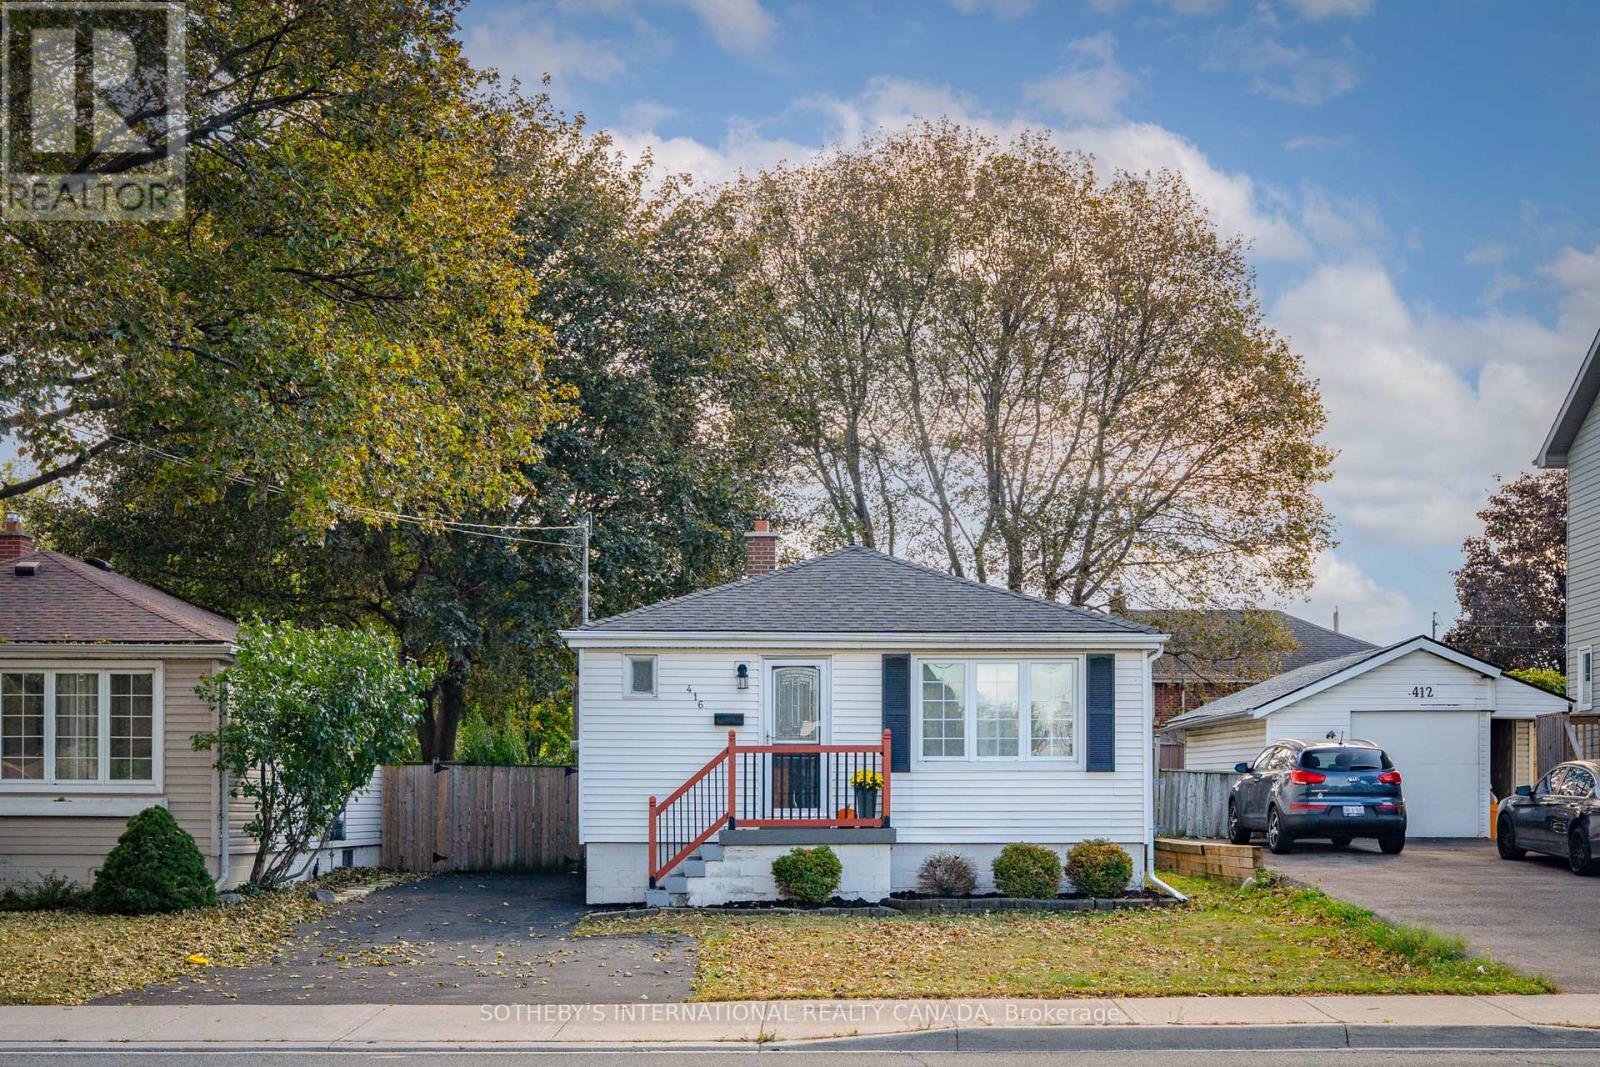
Cute as a button! Welcome to this charming, updated 2+1 bedroom bungalow offering the best of Hamilton Mountain living. The bright, main-floor layout features hardwood floors, updated kitchen cabinetry, stainless steel appliances, and large windows that fill the space with natural light. The whole property was just repainted, ready for the next tenants. The lower level offers a versatile third bedroom, which could also be used for a home office, guest space, or additional living space. Step outside to a charming rear deck overlooking a spacious yard perfect for kids or pets. Features parking for up to 4 vehicles. Unbeatable location steps from Inch Park, local schools, scenic Sam Lawrence Park trails, vibrant Concession Street cafes, CF Lime Ridge Mall, and quick highway access via Lincoln Alexander Highway. Tenant responsible for hydro, gas, water, and tenant insurance. (id:63616)
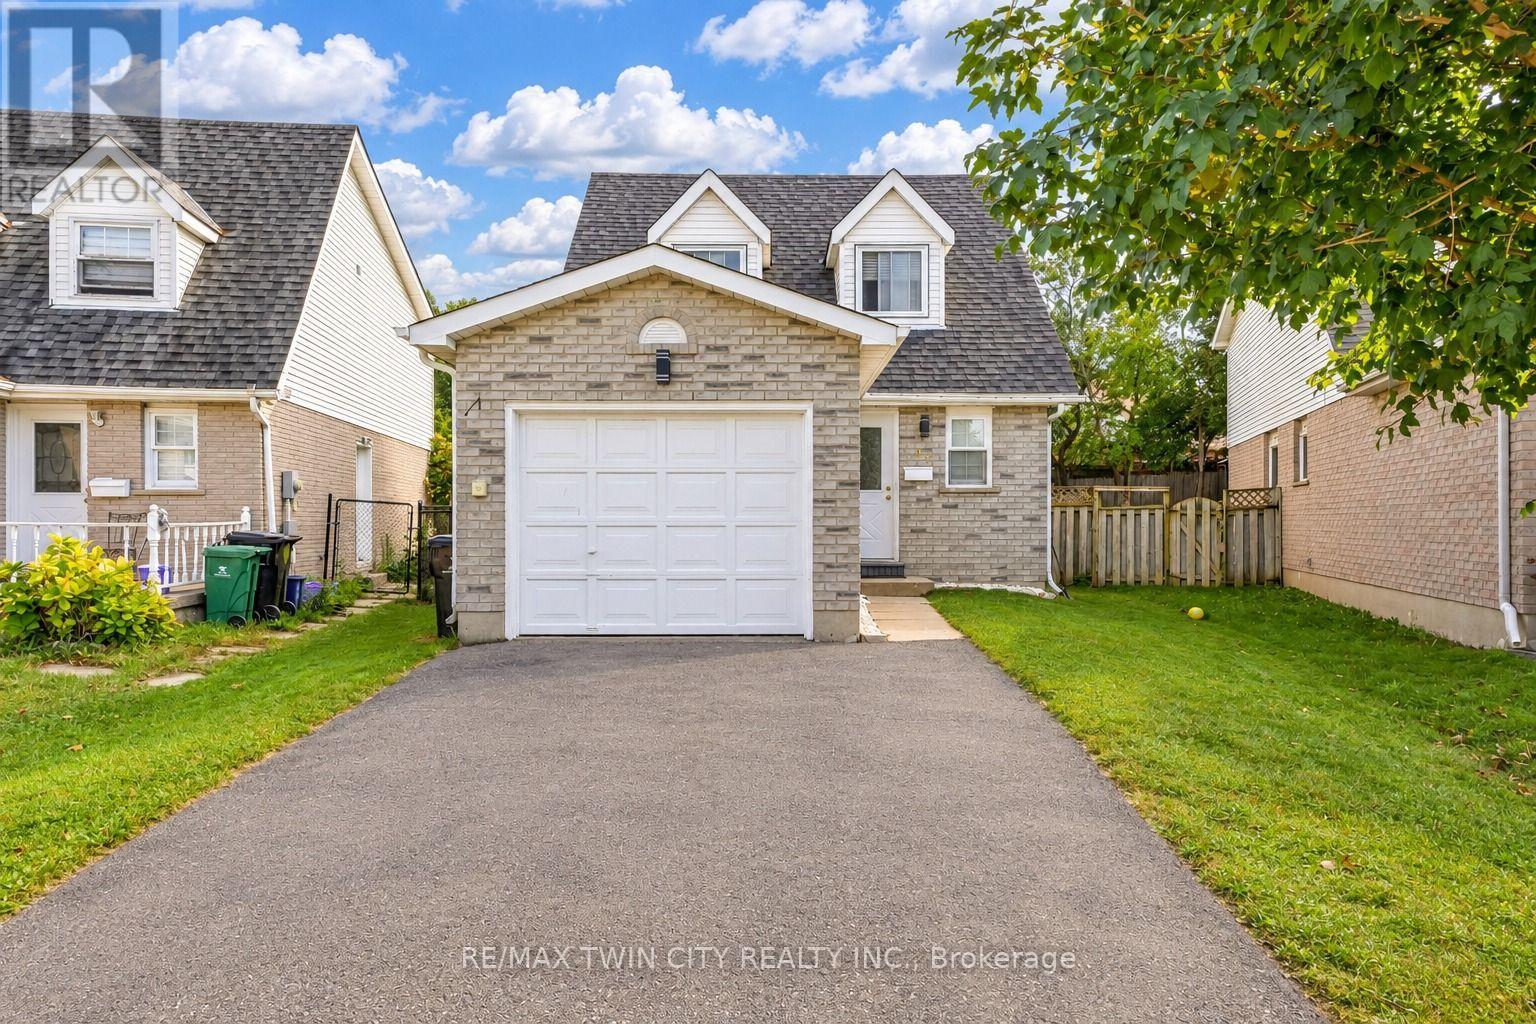
47 Bushnell Drive
Cambridge, Ontario
Welcome to Bushnell Drive, Cambridge: a beautifully maintained, carpet-free detached home nestled in a welcoming and established Cambridge neighborhood. Offering a thoughtfully designed layout, generous living spaces, and a fully finished basement, this home is an excellent opportunity for first-time homebuyers, growing families, downsizers or investors. Step inside to a welcoming foyer that opens into a bright and functional main level. A recently renovated 2-piece powder room adds a fresh, modern touch for everyday convenience. The spacious living room is filled with natural light from a wall of windows, creating a warm and inviting space to relax and spend quality time with family. The kitchen offers ample cabinetry, plenty of workspace and included appliances, making meal preparation effortless. Adjacent is the dining area provides the perfect setting for family dinners or entertaining guests. Upstairs, discover 3 generously sized bedrooms, each offering excellent natural light and ample closet space. The bright and spacious primary and secondary bedrooms provide comfortable retreats for the entire family, complemented by a full bathroom. The fully finished basement extends the home's living space with a large recreation room featuring a cozy fireplace, ideal for movie nights, family gatherings, a playroom, or a comfortable entertainment area. A versatile additional bedroom and convenient 2-piece bathroom complete this level. Step outside to discover a fully fenced backyard with spacious deck, perfect for summer bbq's or simply relaxing. There is plenty of room for children and pets to play. Located in a desirable Cambridge community, close to schools, parks, shopping, restaurants, everyday amenities and major transportation routes, making daily living exceptionally convenient. Whether you're looking for your first home, a place to grow your family, or an investment with versatile living space, this property checks all the boxes. Book your private showing today. (id:63616)
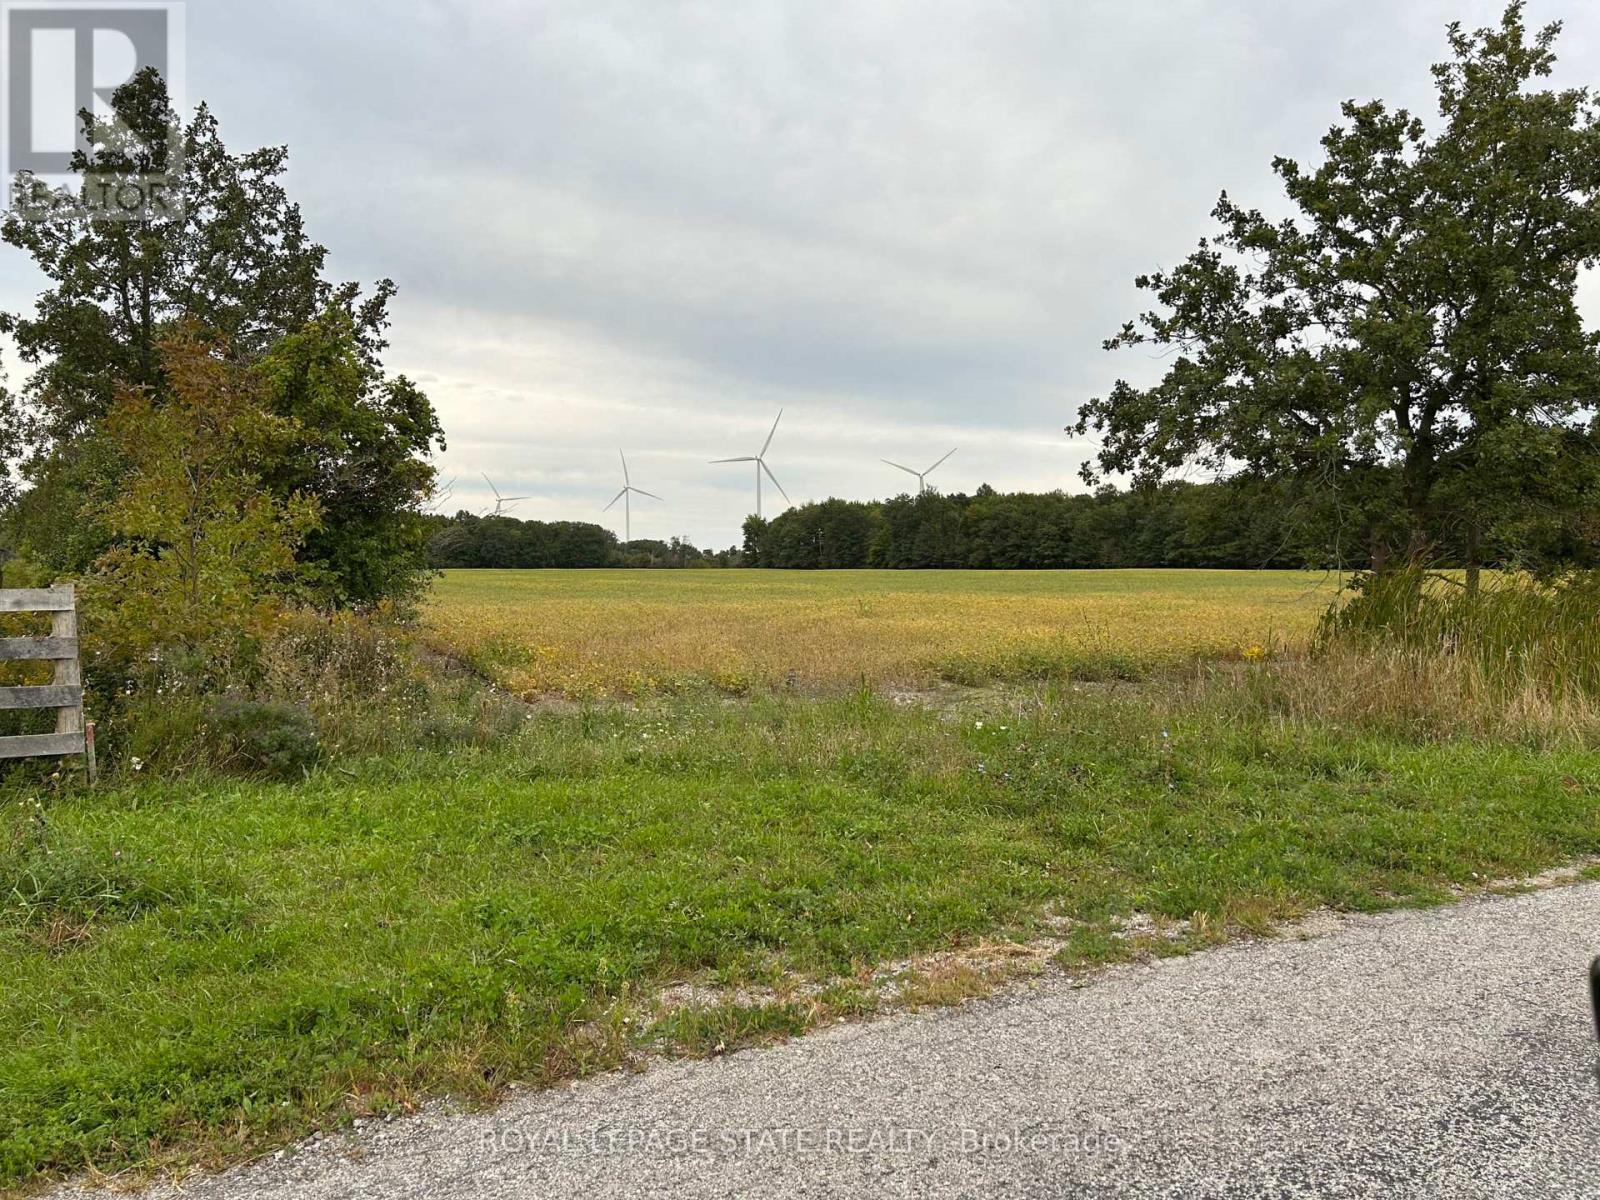
Vl Kings Row
Haldimand, Ontario
31 acre parcel of land in quiet rural location. Approximately 23+ acres of workable land and 7+ acres of bush, this property provides a balance of open space and natural beauty. Enjoy easy access to Lake Erie, public access sandy beach, public boat launch, and golf all just minutes away and town amenities, shopping, restaurants less than 10 minutes from the property. Natural gas and hydro along the road. Nothing in this listing should be relied on as a substitute for legal, or engineering advice regarding permits necessary to construct home of your choice. (id:63616)
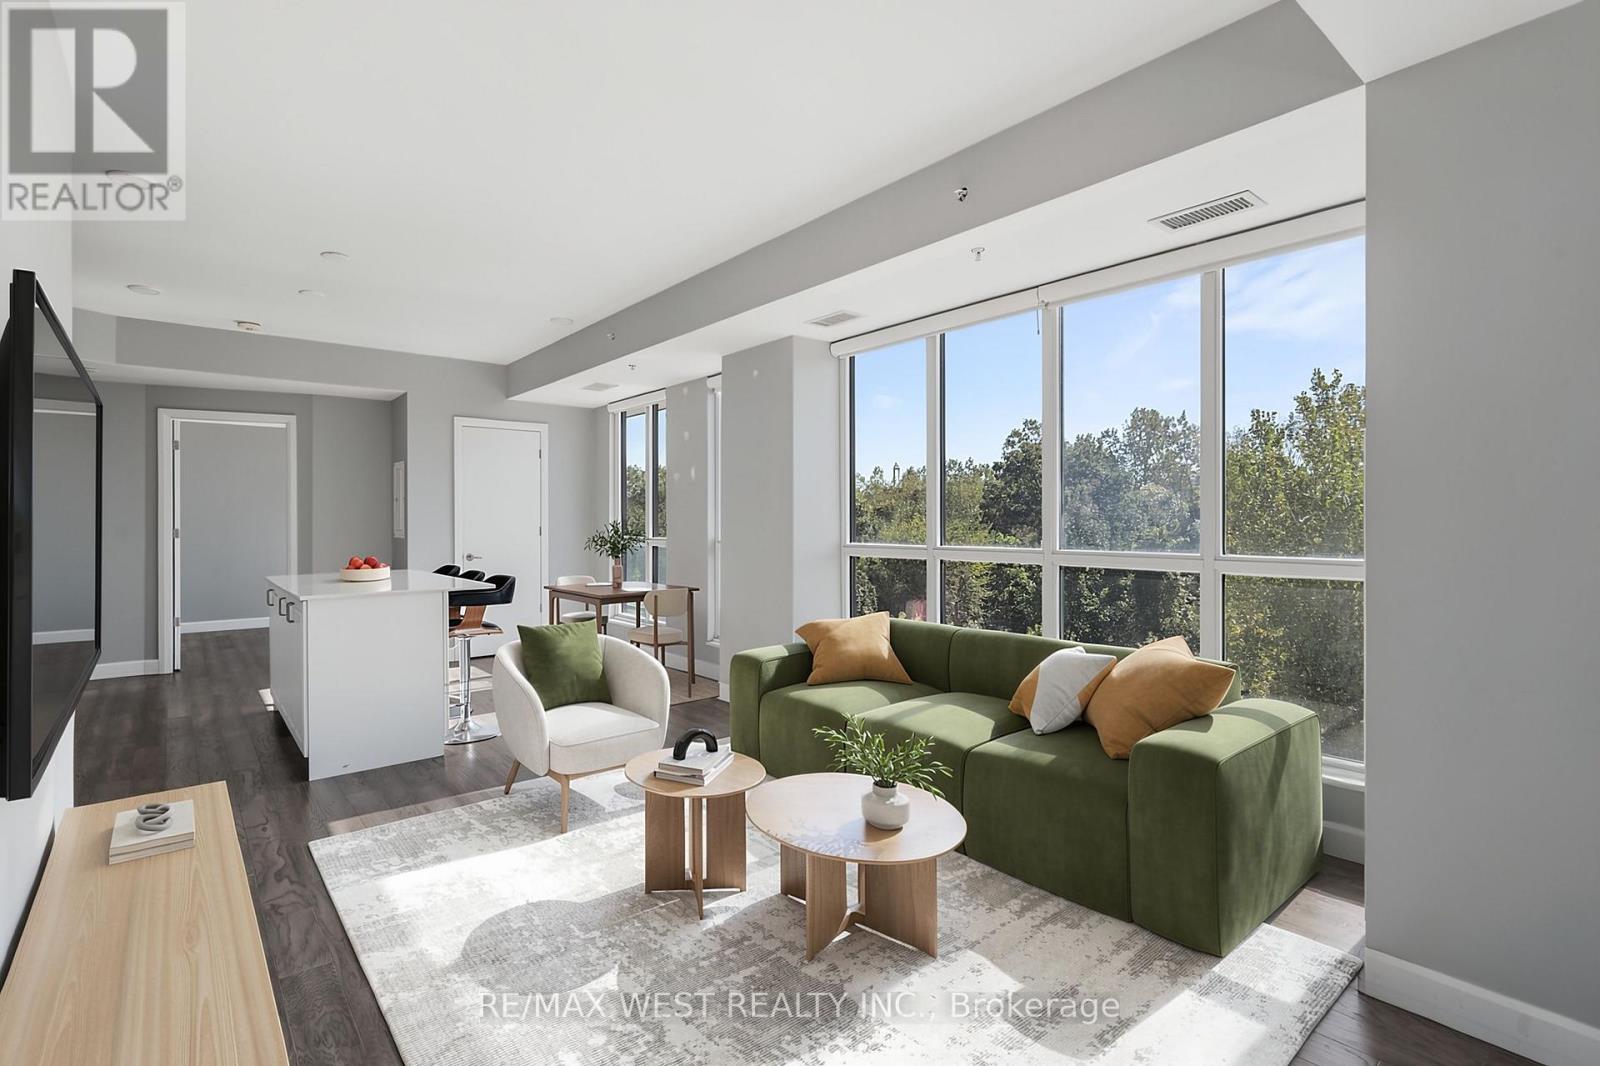
312 - 7711 Green Vista Gate
Niagara Falls, Ontario
Discover a refined, low maintenance lifestyle at Upper Vista, a premier condo community set along the fairways of Thundering Waters Golf Course. Perfect for golfers, downsizers, and first time buyers, this elegant 2-bedroom, 1-bath corner suite blends modern comfort with serene, resort style living. Floor to ceiling windows fill the open-concept living, dining, and kitchen areas with natural light, showcasing beautiful views of the course. The contemporary kitchen features quartz countertops, sleek cabinetry, stainless steel appliances, and a spacious island ideal for casual meals or hosting friends after a round of golf. The primary bedroom offers a peaceful retreat, while the second bedroom provides flexibility for guests, a home office, or a hobby space. Two private balconies extend your living outdoors, offering panoramic views perfect for morning coffee or unwinding after a long day. Enjoy stylish flooring throughout, in-suite laundry, underground parking, a locker, and included heat, A/C, and internet for effortless living. Upper Vista elevates everyday life with resort inspired amenities: a fitness centre, yoga studio, theatre, party room, guest suites, and concierge service. Set on a quiet cul-de-sac surrounded by greenspace, just minutes from Niagara Falls, top dining, shopping, wineries, and quick QEW access. A rare opportunity to enjoy luxury, convenience, and golf course living in one of Niagara's most desirable communities. *Please note some photos have been virtually staged* (id:63616)
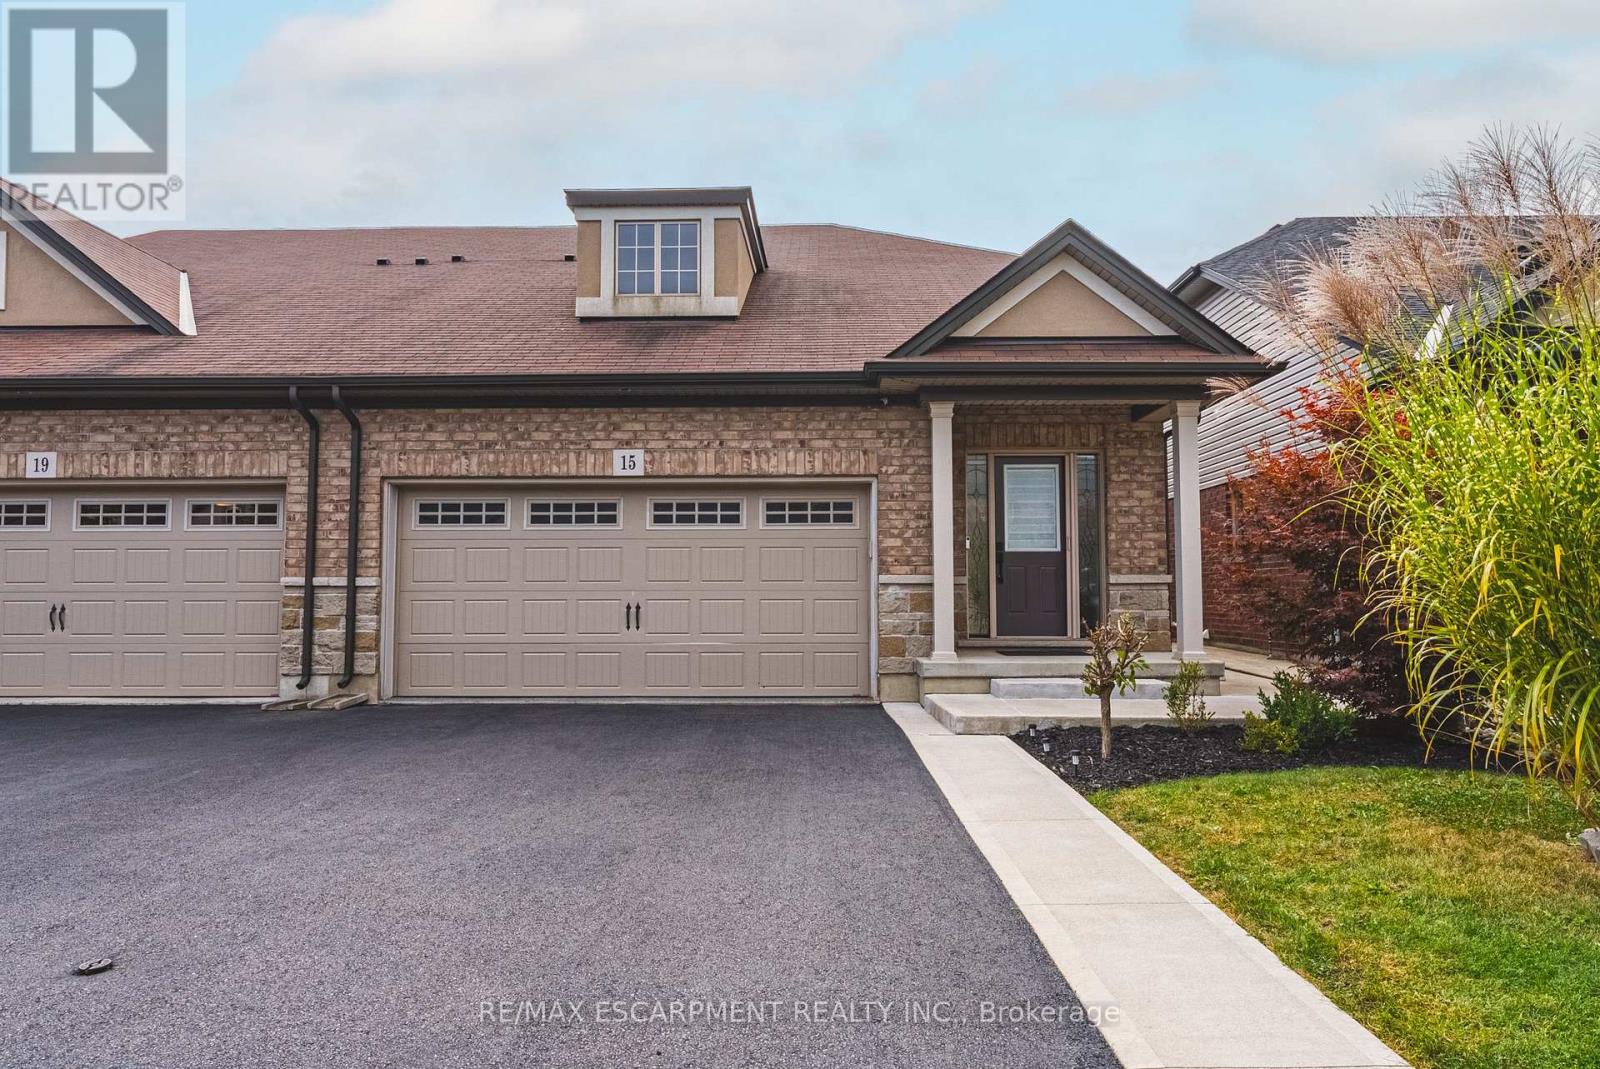
15 Kopperfield Lane
Hamilton, Ontario
Welcome to this stunning 2-storey, 3-bedroom, 4-bathroom freehold townhome located in a highly desirable neighborhood close to parks, schools, and airport access. Offering over 1,800 square feet of above-grade living space, plus a fully finished basement featuring a second kitchen, recreation room, and 3-piece bath, this home provides exceptional space and layout flexibility. The main level boasts modern luxury vinyl flooring, stylish shiplap accents, updated pot lighting, and a bright eat-in kitchen designed for functional living. Upstairs, you will find two spacious bedrooms and two full baths. Step outside to enjoy the backyard retreat complete with a gazebo, perfect for outdoor relaxation or entertainment. A turnkey home that perfectly combines modern style, function, and comfort! (id:63616)
15 - 151 Clairfields Drive E
Guelph, Ontario
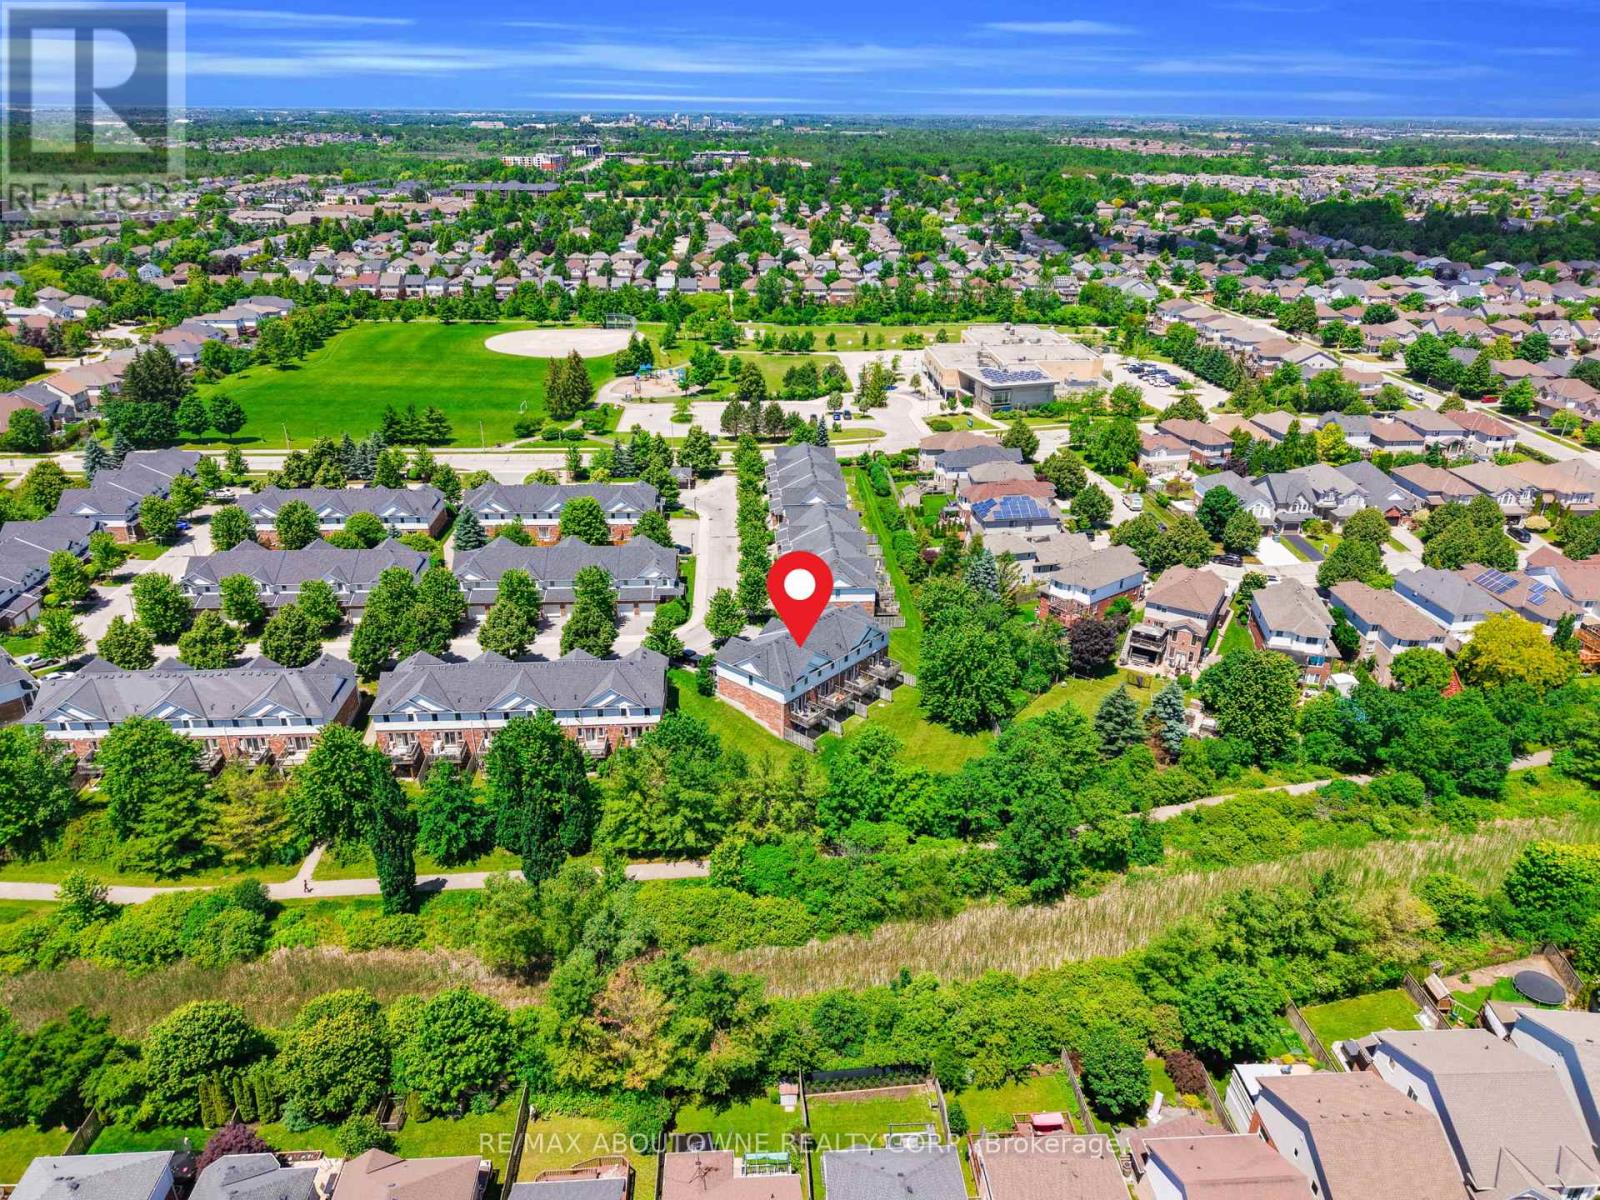
Move right into this freshly painted, move-in-ready 3+1 bedroom townhome in South Guelph's highly sought-after Westminster Woods, available for immediate occupancy. Ideally located within walking distance of top schools, parks, shopping, and transit, this quiet home backs onto serene green space and walking trails for ultimate privacy. Featuring an open-concept main floor, brand-new appliances, 3 parking spaces, and a finished walk-out basement, it offers unmatched convenience and comfort. (id:63616)
54 Brandy Lane Road
London North, Ontario
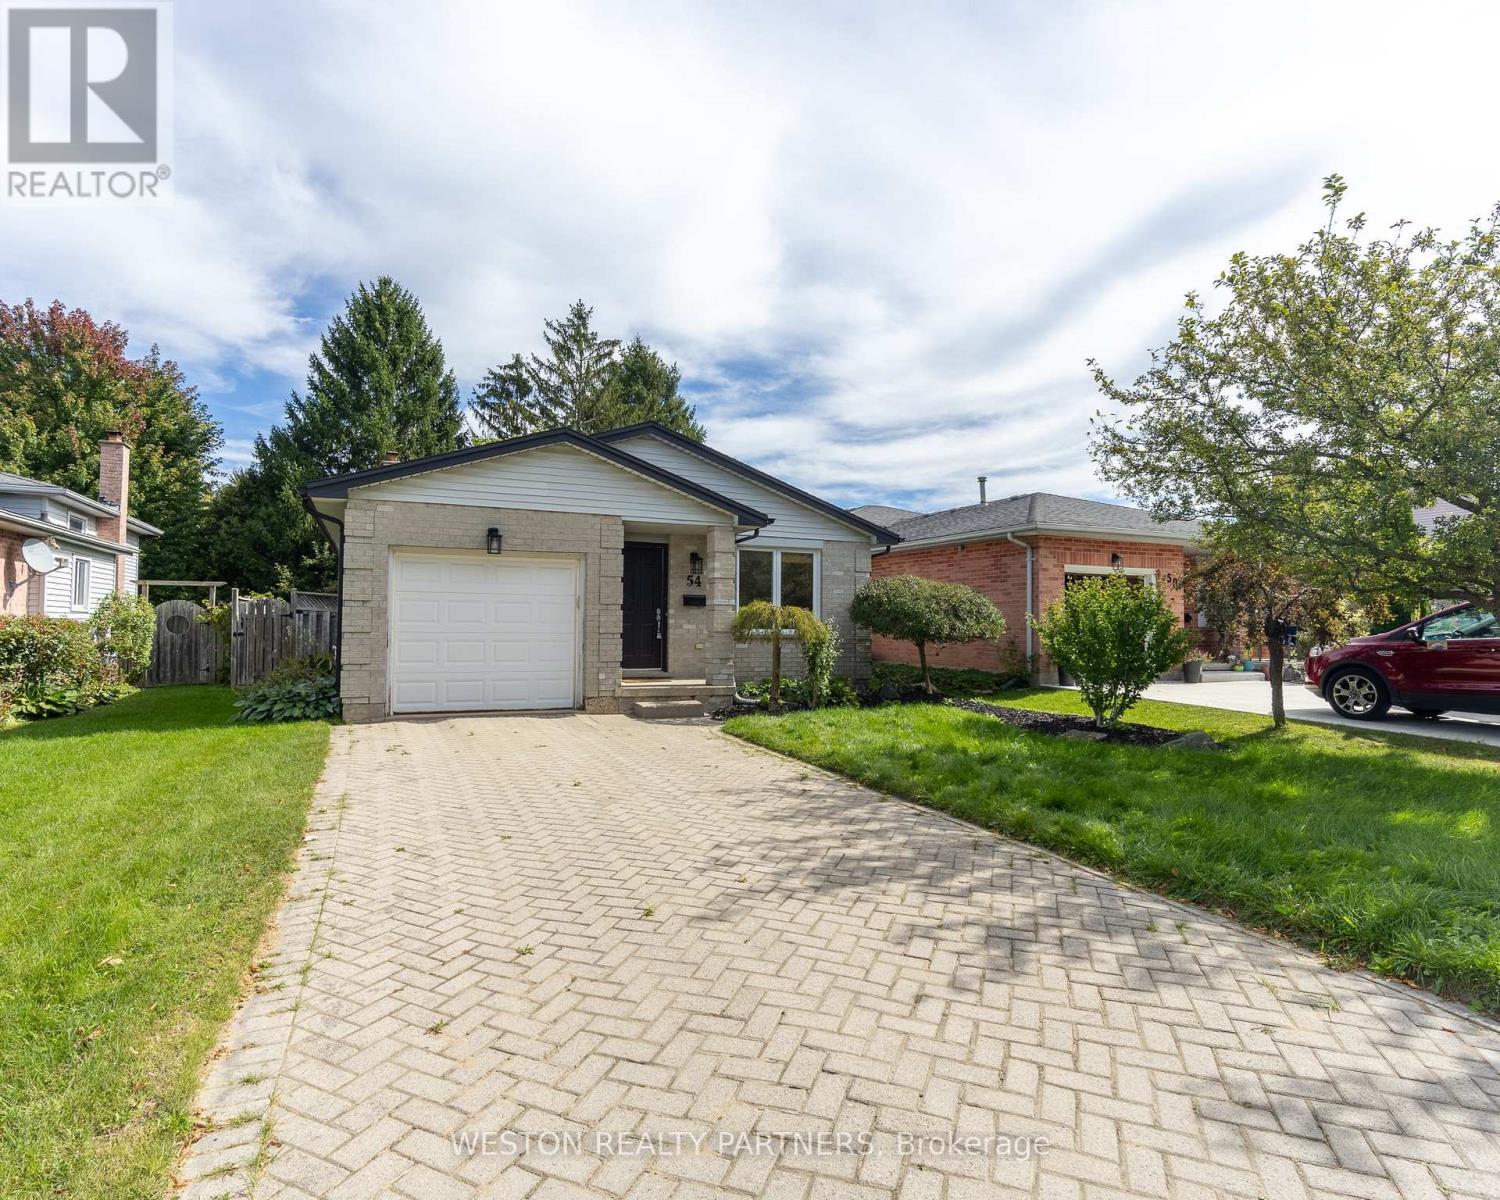
Bright and spacious 4-bedroom, 2-bathroom detached home in the desirable Medway area of London. Well-maintained throughout, this home features a functional layout with generous living space, abundant natural light, stainless steel appliances, and a large backyard deck ideal for entertaining and outdoor enjoyment. Recent updates include a new furnace and A/C (2025), new sump pump (2026), and basement re-sealing (2026). Conveniently located close to parks, schools, grocery stores, shopping, restaurants, public transit, and major routes, with easy access to Wonderland Road and Hyde Park Road. A great opportunity for families seeking a spacious home in an established London neighbourhood! (id:63616)
32 Avondale Crescent
Brantford, Ontario
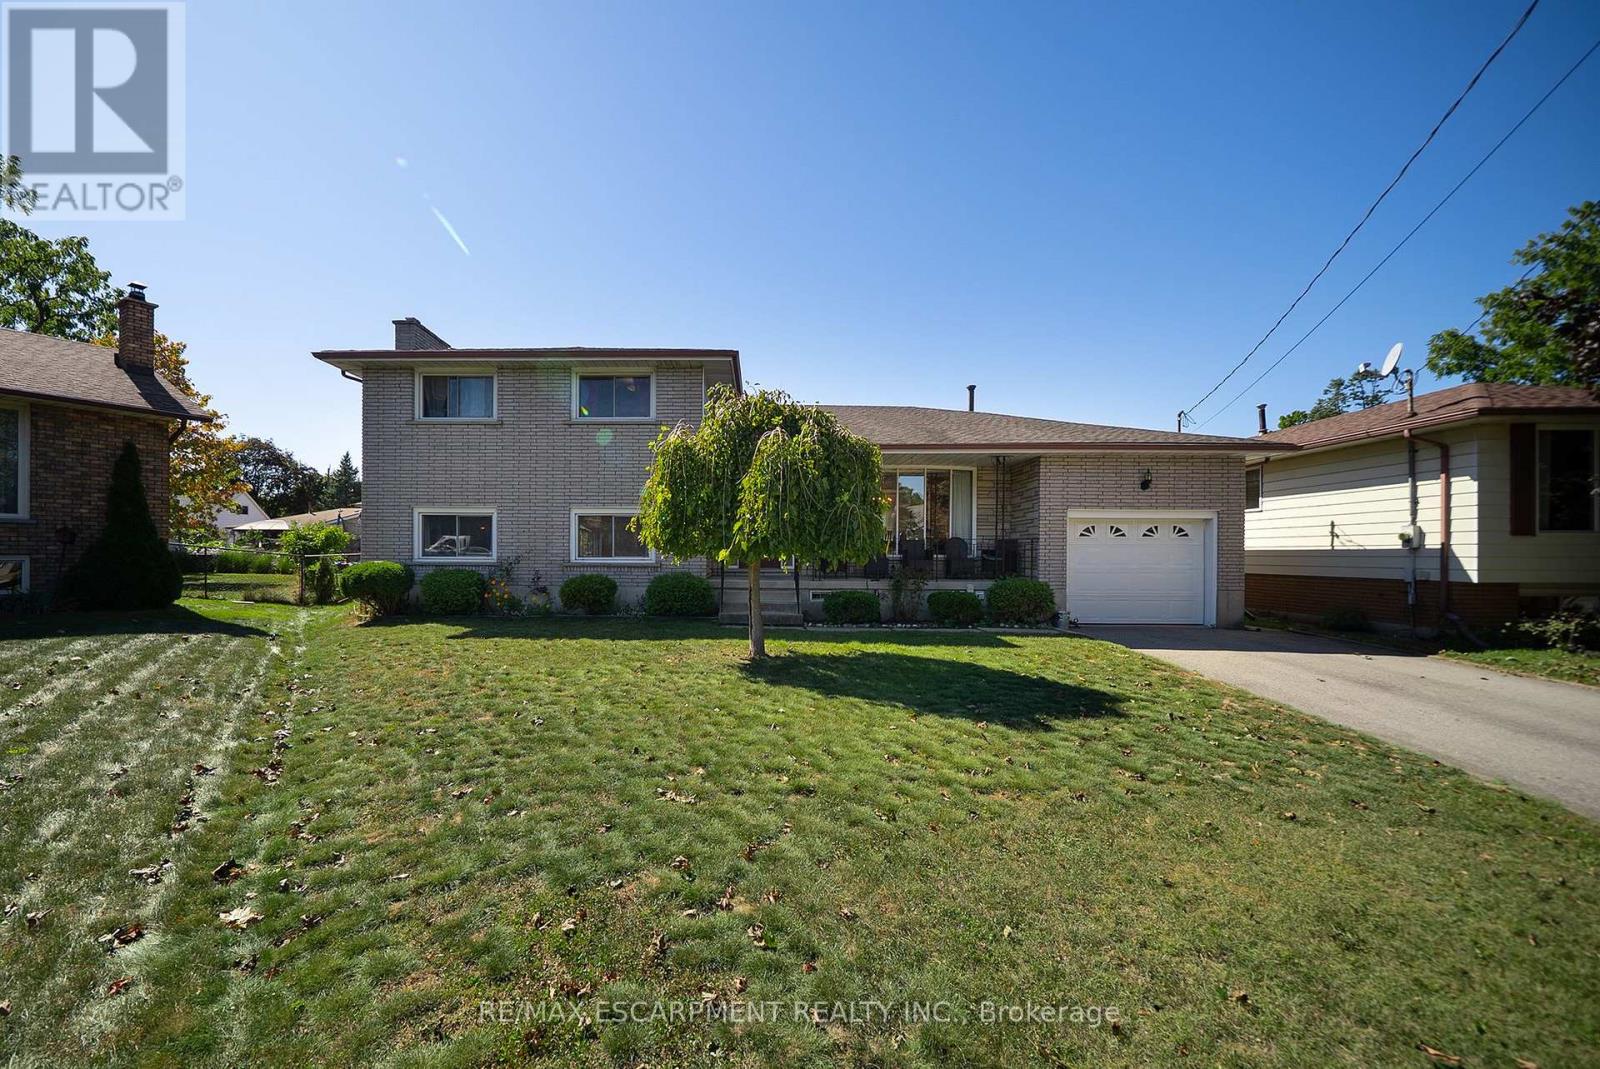
Welcome home to 32 Avondale Crescent in Brantford's Echo Place neighbourhood. This multi-level sidesplit sits on an impressive 111-ft-wide pie-shaped lot and offers 3+1 bedrooms, 2 bathrooms and 2,868 total sq ft. With 2 full kitchens and 2 separate entrances, the layout offers excellent potential for a second suite or a home for multiple generations. The solid brick exterior is complemented by a covered front porch. An attached garage and driveway parking for 4 vehicles provide ample parking, while an in-ground sprinkler system serves both front and rear yards. The welcoming foyer opens to the main living area, where large front windows fill the living room with natural light. The formal dining room has sliding doors overlooking the rear yard, and the kitchen offers plenty of cupboard & counter space with a double sink and ample room for everyday cooking & meal preparation. The upper level offers 3 bedrooms with hardwood flooring throughout and a 5pc bathroom with a double vanity and tub/shower combination. The lower level includes a family room, kitchen and 3pc bathroom. The kitchen is equipped with a new stainless steel gas stove & refrigerator. A separate entrance provides direct access to the rear yard. The basement has a newly constructed bedroom and a dedicated laundry room with a new washer & dryer. A 3pc bathroom rough-in provides the opportunity for future development, while interior walk-up access to the garage adds convenience. The fully fenced rear yard expands across the impressive pie-shaped lot, offering an abundance of green space for outdoor activities and gardening. Multiple hose bibs throughout the garden provide convenient access to water, while a chicken coop adds a unique touch to the outdoor space. Located in a quiet Echo Place setting with convenient highway access, this home is close to excellent schools, parks & everyday amenities. Updates include a new HVAC system, owned water softener, and furnace and AC updated in 2025. (id:63616)
36 - 3380 Singleton Avenue
London South, Ontario
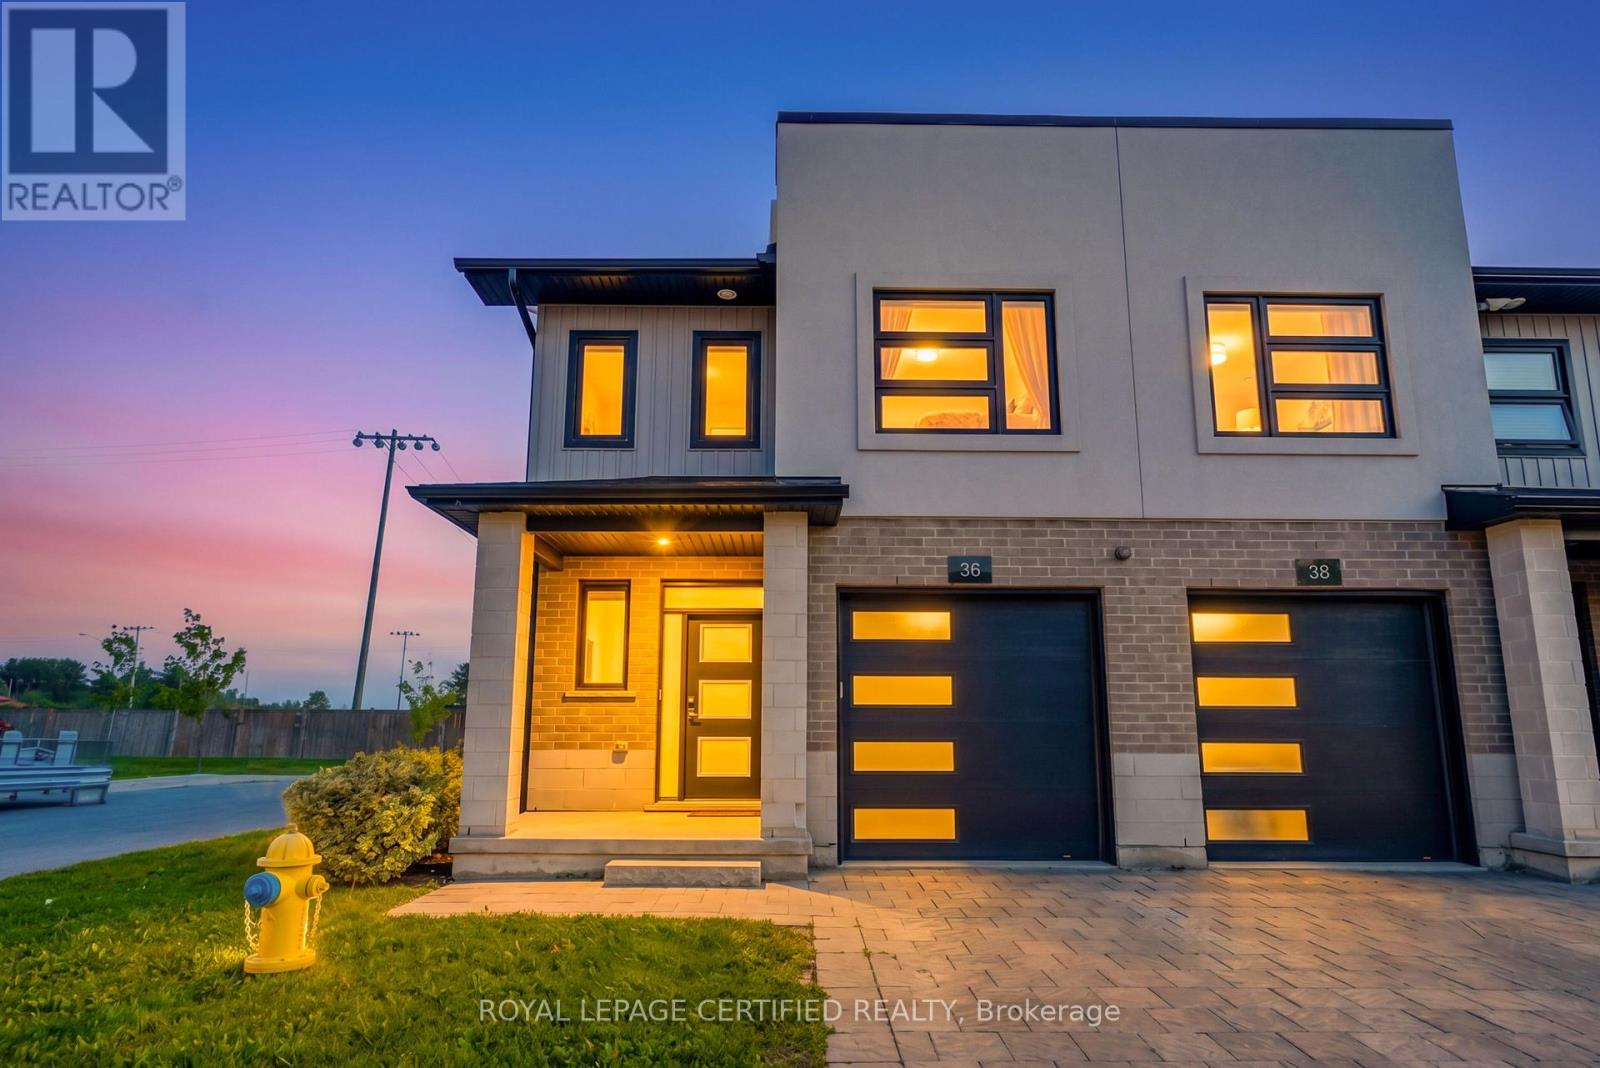
Stunning Corner/End-Unit Townhome in Andover Trails! Premium lot backing onto a park with NO rear neighbors. This beautifully upgraded 3-bedroom, 2.5-bath home features 9' ceilings, large windows throughout filling the home with natural light, pot lights, and laminate flooring throughout. The Modern kitchen has a waterfall quartz countertop, abundant cabinetry, and stainless steel appliances. Freshly painted in Sherwin-Williams Shoji White with contrast modern grey-panel doors. Upstairs you will find a spacious primary suite with upgraded ensuite bathroom, large glass shower with a bench, porcelain tiles and massive walk-in closet. The other two bedrooms are spacious each with there own double door closets, ample sunlight &space. Second Floor Laundry with front load washer & dryer. Unfinished basement with 10+ ft ceilings offers excellent potential. Fully interlocked driveway and numerous upgrades throughout. Low monthly fee of approx. $131. Minutes to Hwy 401/402, parks, schools, shopping, and amenities. A fantastic opportunity in one of London's sought-after southwest communities! (id:63616)
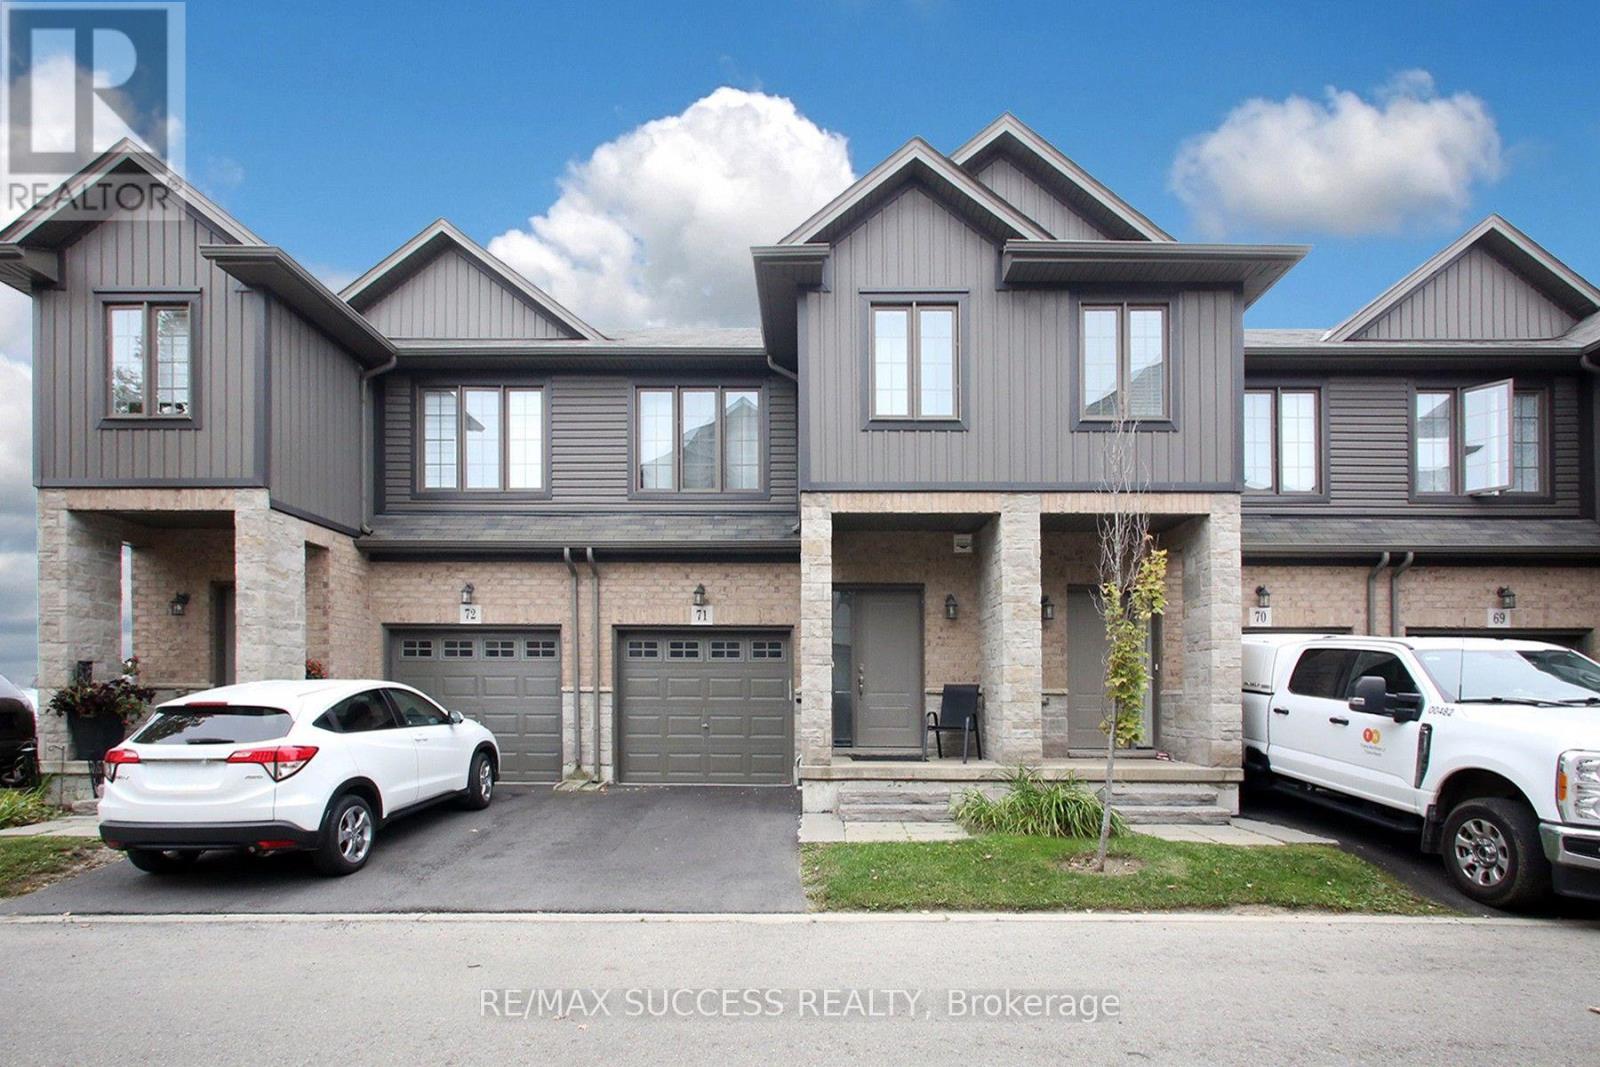
71 - 377 Glancaster Road
Hamilton, Ontario
Welcome to this well-maintained condo townhouse offering the perfect blend of comfort, convenience, and low-maintenance living. Located in the desirable Ancaster neighbourhood, close to schools, parks, shopping, and everyday amenities, with easy access to major highways, just 7 minutes to Hwy 403 and Hwy 6. This 3-bedroom, 2-bathroom home is ideal for families, first-time buyers, or anyone looking for a move-in-ready home. The bright and functional main floor features hardwood flooring throughout the living and dining areas, and a kitchen complete with tile flooring and quartz countertops. Beautiful hardwood stairs lead to the second floor, featuring three generous bedrooms with hardwood flooring and a versatile den that can be used as a home office. The unfinished basement offers excellent potential to be transformed into an extended living area, recreation room, or additional family space to suit your needs. Enjoy the convenience of direct access from the house to the attached garage, a recently paved driveway with no sidewalk, and nearby visitor parking. With exterior maintenance taken care of for you, enjoy the benefits of homeownership without the burden of extensive upkeep in this welcoming community. (id:63616)
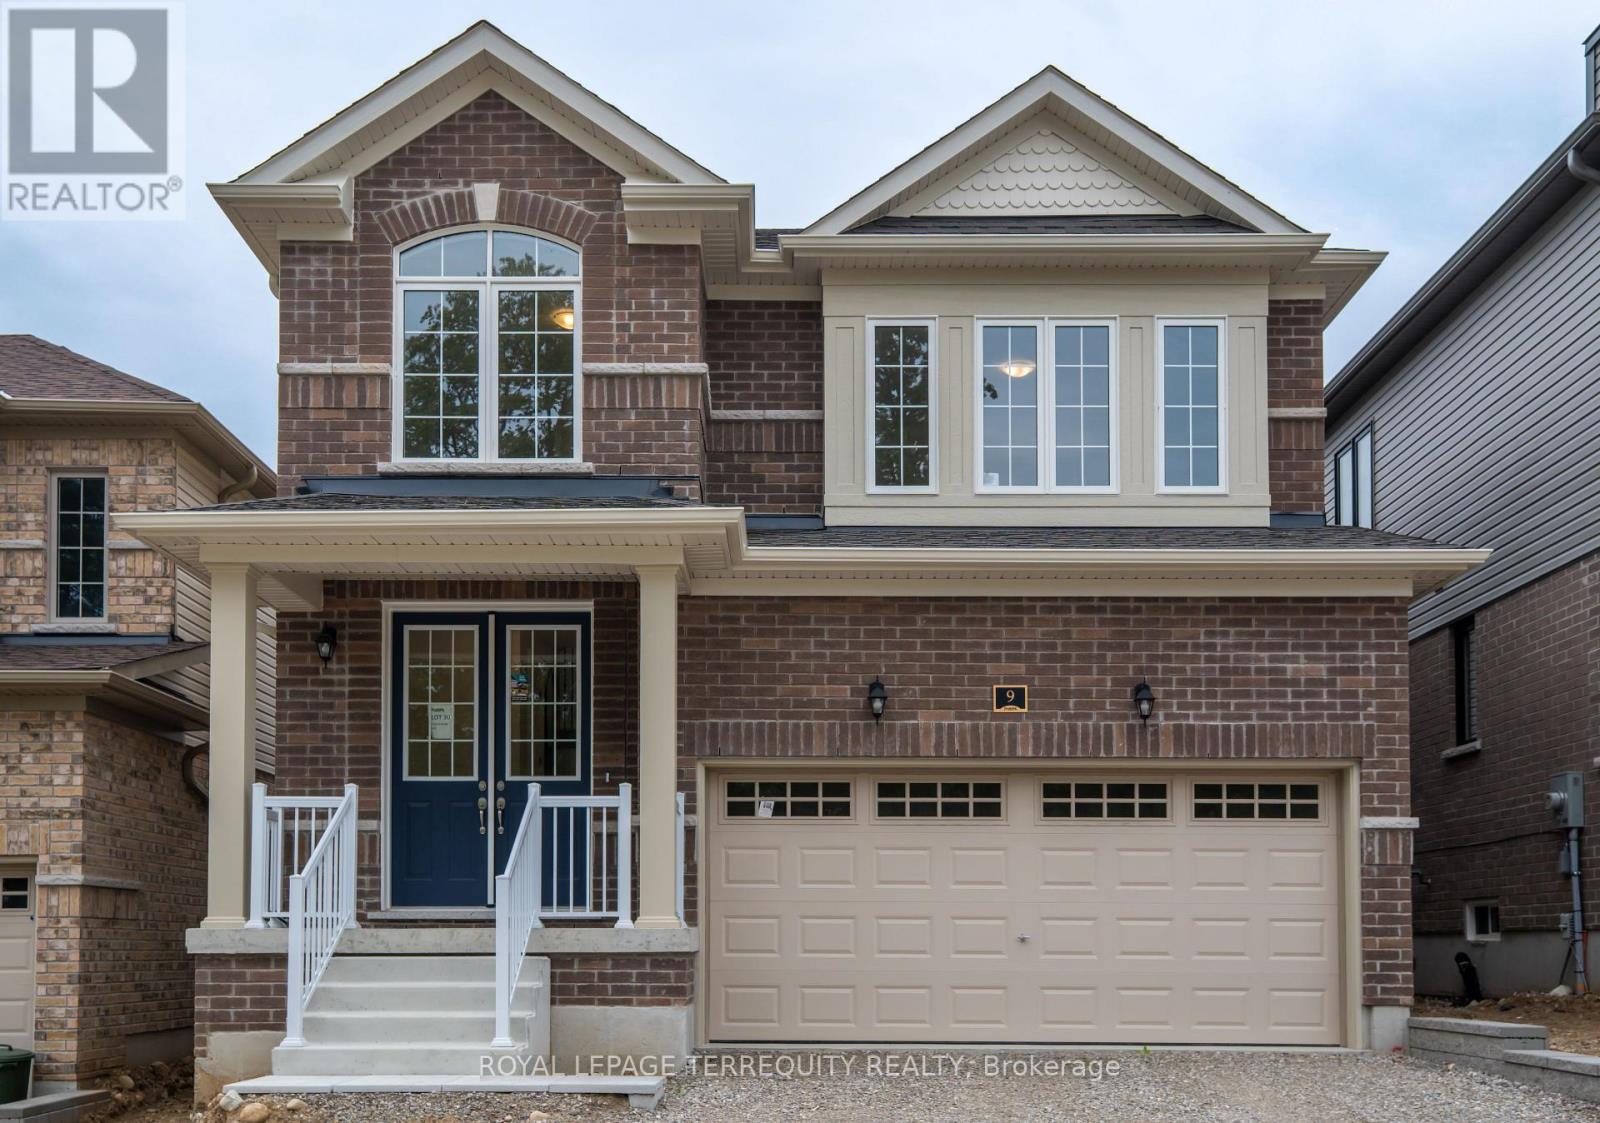
9 Southern Avenue
Brant, Ontario
Brand New Never-Lived-In Detached 2-Storey Home on a Premium Lot, Featuring Nearly $80,000 in Builder Upgrades and a Proposed Future Park Directly Across from the Home. This beautifully designed 3+1 bedroom, 3-bathroom home offers an exceptional open-concept layout, stylish finishes and comfortable family living.The main floor features a grand double-door entry, 9-foot ceilings, large windows, upgraded porcelain and ceramic flooring, and a spacious great room with upgraded wide-plank Canadian hardwood flooring. The upgraded kitchen features white shaker-style cabinetry, crown moulding, pantry, brushed-nickel hardware, white solid-quartz countertops, large centre island with double sink, ceramic backsplash, stainless-steel Whirlpool appliances, glass cooktop, electric range, French-door refrigerator, built-in microwave and powerful kitchen exhaust fan. The breakfast area walks out to a private rear yard with a wood deck and built-in railing.A stunning natural-oak staircase with matching posts and modern railing leads to the second floor. The spacious primary bedroom features a large walk-in closet and bright 4-piece ensuite with double-sink vanity, solid-quartz countertop and marble-look porcelain flooring. The second and third bedrooms offer large windows and natural light, with broadloom flooring and a well-appointed 4-piece family bathroom. Convenient second-floor laundry includes built-in cabinetry, dual-basin sink and brand-new front-loading Whirlpool washer and dryer.The large media room with windows provides flexible additional living space and can be used as a home theatre, family room, home office, playroom or potential fourth bedroom.Ideally located near the scenic Grand River, Paris Riverside, parks, trails and local amenities, with convenient access to Highway 403 and Highway 401. A rare opportunity to own a fully upgraded, never-lived-in home in a growing and desirable Paris community. Simply move in and enjoy. (id:63616)
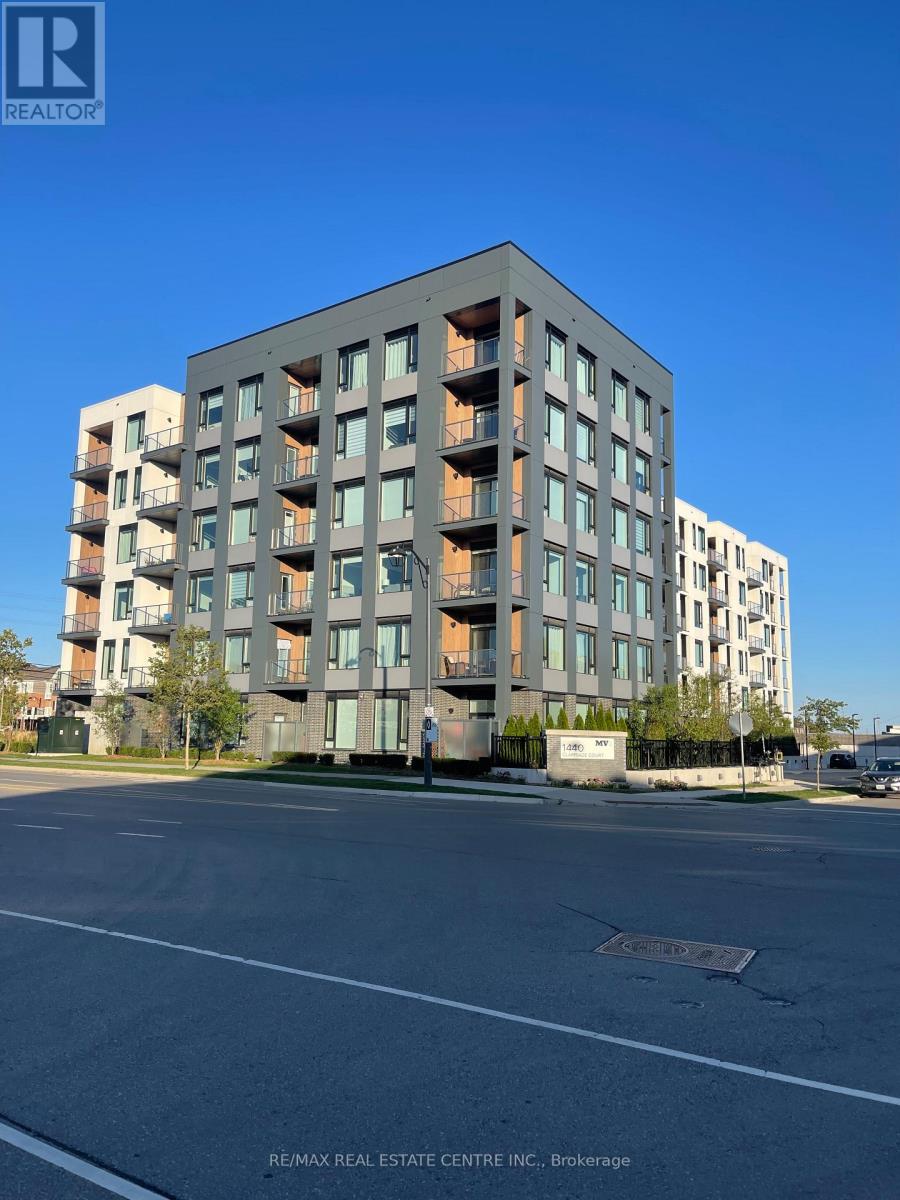
617 - 1140 Clarriage Court
Milton, Ontario
Welcome To MV1, The First Condo Community In Milton Village, Where Contemporary Architecture Meets An Inspired Lifestyle. Ideally Located Near The Scenic Niagara Escarpment And Vibrant Downtown Milton, This Community Offers The Perfect Balance Of Nature, Convenience, And Urban Living. This Beautiful 3 Bedroom, 2 Bathroom Unit, Built By Great Gulf, Features A Spacious, Open-Concept Layout With Modern Finishes And Large Windows That Fill The Space With Natural Light. Enjoy The Convenience Of 1 Underground Parking Space And 1 Locker, With An Additional Parking Space Available At An Extra Cost. Experience Comfortable, Contemporary Living In A Sought After Milton Community, With Shopping, Dining, Parks, And Outdoor Recreation Just Moments Away. Second Parking Available at additional cost! (id:63616)
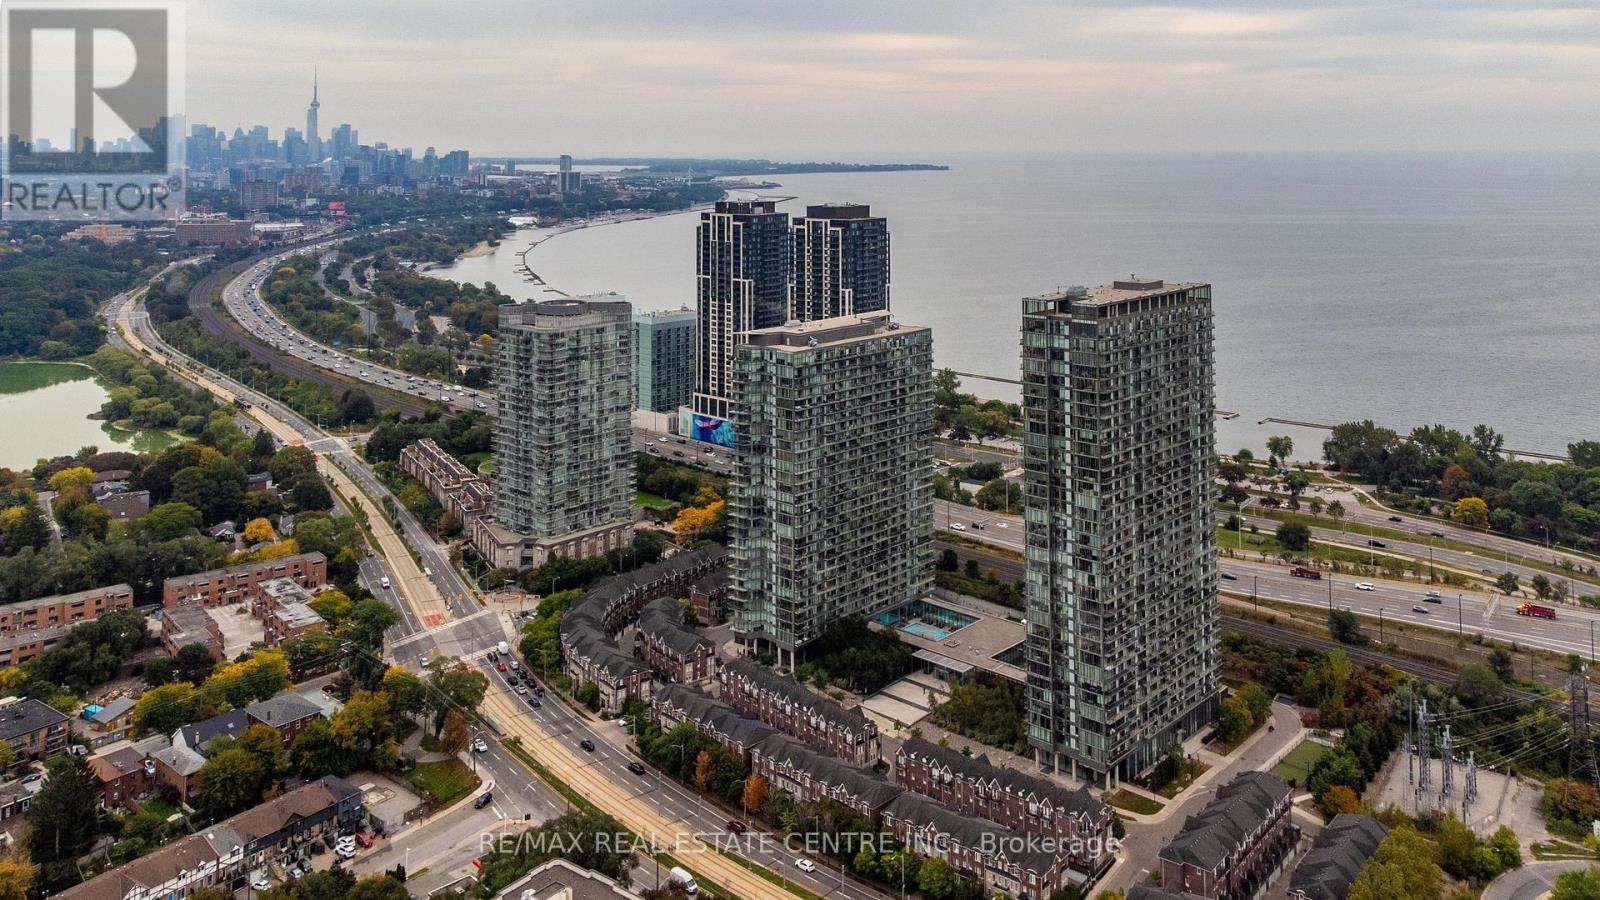
912 - 103 The Queensway
Toronto, Ontario
Stunning Lake & Sunset Views at NXT !Welcome to NXT at 103 The Queensway! This spotless, spacious and beautifully maintained2-bedroom, 2-full-bathroom suite offers an exceptional open-concept layout with 9-ft ceilings,floor-to-ceiling windows, wood flooring and a spectacular 124 sq. ft. balcony overlooking LakeOntario, the Humber River and breathtaking evening sunsets.The modern kitchen features quartz countertops and stainless-steel appliances, making itperfect for everyday living and entertaining. Enjoy an abundance of natural light and stunningviews from this desirable wide-layout suite.Residents enjoy an impressive selection of resort-style amenities, including indoor and outdoorpools, two gyms, hot tub, tennis court, sauna, party and media rooms, guest suites and 24-hourconcierge service.Located in the vibrant High Park-Swansea community, with TTC, streetcar and GO Transit nearby,plus easy access to the waterfront trails, High Park and downtown Toronto.Includes one parking space. A wonderful opportunity to enjoy spacious living, spectacular viewsand exceptional amenities in one of the area's most desirable communities. (id:63616)
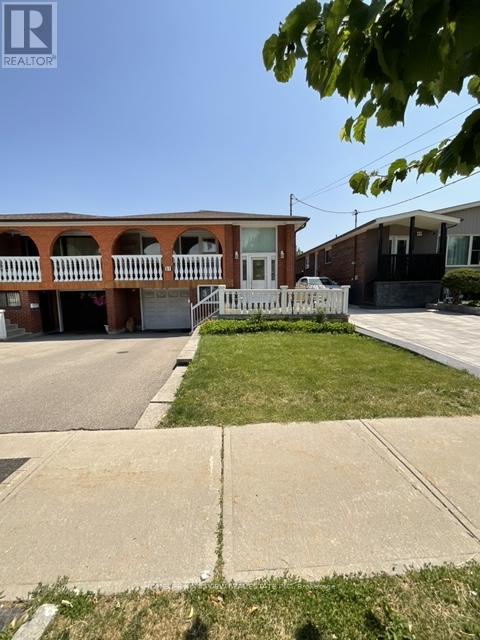
51 Seacliffe Boulevard
Toronto, Ontario
Welcome to this well-built semi-detached raised bungalow in desirable Humber Summit, offering space, flexibility, and excellent potential. This 3-bedroom home features a bright open-concept living and dining area with hardwood floors and a walk-out to a private balcony. The spacious eat-in kitchen is ready for your personal touch. The fully finished lower level adds tremendous versatility with a second kitchen, large recreation room, additional bedroom, and full bath-ideal for extended family, guests, or rental potential. Conveniently located near schools, parks, shopping, transit, and major highways. A solid home with great bones and endless possibilities for buyers ready to make it their own. (id:63616)
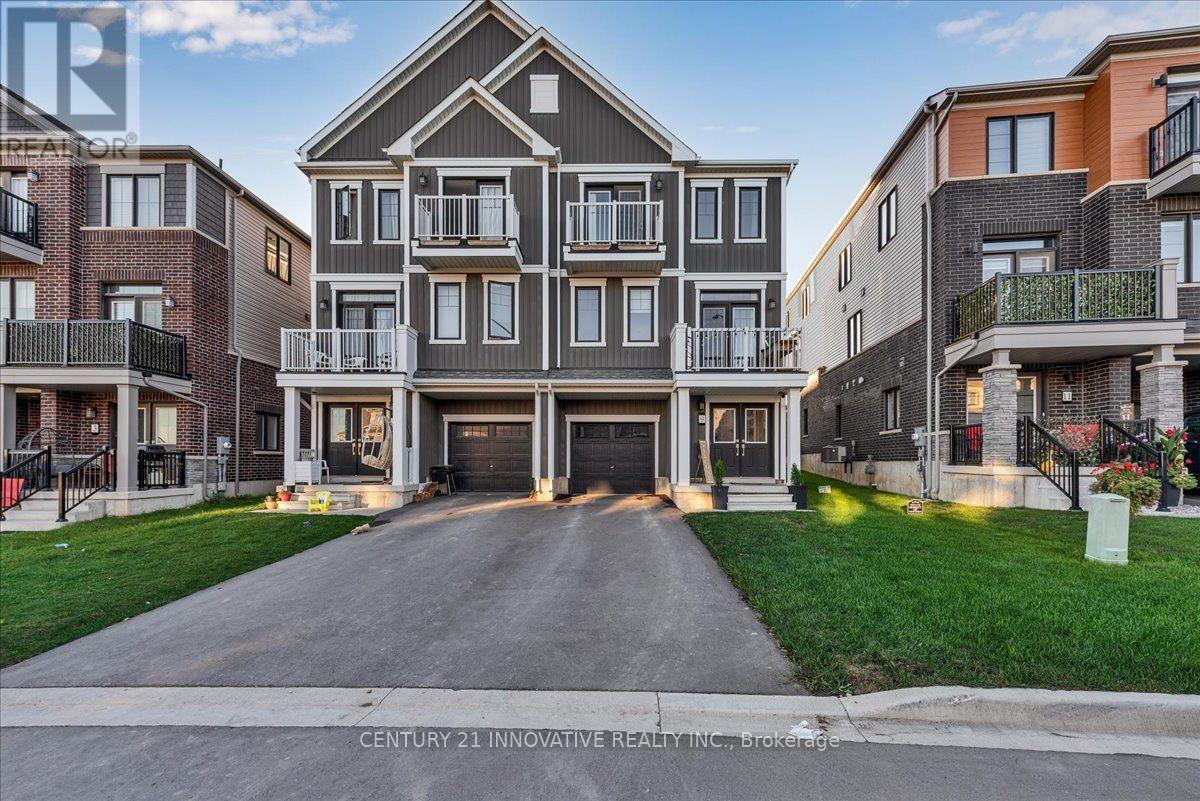
9 Granville Crescent
Haldimand, Ontario
Welcome to 9 Granville Crescent, a modern freehold townhome in the growing community of Caledonia. This home features an open-concept layout thoughtfully arranged across multiple levels, offering comfortable everyday living and plenty of space to entertain. Features include hardwood flooring, oak staircases and large windows that bring in an abundance of natural light. Enjoy the convenience of an attached garage, a private entrance and no monthly condo fees. Located in a family-friendly neighbourhood close to parks, schools, everyday amenities and the scenic Grand River, with convenient access to Hamilton and surrounding communities. A great opportunity for first-time buyers, young families, commuters or investors seeking a modern home in Caledonia. Make 9 Granville Crescent your next home! (id:63616)
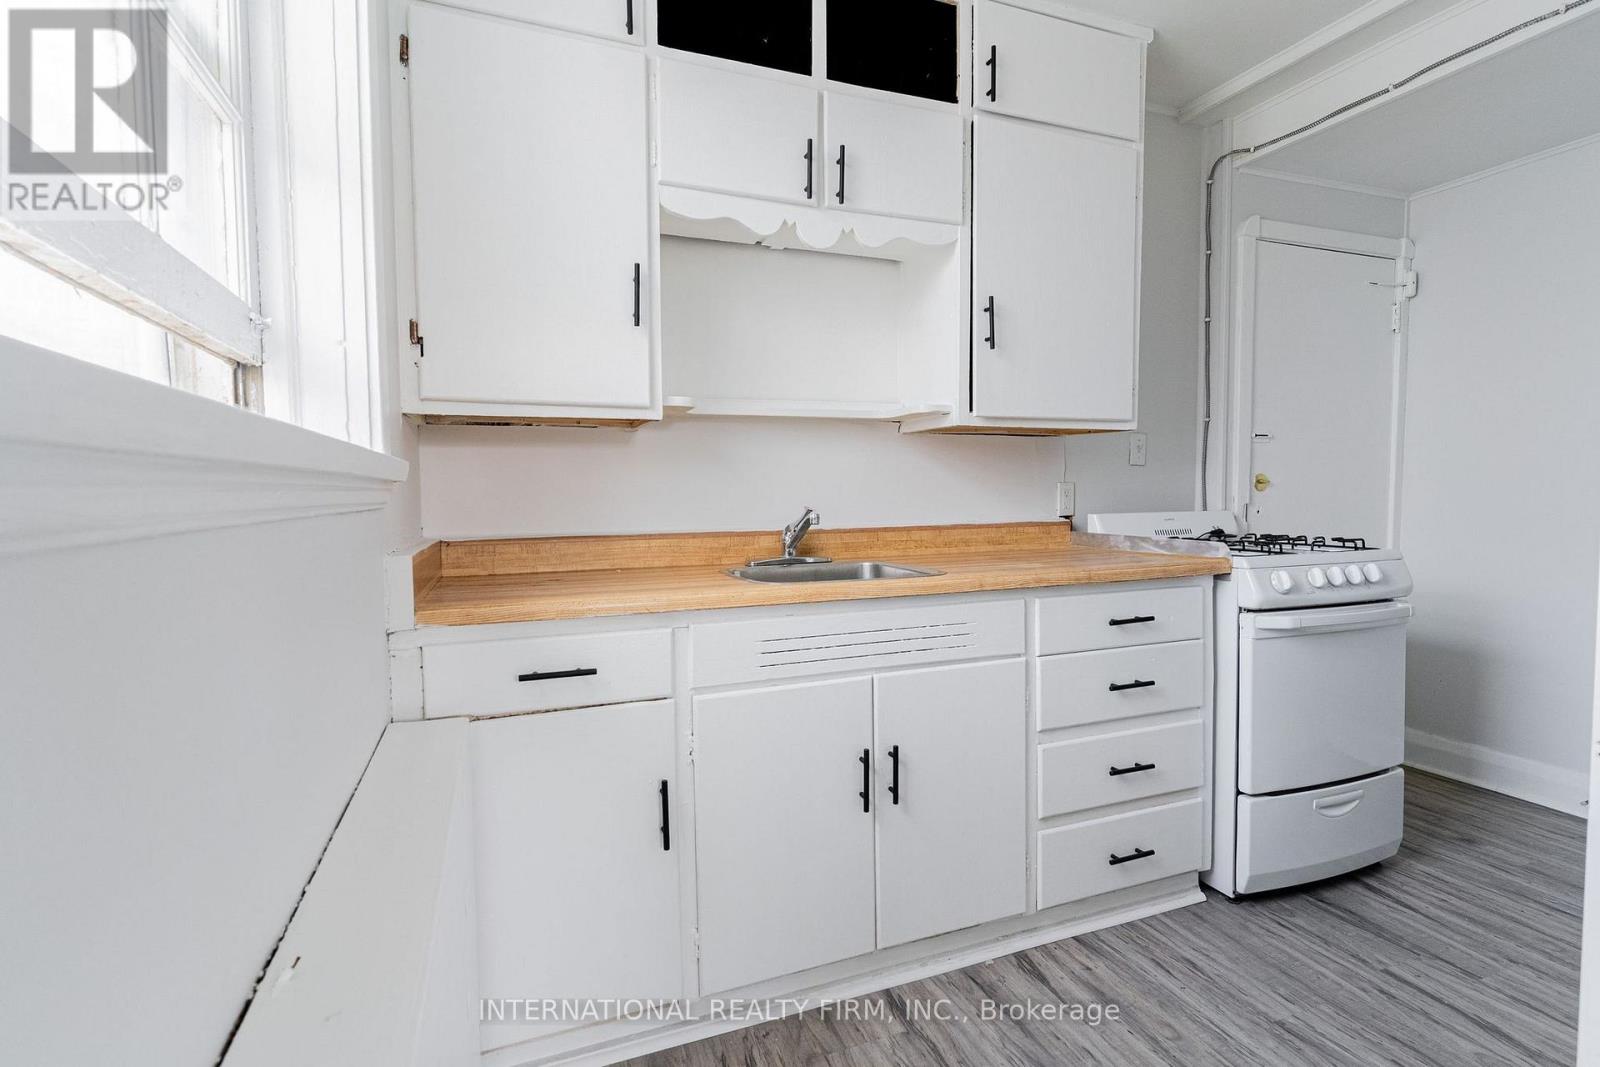
6 - 645 Hamilton Road
London East, Ontario
A studio apartment at 645 Hamilton Road, ON is available for discounted rent $829 plus personal hydro, offering a clean, efficient living space ideal for someone seeking comfort and affordability. The rent includes heat, water, and one parking spot,while the hydro is extra and tenant's responsibility. Also, the building remains fully pet-friendly, making it a welcoming choice for all residents. Pay-per-use laundry is conveniently located on-site. This studio features a separate, private bathroom located just outside the unit, providing added privacy while keeping the main living area open and versatile. With its practical setup, reliable utilities, and an availability date of October 15, 2026, this unit presents excellent value for anyone looking for a well-managed place to call home. (id:63616)
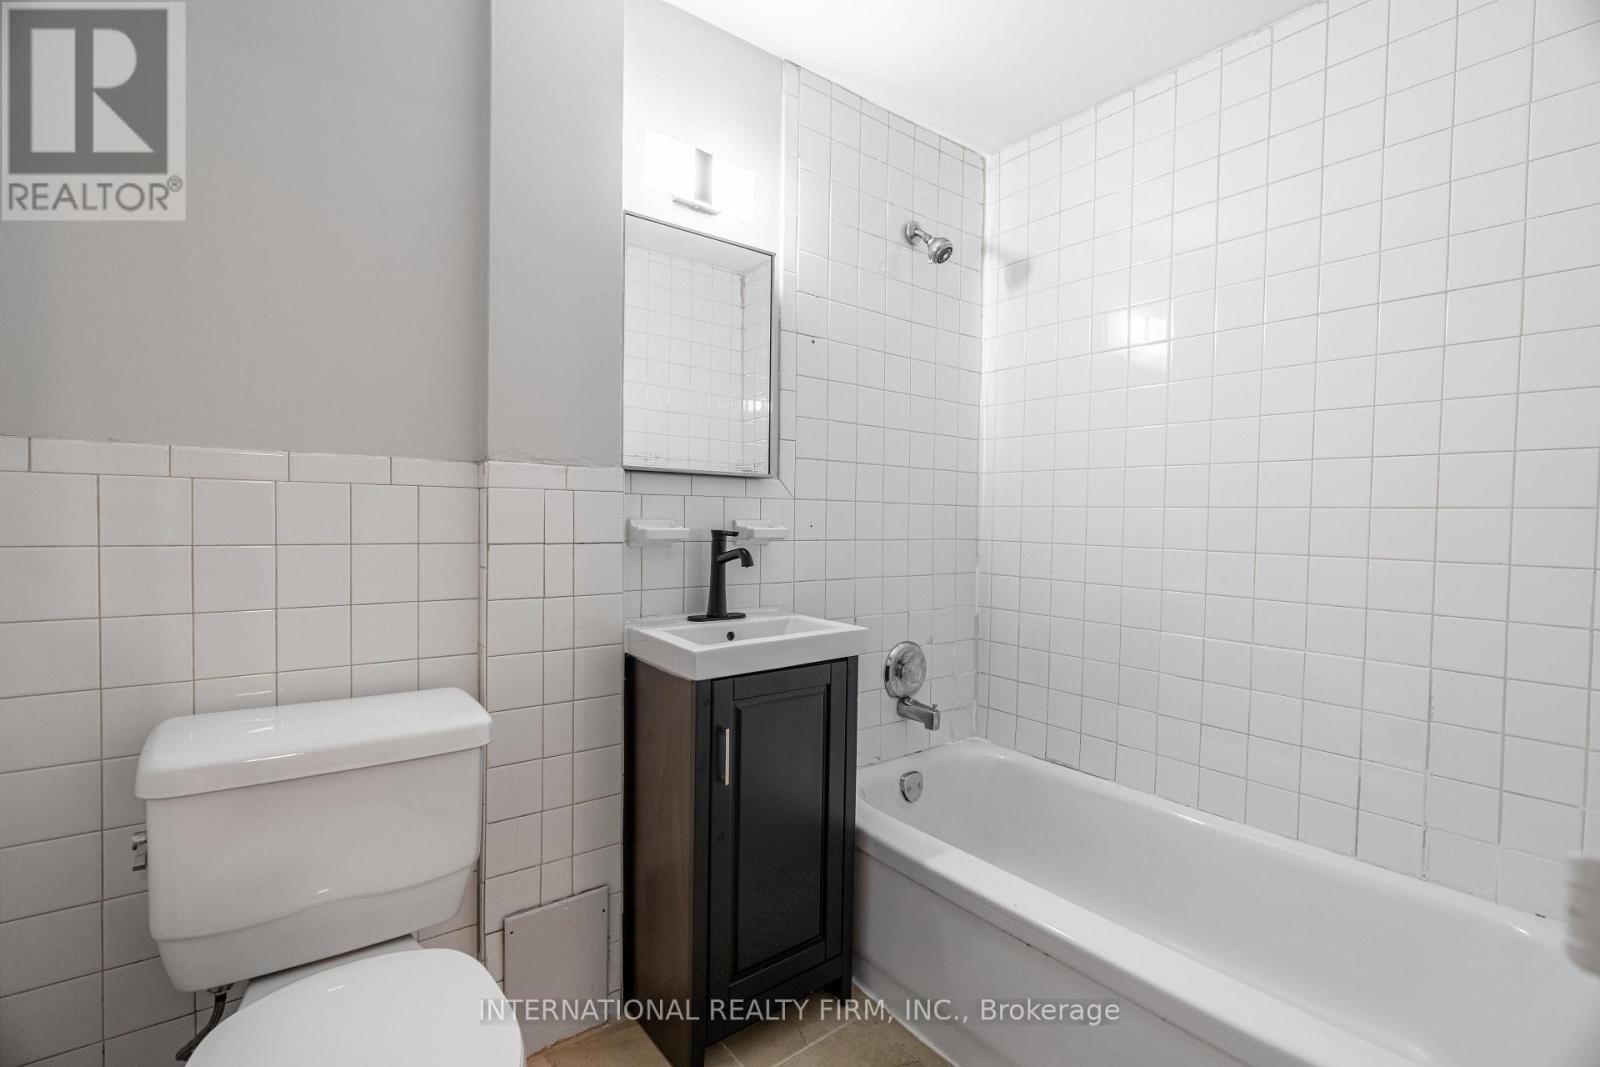
2 - 24 Brookside Street
London South, Ontario
A well-kept one-bedroom lower-level unit is available at 24 Brookside for discounted rent of $1162 offering practical living in a location surrounded by everyday conveniences. The rent covers water, and one parking space, while hydro is billed separately to the tenant. Heat is electrical so, it is the tenant's responsibility.The building provides coin-operated laundry, adding ease to weekly routines. With its straightforward layout, dependable utilities, and close proximity to essential amenities, this unit is an appealing option for renters seeking a budget-friendly home in a professionally managed property (id:63616)
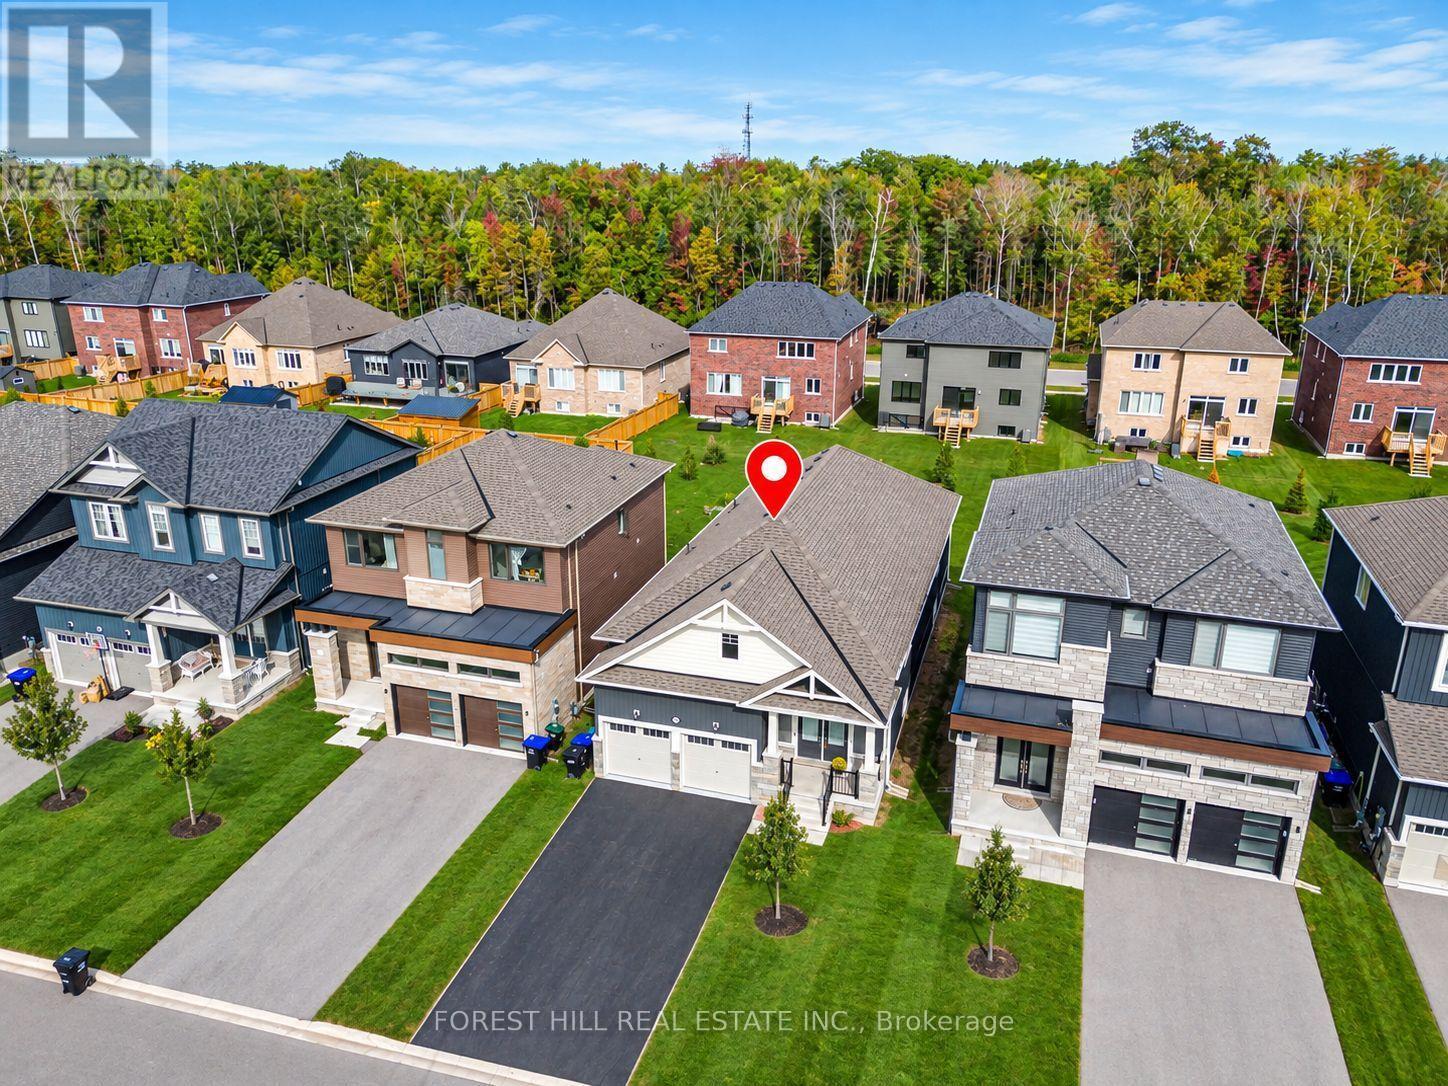
22 Simona Avenue
Wasaga Beach, Ontario
Completely move-in ready! This beautifully maintained, carpet-free bungalow offers convenient main-level living in one of Wasaga Beach's top neighborhoods. Freshly painted throughout, the functional main floor features 3 bedrooms, 9' ceilings, hardwood flooring, a bright family room with an electric fireplace, a separate formal dining room, and main-floor laundry. The primary suite includes a walk-in closet and a 5-piece bath, complemented by two additional main-floor bedrooms. The unfinished basement has soaring ceilings and large windows - offering potential for future development. Multigenerational living awaits. Enjoy the outdoor breeze on the covered front porch or rear deck, along with an oversized garage. Ideally located. Walk to Ramblewood Park and St. Noel Elementary School. Just a stone's throw from Playtime Casino and the new Costco (opening later this year), with beaches, golf, and ski hills minutes away. Simply move in and enjoy! (id:63616)
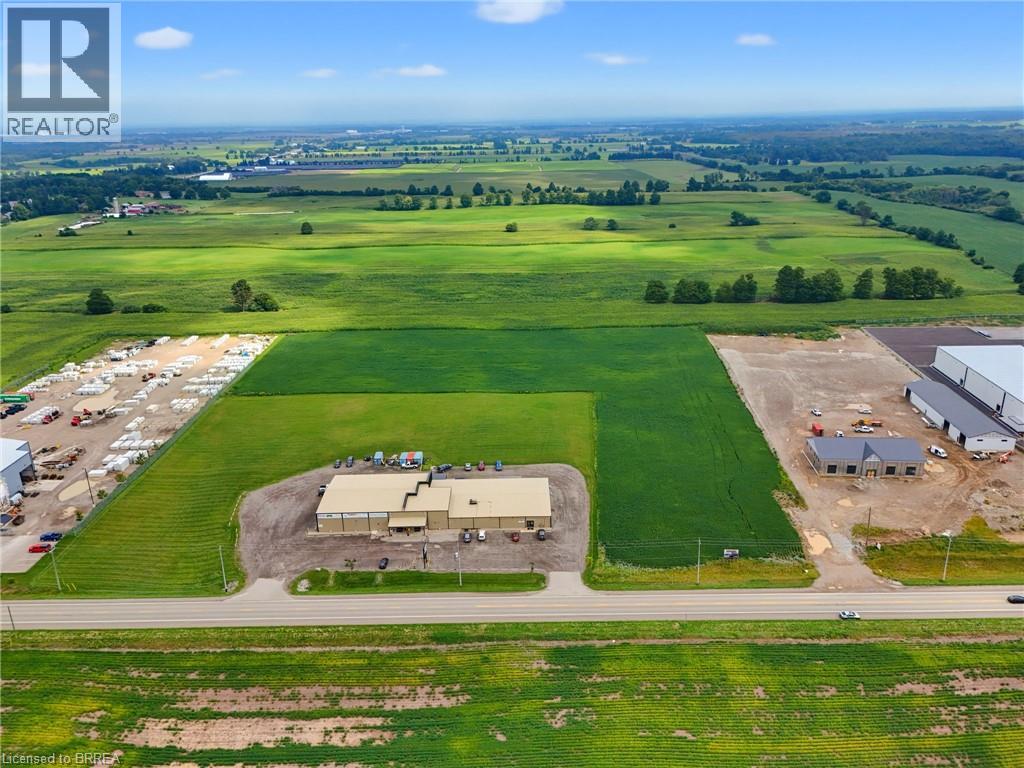
338 Bishopsgate Road
Burford, Ontario
Rare shovel-ready 8-acre industrial parcel in the heart of Brant County, offering exceptional flexibility for a wide range of uses. Ideally located near the future Highway 403 Bishopsgate Interchange, this property sits within the rapidly growing Bishopsgate Employment Area — one of the last available blocks in the area. Private services are permitted, allowing you to avoid costly municipal infrastructure fees and stay in control of your development timeline. Enhanced open storage allowances permitting up to 41% site coverage maximize the property’s potential. An outstanding opportunity for investors, developers, and end users alike. (id:63616)
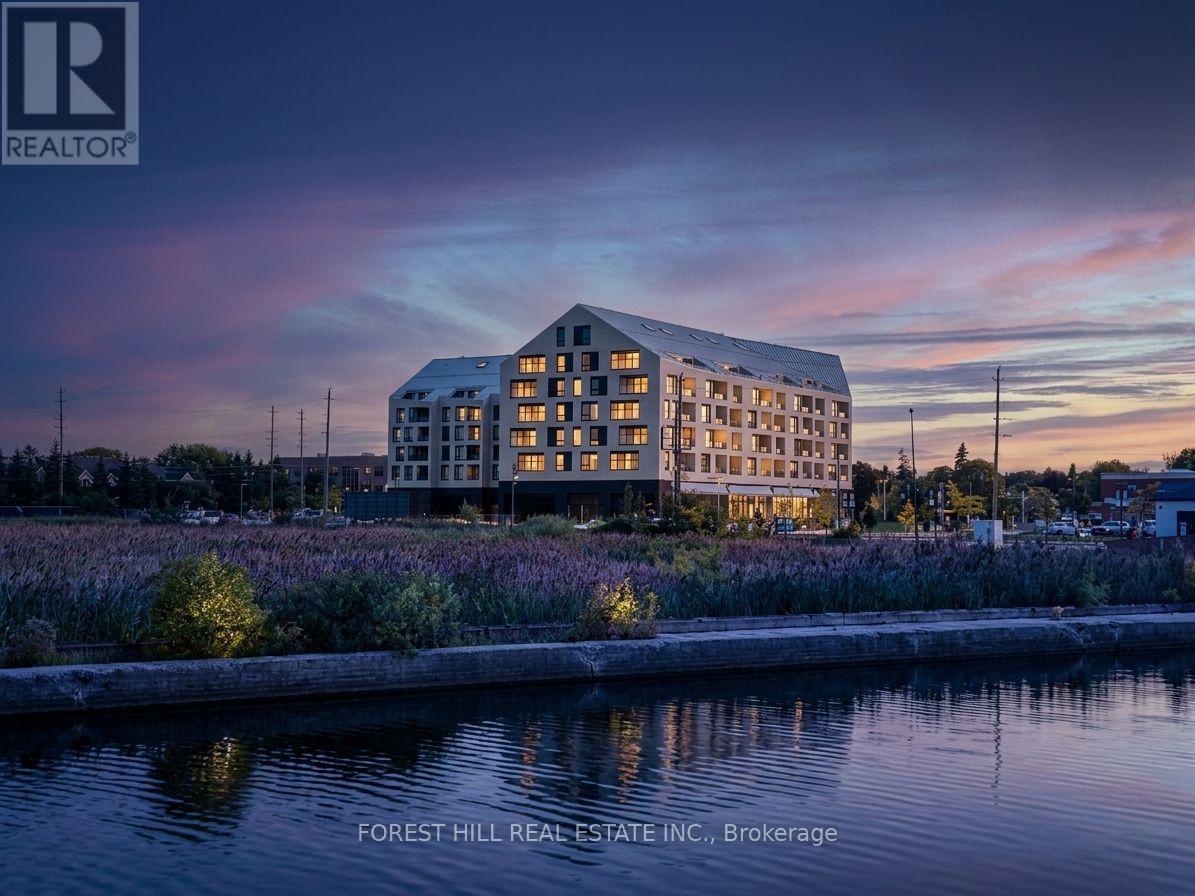
322 - 31 Huron Street
Collingwood, Ontario
Experience living in this stunning, move-in ready 1-bedroom suite at the Harbour House Condominium in Collingwood, offering 690 sq. ft. of thoughtfully designed interior space plus a 70 sq. ft. enclosed balcony with picturesque side views of Blue Mountain. Highlighted by high-end finishes, the home features premium flooring, a sleek quartz kitchen with built-in appliances and matching backsplash, in-suite laundry, and a lavish 4-piece bathroom with a stone countertop. Perfect for outdoor enthusiasts and urban dwellers alike, this fully furnished unit comes with a designated underground parking spot and access to premier building amenities-including guest suites, an exercise room, bike storage, and a pet wash station-all just steps from downtown dining, waterfront trails, skiing, and golfing. Available for an immediate annual lease (seeking an A+ tenant; utilities extra), this mountain-facing haven blends effortless convenience with upscale comfort. (id:63616)
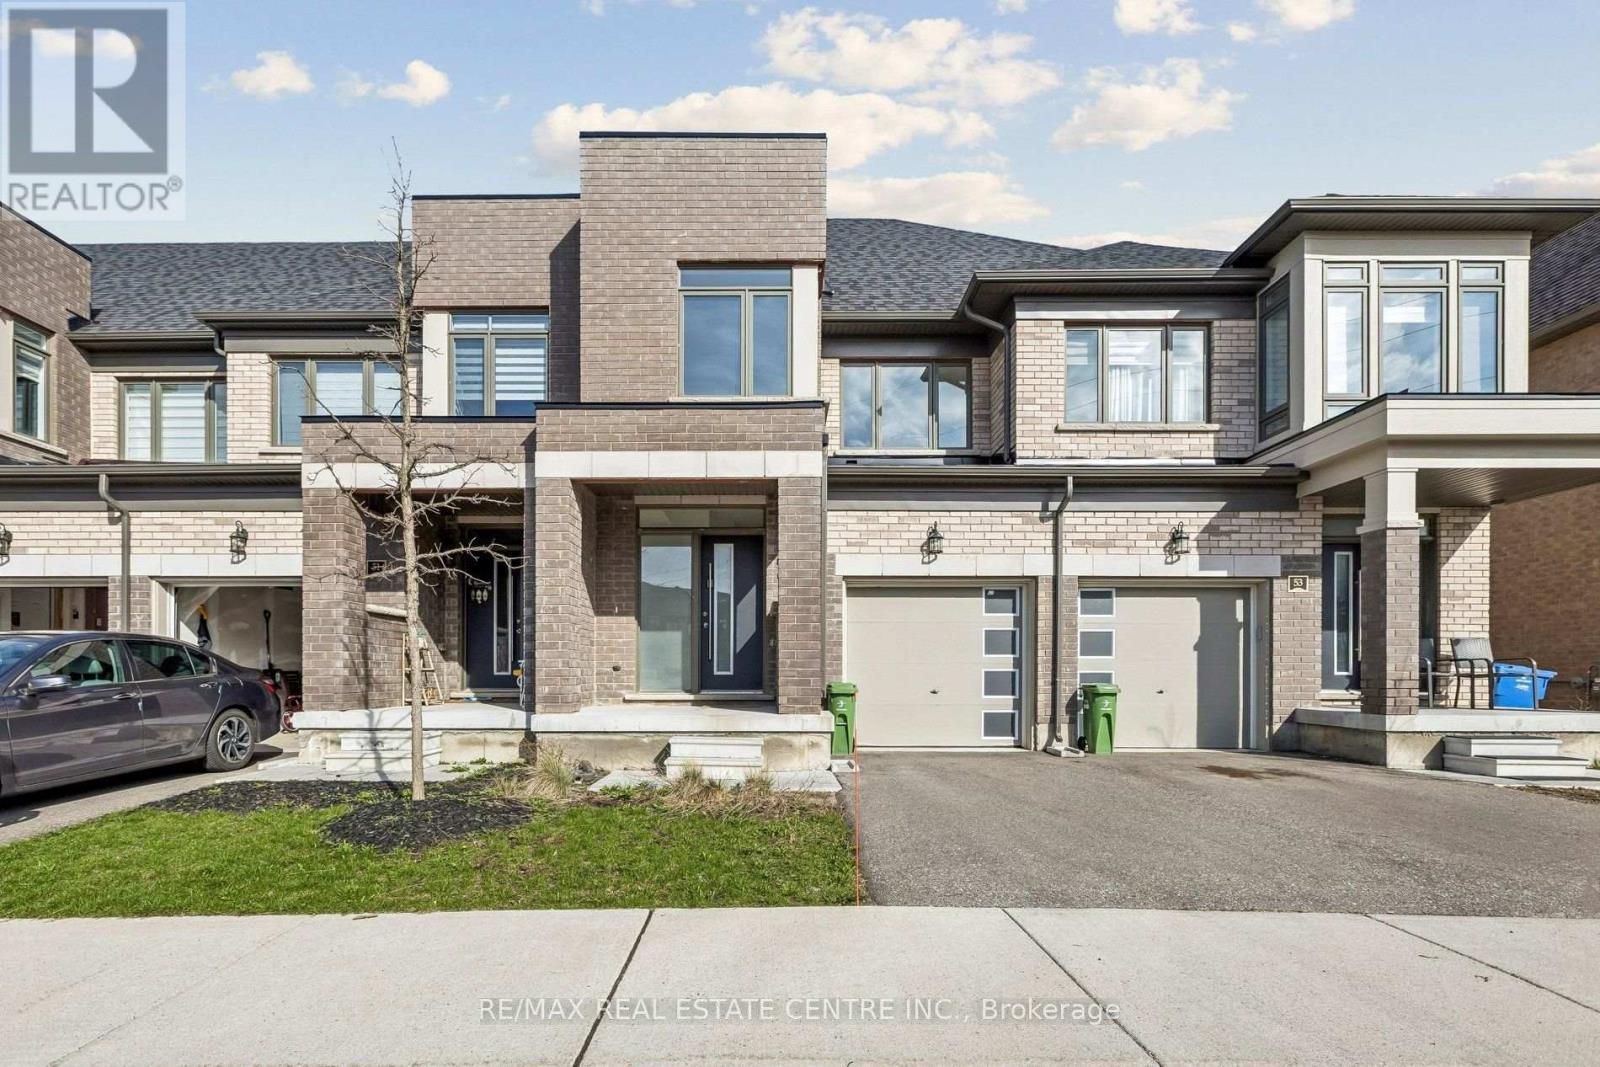
52 - 166 Deerpath Drive
Guelph, Ontario
Discover this modern freehold townhouse at 166 Deerpath Drive, Unit 52, in Guelph's popular Willow West neighborhood. Built in 2022, this 3-bedroom, 3-bathroom home features an open-concept layout that suits families, professionals, or investors. The main floor has a bright living and dining area with large windows that let in plenty of natural light. The kitchen offers modern finishes, ample storage, and a breakfast area with direct backyard access, making it great for daily life and entertaining. Upstairs, you'll find three generously sized bedrooms, including a spacious primary retreat complete with a walk-in closet and a private ensuite. The additional bedrooms provide flexibility for a growing family, guests, or a dedicated home office. This home also includes the convenience of an attached garage and private driveway parking. Ideally located close to parks, schools, shopping, and major commuter routes, this property offers the perfect blend of comfort, convenience, and community. See additional remarks to data form. (id:63616)
68 Beauremi Road
Tiny, Ontario
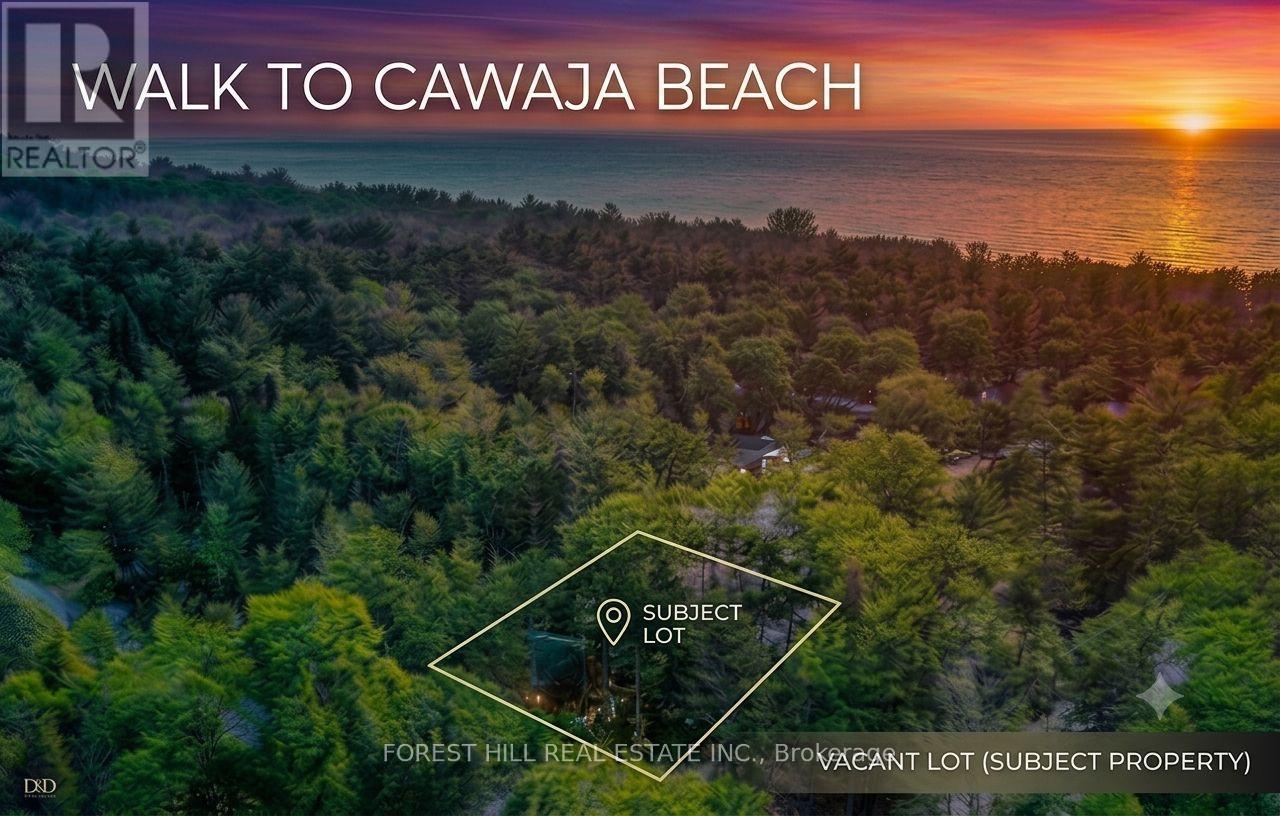
Build your ideal home on this spacious, corner lot spanning 112.50ft by 134.50ft-just a short walk from Cawaja Beach and the General Store. Bypassing the usual pre-construction delays, this property offers immediate savings: the sellers have already fully paid for and completed the Topographic Survey Plan, Overall Site Plan, and Lot Grading and Drainage Plan! Additionally, the lot is already cleared around the proposed building envelope. While standard well and septic installation, lot levies, and development charges remain the responsibility of the Buyer, the heavy organizational lifting is done. Located just a 10-minute drive from Midland and minutes from Balm Beach, this peaceful neighborhood is perfect for picturesque sunsets, beach picnics, cycling, or winter skiing. Enjoy the very best Tiny Township has to offer with a massive head start on construction. Detailed documents are attached to the listing. Book your showing today. (id:63616)
75 King Edward Avenue
London South, Ontario
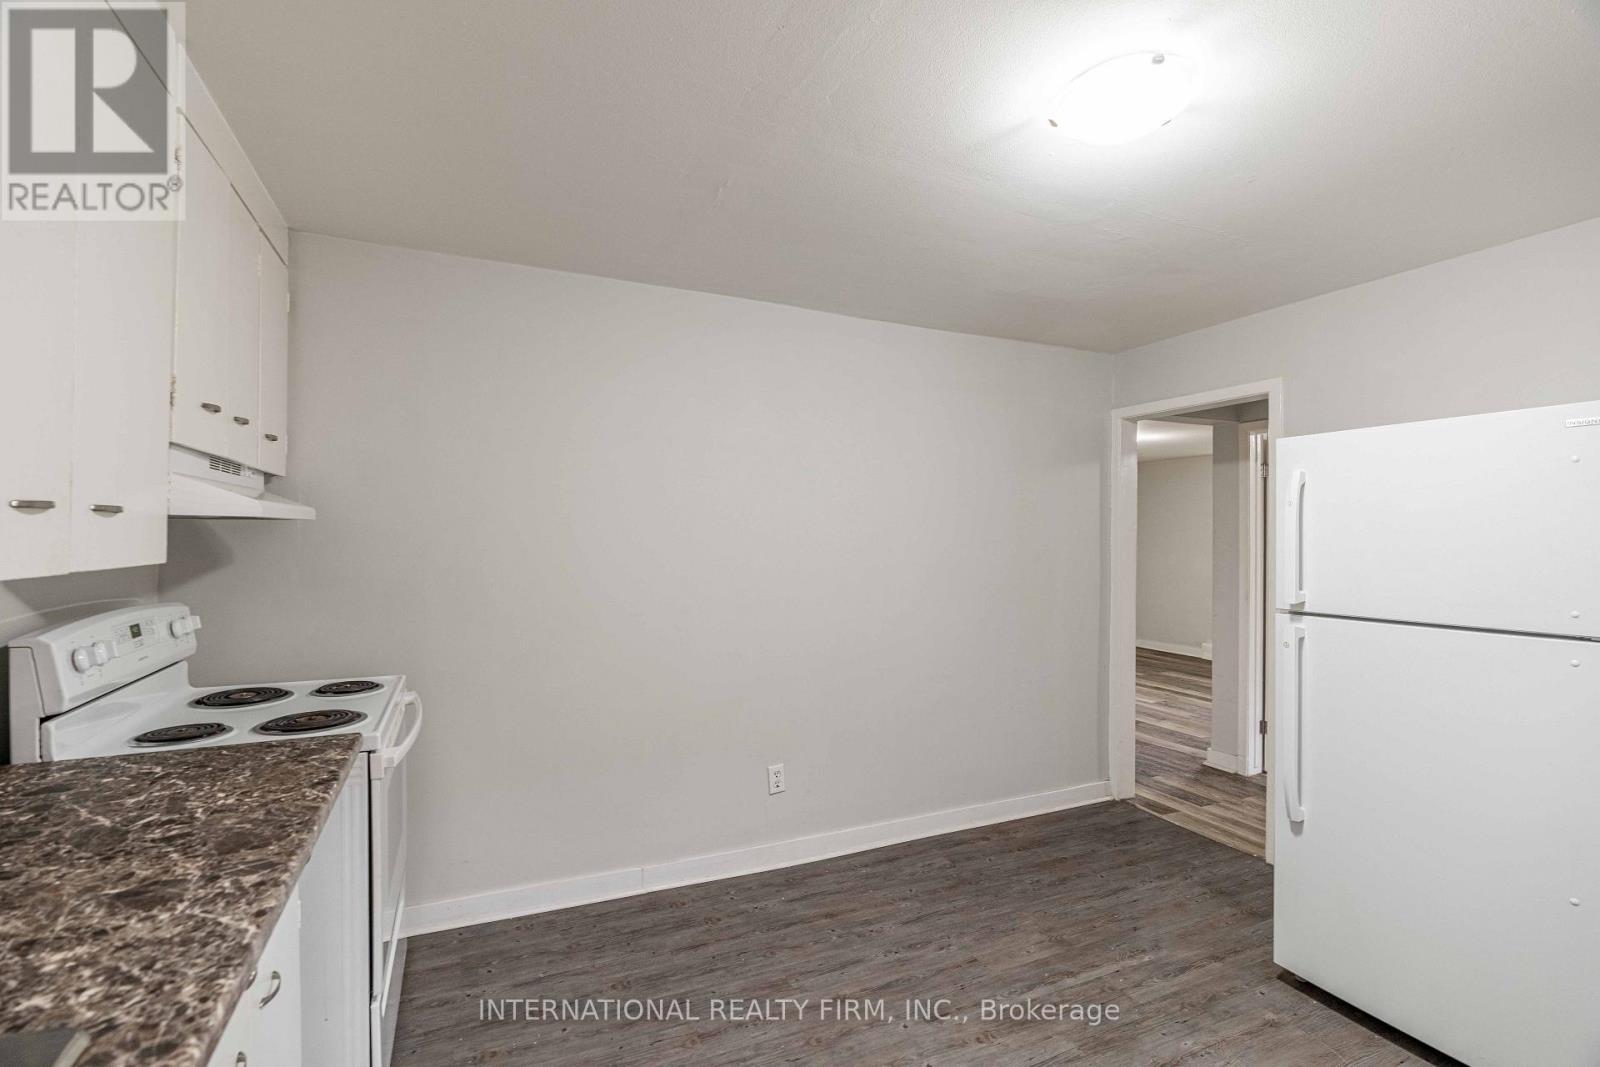
A basement one bedroom one bathroom available to rent. While it is a basement it is bright and has windows that provide lights for the tenants. This unit is has discounted rent of $1125 plus personal hydro. Utilities like heat and water and one parking spot is included in the rent. Extra parking is not available. We welcome pets to the unit. The area is quiet and peaceful with families living around. Pay-per use laundry is available in the building as well. (id:63616)
204 - 93 High Street
London South, Ontario
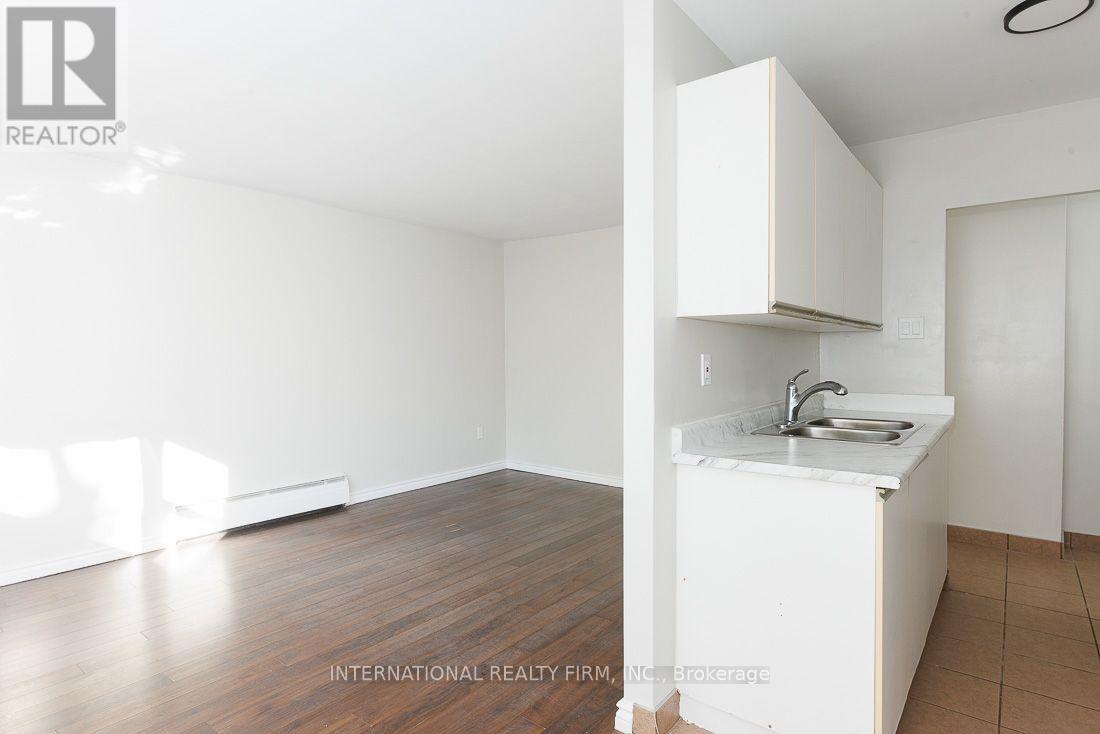
This one bedroom unit offers spacioous and comfortable living priced at $1162 discounted rent and personal hydro. While hydro may be tenant's responsibility, water and heat is included in the rent and one parking spot is provided as well. Extra parking will be cost around $75/month. laundry is on the main floor operated through coinamtic.We are pet friendly so bring your pets to stay over here. Easy access to the wellington road to get to grocery store, lcbo, convenience store, brunch restaurants, dollarama and many more. Bus stop is nearby like 3 minutes of walking to get anywhere you wish to. It is a peaceful environment with secured entrance to live worry-free. (id:63616)
31 Valerie Drive
St. Catharines, Ontario
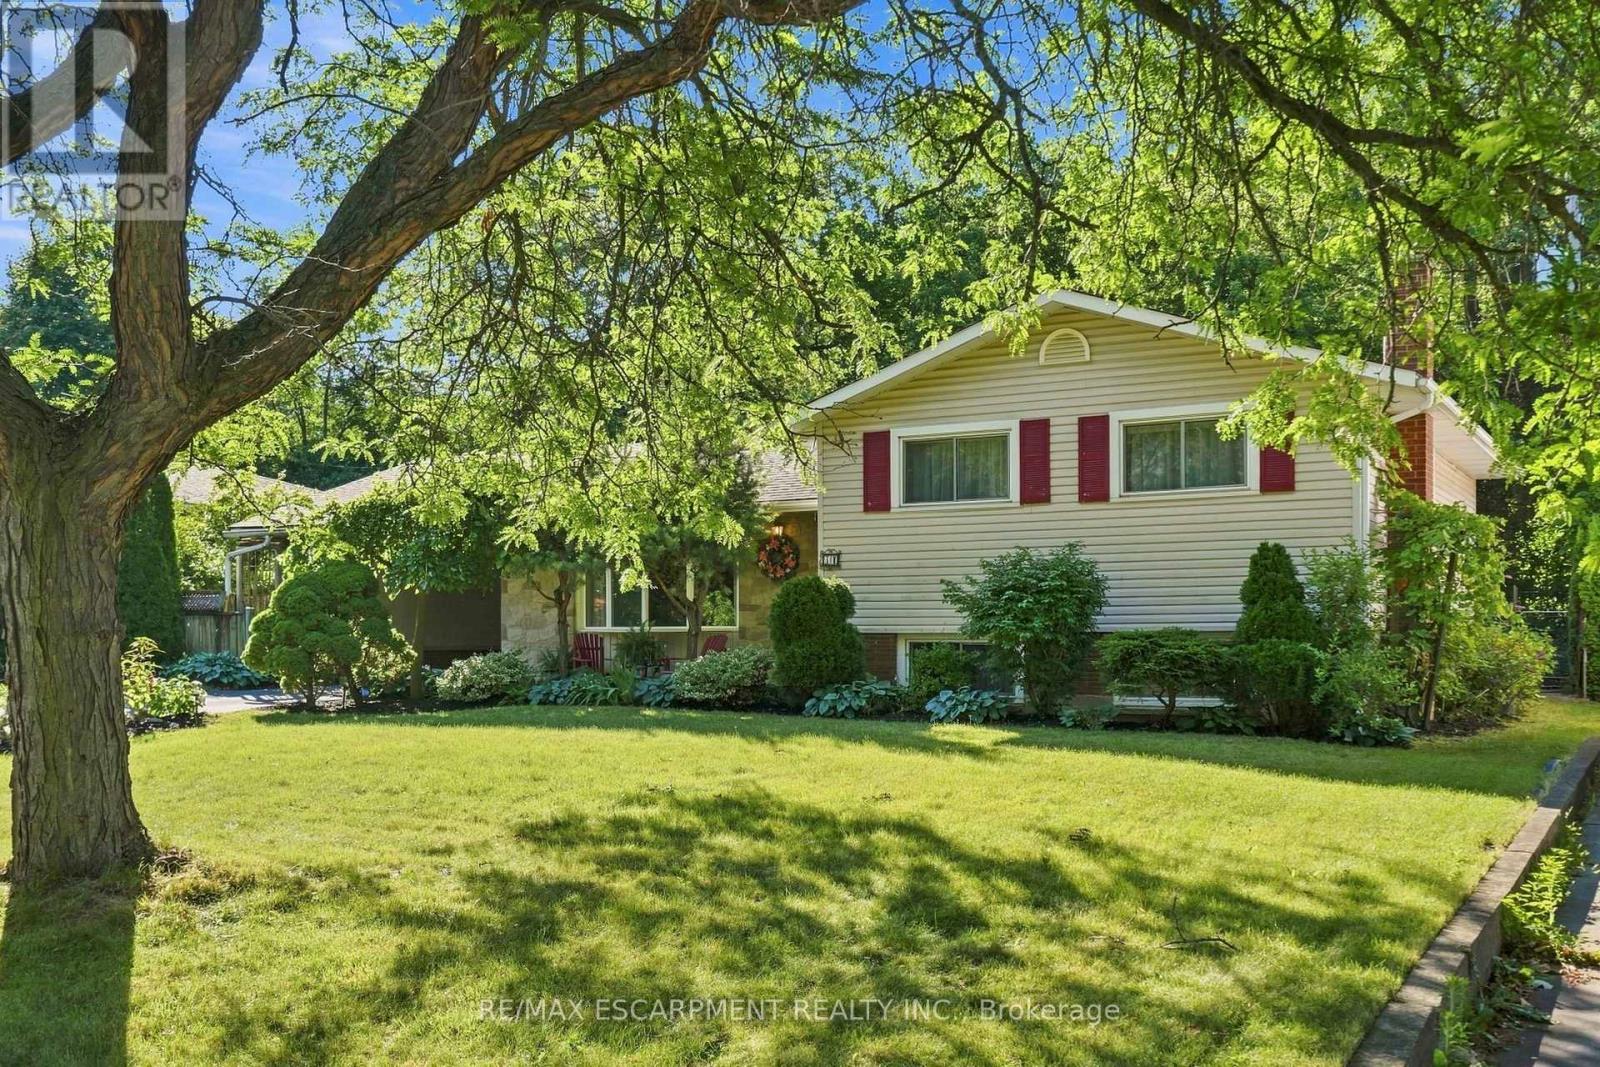
Situated on a generous 72' x 100' mature lot, this well-maintained 1963 side-split offers timeless charm, exceptional outdoor space, and outstanding versatility. Surrounded by lush trees and beautifully established gardens, the private backyard provides a peaceful retreat in one of the city's most sought-after communities. Functional layout with plenty of space for family living, while the separate rental unit offers an excellent opportunity for supplemental income or multi-generational living. Ideally suited for a Brock University student rental, the additional living space adds flexibility and long-term value. Enjoy an unbeatable location just minutes from Brock University, the Pen Centre, parks, schools, restaurants, and everyday amenities. Quick access to Highway 406, making travel throughout the Niagara Region convenient and efficient. Glenridge is known for its mature tree-lined streets, established homes, and proximity to shopping, recreation, and the university, making it a favourite for families, professionals, and investors alike. (id:63616)
420 Williams Crescent
Fort Erie, Ontario
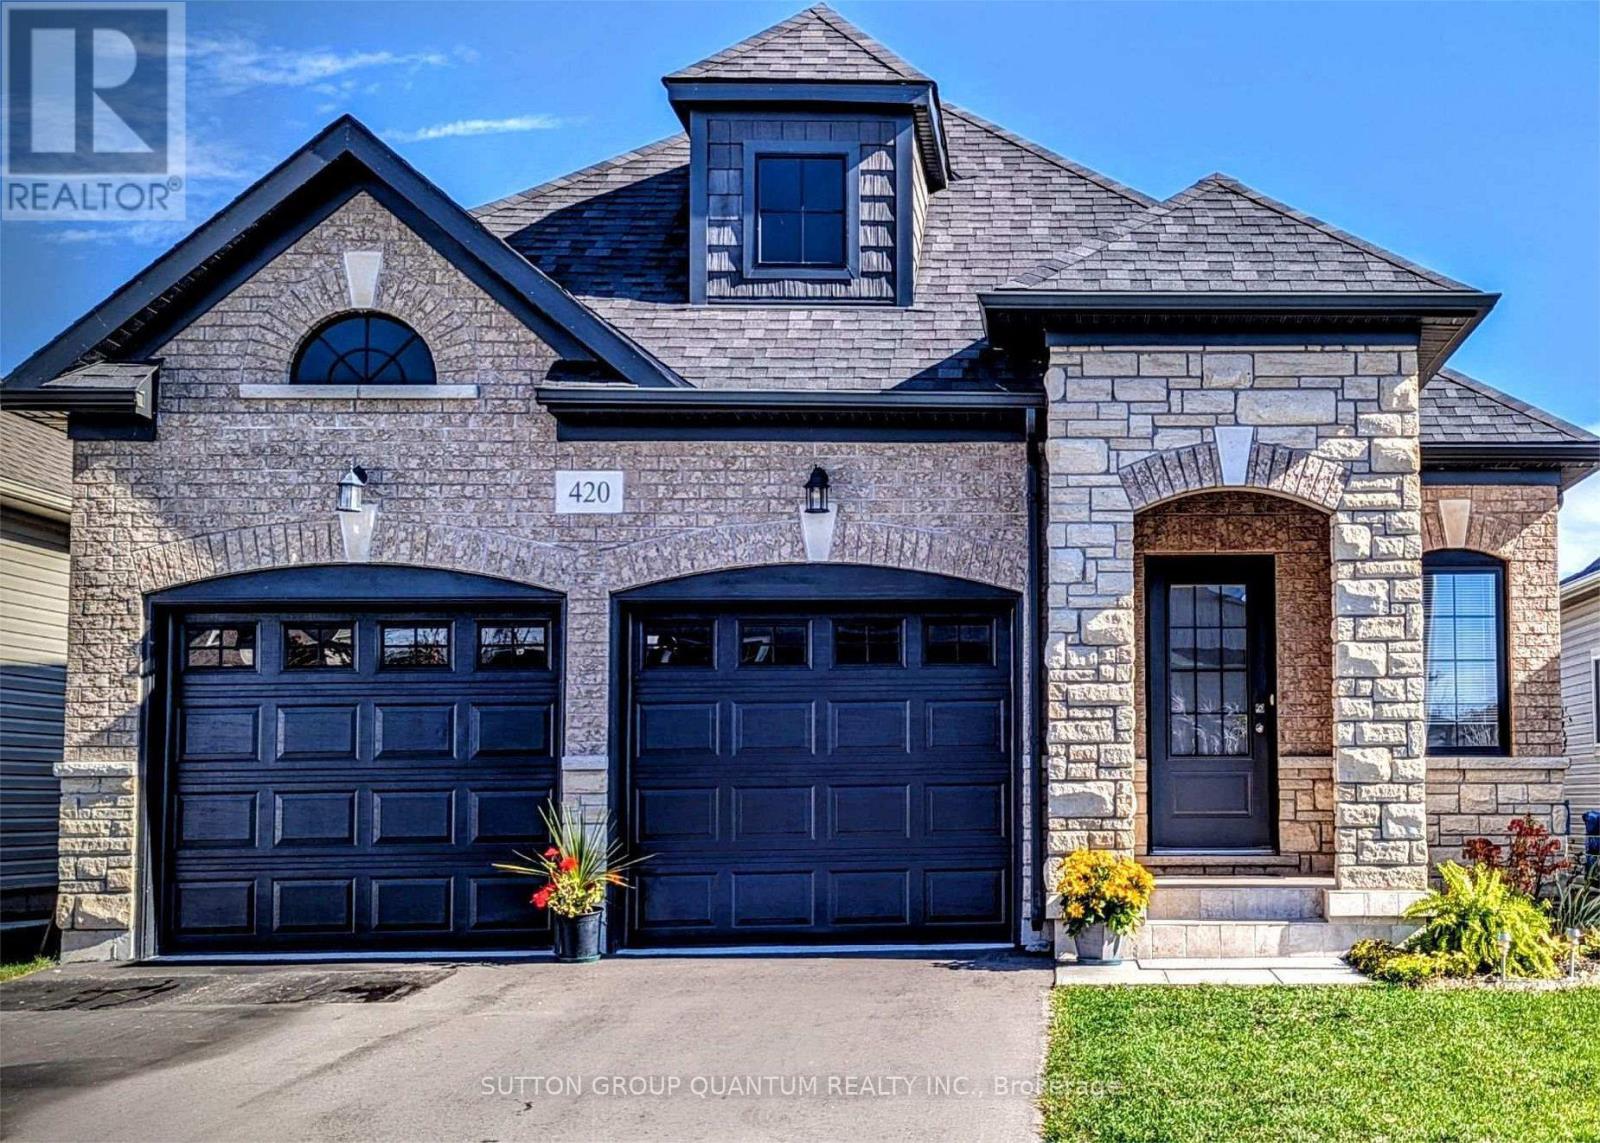
The perfect bungalow for downsizers who don't want to compromise on space! Enjoy newer, low-maintenance living in Fort Erie's desirable Peace Bridge Village, with easy access to Lake Erie, sandy beaches and the many amenities of Fort Erie.This beautiful Ashton bungalow features striking brick-and-stone curb appeal, a welcoming covered front porch and a bright, open-concept layout. The spacious kitchen with centre island and breakfast area flows seamlessly into the living room, with sliding doors leading to the backyard.The main floor offers two private bedroom suites, including a generous primary with walk-in closet and ensuite. A convenient laundry/mudroom provides direct access to the attached two-car garage. The full unfinished basement offers excellent storage and future potential. Located on a quiet street close to parks, schools, shopping, the Friendship Trail, QEW and Peace Bridge to the USA. A wonderful opportunity to enjoy comfortable, low-maintenance bungalow living in a growing Fort Erie community. Close to Niagara Falls. (id:63616)

9 Holland Street
Port Hope, Ontario
Welcome To Lakeside Village By Mason Homes Featuring The Hartley Model. With The Interior Now Drywalled & Ready For Buyers To Choose Their Finishes, This Is A Rare Opportunity To Personalize A New Home Without The Long Closing! Fully Detached 3-Bed, 3-Bath Bungaloft, Positioned On A Premium Lot & Offering The Ideal Blend Of Quality Craftsmanship & Everyday Functionality. Designed With Convenience In Mind, The Spacious Primary Bedroom & Laundry Room Are Both Located On The Main Floor, Making This An Ideal Home For Those Seeking The Ease Of One-Floor Living Without Sacrificing Additional Space For Family Or Guests. Complete With A Desirable Separate Entrance, Double Car Garage & Freshly Sodded Yard. Some Of The Premium Finishes Included In The Purchase Price Are: Engineered Hardwood Flooring Throughout The Main Floor, Oversized 12X24 Tile Flooring In The Bathrooms & Laundry Room, Oak Staircase, Stone Countertops In The Kitchen & All Full Bathrooms, Gas Fireplace, Brick/Stone Exterior, Paved Driveway, Central Vacuum Rough-In, & 200Amp Electrical Service. Built With Comfort, Efficiency, & Long-Term Savings In Mind, This Home Also Qualifies For The Green For Life Program, Featuring Energy Star Qualification Along With Low-E Argon Windows & Doors, Insulated Front Entry Doors, Water-Saving Plumbing Fixtures, Energy-Efficient Heating & Cooling Systems, & Enhanced Indoor Air Quality For A Healthier, More Sustainable Lifestyle. Located Just 90 Minutes From Downtown Toronto, This Home Offers The Perfect Balance Of Small-Town Charm & Modern Convenience. Nestled In A Peaceful Community Adjacent To A Beautiful Golf Course & The Shores Of Lake Ontario, You'll Enjoy Scenic Walks, Quiet Surroundings, & A Relaxed Lifestyle. Explore The Quaint Downtown Filled With Boutique Shops, Local Cafes, & Charming Restaurants, Making This An Exceptional Place To Call Home! (id:63616)
1 - 24 Brookside Street N
London South, Ontario
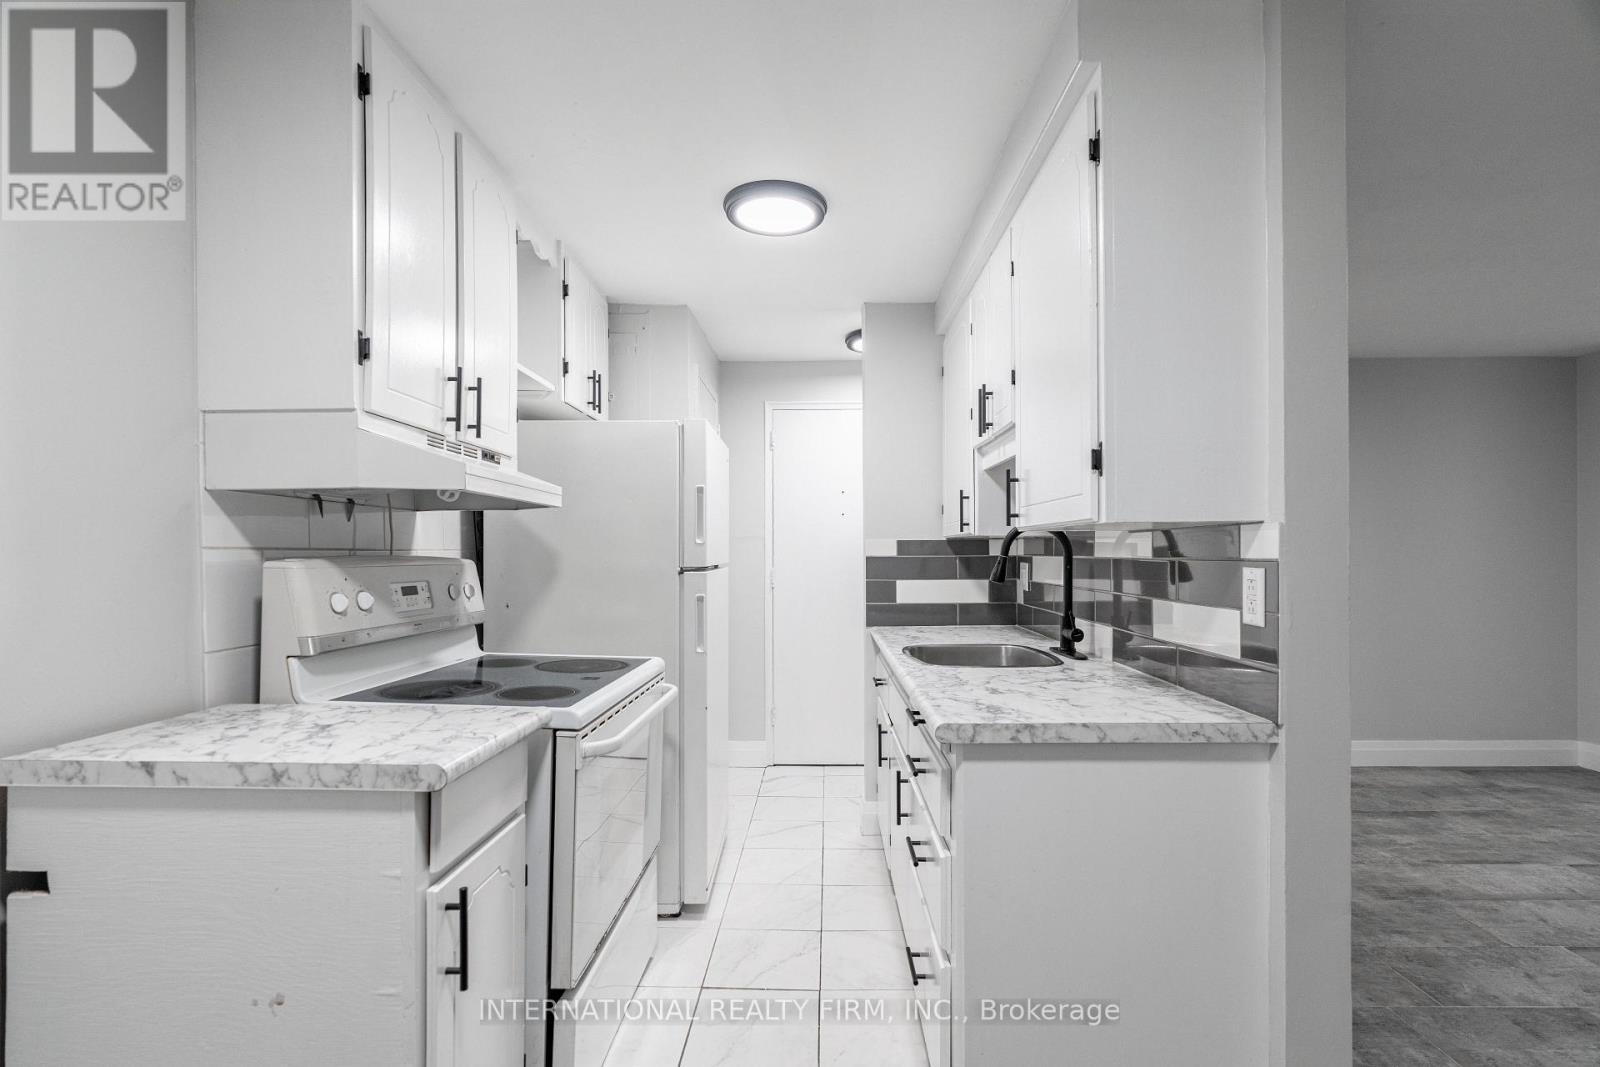
A clean and comfortable one-bedroom lower-level apartment/basement unit that has discounted rent at $1162 is available at 24 Brookside, offering excellent value and a convenient location close to everyday essentials. This unit includes water, and one parking spot in the rent, with hydro and heat (electric heating) as the tenant's responsibility. Residents enjoy access to coin-operated laundry in the building, making day-to-day living simple and efficient. With its practical layout, reliable utilities, and proximity to key amenities, this apartment is an ideal choice for renters seeking an affordable, well-managed home. (id:63616)
4 - 81 King Edward Avenue
London South, Ontario
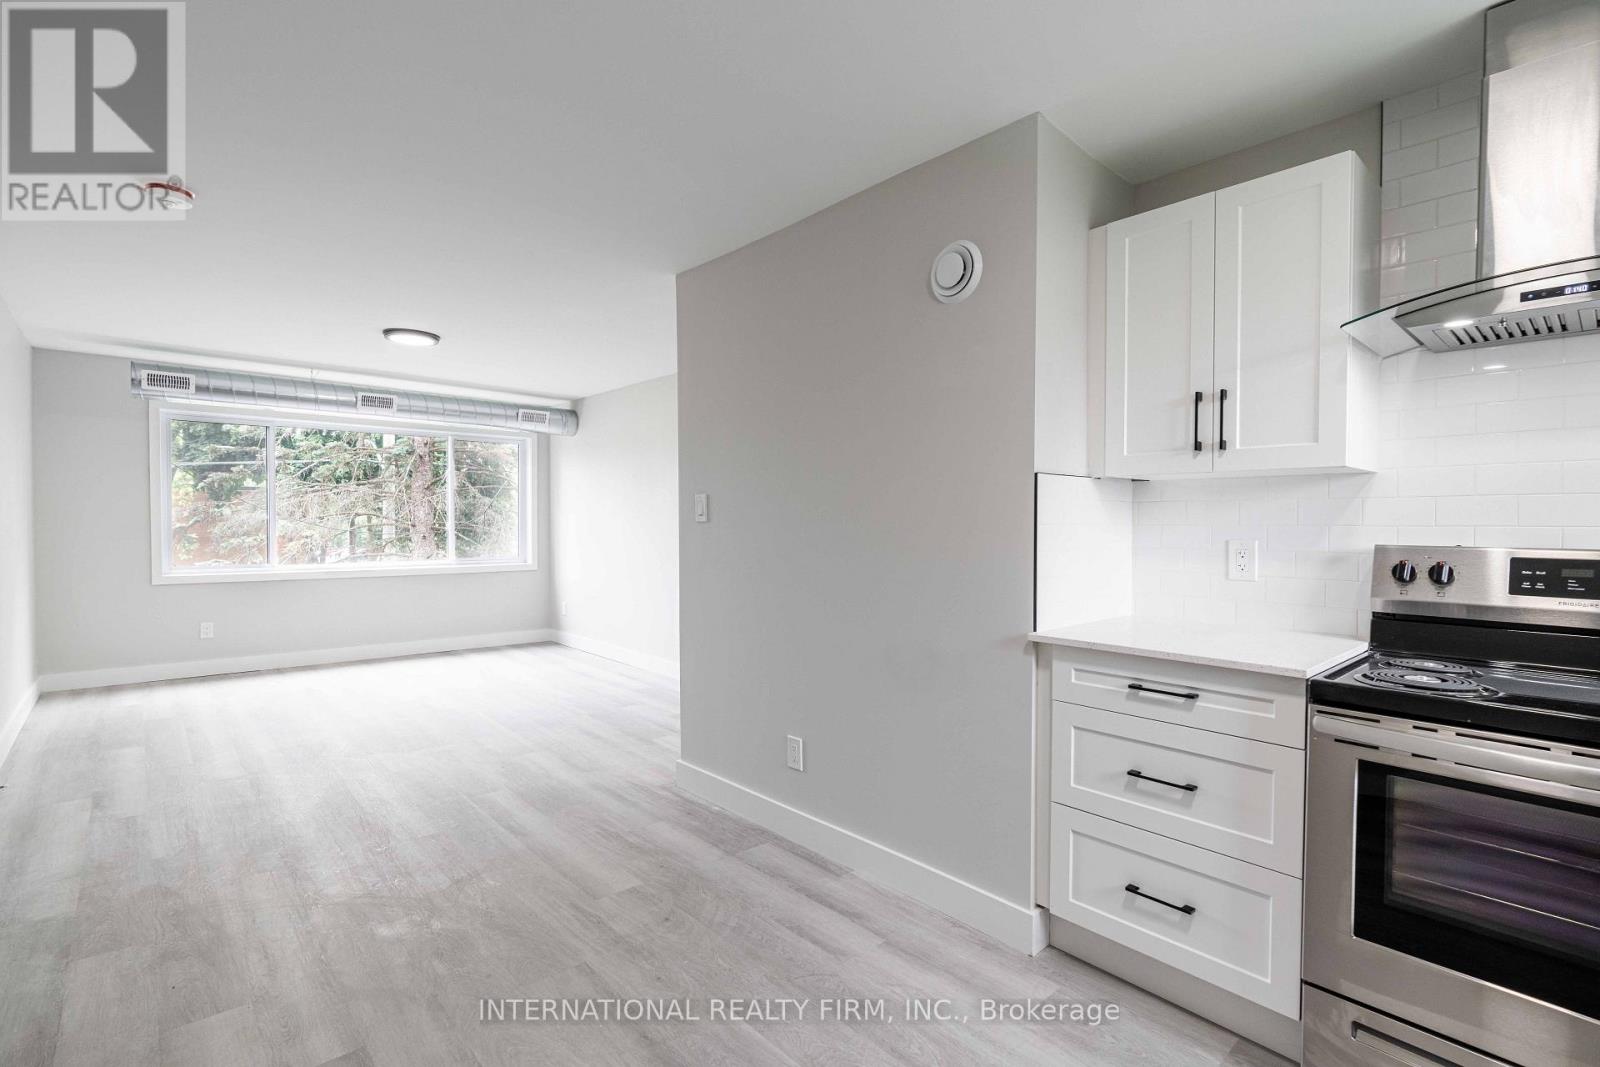
This well-kept two-bedroom, one-bath apartment at 81 King Edward Avenue in London offers a bright living space with a well-maintained living room, two spacious bedrooms, and a clean bathroom. Take your pick to either get a 2 month's rent free at the end of your one year lease agreement or have that amount discounted in your monthly rent.Leading the price to be at $1,407/month plus personal hydro, the unit includes heat, one parking spot, and access to coin-operated laundry in the building. The property is pet-friendly and requires a one-year lease. Conveniently located near major roads, public transit, and everyday amenities, it provides excellent value and easy access to essential services. The pictures provided are very similar to the unit. (id:63616)
1510 - 1 Jarvis Street
Hamilton, Ontario
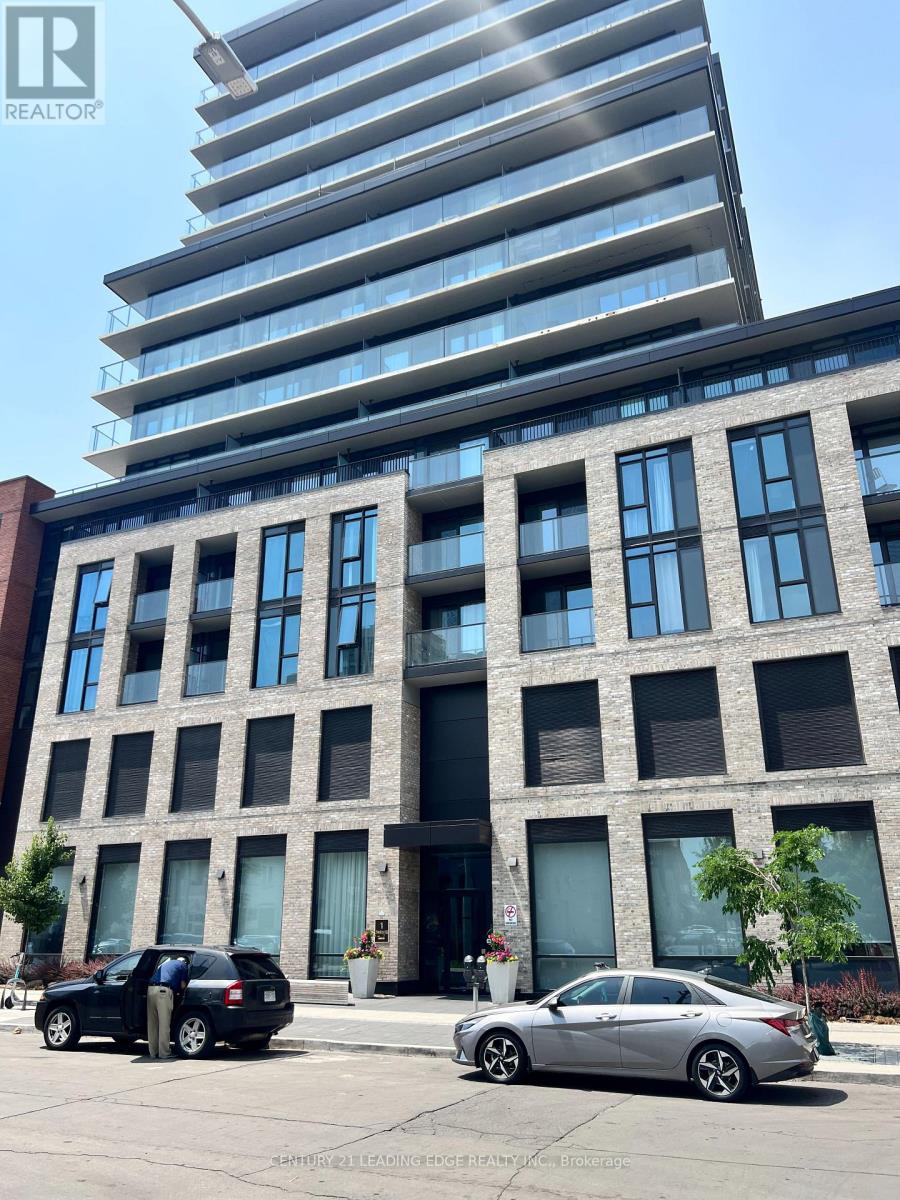
Brand new Hamilton's jewel on the TOP floor. Modern 2-bedroom, 2-washroom unit with floor-to-ceiling windows and wrap-around balcony on the 15th floor with an amazing view overlooking the town. Spend your day soaking up the sun and enjoying the best view in town. Restaurants, parks, coffee shops etc. at your doorstep. 3 minutes away from McMaster University, GO station and Hospital. Parking + locker include (id:63616)
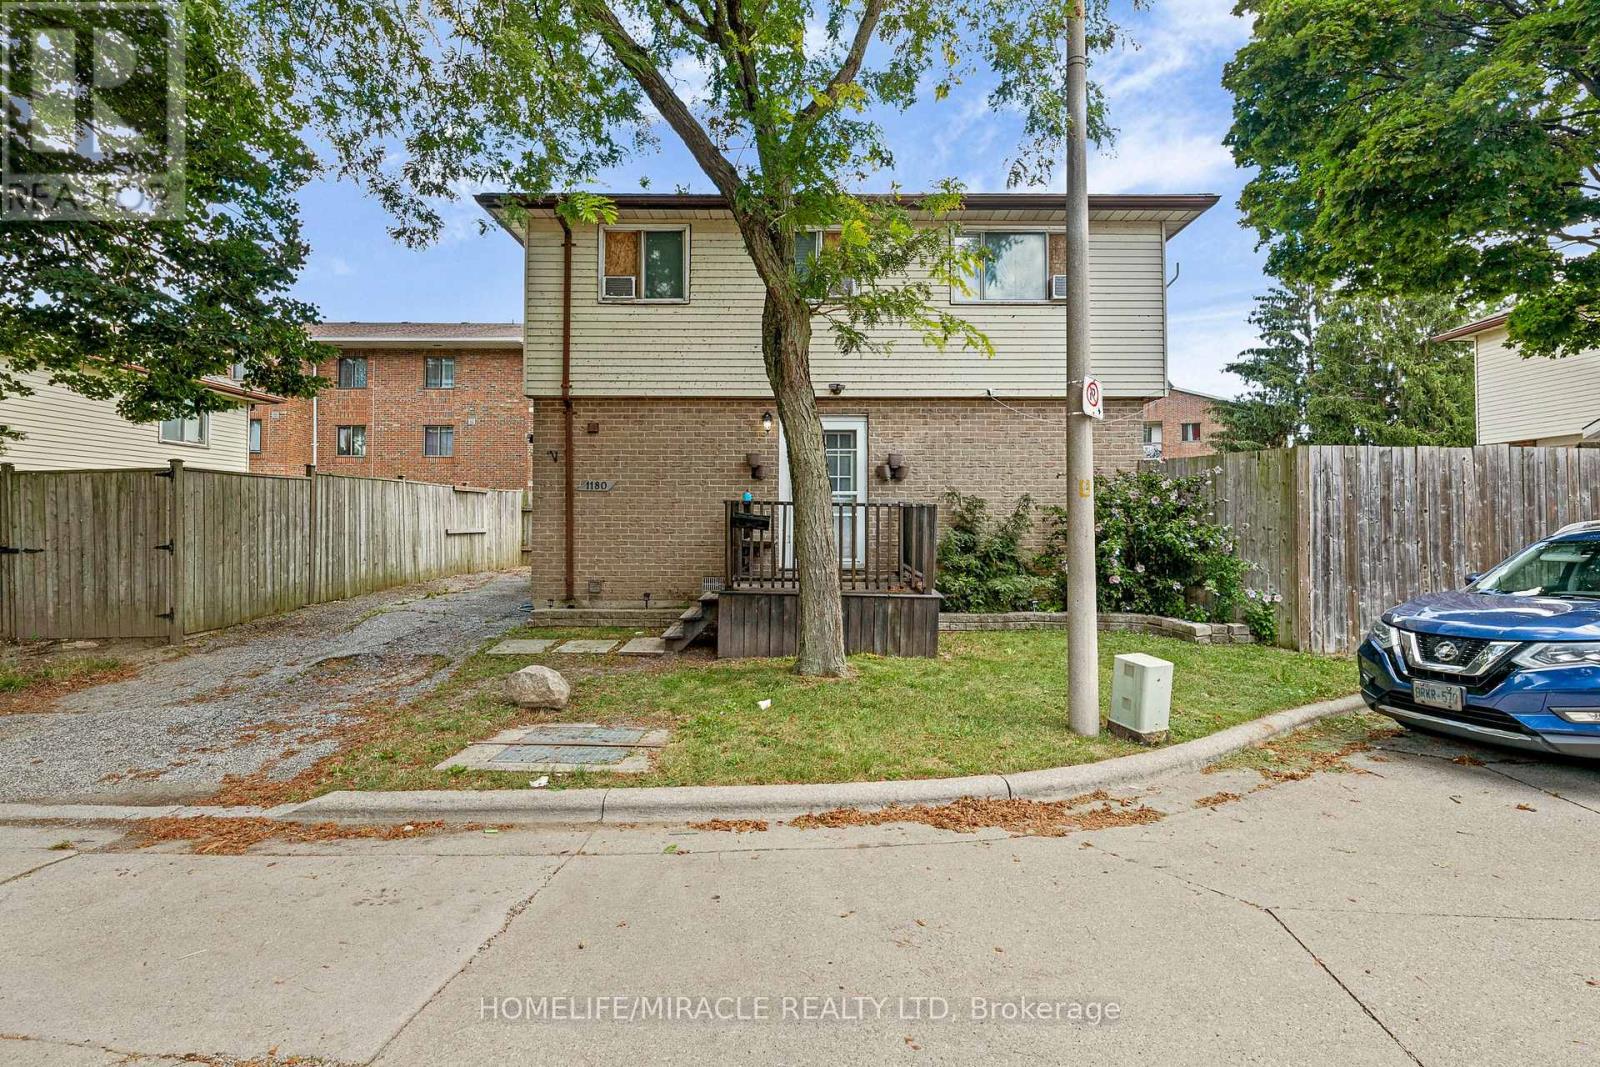
1180 Heathfield Court
Windsor, Ontario
Attention First-Time Home Buyers and Investors! This 2-storey detached home in Windsor's peaceful Riverside community is priced to sell and vacant for immediate possession. Located on a quiet cul-de-sac, the property features a welcoming front deck, a 2-car driveway, and a fully fenced private backyard. Inside, the main level offers a bright living room, kitchen, and dining area, leading upstairs to three spacious bedrooms and a 3-piece bath. The fully finished basement adds incredible value with a versatile fourth bedroom, a second 3-piece bath, and a laundry room. Skip the rental market and move right into this turn-key property. You will be minutes away from Tecumseh Mall, WFCU, Walmart, Home Depot, public transit, local parks, the scenic river front, and the Detroit-Windsor Tunnel. This Riverside gem is the perfect starter home or low-maintenance investment. Schedule your viewing today and take ownership immediately! (id:63616)
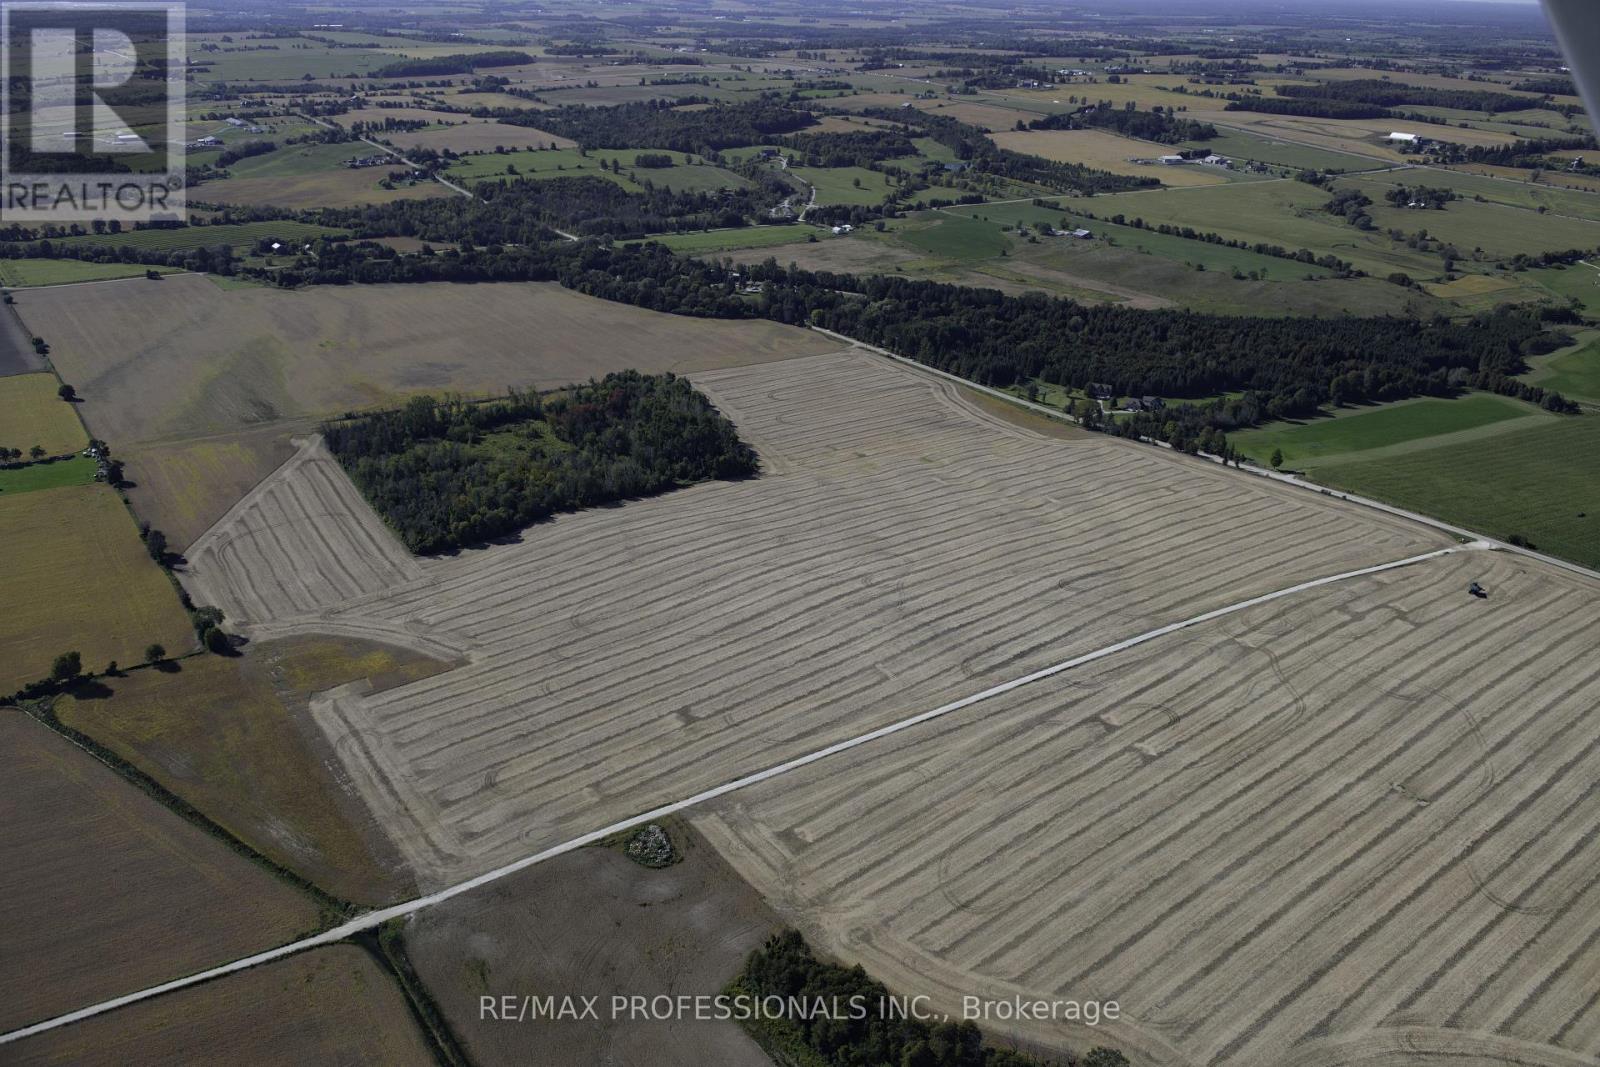
4560 Line 13
Innisfil, Ontario
102.415 Acres - Picturesque view of the Cityscape and Rural Countryside. Set high above the Valley. Fantastic Drainage. Tile Drain on 30 ft Centres - 4 inch pipe with cloth. Farm is approximately 65% workable. Long-term development potential - it is within the long-term provincial planning area. (id:63616)
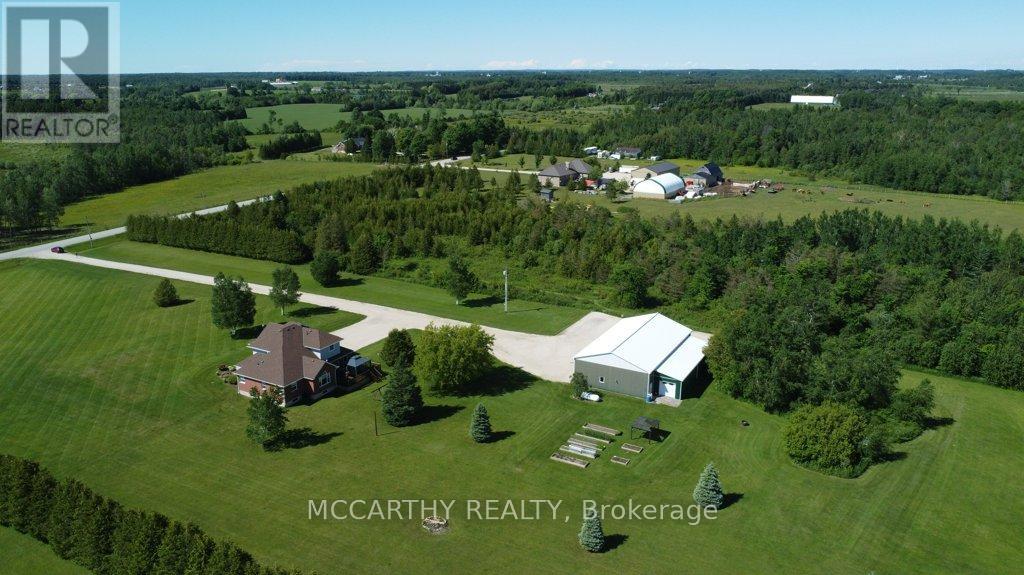
260254 Southgate Rd 26 Road
Southgate, Ontario
Escape to 9.323 acres of picturesque country living with endless possibilities. Whether you're seeking a work-from-home retreat, contractor's headquarters, hobby farm, nature lover's paradise, or spacious family estate, this custom-built two-storey home offers it all. Set on a beautifully landscaped property featuring mature trees, perennial gardens, expansive lawns, and a stunning spring-fed pond ideal for swimming, relaxing, watching dogs and kids swim and enjoying local wildlife. A welcoming covered front porch and elegant paving stone entry create a warm first impression. This spacious home offers 4 bedrooms and 3 bathrooms, including a main-floor primary suite with a walk-in closet and luxurious 5-piece ensuite featuring a jacuzzi tub and separate shower. Upstairs, a second primary bedroom provides its own ensuite and walk-in closet, while two additional generously sized bedrooms and a full bath accommodate family and guests. The traditional floor plan offers comfort and flexibility. A formal dining room, currently used as a home office, adapts to your lifestyle needs. The impressive great room showcases soaring cathedral ceilings, while the bright country kitchen features abundant cabinetry, an oversized pantry, and a spacious eat-in area. Walk out to the large deck and hardtop gazebo, perfect for entertaining family and friends. Outside, enjoy raised garden beds, mature landscaping, and plenty of open space for recreation and relaxation. The attached insulated triple-car garage provides convenient daily access and additional storage. A standout feature is the detached shop/barn with three oversized garage doors, an insulated bay, and vehicle hoist. Ideal for contractors, mechanics, collectors, hobby farmers, or outdoor enthusiasts, this versatile building provides exceptional workspace and storage. Rarely does a property offer such a perfect combination of privacy, functionality, and lifestyle. Live, work, play, and grow on this remarkable country estate. (id:63616)
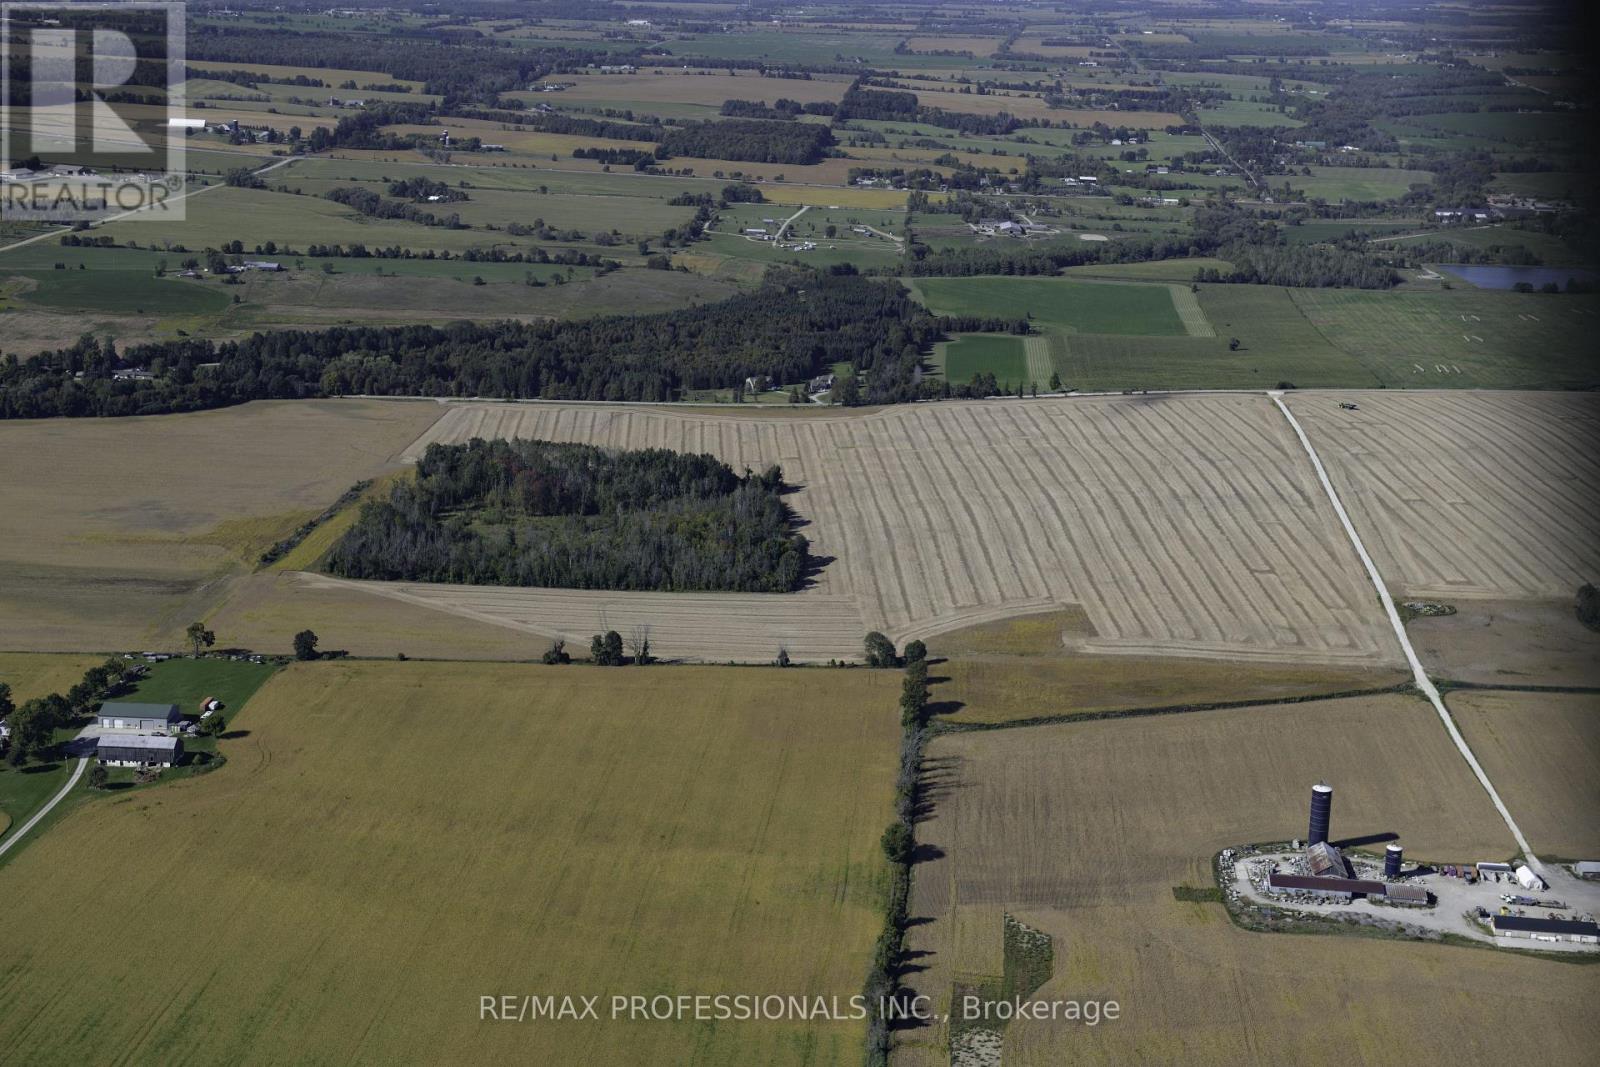
4560 Line 13
Innisfil, Ontario
102.415 Acres - Picturesque view of the Cityscape and Rural Countryside. Set high above the Valley. Fantastic Drainage. Tile Drain on 30 ft Centres - 4 inch pipe with cloth. Farm is approximately 65% workable. Long-term development potential - it is within the long-term provincial planning area. (id:63616)
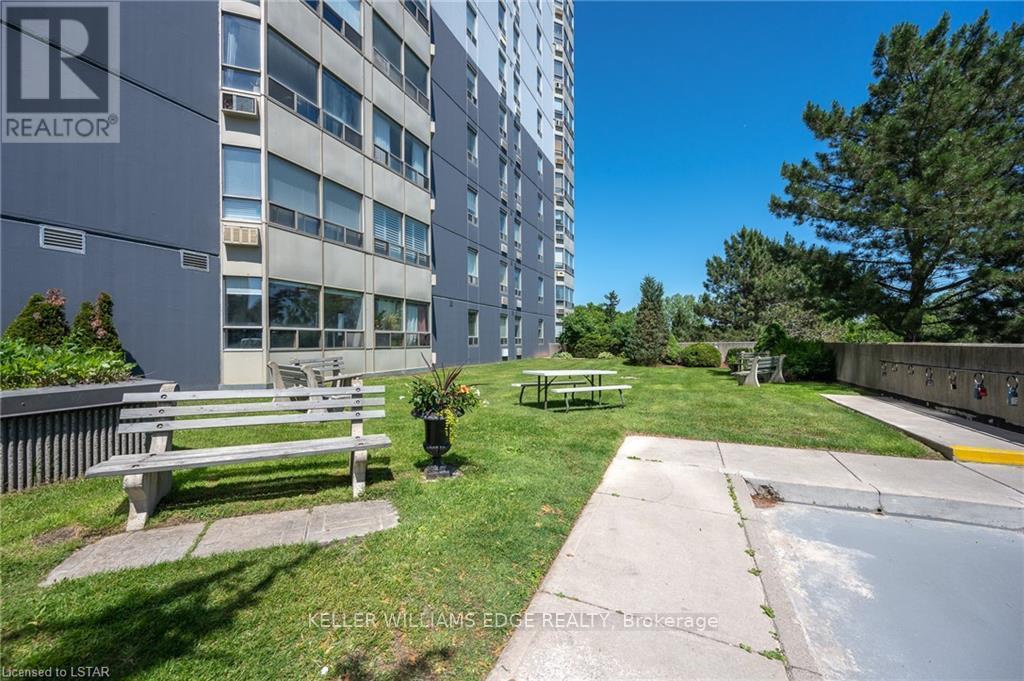
1007 - 45 Pond Mills Road
London South, Ontario
Well maintained 1-bedroom condo on the 10th floor overlooking the Thames RIVER! This condo huge bedroom, with in-suite laundry and open concept unit. Building amenities include a community room, exercise facility, and ample visitor parking. One underground parking spot is included with the unit #18. The landlord covers condo fees and water Location highlights: Just minutes from the scenic Thames River, Kiwanis Park trails, and Pond Mills Conservation Area* Steps to public transit. Easy access to grocery stores, pharmacies, restaurants, and major shopping plazas (id:63616)
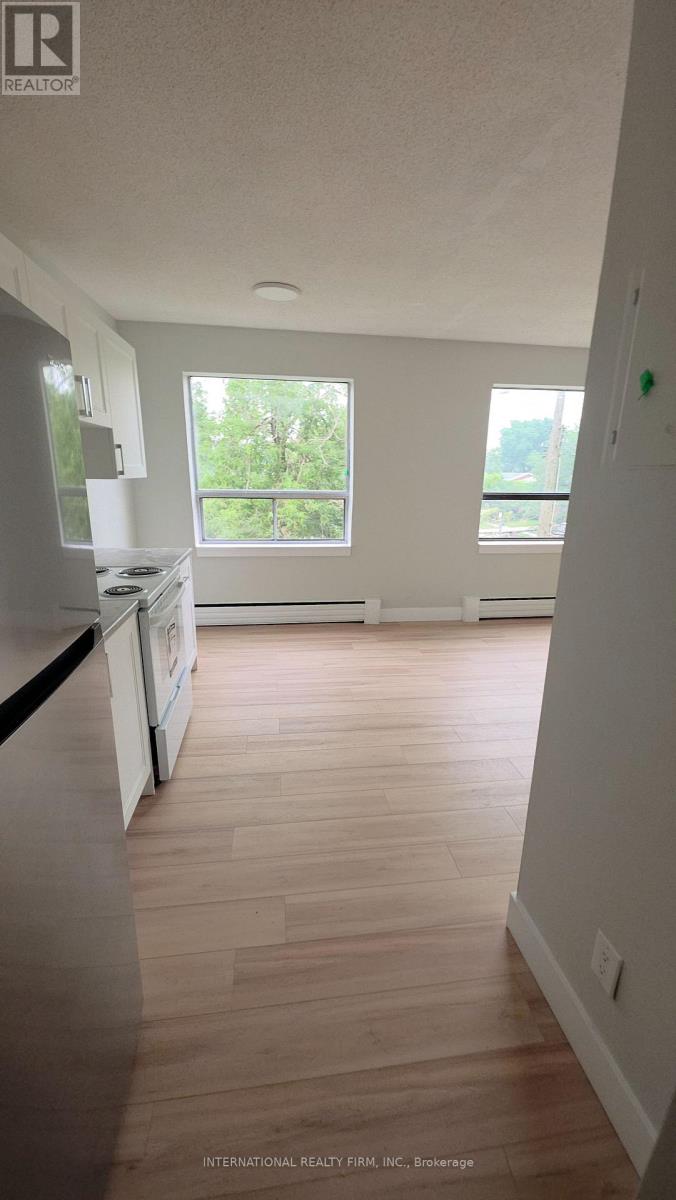
301 - 295 Melvin Avenue
Hamilton, Ontario
This well-kept one-bedroom, one-bath apartment at 295 Melvin Avenue, Hamilton, ON offers comfortable living in a quiet area with a convenience store, restaurants, and a bus stop just steps away. The unit features in-building laundry, heat and water included, and personal hydro billed separately. Discounted rent is $1204+ Personal Hydro per month, with one parking space available for $45. We also have multiple other one-bedroom unit available in the same building across different floor, providing an additional option for interested applicants. (id:63616)
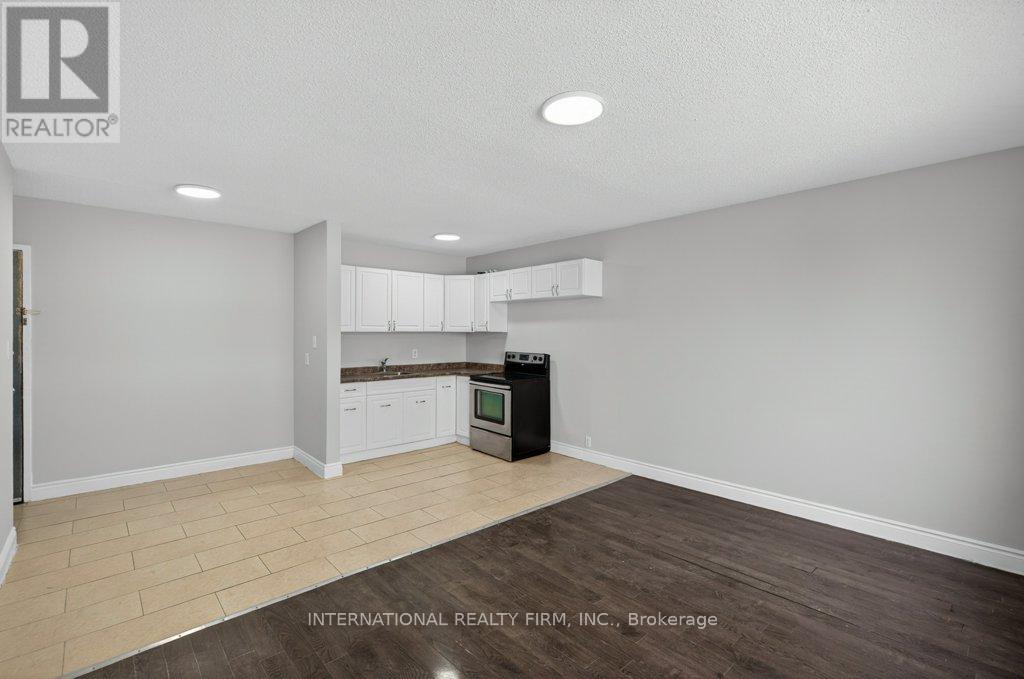
203 - 295 Melvin Avenue
Hamilton, Ontario
This spacious two-bedroom, one-bath apartment at 295 Melvin Avenue, Hamilton, ON offers comfortable living in a quiet, convenient area close to a convenience store, restaurants, and public transit. The unit includes heat and water, with personal hydro billed separately, and features in-building laundry for added convenience. Discounted monthly rent is $1329+ Hydro with one parking space available for $45. Multiple other units available in the building to rent as well. (id:63616)