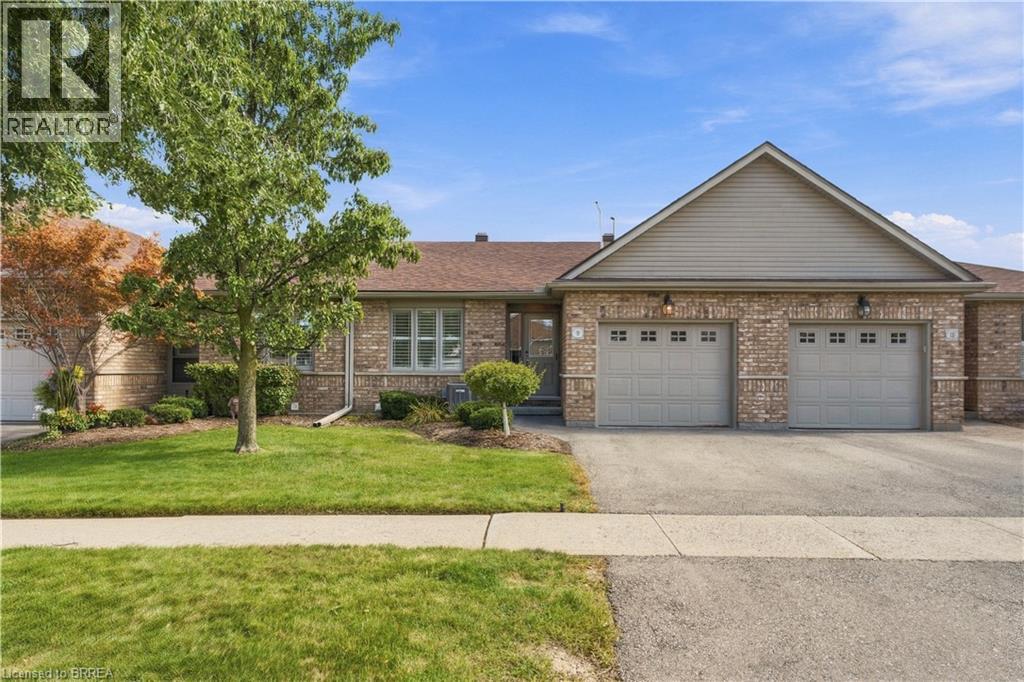
9 Schertzberg Lane Unit# 25
Brantford, Ontario
Enjoy easy bungalow living on sought-after Schertzberg Lane. This all-brick home offers approximately 1,200 sq. ft. of finished living space on each level, with a bright, open layout and plenty of room for everyday living, entertaining and overnight guests. Warm contemporary finishes, crown moulding and beautiful flooring carry throughout the main level, while large windows bring in plenty of natural light. The kitchen offers an abundance of cabinetry and counter space, a large island with breakfast seating and an impressive appliance package, including a GE Profile gas range with oven drawer, Bosch microwave oven, LG French-door refrigerator and LG Direct Drive dishwasher. The adjoining living and dining areas open through sliding doors to a private, gated two-tier deck with peaceful open views. The primary bedroom features dual closets and ensuite privileges, along with the added convenience of cleverly tucked-away main-floor laundry. The second bedroom, with its large picture window and double closet, is currently enjoyed as a media and reading room. The finished lower level adds an incredible amount of living space, and a stair lift provides convenient access between both levels. Downstairs you'll find a massive recreation room with fireplace, a spacious third bedroom with a new egress window, a 3-piece bathroom and an additional bonus room with double closet — perfect for a home office, hobby room, gym or additional flexible living space. Other features include an owned water purifier and softener (2021), humidifier (2021), central vacuum and elegant bullnose wall corners. Driveway and front-door snow removal are also included among the amenities. Located in a great community within walking distance of schools, parks, trails and shopping, this is a spacious, well-cared-for bungalow with the flexibility to enjoy both levels comfortably for years to come. (id:63616)
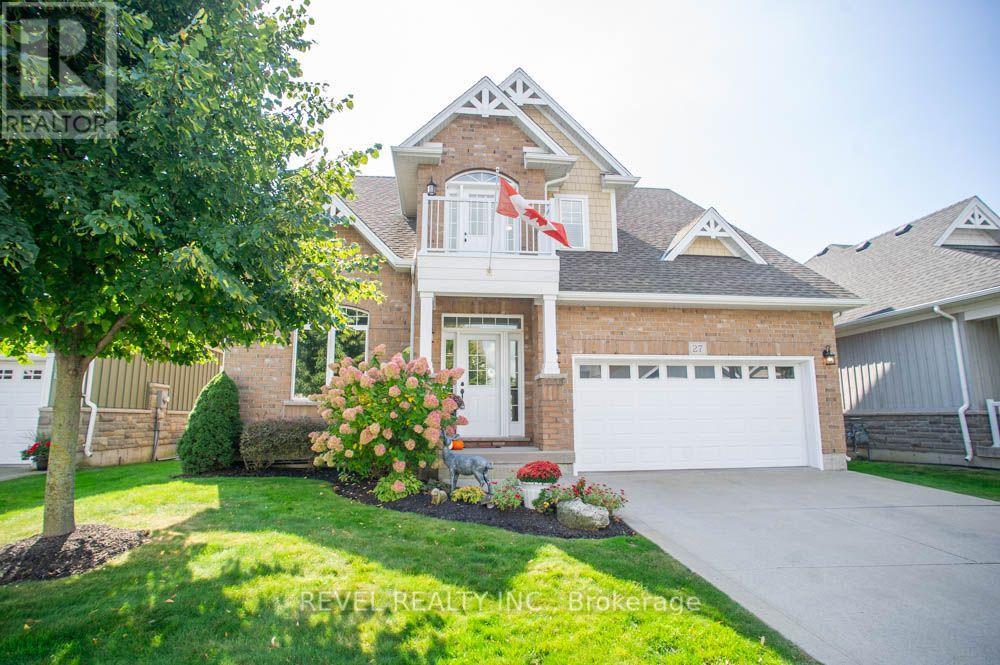
27 Schooner Drive
Norfolk, Ontario
Welcome to 27 Schooner Drive in Dover Coast-where a beautiful home, an active community & the Port Dover lifestyle come together. This extensively renovated bungaloft offers approx. 2,250 sq. ft. of above-grade living space with 3 beds plus den, 3 baths & a versatile layout with plenty of room for everyday living, entertaining and overnight guests. The bright main level features soaring ceilings & large windows that fill the home with natural light. A well-appointed den, formal dining room, spacious kitchen with quartz counters & breakfast area, three-sided gas fireplace, main-floor laundry and generous primary suite with a completely renovated ensuite make main-floor living a breeze. Upstairs provides even more flexibility with an additional bedroom, bathroom & spacious bonus room-currently used as another bedroom, but equally suited as a family room, office or private guest retreat. A screened-in rear porch, double garage & huge unfinished basement with high ceilings provide even more space & future potential if additional living space is what you need! What truly sets this home apart is the Dover Coast lifestyle. This welcoming adult lifestyle community offers opportunities to golf, play pickleball, walk the trails, enjoy Lake Erie access & connect with neighbours. With lawn care, landscaping, irrigation & snow removal included in the condo fees, there's more time to simply enjoy the things you love. With more than $100,000 invested in recent improvements, including new flooring throughout, professionally painted interiors & cabinetry, beautifully renovated bathrooms and updated mechanicals, the result is a fresh, sophisticated & truly move-in-ready home where the work has already been done for you. Just minutes from Port Dover's beach, pier, marina, restaurants, shops & theatre, 27 Schooner Drive offers more than a beautiful place to call home, it offers a lifestyle and community you'll want to be part of! (id:63616)
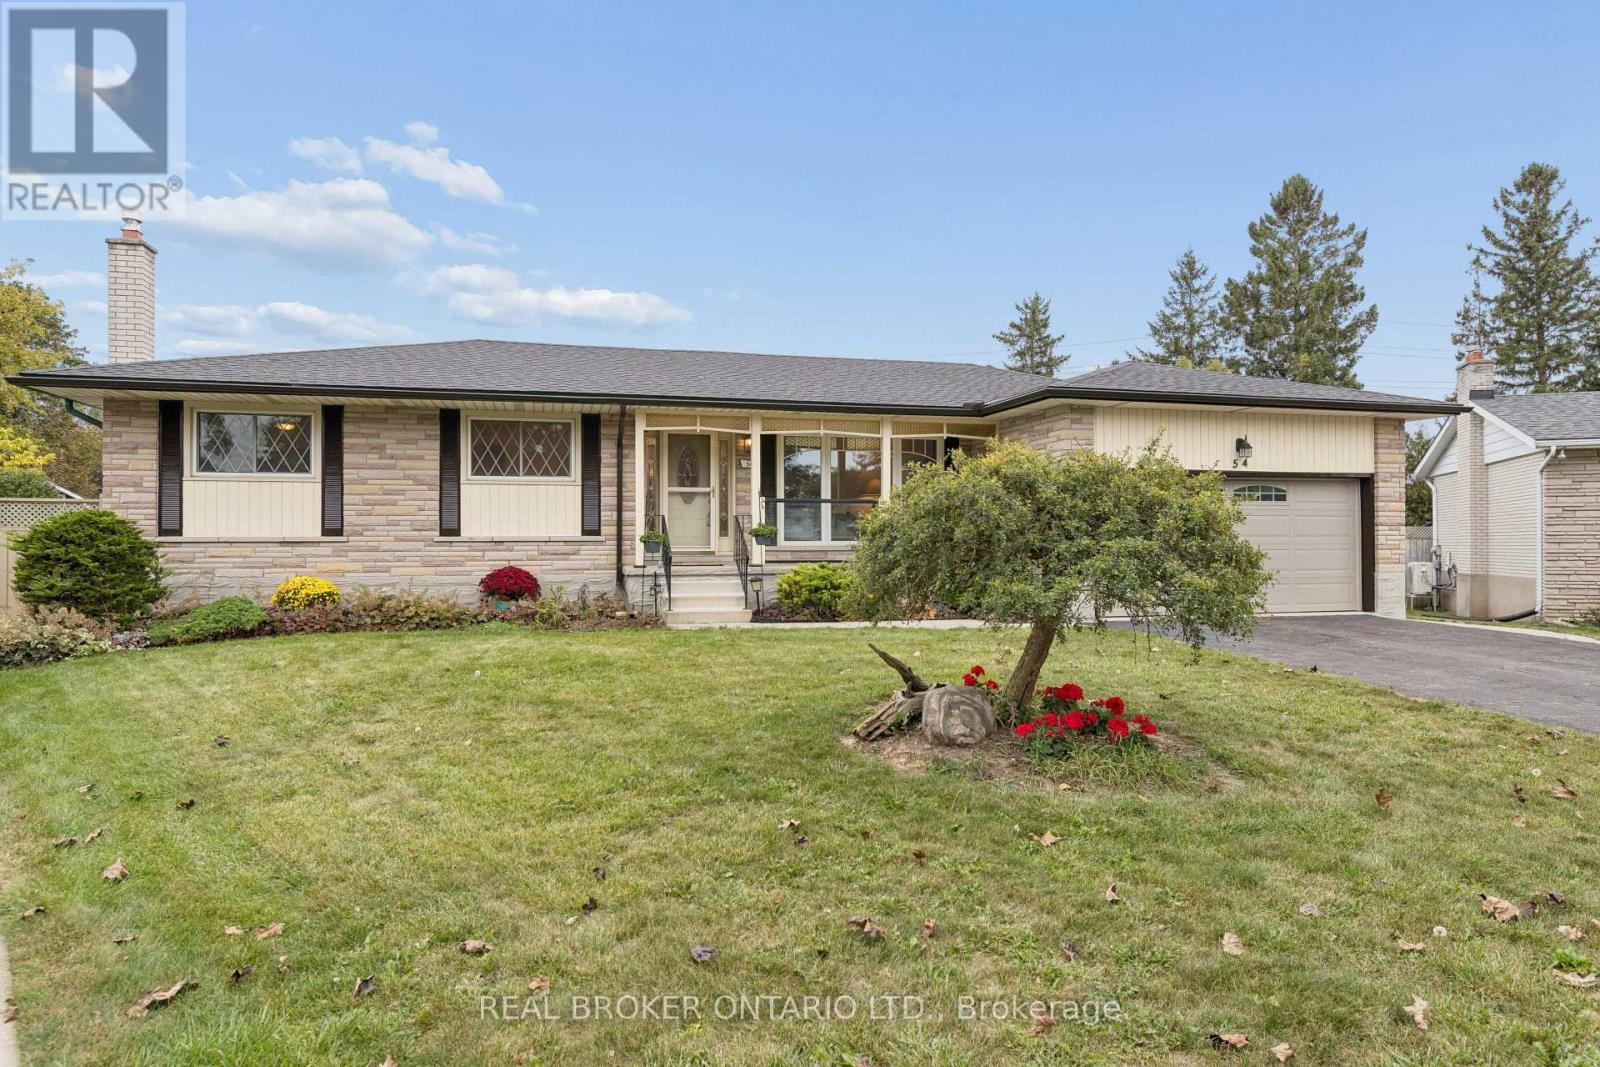
54 Hampton Place
Kitchener, Ontario
Some homes just give you room to live and this is one of them. Tucked at the end of a quiet court and sitting the largest lot in the neighbourhood, this spacious bungalow offers plenty of room for family, guests and multi-generational living. The main floor has a great layout with both a living room and family room, plus a 3-season sunroom that gives you even more space to relax and enjoy the outdoors. The large kitchen and dining room make family dinners and entertaining easy, while three generously sized bedrooms include a spacious primary with its own ensuite. Downstairs, the fully separate in-law suite offers even more flexibility with its own large kitchen and dining area, recreation space with a fireplace and a good-sized bedroom. There's still plenty of room for storage, a dedicated workroom and a large laundry area, so you won't be short on space anytime soon. Outside, the oversized lot and quiet court location give you the space and privacy that can be hard to find. A double garage, multiple living spaces, a separate in-law suite and a large lot all in one home? That's a pretty rare combination. (id:63616)
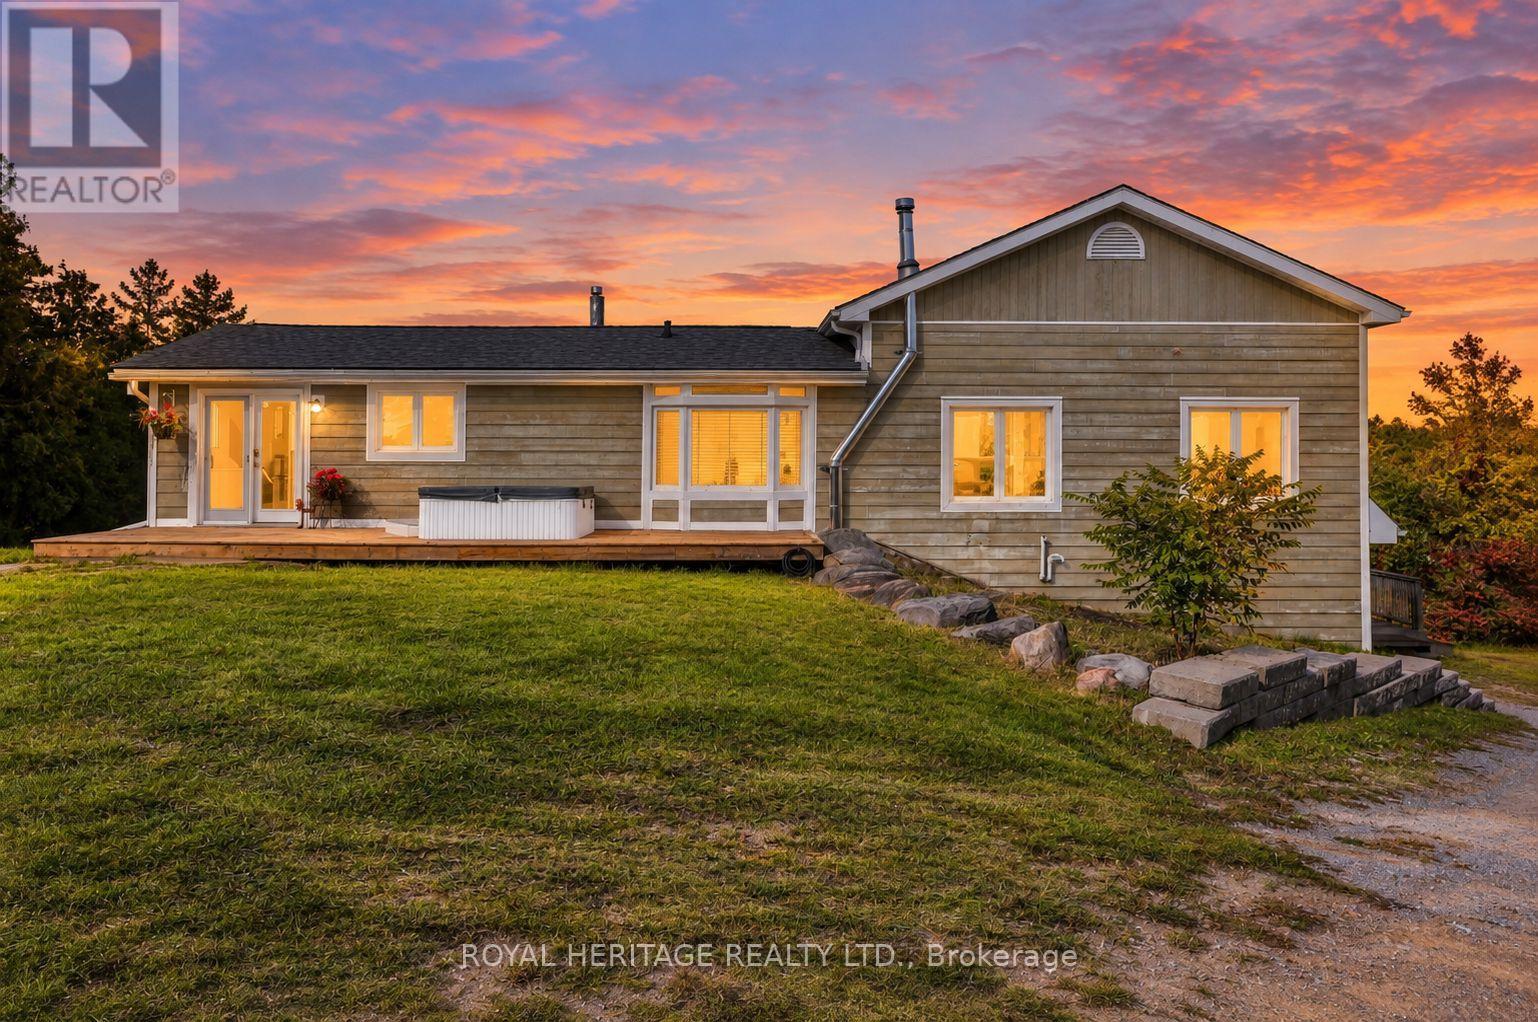
4249 County Road 32 Road
Douro-Dummer, Ontario
Welcome to 4249 County Road 32 just outside the Village of Lakefield! With 17.89 acres, an exceptional outbuilding and the beauty of the nearby Otonobee River create an enviable rural lifestyle. A winding driveway leads through peaceful surroundings to spacious bungalow set amongst open field, a pond, mature trees and natural beauty. Inside, the impressive great room addition features soaring vaulted ceilings and a walkout to the deck, creating a wonderful connection to the countryside. The open-concept kitchen and dining area is ideal for everyday living and entertaining, with another walkout to the deck overlooking the property. The main floor primary bedroom is conveniently located beside a 5-piece spa-inspired bath with luxurious soaker tub, oversized tiled shower and his-and-hers sinks. The lower level walkout basement expands the living space with a huge recreation room featuring a gas fireplace with stone hearth, additional bedroom, 3-piece bath and direct access to a two car attached garage. For the hobbyist, entrepreneur or serious country enthusiast, there is a 38 x 28 shop with dedicated electrical, heated floors, water supply and two drive in and out garage doors ideal for mechanical projects, equipment, storage or a home-based venture. For hobby farmers, the shop could also serve as a barn, with adjoining acreage available for pasture and large 3 sided pole building. With the Trent-Severn Waterway directly across the road, this property provides the space, privacy and lifestyle that makes country living by the water appealing. The property has 2 Parcels of land; the home and shop sit on 7.4 acres, while the second parcel offers an expansive 10.49 acre field bordered by a tree line. Recent updates include a new roof(2026), propane furnace (2026) and Hot Water Tank (2026). A rare combination of comfortable rural living, substantial outbuildings and productive acreage in a serene setting. (id:63616)
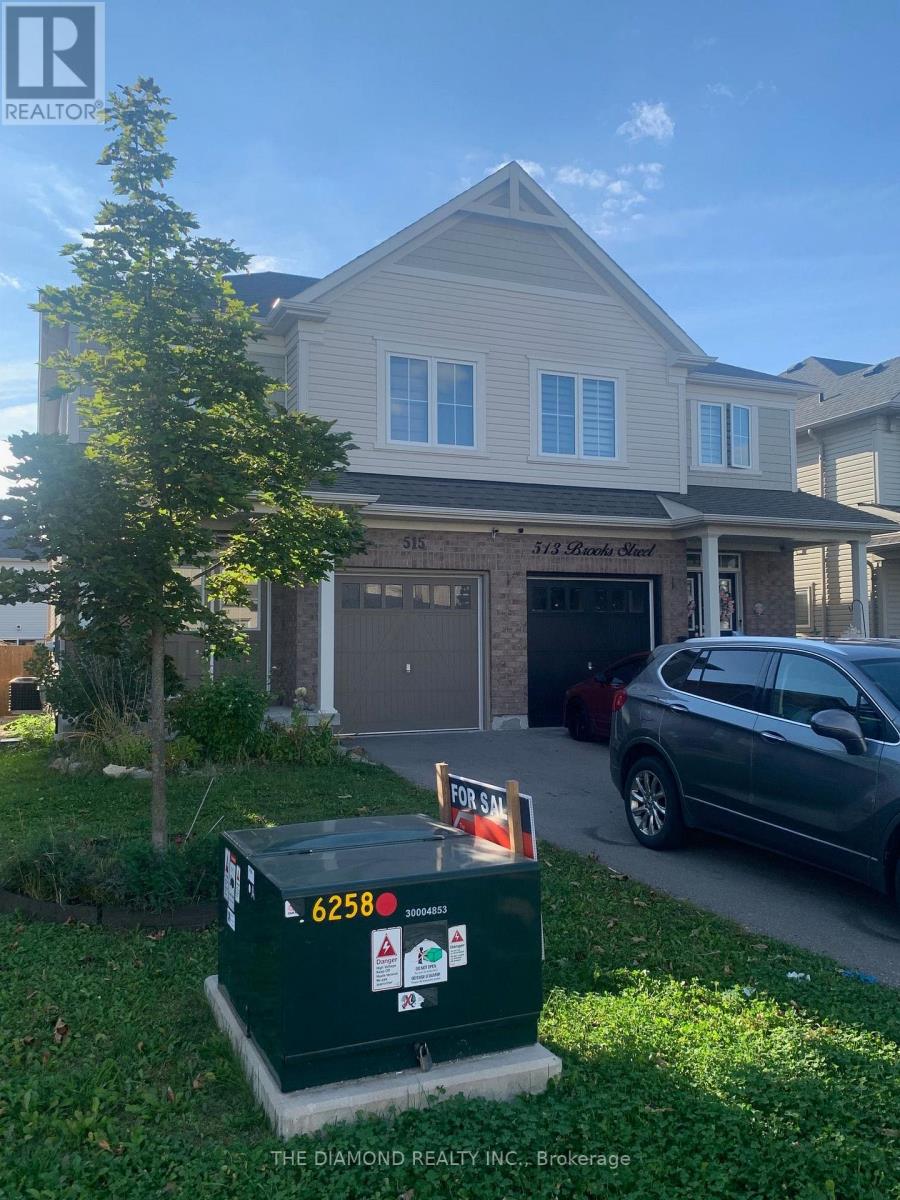
515 Brooks Street
Shelburne, Ontario
Welcome to this lovely 1640 Sq Ft 2 storey semi-detached home. The property is 5 years old & beautifully maintained. Note that an enclosed 16.7 sq ft deck with gas hook up for BBQ and fully electric services for year round enjoyment. The main floor & 2nd floor is all laminate flooring with plenty of natural light from all the large windows. The basement is high & dry with a good layout for further renovations should one who may need or want more living space. (id:63616)
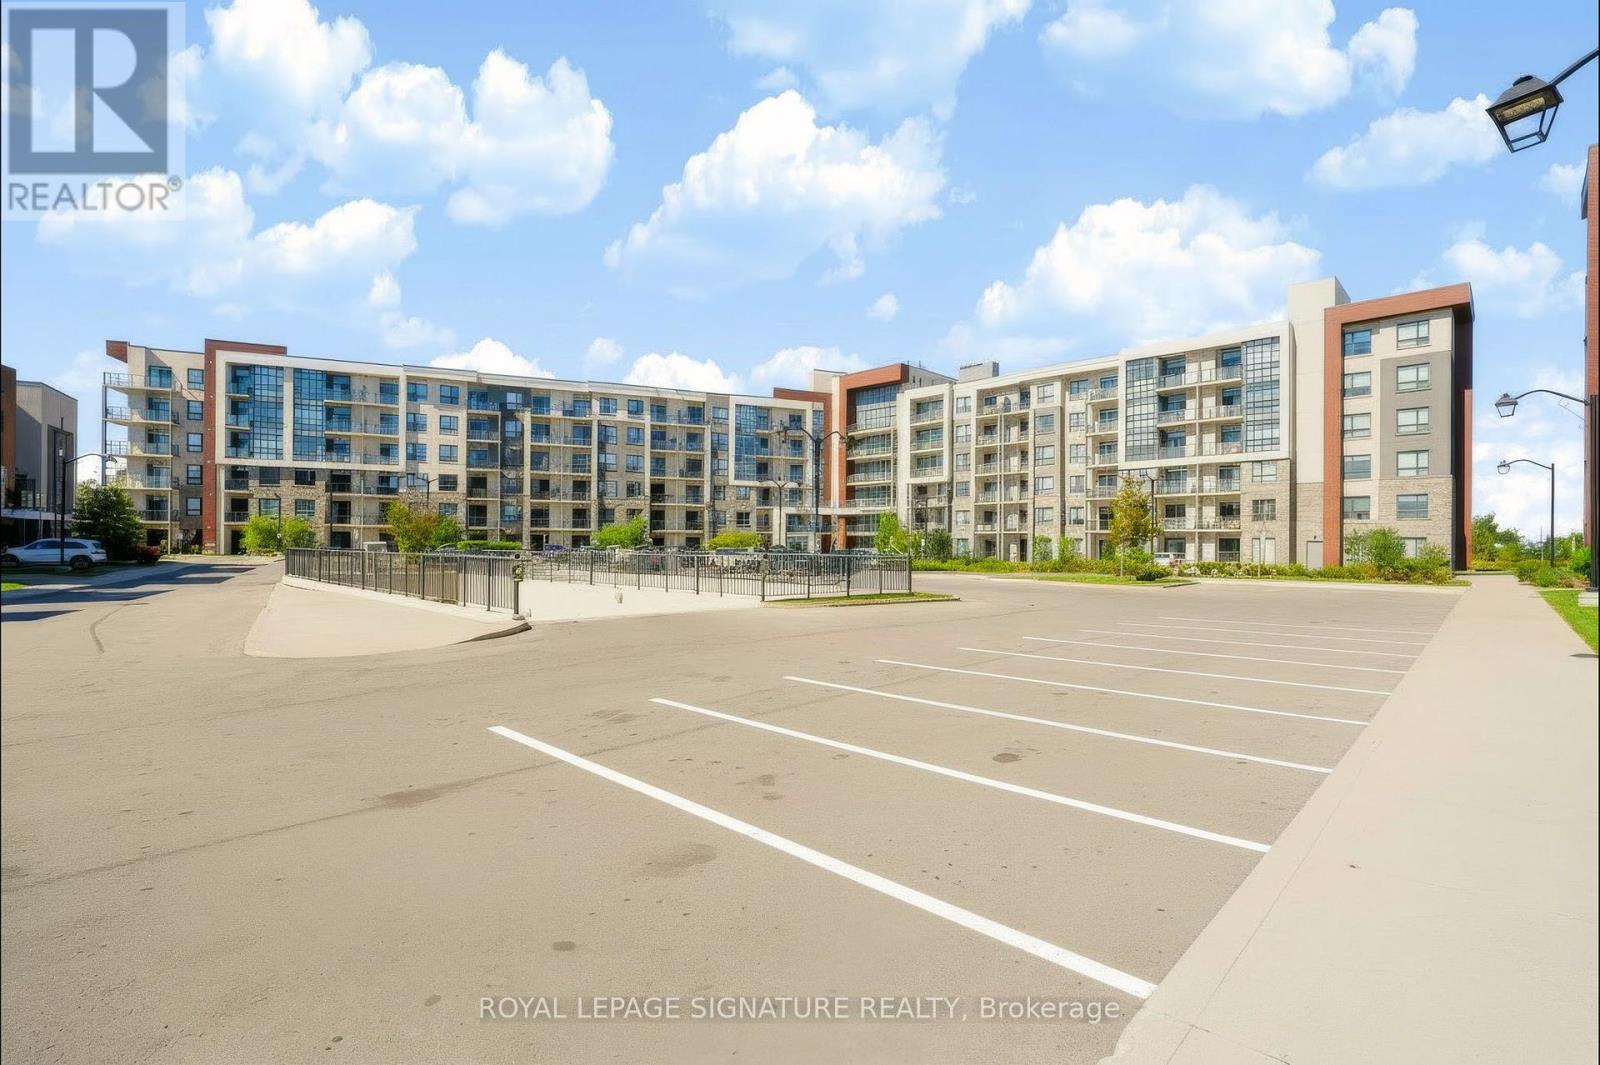
624 - 125 Shoreview Place
Hamilton, Ontario
Welcome To Waterfront Living In Stoney Creek! This Bright 1 Bedroom, 1 Bathroom Penthouse Floor Condo Features 10 Foot Ceilings, Pot Lights And An Open Concept Layout Filled With Natural Light From Floor To Ceiling Windows. The Kitchen Offers Granite Countertops, Stainless Steel Appliances, A Penninsula-Island With Seating And An Additional Cabinet For Storage. Step Onto The Spacious Balcony To Enjoy Views Of Lake Ontario And The CN Tower. One Parking Space And A Locker Are Included. Residents Can Enjoy A Fitness Room, Party Room, Rooftop Terrace And Visitor Parking. With Waterfront Trails And Parks Close By, Plus Convenient Access To Shopping, Restaurants And The QEW, This Is A Wonderful Opportunity For First Time Buyers Or Anyone Seeking An Easygoing Lakeside Lifestyle! (id:63616)
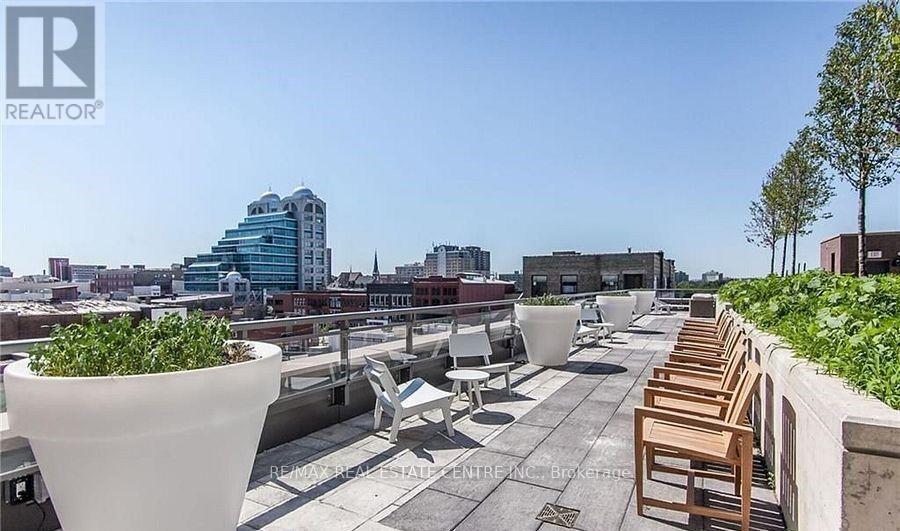
403 - 85 Duke Street W
Kitchener, Ontario
Welcome to City Centre Condos, an upscale luxury residence in the heart of Downtown Kitchener's vibrant Innovation District! This bright and stylish **4th-floor 1-bedroom condo** offers a perfect blend of modern design, comfort, and convenience, complete with **underground parking and a private locker**.Enjoy an open-concept living space filled with natural light, featuring **Terrawood flooring, 4-inch square-edge baseboards, upgraded cabinetry hardware, ceramic backsplash, and a modern kitchen with a granite island**-perfect for cooking and entertaining.Convenient **in-suite laundry** makes everyday living effortless.Residents enjoy exceptional building amenities including a **24-hour concierge, fitness centre, and more**. Located steps from **City Hall, public transit, and the LRT**, and within walking distance to **Google, the University of Waterloo School of Pharmacy, Victoria Park, restaurants, cafés, shopping, nightlife, and the Innovation District**.An ideal opportunity for professionals, students, or anyone looking to enjoy the best of Downtown Kitchener living. Parking and locker included. (id:63616)
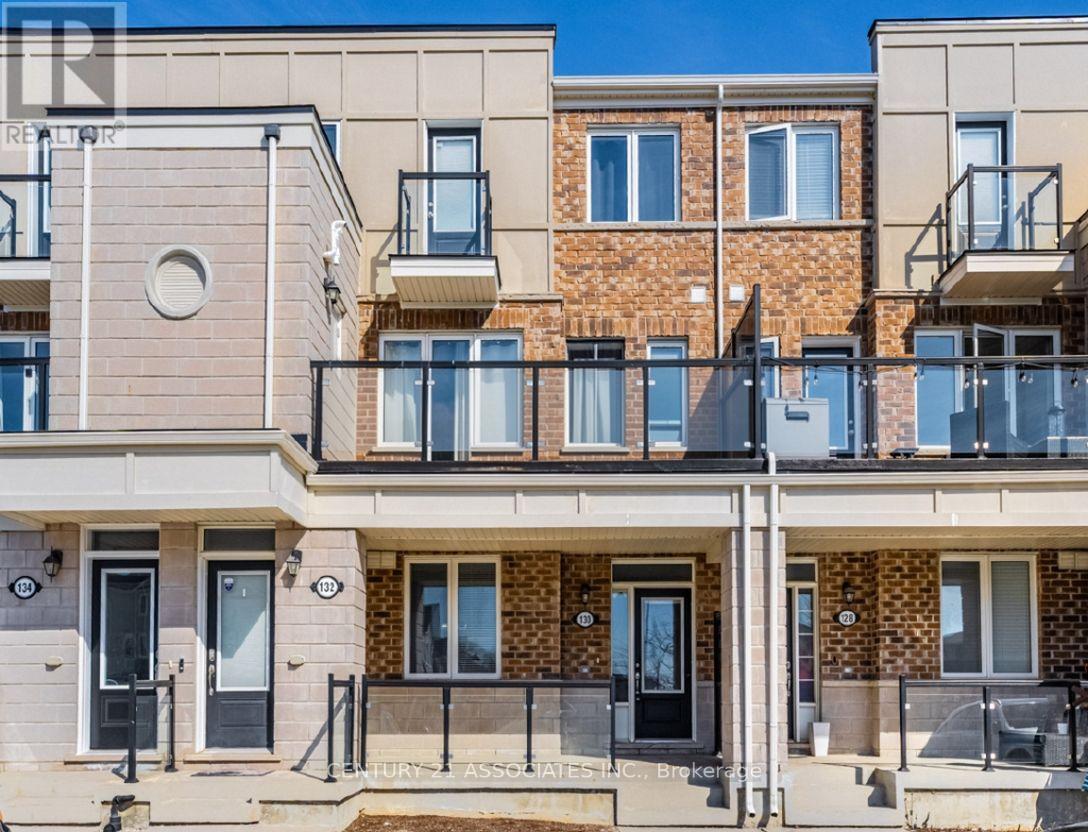
62 - 130 Daylily Lane
Kitchener, Ontario
FOR LEASE! This condo townhouse delivers 2 parking spaces whether you are two vehicle household or need space for visiting family, a feature that sets apart from other properties in the area. This meticuslously designed 2 bedroom , 2 full bathroom condo townhouse built by well reputable Mattamy homes, offers perfect blend of modern comfort, everyday convenience, and long term value. Whether you're a first time buyer , a downsizer looking for low maintenance living, or an investor seeking a property in a high demand , walkable community, this home delivers on every front. High ceilings with an open concept layout provides seamless blend flowing directly from the kitchen to dining and living room areas making this layout ideal for entertaining guests or simply enjoying everyday life without feeling boxed in by walls and doorways. Welcoming front porch overlooks a wide open parking area, the sightlines are open and unobstructed, giving the property more spacious , breathable feel from the moment you approach the front door. The front porch is the perfect spot to enjoy a morning coffee, greet neighbours, watch kids play or simply unwind after a long day. One value added feature is the unfinished crawl space basement- fully functional storage area that's often missing entirely from other condo units, a space ideal for storing seasonal sports equipments, holiday decorations, luggage, tools and all other extra belongings that tend to accumulate over time but don't need to live in your main living space. This home is conveniently located within walking distance to an impressive range of everday essentials and lifestyles amenities, restaurants, shops, grocery stores, parks, schools, community centres and banks. *Some photos virtually staged for inspiration and to help showcase the space. **Vacant Possession anytime .** Unit is also for SALE under MLS # X13802706**. (id:63616)
130 Daylily Lane
Kitchener, Ontario
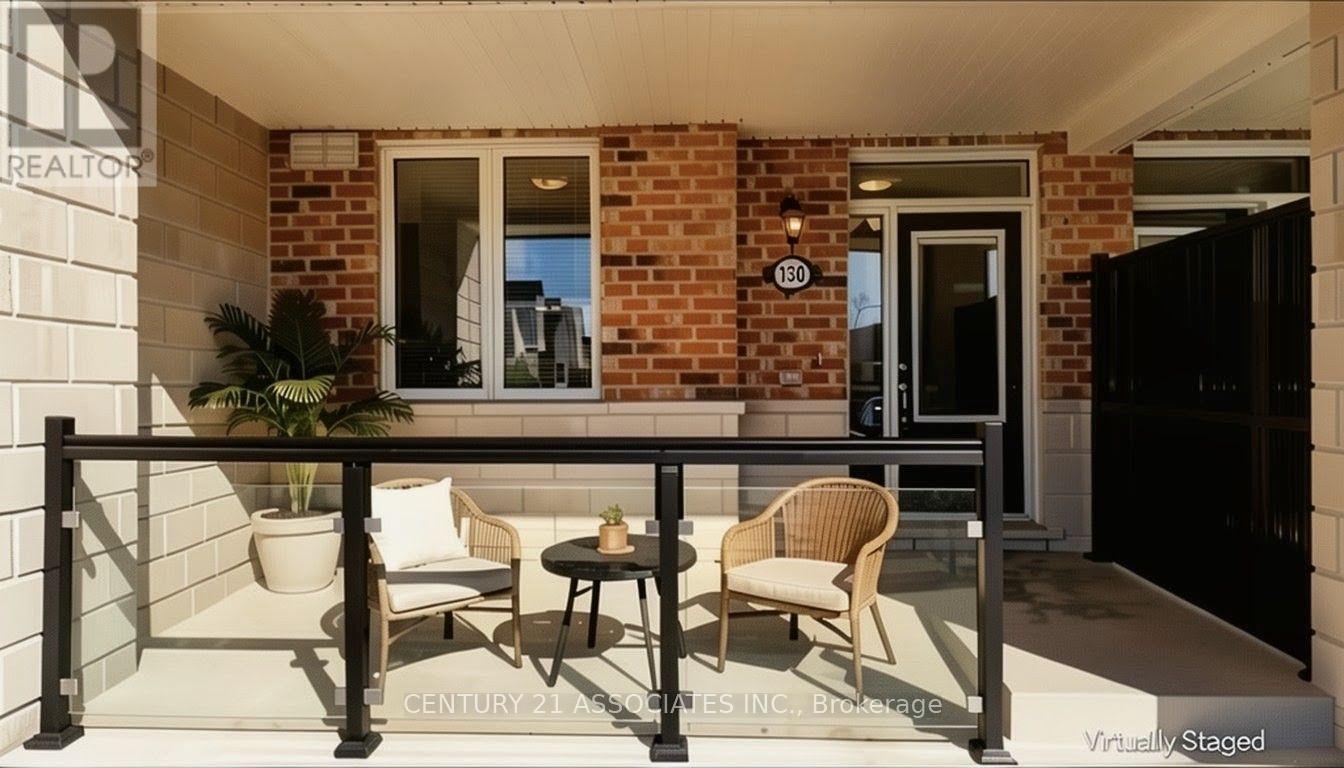
Why rent if you can buy! This condo townhouse delivers 2 parking spaces whether you are two vehicle household or need space for visiting family , a feature that sets apart from other properties in the area. This meticuslously designed 2 bedroom , 2 full bathroom condo townhouse built by well reputable Mattamy homes, offers perfect blend of modern comfort, everyday convenience, and long term value. Whether you're a first time buyer , a downsizer looking for low maintenance living, or an investor seeking a property in a high demand , walkable community, this home delivers on every front. High ceilings with an open concept layout provides seamless blend flowing directly from the kitchen to dining and living room areas making this layout ideal for entertaining guests or simply enjoying everyday life without feeling boxed in by walls and doorways. Welcoming front porch overlooks a wide open parking area, the sightlines are open and unobstructed, giving the property more spacious , breathable feel from the moment you approach the front door. The front porch is the perfect spot to enjoy a morning coffee, greet neighbours, watch kids play or simply unwind after a long day. One added value added feature is the unfinished crawl space basement- fully functional storage area that's often missing entirely from other condo units, a space ideal for storing seasonal sports equipments, holiday decorations, luggage, tools and all other extra belongings that tend to accumulate over time but don't need to live in your main living space. This home is conveniently located within walking distance to an impressive range of everday essentials and lifestyles amenities, restaurants, shops, grocery stores, parks, schools, community centres and banks. Easy access to the unit, no stairs to climb, everything is on the main floor. *Some photos virtually staged for inspiration and to help showcase the space.***** MOTIVATED SELLERS*** (id:63616)
49 Stoneybrook Crescent
Welland, Ontario
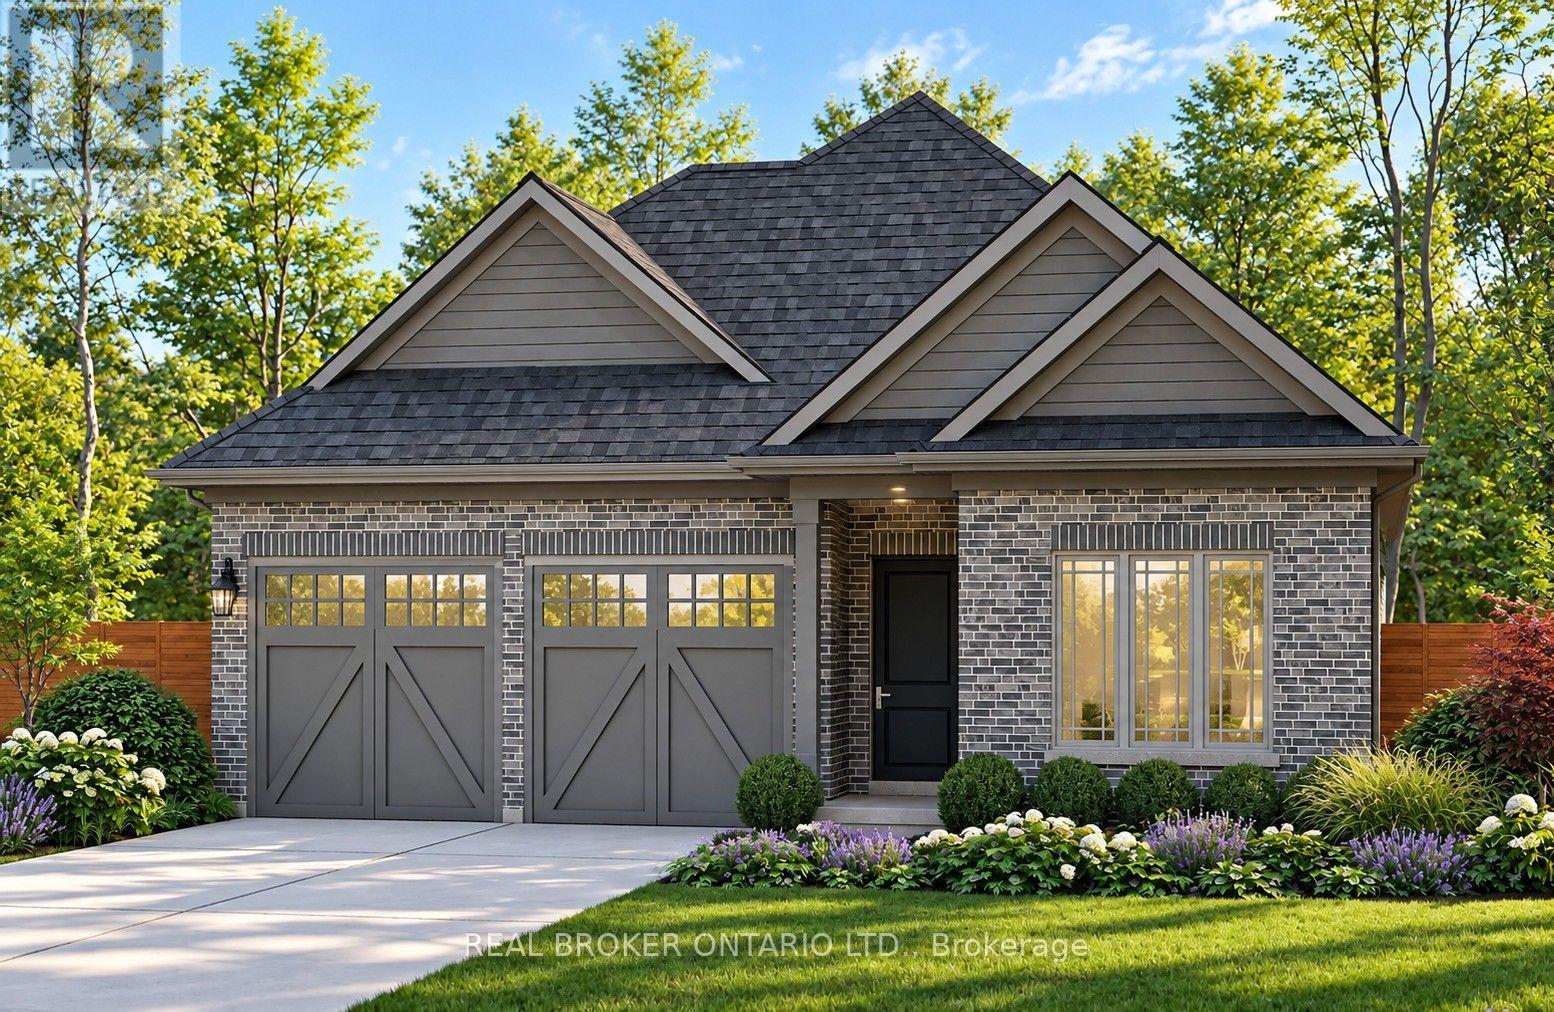
Welcome to Stoneybrook, a new home community in Welland by Autumn Lea Developments. Featured here is the Manhattan, a thoughtfully designed bungalow to be built, offering comfortable one-level living with 2 bedrooms and the option for a 3rd bedroom. The open-concept main floor is designed for everyday living and entertaining, featuring 9' ceilings, extended-height cabinetry, soft-close drawers, and many more upgraded features. The spacious primary bedroom features a private ensuite and walk-in closet, while the flexible floor plan allows buyers to customize the layout to better suit their lifestyle. Architecturally controlled elevations feature an attractive combination of brick and quality siding, creating a distinctive and cohesive streetscape. Additional features include a high-efficiency gas furnace, HRV, 220V EV charger outlet in the garage, Cat6A network rough-ins, and fully sodded front, rear and side yards. The full basement with 9' ceilings offers excellent potential for future additional living space. Conveniently located in Welland with access to shopping, schools, parks, everyday amenities and major routes throughout the Niagara Region. List price is reduced to reflect the HST rebate (eligible purchasers). Looking for a different design? Stoneybrook currently offers a limited release of 6 additional lots with bungalow and two-storey home options available. An exciting opportunity to build a brand-new home in Niagara. Tarion warranty coverage included. (id:63616)

562 Telfer Street
South-West Oxford, Ontario
Brand New Never Lived In *** Available for Lease! Welcome to this stunning 4-bedroom, 4-bathroom detached home, offering a spacious and thoughtfully designed layout ideal for families. The second floor features 3 full bathrooms, providing exceptional convenience and privacy. The spacious primary bedroom includes his-and-her closets, while second-floor laundry adds everyday functionality.Additional features include direct entry from the garage, a convenient sunken mudroom, and large windows throughout the home that fill the space with an abundance of natural light.Be the first to call this beautiful, brand-new home yours! Looking for AAA tenants only. (id:63616)

43 - 151 Gateshead Crescent
Hamilton, Ontario
Calling all first-time home buyers, young families and savvy investors! Welcome to this charming three-bedroom, two bath townhome, located in the coveted, family-friendly Cherry Heights complex in Stoney Creek. Complete with bright updated kitchen and bathrooms, with premium Moen faucets installed, this property will not disappoint. Spacious, open-concept living and dining area is a perfect place to entertain, with convenient main level powder room adjacent to the foyer. Quaint, newly-fenced private yard, with gazebo, emotes a welcoming warmth. Ascend the stairs to three, spacious bedrooms and a four-piece newly-updated bathroom. In the lower level, one will find a newly-floored recreation room, an extra room that can be utilized as a den or playroom, laundry and utility room, with ample storage. Exclusive parking space is mere steps away. Conveniently located to major highways, shopping, transit, parks and schools. Don't miss the opportunity to bring your vision to this spacious townhome, which provides the convenience of condo living while still having the space and feel of a traditional townhouse! (id:63616)
745088 Oxford Road 17
Woodstock, Ontario
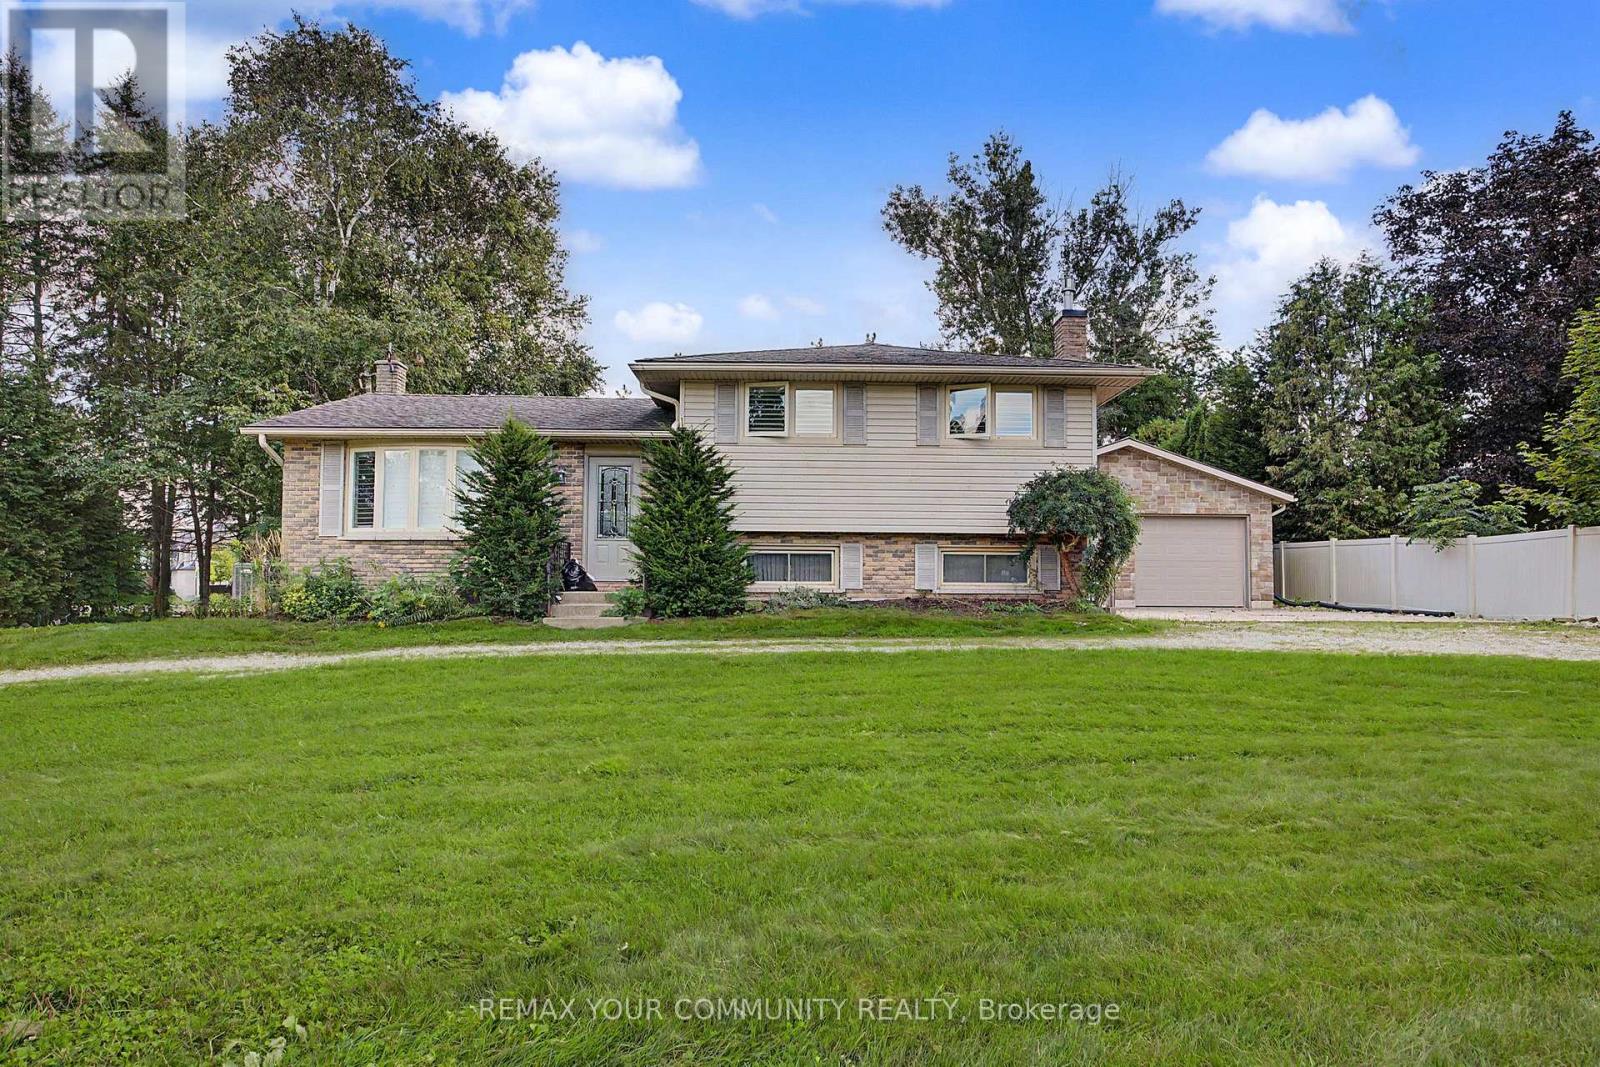
Unique Corner property with circular drive on 108 x 200 ft (1/2 acre) property with house and serious 1750 sq ft separate garage plus the opportunity for huge development potential. Desirable Woodstock community. This property features a solid detach 3 bedroom split-level house with spacious living, dining, kitchen, updated bathroom, recreation room with fireplace, multiple walk-outs, huge private park-like backyard and rarely found SIX CAR GARAGE equipped with workshop, office space and even a 2pce bathroom. Property is being sold on "As-Is Where-is" condition. The Seller makes no representations or warranties. Open House Saturday October 2nd 10AM - 12PM (id:63616)
33 Norma Crescent
Guelph, Ontario
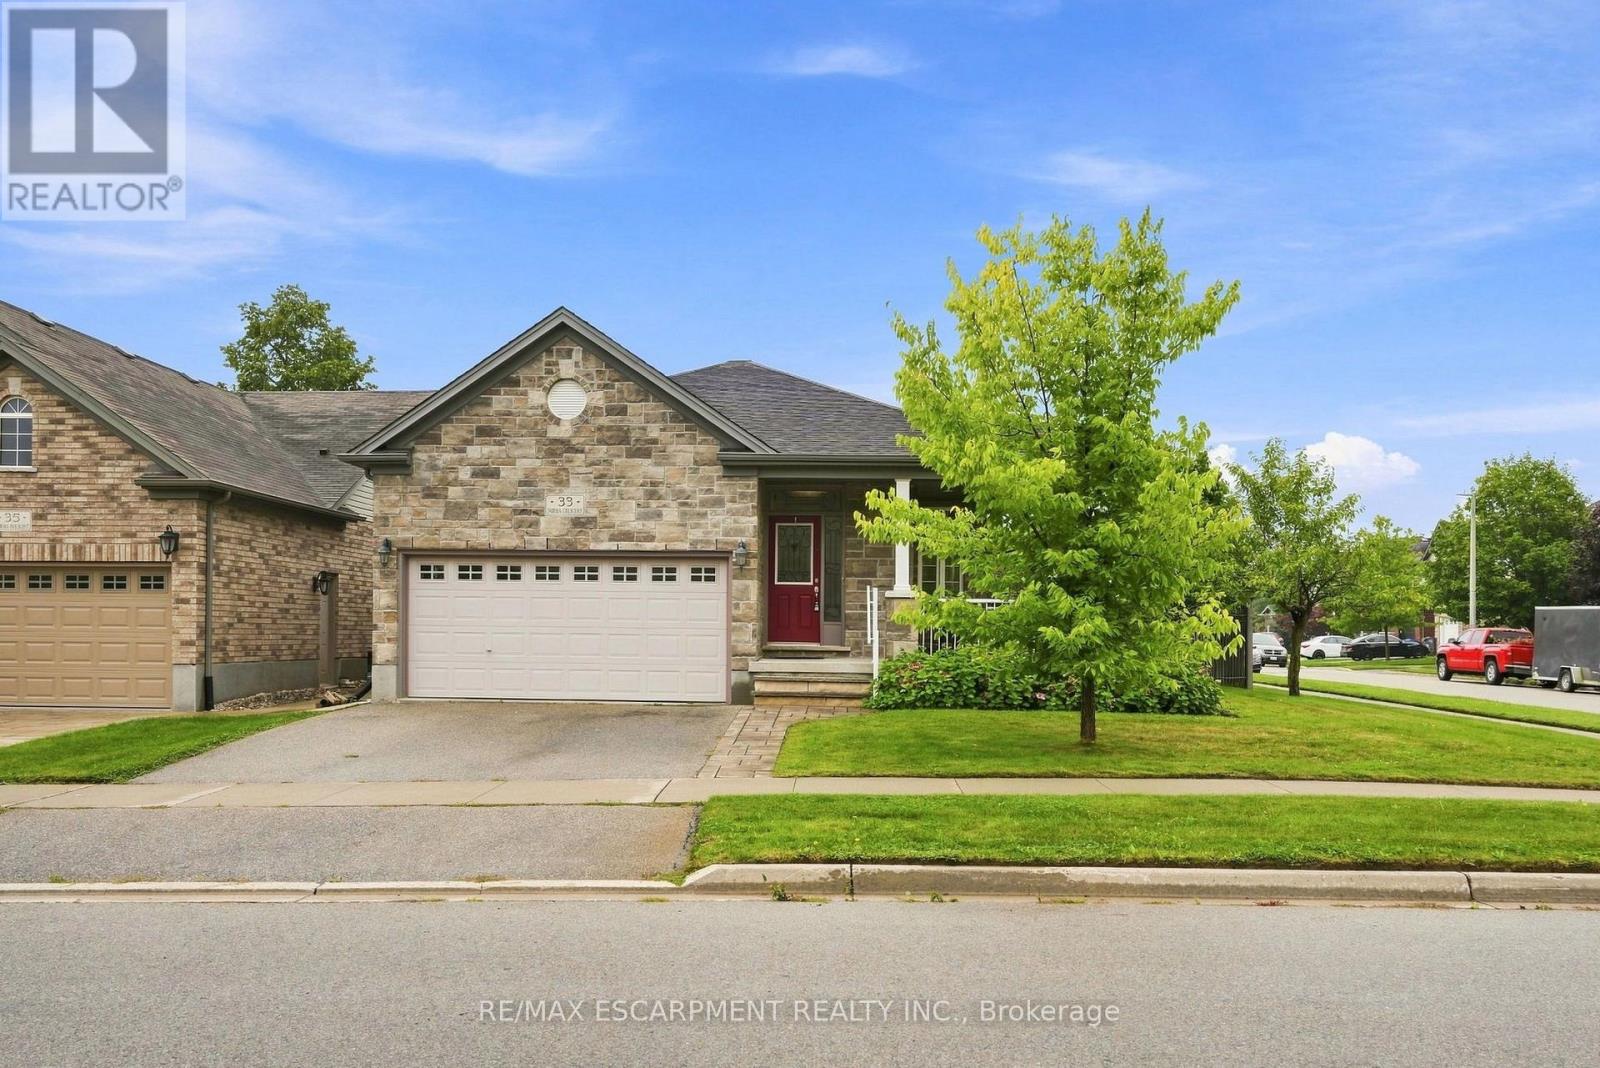
Welcome to 33 Norma Crescent - a beautifully maintained 1,416 square foot bungalow offering two plus two bedrooms and three full bathrooms in one of Guelph's greatest neighbourhoods. Built in 2010, this home has great bones and was designed for easy, single-level living. The main floor features a spacious primary bedroom with a three-piece ensuite, a second bedroom and a four-piece family bathroom. A large den offers flexible space that could easily convert to a third main-floor bedroom. The open dining/living room provides plenty of room to entertain, while the generous eat-in kitchen walks out through sliding doors to a large, fully fenced backyard with deck - perfect for summer gatherings. The finished basement adds two more generously sized bedrooms, a large three-piece bathroom, and a huge rec room centred around a cozy gas fireplace, with a brand new carpet (2026) - ideal for a growing family, guests, or multi-generational living. Outside, enjoy the convenience of a two-car garage with parking for four vehicles total. Move-in ready and built for comfortable everyday living - this one checks all the boxes! RSA. (id:63616)
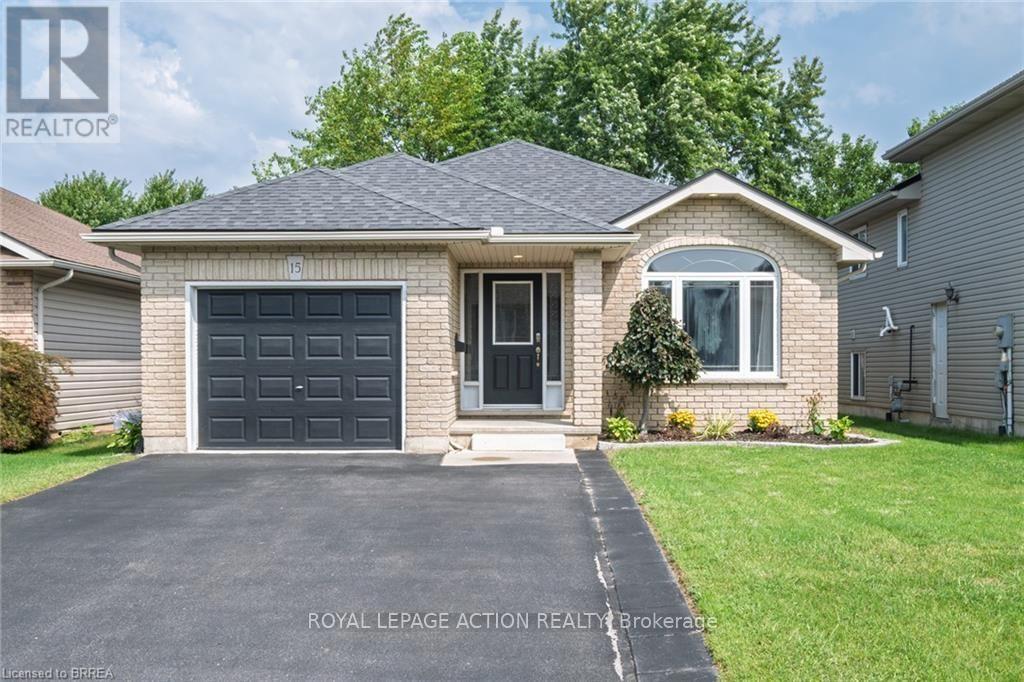
15 Landon Avenue
Norfolk, Ontario
Welcome to this beautifully renovated bungalow located in one of Simcoe's desirable neighbourhoods. Offering comfortable one-floor living with the added benefit of a fully finished lower level, this home is well suited to families, downsizers, or anyone looking for a move-in-ready property. The main floor features a bright, carpet-free layout with an open-concept design & modern finishes throughout. With plenty of room for dining, entertaining and relaxing the large living/dining room combination features hardwood flooring, vaulted ceilings & flows into the updated kitchen that offers a breakfast bar & provides access to the fully fenced backyard that includes a natural gas BBQ hookup, making outdoor gatherings easy to enjoy. The spacious primary bedroom features double closets & two access doors. It was converted from 2 beds to 1, leaving the entry doors & closets intact making it easy to convert back to a 3 bedroom if required. The second bedroom provides excellent flexibility for family, guests or a home office. Main-floor laundry and access to the garage adds everyday convenience. The finished lower level adds valuable living space with a bonus room with walk-in closet, second bathroom and a large open area that can be customized to suit your needs-whether for a recreation room, home office, gym or additional family space. Recent improvements in 2024 include a new furnace, central air conditioner, owned hot water heater and matching kitchen appliances, providing added peace of mind for the new owner. Ideally located close to schools, parks, shopping and major amenities, this home combines thoughtful updates, generous living space and a convenient location. A great opportunity to simply move in and enjoy! (id:63616)
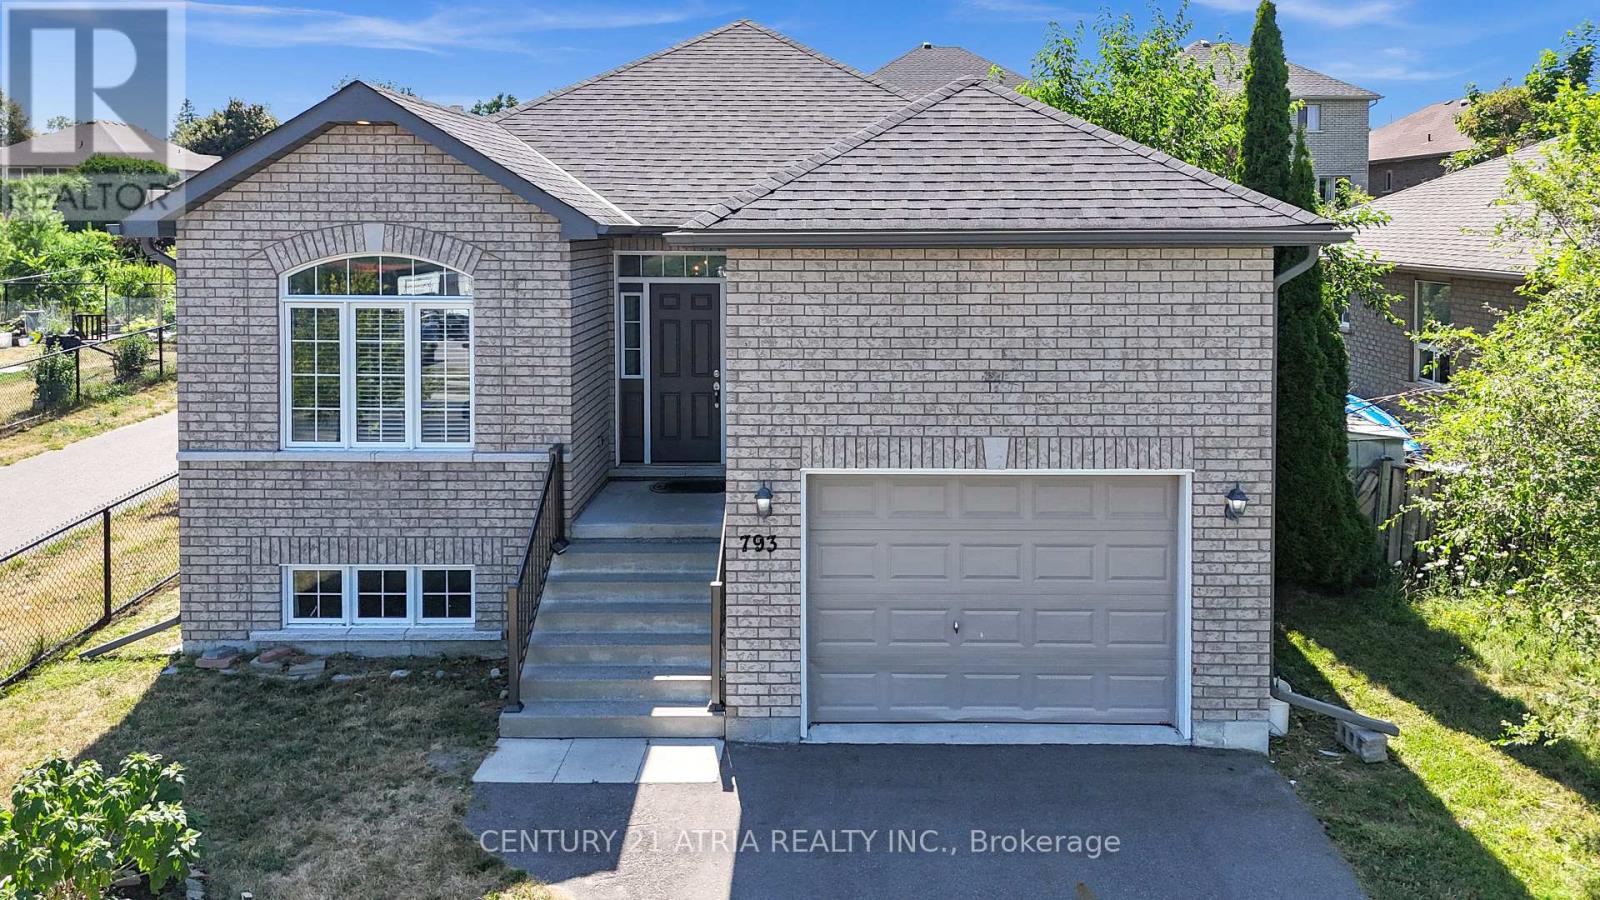
793 Spillsbury Drive
Peterborough, Ontario
This charming residence features 9 ft ceilings and hardwood flooring throughout, creating a warm and elegant atmosphere from the moment you step inside. The home offers two full washrooms, three spacious bedrooms, each filled with natural light and designed for comfort and practicality. Perfect for a growing family or home office needs. The inviting front foyer leads to an open-concept main living and dining area, ideal for both everyday living and entertaining. The modern kitchen is a standout feature, boasting stainless steel appliances, a contemporary backsplash, and ample counter and storage space. Whether you're cooking for the family or hosting friends, this kitchen is designed to impress. Step outside into the oversized backyard, offering endless potential for outdoor living. From summer BBQs to relaxing evenings under the stars, perfect for kids, or gardening enthusiasts. Located in a quiet, family-friendly neighborhood, the home is conveniently close to elementary and secondary schools, shopping centers, parks, walking trails, and public transit. (id:63616)
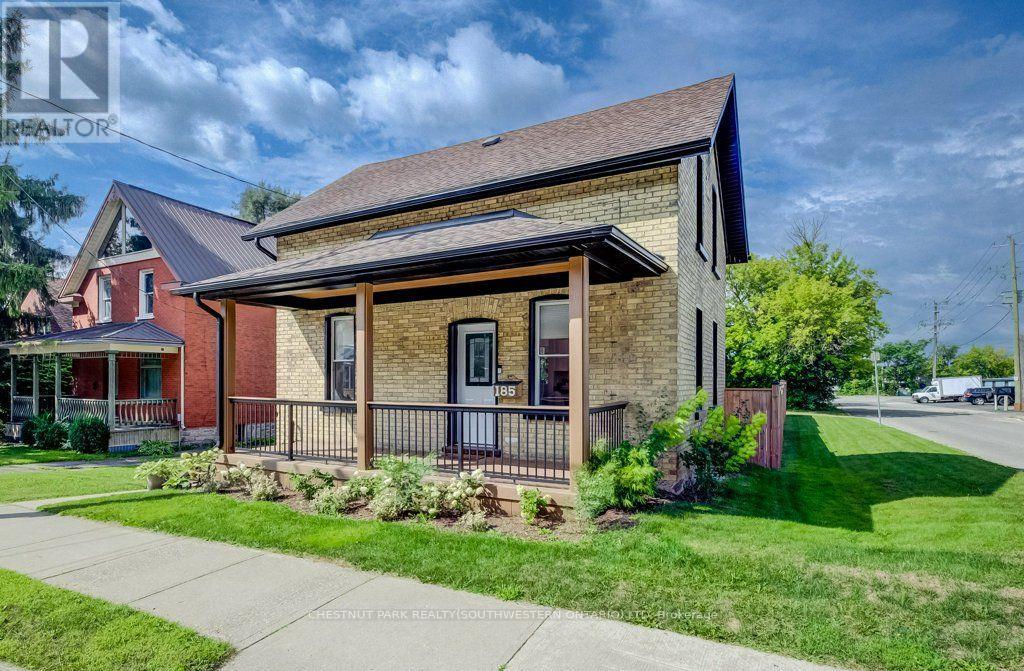
185 Strange Street
Kitchener, Ontario
This charming 2-bedroom, 1-bathroom home is situated on a corner lot measuring approximately 49 ft x 132 ft and has been renovated and is move-in ready. The bright, updated interior features modern finishes while maintaining the character and charm of the home, along with a beautiful front porch and a massive backyard with plenty of room to relax, entertain or enjoy the outdoors. The property also offers plenty of future potential, with room to build a detached garage or shop. SGA-2 zoning provides additional possibilities, including the potential for a severance or an additional dwelling unit (ADU), subject to the applicable approvals. Located on quiet, one-way Strange Street, the home benefits from less traffic while still being close to Grand River Hospital, Uptown Waterloo, Belmont Village, the Iron Horse Trail, LRT transit and Catalyst137. A great opportunity for first-time buyers, downsizers or investors looking for a renovated home with plenty of outdoor space and future potential. (id:63616)
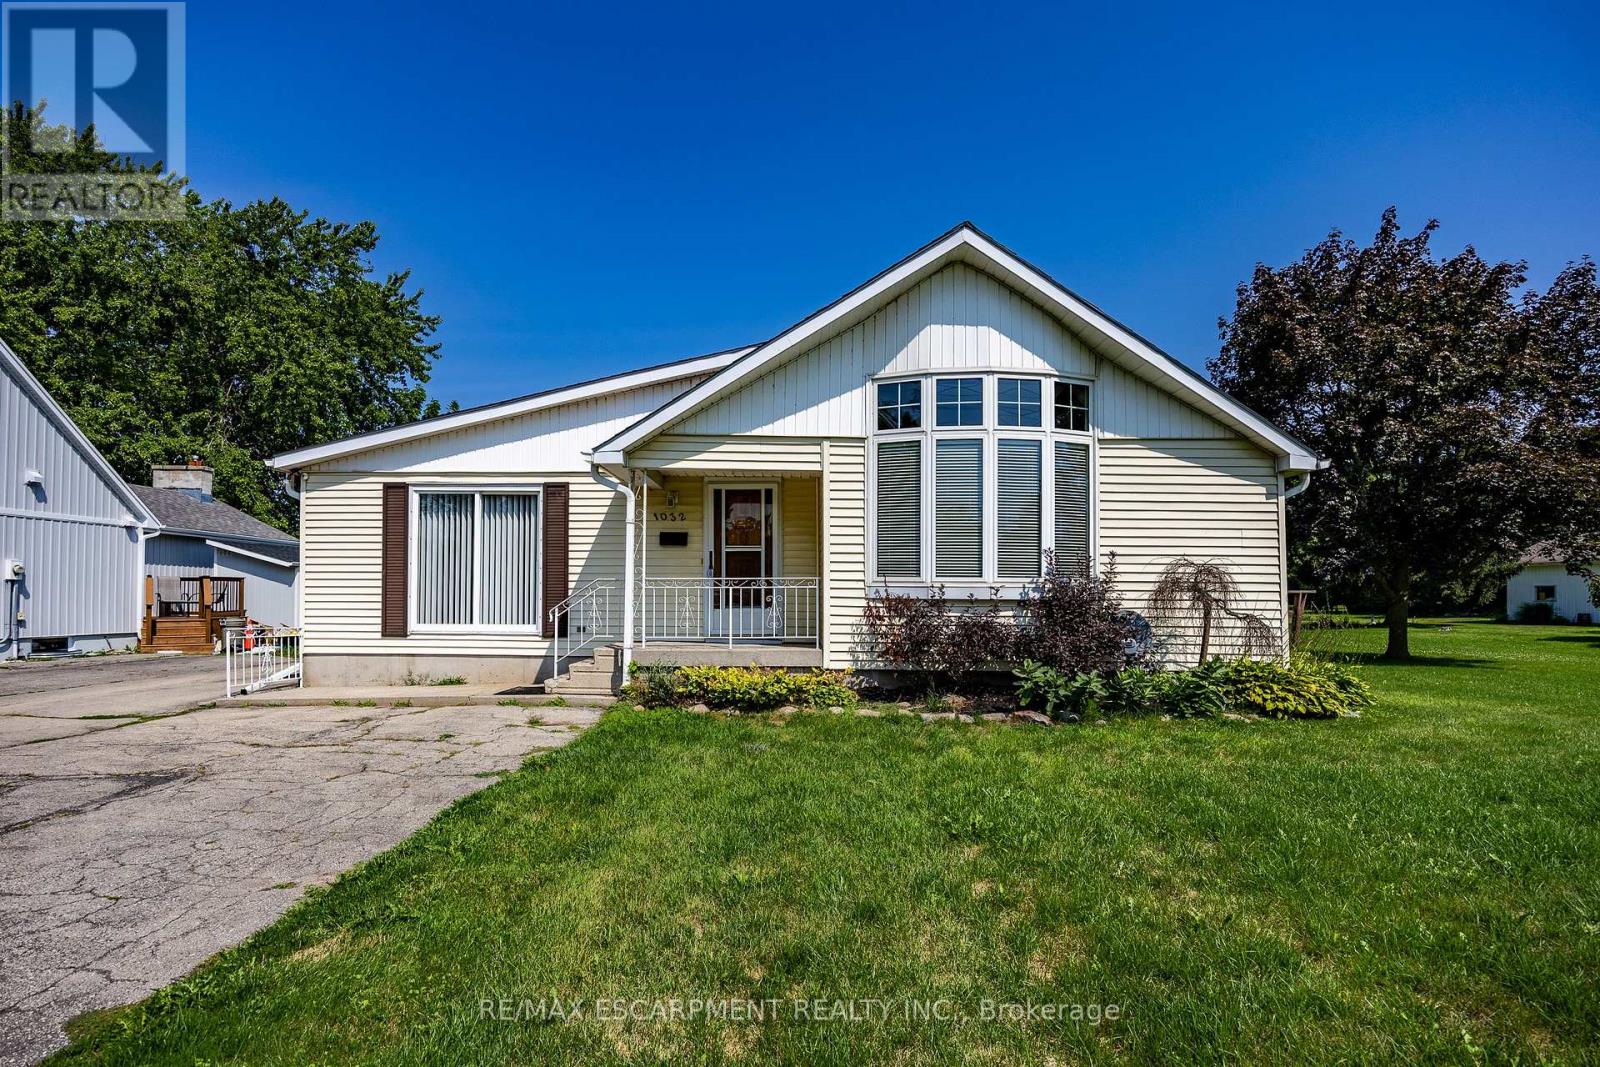
1032 Main Street
Norfolk, Ontario
Bungalow on generous property nestled in the heart of scenic Port Dover. Step inside to discover an interior layout featuring a bright and inviting living room that flows seamlessly into the dining and kitchen area. The main floor of the home includes three well-proportioned bedrooms, highlighted by a private primary suite complete with its own ensuite bathroom and a convenient walk-in closet. Practicality is further enhanced by an additional 4 piece bathroom and main floor laundry room with an entrance from the garage. Beyond the main living quarters, the property features an attached garage and a workshop area, offering endless potential for hobbies, projects, and storage as well as a 26 x 48 detached shop. Port Dover Living embraces a relaxed, vibrant lifestyle filled with local charm, beautiful sandy beaches, local downtown shopping, and restaurants. From taking leisurely strolls along the historic pier and watching the fishing tugs come in to enjoying cultural performances at the Lighthouse Festival Theatre and participating in community events, there is always something wonderful to experience. Combining a friendly small-town atmosphere with convenient access to nearby urban centers like Hamilton and Brantford, this wonderful location offers the perfect balance of coastal relaxation and everyday convenience. Don't miss the opportunity. (id:63616)
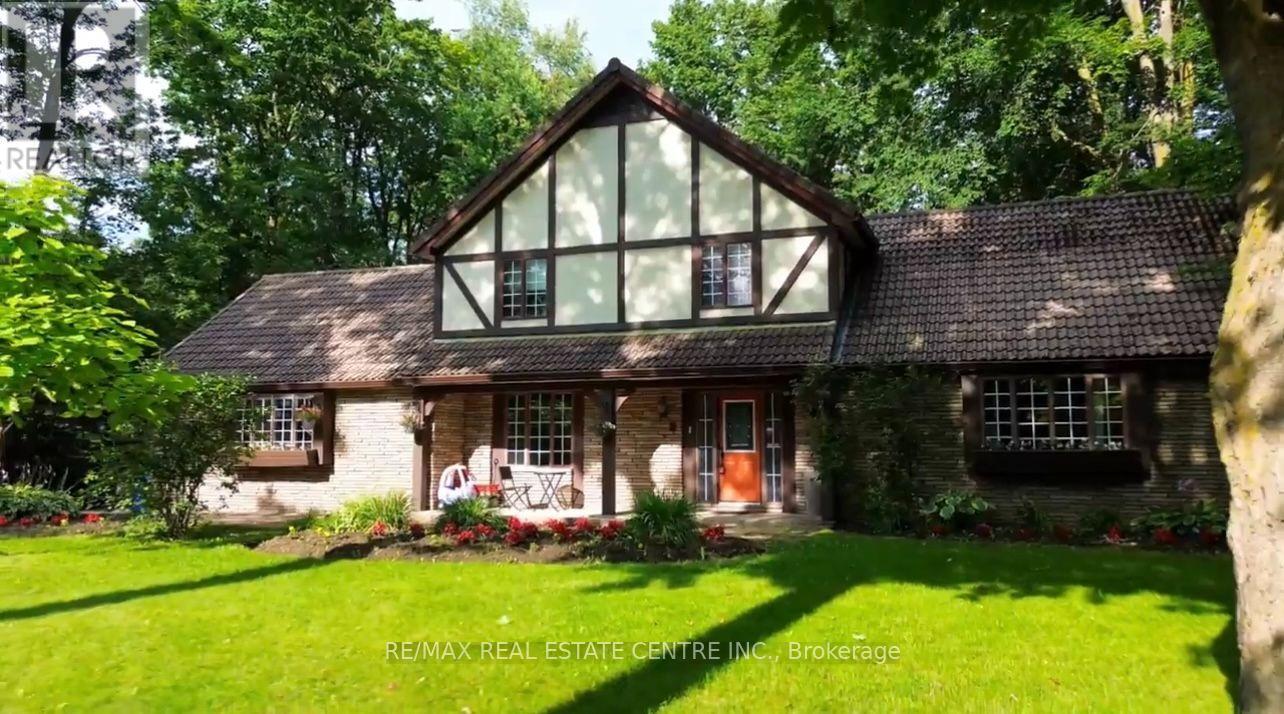
132 Birch Grove
Shelburne, Ontario
Welcome to prestigious Maple Heights Estates, where timeless elegance meets exceptional family living. Nestled on a beautifully landscaped -acre lot in one of the area's most sought-after neighbourhoods, this spacious Tudor-style estate home offers the perfect blend of charm, comfort, and privacy. Boasting 3+1 bedrooms and 3+1 bathrooms, this meticulously maintained residence is filled with warmth and character. Rich hardwood floors, classic panelled windows, and an impressive brick fireplace create an inviting atmosphere throughout the generous principal rooms. Large windows bathe the home in natural light, while French doors lead from the home to a newly refinished deck overlooking the expansive, private backyard-an ideal setting for entertaining or relaxing among mature trees. The heart of the home is the oversized eat-in kitchen, featuring stainless steel appliances, a centre island with built-in cooktop, abundant cabinetry, and plenty of space for family gatherings. Convenient main floor laundry and an attached two-car garage add everyday functionality. Retreat to the spacious primary suite, complete with a walk-in closet and a luxurious 4-pieceensuite featuring a deep soaker tub. The fully finished lower level provides even more living space with a large recreation room, an additional bedroom, and a full bathroom-ideal for entertaining, extended family, or a home office. Outside, you'll appreciate the beautifully landscaped front patio accented by colourful garden beds, an abundance of parking, multiple garden sheds, and an exceptionally private backyard offering endless possibilities for outdoor enjoyment. Located in a quiet, established neighbourhood known for its estate-sized properties, this outstanding home offers the rare combination of space, privacy, and convenience, just minutes from schools, shopping, and everyday amenities. A truly exceptional opportunity to own in the prestigious Maple Heights Estates. (id:63616)

805 - 1 Wellington Street
Brantford, Ontario
Ideal For First Time Buyers, Investors & Newly Grads On Freshly Revitalized Heart Of Downtown Brantford.* 1 Bedroom 1 Bathroom, 9 Ft Ceiling.* Close To Regional Bus Terminal, New Ymca, Walking Distance To Wilfred Laurier & Nipissing University & Conestoga College, Shops, Restaurants Grand River Trails & All Amenities. On-Site Fitness Room, Party Room, Rooftop Garden Terr. Hardwood Floor And Titles In Bathroom With Standing Shower.** (id:63616)
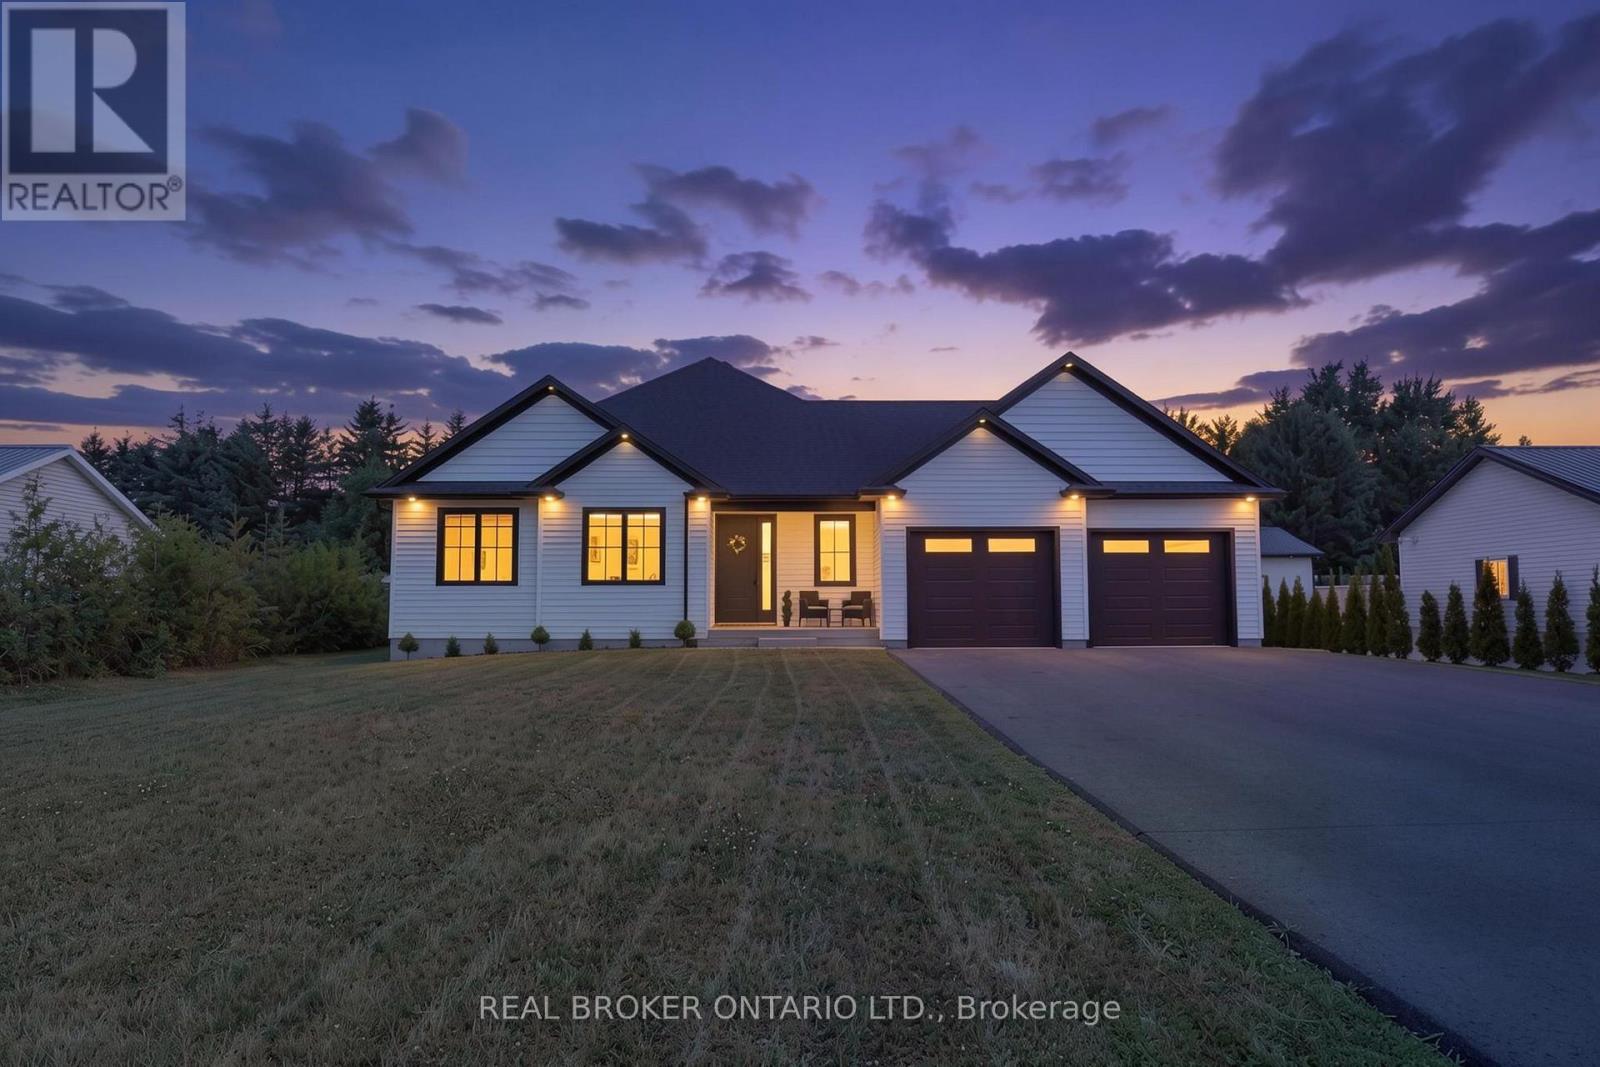
1463 Norfolk County Road 21
Norfolk, Ontario
Welcome to this beautifully designed 3-bedroom, 2-bathroom bungalow in the heart of Delhi, offering the perfect blend of modern style and everyday functionality. Step inside through the welcoming foyer, where you'll find the convenient main floor laundry room before entering the bright, open-concept living space. The stunning kitchen serves as the heart of the home, featuring floor-to-ceiling white cabinetry, stainless steel appliances, a generous walk-in pantry, and plenty of storage for the home chef. The dining area sits just off the kitchen, creating the perfect space for family meals or entertaining guests. The spacious living room is filled with natural light and features large sliding patio doors that lead to your outdoor patio and expansive backyard-ideal for summer BBQs, relaxing evenings, or creating your dream outdoor oasis. Retreat to the generous primary suite, complete with a walk-in closet and a private ensuite bathroom. Two additional bedrooms and a well-appointed 4-piece bathroom provide plenty of space for family, guests, or a home office. The unfinished basement offers endless possibilities and is ready for your personal touch, with a rough-in already in place for a future bathroom. Whether you envision a recreation room, additional bedrooms, a home gym, or extra living space, the opportunity is yours to create. This thoughtfully designed bungalow is the perfect place to call home, offering modern finishes, a functional layout, and room to grow in a desirable Delhi neighbourhood. (id:63616)
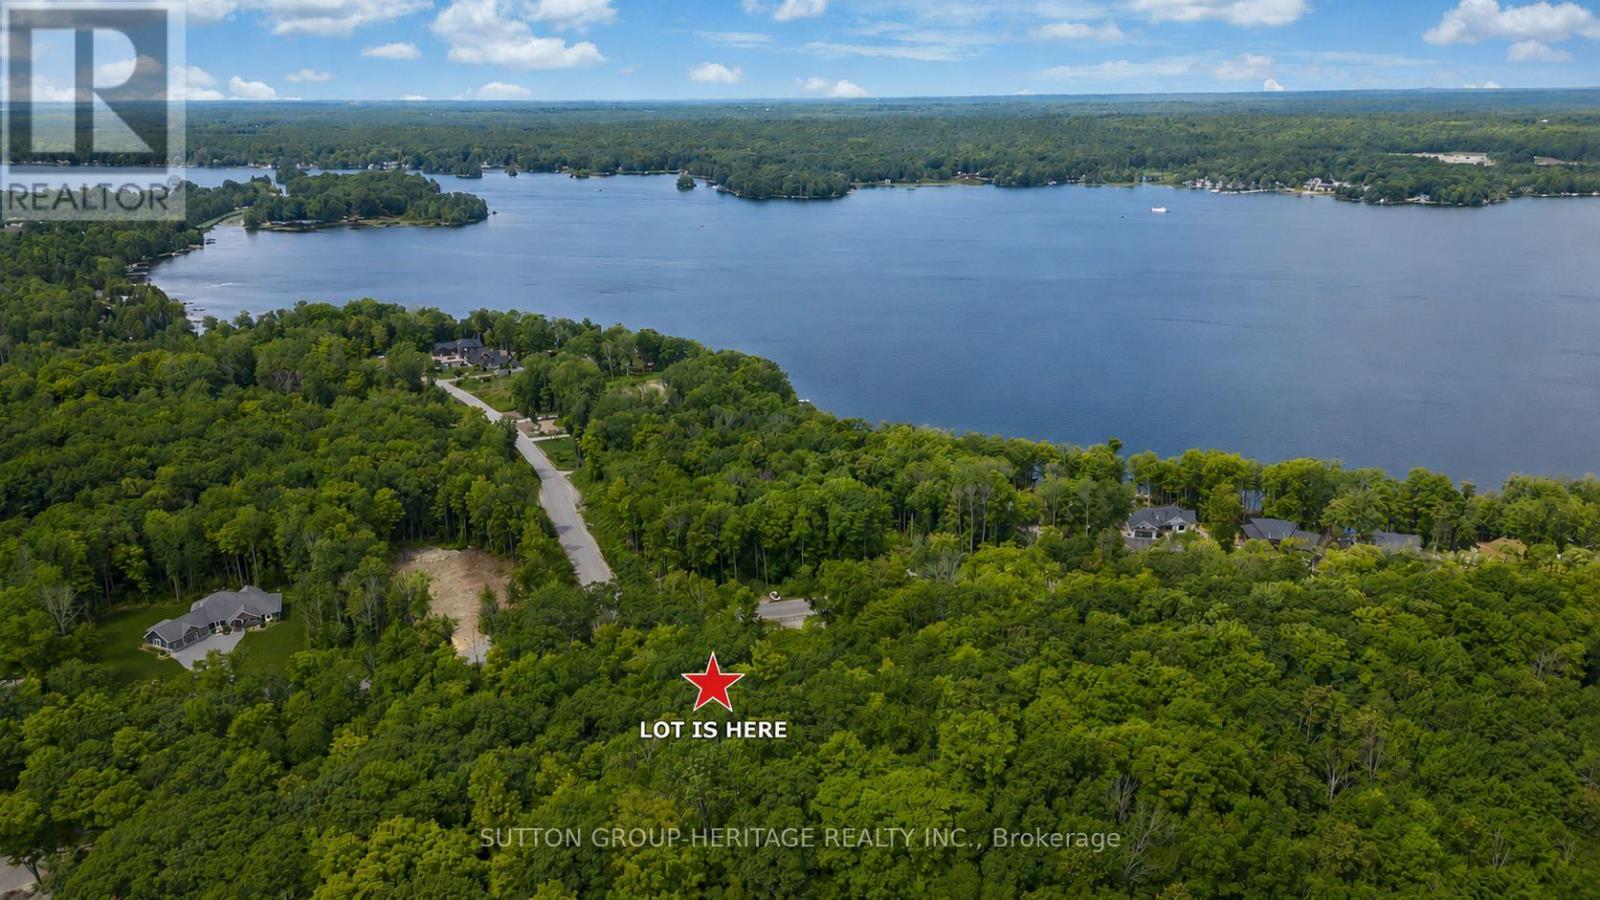
17 Rory Drive
Selwyn, Ontario
Build your dream home in the prestigious Alberta Estates community, just steps from beautiful Buckhorn Lake. Architectural guidelines help preserve the upscale character and long-term appeal of this sought after estate community. This exceptional 1.84-acre estate lot offers the perfect balance of privacy and natural beauty, surrounded by executive homes in one of the area's most sought after lake communities. Much of the groundwork has already been completed, giving you a valuable head start toward construction. Hydro is available at the lot line, fibre optic internet is available, paved municipal roads are already in place, and a culvert has been installed. A drilled well is already on the property, a proposed site plan is available, and custom bungalow drawings may be negotiated with the purchase, potentially saving valuable planning time and expense. Enjoy peaceful country living while being just minutes from Buckhorn and Lakefield, with Peterborough only a short drive away. HST is included in the purchase price, making this an exceptional opportunity to build in one of the area's most desirable estate communities. (id:63616)

805 - 1 Wellington Street
Brantford, Ontario
Spacious Condo In A Vibrant Desirable Location In Downtown Brantford! This is 1 Bedroom Comes With 9'Ft Ceilings With Ton Of Amenities Which Include : State Of The Art Fitness Room, Party Room And Rooftop Garden. Steps Away From The "Go" Train Station, Laurier University, Conestoga College, Banks, YMCA, Harmony Sq. and Many Restaurants, Tenant to pay all Utilities (id:63616)
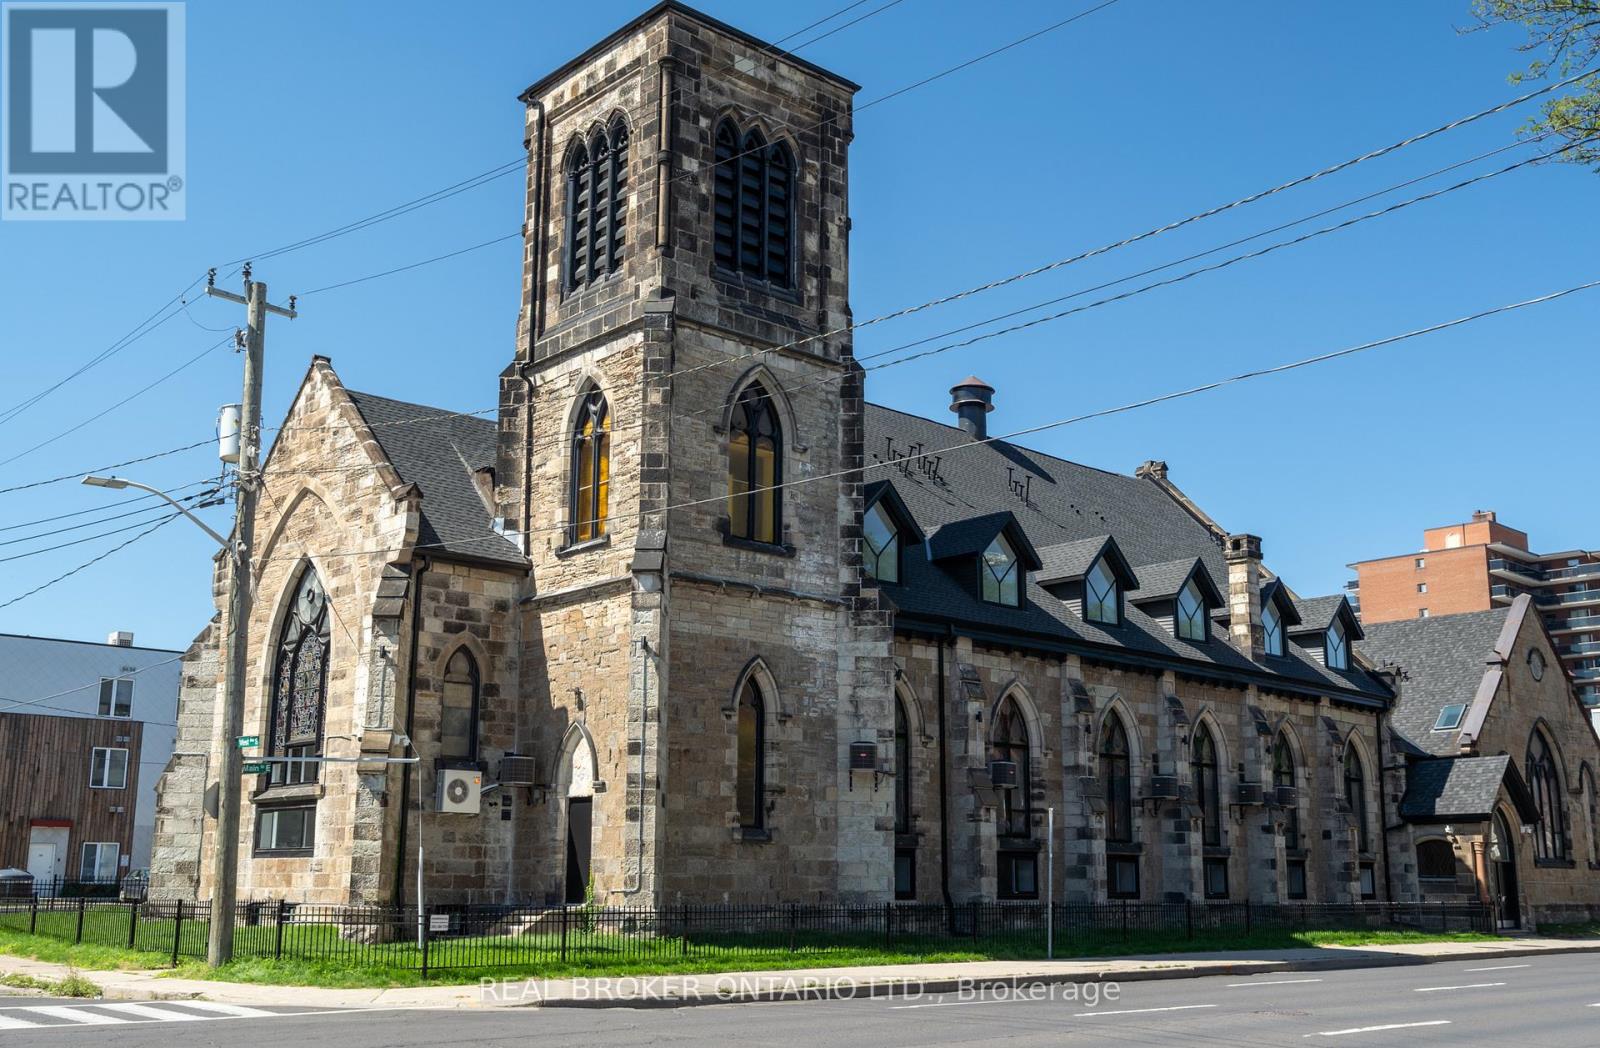
16 West Avenue S
Hamilton, Ontario
An exceptional opportunity to acquire a truly one-of-a-kind heritage asset in the heart of Downtown Hamilton. 16 West Ave S is a stunning converted church, thoughtfully transformed into a loft-style apartment building in 2022, seamlessly blending historic character with modern functionality. Featuring soaring ceilings, dramatic stained-glass windows, and architectural details rarely found in today's market, the property comprises 18,879 SF with 19 fully occupied units, offering an ideal unit mix of 2 bachelor suites, 10 one-bedrooms, 5 two-bedrooms, and 2 three-bedrooms, complemented by 19 surface parking spaces. The asset is fully stabilized, generating approximately $313,205 in Net Operating Income, providing immediate, predictable cash flow. The property further benefits from highly attractive assumable financing at a fixed 3.72% interest rate extending to 2032. This below-market debt materially enhances returns and offers a significant advantage in today's rate environment. Perfectly positioned steps to shops, restaurants, theatres, and everyday amenities, and just moments from the Hamilton GO Station for seamless access along the GO Transit line, this central location is unmatched. Situated in a thriving urban core anchored by McMaster University and major professional sports franchises including the Hamilton Tiger-Cats and Toronto Rock, this is a rare, turnkey investment combining strong income fundamentals, irreplaceable character, and long-term upside. (id:63616)