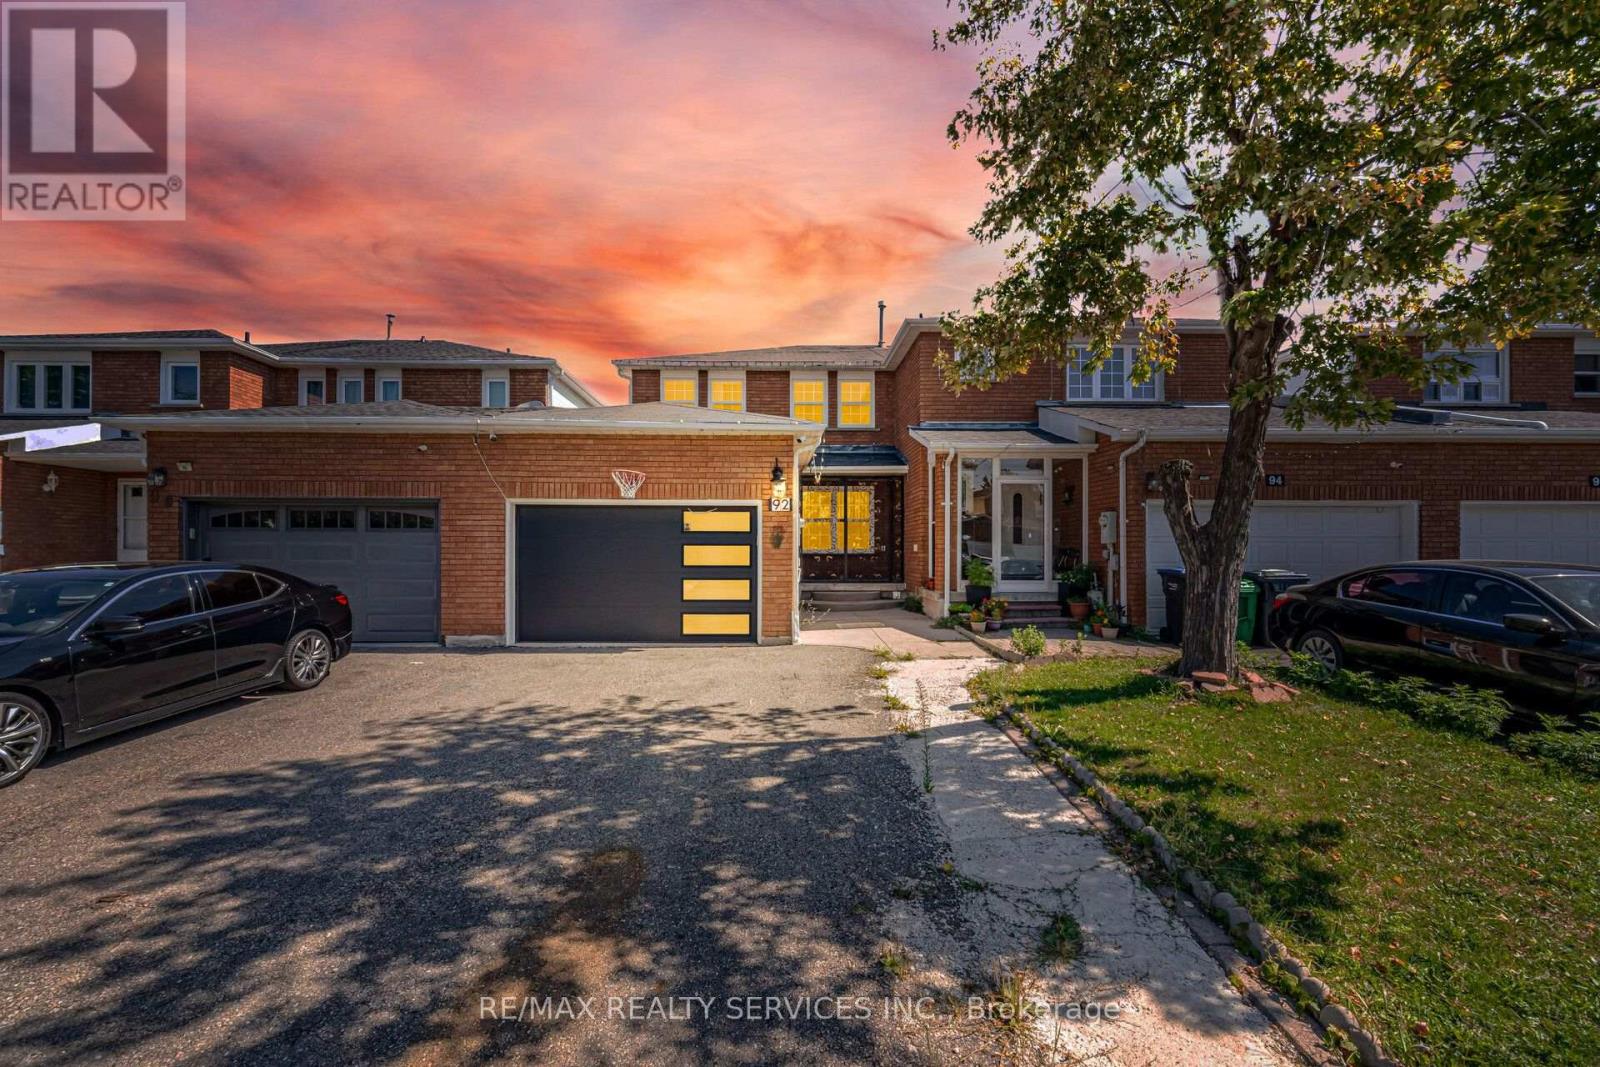
92 Tulip Drive
Brampton, Ontario
Beautiful 3-Bedroom Freehold Townhouse Featuring A Bright And Spacious Open-Concept Layout. The Main Floor Offers A Separate Living/Dining Area And Family Room, Perfect For Everyday Family Living And Entertaining. Enjoy A Full Family-Size Kitchen Overlooking The Backyard, Offering Plenty Of Cabinet And Counter Space. The Second Floor Features 3 Generously Sized Bedrooms, Including A Spacious Primary Bedroom With A 4-Piece Ensuite And Walk-In Closet. A Fantastic Family Home With A Functional And Inviting Layout! Property Sold "As Is" With No Representations Or Warranties. (id:63616)

63 Don Head Village Boulevard
Richmond Hill, Ontario
Move-in Ready in Prime North Richvale! Completely updated home featuring a striking stucco exterior, pot lights, and a seamless open-concept main floor. Updated kitchen equipped with newer stainless steel appliances and custom cabinetry. Upstairs boasts 3 spacious bedrooms and sleek, modern bathrooms. Bright walk-out basement features a 2nd kitchen, full bath, and separate ground-level entry-ideal for multi-generational living or income potential. Step outside to a massive private deck and private yard. Unbeatable location steps to top schools, Hillcrest Mall, Mackenzie Health, parks, Yonge St, and GO Transit. (id:63616)
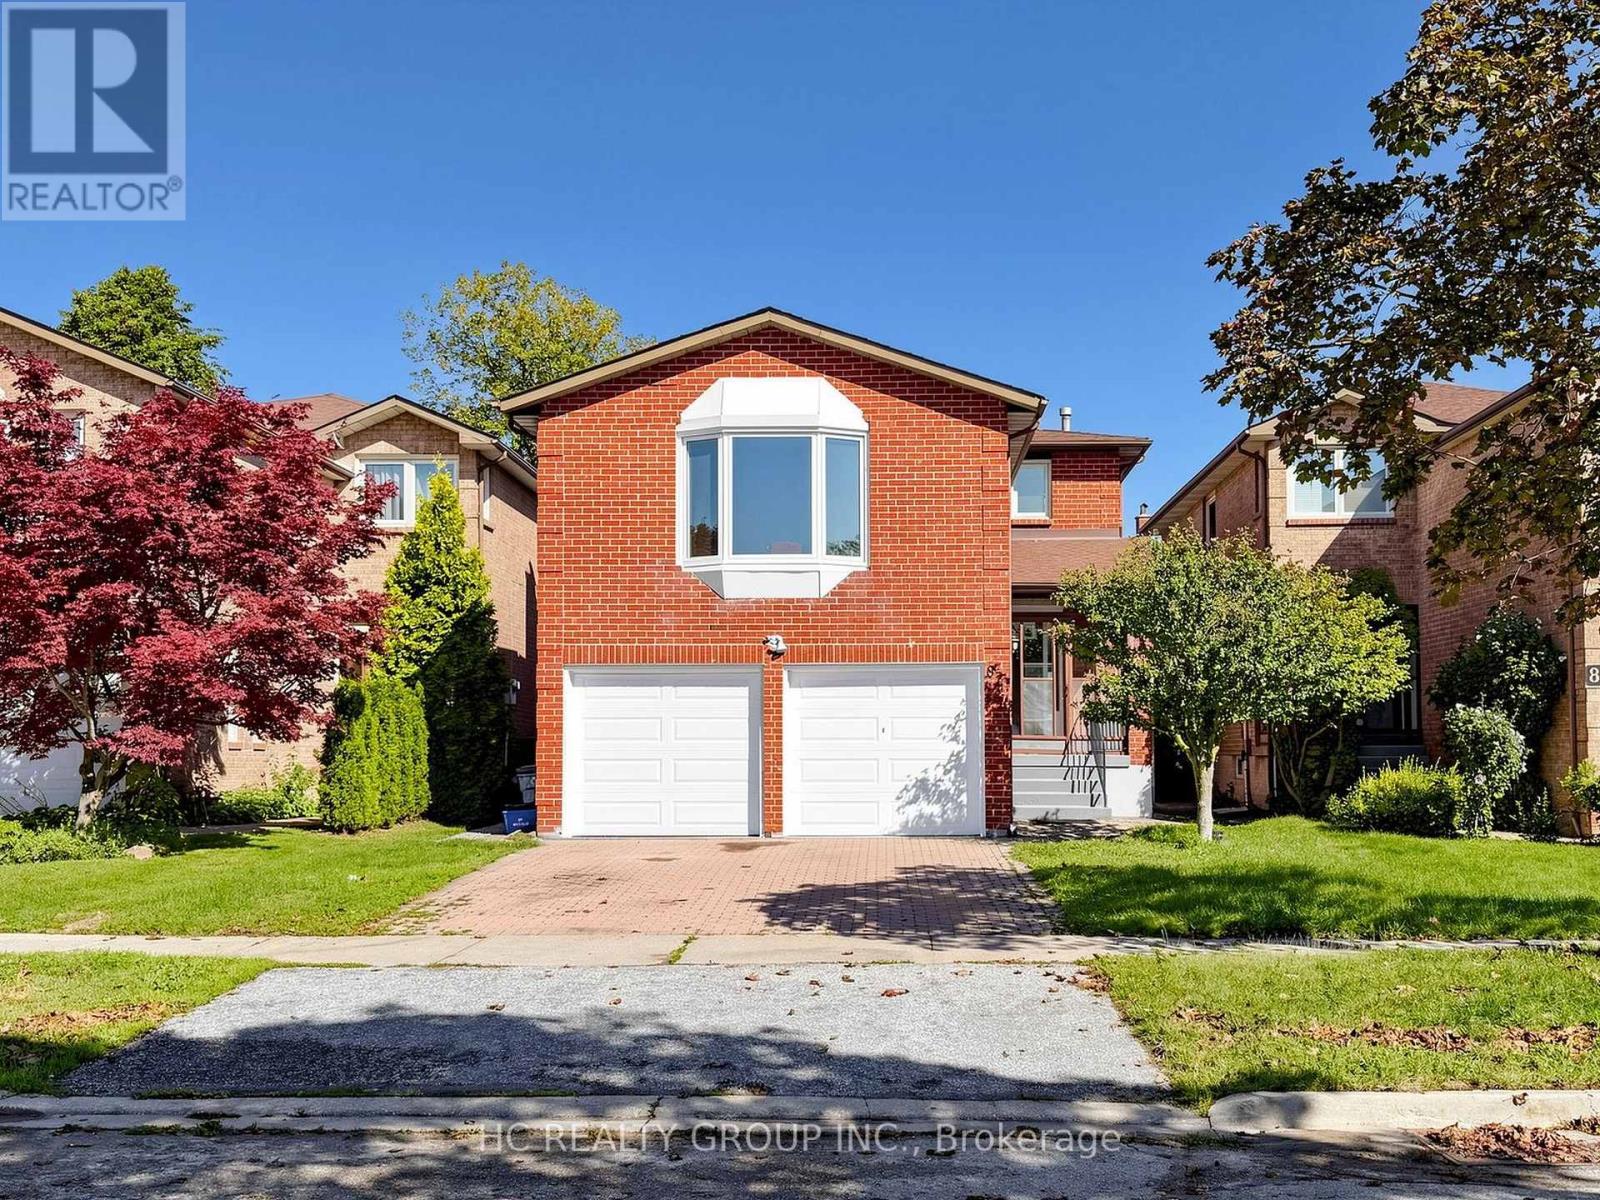
87 Belvedere Crescent
Richmond Hill, Ontario
Nice detached home located in the heart of Richmond Hill. Well-maintained & renovated. Functional layout with unique split double stairs. Open concept living and dining area. Kitchen with huge breakfast corner. 2nd level bright & spacious family room with fireplace. 3 bedrooms with 2 baths. Roof Skylight. Renovated bathrooms with glass-door shower. Finished basement with an open concept recreation area, 2 bedrooms and a kitchen corner. Potential rental income. Sun-filled lovely backyard. Strategically located close to shops, restaurants, public transit & most amenities. (id:63616)
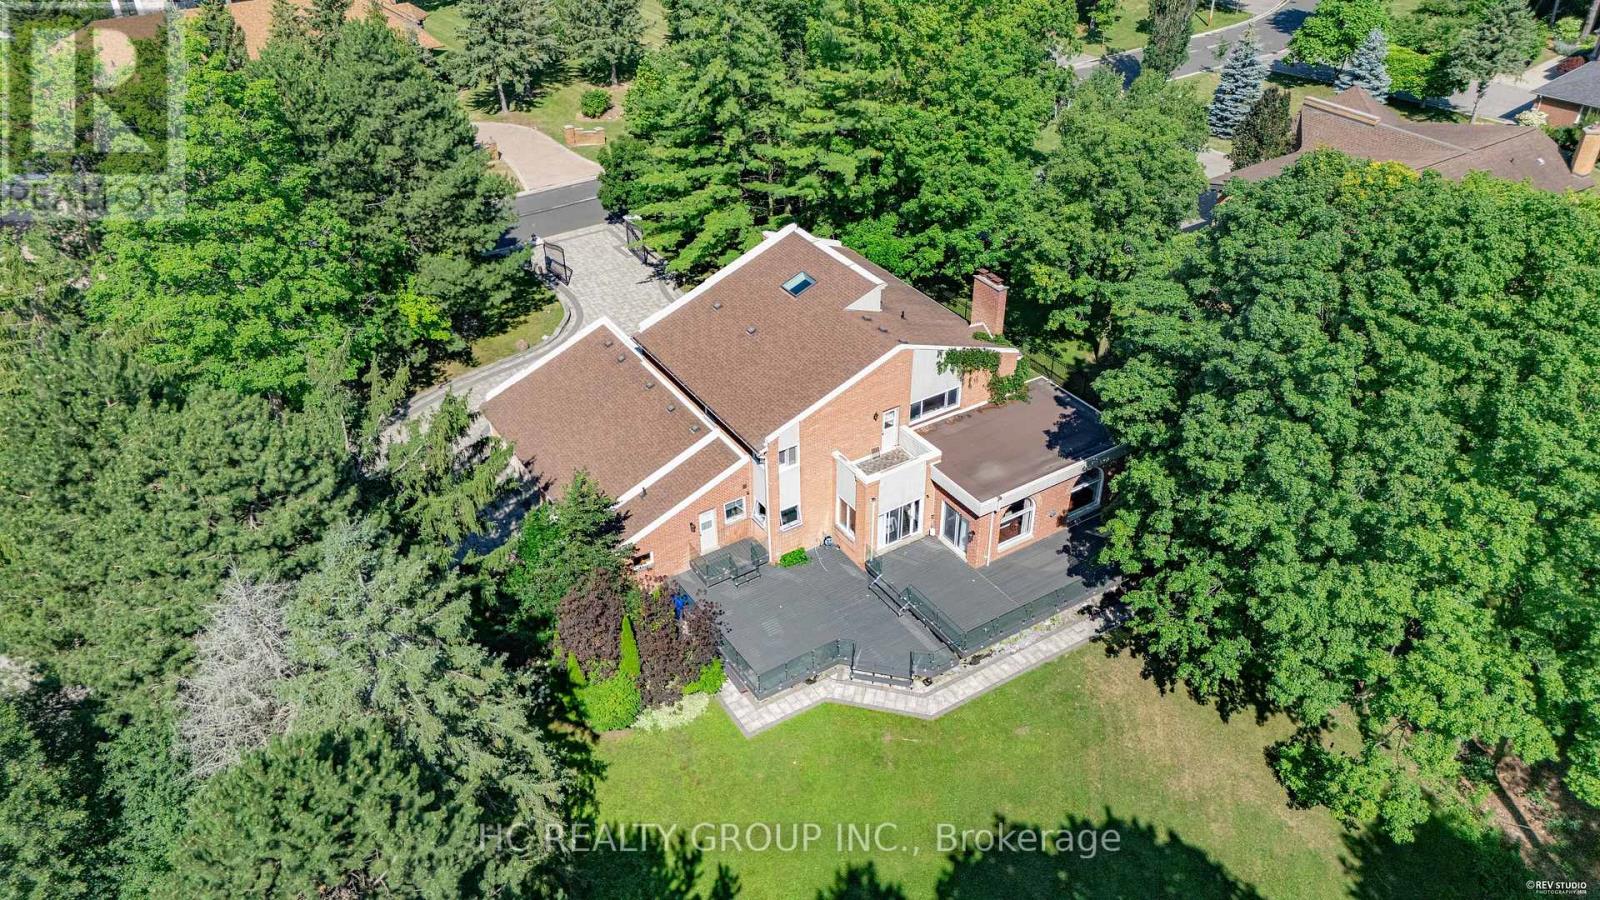
50 Boynton Circle
Markham, Ontario
A rare Jennings-Gate estate home on a 1-acre lot. This unique residence showcases an elegant curb appeal paired with designer-curated interiors. A two-storey foyer sets the tone, leading to expansive principal rooms and an open-concept layout designed for both everyday living and entertaining. The home features a huge family and breakfast areas overlooking the picturesque backyard, separate living/dining area, open concept kitchen with stainless steel appliances. The upper level is anchored by a spacious primary retreat with 5-pc ensuite, complemented by 3 additional well-sized bedrooms. The lower level boasts a media area, an exercise area, wet bar and a 3-pc washroom. Pot lights on main level, huge driveway, iron gate and fence. Step outside to a private backyard oasis, offering tranquility and privacy. Close to shopping, schools, golf course and public transit, this property truly has it all. Seize the opportunity to purchase this exquisite family home in the coveted Victoria Manor-Jennings Gate enclave of stately properties. (id:63616)
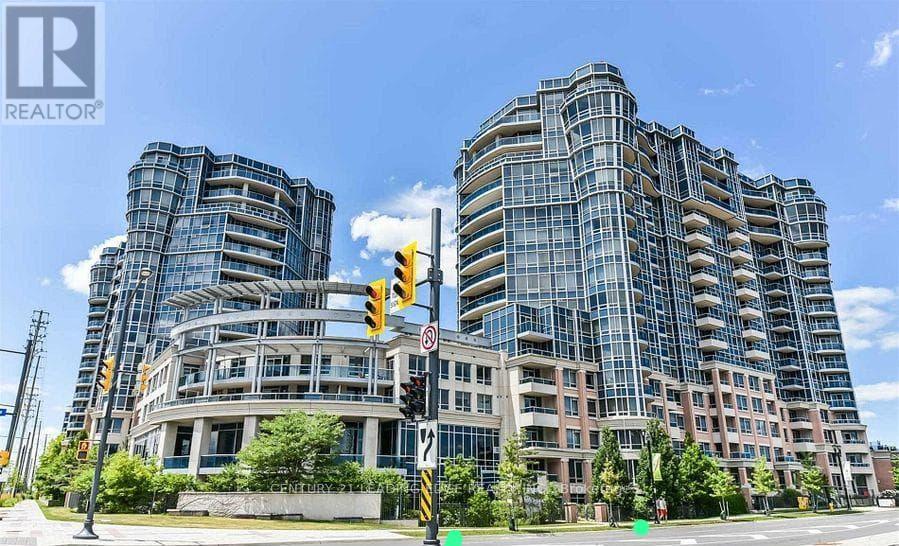
233 - 33 Cox Boulevard
Markham, Ontario
CIRCA I BUILT BY TRIDEL WITH FIVE STAR LUXURY AMENITIES AND MANAGED BY DEL PROPERTY MANAGEMNET. SPLIT 2 BEDROOM PLUS DEN PLUS 2 FULL BATHS. WALKING DISTANCE TO UNIONVILLE HIGH SCHOOL, COLEDALE PS, ST. JUSTIN MARTYR CATHOLIC ELEMENTARY SCHOOL. EASY ACCESS TO PUBLIC TRANSIT, VIVA, GO TRAIN STATION, HWY 407/404, STEPS TO MARKHAM CIVIC CENTRE, FIRST MARKHAM PLACE, SHOPS, SUPERMARKETS AND RESTAURANTS. **PROFESSIONAL CLEANED, AND RECENTLY PAINTED** **** SUCCESSFULLY INSTALLED NEW VINYL FLOORING W/UNDERPAD IN ALL AREAS EXCEPT BATHROOMS AND LAUNDRY ROOM ON SEPTEMBER 16, 2026 **** (id:63616)

112 Deacon Lane
Ajax, Ontario
Rare Spacious End Unit In A Quiet, Family-Friendly South Ajax Community! Bright Open-Concept Living & Dining With Pot Lights And Walkout To A Large Fully Fenced Backyard & Patio. Features 3 Generous Bedrooms, 2 Bathrooms Plus Finished Basement With Additional Bedroom, Bathroom & Large Recreation Area. Central HVAC Heating & Cooling With Wi-Fi Smart Control, Plus Wi-Fi Controlled Pot Lights & Front Door Access. Recently Purchased Stove, Fridge, Microwave, Dishwasher & Freezer Included. Convenient End-Unit Walk-Through Provides Direct Pedestrian Access Toward Harwood Ave. & Westney Rd. Walking Distance To Ajax Waterfront, Lake Ontario, Trails & Parks, Across The Street To Sobeys, Rexall, Pizza Pizza, Dollar Tree, Shopping & Transit. Maintenance Includes Water, Internet/Wi-Fi, Cable TV With TV Box & Channels, Garbage Pickup, 1 Car Garage Door & 1 Exclusive Outdoor Parking Space, Recently Resurfaced Corporation-Maintained Parking Area, Fence, Garage Roof & Door Maintenance, Plus Weekly Front & Backyard Upkeep. Visitor Parking Conveniently Located In Front. Fantastic Move-In Ready South Ajax Family Home (id:63616)
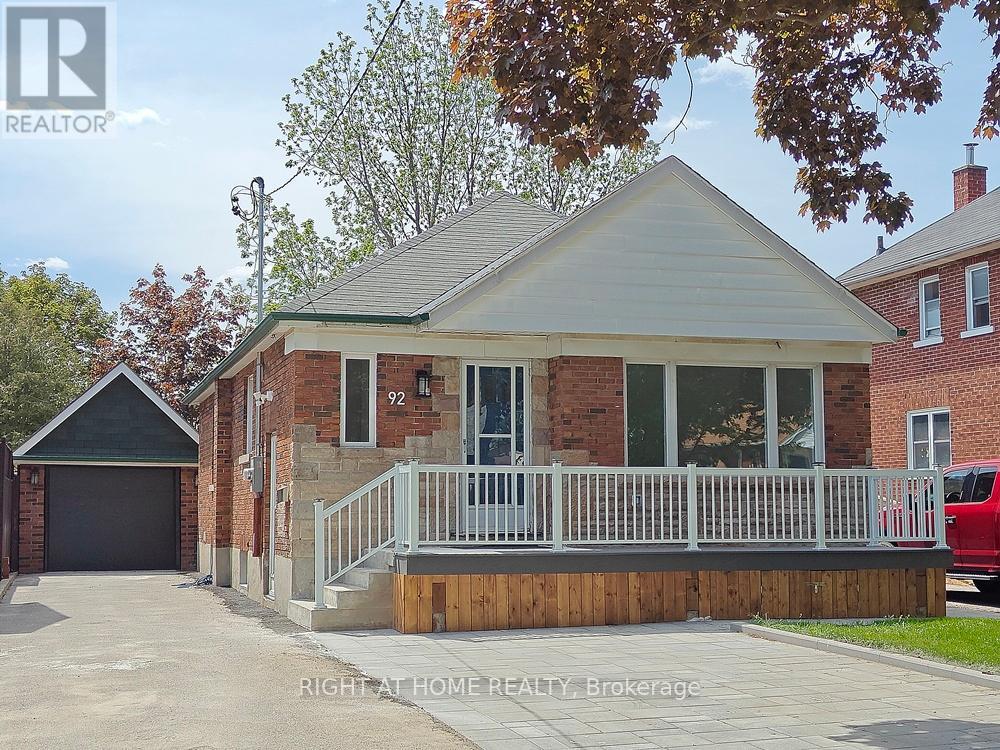
Lower Level - 92 Cadillac Avenue S
Oshawa, Ontario
Brand new renovation finished with high quality materials. It's like a new home. First time offered for lease. Remodeled self-contained 3-bedroom unit in basement with it's own private side entrance and 2 exclusive parking space on paved driveway. Lot of windows brighten up this home. Perfect home for AAA tenants. Less than 3 km access to highway 401. 1.7 km to Costco. Schools: CLARA HUGHES P.S.; EASTDALE C.V.I.; DAVID BOUCHARD P.S.; R.S. MCLAUGHLIN C.V.I.Note: Tenant to pay 50% utilities costs per billing statements. Must provide home insurance policy. $400 deposit for keys and payments of the last month's balance owing per the bills after vacating. (id:63616)
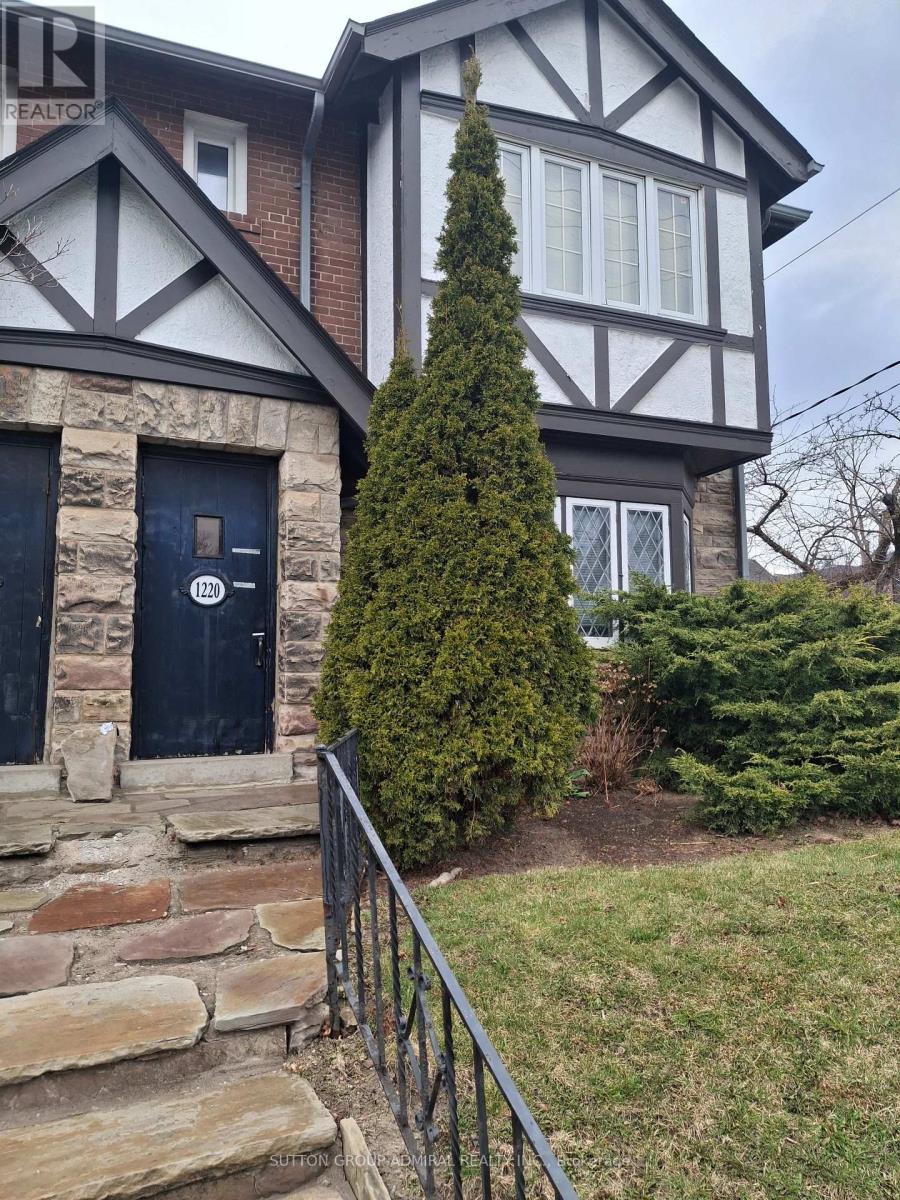
1 - 1220 Avenue Road
Toronto, Ontario
Bright and Spacious 2BR Main Level Unit In Coveted Lawrence Park. Perfect Layout With Hardwood Throughout. This Unit Has A Full Separate Kitchen. Large Open Concept Dining and Living Area. Additional Storage Space Is Also Provided. Steps To Subway, Transit, Shopping, Parks & More. Surrounded By The Best Schools and Perfect for Entertaining! Laundry and 1 Parking Spot Included. Water and Heat Included In Rent. (id:63616)
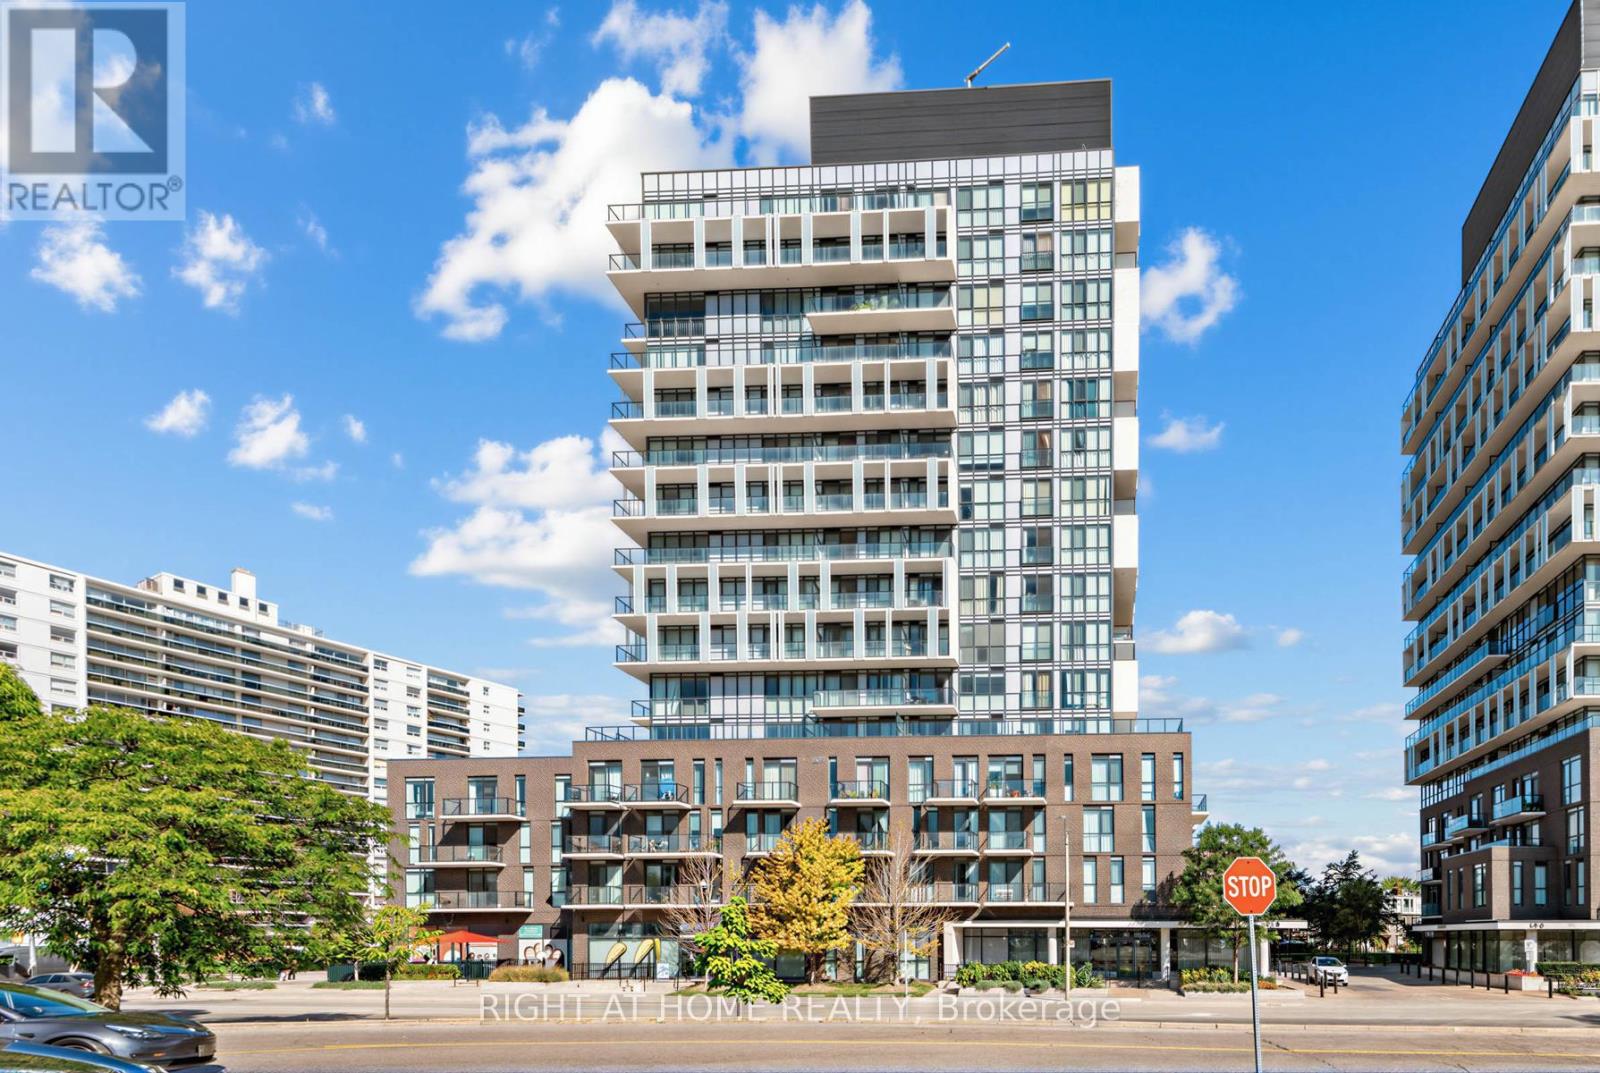
807 - 128 Fairview Mall Drive
Toronto, Ontario
LUCKY 8TH FLOOR | OPEN NORTH VIEWS | GREENERY | MOVE IN READY / STEPS TO FAIRVIEW MALL & SUBWAY Situated on the lucky 8th floor, this beautifully maintained owner-occupied suite enjoys an open north facing view with lovely greenery, offering a bright and peaceful outlook.** Featuring an interior-designer upgrade package, this home is move-in ready and thoughtfully finished throughout. The 9 ft. ceilings create a spacious feel, complemented by premium contemporary finishes including textured high-gloss cabinetry, glass-strip backsplash, quartz countertops and an undermount sink. The modern kitchen is equipped with stainless steel appliances, an integrated cabinet-covered dishwasher and a pull-out waste bin. The applicants are well maintained. Enjoy laminate flooring throughout and the convenience of a front-load washer and dryer. **The stylish bathroom features a rain showerhead, designerwall, contemporary chrome faucets and a deep soaker tub, creating a relaxing spa-inspired retreat. ** Step outside your suite and enjoy approximately 3,800 sq. ft. of state-of-the-art urban amenities, designed for today's lifestyle. Residents have access to party room, exercise room, Wi-Fi lounge and pet grooming facility. ** The location is exceptional. Situated directly across from Fairview Mall, restaurants, banks, T&T Supermarket, entertainment. Fairview Public Library, parks and two community centres are also nearby, making this an ideal pedestrian-friendly neighbourhood.Approximately a 7-min walk to Don Mills Subway Station, with easy subway access to downtown Toronto and major universities including the U of T, Toronto Metropolitan University and York U. Seneca College is also just minutes away.For commuters, enjoy convenient access to the DVP, Hwy 401 and Hwy 404.A one-acre public park nearby provides additional green space and a welcome escape from the city. one of North York's most convenient locations - this is urban living at its best. Don't miss this opportunity. (id:63616)
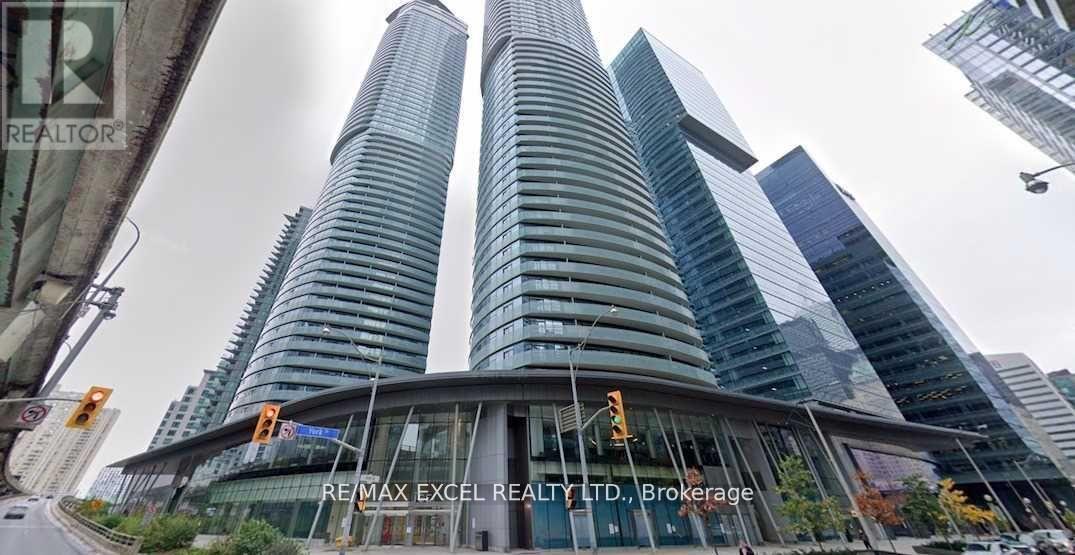
3704 - 14 York Street
Toronto, Ontario
Georges Unit, 614 Sqft, One Bedroom Plus Den As Per Builder's Floor Plan. Live in the Heart Of The Exciting Downtown Entertainment District. Walk To Union Station, and Finance District, High Ceiling , Granite Countertop , Modern Kitchen, Front Load Washer And Dryer. Floor To Ceiling Window, Hardwood Floor, Large Balcony With South Exposure And Lake View, Direct Access to Underground P.A.T.H. Rogers Center and Longo's Grocery Just Steps Away. One Of A Kind Building Amenities, Indoor Swimming Pool, Sauna, Gym. Parking and Locker included. You are invited to explore all that this exceptional condo has to offer, Close To Theatre, Lakefront, Supermarket. Top Of the Line Modern Amenities. Direct Access To Underground Pathway. Your Private large Balcony Allows For South, Lake view. One underground parking and one locker included. Do not miss this opportunity. (id:63616)
599 Roehampton Avenue
Toronto, Ontario
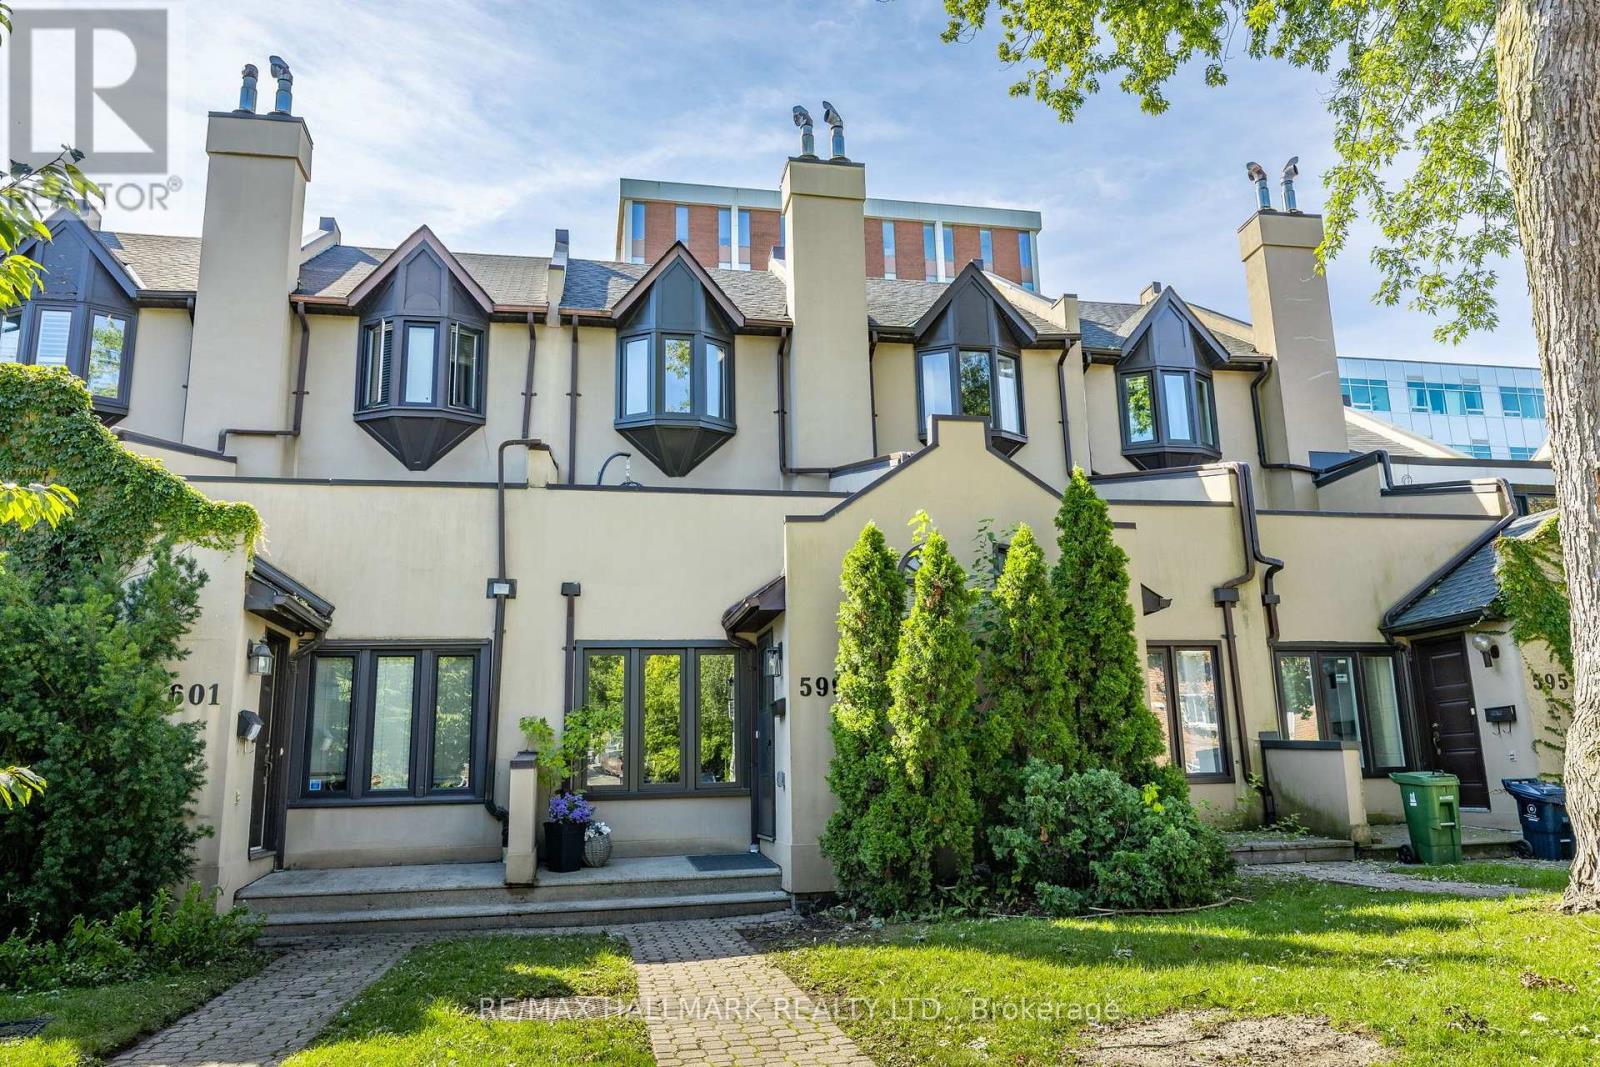
Freehold living in the heart of Bayview & Eglinton, with the space of a larger home and everything you need just steps from your door. This beautifully updated 3-storey, 3-bedroom townhome offers a surprisingly generous layout in one of Leaside's most convenient and connected pockets - just steps from Leaside Station on the new Eglinton LRT, along with neighbourhood restaurants, cafés, boutiques, parks and highly regarded schools. Inside, the main floor is warm and welcoming, with hardwood floors and an open-concept living and dining space that flows naturally into the eat-in kitchen, featuring quartz countertops and views over the charming backyard courtyard and parking.The second floor offers two well-proportioned bedrooms, an updated family bathroom and a large private deck - a fantastic extension of the living space and the perfect spot to relax or entertain outdoors.Upstairs, the entire third floor is dedicated to the primary suite, creating a true private retreat with a spacious bedroom, large closet and ensuite bathroom. The finished basement adds another level of usable living space, with high ceilings, a fireplace, additional bathroom, stoage and separate laundry. Whether used as a family room, home office, media room or guest space, there's plenty of flexibility as your needs change. With three bedrooms, multiple bathrooms, 4 finished levels, private outdoor space and parking, this home delivers many of the features buyers seek in a traditional semi-detached home, with the ease and simplicity of a lower-maintenance freehold lifestyle. An exceptional opportunity to enjoy space, flexibility and outdoor living in an incredibly walkable and connected Leaside location. (id:63616)
225 - 65 Front Street
Toronto, Ontario
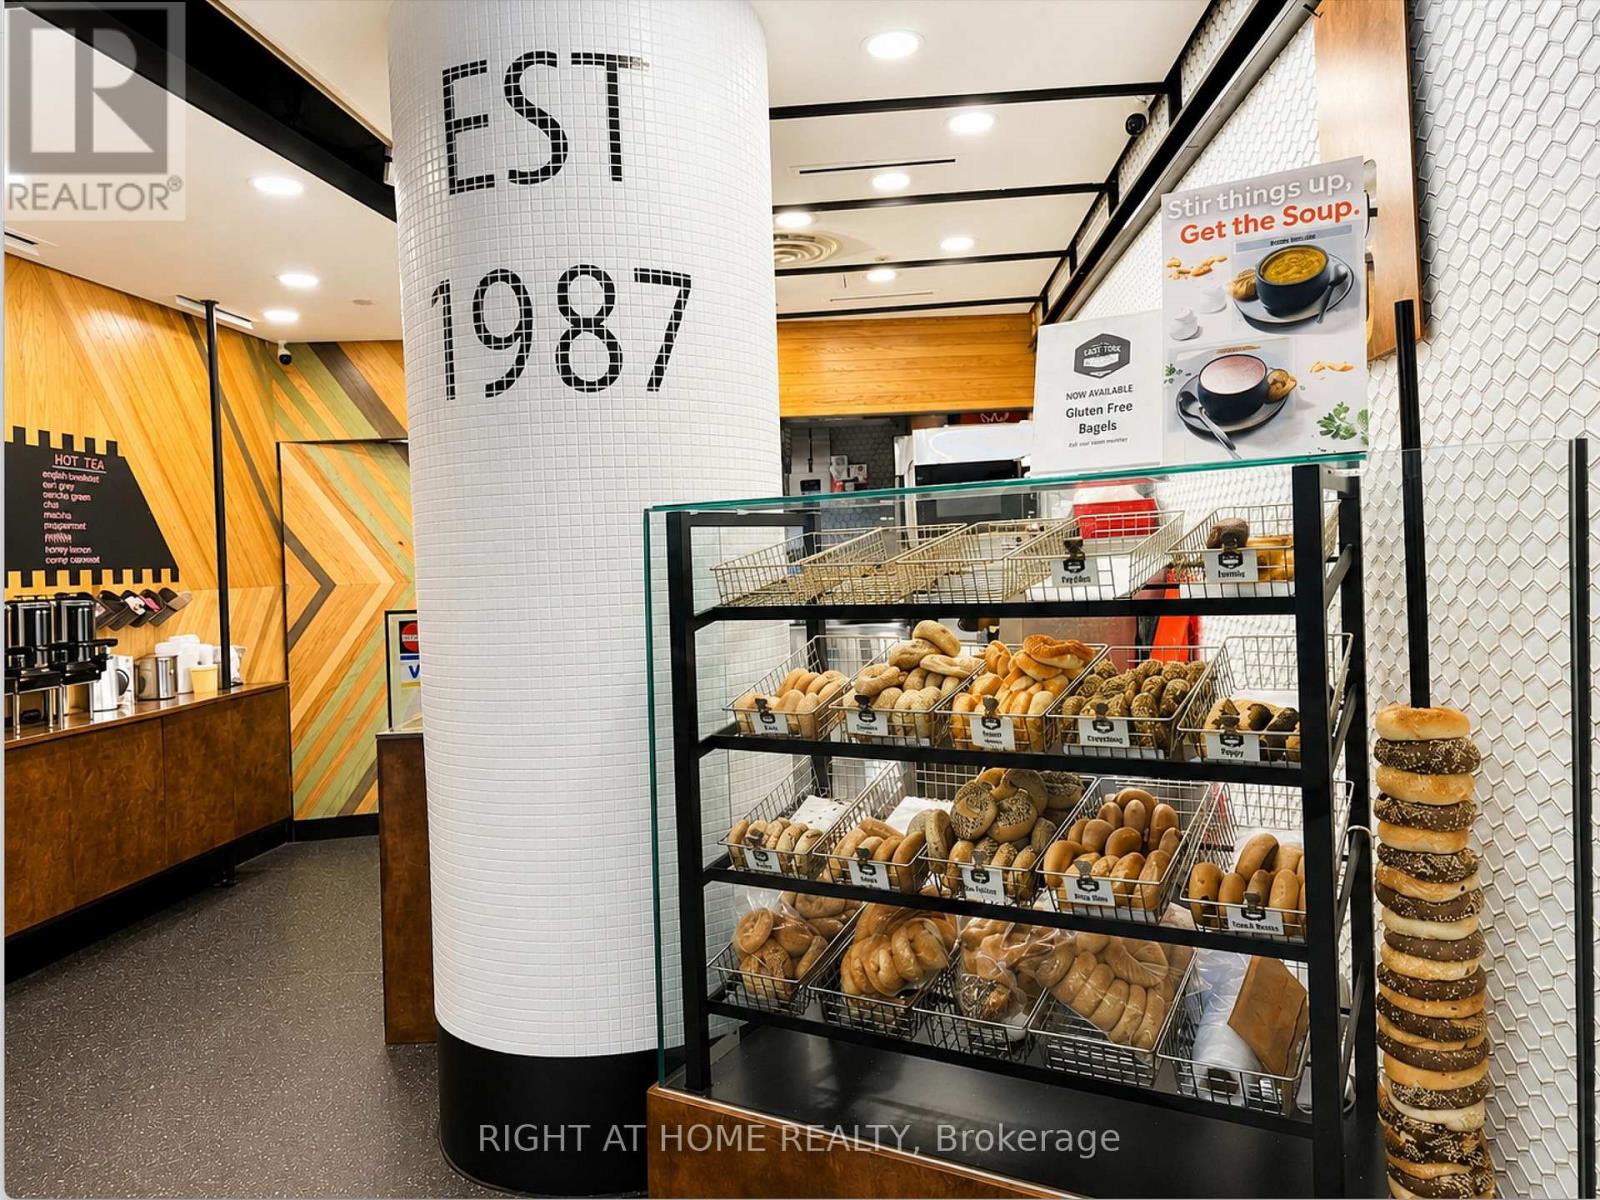
Well-established café business with over 30 years of successful operation in Toronto's iconic Union Station. Exceptional exposure and steady pedestrian traffic from commuters, office professionals, tourists, and visitors. Conveniently located within one of Canada's busiest transportation hubs with access to GO Transit, TTC, VIA Rail, UP Express, and the PATH network. Sale includes equipment and leasehold improvements. Training may be available to a qualified purchaser. Established location surrounded by office towers, hotels, retail, and restaurants.Confidential Sale. Additional business information will be provided to qualified buyers subject to Seller's requirements and a signed confidentiality agreement. Please do not approach the business directly or speak with employees. All inquiries and showings by appointment only through the listing representative. (id:63616)