50 Boynton Circle Markham, Ontario L6C 1A8

$3,488,000
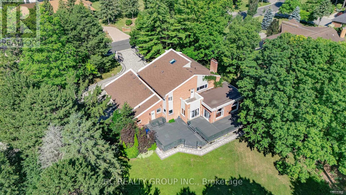
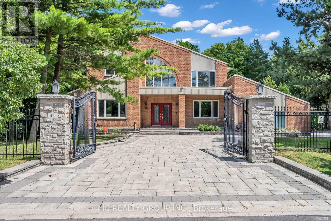
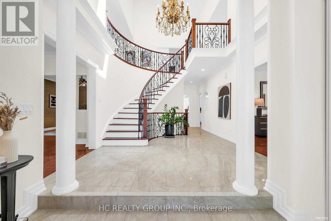
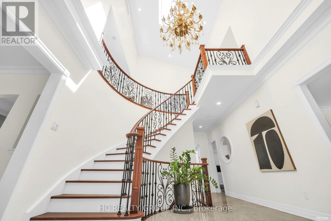
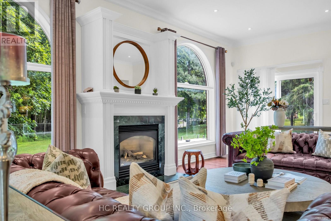
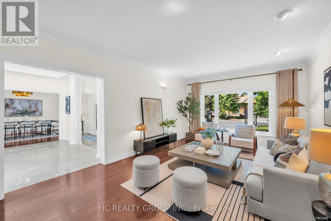
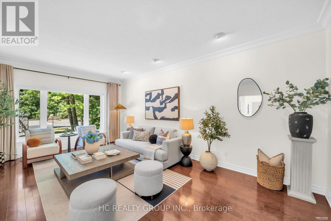
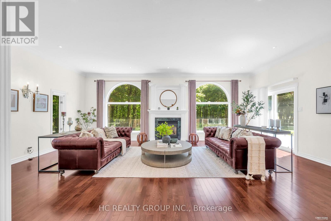
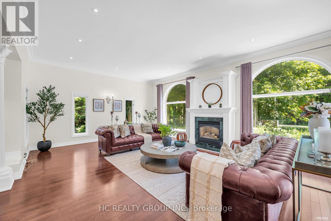
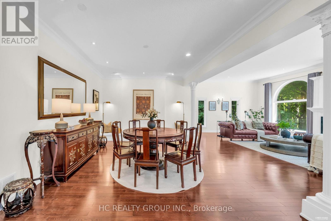
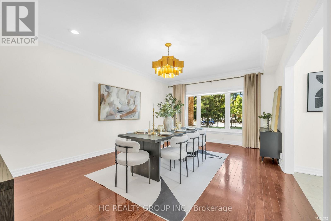
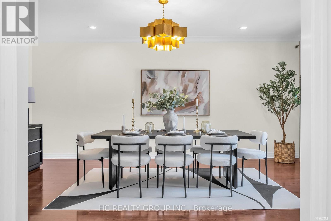
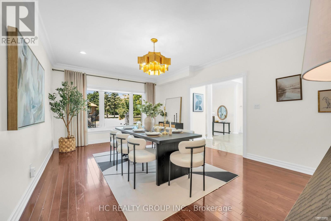
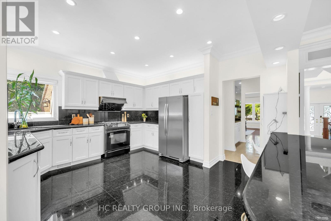
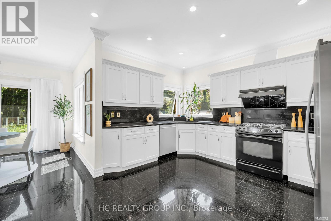
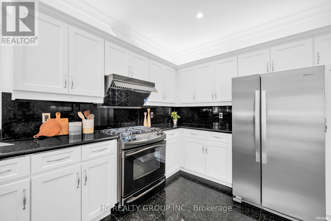
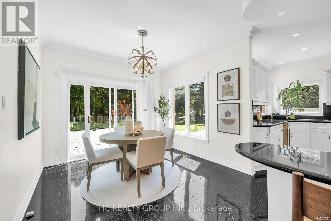
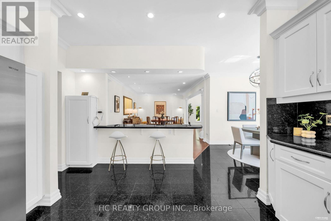
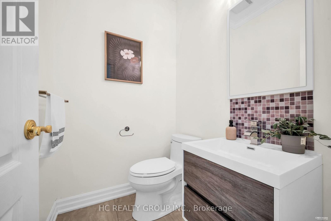
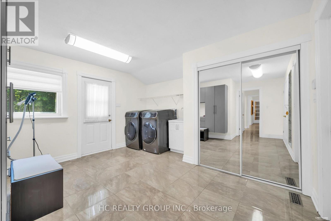
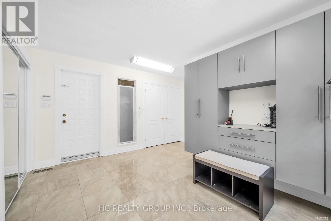
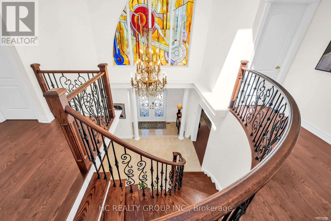
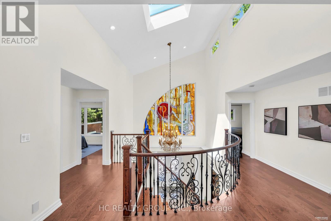
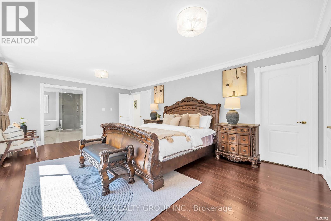
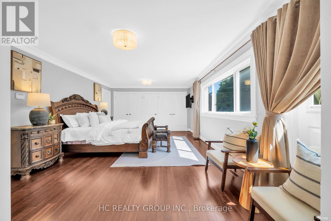
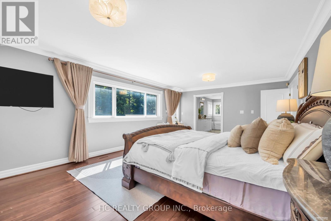
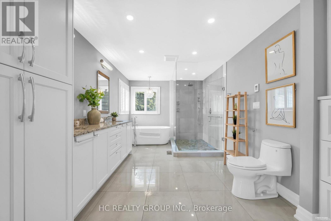
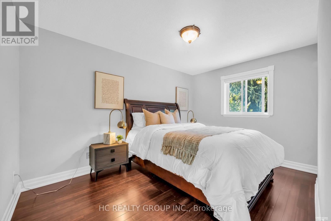
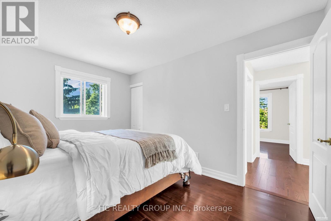
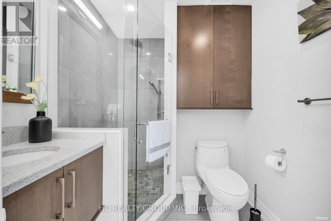
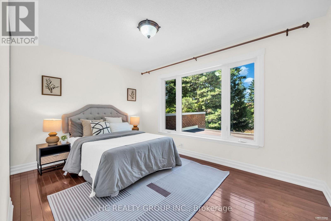
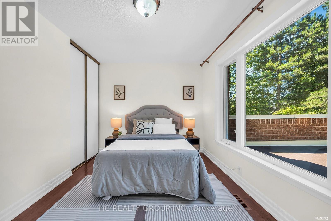
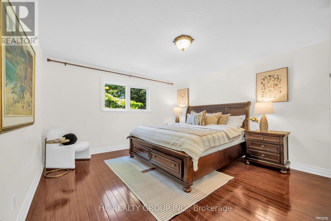
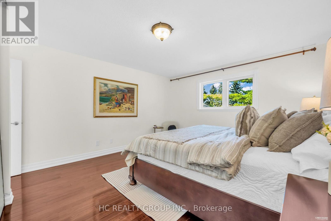
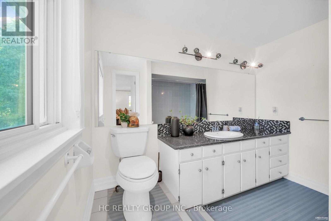
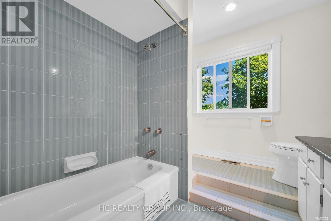
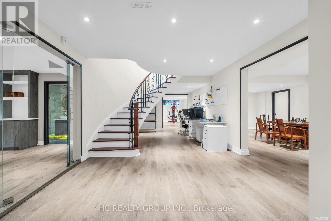
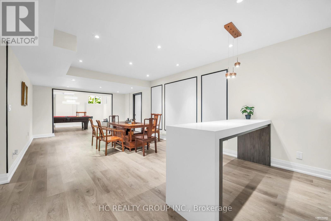
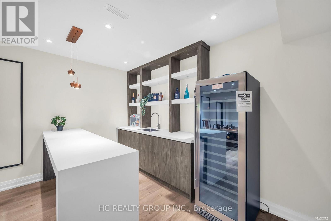
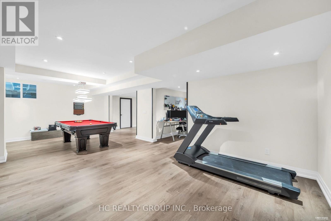
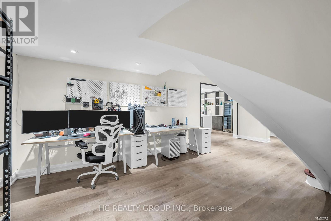
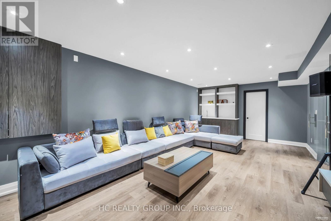
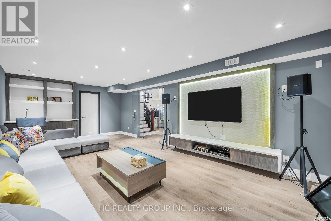
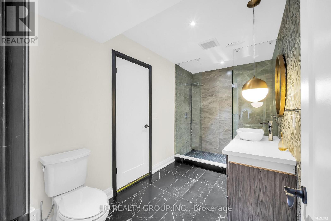
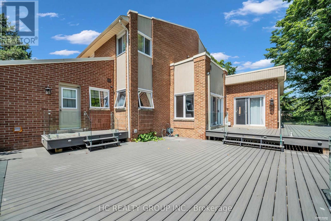
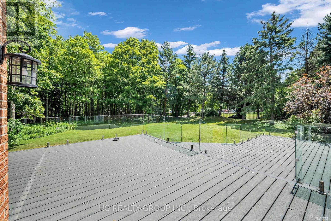
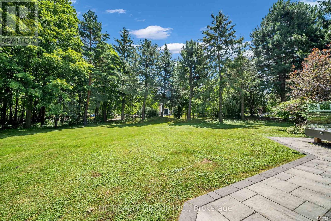
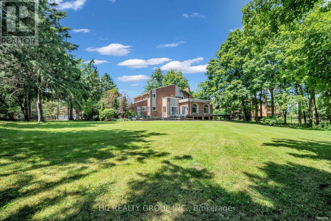
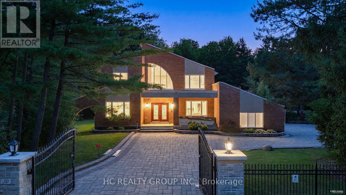
A rare Jennings-Gate estate home on a 1-acre lot. This unique residence showcases an elegant curb appeal paired with designer-curated interiors. A two-storey foyer sets the tone, leading to expansive principal rooms and an open-concept layout designed for both everyday living and entertaining. The home features a huge family and breakfast areas overlooking the picturesque backyard, separate living/dining area, open concept kitchen with stainless steel appliances. The upper level is anchored by a spacious primary retreat with 5-pc ensuite, complemented by 3 additional well-sized bedrooms. The lower level boasts a media area, an exercise area, wet bar and a 3-pc washroom. Pot lights on main level, huge driveway and iron fence. Step outside to a private backyard oasis, offering tranquility and privacy. Close to shopping, schools, golf course and public transit, this property truly has it all. Seize the opportunity to purchase this exquisite family home in the coveted Victoria Manor-Jennings Gate enclave of stately properties. (id:63616)
Open House
This property has open houses!
2:00 pm
Ends at:4:00 pm
2:00 pm
Ends at:4:00 pm
Property Details
| MLS® Number | N13604248 |
| Property Type | Single Family |
| Community Name | Victoria Manor-Jennings Gate |
| Amenities Near By | Golf Nearby, Place Of Worship, Schools, Public Transit |
| Equipment Type | Water Heater |
| Features | Conservation/green Belt, Carpet Free |
| Parking Space Total | 15 |
| Rental Equipment Type | Water Heater |
Building
| Bathroom Total | 5 |
| Bedrooms Above Ground | 4 |
| Bedrooms Total | 4 |
| Appliances | Dishwasher, Dryer, Garage Door Opener Remote(s), Stove, Washer, Window Coverings, Refrigerator |
| Basement Development | Finished |
| Basement Type | N/a (finished) |
| Construction Style Attachment | Detached |
| Cooling Type | Central Air Conditioning |
| Exterior Finish | Brick |
| Fireplace Present | Yes |
| Flooring Type | Hardwood, Laminate |
| Foundation Type | Poured Concrete |
| Half Bath Total | 1 |
| Heating Fuel | Natural Gas |
| Heating Type | Forced Air |
| Stories Total | 2 |
| Size Interior | 3,500 - 5,000 Ft2 |
| Type | House |
| Utility Water | Municipal Water |
Parking
| Attached Garage | |
| Garage |
Land
| Acreage | No |
| Land Amenities | Golf Nearby, Place Of Worship, Schools, Public Transit |
| Sewer | Sanitary Sewer |
| Size Depth | 291 Ft ,7 In |
| Size Frontage | 150 Ft ,2 In |
| Size Irregular | 150.2 X 291.6 Ft ; Corner Lot |
| Size Total Text | 150.2 X 291.6 Ft ; Corner Lot |
Rooms
| Level | Type | Length | Width | Dimensions |
|---|---|---|---|---|
| Second Level | Primary Bedroom | 6.62 m | 4.2 m | 6.62 m x 4.2 m |
| Second Level | Bedroom 2 | 4.87 m | 4.15 m | 4.87 m x 4.15 m |
| Second Level | Bedroom 3 | 3.96 m | 2.83 m | 3.96 m x 2.83 m |
| Second Level | Bedroom 4 | 3.96 m | 2.83 m | 3.96 m x 2.83 m |
| Basement | Media | Measurements not available | ||
| Basement | Exercise Room | Measurements not available | ||
| Main Level | Living Room | 5.86 m | 4.05 m | 5.86 m x 4.05 m |
| Main Level | Dining Room | 6.05 m | 4.12 m | 6.05 m x 4.12 m |
| Main Level | Family Room | 15.45 m | 9.3 m | 15.45 m x 9.3 m |
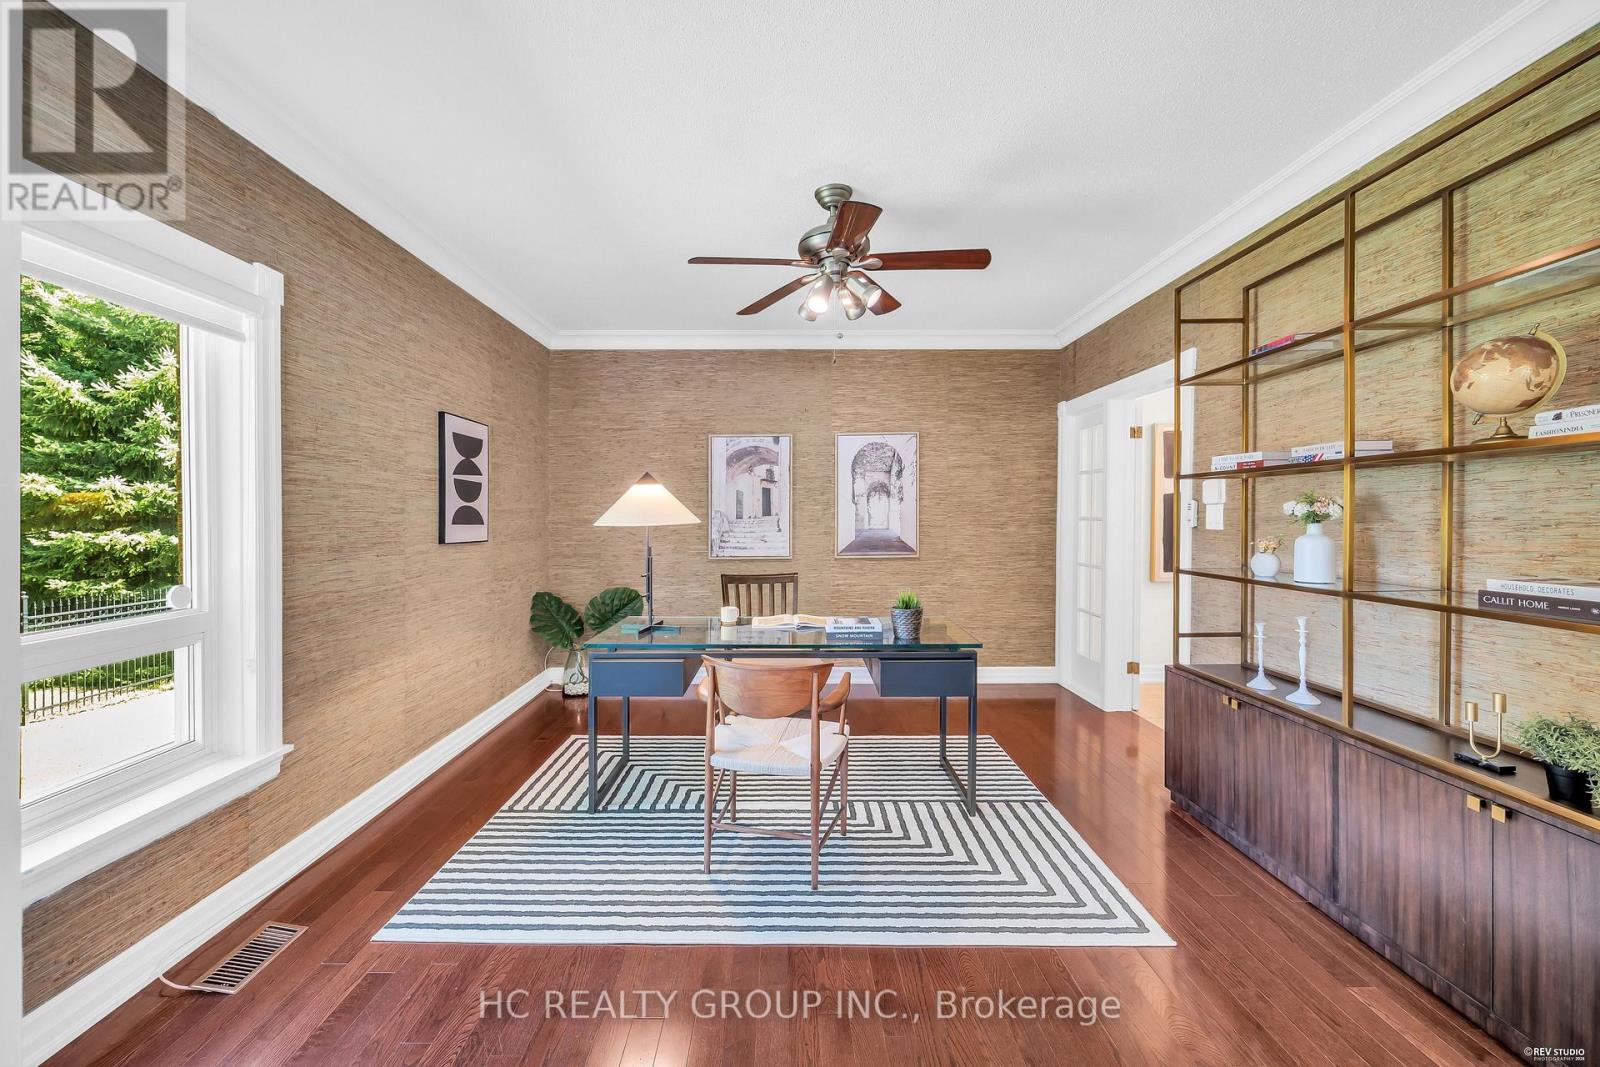
| Main Level | Den | 4.42 m | 4.05 m | 4.42 m x 4.05 m |
| Main Level | Kitchen | 4.12 m | 4.1 m | 4.12 m x 4.1 m |
| Main Level | Eating Area | 3.25 m | 2.8 m | 3.25 m x 2.8 m |
Contact Us
Contact us for more information

The trademarks REALTOR®, REALTORS®, and the REALTOR® logo are controlled by The Canadian Real Estate Association (CREA) and identify real estate professionals who are members of CREA. The trademarks MLS®, Multiple Listing Service® and the associated logos are owned by The Canadian Real Estate Association (CREA) and identify the quality of services provided by real estate professionals who are members of CREA. The trademark DDF® is owned by The Canadian Real Estate Association (CREA) and identifies CREA's Data Distribution Facility (DDF®)
July 25 2026 03:03:19
Toronto Regional Real Estate Board
Hc Realty Group Inc.