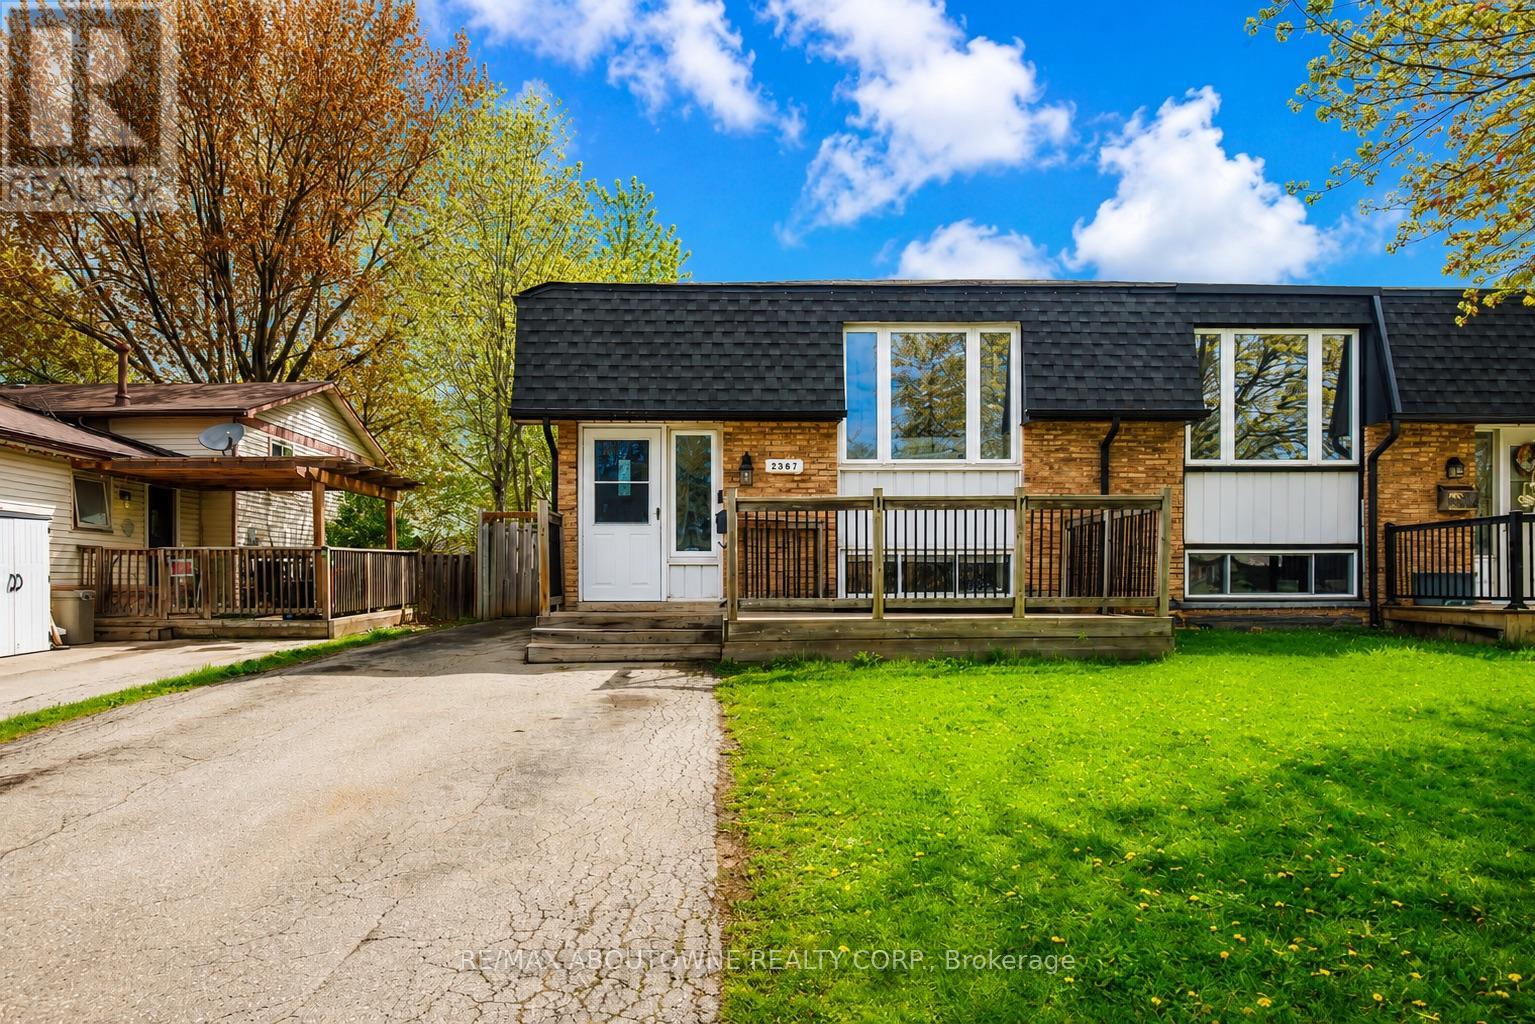
2367 Middlesmoor Crescent
Burlington, Ontario
Welcome to 2367 Middlesmoor crescent, a beautifully renovated semi-detached property in the Brant Hills neighbourhood. The main level is open and spacious with a modern fireplace and kitchen island; perfect spot for entertaining your guests. Brand new kitchen cabinets with new S/S appliances, stone countertop and backsplash. New interior doors, smooth ceilings in main living area and basement, new potlights, new bathroom vanity, new porcelain tiles around the tub, new vinyl flooring throughout and new 200 amp electrical panel was installed 2023. The finished basement is a stand out feature with a good sized rec room, kitchen, two bedrooms with deep windows and a full 4 pc bathroom. 3/4" SONOpan soundproofing installed in the basement ceiling. The property is ideal for those Buyers looking to accommodate adult children or in-laws. Fully fenced yard, parking for three cars on the driveway. Close to schools, parks and the 407. It is move-in ready - just unpack and enjoy! (id:63616)
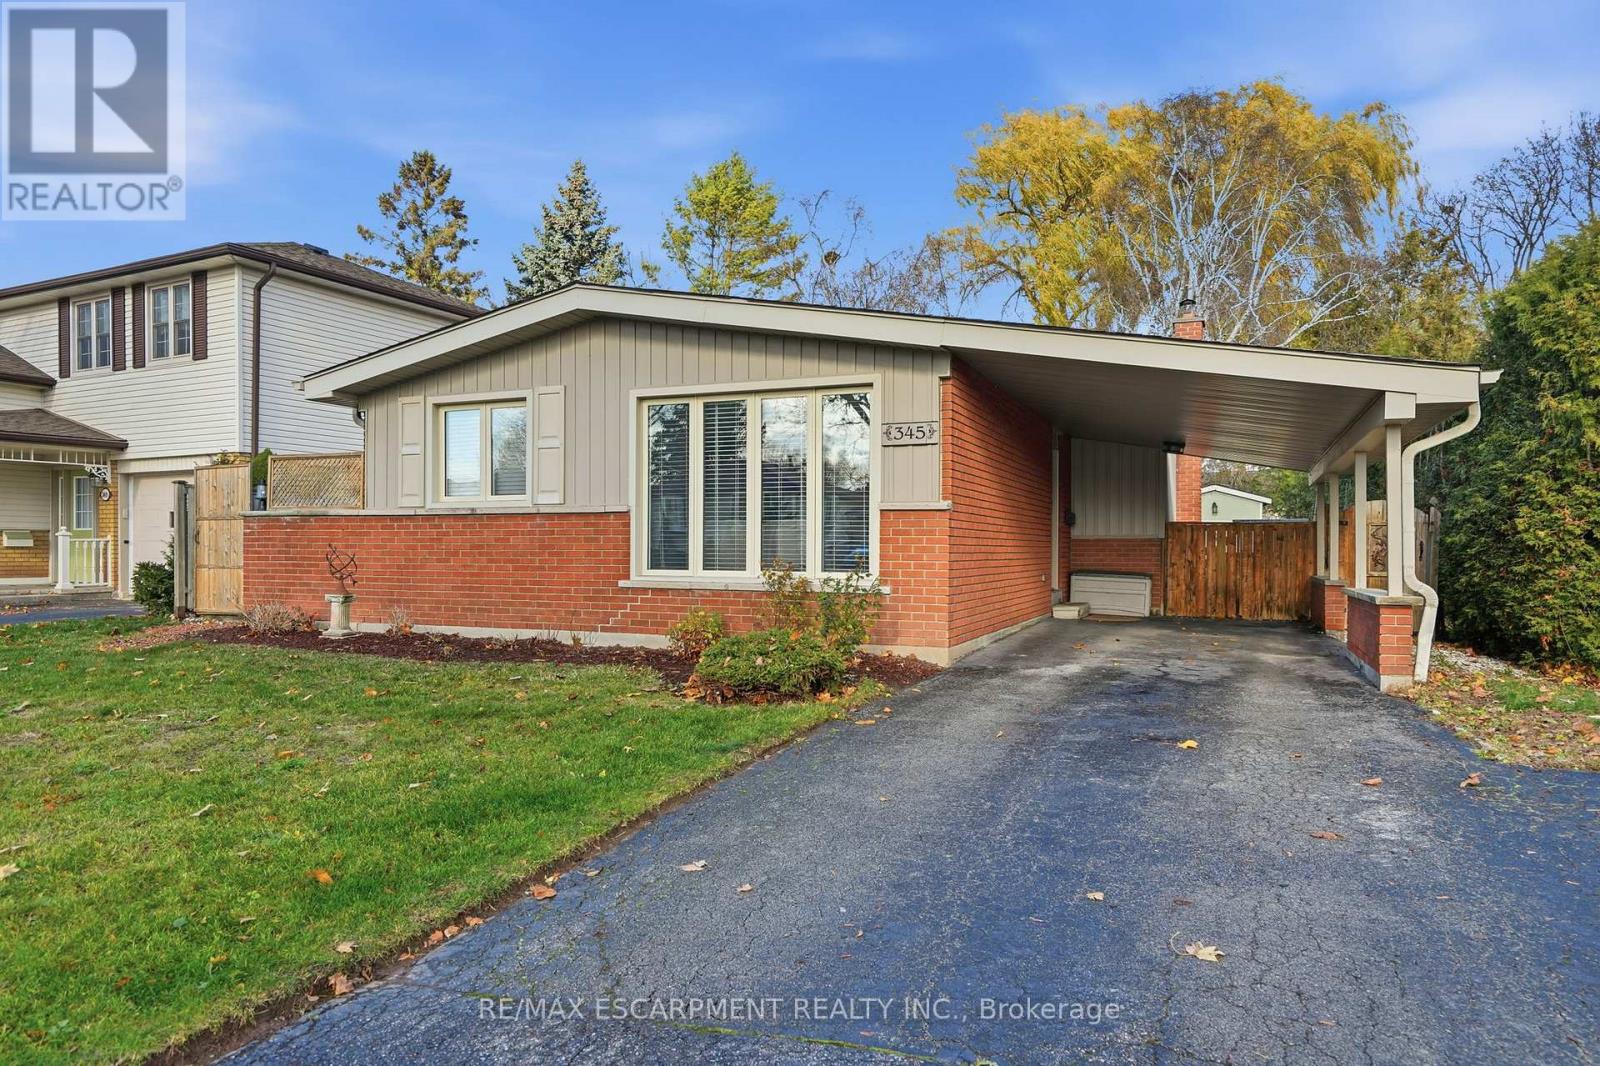
345 Erindale Drive
Burlington, Ontario
Welcome to a home that truly stands out for both its setting and its functionality, backing directly onto a peaceful creek and tucked into a fantastic family friendly neighbourhood. This rare natural backdrop creates a private and serene outdoor experience that is hard to find and even harder to replace. The main level offers a bright and inviting layout with brand new hardwood flooring and fresh paint throughout. Three bedrooms and an updated main bathroom provide comfortable everyday living, while the unique design of this back split sets it apart. Two separate staircases lead to the lower level, one from the main living area and front entrance and the other conveniently located off the kitchen near the backyard door, offering flexibility for family living or entertaining. The lower level features a warm and welcoming recreation room complete with a WETT certified wood burning fireplace, perfect for relaxing evenings. A convenient two-piece bathroom and a large crawl space provide excellent additional storage options. Step outside and you will find a backyard that truly shines. Backing onto the creek, it offers a peaceful retreat with a connection to nature right at your doorstep. The heated workshop adds incredible versatility, ideal for a craftsperson, hobbyist, extra storage, or even a creative play space. Additional highlights include updated windows, a furnace that is four years old, new siding 10 years ago, a carport for covered parking, and a double wide driveway with space for two more vehicles. This is a home that blends comfort, character, and a setting that is simply exceptional. RSA. (id:63616)
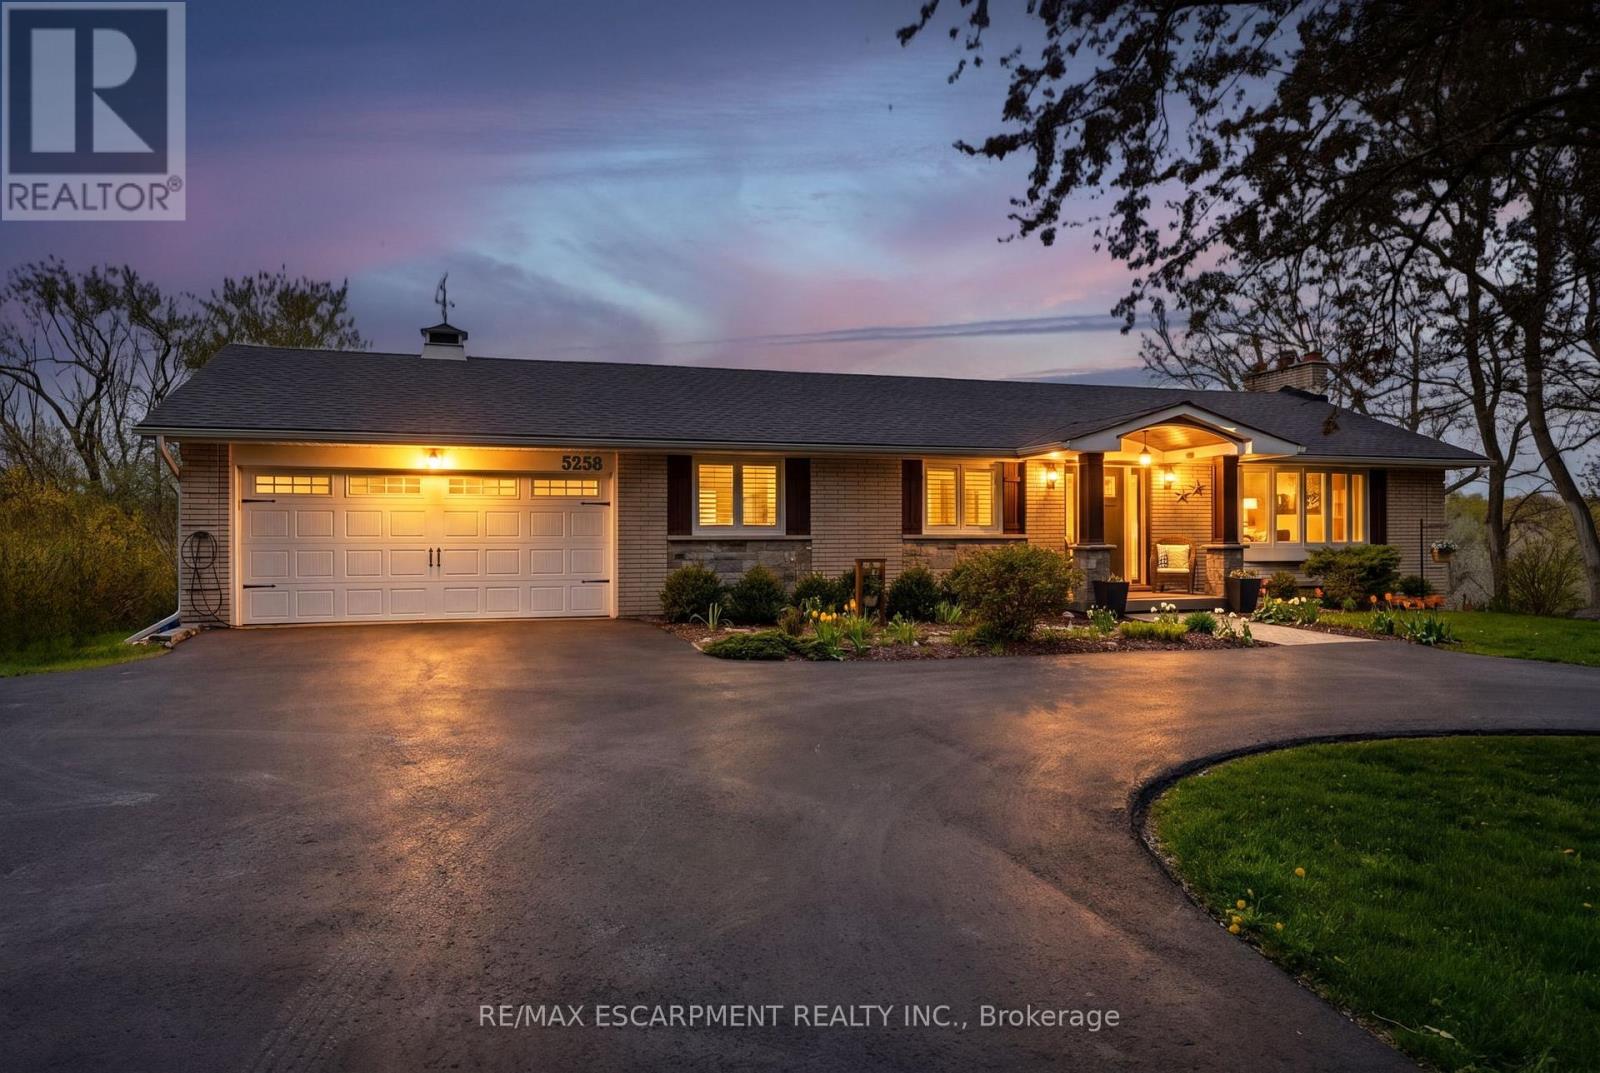
5258 Cedar Springs Road
Burlington, Ontario
Beautifully renovated bungalow offering breathtaking views in every season. Set on a stunning 3/4-acre lot with coveted southwest exposure, this exceptional home captures spectacular sunsets from the sun-filled sunroom overlooking a peaceful forested backdrop. Thoughtfully designed with 2+1 bedrooms and 2.5 bathrooms, the open-concept main level features an inviting living space seamlessly connected to a well-appointed kitchen, perfect for everyday living and entertaining. The fully finished walkout basement extends the living area and adds versatility for guests or family enjoyment. Cozy up by the gas fireplace on the main level or enjoy the warmth and character of the custom stone wood-burning fireplace on the lower level. Step outside to a private deck off the primary bedroom-an ideal spot for morning coffee-while the main lower-level deck sets the scene for evening relaxation with a glass of wine. Multiple outdoor seating areas surround the large in-ground saltwater pool, creating a true backyard retreat for entertaining and family fun. With its exceptional location, panoramic views, and impeccable turn-key condition, this home offers a rare opportunity to enjoy comfort, style, and nature in perfect harmony. Let's get you home! (id:63616)
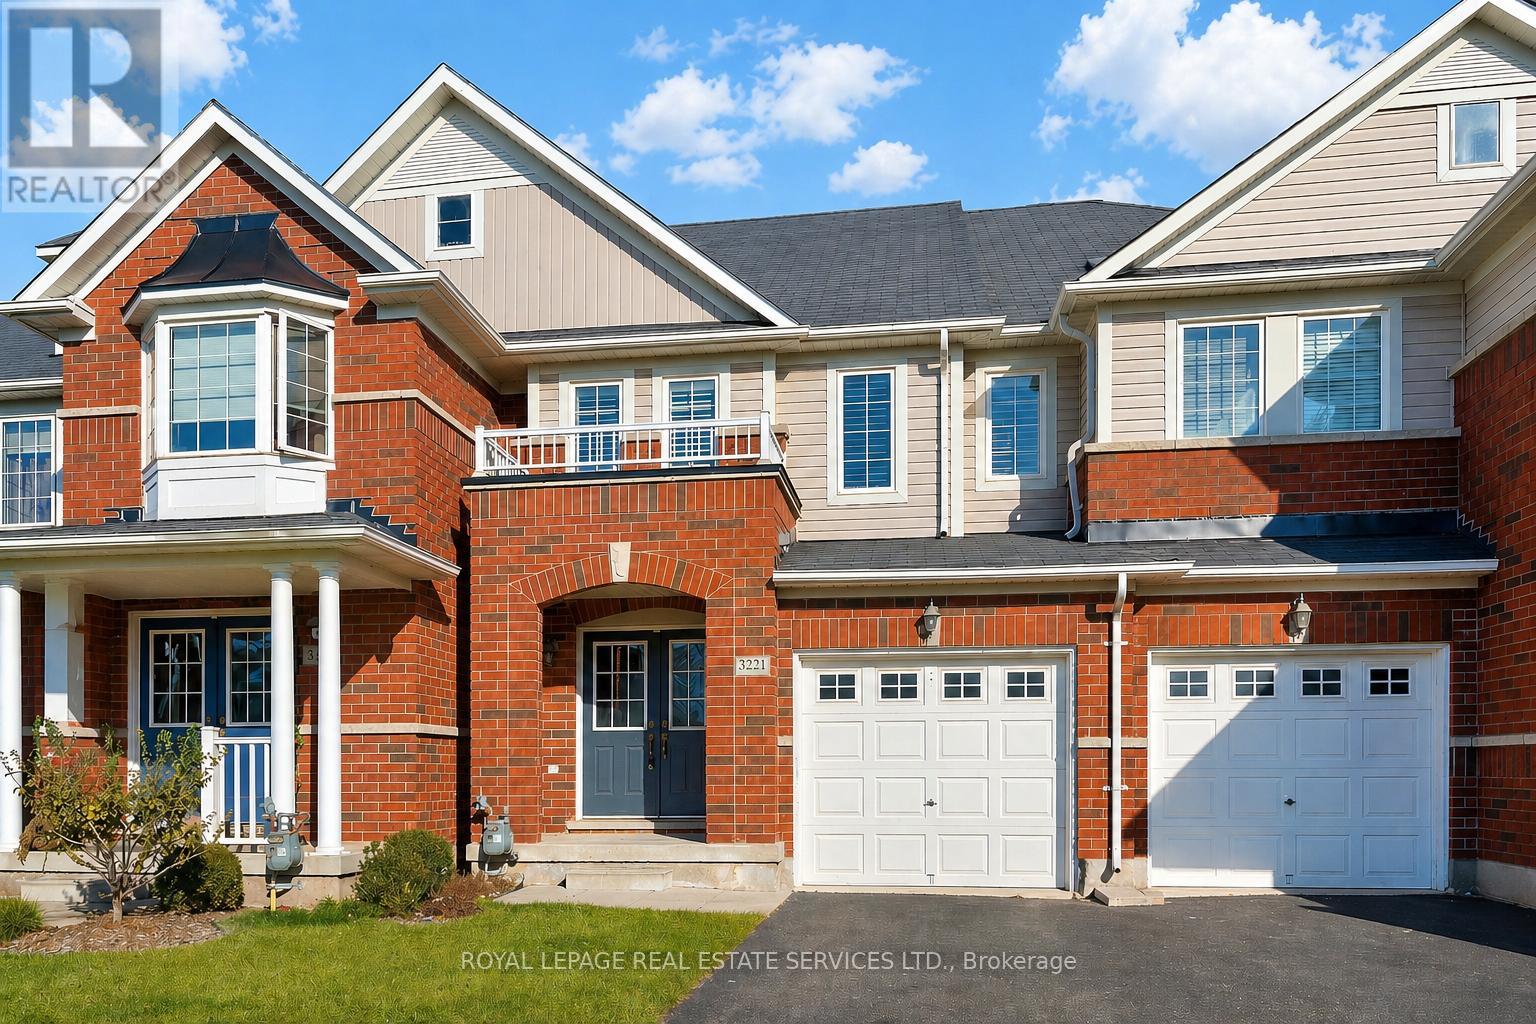
3221 Sharp Road
Burlington, Ontario
VIBRANT ALTON VILLAGE! Exceptional three bedroom freehold townhome nestled in a family-friendly community close to essential amenities. Thoughtfully designed for comfortable everyday living, this residence offers approximately 1,500 square feet of well-appointed living space. The main level features gleaming hardwood flooring, a spacious living room, dining room with a sliding door walkout to deck, a gourmet kitchen complete with modern cabinetry and stainless steel appliances, along with a sought-after separate family room. Upstairs, the large primary bedroom includes a walk-in closet and four-piece ensuite with a luxurious soaker tub. Two additional bedrooms and a four-piece main bathroom provide ample space for family or guests. Additional highlights include double entrance doors, a freshly painted interior, California shutters, inside entry from the garage, and a fully fenced backyard with an oversized deck. Situated on a premium 105' deep irregular lot, this desirable North Burlington townhome is within walking distance of shopping centres including grocery stores, restaurants, Starbucks, fitness centres, banks, Shoppers Drug Mart, and more. A fantastic opportunity to enjoy comfort, convenience, and lifestyle in one of Burlington's most sought-after communities! (certain images have been digitally enhanced and virtually staged) (id:63616)
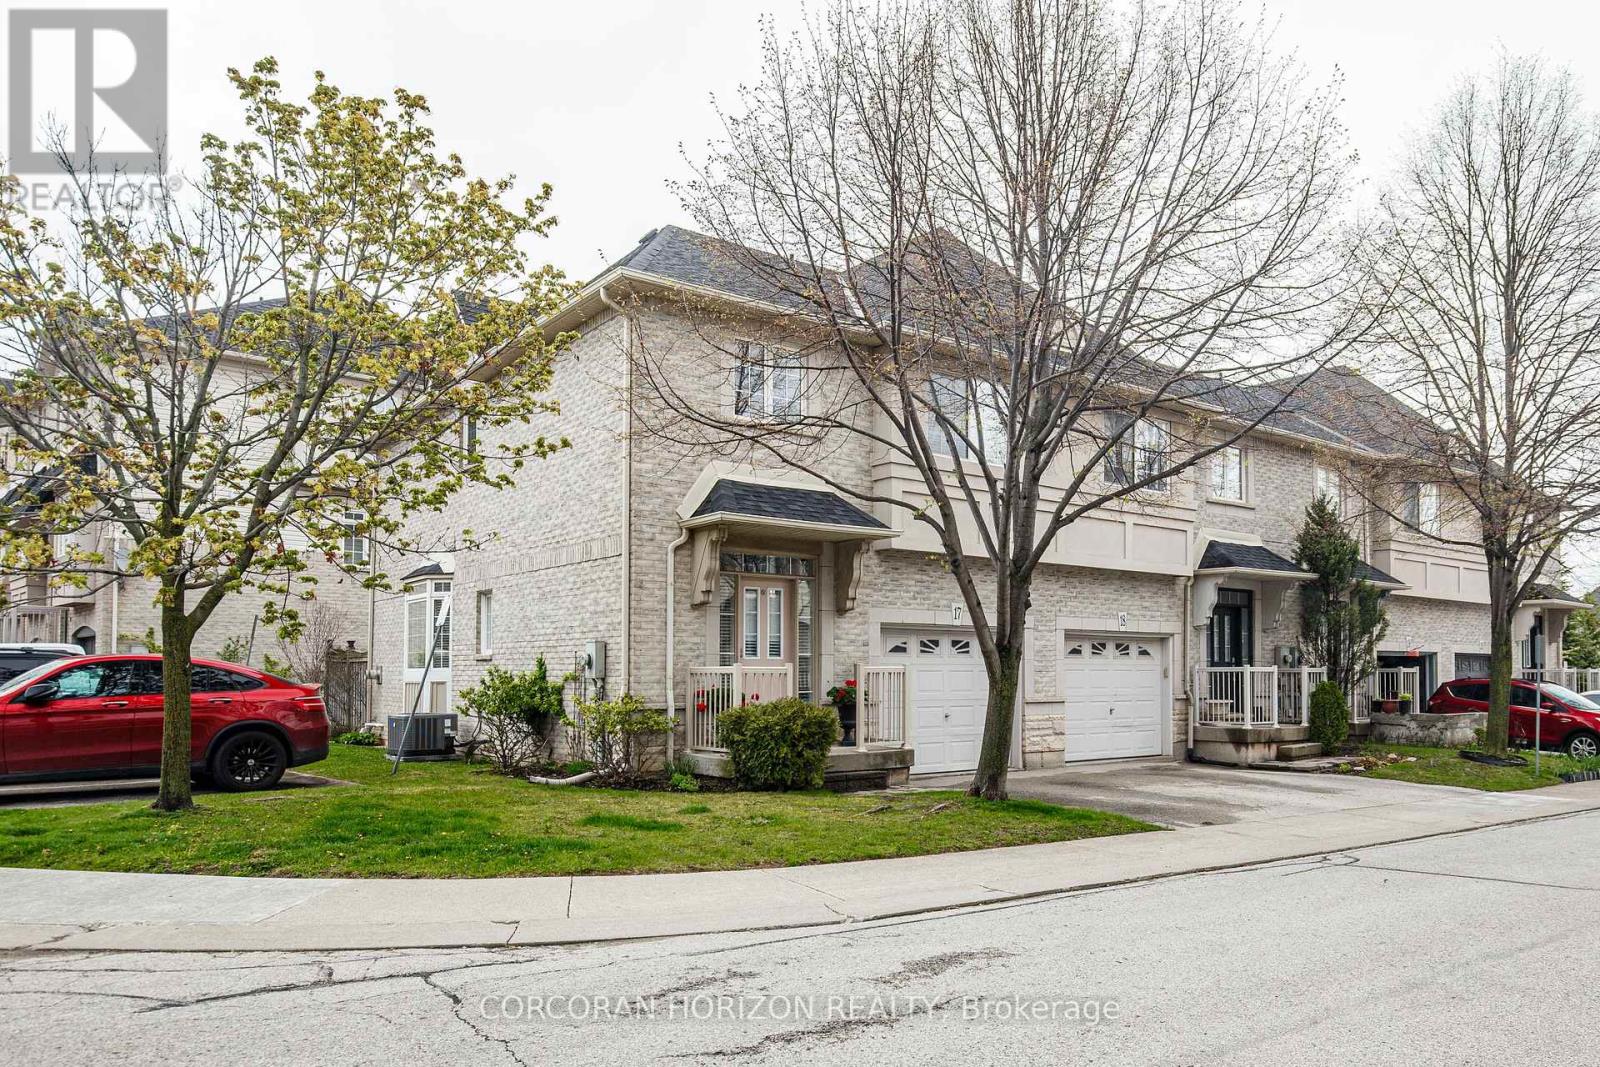
17 - 5080 Fairview Street
Burlington, Ontario
Welcome to this beautifully maintained and updated end-unit townhome, offering a rarely available 3-bedroom layout within the complex. This bright and spacious home is enhanced by stunning vaulted ceilings and impressive 9-ft ceilings on the main floor, creating an open, airy feel throughout. Elegant hardwood flooring flows seamlessly across the home, adding warmth and timeless appeal.The end-unit positioning allows for an abundance of natural light to pour in throughout the day, every room feels bright, inviting and vibrant. Enjoy the convenience of direct access to the garage-perfect for everyday ease and added functionality.Ideally located within walking distance to the Appleby GO Station, and just minutes to the QEW, shopping, dining, and all essential amenities. Embrace an active lifestyle with close proximity to the beautiful Burlington waterfront, nearby parks, and the Centennial Bikeway.This home is truly move-in ready, with key updates made over time, including furnace, A/C, and hot water tank (2024), and roof (2017). Pride of ownership is evident throughout-this property has been meticulously cared for and exceptionally well maintained.Perfect for first-time buyers, down-sizers, or young families seeking a turnkey, low-maintenance lifestyle in a highly convenient location. (id:63616)
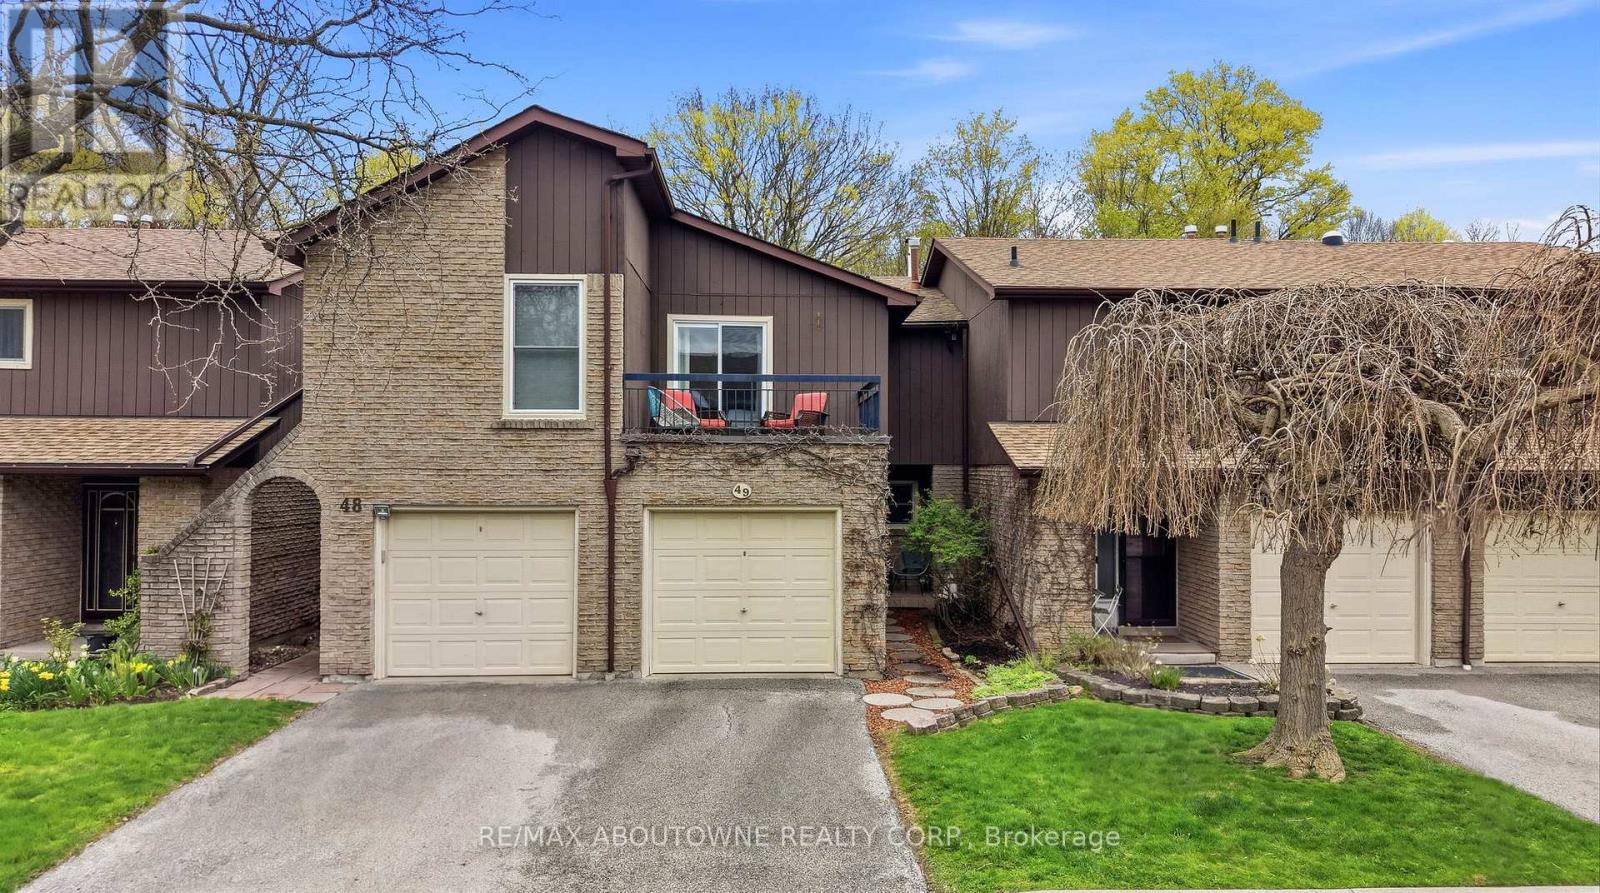
49 - 2301 Cavendish Drive
Burlington, Ontario
Tucked into a peaceful setting and backing onto green space, you will find a rare balance of comfort, privacy, and everyday livability. From the moment you arrive, the home feels warm and pleasant-designed less for show and more for real life, where spaces flow naturally and each room feels genuinely welcoming supporting both everyday living and casual entertaining. The bright and sunny main floor living area is inviting and functional, anchored by gleaming hardwood and warm terra cotta floors that add texture and character throughout. At the heart of the space, a well-designed galley-style kitchen features crisp white cabinetry and an efficient layout that keeps everything within easy reach, while remaining seamlessly connected to the surrounding living and dining areas. The primary bedroom serves as a true retreat with generous proportions, a lavishly appointed ensuite, walk-in closet for practical, organized storage and a private balcony extending the space to the outdoors. The home continues to impress with two additional bedrooms and a well-appointed second bathroom, providing flexibility for family, guests, or work-from-home needs. The finished basement adds valuable living space, with a walkout leading directly to the back patio and offering a comfortable setting for a family room, home office, or guest area. For those seeking a home that feels welcoming, practical, and quietly special, this is an opportunity best experienced in person. (id:63616)
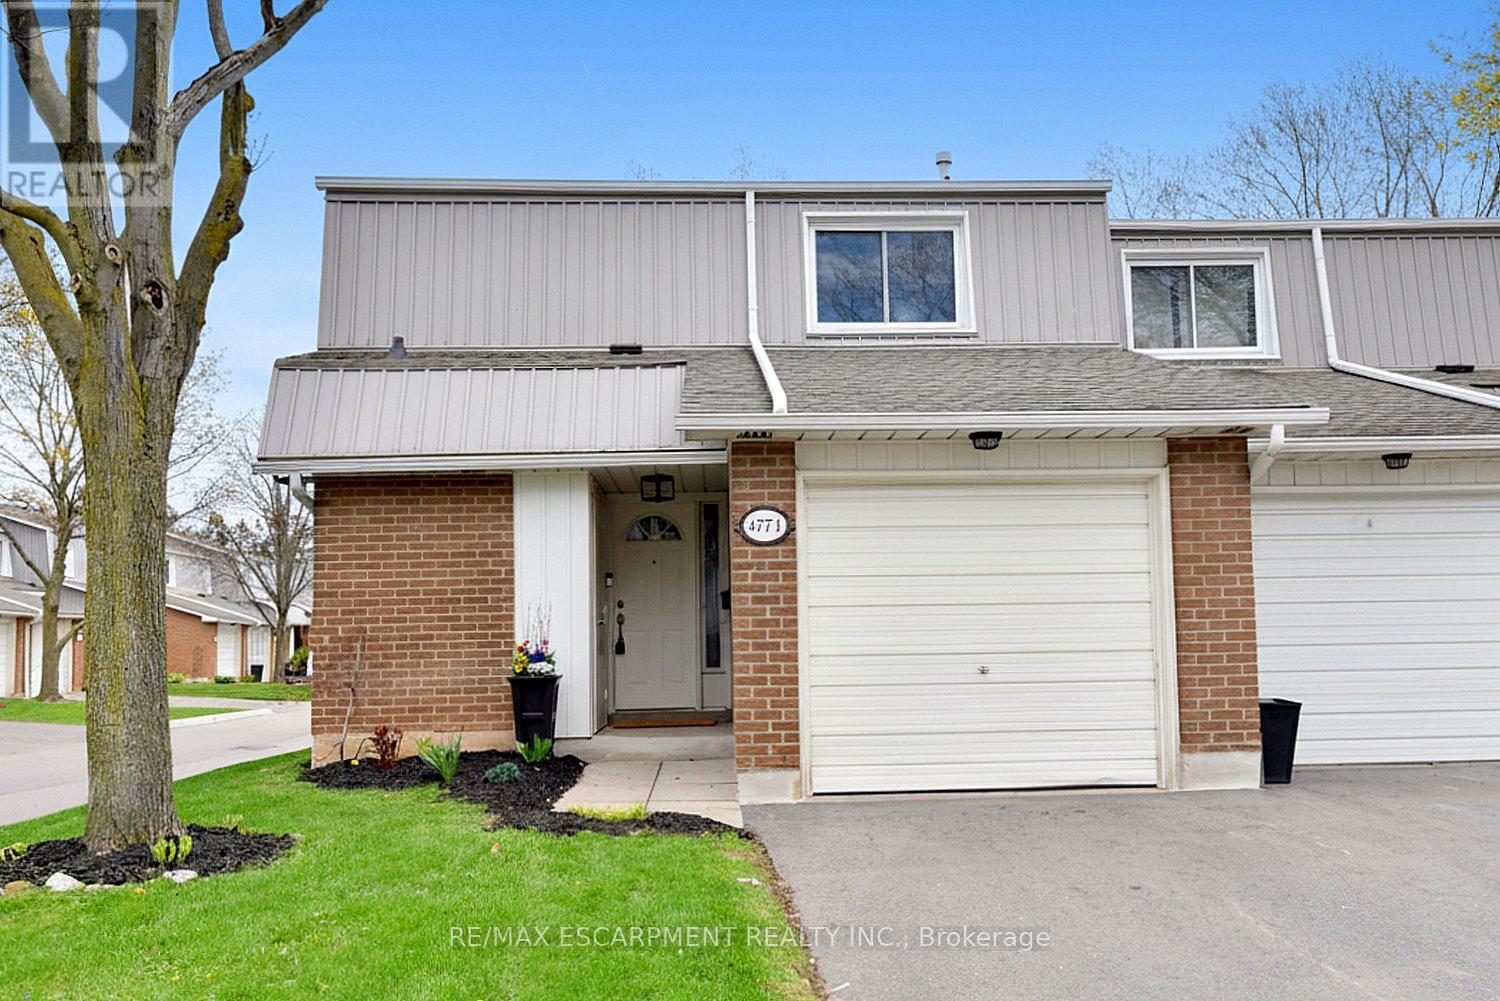
1 - 477 Woodview Road
Burlington, Ontario
Beautifully updated 3 bedroom, end unit condo Townhouse in South Burlington! The stunning custom kitchen features quartz countertops, gas stove, chimney-style range hood, a large island with built in bar fridge which is perfect for entertaining! The kitchen flows seamlessly into the open-concept dining and living area, with hardwood floors throughout. The main floor has a generous walk-in hall closet for convenient extra storage space. Upstairs features a large primary bedroom, two additional bedrooms, & an updated bathroom with modern finishes. The finished basement adds valuable extra living space, ideal for a family room, home office, or recreation area with multiple storage areas. A backyard surrounded by fence & cedars offers extra privacy & a peaceful outdoor patio retreat complete with gas BBQ line. Steps away to a community green space, heated outdoor pool with life guard & the bike path to downtown Burlington. Additional upgrades include a newer furnace, air conditioner, & hot water tank. This is a beautiful move-in ready home that combines thoughtful updates with functional living space. (id:63616)
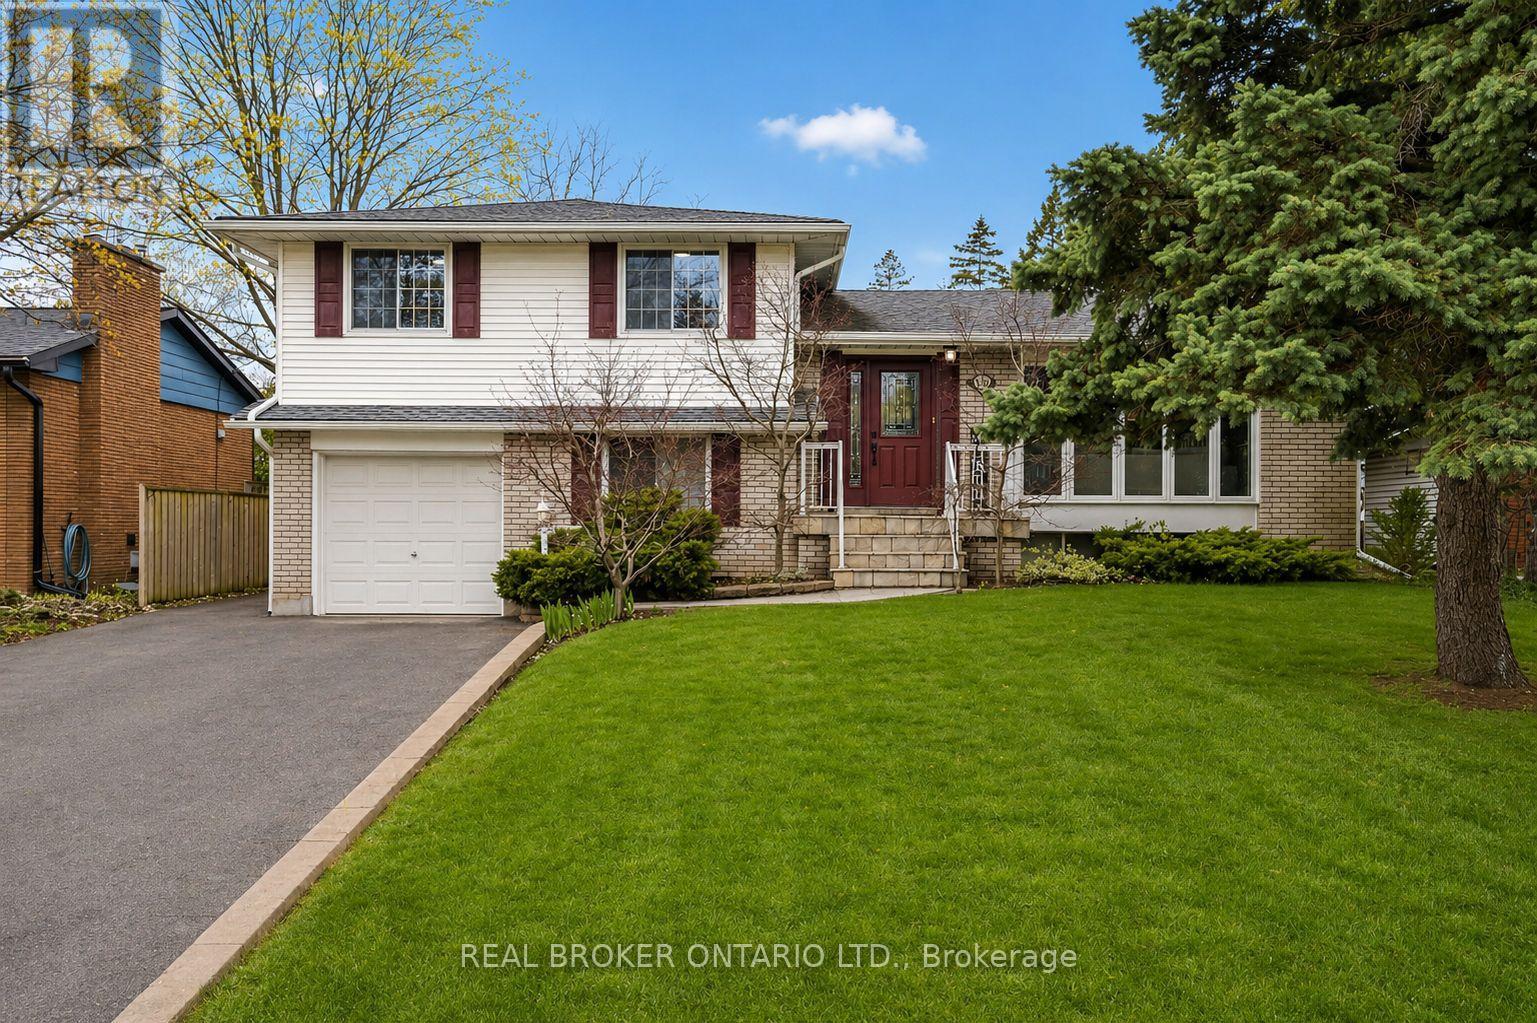
5119 Cherryhill Crescent
Burlington, Ontario
Two Homes in One - a rare and exciting opportunity for multigenerational living without sacrificing privacy or space. This unique detached side split features an almost 1000 sq ft. two-storey in-law suite seamlessly connected to the main home, creating the perfect setup for extended family, adult children, live-in parents, or nanny quarters. Set on an oversized, beautifully landscaped lot, the backyard feels like your own private resort with an on-ground pool, expansive decks, and patio areas designed for unforgettable entertaining or peaceful summer days at home. The main residence offers spacious living, with views and access to the stunning landscapped yard. A few steps up to a renovated main bathroom with a separate glass shower and soaker tub, three generous bedrooms, including an expanded primary bedroom complete with wall-to-wall closets and a private ensuite. The lower levels add even more versatility and function, featuring a spacious basement family room perfect for movie nights, games, or relaxing with family. A tiled transition space with a fridge offers the ideal setup for poolside entertaining, as well as a powder room, with convenient access directly to the backyard. That's not all! An additional guest bedroom or office on the ground level, creating even more flexible living options for extended family, visitors, or everyday convenience. The spacious laundry room is shared and connects to the second home. The attached in-law suite offers its own separate side entrance plus sliding doors to the pool area. Inside, enjoy a bright open layout with an updated kitchen, spacious living area, and a 3-pc. bath on the main floor. Step upstairs to two generous bedrooms, a full bathroom. Located in an ideal commuter-friendly neighbourhood, you can walk to shopping, restaurants, the library, community centre, parks, and more. Opportunities like this are incredibly rare! (id:63616)
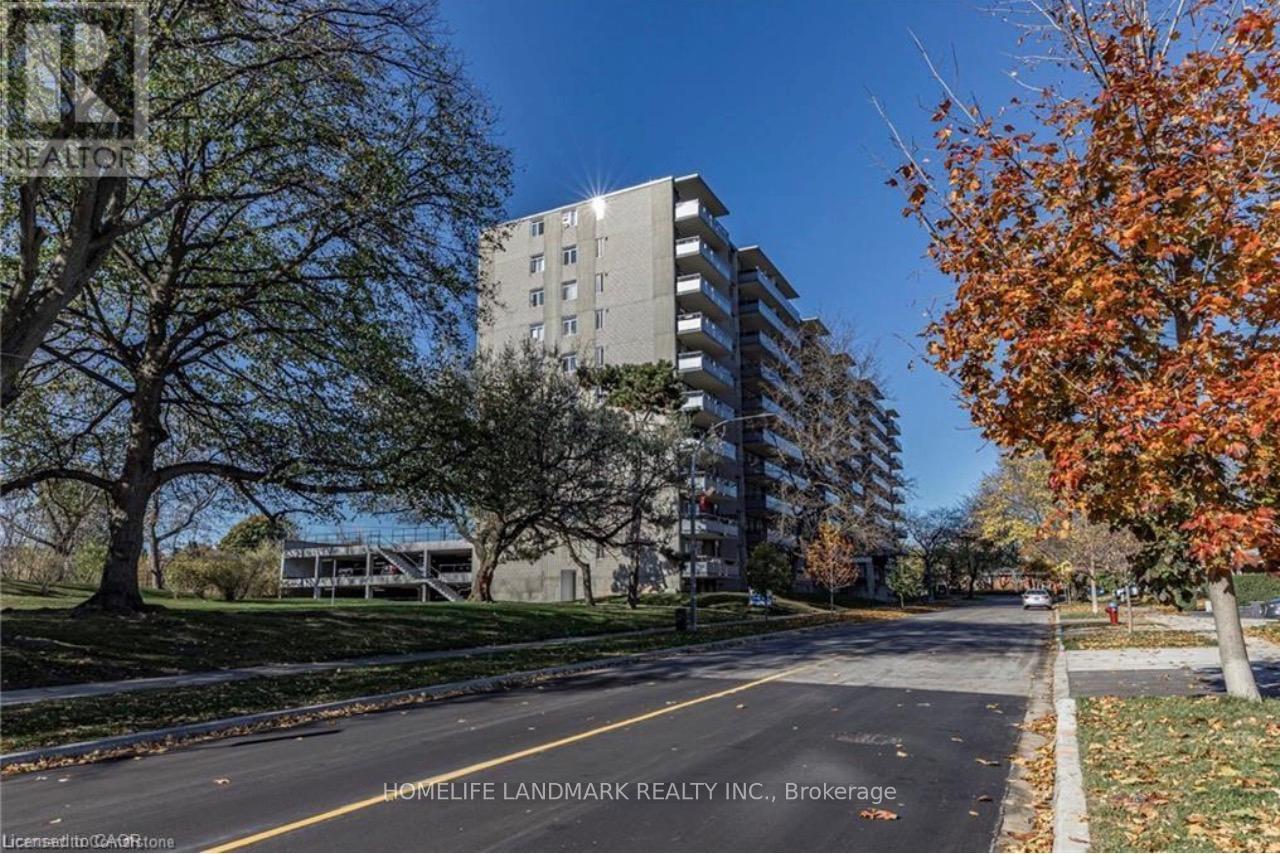
401 - 770 Hager Avenue
Burlington, Ontario
Bright and spacious 2 bedrooms apartment available at 403 -770 Hager Ave in Burlington, featuring a large open concept living and dining area with abundant natural light, a private balcony with open city views, two well-sized bedrooms. A modern updated kitchen with white cabinetry and full-size appliances, and a clean renovated bathroom. this well-maintained unit offers hardwood flooring throughout and is located in a quiet, convenient neighbourhood just minutes from downtown Burlington, the waterfront, shopping, restaurants, transit, and maijor highways. Ideal for professionals, couples, retired seniors or small families. (id:63616)
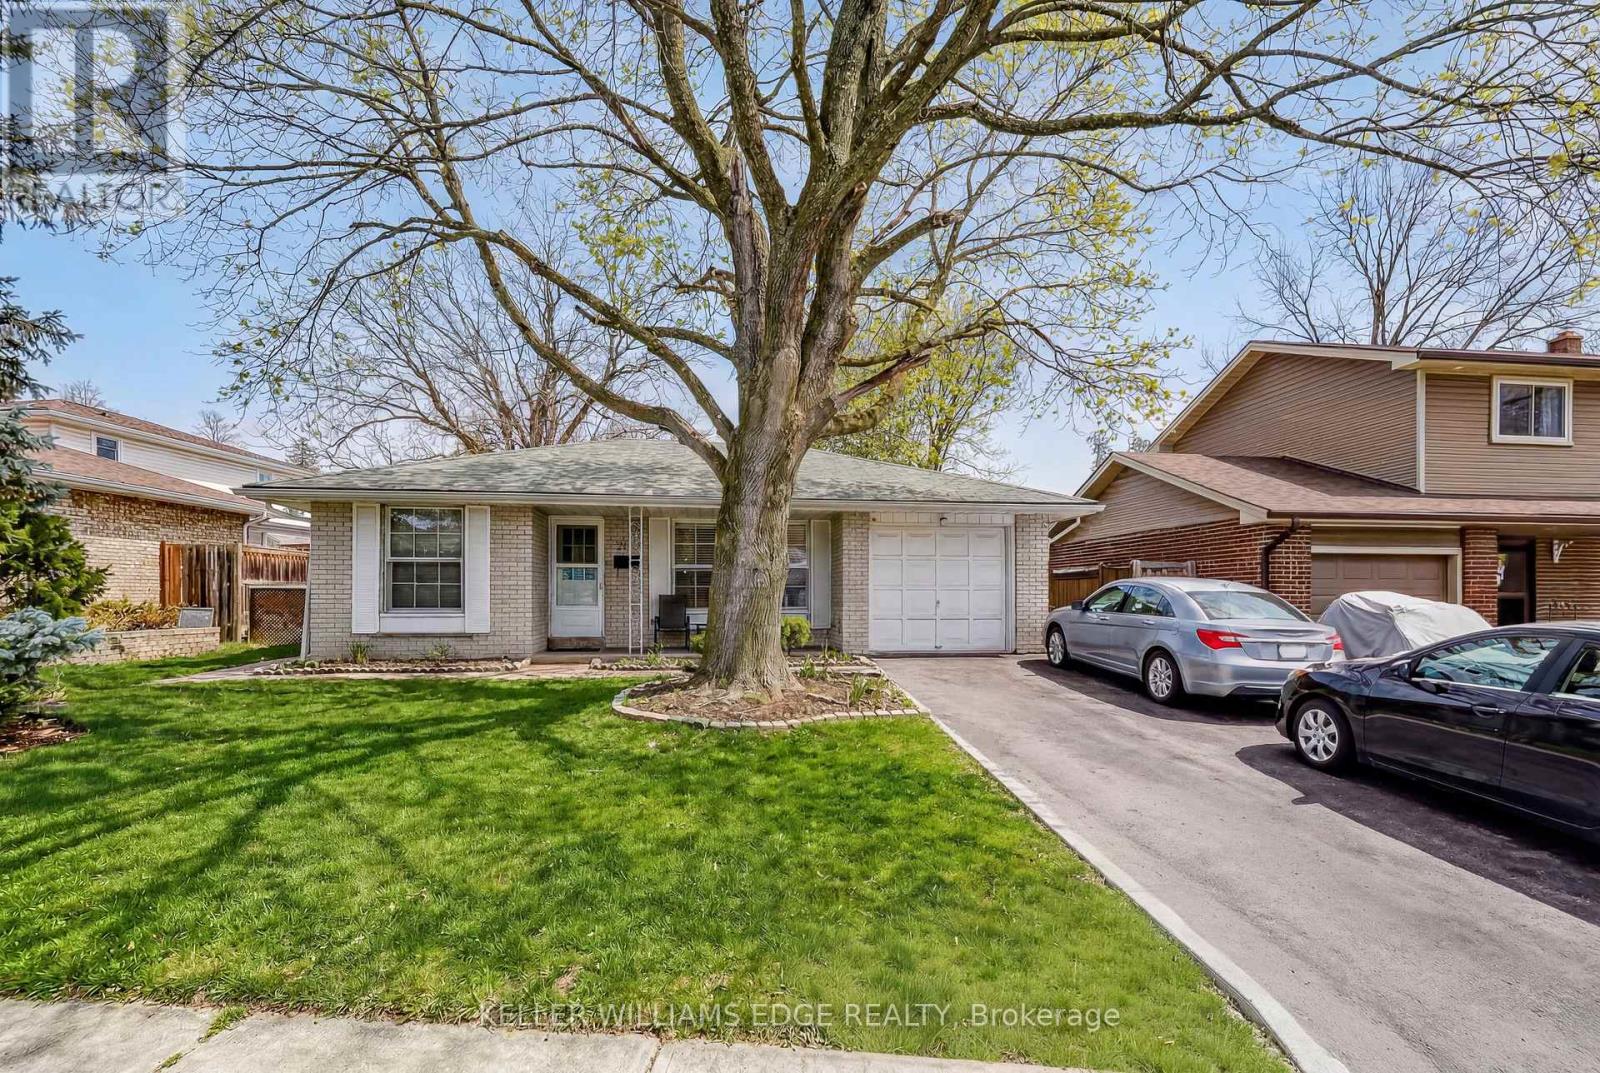
2145 Sandringham Drive
Burlington, Ontario
Charming, oversized detached backsplit located on a quiet street in desirable Brant Hills. Set on a generous lot with a single-car garage and parking for up to five vehicles (four in the driveway). Ideally situated within walking distance to shopping, grocery stores, schools, and parks. The spacious primary bedroom features ensuite privileges and sliding glass doors leading to the backyard. All bedrooms offer hardwood flooring throughout. The lower-level family room is bright and generously sized, complete with a gas fireplace and convenient access to a 3-piece bathroom, laundry area, and additional storage. An impressive 536 sq. ft. of crawl space provides exceptional storage options. (id:63616)
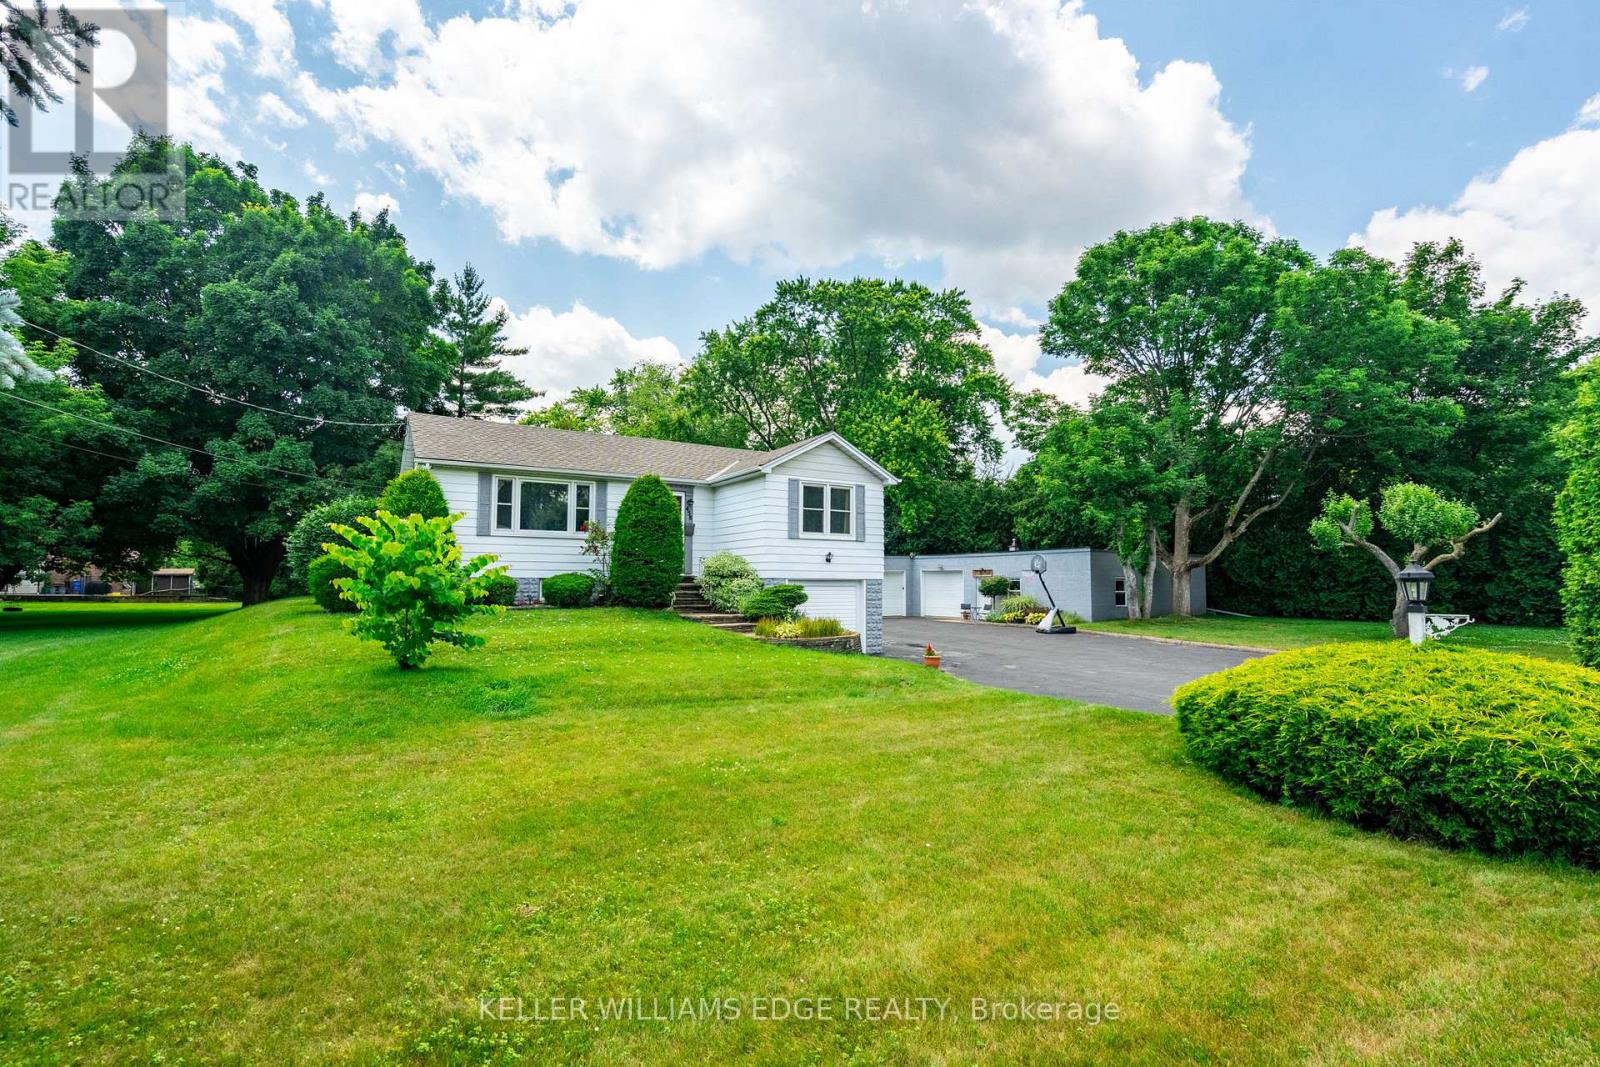
458 Elwood Road
Burlington, Ontario
Whether you're looking to renovate or enjoy as-is, the bones are strong, the layout is functional, and the potential is limitless. A full-acre oasis with a home that features a large, open kitchen, expansive living areas, and a huge yard perfect for outdoor play, gardening, or entertaining. Complete seclusion from neighbors ensures a private, serene lifestyle while still being steps away from parks, walking/riding trails, GO stations, highways, schools, shopping, and Lake Ontario. Backing onto a peaceful creek, the property combines tranquility with convenience, offering an ideal balance of space and location. For hobbyists, car enthusiasts, or entrepreneurs, a 2,200+ sq ft wired shop with 220V power provides endless possibilities-store boats, cars, ATVs, or even run a home-based business. The immense detached garage adds even more flexibility for projects or storage. This property is not just land-it's a canvas for your lifestyle, offering freedom, room to grow, and a chance to create a home that fits your vision. Imagine children exploring the creek, family gatherings in the yard, and summer evenings around the fire pit. Here, the possibilities are as strong as the acre itself. A rare opportunity in Burlington: space, freedom, and endless potential. Don't just dream it-own it. See It today! (id:63616)
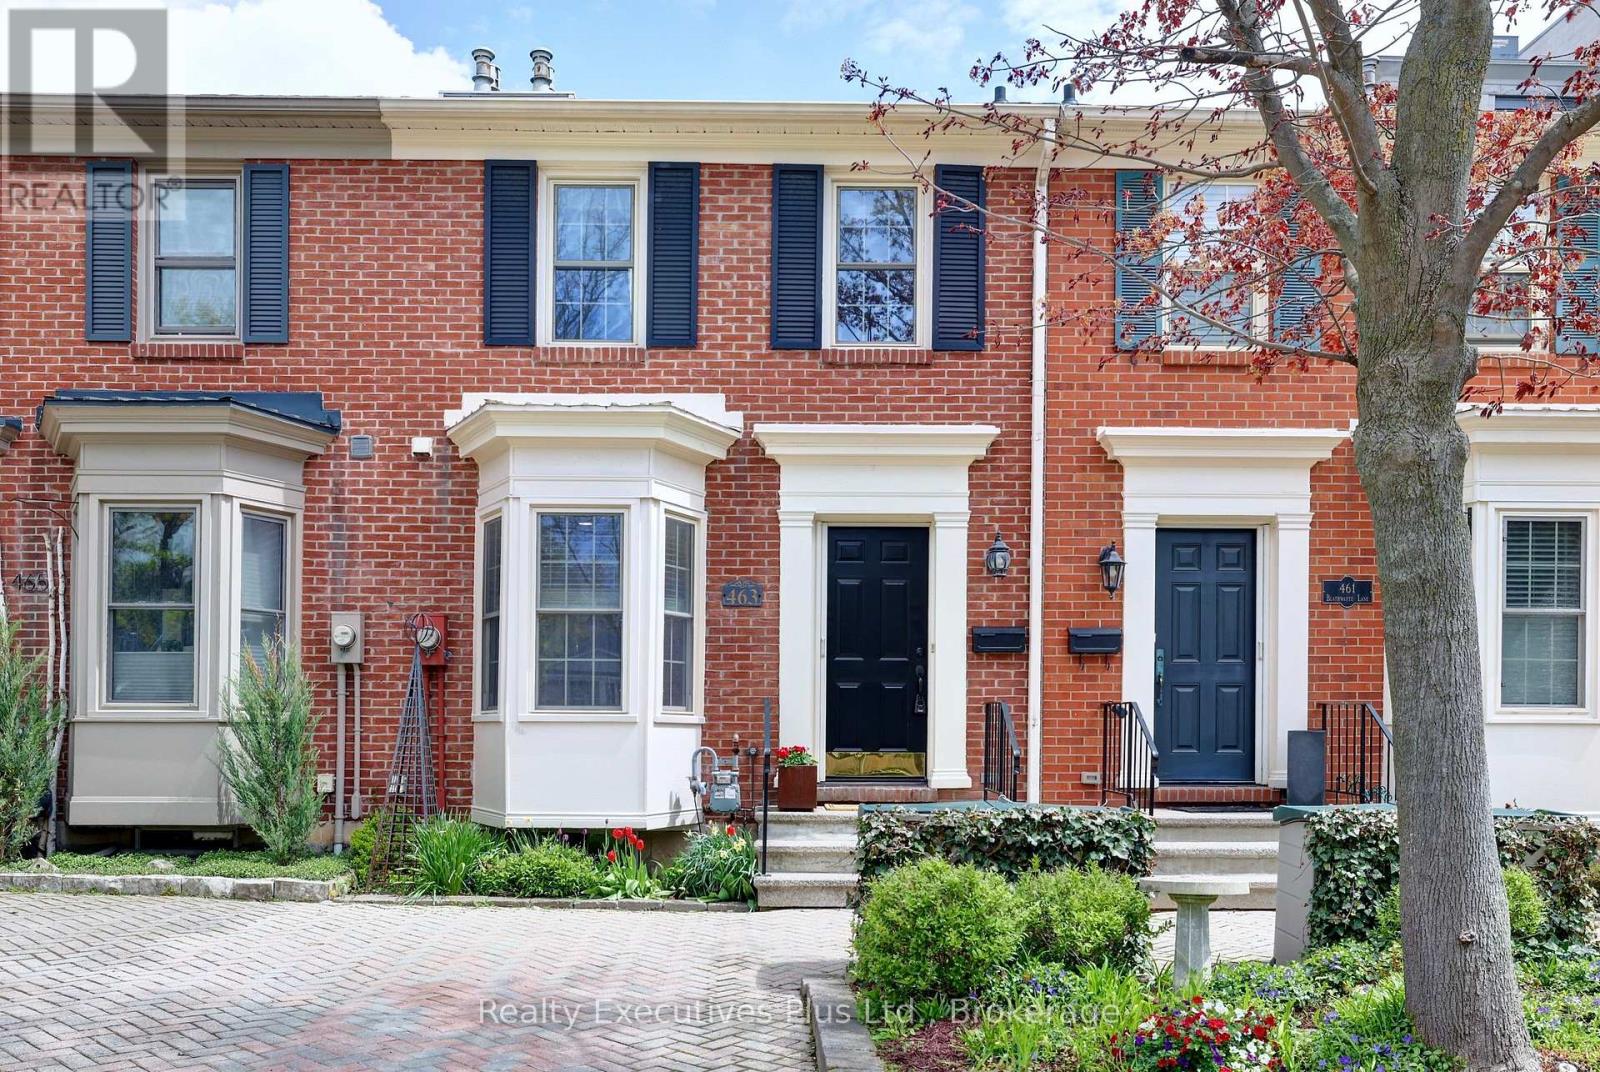
463 Blathwayte Lane
Burlington, Ontario
RARE FIND!! NO FEES! Charming Georgian-Inspired Architecture, Move-In Ready, Freshly Painted 2 storey brick freehold townhome, nestled in one of downtown Burlington's most distinctive pockets, steps from Lake Ontario's Waterfront Trail, Spencer Smith Park, Burlington Performing Arts Centre, top rated restaurants, cafe's, boutique shopping, it's all here! Offering a sophisticated blend of style, comfort and versatility, this home is a must see! Eat-in Kitchen, Bay Window, New Stove, Corian Counters. Dramatic living room showcasing soaring cathedral ceiling with a cozy gas fireplace. Gleaming Hardwoods throughout the main floor. Expansive sliding doors that fill the space with natural light. Walk out to your patio, perfect for morning coffee, summer dining or quiet evenings surrounded by greenery. Overlooking the living area is a unique loft-style primary bedroom complete with custom built-in floor to ceiling cabinetry, leading to a renovated 3-piece ensuite featuring a luxurious Thermasol steam shower that boosts relaxation, circulation, skin vitality, respiratory health and muscle recovery for a true spa-like experience, promoting full body wellness! The lower level offers exceptional flexibility to suit your lifestyle needs, whether as a media room, home office, guest bedroom, fitness space or a combination of uses. This level also includes ceramic flooring in the laundry/utility room and conveniently located 2-piece washroom. Discover effortless living! Ideal for young professionals, frequent travelers or active retirees seeking a quiet, low-maintenance lifestyle. Thoughtfully laid out with comfort and simplicity in mind. Enjoy easy upkeep, modern conveniences and a peaceful atmosphere that lets you spend less time maintaining and more time living. Whether you're always on the go, downsizing or simply looking for a comfortable place to call home, this versatile space is designed to fit your lifestyle. Call today for a private viewing!! (id:63616)