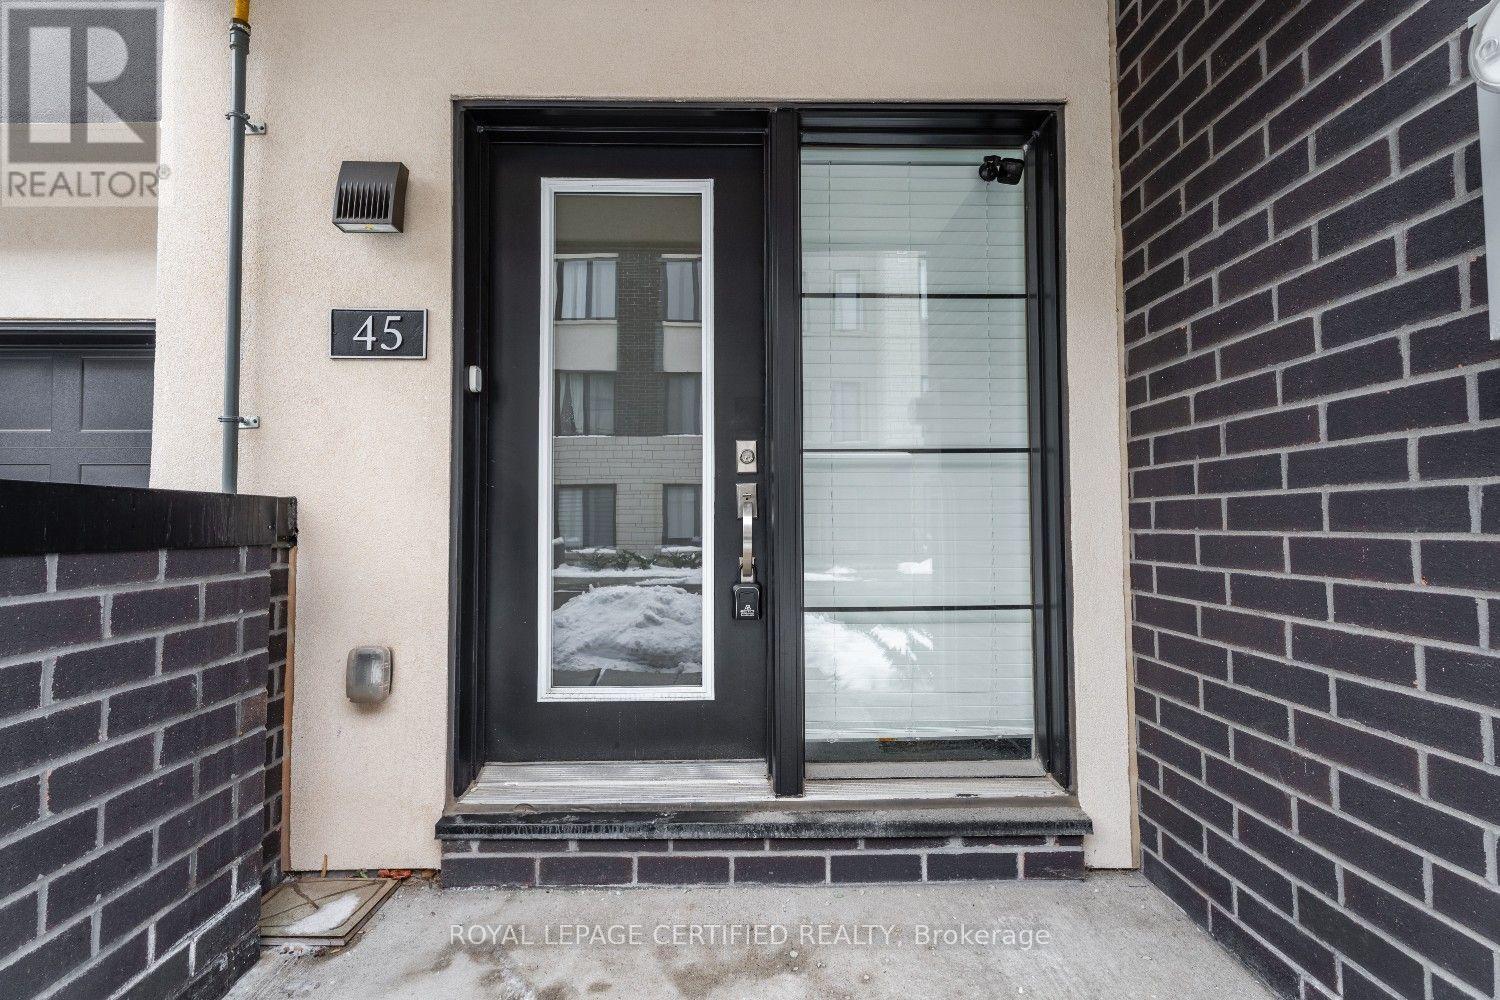
45 - 1121 Cooke Boulevard Burlington, Ontario L7T 4A8

$2,995 Monthly
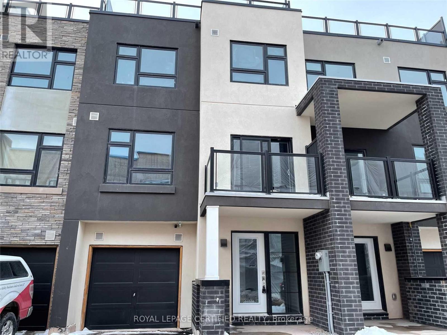
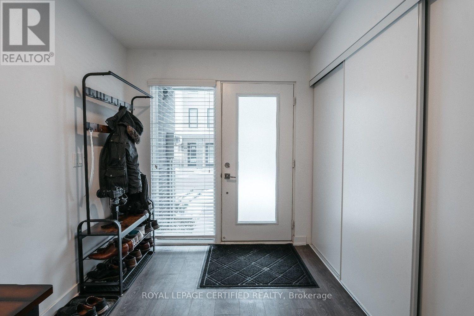
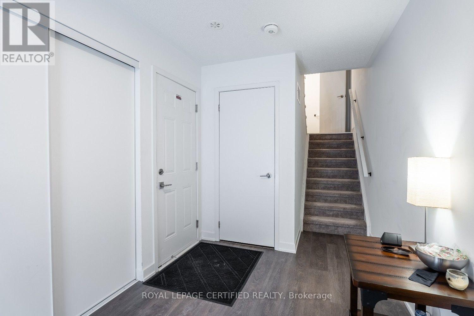
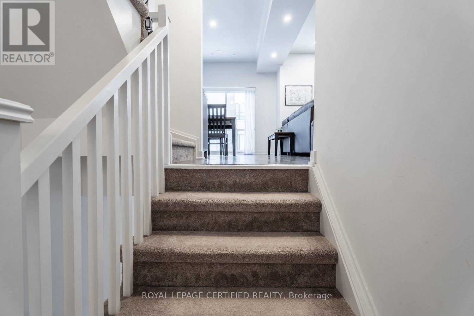
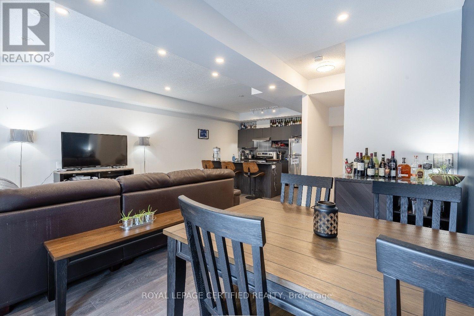
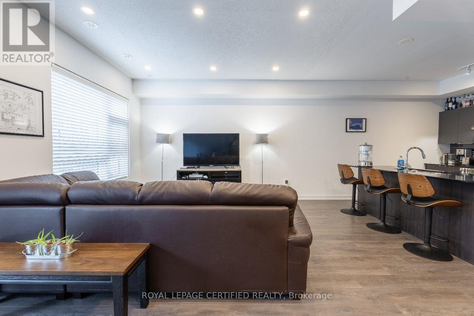
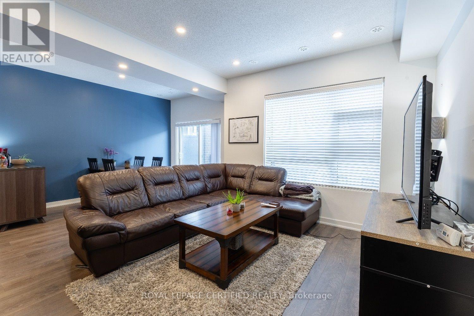
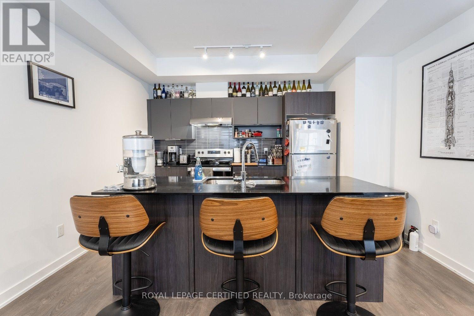
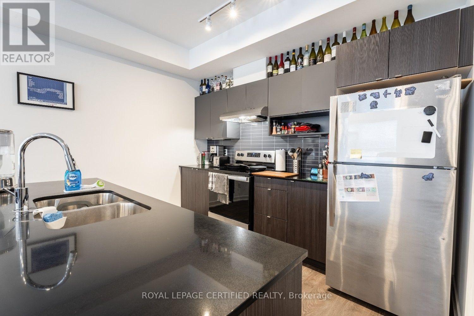
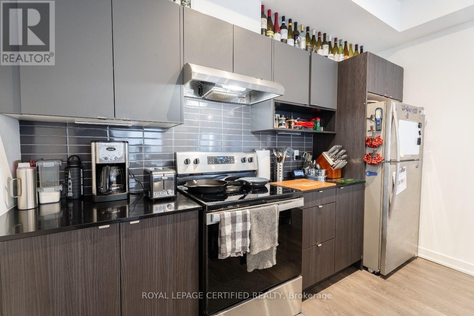
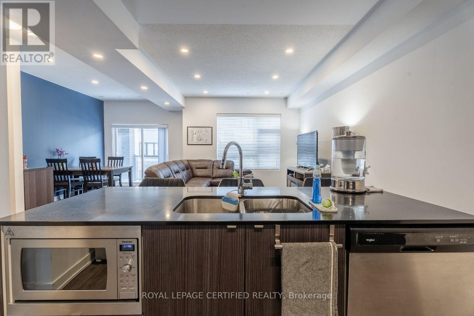
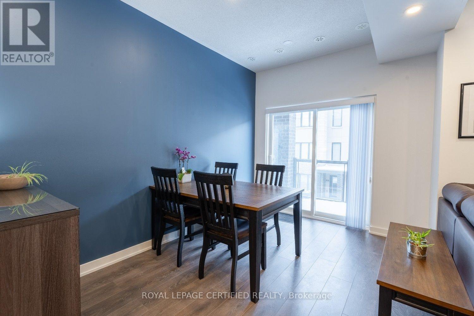
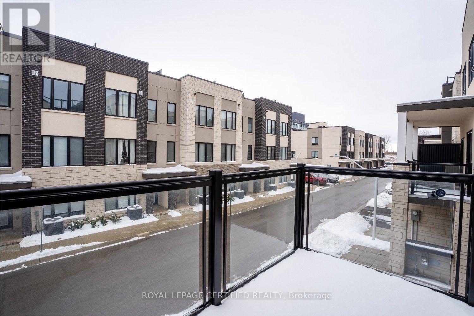
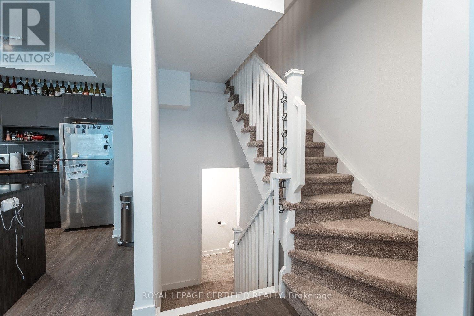
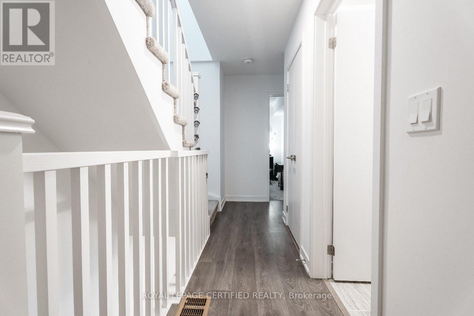
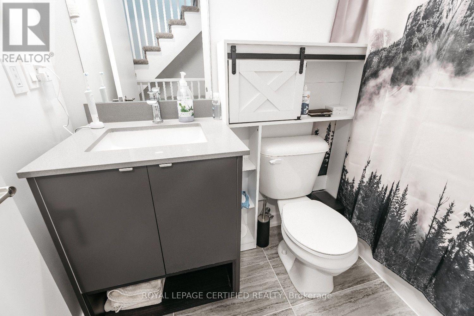
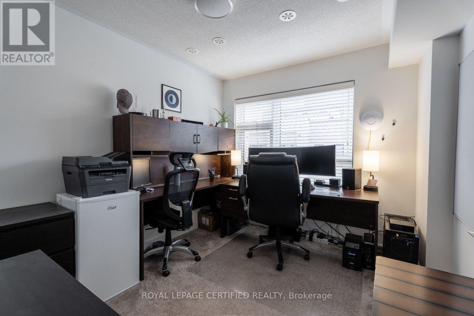
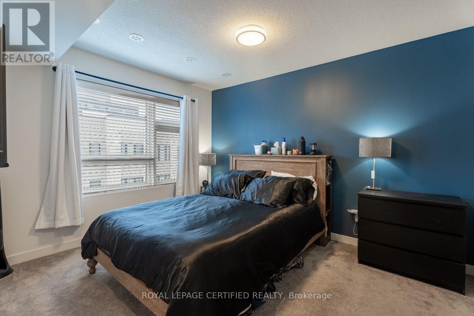
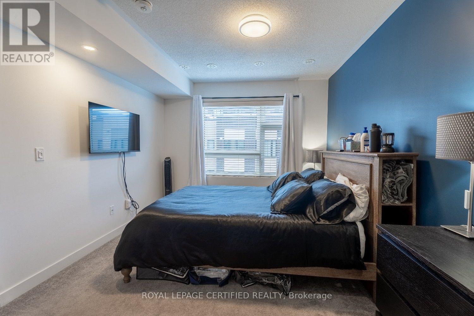
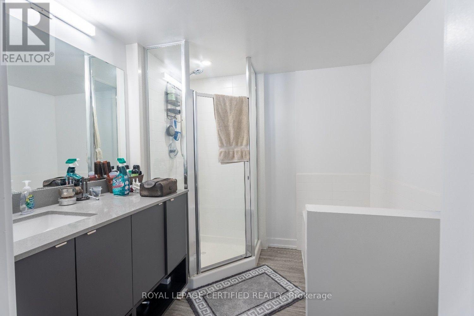
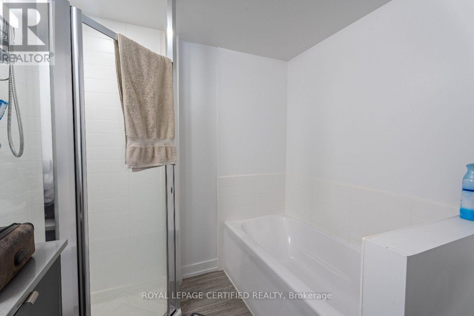
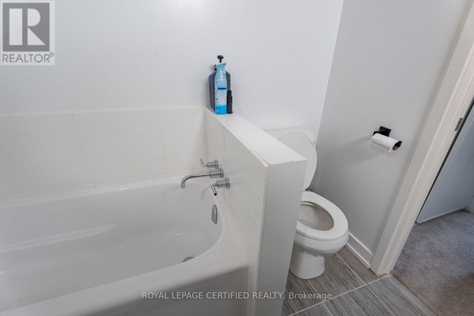
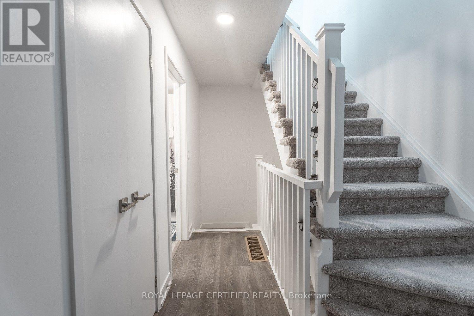
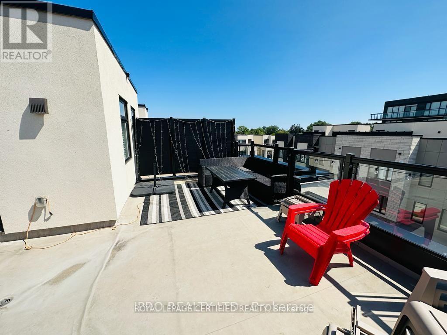
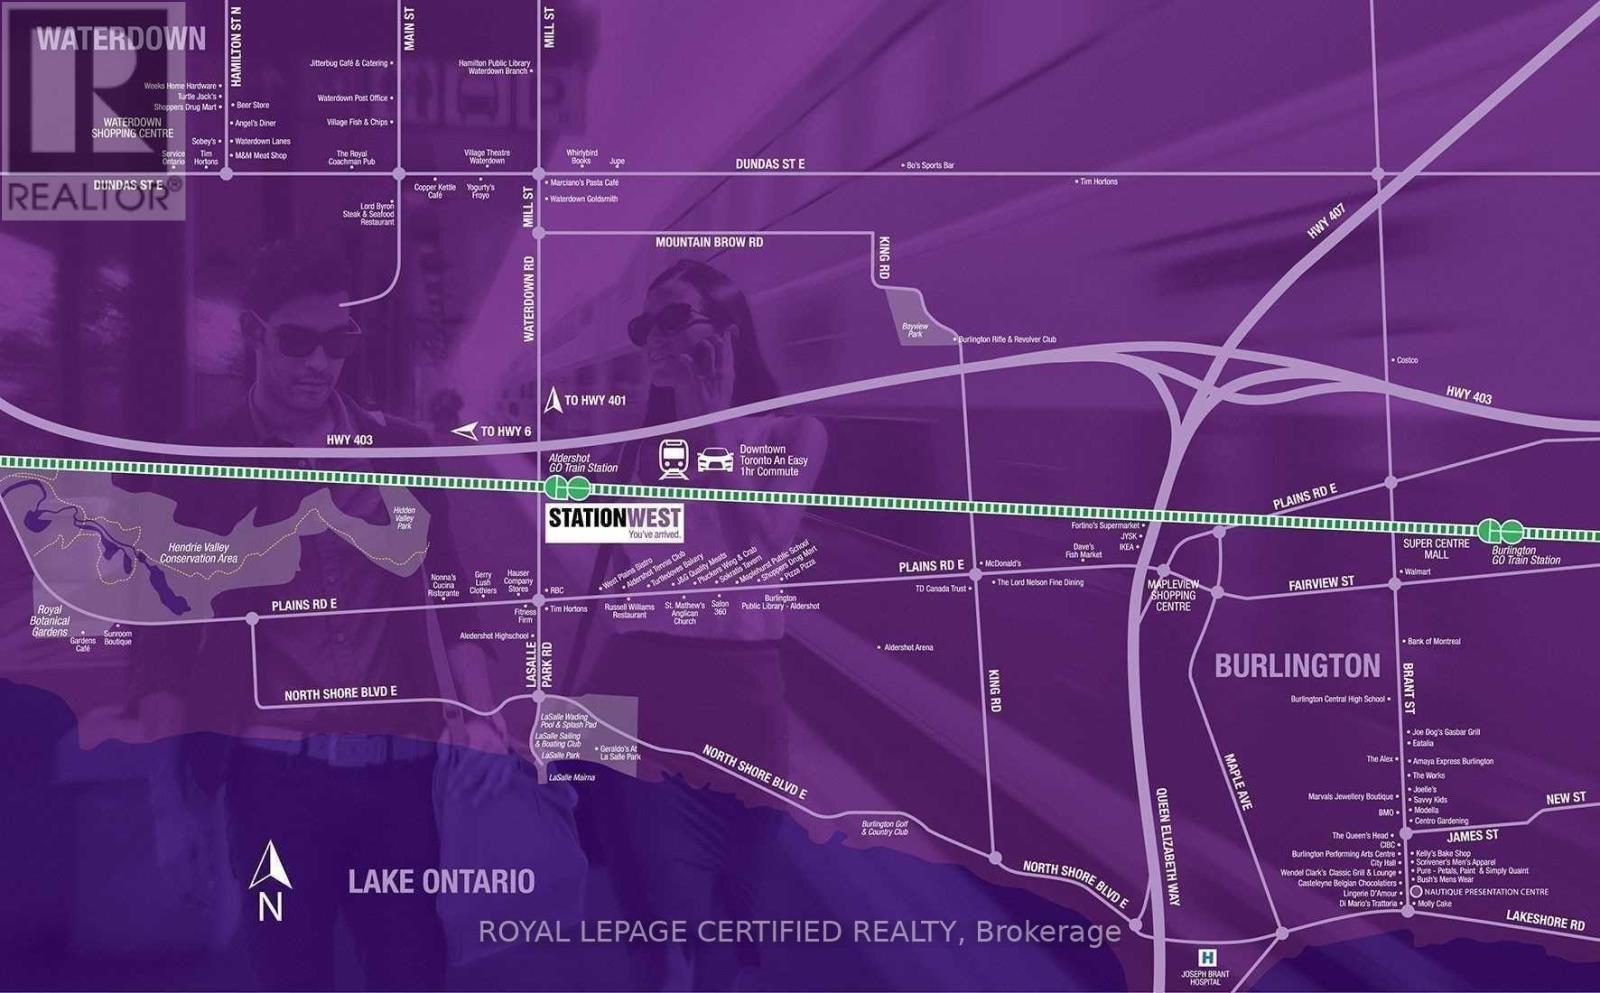
Pride Of Ownership. 3 Story Townhouse O Hare Model 1510 Sq Ft With Unique Rooftop. One Car Garage With 2 Car Parking. Ideal For A Small Family. Enjoy Your Summer Close To The Lake. Open Concept Kitchen With Center Island. 9 Ft Ceiling With Tons Of Natural And New Pot Lights With Dimmer. The House Has An Entrance Through The Garage. Show With Confidence. (id:63616)
Property Details
| MLS® Number | W14028208 |
| Property Type | Single Family |
| Community Name | LaSalle |
| Community Features | Pets Not Allowed |
| Equipment Type | Water Heater |
| Features | Balcony |
| Parking Space Total | 2 |
| Rental Equipment Type | Water Heater |
Building
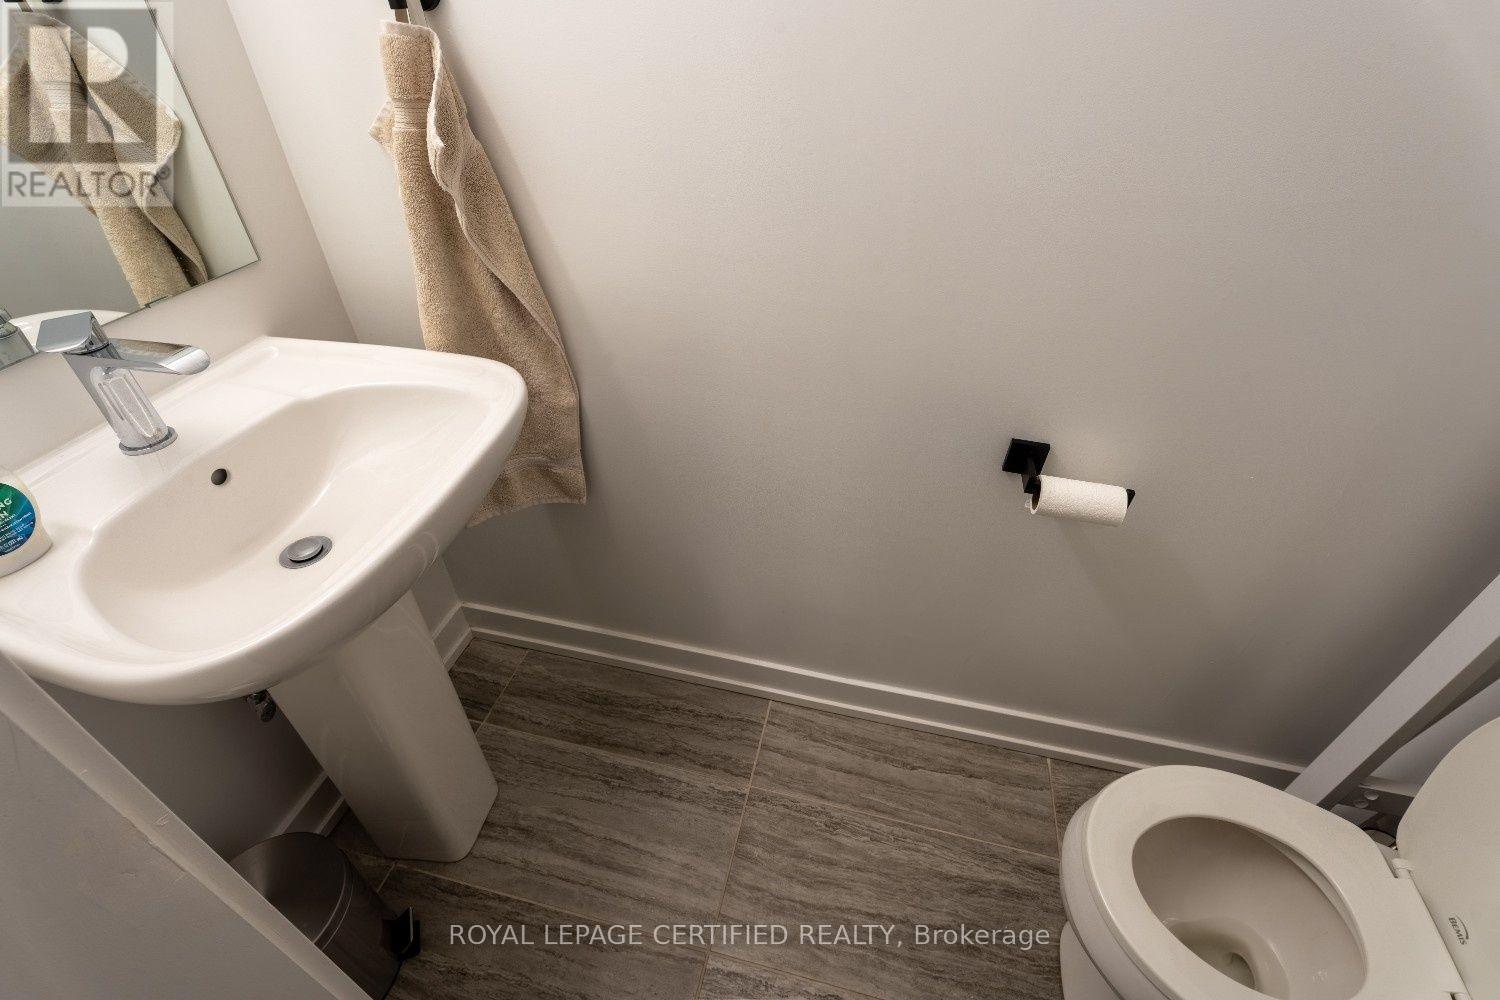
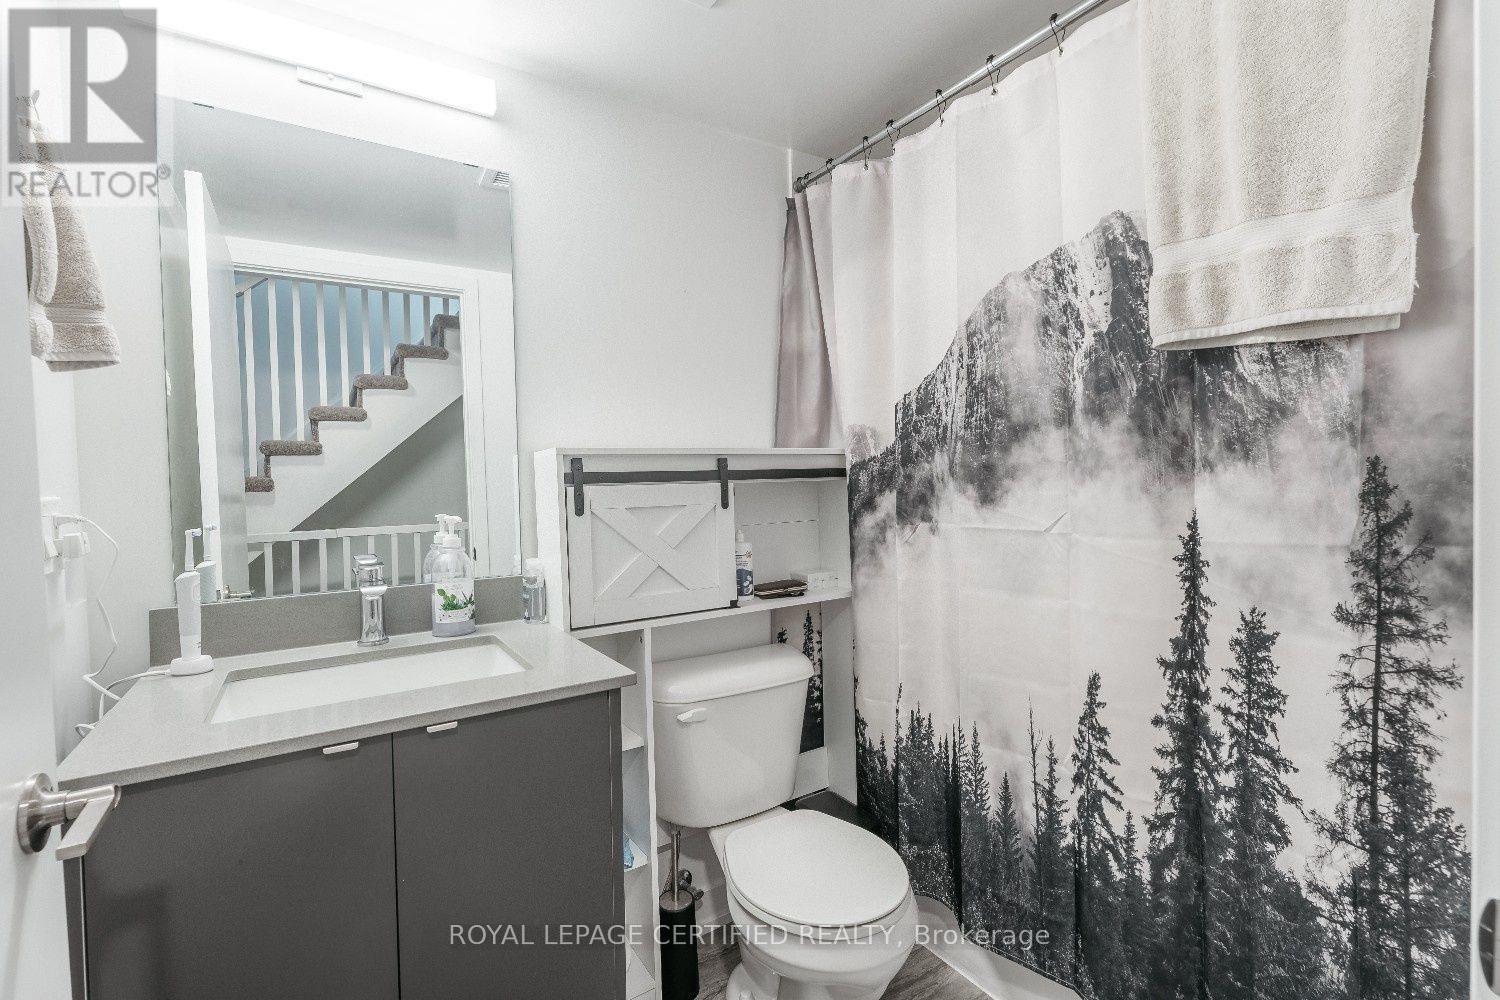
| Bathroom Total | 3 |
| Bedrooms Above Ground | 2 |
| Bedrooms Total | 2 |
| Age | 6 To 10 Years |
| Appliances | Dishwasher, Dryer, Stove, Washer, Refrigerator |
| Basement Type | Crawl Space |
| Cooling Type | Central Air Conditioning |
| Exterior Finish | Stucco |
| Flooring Type | Laminate, Carpeted |
| Half Bath Total | 1 |
| Heating Fuel | Natural Gas |
| Heating Type | Forced Air |
| Stories Total | 3 |
| Size Interior | 1,400 - 1,599 Ft2 |
| Type | Row / Townhouse |
Parking
| Garage |
Land
| Acreage | No |
Rooms
| Level | Type | Length | Width | Dimensions |
|---|---|---|---|---|
| Second Level | Living Room | 4.3 m | 3.44 m | 4.3 m x 3.44 m |
| Second Level | Dining Room | 3.84 m | 2.62 m | 3.84 m x 2.62 m |
| Second Level | Kitchen | 3.2 m | 3.93 m | 3.2 m x 3.93 m |
| Second Level | Eating Area | 3.2 m | 3.93 m | 3.2 m x 3.93 m |
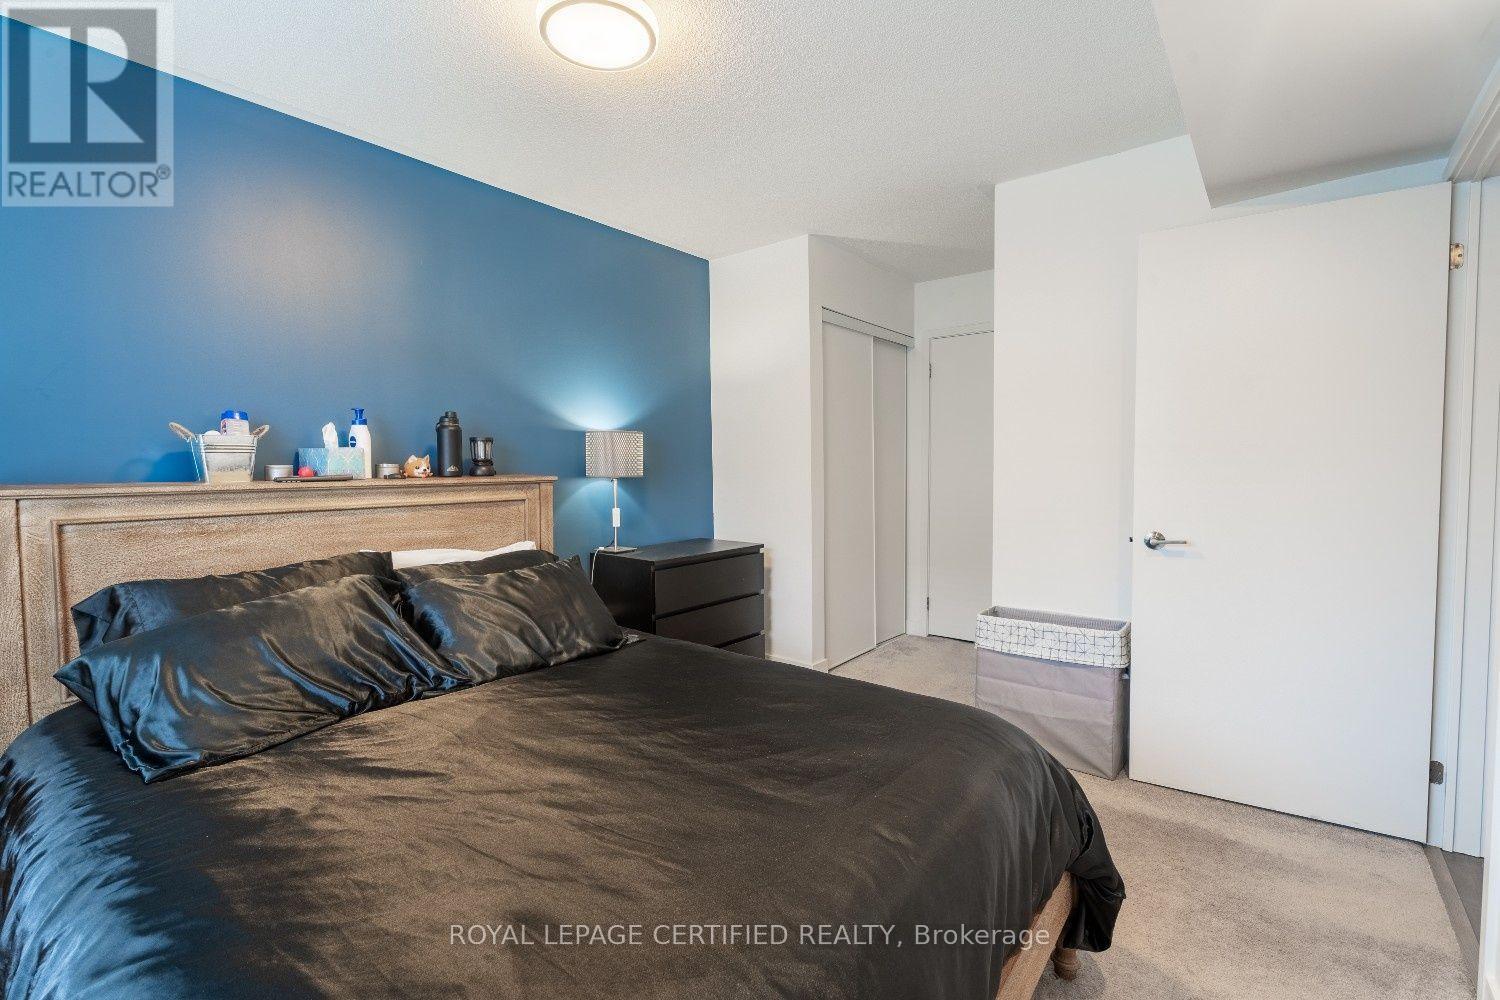
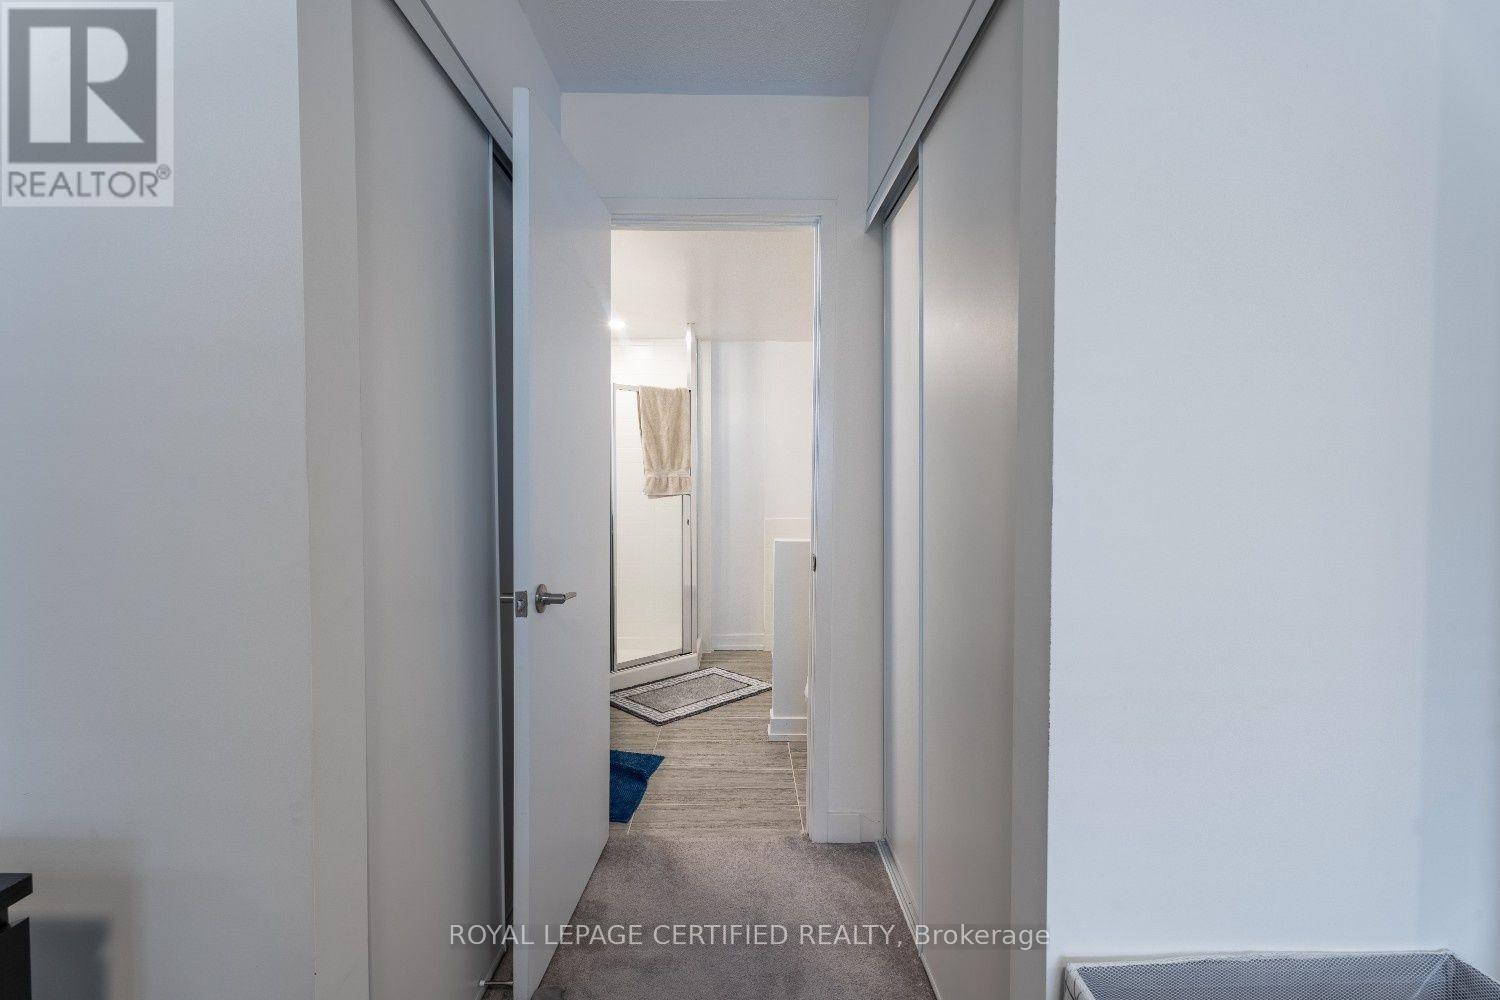
| Third Level | Primary Bedroom | 3.72 m | 3.14 m | 3.72 m x 3.14 m |
| Third Level | Bedroom 2 | 3.26 m | 2.9 m | 3.26 m x 2.9 m |
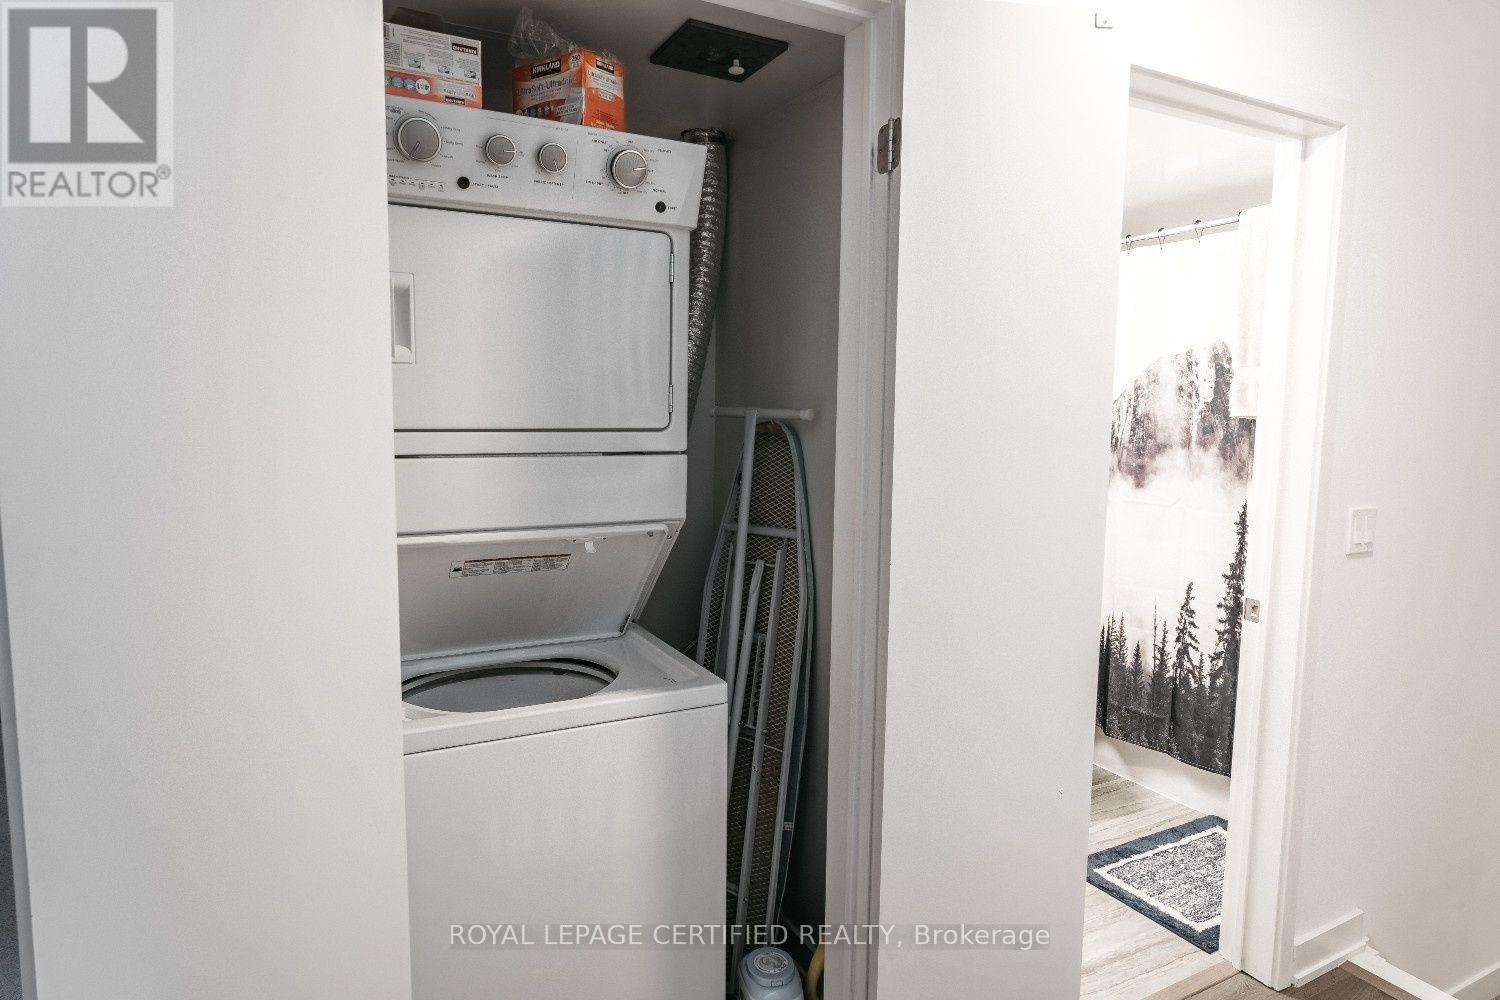
| Third Level | Laundry Room | Measurements not available | ||
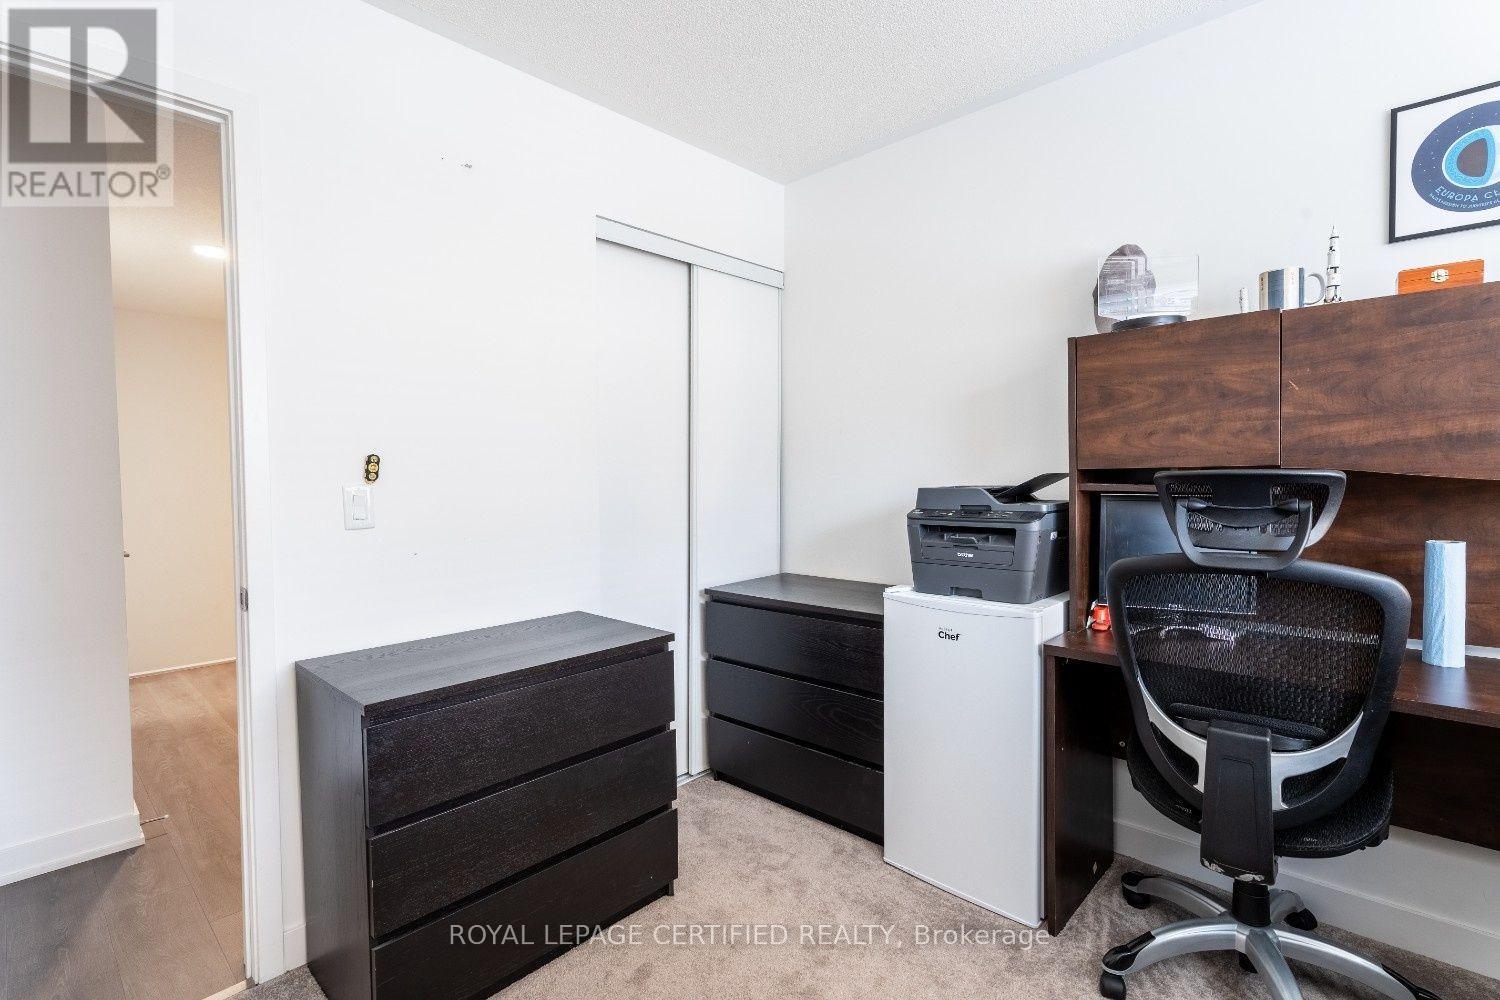
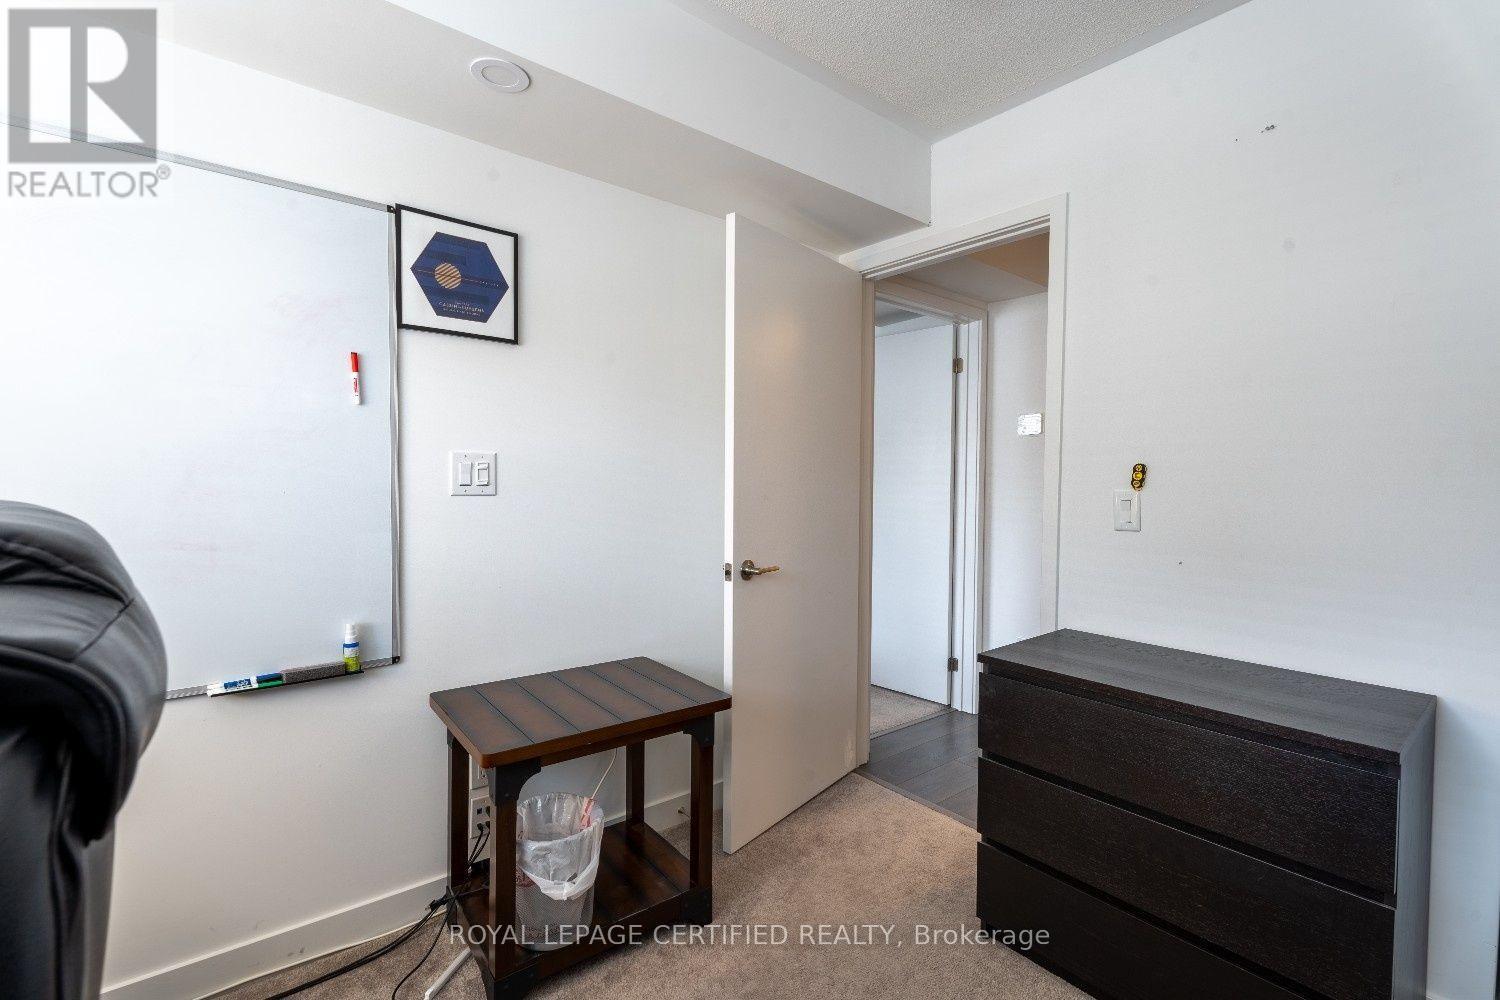
| Main Level | Den | 3.63 m | 2.35 m | 3.63 m x 2.35 m |
https://www.realtor.ca/real-estate/30396231/45-1121-cooke-boulevard-burlington-lasalle-lasalle
Contact Us
Contact us for more information

The trademarks REALTOR®, REALTORS®, and the REALTOR® logo are controlled by The Canadian Real Estate Association (CREA) and identify real estate professionals who are members of CREA. The trademarks MLS®, Multiple Listing Service® and the associated logos are owned by The Canadian Real Estate Association (CREA) and identify the quality of services provided by real estate professionals who are members of CREA. The trademark DDF® is owned by The Canadian Real Estate Association (CREA) and identifies CREA's Data Distribution Facility (DDF®)
October 14 2026 01:00:58
Toronto Regional Real Estate Board
Royal LePage Certified Realty