281 Niagara Street
Welland, Ontario
Welcome to this building lot in the heart of Welland. A contemporary bungalow has been laid out for this lot with a thoughtful design, approximately 1,488 sq. ft. of main-floor living space, this floor plan combines timeless architectural character with the comfort and convenience today's buyers are looking for. The striking exterior makes an immediate impression, this rendering (using AI ) uses a stone and siding combination, welcoming covered front porch, attached garage and beautifully balanced rooflines. Inside, the single-storey design offers an easy, functional flow ideal for a variety of lifestyles, whether you are purchasing your first home, downsizing without compromise or simply looking for the ease of main-floor living. Outdoor living has also been considered, with a covered rear porch creating the perfect extension of the home for morning coffee, summer evenings or relaxed entertaining. The location adds another layer to the appeal. Situated in an established Welland neighbourhood, you'll be within walking distance of the Welland Canal and its scenic pathways, while everyday shopping, restaurants, services and amenities are all close at hand. Enjoy concerts and community events at the amphitheatre near the East Main Street bridge, explore the canal trails or simply take advantage of everything this increasingly vibrant part of the city has to offer. A rare opportunity to enjoy the efficiency and peace of mind of a newly built home while remaining connected to one of Welland's most recognizable neighbourhoods. Modern living, architectural charm and a walkable canal-side lifestyle come together beautifully here. (id:63616)
17 Samuel Avenue
Pelham, Ontario
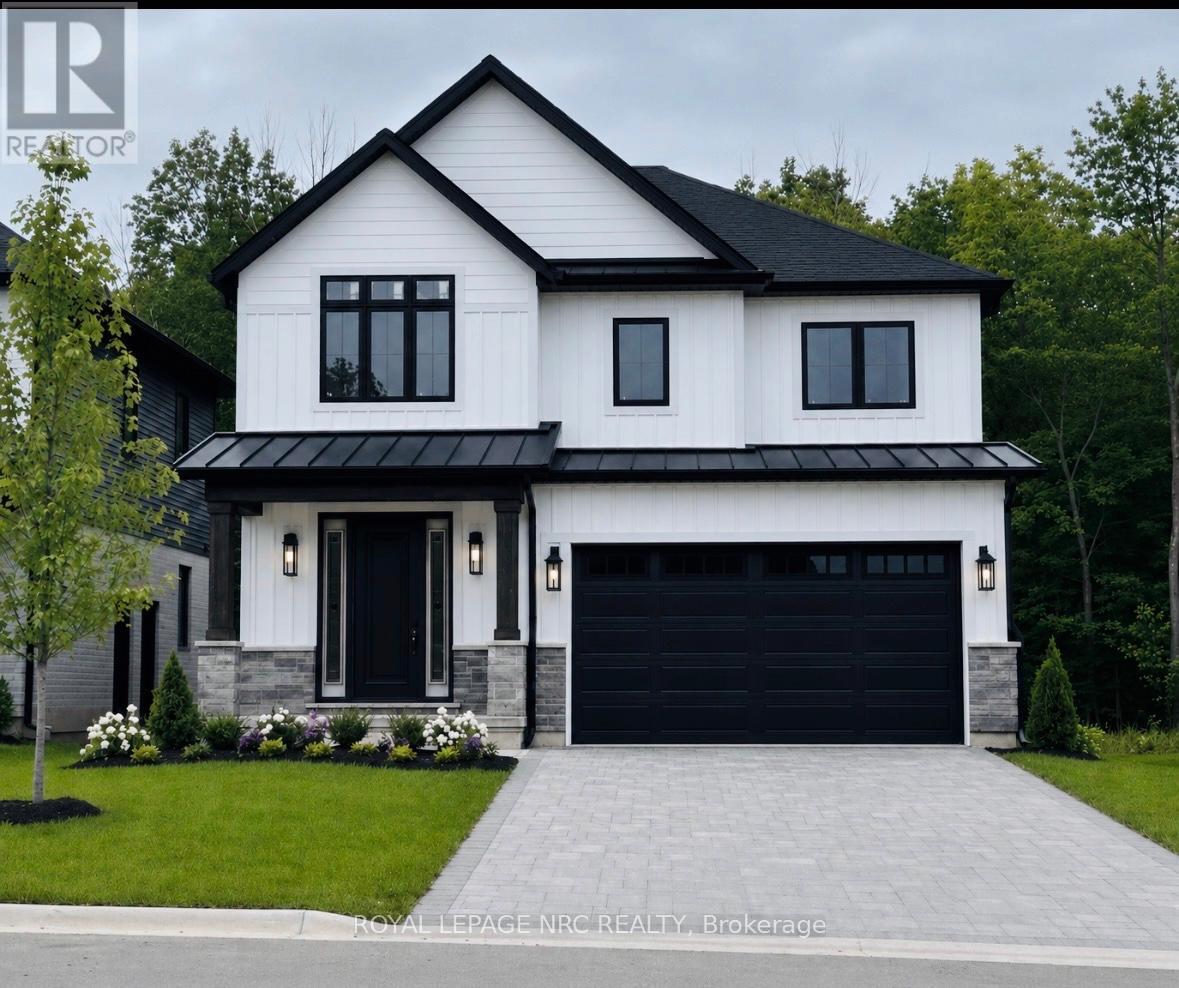
**Take HST REBATE benefit** Welcome to 17 Samuel Ave, an extraordinary and rare opportunity to secure a brand-new, customized masterpiece right in the heart of one of Fonthill's most prestigious and highly sought-after executive communities. Skip the exhaustive search for the perfect pre-existing house and embrace the luxury of a blank canvas, as this premium 40' x 104' buildable lot comes complete with fully approved plans for a spectacular two-story detached home. To ensure the highest standard of craftsmanship, this magnificent property will be expertly constructed by the renowned Accent Homes Niagara, a builder celebrated for meticulous attention to detail and premium quality. Designed to epitomize contemporary sophistication, the home will feature high-end, luxury modern finishes from top to bottom, boasting a grand double-car garage, 4 exceptionally spacious bedrooms, and 3 pristine bathrooms that perfectly balance vibrant entertainment spaces with private family sanctuaries. Beyond the flawless design of the home itself, the location offers an unparalleled elite lifestyle of effortless convenience; you are within true walking distance to Fonthill's vibrant downtown core filled with boutique shopping and local dining, top-rated schools, beautiful neighbourhood parks, and scenic nature trails perfect for outdoor enthusiasts. This is your chance to avoid the typical cookie-cutter layouts and invest in a home that offers its own distinct, undeniable architectural charm in an unbeatable location. The plans are approved and ready to roll. Come and discuss today!! (id:63616)
159 - 659 Port Maitland Road
Haldimand, Ontario
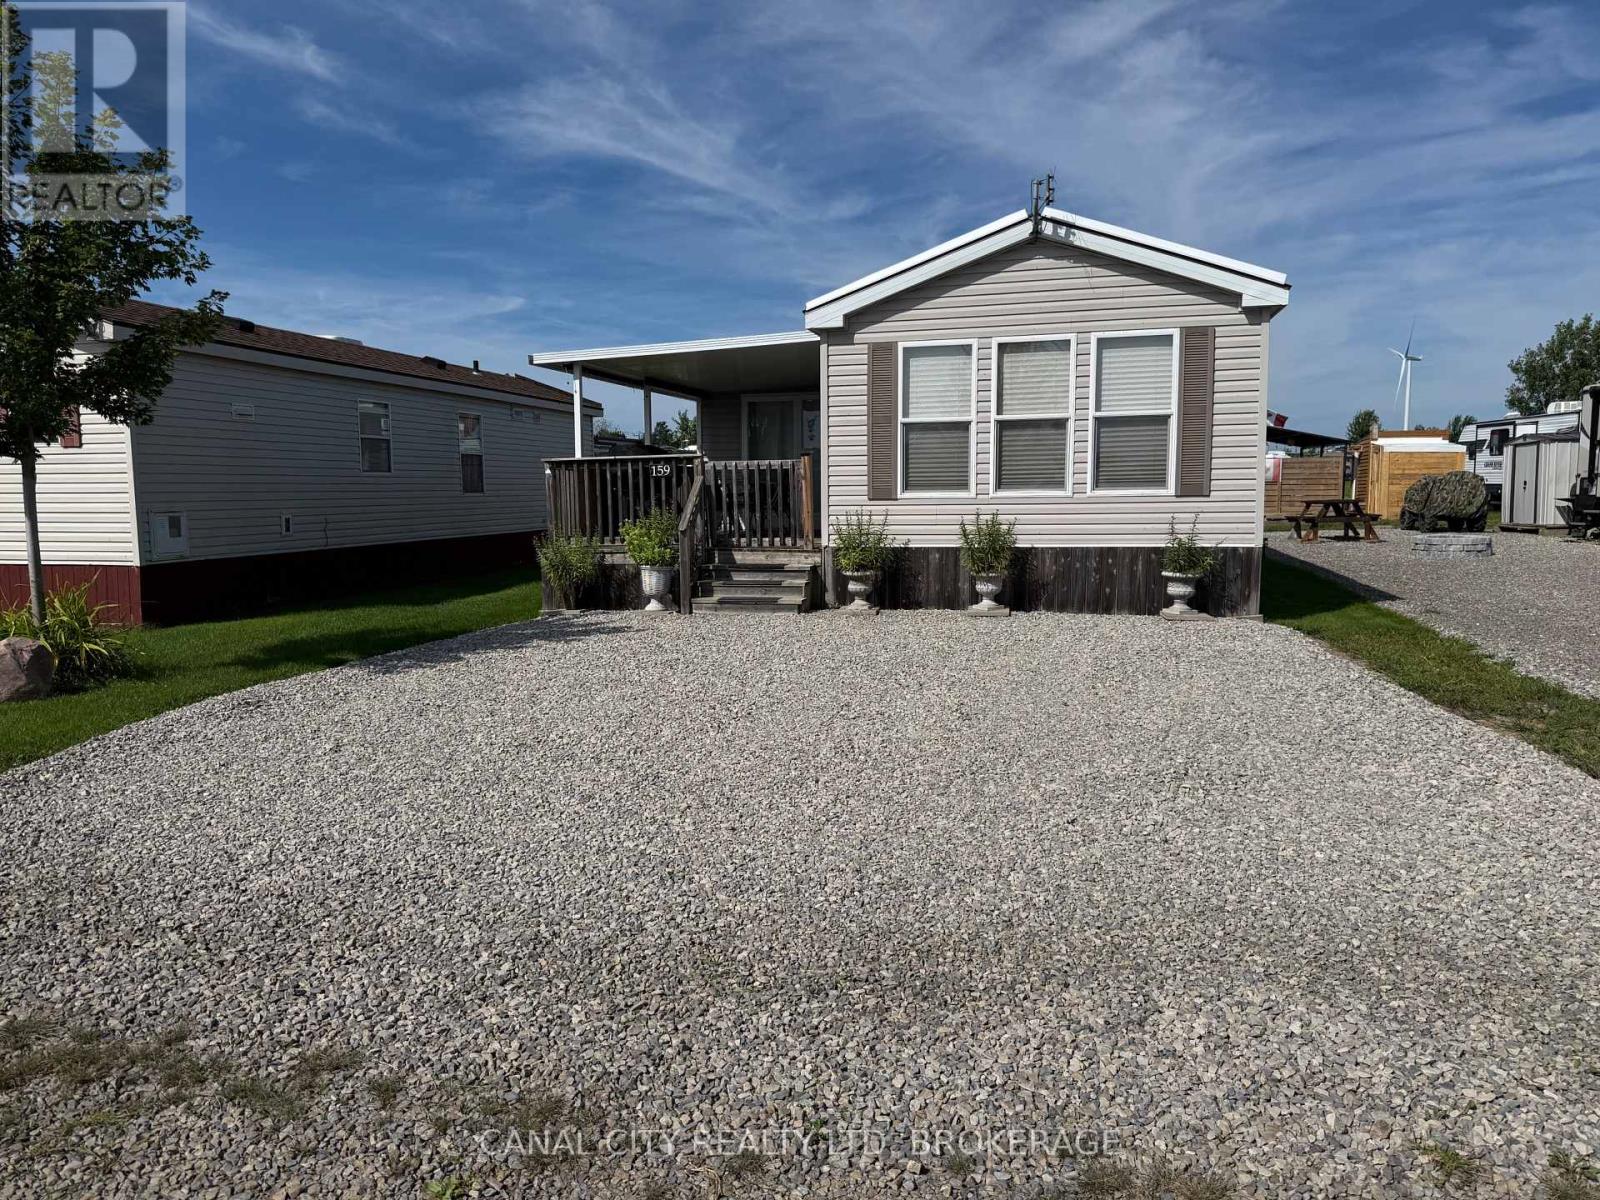
Escape to resort living at beautiful Maitland Shores. This well maintained 2008 Northlander Cottager Escape offers a bright and inviting 3 bedroom layout, perfect for relaxing weekends or spending the entire season with family and friends. The primary bedroom features a walk in closet, and the 3 pc bathroom provides added convenience. The functional kitchen is finished with attractive maple cabinetry and comes complete with a gas stove and refrigerator. Sliding patio doors lead to a generous wood deck, perfect for outdoor dining and entertaining, while the block patio provides additional space to relax and enjoy the outdoors. The seasonal retreat is being sold with any extras, including a T.V., window coverings, table and 4 chairs, sofa bed, BBQ and golf cart, making it ready for you to move in and start enjoying immediately. Enjoy all that Maitland Shores community has to offer, including a heated salt water pool, fishing and boating on the beautiful shores of Lake Erie. Whether your are looking for a peaceful getaway or a fun filled summer retreat, this turnkey property is ready for you to make lasting memories. Park is open from April 15 - October 31. (id:63616)
7706 Shagbark Avenue
Niagara Falls, Ontario
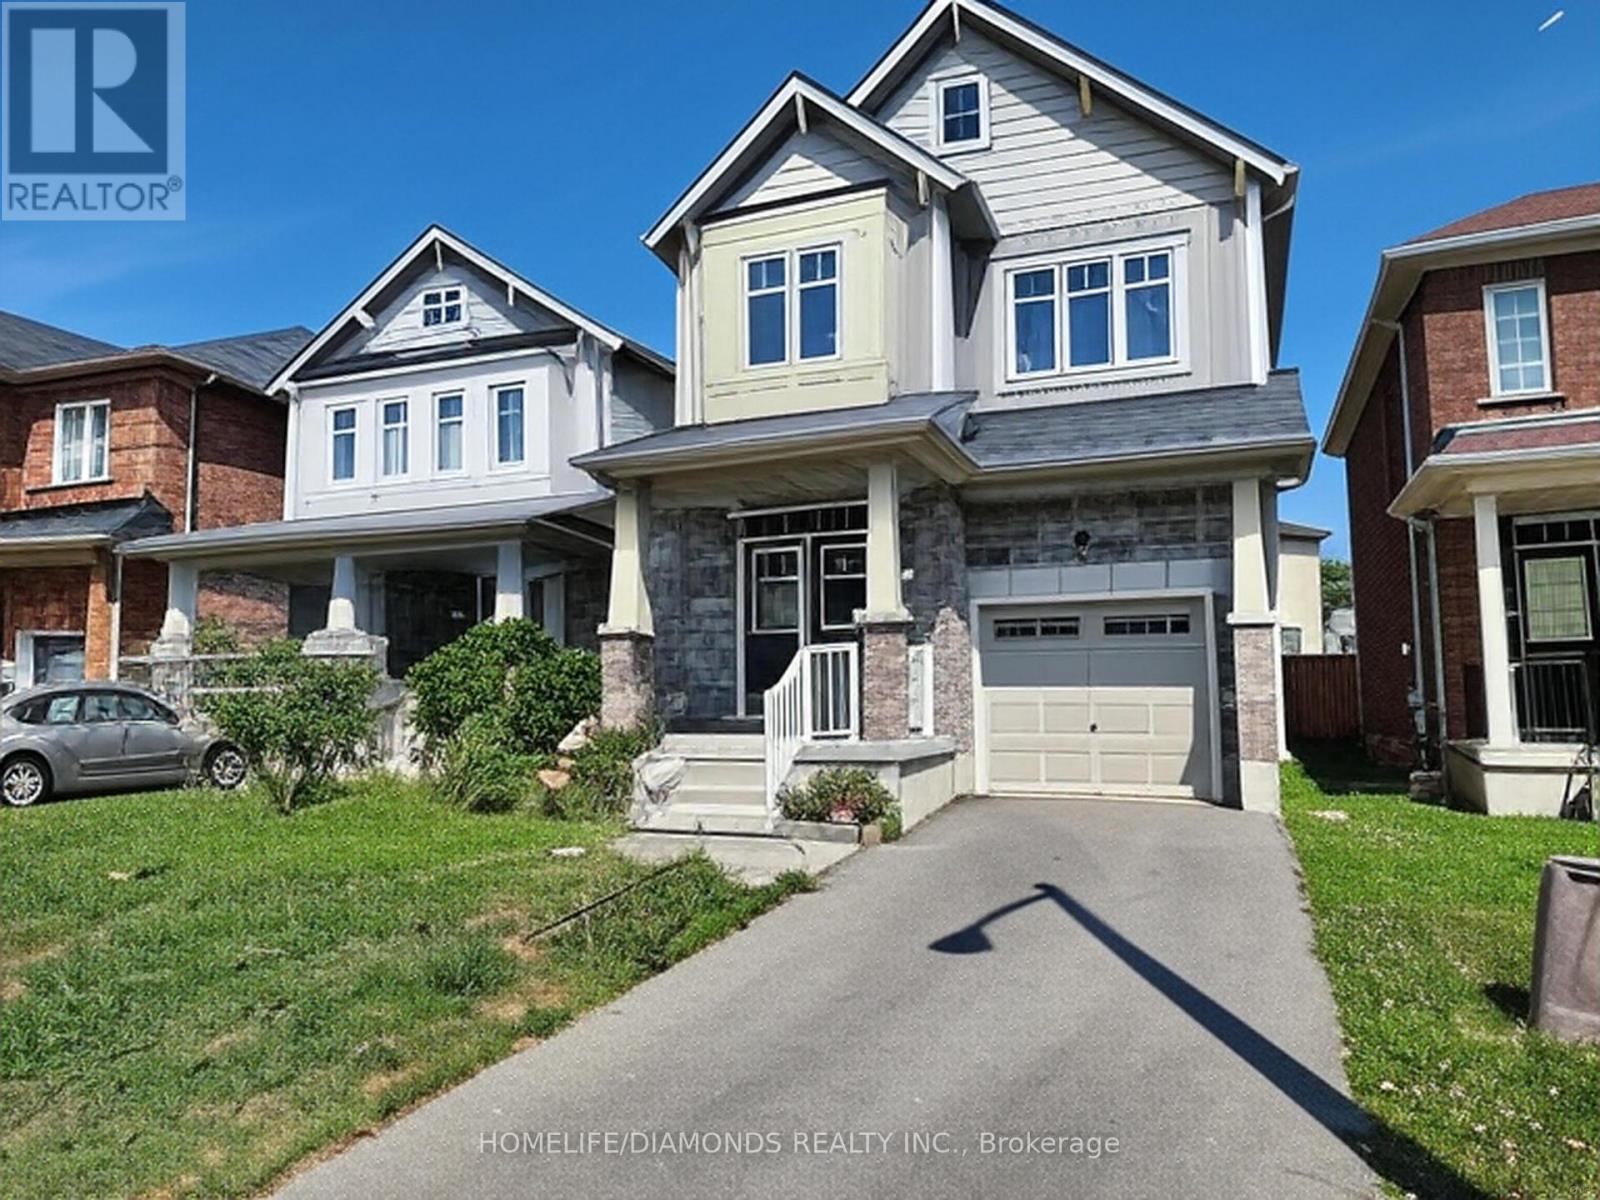
BEAUTIFUL 4-BEDROOM HOME LOCATED OFF MCLEOD & BROWN ROAD IN A NEWLY DEVELOPED SUBDIVISION. CONVIENIENTLY CLOSE TO ST. MICHEAL'S HIGH SCHOOL, THE BOYS & GIRLS CLUB, AND A VARIETY OF AMENITIES. THIS HOME OFFERS SEVERAL HIGH-END UPGRADES, INCLUDING A STYLISH KITCHEN BACKSPLASH, GRANITE COUNTERTOPS, AND A SOLID OAK STAIRCASE. MOVE-IN READY, THIS HOME IS PERFECT FOR YOU. (id:63616)
405 - 450 Dundas Street E
Hamilton, Ontario
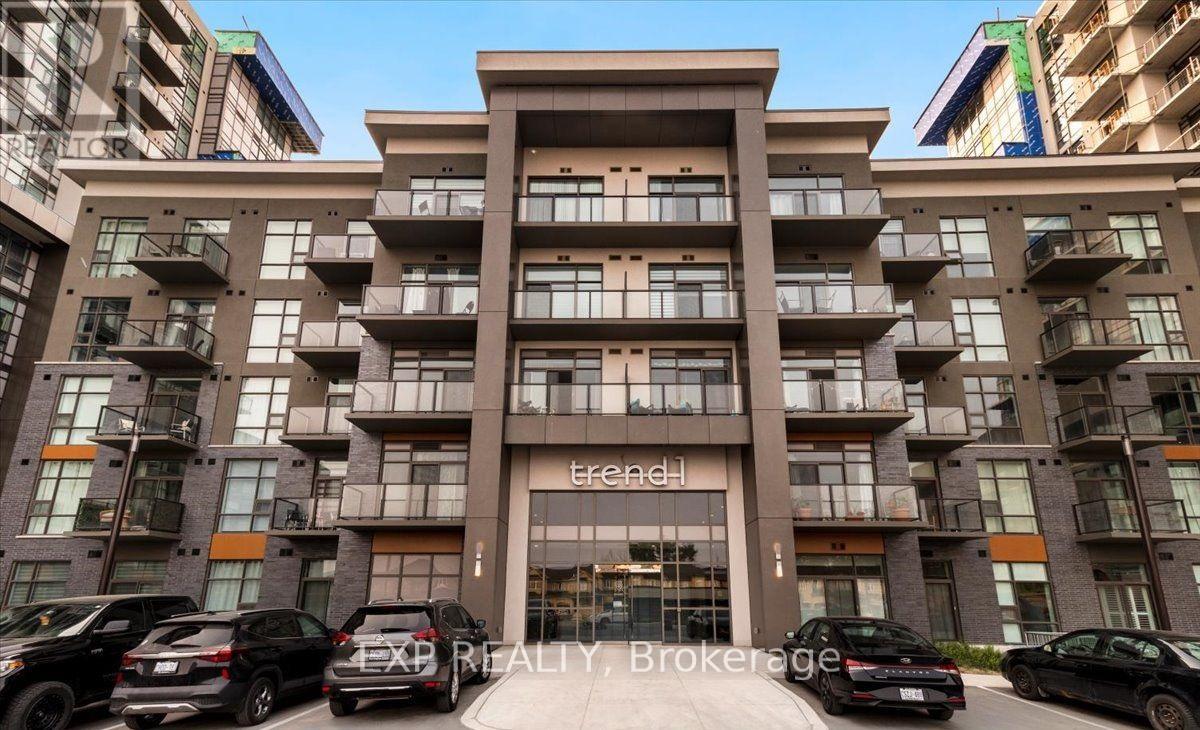
Step into elevated condo living in this beautifully designed 1-bedroom, 1-bath suite. From the moment you enter, you're welcomed by a thoughtfully laid-out foyer that seamlessly blends style and function, setting the tone for the space. The open-concept living area is flooded with natural light through expansive windows, creating a warm and inviting atmosphere-perfect for quiet nights in or hosting friends. The bedroom comfortably fits a queen-sized bed and offers charming views of the surrounding community, making it your own private retreat. Enjoy a lifestyle rich in amenities-host memorable gatherings in the stylish party room, stay active in the fully equipped fitness centre, or unwind while taking in stunning sunsets from the rooftop terrace. Complete with 1 underground parking space and a locker for added convenience. Ideally located just minutes to the GO Station and major highways, making commuting effortless. This is more than just a condo-it's a lifestyle upgrade. (id:63616)
68 William Street
Pelham, Ontario
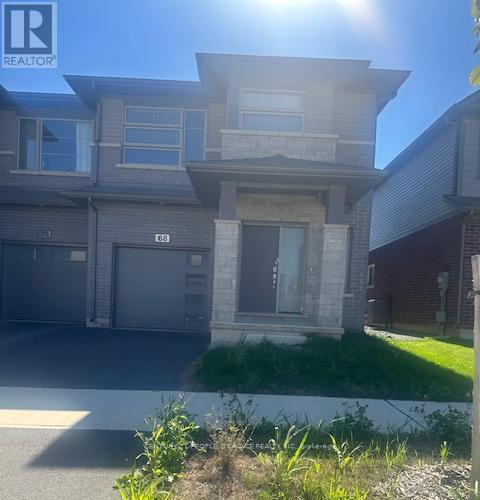
ARCHER MODEL, MOUNTAIN VIEW BUILD APPROX 1900 SQ FEET features 4 bedrooms and 2.5 bathrooms. Spacious Great Room, an open concept kitchen with stainless steel appliances, laminate flooring, a walkout to the backyard, upper level includes a large master bedroom with a 4- piece ensuite and a large walk-in closet, three spacious bedrooms. second-floor laundry room. Large windows throughout the home allow natural sunlight to create a bright atmosphere. Close to Hwy 406 , grocery stores, banks, Niagara College, Brock University, hospitals, schools, and park. (id:63616)
55 Snyder's Road W
Wilmot, Ontario
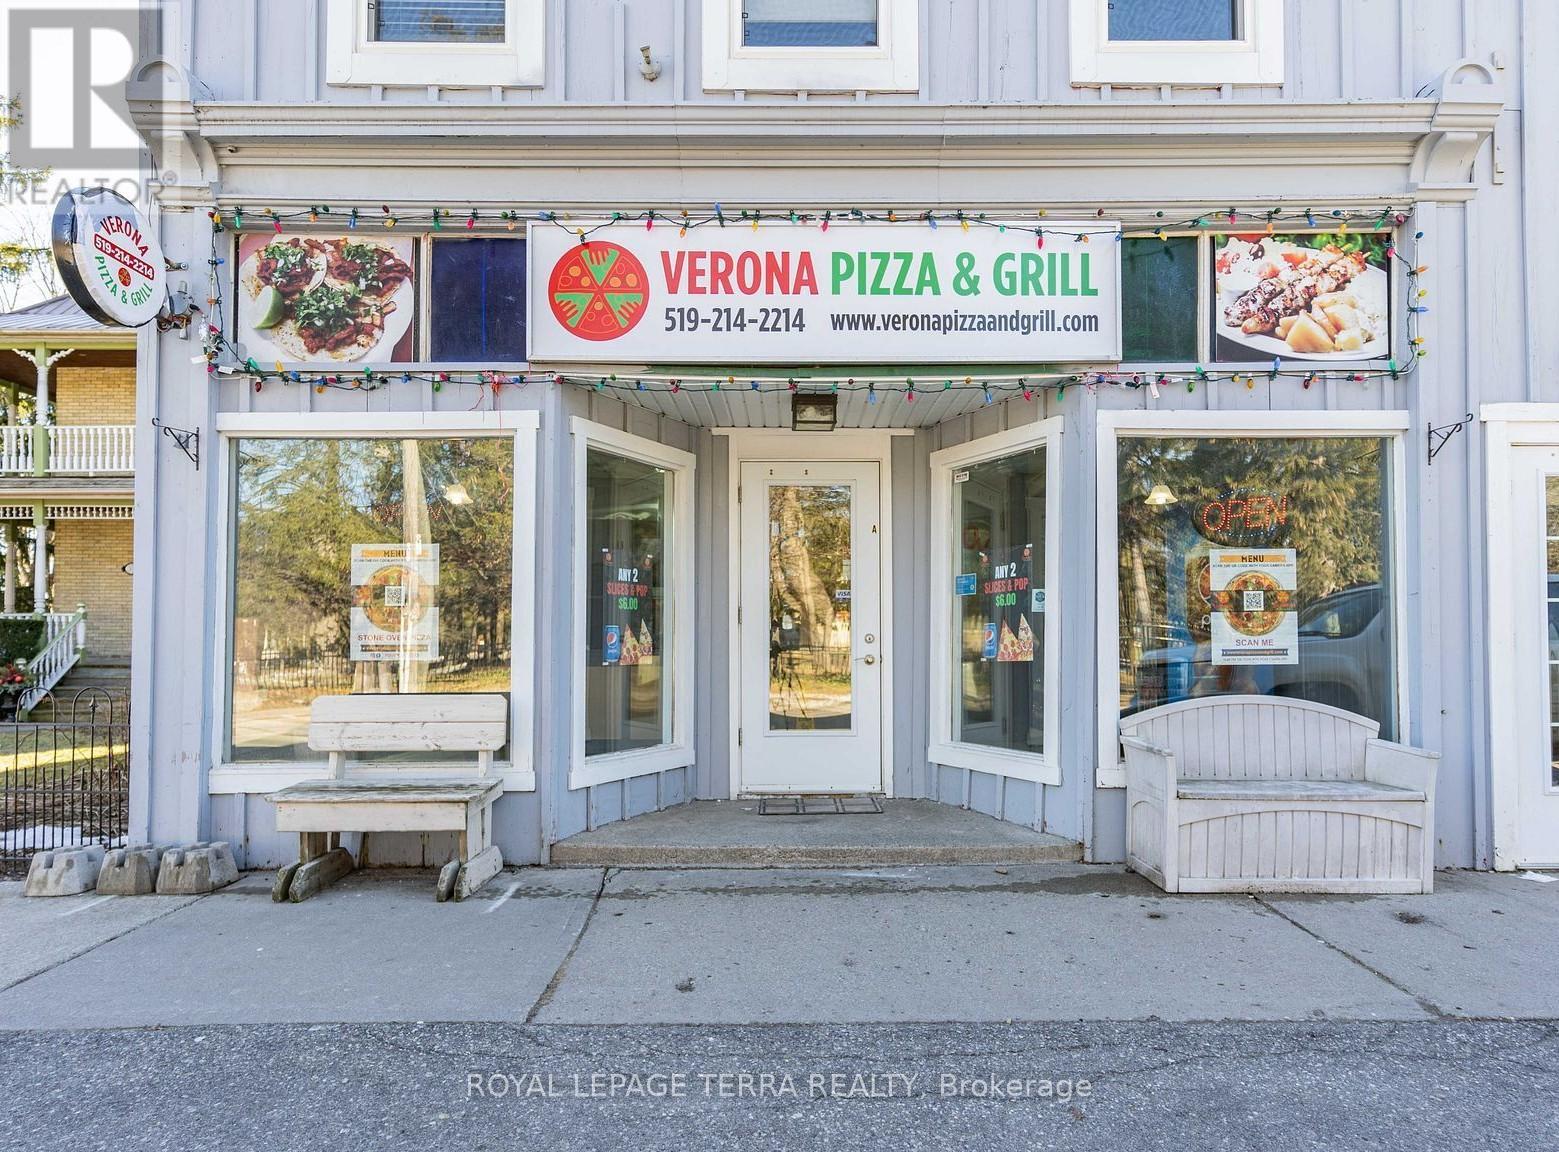
Outstanding opportunity to acquire a profitable and well-established Verona Pizza franchise located in Baden, ON, close to Kitchener-Waterloo. Strategically positioned in a high-demand area surrounded by established residential neighbourhoods, schools, parks, and a community centre, this location benefits from strong local traffic, repeat clientele, and steady takeout and delivery demand. This fully equipped turn-key operation is simple to manage and ideal for both experienced operators and entrepreneurs seeking a reliable income-producing business. The store currently generates approximately $10,000 in weekly net sales, demonstrating consistent performance and strong community support. A key highlight of this opportunity is the extremely low rent of only $2,100 per month including TMI and HST, allowing for excellent operating margins and long-term sustainability. The business also benefits from a secure long-term lease, offering stability and peace of mind for the new owner. With only two pizza stores serving the area, this location enjoys limited competition and strong market demand, creating an ideal environment for continued growth. Supported by strong brand recognition, established systems, and loyal customers, this business is perfectly positioned for an owner-operator to step in and generate income from day one. A rare chance to own a high-performing franchise with strong sales, low overhead, and significant growth potential in a thriving community. (id:63616)
63 - 1082 Shamrock Marina Road
Gravenhurst, Ontario
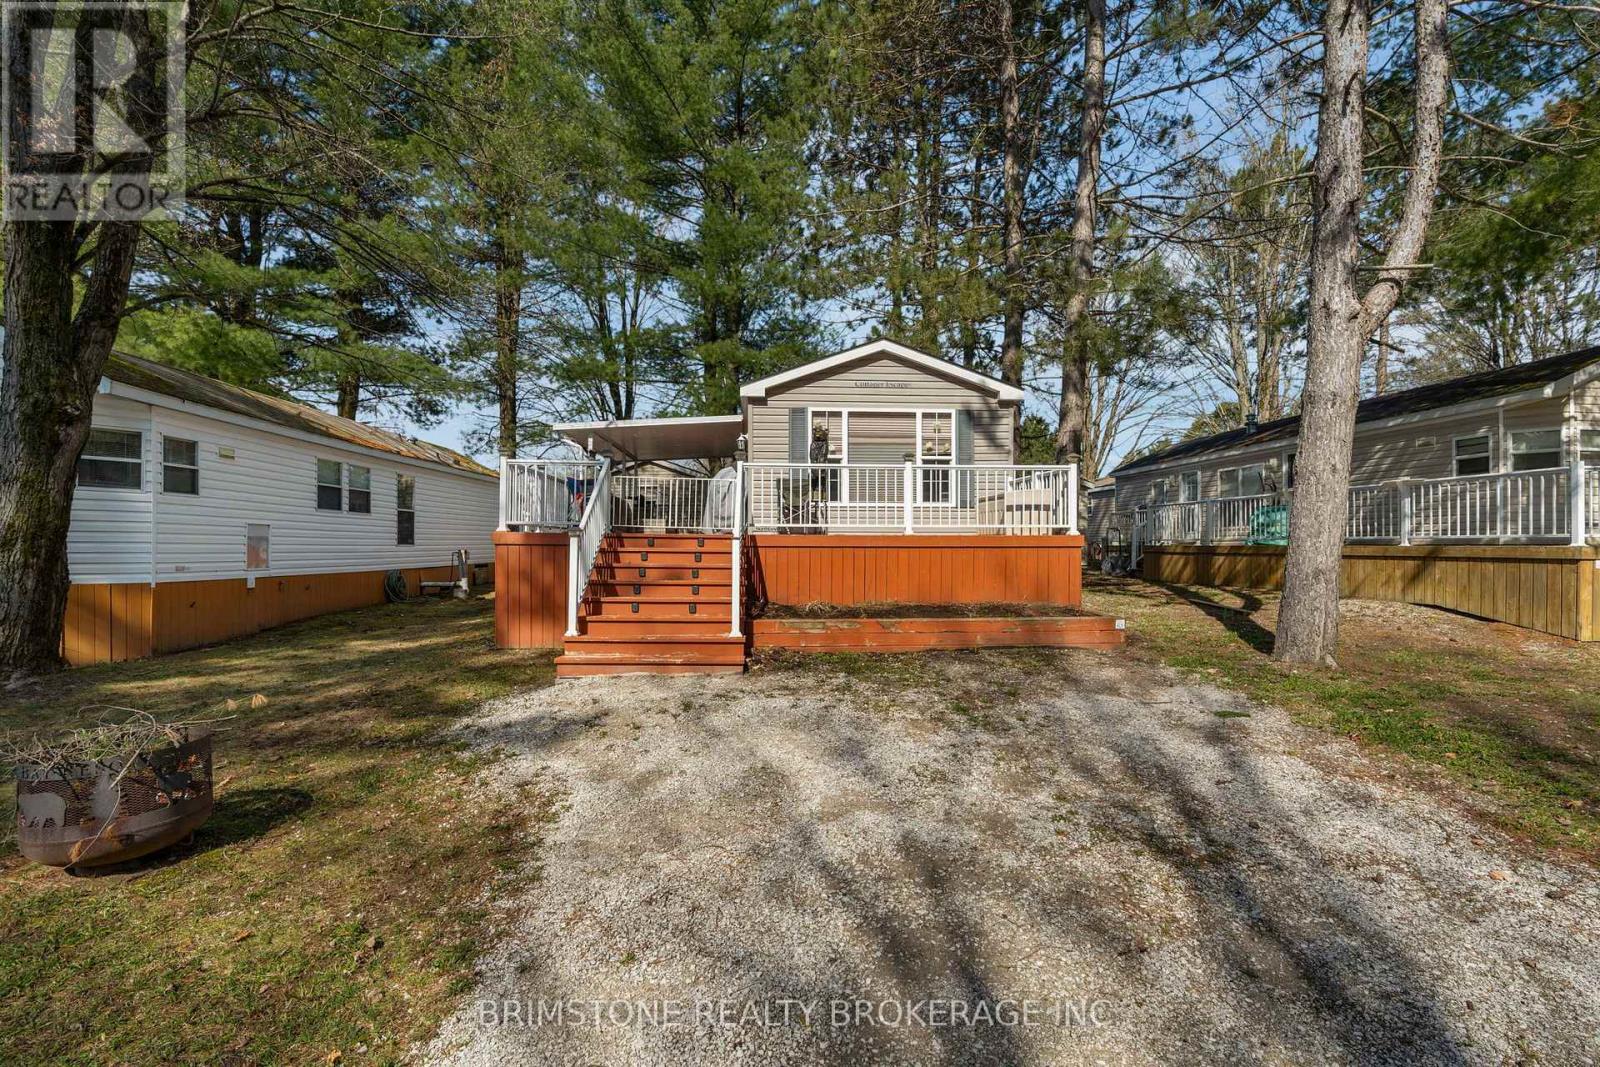
Welcome to effortless lakeside living in the heart of Muskoka. Offers the perfect blend of relaxation, convenience, and classic cottage-country charm. Set within a sought-after waterfront community in Gravenhurst, this unit is ideal for those looking to enjoy Muskoka without the maintenance of a traditional cottage. Step inside to a bright, open-concept layout designed for easy living and entertaining. Large windows invite in natural light while offering peaceful views of the surrounding greenery. The functional floor plan maximizes space, making it perfect for weekend getaways. Enjoy access to Shamrock Marina, where boating, swimming, and sunset views become part of your everyday routine. Whether you're heading out on Lake Muskoka or relaxing by the water, this location delivers the lifestyle buyers dream about. Just minutes from downtown Gravenhurst, you're close to local shops, restaurants, golf courses, and all essential amenities-while still feeling tucked away in a quiet, nature-filled setting. (id:63616)
1369 Hipkiss Drive
Dysart Et Al, Ontario
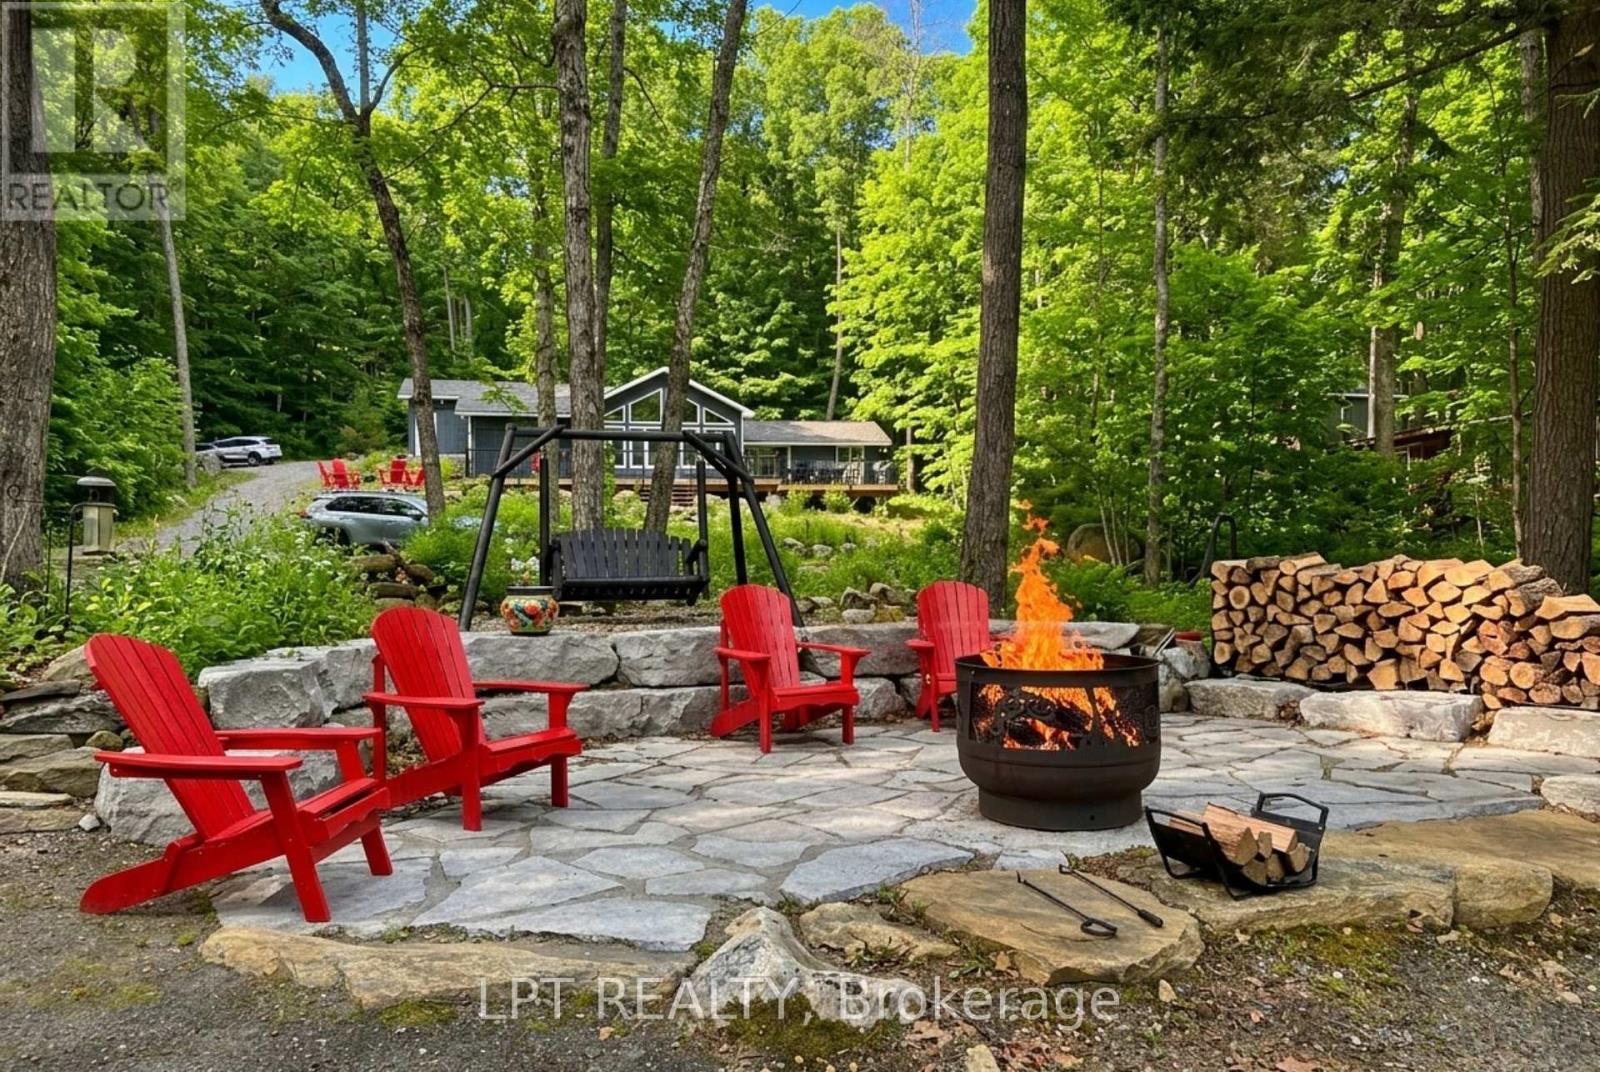
Welcome To A Legacy Retreat On Prestigious Haliburton Lake, Masterfully Designed To Balance Modern Luxury With An Intimate Cottage Soul. The Centerpiece Of This Home Is A Breathtaking Great Room - A Glass-Walled Sanctuary With Soaring Cathedral Ceilings That Frame Panoramic Waterfront Vistas. Following An Extensive 2018 Renovation And Extension, The Home Boasts Refined Finishes Throughout, Including A Wood Stove For Cozy Evenings And The Addition Of A 2-Car Garage. This Rare Offering Provides Unparalleled Privacy With Ownership Of The Land Across The Road, Plus The Unique Benefit Of Group Ownership In The Nearby Island. The Layout Is An Entertainer's Dream; The Cozy Eat-In Kitchen Offers A Seamless Walk-Out To An Expansive Deck, Ensuring The Lake Is Always Part Of The Conversation. With A Coveted South-Facing Exposure, You Can Soak Up All-Day Sun On The Private Dock And Sandy Beach, Or Retreat To The Shade Of The Beautifully Landscaped Oasis. As Day Turns To Night, Guests Will Love The Charming Bunkie, While Everyone Gathers Around The Lakeside Firepit Under A Canopy Of Stars. Perfectly Positioned For Year-Round Adventure, You Are Just A Short Drive From The Slopes Of Sir Sam's Ski Resort And Minutes From The Amenities Of Haliburton. From The Premium 2018 Upgrades To Quiet Mornings On The Shore, Every Inch Of This Property Is Designed For Connection And The Backdrop Of Your Family's Best Stories. Your Haliburton Lake Lifestyle Starts Here. (id:63616)
1 - 37 Edwin Street
Brantford, Ontario
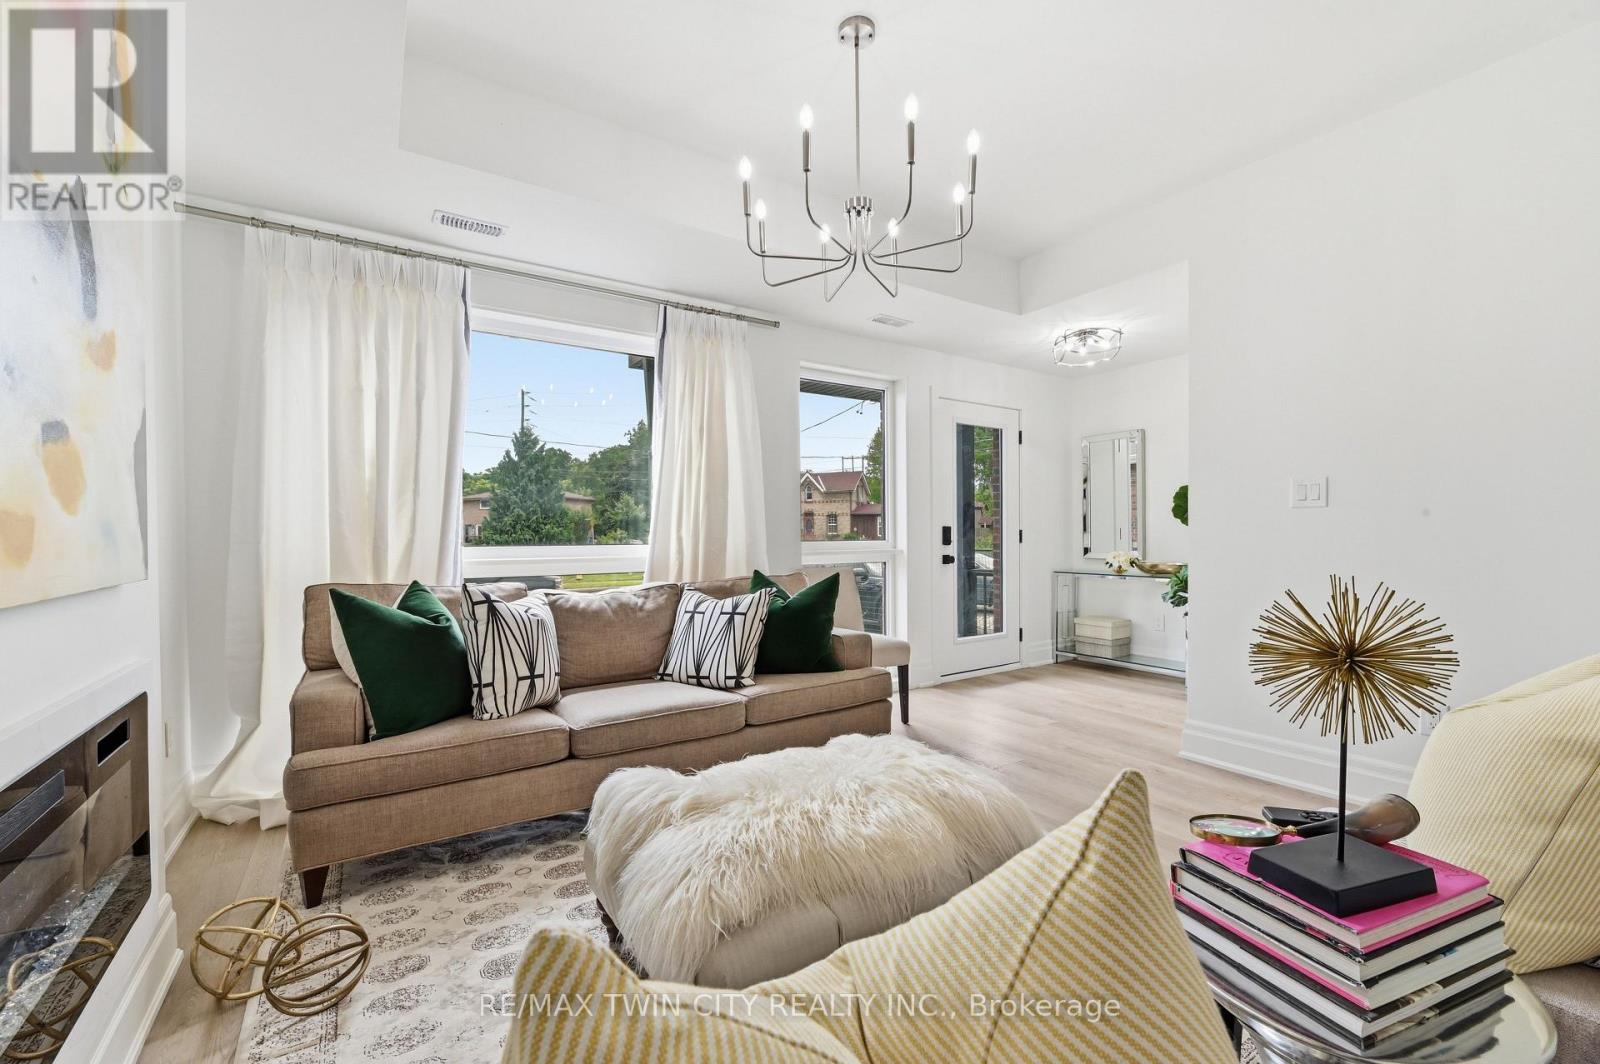
Welcome to 37 Edwin Street, a brand new, never occupied 3-bedroom, 2.5-bathroom home available for lease at $2,750/month plus utilities. This bright and spacious home offers a functional open-concept layout that's perfect for families and professionals alike. The open main floor features a welcoming living area, a modern kitchen with ample cabinetry and workspace, and a dining area ideal for everyday living and entertaining. Upstairs, you'll find three generously sized bedrooms, including a comfortable primary suite complete with its own ensuite bathroom, along with the convenience of a second full bathroom. Beautifully finished throughout and all appliances included. Located in a desirable neighbourhood close to schools, parks, shopping, the rail trail and Grand River, as well as your everyday amenities. This home offers the perfect balance of comfort and convenience. Don't miss the opportunity to make 37 Edwin Street your next home! (id:63616)
183 Penny Lane
Hamilton, Ontario
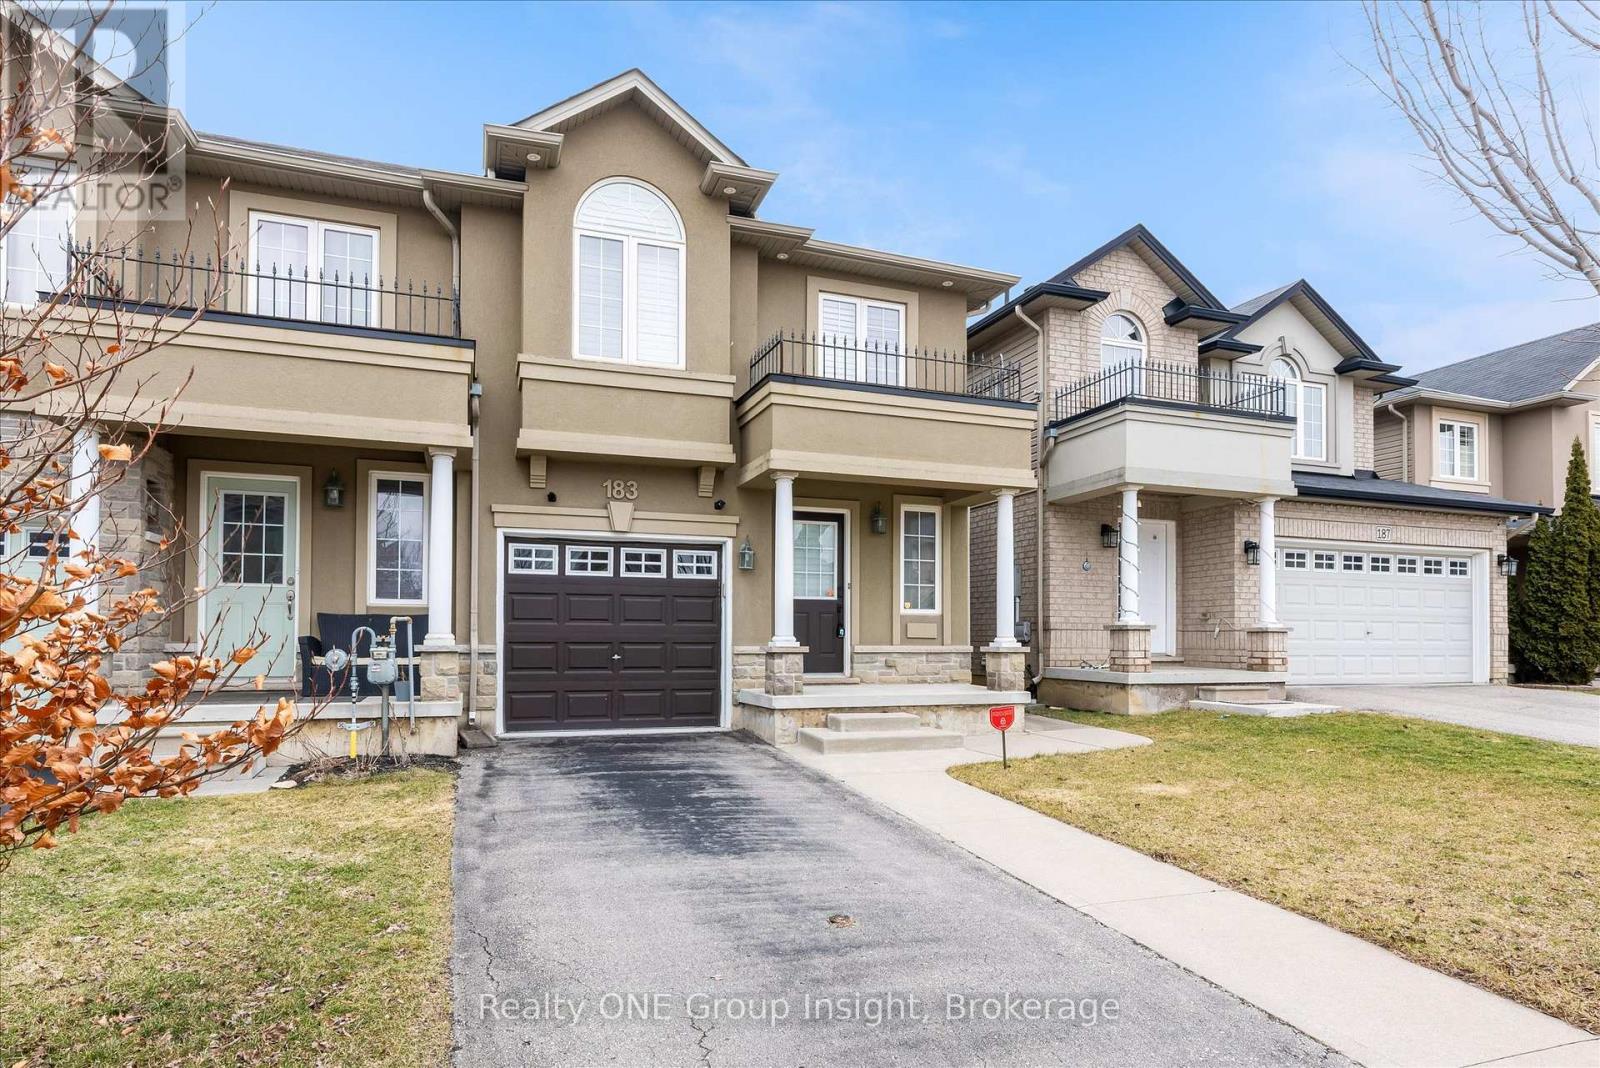
END UNIT!!! Welcome to this luxurious, bright, and beautifully appointed end-unit townhome, ideally located in the highly sought-after and family-friendly Upper Stoney Creek community. Filled with natural light and showcasing numerous upgrades throughout, this home has been freshly painted and features elegant custom shutters on every window. The main floor offers a practical open-concept layout with a modern kitchen complete with a stylish backsplash, stainless steel appliances, under cabinet lighting and a large island. A hardwood staircase leads to both the second floor and the finished basement, while hardwood flooring adds warmth and elegance to the main floor. The generous primary bedroom features his-and hers walk-in closets and a 3-piece ensuite. In total, the home offers three bedrooms plus a versatile office/optional fourth bedroom and four bathrooms, providing ample space for families or those working from home. Additional highlights include a finished basement, direct access to the garage, and approximately 1,600 square feet of above-grade living space, plus the finished lower level. Built in 2012, this well-maintained home is conveniently located close to schools, shopping, highways, and all essential amenities. Don't miss this exceptional opportunity to own a stunning home in one of Upper Stoney Creek's most desirable neighborhoods. The home is currently vacant and ready for immediate occupancy (id:63616)
538 Edenbrook Hill Drive
Brampton, Ontario
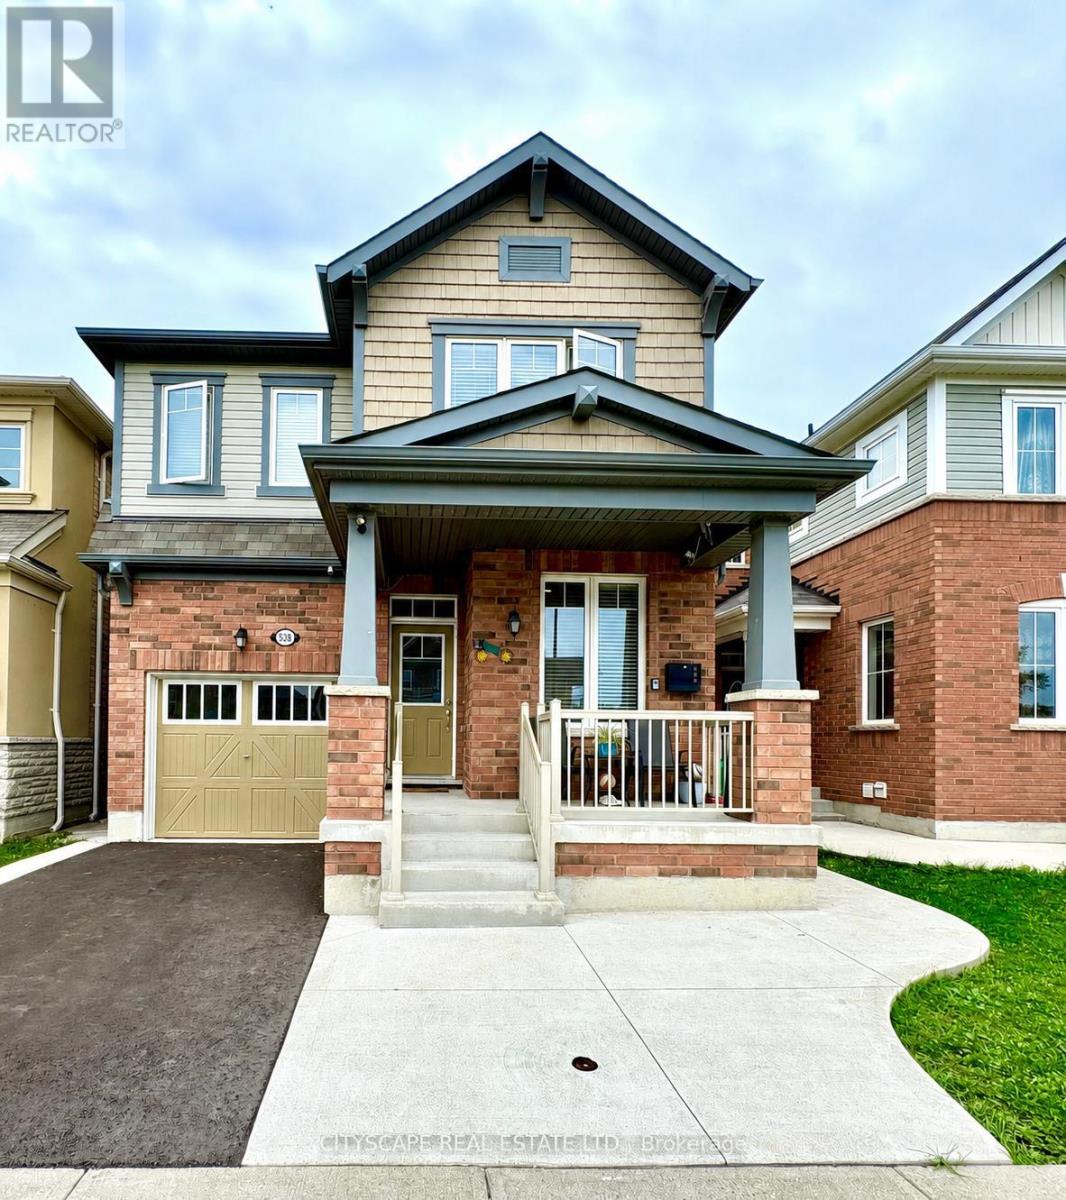
Design Style And Elegance At their Finest. This stunning North-East facing home features Upgraded Hardwood Flrs throughout (carpet-free), thoughtfully designed Main Flr Office/Den with French door. The chef-inspired kitchen boasts upgraded White Cabinetry, Quartz countertops, Ceramic Backsplash, Built-In kitchen appliances, a Breakfast bar & Pot lights, overlooking a bright Sun-filled Family Rm w/Gas Fireplace. The elegant Oak Piano Staircase leads to a spacious upper level, featuring a luxurious Master Bdrm with a large W/I closet, 5 pc Bath oasis & ensuite featuring double sink & upgraded glass door enclosures. The generously sized Sun-filled NE facing 2nd bdrm overlooks the front yard, while 3rd bdrm also enjoys a beautiful NE exposure and an attached 4 pc bath ensuite. The 4th bedroom comfortably accommodates a king bed & is placed across the 3rd full washroom on this floor. Additional highlights include an owned Water-heater is Owned (no rental), a Fully paved front and backyard, and a prime location Close to Parks, Elementary School, Main amenities & plazas, and Brampton Transit, with transit services conveniently available at your door steps. The unfinished basement offers exceptional size and exciting future potential for your customizations and/or rental income. A truly wonderful home in a great friendly neighbourhood! (id:63616)