4 - 264 Blair Road Cambridge, Ontario N1S 4K9

$3,300 Monthly
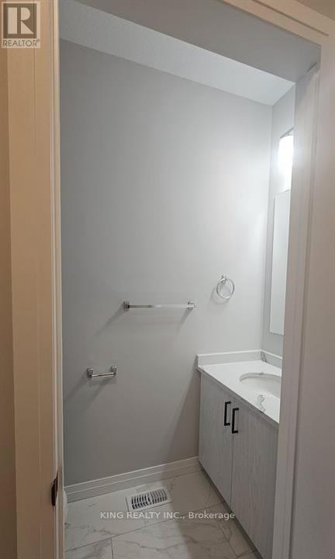
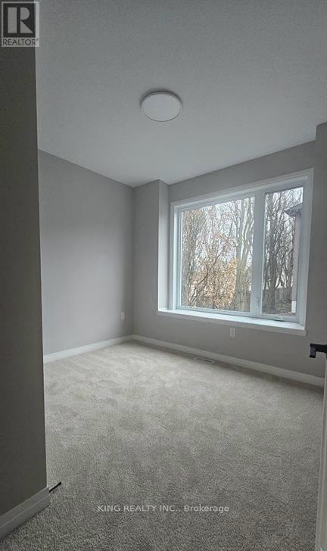
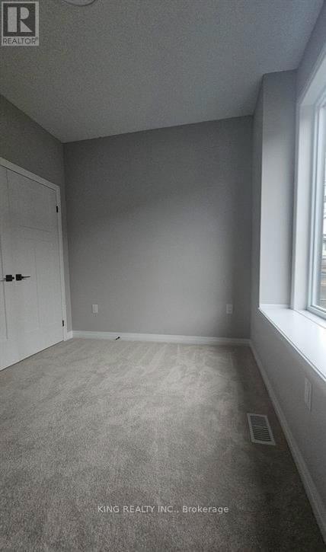
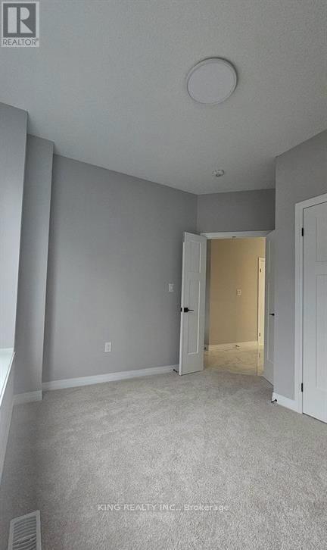
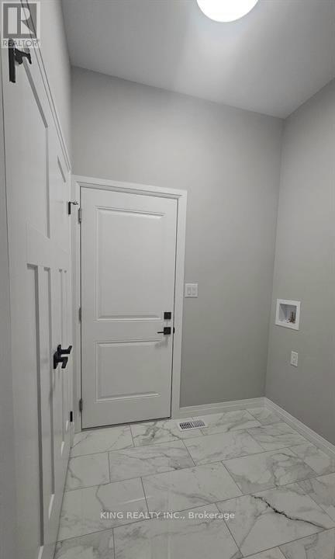
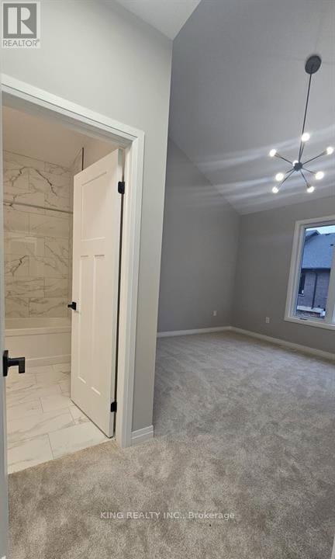
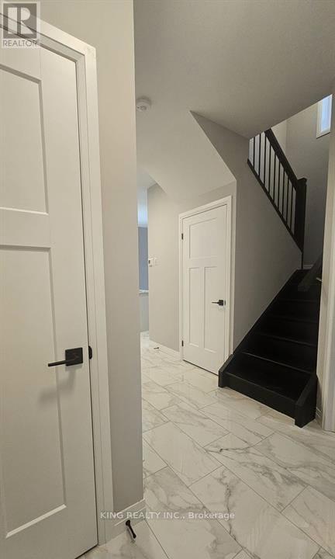
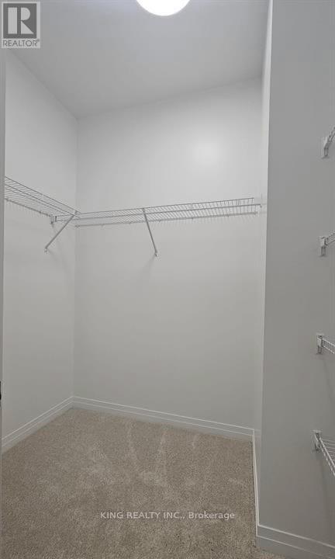
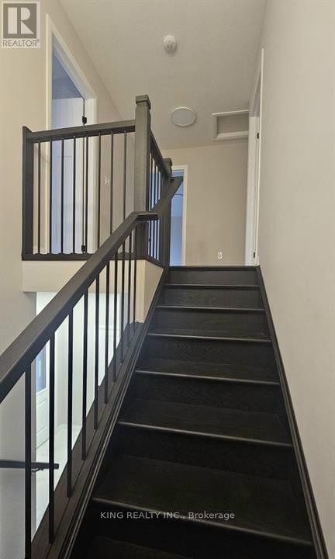
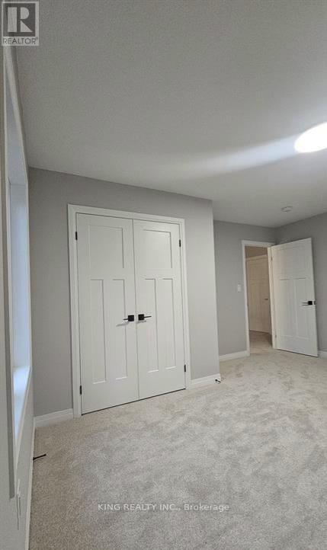
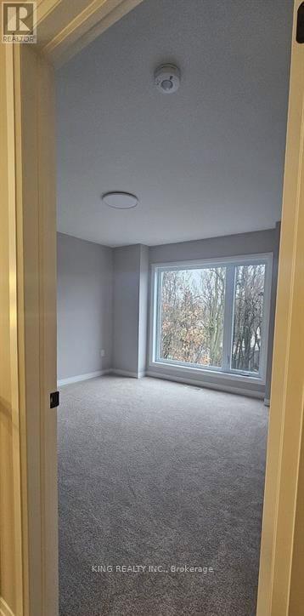
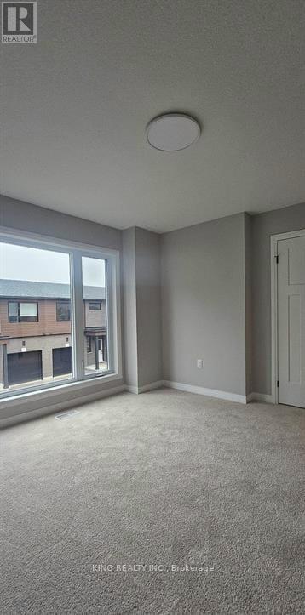
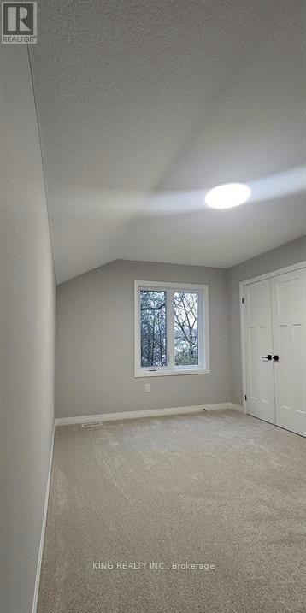
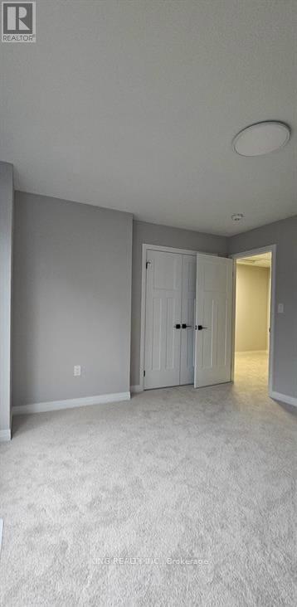
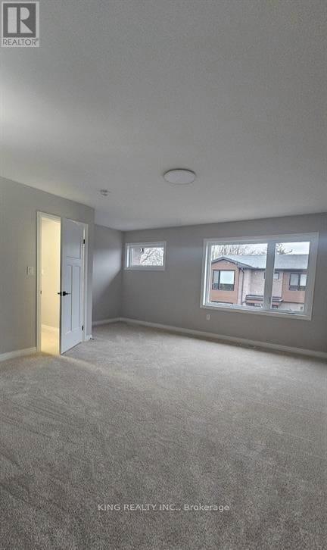
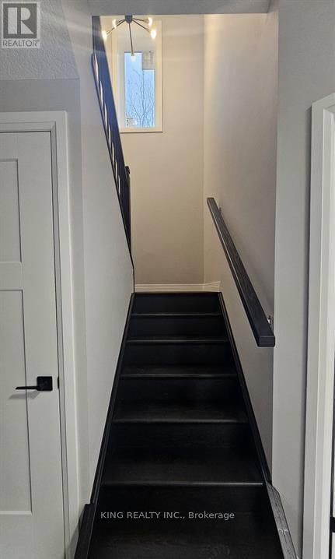
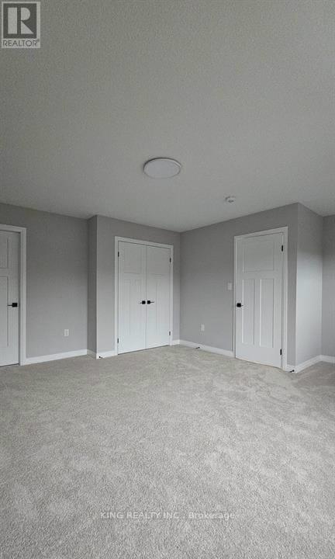
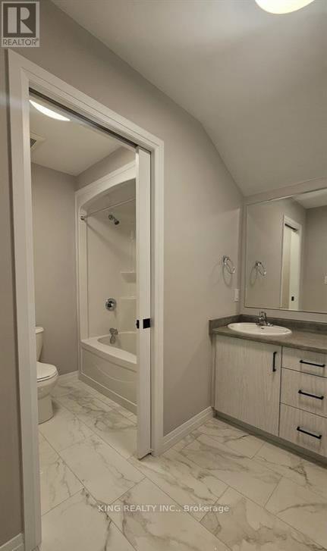
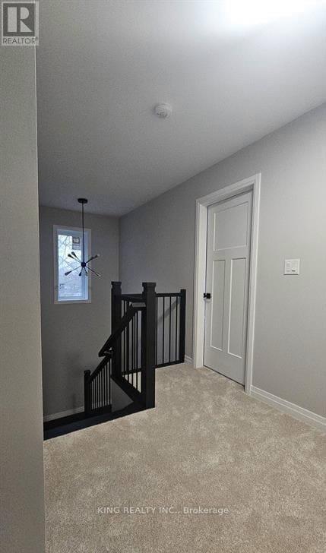
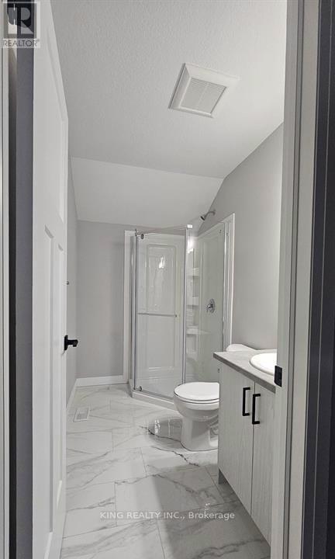
Welcome to this 2000 sqft plus an unfinished basement, with 9ft main floor ceilings. A modern architectural design, luxurious finishes, a unique layout yet practical. Main floor has 2 bedrooms with full ensuite bathroom and a powder room. The second bedroom on the main level can be used as a bedroom or a home office. This bungalow + loft design is a treat for a young family or a family that is looking for two bedrooms on main level and three spacious bedrooms on a second level. Local charming shops and cafés including the historic Langdon Hall is at a walking distance. Enjoy Blair Woods stunning natural environment. Only a 6-minute drive to highway 401 or thriving historic downtown. (id:63616)
Property Details
| MLS® Number | X13885290 |
| Property Type | Single Family |
| Amenities Near By | Hospital, Park, Public Transit, Schools |
| Community Features | Pets Allowed With Restrictions, School Bus |
| Equipment Type | Water Heater |
| Parking Space Total | 2 |
| Rental Equipment Type | Water Heater |
Building
| Bathroom Total | 4 |
| Bedrooms Above Ground | 5 |
| Bedrooms Total | 5 |
| Age | New Building |
| Appliances | Dishwasher, Stove, Refrigerator |
| Architectural Style | Bungalow |
| Basement Development | Unfinished |
| Basement Type | N/a (unfinished) |
| Cooling Type | Central Air Conditioning |
| Exterior Finish | Brick, Vinyl Siding |
| Half Bath Total | 1 |
| Heating Fuel | Electric |
| Heating Type | Forced Air |
| Stories Total | 1 |
| Size Interior | 2,000 - 2,249 Ft2 |
| Type | Row / Townhouse |
Parking
| Attached Garage | |
| No Garage |
Land
| Acreage | No |
| Land Amenities | Hospital, Park, Public Transit, Schools |
Rooms
| Level | Type | Length | Width | Dimensions |
|---|---|---|---|---|
| Main Level | Bedroom | 3.43 m | 2.46 m | 3.43 m x 2.46 m |
| Main Level | Kitchen | 2.7 m | 3.56 m | 2.7 m x 3.56 m |
| Main Level | Great Room | 4.2 m | 4.42 m | 4.2 m x 4.42 m |
| Main Level | Primary Bedroom | 4.88 m | 3.66 m | 4.88 m x 3.66 m |
https://www.realtor.ca/real-estate/30390723/4-264-blair-road-cambridge
Contact Us
Contact us for more information

The trademarks REALTOR®, REALTORS®, and the REALTOR® logo are controlled by The Canadian Real Estate Association (CREA) and identify real estate professionals who are members of CREA. The trademarks MLS®, Multiple Listing Service® and the associated logos are owned by The Canadian Real Estate Association (CREA) and identify the quality of services provided by real estate professionals who are members of CREA. The trademark DDF® is owned by The Canadian Real Estate Association (CREA) and identifies CREA's Data Distribution Facility (DDF®)
October 10 2026 09:34:22
Toronto Regional Real Estate Board
King Realty Inc.