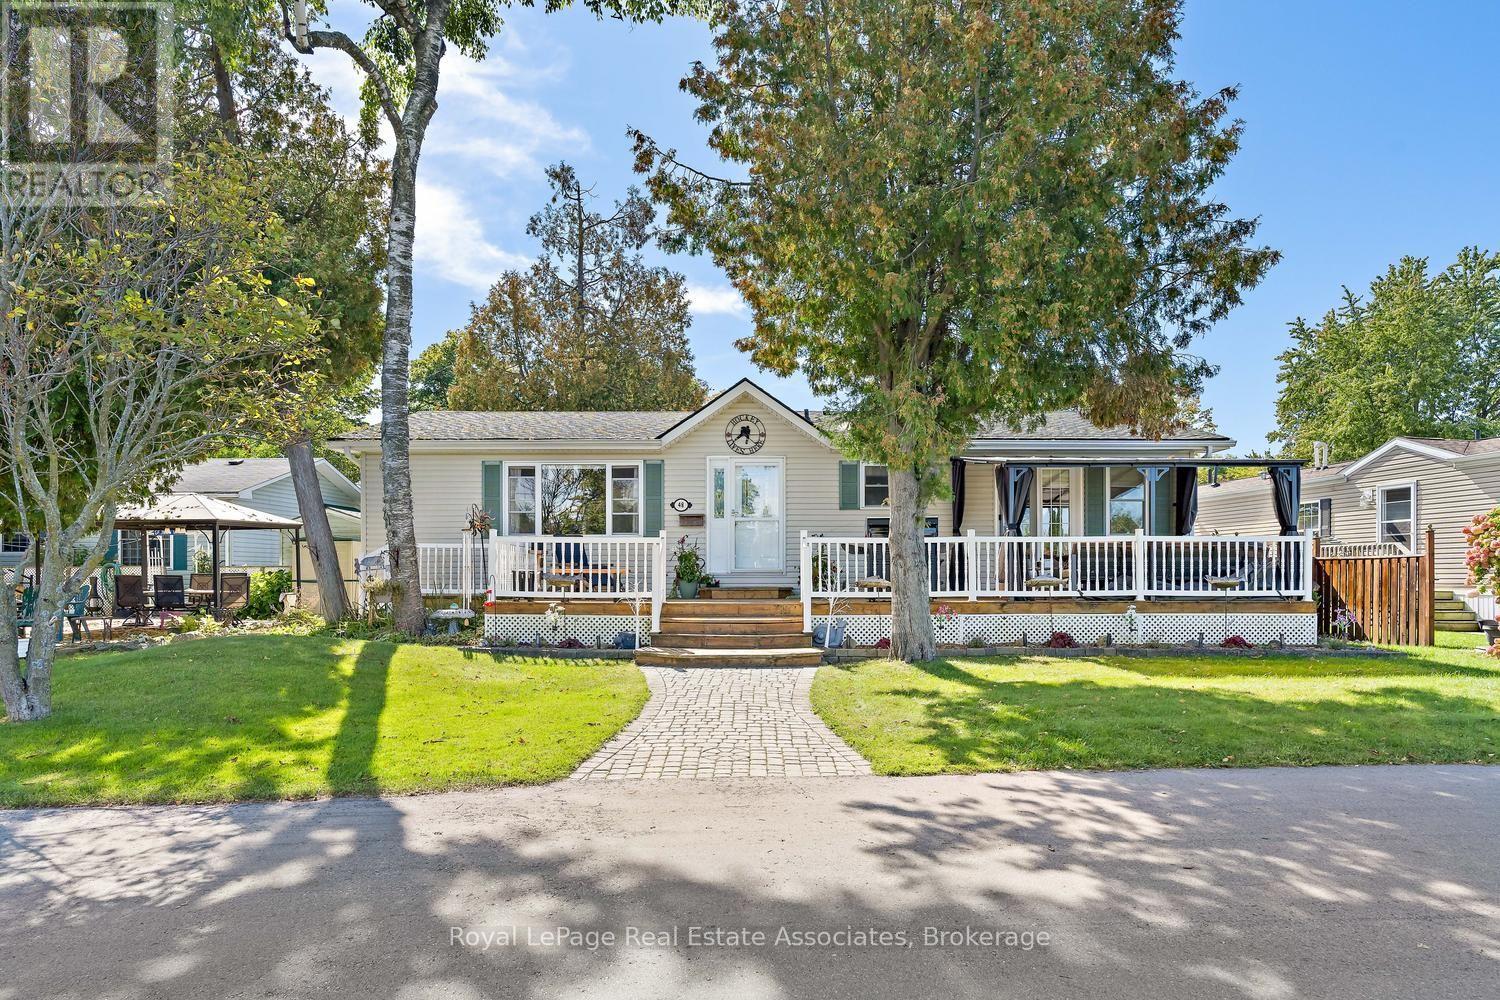
48 Lakeshore Drive
Puslinch, Ontario
Welcome to this beautifully maintained 2-bedroom, 2-bathroom bungalow on one of the largest lots in the sought-after gated community of Mini Lakes in Aberfoyle. Offered for sale for the first time, this approximately 1,400 sq. ft. home features breathtaking, unobstructed lake views from the living room and primary bedroom, along with numerous recent updates. The bright, open-concept layout offers spacious living and dining areas, a well-appointed kitchen, two cozy fireplaces, and an impressive 4-season sunroom overlooking the lake. Tinted sunroom windows help manage the warmth during sunny days, complemented by a new high-capacity heat pump/air conditioning system designed to efficiently service the additional space. Recent updates continue outdoors, with all decks refinished, a new rear deck added, a new gazebo on the front deck, and the dock refreshed. The stone has been regraded and the gardens have been thoughtfully cleaned up and redesigned, creating beautiful spaces to relax, entertain, and enjoy the peaceful lakefront setting. Additional improvements include a new furnace, new hot water tank, and upgraded showers. A separate mudroom entrance provides convenient laundry, a second fridge and sink, and excellent storage. Two dedicated workshops offer plenty of room for hobbies, projects, or storage, while parking for up to four vehicles adds convenience. Enjoy all that Mini Lakes has to offer, including private lake access, scenic walking trails, a clubhouse, and a welcoming pet-friendly community. Just minutes from Guelph and Highway 401, this exceptional home offers peaceful lakeside living with everyday convenience-perfect for downsizers, retirees, or anyone looking to enjoy a relaxed lifestyle surrounded by nature. (id:63616)
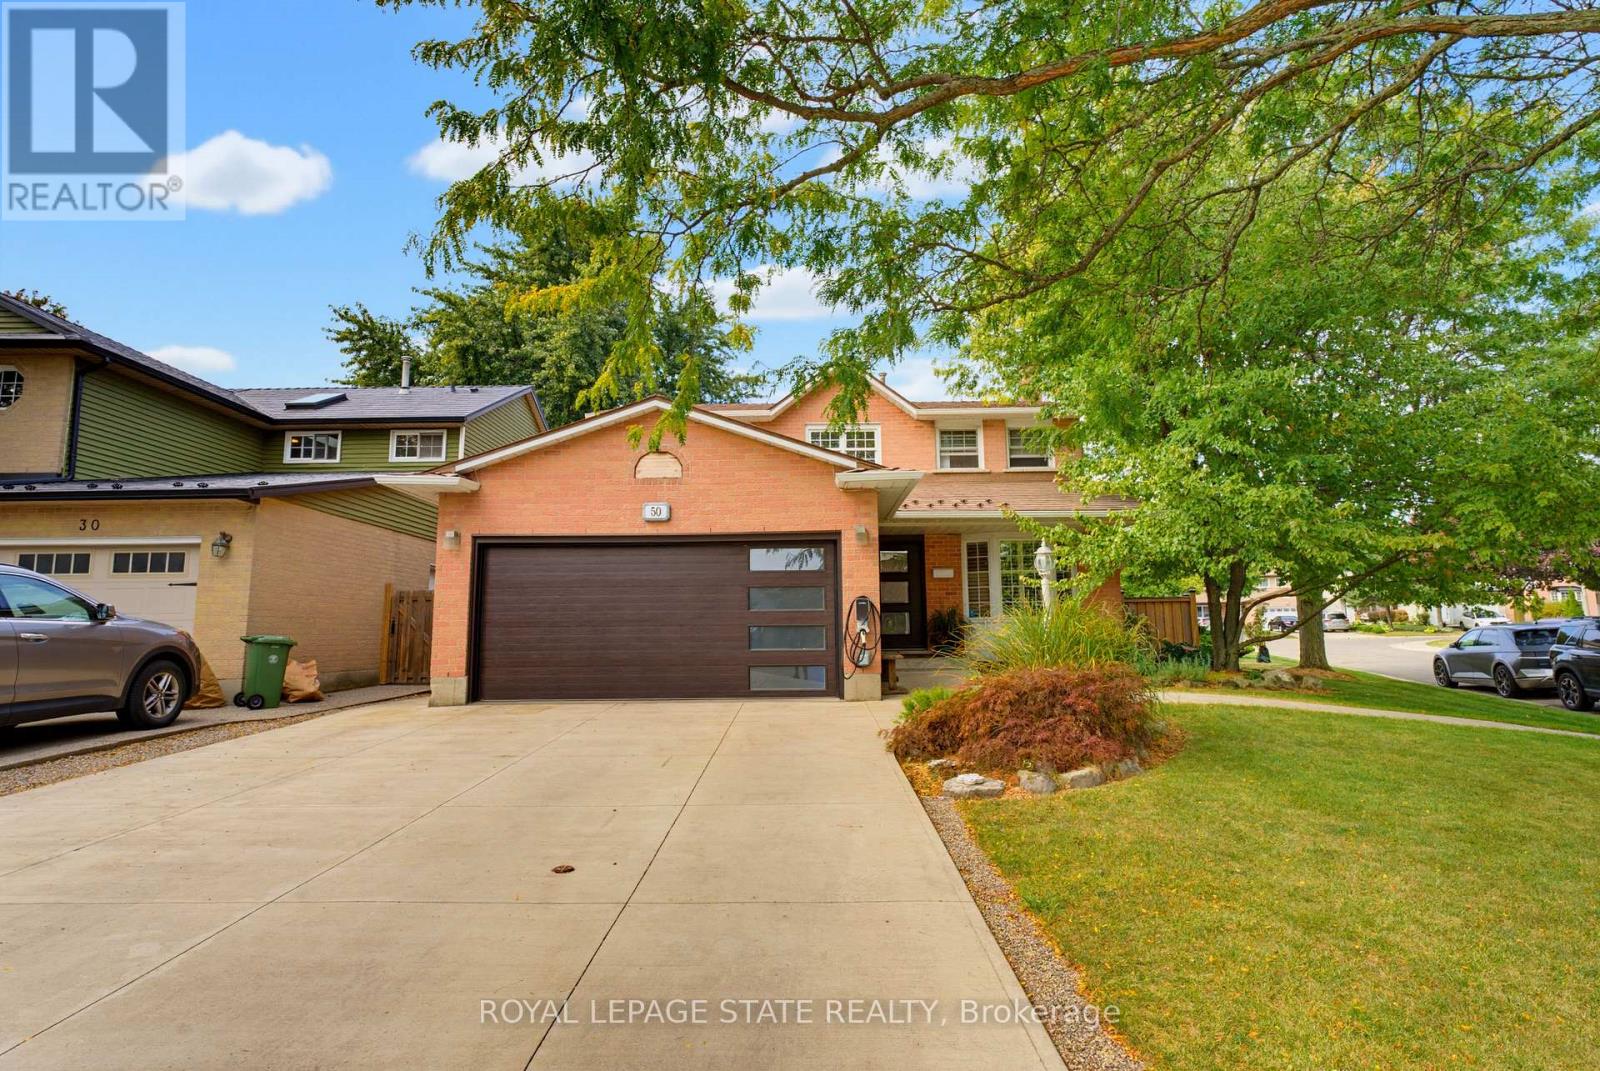
50 Fusilier Drive
Hamilton, Ontario
WELCOME TO 50 FUSILIER DRIVE, THIS FANTASTIC 2 STRY HOME LOCATED ON CENTRAL MOUNTAIN IN QUIET NIEGHBORHOOD, CLOSE TO ALL AMENITIES SCHOOLS, SHOPPING, PARKS, AND HIGHWAY ACCESS. GREAT CURB APPRAL HITH ATTRACTIVE LANDSCAPING, DOUBLE CONCRETE DRIVE MAY 2020, ALUMINIUM ROOF AND IS SITUATED ON LRG IRREGULAR LOT. LRG WELCOMING ENTRY, MAIN FLR LAYOUT WITH LRG LIVING RM, LRG EAT IN KITCHEN W/STONE TOPS, SUB HAY TILE BK/SPLASH, ISLAND AMPLE KITCHEN CABS AND STAINLESS STEEL APPLIANCIES, DINETTE WITH SLIDING DOORS OUT TO REAR YARD WITH INGROUND SALT WATER POOL 3 FEETIN SHALLOW AND 5.4 FEET IN DEEP END INSTALLED MAY 2023 GRRAT FOR ENTERTAINING FAMILY AND FRIENDS, LRG FAMTLY RM. 4 BDRMS, 3.5 BTHS, LOWER LEVEL WITH FINISHED RECRM, WET BAR HITH STONETOP AND WINE FRIDGE, 3PC BATH AND LOADS OF STORAGE. ADDITIONAL FEATURES INCLUDES HEATED GARAGE, GARAGE DR, FRONT DR AND REAR SLIDING DRS INSTALLED OCT 2023, ELECTIC CAR CHARGER DEC 2023, FURNACE AND A/C 2023, NEW EVES TROUGHS DOWNSPOUTS JULY 2026, SECOND FLR KIDS BATHRM SEPT 2025 AND PRIMARY BDRM AND BATHRM SEPT 2025. PLEASE SEE COMPLETE LIST OF UPDATES IN THE SUPPLEMENTS. (id:63616)

513 - 1 Wellington Street
Brantford, Ontario
Newly painted 2-bedroom, 2-full-bathroom suite offers convenience in the heart of Downtown Brantford. Step inside to discover a bright, open-concept layout elevated by soaring 9-foot ceilings! The fully equipped kitchen comes complete with stainless steel appliances, including an over-the-range microwave and dishwasher. Enjoy the ultimate convenience of in-suite laundry with a stackable washer and dryer. Beyond your doorstep, the building boasts executive-level amenities, including a stunning rooftop garden, a fully equipped fitness room and vibrant party rooms. Take the elevator straight down to the main-level retail centre with convenient shops and grocery items. Boasting an incredible walkability score, you are just steps away from Harmony Square, boutique shopping, more grocery stores. **underground parking included** (id:63616)

325 Chatham Street
Brantford, Ontario
Welcome to 325 Chatham Street, a beautifully renovated detached home offering 3 bedrooms, 3 bathrooms, a fully finished basement with separate entrance, and a deep 41 x 132 ft lot in Brantford. Step inside and you'll immediately appreciate the combination of character and modern updates throughout. The bright main level features inviting living and dining spaces, a striking fireplace feature wall, stylish finishes and a spacious kitchen with stainless steel appliances and direct access to the covered rear deck-perfect for everyday living and entertaining. The upper level offers bright and comfortable bedrooms with plenty of natural light and charming architectural details. Downstairs, the fully finished basement adds valuable additional living space and features its own separate entrance, providing excellent flexibility for extended family, guests, a home office, recreation space or additional everyday living. Outside, the deep backyard is a true highlight. With plenty of room for entertaining, gardening, kids and pets, it's an outdoor space that's becoming increasingly hard to find. Enjoy summer evenings under the covered deck while still having an expansive backyard to make your own. A long driveway provides ample parking. Beautifully updated, full of character and offering exceptional flexibility inside and out, 325 Chatham Street is a home that needs to be experienced in person. Conveniently located close to schools, parks, shopping, everyday amenities and major routes. Book your private showing today! (id:63616)

625421 15 Side Road
Melancthon, Ontario
Welcome to your country retreat in the heart of the welcoming Horning's Mills community. Set on a private, tree-lined 0.91-acre lot directly across from the community baseball diamond and park, this custom-built 2011 bungalow offers comfortable family living with plenty of space to enjoy the outdoors. The bright, open-concept main floor features a spacious kitchen, dining area and family room, with large windows in every room bringing in an abundance of natural light and framing peaceful views of the property. Warm hardwood floors and trim add a timeless country feel throughout. The kitchen is complemented by a generous butler's pantry with convenient access to the garage, while the dining area walks out to the covered rear deck, ideal for BBQs, entertaining or simply enjoying your beautiful property. Three bedrooms and two bathrooms provide comfortable main-level living, while the spacious walk-out basement offers excellent potential for additional living space, recreation or storage. Designed with accessibility in mind, this home features numerous accessibility aids, including grab bars and wheelchair lifts from the garage and to the basement, with these features being easily removable if desired. Covered front and rear decks extend the living space outdoors and provide comfortable spots to take in the surrounding landscape. For those who need room to work, create or pursue hobbies, the detached workshop features a concrete floor and its own 60-amp electrical panel. With a peaceful country setting, generous lot, thoughtful layout and a strong sense of community right outside your door, this is a property that offers both the space and lifestyle that make rural living so appealing. (id:63616)
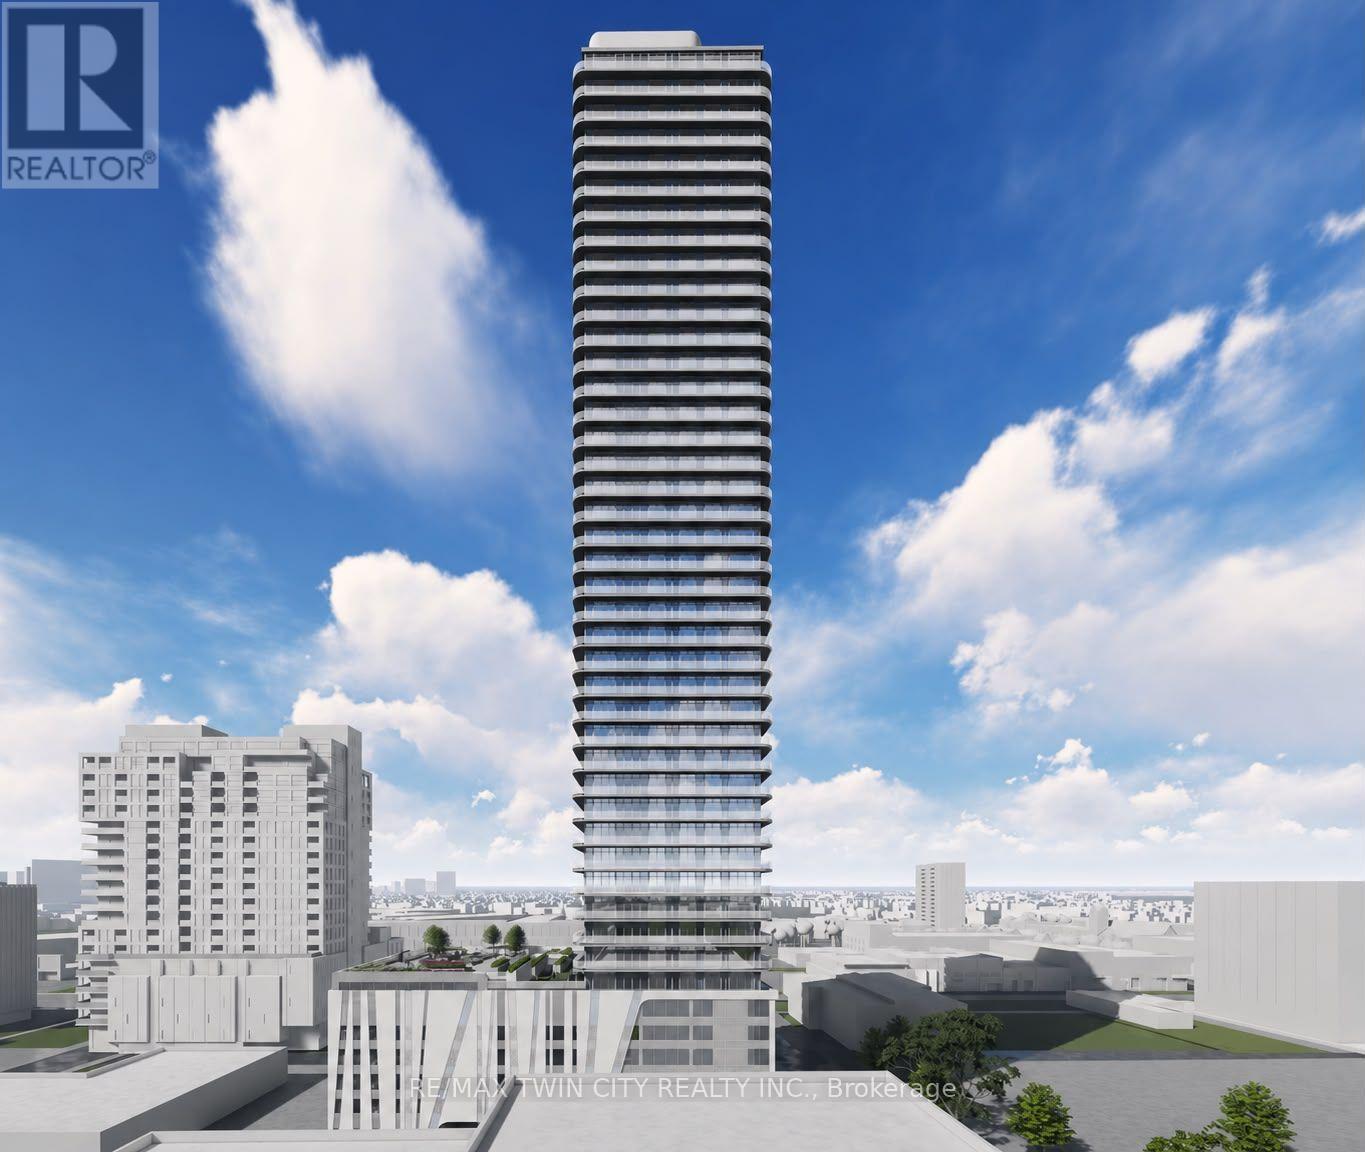
2711 - 30 Francis Street
Kitchener, Ontario
Welcome to 30 Francis Street South, Unit 2711, a stunning brand-new, never-before-lived-in 1 Bedroom + Den, 2 Full Bathroom suite offering modern style, smart-home technology, and exceptional convenience in the heart of Downtown Kitchener, available for occupancy October 1st. Enjoy the best of downtown living with everyday conveniences all just steps from your front door. This beautiful carpet-free suite features high ceilings, a sleek contemporary design and an abundance of natural light throughout. The upgraded kitchen features chic countertops, modern cabinetry and brand-new Samsung and Bosch variant appliances. The bright and spacious living room is highlighted by a wall of windows, while the bedroom also features a wall of windows, generous closet space and its own private full ensuite bathroom. The separate den provides an excellent space for a home office, study area, or additional flexible living space, and a second full bathroom located near the main living area adds even more convenience for guests and everyday use. The suite also includes additional 91 sqft balcony, make space for bright and airy. There is 1 underground parking, with a dedicated EV charger. Also, Unit is equipped with impressive smart-home features including an Alfred Smart Lock, Ecobee Smart Thermostat, Smart Lights and Aeotec Smart Home Hub. Residents can enjoy an outstanding amenities including a fitness centre and yoga studio on the first floor, party room with kitchen, shared co-working space, walking track, outdoor garden terrace, BBQ grills, lounge and firepit areas, sauna, parcel lockers, concierge lobby, bike lockers, and commercial retail within the development. With a brand-new never-lived-in interior, excellent amenities, and everything Downtown Kitchener has to offer right at your doorstep, this is an exceptional opportunity to enjoy contemporary urban living at its best. Be the very first occupant and book your private showing today! (id:63616)
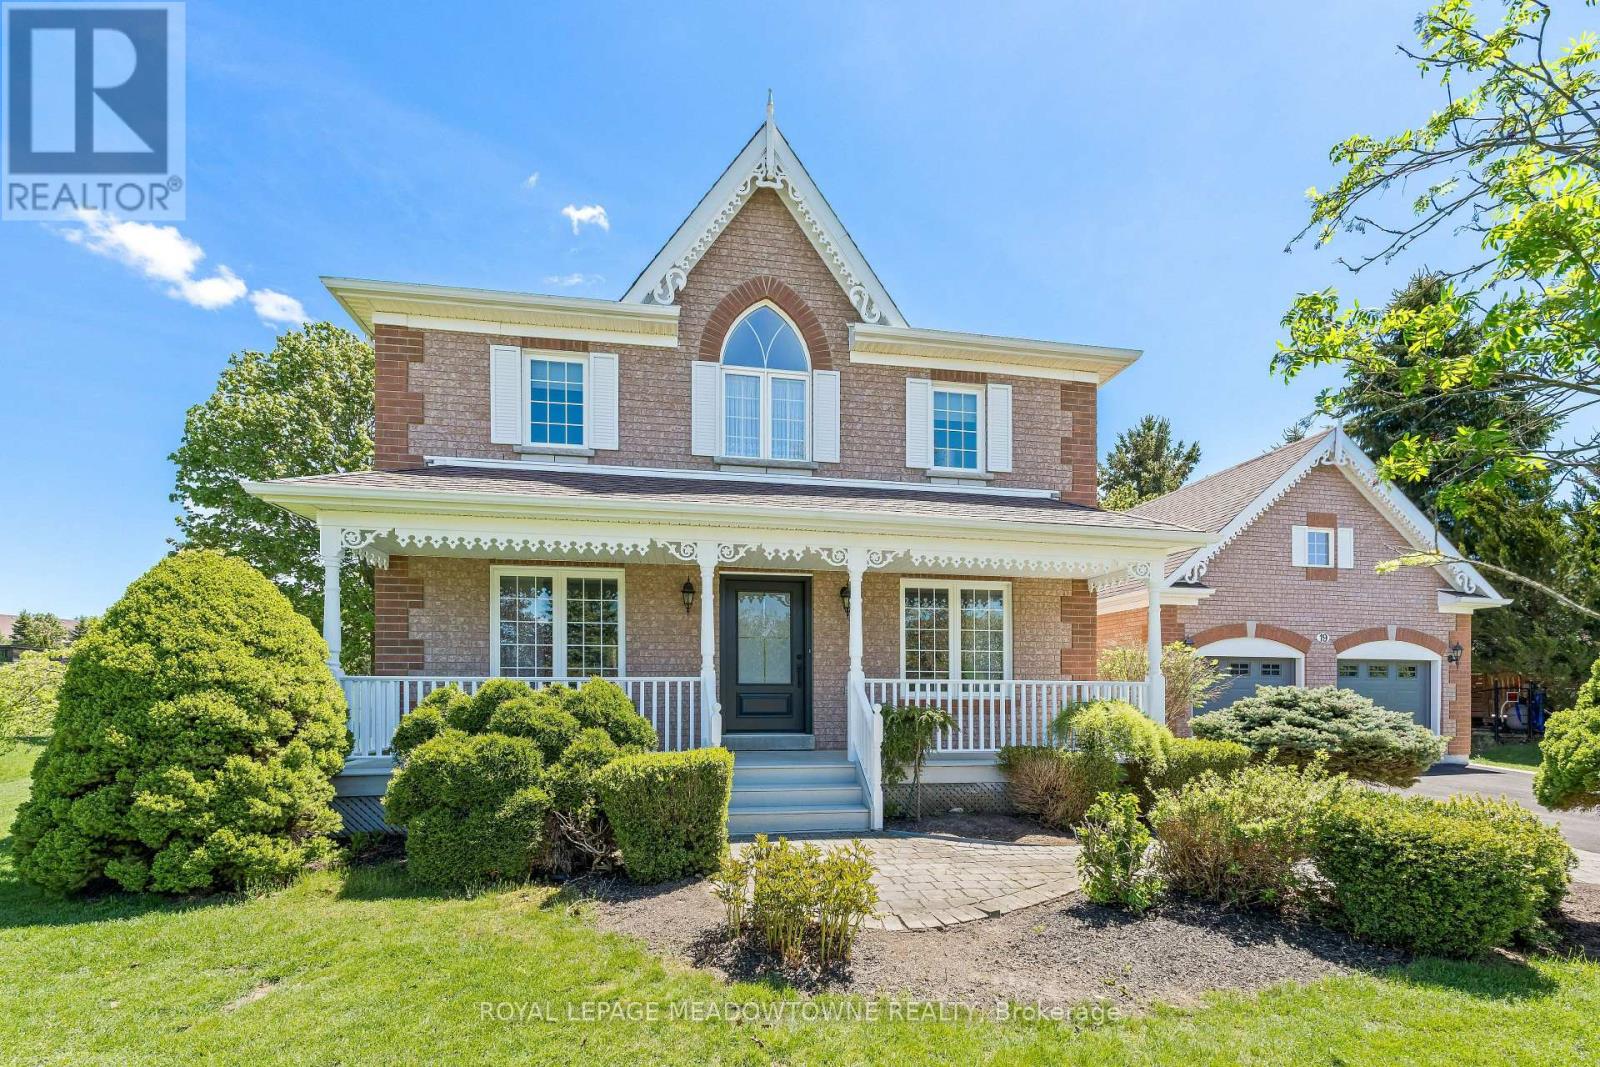
19 Mccullogh Drive
Erin, Ontario
Lovingly maintained by the same family since it was built, this charming home radiates pride of ownership throughout. Nestled on a picturesque full-acre lot on one of Erin's most desirable streets, this property offers the perfect blend of comfort, functionality, and small-town charm. Freshly painted from top to bottom, the bright and welcoming interior features a thoughtfully designed layout ideal for everyday family living. A versatile front office can easily serve as a formal living room or playroom, while the dedicated dining room is conveniently located beside the kitchen for effortless entertaining. The spacious kitchen features a charming breakfast bar and opens seamlessly to the cozy family room, creating the perfect gathering space. The practical mudroom/breezeway provides an ideal transition from the garage into the home, offering plenty of room for coats, shoes, sports equipment, and everyday essentials. It also offers the option to add laundry appliances for even greater convenience. Step outside to enjoy the expansive backyard, complete with a large deck and an abundance of mature trees that provide beauty and privacy year-round. Perfect for commuters, the GO Train is just a 15-minute drive away, with convenient access to the GTA in approximately 40 minutes. This is a rare opportunity to own a truly special home in a sought-after location - one you won't want to miss. (id:63616)

164 Henry Street
Guelph/eramosa, Ontario
Welcome to this beautifully upgraded home, perfectly situated on an impressive 72-foot lot with no rear neighbors for ultimate privacy. The outdoor oasis features lush perennial gardens framed by privacy shrubs and is fully equipped with an integrated sprinkler system. Inside, the thoughtfully designed 3+1 bedroom layout includes a spacious primary bedroom complete with a private 4-piece ensuite bath. In total, the home offers 2 full bathrooms and a convenient half bath. A meticulous, top-to-bottom renovation completed in 2025 showcases stunning new hardwood flooring, brand-new doors accented by modern black hardware, and all-new baseboards, window trims, and door trims throughout. The main living areas feature freshly painted walls and a smooth ceiling in the family room. Natural light floods the home through massive windows, creating a bright and airy atmosphere, which beautifully highlights the mirrored closet doors. Blending modern elegance with serene outdoor living, this turnkey property is ready for you to move in and enjoy. (id:63616)
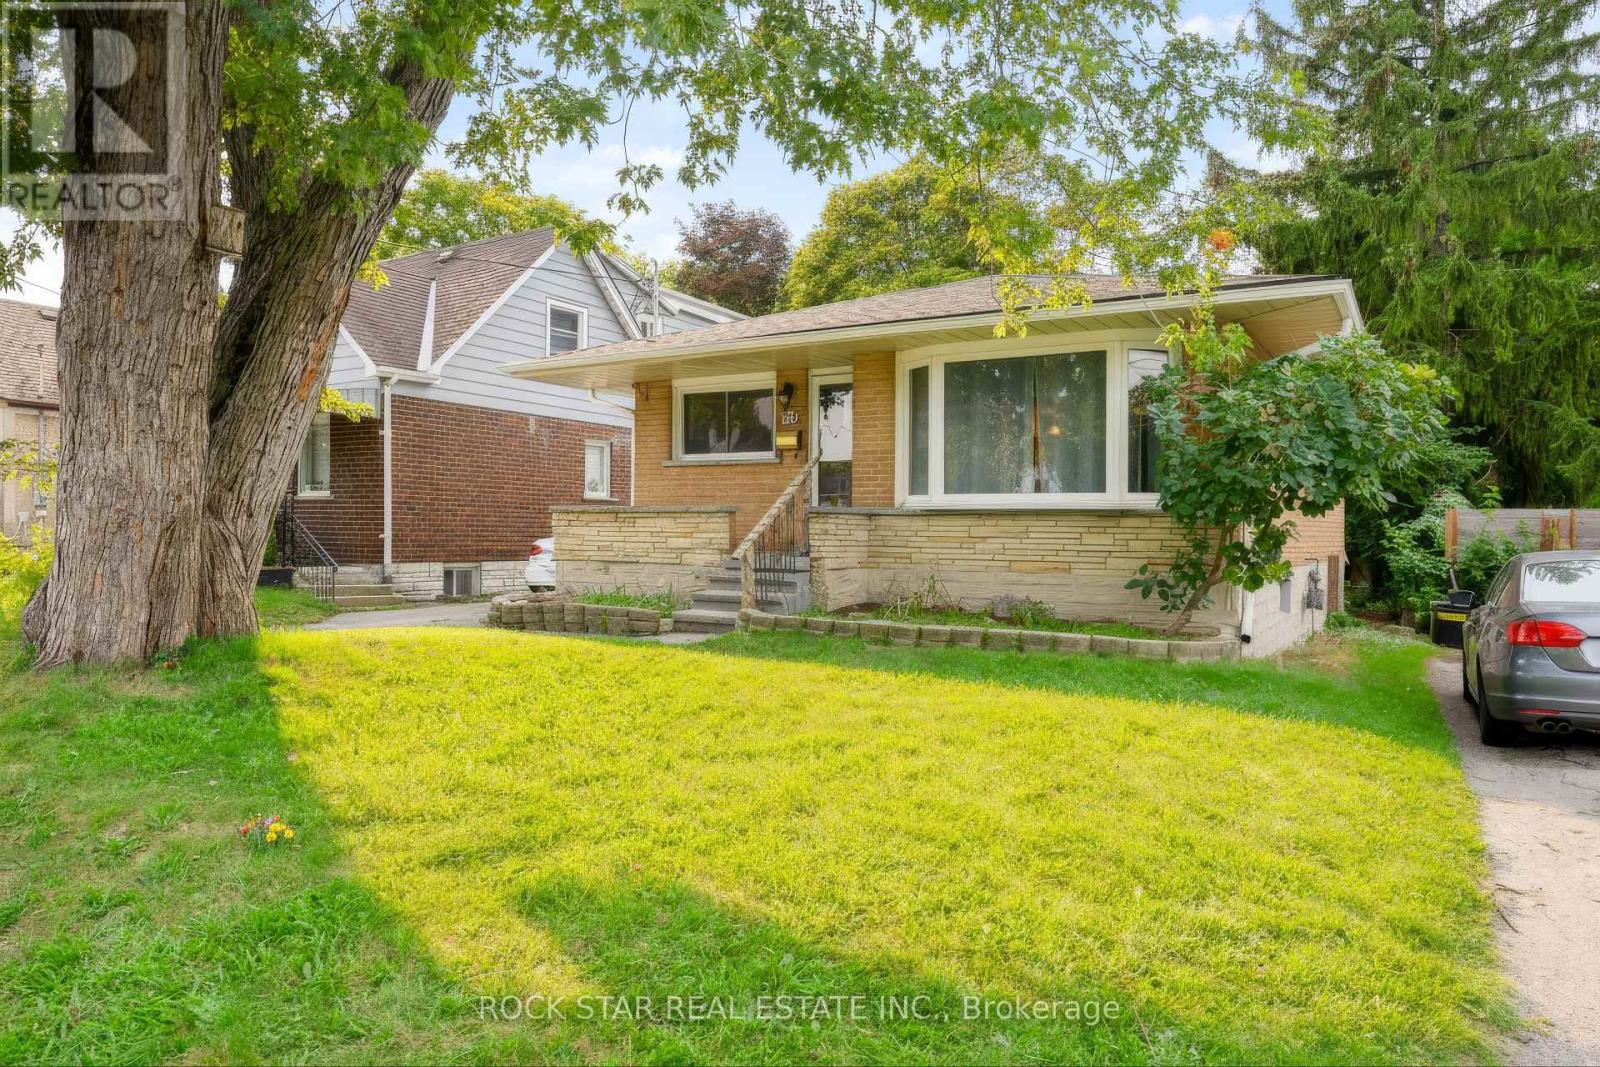
82 Franklin Street N
Kitchener, Ontario
Freshly upgraded and move-in ready on a deep Franklin St N lot. This solid detached home just got a September 2026 refresh that you will feel the second you walk in! Brand new kitchen, all new mainfloor flooring, brand new roof, and a new breaker panel. Bright mainfloor living with 3 bedrooms and a full bath, plus a lower level with an additional full bath and additional bedroom to make it yours. Out back, an extra long lot gives you real yard, garden, and outdoor living potential most city lots can't touch. Easy access to shopping, transit, schools, and everyday amenities. A clean, low stress turnkey with the big ticket updates already done. Don't miss it! (id:63616)
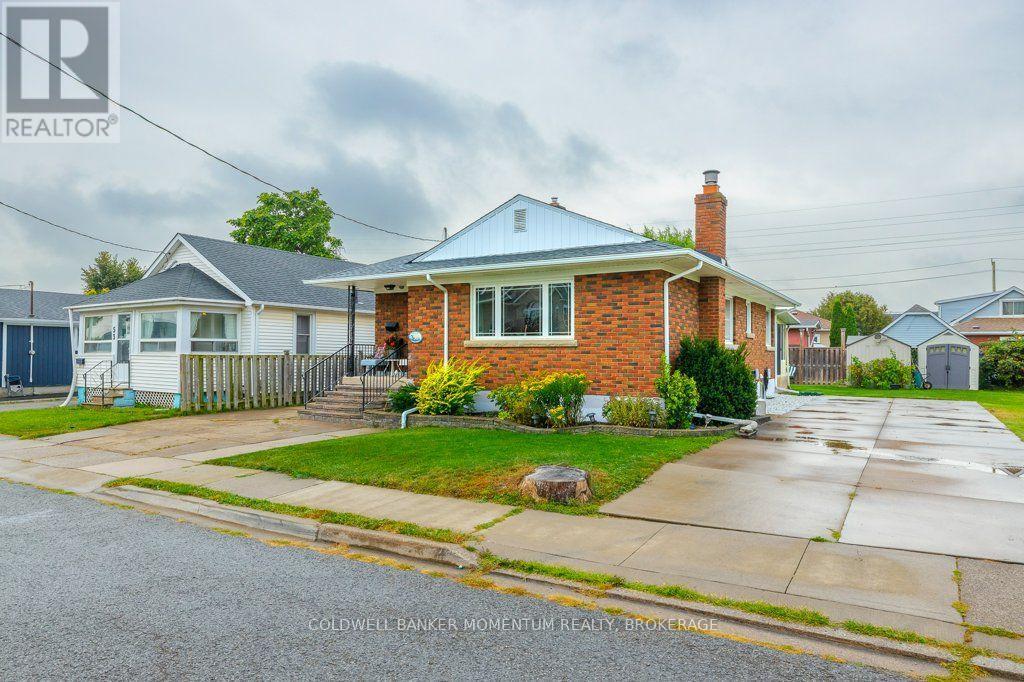
51 Martin Street N
Thorold, Ontario
This all brick bungalow has a Custom maple kitchen and 3bedroooms. combination of hardwood and carpet with an updatede bathroom on the main floor. We have a second kitchen , extra bedroom a huge recroom and 3 piece bathroom on Lower level. Al brick gas fireplace and a large ber area great for guest entertaining. A big sun room at the back and a covered patio area. The custom 10X12 workshop with separate hydro service is a workshop delight. Large concrete drive will accomodate many vehicles. All appliances lets you move right in without any upgrades needed!!! (id:63616)

72 Garside Avenue N
Hamilton, Ontario
Welcome to 72 Garside Ave N, a bright and inviting 4-bedroom, 2-bathroom home in Hamilton's family-friendly Homeside neighbourhood. Thoughtfully updated while maintaining its warmth and character, this home offers a well-planned layout with plenty of natural light and comfortable, welcoming spaces throughout. The updated kitchen (2022) provides a fresh and functional space for everyday living, while the second-floor bathroom was also renovated in 2022. The basement was renovated in 2025 and includes a new bathroom and separate side entrance, offering additional living space and potential for an in-law or income suite. Upstairs, the versatile third-floor bedroom offers a private retreat and is equally well suited as a home office, guest room or flex space. Additional updates include the roof completed in 2022. Outside, enjoy the backyard, private driveway and detached garage equipped with its own electrical sub-panel, offering great potential for a workshop or hobby space. Located in a welcoming neighbourhood within walking distance of schools, parks, shopping, transit and everyday amenities, with convenient access to major routes. A wonderful combination of character, thoughtful updates, versatility and a location that makes day-to-day life easy. (id:63616)
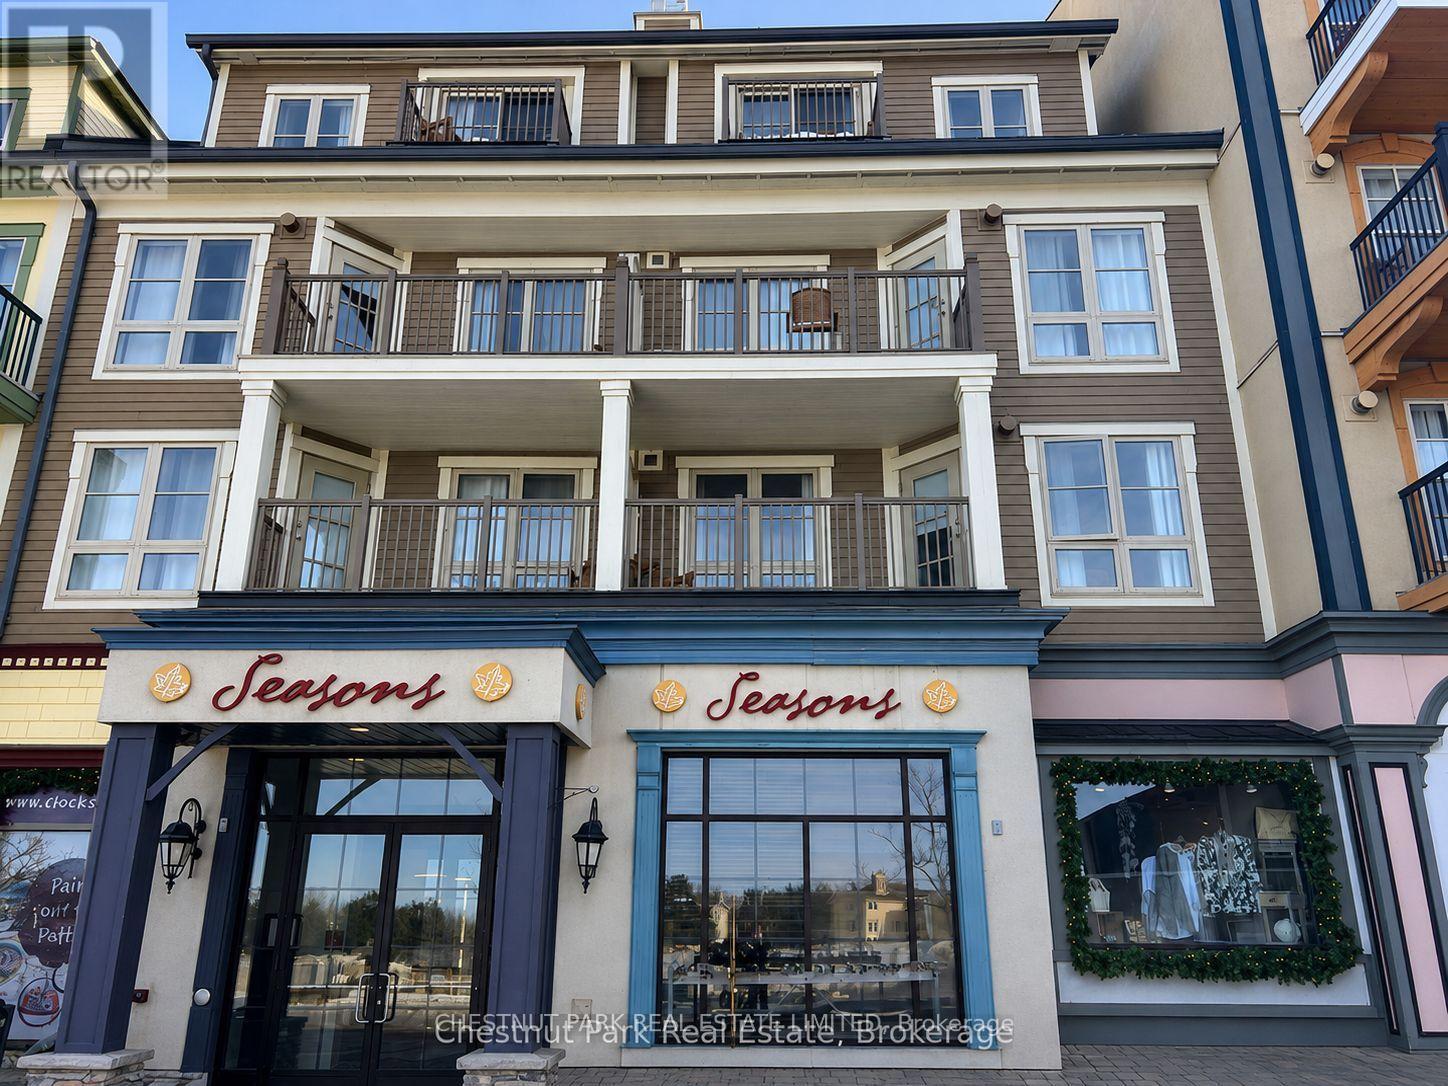
219 - 170 Jozo Weider Boulevard
Blue Mountains, Ontario
Blue Mountain Living That Works for You! Enjoy the best of four-season living from the heart of Blue Mountain Village, without the responsibilities of maintaining a traditional chalet or summer home. Ski and snowboard in winter, then enjoy golf, hiking and biking through spring, summer and fall, with beach days and Georgian Bay just minutes away. Enjoy the suite yourself for up to 10 days each month while participating in the optional, fully managed rental program, generating income when you're away to help offset operating costs.A dedicated locker lets you keep skis, golf clubs, beach gear, clothing and supplies at Blue, while heated underground parking makes coming and going easy.The suite features a full kitchen, gas fireplace and private balcony, plus access to a summer outdoor pool, year-round hot tub, fitness room and sauna. Its efficient bachelor layout and affordability also makes it particularly successful in the rental program. A four-season Blue Mountain retreat to enjoy when you're here, with the option to generate income when you're not. There is a one time 2% + HST Blue Mountain Village Association entry fee on the purchase price and an annual fee of $1.16 + HST x the square footage which is 467 sq ft. The unit recently had over $50,000 of renovations. (id:63616)
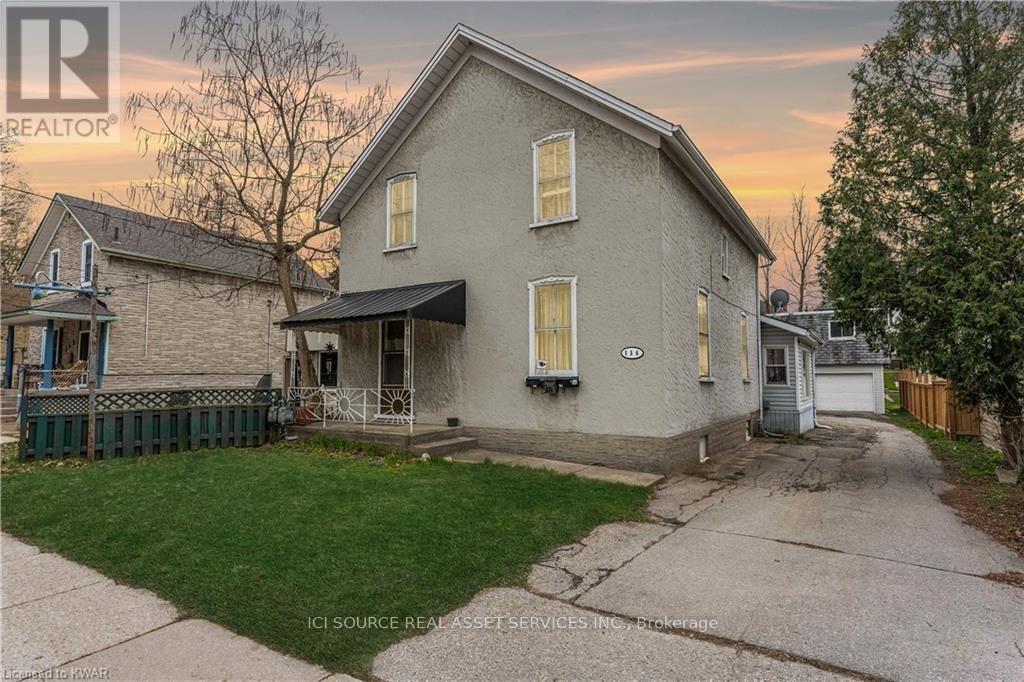
A1 - 136 Cooper Street
Cambridge, Ontario
2nd Floor, 3-bedroom apartment is available in Hespeler Village, Cambridge. This independent unit has 3 bedrooms & 1 washroom. It's located 3 minutes from Highway 401. The rent is fully inclusive of utilities &High speed Internet. It's available for possession immediately. There is 1 parking space for this unit. Snapshot:* Rent: $2,150 INCLUSIVE of utilities & Internet* 3 Bedroom* 1 Washroom* Kitchen with fridge & stove* In building shared Laundry* Available: Sep 1, 2026* Laminate floors* Ideal for families or professionals.* 3 Minutes from 401. *For Additional Property Details Click The Brochure Icon Below* (id:63616)
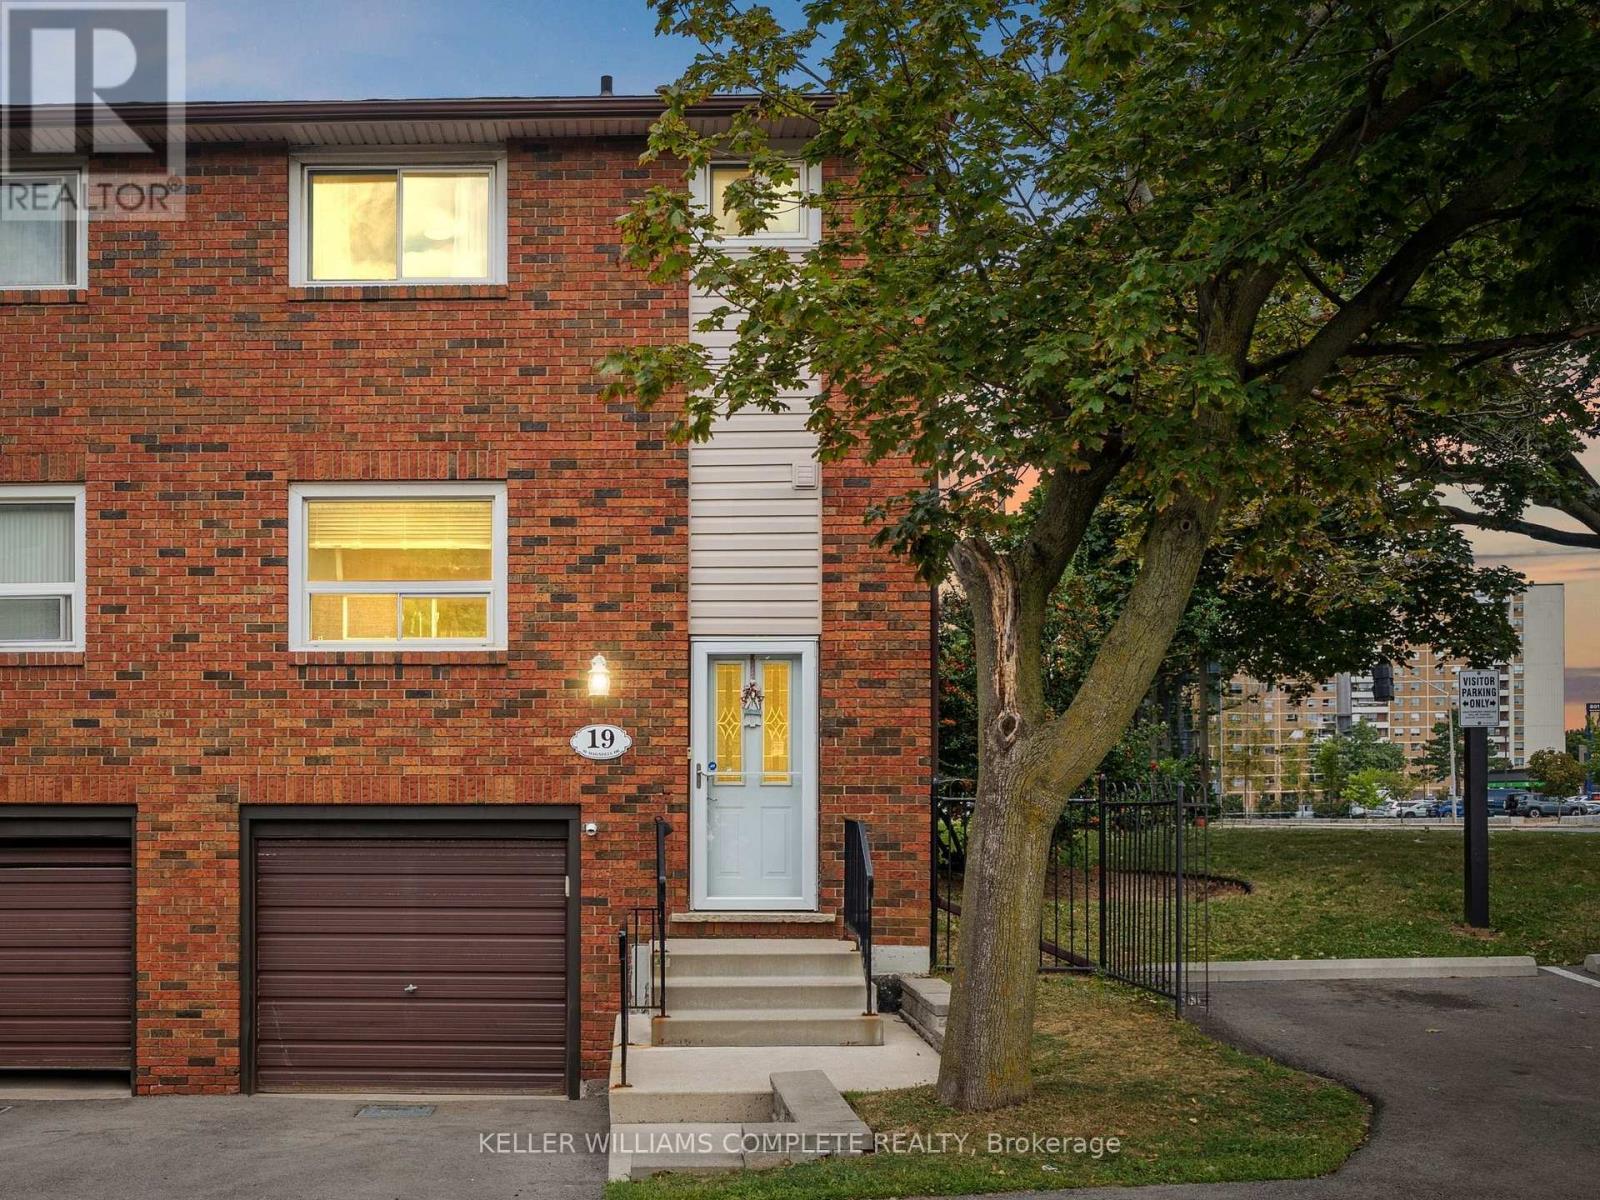
19 - 90 Magnolia Drive
Hamilton, Ontario
For nearly 50 years, this beautifully maintained end unit townhome on the West Mountain has been loved by the same family, purchased from the builder in 1977 and cared for with pride ever since. Now, for the first time, it is ready to welcome its next family and continue a legacy worth passing on.Spanning three stories with 1,188 sq ft above grade, this home has been thoughtfully updated while preserving everything that makes it special. Fresh paint and new flooring run throughout the main and upper levels, making it completely turnkey. All you have to do is move in.The main floor offers a bright, open concept living, dining, and kitchen layout filled with natural light, perfect for everyday living and entertaining alike, along with a convenient powder room right where you need it. Upstairs, the oversized primary bedroom impresses with two closets, and a full bathroom with a walk in shower serves the upper level beautifully. Two additional well sized bedrooms complete the upper floor.The finished lower level is a true blank slate with endless potential. Whether you need a home office, a teen hangout, a guest room, a gym, or all of the above, this space can be whatever your family needs most. A rough in for a gas fireplace adds even more possibility, and the attached garage leads directly into the basement for everyday convenience no matter the season. A split system keeps the upper level comfortable year round.Located in one of the West Mountain's most sought after pockets, you are steps from Olympic Park and MacNab High School & Recreation Centre & Farm Boy. Minutes to Ancaster Meadowlands, public transit, great schools, the Linc and 403 for effortless commuting.This home has been filled with life's happiest moments for nearly five decades. It is ready for yours. (id:63616)
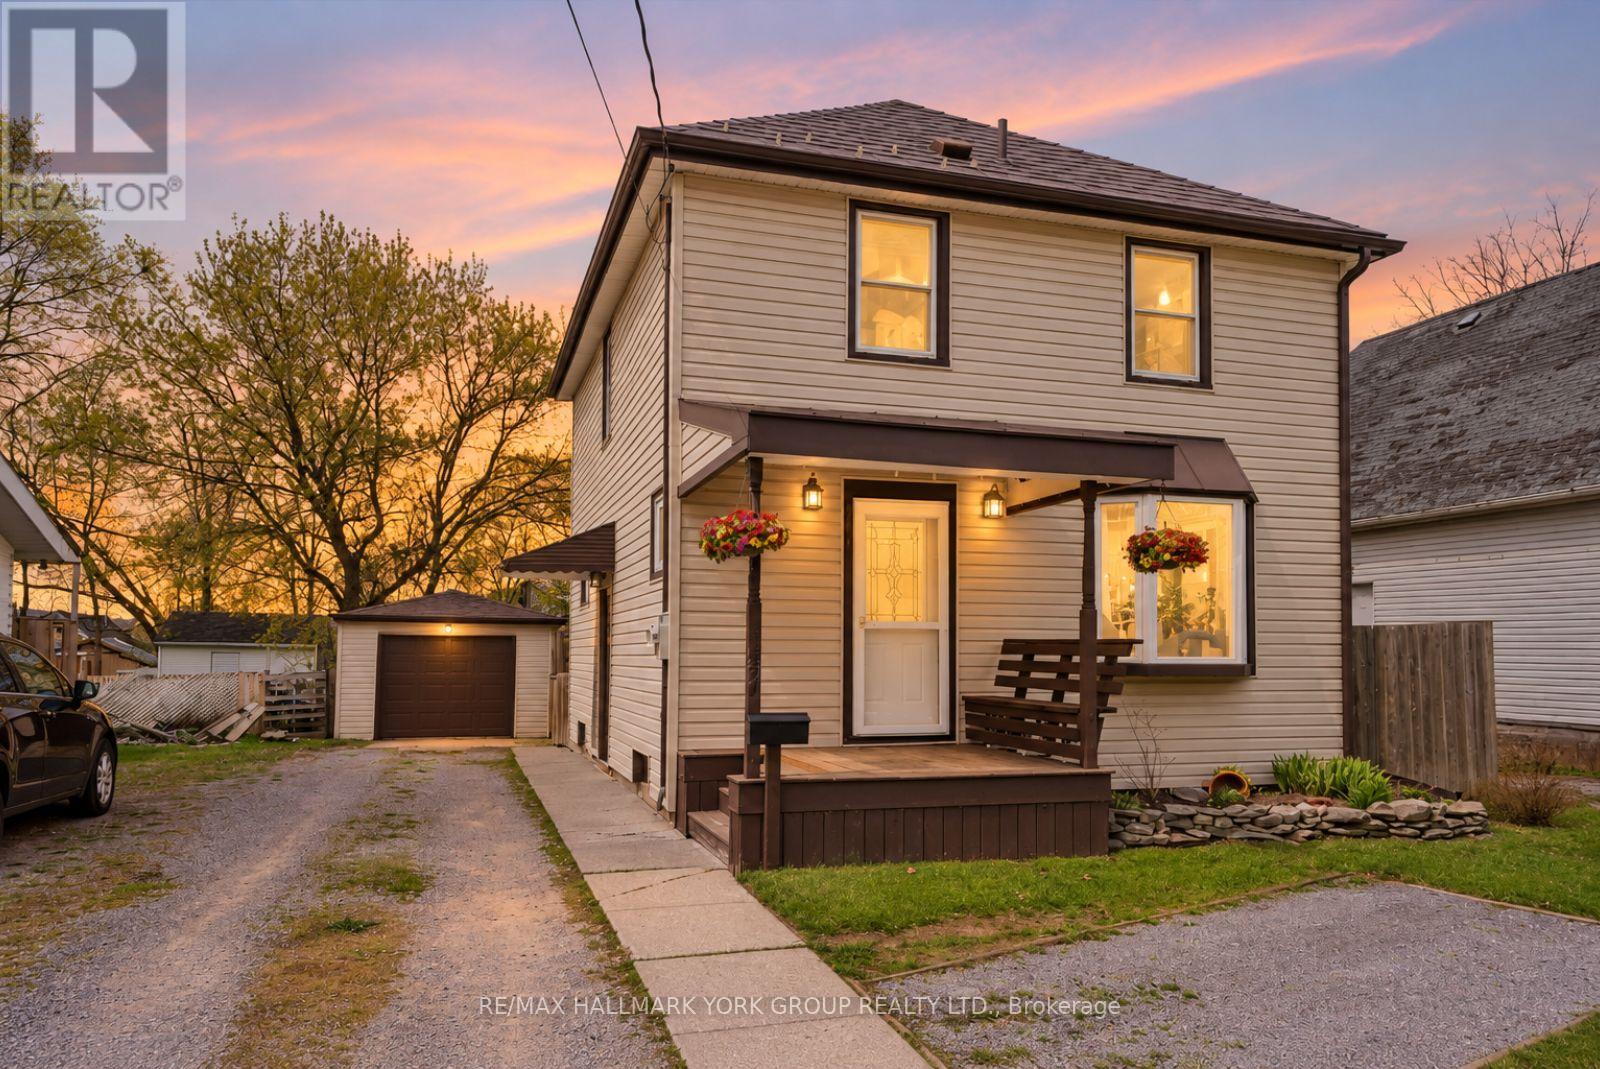
27 St Paul Street
Kawartha Lakes, Ontario
Welcome To 27 St Paul St! This Inviting 2-Storey Home Blends Timeless Character With Peace-Of-Mind Upgrades. Step Inside To Discover Warm Natural Wood Finishes And Doors That Give Every Room A Cozy Feel - The Kind Of Details You Just Don't Find In New Builds. With Three Bedrooms Upstairs Plus A Bonus Bedroom On The Lower Level, Plus A Large Attic That Offers Plenty Of Extra Storage Space. Major Mechanicals Are Already Done For You: A Brand-New Furnace And Central Air Conditioner (Both Installed March 2025) Mean Year-Round Comfort Without The Worry. Outside, The Fully Fenced Backyard Is Ready For Kids, Pets, Gardens, And Summer Evenings Around The Fire. The Detached Garage With Hydro Is Perfect For A Workshop, Hobby Space, Or Extra Storage. Just Steps To A Scenic Walking Trail And Within Easy Reach Of Local Schools. (id:63616)
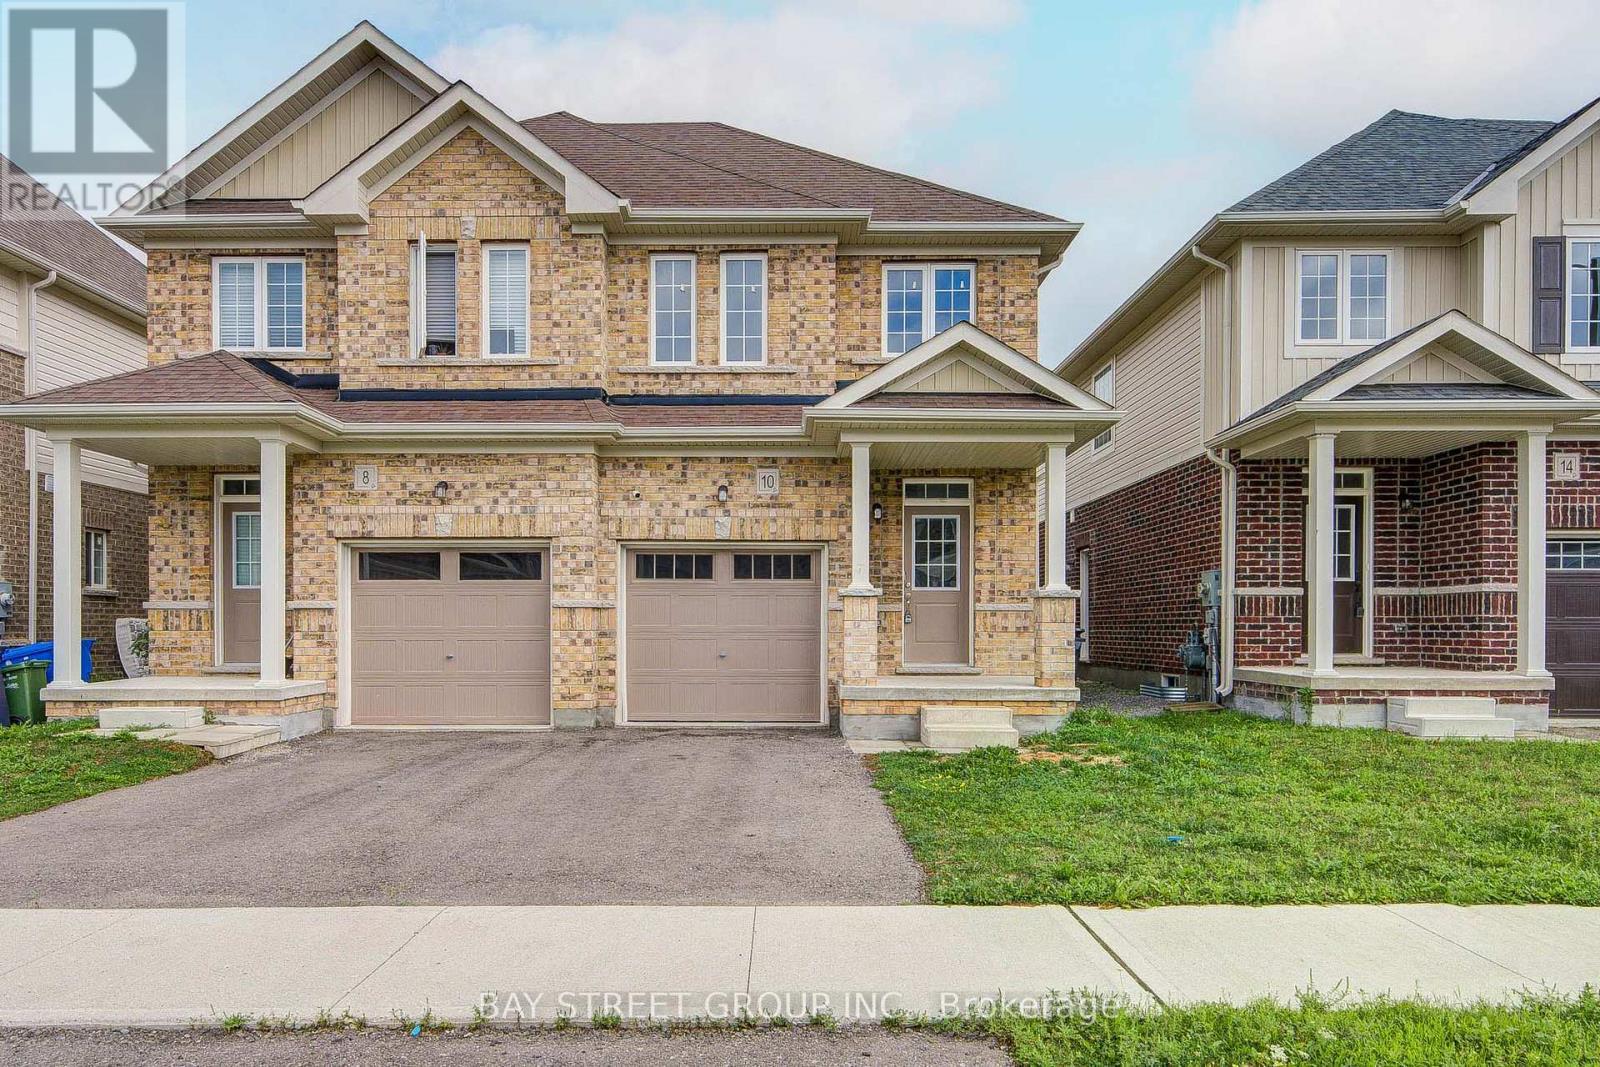
10 Elsegood Drive
Guelph, Ontario
Welcome to 10 Elsegood Drive, a beautifully maintained 3-bedroom, 2.5-bathroom semi-detached home in Guelph's desirable Kortright East community. Built in 2023, this nearly-new home offers a bright and functional layout with 9' ceilings and plenty of natural light throughout. The main floor features newly renovated flooring, giving the home a fresh, updated feel, along with a modern kitchen that flows seamlessly into the dining and living areas, creating a comfortable space for everyday living and entertaining. Patio doors open to a backyard ready for you to make your own, with open space behind and no homes directly backing onto the property. Upstairs, the spacious primary bedroom features two walk-in closets and a private 4-piece ensuite, complemented by two additional well-sized bedrooms and a generous den that is perfect for a home office, study area, or flexible family space. The unfinished basement offers plenty of potential for a future recreation room, gym, playroom, or additional living space. Ideally located close to the Clair Road shopping district, Stone Road Mall, the University of Guelph, parks, and everyday amenities, with access to Centennial CVI and a brand-new high school at Victoria Rd S and Arkell Rd that has been completed and is awaiting opening, this home is an excellent choice for families looking for modern living, convenience, and room to grow in Guelph's popular south end. (id:63616)
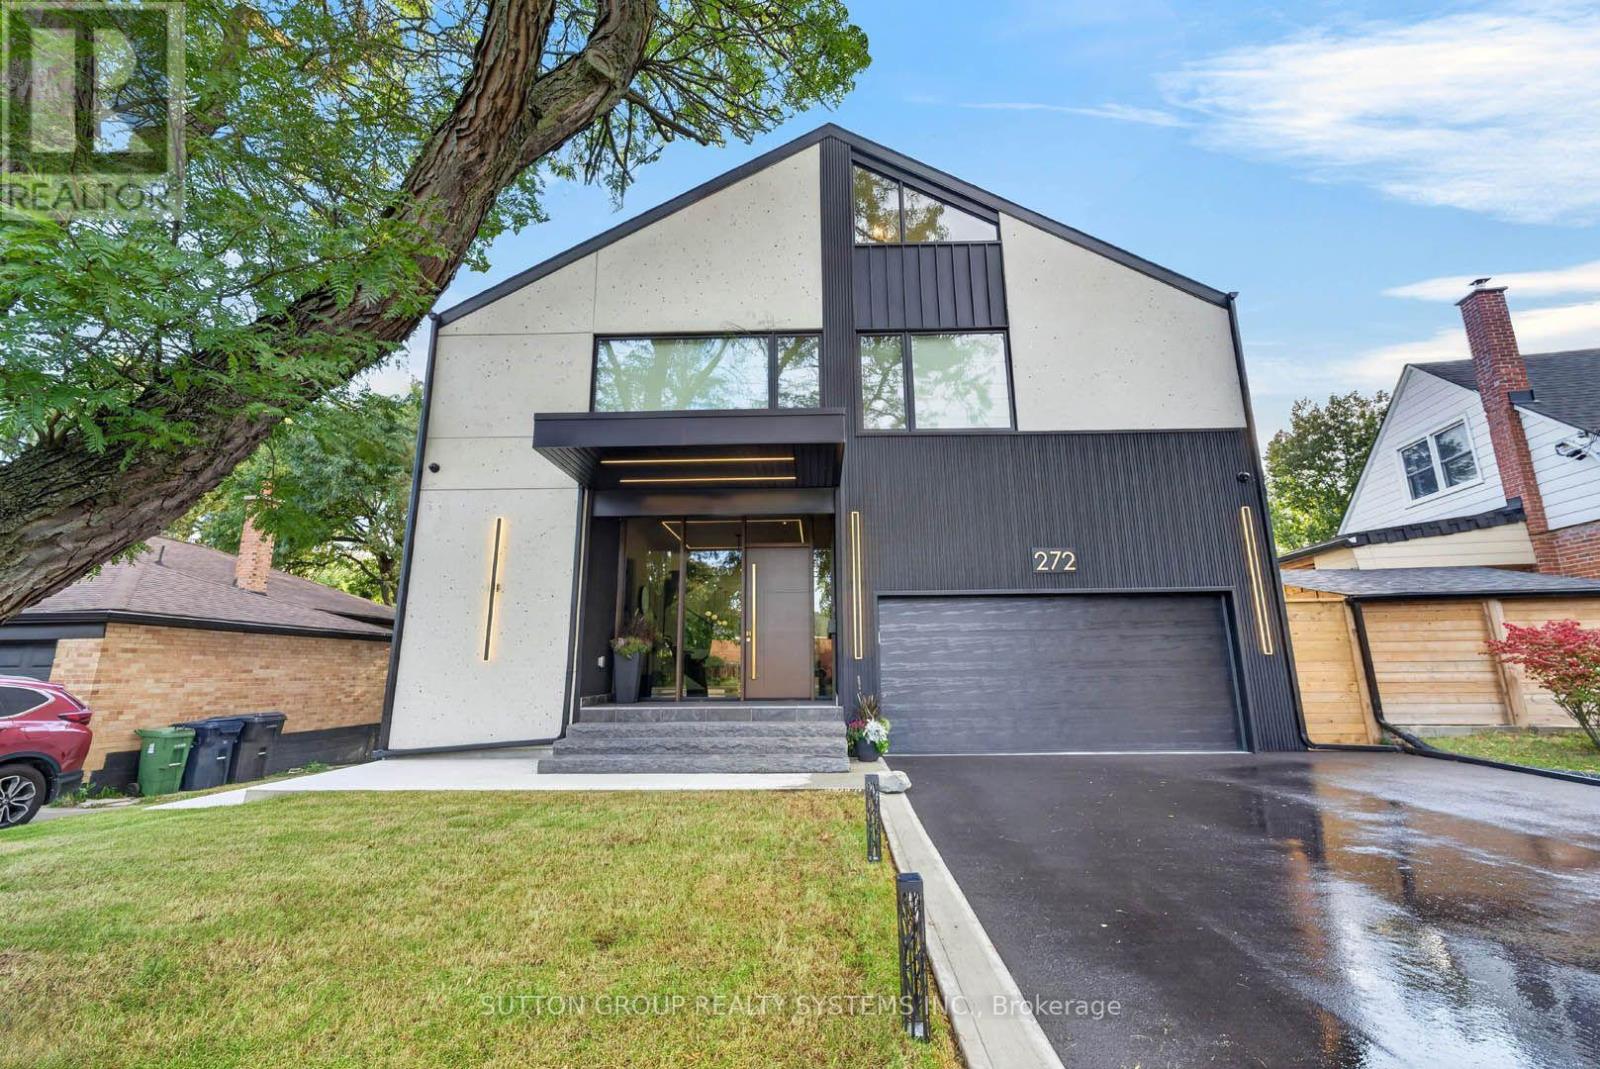
272 Renforth Drive
Toronto, Ontario
Welcome to a custom-built house offering approximately 5,600 sq. ft. of finished living space, thoughtfully crafted with luxurious finishes, state-of-the-art technology, and unparalleled attention to detail. Nested on a premium ravine lot, this extraordinary home seamlessly blends sophisticated design with everyday functionality. It boasts 4 spacious bedrooms plus an additional bedroom in the lower level. This home features 5 full bathrooms and 2 powder rooms, providing comfort and convenience for both family living and entertaining. The interior showcases hardwood flooring throughout the main living areas, and the lower level and attic are finished with waterproof laminate flooring. The basement is enhanced by hydronic in-floor heating throughout, creating a warm and inviting retreat year-round. A spectacular custom gourmet kitchen, with premium Bosch appliances, an oversized centre island, integrated refrigerator plus dishwasher, and a 6-burner gas cooktop, creates an ideal setting for both everyday meals and entertaining. Elegant gathering spaces are highlighted by a striking gas fireplace framed in natural stone, while a sophisticated wet bar, complete with a wine cooler, is also featured. The exterior is beautifully enhanced with custom gemstone detailing at both the front and rear of the home, adding timeless curb appeal. Designed to embrace its picturesque surroundings, the property offers walkouts to private balconies on every level. Gas BBQ lines are conveniently installed on every patio. Practical luxury continues with a mudroom offering direct access from the garage, abundant built-in storage, and an adjacent dog-wash room-perfect for active families and pet owners alike. The fully insulated and finished double garage, 12 feet high, includes rough-ins for both gas and electric heaters, as well as an installed electric vehicle charging station, providing future-ready convenience. (id:63616)
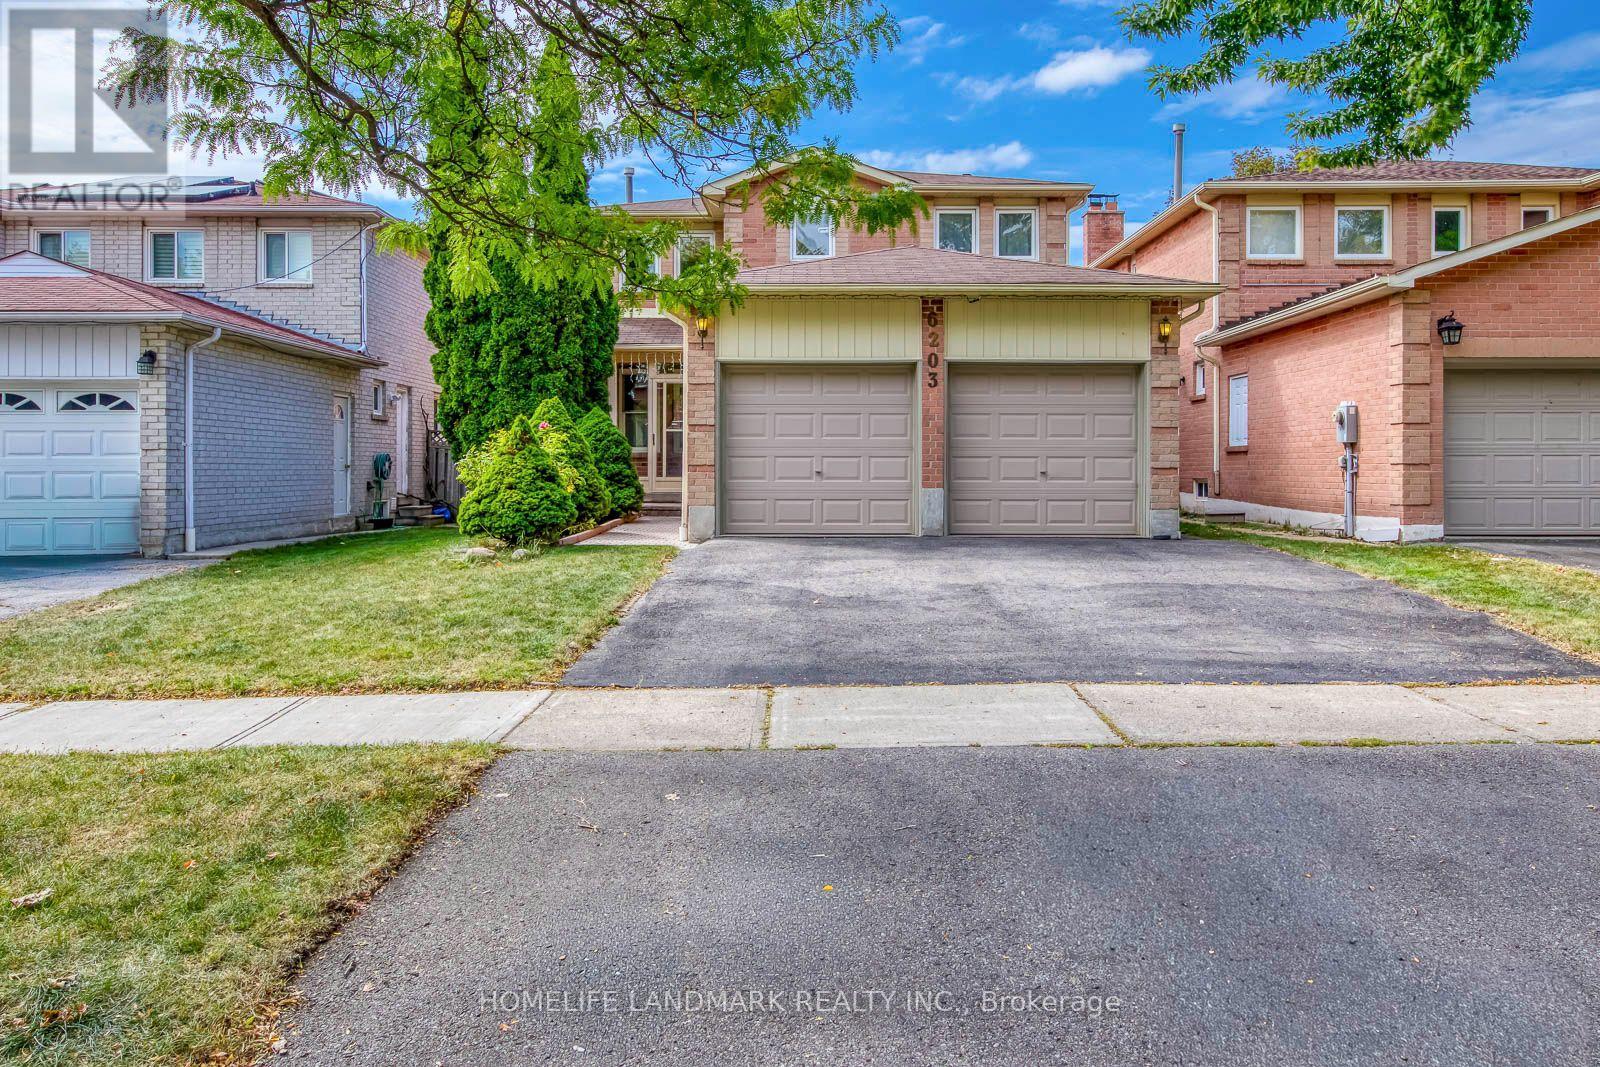
6203 Camgreen Circle
Mississauga, Ontario
Welcome to this beautifully maintained 4-bedroom detached executive home with a double-car garage, ideally located on a quiet street in the highly sought-after East Credit/River Grove community. Offering approximately 3,200 sqft. of living space, this warm and inviting home features a functional family-friendly layout, generous room sizes and elegant hardwood flooring. The main floor offers spacious living and dining areas, a cozy family room with fireplace, a dramatic floating spiral oak staircase, and a large kitchen with ample cabinetry, storage and a bright breakfast area with walkout to a private, beautifully kept backyard and spacious freshly painted deck-perfect for outdoor dining and entertaining. An enclosed front porch provides additional sunroom-style space, while main-floor laundry adds convenience. Upstairs are four generously sized bedrooms, including a bright primary retreat with walk-in closet and 4-piece ensuite. The partially finished basement offers excellent additional potential and can be completed with minimal effort. Additional features include central vacuum and an owned water heater. Enjoy a prime location close to River Grove Community Centre, Credit River, Culham Trail, parks, golf, top-rated schools, shopping, restaurants, Heartland Town Centre, Erin Mills Town Centre and historic Streetsville Village, with quick access to Streetsville GO Station, public transit and Highways 401, 403, 410 and QEW. A spacious, move-in-ready family home offering comfort, quality and exceptional convenience in one of Mississauga's most desirable neighborhoods. (id:63616)

514 St. Ola Road
Limerick, Ontario
Escape to Your Private Retreat - New Build on 5.7 Acres with Lake & Trail Access! Tucked away in a serene rural setting, this brand-new custom home offers the perfect blend of modern convenience and off-grid tranquility. Sitting on 5.7 private acres, this 2-bedroom, versatile layout features one bedroom on the main floor and one in the lower level floor-ideal for guests, a home office, or main-level living space. Main Floor Highlights: Vaulted ceilings clad in stunning Western Red Cedar create a warm, lodge-like atmosphere. Convenient main-floor laundry adds single-level ease. A covered front porch invites you to sip morning coffee while soaking in the peaceful views.Lower Level & Outdoor Living: The walkout finished basement expands your living space-perfect for a rec room, gym, or hobby area. Attached one-car garage keeps vehicles and gear protected. Location Perks: Just a short drive to the public boat launch on the Limerick Lake system-bring your boat, kayak, or fishing rod! Minutes to abundant trail system access for ATVs, snowmobiles, and off-road enthusiasts right from your doorstep. This is more than a home-it's a lifestyle. Privacy, nature, and recreation all in one package. (id:63616)
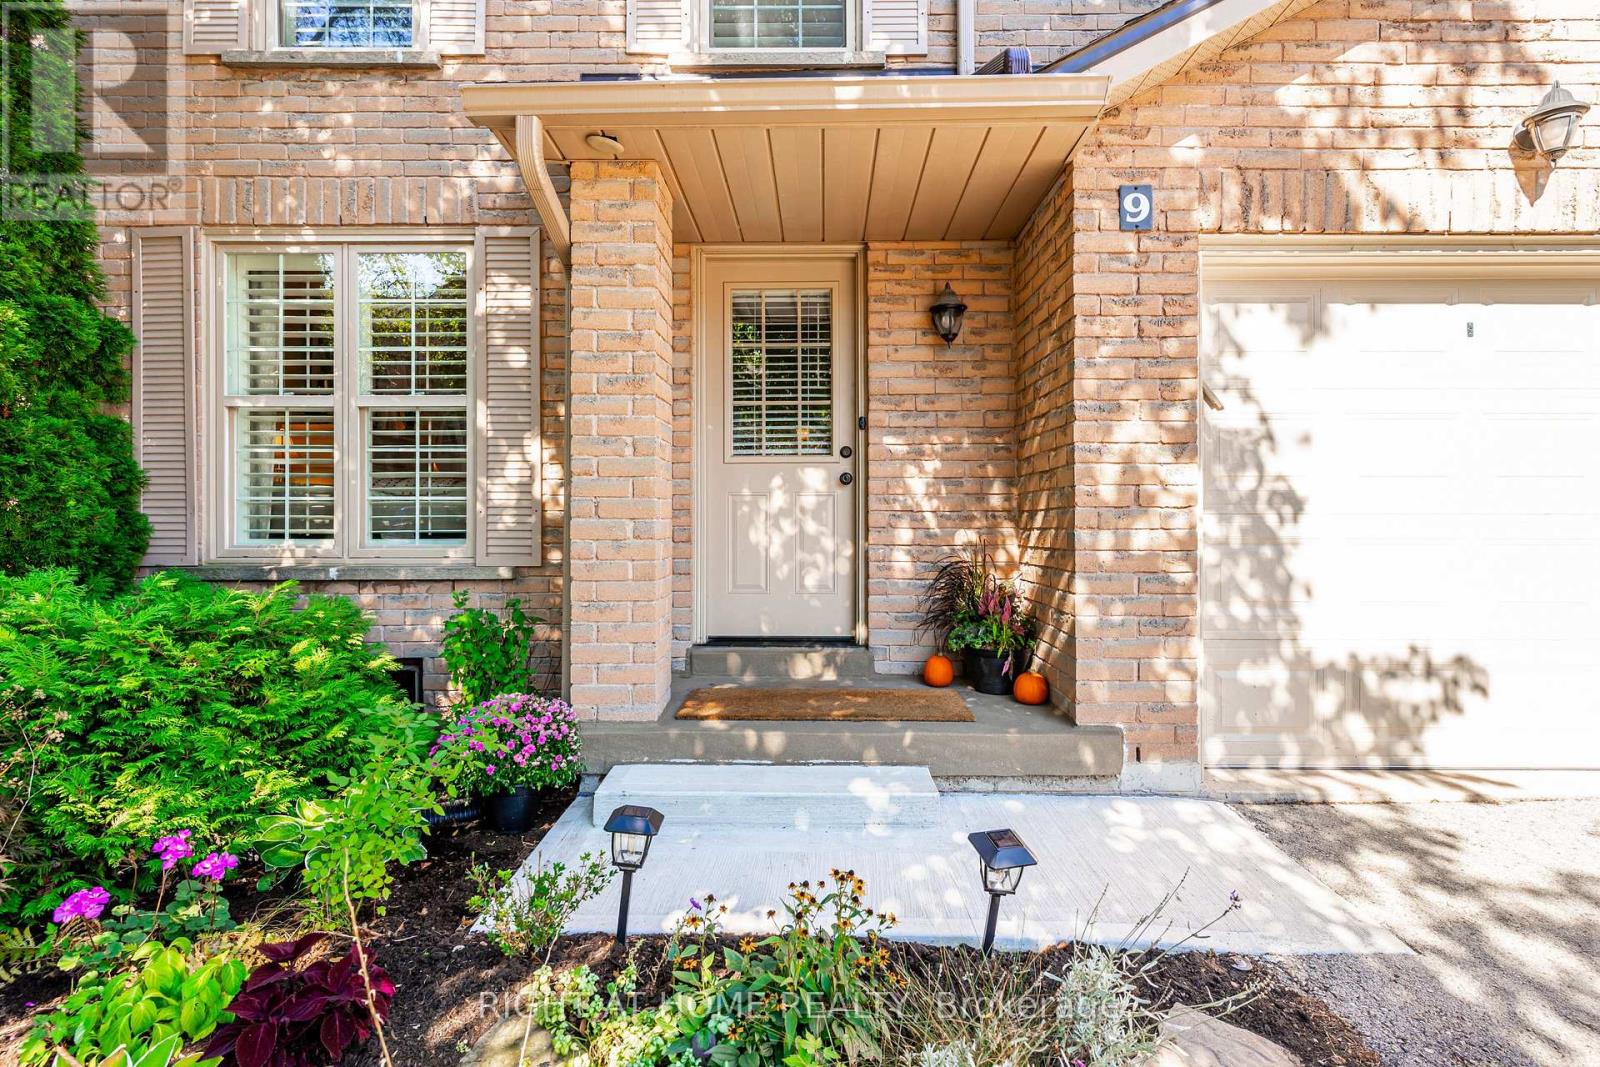
9 - 2272 Mowat Avenue
Oakville, Ontario
*Largest End Unit in Mature Treed highly desired complex in popular River Oaks* Renovated Greenhouse kitchen with Quartz countertops and custom backsplash open to large main floor Family room with Gas Fireplace* Spacious Living and Dining combo for comfortable family gatherings* Cornice Molding throughout main floor* California Shutters* Spacious master retreat featuring renovated ensuite bath with large shower stall* W/I Closet * Large main bath with double sinks* Professionally Finished Recreation and Exercise rooms with cold storage room and lots of closet space * W/O from Kitchen to oversized private Custom back patio* Walk to many Kilometers of trails with breathtaking views by Sixteen Mile Creek for Nature Lovers* Waterpark and Playground in park close to the complex* Highly rated Oakville Schools* Three minute drive to Absolutely Spectacular new Sixteen Mile Sports Centre with many acres of all types of sporting areas * Wonderful setting for a growing Family or Retiring couples* Maintenance Free living! * Maintenance includes all exterior yard work plus Building insurance, roofs, windows, patio doors, front doors, patios, decks, improved insulation and lots of guest parking* Furnace and ducts recently serviced and cleaned. Extremely well run complex. (id:63616)
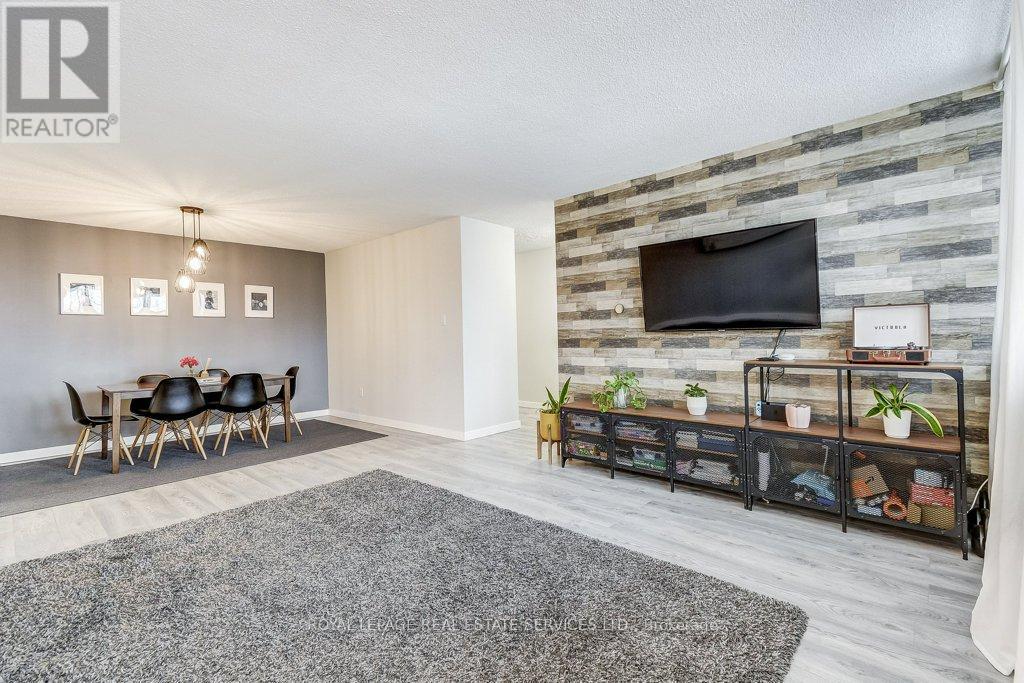
601 - 212 Kerr Street
Oakville, Ontario
Tucked quietly on the desirable south side of Arbour Glen, with a lovely view and glimpses of the lake, this renovated Kerr Village condo delivers the lifestyle buyers actually want - bright space, smart renovations and updates, walkable everything, and a vibe that just feels good the moment you walk in. With nearly 1,000 sq. ft., this stylish 2-bedroom suite features a modernized kitchen and bath, open-concept living/dining space with feature wall, quality laminate flooring throughout, and peaceful treetop views that flood the unit with natural light. Smart-home upgrades include a Nest thermostat with Google Home integration. Bonus walk-in ensuite storage locker adds the kind of practical space condos rarely offer. Step outside and you're moments from Kerr Village cafés, restaurants, boutiques, downtown Oakville, waterfront trails, parks, and the lake - all in one of Oakville's most connected and character-filled neighbourhoods. A turnkey opportunity for first-time buyers, downsizers, or anyone craving low-maintenance living without sacrificing style or locatio (id:63616)
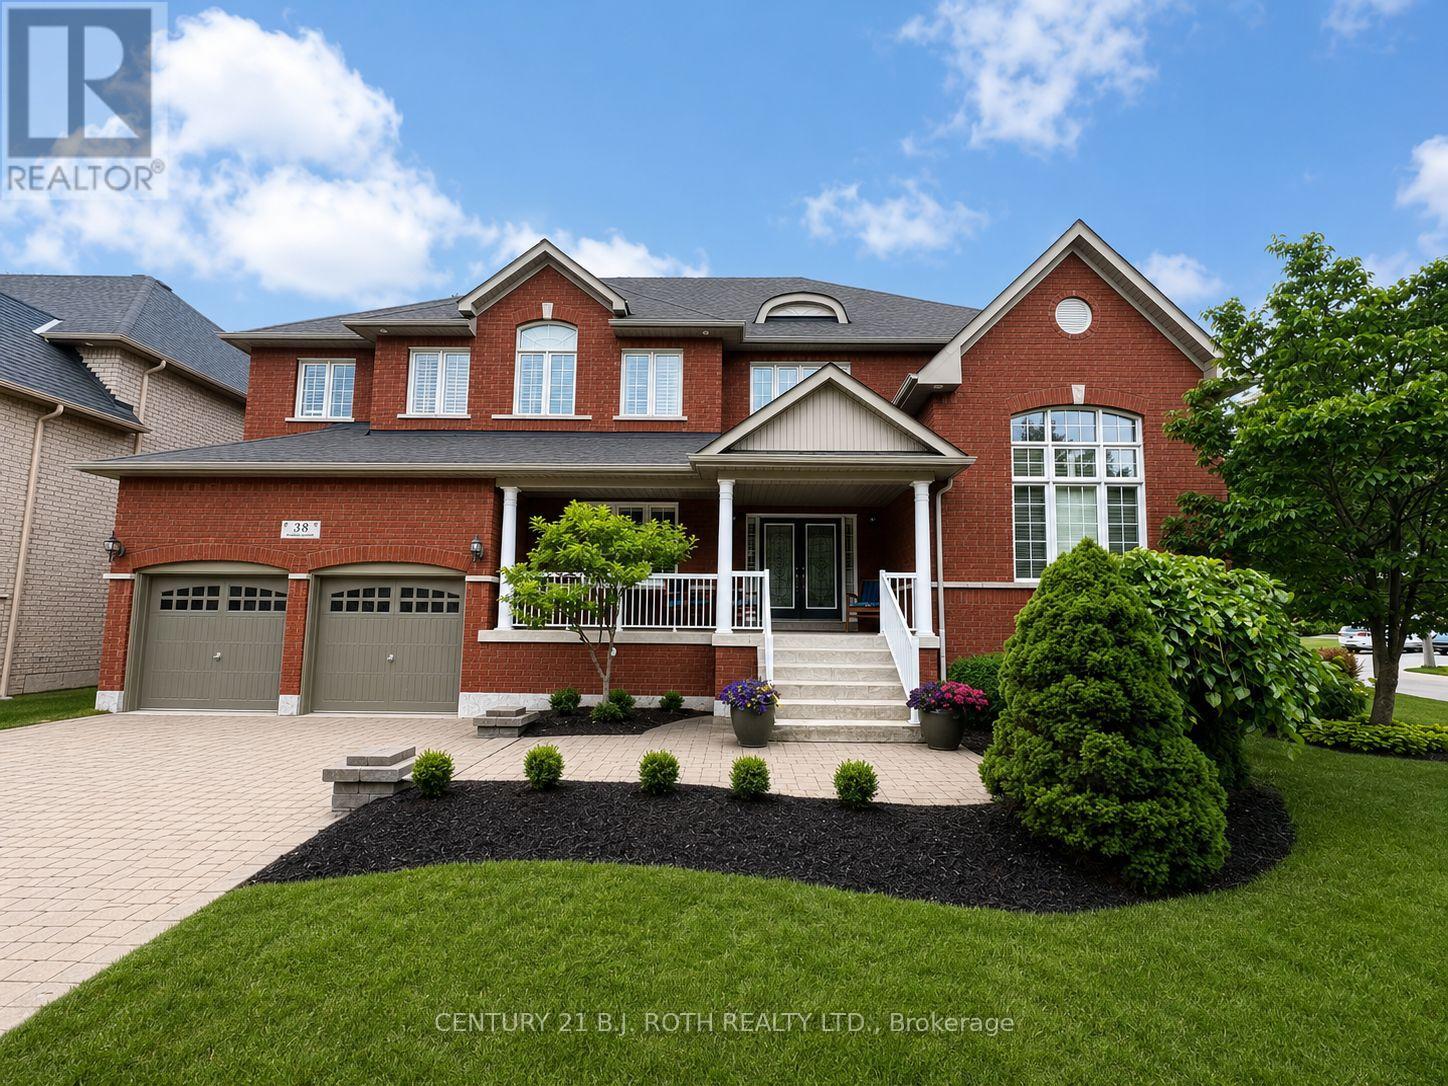
38 Camelot Square
Barrie, Ontario
Welcome to an exceptional South Barrie residence where elegance, space, and lifestyle come together. Nestled on a private, tree-lined corner lot just steps from Wilkins Beach, this impressive home offers nearly 5,000 sq. ft. of finished living space with 5 bedrooms and 4 bathrooms. From the moment you step inside, quality craftsmanship is evident throughout, with rich hardwood floors, crown moulding, soaring ceilings, and 9' main-floor ceilings. The main level features a private office, formal living and dining rooms, and a spectacular family room highlighted by an 18' vaulted ceiling and gas fireplace. At the center of the home is the beautifully appointed chef's kitchen, featuring stainless steel appliances, an oversized island, and a walkout to the expansive deck. Outside, the private backyard is designed for entertaining and family fun, complete with a basketball court and professional breakaway rim, lush landscaping, and a full irrigation system. The home's thoughtful layout continues with a tandem triple-car garage, inside entry, and convenient main-floor laundry. Upstairs, the spacious primary retreat offers a spa-like 5-piece ensuite and walk-in closet, alongside three additional generously sized bedrooms. The fully finished lower level is an entertainer's dream, featuring a home theatre, games room with wet bar and draught tap, open gym area, fifth bedroom, and additional bathroom-currently a 2-piece and roughed-in for a 3-piece. (id:63616)
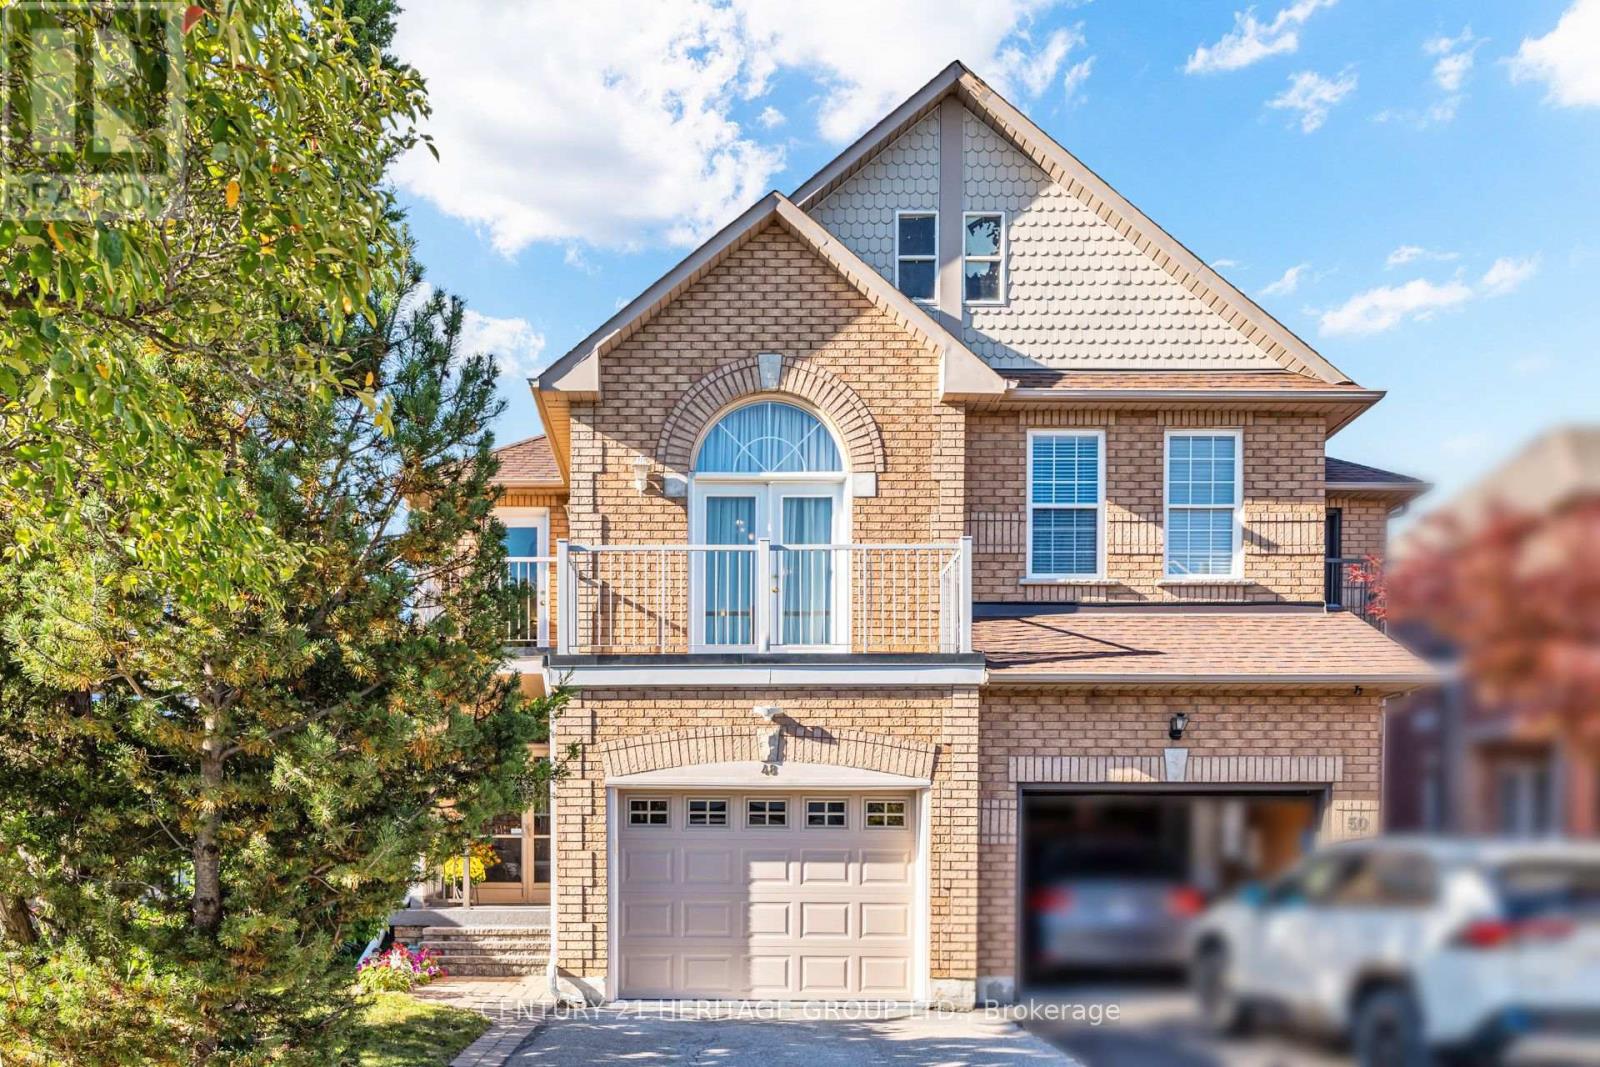
48 Nantucket Drive
Richmond Hill, Ontario
Welcome to 48 Nantucket Dr, a spacious and thoughtfully designed 3+1 bedroom, 4-bathroom semi-detached home in the sought-after Lake Wilcox community. Offering almost 2,000 sq. ft. plus a finished basement, this home features a unique upper level family room, generous living spaces and plenty of room for the whole family. The inviting enclosed porch offering valuable year-round space and a welcoming entrance. Main floor open-concept layout with combined living and dining areas, high ceilings and a two-way gas fireplace. The modern updated kitchen features crown molding, stainless steel appliances, extra-wide counter space and ample cabinetry, with room for a breakfast table and convenient main-floor laundry. The spacious upstairs family room features impressive 10-foot ceilings, a gas fireplace, and a walkout to the balcony, creating a bright and comfortable space for everyday living and entertaining. Primary bedroom offers a custom walk-in closet and an updated ensuite bathroom. One of the additional bedrooms features direct access to a second balcony. The completely finished basement provides additional living space for guests, extended family or a home office, featuring pot lights, a bedroom with a walk-in closet, a 3-piece bathroom, a large cold room and convenient under-stairs storage. Outside, enjoy a fully fenced backyard with established perennials and a barbecue area. The extra-wide garage provides excellent storage and convenience. Ideally located just minutes from Yonge Street, Bond Lake, conservation trails, Lake Wilcox Park, schools, shopping, dining, Gormley GO, and Hwy 404. Notable updates include: kitchen (2023), roof shingles (2014), furnace (2015), humidifier (2016), balcony doors (2017), insulated garage door and opener (2022), tankless water heater (2024) and water softener (2024). (id:63616)
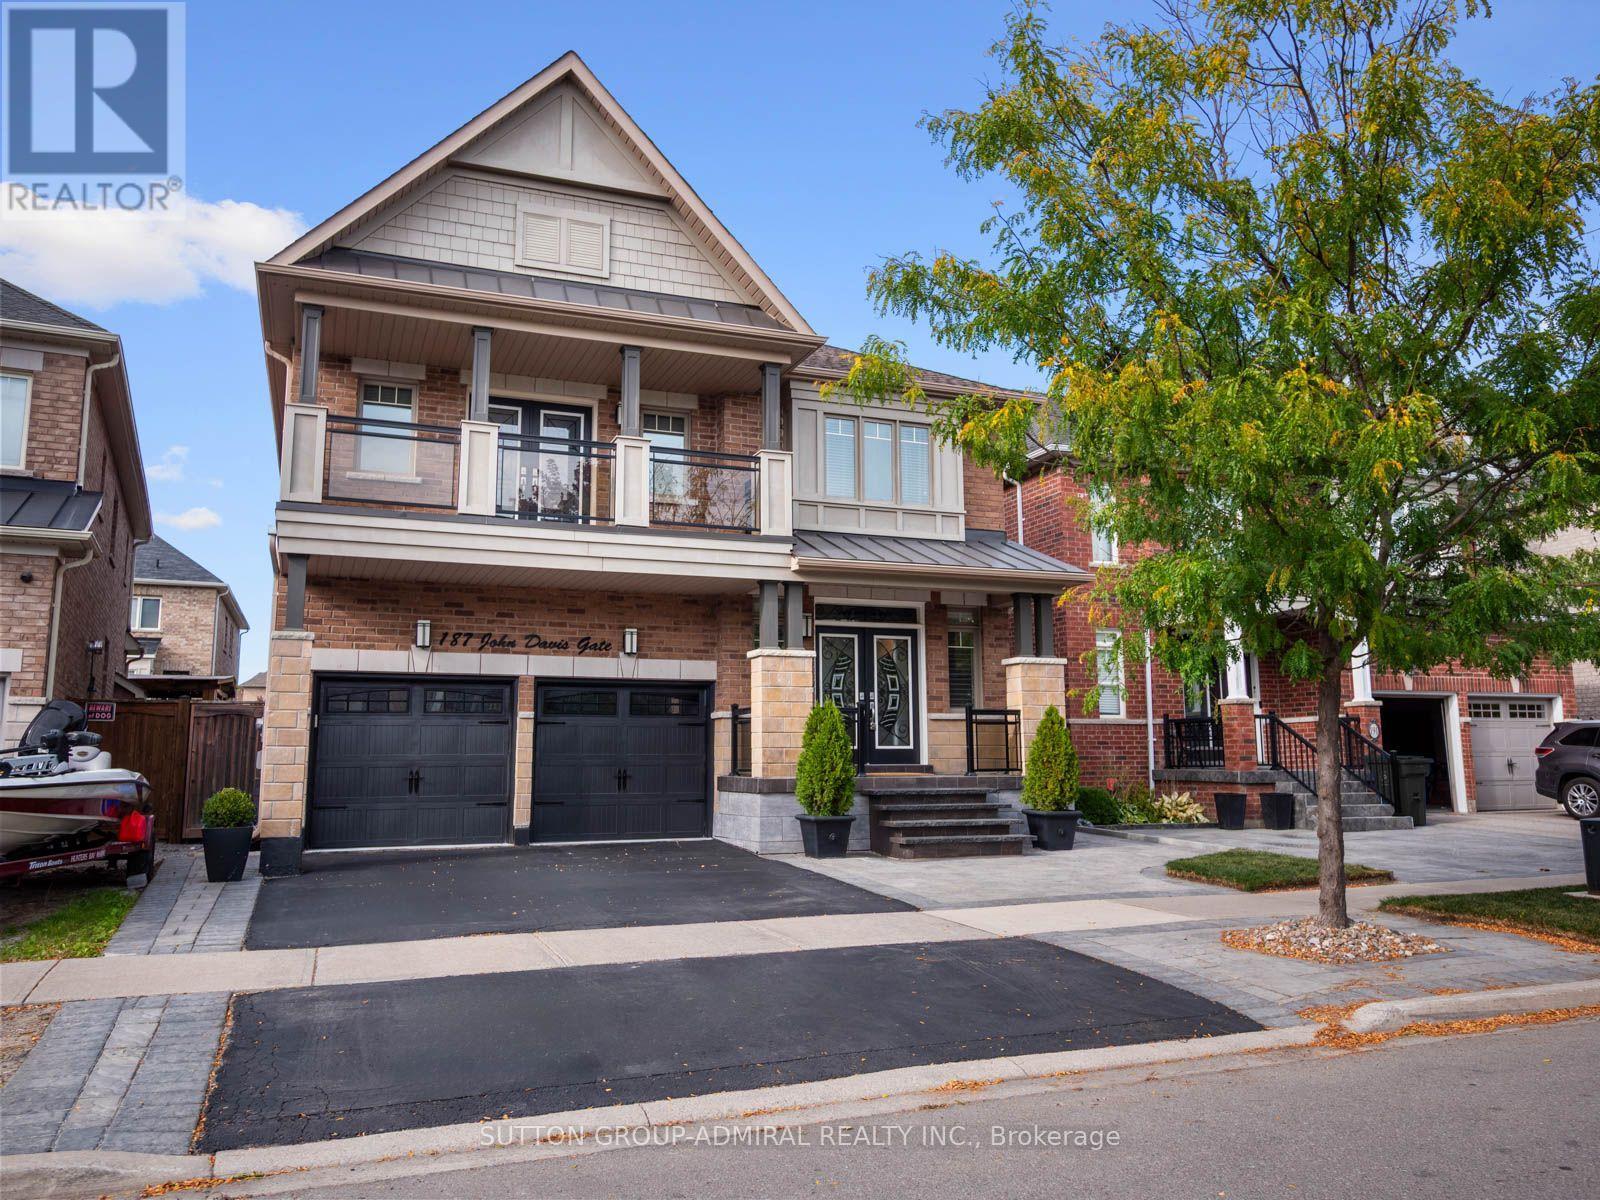
187 John Davis Gate
Whitchurch-Stouffville, Ontario
Welcome to this exceptional luxury residence by coveted Geranium Homes, offering nearly 3400 sq ft of refined living space, 5 bedrooms and an impressive blend of elegance, comfort and functionality. Designed for family living and effortless entertaining, the main floor features rich hardwood floors, 9-ft ceilings, pot lights, formal living & dining rooms, and a private office with French doors & feature wall. The expansive kitchen is the heart of the home, showcasing luxurious quartzite countertops, a sprawling centre island with double undermount sink & seating for three, extended cabinetry with glass inserts & upgraded hardware. Open to the grand family room with gas fireplace, the seamless layout creates an exceptional space for gatherings. A walkout from the kitchen leads to an interlocking patio surrounded by landscaped gardens, perfect for summer dining & entertaining. Upstairs, a statement staircase with wrought-iron balusters leads to the vast bedroom level. The primary suite delivers a private retreat with coffered ceiling, luxurious 5 pc spa-inspired ensuite & W/I closet w/custom millwork, velvet-lined jewelry drawer & dedicated laundry hamper. Two additional bedrooms feature private 3-pc ensuites, while another offers a 5-pc semi-ensuite & double-door w/o to a glass-paneled balcony. Spacious laundry room adds convenience. The entertainer's dream basement features a large wet bar with oversized sink & b/i dishwasher, full-sized gym, inviting lounge with large electric fireplace, 2-pc bath & show-stopping theatre room, all finished with elegant porcelain flooring. Enjoy nearby conservation, parks, sports facilities, schools, Historic Main Street shops & dining, transit & Stouffville GO, with convenient access to Highways 48 & 404 throughout the GTA. (id:63616)
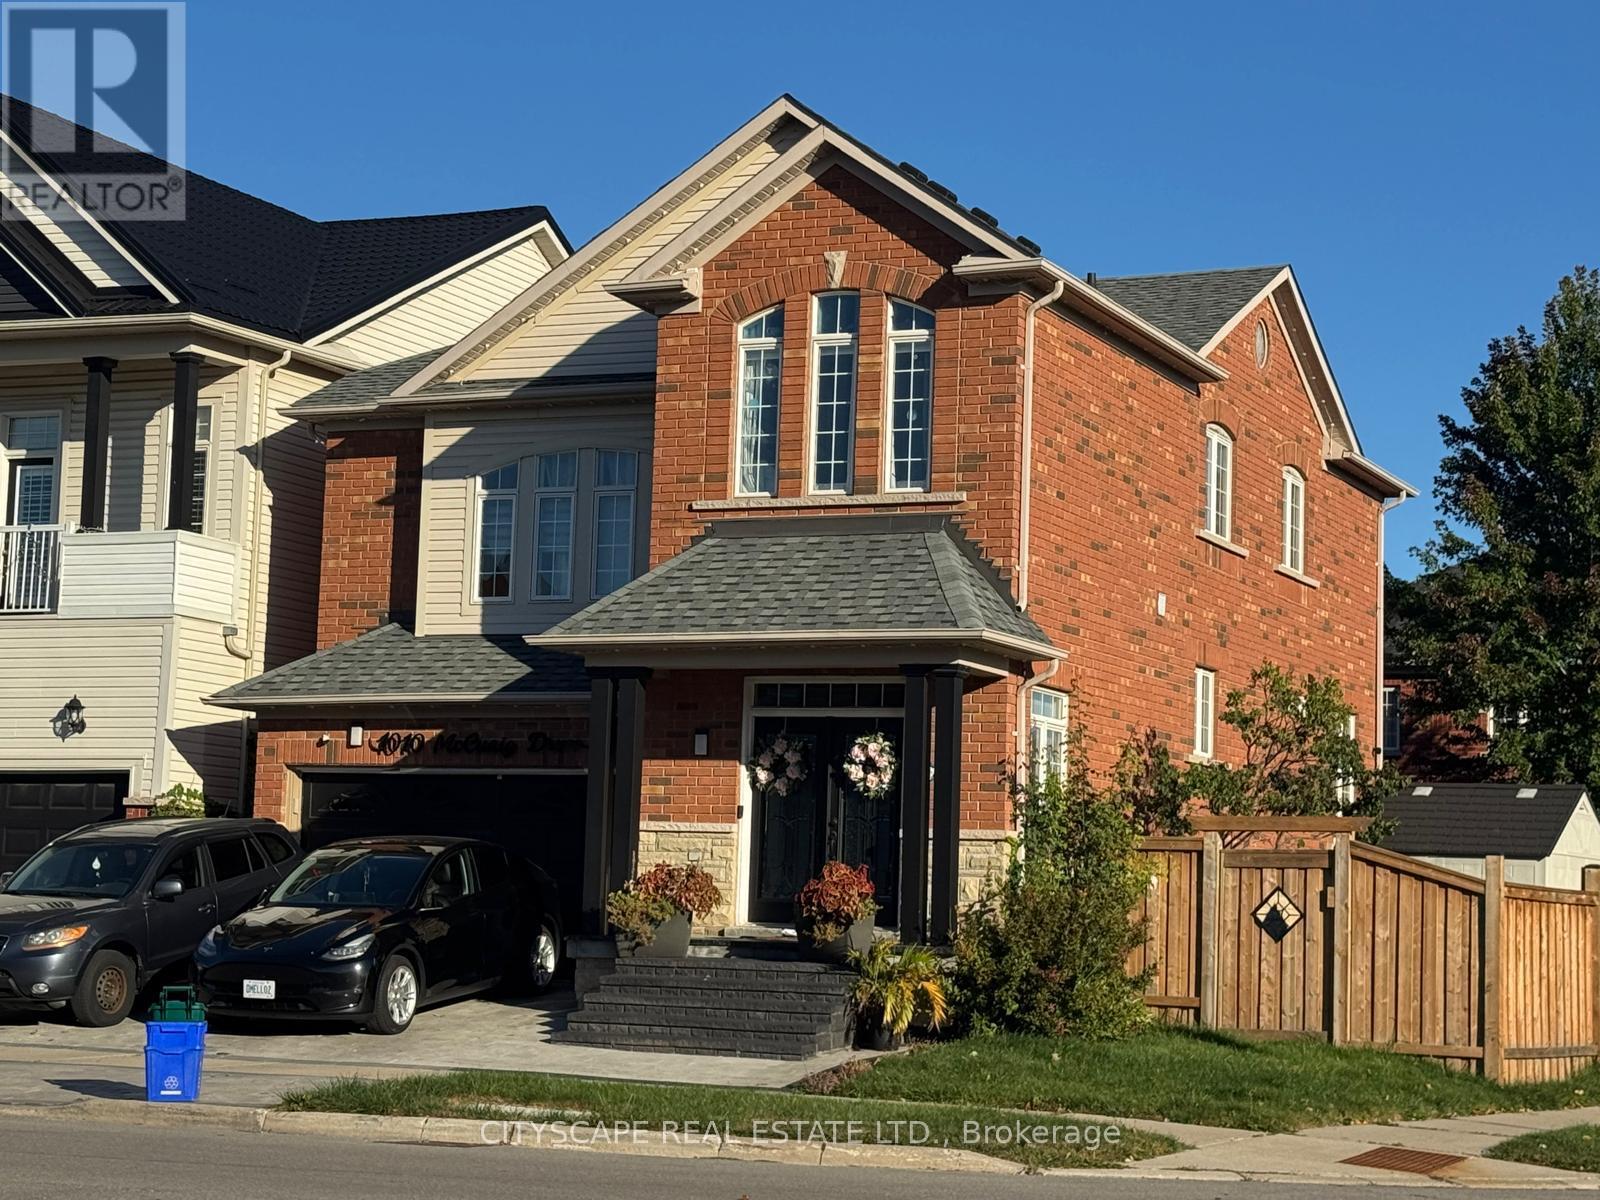
1010 Eager Road
Milton, Ontario
Welcome to 1010 Eager Road in Milton! This spacious detached corner unit offers a bright and inviting layout with plenty of room for comfortable family living. Ideally situated close to parks, schools, shopping, restaurants, transit, and other everyday amenities, this home combines space and convenience in a desirable Milton location.The corner lot provides added privacy and a wonderful sense of openness, while the thoughtfully designed interior offers generous living spaces throughout. A great opportunity for families, first-time buyers, or anyone looking to enjoy the comfort of a detached home in a well-connected neighborhood. (id:63616)
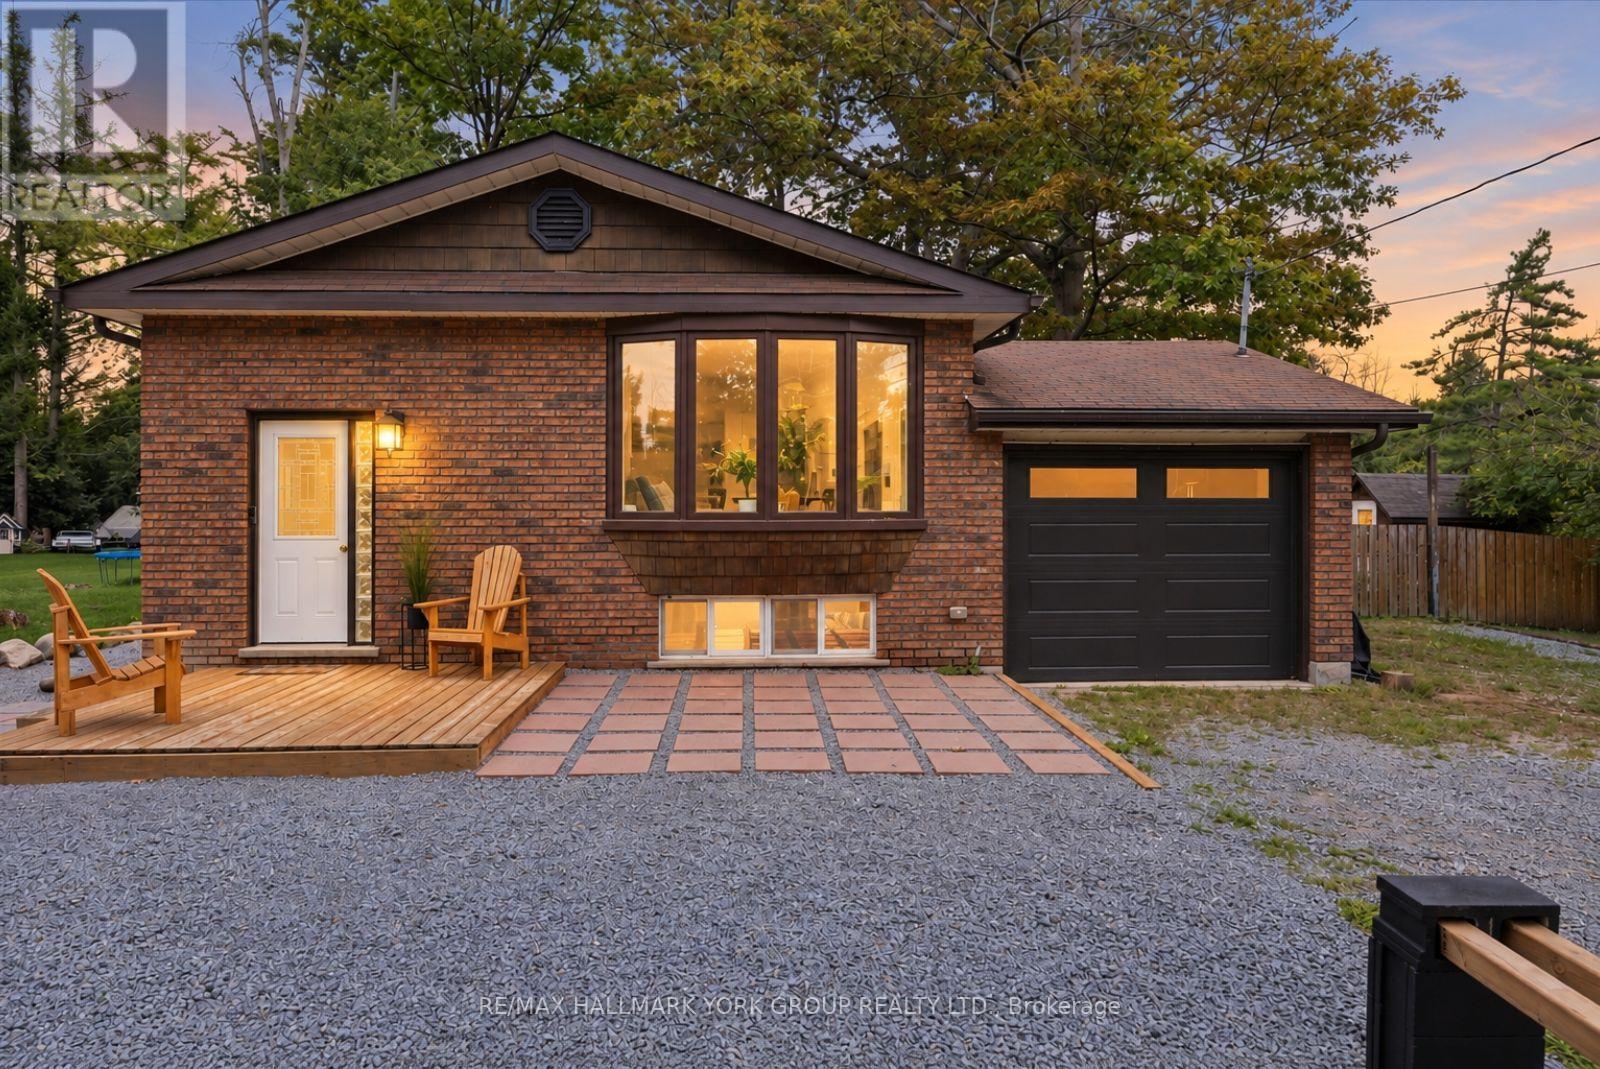
25765 Maple Beach Road
Brock, Ontario
Life is better by the lake! Tucked into the sought-after Maple Beach community on Lake Simcoe's east shore, this bright, carpet-free raised bungalow sits on a private, fully fenced 0.33-acre lot just minutes from public beach access. The sun-filled main level offers gleaming hardwood floors, an open-concept living and dining room with a charming bay window, and a functional kitchen with its own bright breakfast nook. Three well-sized bedrooms and a 4-pc bath complete the main floor. Downstairs, the recently renovated lower level with separate entrance offers true in-law potential: a spacious rec room with above-grade windows and a brand-new wood stove, a fourth bedroom, 3-pc bath, bonus room, and a kitchenette/laundry combo with built-in cooktop, sink, and stacked washer and dryer. The big-ticket items are done: furnace (approx. 1 yr), new owned hot water tank, roof (approx. 7 yrs), windows (approx. 8 yrs), full water treatment system (UV, filtration and softener), and a sump pump with dual-battery backup providing up to 144 hours of protection. Outside, the expansive treed and fully fenced yard is built for family life with a fire pit and BBQ area, two storage sheds, swing set, raised garden beds and solar motion lighting, while the attached garage and huge private drive offer parking to spare. Central air, central vac, drilled well and septic. Direct access to snowmobile trails, minutes to Beaverton's shops, schools, marina and harbourfront parks, with golf nearby and an easy Hwy 12 commute. Vacant, easy to show, with flexible possession. Full features and upgrades sheet attached. Year-round home or lakeside escape - come make the most of life near the lake! (id:63616)
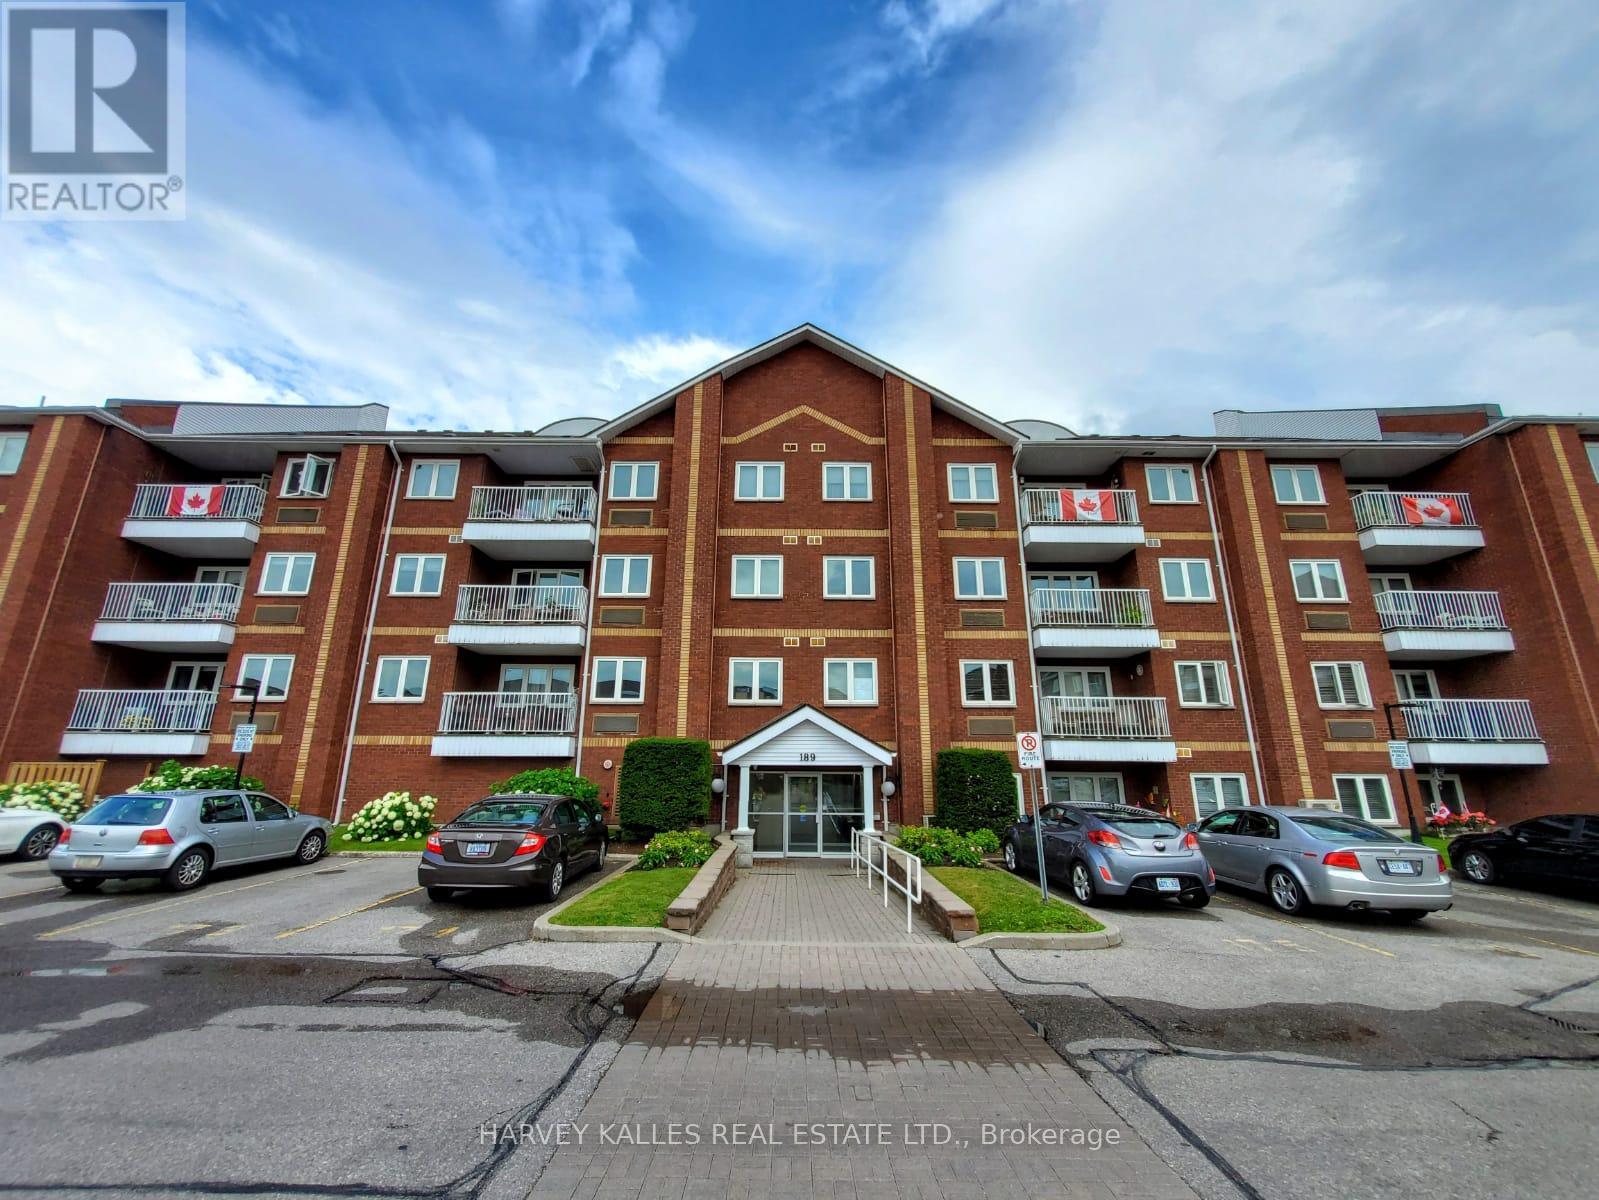
402 - 189 Lake Driveway Drive W
Ajax, Ontario
Beautifully Maintained & Move In Ready One Bedroom Condo Located In Sought After South Ajax Neighbourhood & Steps To Ajax Waterfront. Spacious Living & Dining Layout With A Cozy Fireplace. Wonderful Nature Balcony Views, Trails Nearby, Hwys, Transit & More. Common Elements include Hallway Carpeting, Indoor Gym & Lobby Have Been Newly Upgraded Recently & More Upgrades Underway. Enjoy Carefree & Quiet Living With Many Amenities Such As Indoor Pool, Sauna, Tennis Court & More. (id:63616)
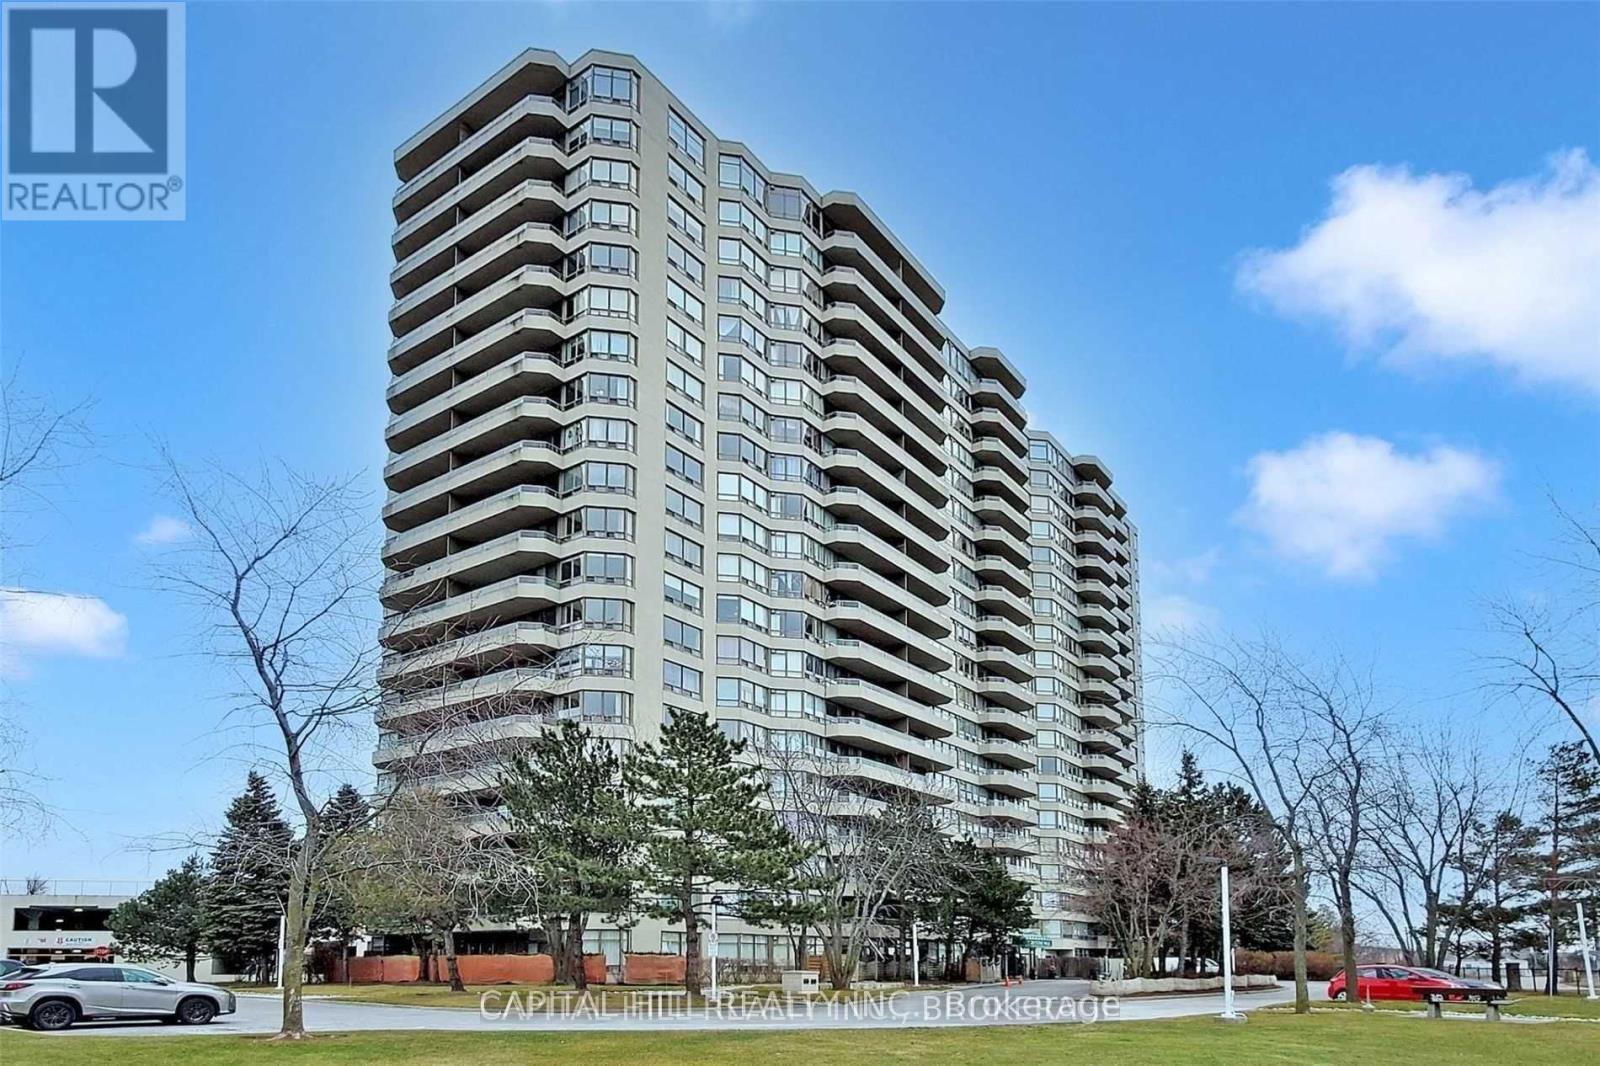
1984 - 1 Greystone Walk
Toronto, Ontario
Immaculate!!! A Must See Condo Suite In Prestigious Greystone Building**Large Fully Renovated** 2+1 Bedroom (Den Can Be Converted To 3rd Bedroom) Tridel Built Open Concept And Bright Unit With Lots Of Natural Light. Newly Renovated, Freshly painted**Unobstructed Eastside View Of The City Steps To Community Centre, School, Shopping, Ttc, Go Transit, Metro Grocery, State Of The Art Rec. Facilities, 24 Hr Gatehouse And Security, T.T.C And Go At Door Steps to Plaz **State of the art Amenities include Indoor and Outdoor pools, billiard room, card room, gym, library, party room with full kitchen, sauna, tennis courts, guest suites, rooftop garden and a dog walking trail - all set on 20 acres in this wonderful complex* (id:63616)

11721 Plank Road
Bayham, Ontario
Welcome to Eden-where country charm meets modern comfort. Ideally located just 7 minutes south of Tillsonburg, this beautifully finished home sits on a picturesque lot backing onto open fields, offering both privacy and scenic views. The main floor offers 1,897 sq ft of thoughtfully designed living space, perfect for families. At the heart of the home is a stunning custom kitchen featuring granite countertops, tiled backsplash, under-cabinet lighting, a centre island, and a walkout to the covered rear deck-ideal for entertaining. A separate living room with French doors provides a quiet retreat for more intimate gatherings. The spacious primary bedroom includes a full ensuite and a large walk-in closet, while the convenient main floor laundry room offers plenty of cabinetry for organization. The fully finished lower level expands your living space with a large recreation room, two generous bedrooms, a full bathroom, and an oversized games room-perfect for kids and entertaining alike, with ample space for a pool table or poker nights. Car enthusiasts and hobbyists will appreciate the extra-wide double car garage with 10-foot doors, fully heated with an overhead gas heater and equipped with an additional gas line for a stove hookup. Step outside to enjoy the covered composite deck-low-maintenance and built to last-overlooking the beautifully landscaped yard. A 10' x 20' garden shed with power and water supply provides excellent additional storage. The current owners have invested significantly in the landscaping, including a full in-ground sprinkler system for easy maintenance. Additional features include a high-efficiency gas furnace, central air, HRV system, gas water heater, and owned water softener. This is a turnkey property offering space, quality, and lifestyle-don't miss your opportunity to call it home. (id:63616)
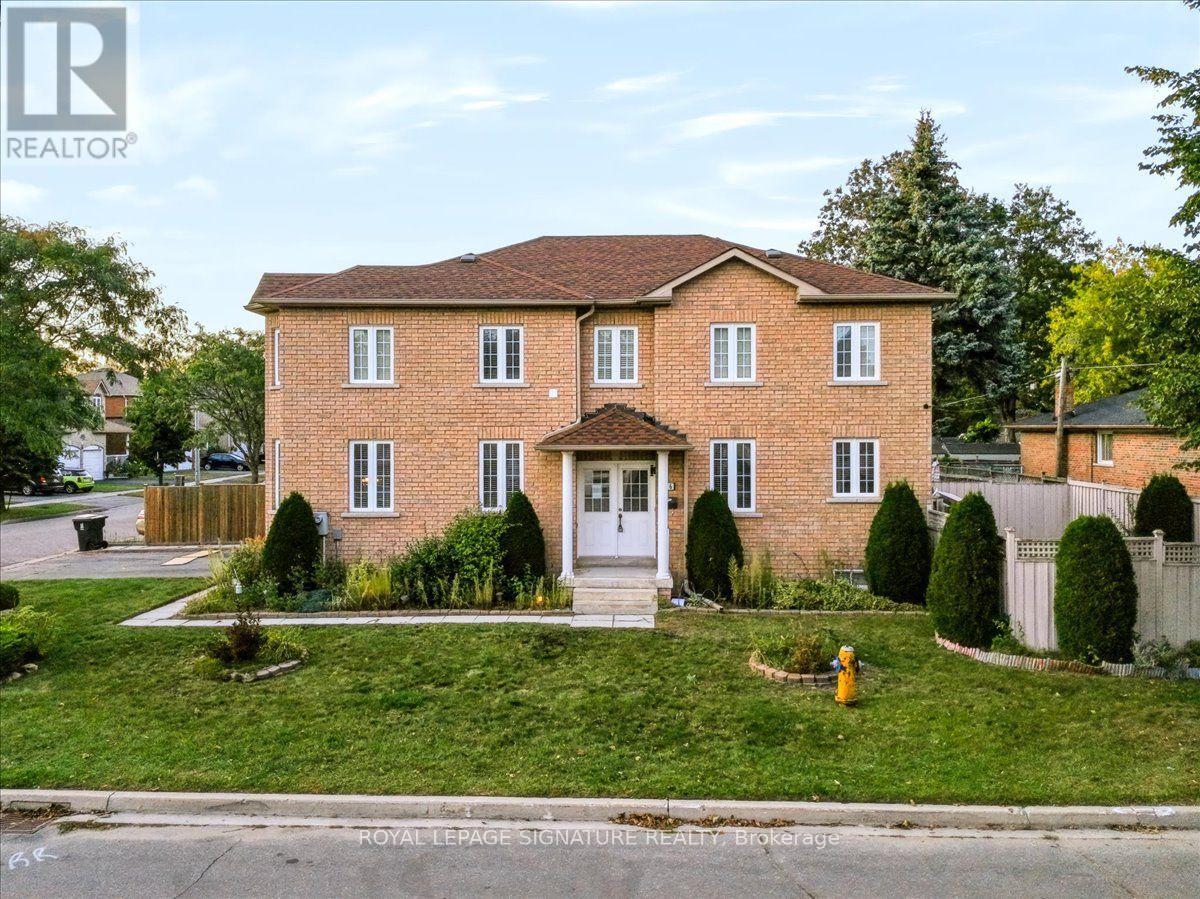
106 Craggview Drive
Toronto, Ontario
Stunning turn-key 2-storey home in Scarborough's highly sought-after West Hill community! This freshly painted, spacious family home offers 4 bedrooms and 3 fully renovated bathrooms. The bright main floor features a cozy family room with a gas fireplace and a walk-out to a private backyard garden. Excellent income or multi-generational potential with a separate side entrance and garage access for a future 2-bedroom suite.Upstairs boasts brand-new solid wood flooring and a convenient 2nd-floor laundry. Major recent upgrades include a updated roof, premium stainless steel kitchen appliances, and a new washer/dryer.Unbeatable location minutes to U of T Scarborough, Morningside Park, Hwy 401,transit, and Kingston Rd shopping. Move-in ready value! PROPERTY IS BEING SOLD AS IS WHERE IS. (id:63616)
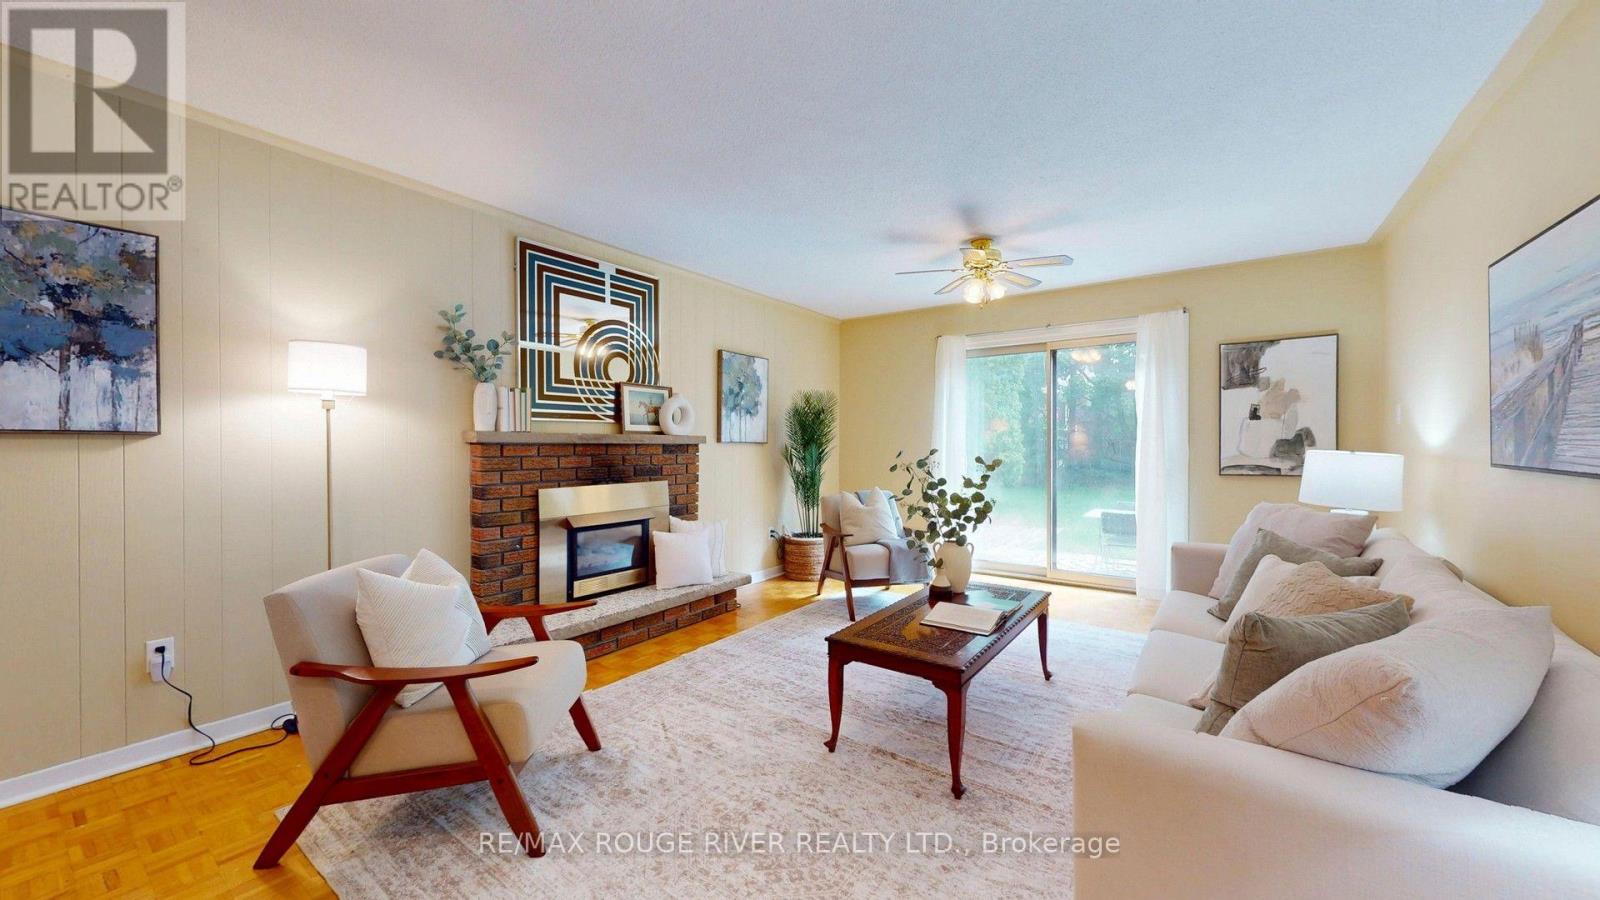
33 Pepper Tree Drive
Toronto, Ontario
Offered for the first time since 1977, this lovingly maintained detached four level backsplit is ready to welcome its next family. Nestled on a quiet, tree lined street in the heart of Centennial, this spacious home sits on an impressive 45 x 150 foot lot and offers the space, flexibility, and location today's families are looking for. Boasting approximately 2,100 square feet above grade, plus a 736 square foot finished basement and crawl space for additional storage, this home features 4 generous bedrooms, 3 full four piece bathrooms, multiple living areas, and room for everyone to live, work, and gather with ease. Large windows fill the home with natural light, while the versatile layout is perfect for growing families, multigenerational living, or those seeking extra space to entertain. Step outside to a private, oversized backyard with endless possibilities for relaxing, gardening, play, or hosting family and friends. The backyard also offer Garden Suite potential of up to approximately 1,291 Square Feet. Located in one of Scarborough's most sought after neighbourhoods, you're just minutes to Rouge Hill GO Station, Highway 401, Rouge National Urban Park, waterfront trails, parks, beaches, excellent schools, shopping, and everyday amenities. Enjoy the perfect balance of nature, convenience, and community in a neighbourhood where families have been putting down roots for generations. A rare opportunity to own a cherished family home in an exceptional location. Welcome to 33 Pepper Tree Drive. (id:63616)
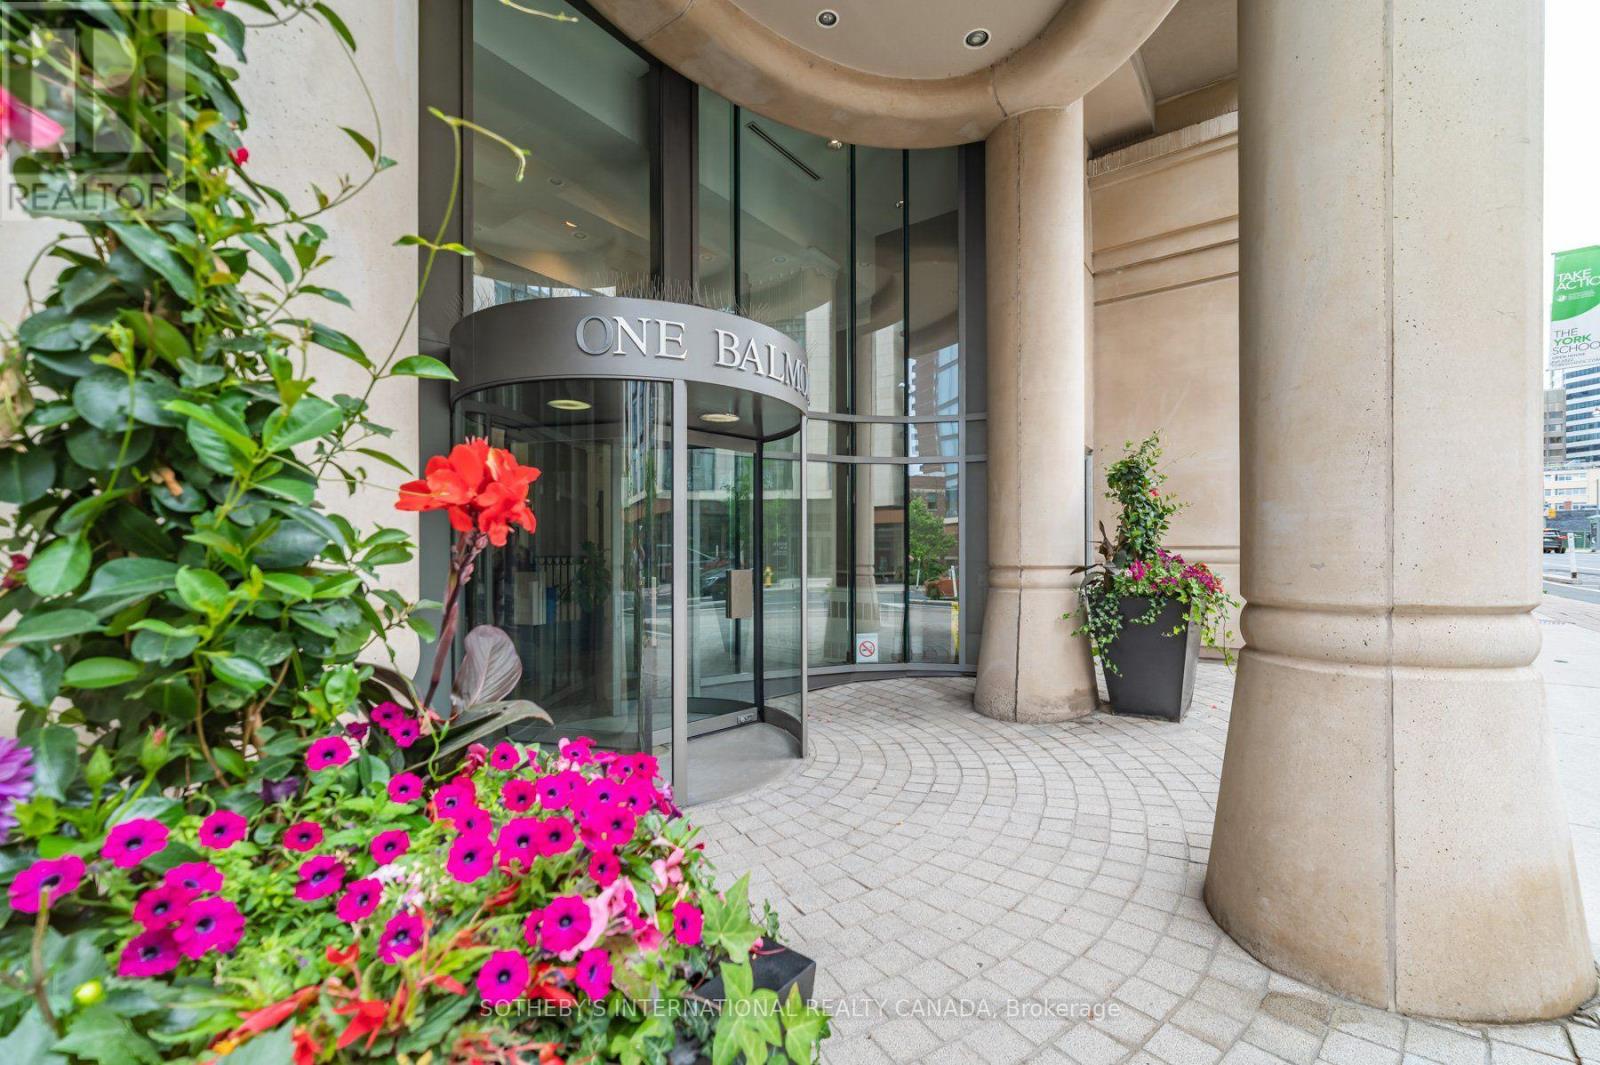
201 - 1 Balmoral Avenue
Toronto, Ontario
Welcome to One Balmoral Avenue, a prestigious midtown address in the heart of Yonge-St. Clair. This spacious west-facing 2-bedroom, 2-bathroom suite offers approximately 1,247 sq. ft. of thoughtfully designed living space, complemented by a 64 sq. ft. balcony with tranquil garden and treetop views. A generous foyer with double closet leads into the bright, open-concept living and dining areas, featuring hardwood floors and a walkout to the balcony. The well-appointed kitchen offers quartz countertops, a breakfast bar and premium Sub-Zero, Wolf and Asko appliances, along with a separate pantry providing exceptional additional storage. The floor plan showcases an excellent split-bedroom layout, creating privacy between the two spacious bedrooms. The primary retreat features a walk-in closet and 3-piece ensuite, while the generous second bedroom includes a double closet, balcony access and convenient access to a second 3-piece bathroom. Ensuite laundry completes this comfortable and functional residence. Enjoy a full-service lifestyle with exceptional amenities, including a 24-hour concierge, gym, party room, library, 2 guest suites, car wash and visitor parking. Two underground parking spaces and a separate out-of-suite locker provide added convenience. Don't miss this opportunity to own a stylish urban retreat with top-tier amenities in a prime location! One Balmoral Avenue is situated close to David Balfour Park with access to the Rosedale ravine trails and just minutes to Yonge Street shops, restaurants, and the subway. This prime location provides easy access to the downtown core. (id:63616)
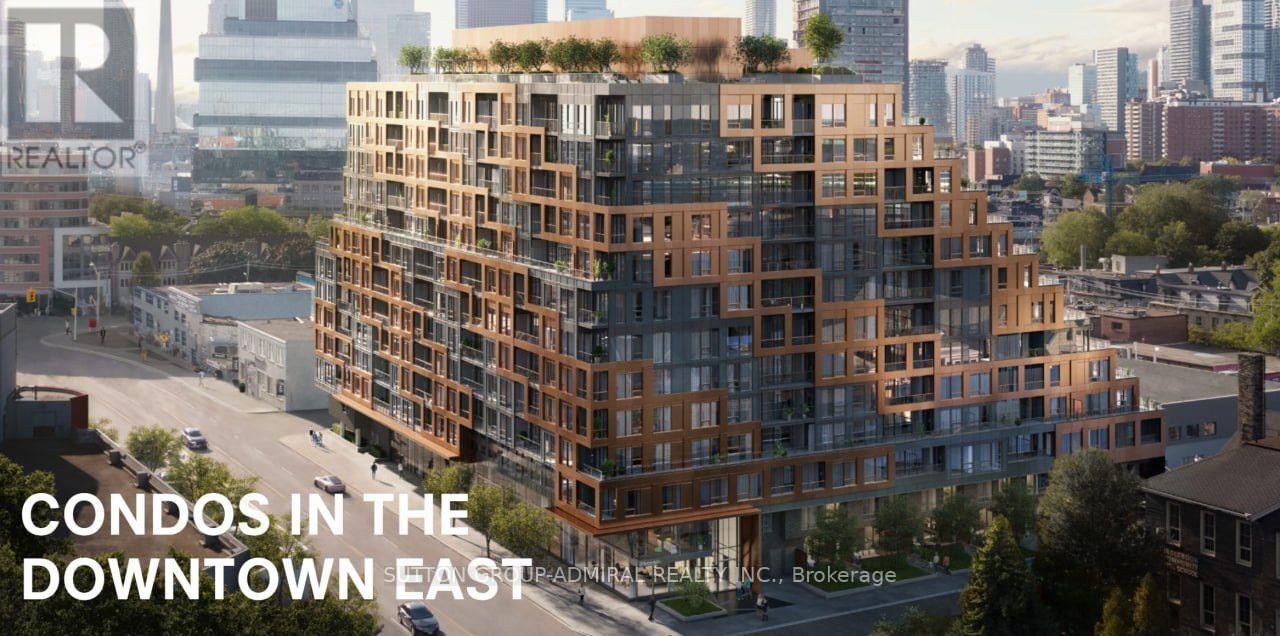
Lph18 - 28 Eastern Avenue
Toronto, Ontario
Welcome home to this stunning 2 Bed + Den, 2 Bath suite at the iconic 28 Eastern, in the vibrant heart of Corktown/Distillery District! Soaring floor-to-ceiling windows and a private south-facing balcony fill the space with light and skyline views. The versatile den is perfect for a home office or guest space. Enjoy a sleek, modern kitchen, spa-inspired baths, and the ease of concierge living. Comes complete with 1 underground parking spot and 1 locker. Steps to parks, transit, cafes, and everything downtown Toronto has to offer. Tenant pays utilities. Available immediately. Don't miss this rare opportunity, A+ tenants only! (id:63616)
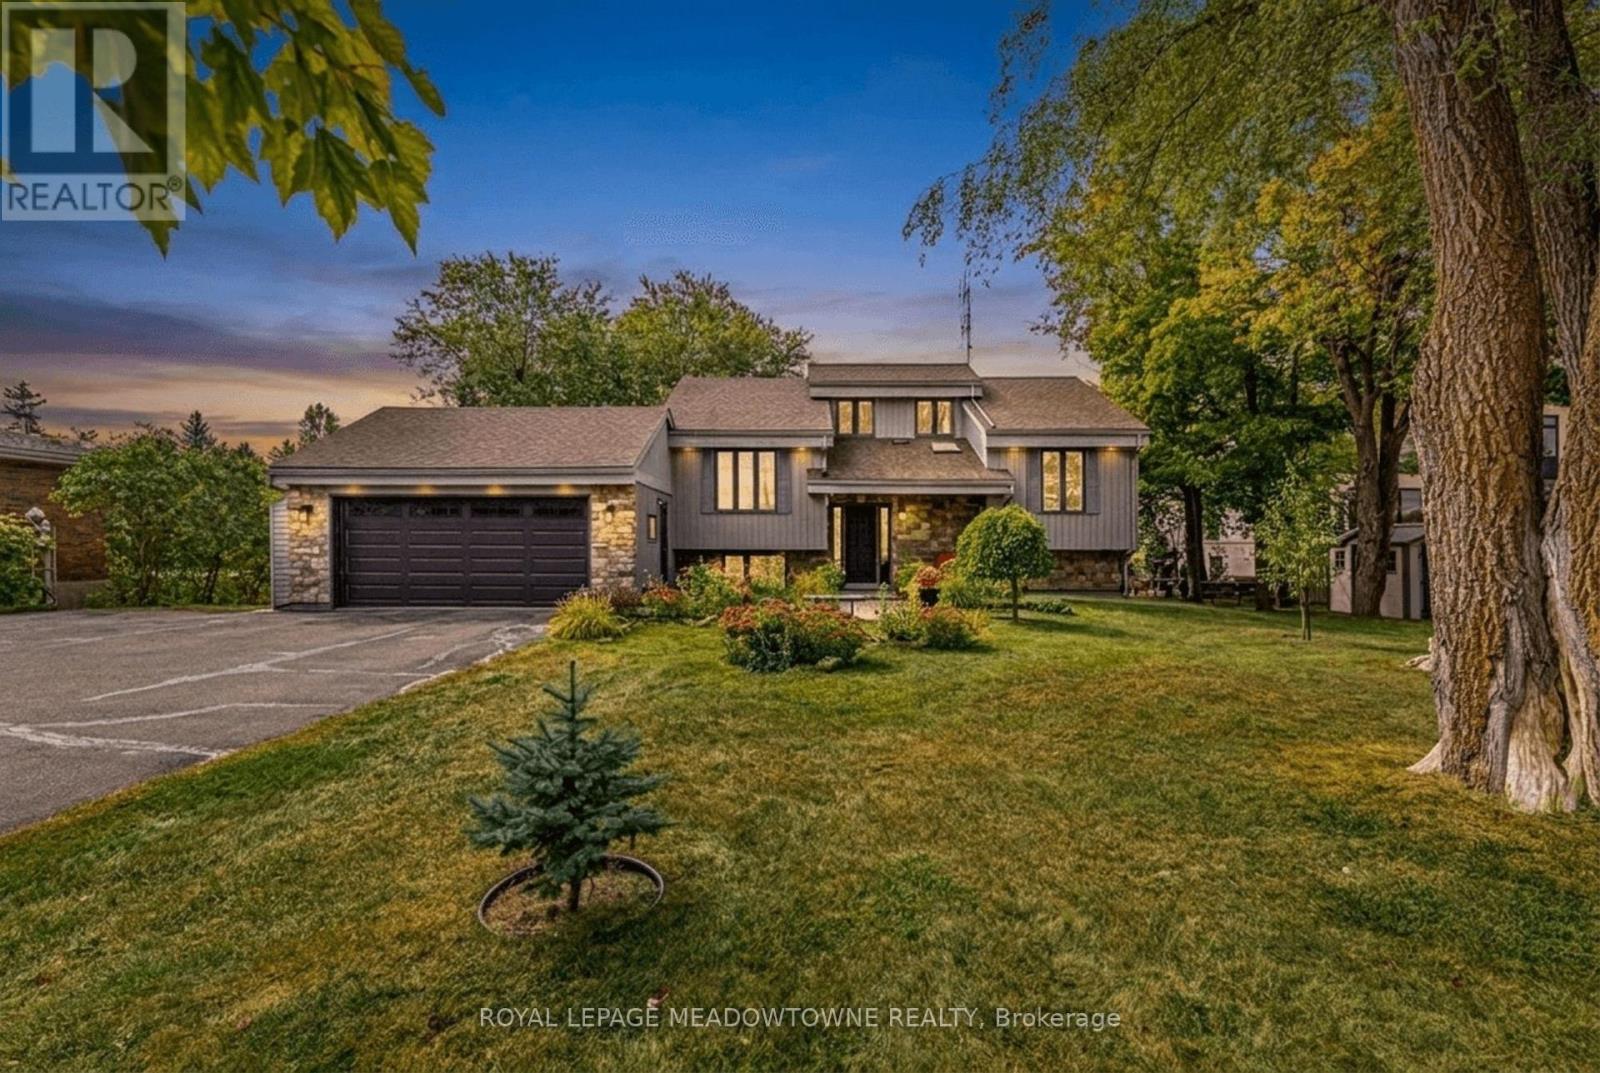
8388 Ninth Line
Halton Hills, Ontario
Welcome to 8388 Ninth Line, an exceptional country property situated on just under 2 acres of beautifully manicured lawns, gardens, and mature landscaping. This well-maintained 3 + 1bedroom, 2-bathroom home offers comfortable living spaces throughout, along with a finished basement featuring multiple walkouts. The spacious family-sized kitchen boasts laminate flooring, stainless steel appliances, a breakfast bar, and a bright breakfast area with a walkout to the deck overlooking the stunning gardens and grounds. The main floor features a welcoming living room overlooking the front yard, complete with an electric fireplace, an updated 4-piece bathroom, the primary bedroom, and a second bedroom. The third bedroom is located in the loft and features laminate flooring, vaulted ceilings, and skylights. The finished basement provides excellent additional living space, including a fourth bedroom, wet bar, updated 4-piece bathroom with rain shower fixture, laundry room, ample storage, and a wood-burning stove. Multiple walkouts provide easy access to the beautifully landscaped property. Outside, enjoy an oversized 2-car garage, three garden sheds, and a large paved driveway with parking for 10+ vehicles. The grounds are truly a gardener's paradise, featuring flower, vegetable, and herb gardens, grapevines with both red and white grapes, and an abundance of mature fruit trees including cherry, pear, and apple, along with beautiful black walnut trees in the backyard. A rare opportunity to enjoy privacy, space, and beautifully maintained gardens while still being conveniently located near amenities. This property must be seen to be fully appreciated. (id:63616)
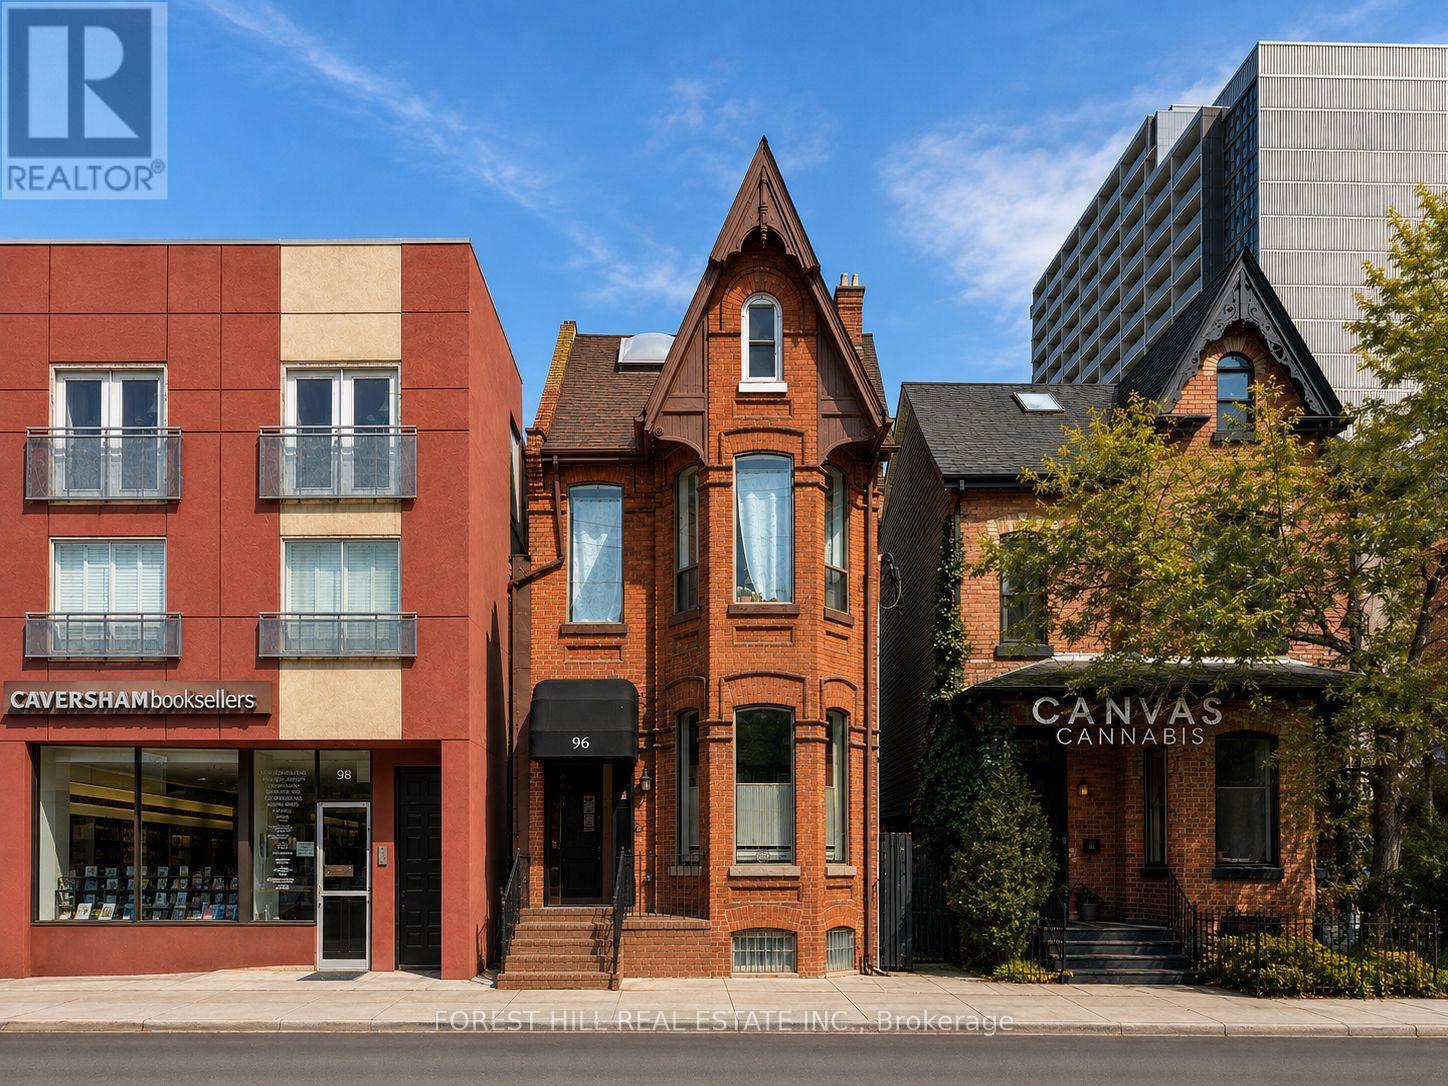
96 Harbord Street
Toronto, Ontario
Old world charm meets a modern addition in this exceptional, fully tenanted investment property, just steps from the University of Toronto, in a location that simply cannot be better. Lovingly owned and meticulously maintained by the same owners for nearly two decades, with no corners cut, the property is now ready to pass the torch to a new generation of ownership. The property comprises a beautiful detached Victorian building fronting on Harbord Street, together with a modern, newly constructed two-unit residential building at the rear with convenient laneway access. The front building features an established fine-dining restaurant on the main floor that has been ranked among Canada's top 20 restaurants, a boutique music school in the lower level, a two-bedroom apartment on the second floor, and two one-bedroom loft-style apartments on the third floor. The rear addition offers a one-bedroom apartment and a spacious three-bedroom loft apartment with two large balconies. Fully occupied by stable, long-term AAA+ tenants and generating a strong income stream with an impressive cap rate. 2 Parking. Ideally located close to TTC, shops, cafés, fine dining and professional offices. (id:63616)
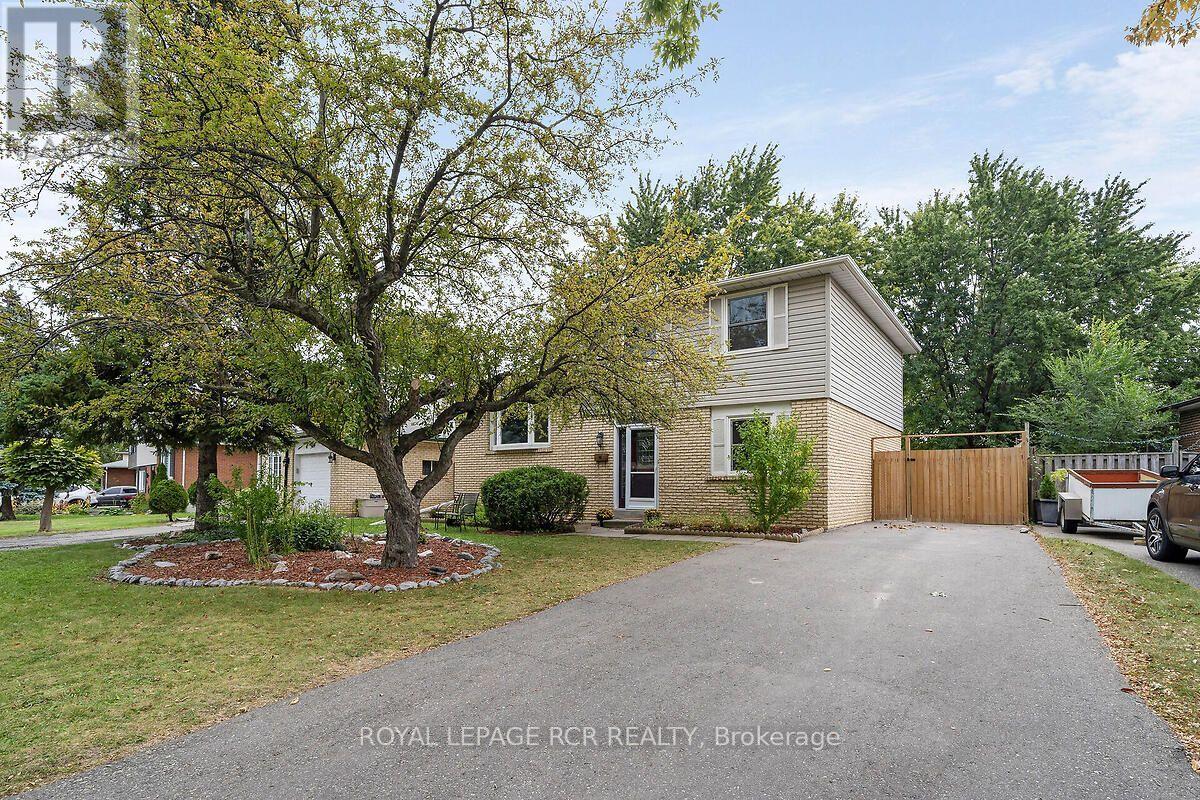
48 Esplanade Road
Brampton, Ontario
Welcome to this spacious 4 level sidesplit, offering plenty of room for a growing family or those looking for a versatile living space. Featuring 5 bedrooms and 1.5 baths, this home provides ample space for everyone. The 2nd level features a bright combined living and dining room, highlighted by a beautiful bay window that fills the space with natural light. The functional layout offers plenty of room for entertaining and everyday family living featuring a walkout from the kitchen to the back deck. Large unfinished basement area provides excellent potential for additional living space, rec room, home gym, or work shop-whatever suits your needs. Step outside to enjoy the large backyard, complete with a new 6 foot privacy fence, shed, firepit area and large deck creating a wonderful setting for summer gatherings, outdoor dining and relaxing with family and friends. Large driveway features 6 car parking for plenty of guests with a large gate providing private storage for a trailer or additional vehicle and a perfect space to hide garbage/recycling bins. Lots of crawl space storage available with a pull out staircase allowing for easy central access to the area. Breaker panel (2008), Furnace w/humidifier (2018), A/C (2018), Roof (2018). Close to all amenities, mall and hwys. (id:63616)
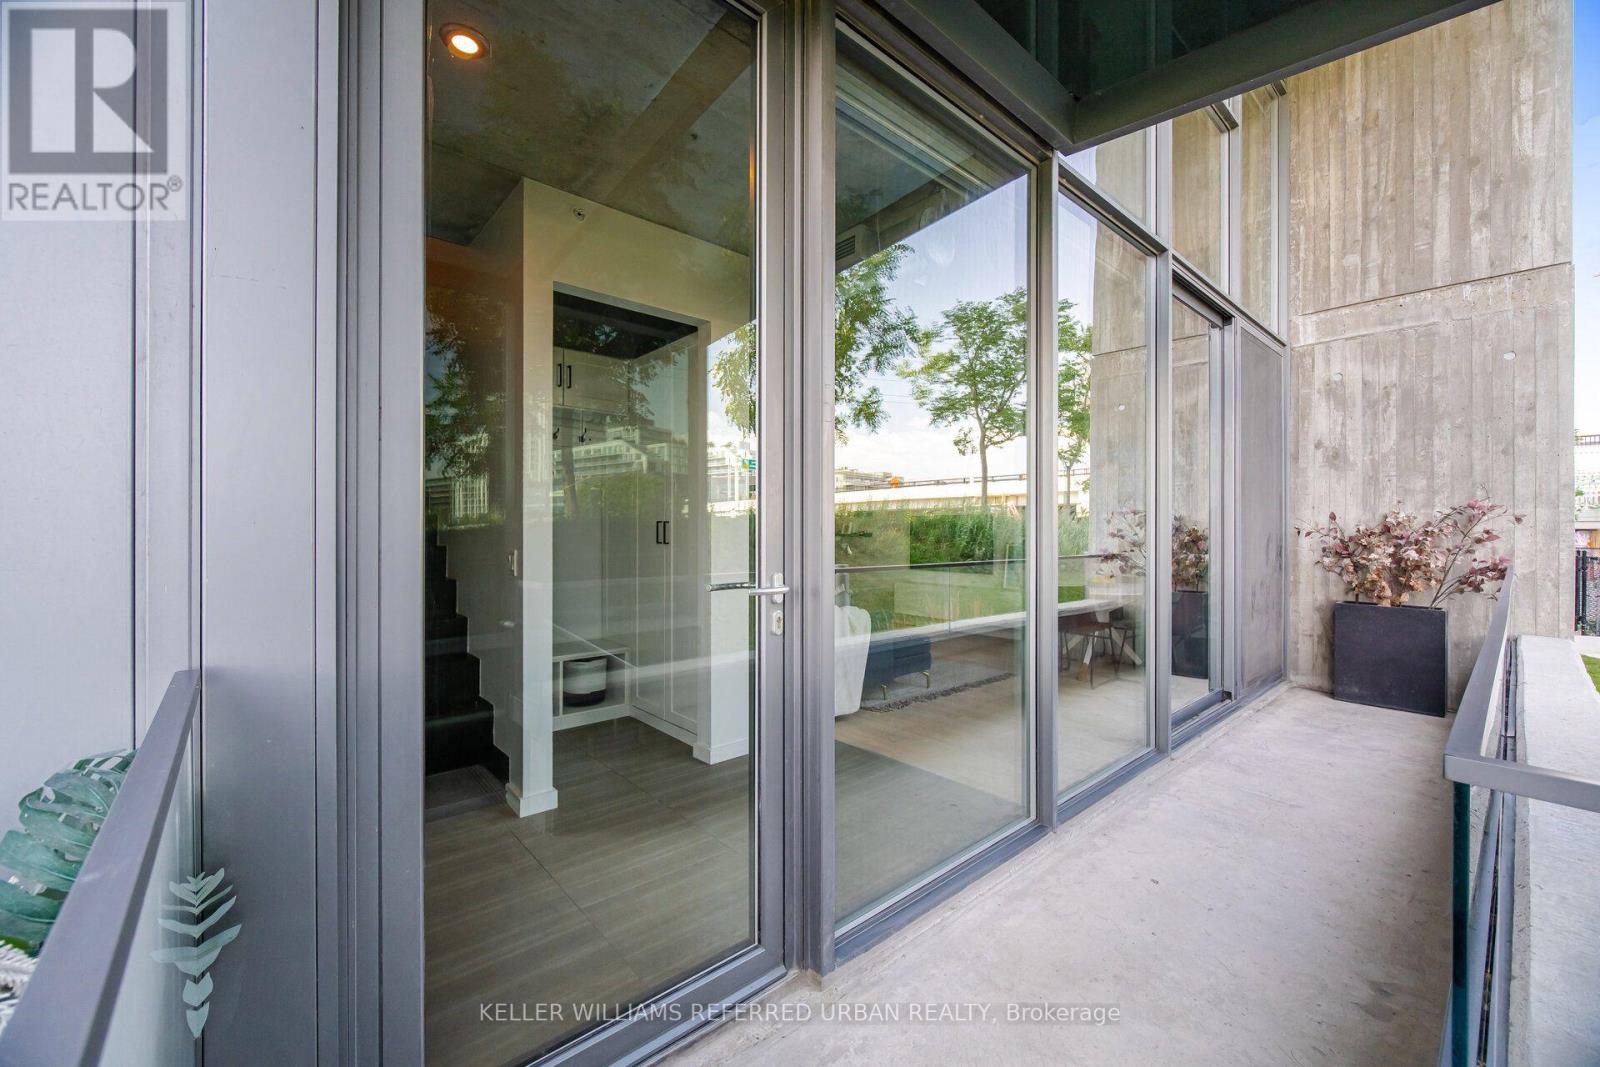
Th105 - 170 Bayview Avenue
Toronto, Ontario
A beautifully designed two-storey townhome offering 1,201 sq' of thoughtfully planned living space, quality finishes and hardwood flooring throughout. From the moment you enter, a custom-designed front entrance closet provides exceptional storage while maintaining the home's clean, contemporary aesthetic. The European-style kitchen features a centre island, quality appliances and a streamlined design that flows seamlessly into the open living and dining areas. A main-floor separate den provides the perfect space for a home office. Large windows bring in an abundance of natural light, creating a bright and inviting atmosphere throughout. The primary bedroom features a private ensuite bath. Ample storage throughout adds another layer of functionality to this exceptionally well-designed home.The generous, private front terrace sits alongside a beautiful park, creating a private outdoor setting. Covered parking with direct access adds everyday convenience. Residents enjoy an impressive collection of amenities, including a rooftop pool and terrace with city views, a fully equipped fitness centre, stylish party and entertaining spaces, guest suites, and concierge service The private dog park just steps away is an added bonus for pet owners.Beyond the building, the surrounding community is a major part of the lifestyle. A Thursday farmers' market, outdoor movie nights, nearby parks and an extensive network of walking and cycling trails create an active, connected neighbourhood atmosphere. With quick access to the DVP, Gardiner and downtown, this is a rare combination of modern design, generous space, privacy, amenities and a genuine sense of community. (id:63616)
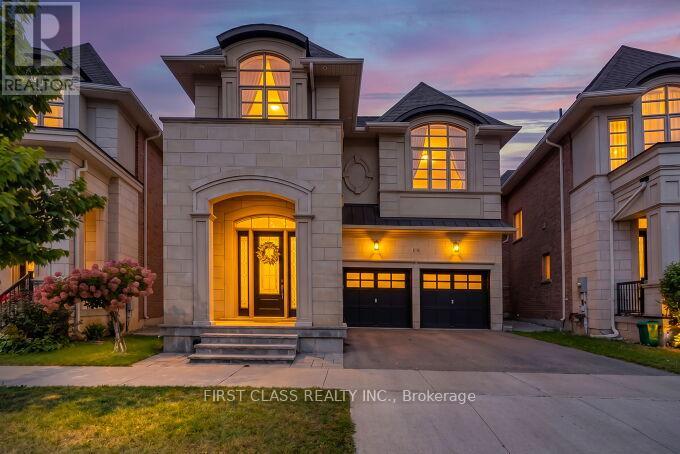
89 Natalie Way
Oakville, Ontario
Welcome to 89 Natalie Way, a beautifully upgraded and recently refreshed Fernbrook-built detached home situated on a desirable pie-shaped lot in the sought-after Glenorchy community of North Oakville. Offering approximately 3,200 sq. ft living space , this impressive 4-bedroom home features a spacious, family-friendly layout with quality upgrades throughout.10 Feet ceiling on the main floor and 9 feet ceiling on the second floor and basement. The bright main level offers an open-concept Great Room, Breakfast Area and an exceptionally spacious Kitchen, featuring quartz countertops and a large centre island, plus a separate formal Dining Room. Highlights include hardwood flooring throughout, an upgraded open-style staircase, upgraded tile selections and central vacuum.Upstairs, four generously sized bedrooms include a spacious primary retreat with a walk-in closet and luxurious 5-piece ensuite featuring an upgraded glass shower and floor-to-ceiling tiles.Recently refreshed with fresh paint throughout, brand-new light fixtures, and freshly painted front and garage doors. Extensive front and backyard interlocking and professional landscaping further enhance the home inside and out.Ideally located steps from Dr. David R. Williams Public School, with easy access to parks, trails, shopping, highways and Oakville GO. Spacious, upgraded and truly move-in ready-an exceptional family home in North Oakville. (id:63616)
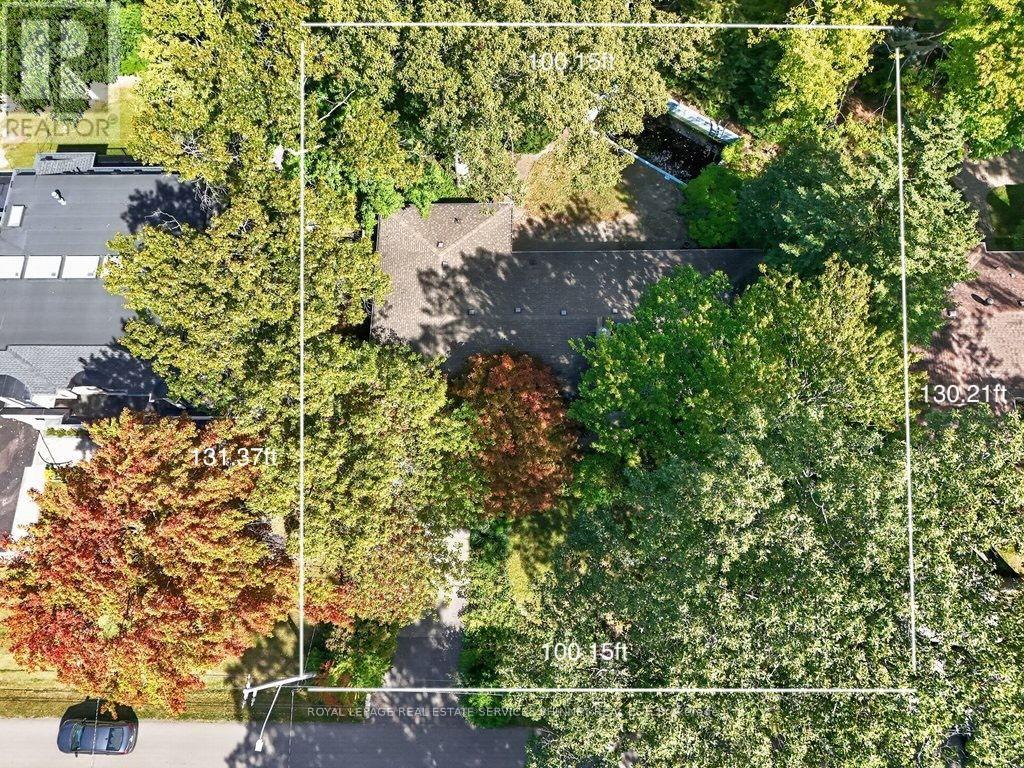
1519 Elite Road
Mississauga, Ontario
This rare 100-ft frontage lot offers an exciting canvas for builders, investors, or those dreaming of creating a custom residence perfectly tailored to their lifestyle. Surrounded by impressive custom-built homes and in a mature, established neighbourhood. The existing bungalow boasts approximately 2,100 sq. ft. of above-grade living space and offers plenty of potential to renovate, reimagine, or make your own. Step outside to a private backyard perfect for enjoying long summer days with family and friends.Families will appreciate the convenience of being within walking distance of Lorne Park Secondary School, while commuters will love the easy access to Clarkson GO and the QEW.Just minutes away, discover the vibrant shops, restaurants, cafes, and waterfront trails of Port Credit, adding an exceptional lifestyle component to this already sought-after location.Whether you envision transforming the existing home or building your dream residence from the ground up, this rare Lorne Park property offers endless possibilities. (id:63616)
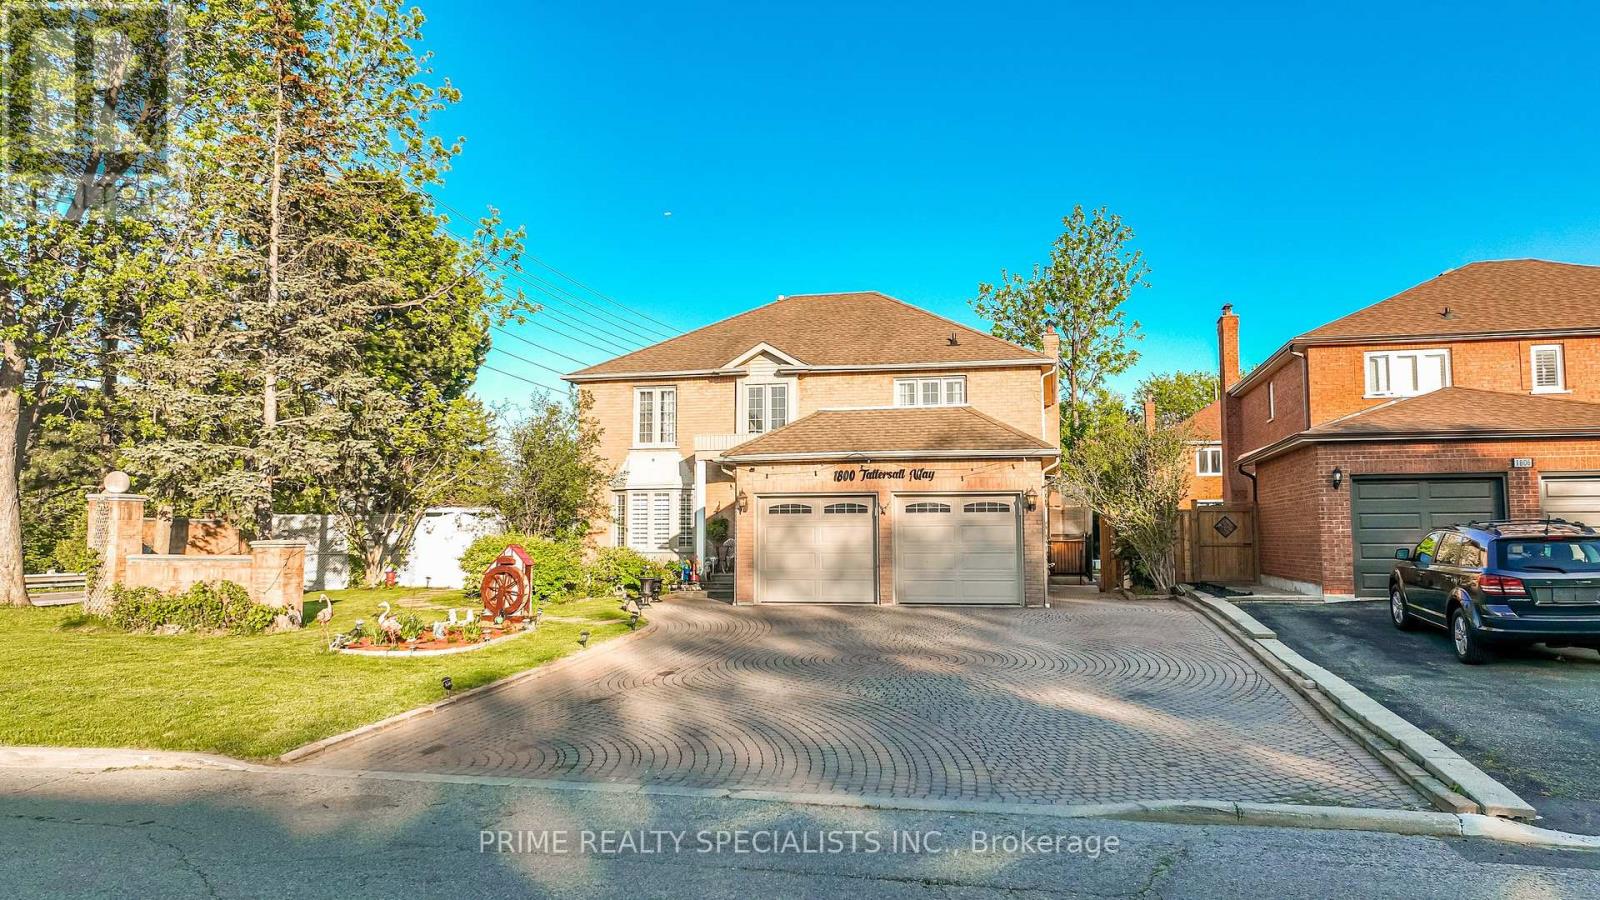
1800 Tattersall Way
Mississauga, Ontario
Beautiful Upgraded Corner-Lot Home Situated In A Quiet And Family-Friendly Neighbourhood, Offering Almost 4,000 Sq. Ft. Of Bright And Functional Living Space. This Stunning Residence Showcases Numerous Upgrades Including A Modern Kitchen With Newer Appliances, Updated Laundry Appliances, Elegant Porcelain Flooring, A Beautifully Upgraded Staircase, Smooth Ceilings, And Pot Lights Throughout. The Expansive Interlock Driveway Provides Parking For Up To 8 Vehicles. The Upper Level Features 4 Spacious Bedrooms And 3 Attached Washrooms, Including A Luxurious Primary Bedroom Complete With A Walk-In Closet And Private Ensuite Washroom. Major Recent Improvements Include A New Furnace, New Heat Pump, And New Tankless Water Heater, Offering Enhanced Comfort And Energy Efficiency. Adding Exceptional Value, The Property Includes A Legal Finished Basement Second Unit With A Covered Separate Side Entrance, Featuring 3 Bedrooms, 2 Washrooms, A Separate Kitchen, And Separate Laundry Facilities. Currently Generating $2,900 Per Month In Rental Income, This Unit Provides An Excellent Mortgage Helper Or Investment Opportunity. Situated On A Beautifully Landscaped Premium Corner Lot, The Home Features A Built-In Sprinkler System And A Spacious Backyard Ideal For Entertaining, Family Gatherings, And Outdoor Enjoyment. This Is A Rare Opportunity To Own A Meticulously Maintained Home That Perfectly Combines Luxury, Functionality, And Income Potential. (id:63616)
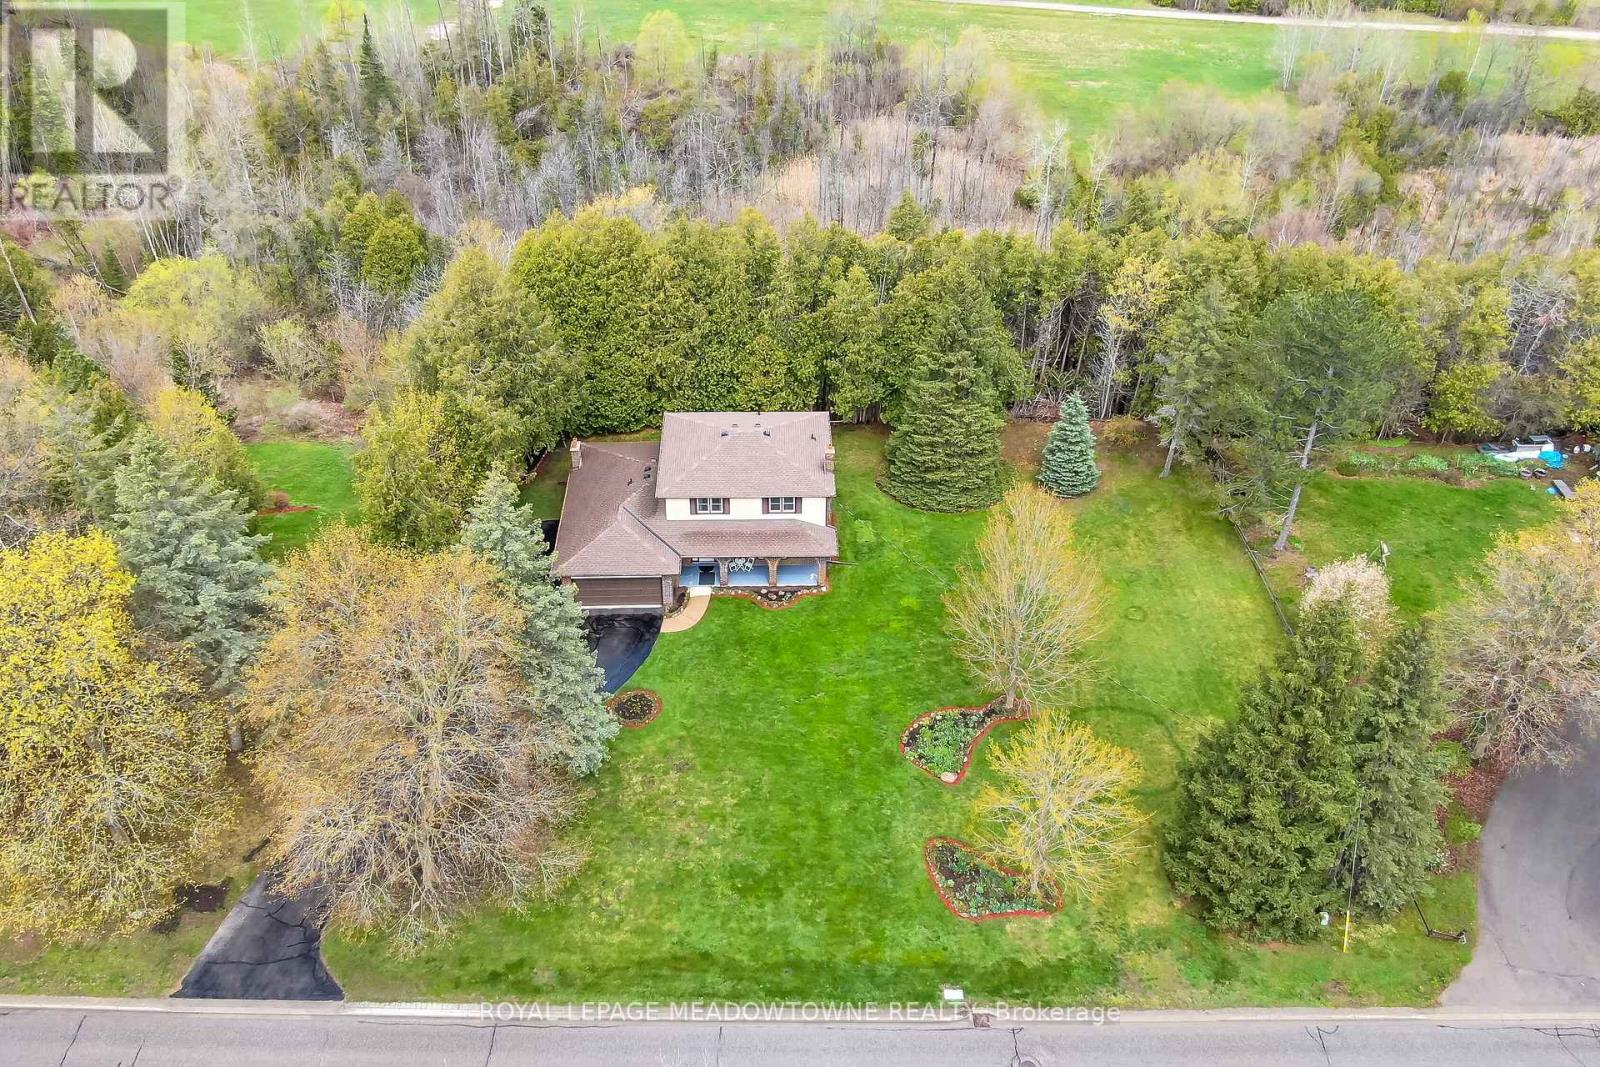
39 Wildwood Road
Halton Hills, Ontario
Are you looking for a house that needs some updating on a large lot or that special property to build your dream home on in the Glen Williams? Your search may have just ended! Don't miss out on this great opportunity. 39 Wildwood Road is set on a large 1.21 Acre Ravine Lot with approximately 220 Feet of frontage on Wildwood Road. The Hamlet of Glen Williams is known for its history, trails, small shops, restaurants, parks and proximity to the Credit River! As you drive down Wildwood Road, you will see many large custom homes that have been built. Some newer and some older with lots of charm and character. This house features just under 2000 square feet of living space, four large bedrooms on the upper level, three total bathrooms, main floor laundry room and a family friendly layout on the main floor. Your family will love the large eat-in kitchen with b/i appliances, formal dining and living rooms as well as the separate family room with fireplace and w/o to deck overlooking the Ravine! Other features include a two piece ensuite and double closets in primary bedroom, full unfinished basement, two car attached garage, large driveway with parking for 8+cars, roof shingles 2022, natural gas hook-up at the street, and the potential of sewers coming to Wildwood Road soon (property currently on septic). Photos from previous listing. (id:63616)
16 Harrop Avenue
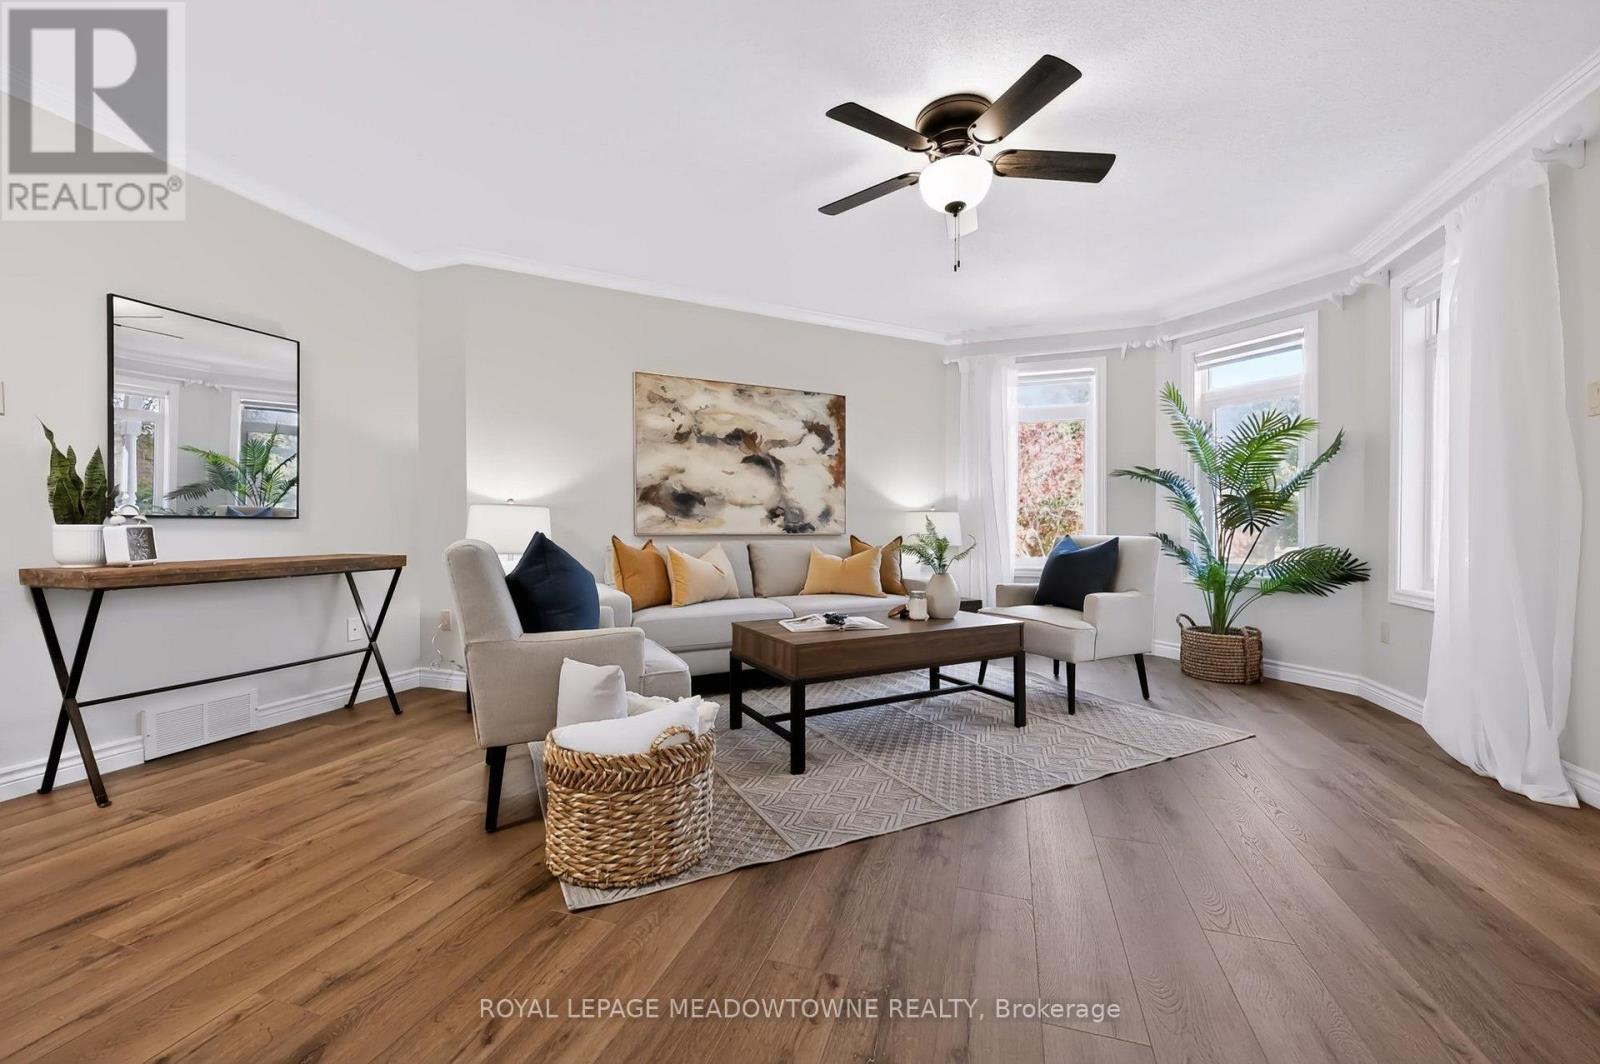
Halton Hills, Ontario
Amazing updates on this bright South Georgetown Detached Bungalow with double car garage!! If you've seen it before YOU HAVE TO CHECK IT OUT AGAIN!! The transformation will blow your mind! Freshly painted throughout, updated trims & mouldings, resilient luxury vinyl flooring throughout living/dining/kitchen & baths. Kitchen with tons of cupboard/counter space & large breakfast area (all refreshed!!) and convenient walk-out to fully fenced yard. Crown moulding in living/dining with 3 sided gas fireplace. Main Floor laundry with garage access. GARAGE EXTENDED BY 2FT AT TIME OF BUILD!!! Almost 1500 sq ft of main floor space + finished basement. 2+1 bed with 2 FULL BATHS ON MAIN FLOOR. Basement offers large rec. room, 3rd bedroom & office space all featuring broadloom & pot lights. Rough-in for extra bath on this level too! (and that just takes up approx 1/2 the lower level space - plenty of storage space too! Amazing curb appeal, cute as a button rear fully fenced yard. Amazing offering at an amazing price. Don't wait too long....with these updates it's sure to go fast!!! (id:63616)
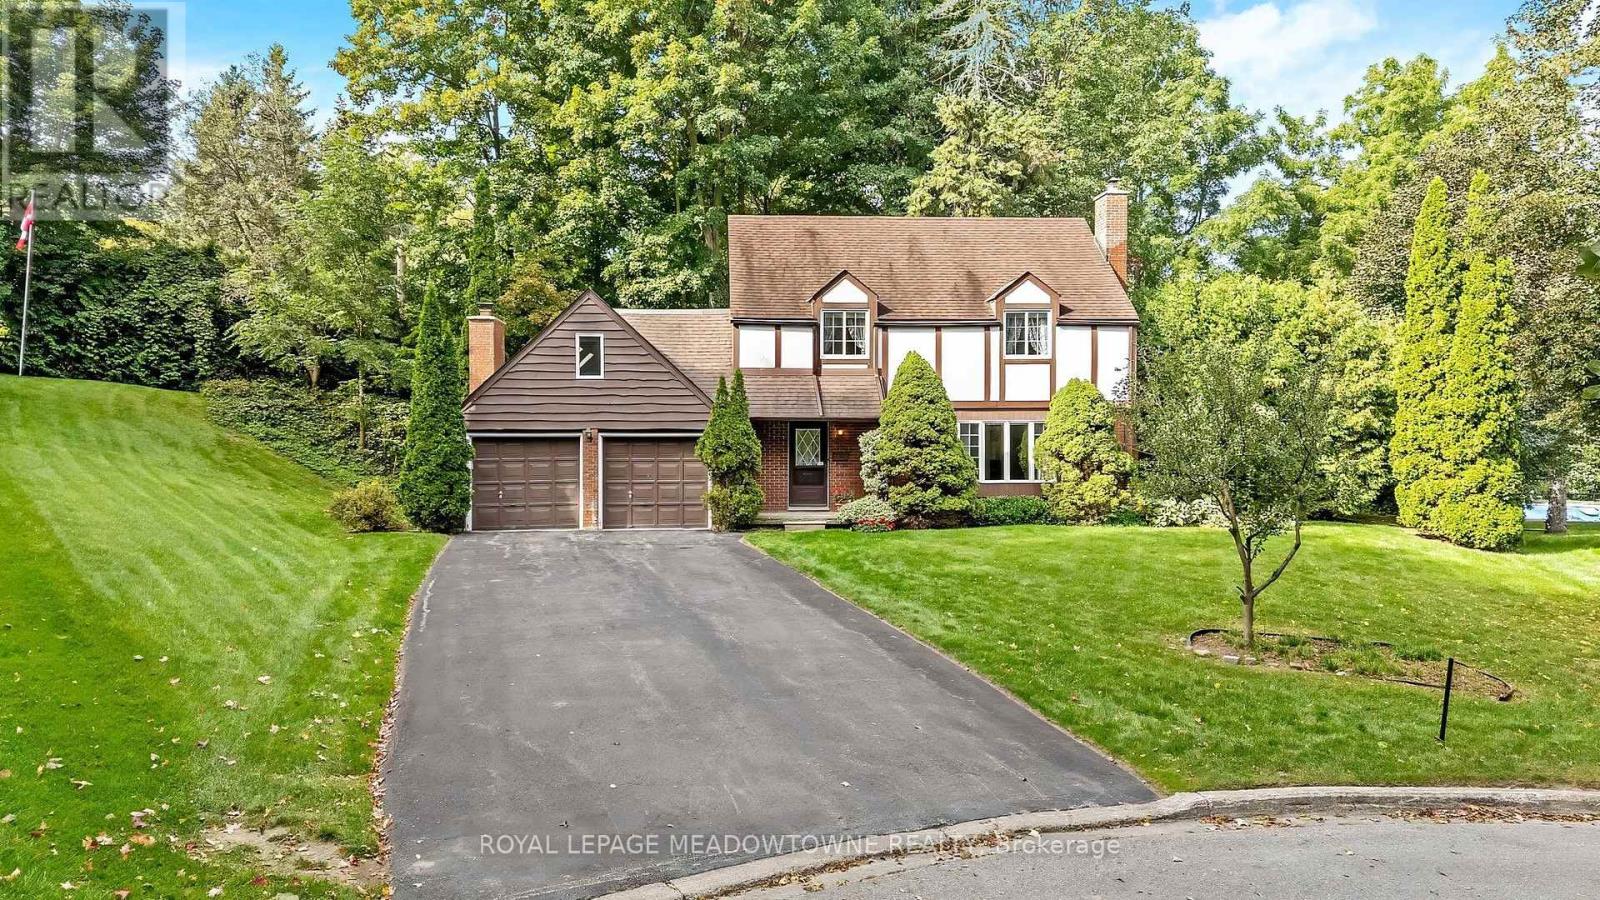
12 Mullen Place
Halton Hills, Ontario
This 4 bedroom, 2.5-bath home sits at the end of a quiet cul-de-sac and has a huge pie-shaped lot that is 217 ft wide across the back. This is the lot and location you've been waiting for in The Glen! The home offers over 2,500 sq ft of finished living space, ample parking, and so much potential for the perfect family home. The main floor has a large living room with a fireplace, a dining room, a solid wood kitchen overlooking the treed backyard, an eat-in area plus a cozy family room with a fireplace, access to the 2-car garage and a walk-out to the patio. Upstairs offers a large primary bedroom with a 3-pc ensuite, three more great-sized bedrooms with double closets and a huge multi-use rec room! The exterior of this home is spectacular. There is ample green space in the huge private yard, a stone patio, a driveway that can fit 8 cars, and so much curb appeal! It is minutes from the GO, and everything Glen Williams and Georgetown has to offer. This is a rare offering to make your forever home! (id:63616)
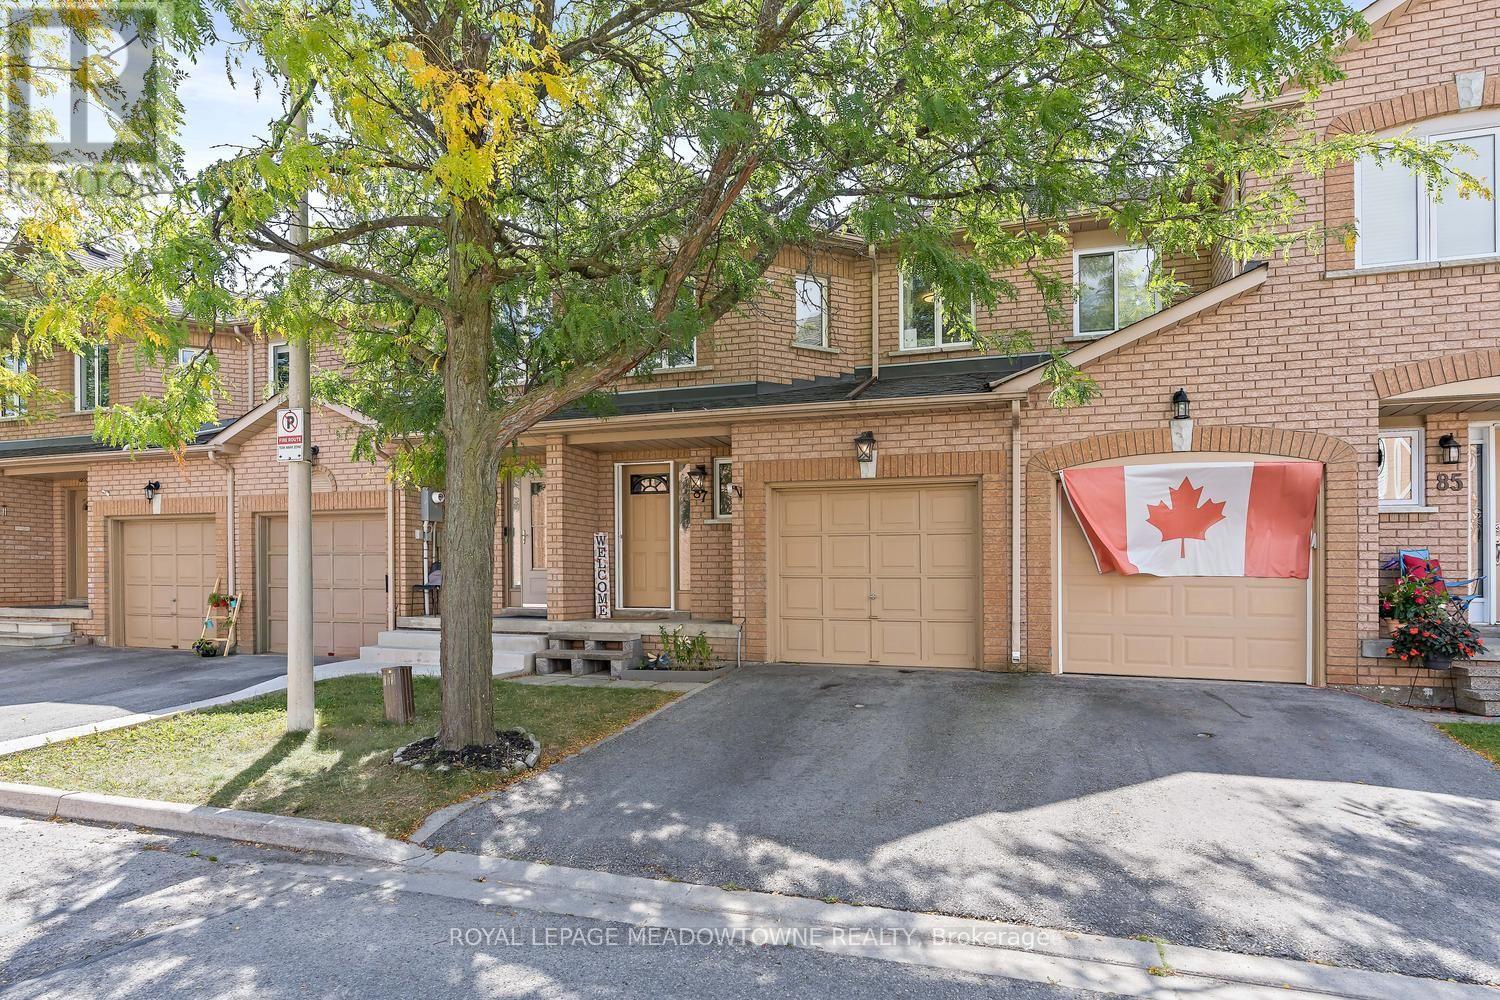
87 - 200 Cresthaven Road
Brampton, Ontario
Welcome to 200 Cresthaven Road, tucked into the highly sought-after Snelgrove community of Brampton. This beautifully maintained 3 bedroom townhouse offers the perfect combination of modern living, privacy and an incredible family-friendly location. Step inside and discover a bright, inviting layout designed for both everyday living and entertaining. The spacious main level offers a comfortable flow between the living and dining areas, while three generous bedrooms upstairs provide plenty of space for a growing family, guests or a home office. The primary bedroom offers a f=generous retreat with excellent closet space and a semi-ensuite. One of the highlights is the private outdoor space, providing a peaceful place to enjoy your morning coffee, let the kids play or entertain friends and family. Located within a quiet, well-established townhouse complex, this is a community where you can enjoy the convenience of condo living while still having the space and privacy of your own home. And the location is exceptional. Cresthaven Park is just steps away, with nearby parks, playgrounds, walking trails, conservation areas and recreational spaces offering endless opportunities to get outside and enjoy the neighbourhood. Families will appreciate the proximity to schools, while shopping, restaurants, groceries and everyday amenities are all close by. Commuters will love the easy access to Highway 410 and major routes throughout Brampton and the GTA. This is more than just a townhouse. It is an opportunity to enjoy a comfortable, connected lifestyle in one of Brampton's established and desirable communities. (id:63616)
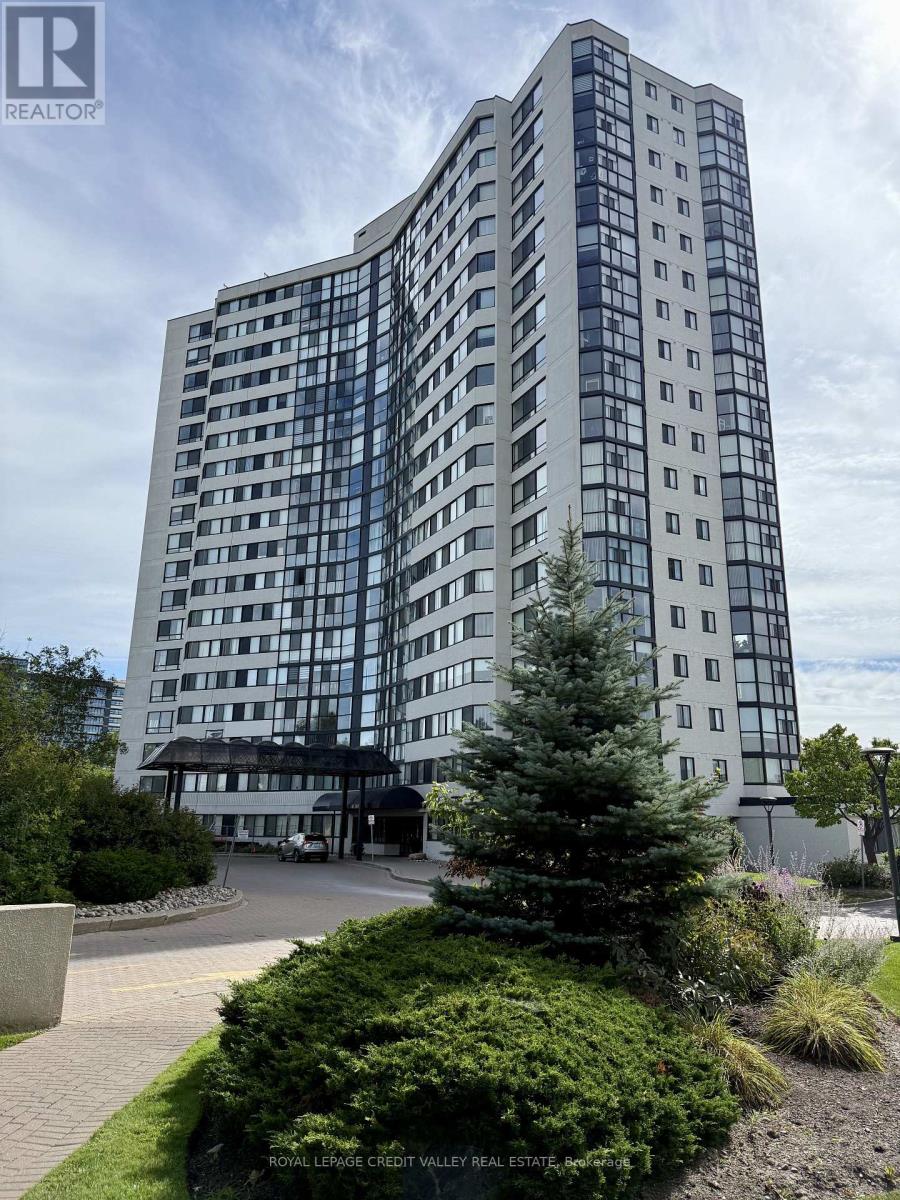
406 - 1360 Rathburn Road E
Mississauga, Ontario
Welcome to this beautifully updated and spacious 2-bedroom, 2-bathroom condo at The Compass. Located on the 4th floor and facing east, this bright suite features floor-to-ceiling windows with clear views overlooking the landscaped grounds and Rockwood Mall. The open-concept living and dining area offers an inviting space for both everyday living and entertaining. The updated kitchen features stainless steel appliances, granite countertops, backsplash, breakfast bar and porcelain tile flooring. The generous primary bedroom features a walk-in closet, 4-piece ensuite and walkout to the bright solarium. The second bedroom also opens to the solarium, creating a unique and versatile additional space. Filled with natural light, the solarium is ideal for a home office, reading nook, sitting area or peaceful retreat, adding flexibility and character to the home. A second bathroom with a glass-enclosed shower provides added convenience for family and guests. The suite also offers in-suite laundry with a stackable washer and dryer, along with exclusive-use parking and locker. Enjoy an impressive selection of building amenities, including an indoor pool and hot tub, sauna, gym, tennis court, party/meeting room and ample visitor parking. Ideally located just steps from transit and Rockwood Mall, with easy access to Pearson Airport, Square One, shopping, parks, schools and major highways. Bright, spacious and move-in ready, this well-maintained condo offers a wonderful combination of comfort, flexibility and convenience in a desirable Mississauga location. (id:63616)
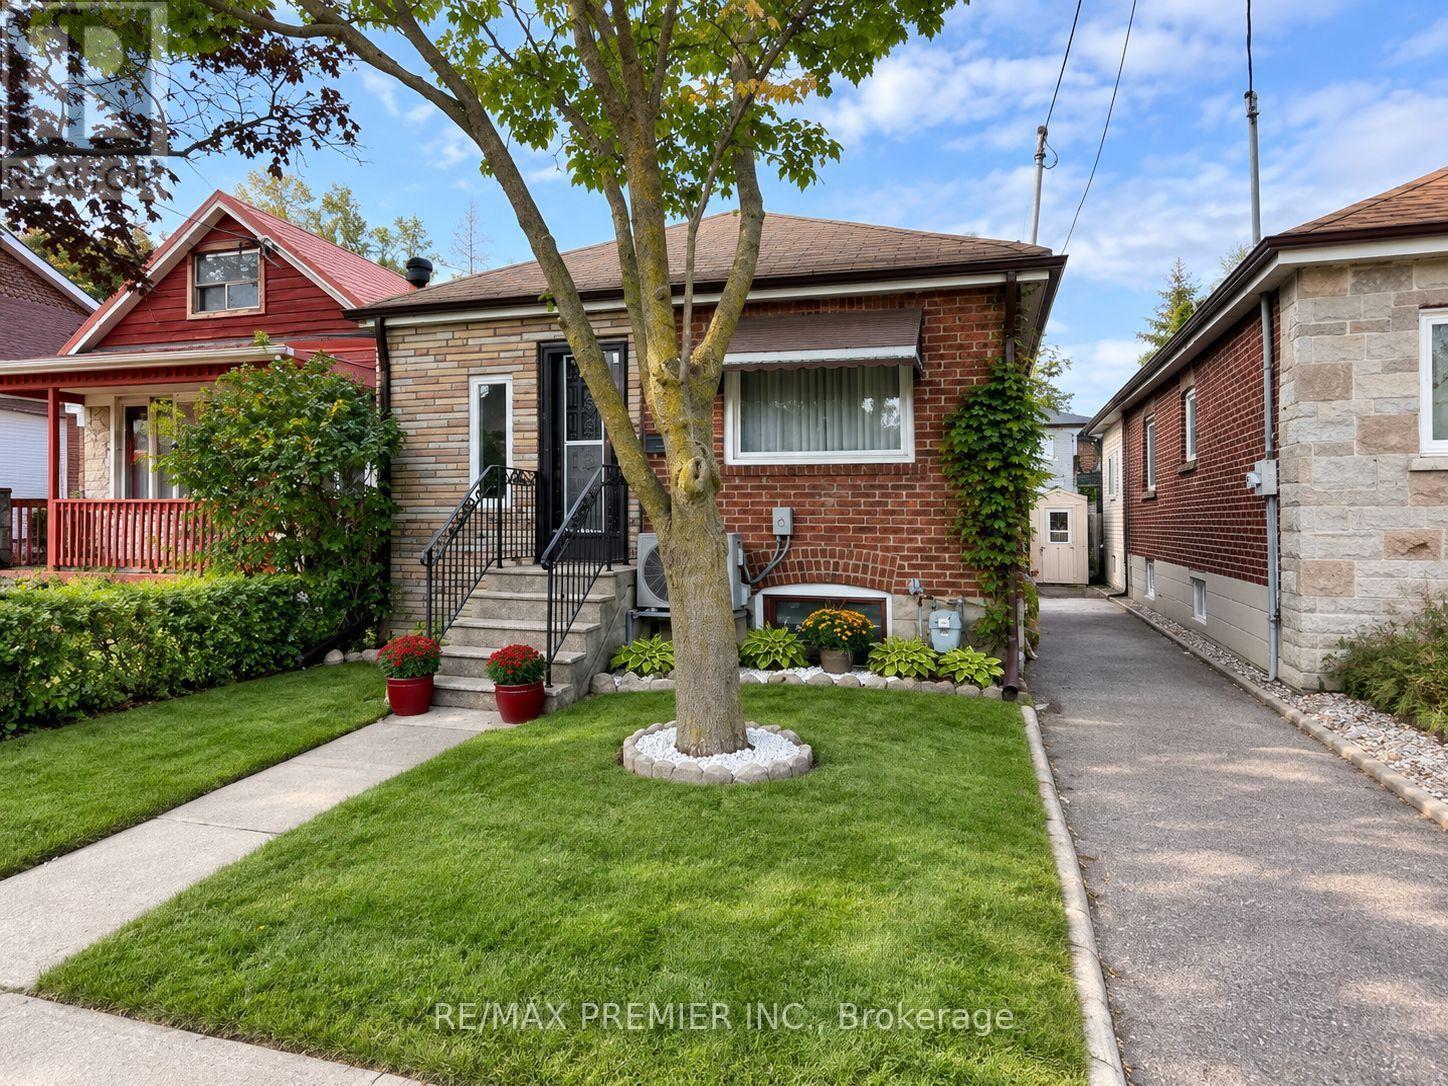
34 Rutherford Avenue
Toronto, Ontario
Charming Detached Home in The Heart Of Mount Dennis! This well-maintained original home offers an excellent opportunity to own a detached property on a 25 x 100 ft lot in a rapidly evolving Toronto neighbourhood. "Some photos have been virtually staged to show design potential." The home is in good condition and features a warm, comfortable layout with plenty of potential to personalize, renovate, or enjoy as is. The main floor offers a walk-out to a private patio overlooking the large backyard, creating a wonderful indoor-outdoor connection. The backyard is a rare urban retreat, offering a beautiful combination of mature shade and open sunny areas-ideal for relaxing, gardening, entertaining, or enjoying summer evenings. Upstairs, the primary bedroom provides a peaceful private retreat, complemented by additional bedrooms on main floor for guests, or a home office. The home also benefits from important recent improvements, including a newer furnace and central air conditioning installed in 2025. The roof and leaf guards are approximately 8 years old, while the electrical service is 100-amp with breakers. Location is a major highlight. Situated just steps from Mount Dennis Station, residents have exceptional access to regional and local transit, including the Eglinton Crosstown Line 5, GO Train, UP Express, and TTC routes, making commuting throughout Toronto and beyond remarkably convenient. The neighbourhood is experiencing significant investment and transformation, creating exciting long-term potential for homeowners and investors alike. With its detached profile, generous lot, private backyard, recent mechanical upgrades, and outstanding transit connectivity, this property offers a rare opportunity to get into an established neighbourhood at an important stage of its evolution. A home with character, land, convenience, and tremendous future potential-don't miss it! (id:63616)
410 - 1638 Bloor Street W
Toronto, Ontario
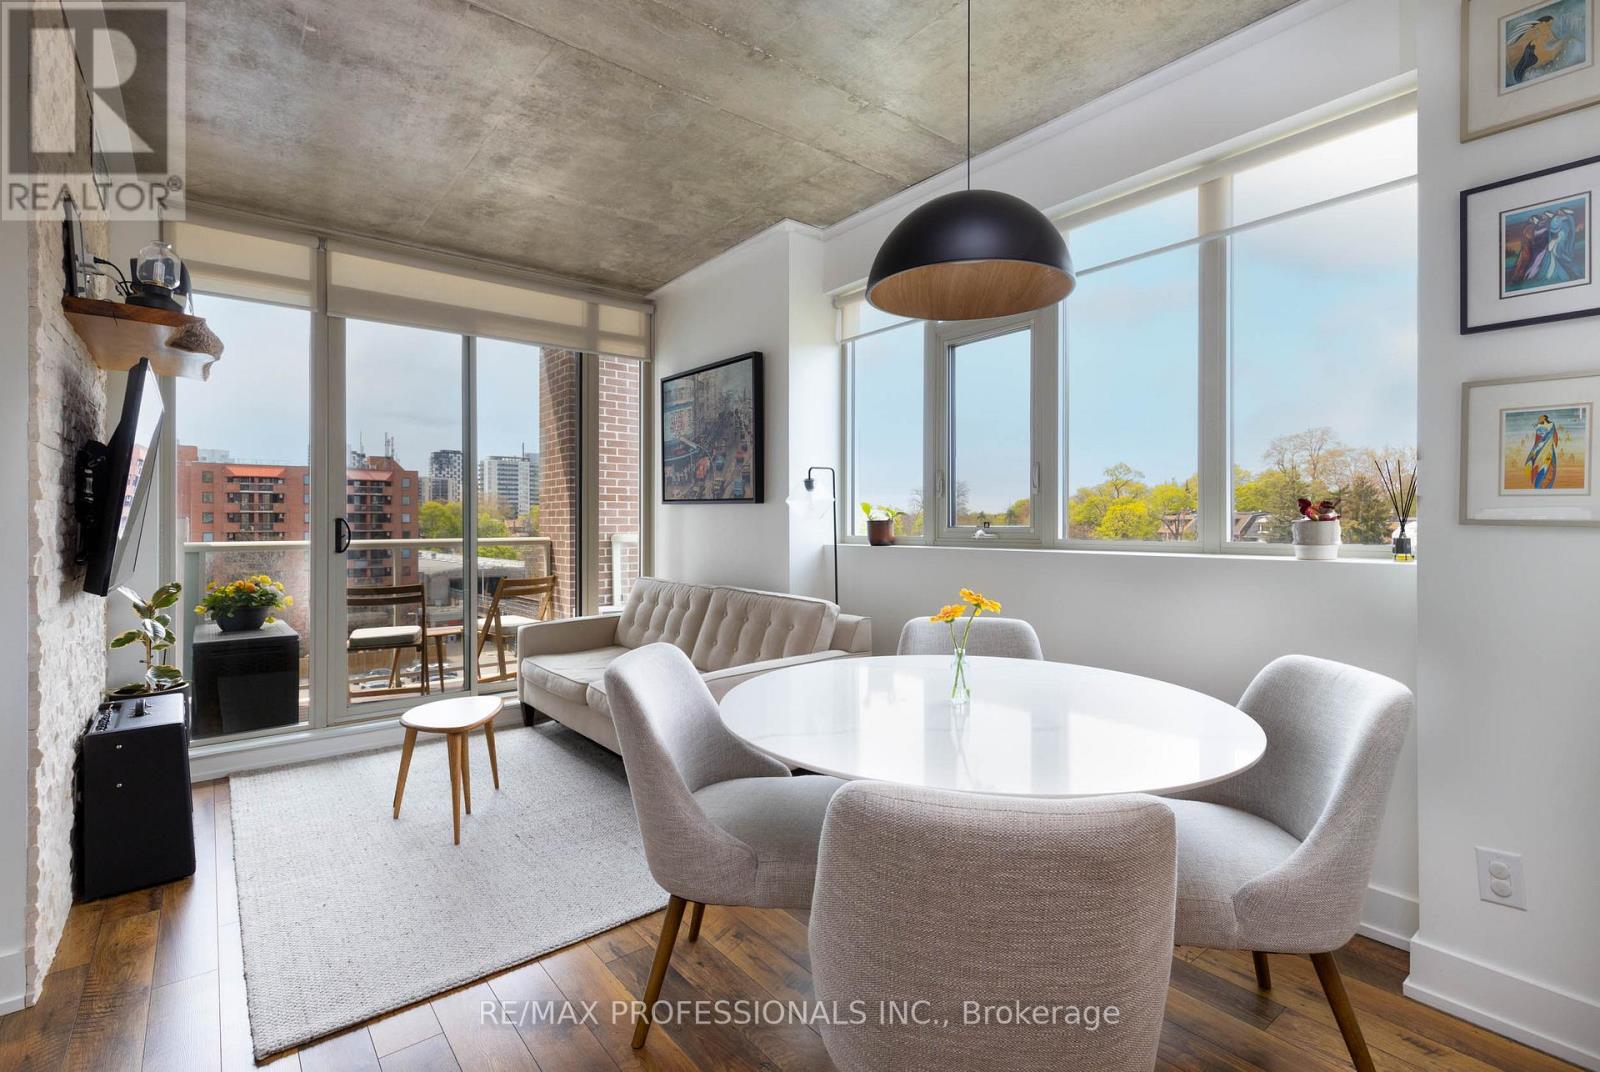
Perfectly positioned between Bloor West Village and Roncesvalles Village at the gateway to High Park, The Address is among Toronto's coveted residential buildings and Unit 410 is among its finest suites. This elegantly appointed 2-bedroom, 2-bathroom residence offers 854 sq ft of refined, carpet-free living space with a private balcony capturing sweeping northwest views over the treetops and rooftops of one of the city's most distinguished neighbourhoods. Every detail of this suite has been thoughtfully considered. The kitchen was fully renovated in 2023with new cabinetry, a new refrigerator (2025), and dishwasher (2026). Popcorn ceilings have been removed and finished in sleek exposed concrete. Custom California Closets have been installed throughout both bedrooms and the front hall while the second bedroom also features a bespoke Murphy bed with integrated storage, maximizing versatility without compromising style. A custom desk and shelving unit anchor the living room, and a striking accent wall lends the primary suite a sense of considered refinement. Two owned lockers, private underground parking, in-suite laundry, and central air conditioning complete an ownership package seldom found at this price point. Building amenities include 24hour concierge, fitness centre, guest suites, media room, and bicycle storage - all steps from Keele or Dundas West subway stations, the boutiques and dining of Bloor West Village and Roncesvalles, and the natural grandeur of High Park's 400 acres. A rare opportunity at a remarkable address (id:63616)
41 Beardmore Crescent
Halton Hills, Ontario
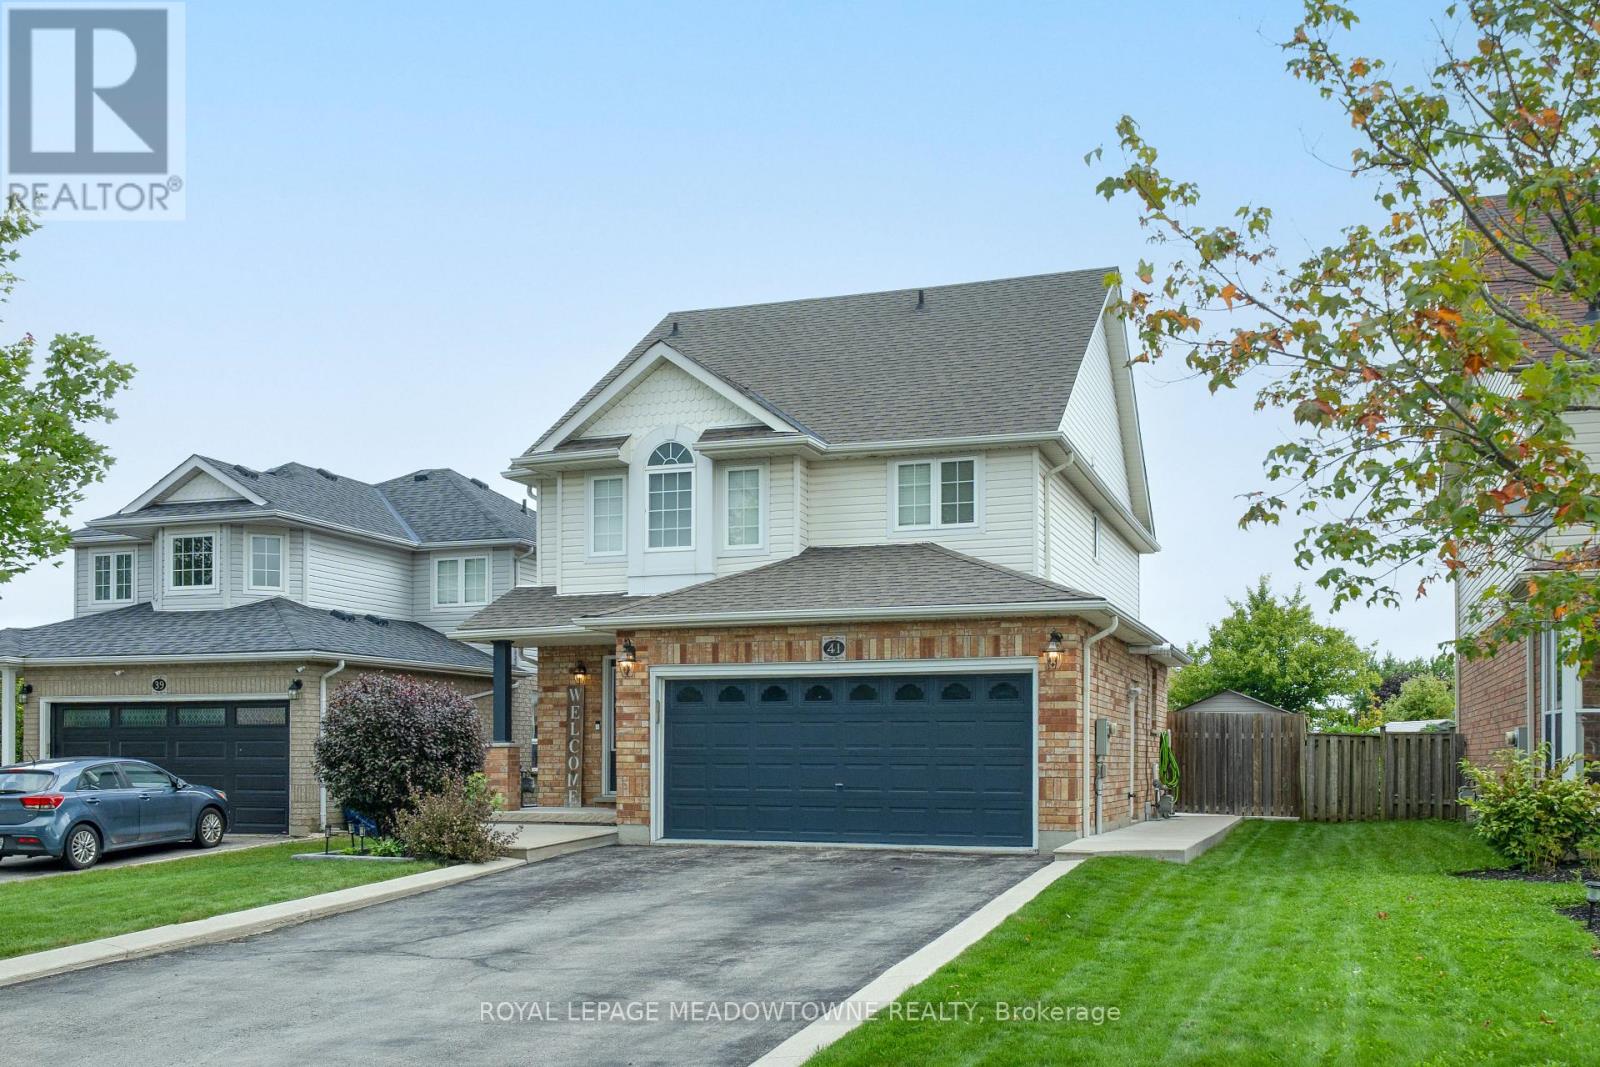
Welcome to this stylishly updated 3-bedroom, 4-bathroom detached home in the heart of Acton, perfectly positioned near everyday conveniences, including shopping, groceries, restaurants, the library, parks, trails & the GO Train. From the moment you step inside, modern finishes & thoughtful updates create a warm & inviting feel. The impressive kitchen is designed for both everyday living & entertaining, featuring stainless steel appliances, a generous centre island with seating, tile backsplash, under-cabinet lighting & beautiful white oak engineered hardwood flooring. Open to the dining area, this bright space also provides direct access to the fully fenced backyard. The adjoining great room is an inviting gathering space with vaulted ceilings, a gas fireplace, pot lights & plenty of natural light. Upstairs, 3 spacious bedrooms offer comfortable accommodations, including a generous primary retreat with a striking feature wall & spa-like 5pc ensuite boasting dual vanities, a freestanding soaker tub located inside the oversized glass enclosure that also features a shower surrounded by beautiful tile & modern black fixtures. 2 additional bedrooms feature hardwood flooring & ample closet space, sharing a refreshed 4pc bathroom with shower/tub combination. The finished lower level adds valuable living space with a versatile recreation room featuring laminate flooring, pot lights & fireplace, along with a convenient 2pc bathroom. Outside, the backyard is made for summer fun, offering a spacious patio, pergola, hot tub, play structure & storage shed within the fully fenced yard. Notable updates include white oak flooring (2025), primary ensuite (2025), hot tub (2025), tankless HWT (2025), shingles (2016), A/C (2019), washer & dryer (2019) & natural gas garage heater. A fantastic opportunity to enjoy a beautifully updated, move-in-ready home in a great Acton location close to all the essentials! (id:63616)