6 - 188 Lakeshore Road W
Mississauga, Ontario
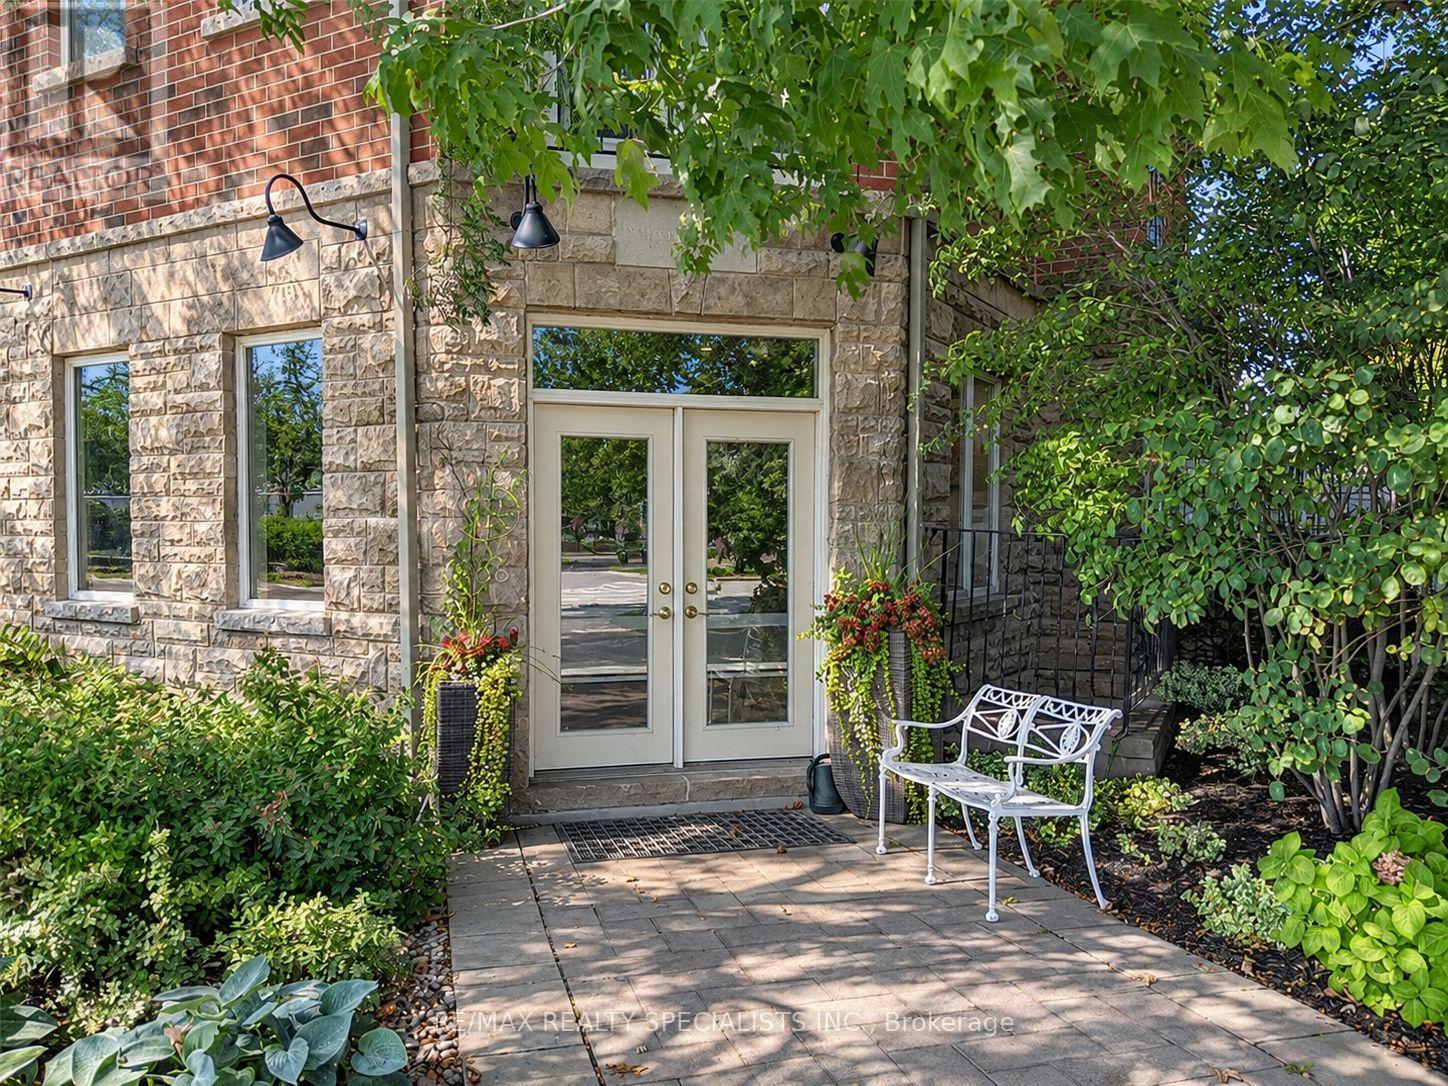
Prime Commercial Opportunity In Port Credit! This Bright And Inviting Commercial Unit Offers Excellent Exposure And Visibility Along Lakeshore Road, Featuring Large Front-Facing Windows That Provide Natural Light And Great Street Presence. The Space Includes A Spacious Main Room, Powder Room, And Heated Walkway For Added Convenience During The Winter Months. Ideal For A Variety Of Professional Uses, Including Architects, Accountants, Lawyers, Consultants, Digital Studios, Graphic Designers, Media Companies, Travel Agencies, And Insurance Professionals. Dedicated Signage Space Above The Front Entrance Provides An Excellent Opportunity To Showcase Your Business. Convenient Customer Parking Available Nearby. An Excellent Opportunity To Establish Your Business In A Desirable Port Credit Location! (id:63616)
478 Aylesworth Avenue
Toronto, Ontario
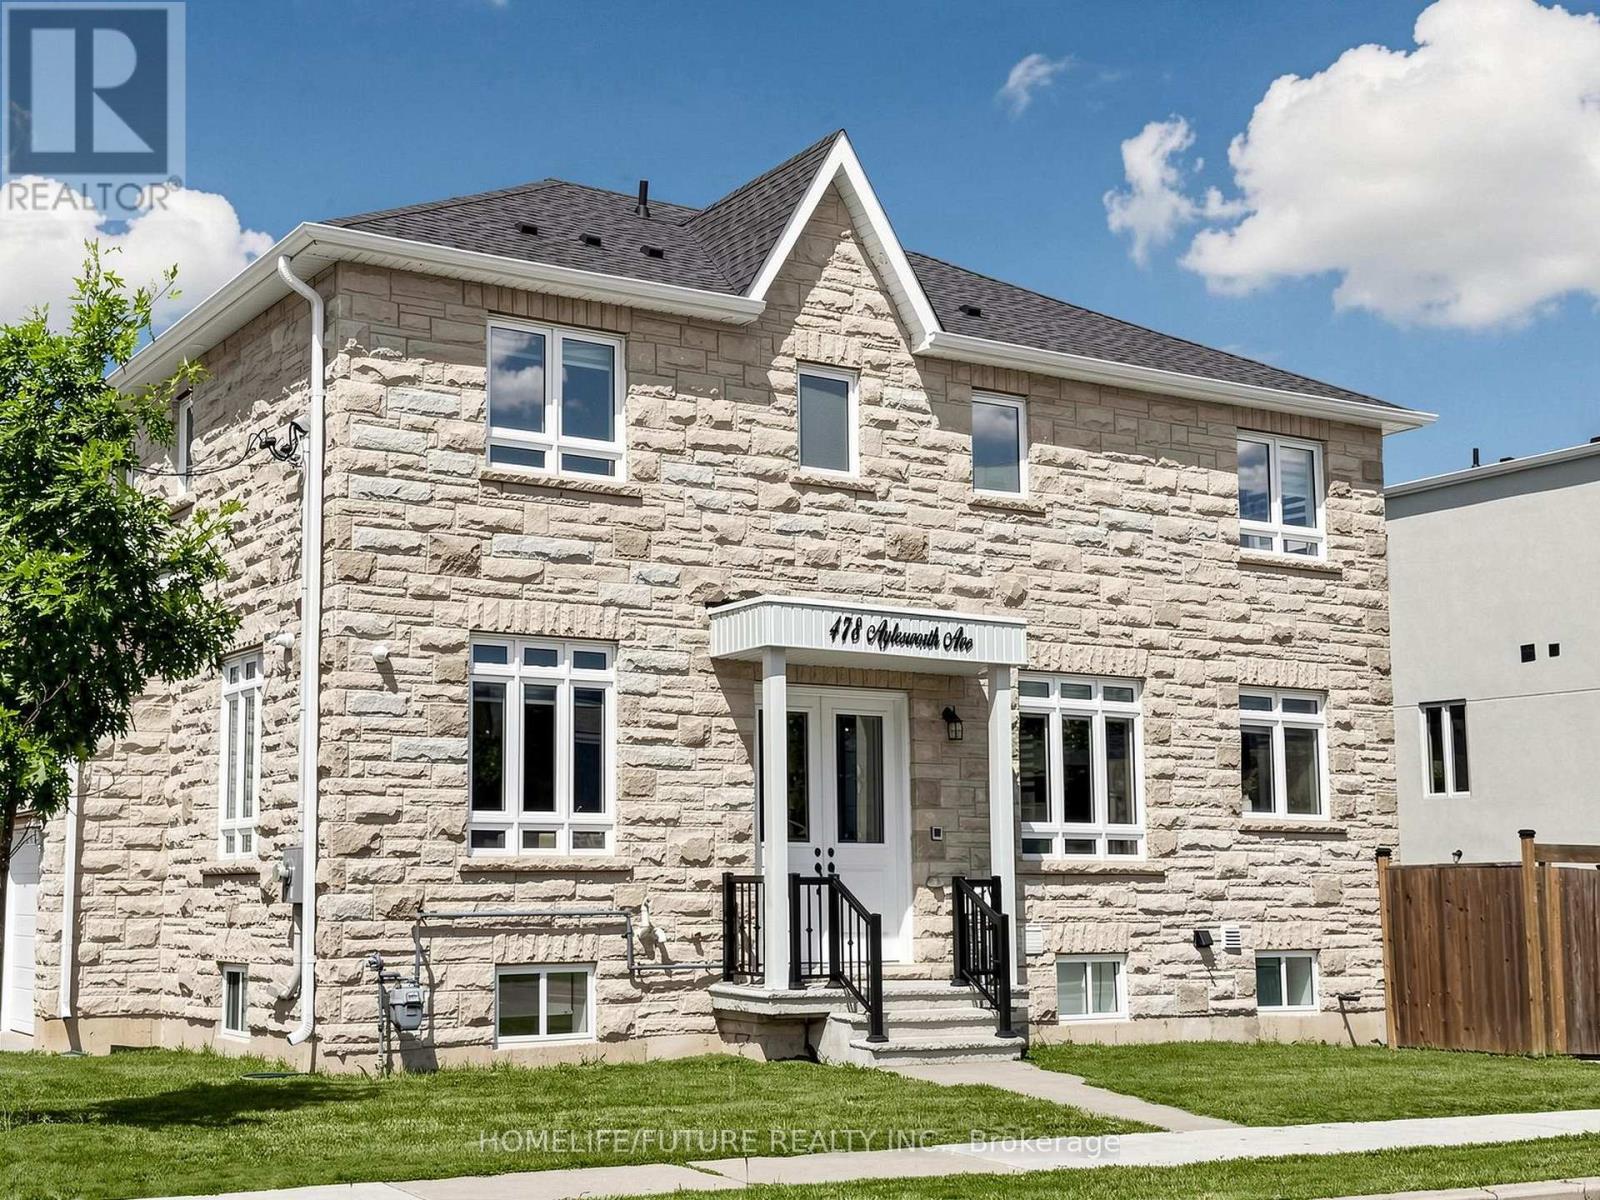
Luxurious Custom-Built Corner Residence Experience Unparalleled Elegance In This Luxurious 4+2 Bedroom, 5-Bathroom Semi-Detached Custom-Built Corner Residence, Ideally Situated In The Highly Coveted Birchcliffe Community, Surrounded By Distinguished Custom Homes. This Exceptional Property Showcases A True Open-Concept Living And Dining Arrangement, Complemented By An Expansive Family Room Featuring A Striking Accent Wall And Oversized Windows That Flood The Space With Natural Light. Refined Craftsmanship And Premium Finishes Are Evident Throughout, Including Rich Hardwood Flooring, An Elegant Hardwood Staircase And Railing, Substantial Baseboards, Sophisticated Custom Tiling In All Bathrooms, Contemporary Interior Door Hardware, Designer Light Fixtures And Strategically Placed Pot Lights. The Second Level Offers Generously Proportioned Bedrooms, Each Enhanced By Large Windows And Convenient Ensuite Access. The Primary Retreat Features A Luxurious 4-Piece Ensuite And An Expansive Walk-In Closet Complete With Custom Organizers. The Second Bedroom Boasts Its Own 3-Piece Ensuite And Spacious Closet. A Conveniently Located Second-Floor Laundry Adds Practicality And Ease To Everyday Living. The Fully Finished Basement Apartment Offers Impressive Ceiling Height, Abundant Natural Light, Pot Lighting And Durable Laminate Flooring. The Well-Appointed Kitchen Features Quartz Countertops And Stainless-Steel Appliances, Complemented By Separate Laundry Facilities, A Full 3-Piece Bathroom And Two Generously Sized Bedrooms. With Direct Walk-Up Access, This Versatile Lower-Level Suite Presents An Excellent Opportunity For Additional Rental Income Or Extended Family Accommodation. Additional Highlights Include An Integrated Built-In Garage. Enjoy Exceptional Connectivity With Effortless Access To Downtown Toronto, Scenic Cycling Routes To The Scarborough Bluffs, Convenient Proximity To The GO Station, Top-Ranking Schools, Shopping. (id:63616)
120 Parkdale Avenue N
Hamilton, Ontario
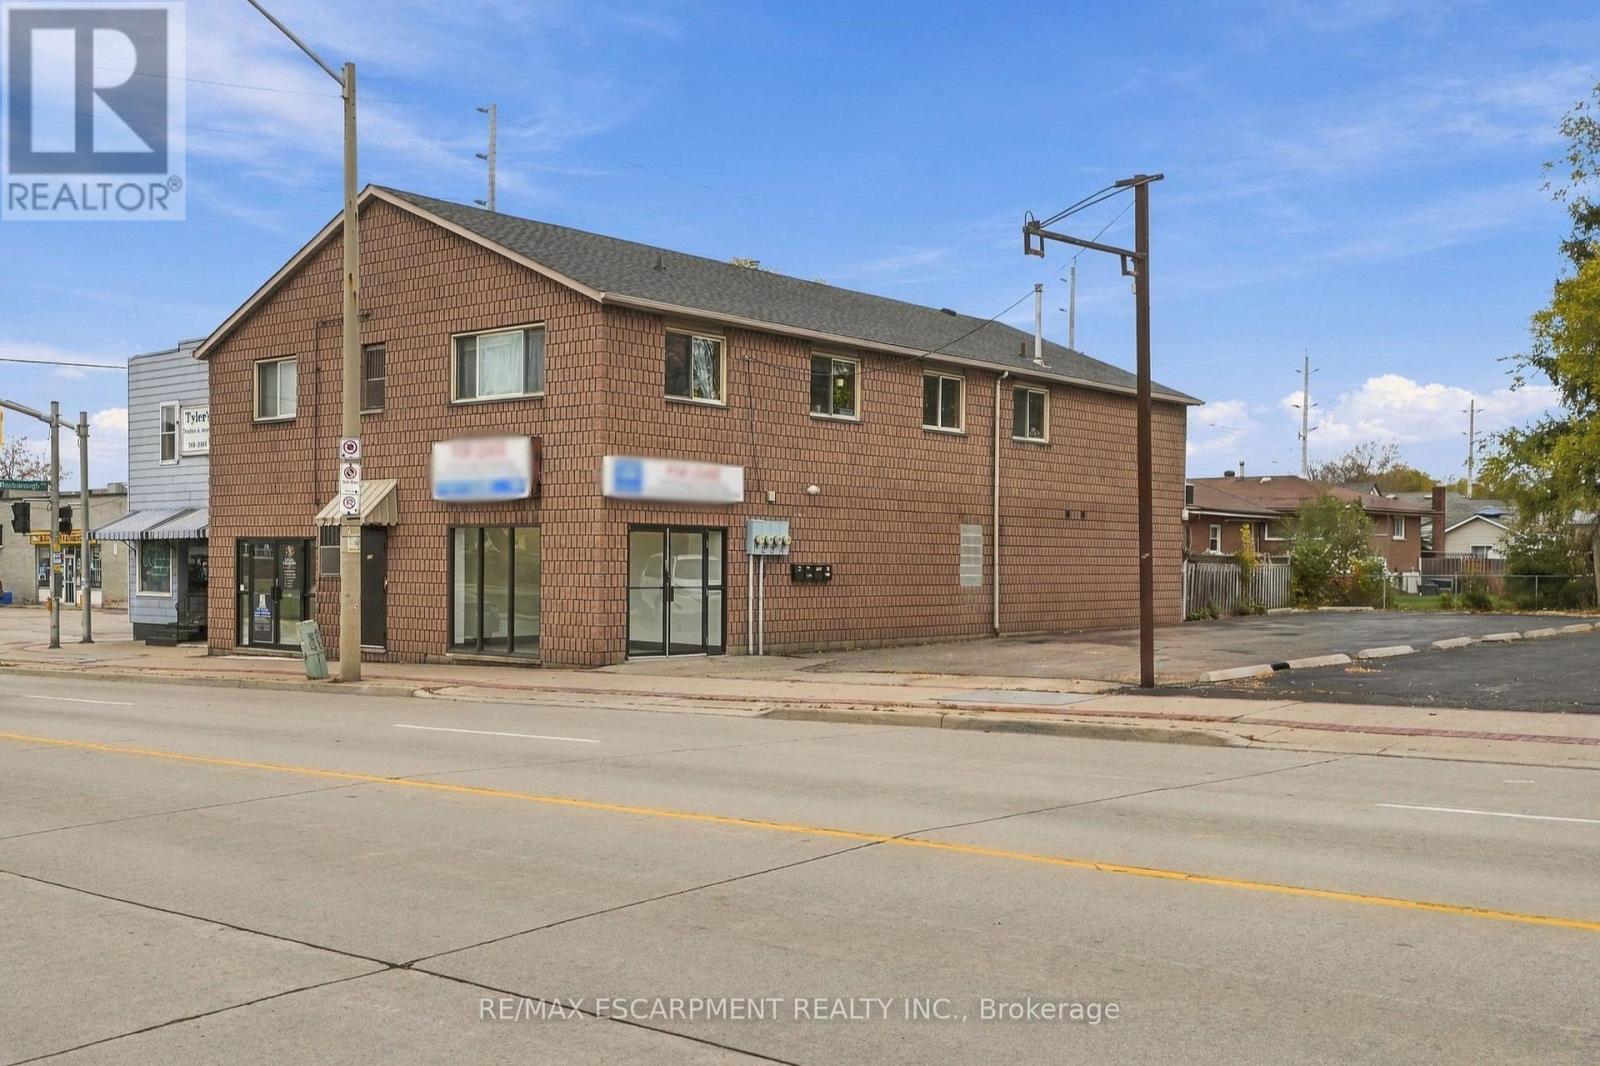
Quality-built in 1990, this concrete core slab and concrete block building offers approx. 4,745 sq. ft. over two floors, plus a 471sq. ft. attached double garage and 471 sq ft rooftop patio. Located on Parkdale at the Roxborough intersection, the property is zoned C5 (Mixed Use - Community Shopping & Residential). Permitted main floor renovations completed in 2025-2026 include electrical, plumbing, insulation, drywall, flooring, 2 kitchenettes , 2 full kitchens, 2 full bathrooms plus 4 half baths, 2 laundry rooms plus third laundry rough-in and 2 owned hot water tanks. Currently configured with 2 commercial units on the main floor and 2 residential units above. Private parking for 8 vehicles, plus 2 garage spaces. Separate utility services include 4 hydro meters (100/200 amp), 4 gas meters, 4 water meters, 4 furnaces and 4 A/C units. Four hot water tanks: 2 owned (main floor) and 2 rented (second floor), with rental costs paid by tenants. Asphalt shingles replaced in 2020. Multiple entrances. Tenants pay utilities. (id:63616)
47 Spachman Street
Kitchener, Ontario
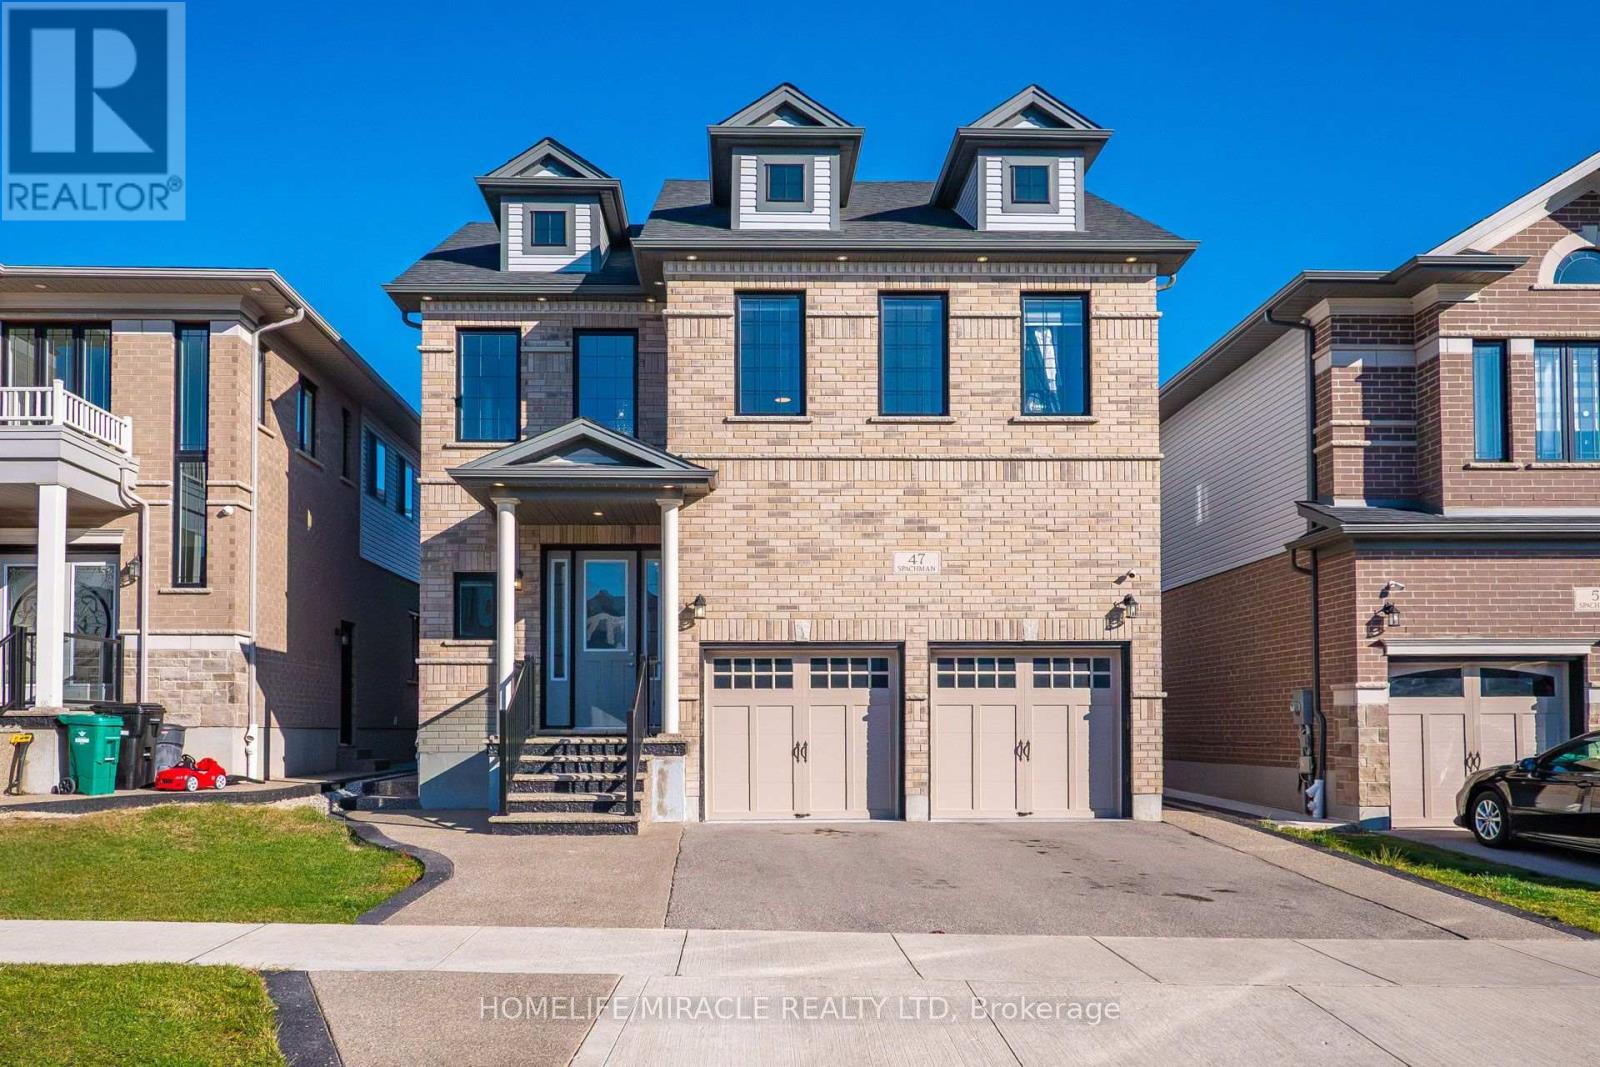
STUNNING MOVE-IN-READY FUSION HOMES MODEL HOME IN WALLACETON/HURON PARK, KITCHENER! Welcome to this exceptional Fusion Homes model residence featuring over $300K in luxury upgrades and 4,200+ sq. ft. of finished living space! This impressive home offers 5 bedrooms, den, and 5 bathrooms in a highly desirable family-friendly neighbourhood.aThe main floor boasts soaring 10-ft ceilings, an elegant great room with electric fireplace, waffle ceiling, and a stunning upgraded kitchen with extended cabinetry, pot lights, and a 12-ft island. Enjoy a bright breakfast area with large windows and chandelier, separate laundry room with garage access, a grand 18-ft foyer, and matching oak staircases with iron pickets throughout.The upper level features a versatile family room, 4 spacious bedrooms, and 3 full bathrooms, including a Jack-and-Jill. The luxurious primary suite offers a spa-inspired ensuite with a freestanding soaker tub, glass-enclosed shower, and double quartz vanities.The fully finished basement features a LEGAL DUPLEX with separate entrance, 9-ft ceilings, oversized windows, a large recreation room, bedroom, den, and full bathroom. Currently rented to professional tenants willing to stay!Additional features include an epoxy-finished garage with custom storage racks, exterior pot lights, extended driveway, and exposed concrete backyard patio.Conveniently located near parks, schools, shopping centres, community centres, recreational facilities, and major highways.A rare opportunity to own a luxurious, extensively upgraded home with exceptional living space and additional rental income potential. MUST SEE! (id:63616)
50 Whitton Road
Hamilton, Ontario
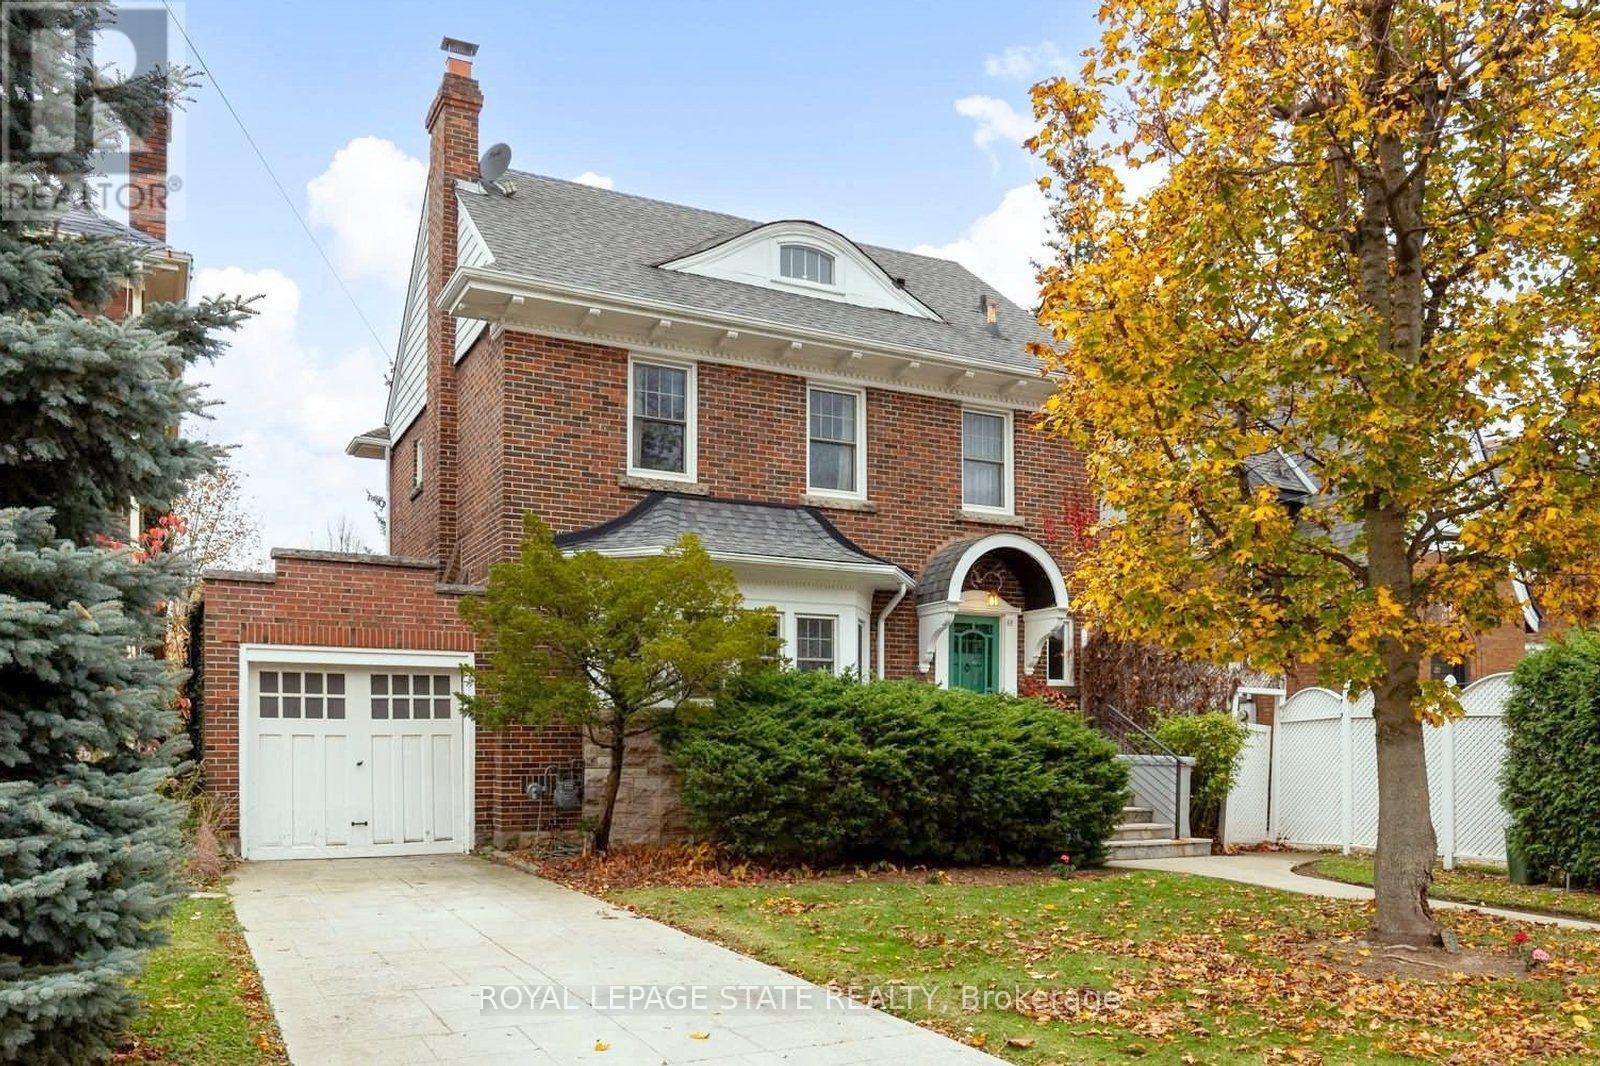
Welcome to Westdale - a lovely place to call home! This classic red brick property is brimming with warmth, charm & character plus all the room your family needs, with 4 full bedrooms, 2 baths and finished lower level. Gorgeous oak hardwood floors with walnut inlay set the tone throughout. The living room with its stunning stone fireplace will surely become a favourite gathering spot. And a wonderful bonus is the screened-in back porch - perfect for morning coffee, summer dinners or simply relaxing with family and friends. Westdale has it all with top-rated schools (just a short walk to Cootes Paradise Elementary, Dalewood Middle School, Westdale High School and McMaster University), beautiful parks (check out the new kids' jungle playground & splash pad at Churchill Park) plus miles & miles of RBG forests & the nature trails of Cootes Paradise. Close by is the Westdale shopping district with its wonderful outdoor dining patios, boutiques, restaurants, unique foodie destinations, coffee shops, traditional movie theatre & public library. And last but not least is Princess Point Conservation Area with its extensive waterfront walking/biking trails leading all the way to the downtown Bayfront & Pier 4 Parks. (id:63616)
1228 Mcdowell Crescent
Milton, Ontario
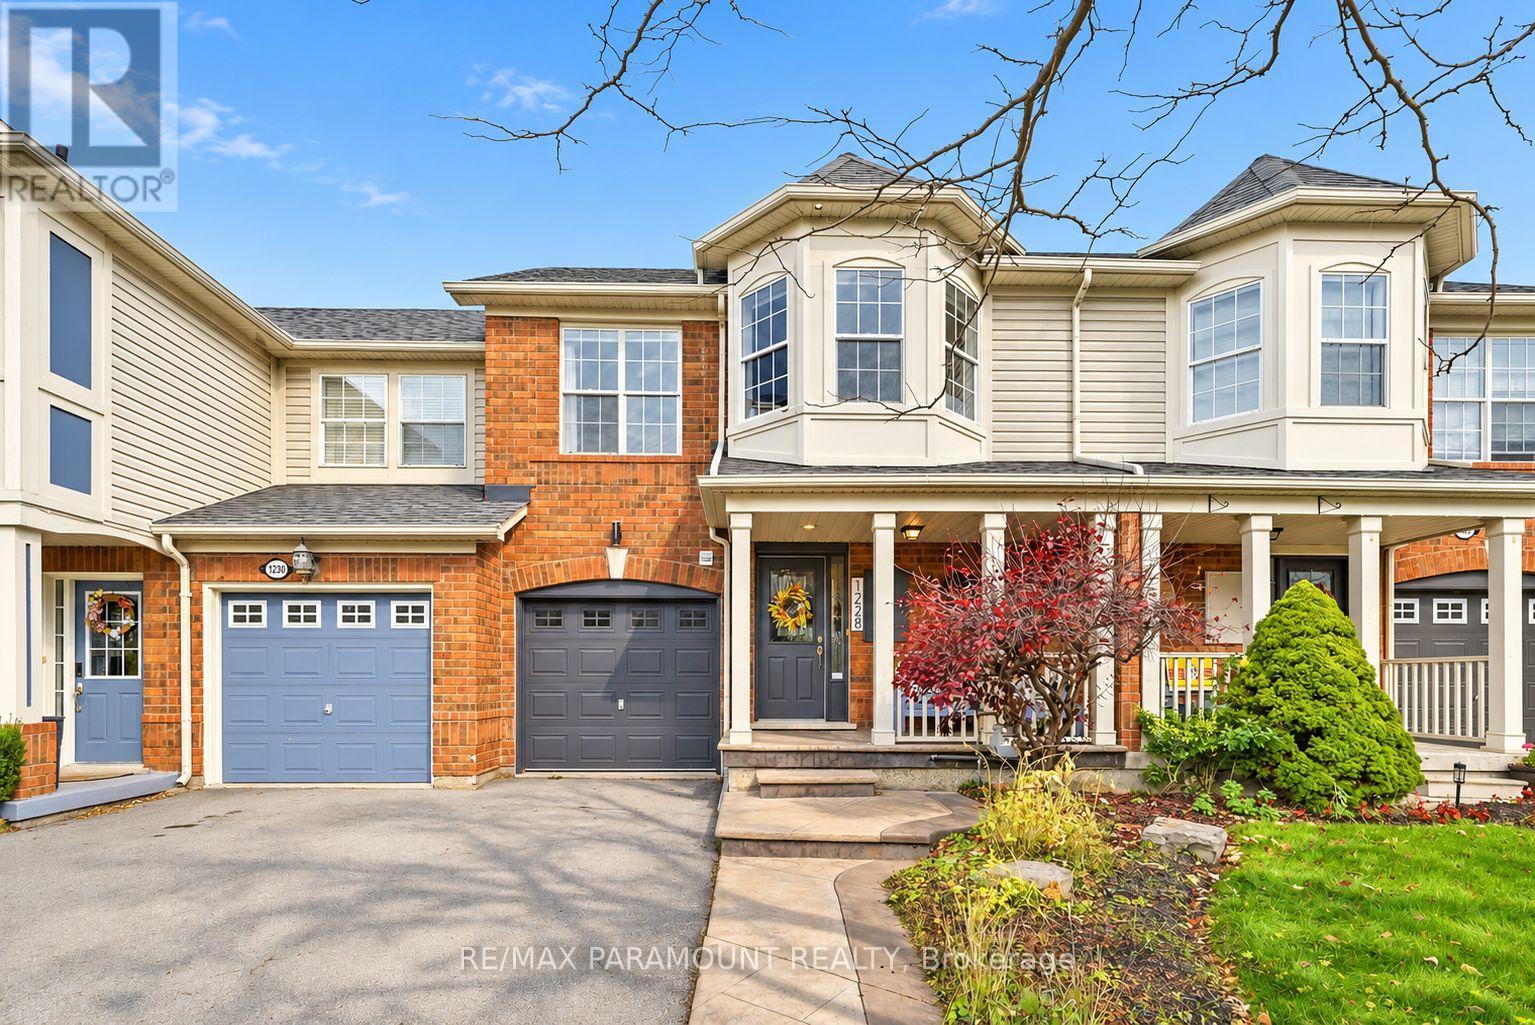
Welcome to this beautifully updated freehold townhome, ideally situated on a quiet, low-traffic street in Milton's highly sought-after Beaty neighbourhood! With no rear neighbours, this home offers exceptional privacy, an abundance of natural sunlight, and the convenience of direct access to the park and school grounds right out your back doorstep inside to discover a bright, modern interior featuring stylish updates throughout. The beautifully refreshed kitchen showcases quartz countertops, an updated backsplash and sink, along with a newer microwave and dishwasher. Updated light fixtures, pot lights, and ceiling fans enhance the home's modern appeal, while a refreshed staircase with new carpeting leads to the upper level, featuring updated flooring and a spacious primary bedroom complete with a walk-in closet. A Nest thermostat and convenient interior garage access add to the home's everyday comfort and functionality. The fully finished basement provides valuable additional living space, complete with updated flooring and a beautiful 3-piece bathroom. Whether used as a living room, recreation area, home office, or guest retreat, this versatile space offers endless possibilities. Outside, enjoy the added curb appeal of exterior pot lights and patterned concrete in both the front and backyard, creating stylish, low-maintenance outdoor spaces perfect for relaxing or entertaining. Combining modern finishes, a family-friendly location, exceptional backyard privacy, and the convenience of parks and schools just steps away, this move-in-ready home truly checks all the boxes! (id:63616)
753 Welland Road
Pelham, Ontario
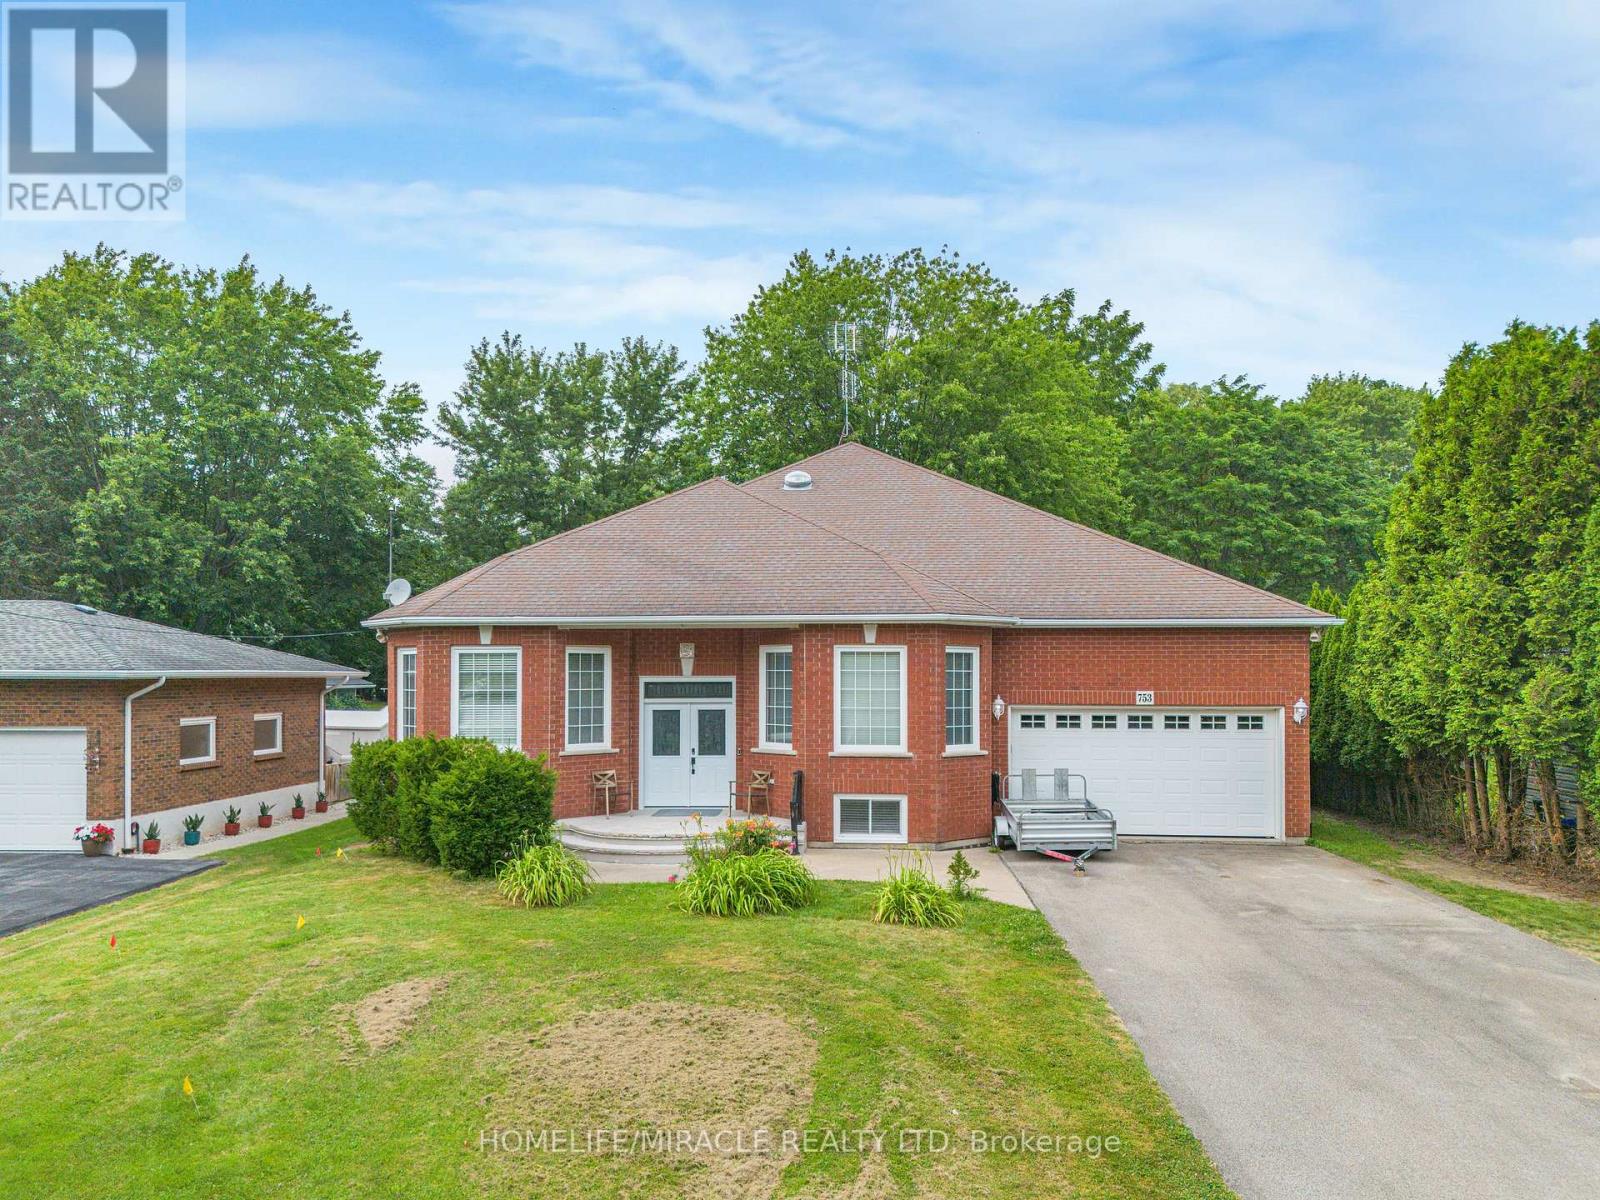
Welcome to this sprawling, custom-built raised bungalow offering nearly 3,000 sq. ft. of living space on the main floor-much larger than it appears! The bright, open-concept layout is filled with natural light and enhanced by solar skylights, hardwood flooring, granite finishes, and generously sized living areas. The luxurious primary suite is privately located on its own side of the home and features a massive walk-in closet and spa-inspired ensuite. The versatile main-floor family room can serve as a home office or potentially be converted into a fourth bedroom by adding a closet. Relax in the incredible enclosed sunroom overlooking the private, park-like fenced backyard, complete with mature trees, beautiful perennial gardens, and views of the neighboring pond. The enormous basement offers two cold rooms, multiple egress windows, a separate side entrance, and tremendous potential to create additional living spaces or units, subject to municipal approvals. A private paved driveway comfortably accommodates up to six vehicles .Move-in ready and ideally located in the desirable Niagara village of Fenwick, this impressive property offers peaceful country-style living while remaining close to municipal conveniences. (id:63616)
920 Concession Road
Cambridge, Ontario
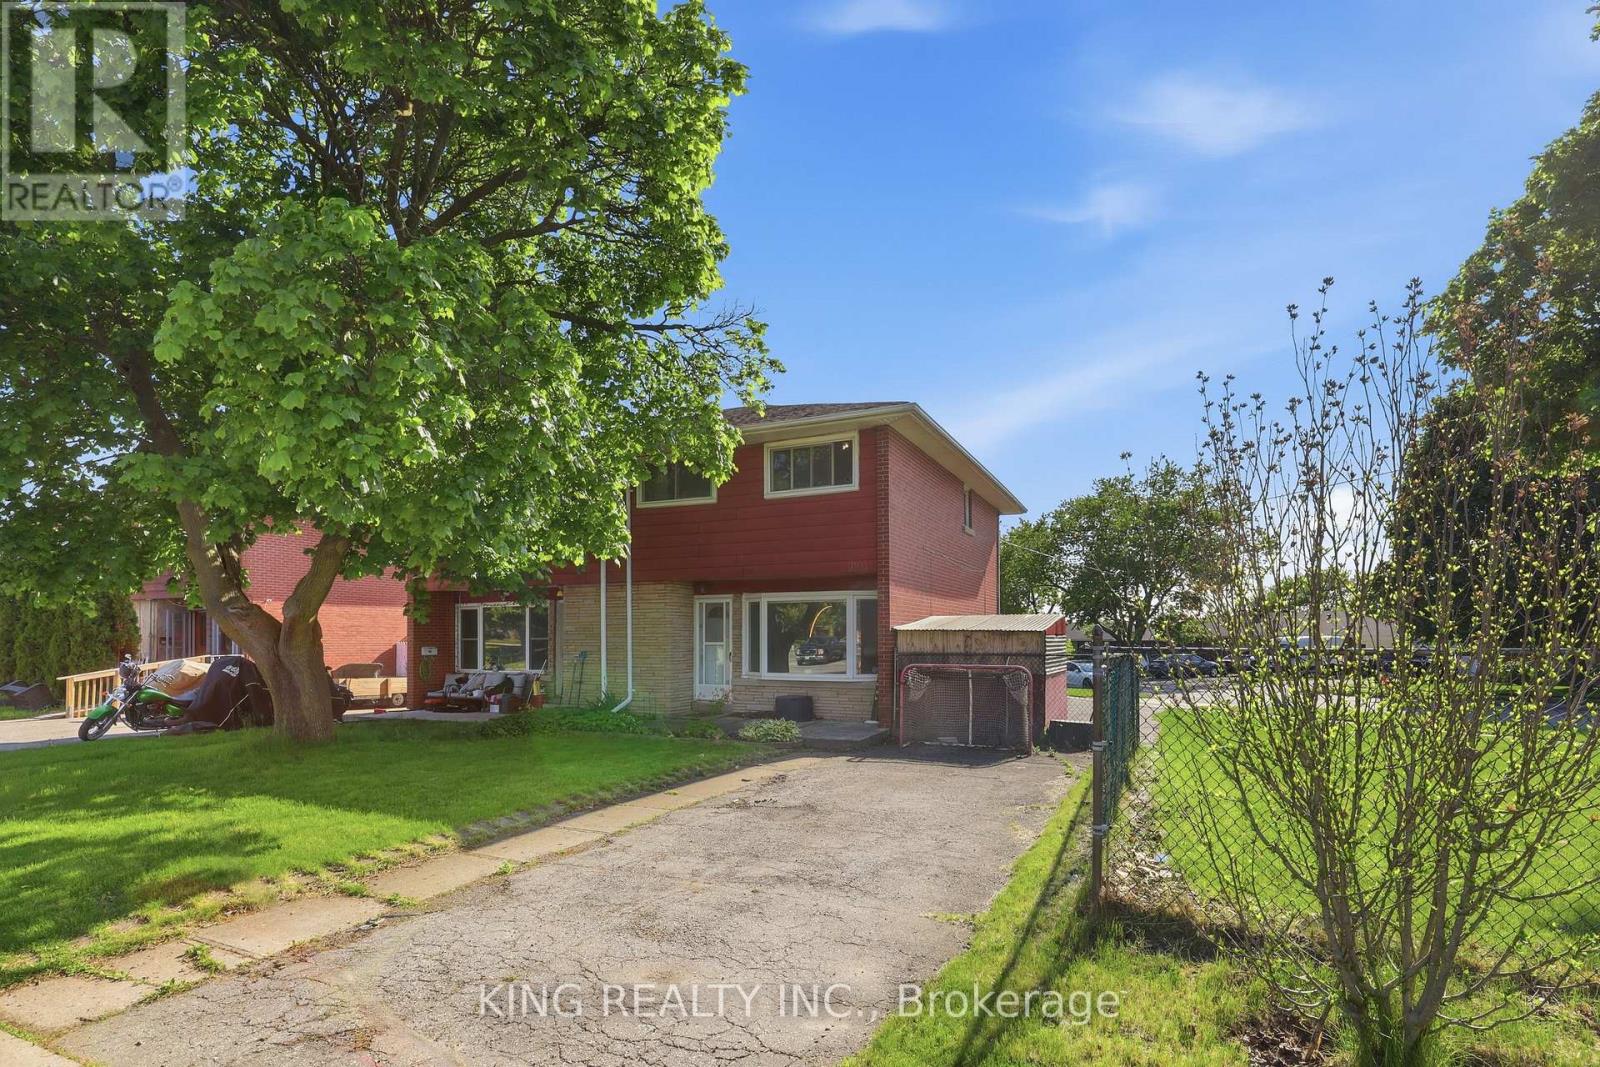
Welcome to this well-maintained, move-in-ready home featuring a spacious and functional 6+2 room layout, perfect for comfortable family living. Recent updates include new flooring throughout and upgraded attic insulation (2023), offering modern comfort and improved energy efficiency. Bright and inviting living spaces make this home ideal for everyday living and entertaining. Located in a family-friendly neighbourhood close to schools, parks, shopping, public transit, and all essential amenities, this property is an excellent opportunity for first-time buyers, growing families, or investors. (id:63616)
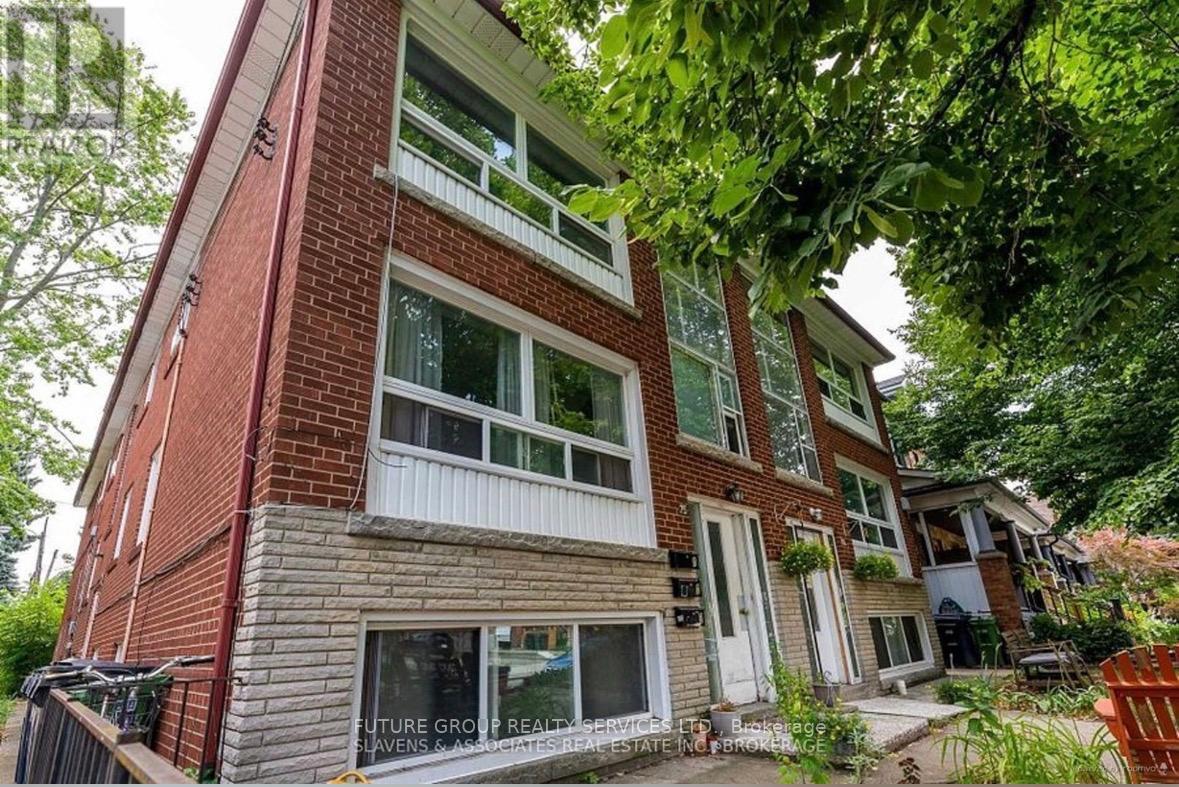
3 - 75 Kenneth Avenue
Toronto, Ontario
Incredible High Park/Junction location! Spacious, bright and private 3-bedroom, 1-bathroom apartment in a triplex. Partially furnished and offering comfortable living space in a highly desirable neighbourhood. Conveniently located close to public transit, restaurants, cafes, shopping and all essential amenities. Enjoy the outdoors with beautiful High Park just down the street, featuring scenic walking and biking trails. Laundry facilities available in the building. All utilities included except hydro. Free parking included. Available for immediate occupancy. A fantastic opportunity to enjoy comfortable living in a prime Toronto location! (id:63616)
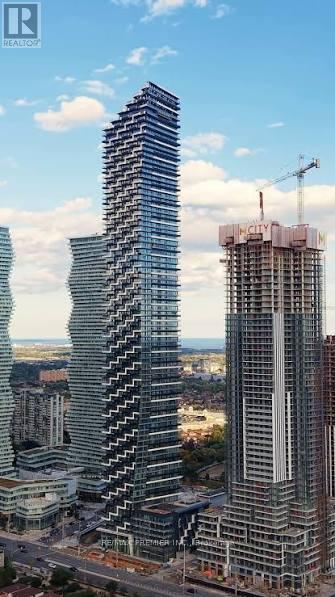
6906 - 448 Burnhamthorpe Road
Mississauga, Ontario
Experience elevated living on the 69th floor in the heart of Mississauga's City Centre! This bright and modern 2-bedroom, 1-bathroom suite features a functional open-concept layout, contemporary finishes, floor-to-ceiling windows, and a private balcony with spectacular panoramic views of the city skyline and Lake Ontario. Enjoy an exceptional collection of building amenities including a fitness centre, saltwater infinity pool, outdoor sundeck, private dining room, screening room, party room, games room, BBQ area, outdoor lounge and children's playground. Ideally located steps from Square One Shopping Centre, Celebration Square, Sheridan College, YMCA, restaurants, entertainment and public transit, with convenient access to Highways 401, 403 and the QEW. An excellent opportunity to enjoy modern condo living in one of Mississauga's most convenient locations! 1 parking spot & 1 locker included** (id:63616)
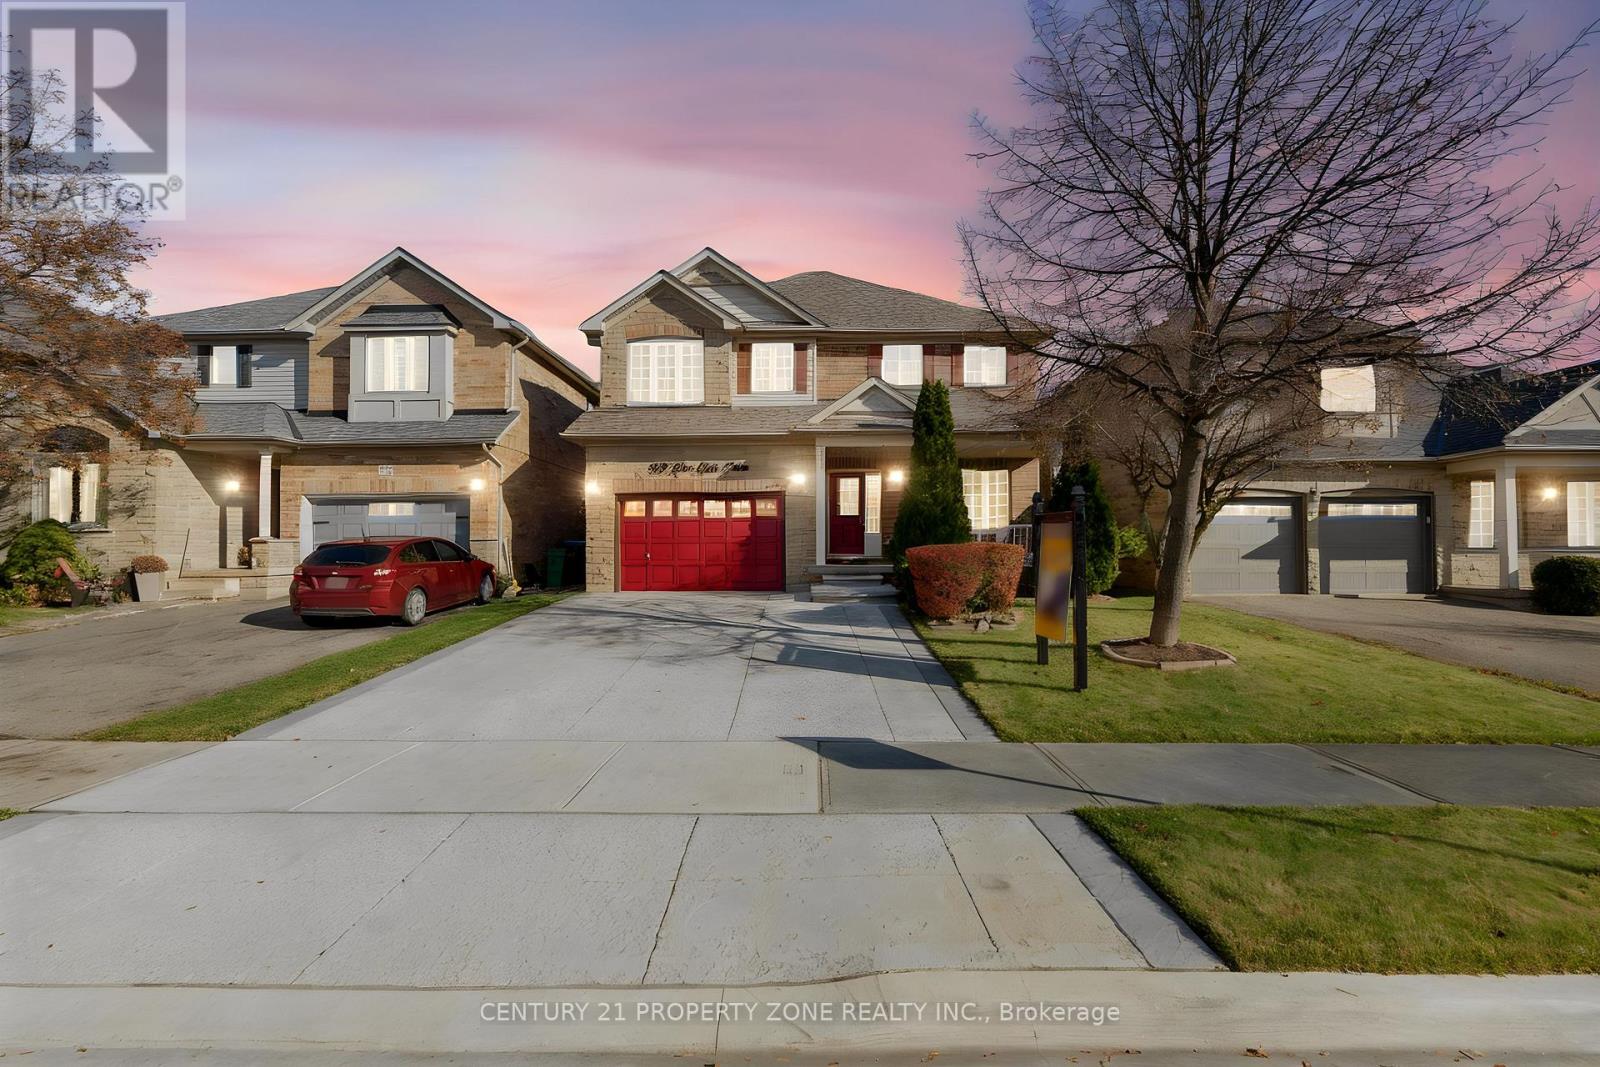
319 Van Kirk Drive
Brampton, Ontario
Wait till you look up! Welcome to 319 Van Kirk Drive, a stone and brick detached home with 2,204 sq ft above grade plus a fully finished basement, on a 41 x 83.75 ft lot in Brampton's established Northwest Sandalwood Parkway community. Lovingly maintained inside and out, this is the one you'll remember after a day of showings.The showstopper: a grand family room open to above with a soaring 17 ft ceiling, walls of windows, and an overlook from the upper hall. Hardwood floors flow through the family and formal dining rooms, framed by elegant columns. The maple kitchen features shaker cabinetry, a peninsula, a stainless 5-burner gas range, French-door fridge and a breakfast area that walks out to the backyard. Pot lights, a convenient main-floor laundry room and a 2-pc powder room complete the main level.Upstairs, 3 bright bedrooms include a huge primary retreat with a spa-style ensuite: skylight, soaker tub and separate glass shower. A second full bath with a glass shower serves the other bedrooms, each with a ceiling fan.The finished basement is where this home truly stands apart: your own private steam room, fully tiled with a built-in bench, a true at-home spa. Plus a spacious rec room, wet bar with bar fridge, home-gym space, an additional bedroom (+1) and a 3-pc bath. 4 bathrooms in total.Outside, the fully fenced backyard is beautifully kept, with a lush lawn, patio, raised garden beds and a mature red maple. Parking for 5 with a 1.5-car garage and 4-car driveway.Steps to Burnt Elm PS, St. Lucy CES and Rowntree PS (all within about 1 km), minutes to Cassie Campbell Community Centre, Loafer's Lake trails, shopping on McLaughlin and Sandalwood, Brampton Transit, and easy access to Hwy 410.Move-in ready, with all electric light fixtures and appliances included and flexible possession. Book your private showing or visit our open house every Saturday and Sunday, 1 to 4 pm. (id:63616)
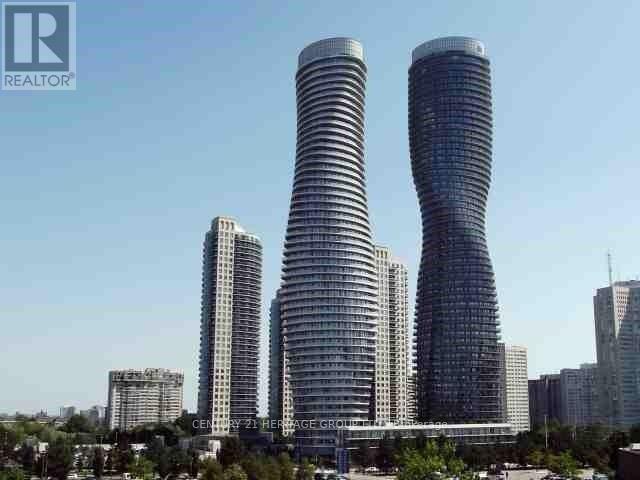
1004 - 60 Absolute Avenue
Mississauga, Ontario
Beautiful 2 Bedroom unit with south west view to Square one shopping mall in the covted Marilyn Munroe Tower in the city center of Mississauga. Upgrade kitchen , Hardwood floor, Wrap up 155 Sq Ft Balcony Accessible from living/Dining Room & Bedrooms. Enjoy the renowned amenities of Absolute World, including indoor and outdoor pools, hot tub, fitness center, basketball and squash courts, theatre, party rooms, guest suites, concierge and security. One parking spot, One locker . Walking distance to Square One Shopping mall, Public transit, Go bus terminal, Hwy 401,403,QEW. (id:63616)
3151 Duggan Trail
Oakville, Ontario
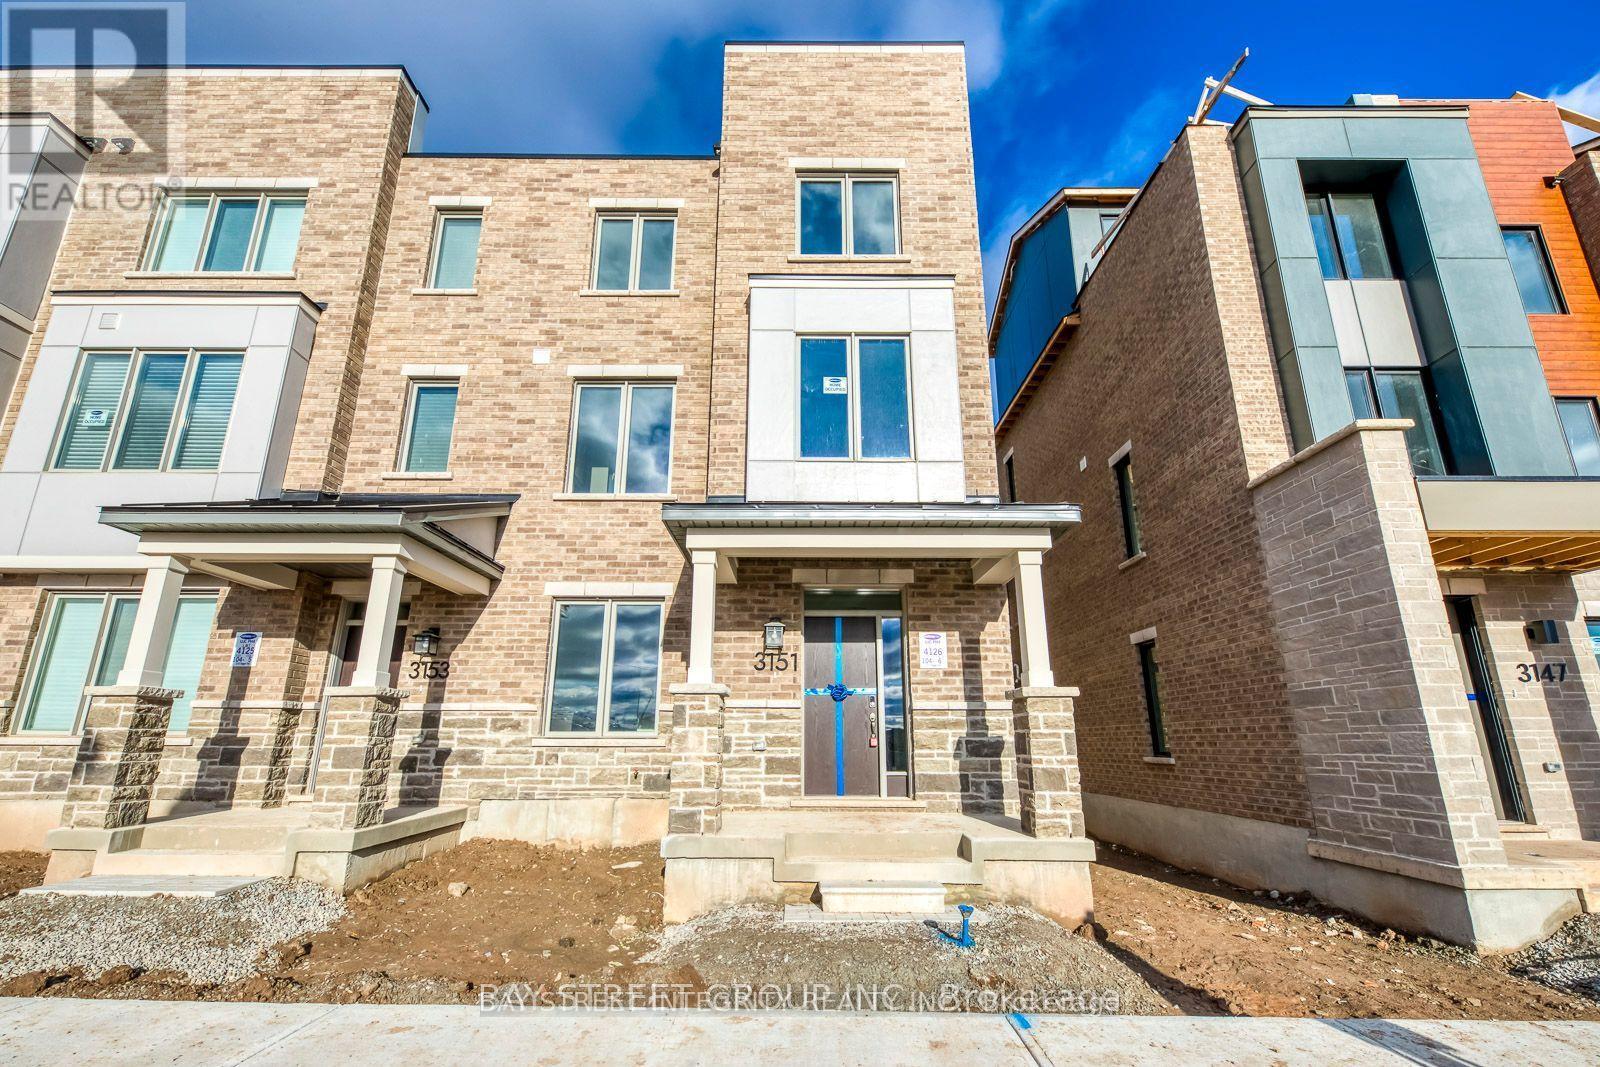
2 year old modern 3 storey townhouse End unit with more than 2300sqft living space at amazing Upper Joshua location. Windows on the side provides more nature lights like Semi-detached with less impact from neighbors. Ground and 2nd floor with 9' ceiling. 4 bedrooms include 3 expose to South with full day nature light. Sun-filled kitchen with huge island, potlights and lots of counter space. 3 full bath and 1 powder room with quartz counter top. Master bedroom with soaker tub, glass shower , private balcony and walkin closet. Sunfilled Rooftop patio. Upgraded wood flooring through out. Ground floor bedroom with full bathroom ensuite providing convenience to senior people. 2 car garage parking. Modern Electronic fireplace in the living room. No AC noise from balcony nearby family room/5th bedroom. More turning space between the buildings. 5 minutes drive to QEW, highway 403,10 minutes to huge shopping malls with Walmart, Canadian real store, Winners, restaurants and IR community center. Automatic Garage openers for convience. (id:63616)

3335 Michaud Avenue
Mississauga, Ontario
Lovely home located on a key court with upgraded kitchen with extra built in counter top featuring granite counter top and drawers. Finished basement with sponge tile flooring, open concept, irregular shaped. Walk out from dining room to huge deck with pagoda and all furnishings- excellent for entertaining- large private backyard. Long driveway to detached garage (id:63616)
508 Morrison Road
Oakville, Ontario
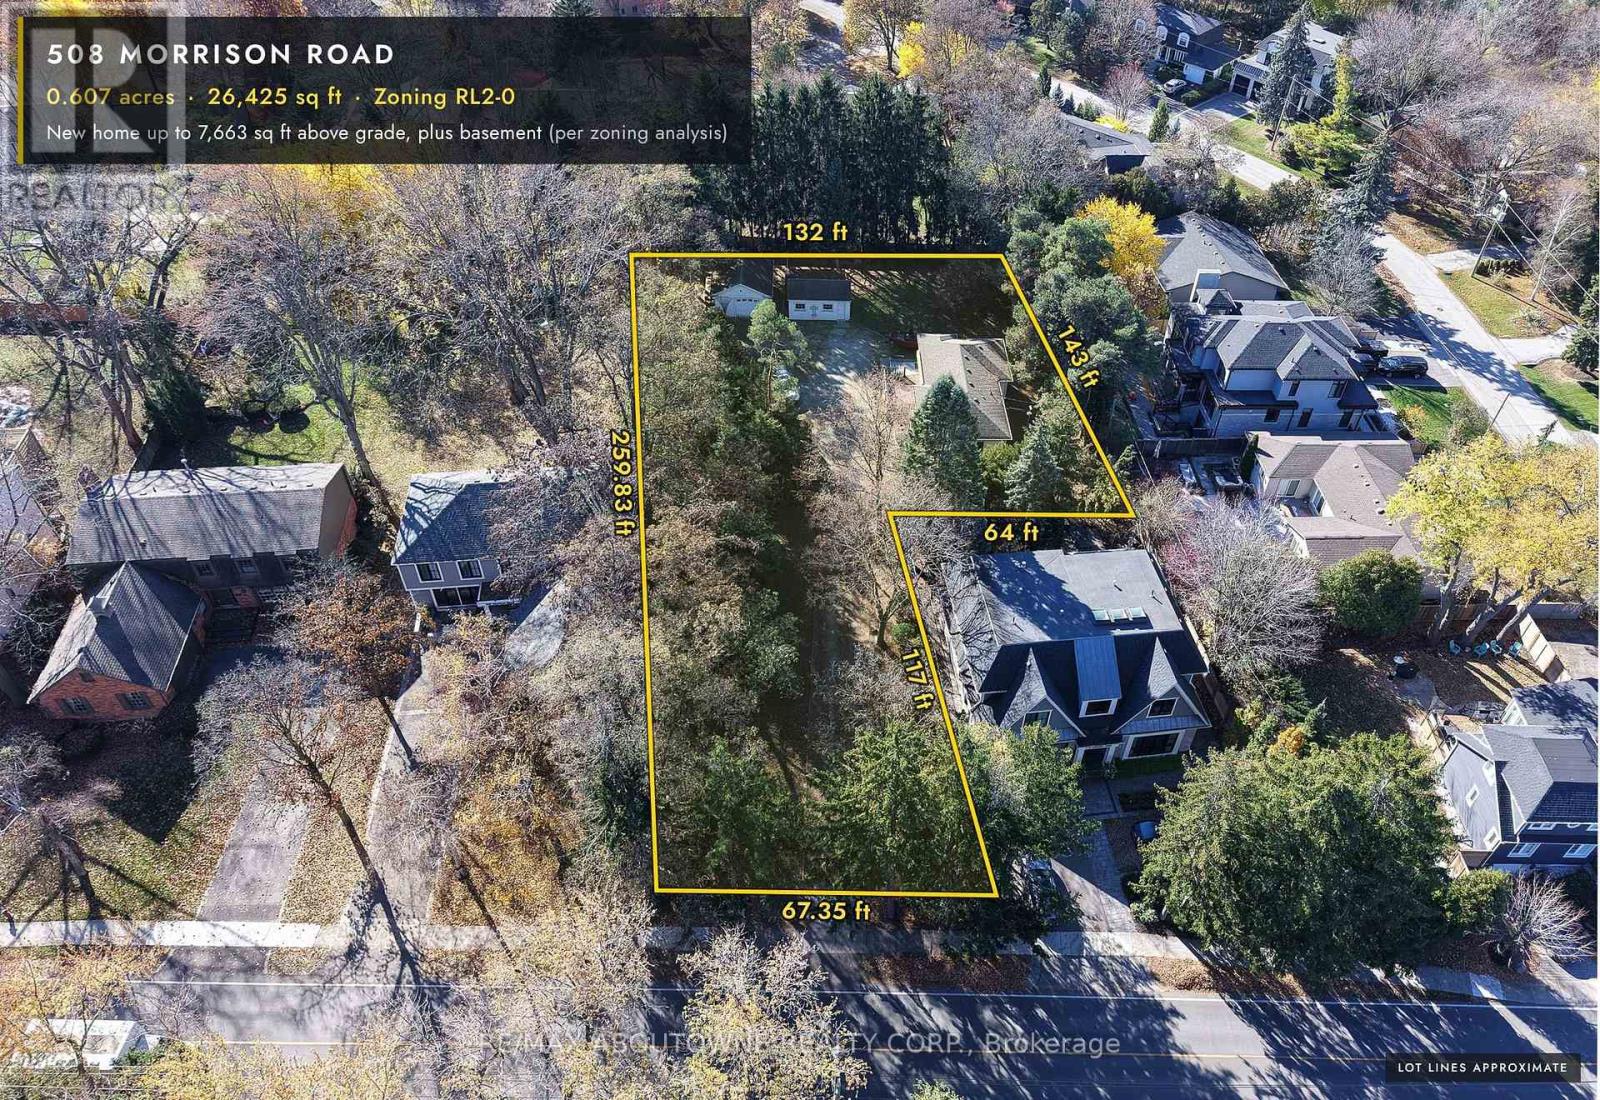
Hidden from the road in Southeast Oakville's Morrison neighbourhood. A private lane runs 117 ft in between mature trees, then opens onto a rear parcel about 132 ft wide by 142 ft deep, screened by a row of spruce and a copper beech. Room for a new home of up to 7,663 sq ft above grade, plus a full basement (RL2-0, per the zoning analysis); the lane is part of the 0.607-acre lot, 26,425 sq ft in total. The property is priced as land. The existing 2+2 bedroom bungalow, with a new heat pump and a newly replaced Lennox furnace, plus a detached garage and a storage shed, can be lived in or rented until construction begins. Two concept schemes (hipped-roof transitional and flat-roof modern), a concept site plan, registered survey and zoning analysis are attached to this listing. Renderings and site plan are artist's concepts within current zoning, not an approved design. Buyer to verify all measurements, zoning and services. (id:63616)
Basement - 23 Sheepberry Terrace
Brampton, Ontario
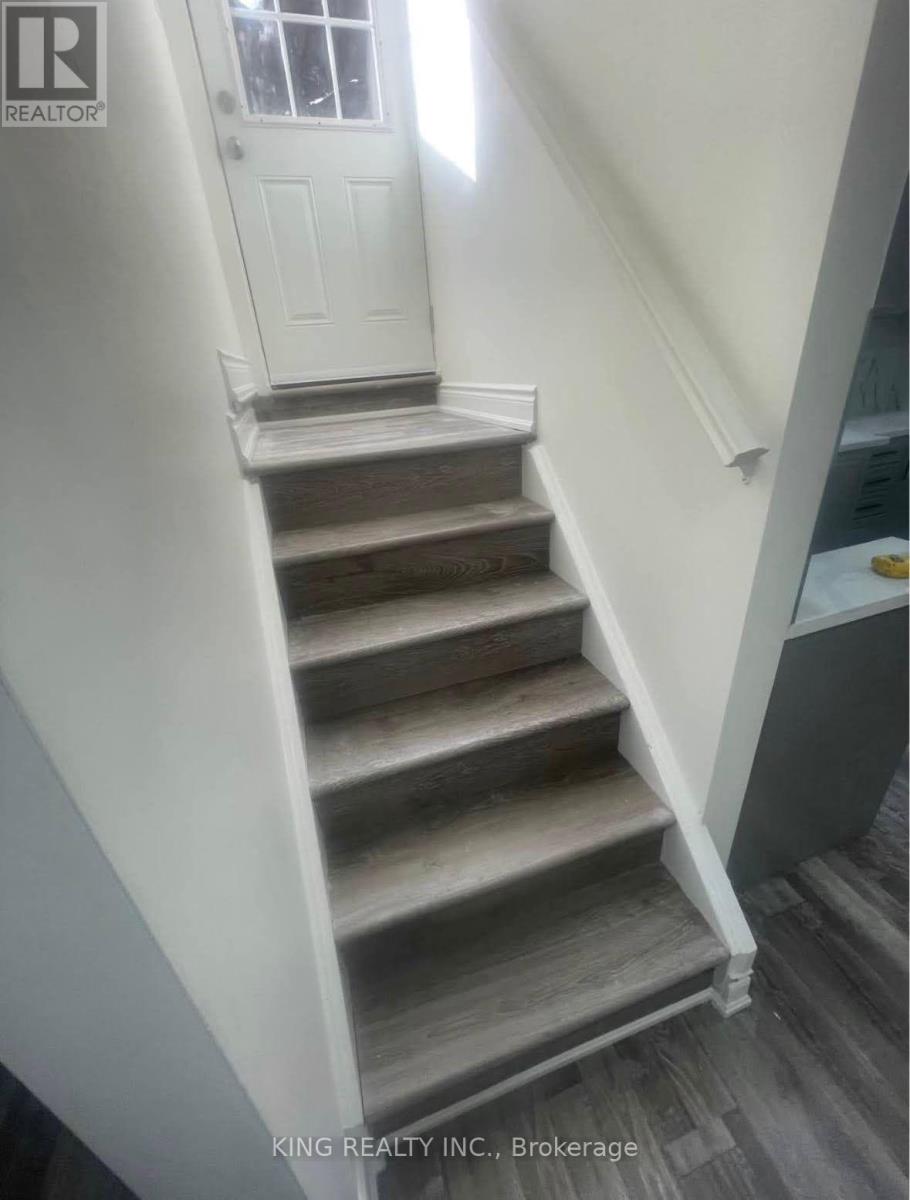
Legal 3 Bedroom Huge Basement available from 1st of December near Sandlewood & Ching. road. Separate Entrance and Separate Laundry. 2 Car parking available. Near to shopping centre, park, good schools, Ching. Zim etc. Eassy access to public transport and highways. Tenant to pay 30% of the total utilities. (id:63616)
66 Mcmurchy Avenue N
Brampton, Ontario
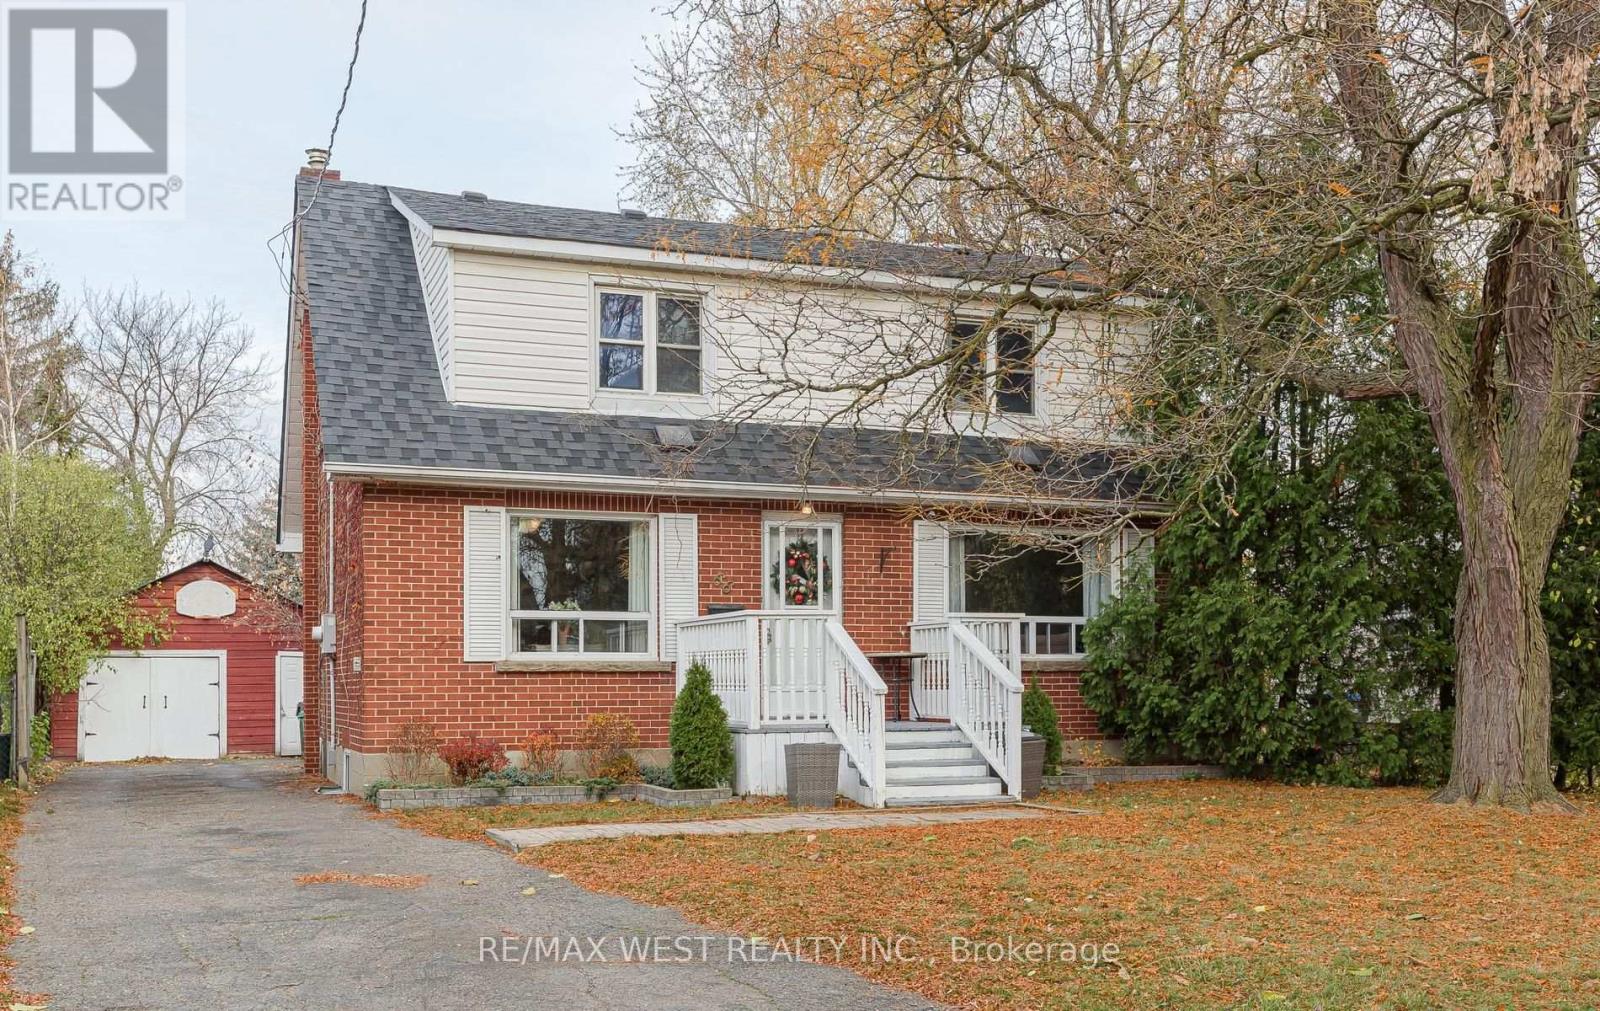
"Downtown Location!" Fabulous Detached 2+3 BDRM on a huge mature lot with inground pool! LG trees & Privacy 54x141.6 FT LOT!! Unique home for the extended family with upper level laundry & mini kitchenette protentional with a 3 BDRMS & 4pc bath, 2 BDRMS on main level (one previously used as the dining Rm if preferred) Newer laminate flooring, LG front window, updated white kitchen, finished BSMT with above grade windows. -1-3pc bath off kitchen with separate entrance.Wood cozy stove, (not functional) Room for more BDRMS in L shaped finished recroom. Huge 1.5 garage for storage or workshop. Walk to GO station, Gage park & farmers market. Bus stops right across the street. Lots of potential for generational/family living. A sound investment at this price! (id:63616)
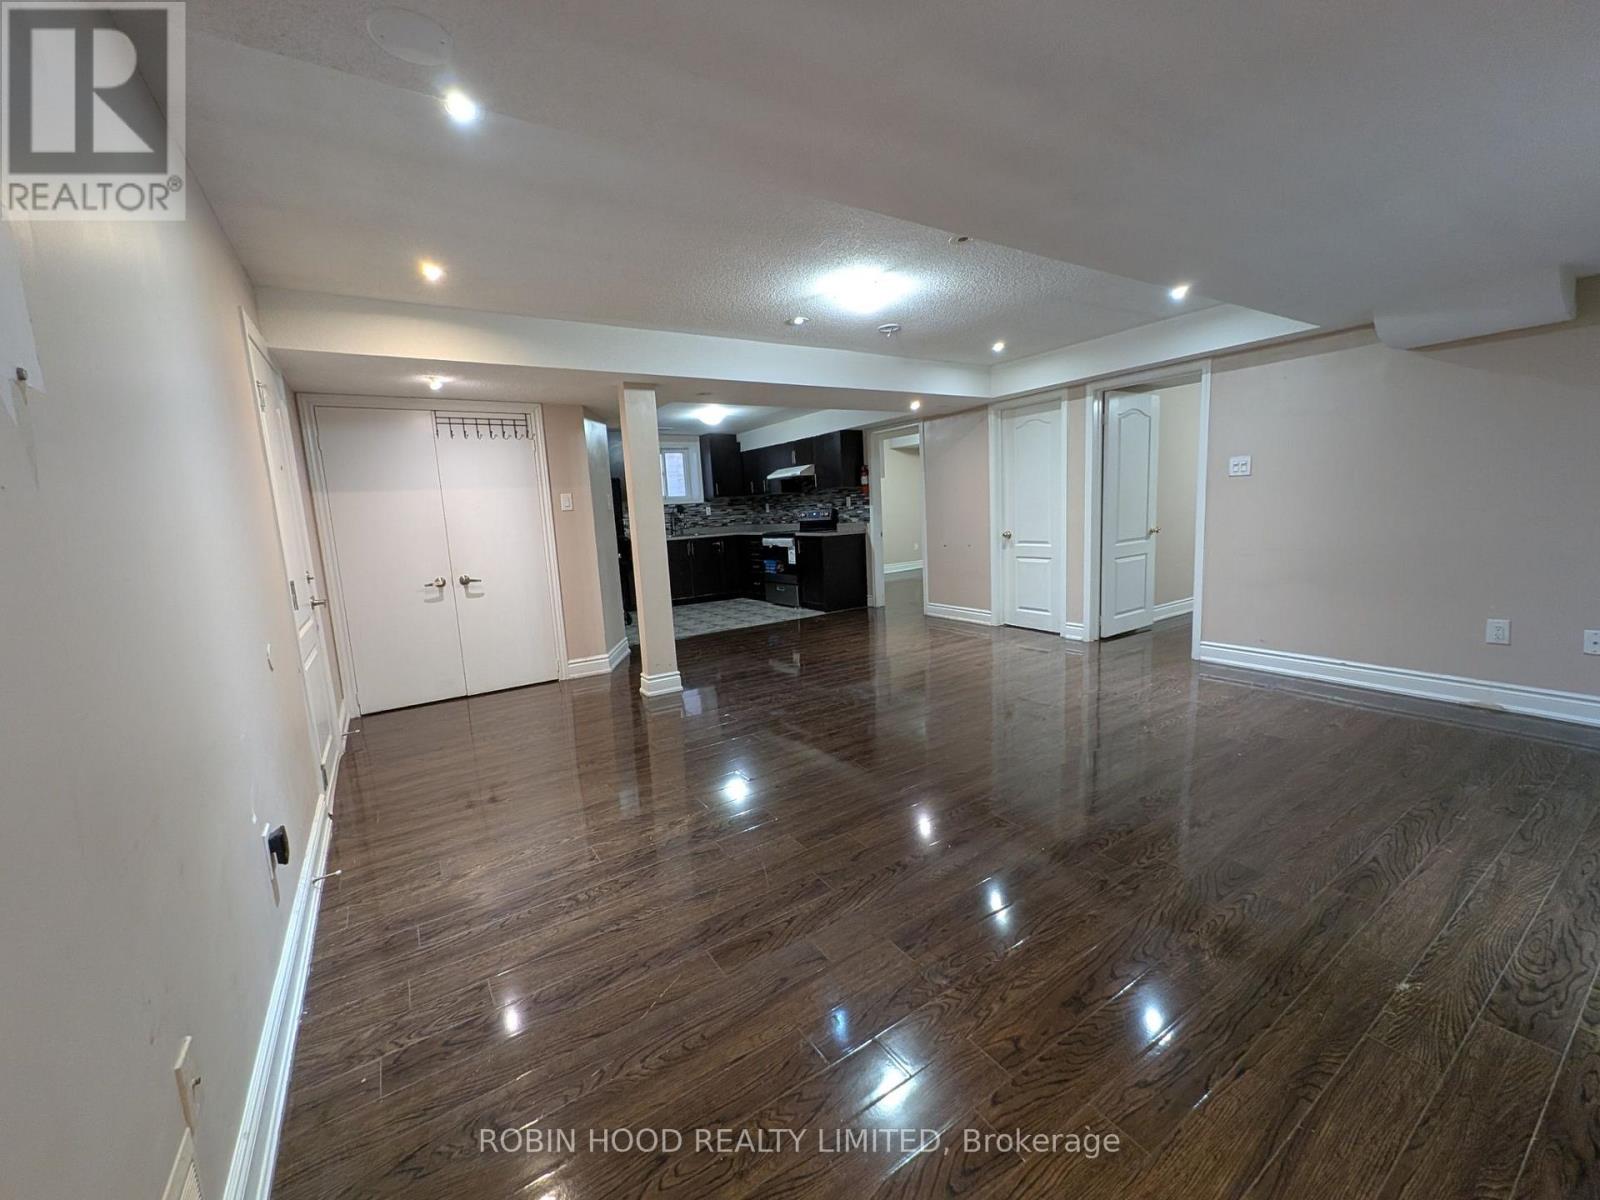
Bsmt - 52 Bear Run Road
Brampton, Ontario
*** Additional Listing Details - Click Brochure Link *** Bright, Exceptionally Spacious, 100% Legal 2-bedroom, 1-bathroom Lower-Level Suite In An Executive Detached Home In The Prestigious Estates Of Credit Ridge. Built Strictly To Ontario Building Code With Full Fire Separation, And Oversized Daylight Egress Windows Throughout. Features A Massive ~244 Sq Ft Living/Dining Room Fitting A Full Sectional, Dining Set, And Desk, Plus An Oversized Private Laundry/Flex Storage Room With Full-Size Front-Loading Washer/Dryer. Modern Kitchen With Ample Cabinetry And Double Sink. 3-piece Bath With Hygienic Bidet. Private Exterior Side Entrance With Double Coat Closet. 4-min Walk To Brampton Transit, Under 5 Mins To Mount Pleasant GO, 3 Mins To Walmart And Shopping. Rent Is $1,900/mo + 30% Utilities (Hydro, Gas, Water, Hot Water Heater). Complimentary High-Speed Wi-Fi And 1 Driveway Parking Space Included (Optional 2nd Space For $100/mo; Max 2 Cars, No Street Parking). 100% Smoke-Free Home. Immediate / Flexible Possession. (id:63616)
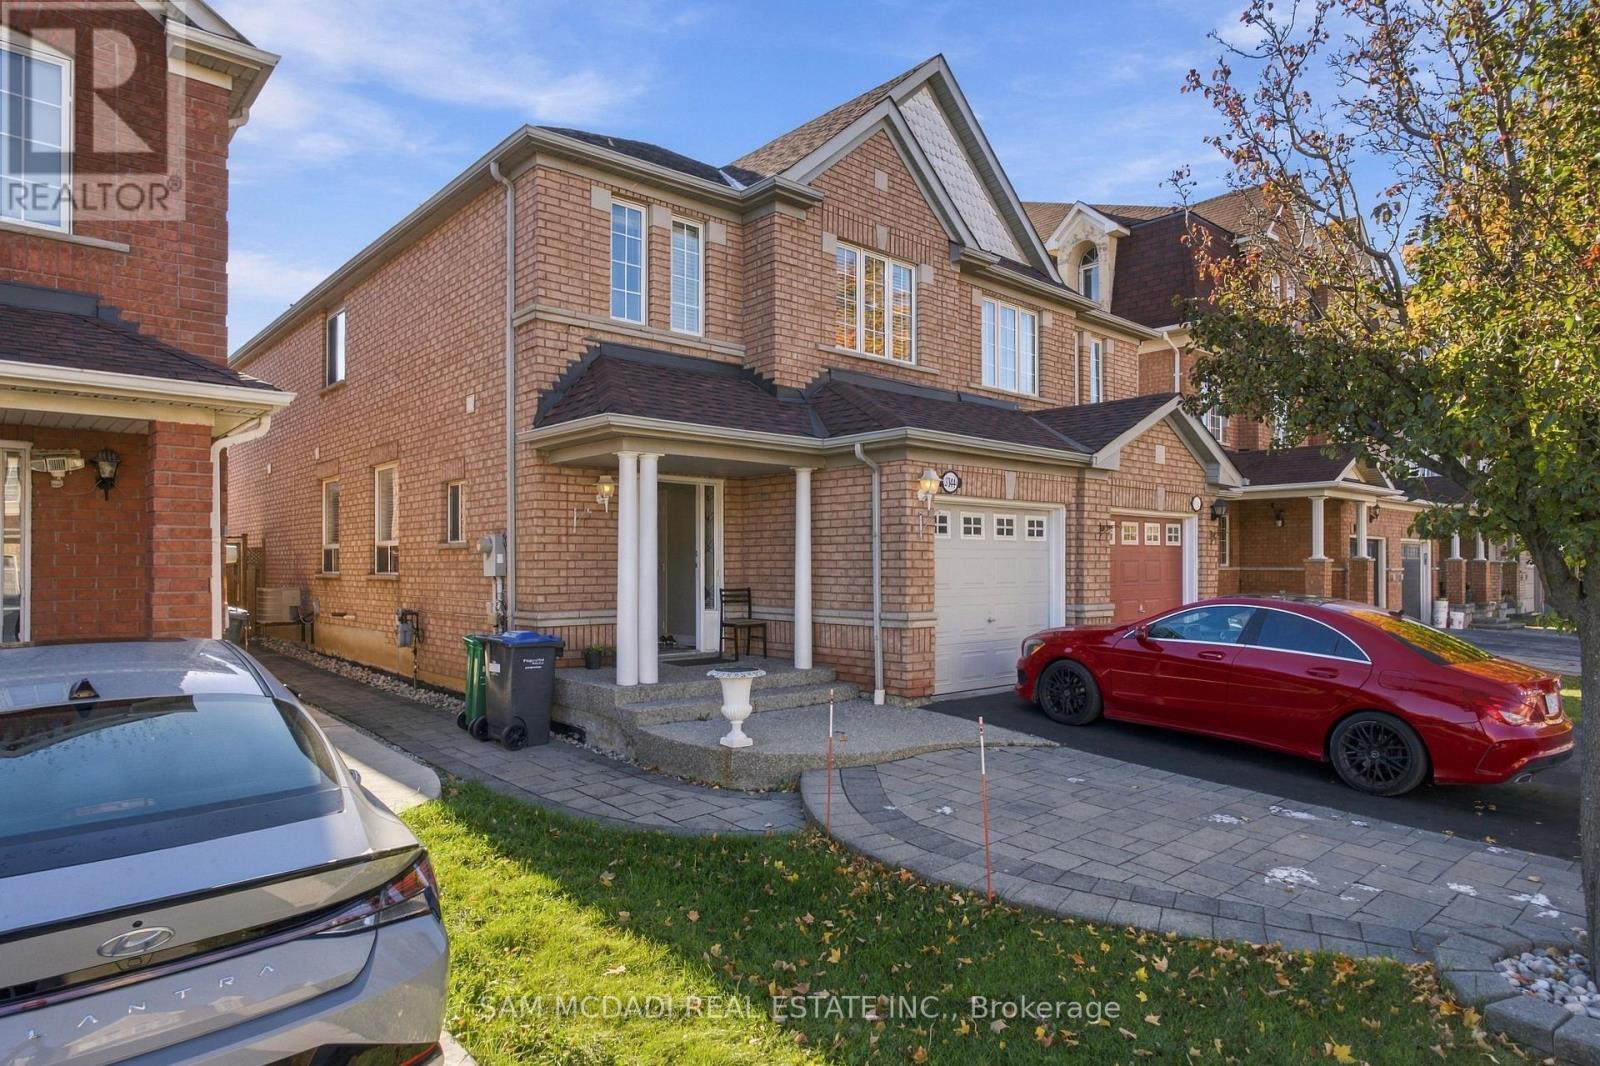
3344 Southwick Street
Mississauga, Ontario
Beautifully Furnished, Bright & Spacious Studio-Style Basement Apartment In Highly Desirable Churchill Meadows! This Turn-Key, Well-Maintained Unit Features A Modern Open-Concept Layout Boasting A Generous Integrated Bedroom Area-Ideal For A Single Professional Or Couple. Includes A Sleek Kitchen With Ample Cabinetry, Durable Laminate Flooring, Airy Living Space, & Secure Entry Access Directly From The Main Front Door (Main Floor Rented Separately). Located Minutes From Eglinton Ave W & Tenth Line W. Walking Distance To Public Transit, Top-Rated Schools, Grocery Stores, & Dining. Quick Access To Hwys 403/407 & Streetsville GO! Utilities Included! (id:63616)
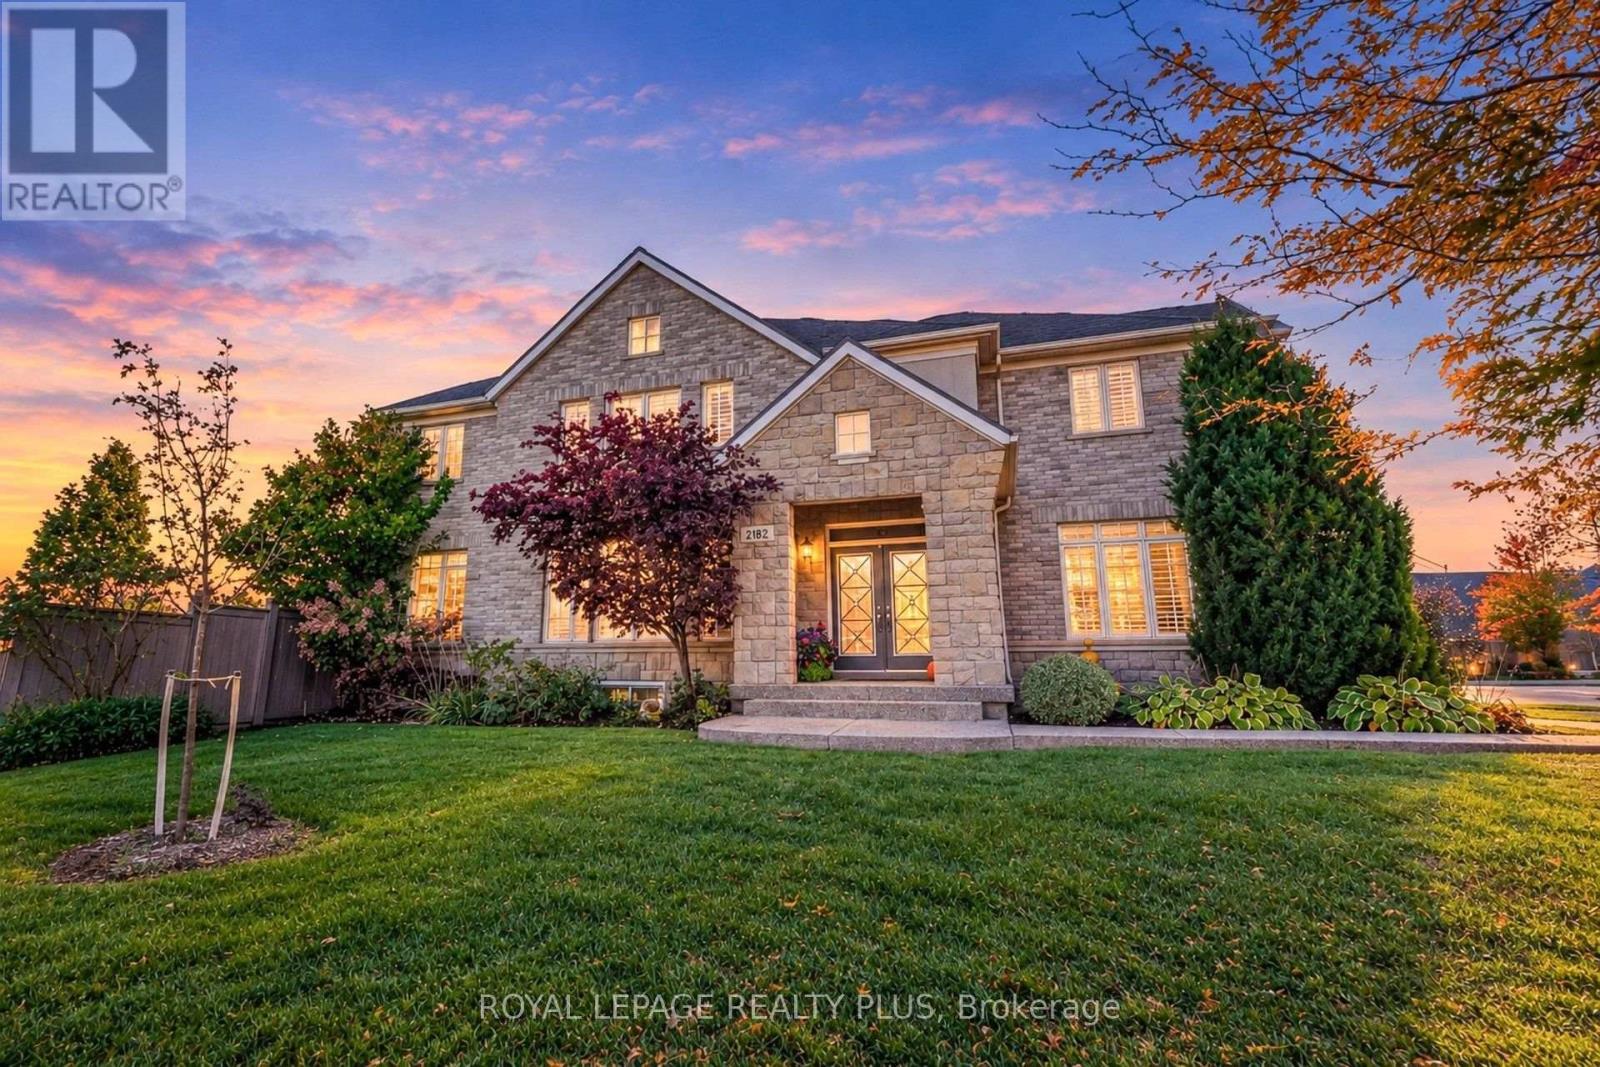
2182 Heathcliff Court
Oakville, Ontario
Exceptional Family Living in the Prestigious Bronte Creek Community of Oakville! Beautifully situated on a desirable corner lot, this impressive detached residence features a stunning stone, brick and stucco combo exterior, an attached double-car garage, and four car parking. Offering approximately 4,500 sq. ft. of spacious living area, this home combines comfort, elegance, and functionality. Featuring 4+1 generously sized bedrooms and five bathrooms, it is thoughtfully designed for modern family living. The bright and inviting interior features an open-concept layout, beautiful hardwood flooring, spacious principal rooms, and an elegant family room with fireplace. The well-appointed kitchen offers ample cabinetry, quartz countertops, and a generous breakfast area overlooking the nicely done backyard and pool area. The professionally finished basement adds exceptional living space, featuring a bedroom, a dedicated home office, a large recreation room, and a full bathroom - ideal for extended family, guests, and entertaining. Step outside to your own private backyard retreat, complete with an inground swimming pool, perfect for relaxing and enjoying the summer months. (id:63616)
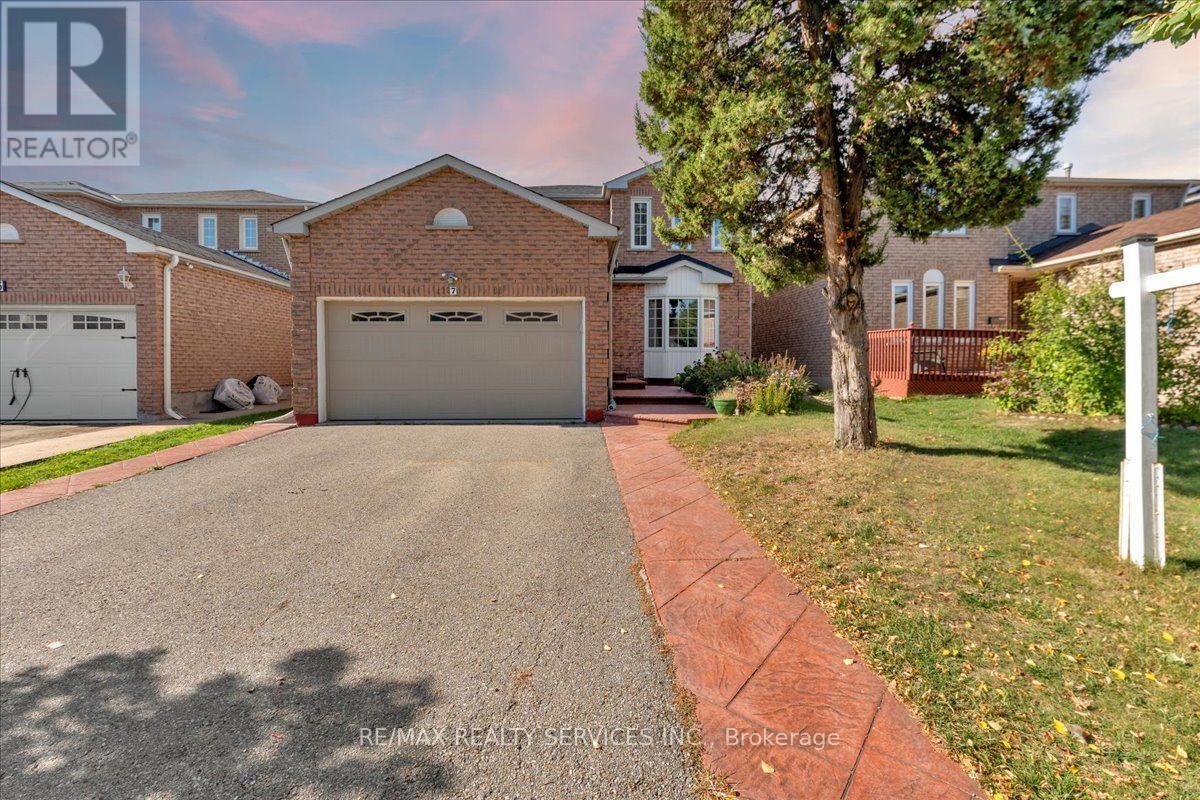
7 Duggan Drive
Brampton, Ontario
Welcome to this absolute masterpiece-a power-packed, fully renovated home featuring a professionally finished legal basement apartment (Second Dwelling) and over $100,000 in premium upgrades. No expense has been spared, showcasing exceptional craftsmanship, high-end porcelain tiles, and elegant light fixtures throughout .The main level offers an ideal layout with separate living and family rooms, alongside a chef's kitchen complete with quartz countertops and top-tier finishes. Upstairs, discover four spacious bedrooms and two updated bathrooms, including a stunning primary suite with a beautifully renovated, spa-like ensuite. Major mechanical items are fully updated for ultimate peace of mind: Updated Electric Panel, Roof (2024), Furnace (2022), and AC (2022), plus the modern convenience of an EV charger .Newly Built lower level features a legally registered, two-bedroom basement apartment with a separate entrance, private laundry, a modern kitchen, and an open-concept Living room-perfect for multi-generational living or premium rental income. Step outside to a beautifully landscaped, private backyard oasis. Superbly located just minutes from GO Station, top-rated schools, parks, shopping, a community center, and public transit, with effortless access to Highways 401, 407, and 410. This turnkey gem is truly a rare find! (id:63616)
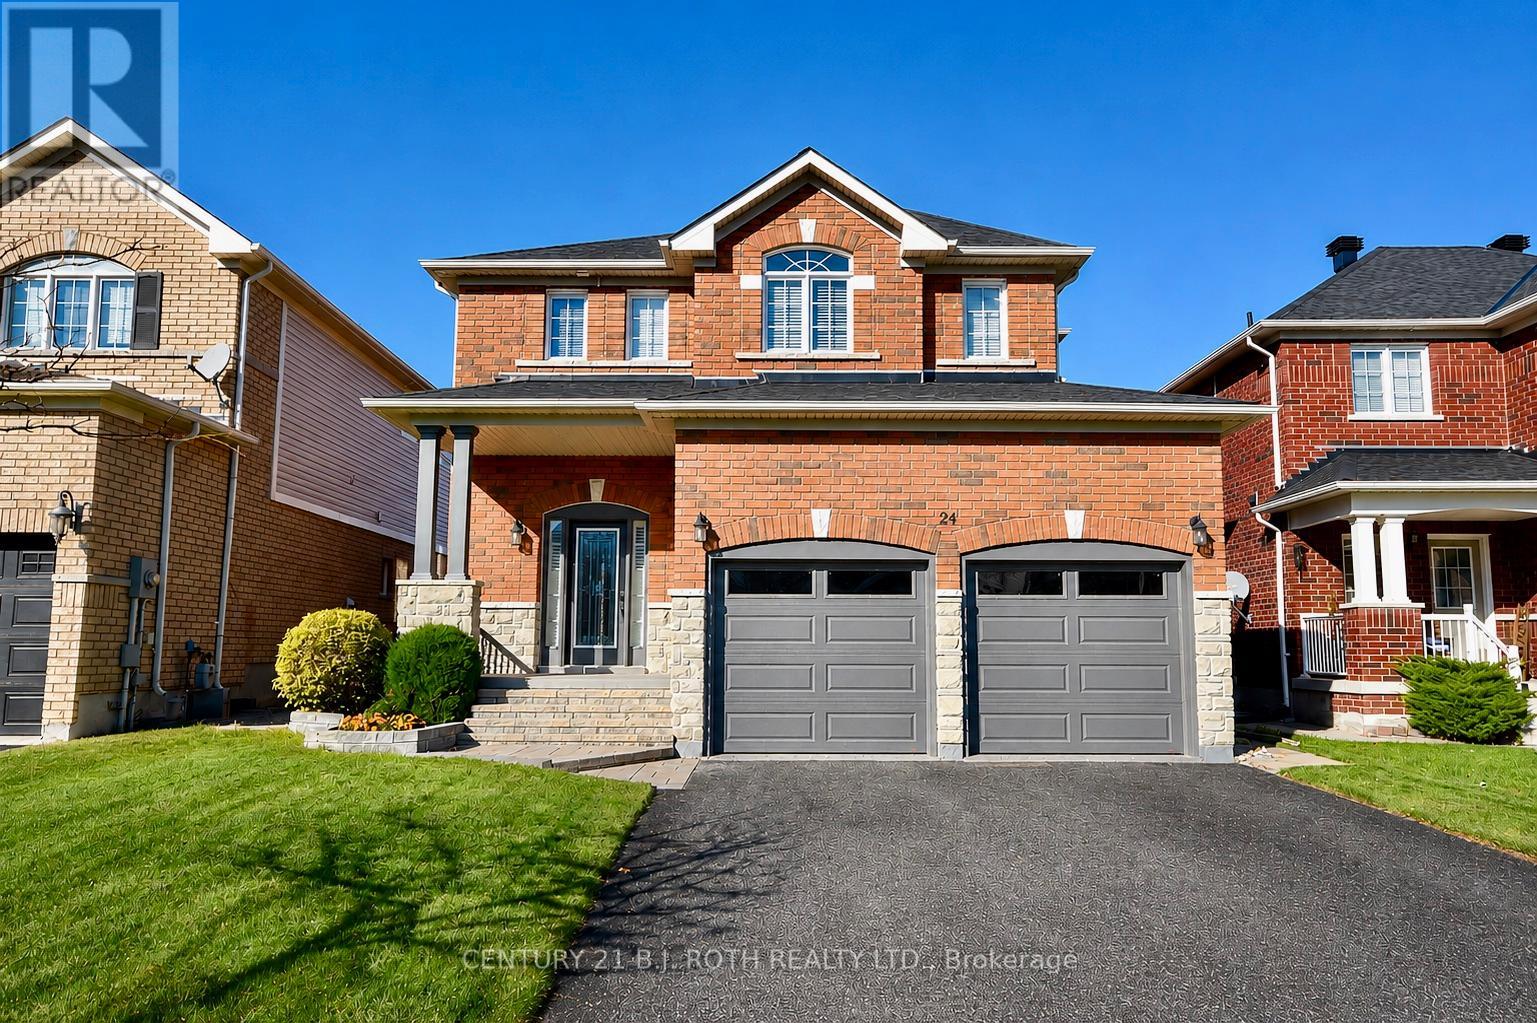
24 Connaught Lane
Barrie, Ontario
Welcome to a stunning all-brick two-story home offering four spacious bedrooms and three-and-a-half bathrooms in one of the most desirable, family-oriented neighborhood in the area. This well-maintained property features two gas fireplaces, a fully finished basement that provides the perfect space for a recreation room, home office, or additional living area. There is also a bedroom and full bath down stairs. Recent upgrades include a new furnace, heat pump, and roof, giving you peace of mind for years to come. The home sits on a fully fenced, private backyard-ideal for children, pets, and outdoor gatherings. Its location is truly exceptional, with top-rated elementary schools nearby and a brand-new high school just a short walk away. Easy access to the highway, Go train station and all the amenities you will need. This move-in-ready home combines comfort, convenience, and long-lasting quality, offering everything a modern family needs. Don't miss the opportunity to make this beautiful property your own. (id:63616)
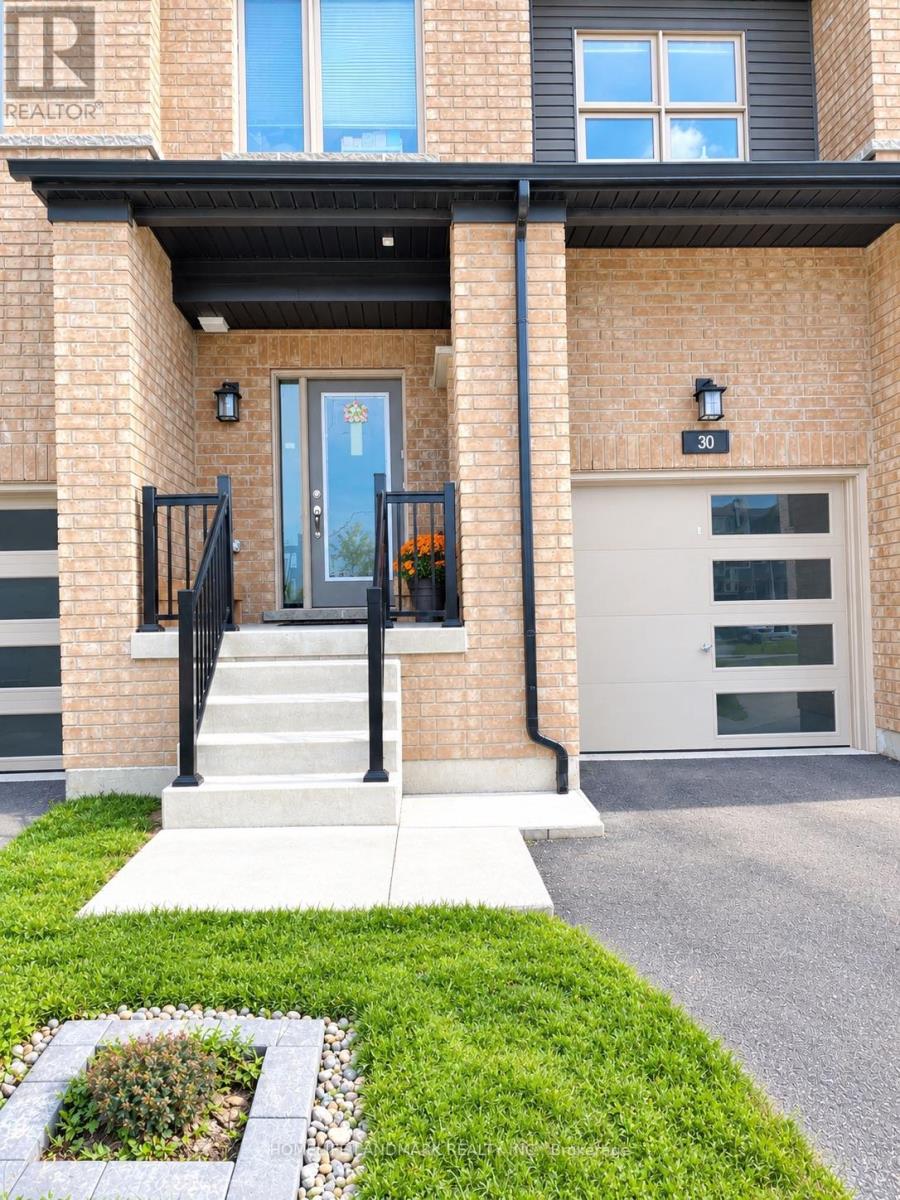
30 Westwood Avenue
Barrie, Ontario
Welcome to 30 Westwood Avenue - Your Perfect Family Home in Barrie!Located in the highly sought-after Yonge & GO neighbourhood, this beautifully maintained freehold townhouse offers the perfect combination of comfort, style, and convenience. Move-in ready, this inviting home features 3 spacious bedrooms and 3 bathrooms, with a bright, open-concept main floor designed for modern family living.The upgraded kitchen features elegant finishes, stylish countertops, stainless steel appliances, and a centre island, perfect for everyday living and entertaining. Freshly painted throughout, the home also boasts numerous upgrades, including beautiful hardwood stairs, a recently installed air conditioning unit, an almost-new washer and dryer, and a garage door opener.The spacious primary bedroom offers a comfortable sitting area and a private ensuite, while the convenient second-floor laundry adds practicality to everyday living. Two full bathrooms on the second floor provide extra convenience for the whole family.The unfinished basement offers a blank canvas with endless potential to create additional living space, a recreation room, home gym, or whatever suits your lifestyle.Enjoy the outdoors with a community park directly across the street and Painswick Park just a short walk away, featuring tennis courts, soccer fields, and beautiful green spaces. Families will love the nearby highly rated schools, with school bus pickup conveniently located right at the front door.Ideally situated within walking distance of shopping, restaurants, schools, the GO Station, and the brand-new Gateland Park, this home offers an exceptional lifestyle in a welcoming, family-friendly community.A fantastic opportunity to own a move-in-ready home in one of Barrie's desirable neighbourhoods. Don't miss out! (id:63616)
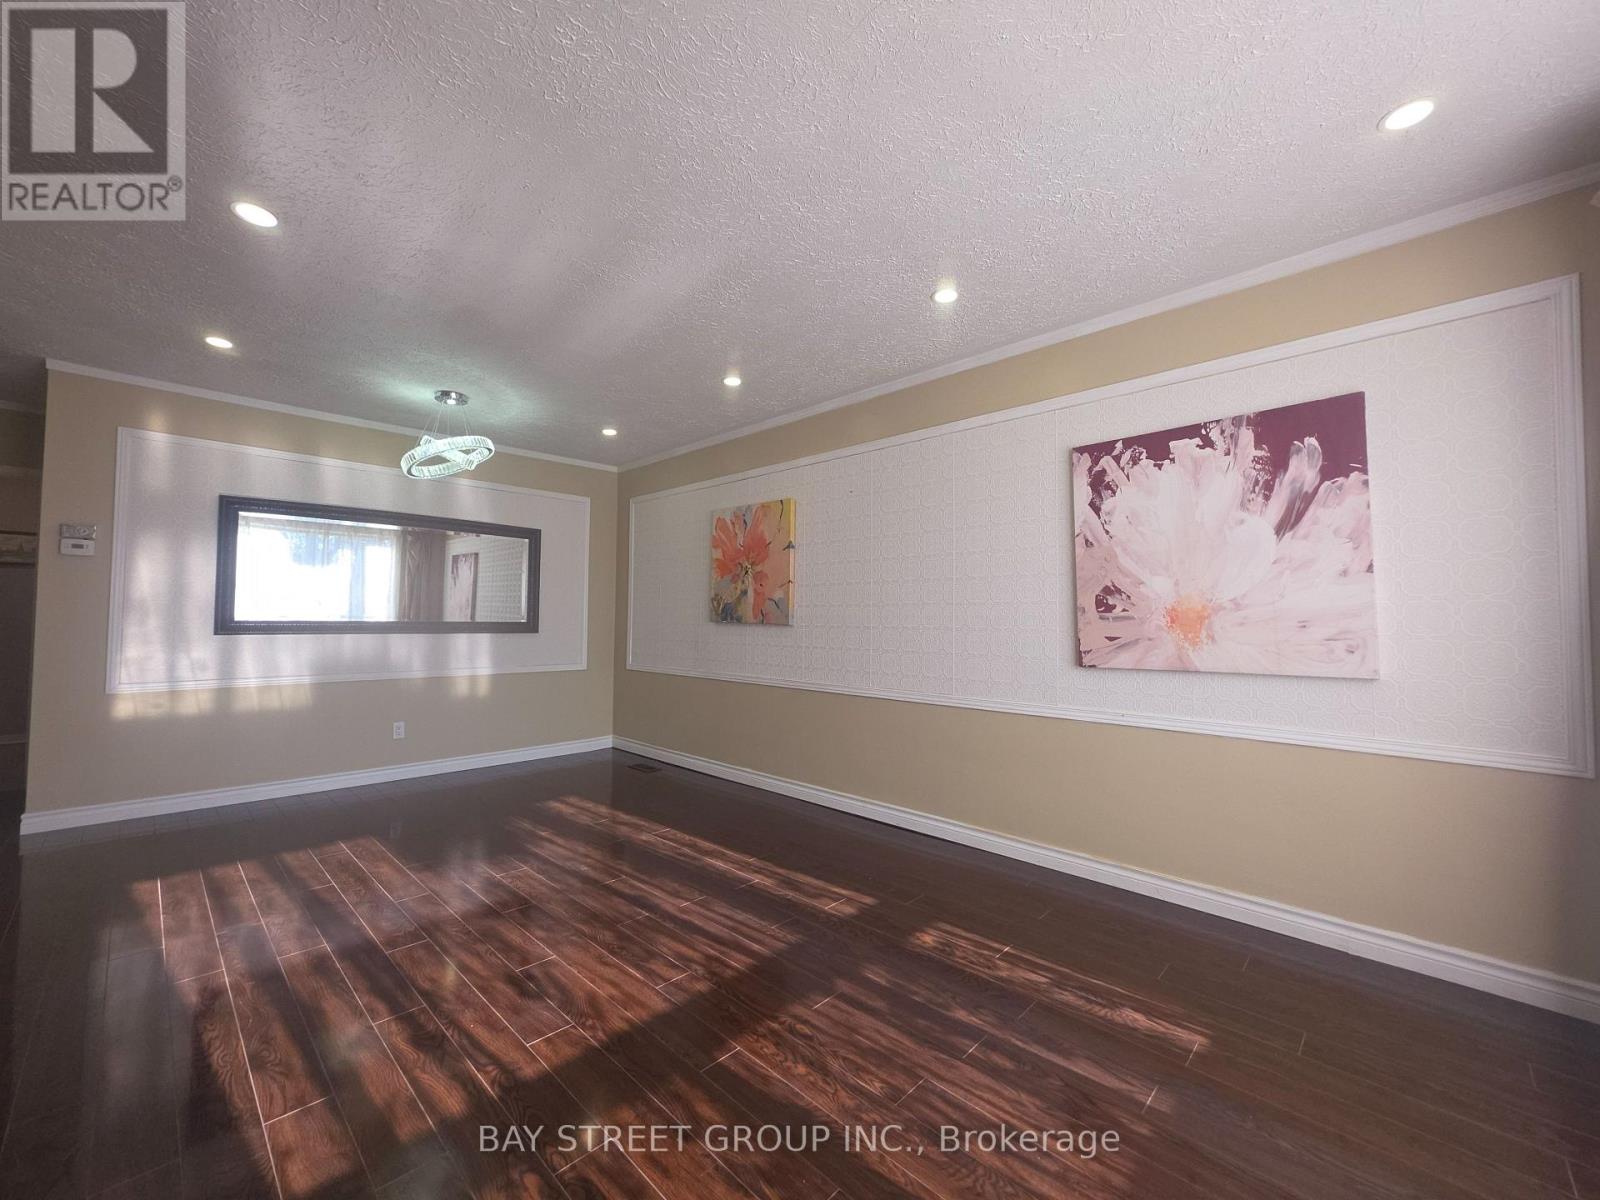
Main - 211 Beechy Drive
Richmond Hill, Ontario
Clean And Bright Semi-Detached Bungalow ! Non Smokers. , 2/3 Of Utilities ,ln suit laundry, privite backyard.Snow Removal, Lawn Maintenance. 2 Tandem Parking Spots On The Driveway.Bayview secondary school.Bright & Spacious 3Bedroom and 2 washroom Home For Rent In The Impressive Town Of Richmond Hill Crosby Community. Walking Distance To Crosby P/S, Bayview S/S Area. Very Quiet & Safe Neighborhood. Close To Public Transportation, Shopping Centre, Parks And More. (id:63616)