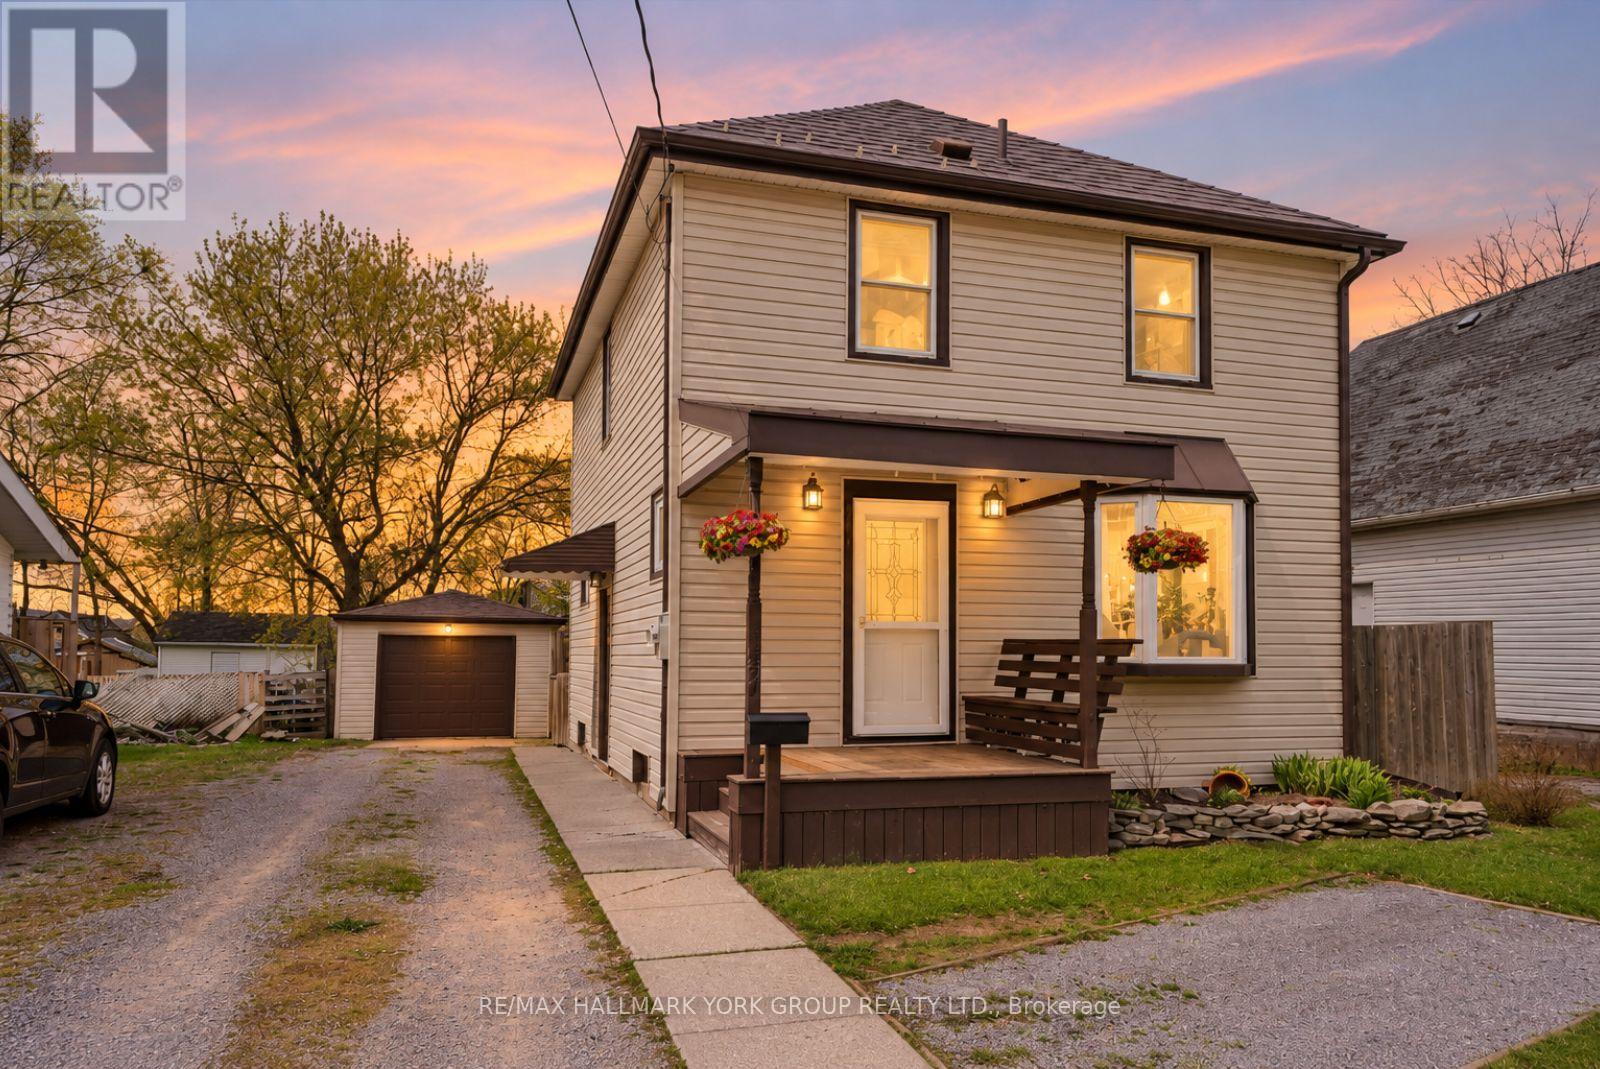
27 St Paul Street
Kawartha Lakes, Ontario
Welcome To 27 St Paul St! This Inviting 2-Storey Home Blends Timeless Character With Peace-Of-Mind Upgrades. Step Inside To Discover Warm Natural Wood Finishes And Doors That Give Every Room A Cozy Feel - The Kind Of Details You Just Don't Find In New Builds. With Three Bedrooms Upstairs Plus A Bonus Bedroom On The Lower Level, Plus A Large Attic That Offers Plenty Of Extra Storage Space. Major Mechanicals Are Already Done For You: A Brand-New Furnace And Central Air Conditioner (Both Installed March 2025) Mean Year-Round Comfort Without The Worry. Outside, The Fully Fenced Backyard Is Ready For Kids, Pets, Gardens, And Summer Evenings Around The Fire. The Detached Garage With Hydro Is Perfect For A Workshop, Hobby Space, Or Extra Storage. Just Steps To A Scenic Walking Trail And Within Easy Reach Of Local Schools. (id:63616)
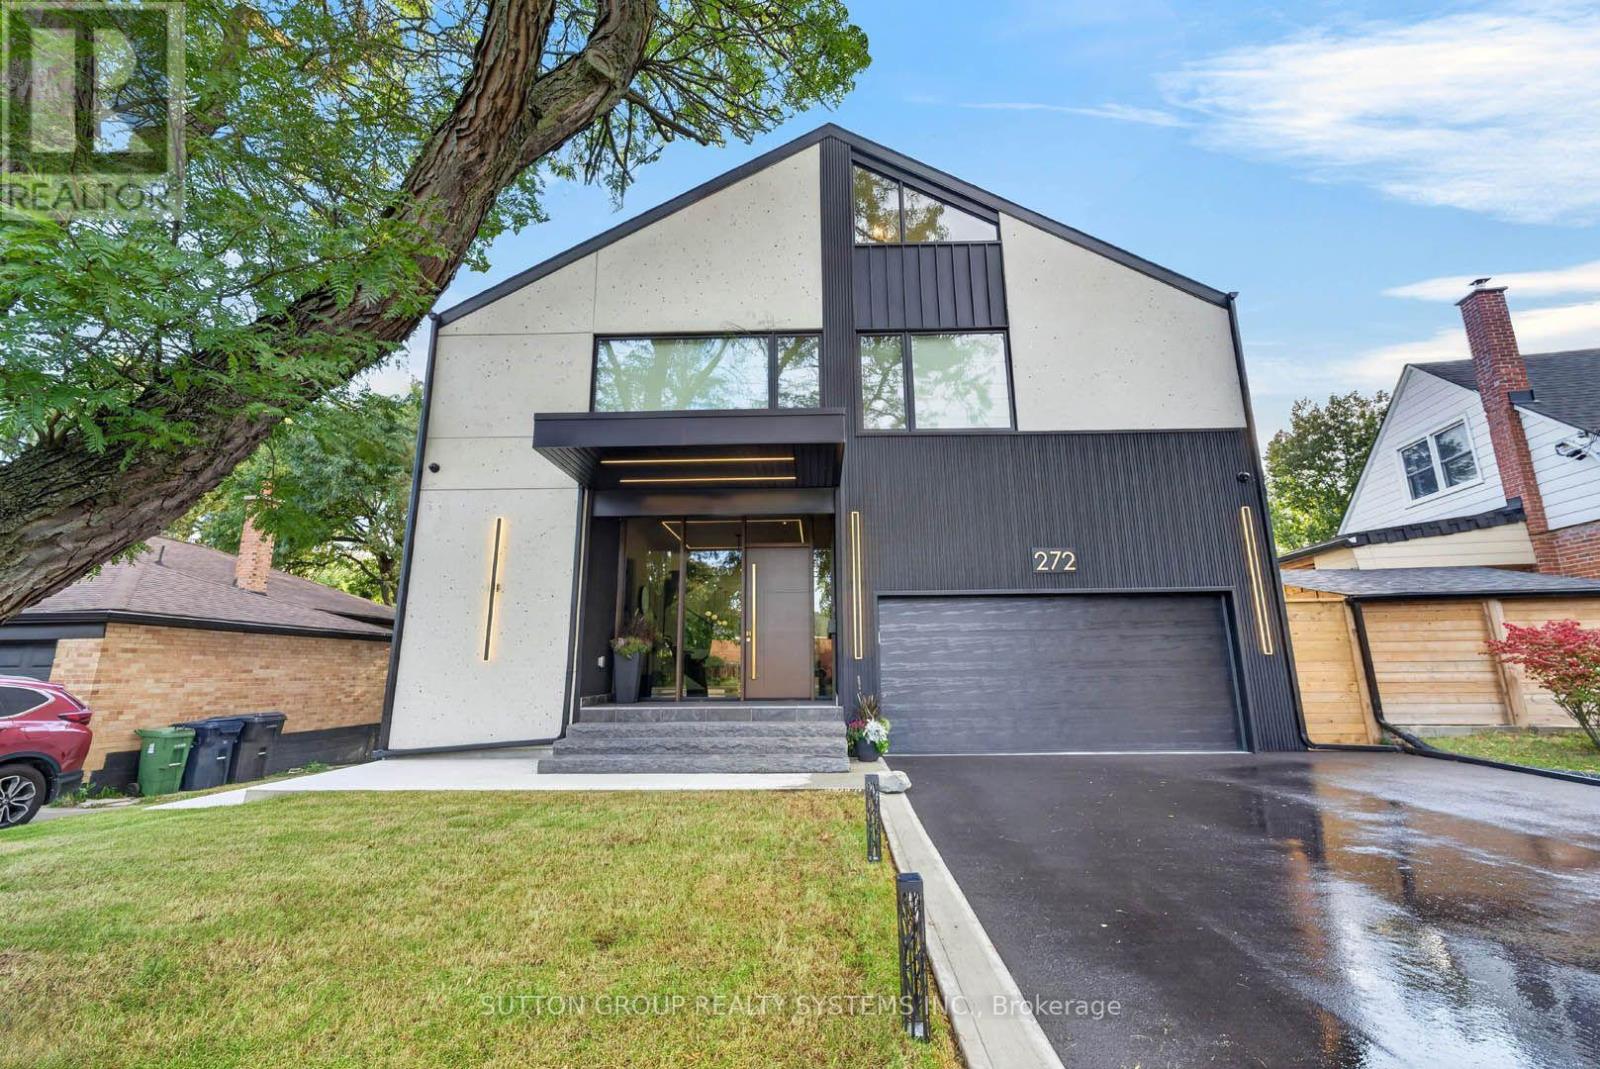
272 Renforth Drive
Toronto, Ontario
Welcome to a custom-built house offering approximately 5,600 sq. ft. of finished living space, thoughtfully crafted with luxurious finishes, state-of-the-art technology, and unparalleled attention to detail. Nested on a premium ravine lot, this extraordinary home seamlessly blends sophisticated design with everyday functionality. It boasts 4 spacious bedrooms plus an additional bedroom in the lower level. This home features 5 full bathrooms and 2 powder rooms, providing comfort and convenience for both family living and entertaining. The interior showcases hardwood flooring throughout the main living areas, and the lower level and attic are finished with waterproof laminate flooring. The basement is enhanced by hydronic in-floor heating throughout, creating a warm and inviting retreat year-round. A spectacular custom gourmet kitchen, with premium Bosch appliances, an oversized centre island, integrated refrigerator plus dishwasher, and a 6-burner gas cooktop, creates an ideal setting for both everyday meals and entertaining. Elegant gathering spaces are highlighted by a striking gas fireplace framed in natural stone, while a sophisticated wet bar, complete with a wine cooler, is also featured. The exterior is beautifully enhanced with custom gemstone detailing at both the front and rear of the home, adding timeless curb appeal. Designed to embrace its picturesque surroundings, the property offers walkouts to private balconies on every level. Gas BBQ lines are conveniently installed on every patio. Practical luxury continues with a mudroom offering direct access from the garage, abundant built-in storage, and an adjacent dog-wash room-perfect for active families and pet owners alike. The fully insulated and finished double garage, 12 feet high, includes rough-ins for both gas and electric heaters, as well as an installed electric vehicle charging station, providing future-ready convenience. (id:63616)
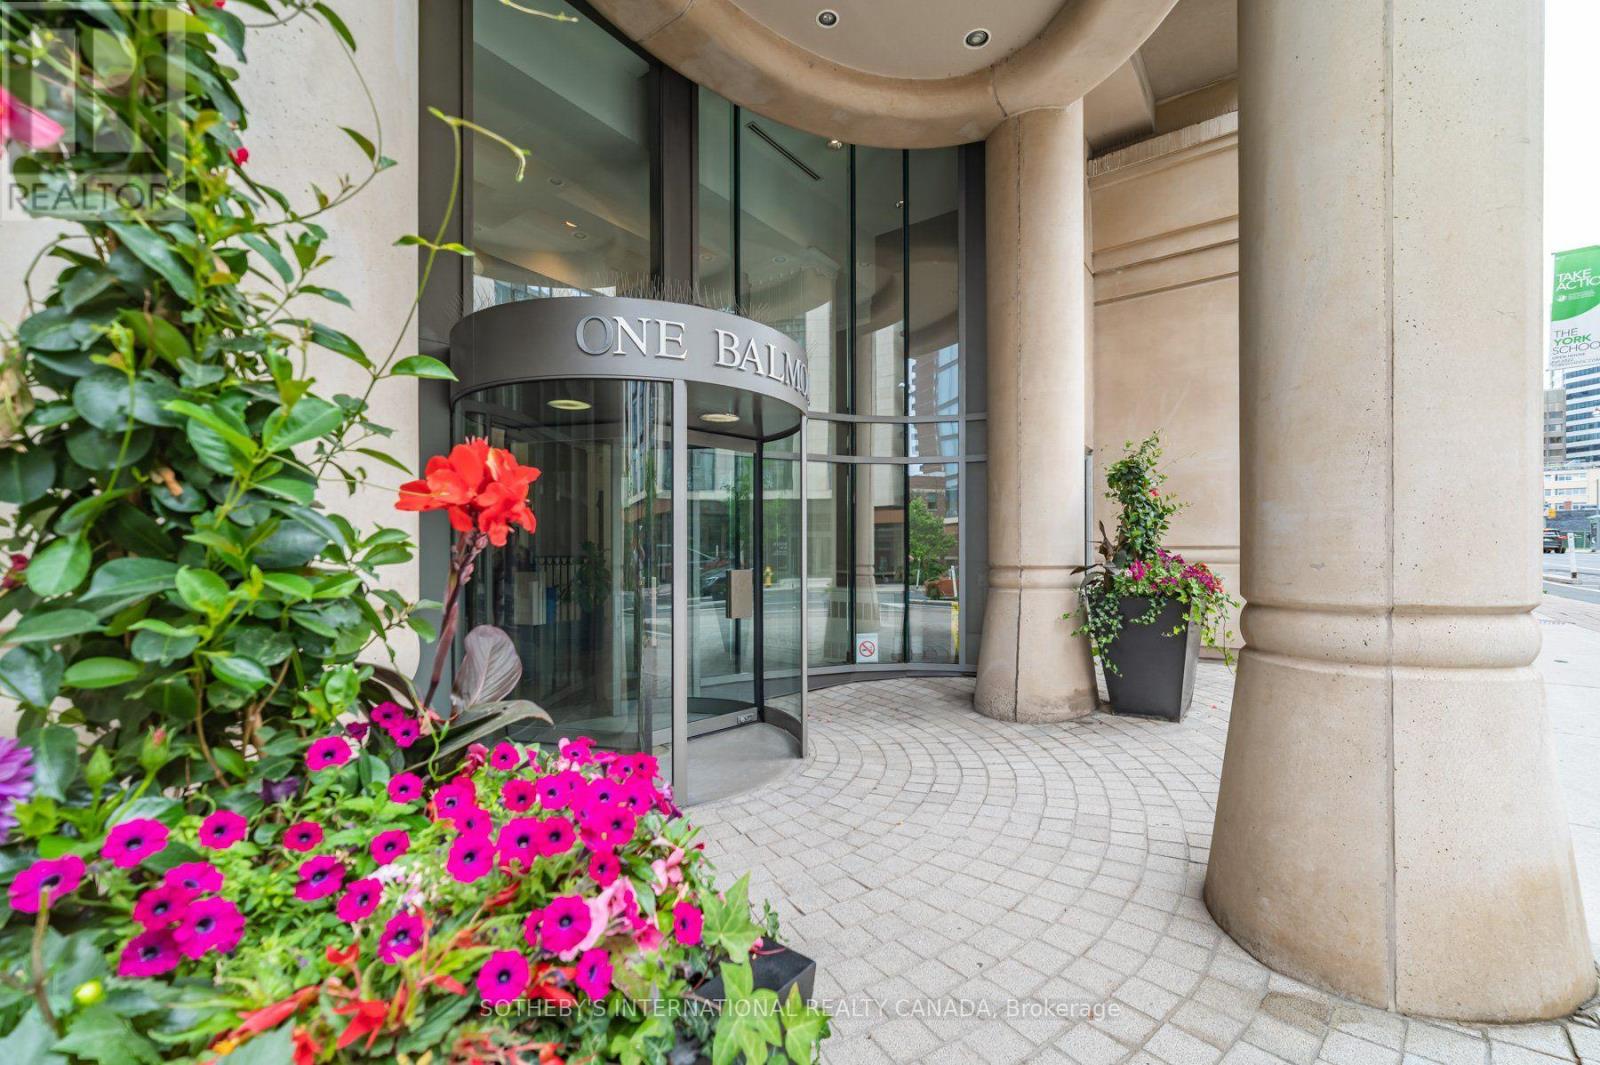
201 - 1 Balmoral Avenue
Toronto, Ontario
Welcome to One Balmoral Avenue, a prestigious midtown address in the heart of Yonge-St. Clair. This spacious west-facing 2-bedroom, 2-bathroom suite offers approximately 1,247 sq. ft. of thoughtfully designed living space, complemented by a 64 sq. ft. balcony with tranquil garden and treetop views. A generous foyer with double closet leads into the bright, open-concept living and dining areas, featuring hardwood floors and a walkout to the balcony. The well-appointed kitchen offers quartz countertops, a breakfast bar and premium Sub-Zero, Wolf and Asko appliances, along with a separate pantry providing exceptional additional storage. The floor plan showcases an excellent split-bedroom layout, creating privacy between the two spacious bedrooms. The primary retreat features a walk-in closet and 3-piece ensuite, while the generous second bedroom includes a double closet, balcony access and convenient access to a second 3-piece bathroom. Ensuite laundry completes this comfortable and functional residence. Enjoy a full-service lifestyle with exceptional amenities, including a 24-hour concierge, gym, party room, library, 2 guest suites, car wash and visitor parking. Two underground parking spaces and a separate out-of-suite locker provide added convenience. Don't miss this opportunity to own a stylish urban retreat with top-tier amenities in a prime location! One Balmoral Avenue is situated close to David Balfour Park with access to the Rosedale ravine trails and just minutes to Yonge Street shops, restaurants, and the subway. This prime location provides easy access to the downtown core. (id:63616)
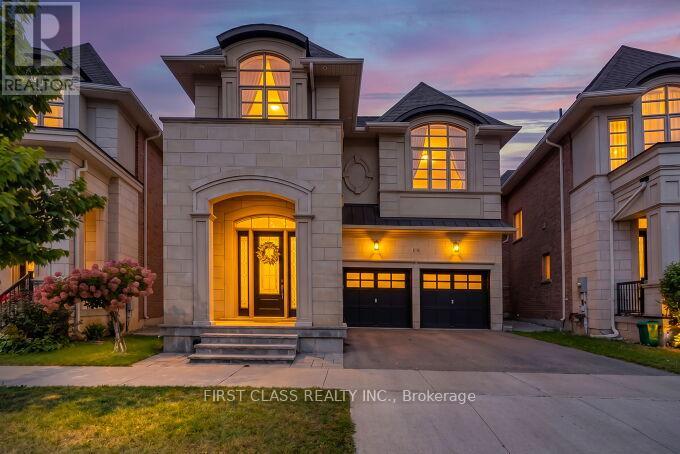
89 Natalie Way
Oakville, Ontario
Welcome to 89 Natalie Way, a beautifully upgraded and recently refreshed Fernbrook-built detached home situated on a desirable pie-shaped lot in the sought-after Glenorchy community of North Oakville. Offering approximately 3,200 sq. ft living space , this impressive 4-bedroom home features a spacious, family-friendly layout with quality upgrades throughout.10 Feet ceiling on the main floor and 9 feet ceiling on the second floor and basement. The bright main level offers an open-concept Great Room, Breakfast Area and an exceptionally spacious Kitchen, featuring quartz countertops and a large centre island, plus a separate formal Dining Room. Highlights include hardwood flooring throughout, an upgraded open-style staircase, upgraded tile selections and central vacuum.Upstairs, four generously sized bedrooms include a spacious primary retreat with a walk-in closet and luxurious 5-piece ensuite featuring an upgraded glass shower and floor-to-ceiling tiles.Recently refreshed with fresh paint throughout, brand-new light fixtures, and freshly painted front and garage doors. Extensive front and backyard interlocking and professional landscaping further enhance the home inside and out.Ideally located steps from Dr. David R. Williams Public School, with easy access to parks, trails, shopping, highways and Oakville GO. Spacious, upgraded and truly move-in ready-an exceptional family home in North Oakville. (id:63616)
1519 Elite Road
Mississauga, Ontario
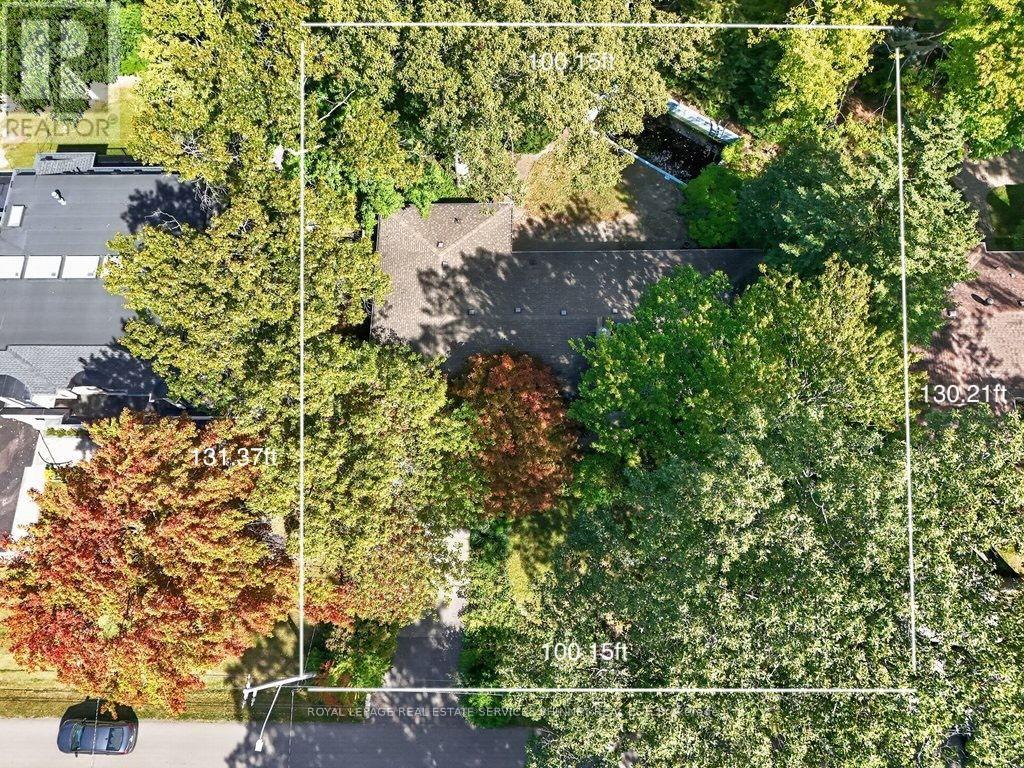
This rare 100-ft frontage lot offers an exciting canvas for builders, investors, or those dreaming of creating a custom residence perfectly tailored to their lifestyle. Surrounded by impressive custom-built homes and in a mature, established neighbourhood. The existing bungalow boasts approximately 2,100 sq. ft. of above-grade living space and offers plenty of potential to renovate, reimagine, or make your own. Step outside to a private backyard perfect for enjoying long summer days with family and friends.Families will appreciate the convenience of being within walking distance of Lorne Park Secondary School, while commuters will love the easy access to Clarkson GO and the QEW.Just minutes away, discover the vibrant shops, restaurants, cafes, and waterfront trails of Port Credit, adding an exceptional lifestyle component to this already sought-after location.Whether you envision transforming the existing home or building your dream residence from the ground up, this rare Lorne Park property offers endless possibilities. (id:63616)
36 - 441 Barrie Road
Orillia, Ontario
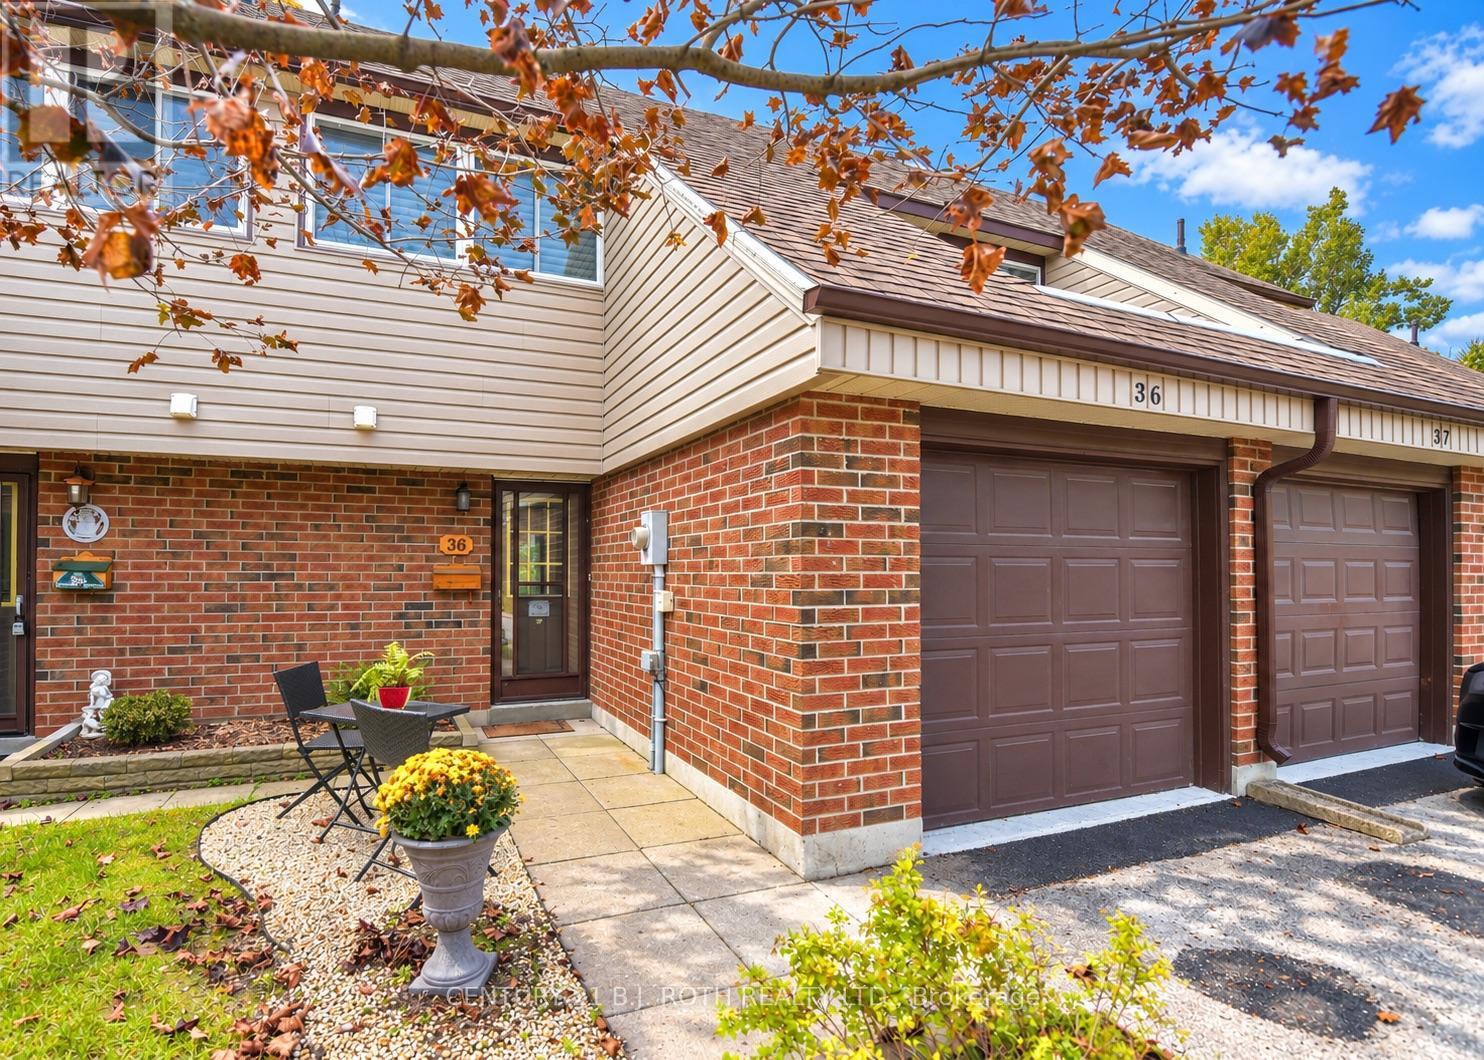
Welcome To Orillia Woodlands! A Family Friendly Complex Conveniently Located Minutes To Hwy 11, Hwy 12, Costco, Rotary Place, Schools, Parks, And Trails! Lovingly Maintained For Over 20 Years By The Current Owner, The Updated Kitchen Features Solid Wood Cabinetry, Open Shelving and Plenty Of Counter Space. The Open Concept Living Dining Area With Walk-Out To The Surprisingly Private Patio Offers Room For Outdoor Dining And A Handy Natural Gas Bbq Line. A Convenient Powder Room And Inside Access To The Attached Garage Complete The Main Level. Upstairs You'll Find A Super Sized Primary Bedroom With Custom Walk In Closet and 2 More Spacious Bedrooms All With Custom Remote Control Blinds, And Another Bathroom. The Basement Offers Additional Living Space In The Finished Family Room Plus Lots Of Custom Built In Storage Options. A Few Of The Many Improvements Include A New Natural Gas Furnace, Central Air Conditioner, On Demand Hot Water System And Water Softener Installed In 2022, And Brand New Carpet On The Staircases In 2026. This Well Maintained Complex Has An Affordable Monthly Condominium Fee Of $365 Which Includes Grass Cutting, Updated Windows, Newer Siding, And A Playground! (id:63616)
744 - 9471 Yonge Street
Richmond Hill, Ontario
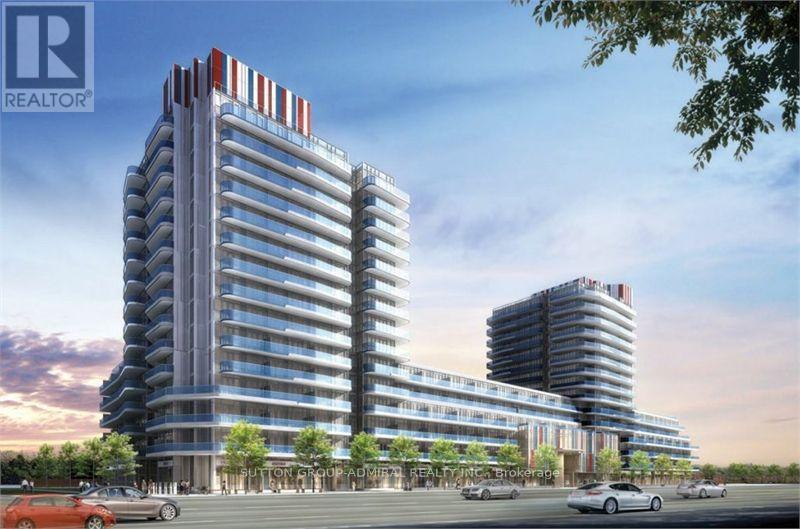
Available immediately! Quiet Exposure! Bright, beautifully appointed 1+Den, 2 full bath suite at Xpression Condos in the heart of Richmond Hill. This exceptionally functional west-facing layout features 9 ft ceilings, hardwood flooring, a modern kitchen with quartz counters, centre island and stainless steel appliances, a generous primary bedroom with ensuite, and a separate den ideal for a home office or flexible extra space. Enjoy a huge 155 sq ft balcony with walk-outs from both the living room and primary bedroom, plus 1 underground parking space and 1 locker. Xpression offers an impressive resort-style amenity package including 24-hour concierge, indoor pool, spa and steam room, fully equipped gym, yoga room, theatre, games room, party/meeting room, guest suites, rooftop terraces with BBQs, car wash and more. Outstanding Yonge Street location directly across from Hillcrest Mall, with shopping, restaurants, cafés, groceries, banks and everyday conveniences just steps away. Excellent YRT/Viva transit right at the building, with convenient access to Richmond Hill Bus Terminal, Langstaff GO, Highway 7 and Highway 407. Close to schools, parks, Richmond Hill Public Library, community and recreation facilities, David Dunlap Observatory Park and Mackenzie Richmond Hill Hospital. Landlord is seeking strong, reliable tenant(s) with good credit and verifiable employment. Full rental application, employment/income verification, references and credit report required. Listing Agent will conduct an independent credit check on selected applicant(s). Tenant insurance required prior to occupancy. (id:63616)
233 Vivant Street
Newmarket, Ontario
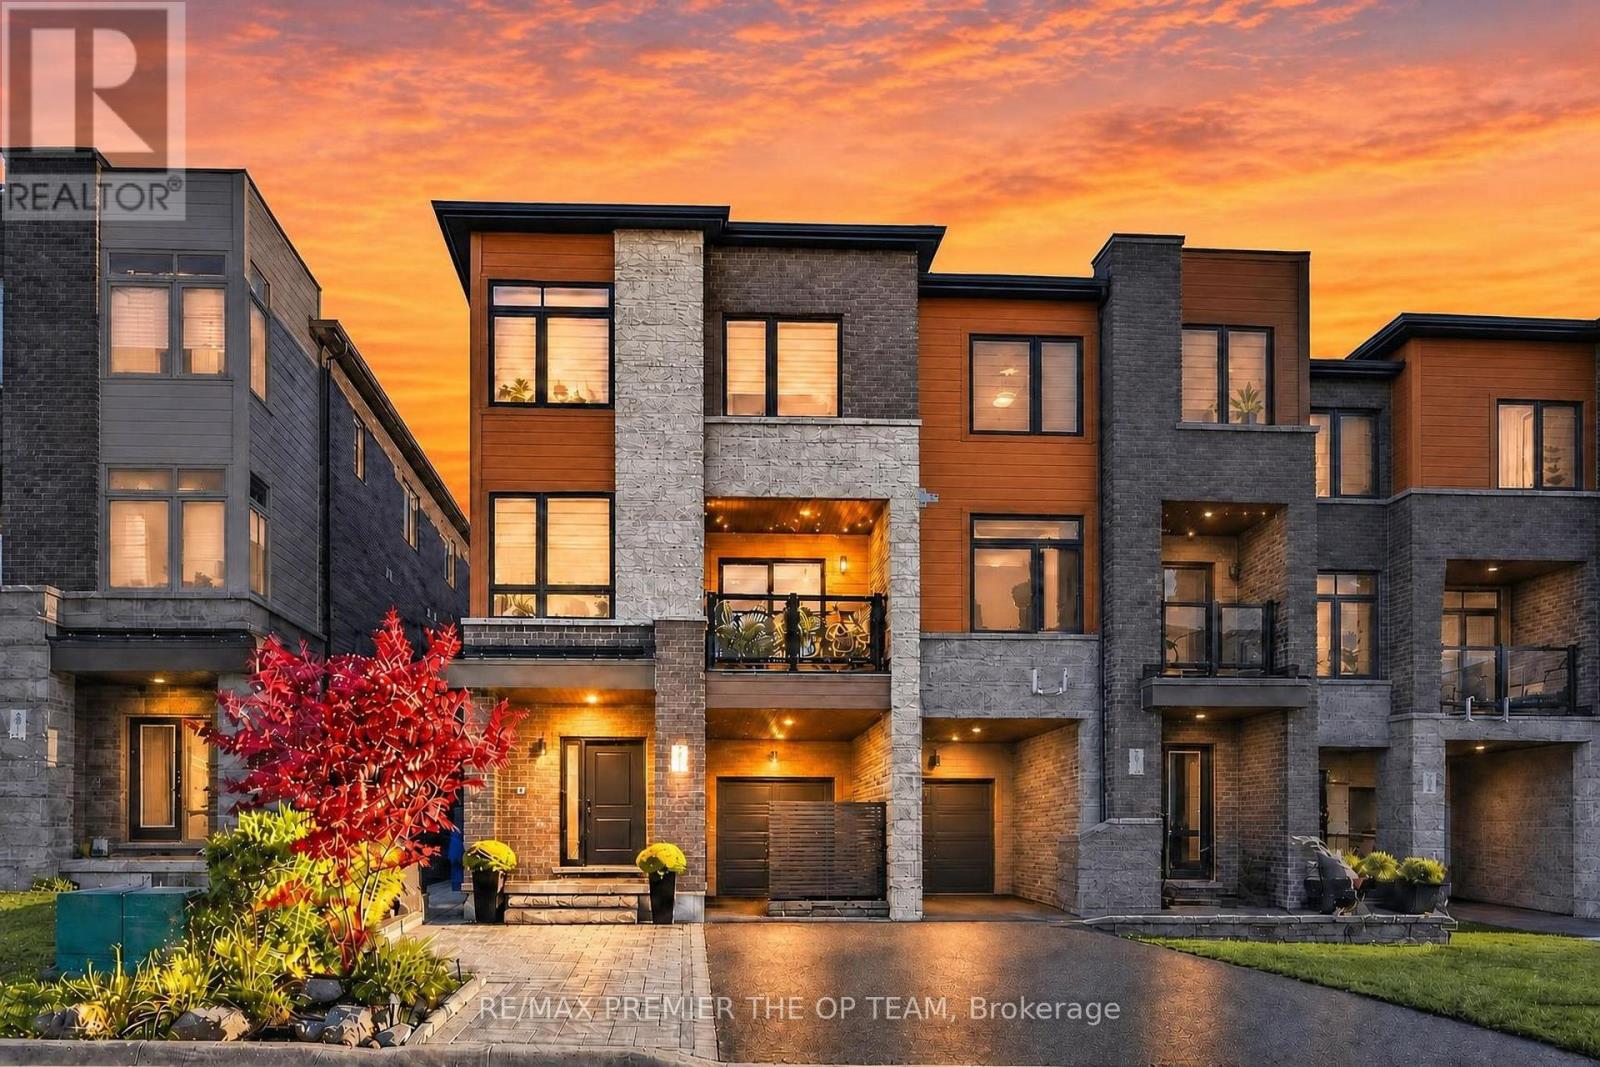
Welcome To This Beautifully Upgraded Three-Storey Freehold Townhome In Newmarket, Offering 3+1 Bedrooms, Three Bathrooms And Bright, Flexible Living Space. Nine-Foot Ceilings, Hardwood Floors, A Matching Staircase And Dimmable Pot Lights Create A Warm, Polished Feel Throughout. The Kitchen Is Designed For Everyday Living And Entertaining, With Granite Counters, A Stylish Backsplash, Under-Cabinet Lighting, Upgraded Stainless Steel Appliances, An Induction Cooktop And An Extended Island With Room For Seating. A Dining Room Buffet Adds Generous Storage And Space To Serve Guests. Upstairs, The Primary Bedroom Offers A Private Three-Piece Ensuite, While Built-In Closets Help Keep The Bedrooms Organized. The Laundry Area Features An LG Washer And Dryer, Folding Counter And Upper Cabinets. Outside, Enjoy Interlocking Along The Front And Side Of The Home, Established Landscaping, Outdoor Lighting And A Mobile-Controlled Irrigation System. Thoughtful Extras Include A Wide Front Door With A Triple-Lock System, Five Security Cameras, A Video Doorbell, Zebra Blinds, Blackout Blinds In The Bedrooms, And An Insulated Garage Door With An Epoxy-Finished Floor. The Basement Offers Additional Potential, With Plumbing And Electrical Already In Place For A Second Laundry Setup. Close To Upper Canada Mall, Southlake Hospital, Schools, Parks, The GO Train And GO Bus Stations, And Highways 400 And 404. Move-In Ready. No Smoking Or Pets. (id:63616)
68 Elm Grove Avenue
Richmond Hill, Ontario
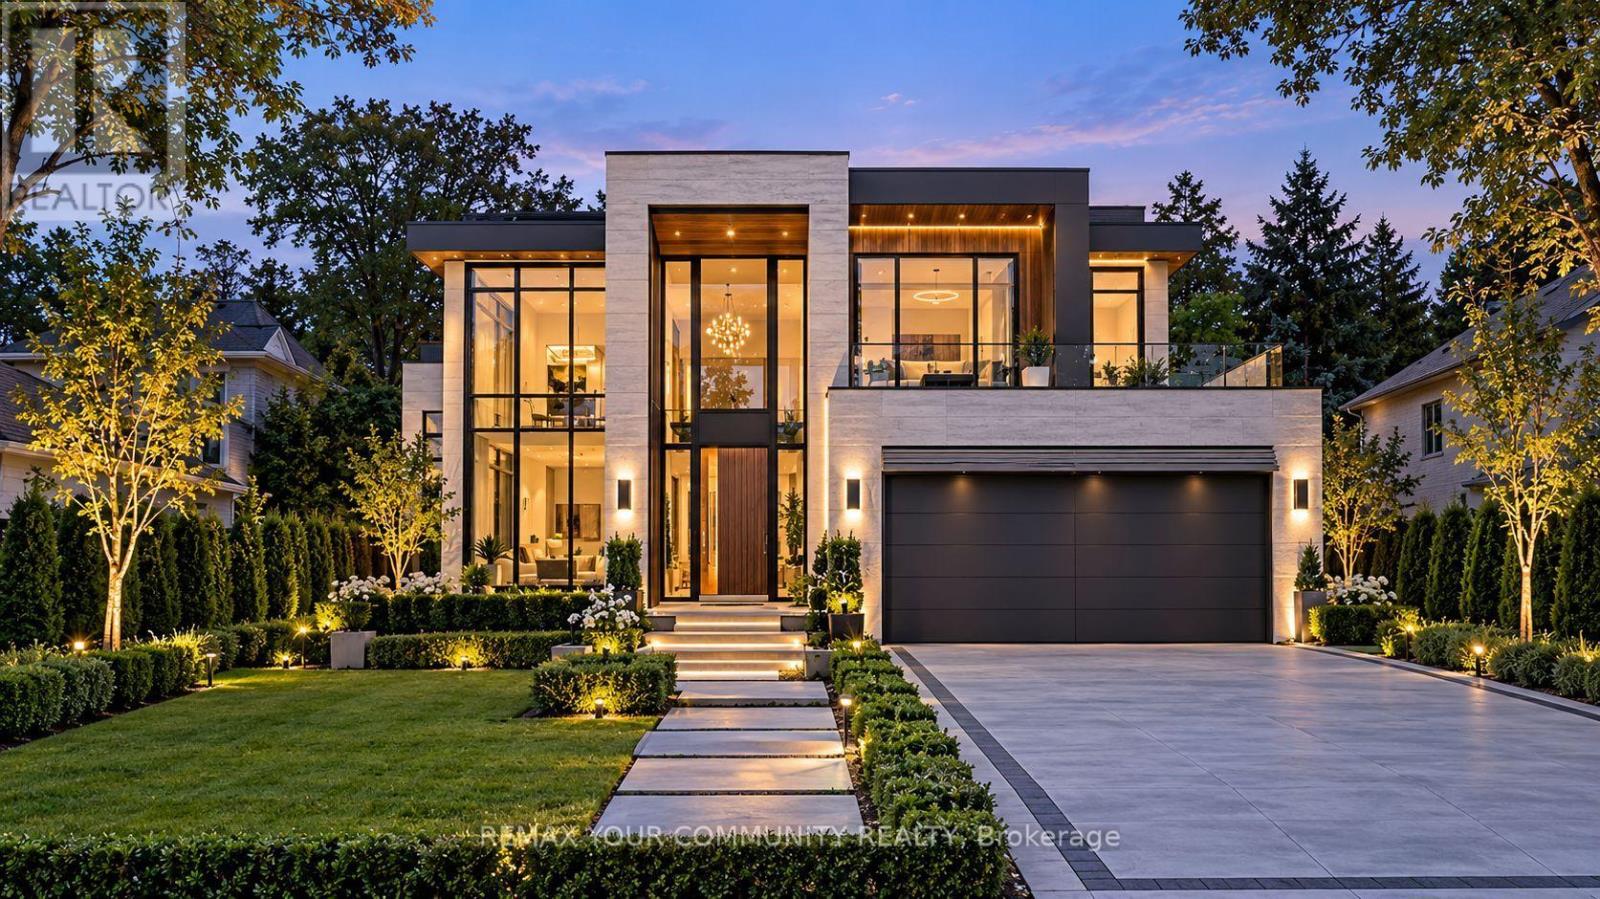
Welcome to 68 Elm Grove Avenue, Richmond Hill, located in the prestigious community of Oak Ridges. Set on a stunning 50 x 200+ ft mature lot, this exceptional property is surrounded by magnificent custom-built multi-million-dollar homes, making it an outstanding opportunity for builders, investors, or end users. The beautifully treed lot offers privacy, character, and the perfect setting to design and build your dream luxury home. Ideally situated just steps from Yonge Street, you'll enjoy convenient access to shopping, restaurants, parks, transit, and every essential amenity. Families will appreciate the close proximity to some of the area's most sought-after private schools, including Country Day School, Villanova College, and several other prestigious educational institutions. Whether you're looking to create your forever home, secure a long-term investment, or develop a luxury custom residence in one of Richmond Hill's most desirable neighbourhoods, 68 Elm Grove Avenue presents a rare opportunity you won't want to miss. (id:63616)
10 Dooley Crescent
Ajax, Ontario
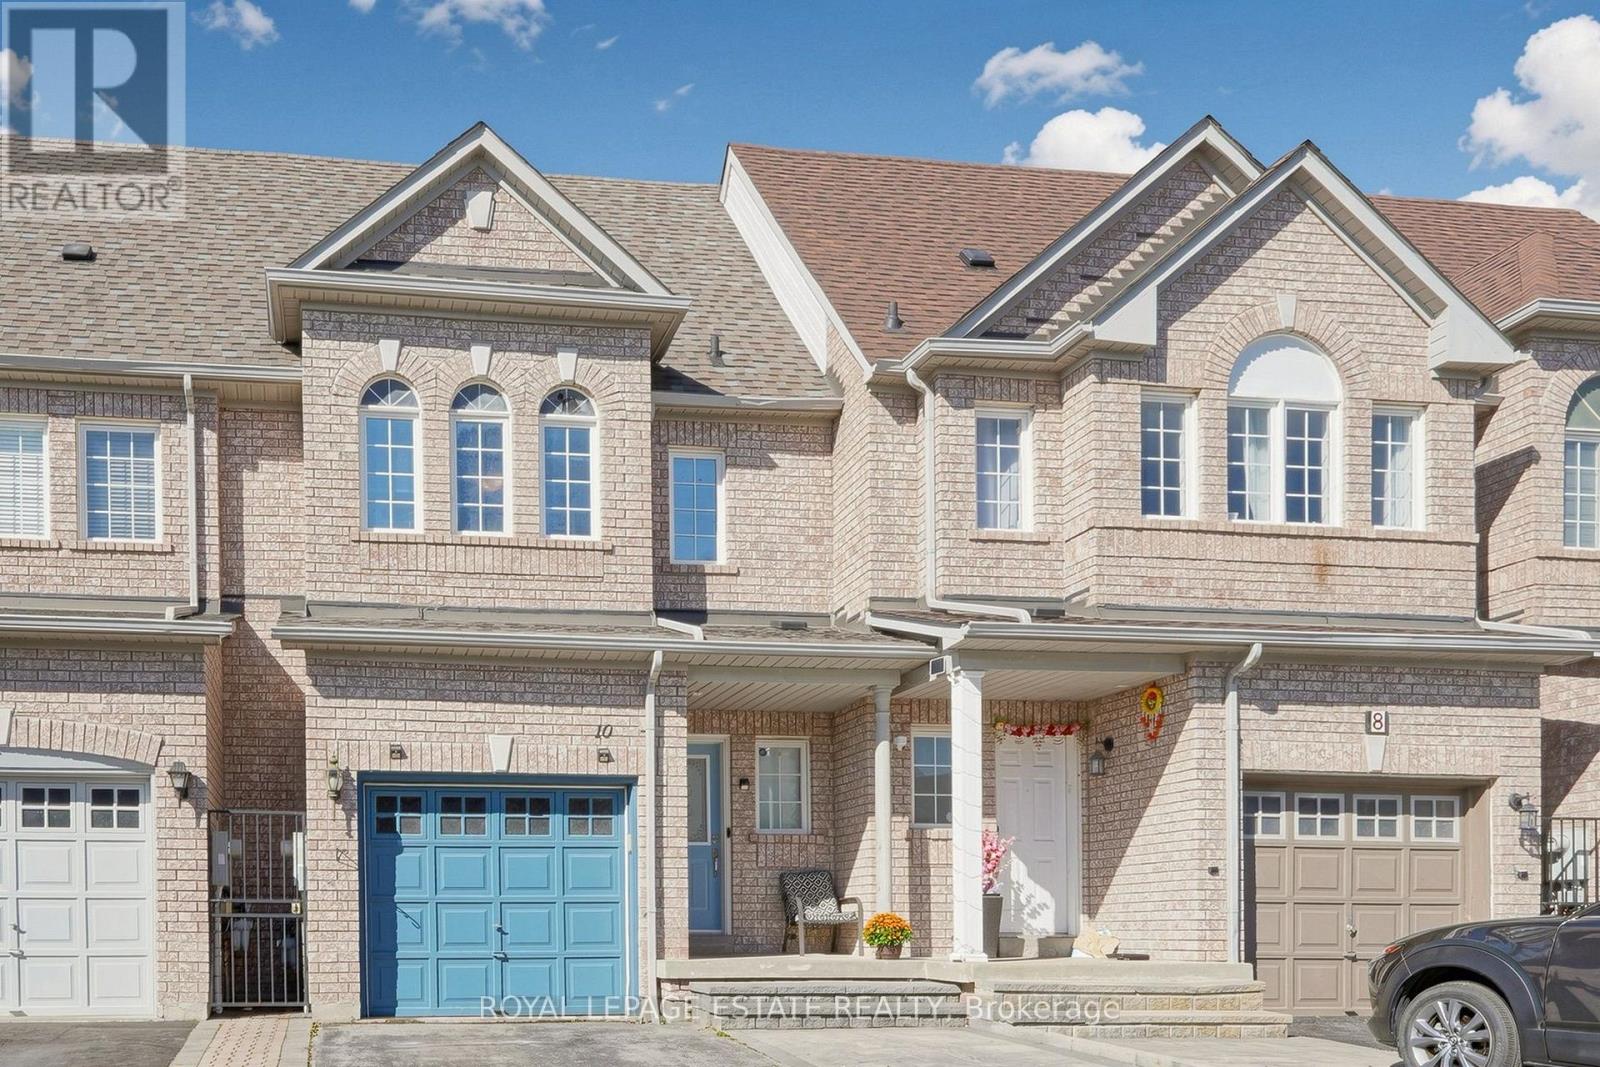
Welcome to this beautifully updated freehold townhome in North West Ajax, offering spacious living, thoughtful updates and exceptional versatility for today's family. The bright, open-concept main floor features hardwood floors, large windows and a modern kitchen with quartz countertops, stainless steel appliances and a convenient breakfast bar, perfect for casual meals and entertaining. The spacious primary bedroom offers double closets and a private ensuite, while the upper level also features brand new flooring in the primary bedroom and brand-new bathroom vanities. The finished basement adds valuable living space and features a 3-piece bathroom, electric fireplace and separate walk-out to the backyard. This versatile space is ideal for extended family, in-laws, guests, a home office or additional recreation space. Outside, enjoy the backyard and upper sun deck, providing great spaces to relax, entertain and enjoy the warmer months. With 3+1 bedrooms, 4 bathrooms and parking for up to 5 vehicles, this home offers plenty of space for a growing or extended family. Conveniently located close to schools, transit, shopping, restaurants and everyday amenities. (id:63616)
1095 Thompson Drive
Oshawa, Ontario
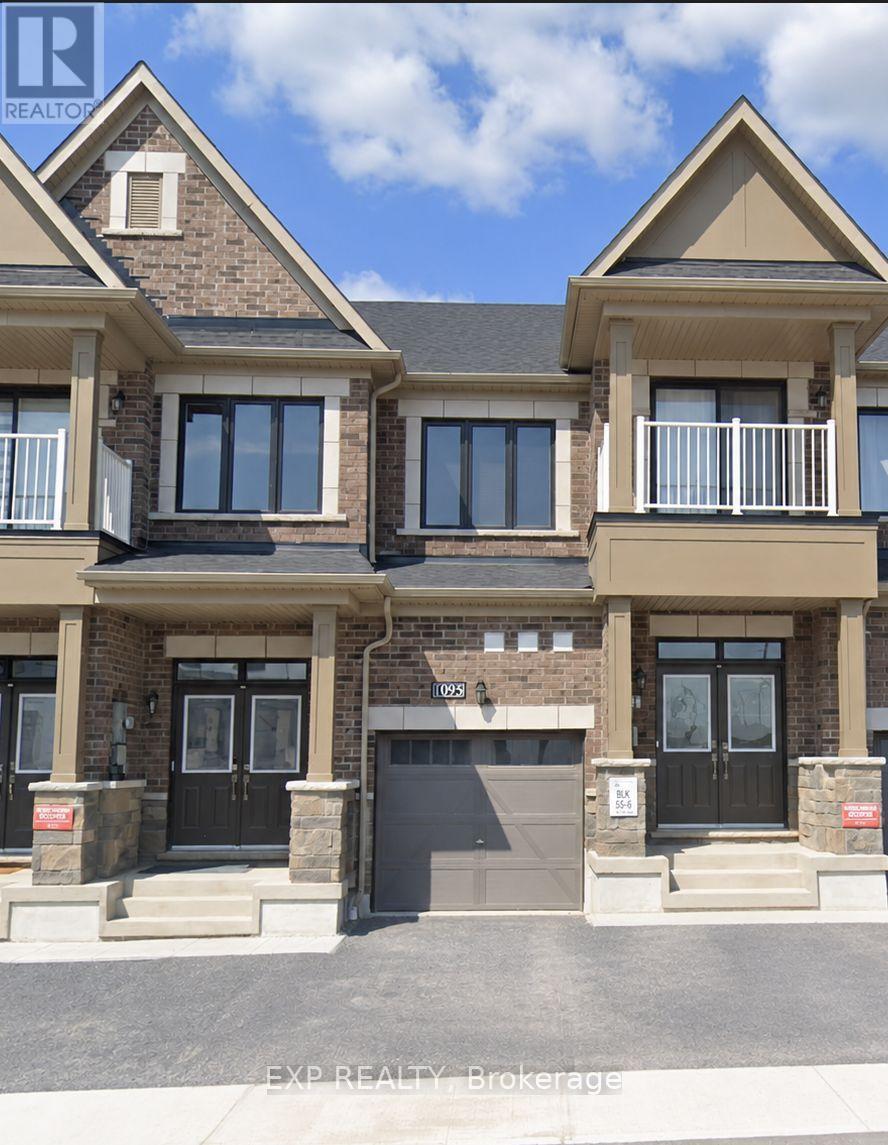
Welcome To This Beautiful Freehold Townhouse In North Oshawa's Rapidly Growing Family-FriendlyCommunity *Offering 3 Bedrooms And 3 Bathrooms, This Well-Appointed Home Features A BrightOpen-Concept Layout Designed For Comfortable Everyday Living *The Main Floor ShowcasesHardwood Flooring, 9-Ft Ceilings, A Spacious Living And Dining Area, And A Modern KitchenComplete With A Large Centre Island, Ample Cabinetry, AndBreakfast Bar Seating *The Generous Primary Retreat Features A 4-Piece Ensuite And His-AndHers Closets, While Two Additional Bedrooms Provide Plenty Of Space For Family, Guests, Or AHome Office *Convenient Main-Floor Laundry Adds Everyday Functionality *Ideally Located CloseTo Schools, Parks, Shopping, Restaurants, Trails, Durham College, Hwy 407, And A Wide Range Of Amenities *This Home Offers The Perfect Blend Of Comfort, Convenience, And Community Living! (id:63616)
16 By-Pass Court
Toronto, Ontario
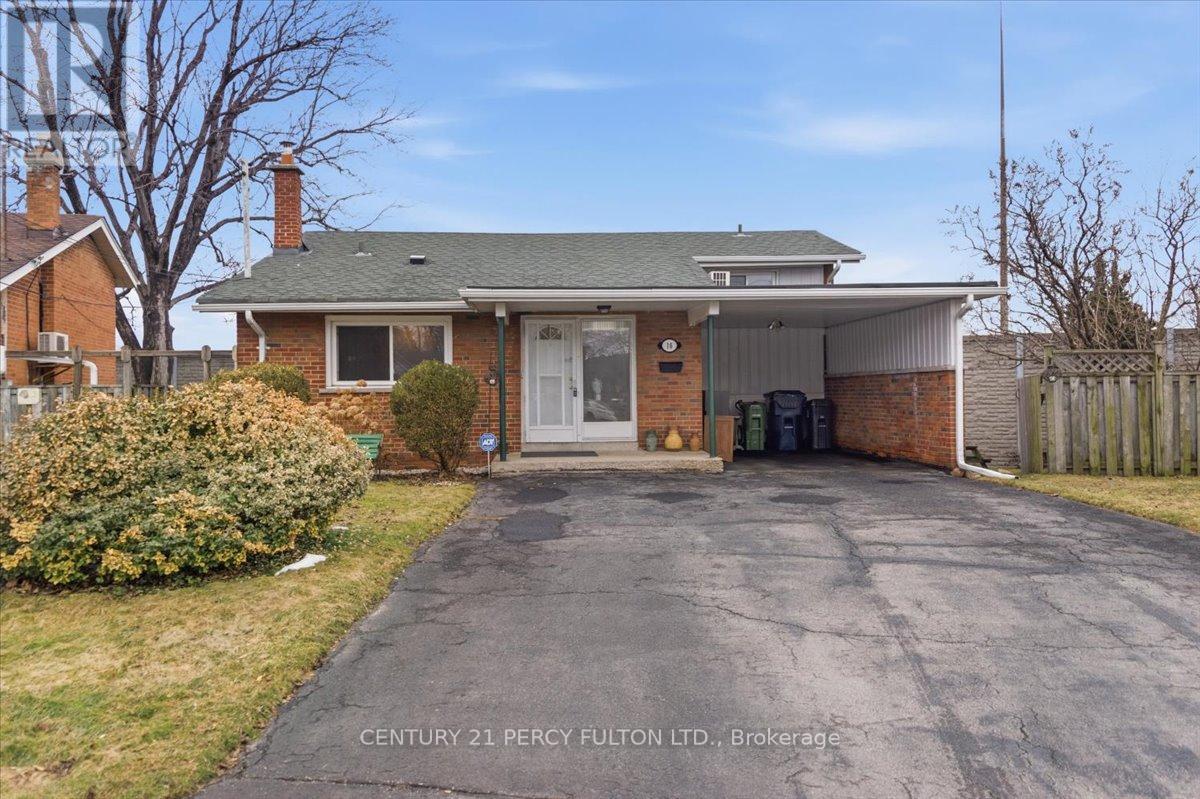
Nestled on a peaceful court in a highly desirable Scarborough neighborhood, this charming home combines comfort, privacy, and convenience. Perfect for families, first-time buyers, or investors, the property sits on a generous lot with mature trees, offering a tranquil suburban feel while remaining close to everything you need. Inside, a bright, freshly painted layout features spacious principal rooms, large windows that fill the home with natural light, and a warm, inviting atmosphere throughout. The living and dining areas are ideal for everyday living or entertaining, while the well-appointed kitchen provides ample storage. Upstairs, comfortable bedrooms with generous closet space accommodate growing families or a home office. Outside, a private backyard offers room for gardening, play, or summer gatherings. With minimal traffic on the quiet court, this home ensures a safe environment for children. Conveniently located near top-rated schools, parks, shopping, transit, and highways, it delivers exceptional value in a family-friendly community. (id:63616)